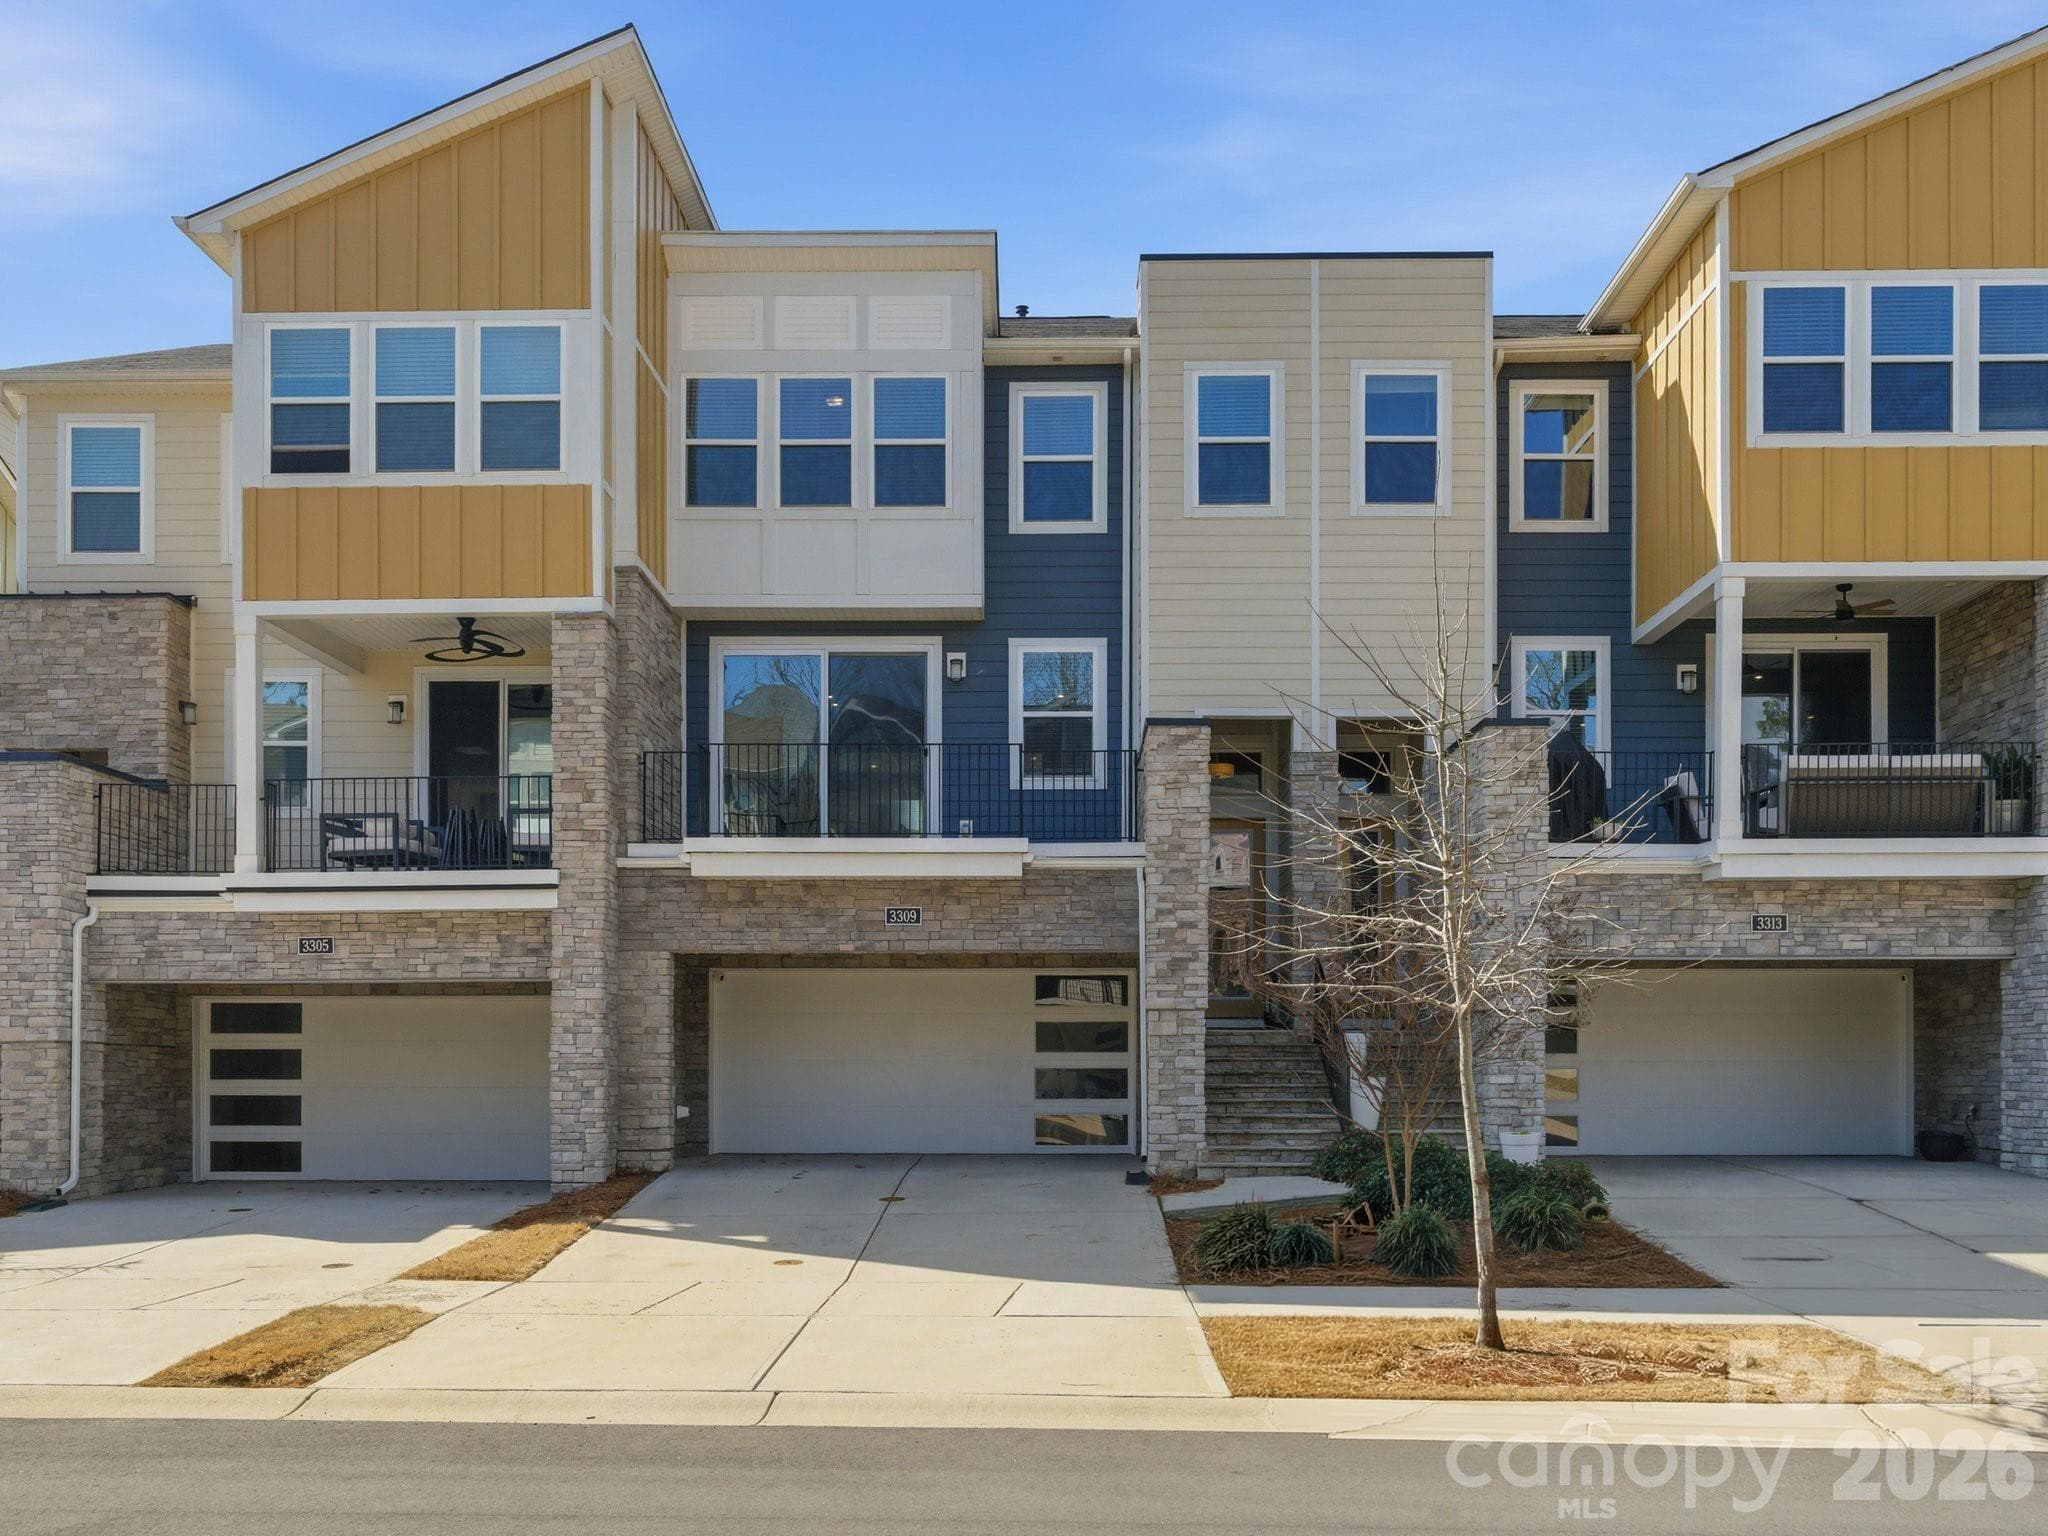
Welcome to 3309 Treble Court - 3309 Treble Court, Charlotte
Townhouse at 3309 Treble Court, Charlotte, photo 3 of 39
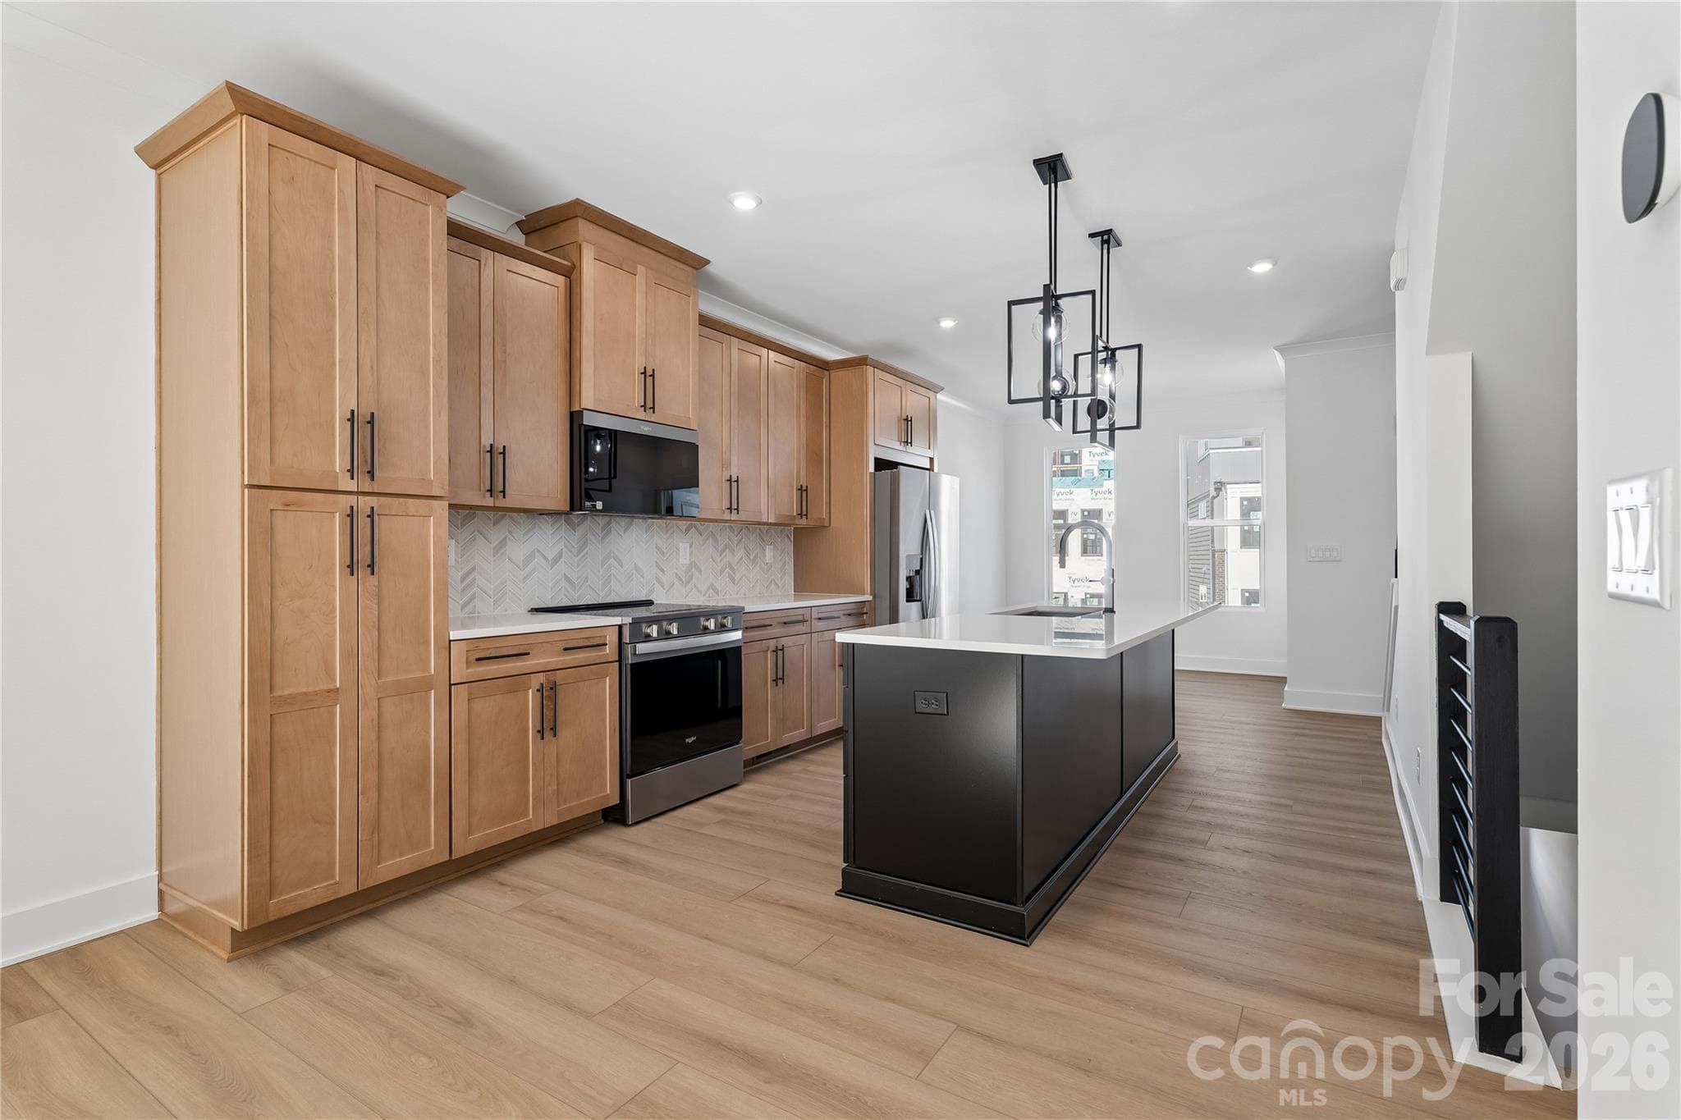
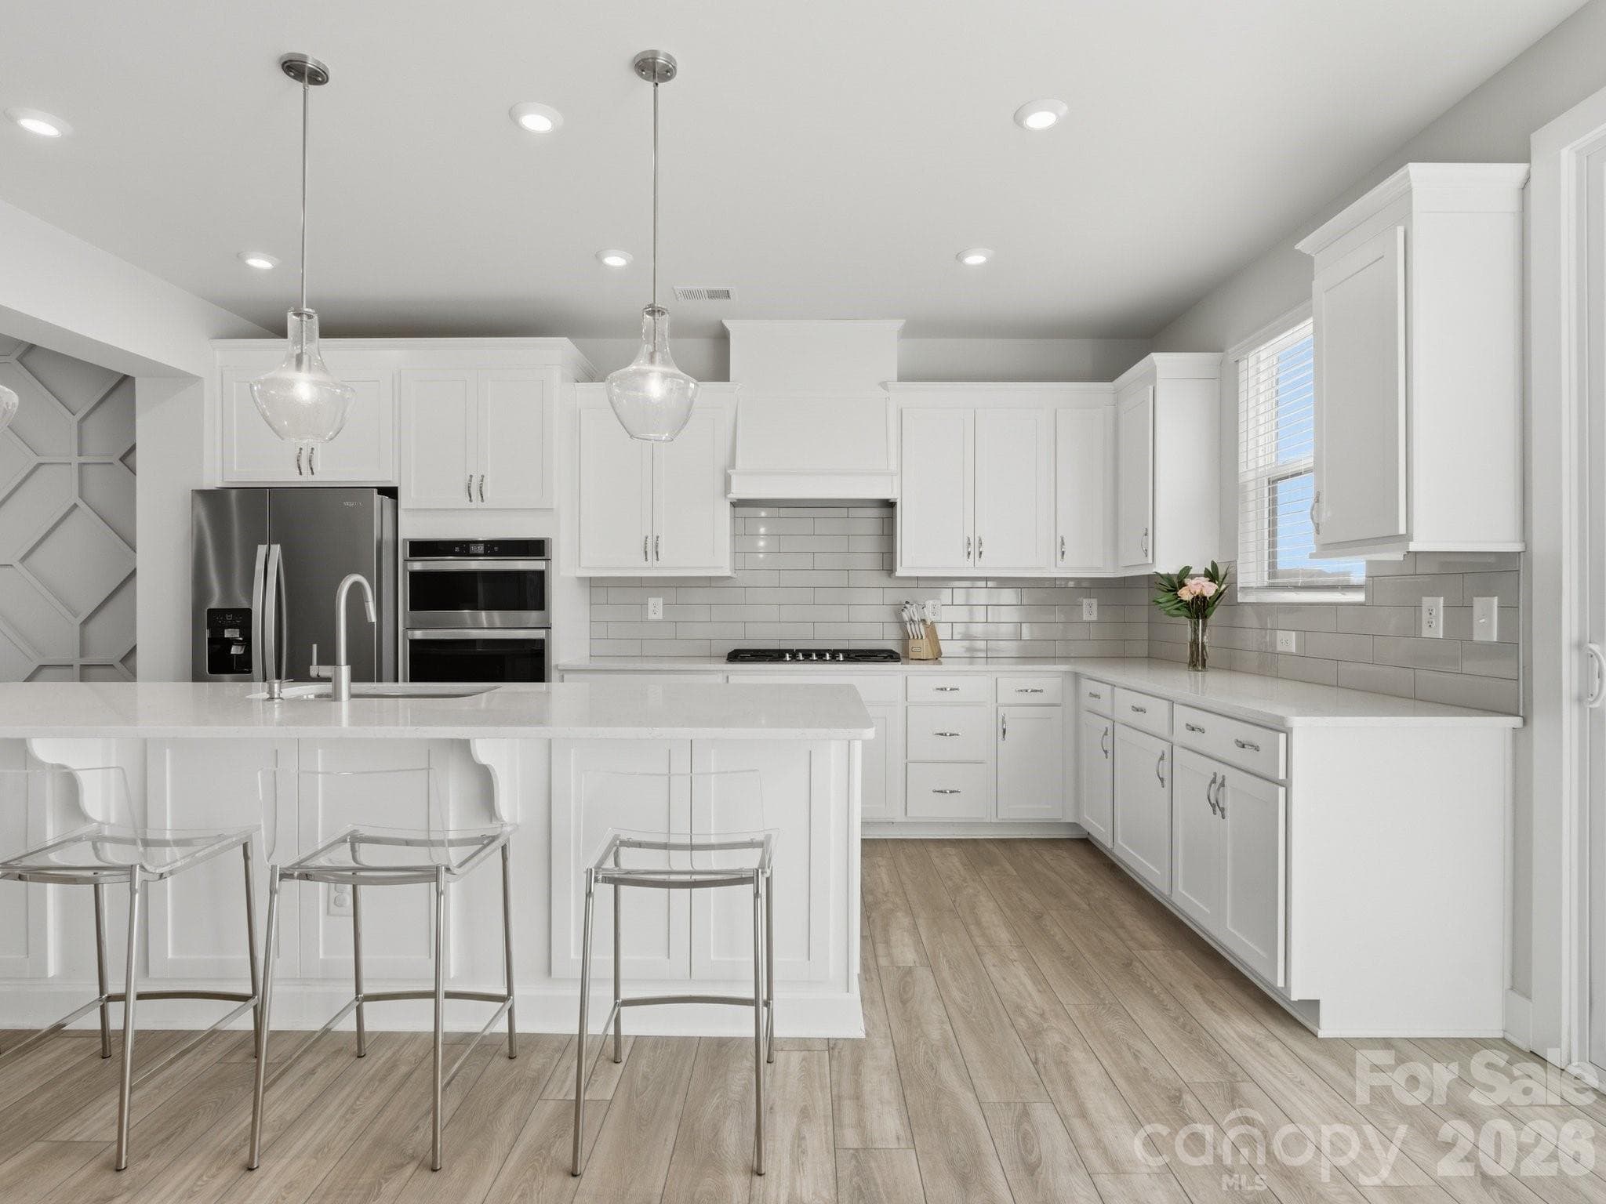
Chef's kitchen w/ expansive island - 3309 Treble Court, Charlotte
Townhouse at 3309 Treble Court, Charlotte, photo 5 of 39
Townhouse at 3309 Treble Court, Charlotte, photo 6 of 39
Townhouse at 3309 Treble Court, Charlotte, photo 7 of 39
Townhouse at 3309 Treble Court, Charlotte, photo 8 of 39
Townhouse at 3309 Treble Court, Charlotte, photo 9 of 39
Walk-in pantry - 3309 Treble Court, Charlotte
Townhouse at 3309 Treble Court, Charlotte, photo 11 of 39
Open living room - 3309 Treble Court, Charlotte
Townhouse at 3309 Treble Court, Charlotte, photo 13 of 39
Access to 1 of 2 balconies - 3309 Treble Court, Charlotte
Front balcony off living room - 3309 Treble Court, Charlotte
Townhouse at 3309 Treble Court, Charlotte, photo 16 of 39
Half bath on main - 3309 Treble Court, Charlotte
Lower level - 3309 Treble Court, Charlotte
Drop zone off garage - 3309 Treble Court, Charlotte
Full bath on lower level - 3309 Treble Court, Charlotte
Guest bedroom 1 on lower level - 3309 Treble Court, Charlotte
Primary bedroom on upper level with - 3309 Treble Court, Charlotte
Primary bathroom - 3309 Treble Court, Charlotte
Townhouse at 3309 Treble Court, Charlotte, photo 24 of 39
Townhouse at 3309 Treble Court, Charlotte, photo 25 of 39
Guest bedroom 2 - 3309 Treble Court, Charlotte
Guest bedroom 3 - 3309 Treble Court, Charlotte
Guest bathroom w/ dual sinks - 3309 Treble Court, Charlotte
Back deck off kitchen - 3309 Treble Court, Charlotte
Townhouse at 3309 Treble Court, Charlotte, photo 30 of 39
Private patio - 3309 Treble Court, Charlotte
Backs to pond - 3309 Treble Court, Charlotte
Townhouse at 3309 Treble Court, Charlotte, photo 33 of 39
Townhouse at 3309 Treble Court, Charlotte, photo 34 of 39
Townhouse at 3309 Treble Court, Charlotte, photo 35 of 39
Townhouse at 3309 Treble Court, Charlotte, photo 36 of 39
Townhouse at 3309 Treble Court, Charlotte, photo 37 of 39
Townhouse at 3309 Treble Court, Charlotte, photo 38 of 39
Townhouse at 3309 Treble Court, Charlotte, photo 39 of 39
39 photos

$525,000

3309 Treble Court
Charlotte, NC 28262
Listed by Jessica Lamb · Keller Williams Ballantyne Area
Bedrooms
4
Bathrooms
3.5
Living area
2,374 sqft
Year built
2022

About this home

Step into this stunning 2022-built, 3-story townhome in the convenient University Research Park area, where modern design meets everyday functionality. From the moment you arrive, you’ll notice thoughtful details and bright, open spaces- plus multiple outdoor living areas and a quiet cul-de-sac location. The lower level offers a private guest suite with full bath and access to a patio, plus a convenient drop zone off the 2-car garage. The main floor is made for entertaining and living beautifully: a chef’s kitchen with an expansive island, white cabinetry, tile backsplash, and walk-in pantry flows seamlessly into the living room with a designer accent wall, opening to both a rear deck and a spacious front balcony—giving you three distinct outdoor living spaces to enjoy morning coffee, evening sunsets, or casual gatherings. Upstairs, a dedicated laundry room, two guest bedrooms, and a shared bath with dual sinks provide space and comfort for family or guests. The primary suite is a serene retreat overlooking a pond and lush greenery, with a luxurious bathroom featuring a soaking tub, semi-frameless shower, linen closet, and dual closets including a large walk-in, all under a trey ceiling. Designer touches, abundant natural light, like-new, and a great location with community amenities including a pool make this home move-in ready and truly exceptional. Don't miss your chance!

Property details

MLS
Canopy MLS
MLS #
CAR4355630
Property type
Townhouse
Subdivision
Aria at the Park
Status
Active
Days on market
169
On market date
March 17, 2026
Stories
N/A
Total bathrooms
3.5
Garage spaces
2
Parking spaces
N/A
Lot size
N/A
Loading map…

Nearby schools

Within 10 miles. School directory data from the National Center for Education Statistics (NCES), accessed via the Urban Institute Education Data API. Local Score is calculated by INNOVATE Real Estate; where a state rating is shown, it comes from that state's own official school report card.

Elementary
Mallard Creek Elementary
0.34 mi away · Grades 0-5
Zoned school (attendance boundary, 2015-16 data)
3.0
Local Score (state rating (2025) blended 70/30 with student-teacher ratio) -- not an official state rating
State rating: C (2025)
Enrollment
515
Student:teacher ratio
15.6:1
District
Charlotte-Mecklenburg Schools
Middle
Ridge Road Middle
2.99 mi away · Grades 6-8
Zoned school (attendance boundary, 2015-16 data)
2.3
Local Score (state rating (2025) blended 70/30 with student-teacher ratio) -- not an official state rating
State rating: D (2025)
Enrollment
1,113
Student:teacher ratio
17.4:1
District
Charlotte-Mecklenburg Schools
High
Cato Middle College High School
5.17 mi away · Grades 11-13
Zoned school (attendance boundary, 2015-16 data)
3.8
Local Score (state rating (2025) blended 70/30 with student-teacher ratio) -- not an official state rating
State rating: A (2025)
Enrollment
166
Student:teacher ratio
41.5:1
District
Charlotte-Mecklenburg Schools

Walkability

Blended score for Charlotte's center, calculated by INNOVATE Real Estate from two sources: the EPA's National Walkability Index (street network, transit, land-use mix) and Google Places amenity data (what's actually reachable on foot from this point). 60% EPA National Walkability Index + 40% nearby-amenity density (Google Places).

70
Walkable
out of 100
EPA National Walkability Index
11.2 / 20 -- Above average walkable
Google Places amenity density
90 / 100
Restaurants & cafes20
Grocery stores3
Parks2
Schools16
Transit stops20
Pharmacies7

Market position

How this listing compares to current activity in Charlotte, from live MLS data.

On the market 169 days -- 100 more days than Charlotte's current average of 69 days.
For reference, the median list price across 5,609 active listings in Charlotte right now is $359,900.

Mortgage calculator

Estimate only - actual rate and payment depend on your lender, credit, and loan program.

$
%
%
Adjust tax / insurance estimates
% / yr
$
/mo
Est. monthly payment
$3,312/mo
$105,000 down
$420,000 loan
Principal & interest$2,724
Property tax (est.)$438
Home insurance (est.)$150

Similar homes you might like

Data source: Listing information provided by Canopy MLS (carolina) via Trestle/CoreLogic. Last updated September 2, 2026.

Information herein deemed reliable but not guaranteed; all measurements, school assignments, HOA fees, taxes, and feature lists are approximate and should be independently verified. Equal Housing Opportunity.