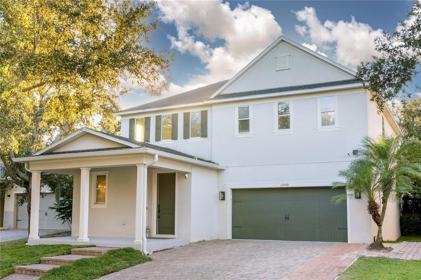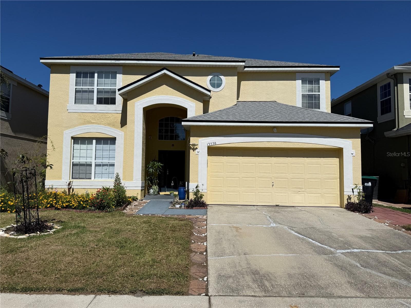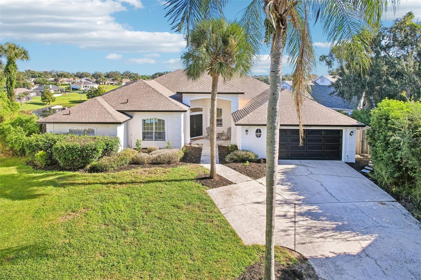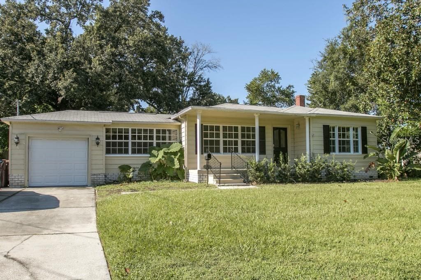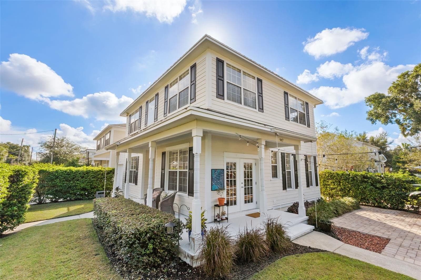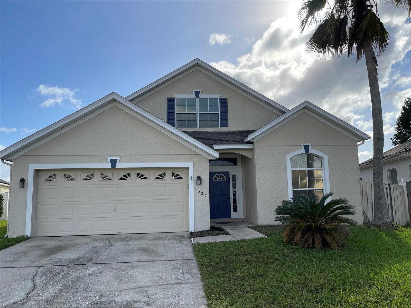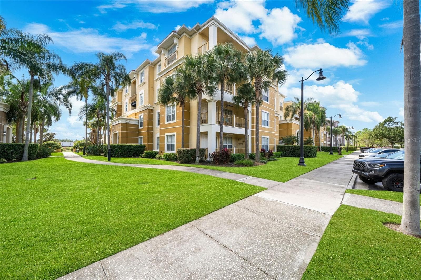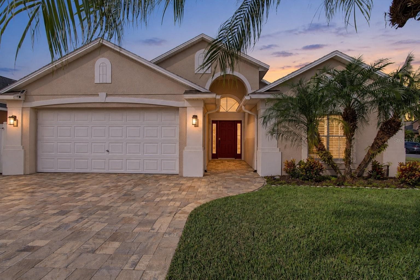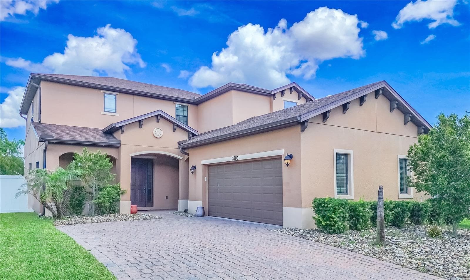
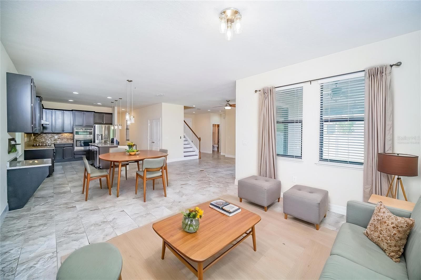
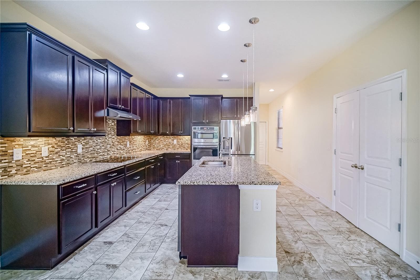
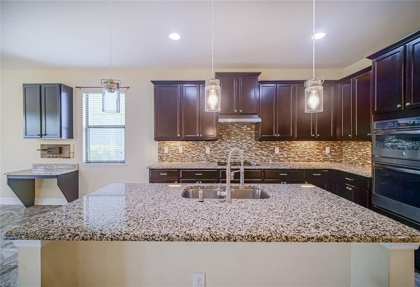
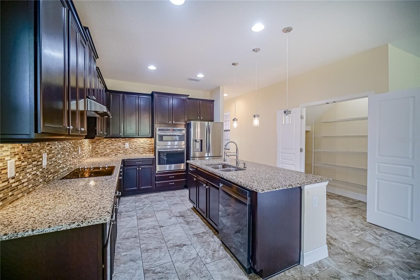
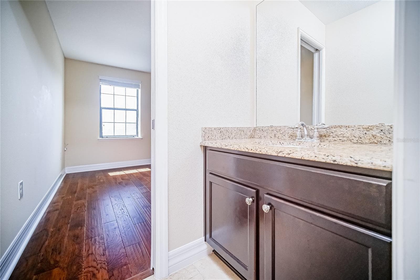
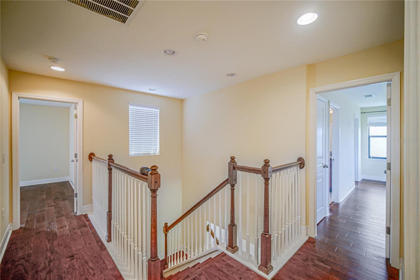
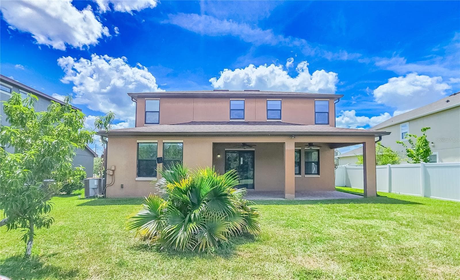
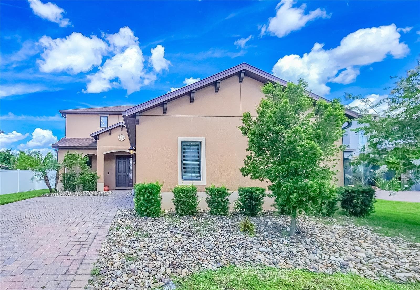
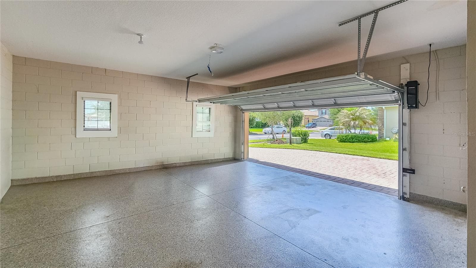
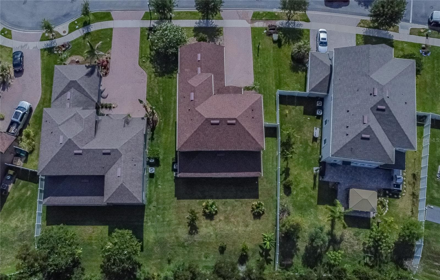
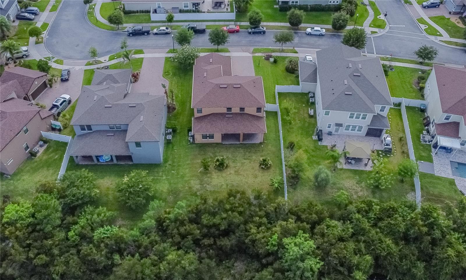
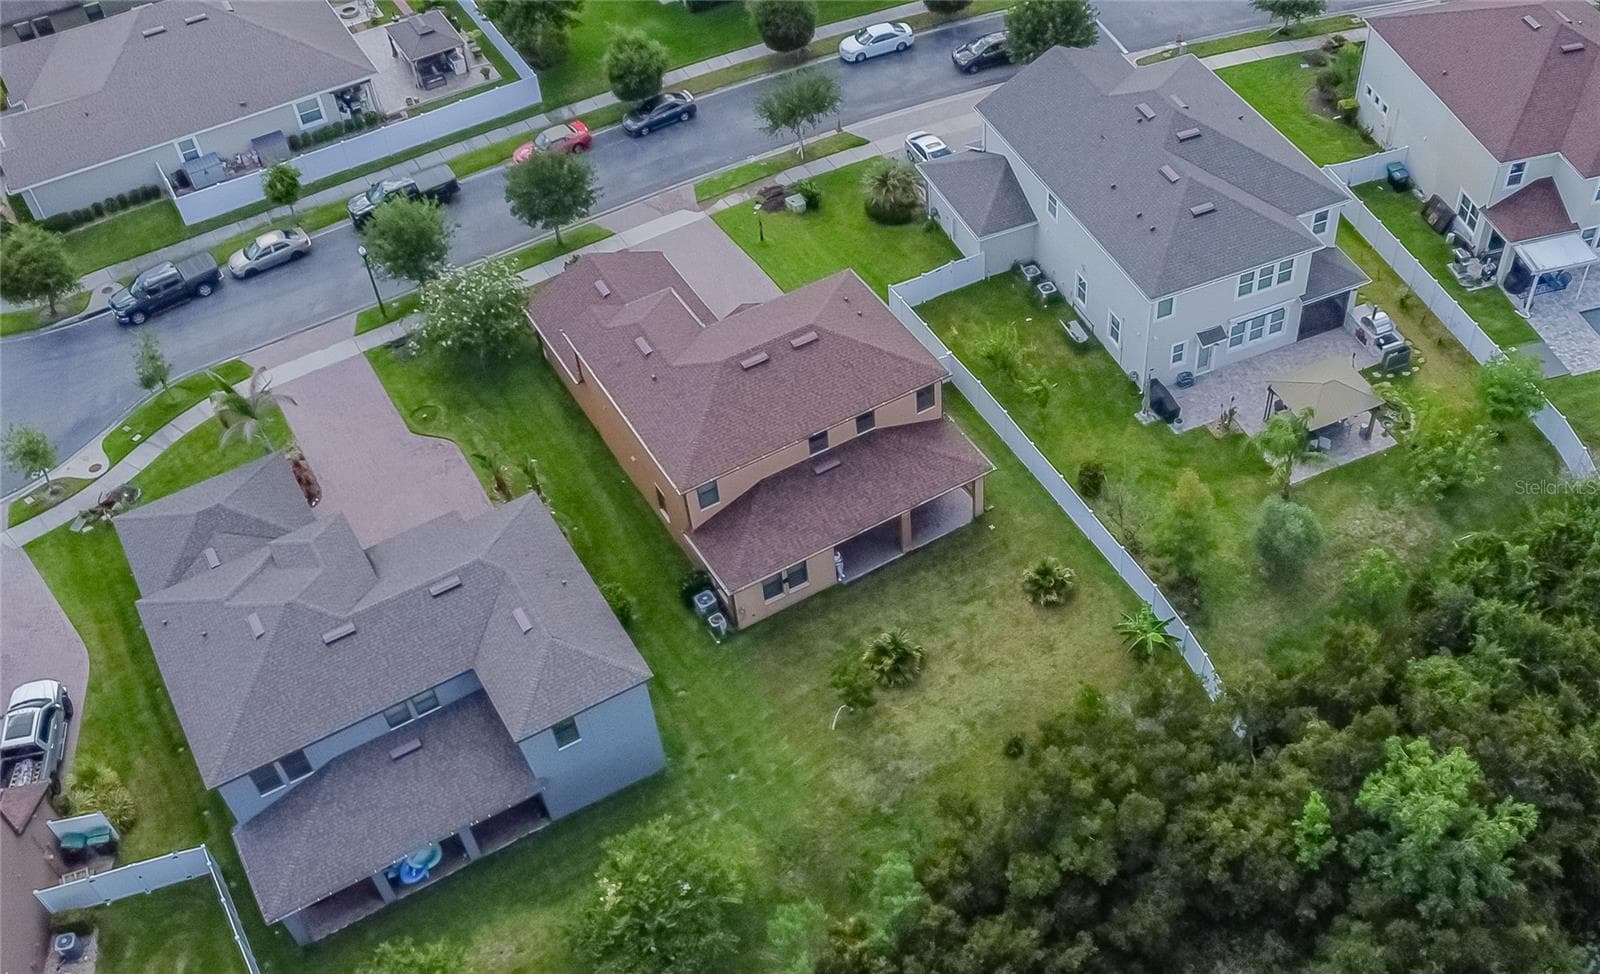
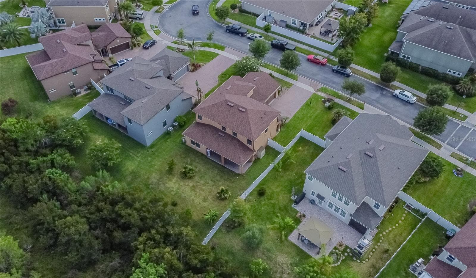
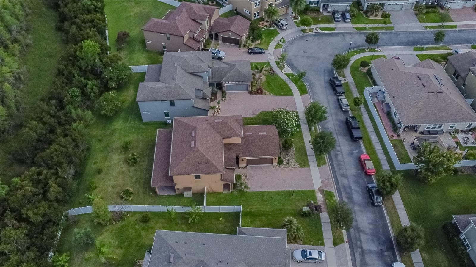
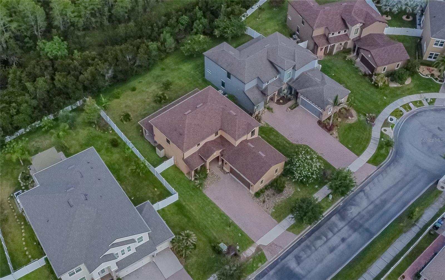
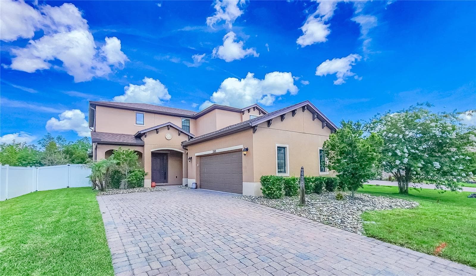
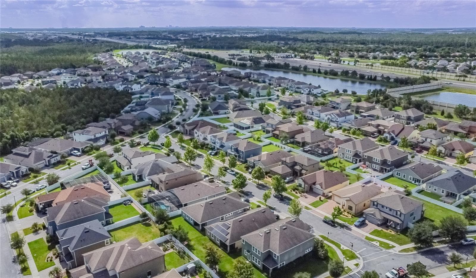
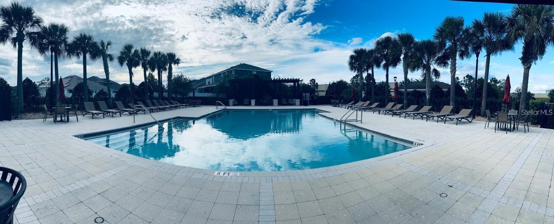
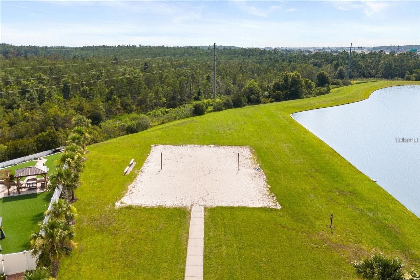
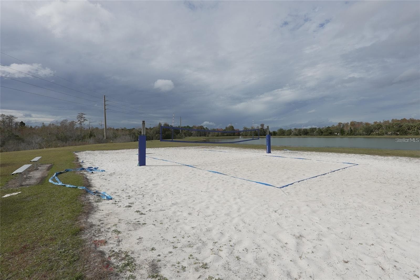
Single Family Residence at 3280 SOMERSET PARK DR, ORLANDO
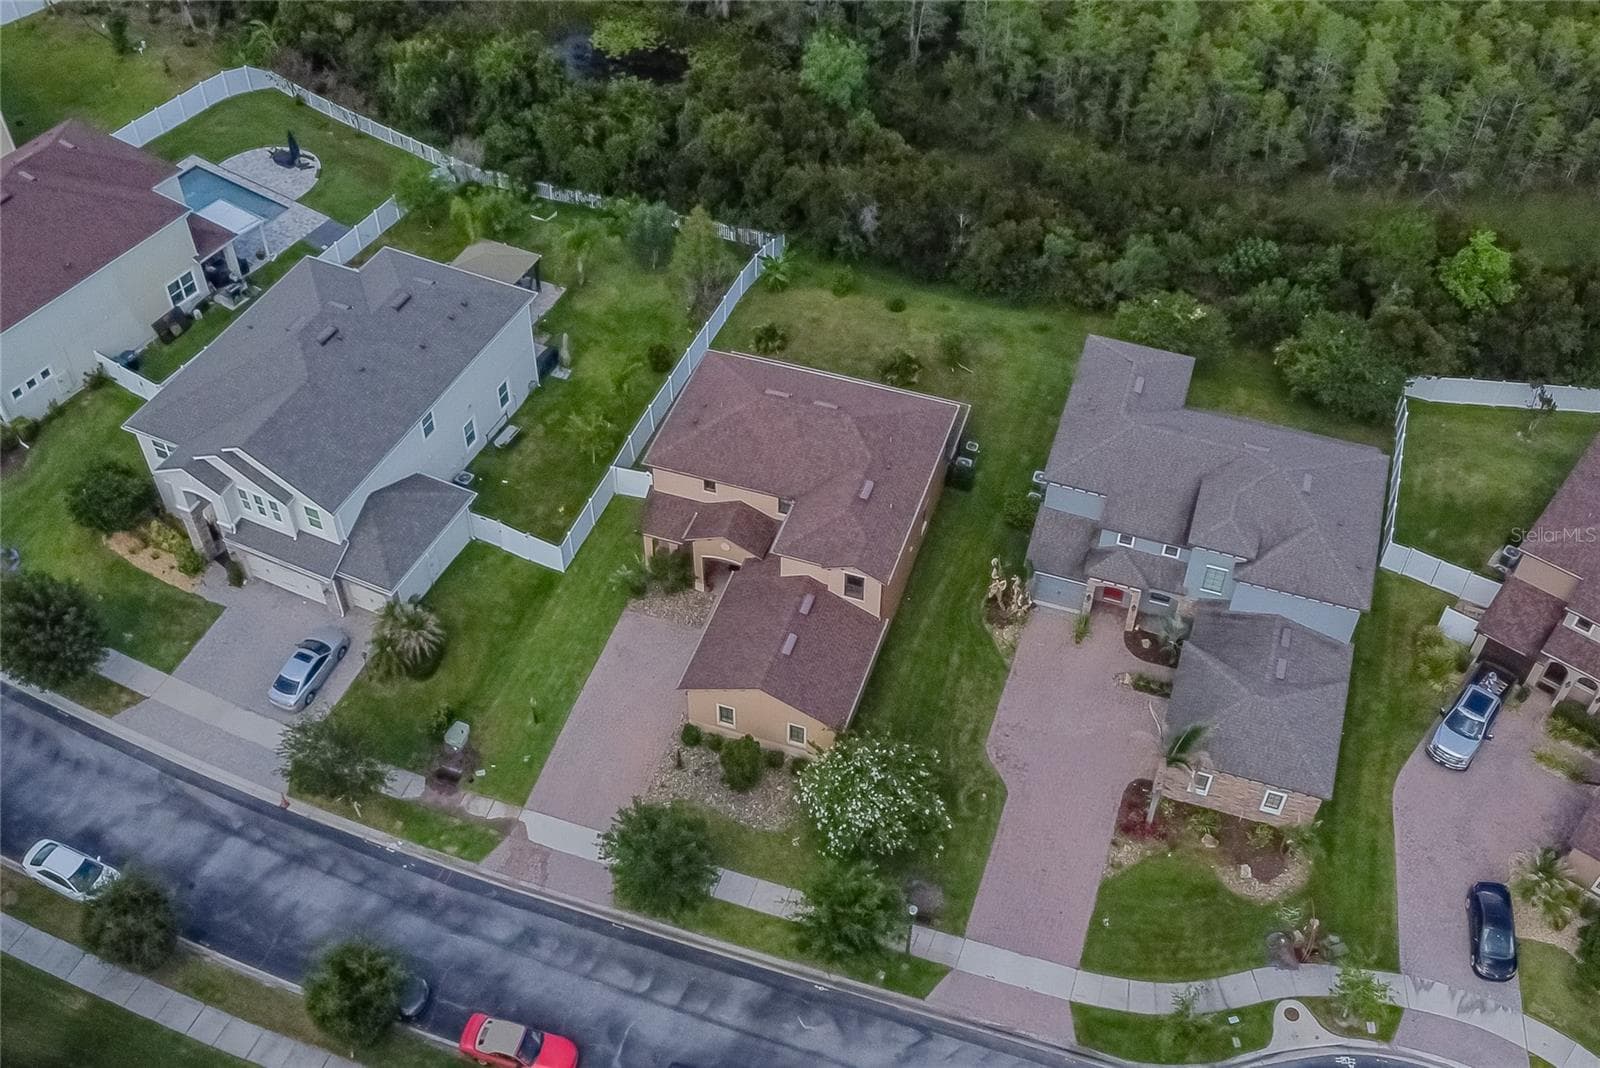
Single Family Residence at 3280 SOMERSET PARK DR, ORLANDO, photo 2 of 50
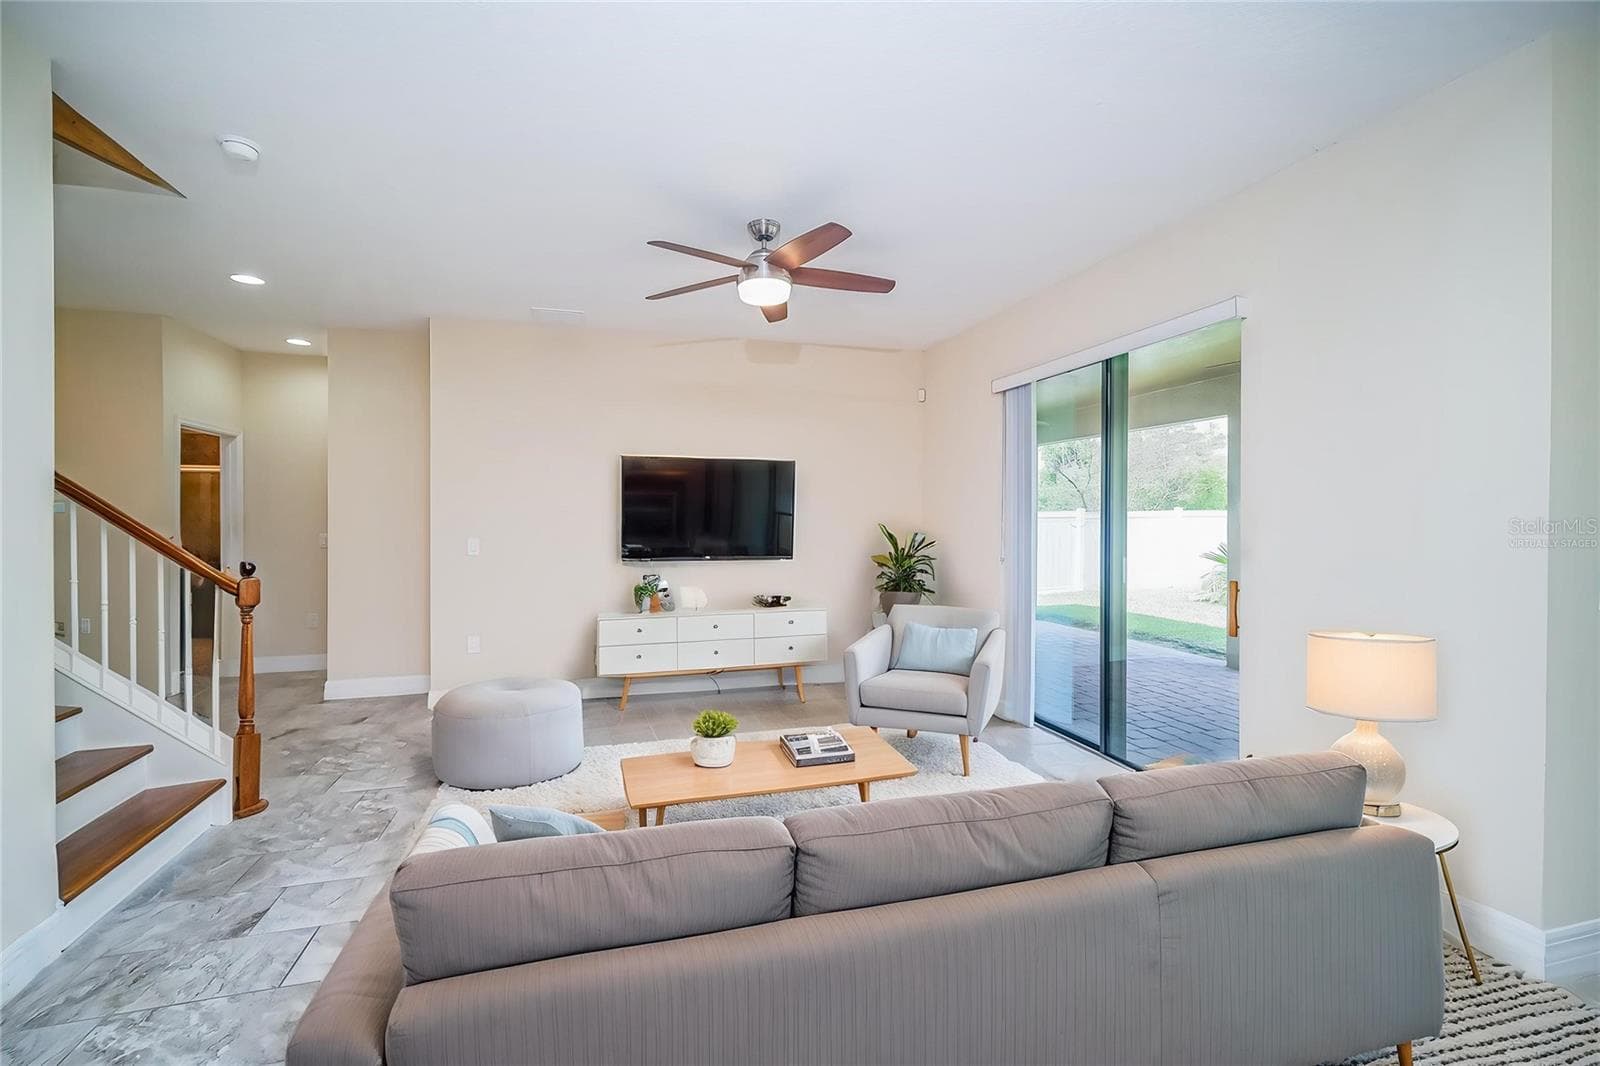
Virtually Staged - 3280 SOMERSET PARK DR, ORLANDO
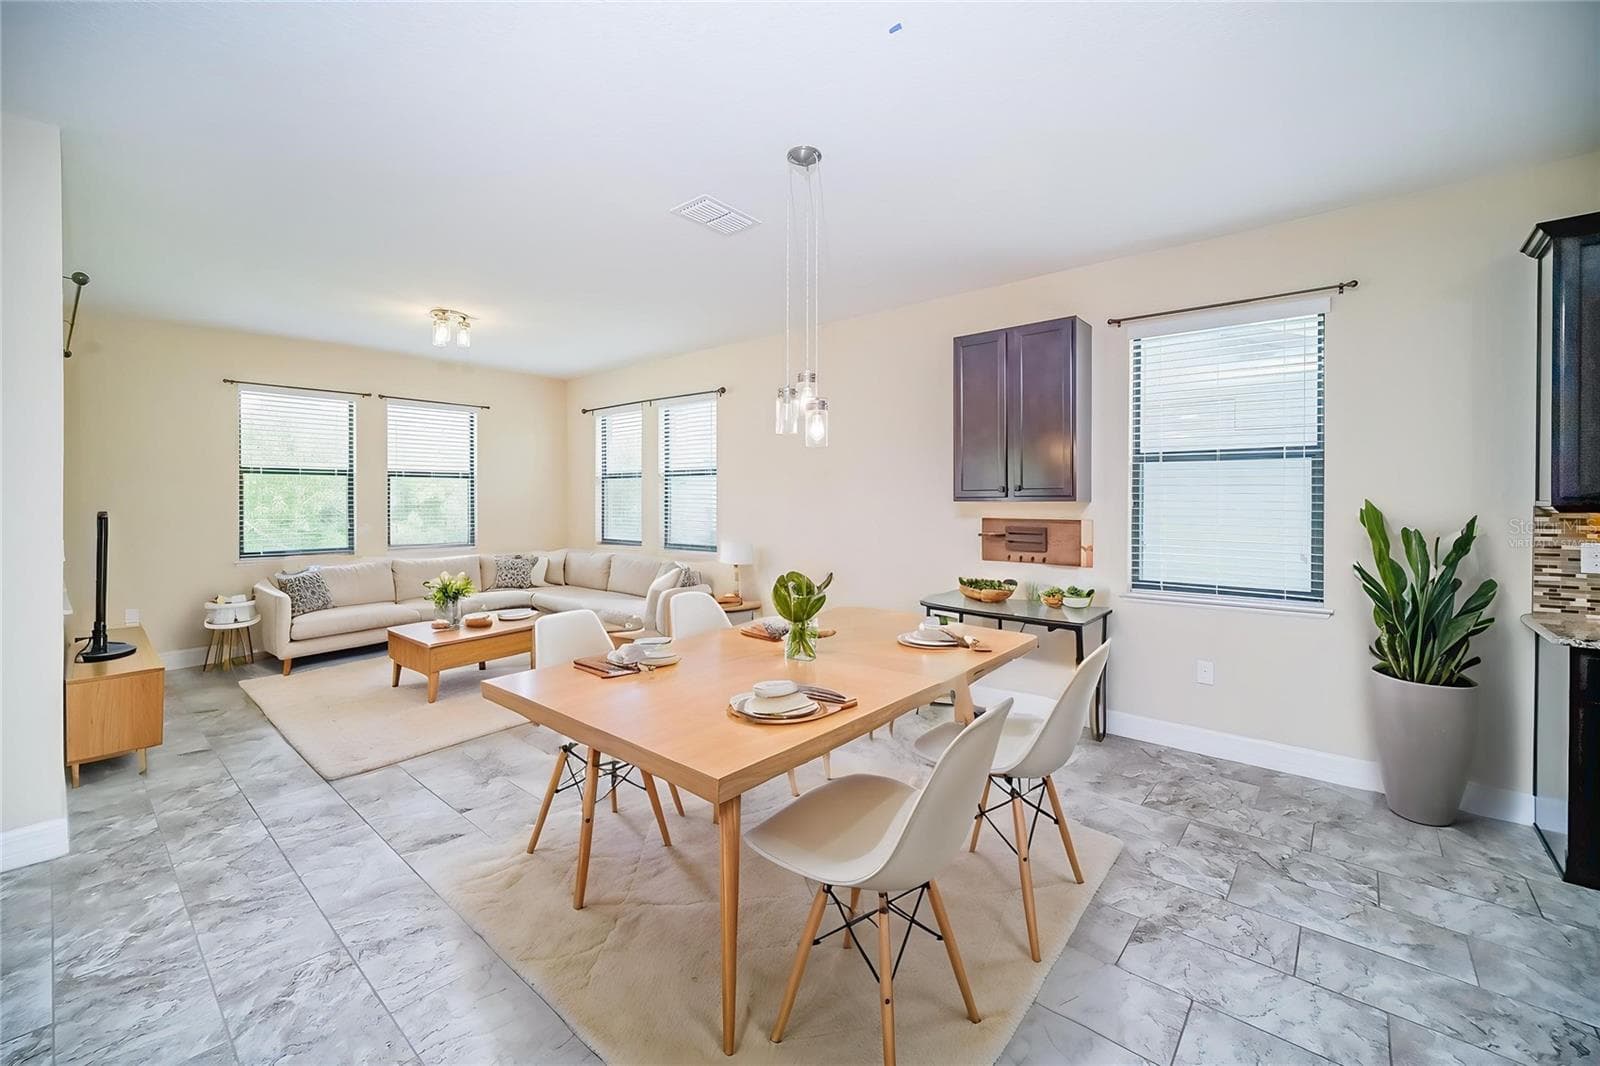
Single Family Residence at 3280 SOMERSET PARK DR, ORLANDO, photo 6 of 50
Single Family Residence at 3280 SOMERSET PARK DR, ORLANDO, photo 7 of 50
Single Family Residence at 3280 SOMERSET PARK DR, ORLANDO, photo 8 of 50
Single Family Residence at 3280 SOMERSET PARK DR, ORLANDO, photo 9 of 50
Single Family Residence at 3280 SOMERSET PARK DR, ORLANDO, photo 10 of 50
Virtually Staged - 3280 SOMERSET PARK DR, ORLANDO
Single Family Residence at 3280 SOMERSET PARK DR, ORLANDO, photo 12 of 50
Virtually Staged - 3280 SOMERSET PARK DR, ORLANDO
Single Family Residence at 3280 SOMERSET PARK DR, ORLANDO, photo 14 of 50
Virtually Staged - 3280 SOMERSET PARK DR, ORLANDO
Single Family Residence at 3280 SOMERSET PARK DR, ORLANDO, photo 16 of 50
Single Family Residence at 3280 SOMERSET PARK DR, ORLANDO, photo 17 of 50
Virtually Staged - 3280 SOMERSET PARK DR, ORLANDO
Single Family Residence at 3280 SOMERSET PARK DR, ORLANDO, photo 19 of 50
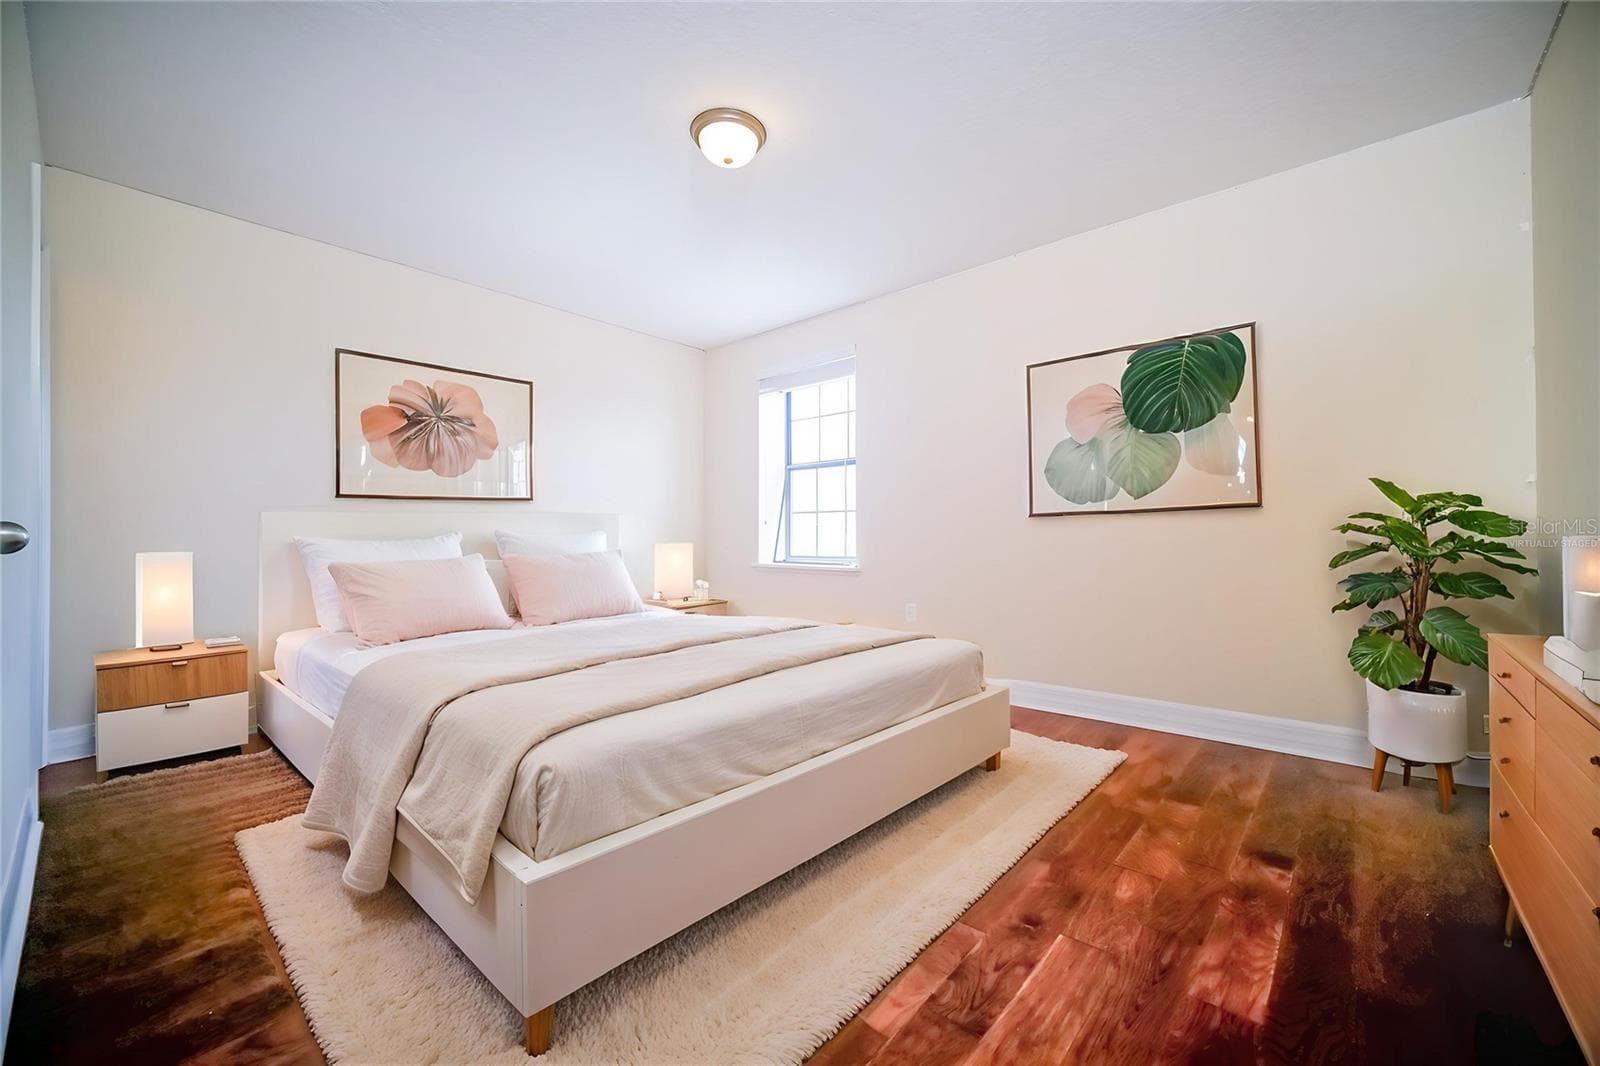
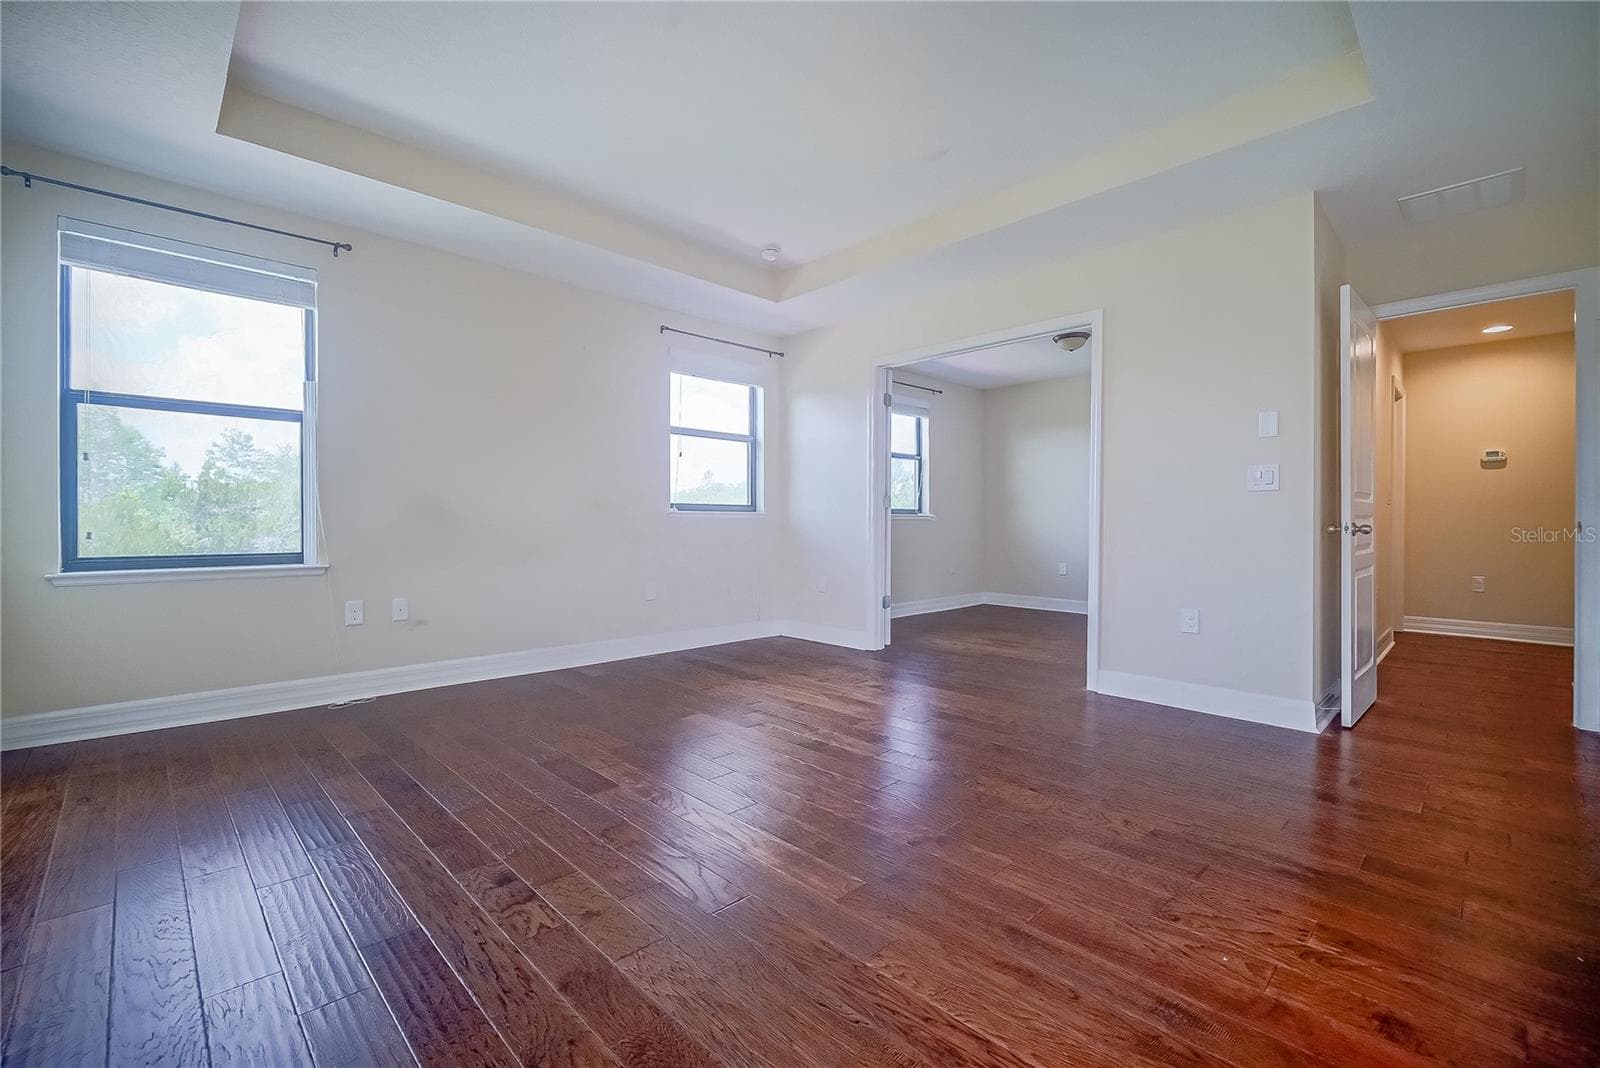
Master Bed - 3280 SOMERSET PARK DR, ORLANDO
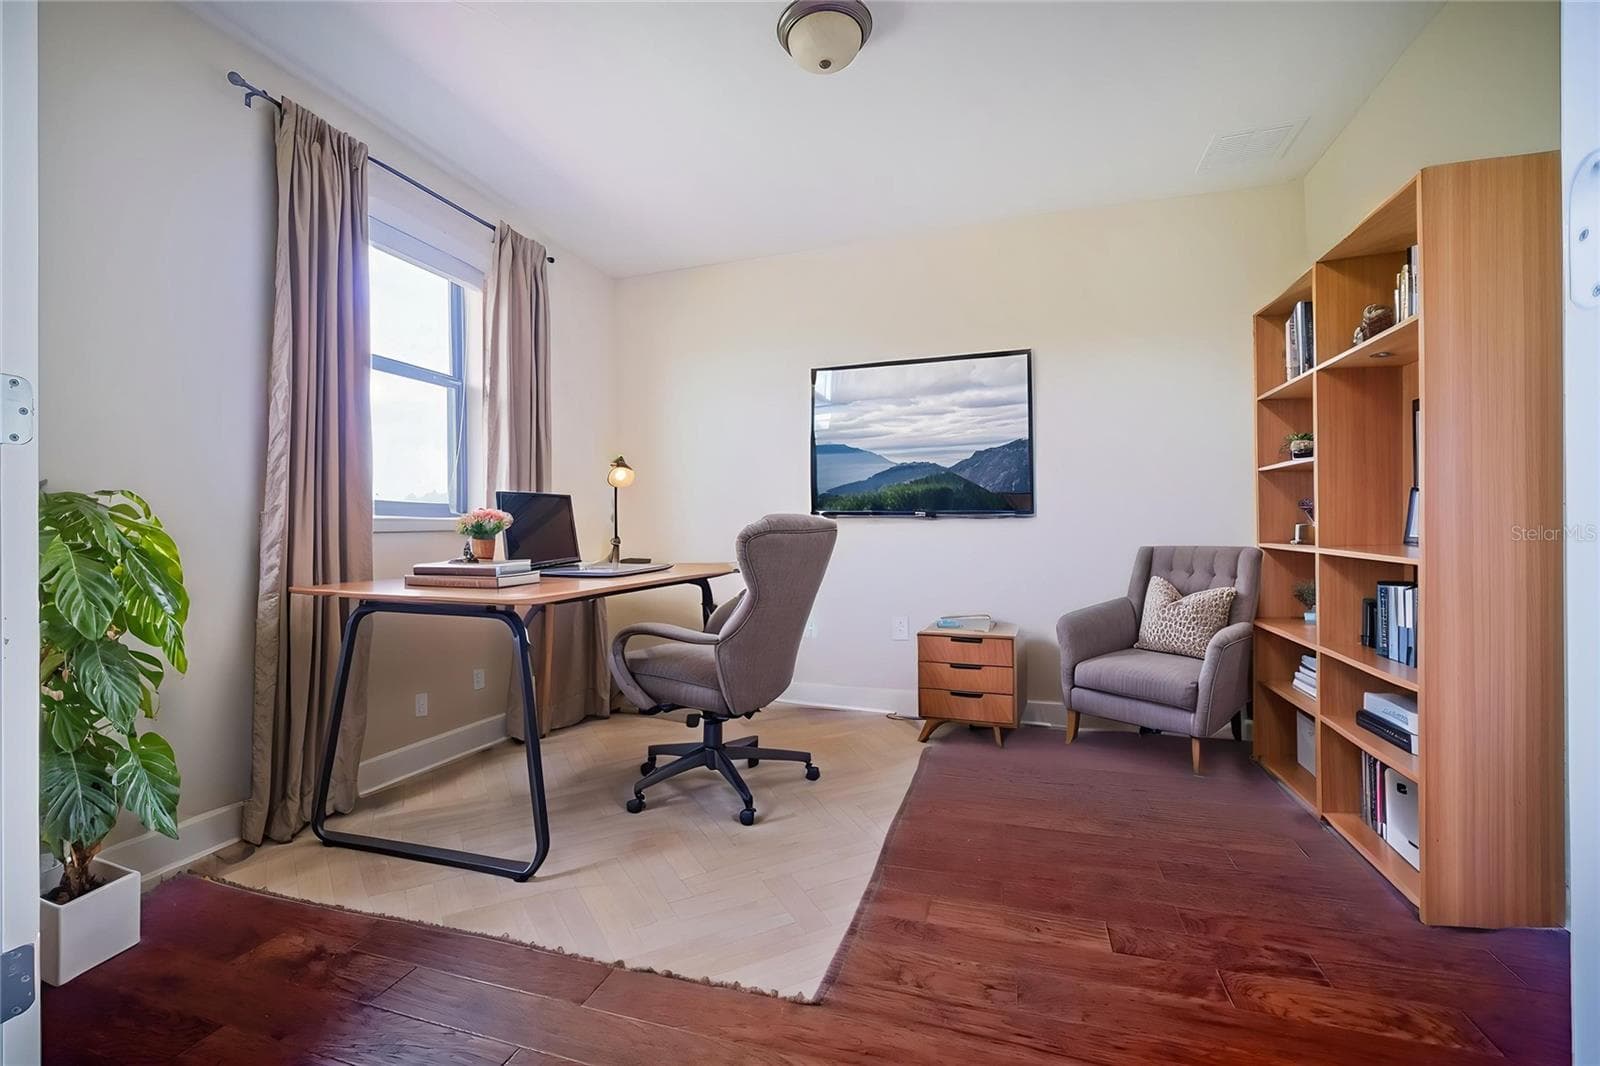
Bonus Room next to Master Virtual Staging - 3280 SOMERSET PARK DR, ORLANDO
Single Family Residence at 3280 SOMERSET PARK DR, ORLANDO, photo 22 of 50
Single Family Residence at 3280 SOMERSET PARK DR, ORLANDO, photo 23 of 50
Single Family Residence at 3280 SOMERSET PARK DR, ORLANDO, photo 24 of 50
Single Family Residence at 3280 SOMERSET PARK DR, ORLANDO, photo 25 of 50
Single Family Residence at 3280 SOMERSET PARK DR, ORLANDO, photo 26 of 50
Single Family Residence at 3280 SOMERSET PARK DR, ORLANDO, photo 27 of 50
Single Family Residence at 3280 SOMERSET PARK DR, ORLANDO, photo 28 of 50
Single Family Residence at 3280 SOMERSET PARK DR, ORLANDO, photo 29 of 50
Single Family Residence at 3280 SOMERSET PARK DR, ORLANDO, photo 30 of 50
Single Family Residence at 3280 SOMERSET PARK DR, ORLANDO, photo 31 of 50
Single Family Residence at 3280 SOMERSET PARK DR, ORLANDO, photo 32 of 50
Single Family Residence at 3280 SOMERSET PARK DR, ORLANDO, photo 33 of 50
Single Family Residence at 3280 SOMERSET PARK DR, ORLANDO, photo 34 of 50
Single Family Residence at 3280 SOMERSET PARK DR, ORLANDO, photo 35 of 50
Single Family Residence at 3280 SOMERSET PARK DR, ORLANDO, photo 36 of 50
Single Family Residence at 3280 SOMERSET PARK DR, ORLANDO, photo 37 of 50
Single Family Residence at 3280 SOMERSET PARK DR, ORLANDO, photo 38 of 50
Single Family Residence at 3280 SOMERSET PARK DR, ORLANDO, photo 39 of 50
Single Family Residence at 3280 SOMERSET PARK DR, ORLANDO, photo 40 of 50
Single Family Residence at 3280 SOMERSET PARK DR, ORLANDO, photo 41 of 50
Single Family Residence at 3280 SOMERSET PARK DR, ORLANDO, photo 42 of 50
Single Family Residence at 3280 SOMERSET PARK DR, ORLANDO, photo 43 of 50
Single Family Residence at 3280 SOMERSET PARK DR, ORLANDO, photo 44 of 50
Single Family Residence at 3280 SOMERSET PARK DR, ORLANDO, photo 45 of 50
Single Family Residence at 3280 SOMERSET PARK DR, ORLANDO, photo 46 of 50
Single Family Residence at 3280 SOMERSET PARK DR, ORLANDO, photo 47 of 50
Single Family Residence at 3280 SOMERSET PARK DR, ORLANDO, photo 48 of 50
Single Family Residence at 3280 SOMERSET PARK DR, ORLANDO, photo 49 of 50
Single Family Residence at 3280 SOMERSET PARK DR, ORLANDO, photo 50 of 50
50 photos

$579,900

3280 SOMERSET PARK DR
ORLANDO, FL 32824
Listed by Norma Rodriguez, PA · NONA LEGACY POWERED BY LA ROSA
Bedrooms
4
Bathrooms
3
Living area
2,500 sqft
Year built
2018

About this home

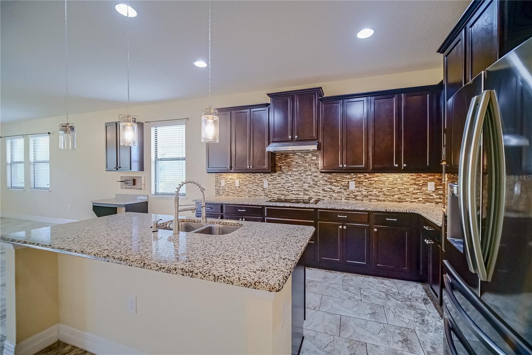
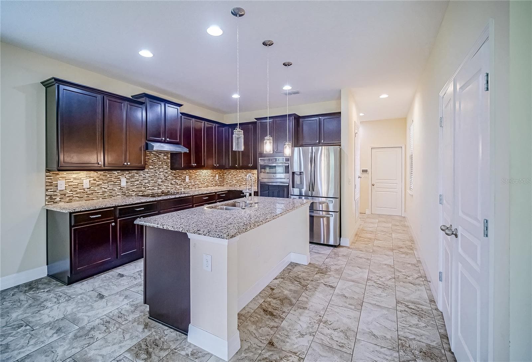
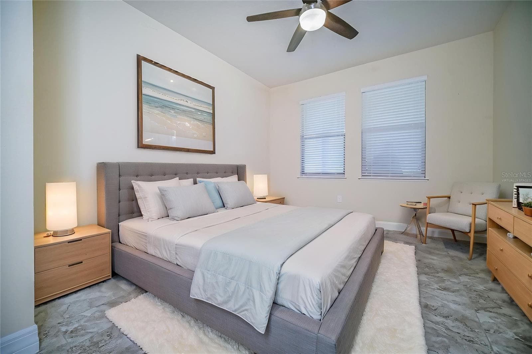
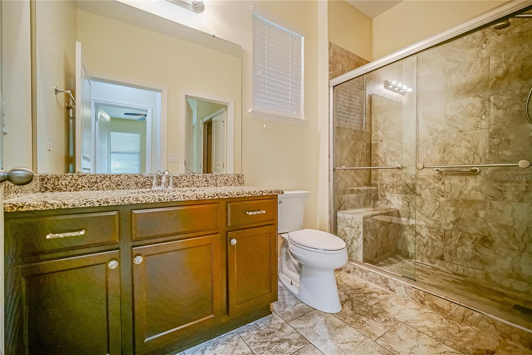
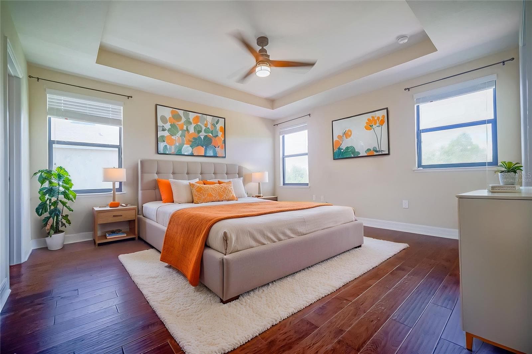
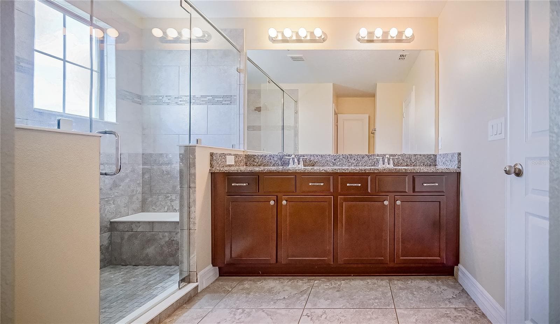
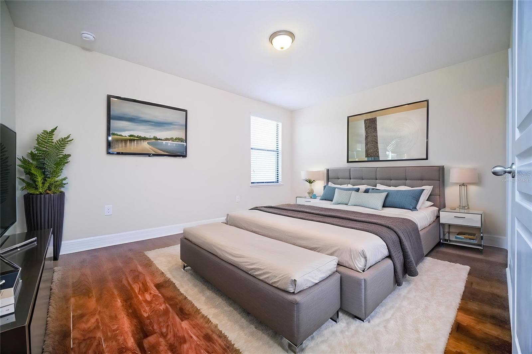
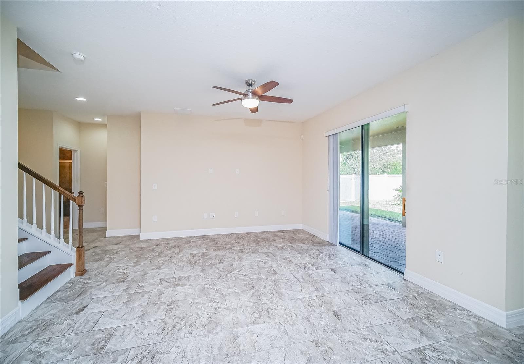
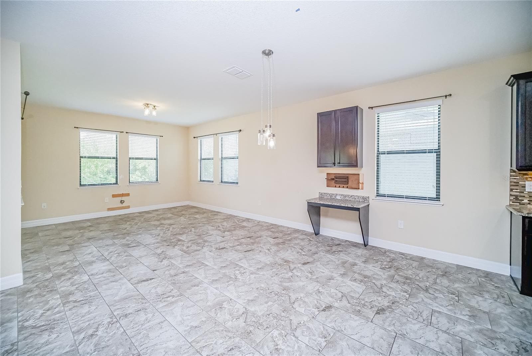
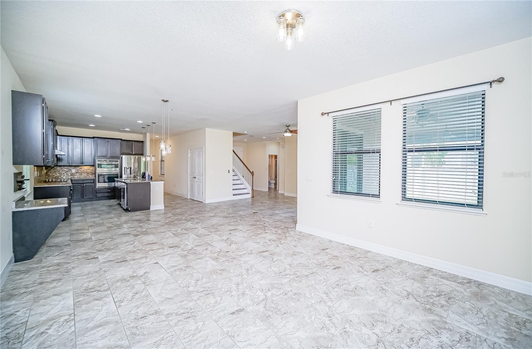
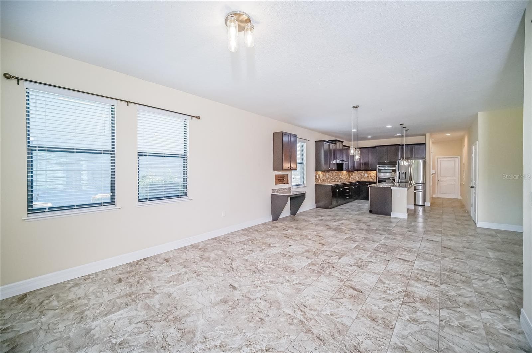
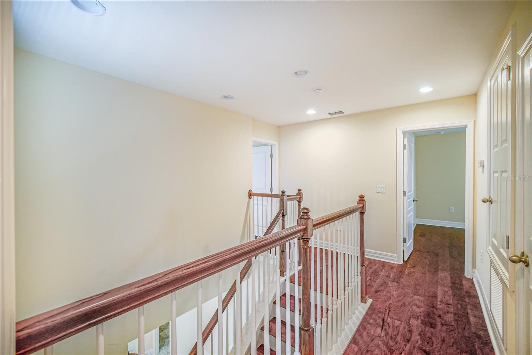
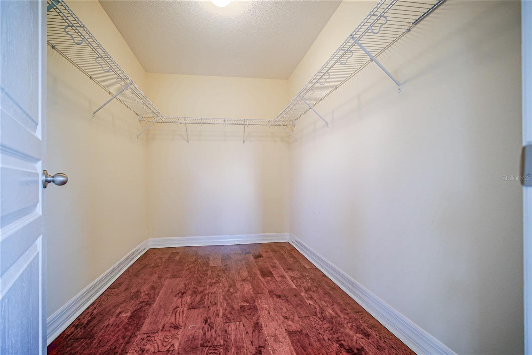
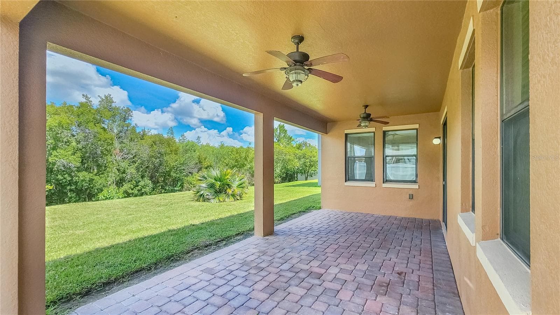
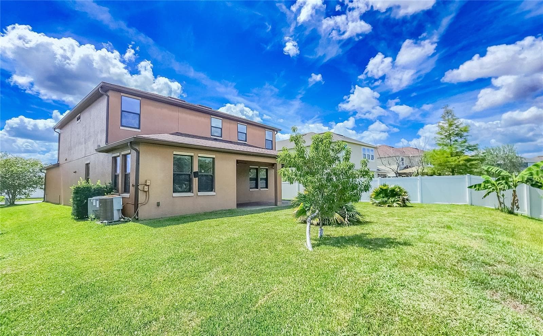
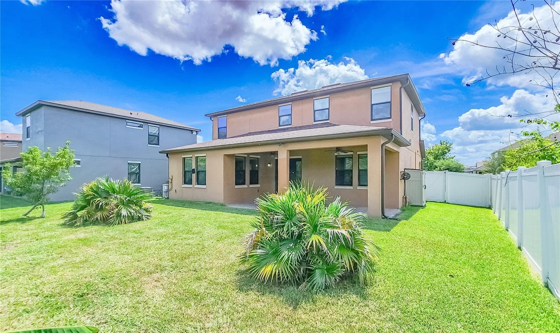
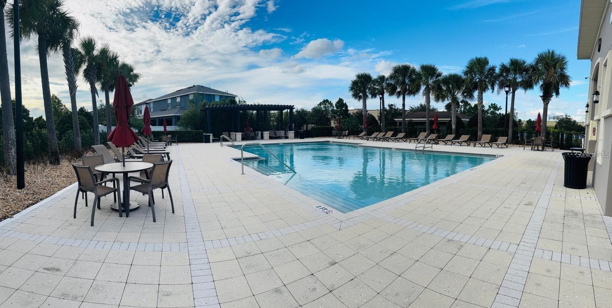
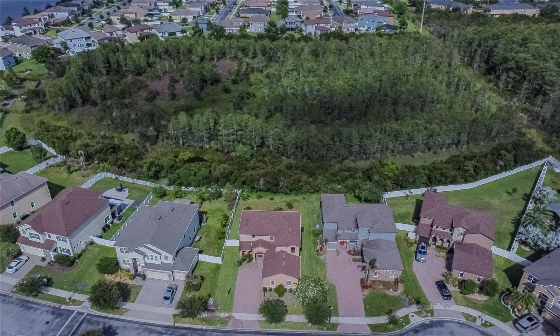
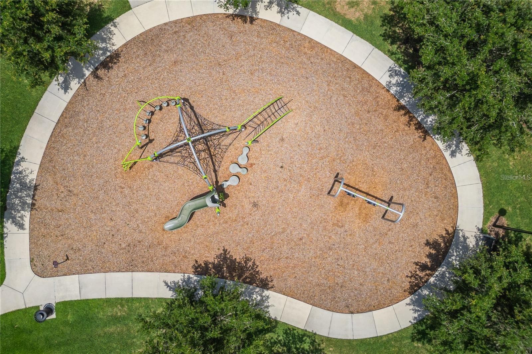
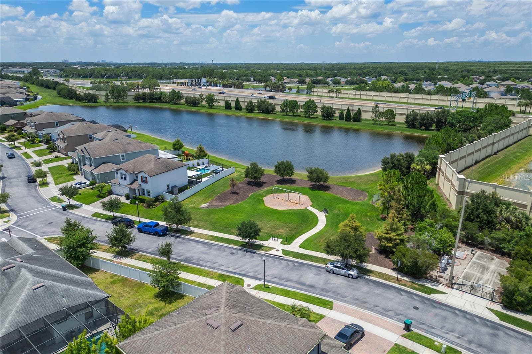
*Interest rates causing you to pause? These great sellers are offering $5,000 towards buying it down for you! Experience the Best of the Lake Nona Lifestyle! Step into your dream home, beautifully upgraded and move-in ready!n the highly desirable gated community of Somerset, perfectly located near Nona West Shopping Center and Lake Nona Medical City, the VA Hospital, Nemours Hospital, UCF College of Medicine, and some of Central Florida’s top employers. Designed for both comfort and entertaining, this move-in-ready home features a fully tiled first floor, elegant wood baluster staircase, hardwood flooring throughout the second level, and an open-concept floor plan filled with natural light. The gourmet kitchen is a chef’s dream, showcasing upgraded GE stainless steel appliances, double ovens, granite countertops, stylish backsplash, pendant lighting, premium 42-inch cabinetry with custom lighting, and a spacious walk-in pantry. A first-floor guest suite with an adjacent full bath offers flexibility for guests or multigenerational living. Upstairs, the spacious primary suite includes a tray ceiling, oversized walk-in closet, and a versatile flex space ideal for a nursery, office, or fitness area. The spa-inspired primary bath features an oversized frameless glass shower and upgraded granite vanities. Step outside to a private paved lanai overlooking a peaceful wooded conservation area with no rear neighbors. Enjoy resort-style living with community amenities while being just minutes from Lake Nona Town Center, Boxi Park, the USTA National Campus, premier shopping, dining, and entertainment. Orlando International Airport is only 10 minutes away, with easy access to Downtown Orlando, world-famous theme parks, and Florida's beautiful beaches via SR-417 and SR-528. This is more than a home it's the Lake Nona lifestyle you've been looking for. Schedule your private tour today!

Property details

MLS
Stellar MLS
MLS #
MFRS5151061
Property type
Single Family Residence
Subdivision
SOMERSET PARK PH 2
Status
Active
Days on market
130
On market date
June 9, 2026
Stories
N/A
Total bathrooms
3
Garage spaces
2
Parking spaces
N/A
Lot size
0.21 acres
Loading map…

Nearby schools

Within 10 miles. School directory data from the National Center for Education Statistics (NCES), accessed via the Urban Institute Education Data API. Local Score is calculated by INNOVATE Real Estate; where a state rating is shown, it comes from that state's own official school report card.

Elementary
30-E-SE-3 (WYNDHAM LAKES ES)
1.3 mi away · Grades 0-5
Nearest school -- attendance-zone data not available here
Not yet rated
Local Score not yet available for this school
Enrollment
0
District
ORANGE
Middle
MEADOW WOODS MIDDLE
1.01 mi away · Grades 6-8
Nearest school -- attendance-zone data not available here
2.0
Local Score (student-teacher ratio only (preliminary -- will incorporate state test-score data once available)) -- not an official state rating
Enrollment
929
Student:teacher ratio
19.8:1
District
ORANGE
High
TOHOPEKALIGA
3.04 mi away · Grades 9-12
Nearest school -- attendance-zone data not available here
1.0
Local Score (student-teacher ratio only (preliminary -- will incorporate state test-score data once available)) -- not an official state rating
Enrollment
2,557
Student:teacher ratio
22.6:1
District
OSCEOLA

Walkability

Blended score for ORLANDO's center, calculated by INNOVATE Real Estate from two sources: the EPA's National Walkability Index (street network, transit, land-use mix) and Google Places amenity data (what's actually reachable on foot from this point). 60% EPA National Walkability Index + 40% nearby-amenity density (Google Places).

41
Somewhat walkable
out of 100
EPA National Walkability Index
9.5 / 20 -- Below average walkable
Google Places amenity density
30 / 100
Restaurants & cafes0
Grocery stores0
Parks8
Schools1
Transit stops5
Pharmacies0

Market position

How this listing compares to current activity in ORLANDO, from live MLS data.

On the market 130 days -- 24 more days than ORLANDO's current average of 106 days.
For reference, the median list price across 8,015 active listings in ORLANDO right now is $250,000.

Mortgage calculator

Estimate only - actual rate and payment depend on your lender, credit, and loan program.

$
%
%
Adjust tax / insurance estimates
% / yr
$
/mo
Est. monthly payment
$3,642/mo
$115,980 down
$463,920 loan
Principal & interest$3,009
Property tax (est.)$483
Home insurance (est.)$150

Similar homes you might like

Data source: Listing information provided by Stellar MLS (mfrmls) via Trestle/CoreLogic. Last updated 7 days ago.

Information herein deemed reliable but not guaranteed; all measurements, school assignments, HOA fees, taxes, and feature lists are approximate and should be independently verified. Equal Housing Opportunity.