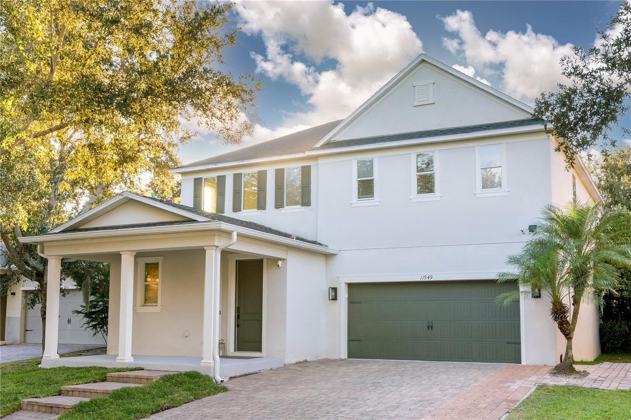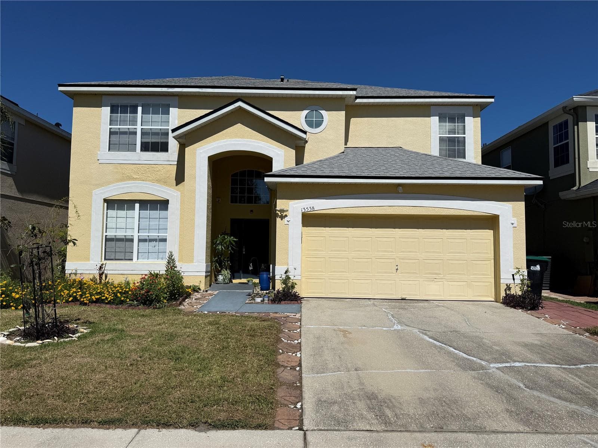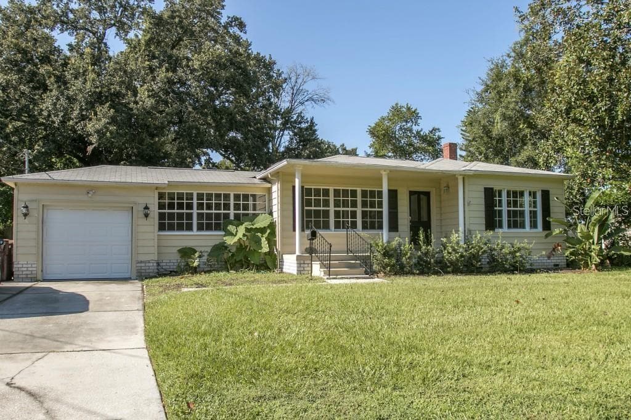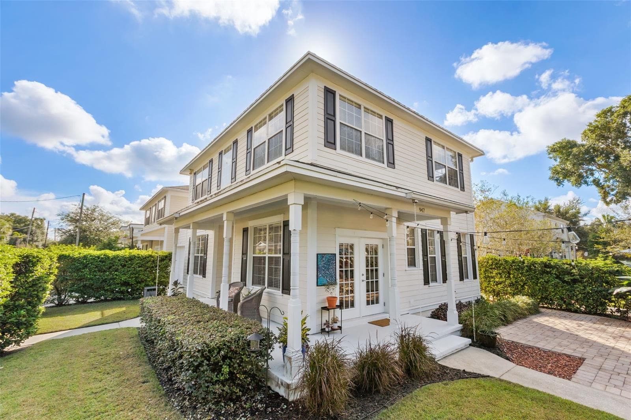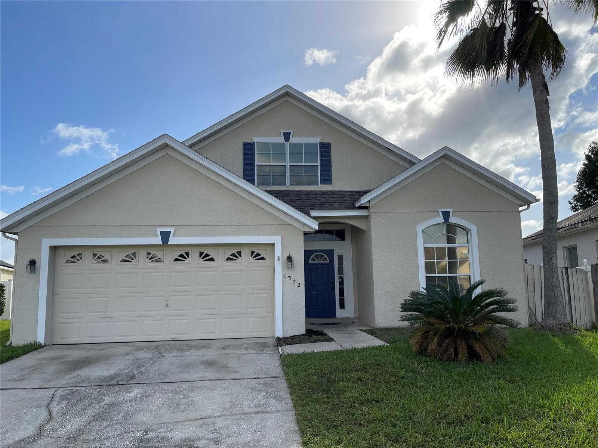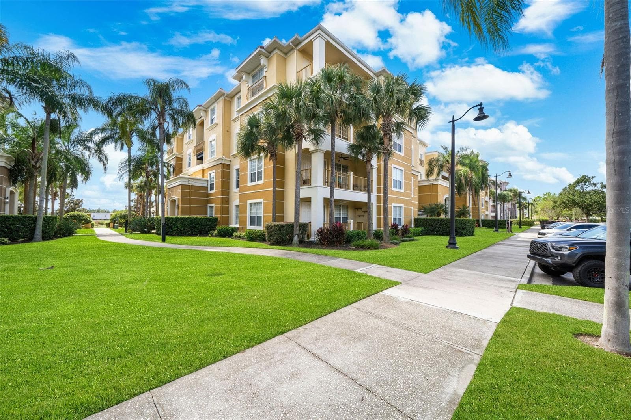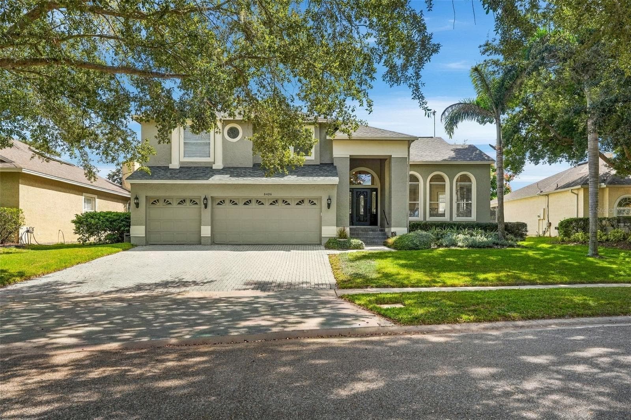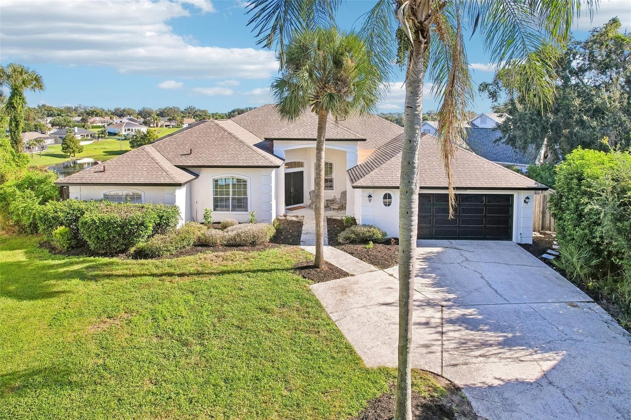
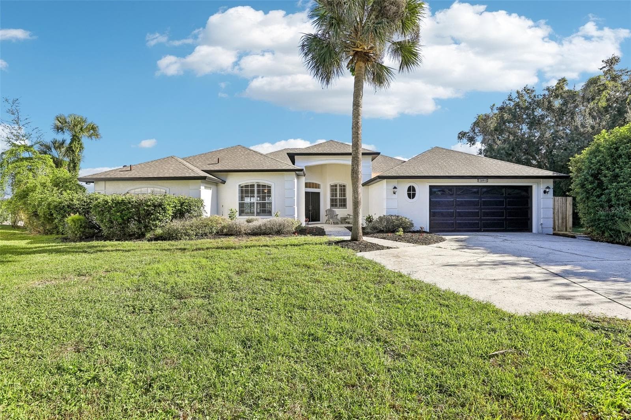
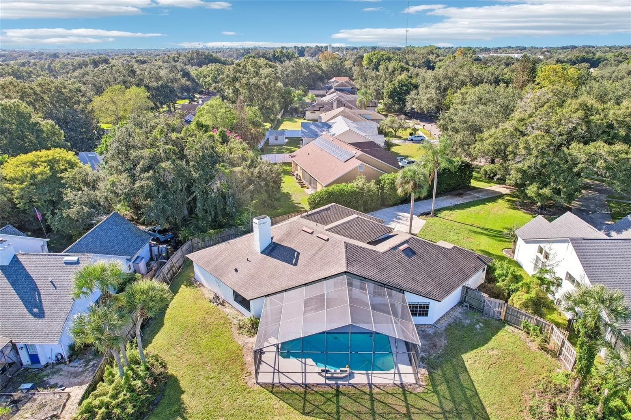
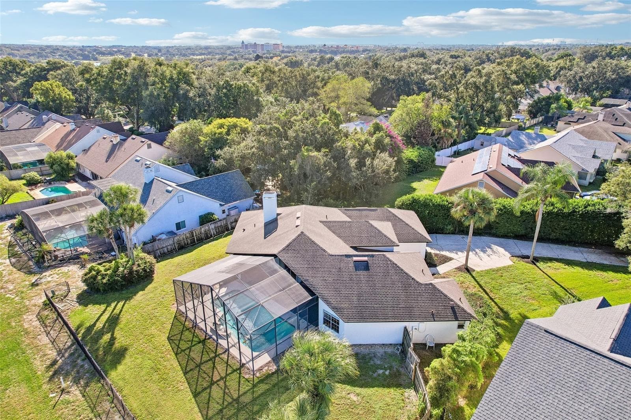
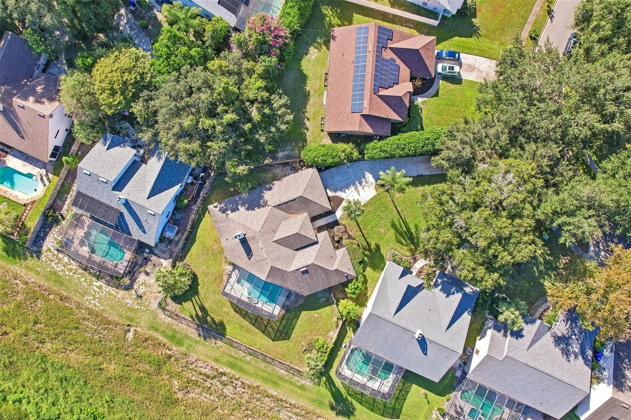
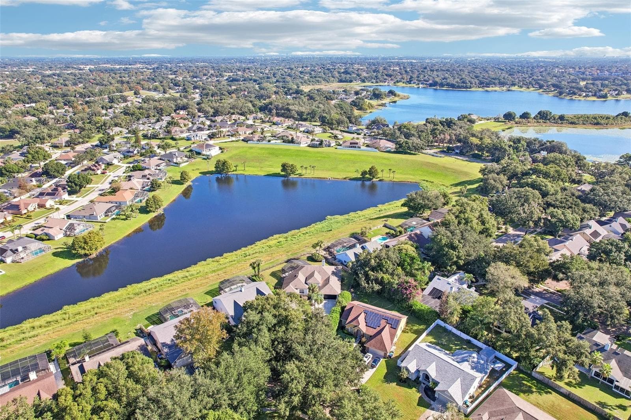
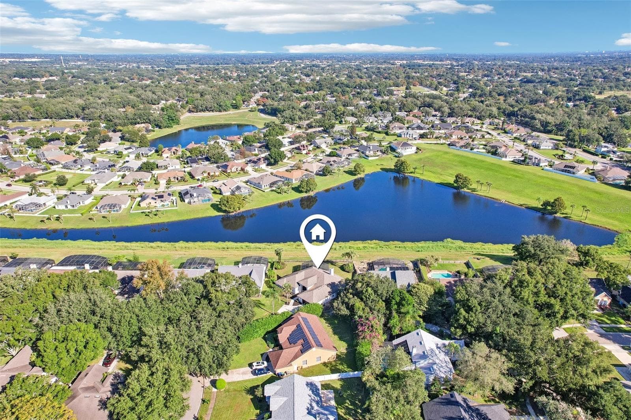
Front of House - 7891 BRIDGESTONE DR, ORLANDO
Single Family Residence at 7891 BRIDGESTONE DR, ORLANDO, photo 2 of 71
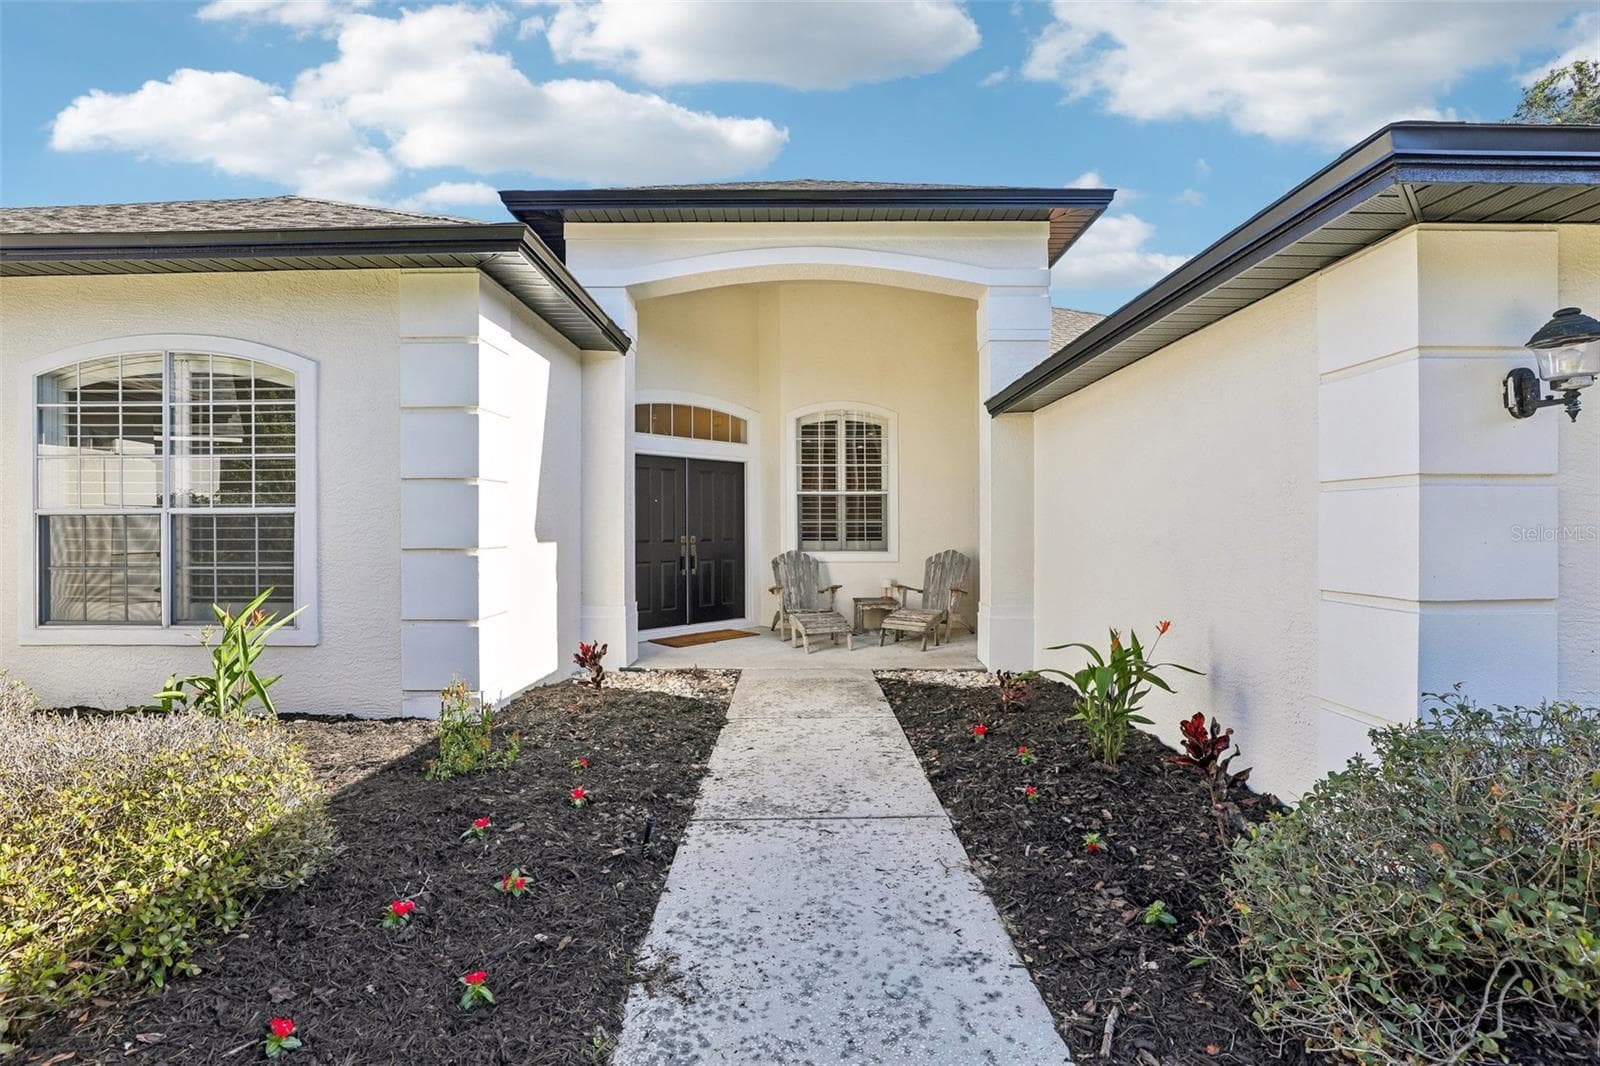
Single Family Residence at 7891 BRIDGESTONE DR, ORLANDO, photo 3 of 71
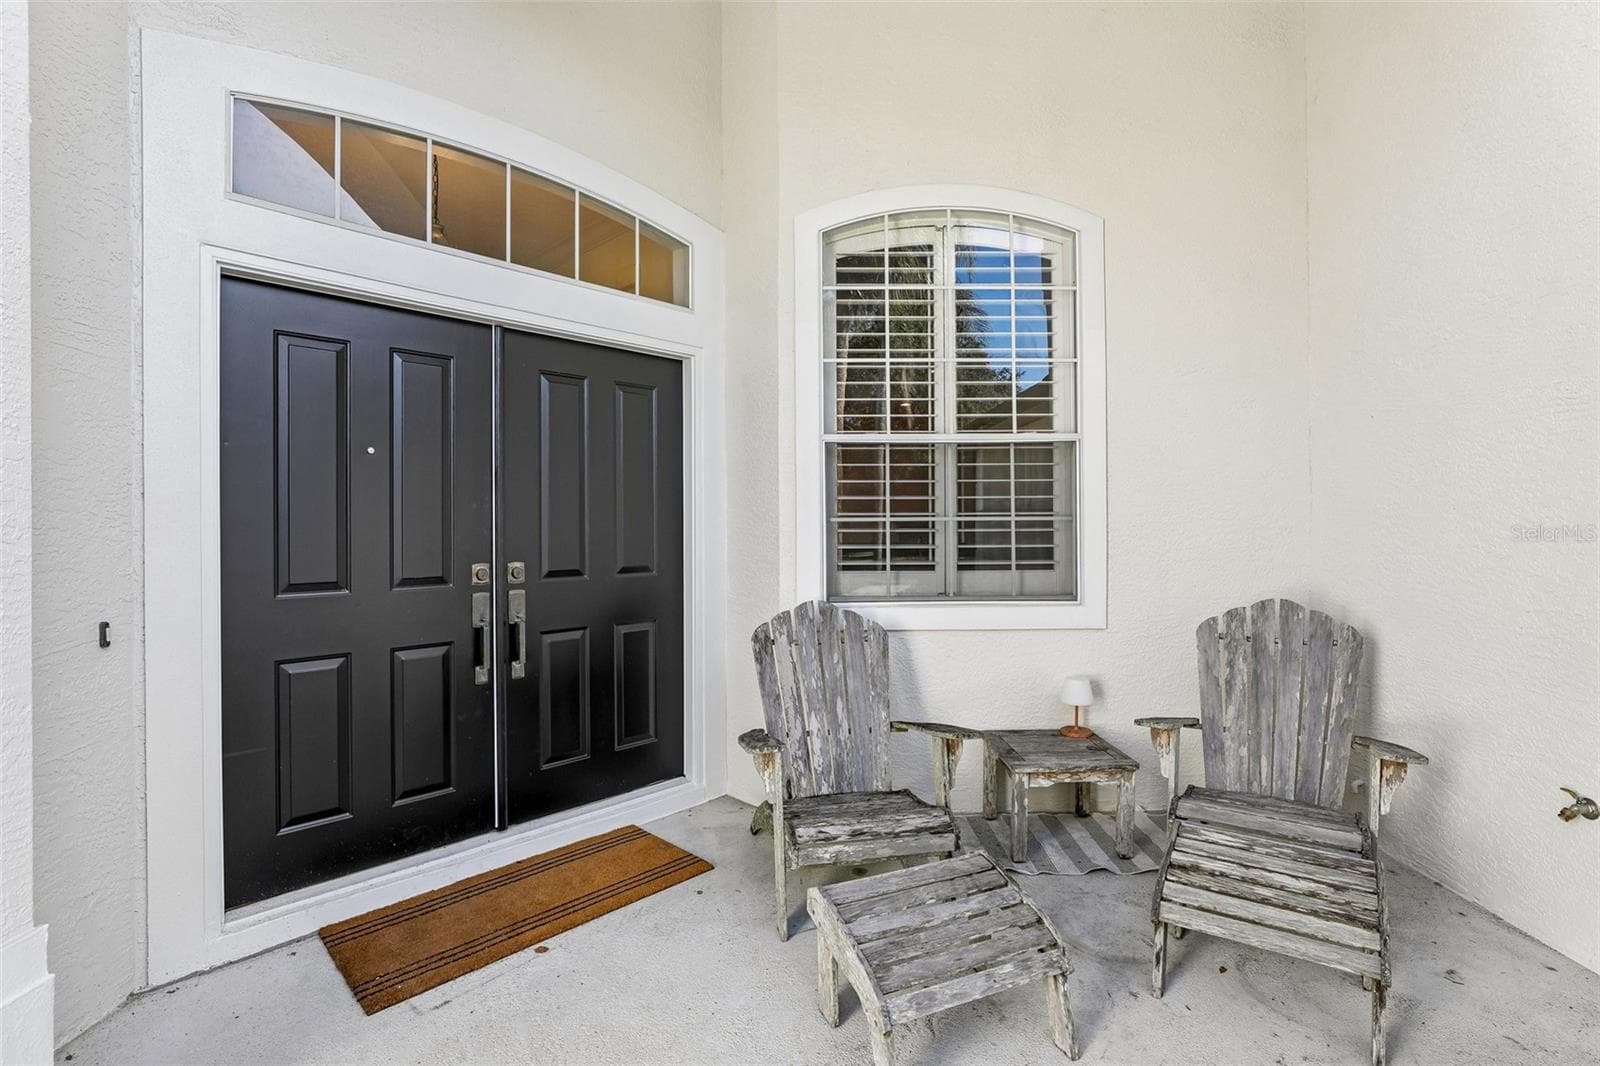
Front Porch - 7891 BRIDGESTONE DR, ORLANDO
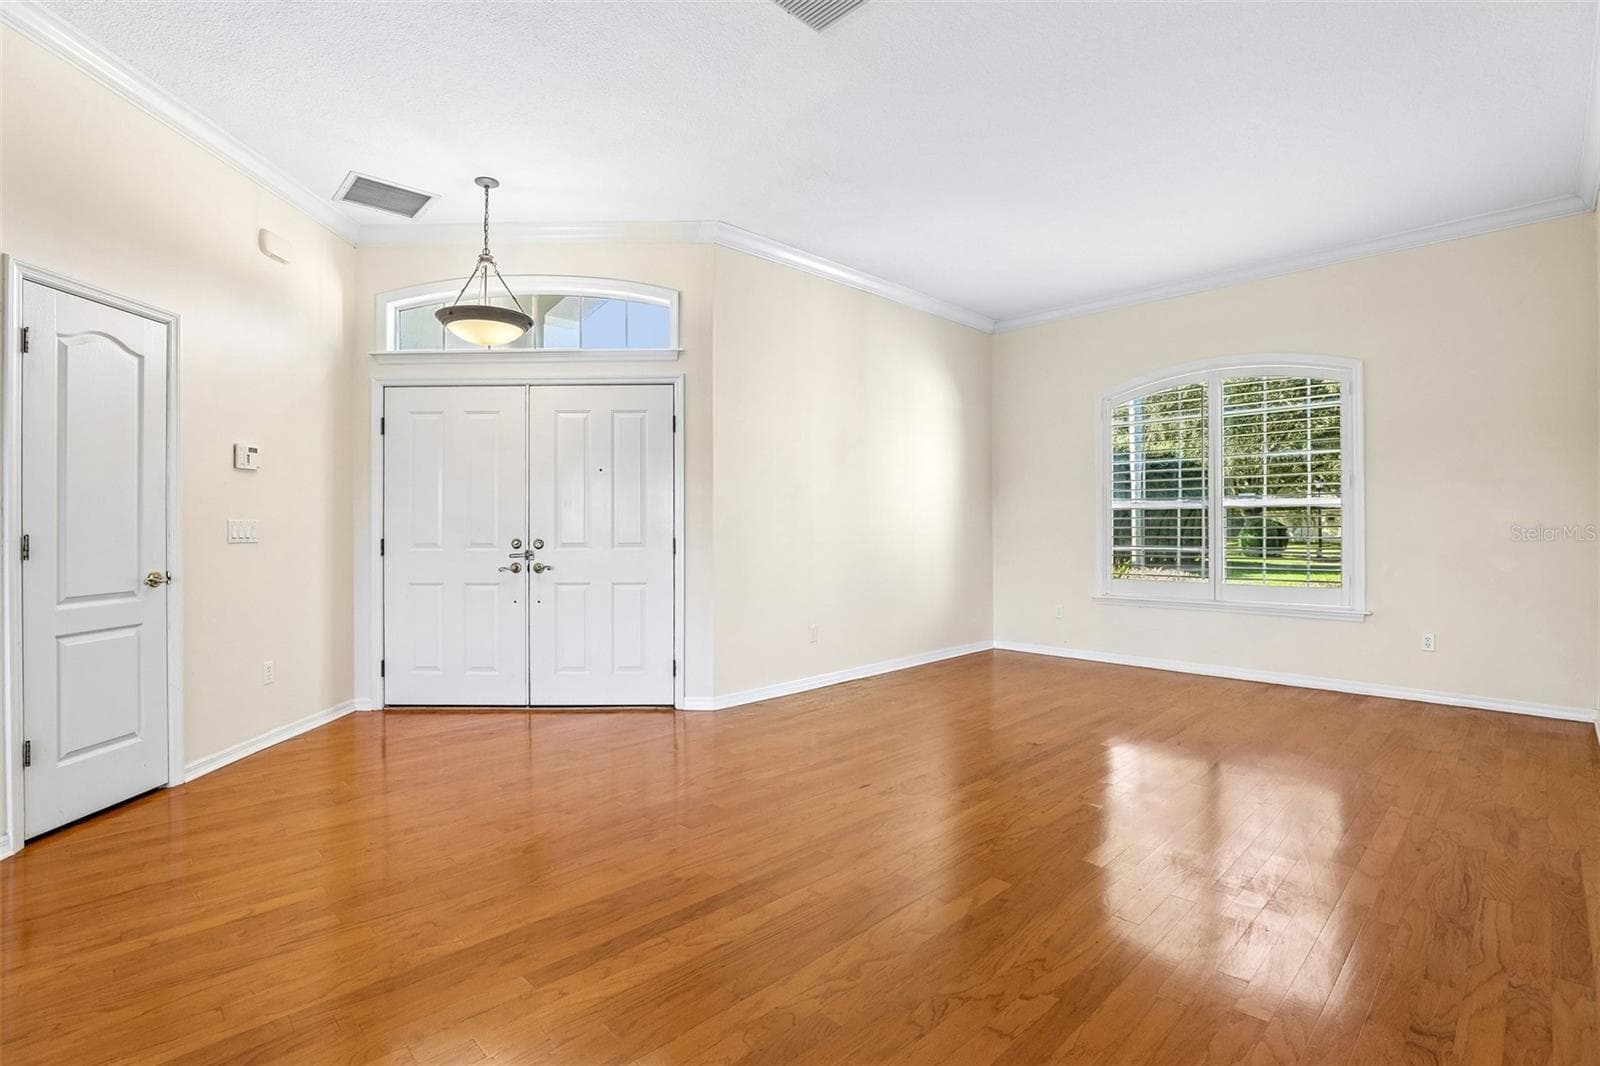
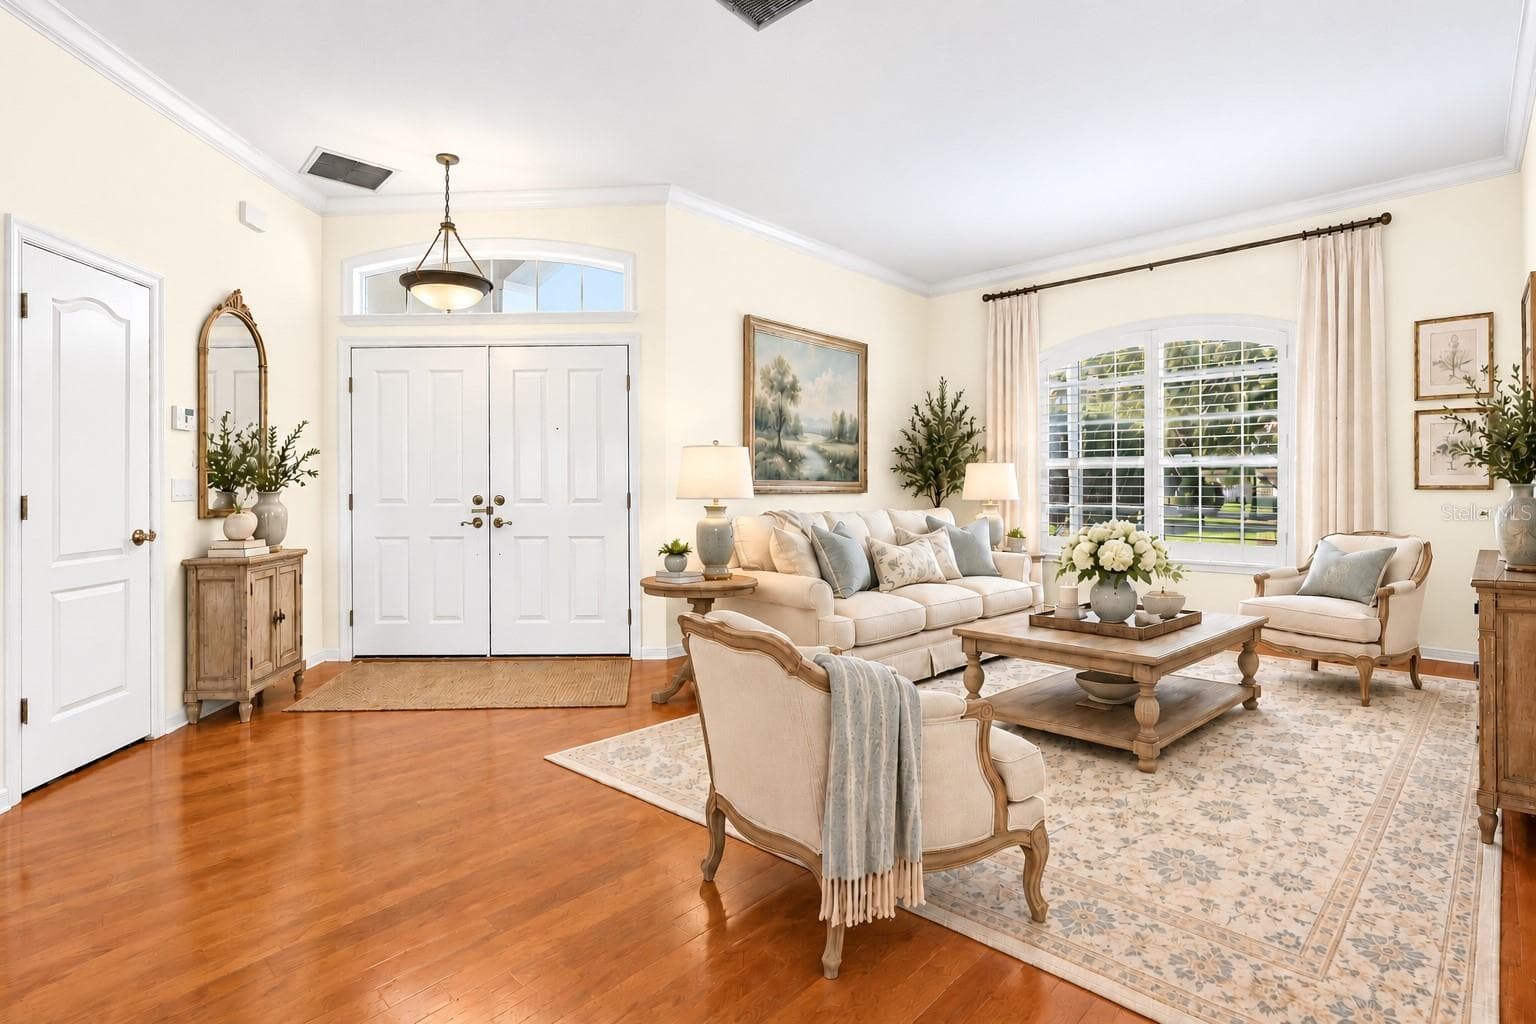
Foyer - 7891 BRIDGESTONE DR, ORLANDO
Single Family Residence at 7891 BRIDGESTONE DR, ORLANDO, photo 6 of 71
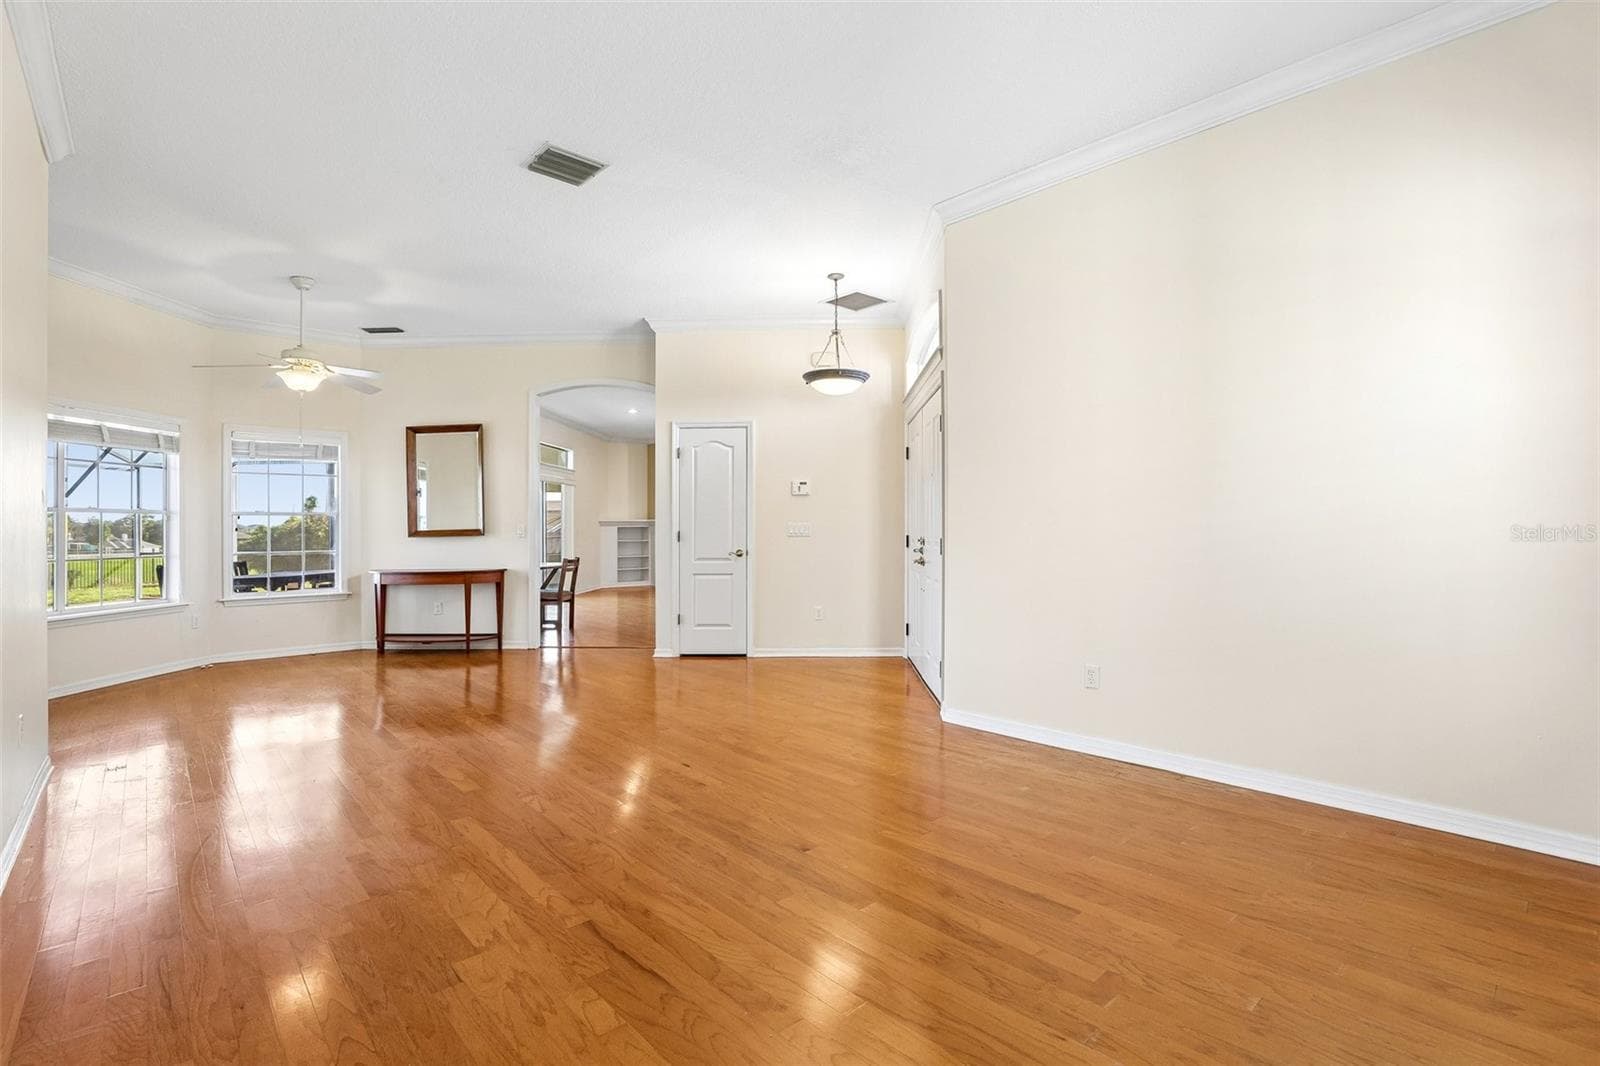
Living Room - 7891 BRIDGESTONE DR, ORLANDO
Living Room Door leading to Master Bedroom - 7891 BRIDGESTONE DR, ORLANDO
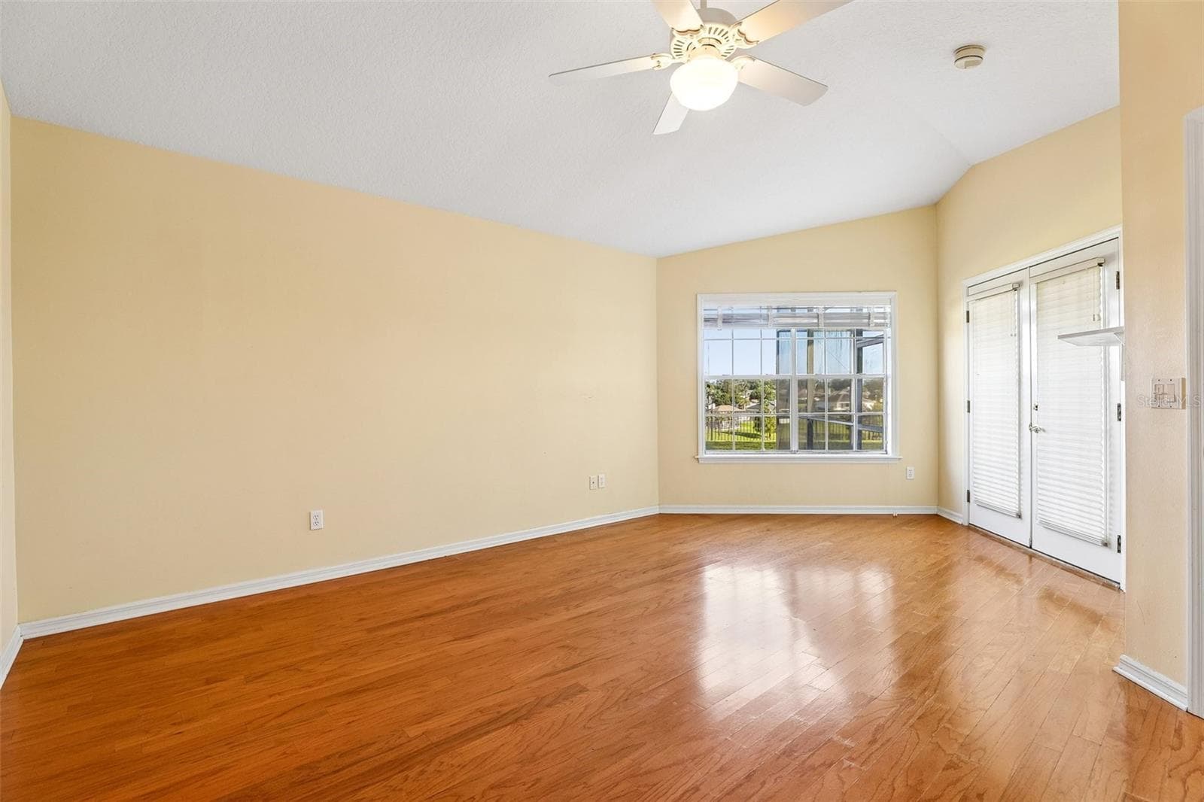
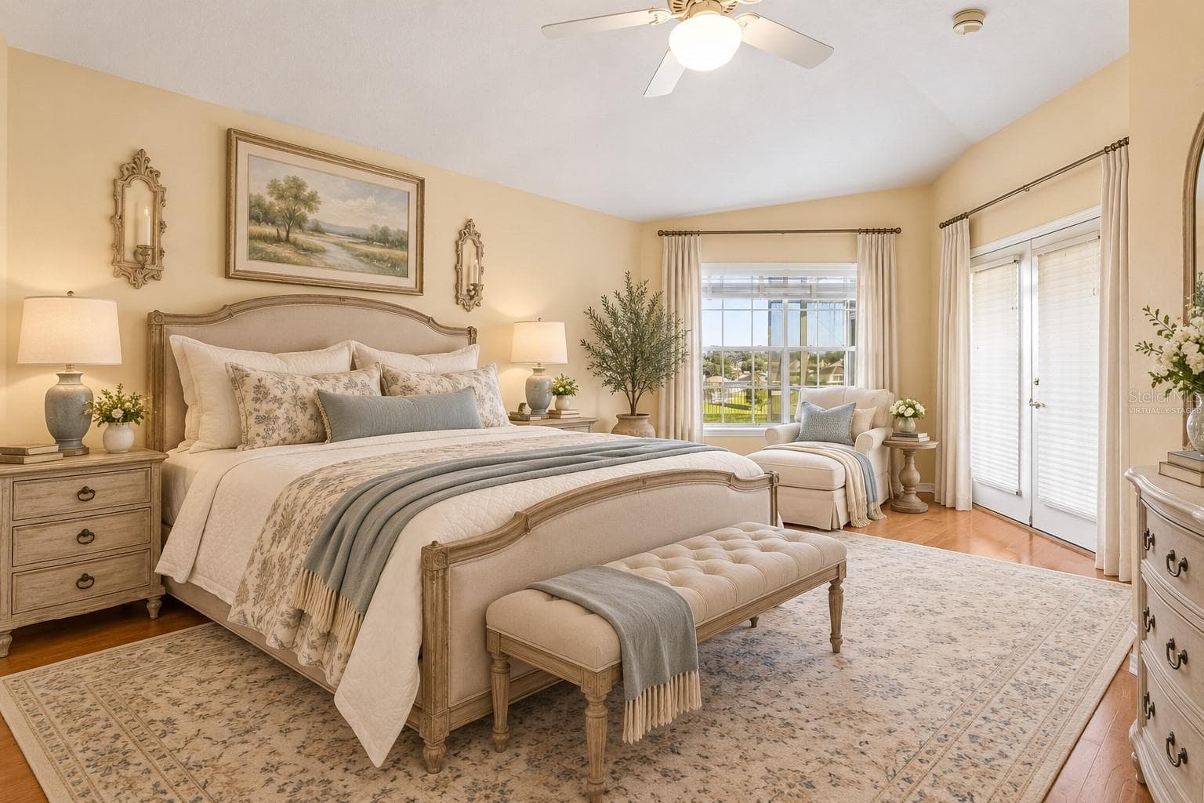
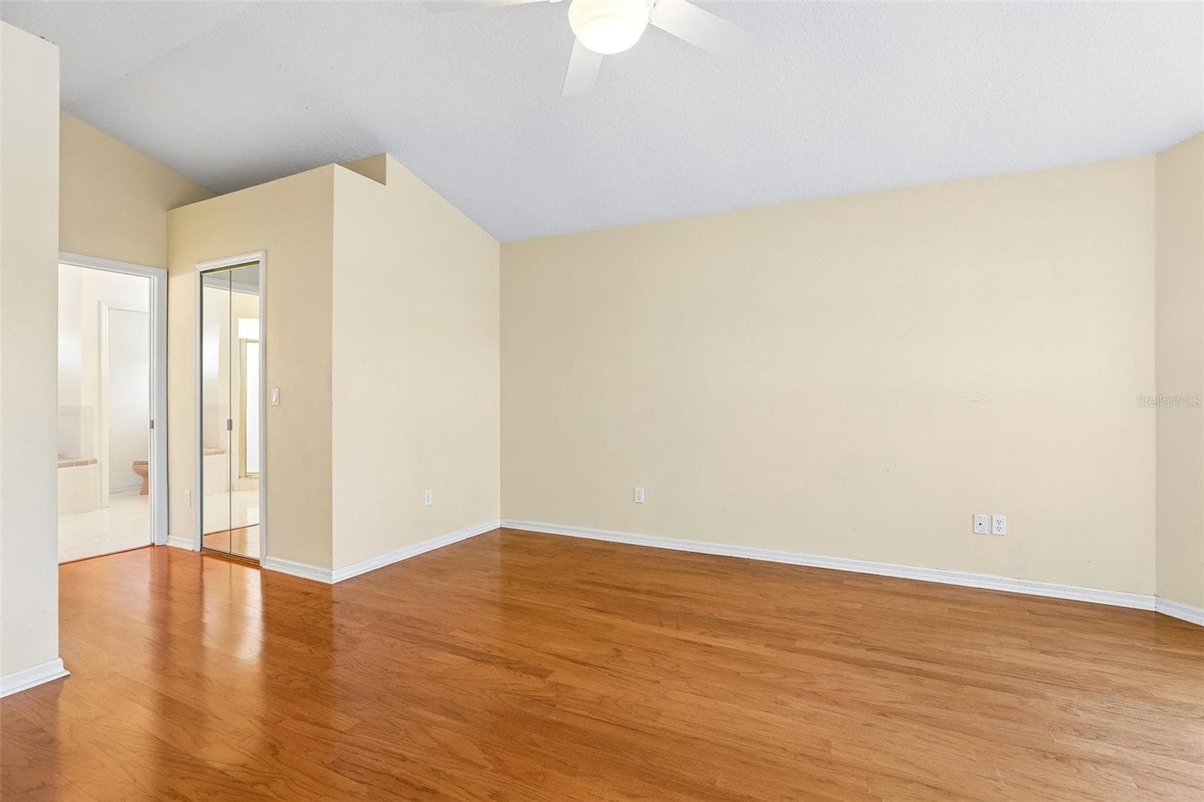
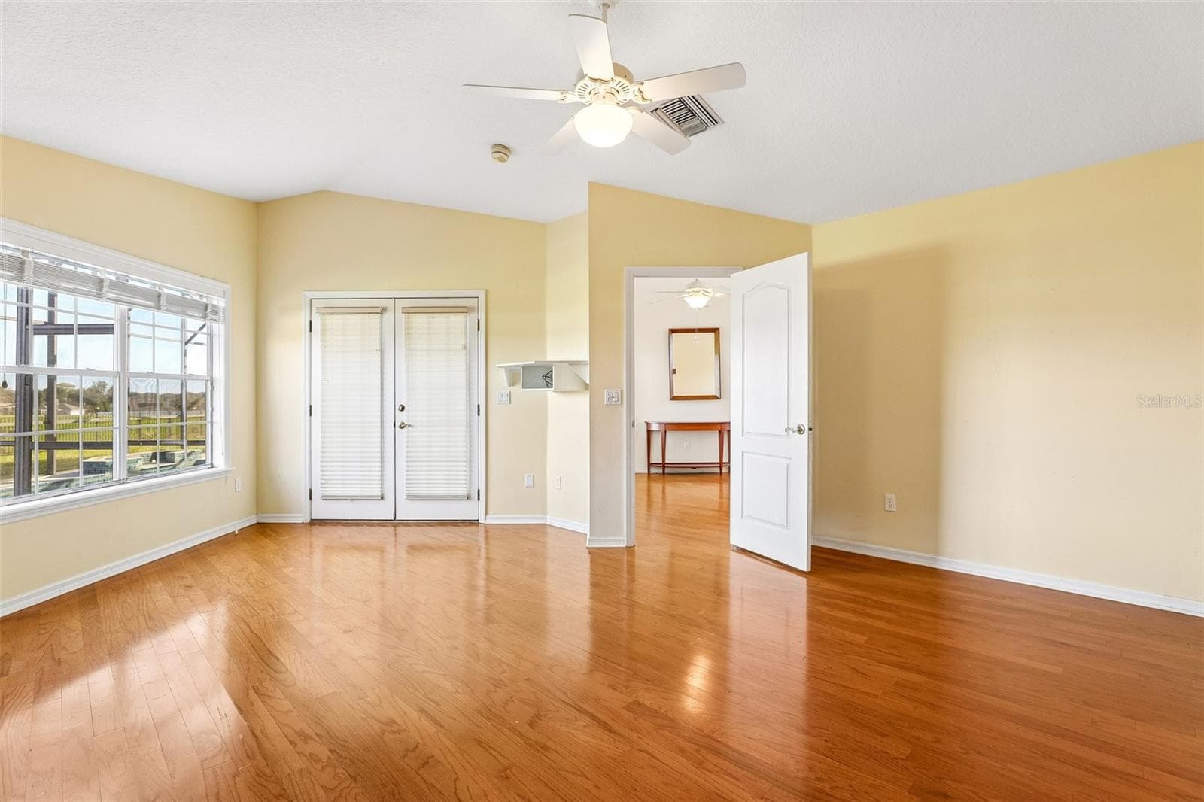
Master Bedroom - 7891 BRIDGESTONE DR, ORLANDO
*Virtually Staged* - 7891 BRIDGESTONE DR, ORLANDO
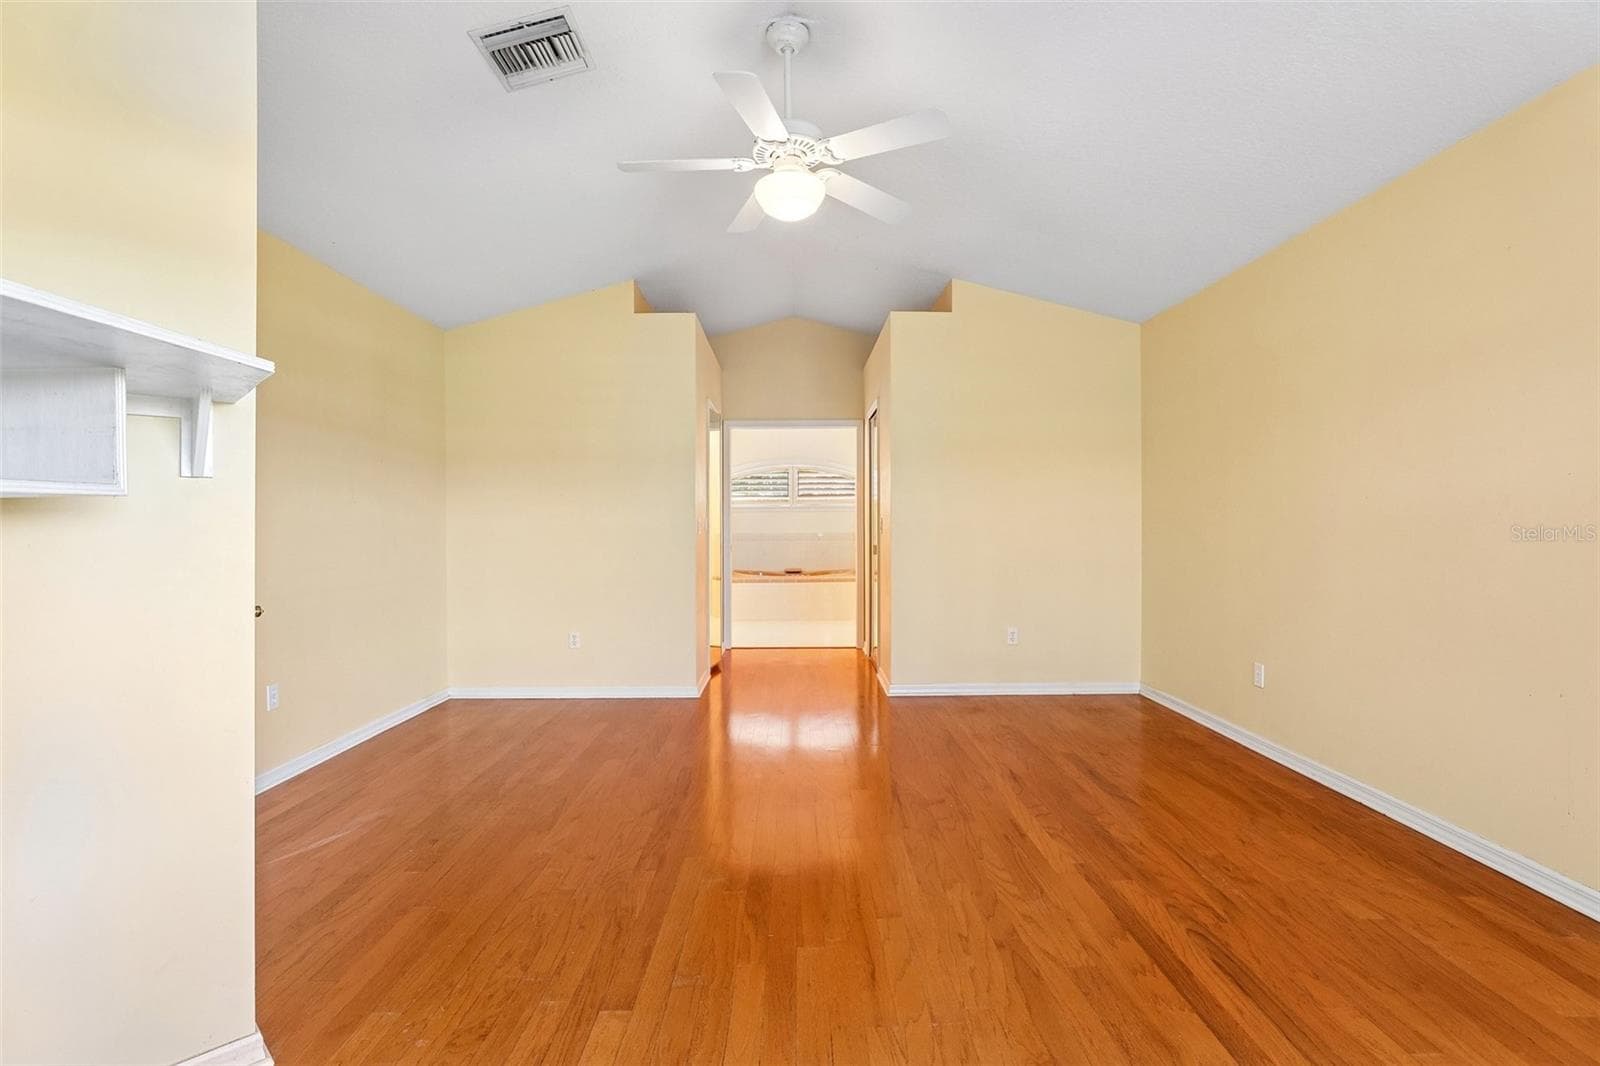
Master Bedroom - 7891 BRIDGESTONE DR, ORLANDO
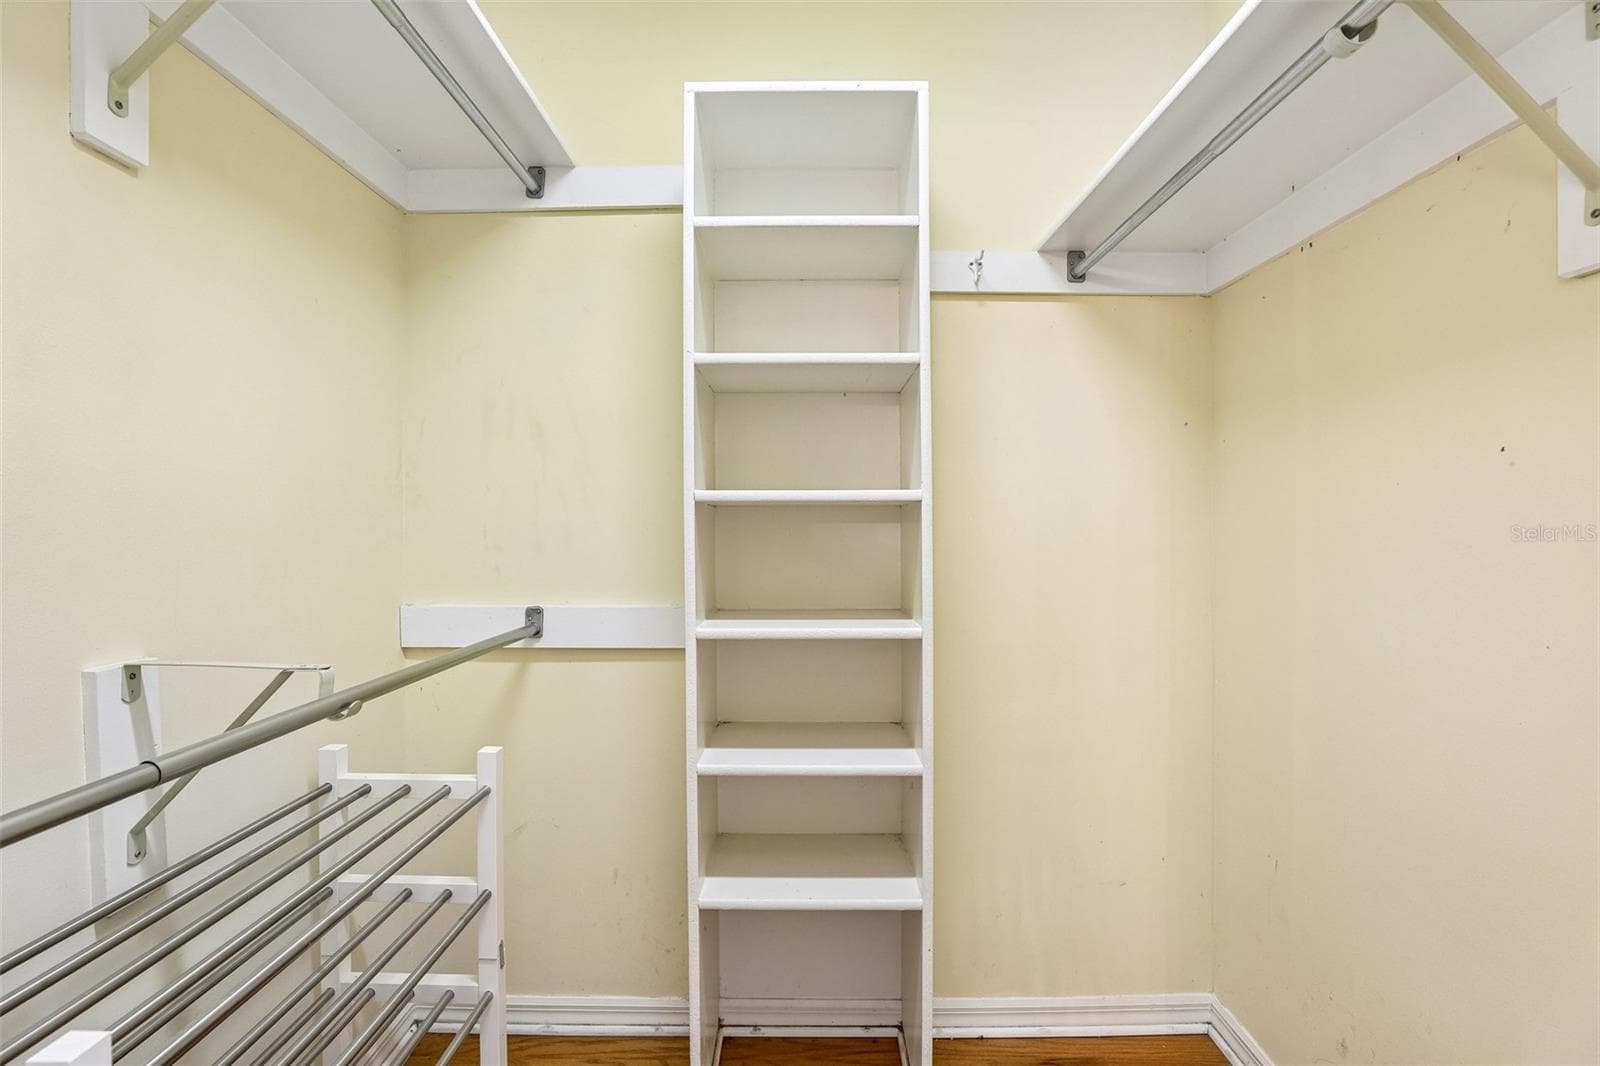
Master Bedroom Walk In Closets - 7891 BRIDGESTONE DR, ORLANDO
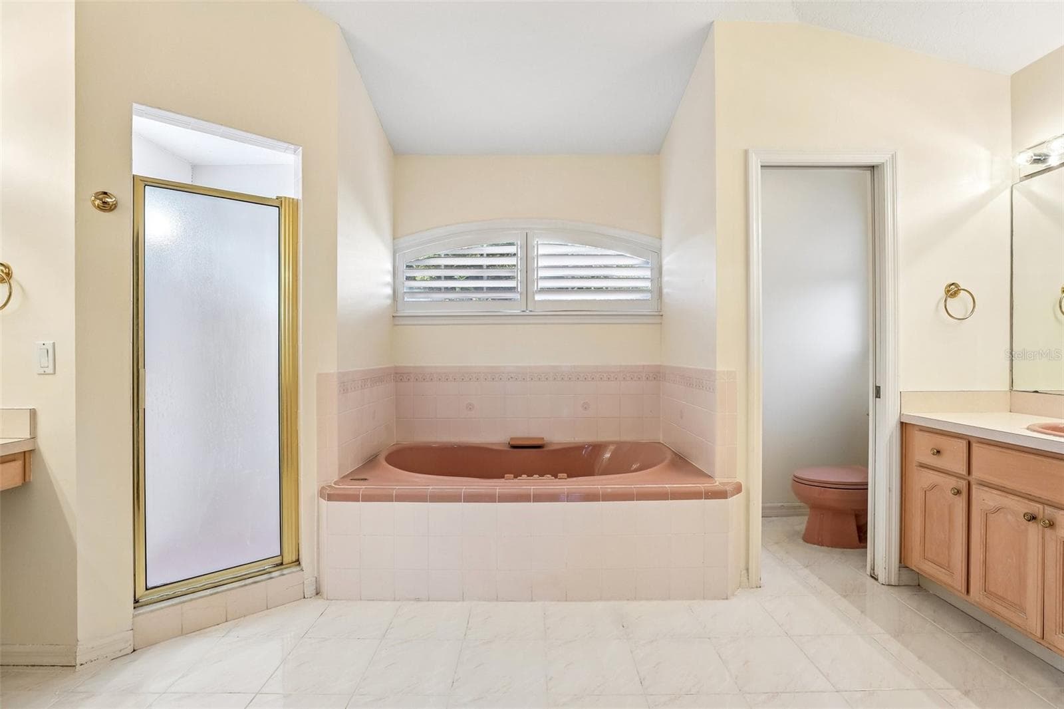
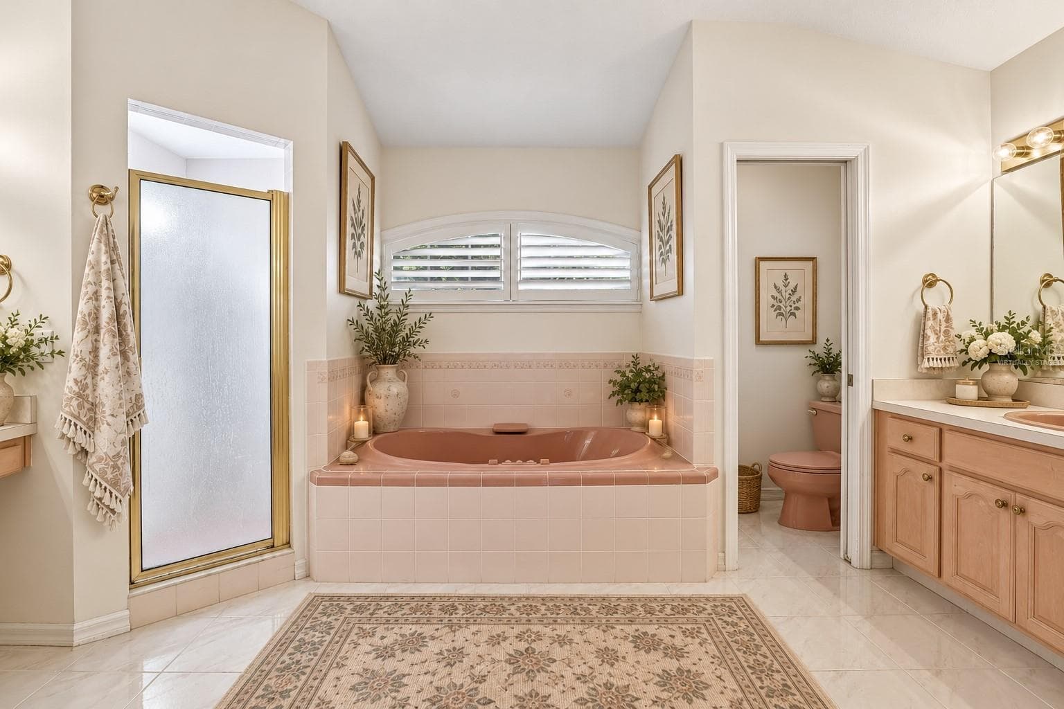
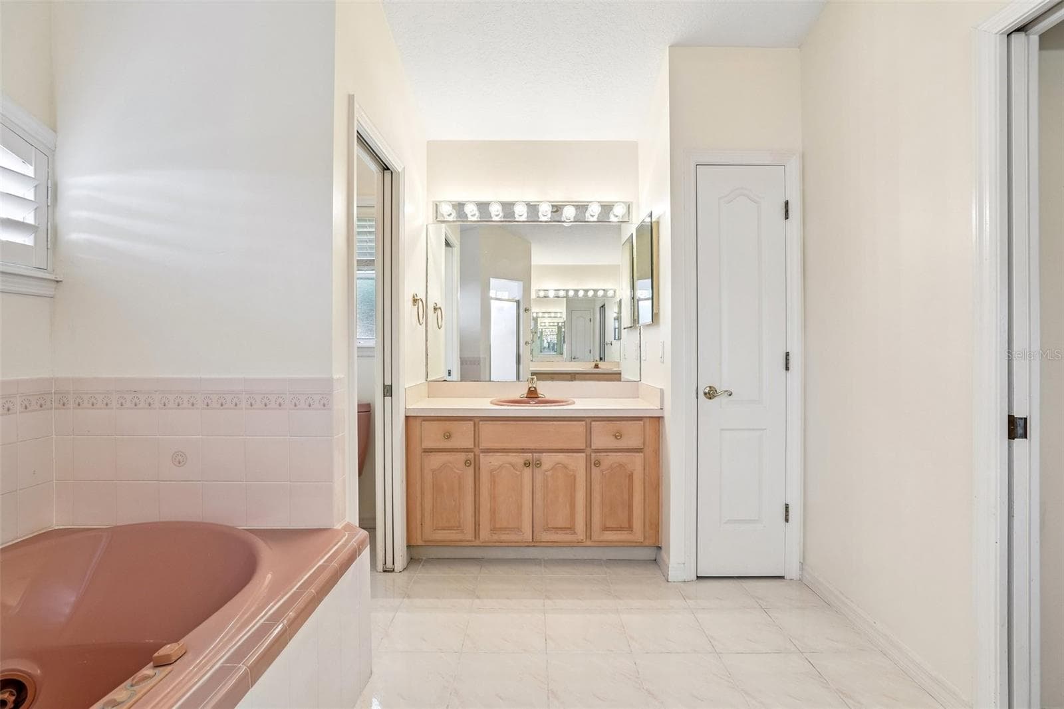
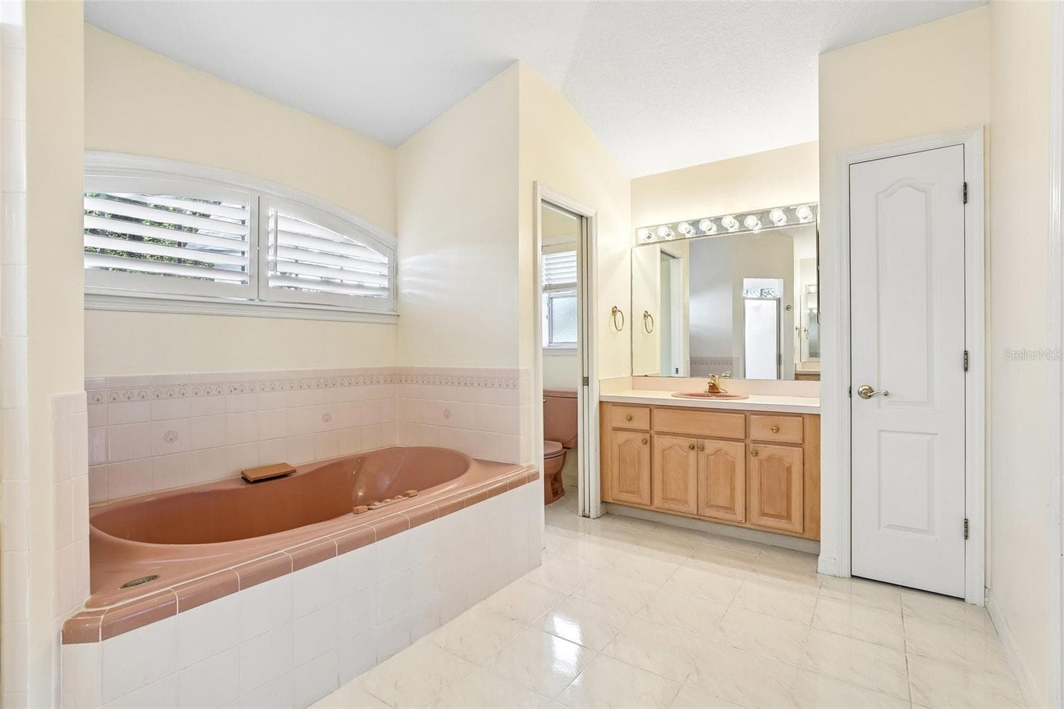
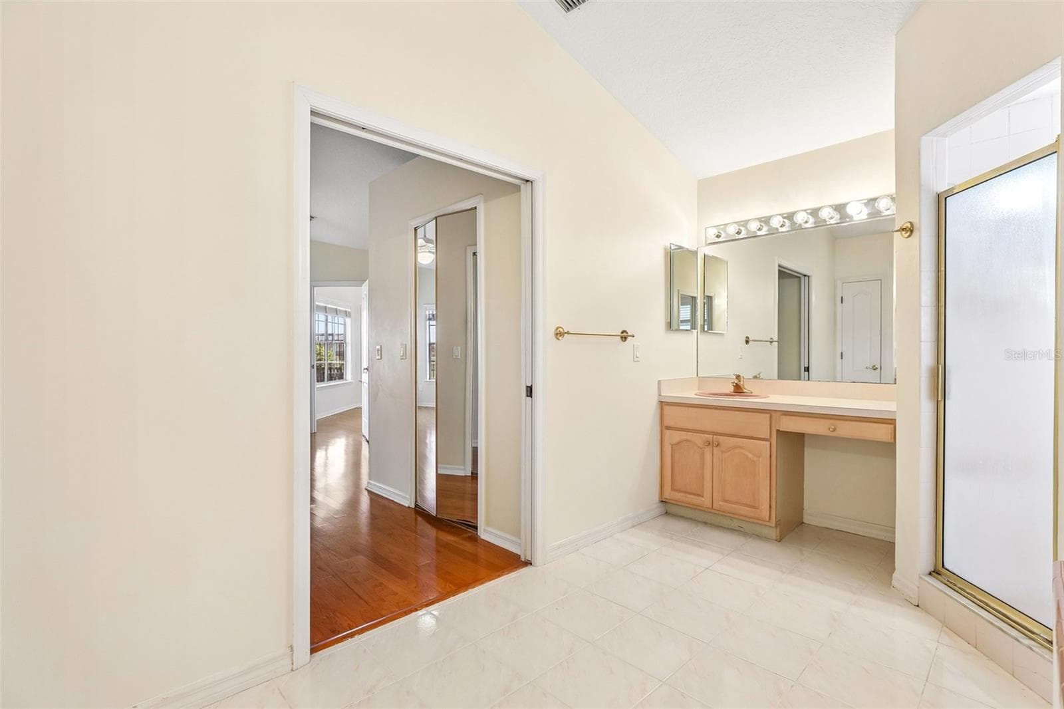
Master En Suite Bathroom - 7891 BRIDGESTONE DR, ORLANDO
*Virtually Staged* - 7891 BRIDGESTONE DR, ORLANDO
Master Bathroom - 7891 BRIDGESTONE DR, ORLANDO
Master Bedroom leading back to Living Room - 7891 BRIDGESTONE DR, ORLANDO
Living Room - 7891 BRIDGESTONE DR, ORLANDO
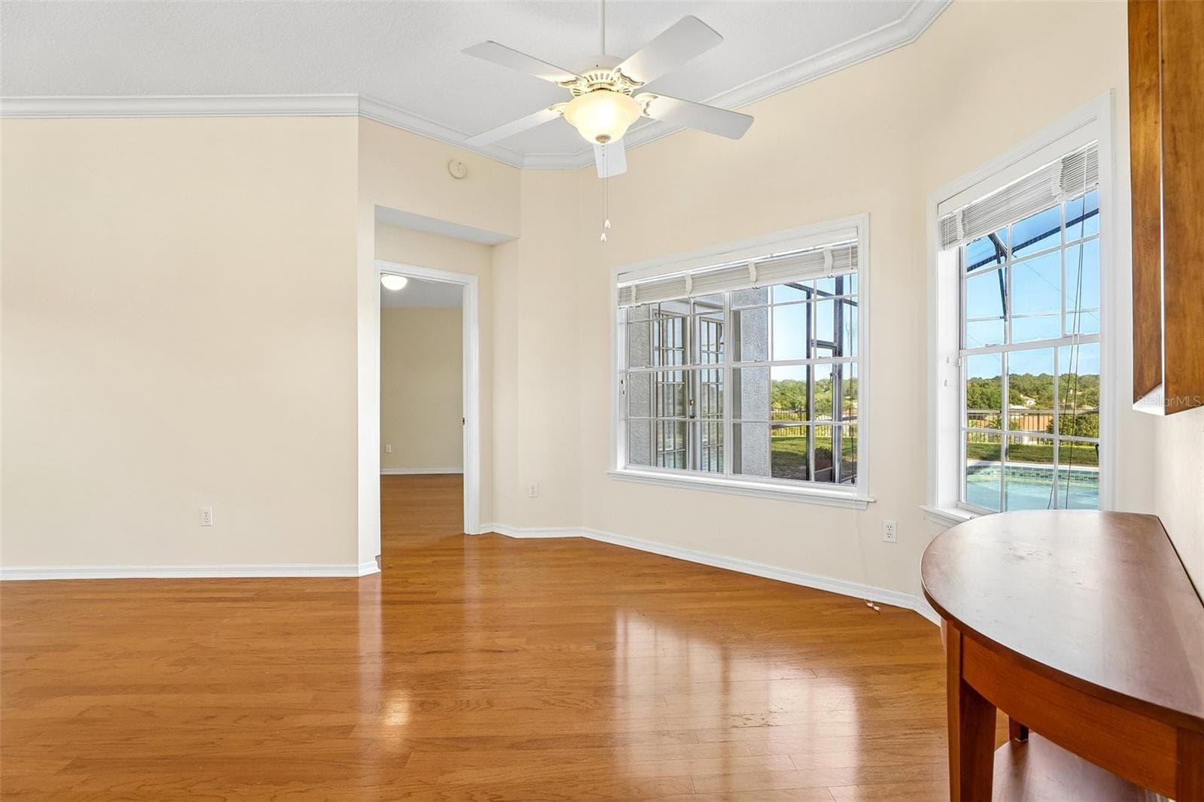
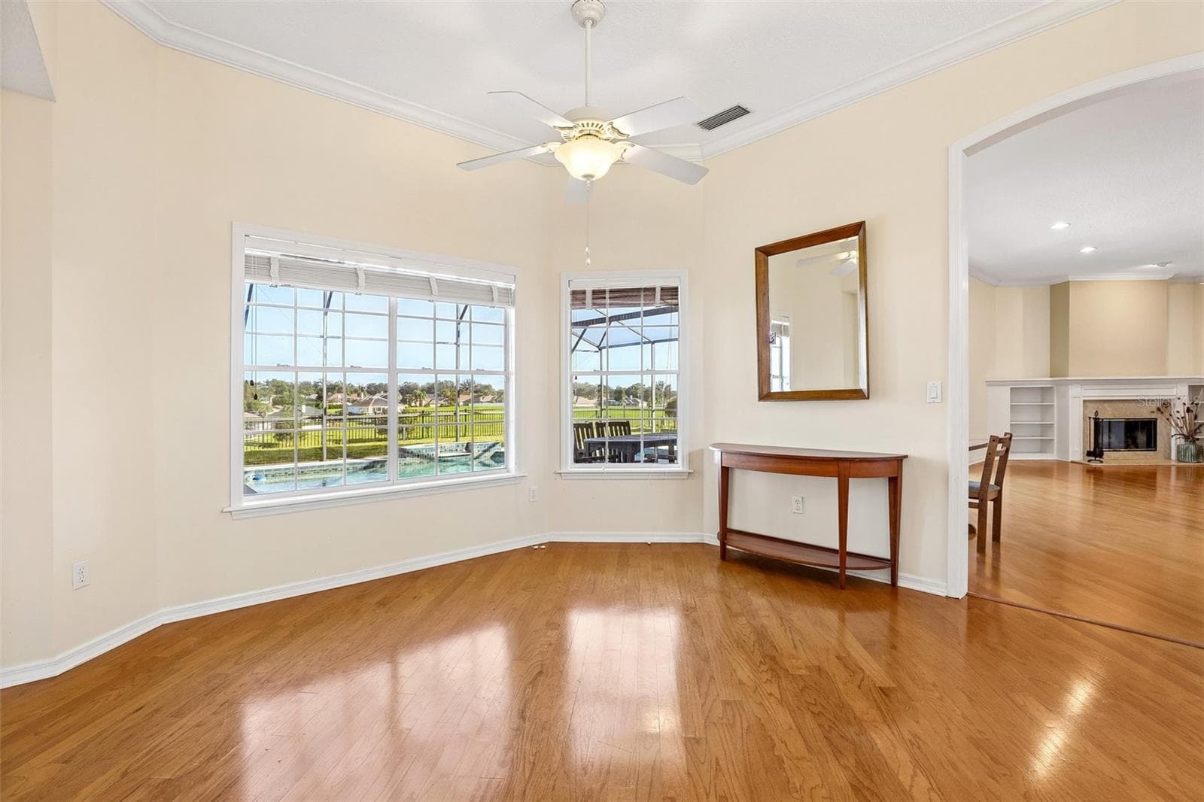
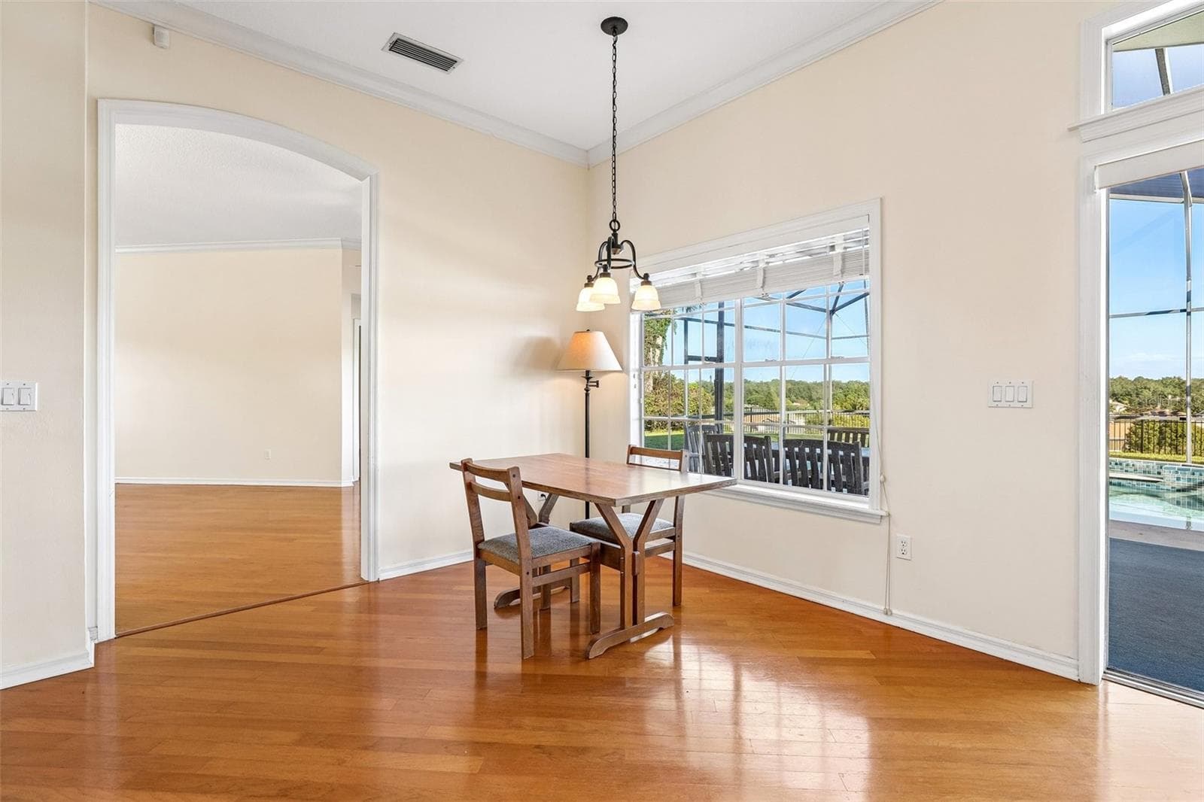
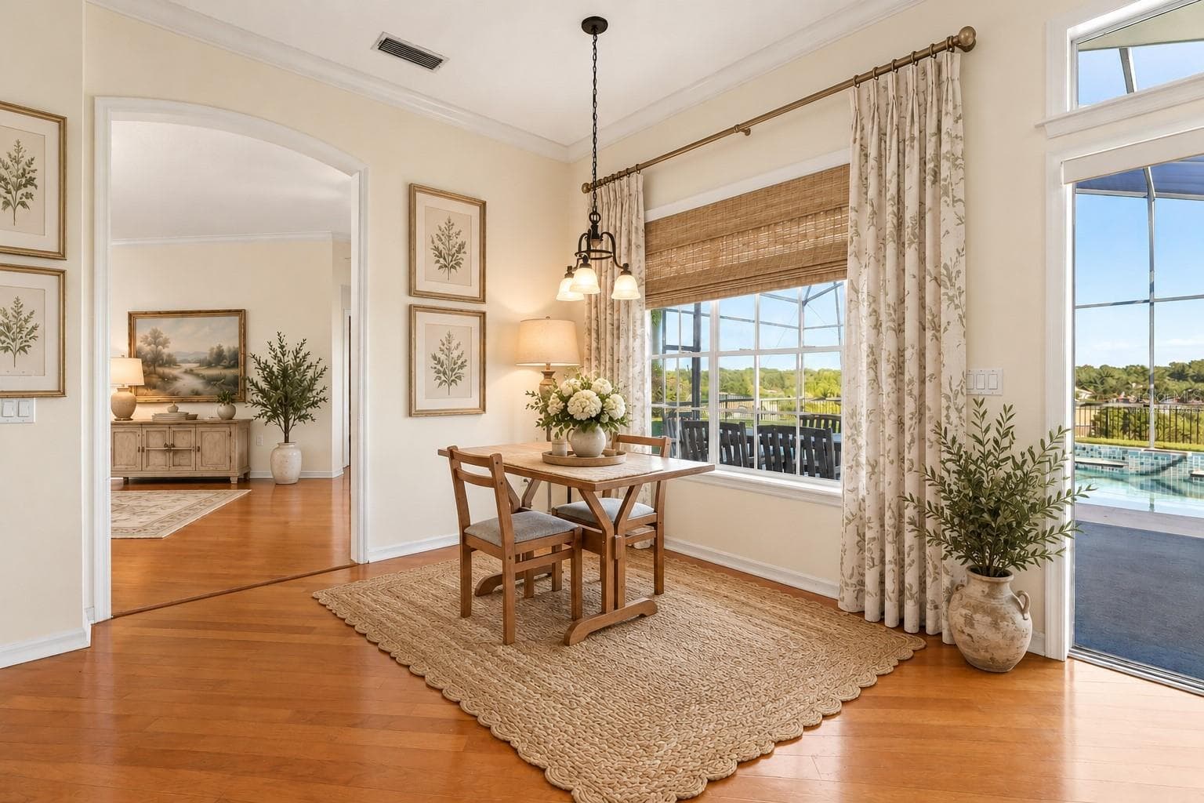
Breakfast Nook - 7891 BRIDGESTONE DR, ORLANDO
*Virtually Staged* - 7891 BRIDGESTONE DR, ORLANDO
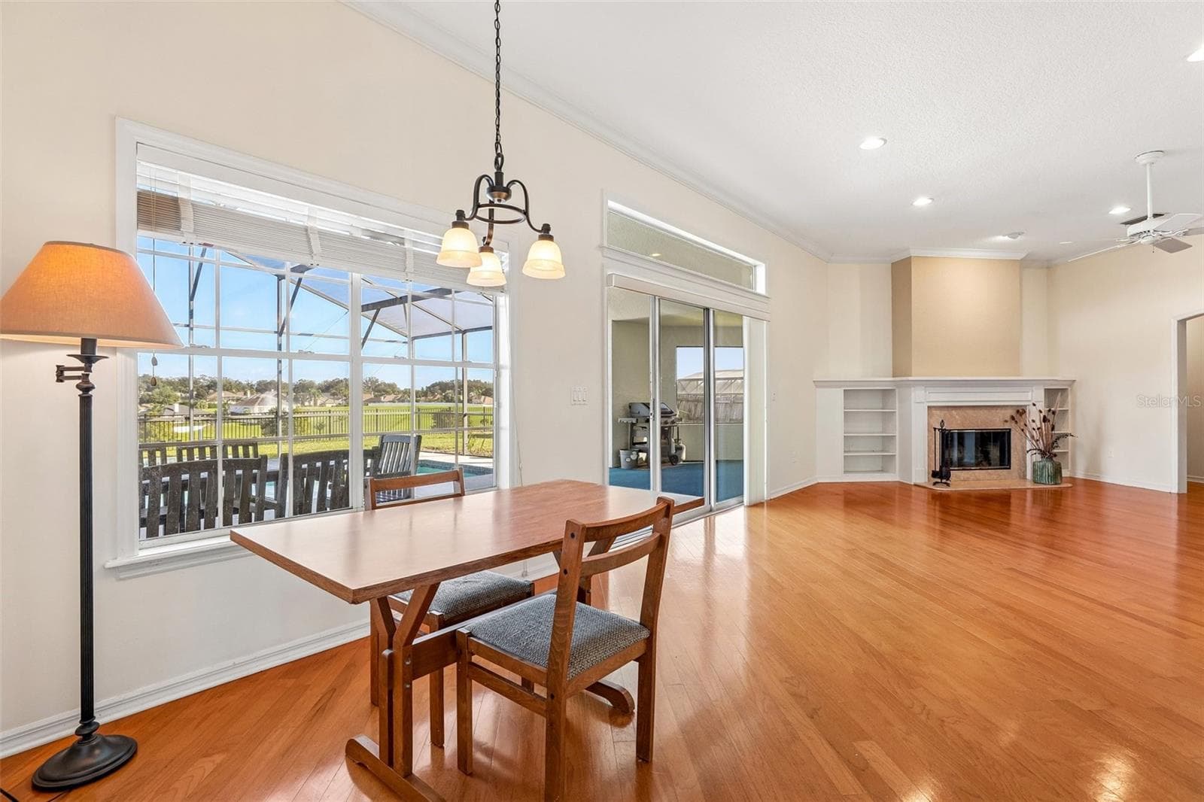
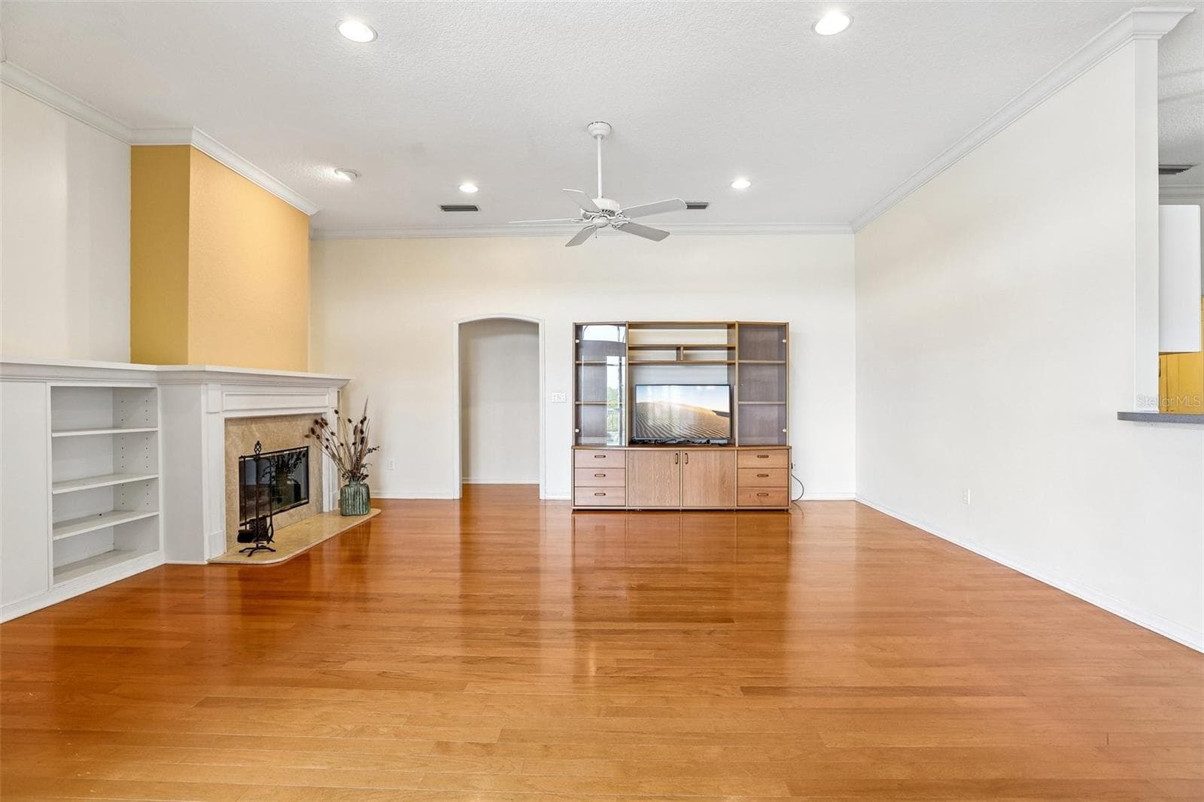
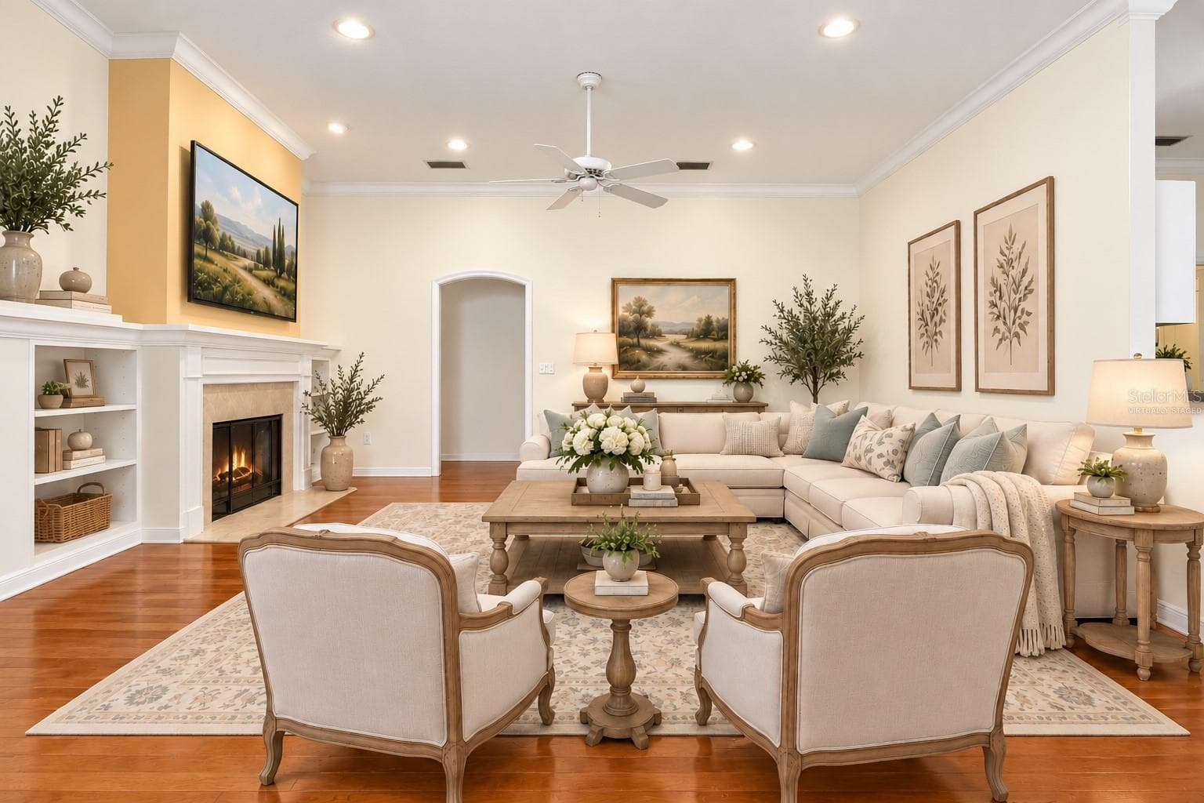
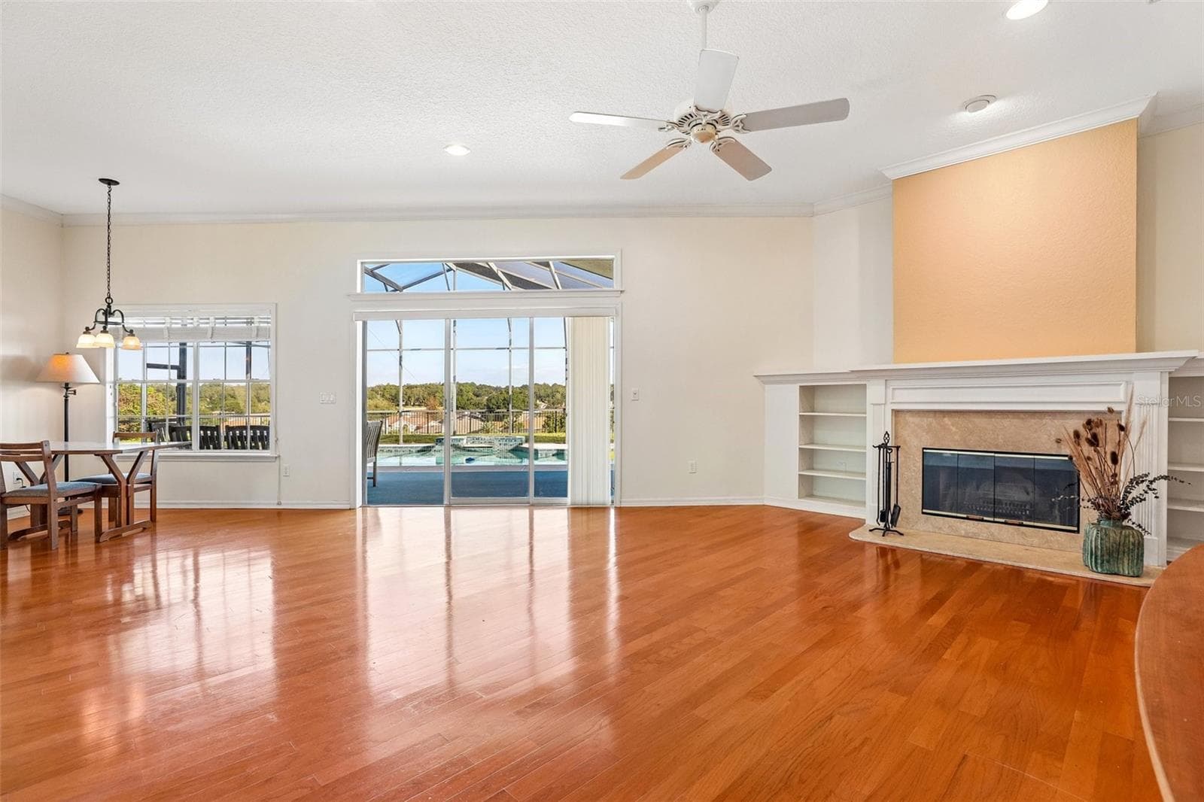
Family Room - 7891 BRIDGESTONE DR, ORLANDO
*Virtually Staged* - 7891 BRIDGESTONE DR, ORLANDO
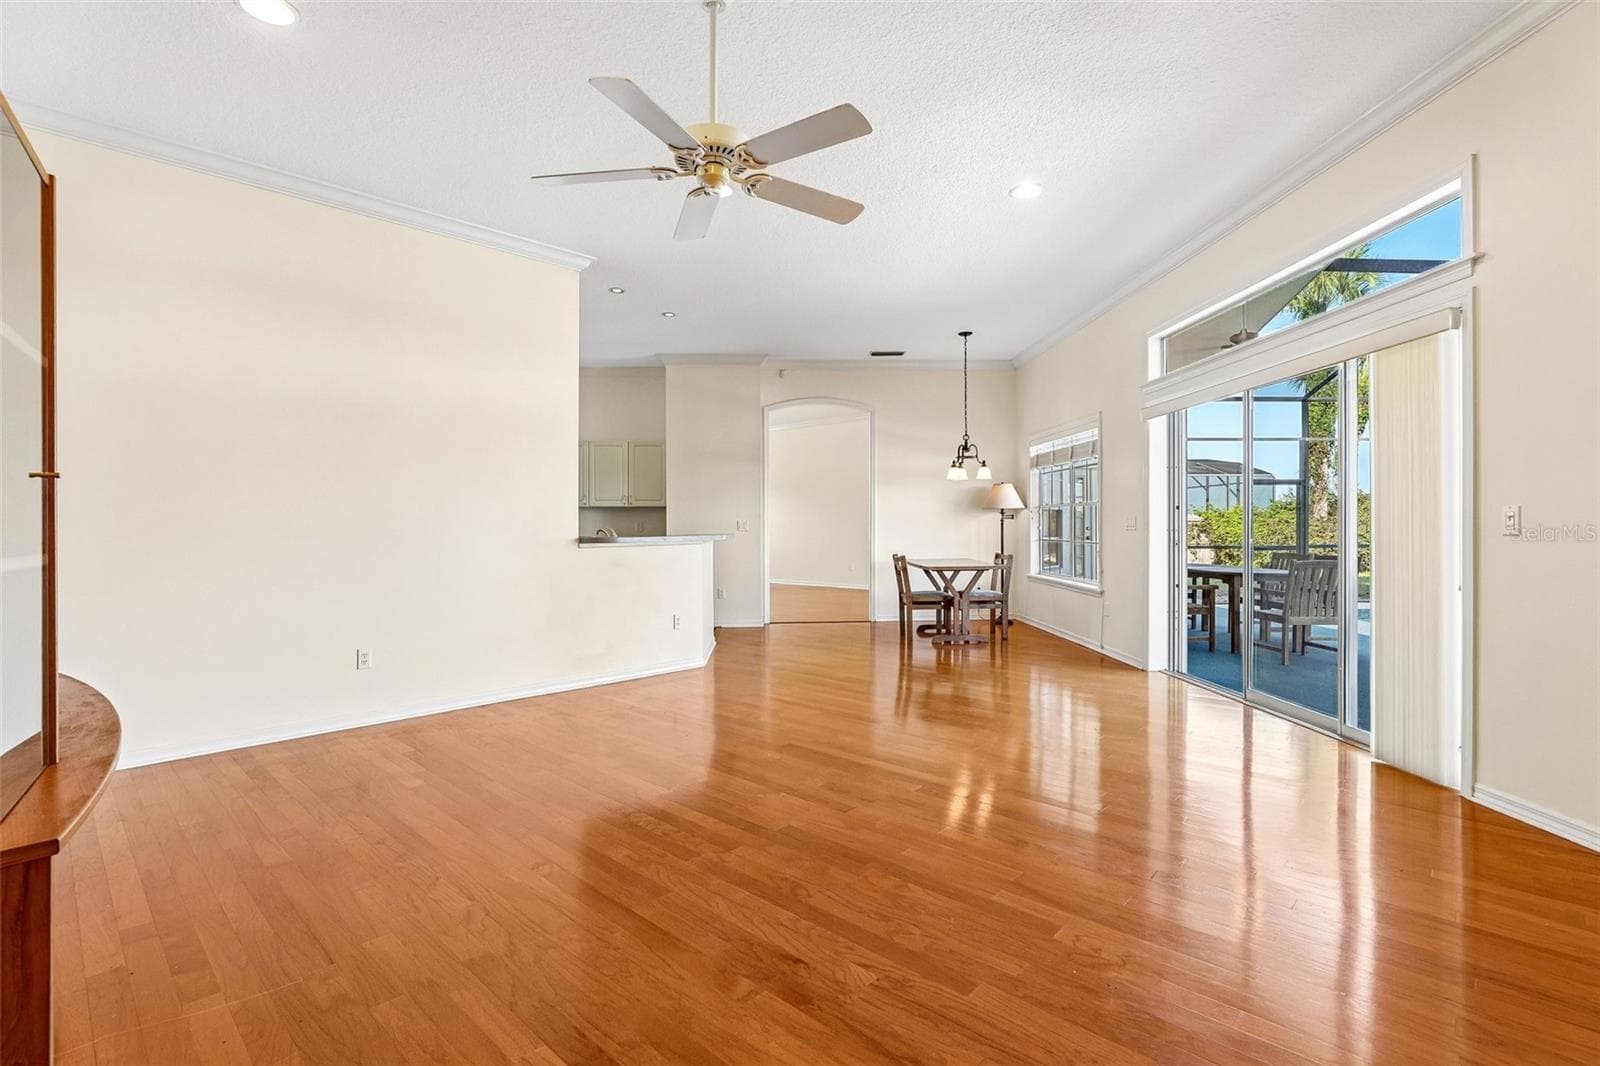
Family Room - 7891 BRIDGESTONE DR, ORLANDO
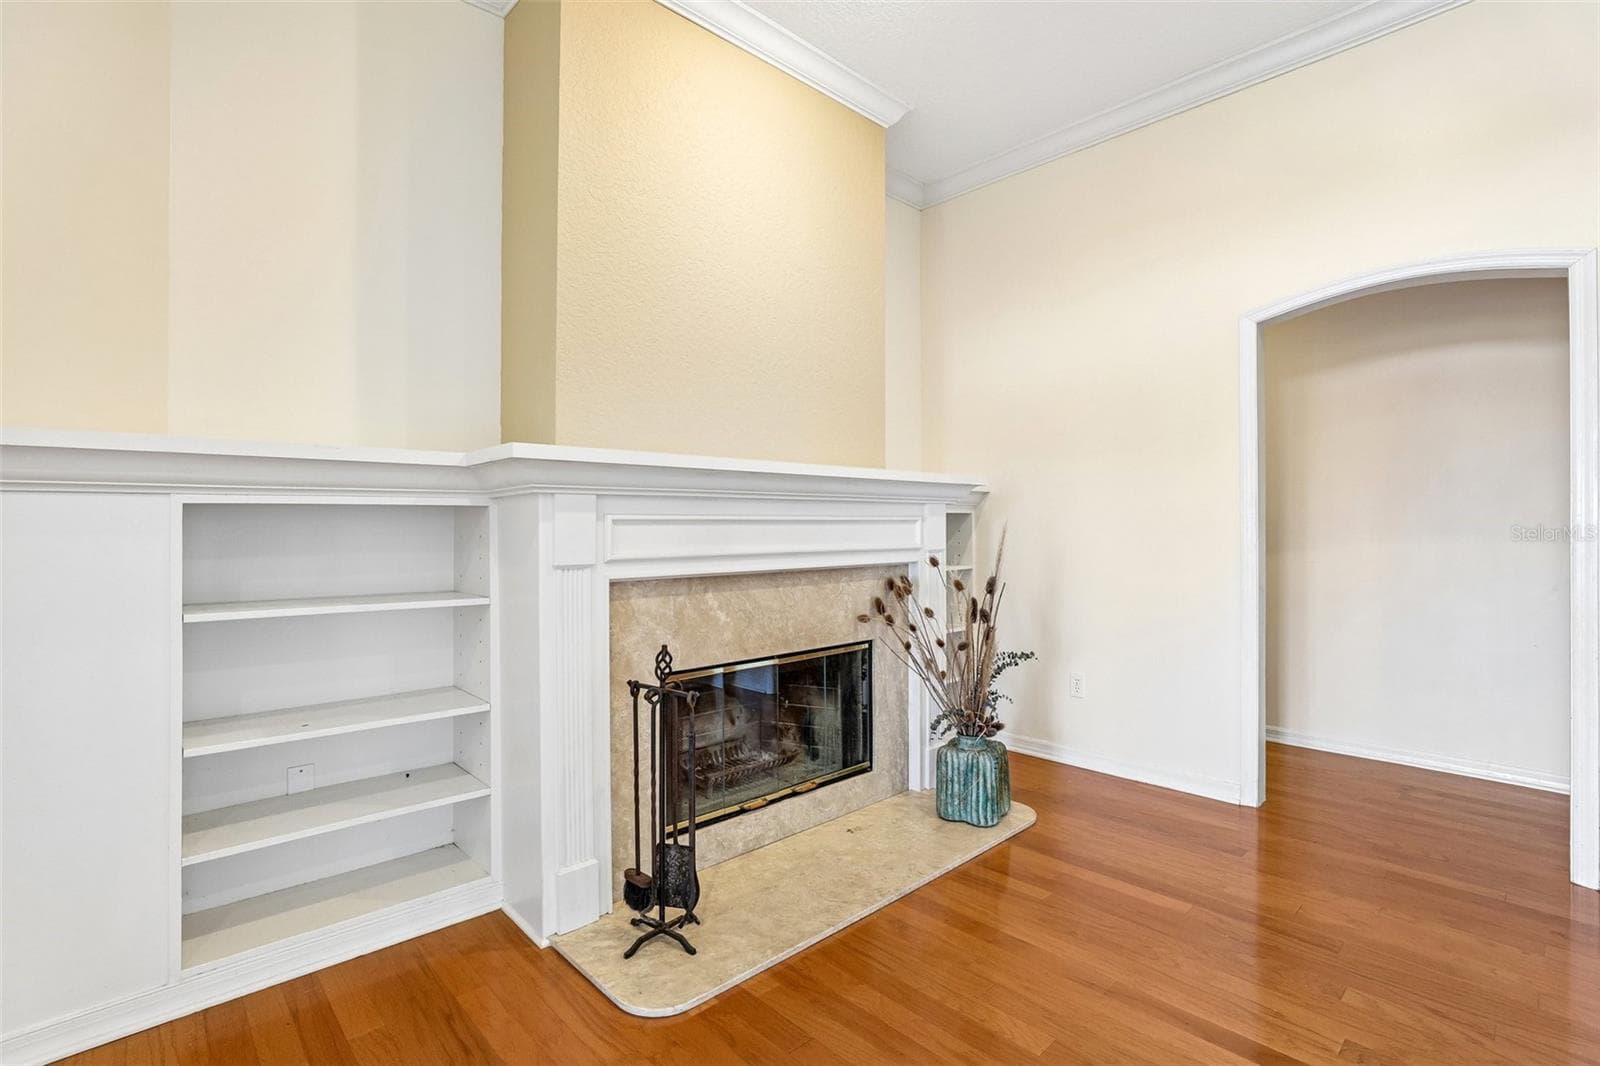
Fireplace in Family Room - 7891 BRIDGESTONE DR, ORLANDO
Family Room - 7891 BRIDGESTONE DR, ORLANDO
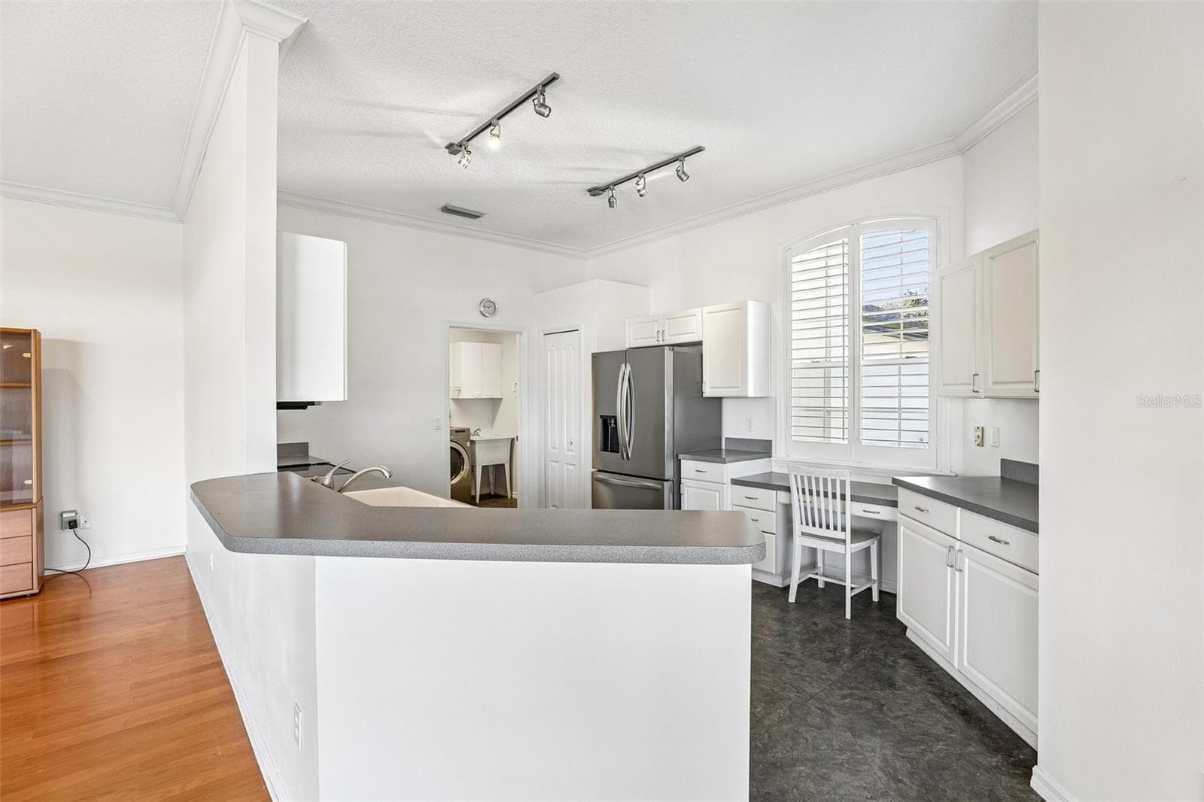
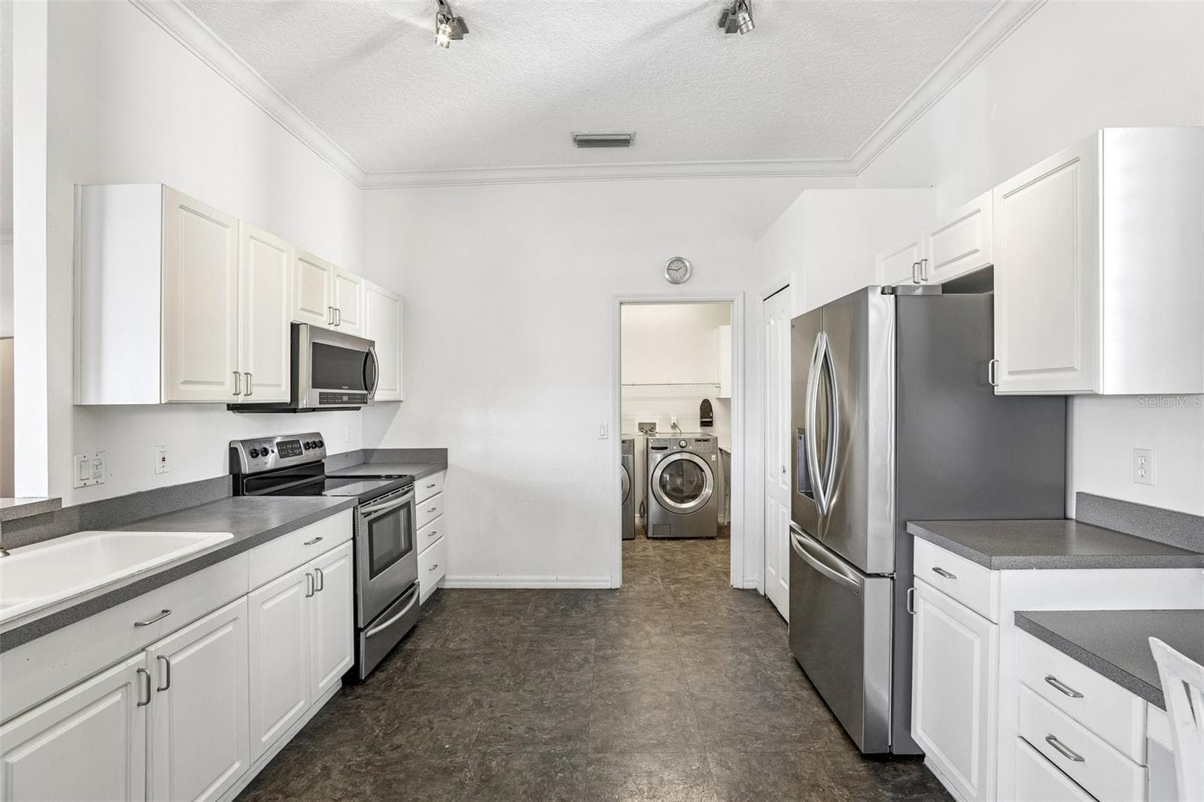
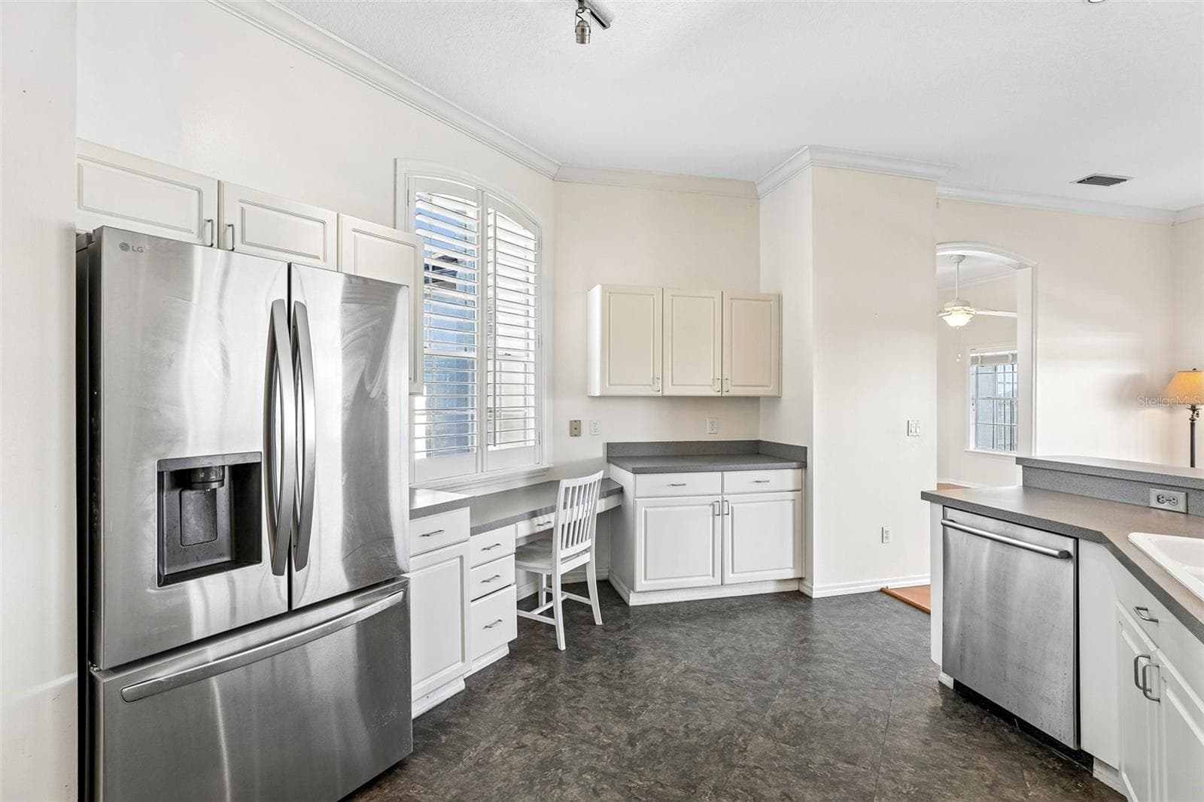
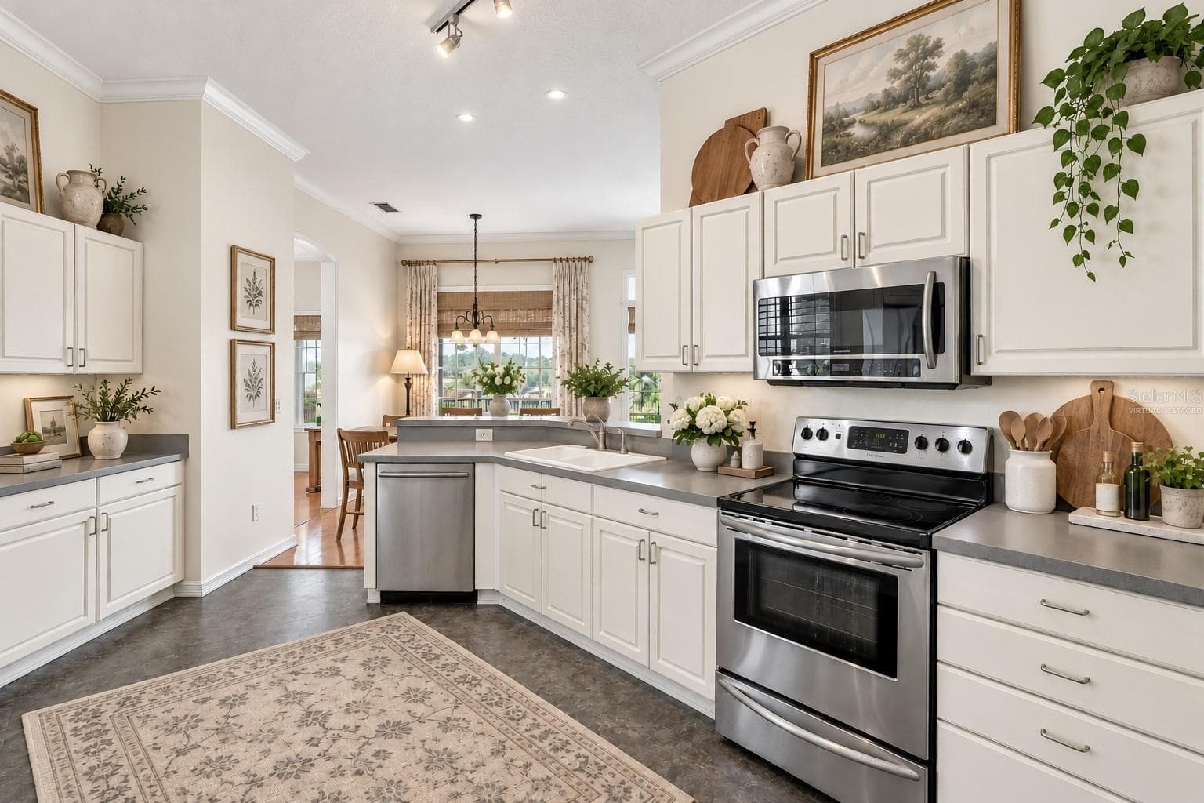
Kitchen - 7891 BRIDGESTONE DR, ORLANDO
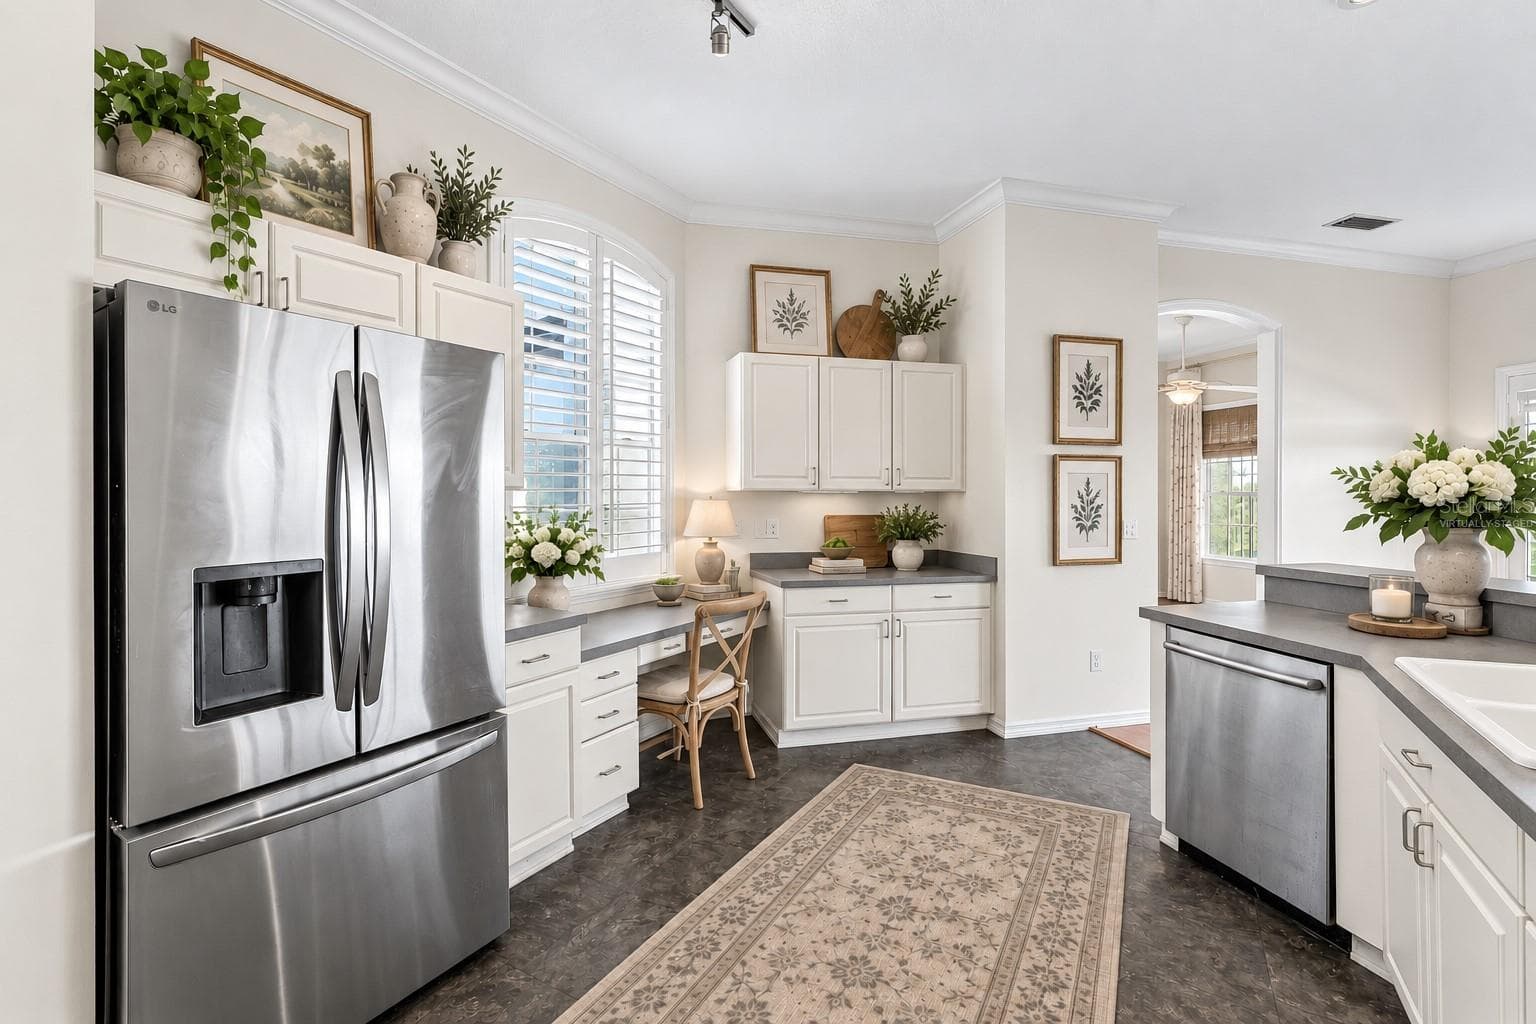
*Virtually Staged* - 7891 BRIDGESTONE DR, ORLANDO
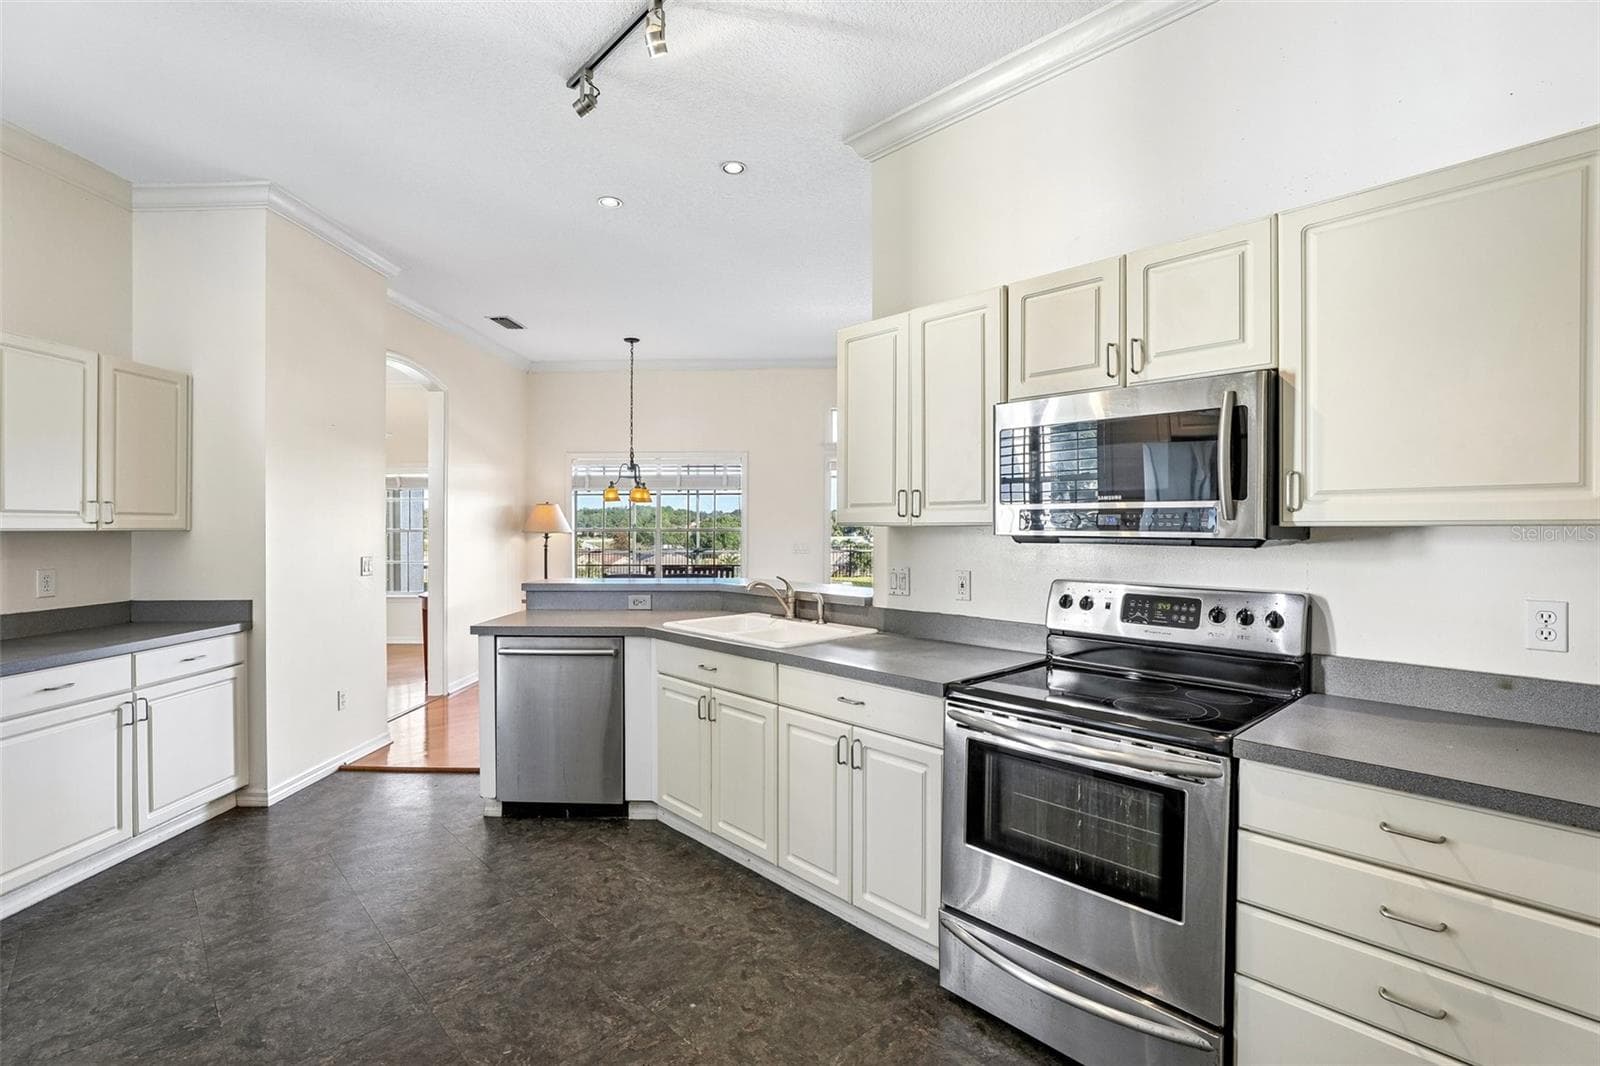
Kitchen - 7891 BRIDGESTONE DR, ORLANDO
*Virtually Staged* - 7891 BRIDGESTONE DR, ORLANDO
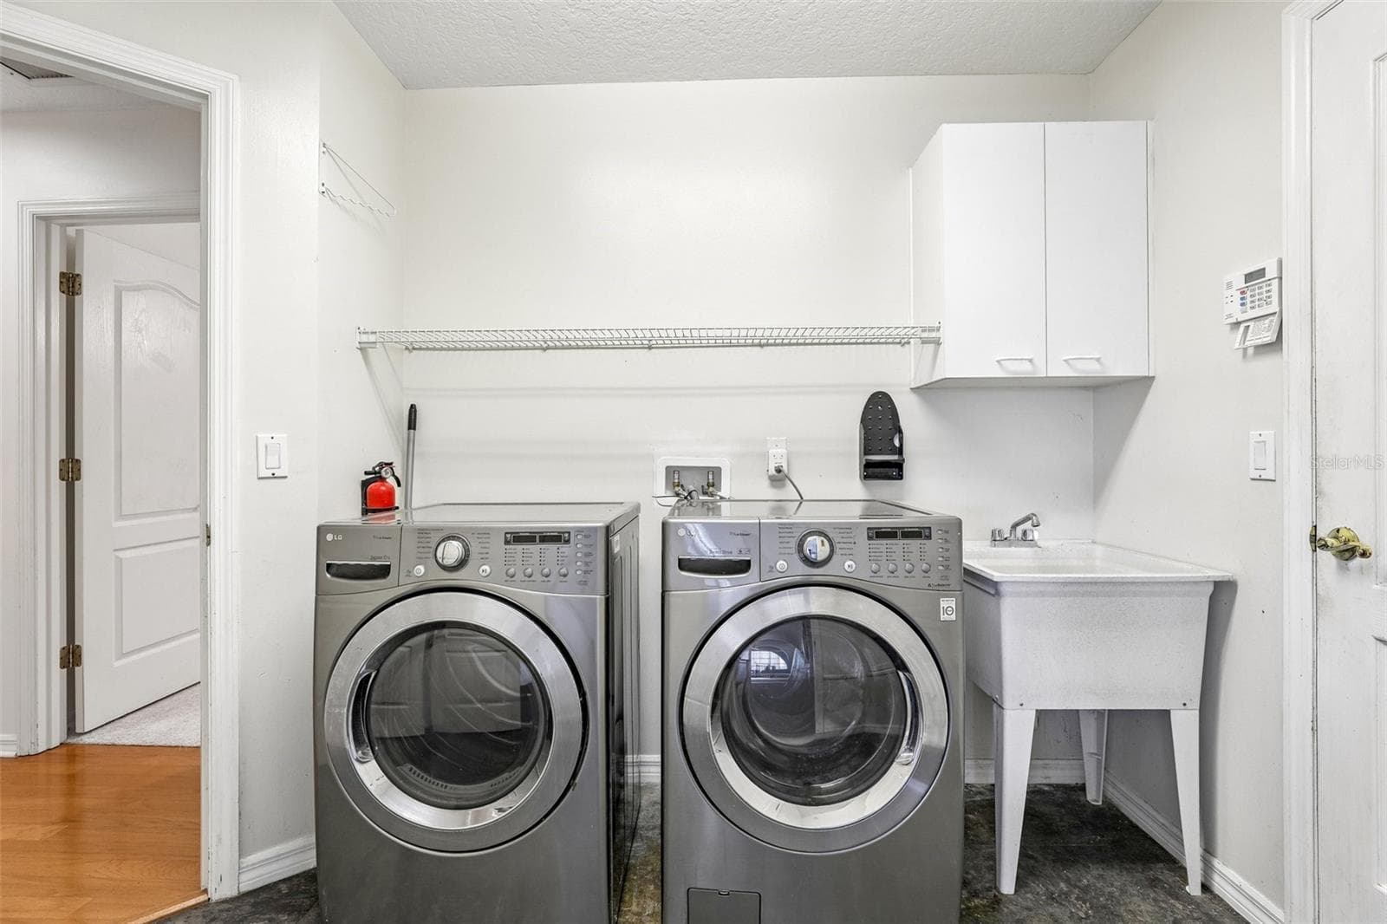
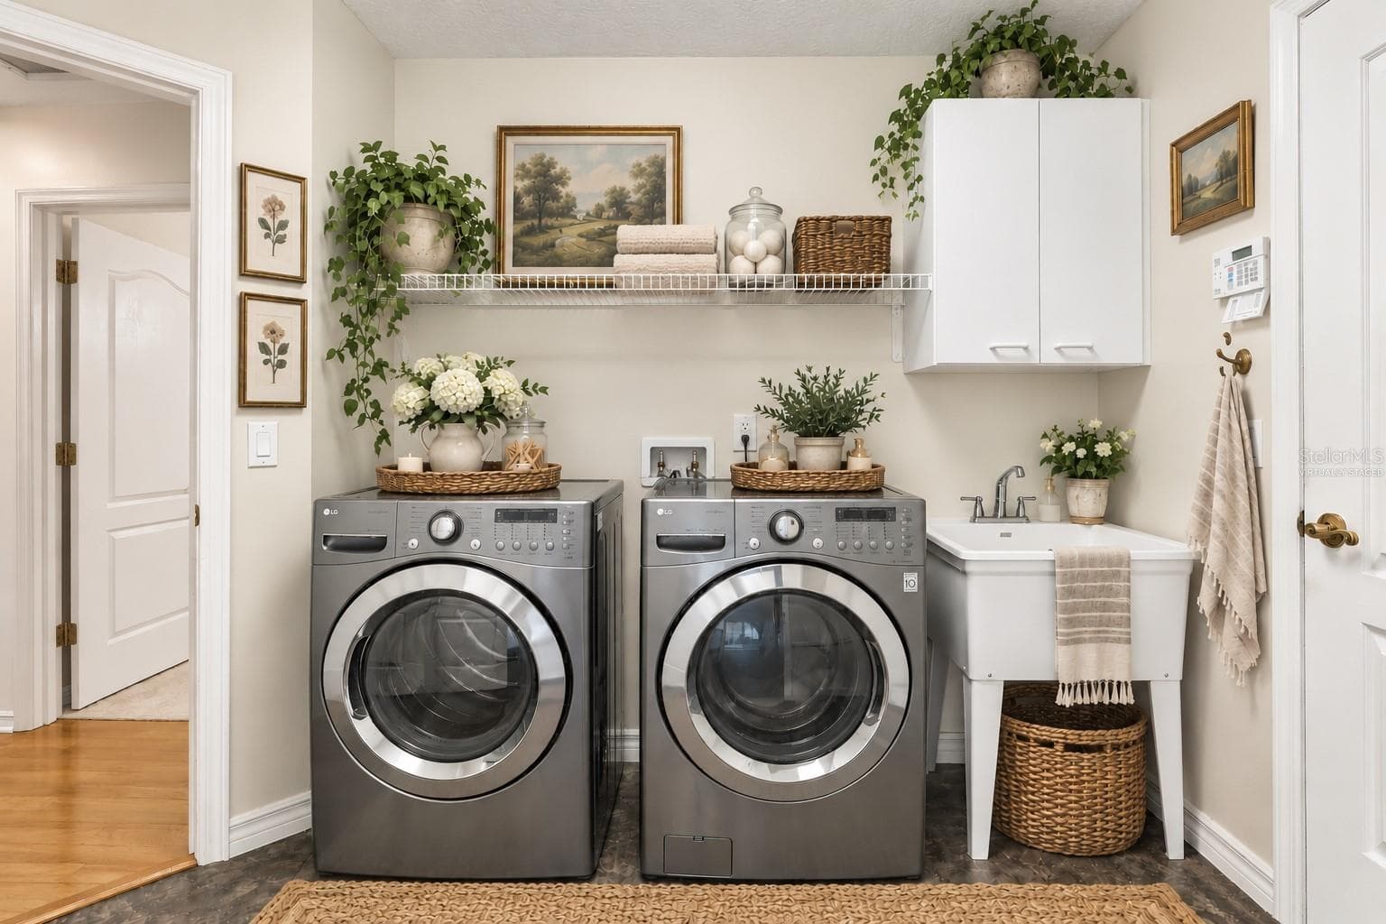
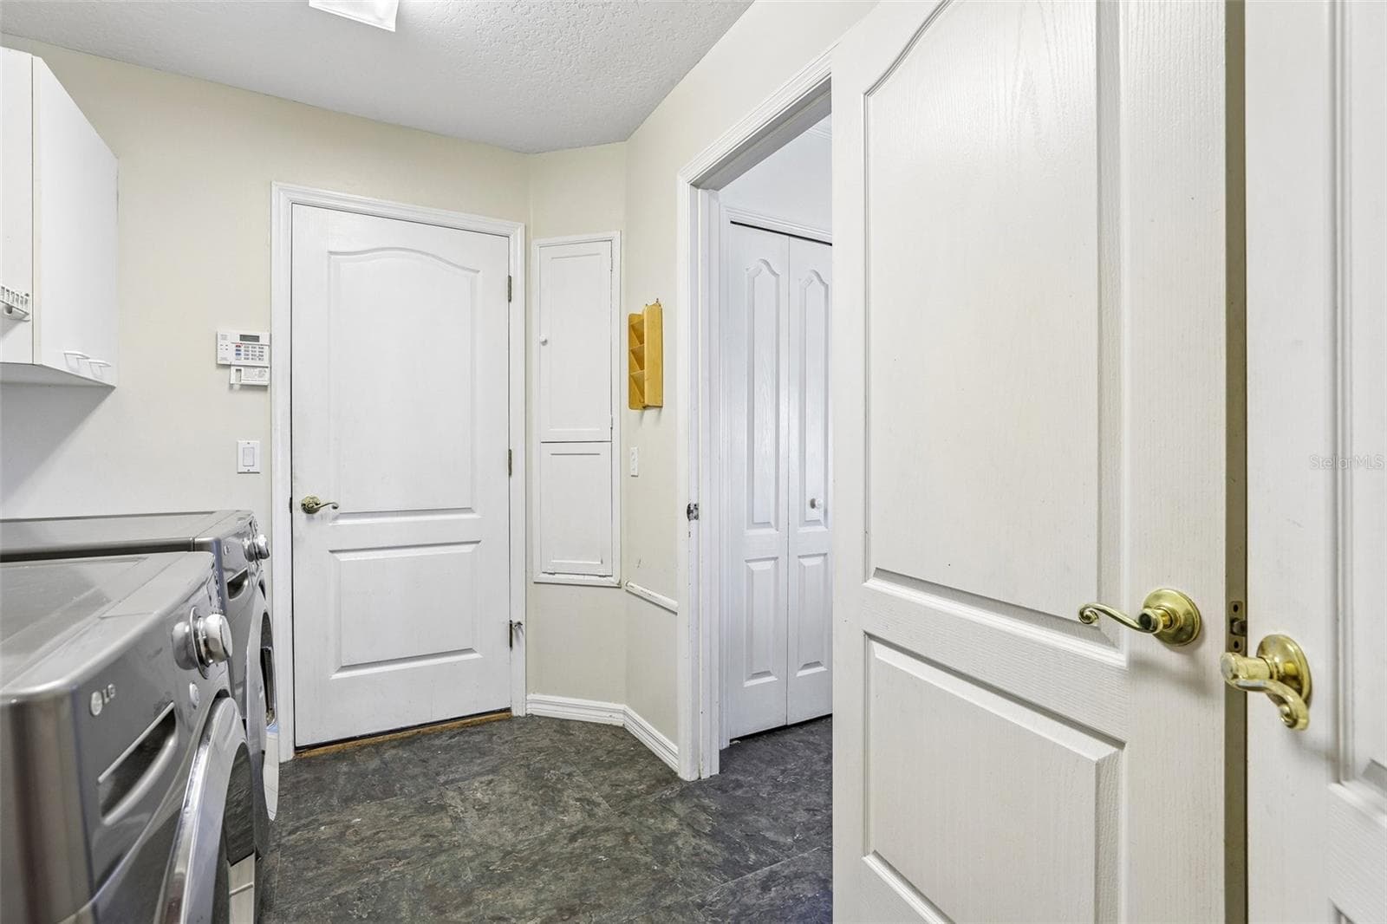
Laundry Room - 7891 BRIDGESTONE DR, ORLANDO
*Virtually Staged* - 7891 BRIDGESTONE DR, ORLANDO
Laundry Room - 7891 BRIDGESTONE DR, ORLANDO
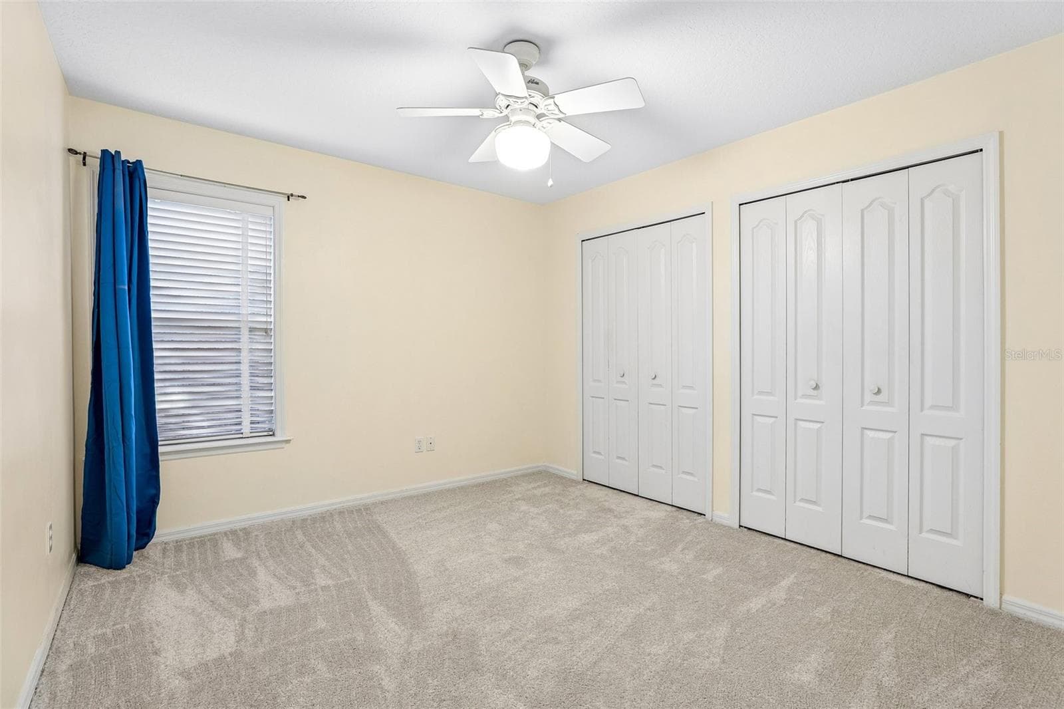
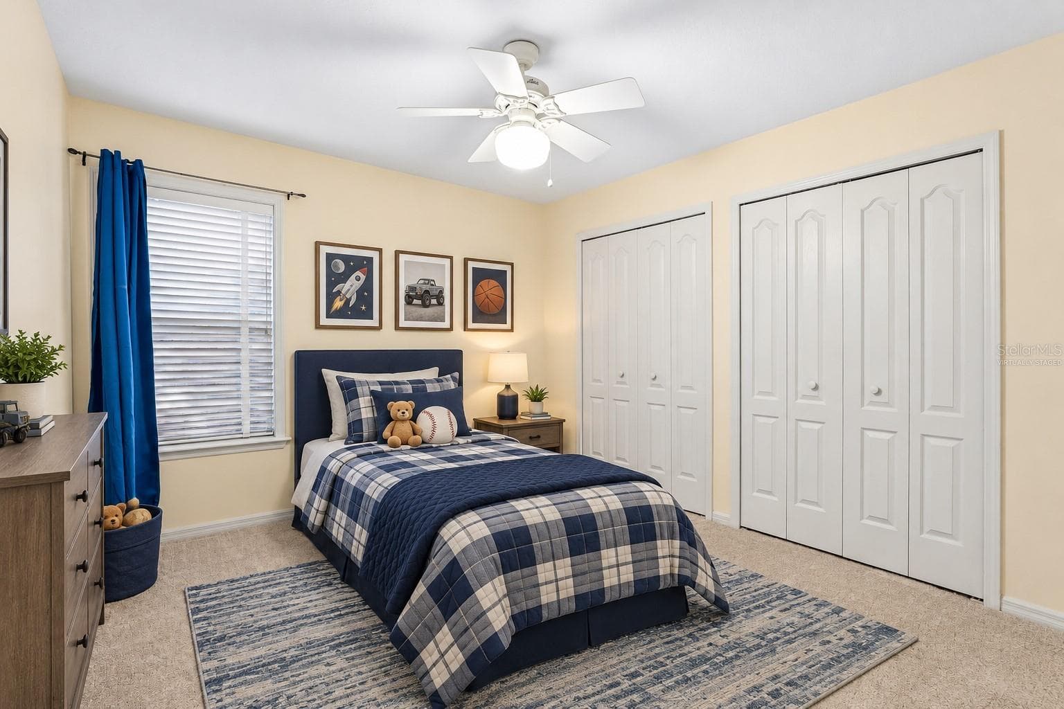
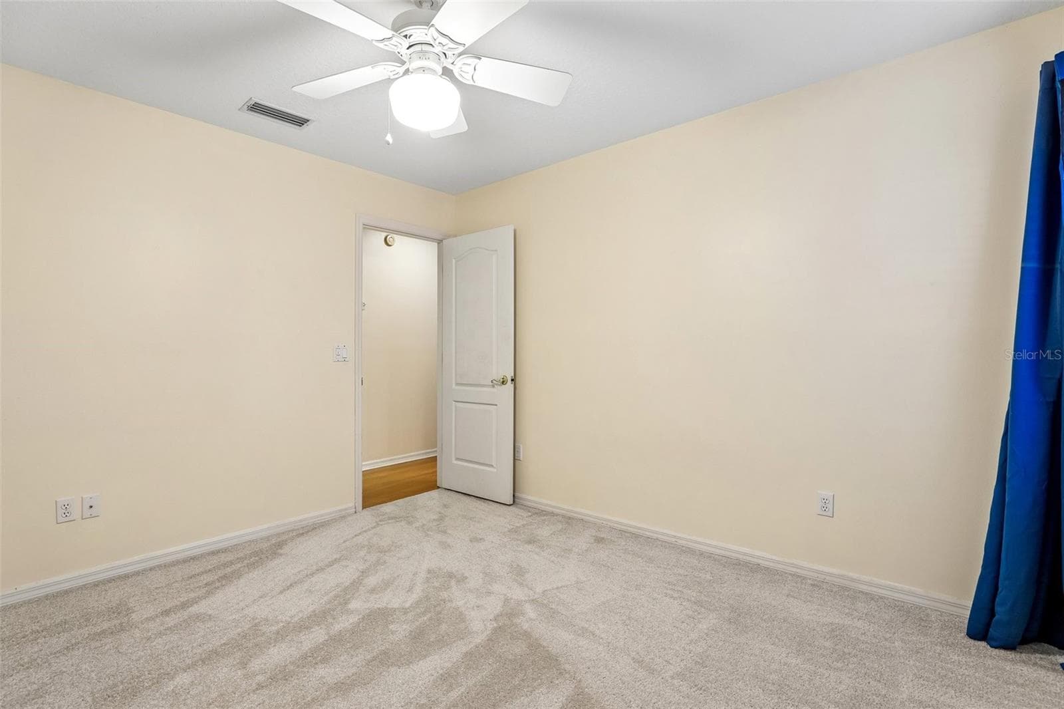
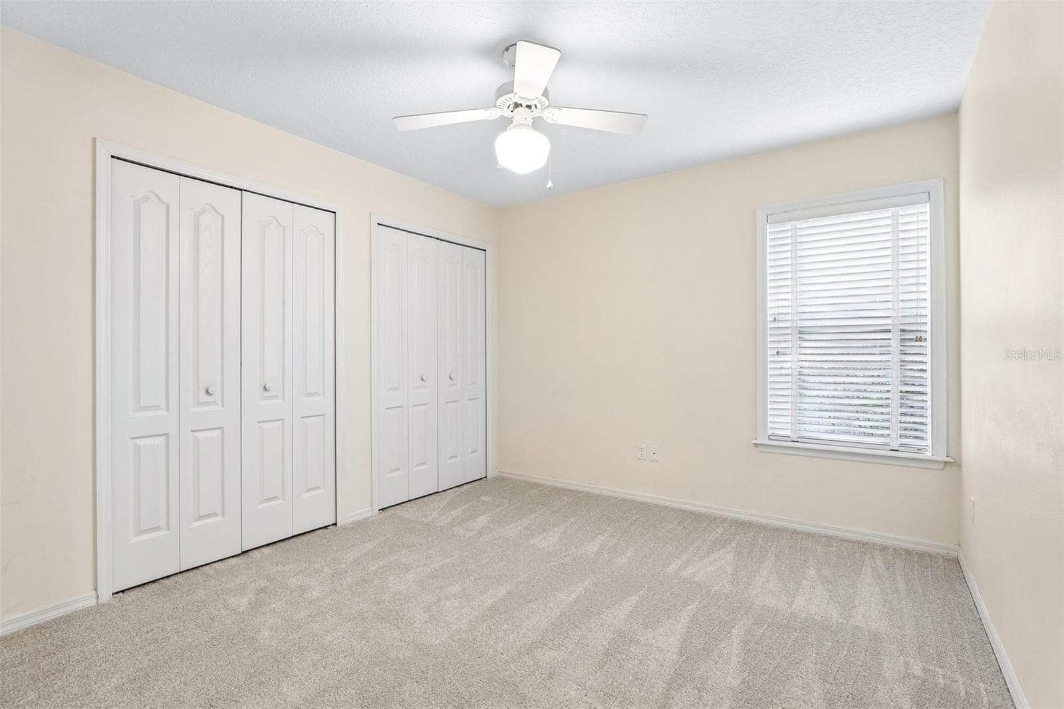
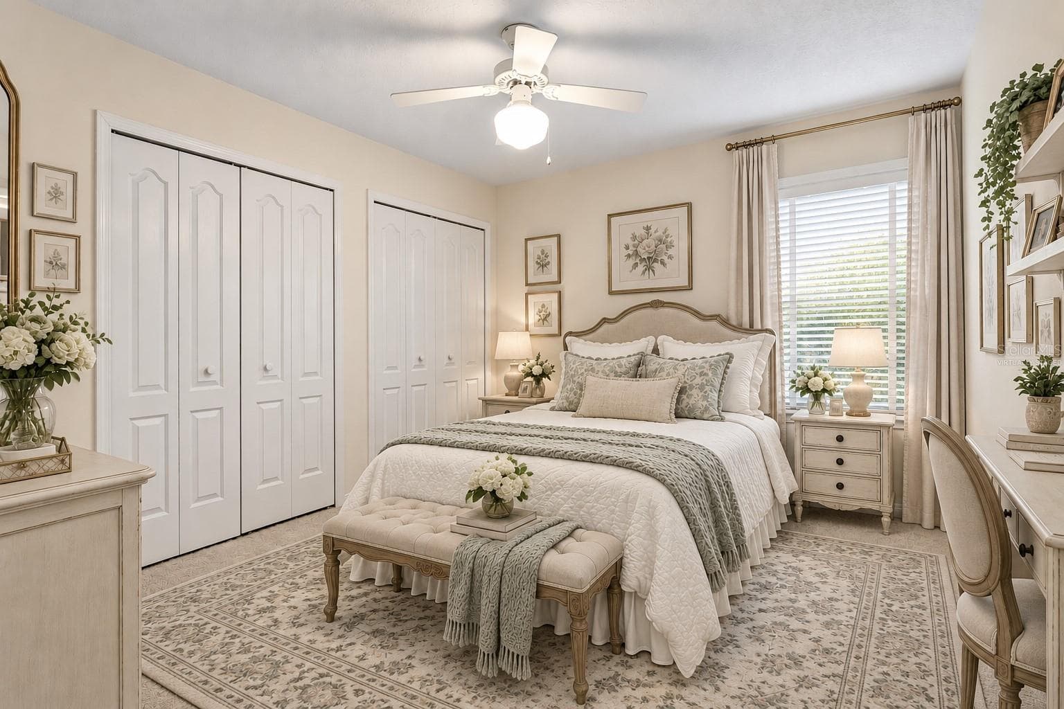
Second Bedroom - 7891 BRIDGESTONE DR, ORLANDO
*Virtually Staged* - 7891 BRIDGESTONE DR, ORLANDO
Second Bedroom - 7891 BRIDGESTONE DR, ORLANDO
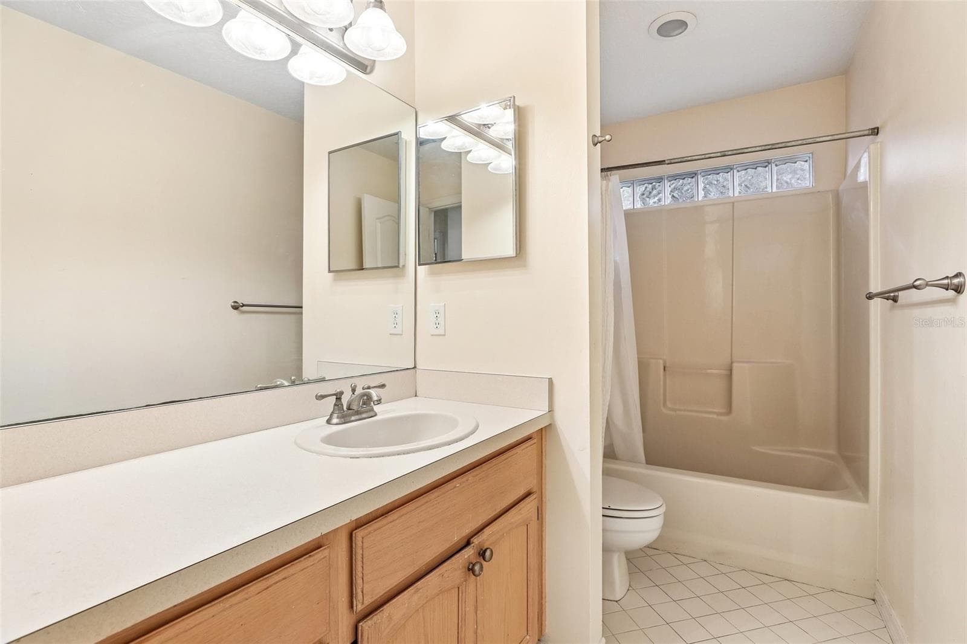
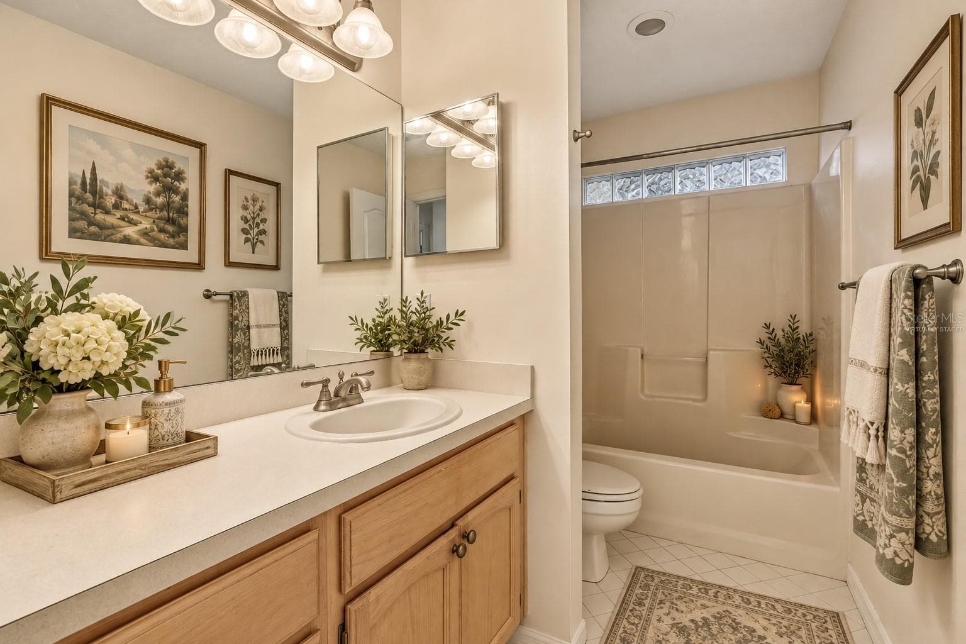
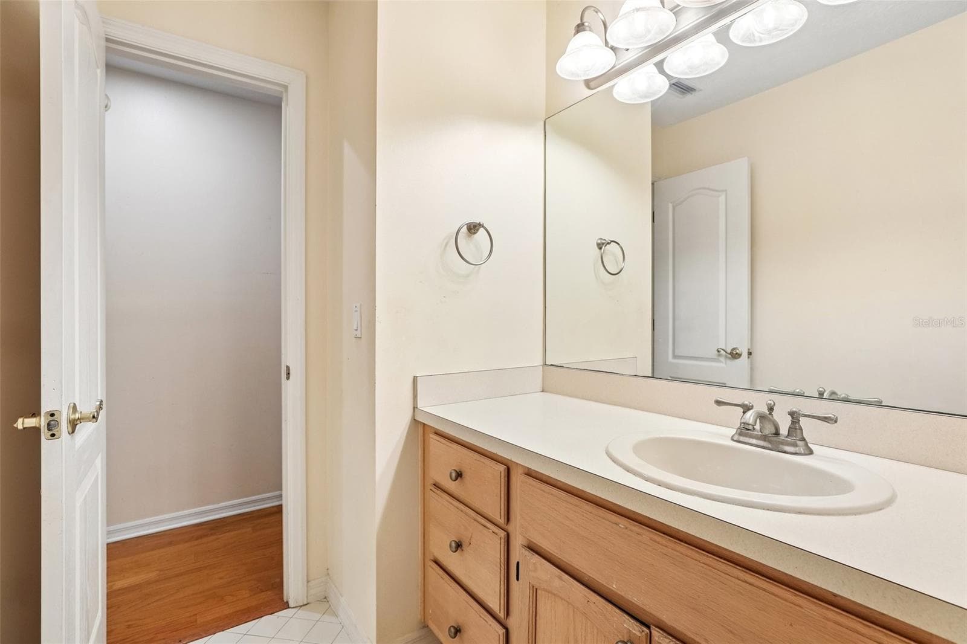
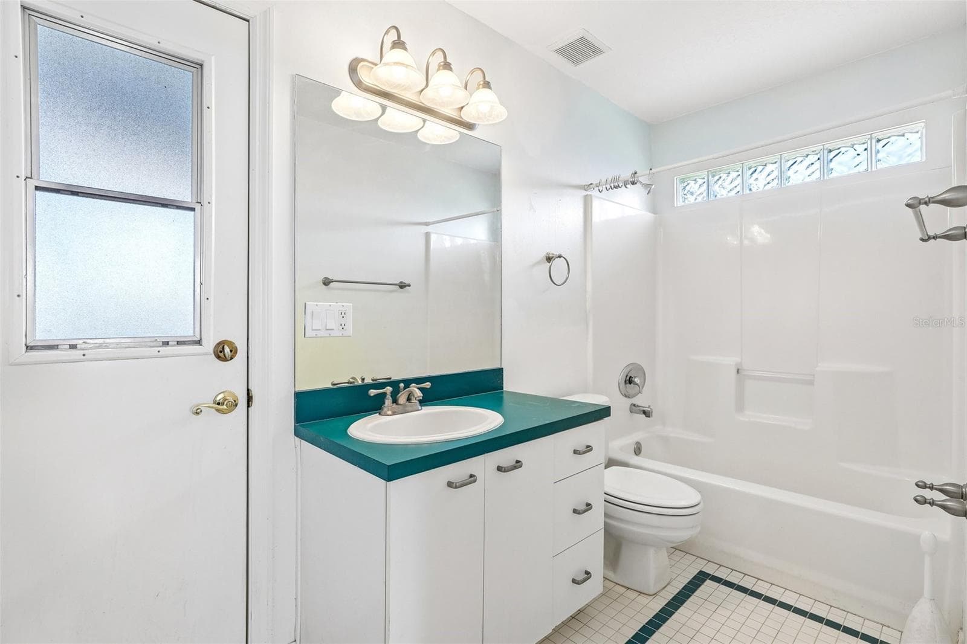
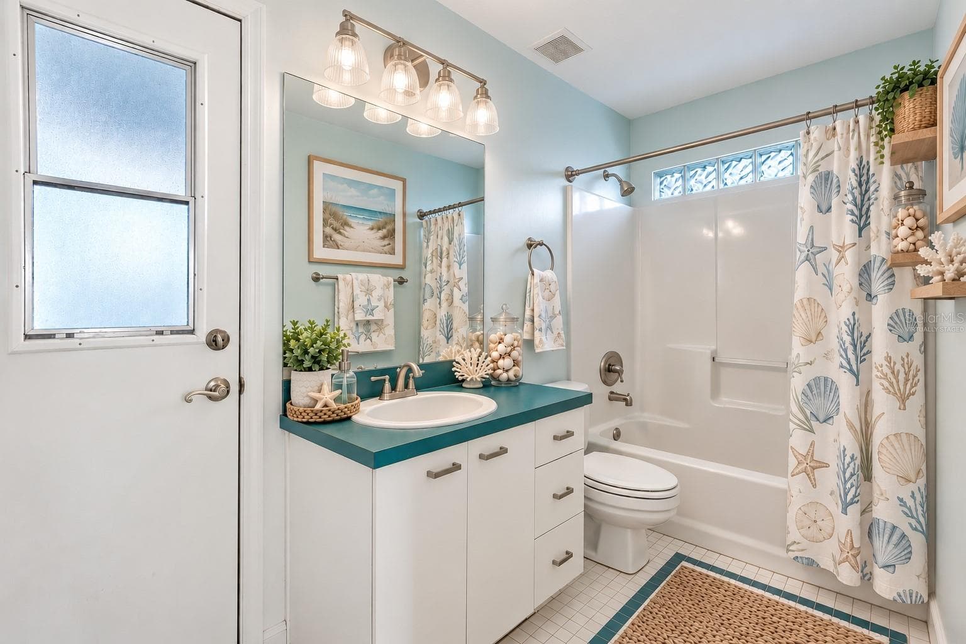
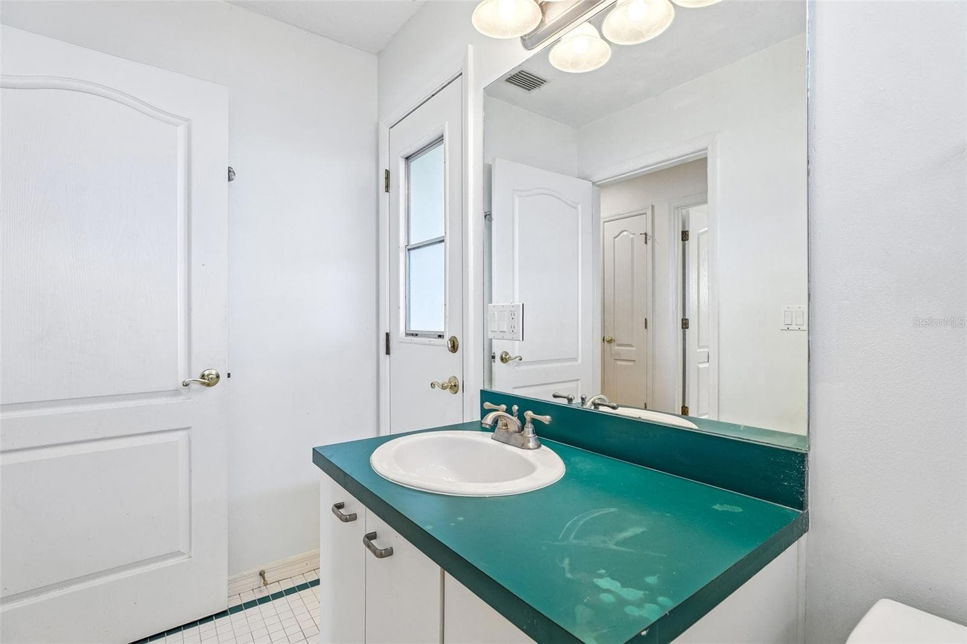
Shared Hallway Bath - 7891 BRIDGESTONE DR, ORLANDO
*Virtually Staged* - 7891 BRIDGESTONE DR, ORLANDO
Shared Hallway Bath - 7891 BRIDGESTONE DR, ORLANDO
Third Bedroom - 7891 BRIDGESTONE DR, ORLANDO
*Virtually Staged* - 7891 BRIDGESTONE DR, ORLANDO
Third Bedroom - 7891 BRIDGESTONE DR, ORLANDO
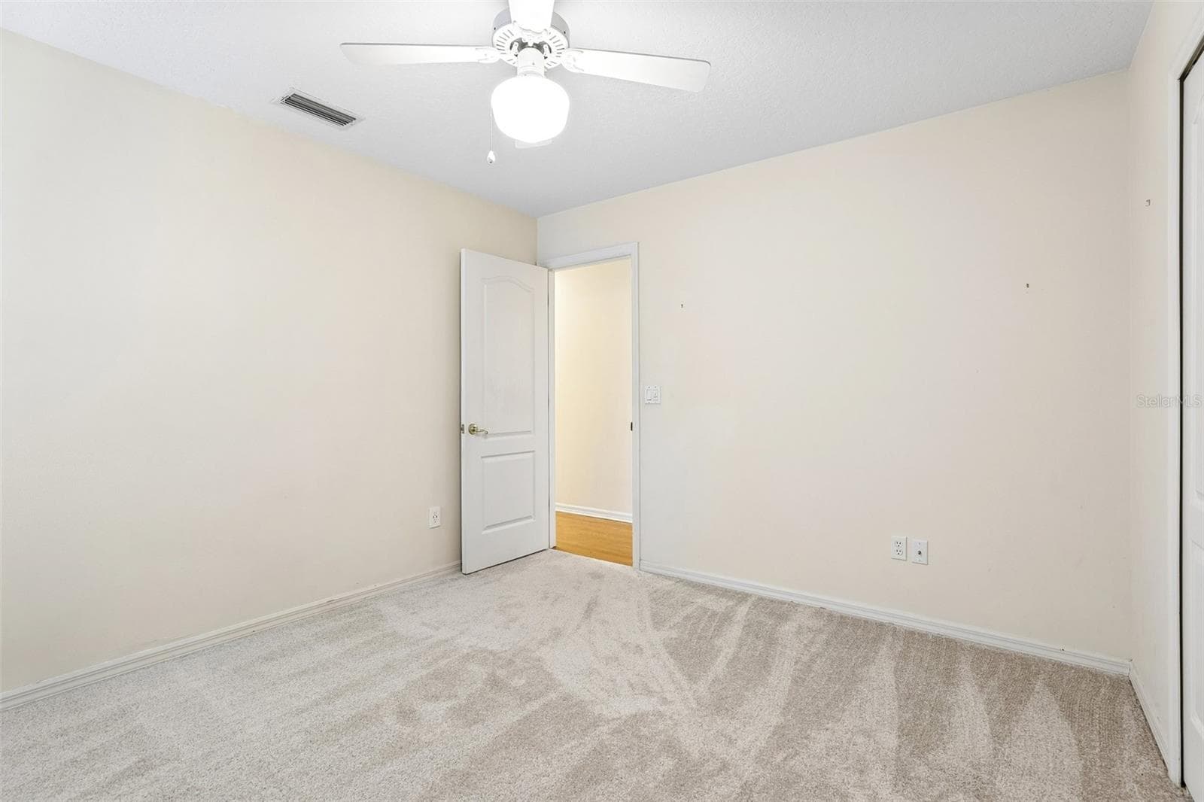
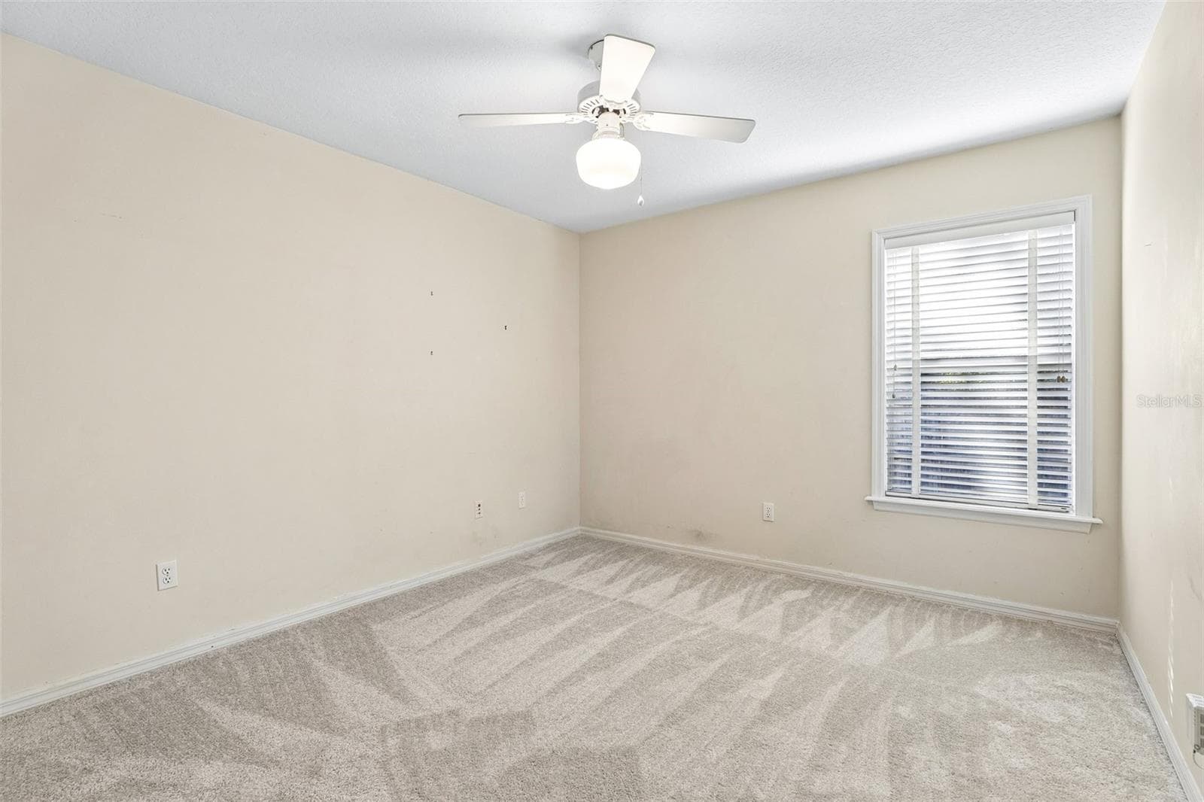
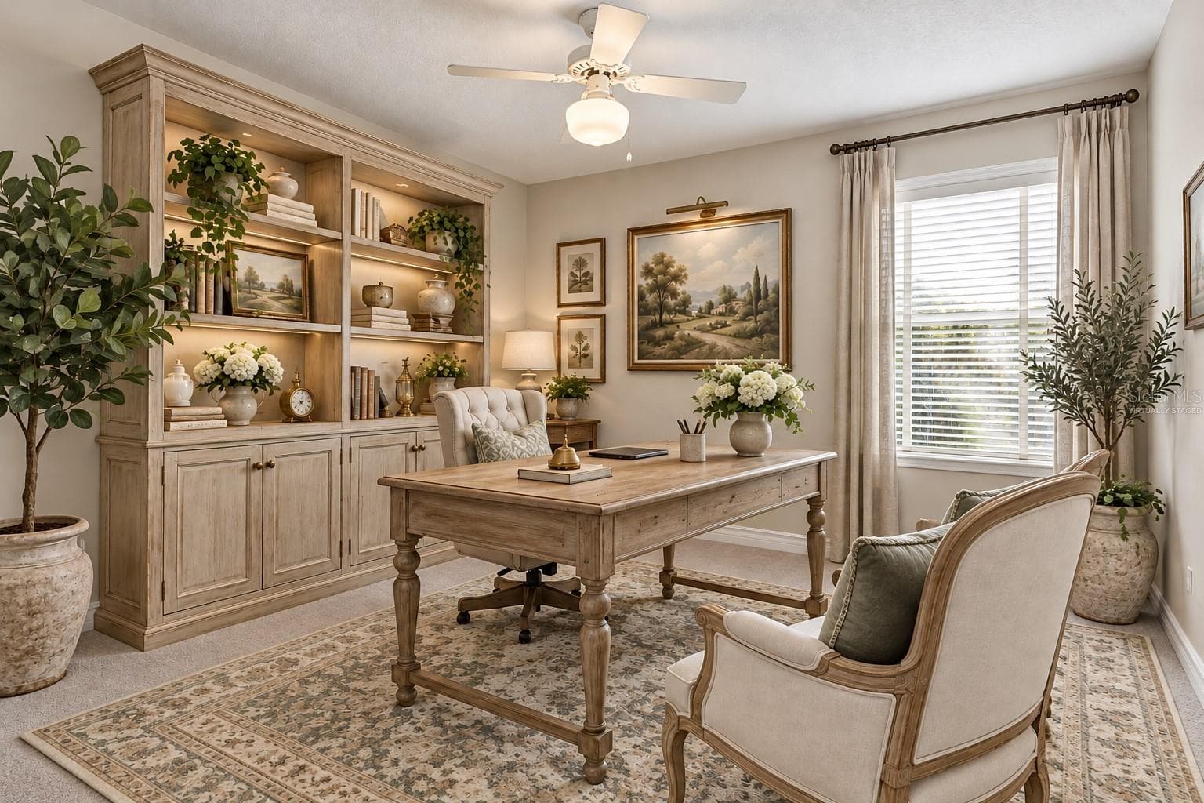
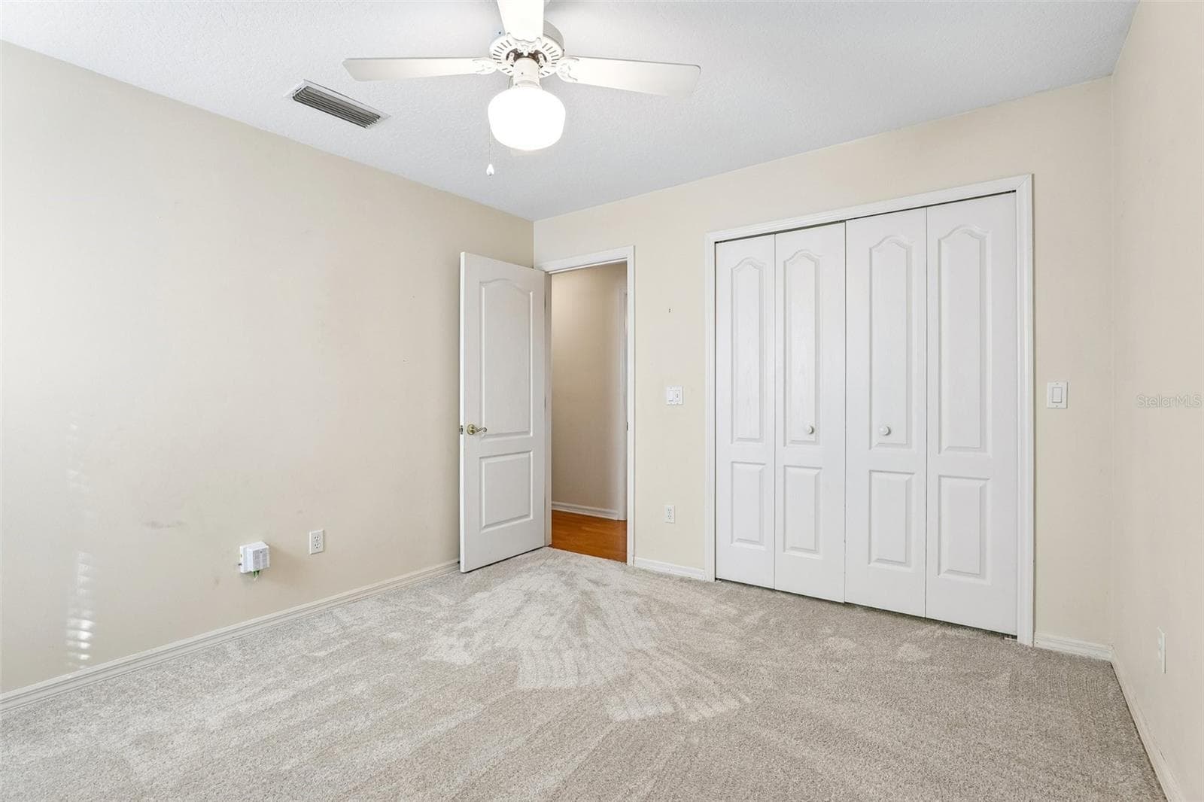
Fourth Bedroom/ Office - 7891 BRIDGESTONE DR, ORLANDO
*Virtually Staged* - 7891 BRIDGESTONE DR, ORLANDO
Fourth Bedroom/ Office - 7891 BRIDGESTONE DR, ORLANDO
Pool/Office Bath - 7891 BRIDGESTONE DR, ORLANDO
*Virtually Staged* - 7891 BRIDGESTONE DR, ORLANDO
Pool/Office Bath - 7891 BRIDGESTONE DR, ORLANDO
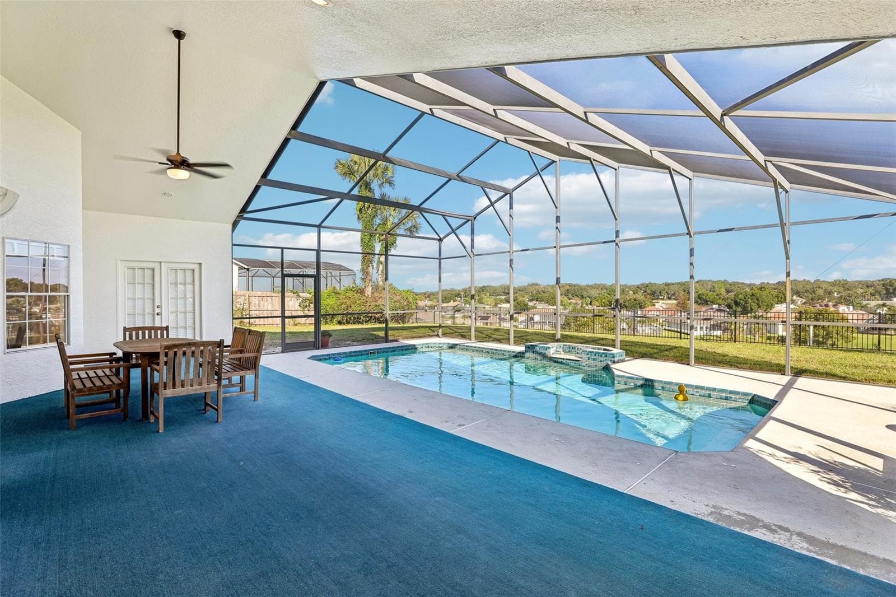
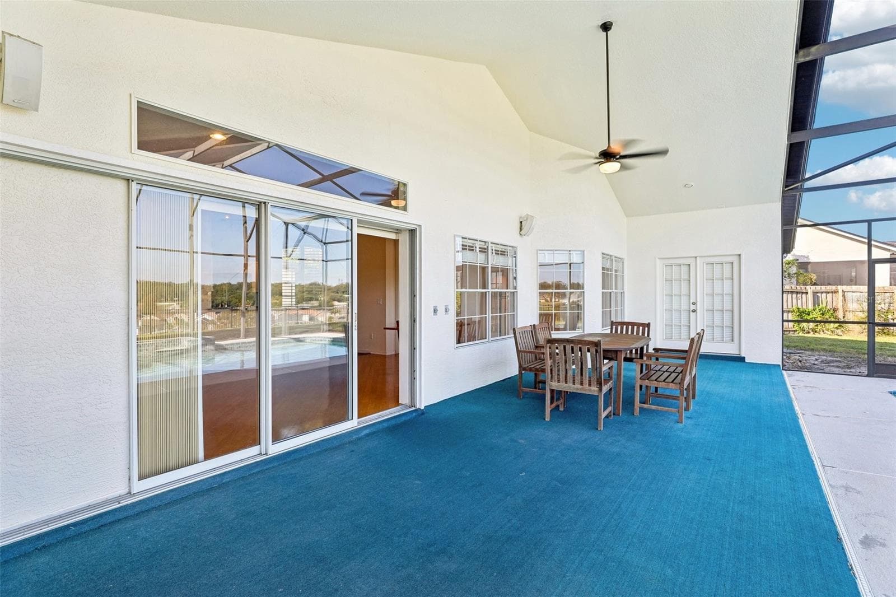
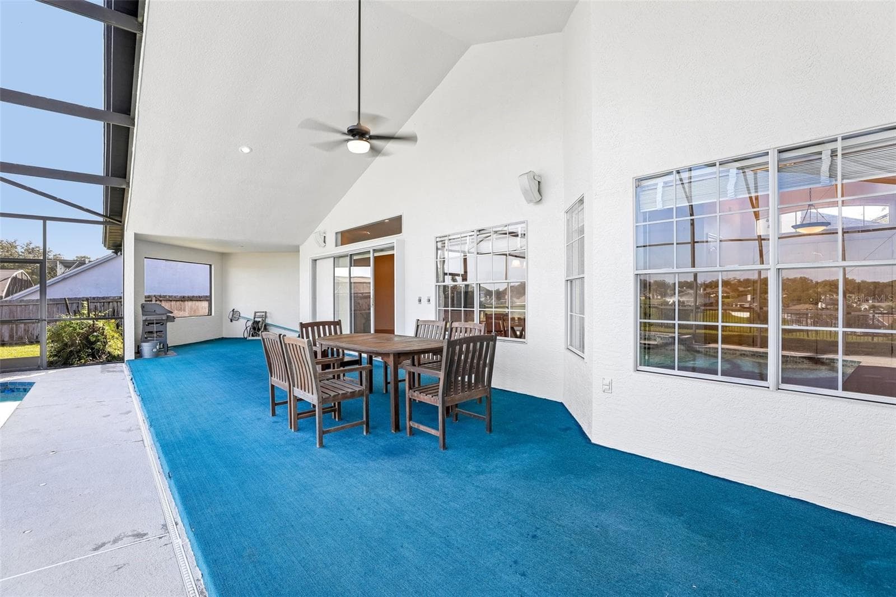
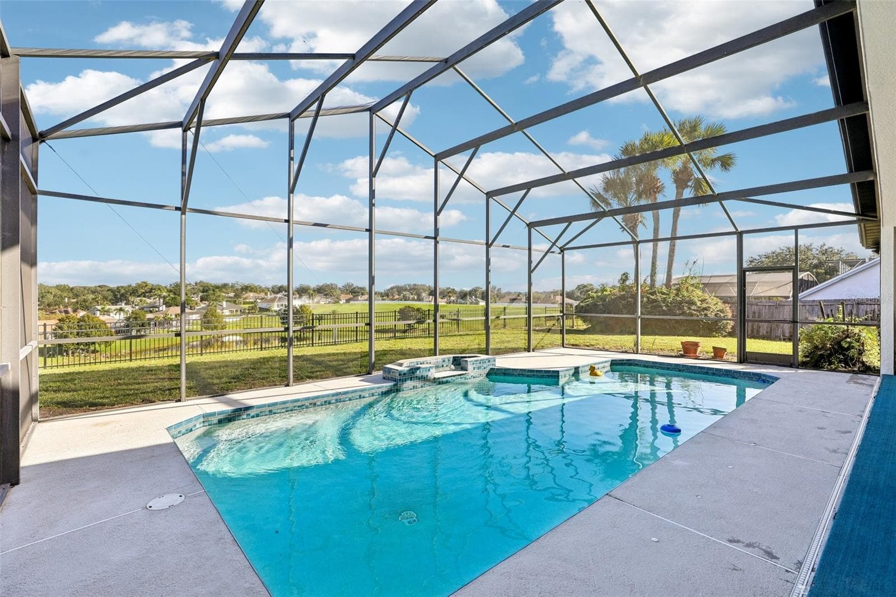
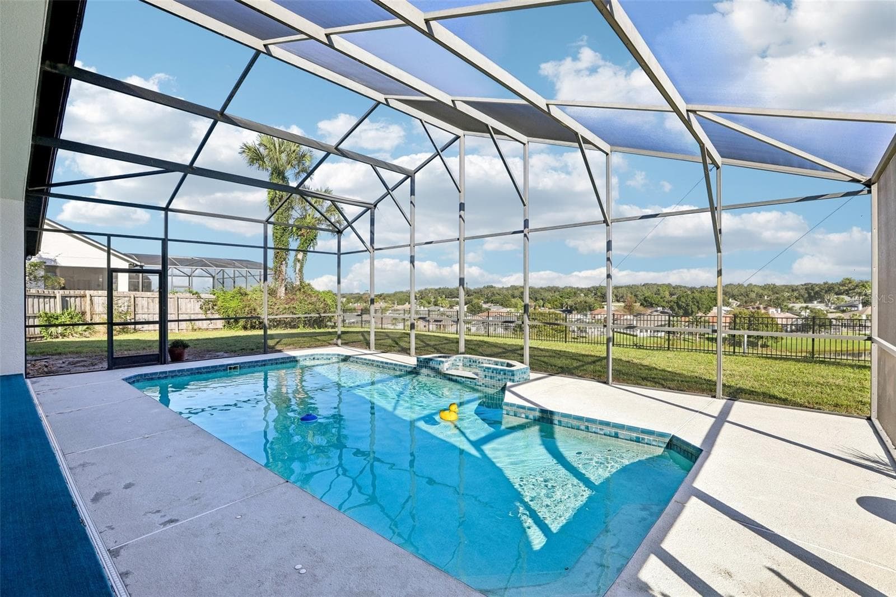
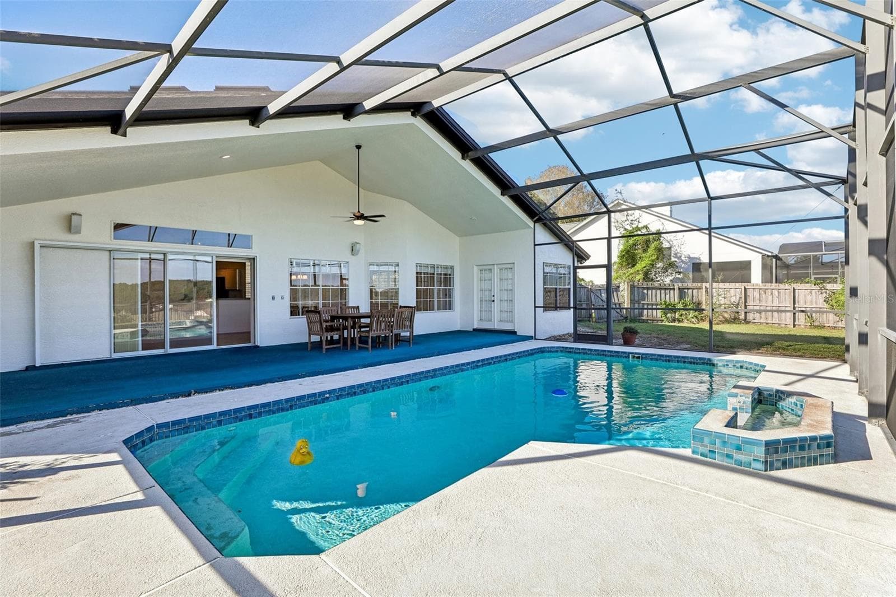
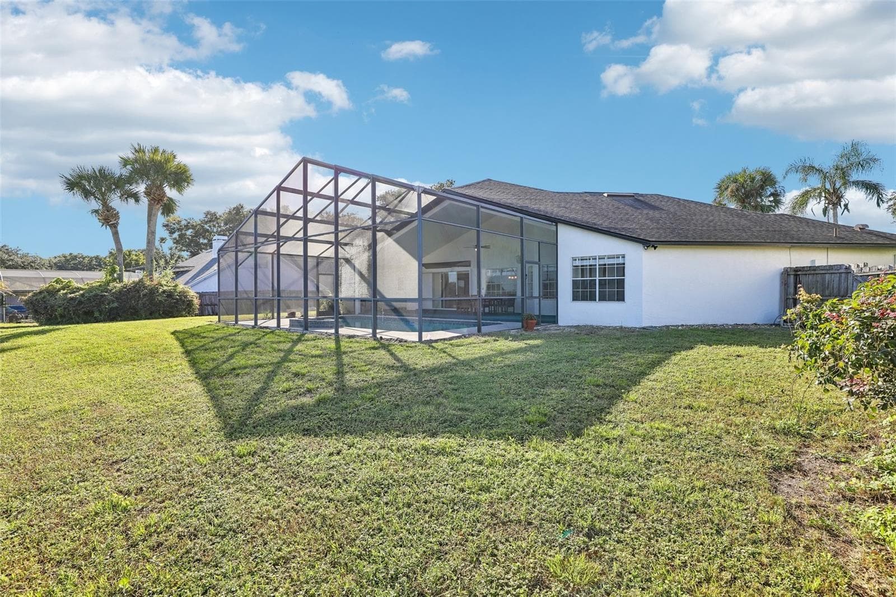
Back Lanai and PoolRubber Duck does not convey - 7891 BRIDGESTONE DR, ORLANDO
Collapsing Sliding Glass Doors - 7891 BRIDGESTONE DR, ORLANDO
Single Family Residence at 7891 BRIDGESTONE DR, ORLANDO, photo 55 of 71
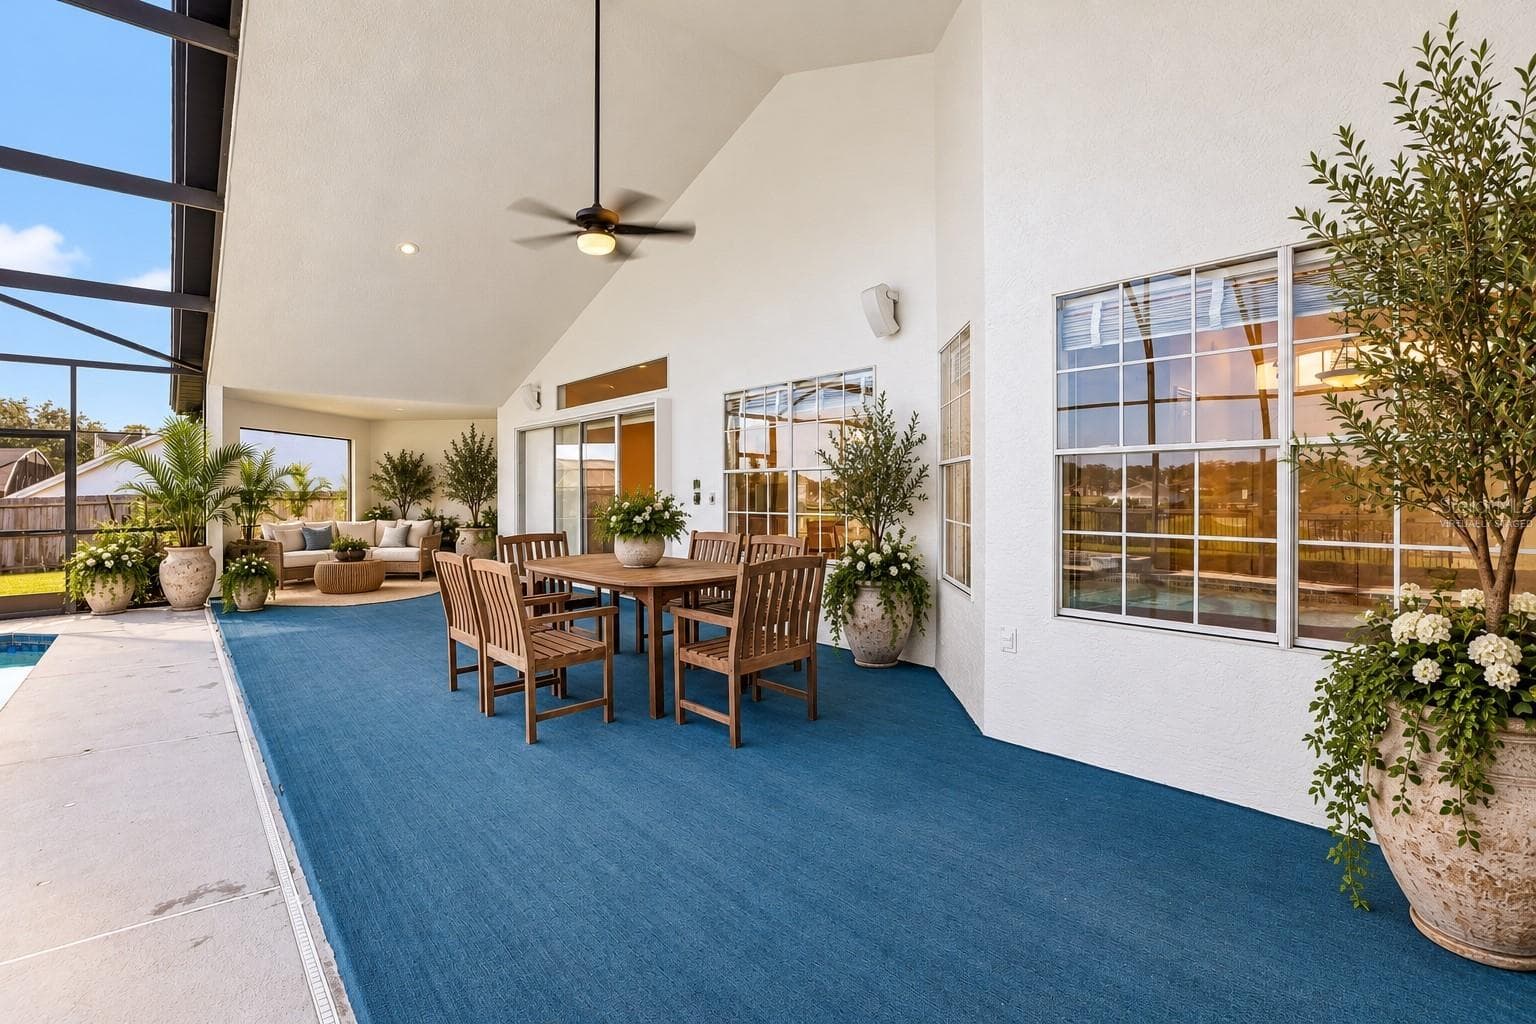
*Virtually Staged* - 7891 BRIDGESTONE DR, ORLANDO
Rubber Duck does not convey - 7891 BRIDGESTONE DR, ORLANDO
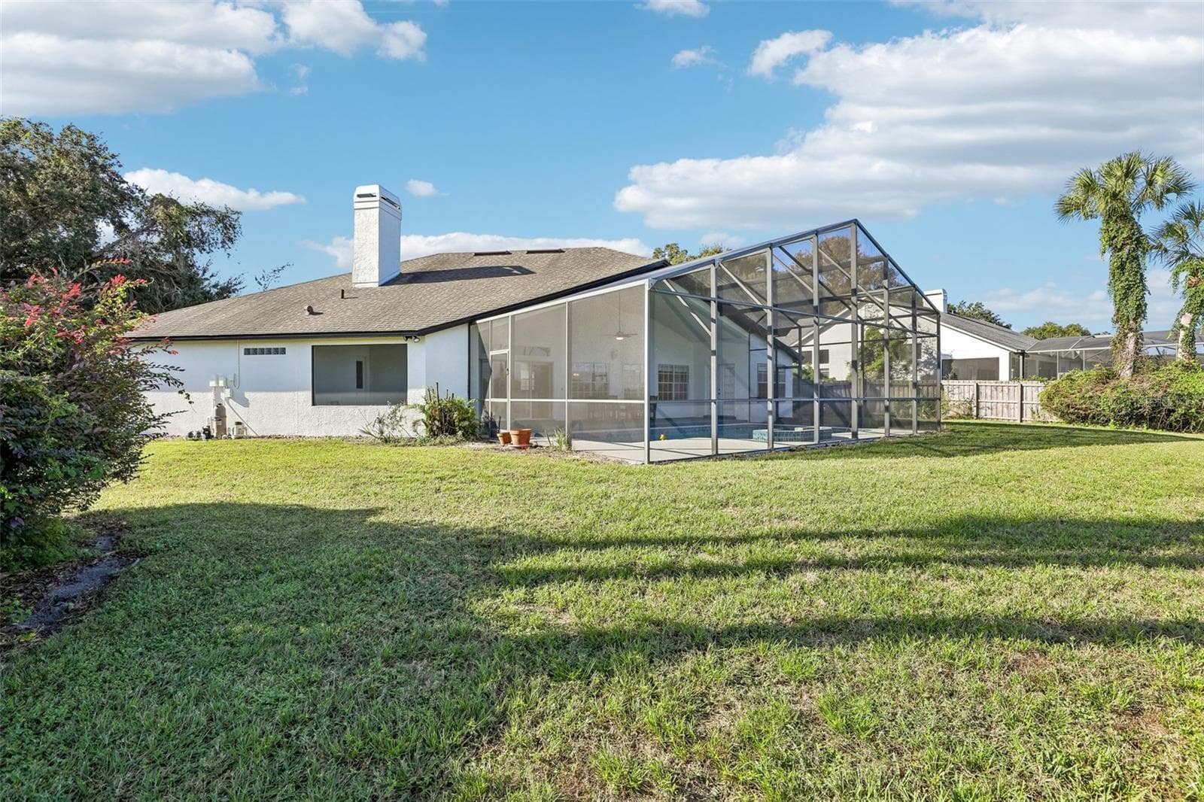
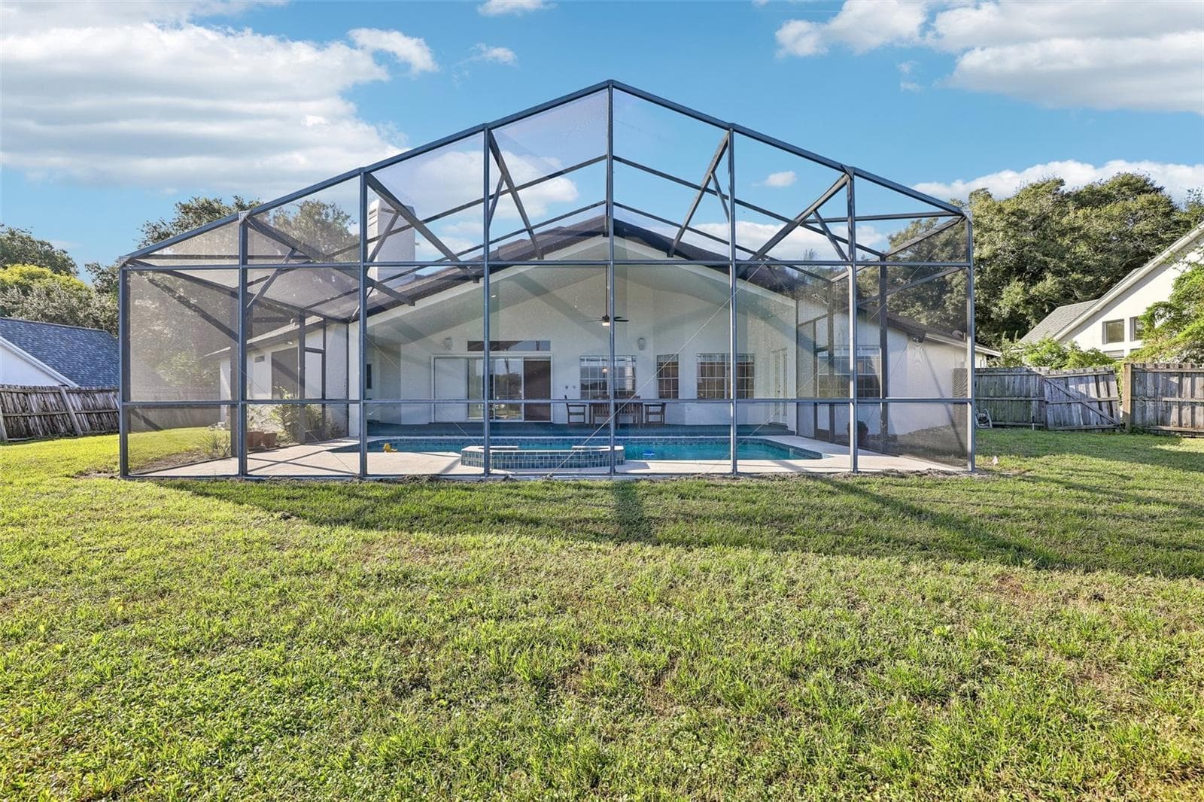
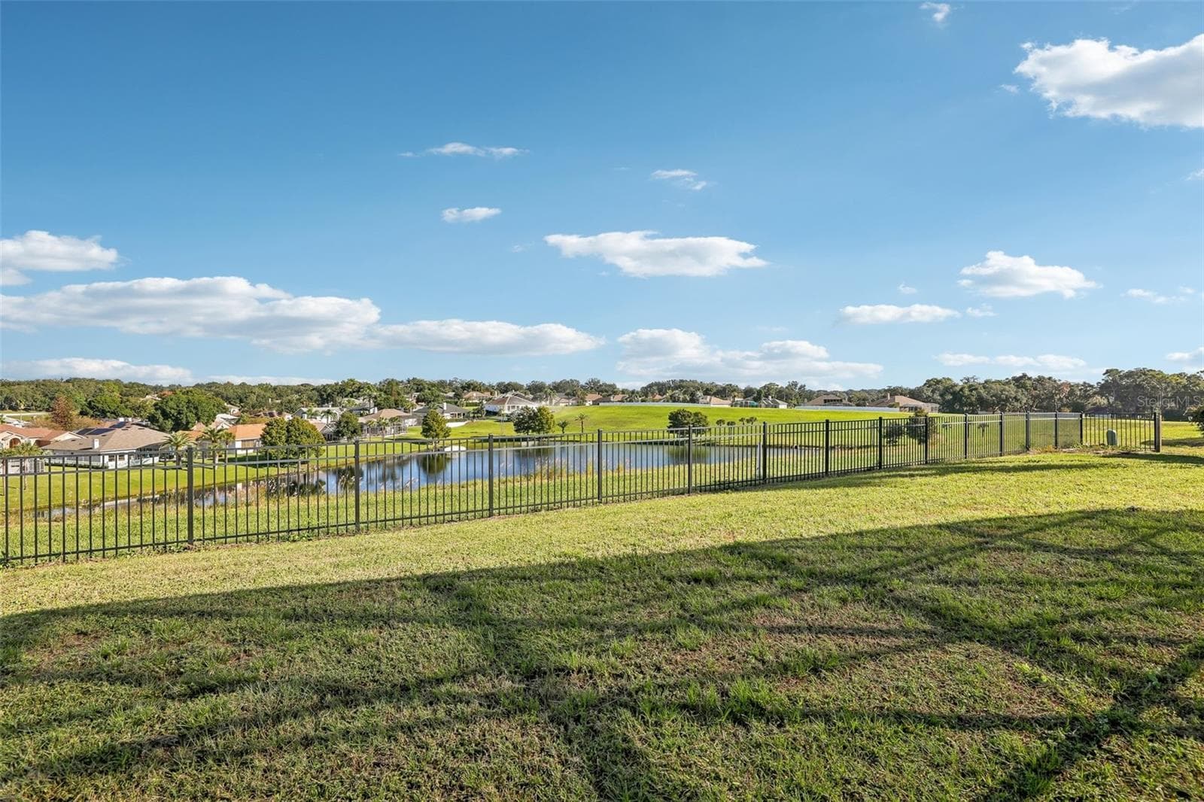
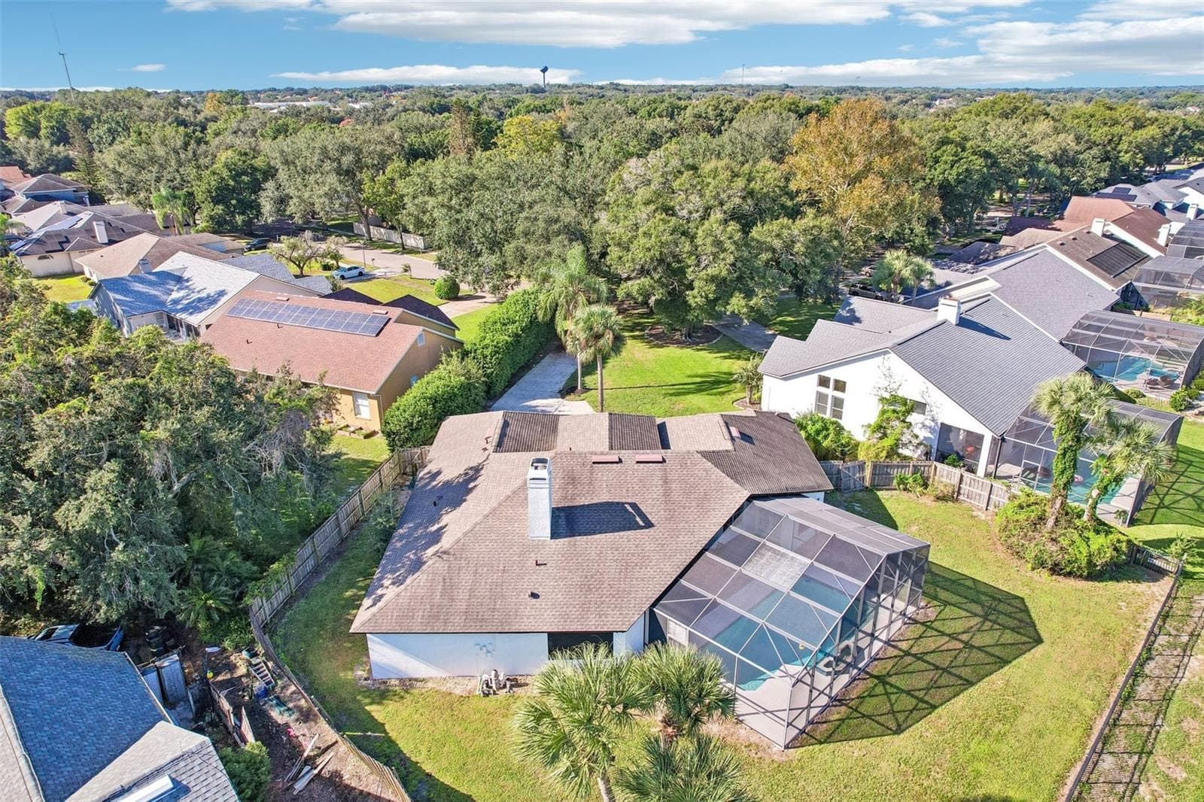
Back Yard View - 7891 BRIDGESTONE DR, ORLANDO
Single Family Residence at 7891 BRIDGESTONE DR, ORLANDO, photo 64 of 71
Single Family Residence at 7891 BRIDGESTONE DR, ORLANDO, photo 65 of 71
Single Family Residence at 7891 BRIDGESTONE DR, ORLANDO, photo 66 of 71
Single Family Residence at 7891 BRIDGESTONE DR, ORLANDO, photo 67 of 71
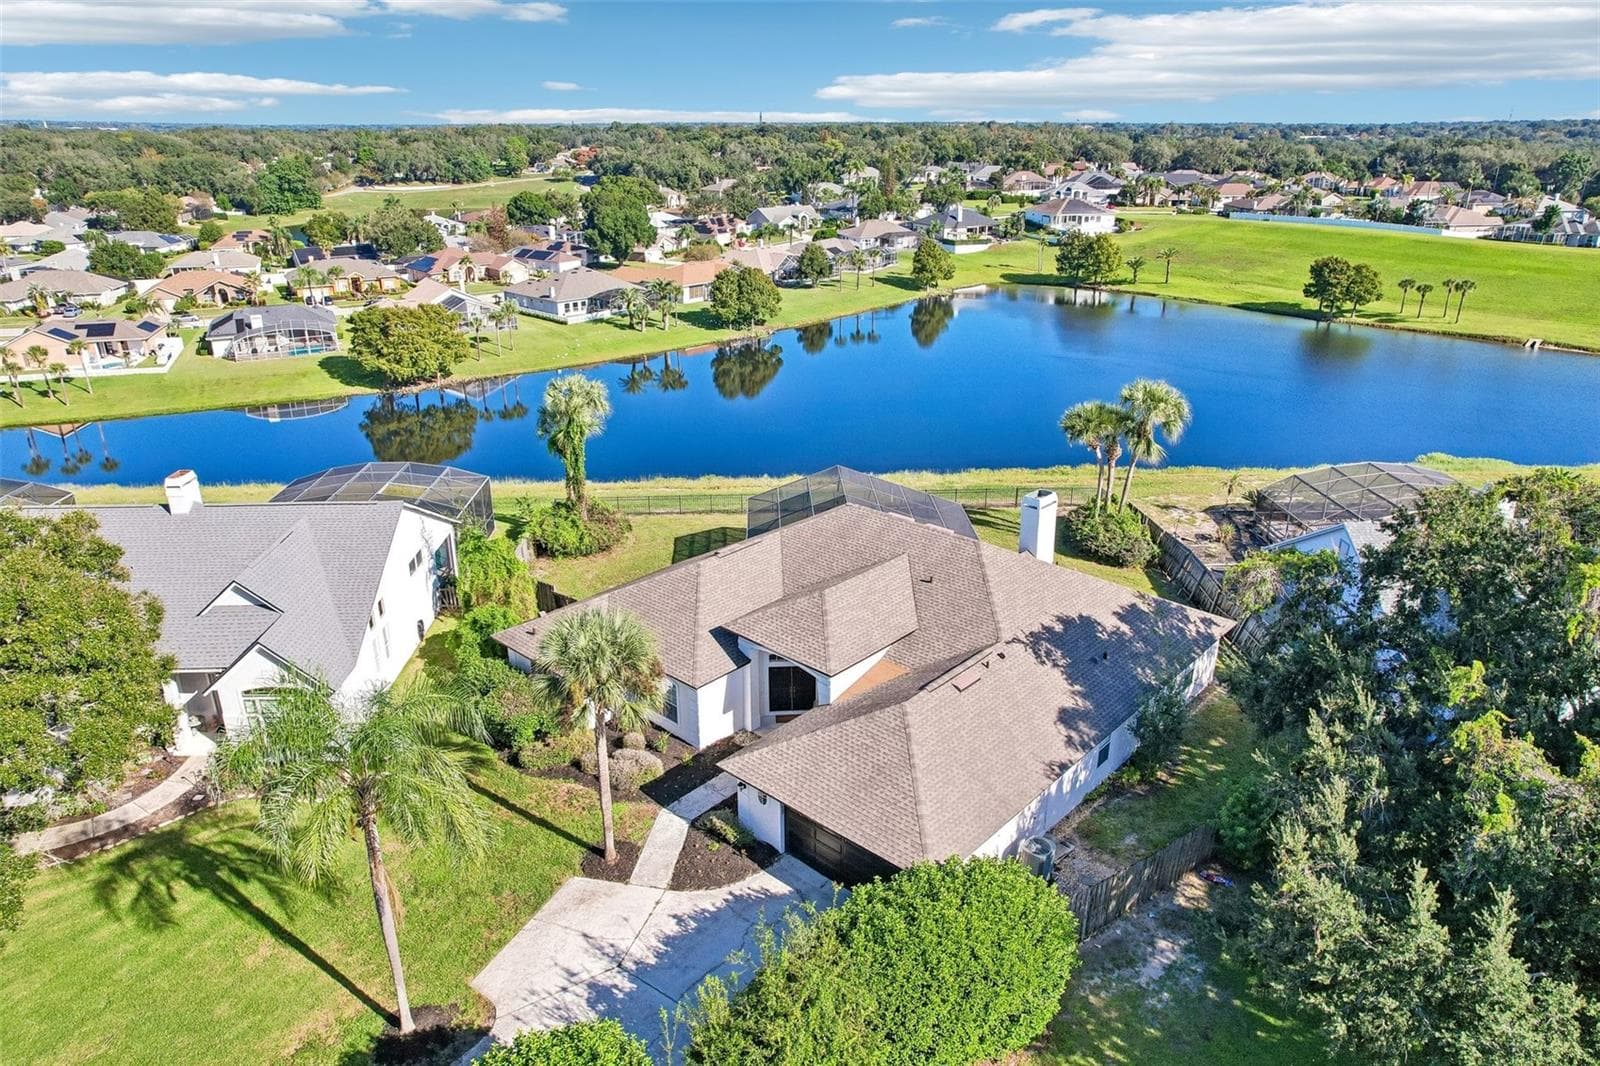
House Placement for View - 7891 BRIDGESTONE DR, ORLANDO
Single Family Residence at 7891 BRIDGESTONE DR, ORLANDO, photo 69 of 71
Single Family Residence at 7891 BRIDGESTONE DR, ORLANDO, photo 70 of 71
Single Family Residence at 7891 BRIDGESTONE DR, ORLANDO, photo 71 of 71
71 photos

$625,000

7891 BRIDGESTONE DR
ORLANDO, FL 32835
Listed by EXP REALTY LLC
Bedrooms
4
Bathrooms
3
Living area
2,661 sqft
Year built
1992

About this home

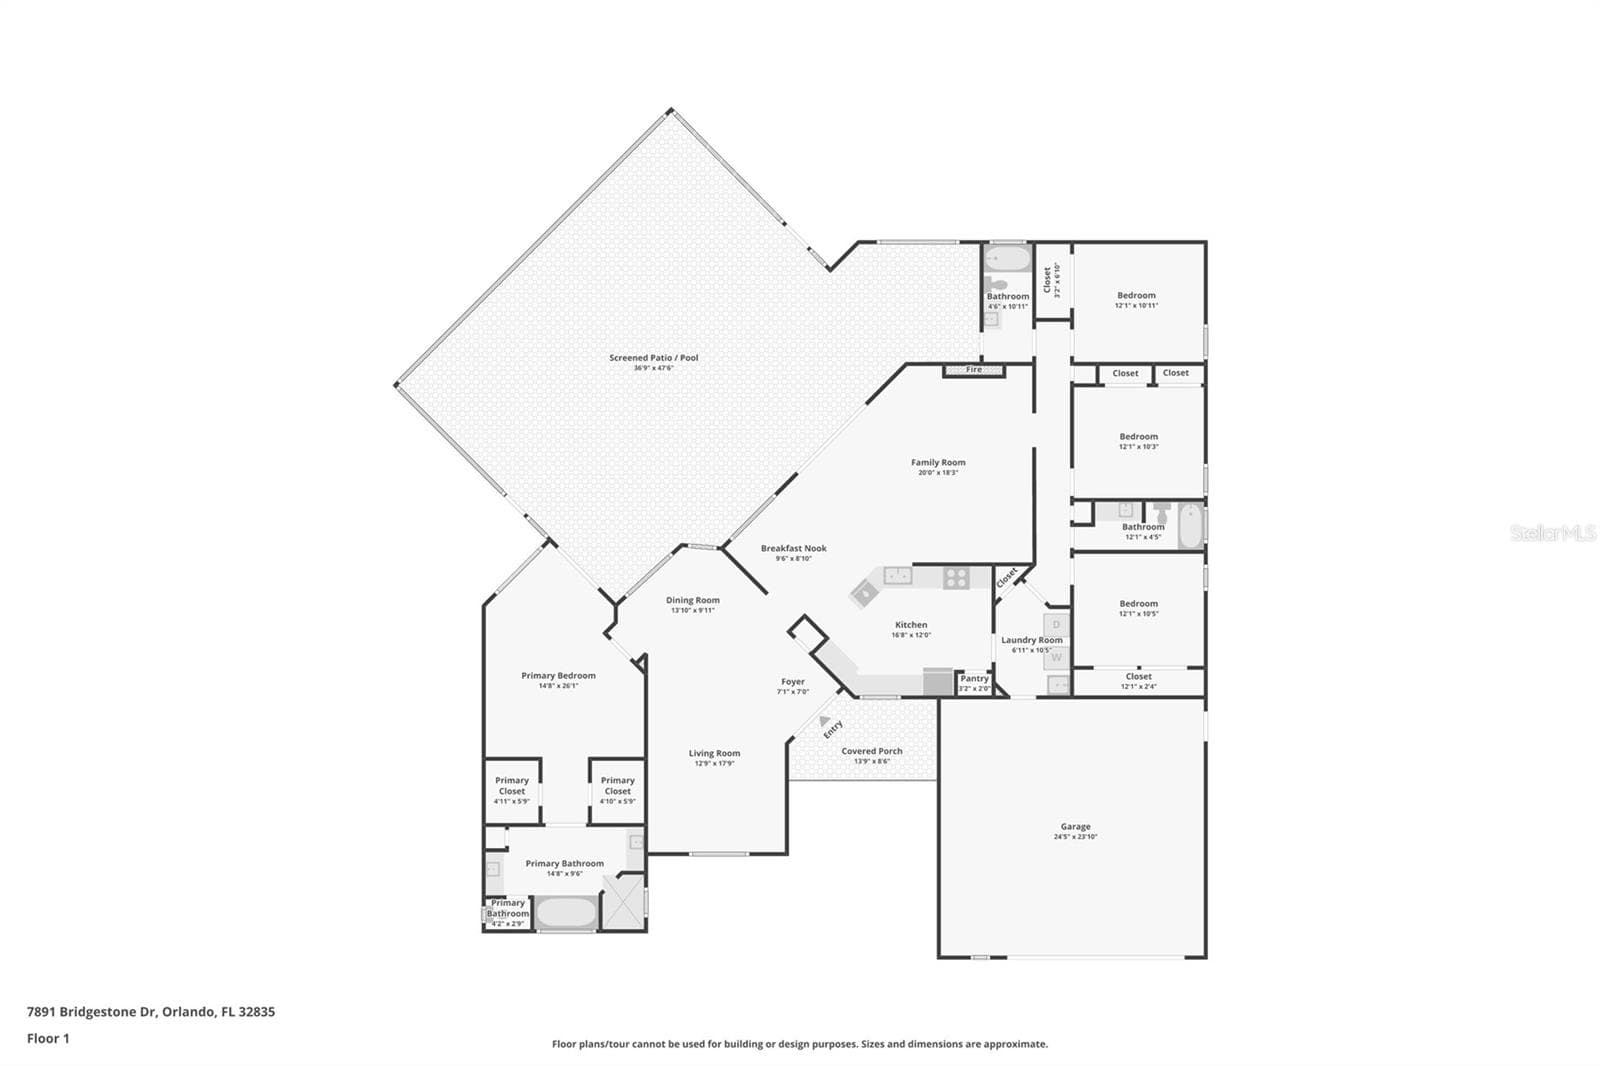
Virtually Staged. Welcome to 7891 Bridgestone Drive, a spacious 4-bedroom, 3-bathroom single-level pool home offering approximately 2,661 square feet of living space in the picturesque community of Ridgemore. Built in 1992 and lovingly cared for by one family for the past 25 years, this hilltop residence sits on an oversized lot. The home's unique placement showcases truly breathtaking views from across the entire back of the house. The thoughtfully designed open floor plan flows effortlessly from the breakfast nook and family room into a hallway leading to the secondary bedrooms and bathrooms, then through the laundry area and into the large, inviting kitchen with stainless steel appliances. Step outside to a generous screened lanai and pool, set within a fenced backyard framed by mature trees, an inviting setting for relaxing and entertaining. Significant updates add lasting value and peace of mind: roof replacement (2019), full re-pipe of the plumbing (6/2025), new plush carpet in the secondary bedrooms (8/2026), freshly painted exterior (9/2026), and interior paint (10/2026). Conveniently located just minutes from hospitals, schools, and shopping, with easy access to Route 408 and the Florida Turnpike. Schedule your private showing today!

Highlights

Private poolFireplace

Property details

MLS
Stellar MLS
MLS #
MFRO6452119
Property type
Single Family Residence
Subdivision
RIDGEMOORE PH 02
Status
Active
Days on market
1
On market date
October 23, 2026
Stories
N/A
Total bathrooms
3
Garage spaces
2
Parking spaces
N/A
Lot size
0.39 acres
Loading map…

Nearby schools

Within 10 miles. School directory data from the National Center for Education Statistics (NCES), accessed via the Urban Institute Education Data API. Local Score is calculated by INNOVATE Real Estate; where a state rating is shown, it comes from that state's own official school report card.

Elementary
METROWEST ELEMENTARY
0.43 mi away · Grades -1-5
Nearest school -- attendance-zone data not available here
3.0
Local Score (student-teacher ratio only (preliminary -- will incorporate state test-score data once available)) -- not an official state rating
Enrollment
577
Student:teacher ratio
16.5:1
District
ORANGE
Middle
GOTHA MIDDLE
1.33 mi away · Grades 6-9
Nearest school -- attendance-zone data not available here
2.0
Local Score (student-teacher ratio only (preliminary -- will incorporate state test-score data once available)) -- not an official state rating
Enrollment
1,084
Student:teacher ratio
19.4:1
District
ORANGE
HighCharter
SUNSHINE HIGH SCHOOL-GREATER ORLANDO CAMPUS
1.31 mi away · Grades 9-12
Nearest school -- attendance-zone data not available here
1.0
Local Score (student-teacher ratio only (preliminary -- will incorporate state test-score data once available)) -- not an official state rating
Enrollment
400
Student:teacher ratio
40.0:1
District
ORANGE

Walkability

Blended score for ORLANDO's center, calculated by INNOVATE Real Estate from two sources: the EPA's National Walkability Index (street network, transit, land-use mix) and Google Places amenity data (what's actually reachable on foot from this point). 60% EPA National Walkability Index + 40% nearby-amenity density (Google Places).

38
Car-dependent
out of 100
EPA National Walkability Index
7.3 / 20 -- Below average walkable
Google Places amenity density
40 / 100
Restaurants & cafes0
Grocery stores0
Parks3
Schools4
Transit stops12
Pharmacies0

Market position

How this listing compares to current activity in ORLANDO, from live MLS data.

On the market 1 days -- 105 fewer days than ORLANDO's current average of 106 days.
For reference, the median list price across 8,015 active listings in ORLANDO right now is $250,000.

Mortgage calculator

Estimate only - actual rate and payment depend on your lender, credit, and loan program.

$
%
%
Adjust tax / insurance estimates
% / yr
$
/mo
Est. monthly payment
$3,914/mo
$125,000 down
$500,000 loan
Principal & interest$3,243
Property tax (est.)$521
Home insurance (est.)$150

Similar homes you might like

Data source: Listing information provided by Stellar MLS (mfrmls) via Trestle/CoreLogic. Last updated 6 hr ago.

Information herein deemed reliable but not guaranteed; all measurements, school assignments, HOA fees, taxes, and feature lists are approximate and should be independently verified. Equal Housing Opportunity.