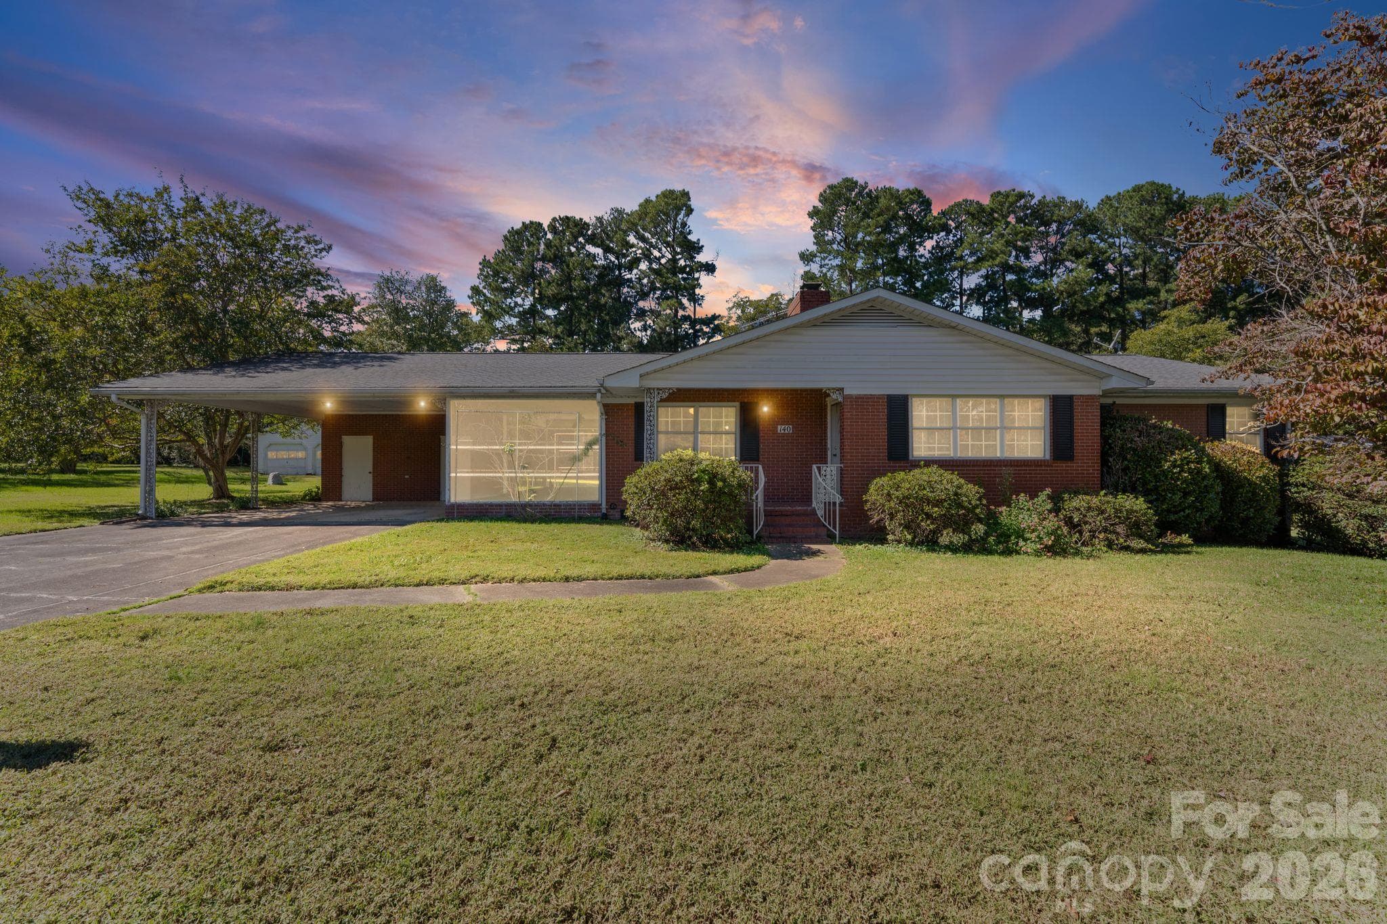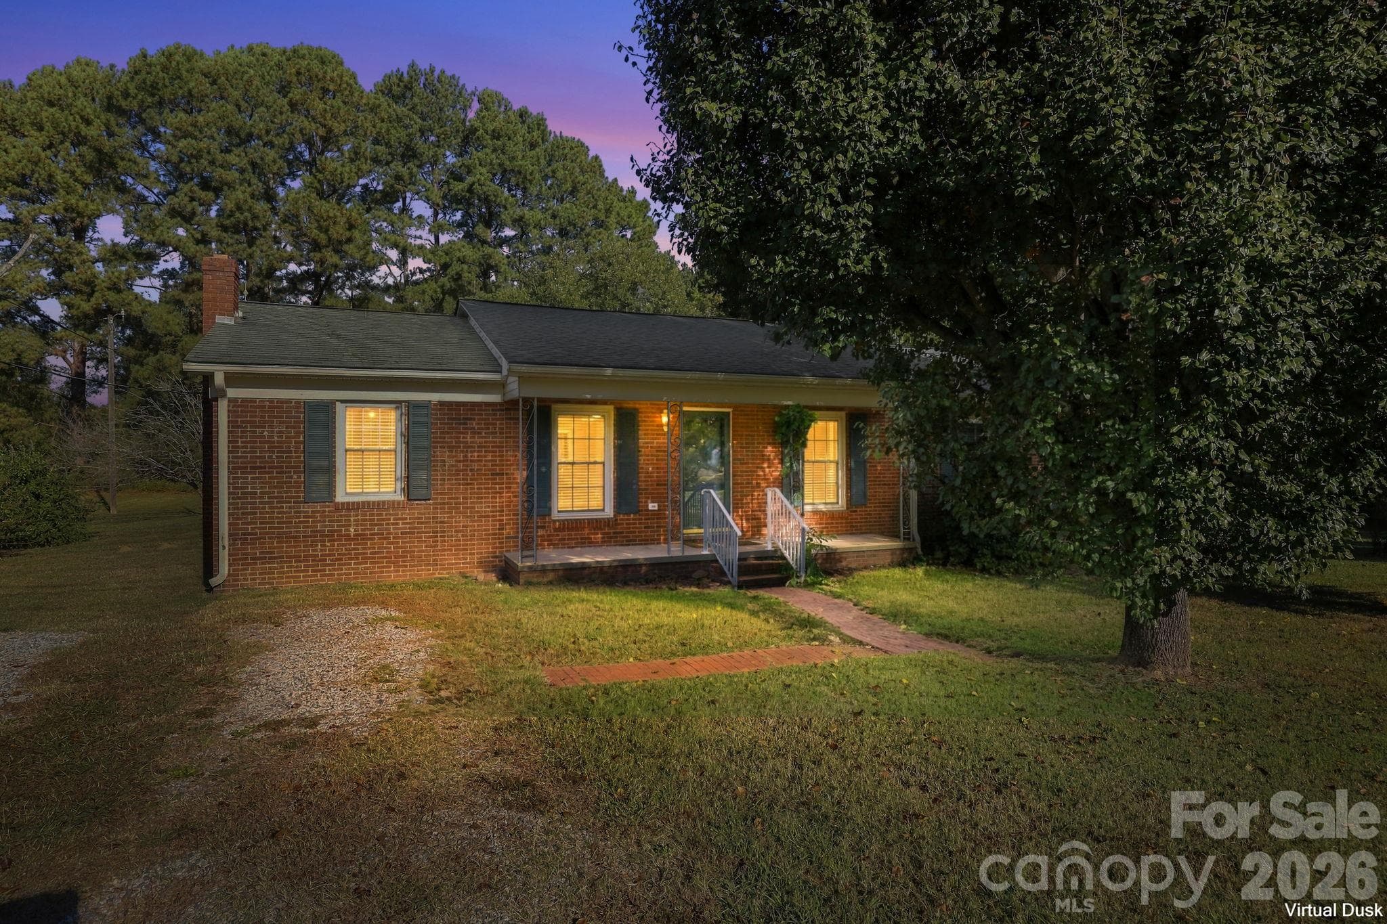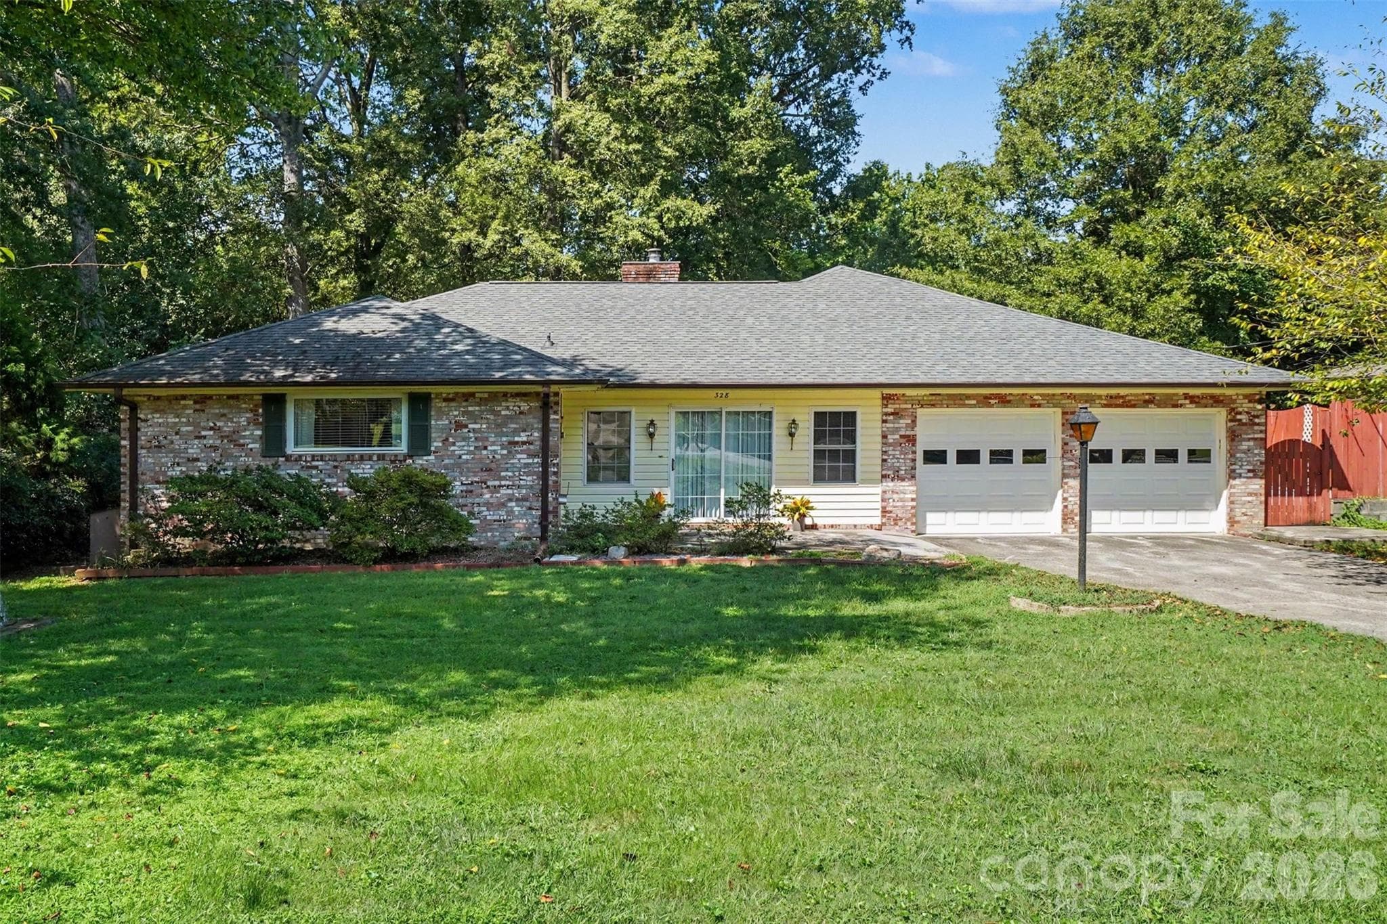
Welcome Home! - 328 Brookwood Drive, Salisbury
Side porch to enter garage, laundry room and kitchen - 328 Brookwood Drive, Salisbury
Living room with propane log insert and built in storage - 328 Brookwood Drive, Salisbury
Single Family Residence at 328 Brookwood Drive, Salisbury, photo 4 of 28
Living room open to kitchen and sunroom - 328 Brookwood Drive, Salisbury
Kitchen with window looking into sunroom - 328 Brookwood Drive, Salisbury
Single Family Residence at 328 Brookwood Drive, Salisbury, photo 7 of 28
Extra large sunroom perfect for gatherings. It could be a great pool table room with a bar area, a playroom, or a large hang out room. - 328 Brookwood Drive, Salisbury
Single Family Residence at 328 Brookwood Drive, Salisbury, photo 9 of 28
Bedroom - 328 Brookwood Drive, Salisbury
Large bathroom with dual sinks - 328 Brookwood Drive, Salisbury
this room does not have a closet but was used as the primary bedroom with an armoire for clothing.  Window overlooks front glassed in porch. - 328 Brookwood Drive, Salisbury
Single Family Residence at 328 Brookwood Drive, Salisbury, photo 13 of 28
Enclosed front porch - 328 Brookwood Drive, Salisbury
Bedroom - 328 Brookwood Drive, Salisbury
Single Family Residence at 328 Brookwood Drive, Salisbury, photo 16 of 28
Bedroom - 328 Brookwood Drive, Salisbury
Single Family Residence at 328 Brookwood Drive, Salisbury, photo 18 of 28
Single Family Residence at 328 Brookwood Drive, Salisbury, photo 19 of 28
Laundry room - 328 Brookwood Drive, Salisbury
View of workshop - 328 Brookwood Drive, Salisbury
Workshop in backyard with electric.  Could be a great home office, workshop, craft space or playhouse. - 328 Brookwood Drive, Salisbury
Side Yard - 328 Brookwood Drive, Salisbury
Back of home - 328 Brookwood Drive, Salisbury
Single Family Residence at 328 Brookwood Drive, Salisbury, photo 25 of 28
Large fenced in flat yard - 328 Brookwood Drive, Salisbury
Single Family Residence at 328 Brookwood Drive, Salisbury, photo 27 of 28
Single Family Residence at 328 Brookwood Drive, Salisbury, photo 28 of 28
28 photos

$325,000

328 Brookwood Drive
Salisbury, NC 28146
Listed by Larissa Crawford · Premier Sotheby's International Realty
Bedrooms
3
Bathrooms
3
Living area
2,194 sqft
Year built
1965

About this home

Discover the character and possibilities of this spacious one-level ranch in Salisbury. On a generous ½-acre lot, this distinctive home offers approximately 2,200 square feet and a flexible floor plan designed for everyday living and entertaining. Original details throughout give the home a personality all its own and offer an exciting opportunity for the next owner to update and personalize while preserving its charm. Enjoy the great level backyard with room for a garden and with a 373-square-foot workshop, ideal for hobbies storage, woodworking or a home office. This home is connected to city water with the added benefit of a private well. With abundant living space, a versatile layout, and indoor and outdoor areas you simply won't find in every home, 328 Brookwood Drive is ready for its new chapter. This home is being sold as-is. No permits are on file for this home and outbuilding, and it is unknown if any changes or additions were permitted or required to be permitted at the time they were completed. A small section of the backyard is in a flood zone according to the flood map. The homeowner is not required to carry flood insurance. Buyer to verify schools.

Highlights

Fireplace

Property details

MLS
Canopy MLS
MLS #
CAR4418721
Property type
Single Family Residence
Subdivision
Woodbrook
Status
Active
Days on market
5
On market date
August 27, 2026
Stories
N/A
Total bathrooms
3
Garage spaces
2
Parking spaces
N/A
Lot size
N/A
Loading map…

Nearby schools

Within 10 miles. School directory data from the National Center for Education Statistics (NCES), accessed via the Urban Institute Education Data API. Local Score is calculated by INNOVATE Real Estate; where a state rating is shown, it comes from that state's own official school report card.

Elementary
Granite Quarry Elementary
0.95 mi away · Grades -1-5
Zoned school (attendance boundary, 2015-16 data)
2.3
Local Score (state rating (2025) blended 70/30 with student-teacher ratio) -- not an official state rating
State rating: D (2025)
Enrollment
513
Student:teacher ratio
15.5:1
District
Rowan-Salisbury Schools
Middle
Erwin Middle
2.44 mi away · Grades 6-8
Zoned school (attendance boundary, 2015-16 data)
2.6
Local Score (state rating (2025) blended 70/30 with student-teacher ratio) -- not an official state rating
State rating: D (2025)
Enrollment
775
Student:teacher ratio
14.9:1
District
Rowan-Salisbury Schools
High
East Rowan High
2.56 mi away · Grades 9-12
Zoned school (attendance boundary, 2015-16 data)
3.0
Local Score (state rating (2025) blended 70/30 with student-teacher ratio) -- not an official state rating
State rating: C (2025)
Enrollment
983
Student:teacher ratio
17.6:1
District
Rowan-Salisbury Schools

Walkability

Blended score for Salisbury's center, calculated by INNOVATE Real Estate from two sources: the EPA's National Walkability Index (street network, transit, land-use mix) and Google Places amenity data (what's actually reachable on foot from this point). 60% EPA National Walkability Index + 40% nearby-amenity density (Google Places).

55
Somewhat walkable
out of 100
EPA National Walkability Index
8.7 / 20 -- Below average walkable
Google Places amenity density
73 / 100
Restaurants & cafes9
Grocery stores3
Parks4
Schools4
Transit stops0
Pharmacies1

Market position

How this listing compares to current activity in Salisbury, from live MLS data.

On the market 5 days -- 92 fewer days than Salisbury's current average of 97 days.
For reference, the median list price across 590 active listings in Salisbury right now is $315,000.

Mortgage calculator

Estimate only - actual rate and payment depend on your lender, credit, and loan program.

$
%
%
Adjust tax / insurance estimates
% / yr
$
/mo
Est. monthly payment
$2,107/mo
$65,000 down
$260,000 loan
Principal & interest$1,686
Property tax (est.)$271
Home insurance (est.)$150

Similar homes you might like

Data source: Listing information provided by Canopy MLS (carolina) via Trestle/CoreLogic. Last updated September 1, 2026.

Information herein deemed reliable but not guaranteed; all measurements, school assignments, HOA fees, taxes, and feature lists are approximate and should be independently verified. Equal Housing Opportunity.