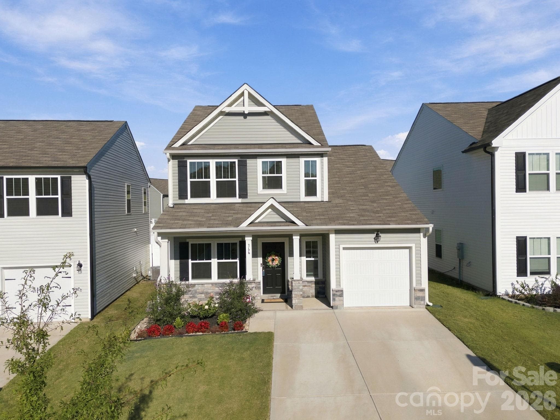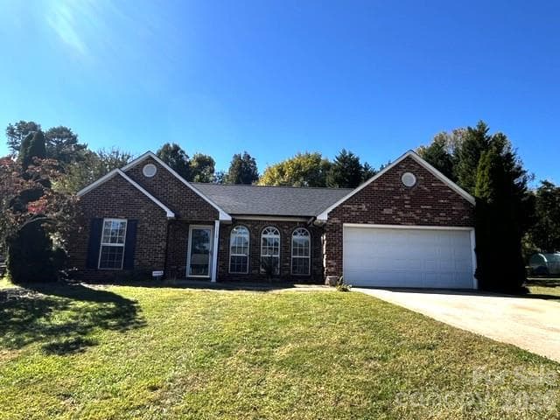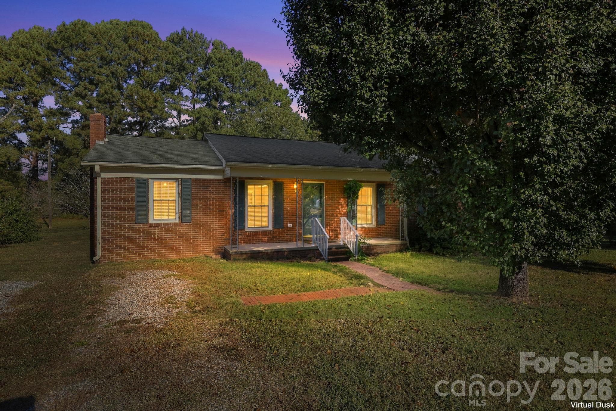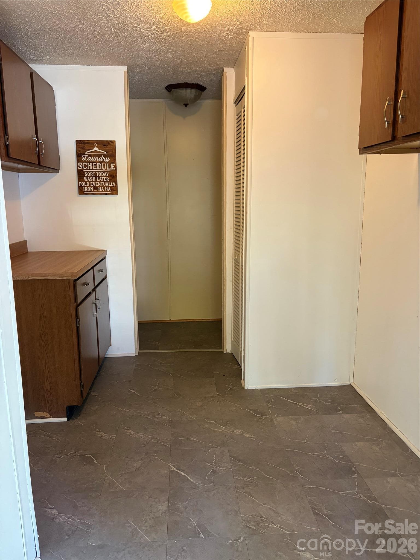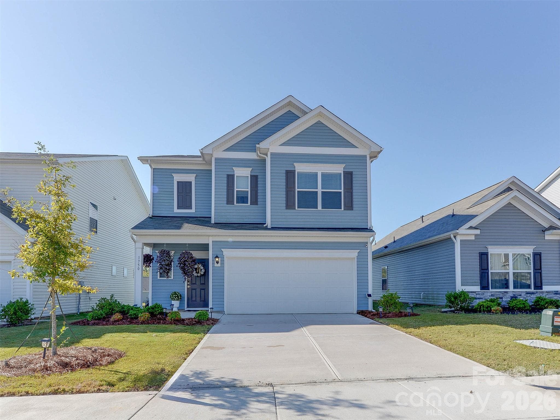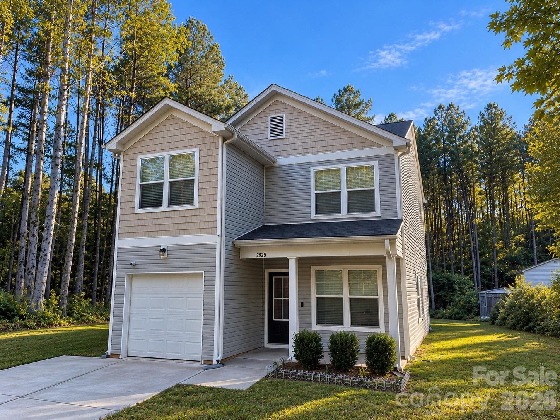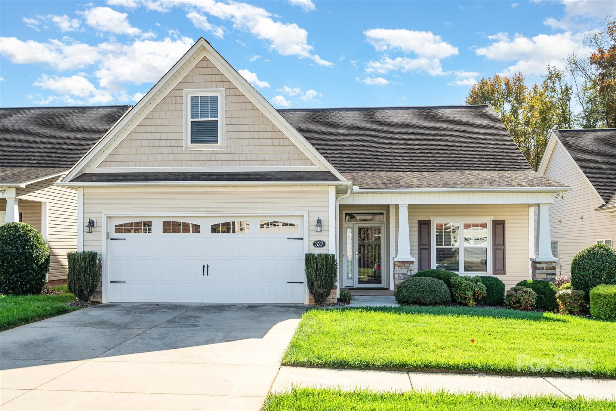
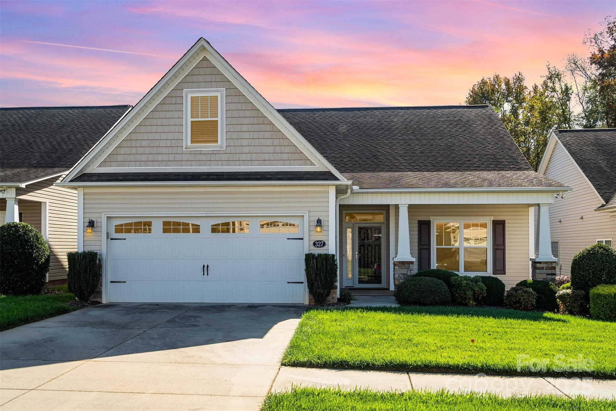
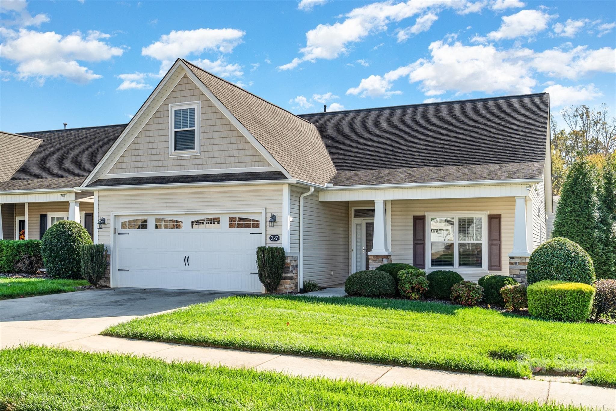
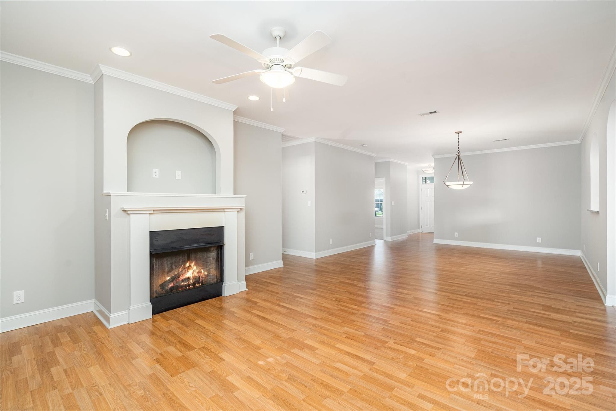
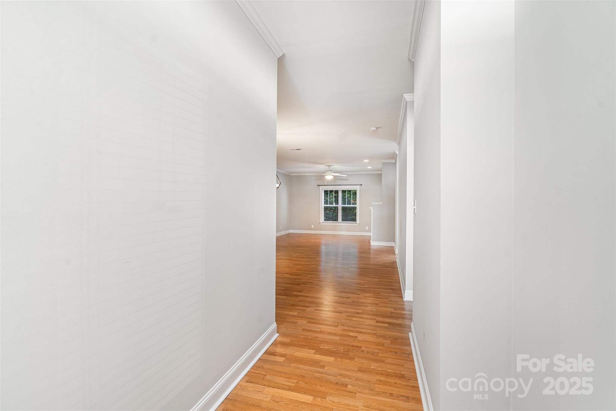
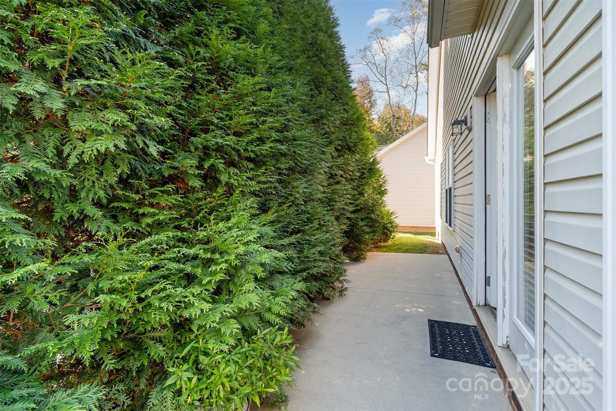
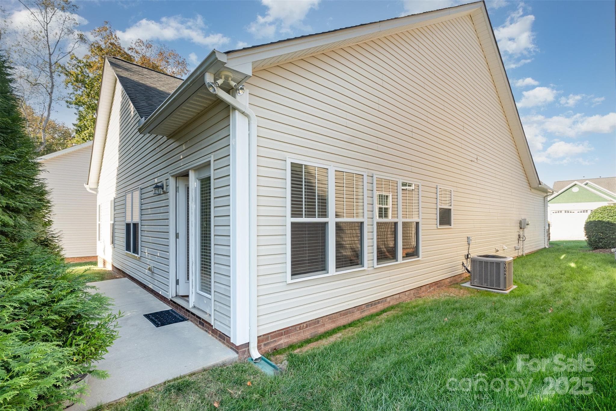
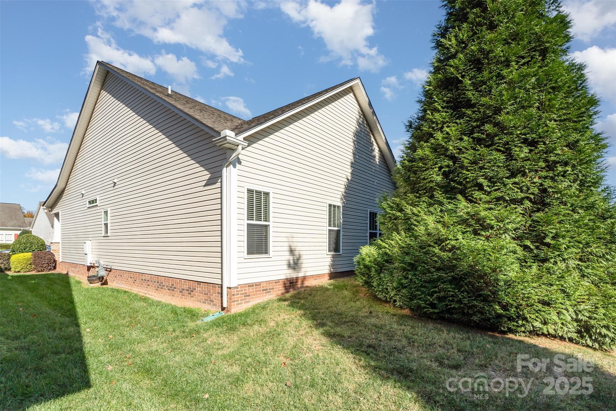
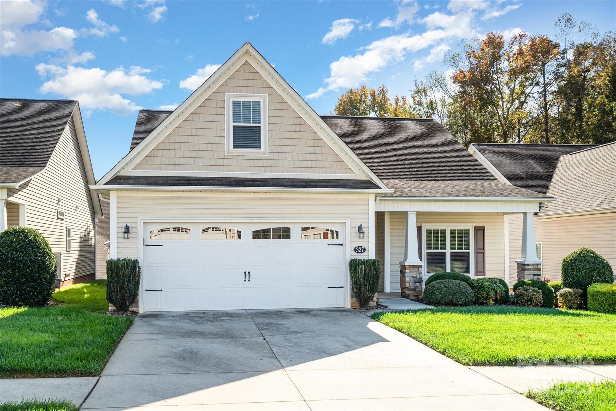
Single Family Residence at 327 River Birch Drive, Salisbury
Single Family Residence at 327 River Birch Drive, Salisbury, photo 2 of 28
Single Family Residence at 327 River Birch Drive, Salisbury, photo 3 of 28
Single Family Residence at 327 River Birch Drive, Salisbury, photo 4 of 28
Single Family Residence at 327 River Birch Drive, Salisbury, photo 5 of 28
Single Family Residence at 327 River Birch Drive, Salisbury, photo 6 of 28
Single Family Residence at 327 River Birch Drive, Salisbury, photo 7 of 28
Single Family Residence at 327 River Birch Drive, Salisbury, photo 8 of 28
Single Family Residence at 327 River Birch Drive, Salisbury, photo 9 of 28
Single Family Residence at 327 River Birch Drive, Salisbury, photo 10 of 28
Single Family Residence at 327 River Birch Drive, Salisbury, photo 11 of 28
Single Family Residence at 327 River Birch Drive, Salisbury, photo 12 of 28
Single Family Residence at 327 River Birch Drive, Salisbury, photo 13 of 28
Single Family Residence at 327 River Birch Drive, Salisbury, photo 14 of 28
Single Family Residence at 327 River Birch Drive, Salisbury, photo 15 of 28
Single Family Residence at 327 River Birch Drive, Salisbury, photo 16 of 28
Single Family Residence at 327 River Birch Drive, Salisbury, photo 17 of 28
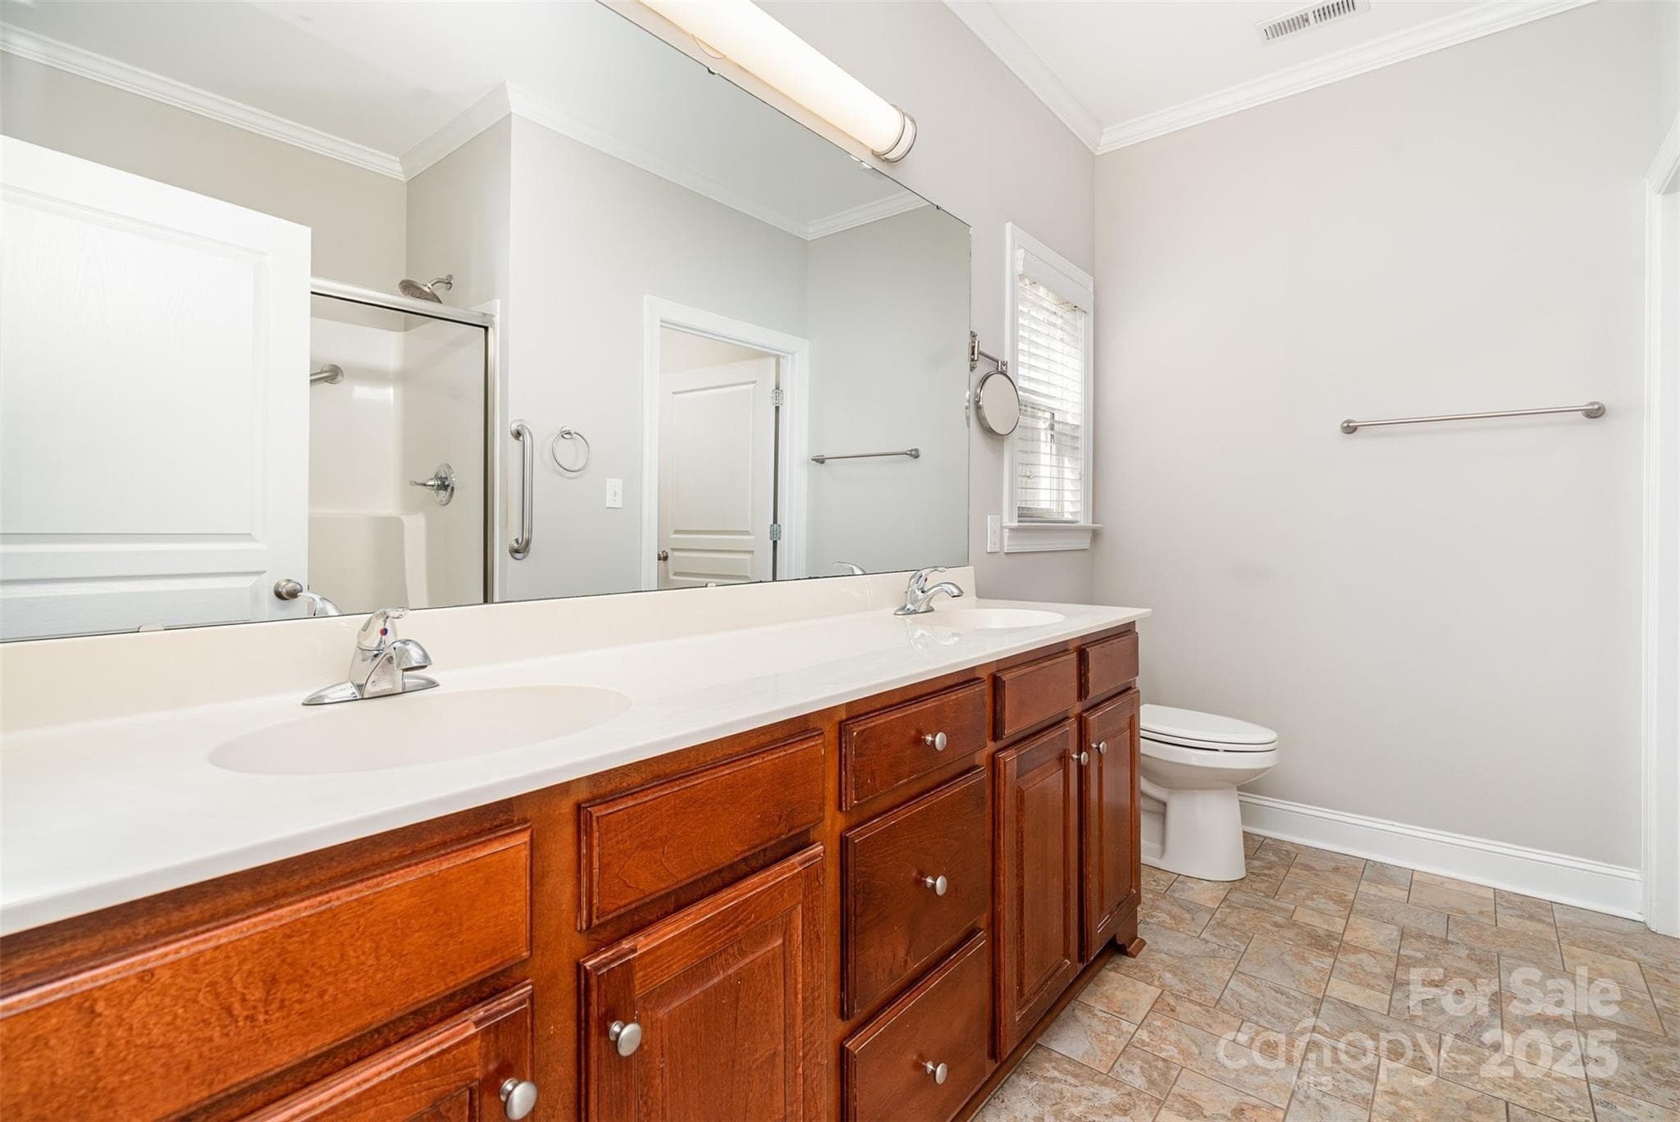
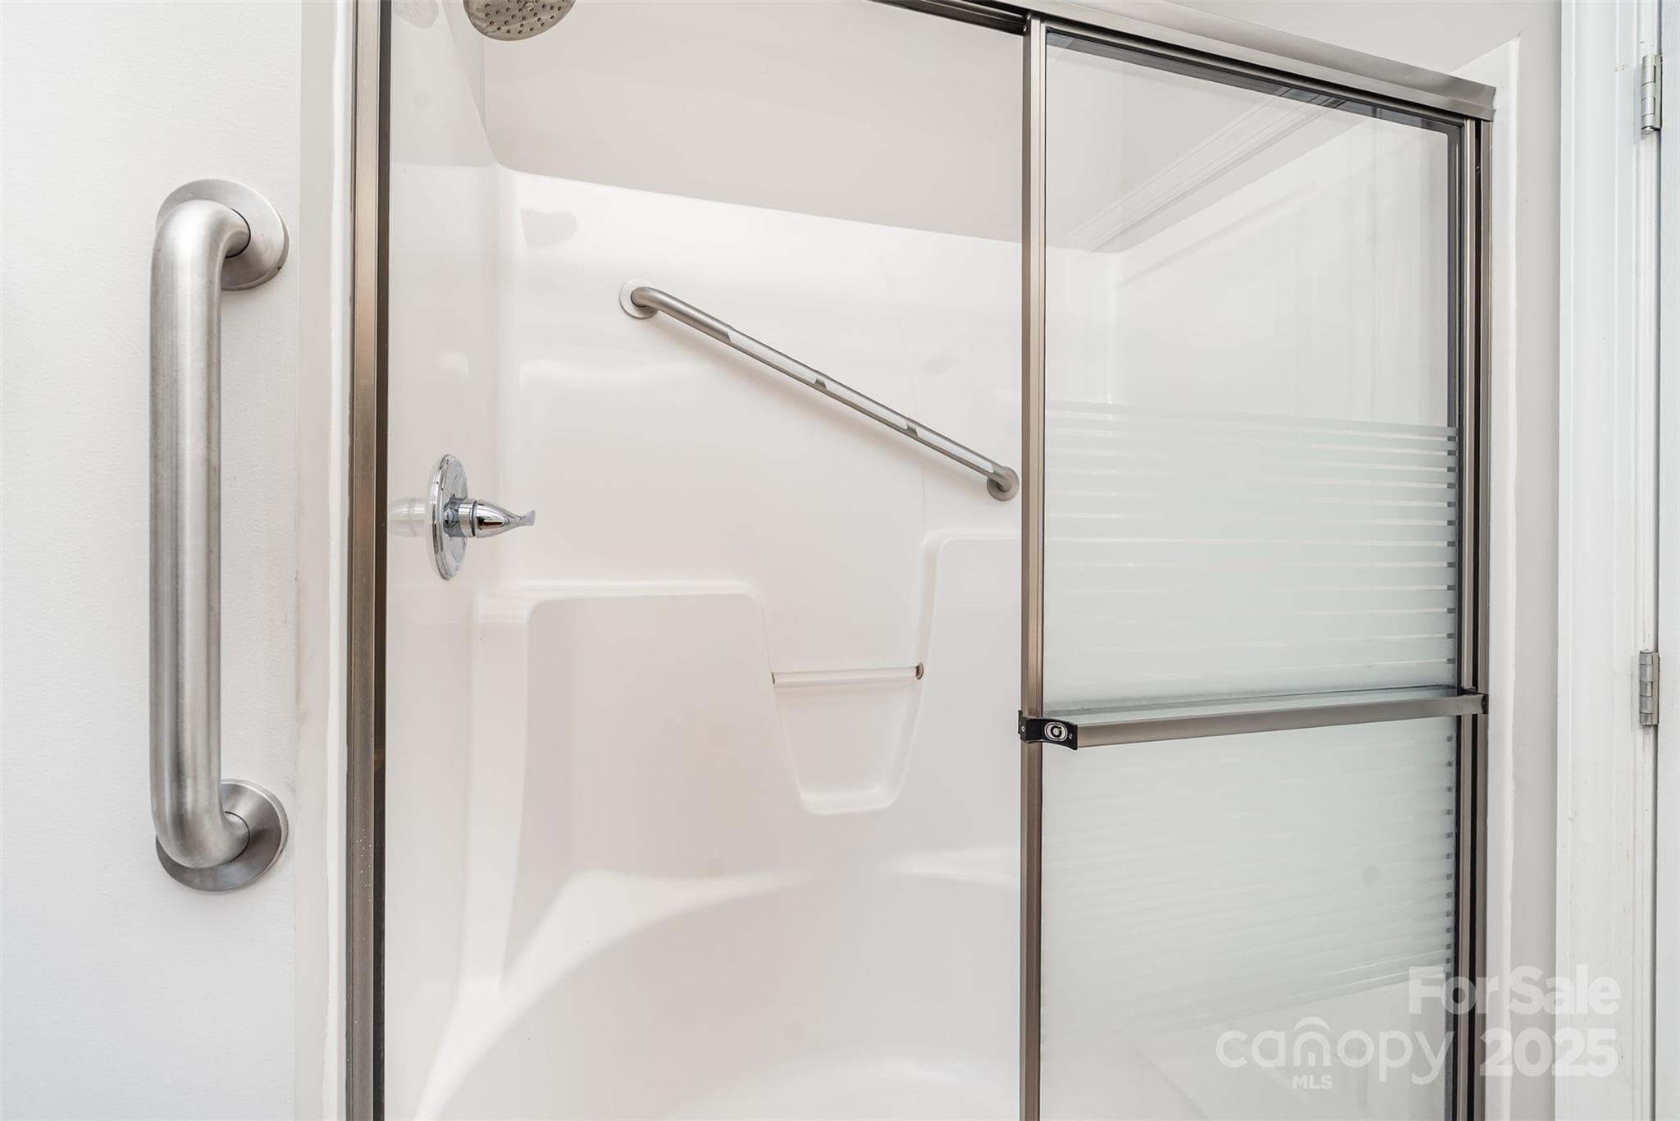
Primary bath - 327 River Birch Drive, Salisbury
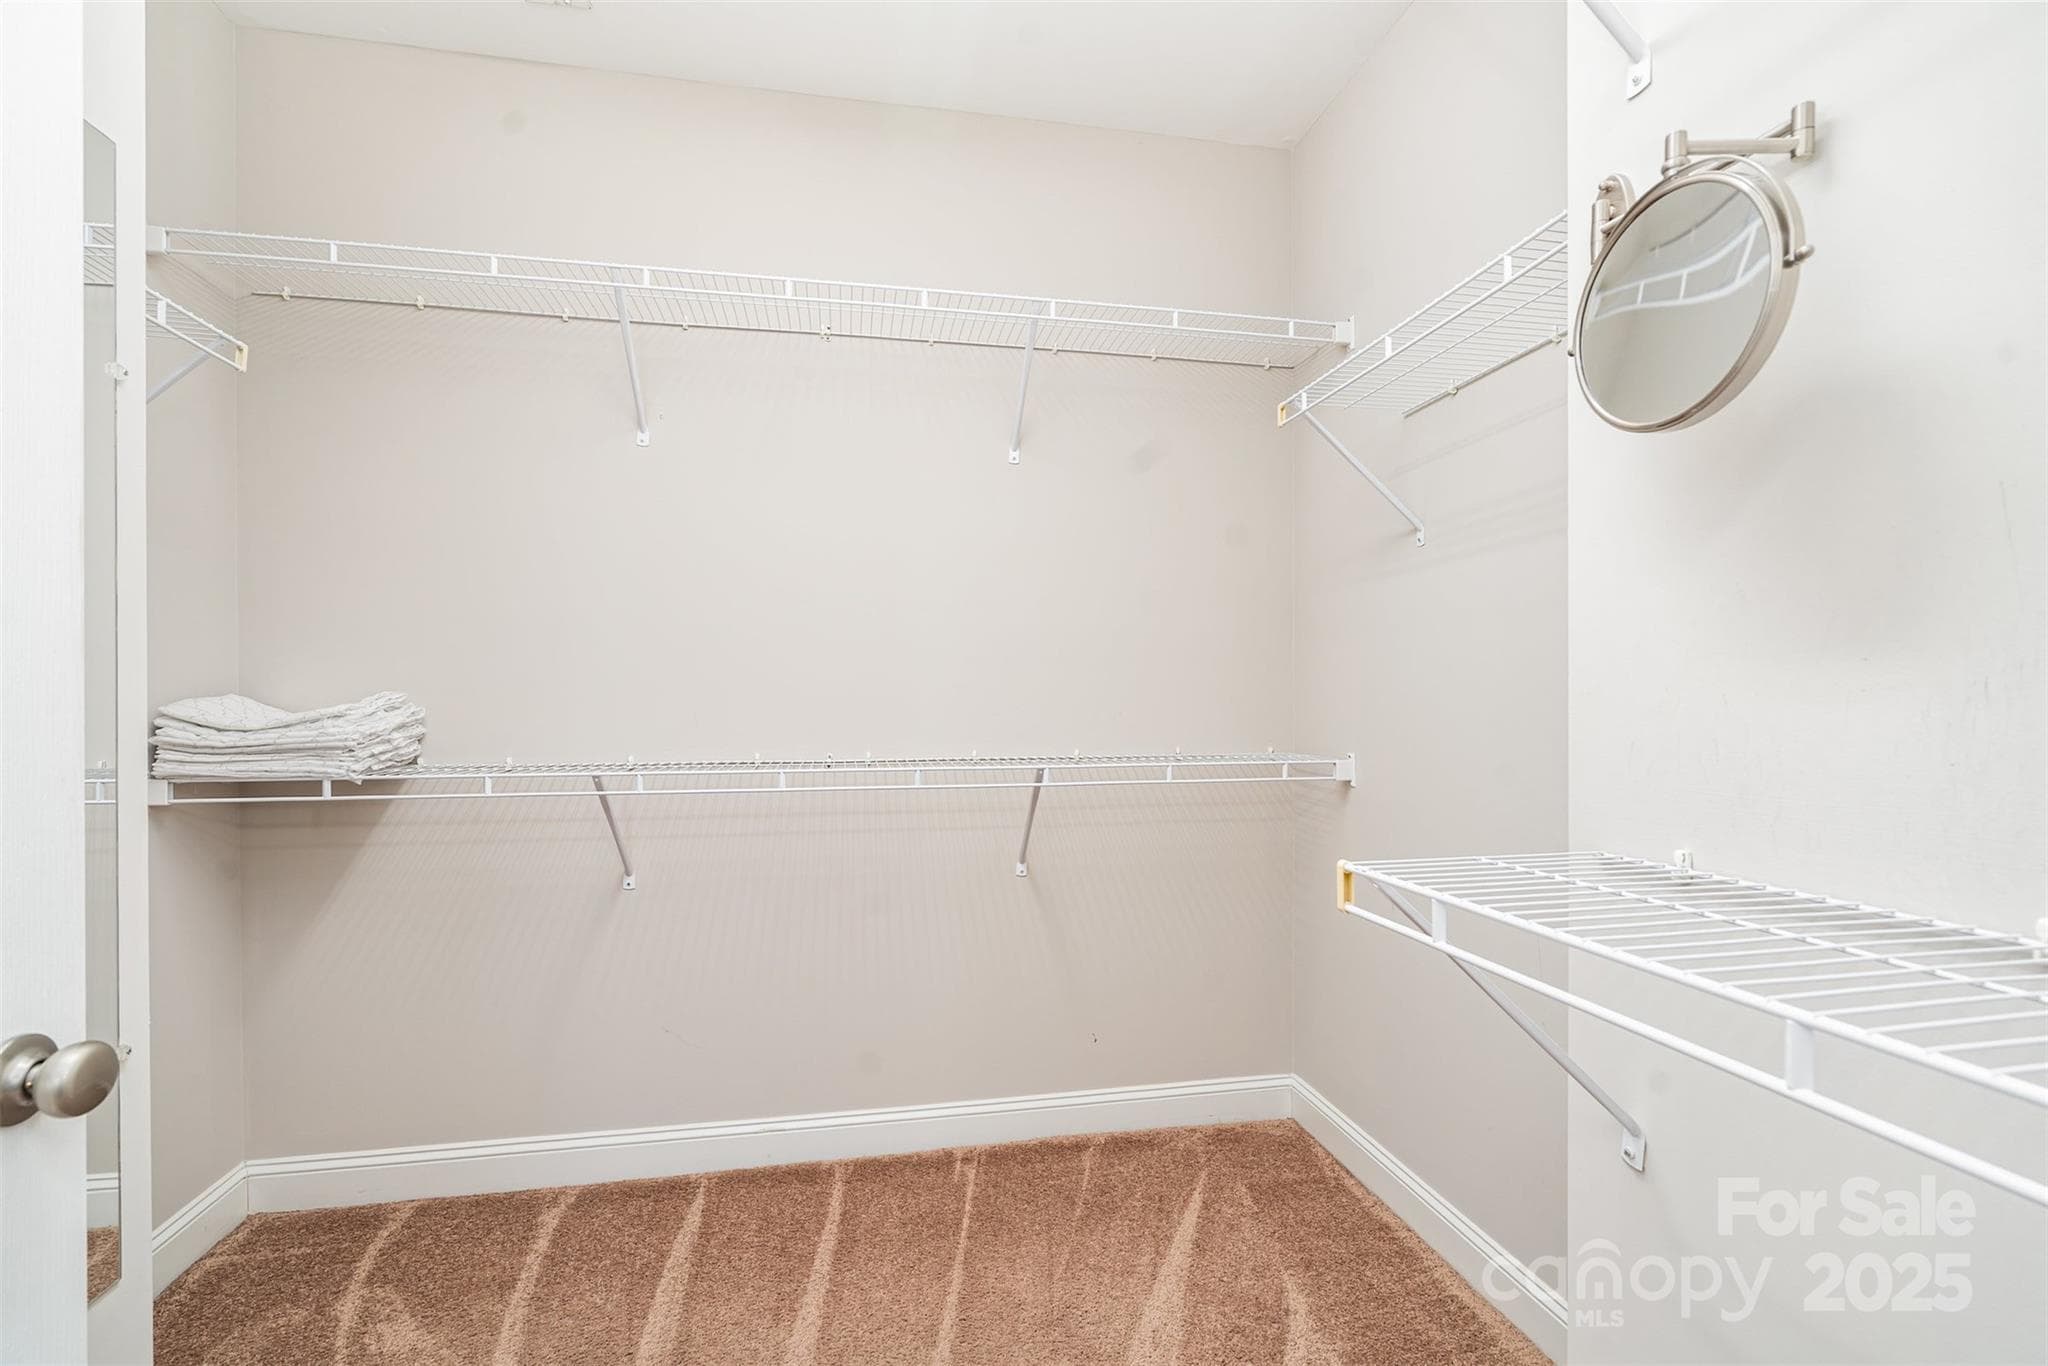
Primary closet - 327 River Birch Drive, Salisbury
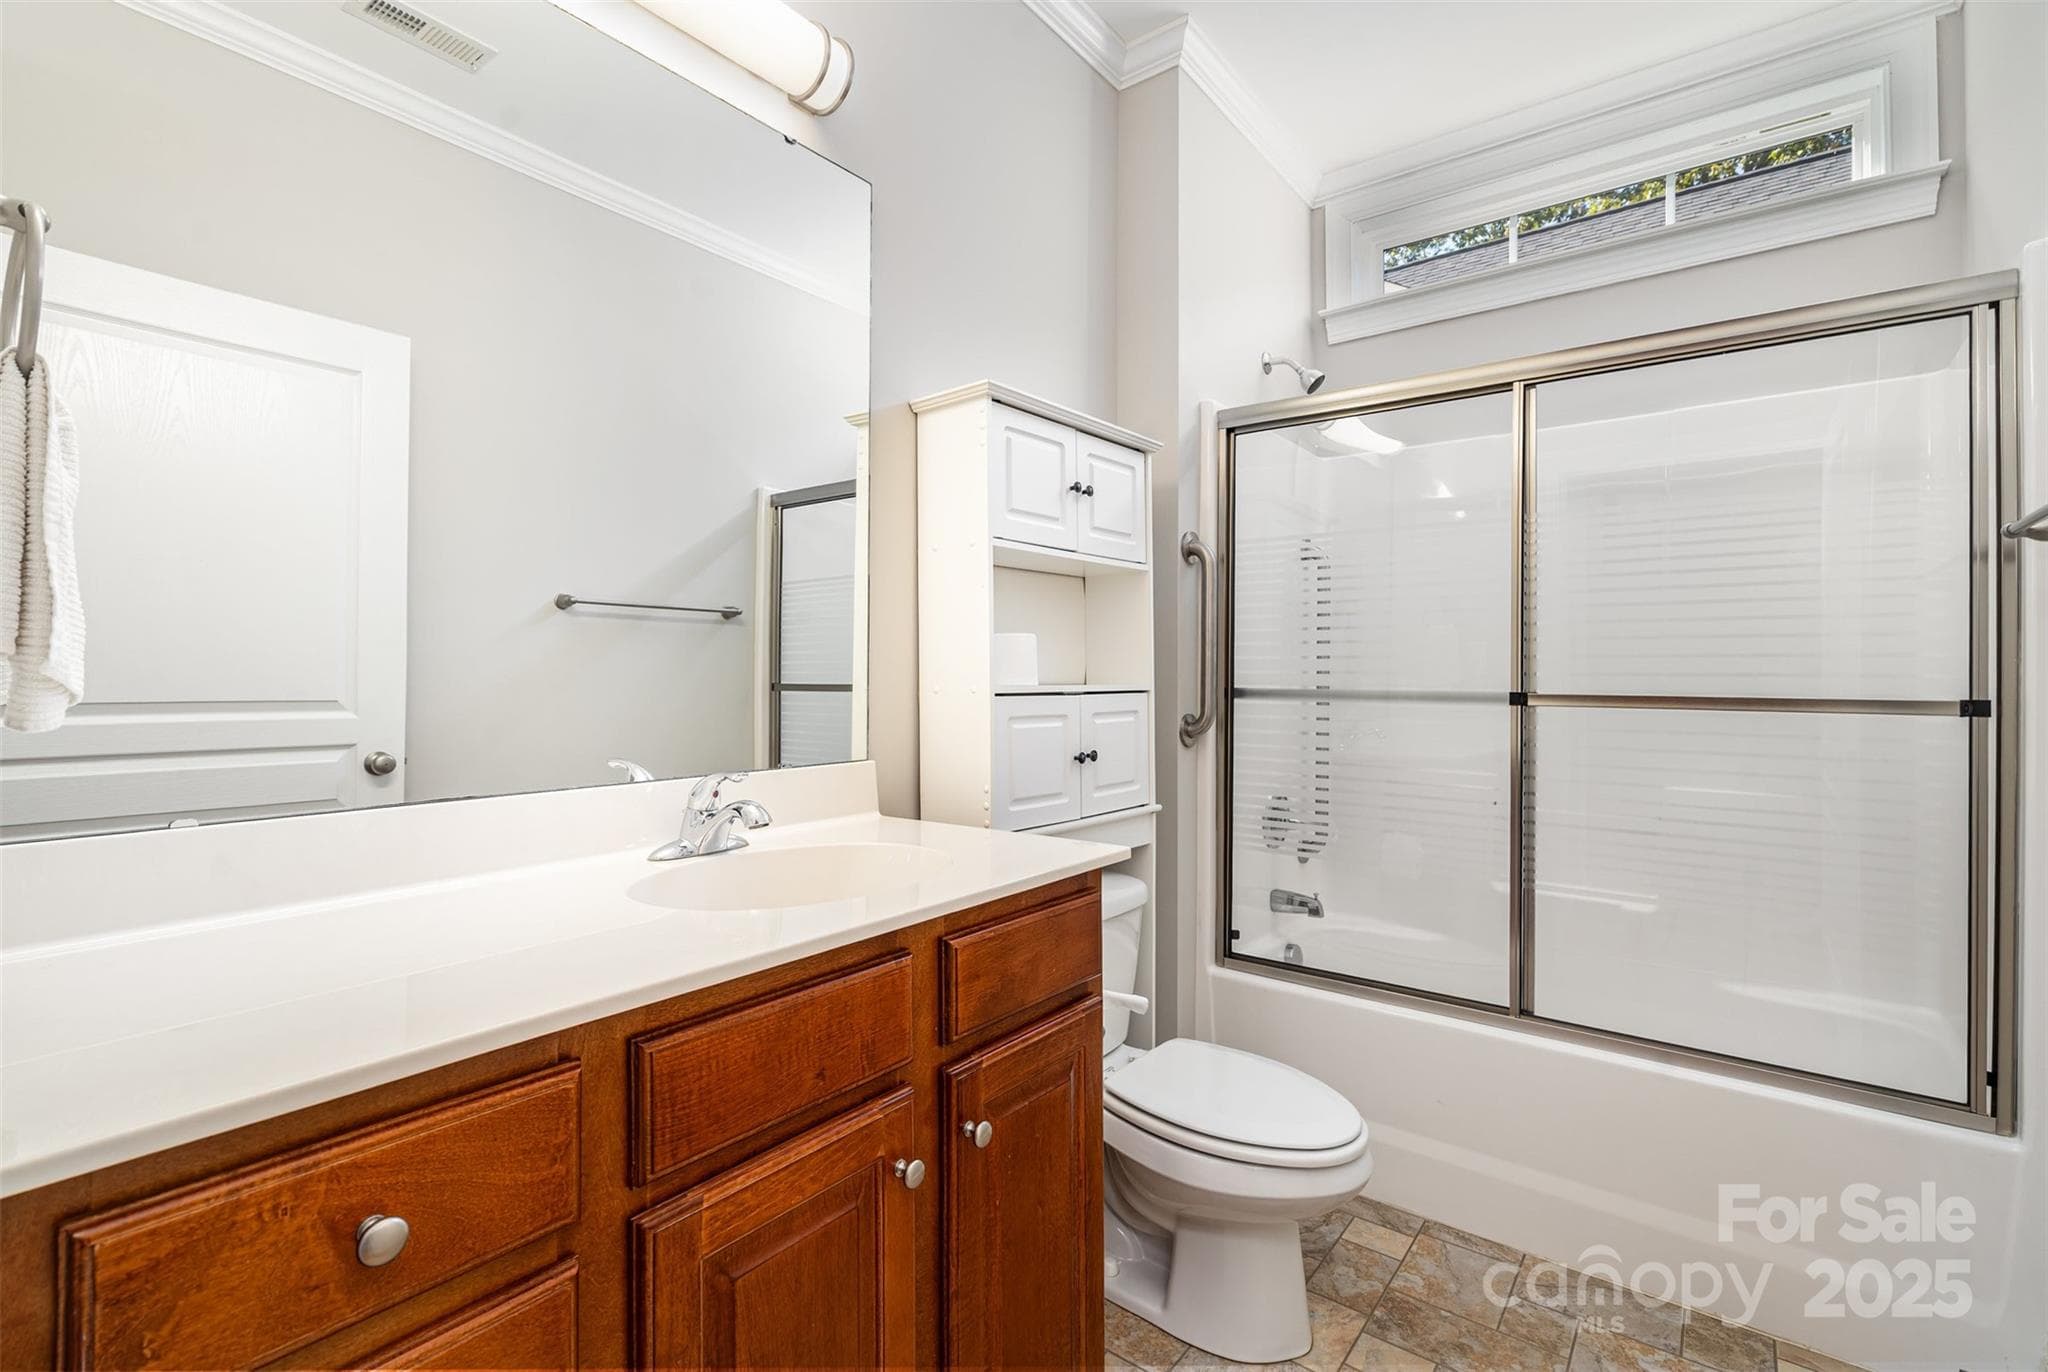
House bath - 327 River Birch Drive, Salisbury
Single Family Residence at 327 River Birch Drive, Salisbury, photo 22 of 28
Single Family Residence at 327 River Birch Drive, Salisbury, photo 23 of 28
Single Family Residence at 327 River Birch Drive, Salisbury, photo 24 of 28
Single Family Residence at 327 River Birch Drive, Salisbury, photo 25 of 28
Single Family Residence at 327 River Birch Drive, Salisbury, photo 26 of 28
Single Family Residence at 327 River Birch Drive, Salisbury, photo 27 of 28
Single Family Residence at 327 River Birch Drive, Salisbury, photo 28 of 28
28 photos

$302,000

327 River Birch Drive
Salisbury, NC 28146
Listed by Kelly Lowe · Keller Williams Premier
Bedrooms
2
Bathrooms
2
Living area
1,633 sqft
Year built
2011

About this home

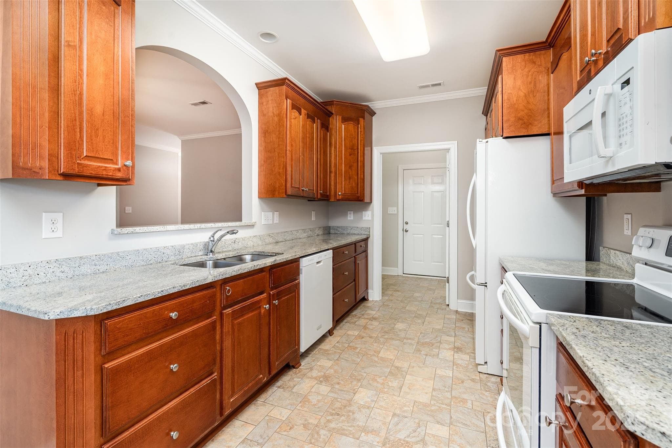
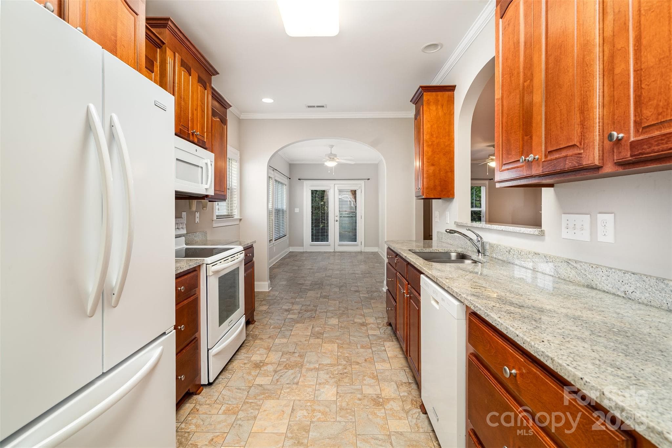
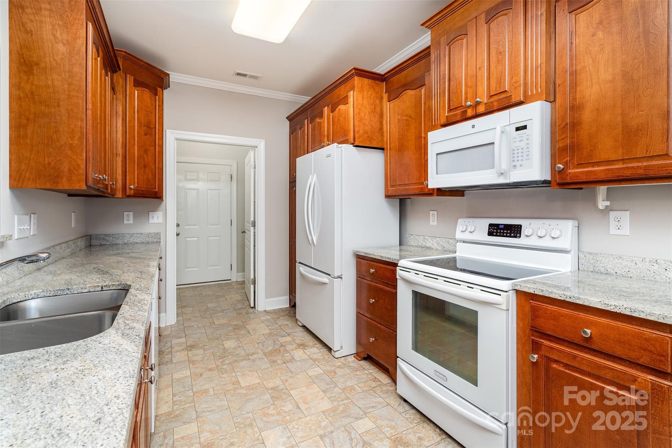
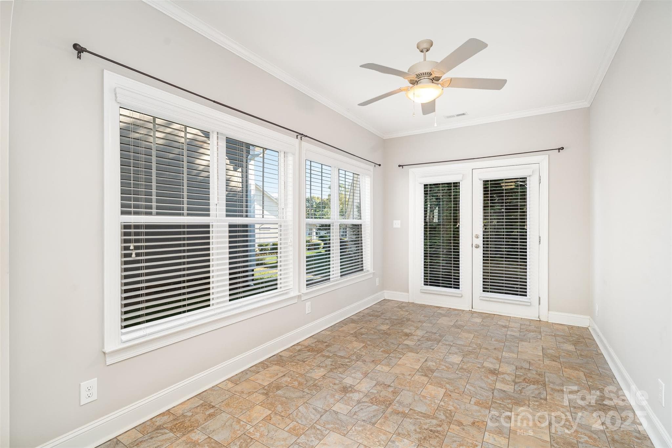
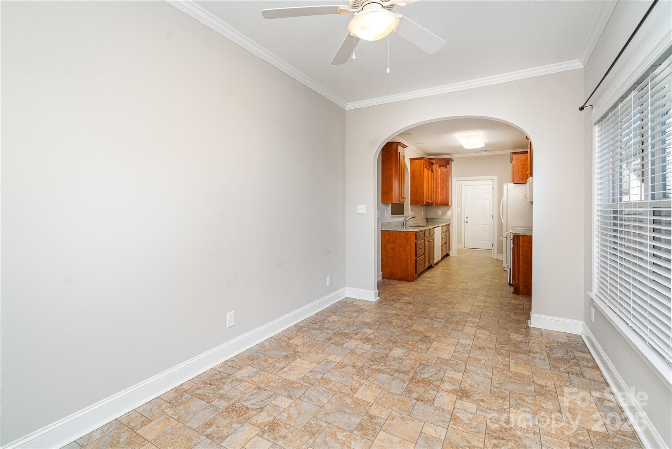
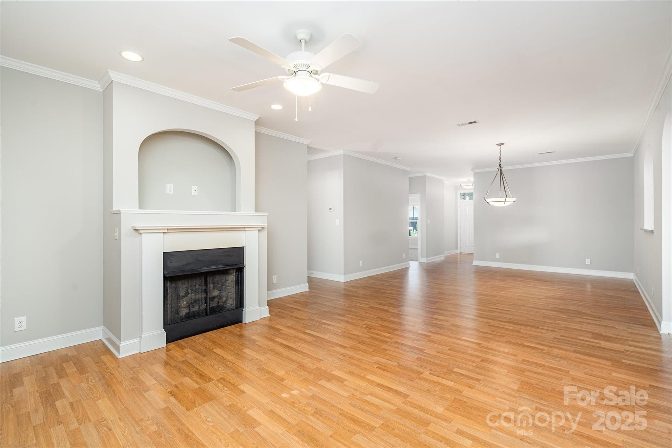
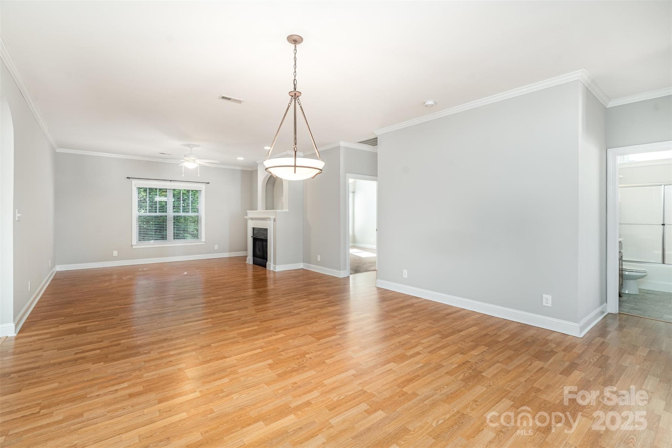
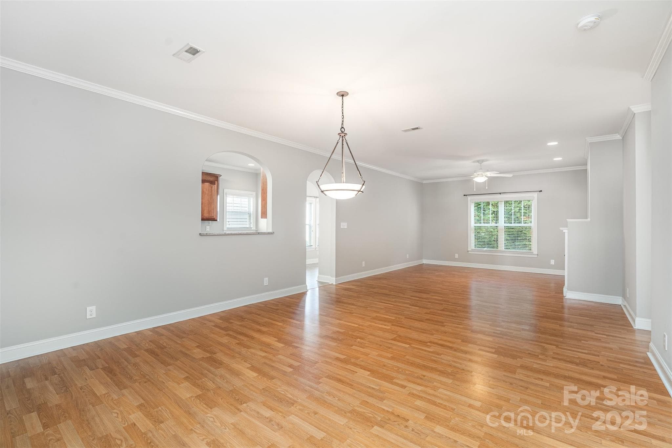
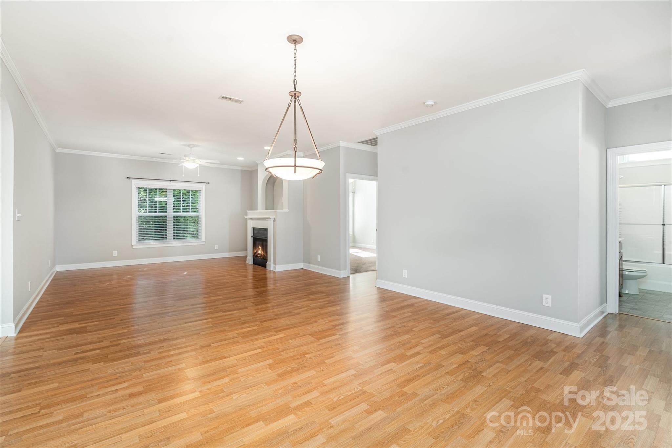
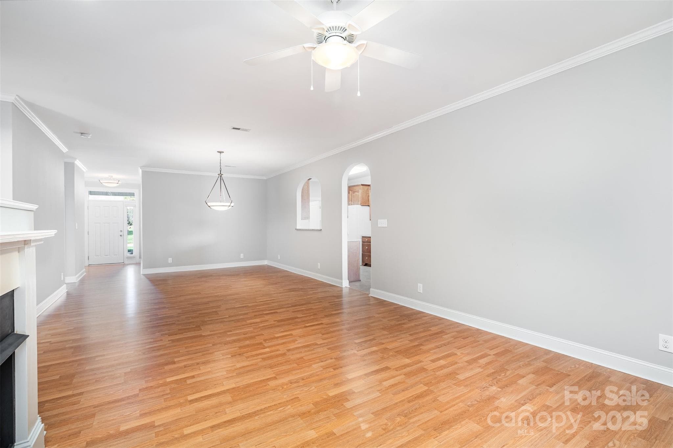
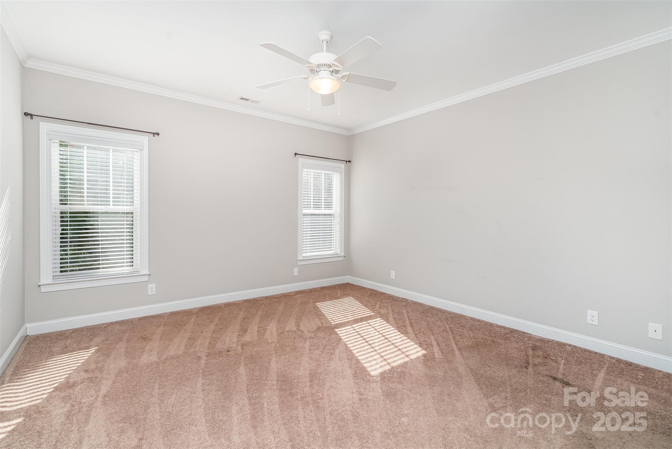
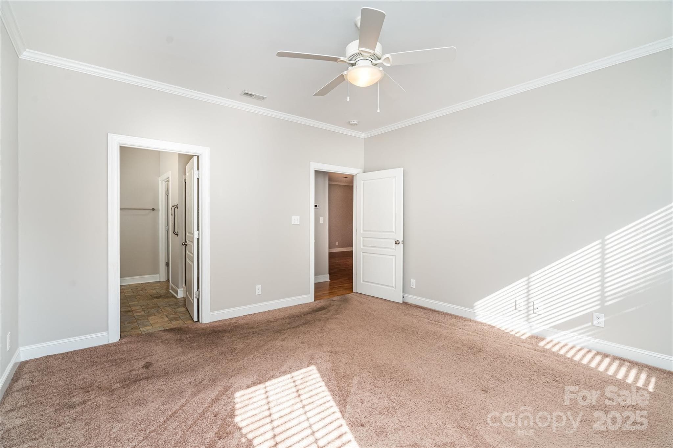
Easy living in Salisbury's charming 55+ community, The Gables at Kepley Farm. The "Brighton" offers 2 bedrooms and 2 full baths. This home is clean and well maintained. The kitchen boasts beautiful wood cabinets, granite countertops and all appliances convey. Enjoy your morning coffee in the sunroom/ breakfast nook. The cozy living room has a gas log fireplace. The primary suite includes a spacious walk-in closet and bathroom. Quality blinds throughout. Unfinished bonus attic storage over the garage, Ranai tankless water heater. The low maintenance lifestyle includes a clubhouse with a fireplace, 2 large-screen TV's, kitchen, library, fitness room with pool table, and a covered outdoor patio. Lawn maintenance is all taken care of with the HOA! Prime location- close to shopping, restaurants and I-85. Schedule a showing today!

Highlights

Fireplace

Property details

MLS
Canopy MLS
MLS #
CAR4312481
Property type
Single Family Residence
Subdivision
The Gables
Status
Active
Days on market
336
On market date
October 23, 2025
Stories
N/A
Total bathrooms
2
Garage spaces
2
Parking spaces
N/A
Lot size
N/A
Loading map…

Nearby schools

Within 10 miles. School directory data from the National Center for Education Statistics (NCES), accessed via the Urban Institute Education Data API. Local Score is calculated by INNOVATE Real Estate; where a state rating is shown, it comes from that state's own official school report card.

Elementary
Granite Quarry Elementary
1.46 mi away · Grades -1-5
Zoned school (attendance boundary, 2015-16 data)
2.3
Local Score (state rating (2025) blended 70/30 with student-teacher ratio) -- not an official state rating
State rating: D (2025)
Enrollment
513
Student:teacher ratio
15.5:1
District
Rowan-Salisbury Schools
Middle
Erwin Middle
3.16 mi away · Grades 6-8
Zoned school (attendance boundary, 2015-16 data)
2.6
Local Score (state rating (2025) blended 70/30 with student-teacher ratio) -- not an official state rating
State rating: D (2025)
Enrollment
775
Student:teacher ratio
14.9:1
District
Rowan-Salisbury Schools
High
East Rowan High
3.26 mi away · Grades 9-12
Zoned school (attendance boundary, 2015-16 data)
3.0
Local Score (state rating (2025) blended 70/30 with student-teacher ratio) -- not an official state rating
State rating: C (2025)
Enrollment
983
Student:teacher ratio
17.6:1
District
Rowan-Salisbury Schools

Walkability

Blended score for Salisbury's center, calculated by INNOVATE Real Estate from two sources: the EPA's National Walkability Index (street network, transit, land-use mix) and Google Places amenity data (what's actually reachable on foot from this point). 60% EPA National Walkability Index + 40% nearby-amenity density (Google Places).

61
Walkable
out of 100
EPA National Walkability Index
8.8 / 20 -- Below average walkable
Google Places amenity density
85 / 100
Restaurants & cafes20
Grocery stores3
Parks1
Schools3
Transit stops15
Pharmacies2

Market position

How this listing compares to current activity in Salisbury, from live MLS data.

On the market 336 days -- 239 more days than Salisbury's current average of 97 days.
For reference, the median list price across 590 active listings in Salisbury right now is $315,000.

Mortgage calculator

Estimate only - actual rate and payment depend on your lender, credit, and loan program.

$
%
%
Adjust tax / insurance estimates
% / yr
$
/mo
Est. monthly payment
$1,969/mo
$60,400 down
$241,600 loan
Principal & interest$1,567
Property tax (est.)$252
Home insurance (est.)$150

Similar homes you might like

Data source: Listing information provided by Canopy MLS (carolina) via Trestle/CoreLogic. Last updated 3 days ago.

Information herein deemed reliable but not guaranteed; all measurements, school assignments, HOA fees, taxes, and feature lists are approximate and should be independently verified. Equal Housing Opportunity.