
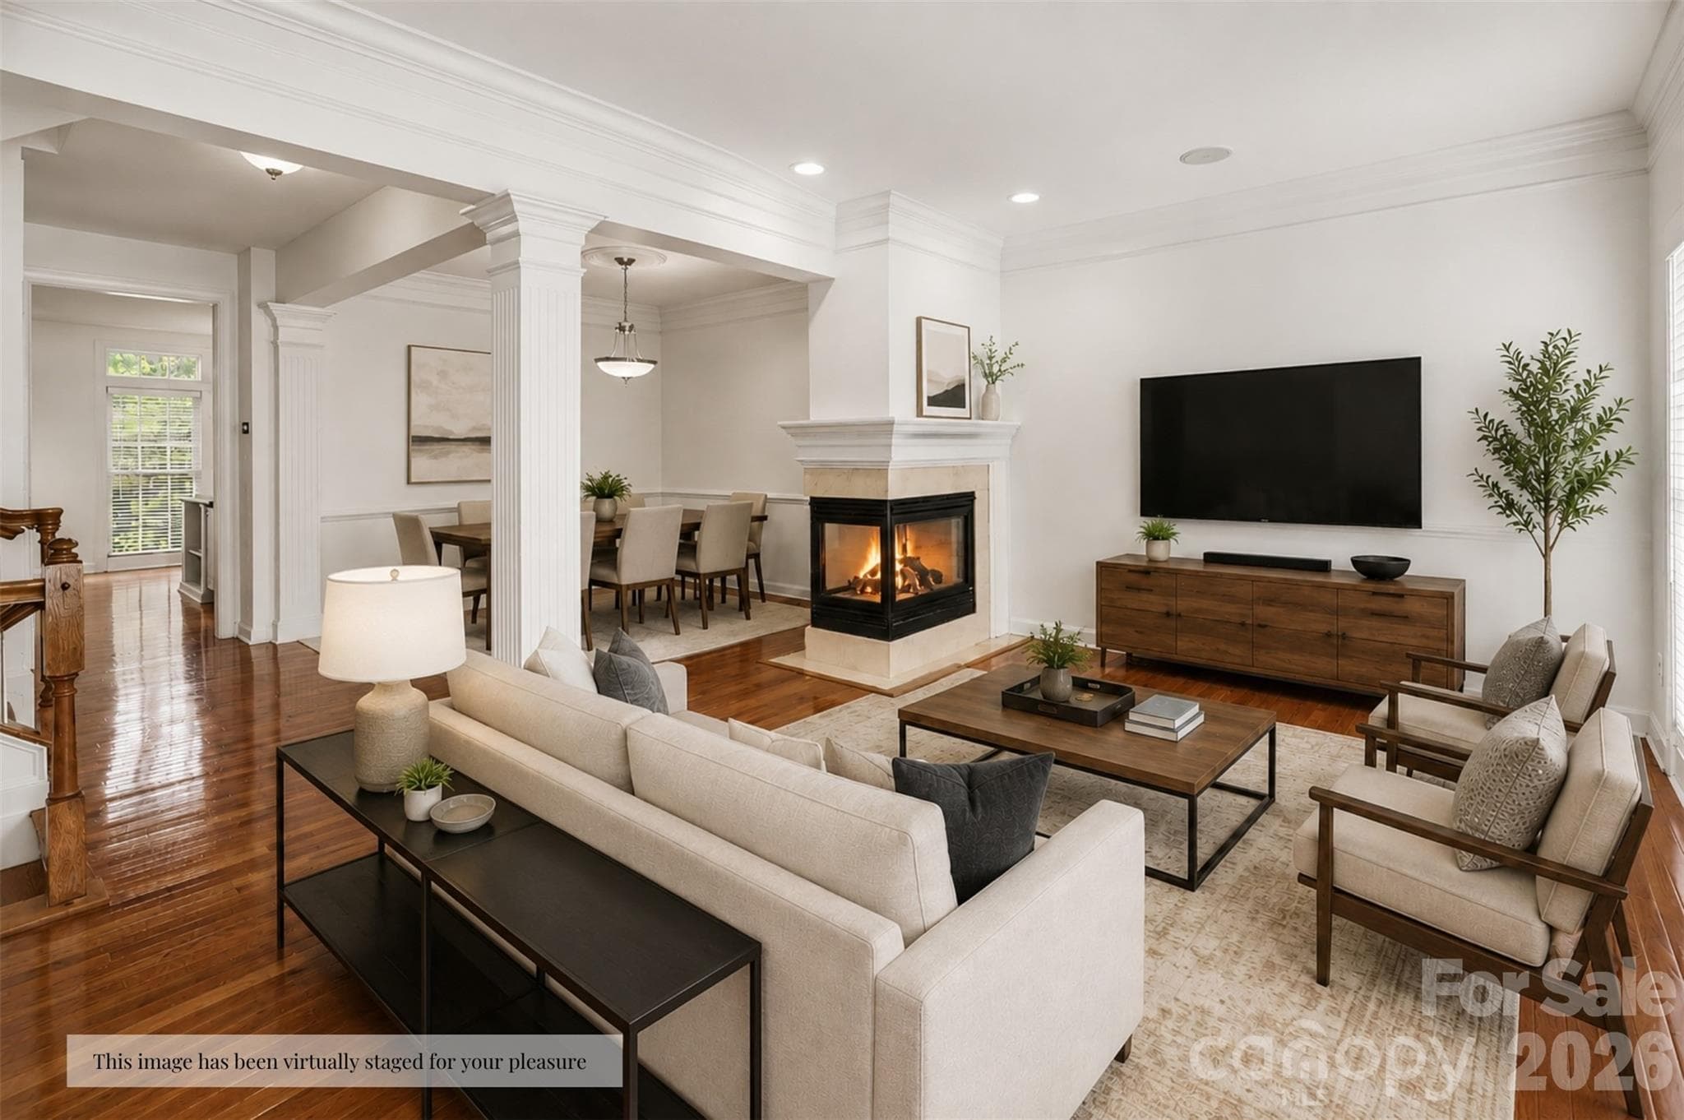
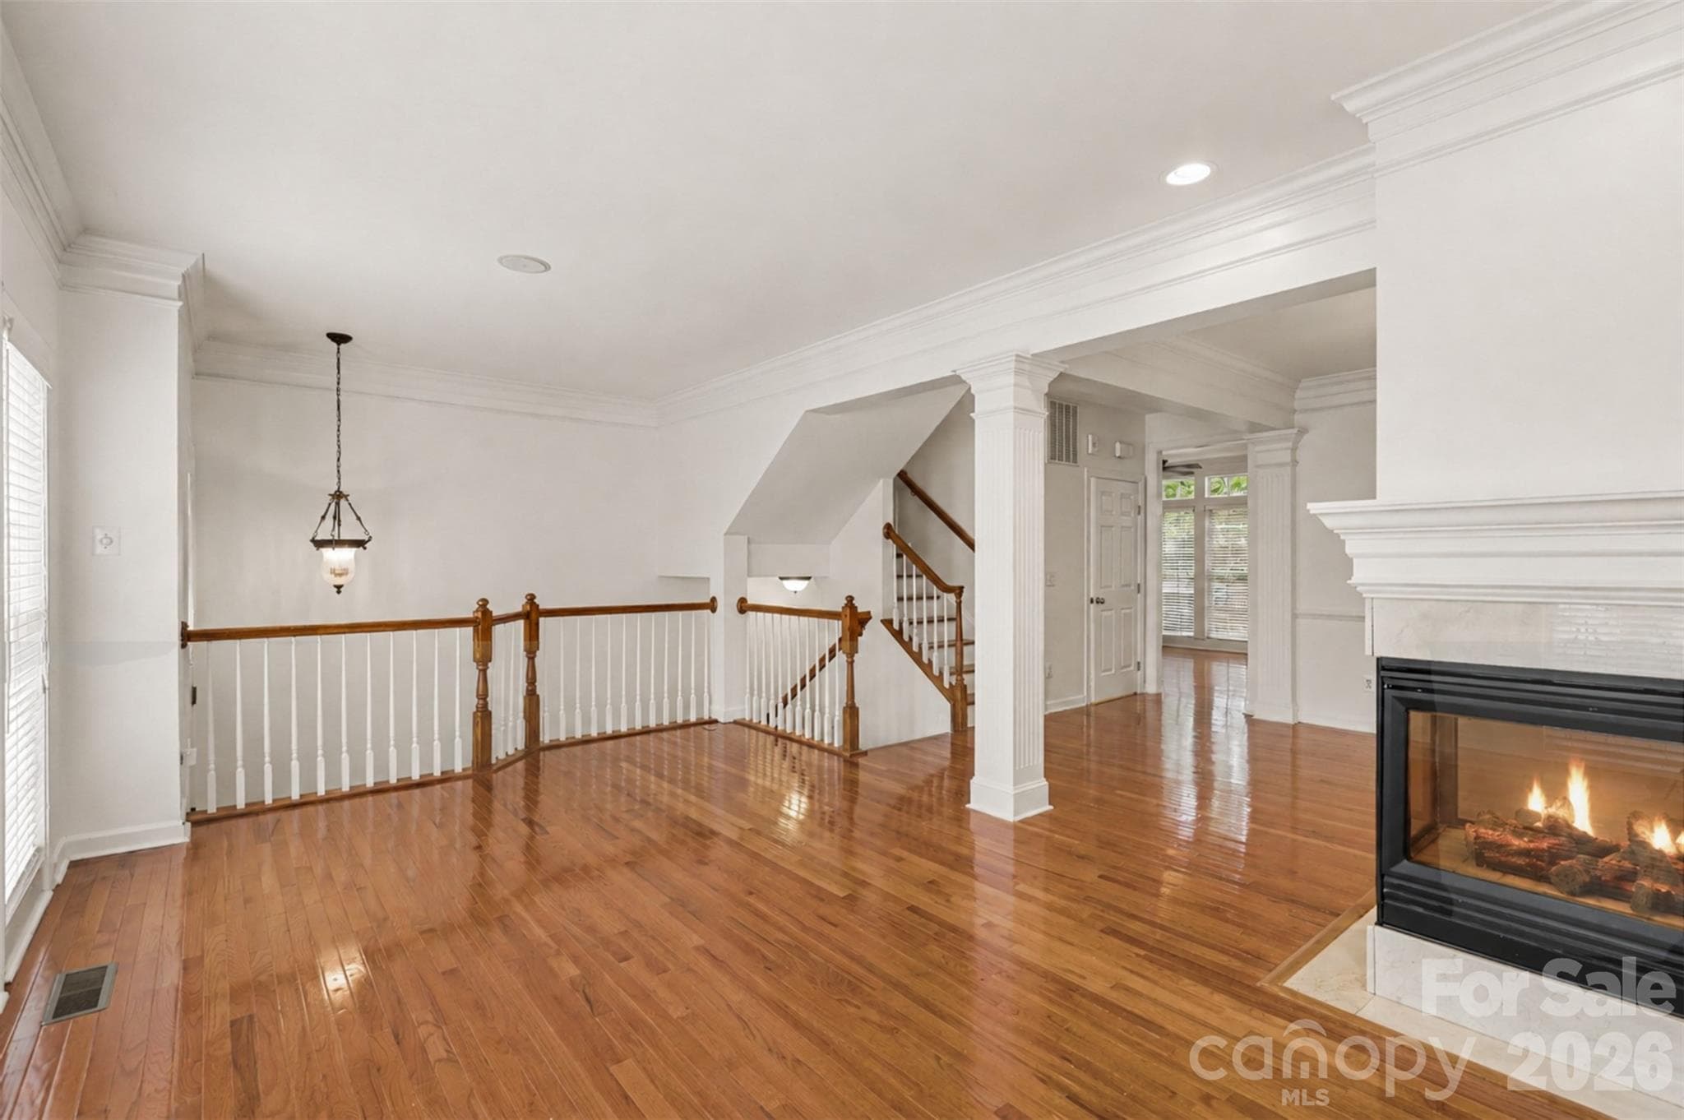
The double sided gas fireplace warms both the living room and the dining area. - 3251 Luke Crossing Drive, Charlotte
Hardwood floors greet you the moment you walk in and carry throughout the home - 3251 Luke Crossing Drive, Charlotte
An open rail keeps sightlines to the floor above instead of boxing the living room in. - 3251 Luke Crossing Drive, Charlotte
Dining room positioned between the kitchen and living room. - 3251 Luke Crossing Drive, Charlotte
Windows line the breakfast nook, with a clear sightline into the kitchen for easy conversation while cooking. - 3251 Luke Crossing Drive, Charlotte
A flexible room off the kitchen works as a gathering space, den or flex room. - 3251 Luke Crossing Drive, Charlotte
In-ceiling speakers on main level wired and connected to receiver audio system - 3251 Luke Crossing Drive, Charlotte
All appliances convey, including gas grill on deck - 3251 Luke Crossing Drive, Charlotte
The double wall oven and full stainless suite sit ready to use, no appliance upgrades needed. - 3251 Luke Crossing Drive, Charlotte
Granite tops the island, with the breakfast nook's windows bringing in natural light just past it. - 3251 Luke Crossing Drive, Charlotte
Pantry and plenty of cabinet storage. - 3251 Luke Crossing Drive, Charlotte
Fresh neutral paint throughout entire home. - 3251 Luke Crossing Drive, Charlotte
A convenient half bath for guests near the main living space. - 3251 Luke Crossing Drive, Charlotte
Primary bedroom with vaulted ceilings and the quiet privacy backdrop - 3251 Luke Crossing Drive, Charlotte
Primary bedroom to ensuite - 3251 Luke Crossing Drive, Charlotte
A full bath with a double vanity - 3251 Luke Crossing Drive, Charlotte
A large jetted soaking tub and separate glass shower in the primary bath - 3251 Luke Crossing Drive, Charlotte
Primary bedroom's walk-in closet - 3251 Luke Crossing Drive, Charlotte
Secondary bedrooms have lots of natural light - 3251 Luke Crossing Drive, Charlotte
Full bathroom upstairs - 3251 Luke Crossing Drive, Charlotte
Each room contains remote controlled ceiling fans - 3251 Luke Crossing Drive, Charlotte
Laundry closet upstairs - 3251 Luke Crossing Drive, Charlotte
Entry offers stairs to lower level - 3251 Luke Crossing Drive, Charlotte
The lower level offers 474 sf of bonus room space - 3251 Luke Crossing Drive, Charlotte
This image has been virtually staged to help you envision furniture placement - 3251 Luke Crossing Drive, Charlotte
New hot water heater installed 2026 - 3251 Luke Crossing Drive, Charlotte
A convenient half bath on the lower level. - 3251 Luke Crossing Drive, Charlotte
In-ground gas grill hookup on upper balcony deck. - 3251 Luke Crossing Drive, Charlotte
Cozy and ready for you to start your autumn evenings at home. - 3251 Luke Crossing Drive, Charlotte
Double level outdoor space. - 3251 Luke Crossing Drive, Charlotte
A brick and covered decking gives the patio real shade through the summer. - 3251 Luke Crossing Drive, Charlotte
The upper deck backs to trees, no rear neighbors looking back at you. - 3251 Luke Crossing Drive, Charlotte
Community pool - 3251 Luke Crossing Drive, Charlotte
A gated entrance and gathering gazebo set the tone for the whole community. - 3251 Luke Crossing Drive, Charlotte
Springs Village, gated and tucked away but still close to it all. - 3251 Luke Crossing Drive, Charlotte
Townhouse at 3251 Luke Crossing Drive, Charlotte, photo 36 of 38
Townhouse at 3251 Luke Crossing Drive, Charlotte, photo 37 of 38
Townhouse at 3251 Luke Crossing Drive, Charlotte, photo 38 of 38
38 photos

$550,000

3251 Luke Crossing Drive
Charlotte, NC 28226
Listed by Jamie Milam · Keller Williams South Park
Bedrooms
3
Bathrooms
3
Living area
2,418 sqft
Year built
2002

About this home

Welcome to 3251 Luke Crossing Drive, a spacious three-story townhome in the gated Springs Village community of South Charlotte. With 3 bedrooms, 2 full and 2 half bathrooms, a two-car garage, multiple outdoor living areas, and flexible living space across three finished levels, this home offers the room and functionality of a larger home with the convenience of HOA-maintained lawn and exterior building care. Hardwood floors extend throughout the main living level, where an open living and dining area is centered around a double-sided fireplace and accented by large-profile crown molding. The updated kitchen features alabaster cabinetry, granite countertops, stainless steel appliances, a double wall oven, and a refrigerator that conveys. A breakfast area just off the kitchen opens to an upper balcony deck overlooking a wooded backdrop, while built-in speakers are already wired and connected to audio receiver system. A conveniently located half bath completes the main level. The lower level adds approximately 23-by-20 feet of flexible bonus space that can easily serve as a media room, home office, fitness area, recreation room, or additional guest space. This level also includes a second half bath, utility room, direct access to the two-car garage with additional storage, and both covered and open patio space for another option to enjoy the outdoors. Upstairs, the primary suite features a vaulted ceiling, walk-in closet, and private bath with dual vanities, a jetted soaking tub, and separate glass-enclosed shower. Two additional bedrooms share a second full bath, and the laundry closet is located on the bedroom level for everyday convenience. The home's water heater was replaced in 2026. Springs Village offers gated access, a community pool and gazebo, with HOA dues also covering water, sewer, lawn maintenance and exterior building maintenance. Seller is offering to cover your first year of HOA dues when paired with competitive offer terms. The community is less than a mile from The Arboretum Shopping Center, putting Harris Teeter, Barnes & Noble, Crunch Fitness, restaurants, banking, shopping, and other everyday conveniences just minutes from home. It falls within top rated schools across the board with Olde Providence Elementary, South Charlotte Middle, and Providence High feeder pattern. Located in Charlotte's 28226 ZIP code with access to Providence Road, NC-51, SouthPark, Ballantyne, and surrounding South Charlotte destinations, this one combines generous interior space, an updated kitchen, hardwood floors throughout, flexible living areas, two-car garage parking, and low-maintenance community living in one well-connected location.

Highlights

Fireplace

Property details

MLS
Canopy MLS
MLS #
CAR4416359
Property type
Townhouse
Subdivision
Springs Village
Status
Active
Days on market
53
On market date
August 22, 2026
Stories
N/A
Total bathrooms
3
Garage spaces
2
Parking spaces
N/A
Lot size
N/A
Loading map…

Nearby schools

Within 10 miles. School directory data from the National Center for Education Statistics (NCES), accessed via the Urban Institute Education Data API. Local Score is calculated by INNOVATE Real Estate; where a state rating is shown, it comes from that state's own official school report card.

Elementary
Olde Providence Elementary
1.04 mi away · Grades 0-5
Zoned school (attendance boundary, 2015-16 data)
4.4
Local Score (state rating (2025) blended 70/30 with student-teacher ratio) -- not an official state rating
State rating: A (2025)
Enrollment
639
Student:teacher ratio
15.6:1
District
Charlotte-Mecklenburg Schools
Middle
South Charlotte Middle
1.24 mi away · Grades 6-8
Zoned school (attendance boundary, 2015-16 data)
3.4
Local Score (state rating (2025) blended 70/30 with student-teacher ratio) -- not an official state rating
State rating: B (2025)
Enrollment
835
Student:teacher ratio
20.4:1
District
Charlotte-Mecklenburg Schools
High
Cato Middle College High School
11.55 mi away · Grades 11-13
Zoned school (attendance boundary, 2015-16 data)
3.8
Local Score (state rating (2025) blended 70/30 with student-teacher ratio) -- not an official state rating
State rating: A (2025)
Enrollment
166
Student:teacher ratio
41.5:1
District
Charlotte-Mecklenburg Schools

Walkability

Blended score for Charlotte's center, calculated by INNOVATE Real Estate from two sources: the EPA's National Walkability Index (street network, transit, land-use mix) and Google Places amenity data (what's actually reachable on foot from this point). 60% EPA National Walkability Index + 40% nearby-amenity density (Google Places).

81
Highly walkable
out of 100
EPA National Walkability Index
13.5 / 20 -- Above average walkable
Google Places amenity density
100 / 100
Restaurants & cafes20
Grocery stores5
Parks4
Schools7
Transit stops20
Pharmacies8

Market position

How this listing compares to current activity in Charlotte, from live MLS data.

On the market 53 days -- 15 fewer days than Charlotte's current average of 68 days.
For reference, the median list price across 5,694 active listings in Charlotte right now is $359,940.

Mortgage calculator

Estimate only - actual rate and payment depend on your lender, credit, and loan program.

$
%
%
Adjust tax / insurance estimates
% / yr
$
/mo
Est. monthly payment
$3,462/mo
$110,000 down
$440,000 loan
Principal & interest$2,854
Property tax (est.)$458
Home insurance (est.)$150

Similar homes you might like

Data source: Listing information provided by Canopy MLS (carolina) via Trestle/CoreLogic. Last updated 10 days ago.

Information herein deemed reliable but not guaranteed; all measurements, school assignments, HOA fees, taxes, and feature lists are approximate and should be independently verified. Equal Housing Opportunity.






