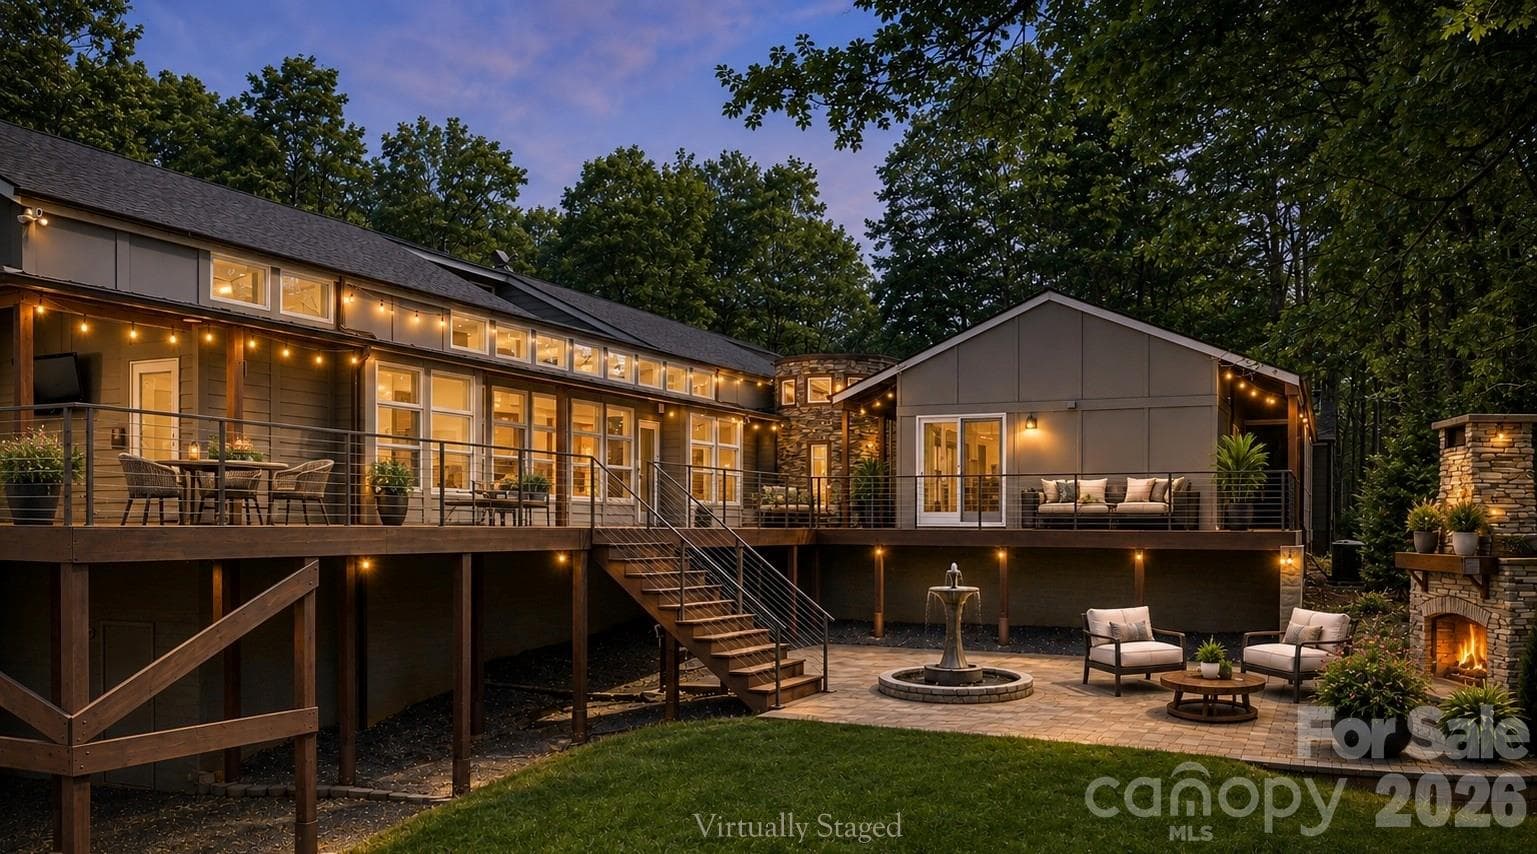
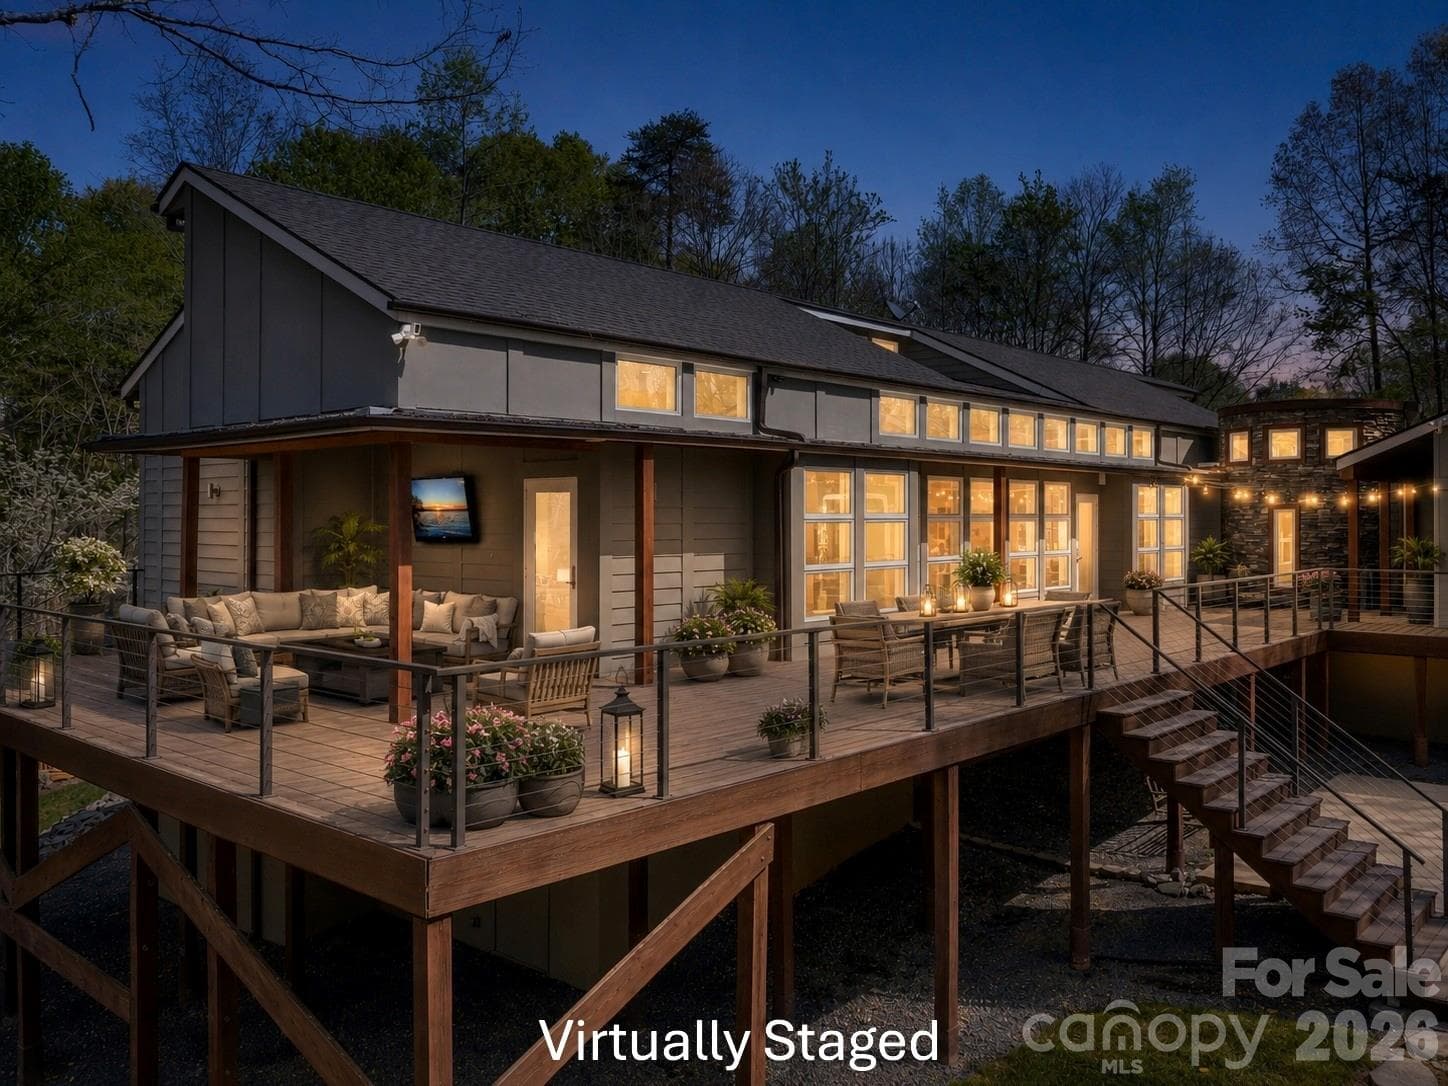
Back Exterior - Virtually Staged - 3249 Ivey Creek Road, Maiden
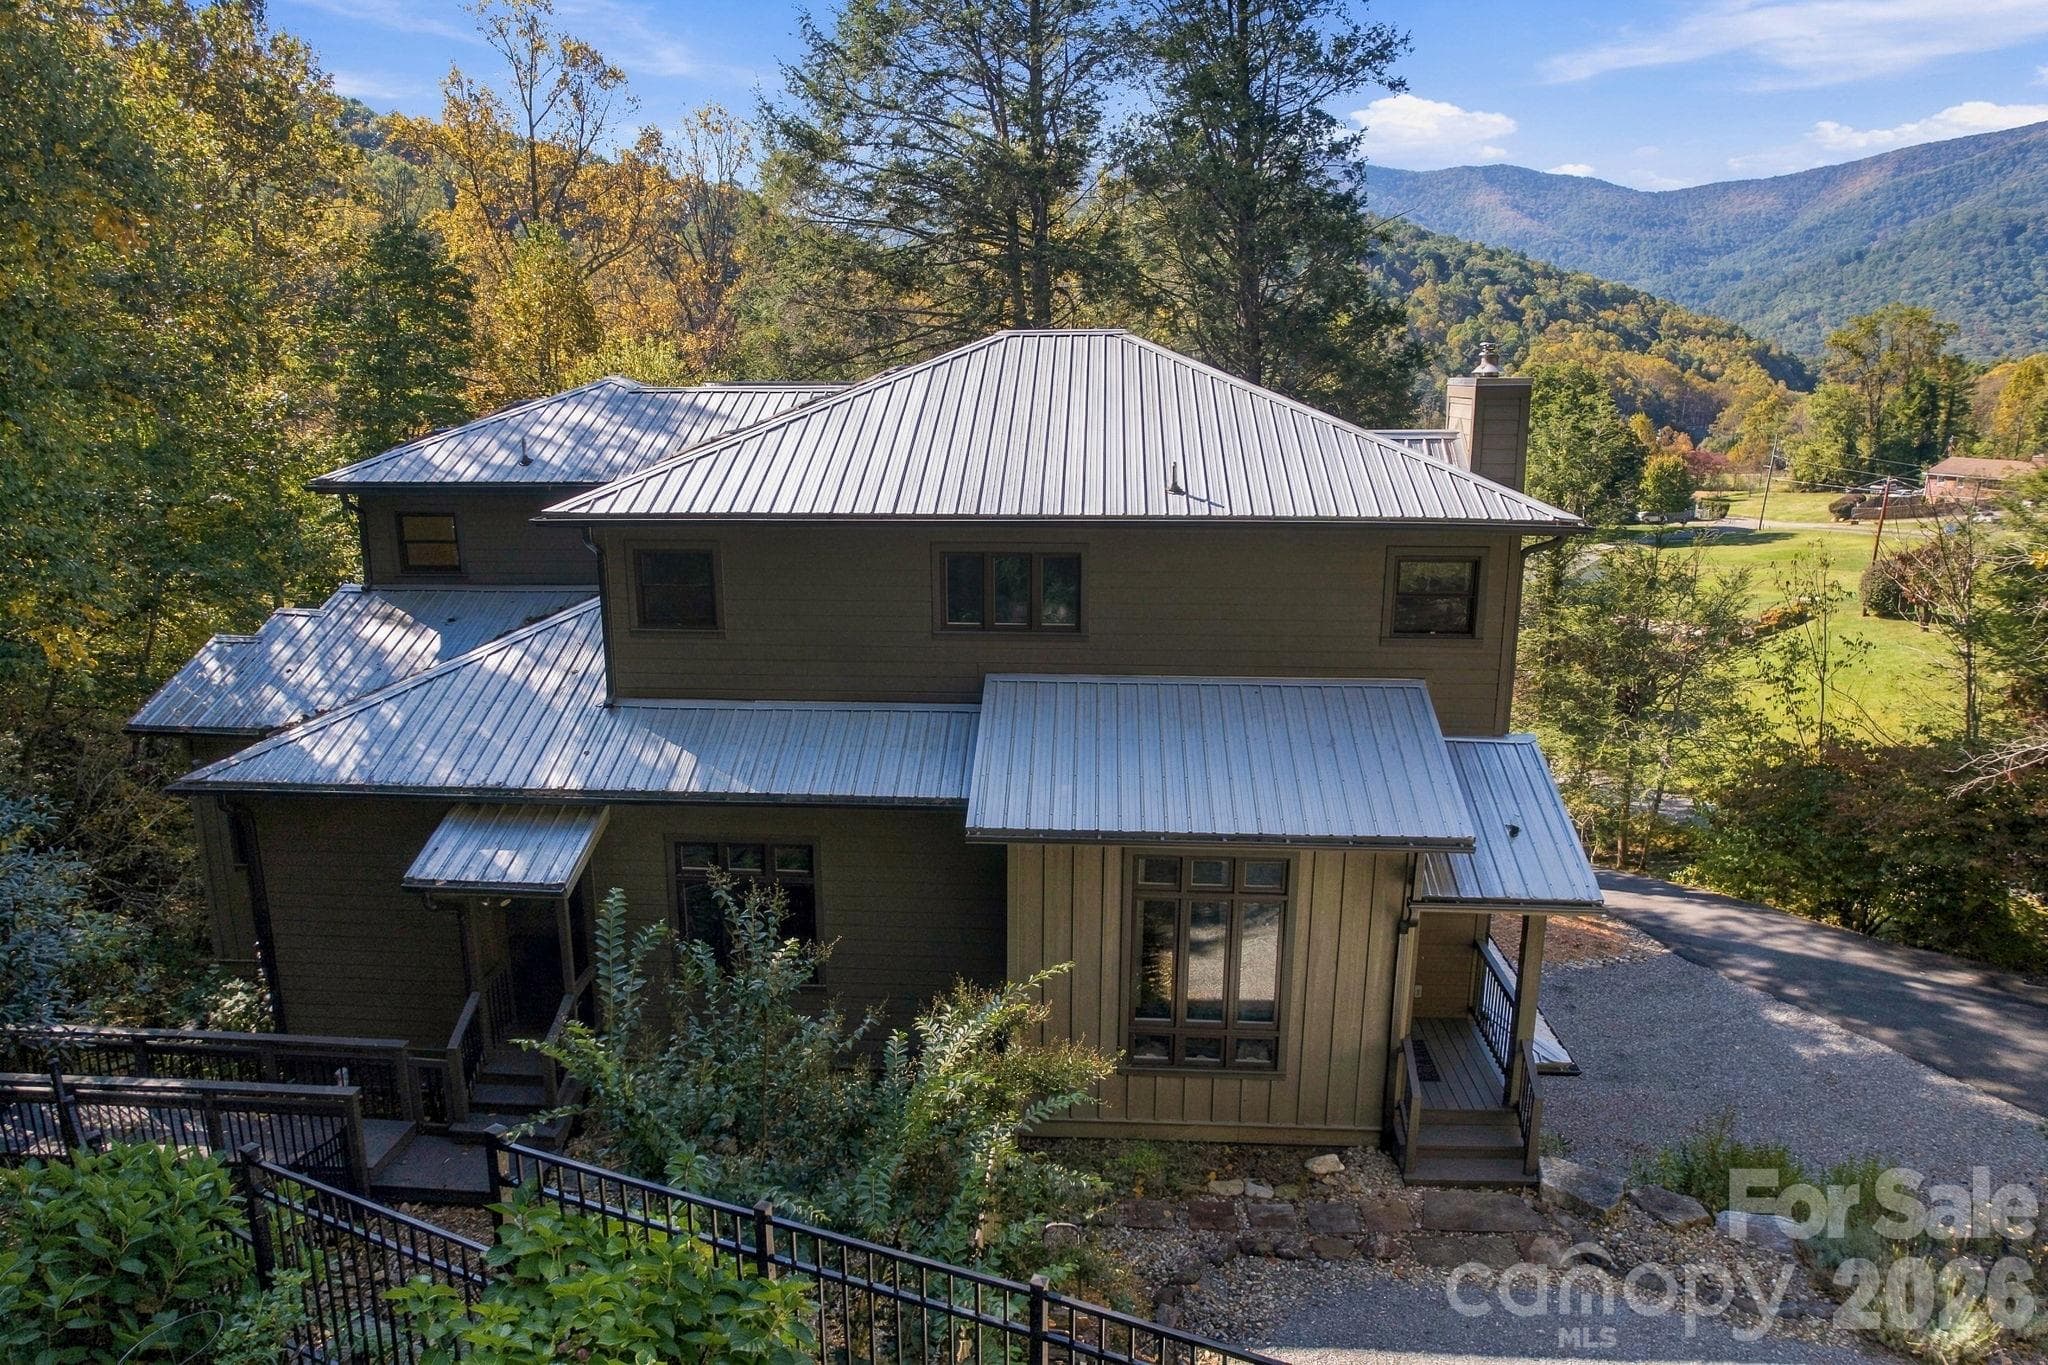
Back Exterior - 3249 Ivey Creek Road, Maiden
Virtually Staged Indoor Pool - 3249 Ivey Creek Road, Maiden
Virtually Staged Workout area by pool - 3249 Ivey Creek Road, Maiden
Situated on 5.25 Acres with a windig creek along right side border - 3249 Ivey Creek Road, Maiden
Vitually Staged Living Room - 3249 Ivey Creek Road, Maiden
Virtually Staged Master Bedroom - 3249 Ivey Creek Road, Maiden
Virtually Staged Master Bath - 3249 Ivey Creek Road, Maiden
Office Virtually staged - 3249 Ivey Creek Road, Maiden
Single Family Residence at 3249 Ivey Creek Road, Maiden, photo 11 of 43
Single Family Residence at 3249 Ivey Creek Road, Maiden, photo 12 of 43
Single Family Residence at 3249 Ivey Creek Road, Maiden, photo 13 of 43
Single Family Residence at 3249 Ivey Creek Road, Maiden, photo 14 of 43
Virtually Staged Dining Room - 3249 Ivey Creek Road, Maiden
Virtually Staged Hottub area - 3249 Ivey Creek Road, Maiden
Patio and fireplace - virtually staged - 3249 Ivey Creek Road, Maiden
Front entryway with 1 of 2 gargages - virtually staged - 3249 Ivey Creek Road, Maiden
Back deck - virtually staged - 3249 Ivey Creek Road, Maiden
Single Family Residence at 3249 Ivey Creek Road, Maiden, photo 20 of 43
Single Family Residence at 3249 Ivey Creek Road, Maiden, photo 21 of 43
Single Family Residence at 3249 Ivey Creek Road, Maiden, photo 22 of 43
Single Family Residence at 3249 Ivey Creek Road, Maiden, photo 23 of 43
Single Family Residence at 3249 Ivey Creek Road, Maiden, photo 24 of 43
Single Family Residence at 3249 Ivey Creek Road, Maiden, photo 25 of 43
Single Family Residence at 3249 Ivey Creek Road, Maiden, photo 26 of 43
Single Family Residence at 3249 Ivey Creek Road, Maiden, photo 27 of 43
Primary Bedroom - not staged - 3249 Ivey Creek Road, Maiden
Living Room - not staged - 3249 Ivey Creek Road, Maiden
Office - not staged - 3249 Ivey Creek Road, Maiden
Single Family Residence at 3249 Ivey Creek Road, Maiden, photo 31 of 43
Single Family Residence at 3249 Ivey Creek Road, Maiden, photo 32 of 43
Single Family Residence at 3249 Ivey Creek Road, Maiden, photo 33 of 43
Single Family Residence at 3249 Ivey Creek Road, Maiden, photo 34 of 43
Single Family Residence at 3249 Ivey Creek Road, Maiden, photo 35 of 43
Single Family Residence at 3249 Ivey Creek Road, Maiden, photo 36 of 43
Single Family Residence at 3249 Ivey Creek Road, Maiden, photo 37 of 43
Single Family Residence at 3249 Ivey Creek Road, Maiden, photo 38 of 43
Single Family Residence at 3249 Ivey Creek Road, Maiden, photo 39 of 43
Single Family Residence at 3249 Ivey Creek Road, Maiden, photo 40 of 43
Single Family Residence at 3249 Ivey Creek Road, Maiden, photo 41 of 43
Single Family Residence at 3249 Ivey Creek Road, Maiden, photo 42 of 43
Single Family Residence at 3249 Ivey Creek Road, Maiden, photo 43 of 43
43 photos

$1,120,000

3249 Ivey Creek Road
Maiden, NC 28650
Listed by Nancy Lewis · EXP Realty LLC Mooresville
Bedrooms
3
Bathrooms
3.5
Living area
4,269 sqft
Year built
2013

About this home

A PRIVATE ARCHITECTURAL RETREAT unlike anything else in the area. Set on 5.25 wooded acres with a winding creek, this architect-designed home combines privacy, dramatic contemporary design and resort-style amenities—including an INDOOR HEATED SALTWATER LAP POOL, sauna and private primary-suite courtyard with hot tub. Inside, soaring cathedral ceilings, exposed wood beams, expansive Andersen windows and a floor-to-ceiling stone fireplace create a striking Great Room surrounded by views of the woods and creek. Brazilian cherry floors flow throughout much of the home. The chef's kitchen features Viking professional appliances, a 6-burner gas range with grill, custom cabinetry, walk-in pantry and an impressive 12-foot curved granite island with seating for six. The primary suite is its own private escape with cathedral ceilings, a wall of windows, courtyard access and spa-inspired bath with oversized walk-in shower, rain showerhead, body jets and dual vanities. The separate pool house elevates this property to true resort living with a heated saltwater lap pool, dedicated HVAC, sauna, full bath, fireplace and TV. Outdoors, discover multiple decks and patios, screened porch and lanai, outdoor stone fireplace, fire-and-water Zen garden, creekside gazebo and trails winding through the property. Designed by architect Jim Gleeson as a LEED Energy Green home, additional features include passive-solar design, whole-house audio, fresh-air ventilation, tankless hot water, whole-house water filtration, newer architectural roof, main-level garage plus oversized lower-level 2-car garage/workshop and climate-controlled storage. Not a cookie-cutter luxury home—this is a private, one-of-a-kind retreat created for those who value architecture, nature, wellness and exceptional indoor/outdoor living. Some photos virtually staged; home is unfurnished.

Highlights

Fireplace

Property details

MLS
Canopy MLS
MLS #
CAR4241380
Property type
Single Family Residence
Subdivision
Ivey Creek
Status
Active
Days on market
495
On market date
April 11, 2025
Stories
N/A
Total bathrooms
3.5
Garage spaces
3
Parking spaces
N/A
Lot size
N/A
Loading map…

Nearby schools

Within 10 miles. School directory data from the National Center for Education Statistics (NCES), accessed via the Urban Institute Education Data API. Local Score is calculated by INNOVATE Real Estate; where a state rating is shown, it comes from that state's own official school report card.

Elementary
Pumpkin Center Primary
1.2 mi away · Grades -1-2
Nearest school -- attendance-zone data not available here
3.3
Local Score (state rating (2025) blended 70/30 with student-teacher ratio) -- not an official state rating
State rating: C (2025)
Enrollment
289
Student:teacher ratio
13.8:1
District
Lincoln County Schools
Middle
North Lincoln Middle
2.13 mi away · Grades 6-8
Nearest school -- attendance-zone data not available here
3.0
Local Score (state rating (2025) blended 70/30 with student-teacher ratio) -- not an official state rating
State rating: C (2025)
Enrollment
781
Student:teacher ratio
17.8:1
District
Lincoln County Schools
High
North Lincoln High
1.69 mi away · Grades 9-12
Nearest school -- attendance-zone data not available here
3.1
Local Score (state rating (2025) blended 70/30 with student-teacher ratio) -- not an official state rating
State rating: B (2025)
Enrollment
1,036
Student:teacher ratio
23.0:1
District
Lincoln County Schools

Walkability

Blended score for Maiden's center, calculated by INNOVATE Real Estate from two sources: the EPA's National Walkability Index (street network, transit, land-use mix) and Google Places amenity data (what's actually reachable on foot from this point). 60% EPA National Walkability Index + 40% nearby-amenity density (Google Places).

8
Very car-dependent
out of 100
EPA National Walkability Index
2.5 / 20 -- Least walkable
Google Places amenity density
0 / 100
Restaurants & cafes0
Grocery stores0
Parks0
Schools0
Transit stops0
Pharmacies0

Market position

How this listing compares to current activity in Maiden, from live MLS data.

On the market 495 days -- 352 more days than Maiden's current average of 143 days.
For reference, the median list price across 106 active listings in Maiden right now is $341,500.

Mortgage calculator

Estimate only - actual rate and payment depend on your lender, credit, and loan program.

$
%
%
Adjust tax / insurance estimates
% / yr
$
/mo
Est. monthly payment
$6,895/mo
$224,000 down
$896,000 loan
Principal & interest$5,811
Property tax (est.)$933
Home insurance (est.)$150

Similar homes you might like

Data source: Listing information provided by Canopy MLS (carolina) via Trestle/CoreLogic. Last updated August 19, 2026.

Information herein deemed reliable but not guaranteed; all measurements, school assignments, HOA fees, taxes, and feature lists are approximate and should be independently verified. Equal Housing Opportunity.