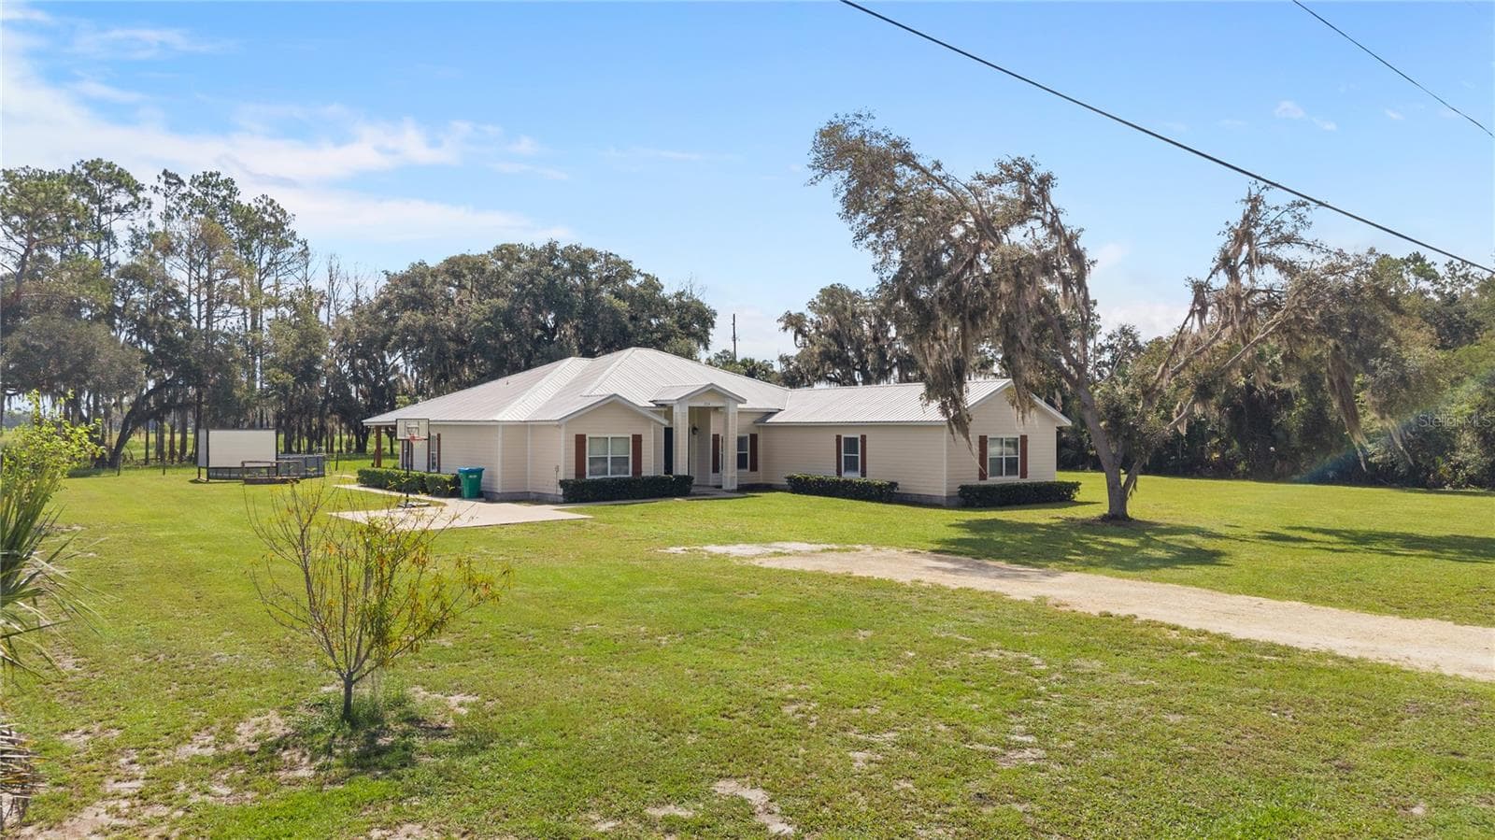
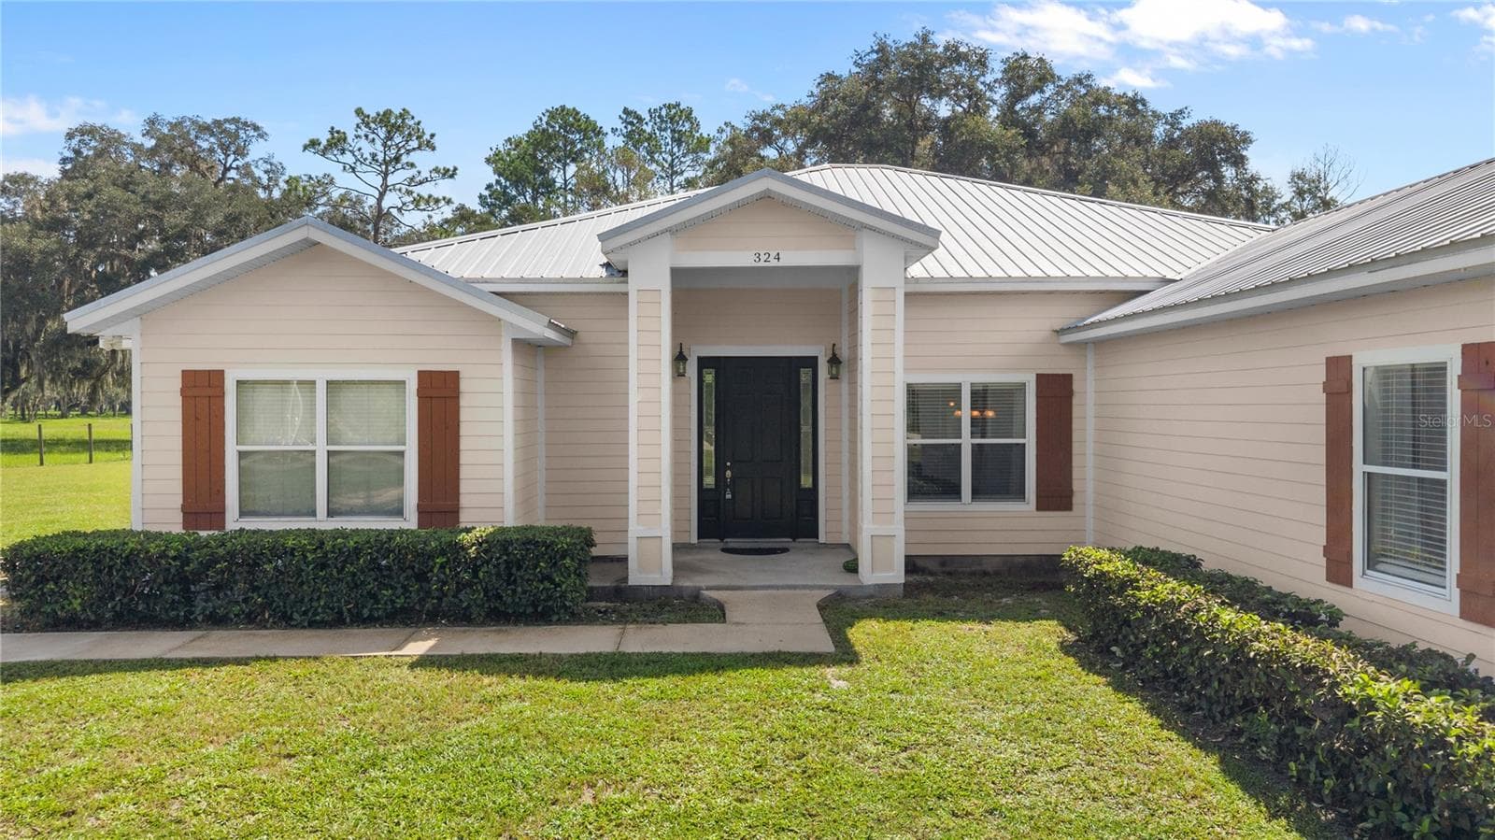
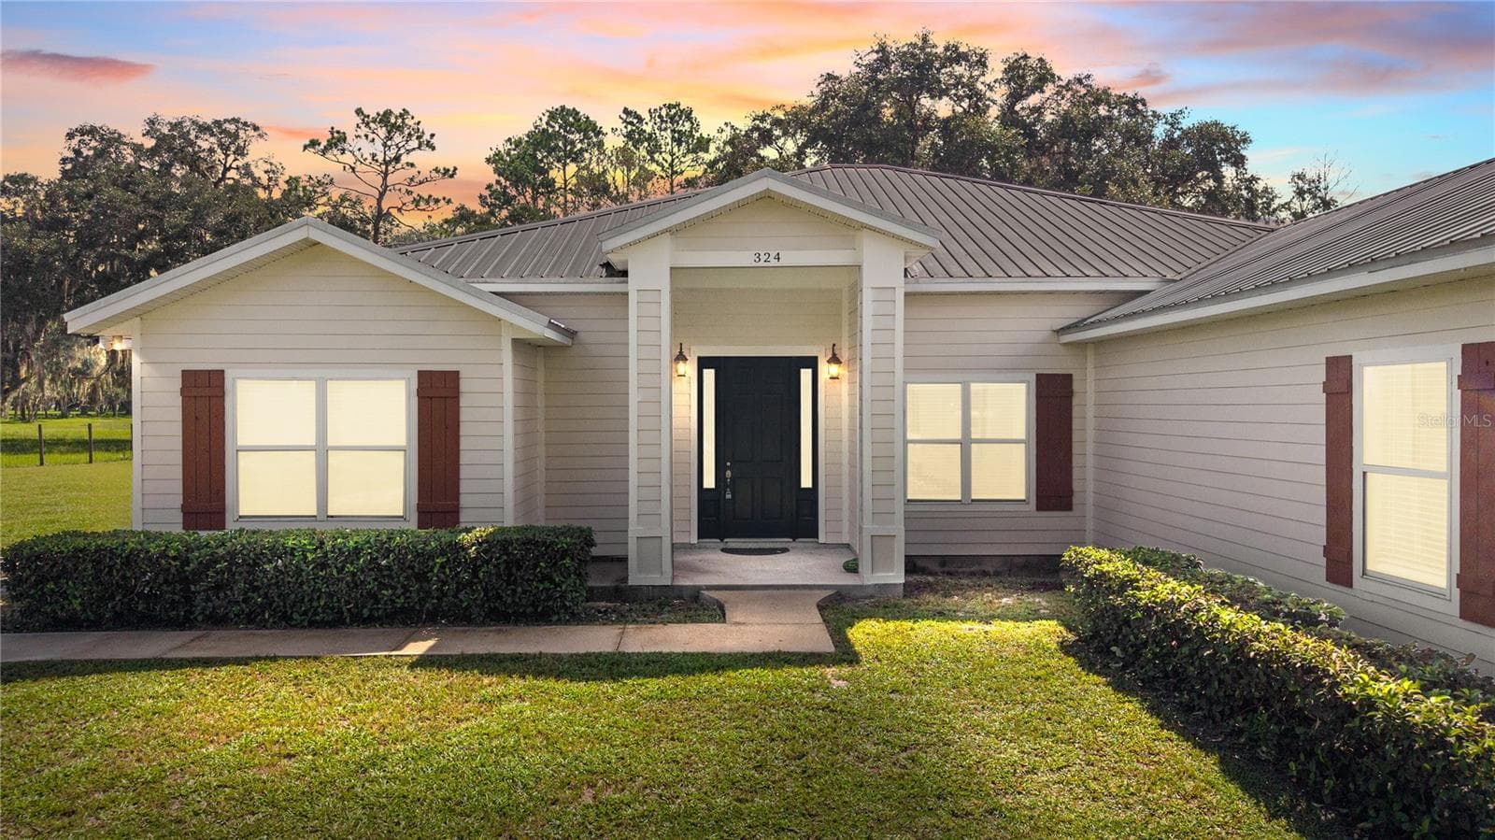
Single Family Residence at 324 NE 300TH ST, CROSS CITY
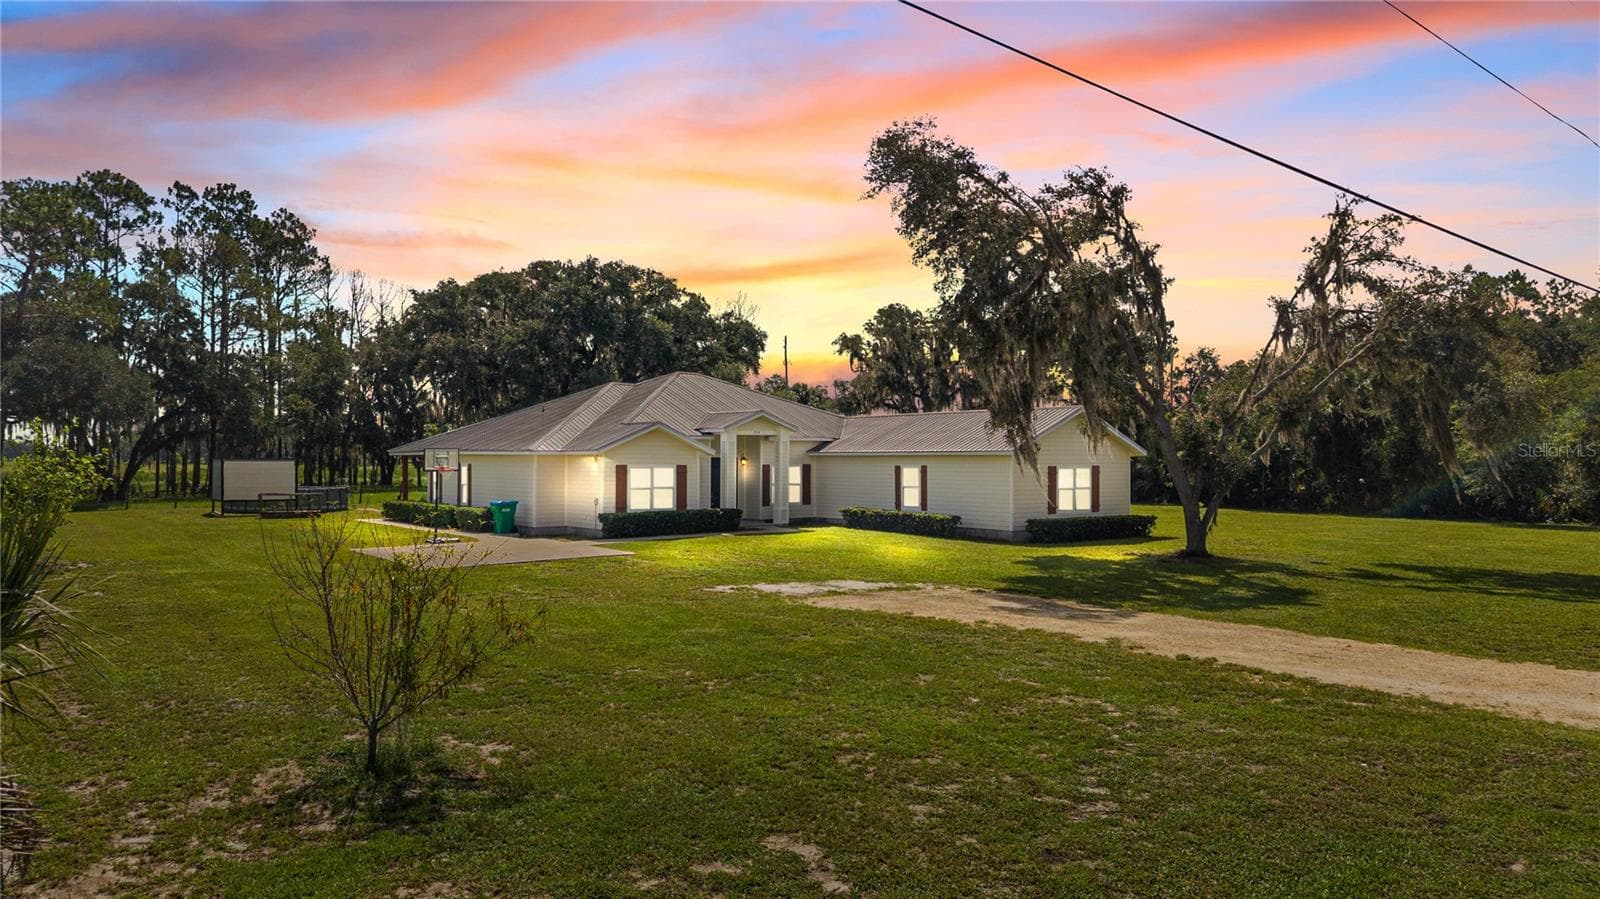
Single Family Residence at 324 NE 300TH ST, CROSS CITY, photo 2 of 46
Single Family Residence at 324 NE 300TH ST, CROSS CITY, photo 3 of 46
Single Family Residence at 324 NE 300TH ST, CROSS CITY, photo 4 of 46
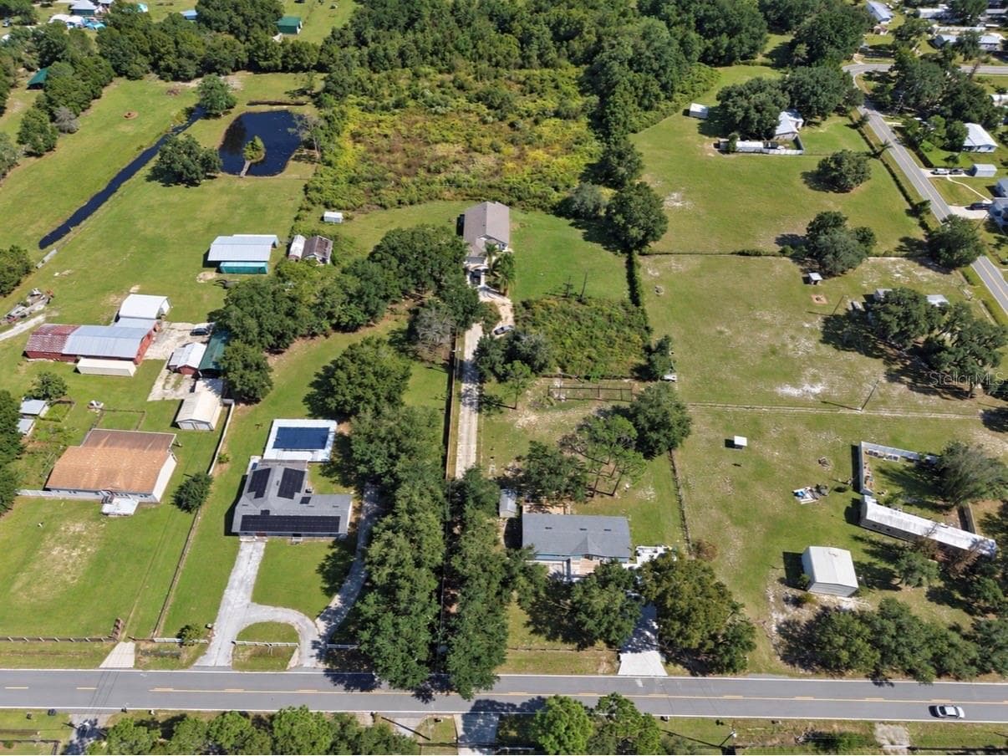
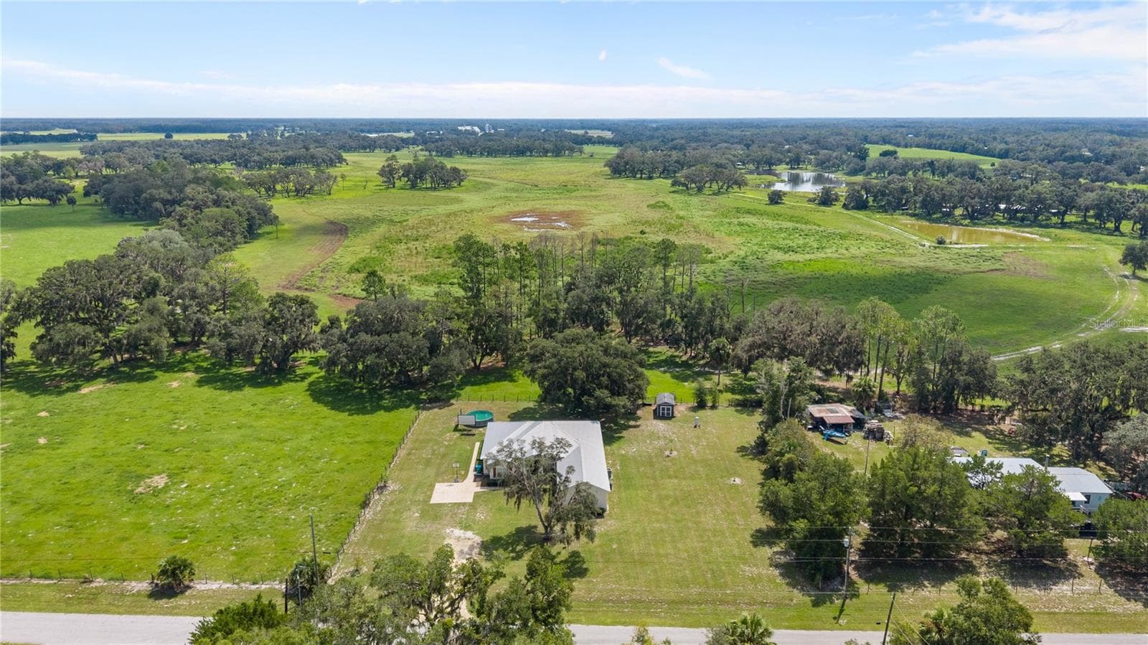
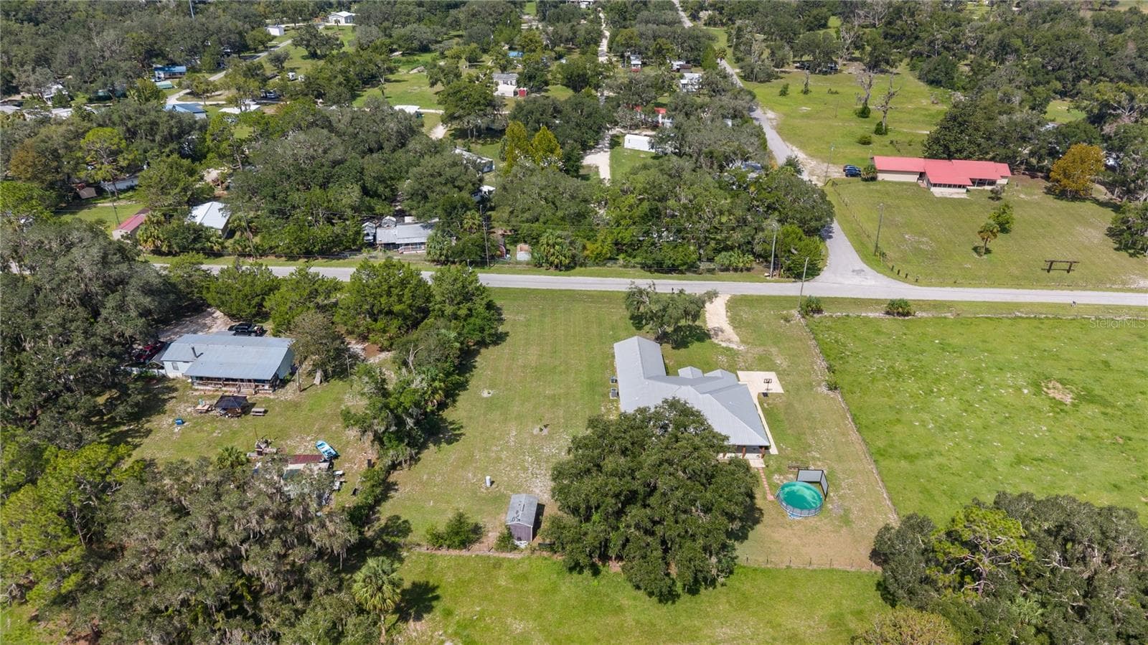
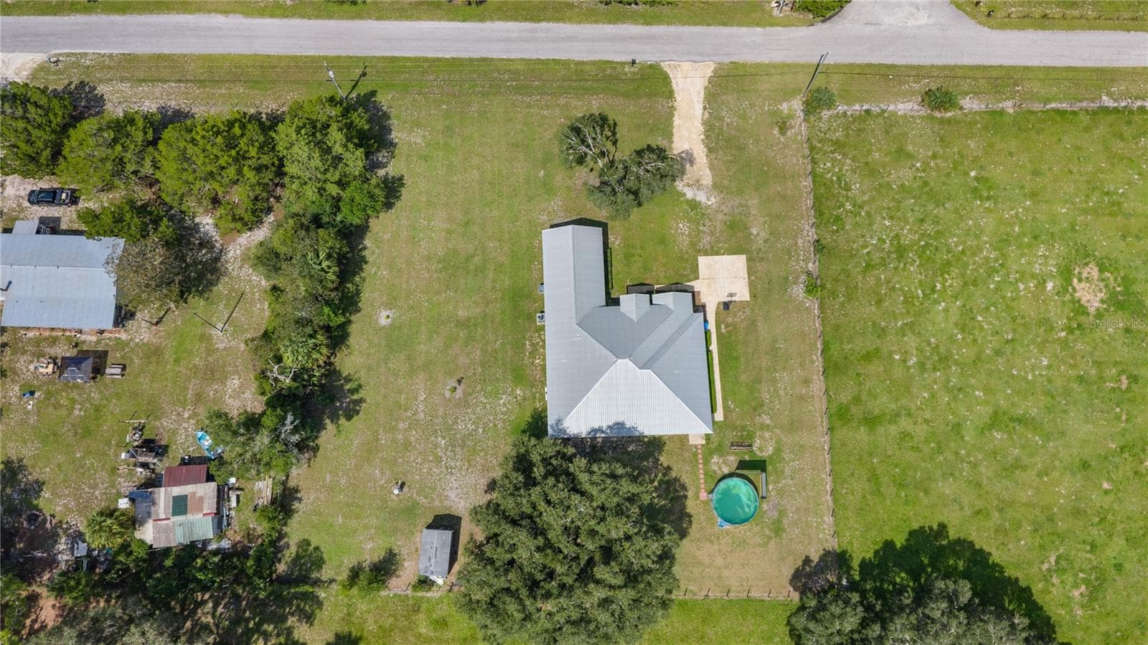
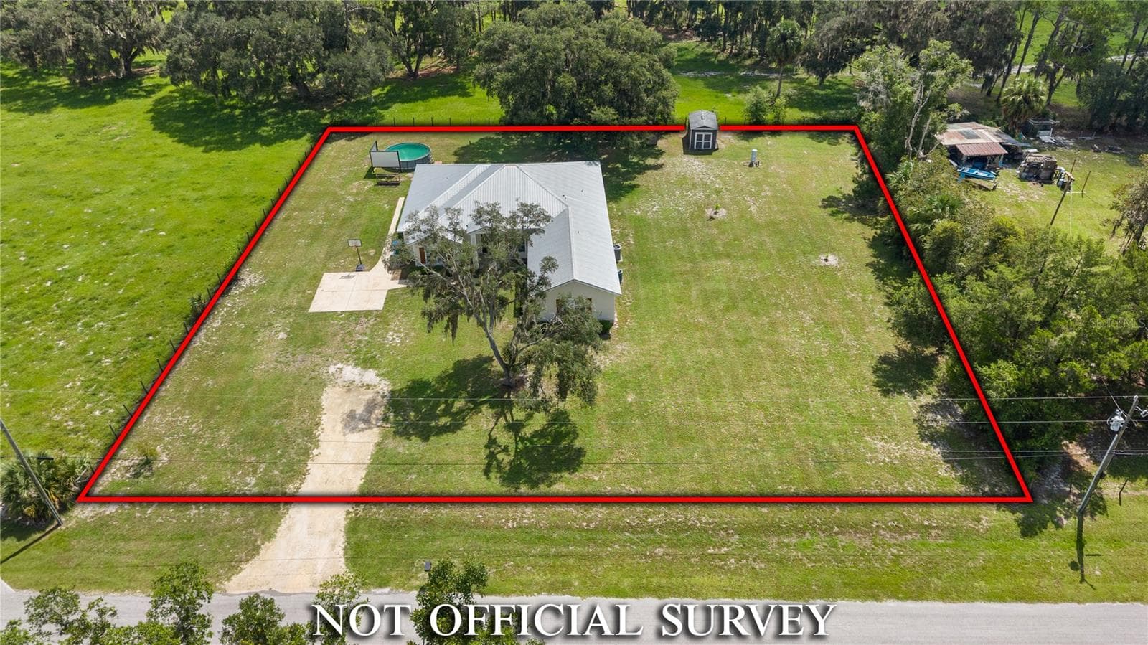
400 Acres behind home! - 324 NE 300TH ST, CROSS CITY
Single Family Residence at 324 NE 300TH ST, CROSS CITY, photo 6 of 46
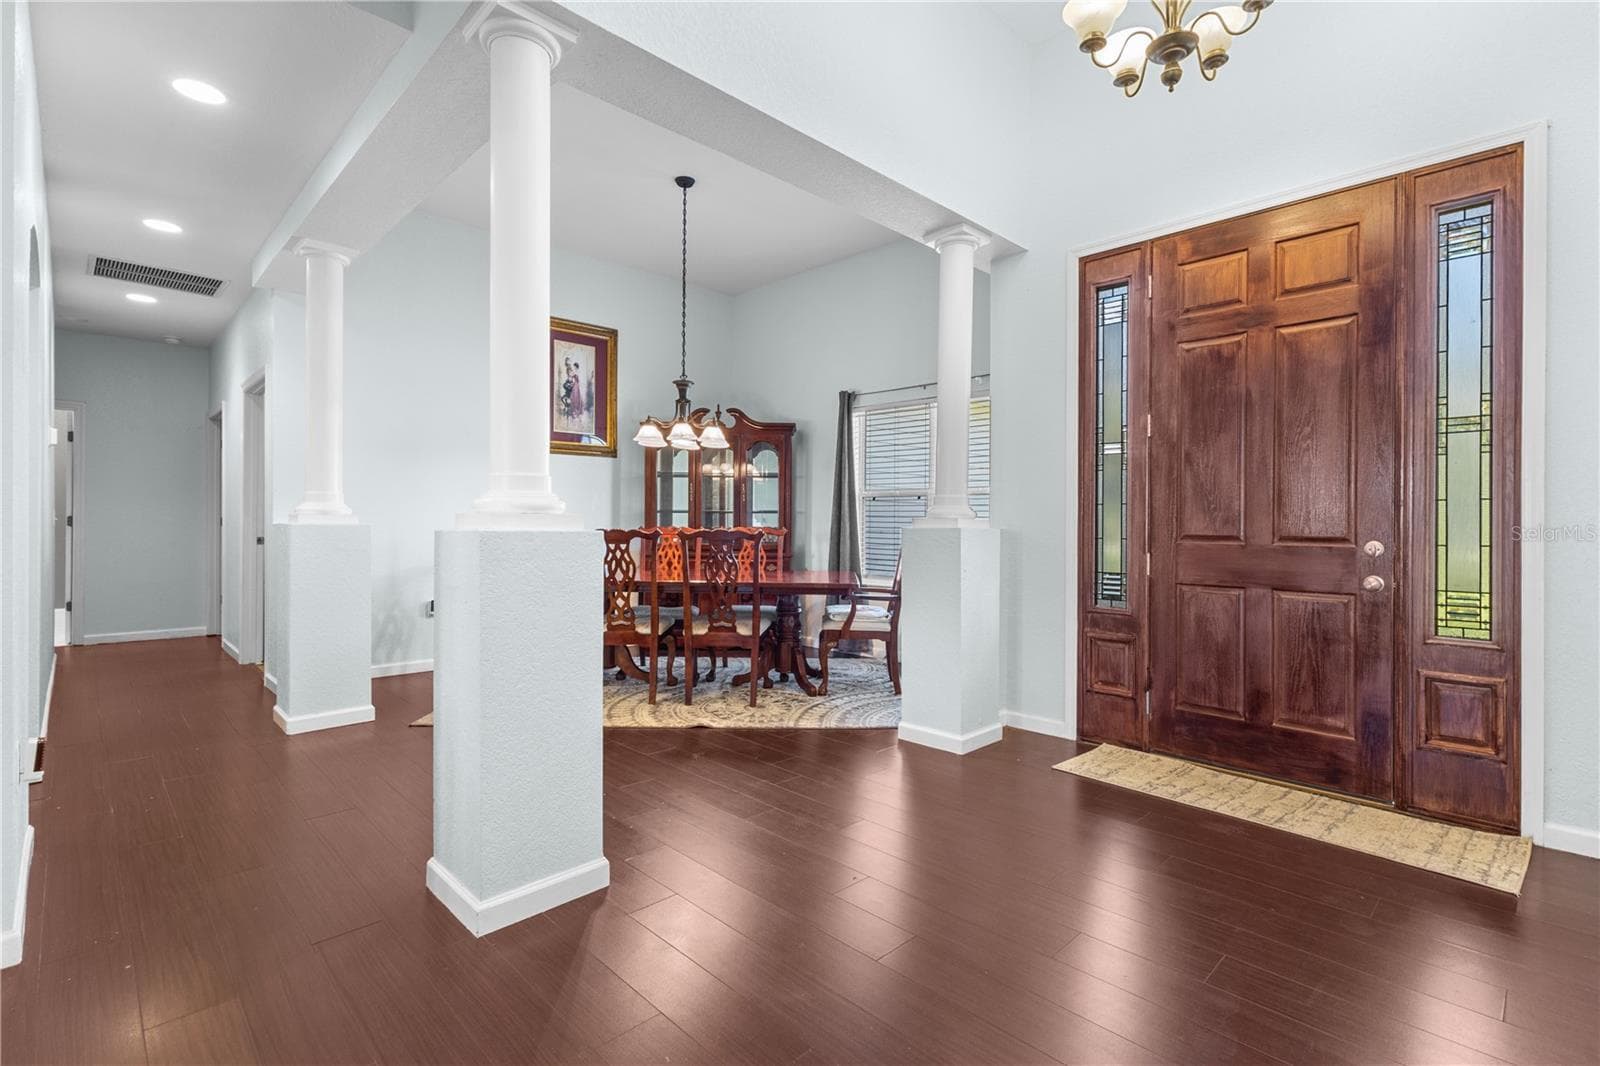
Entry Foyer - 324 NE 300TH ST, CROSS CITY
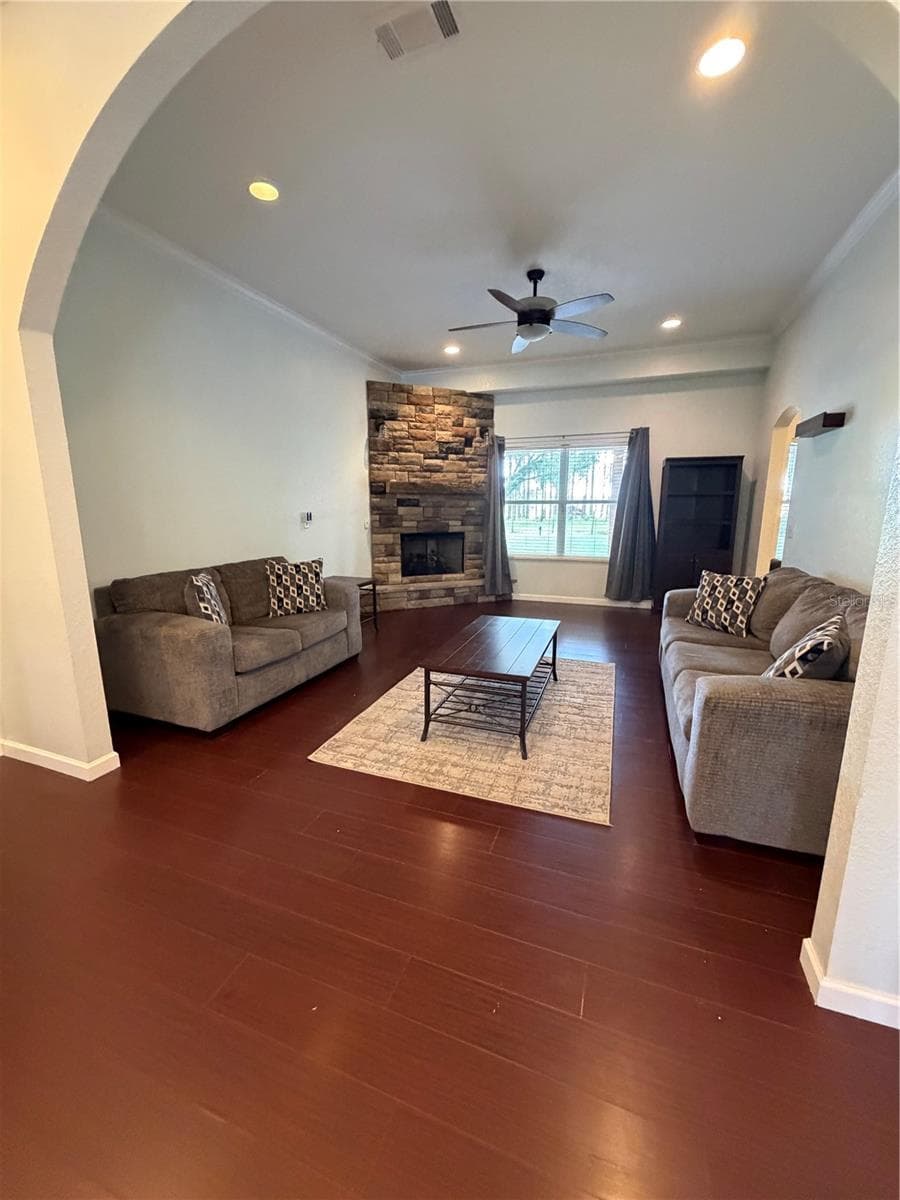
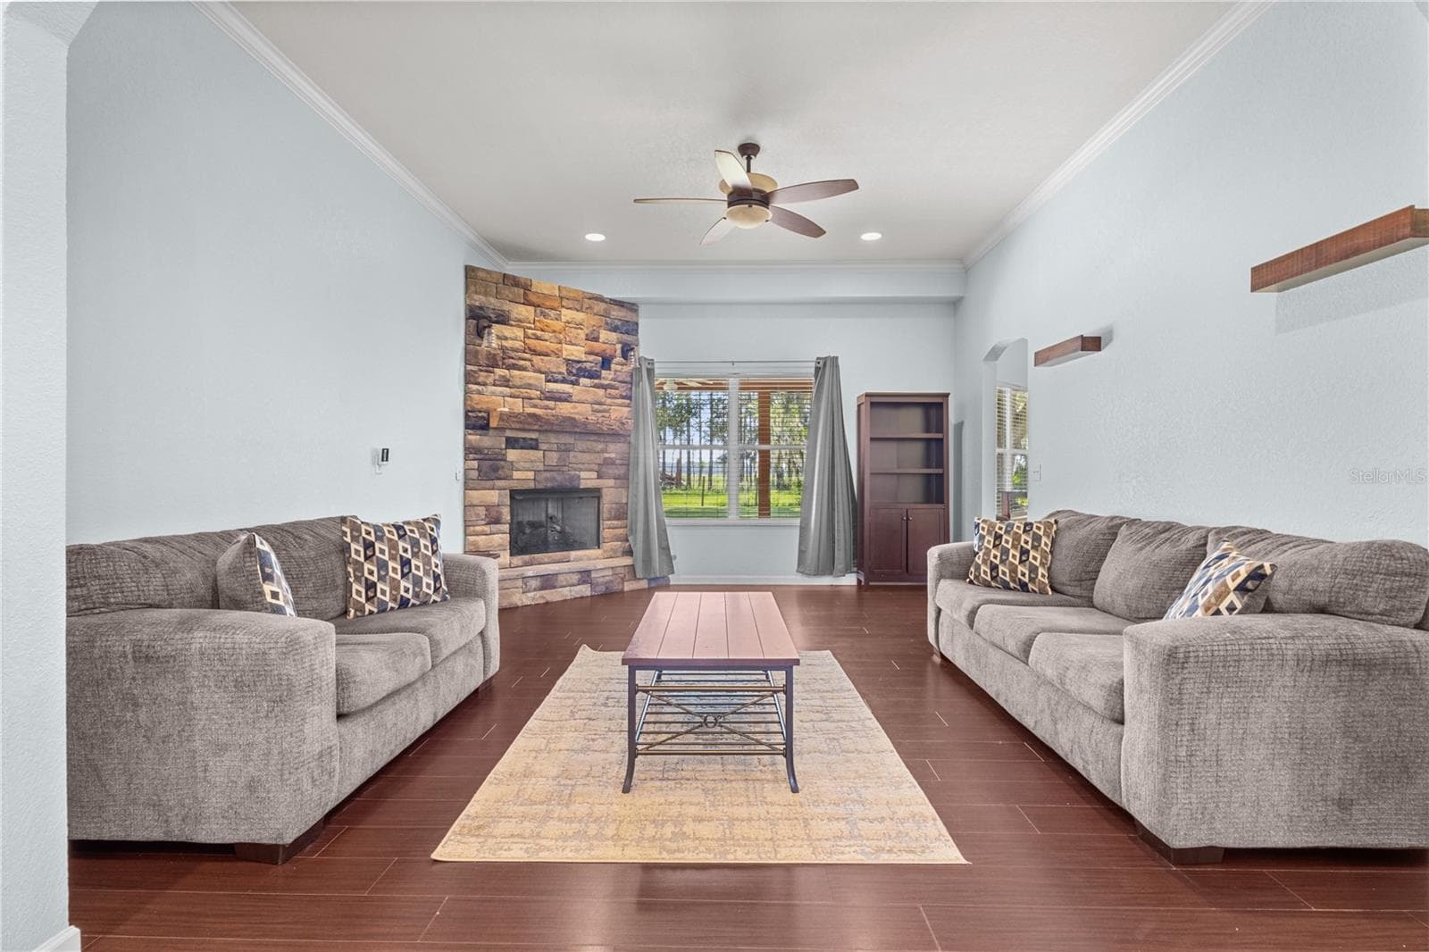
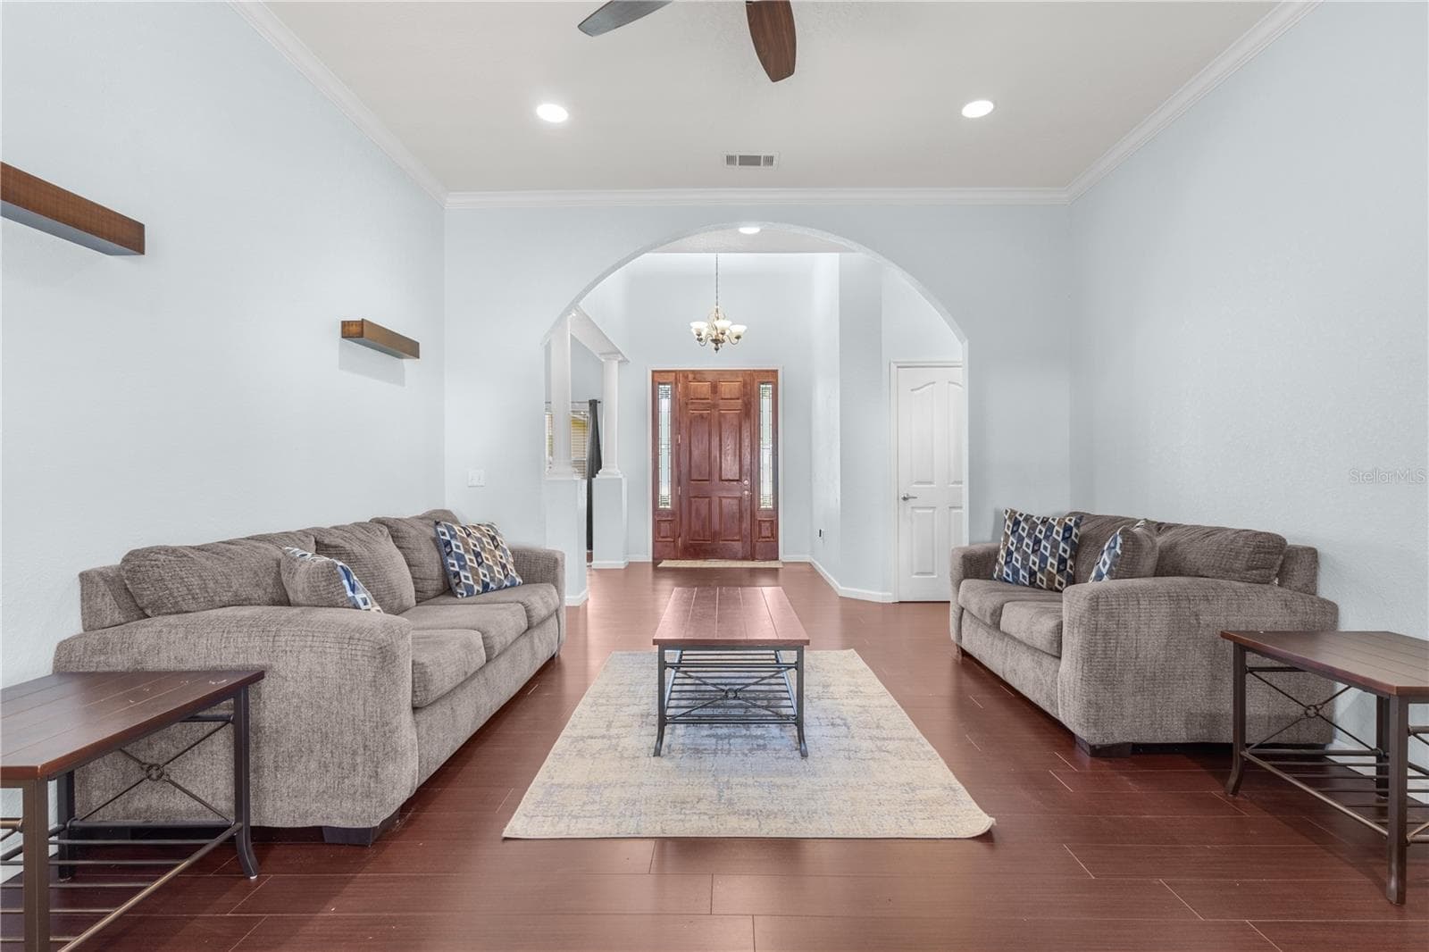
Living Room #1 - 324 NE 300TH ST, CROSS CITY
Single Family Residence at 324 NE 300TH ST, CROSS CITY, photo 9 of 46
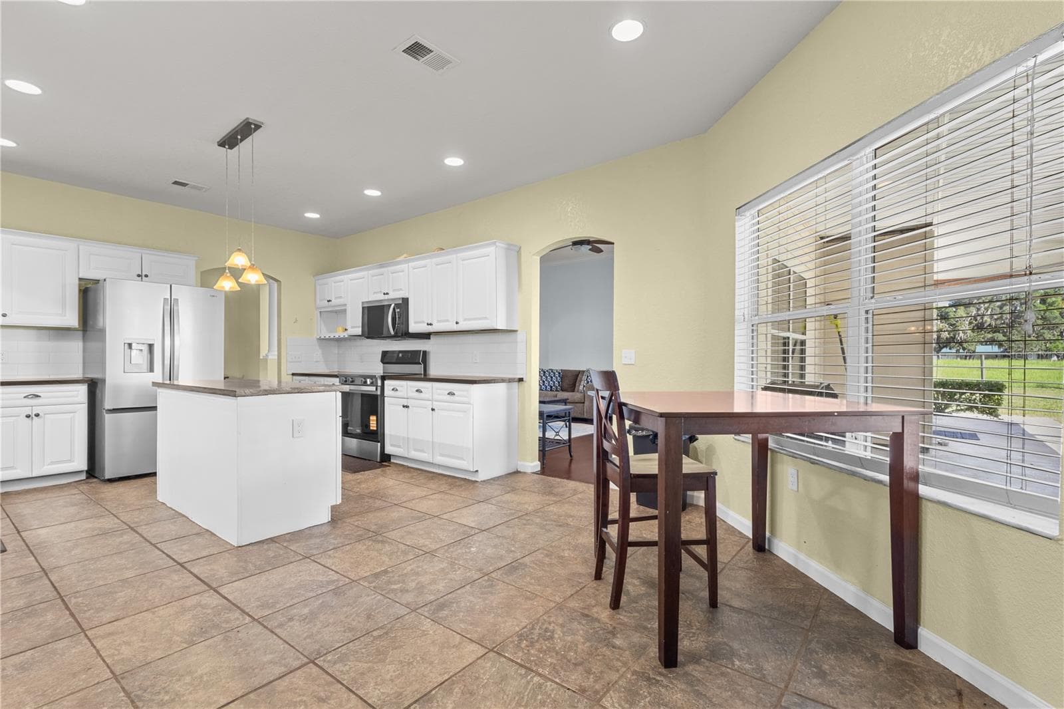
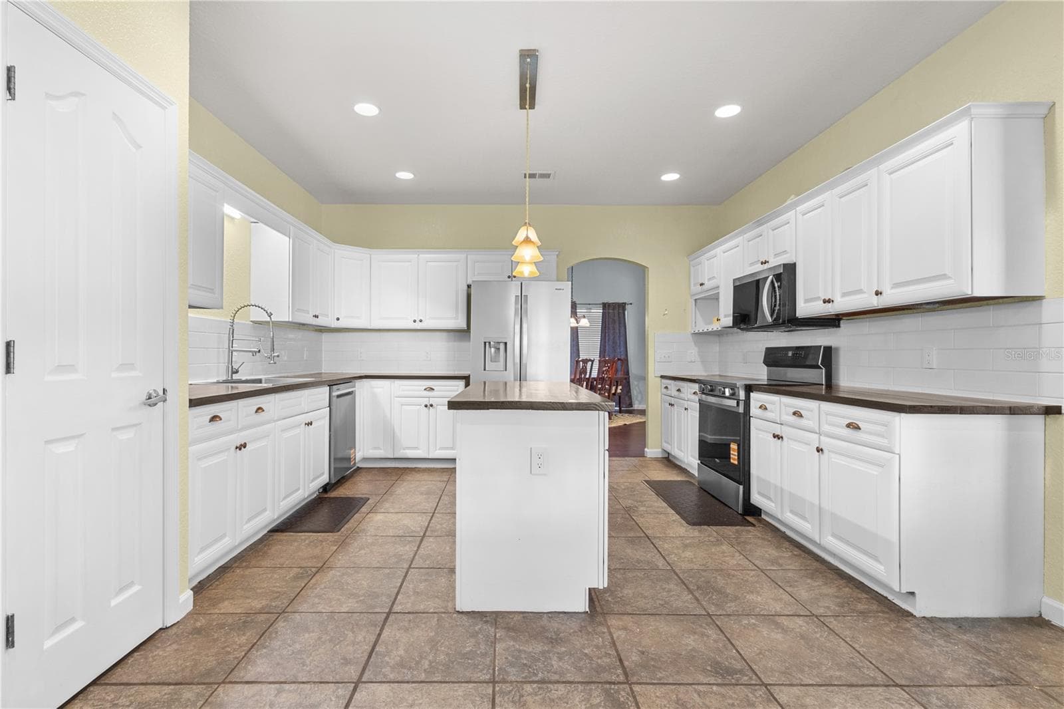
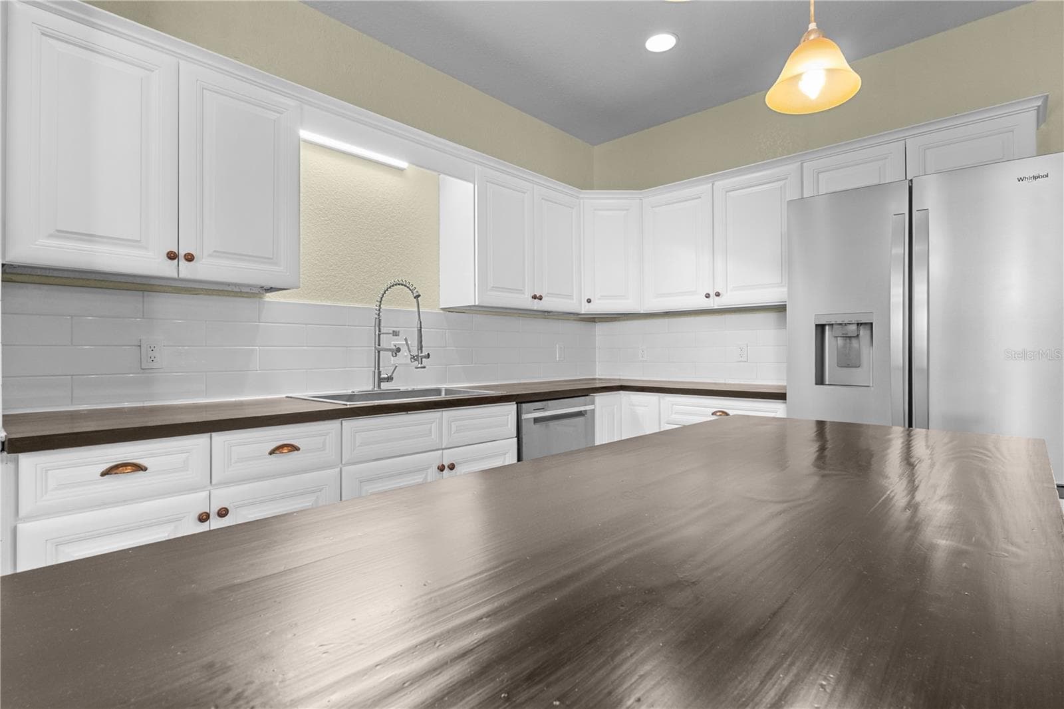
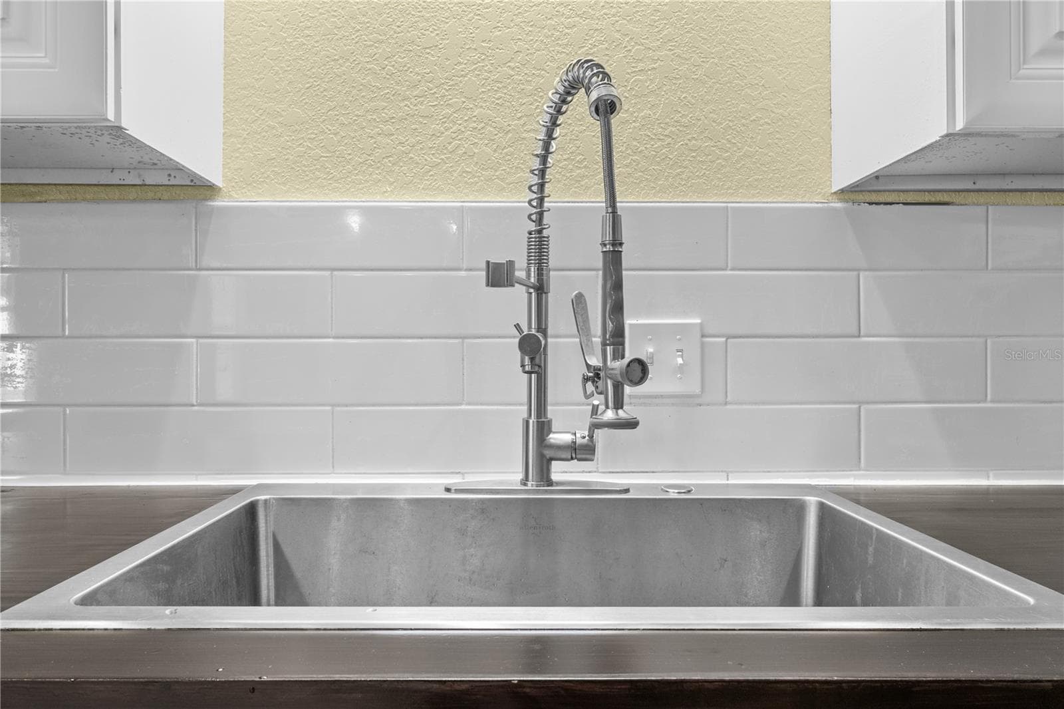
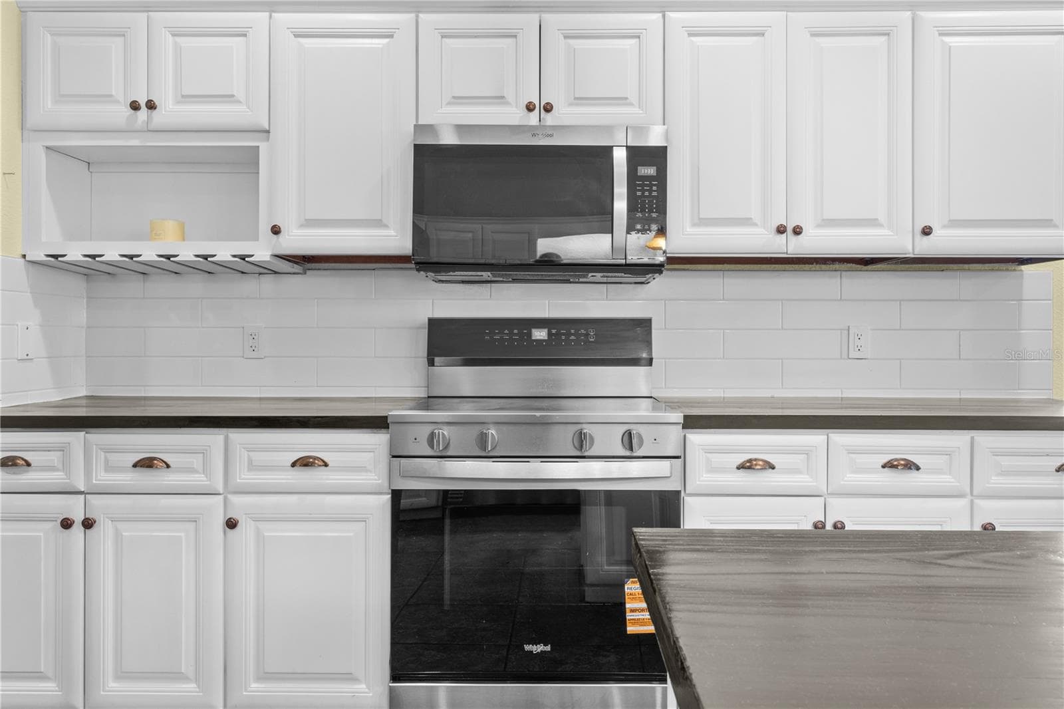
Big Kitchen with new appliances - 324 NE 300TH ST, CROSS CITY
Single Family Residence at 324 NE 300TH ST, CROSS CITY, photo 11 of 46
Single Family Residence at 324 NE 300TH ST, CROSS CITY, photo 12 of 46
Single Family Residence at 324 NE 300TH ST, CROSS CITY, photo 13 of 46
Single Family Residence at 324 NE 300TH ST, CROSS CITY, photo 14 of 46
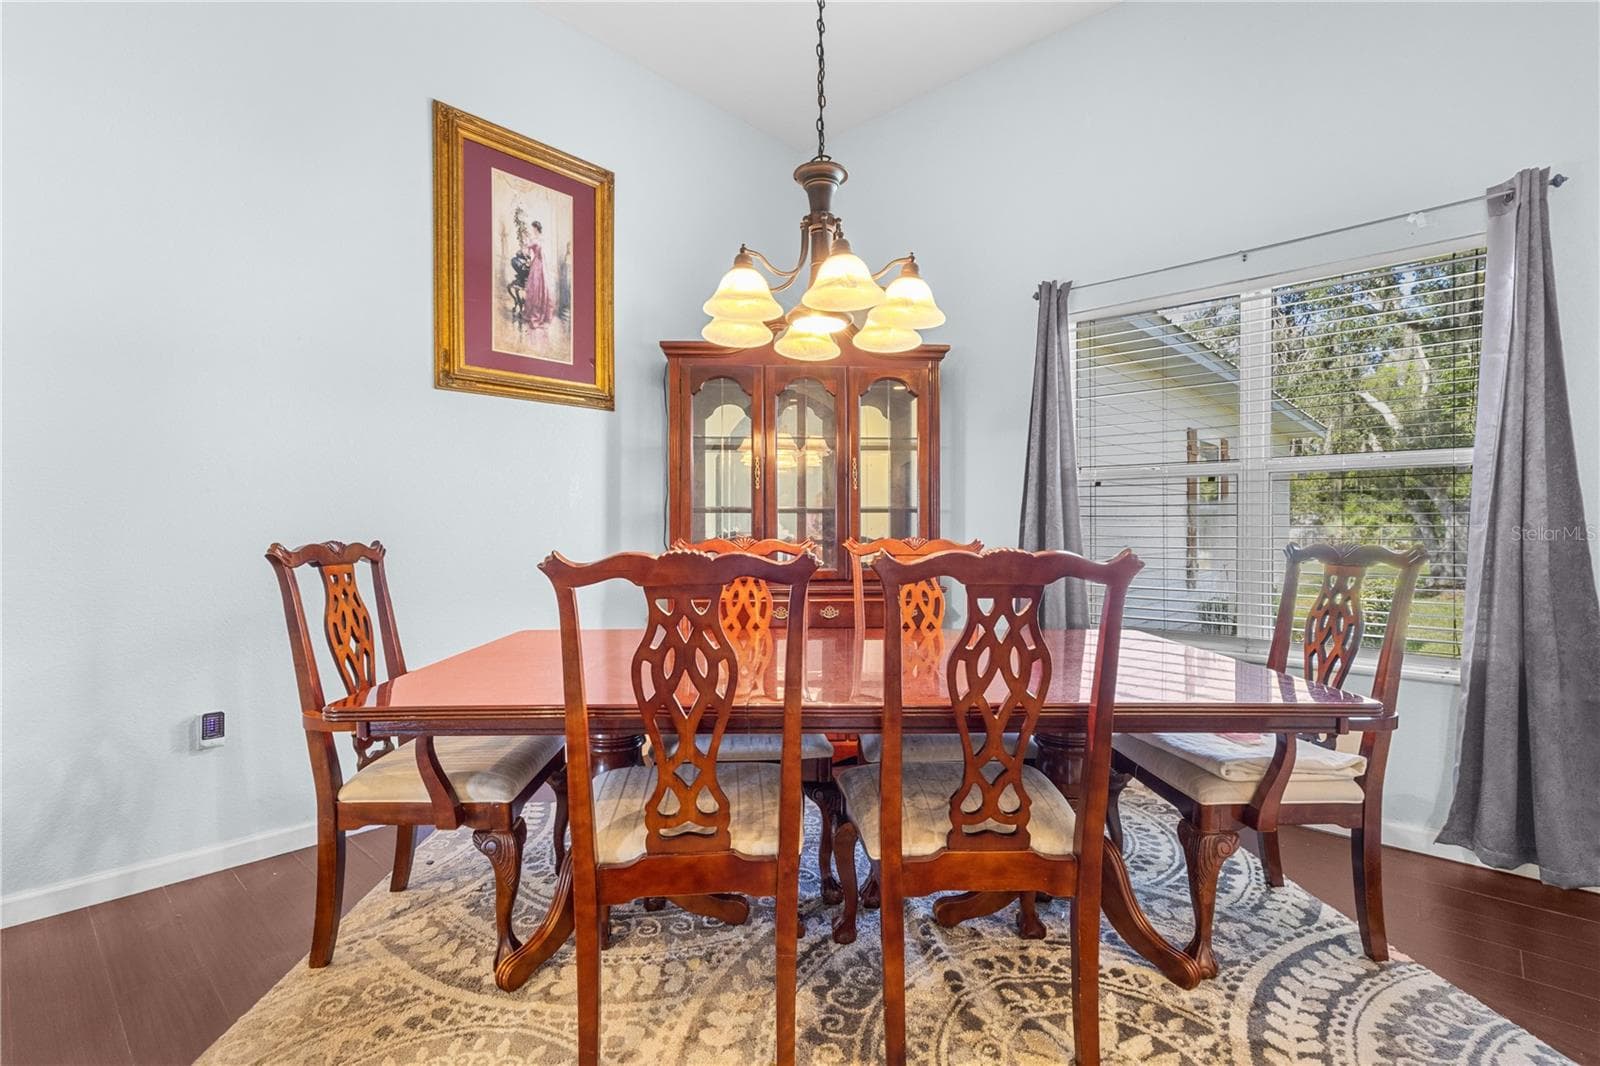
Formal Dining Room - 324 NE 300TH ST, CROSS CITY
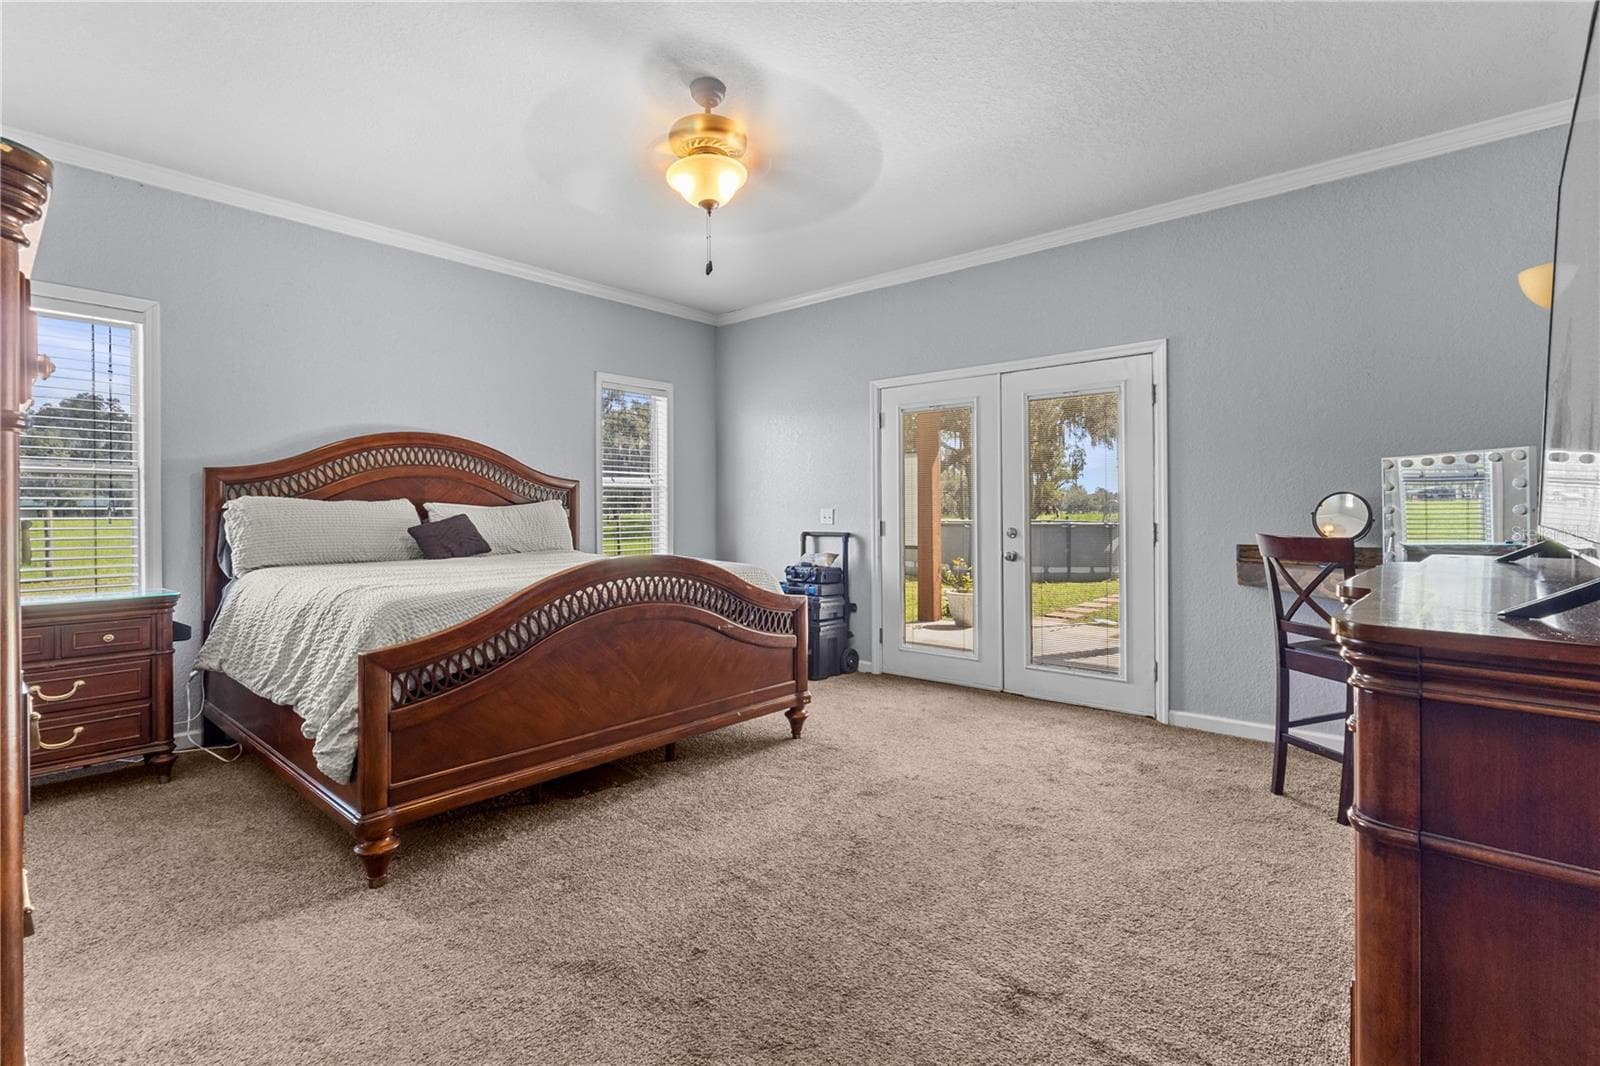
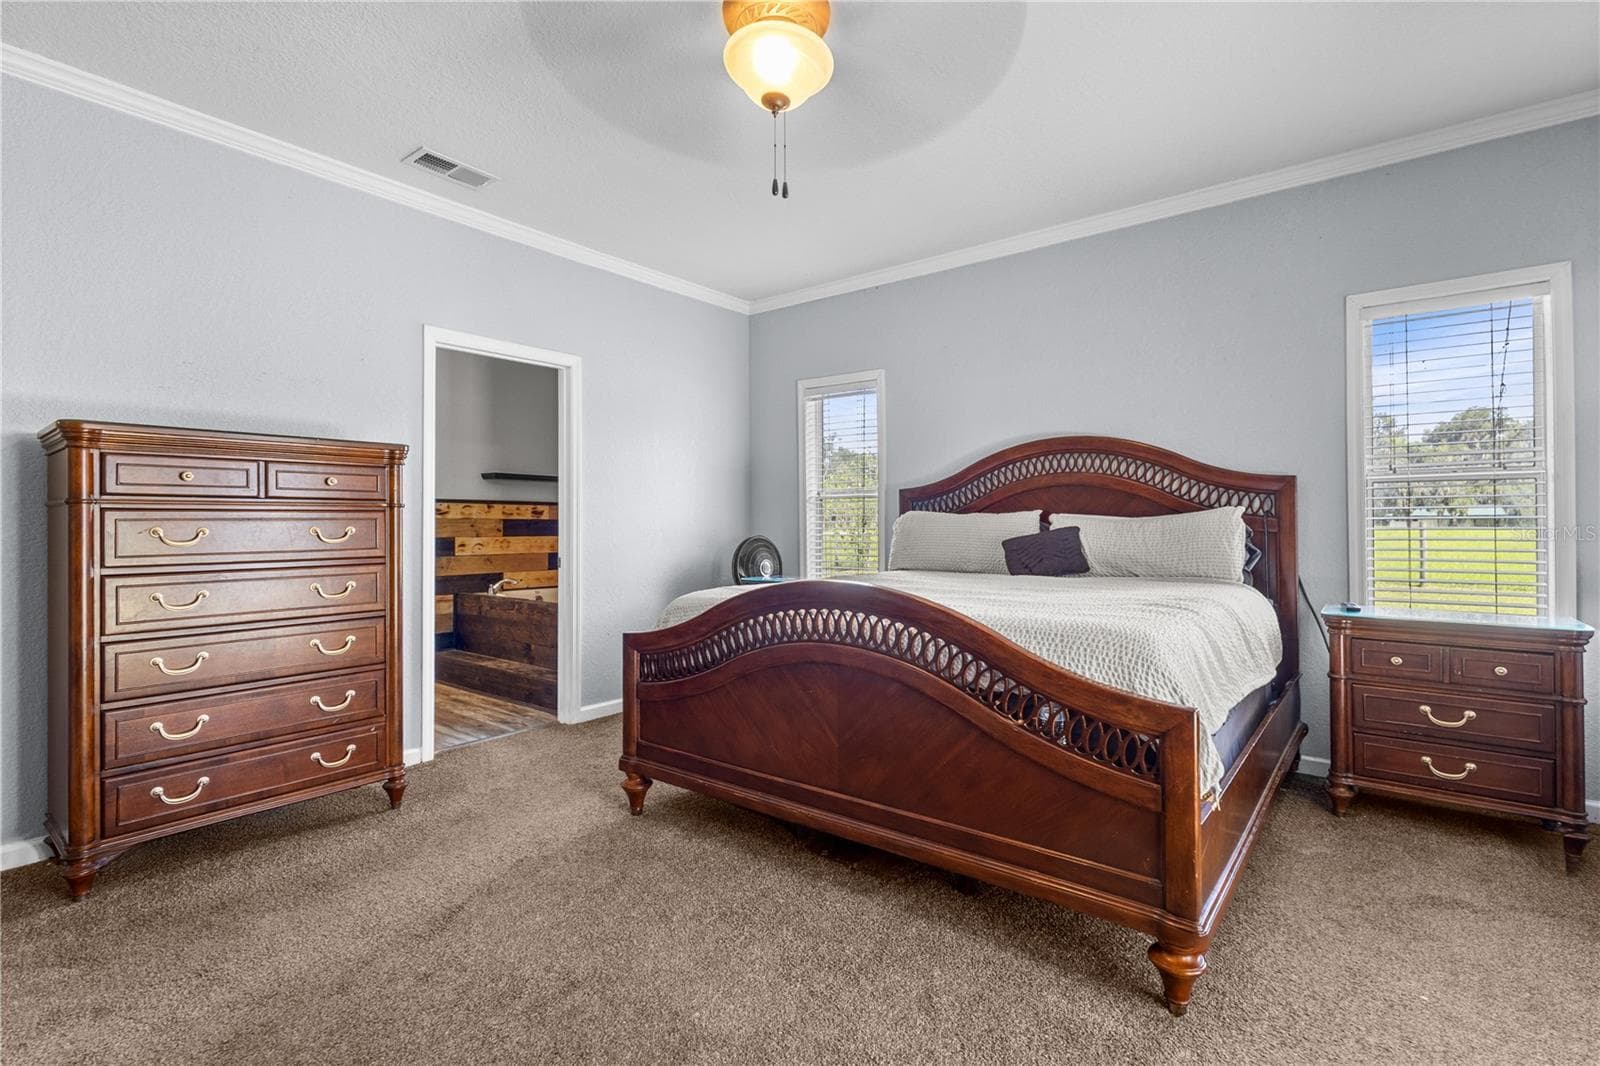
Master Bedroom with en suite bath - 324 NE 300TH ST, CROSS CITY
Single Family Residence at 324 NE 300TH ST, CROSS CITY, photo 17 of 46
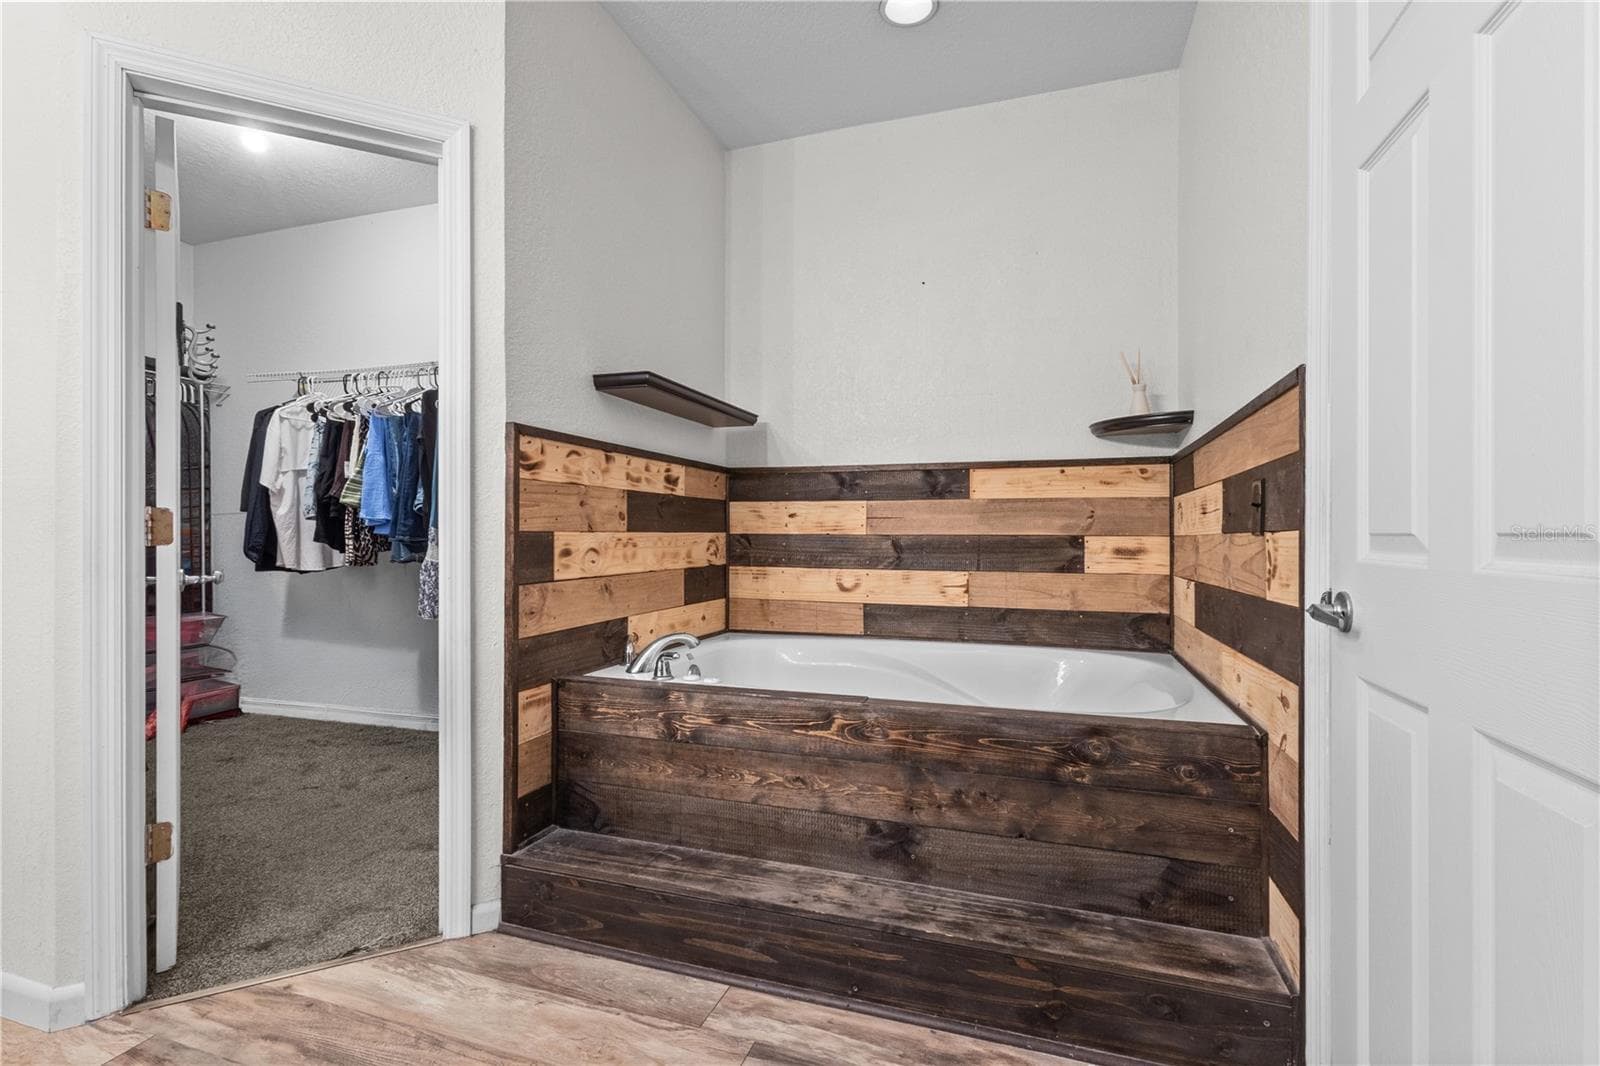
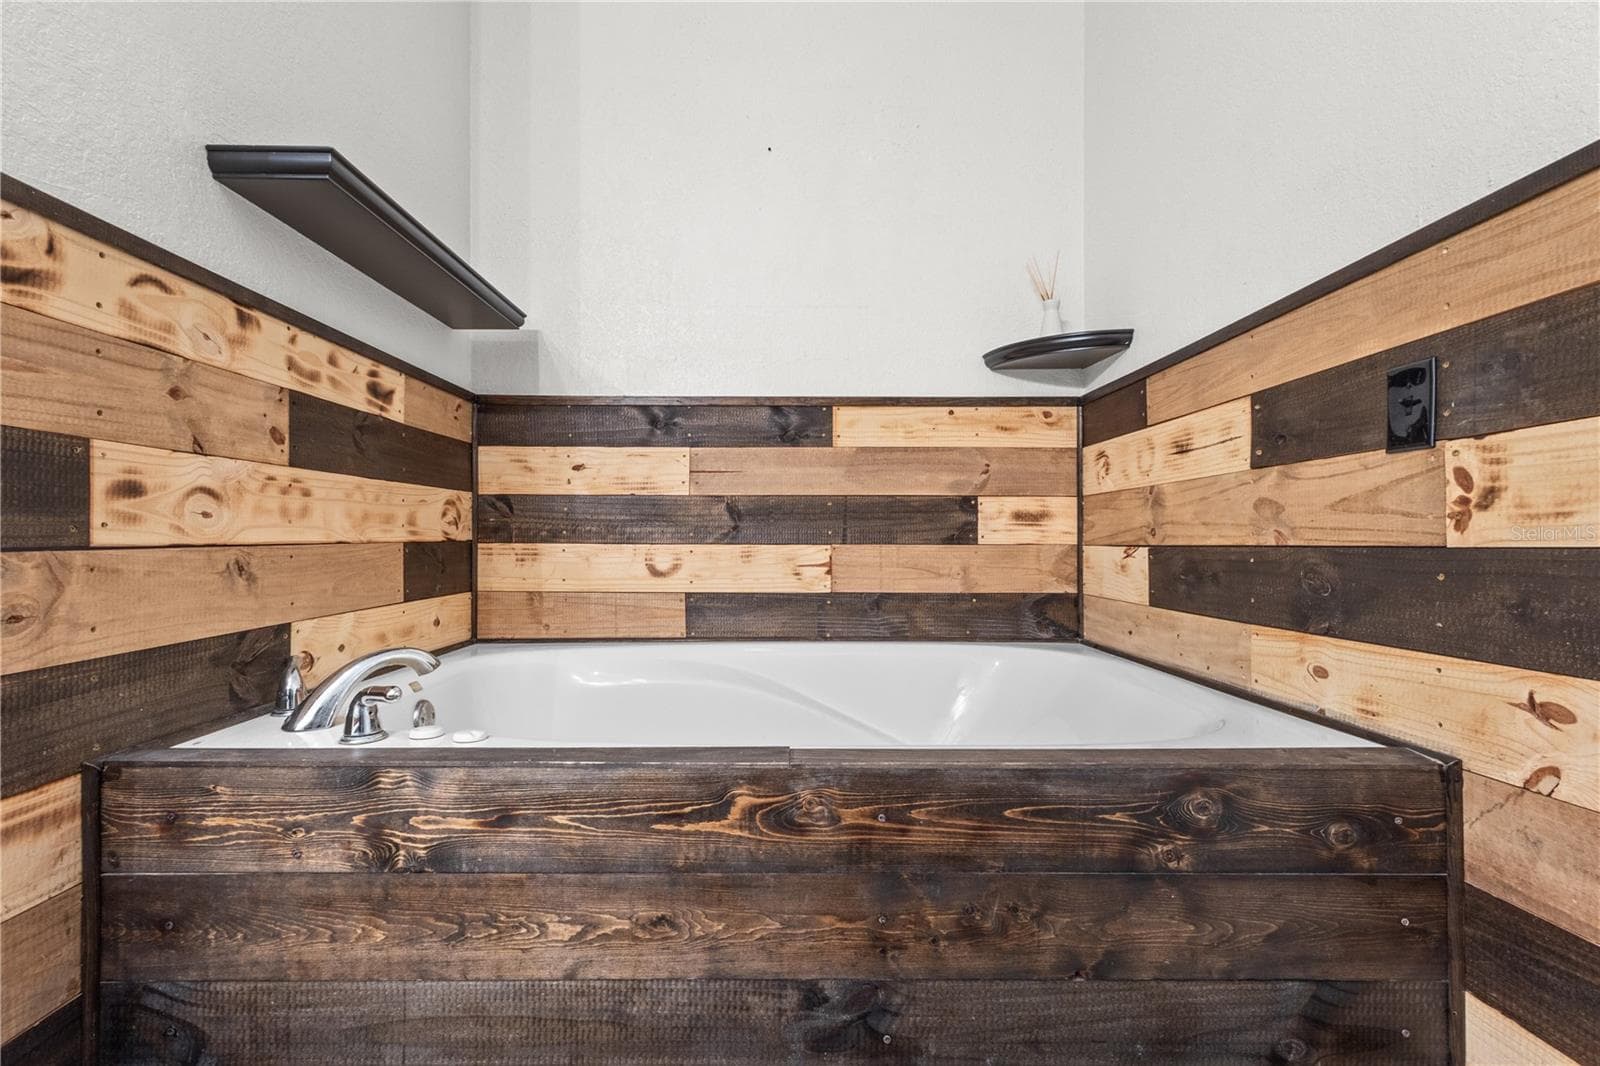
Big Tub and Walk-in Closet - 324 NE 300TH ST, CROSS CITY
Single Family Residence at 324 NE 300TH ST, CROSS CITY, photo 19 of 46
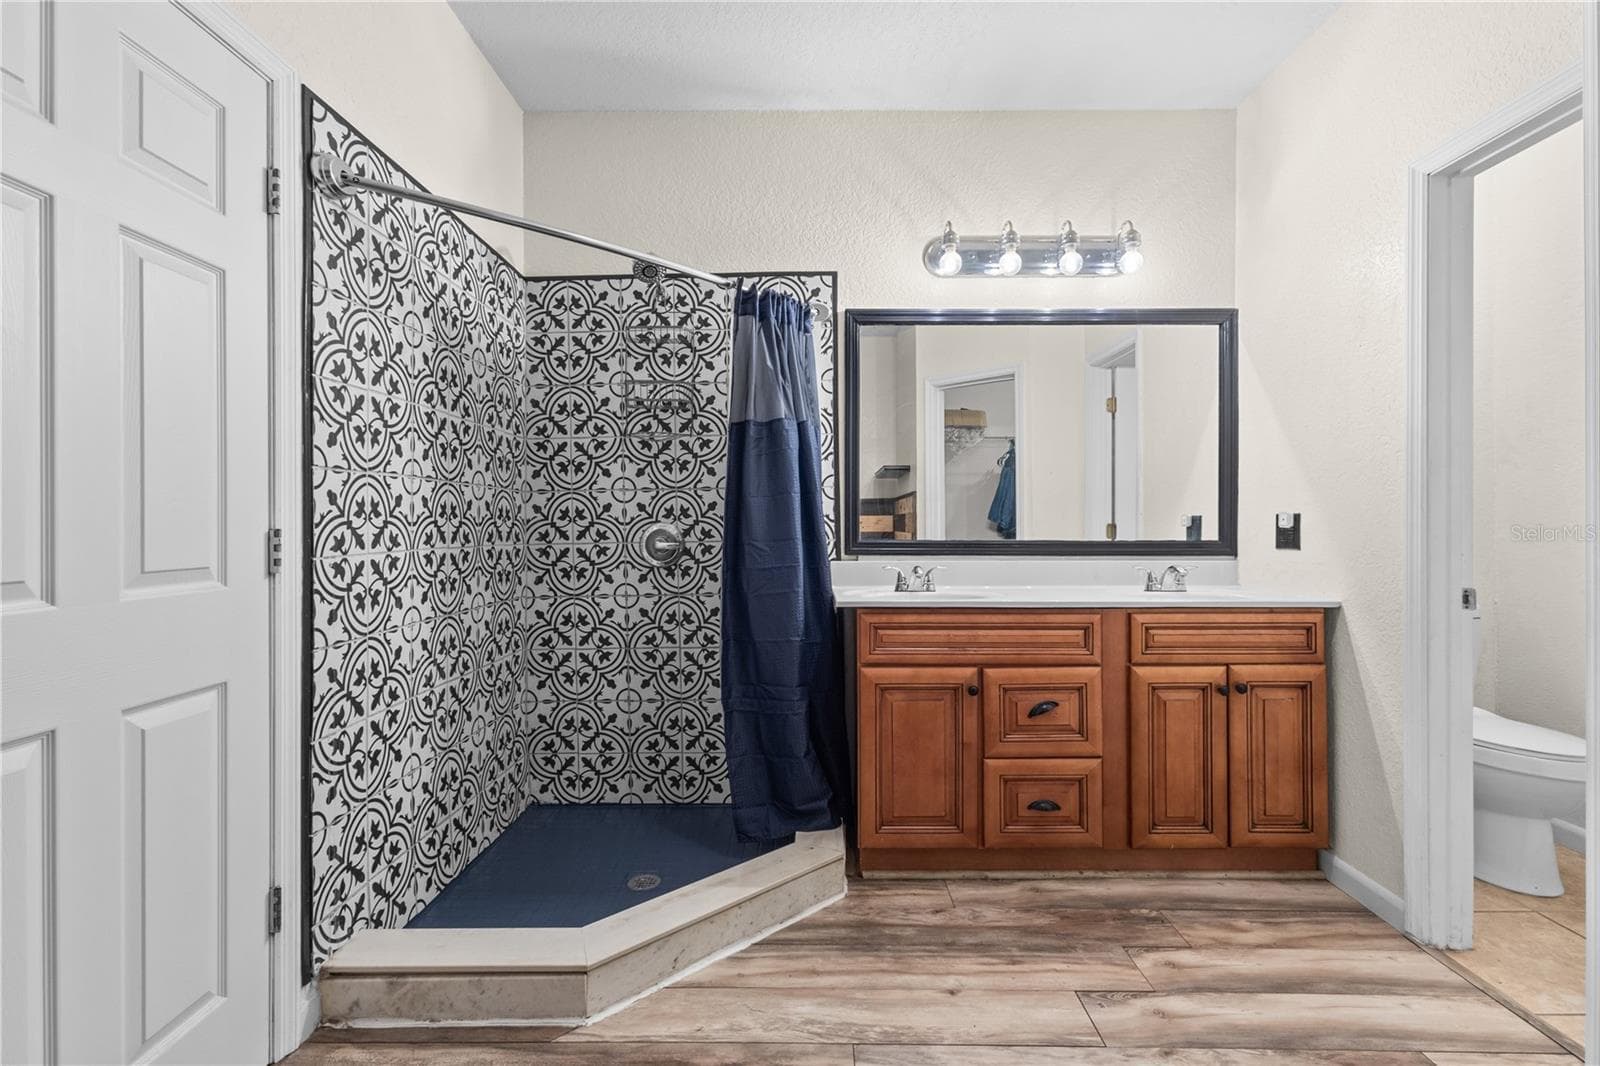
Corner Shower - 324 NE 300TH ST, CROSS CITY
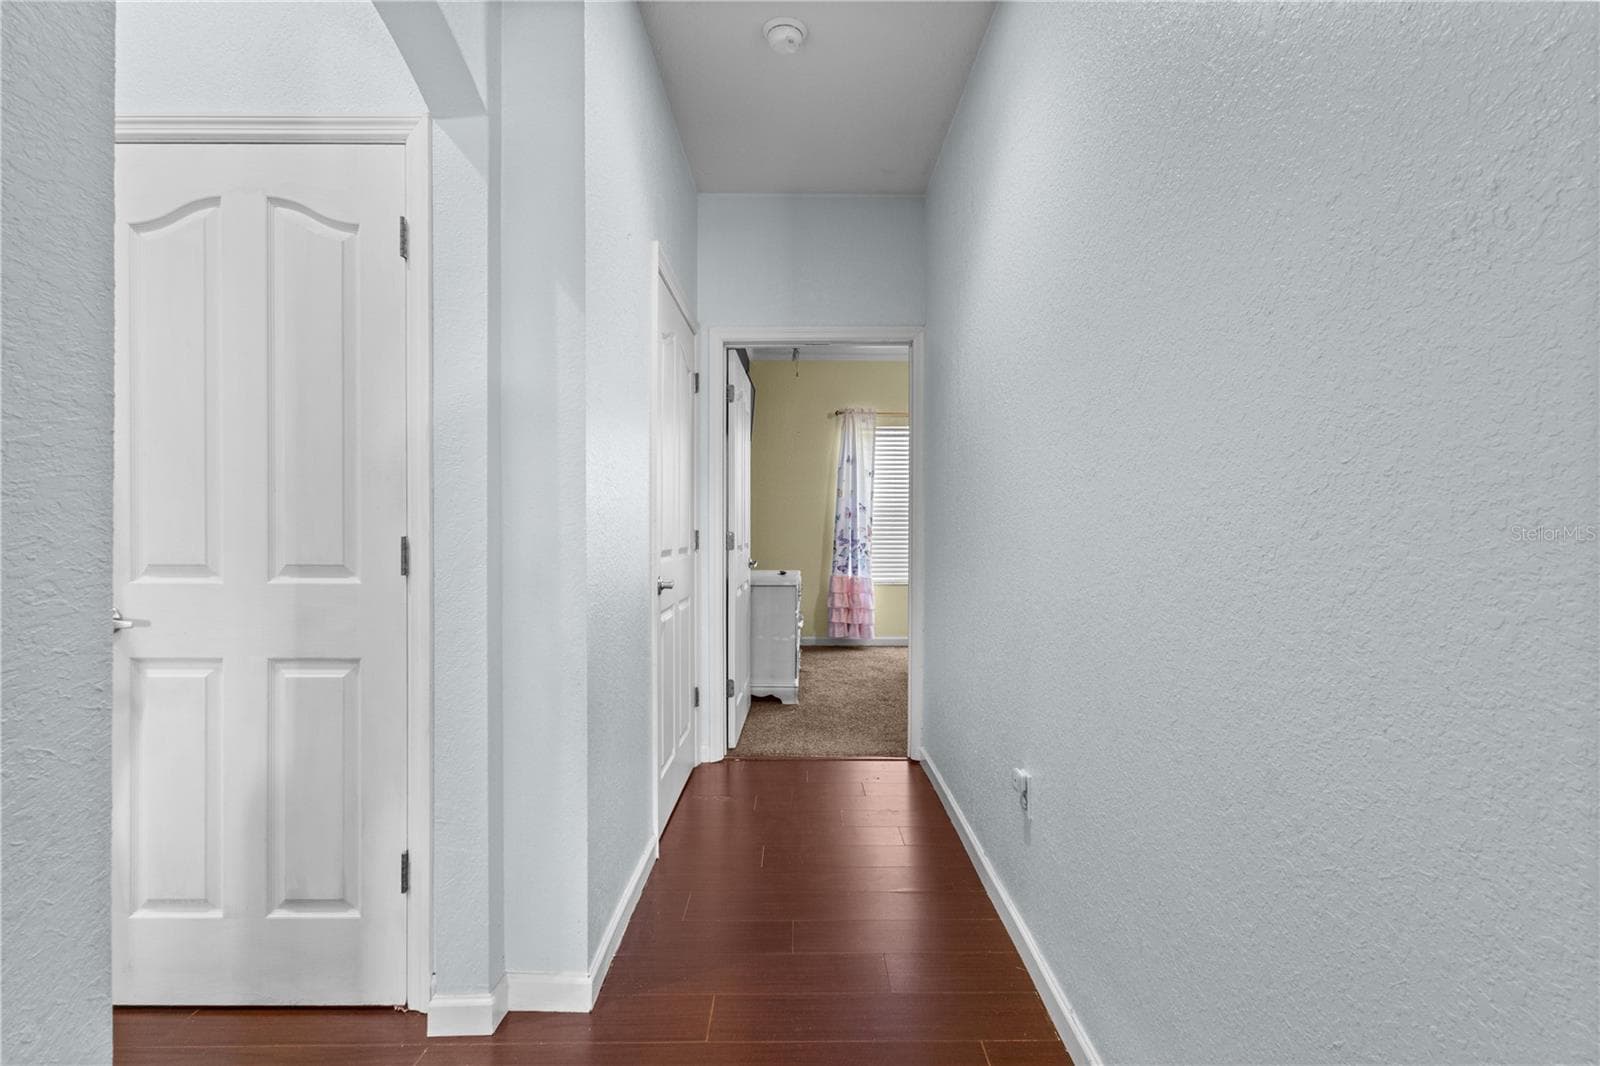
Hall to 2nd Bedroom - 324 NE 300TH ST, CROSS CITY
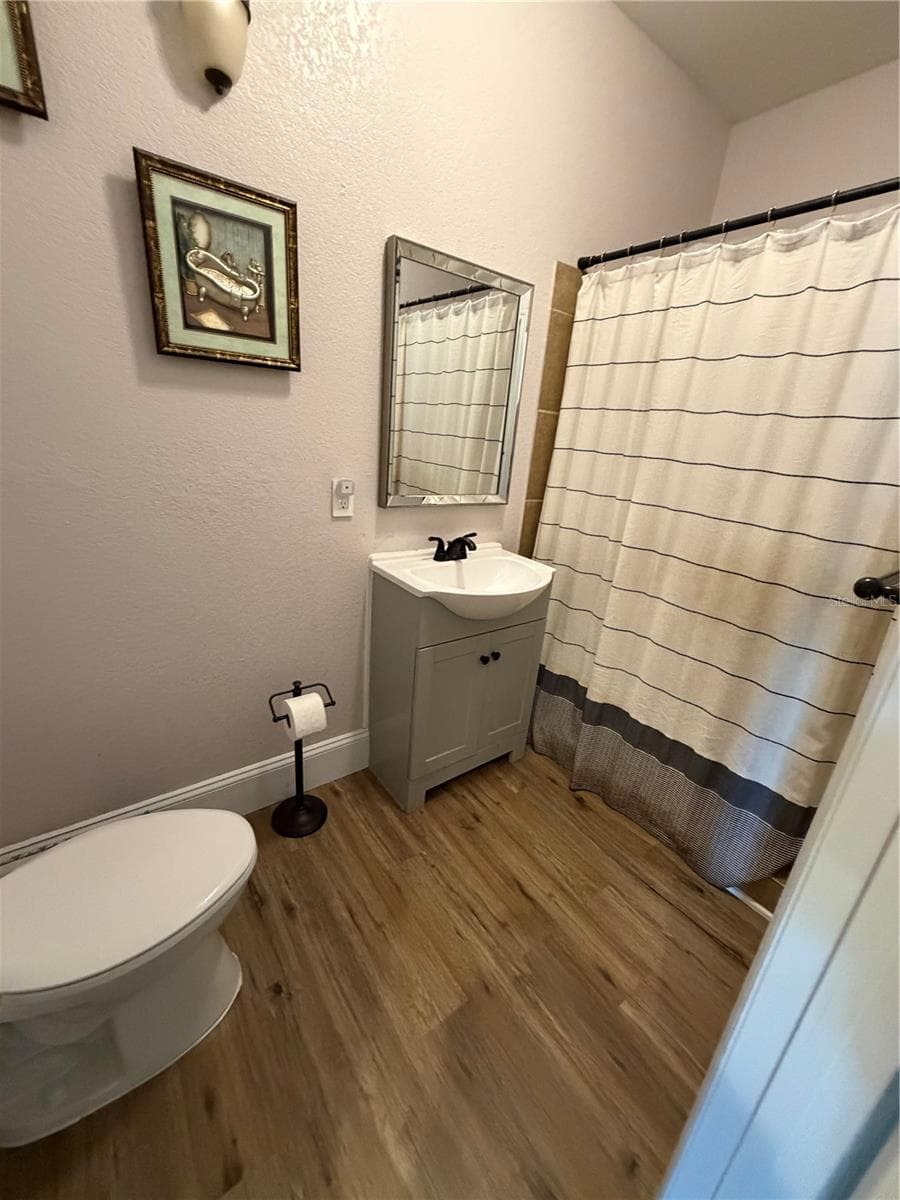
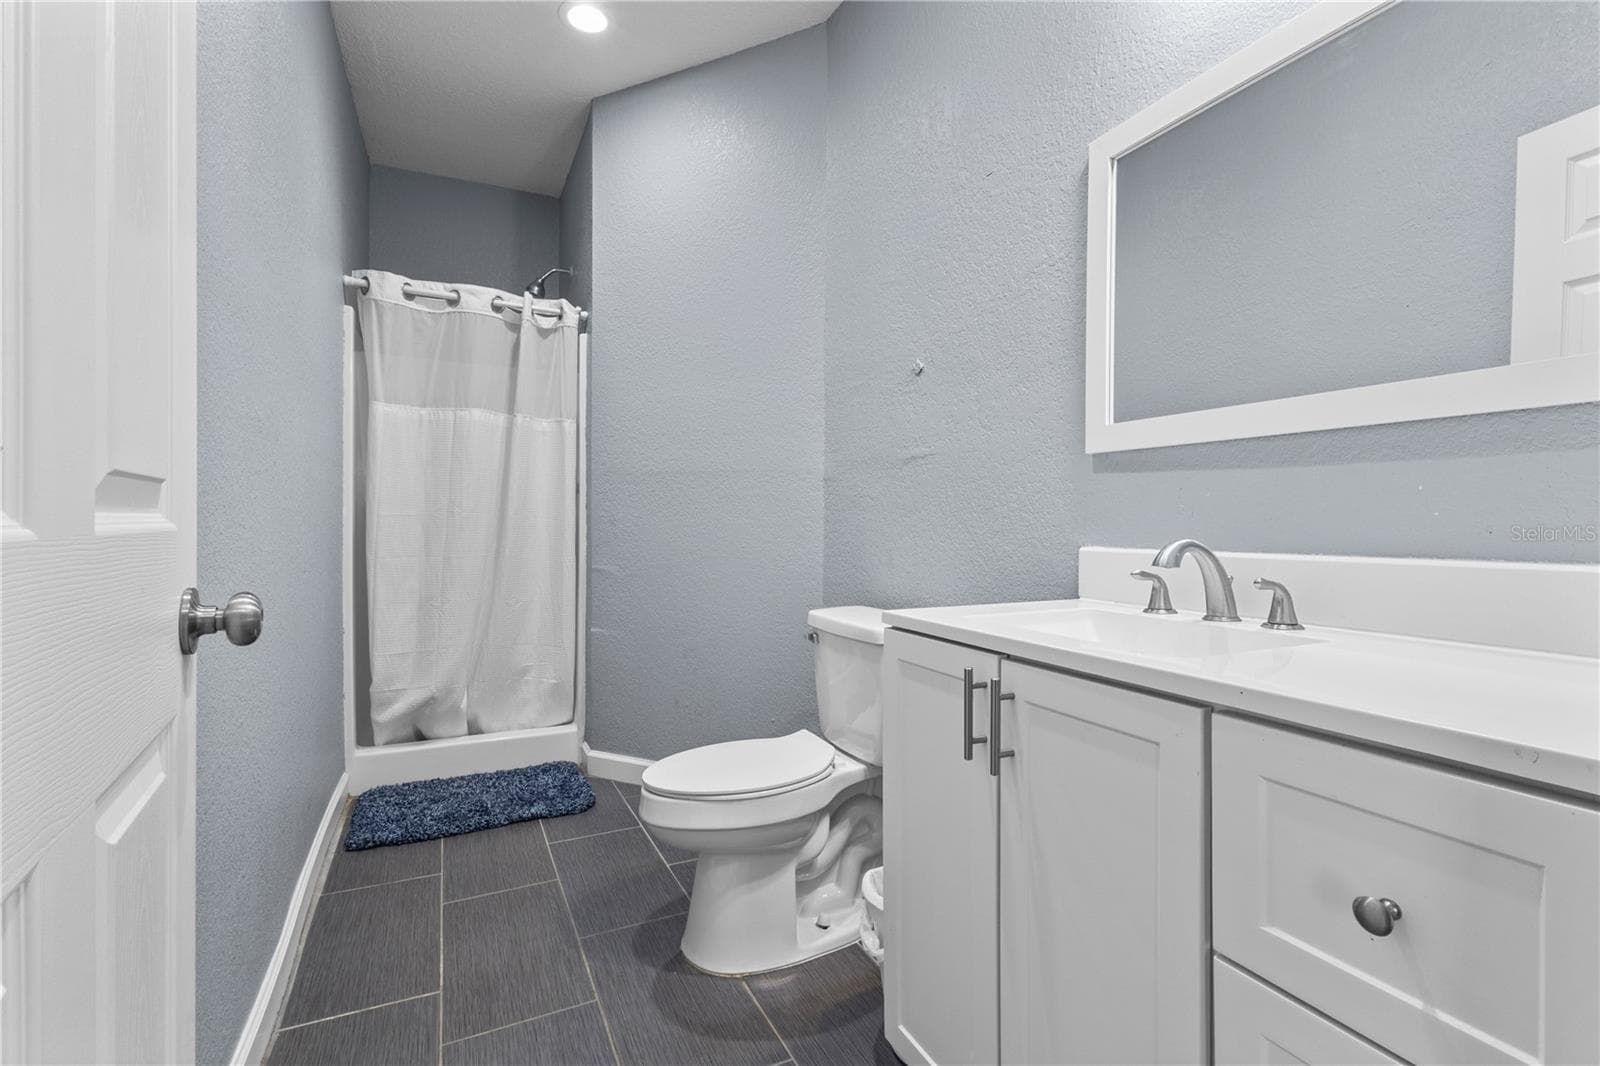
Bathroom #2 - 324 NE 300TH ST, CROSS CITY
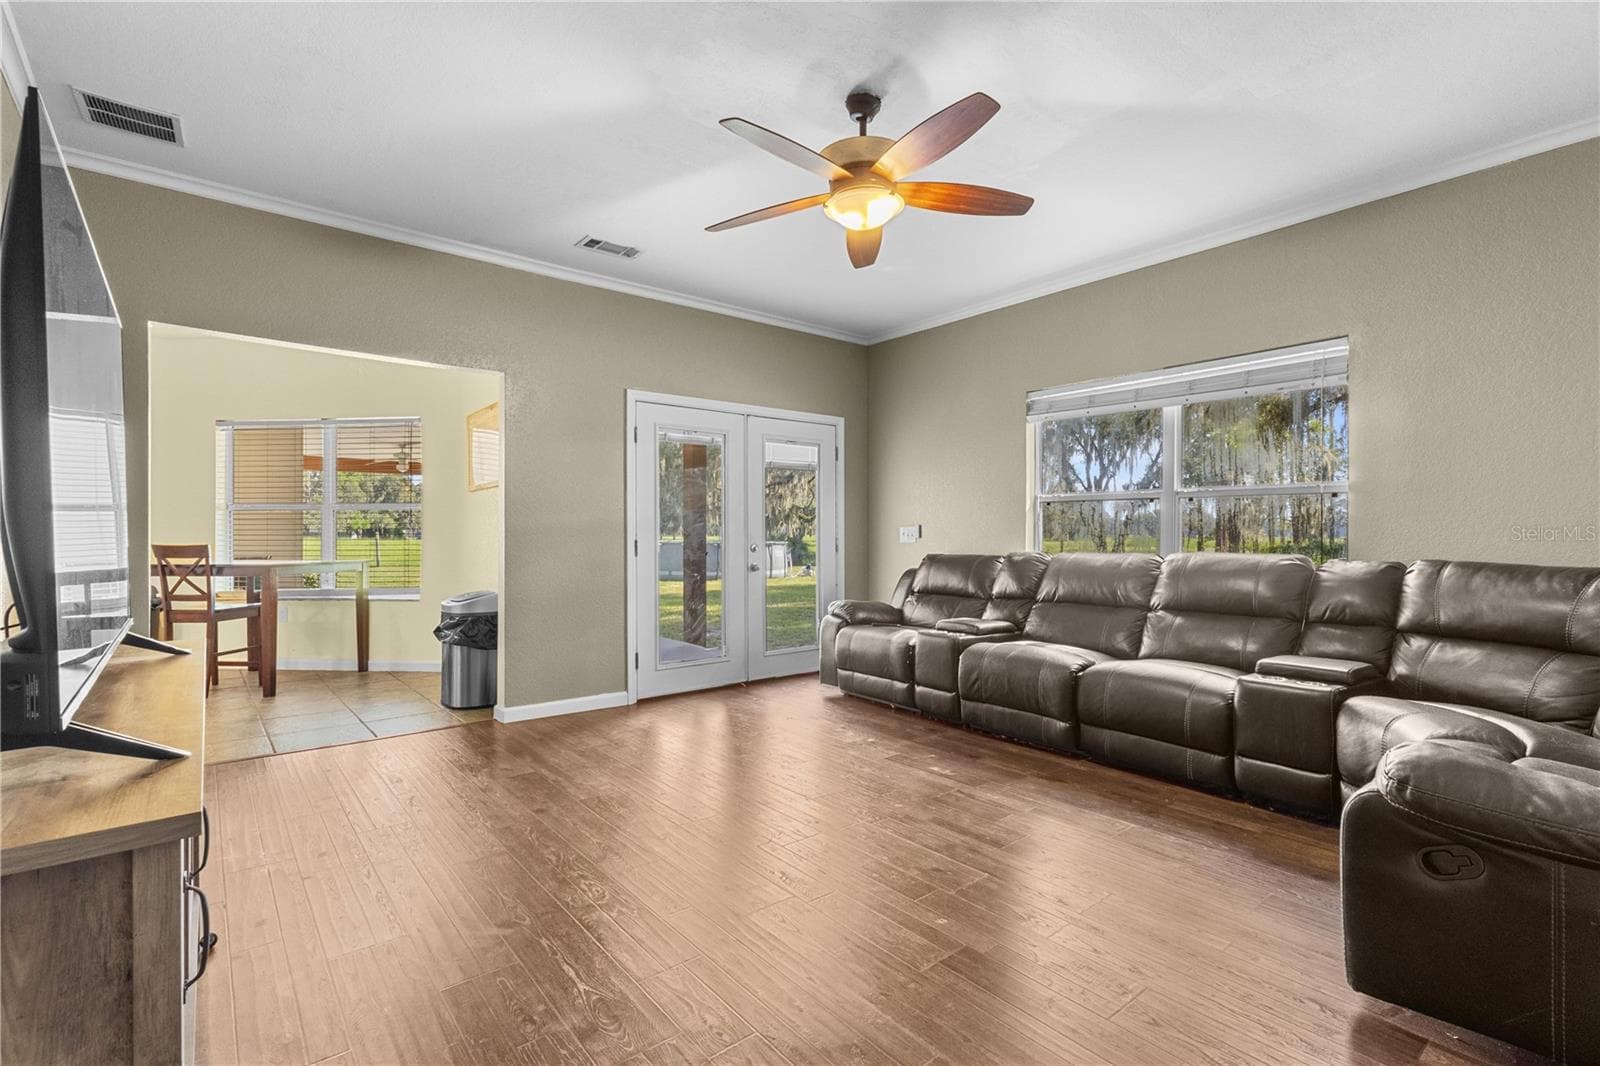
Great Room - 324 NE 300TH ST, CROSS CITY
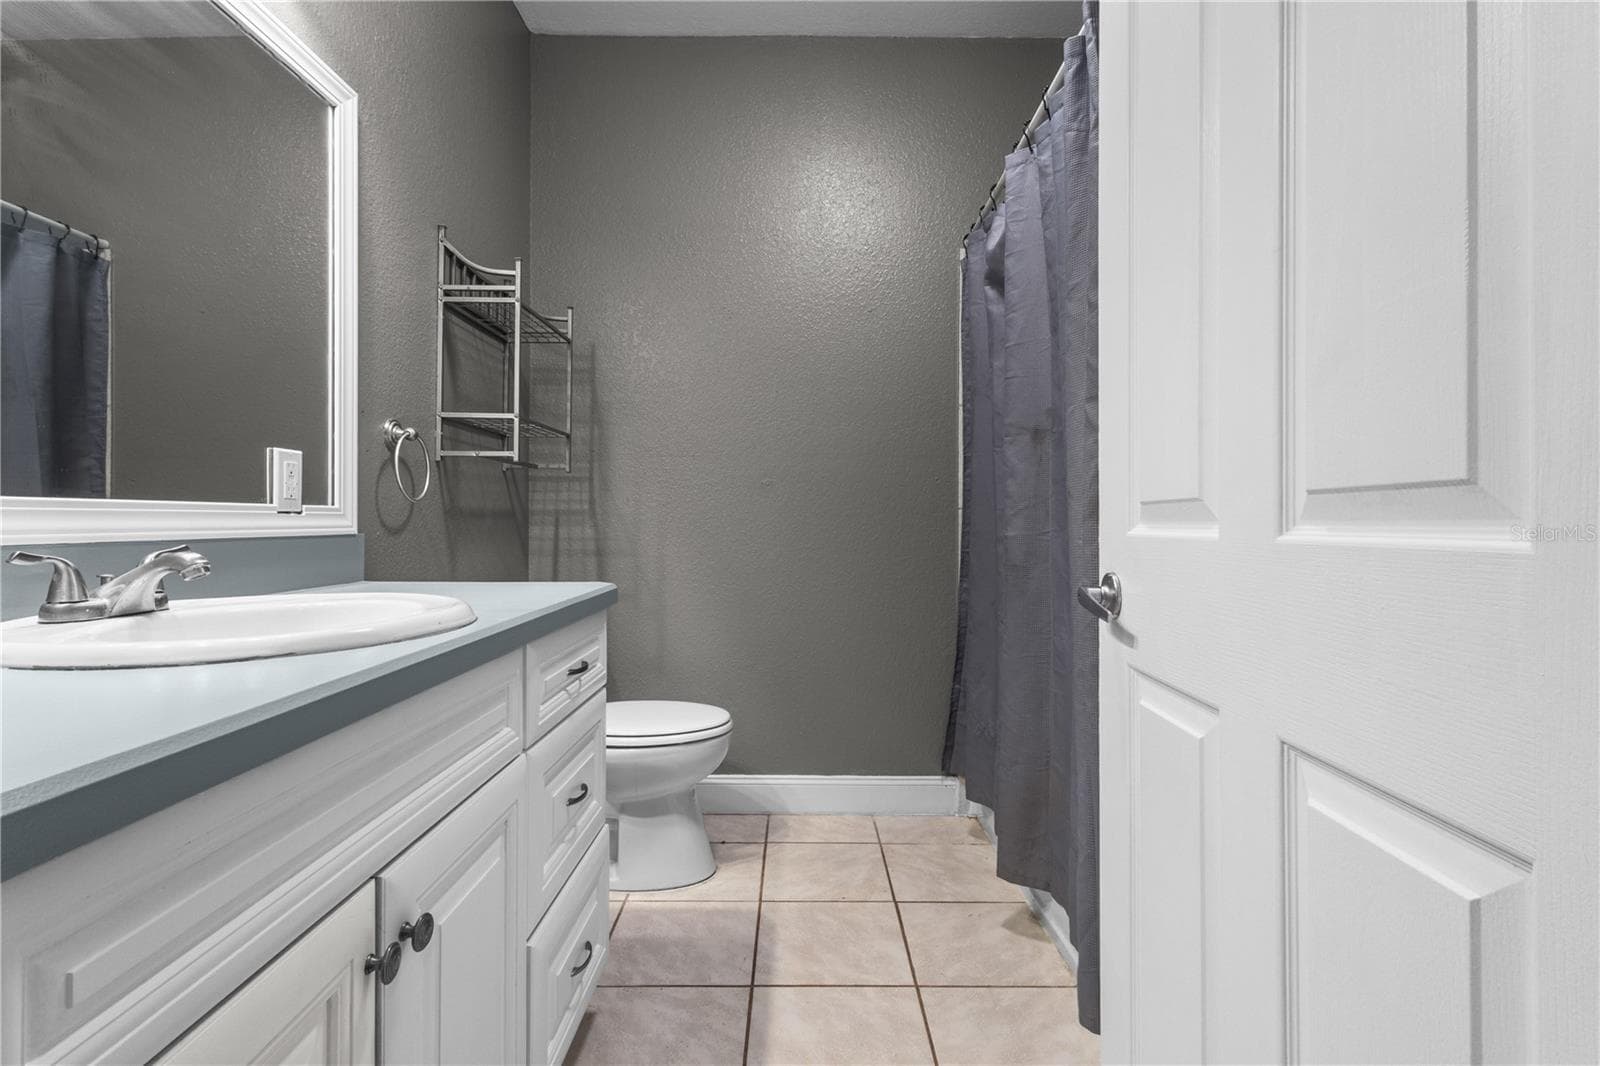
Bathroom #3 - 324 NE 300TH ST, CROSS CITY
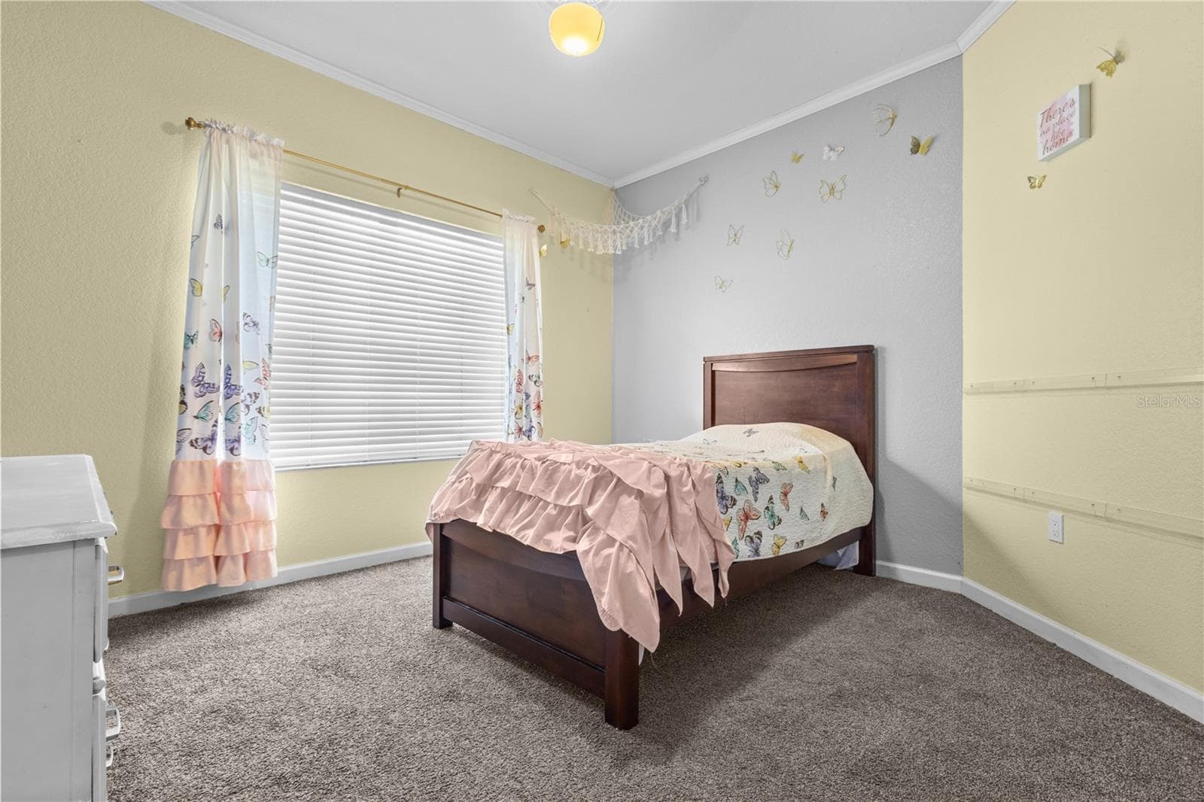
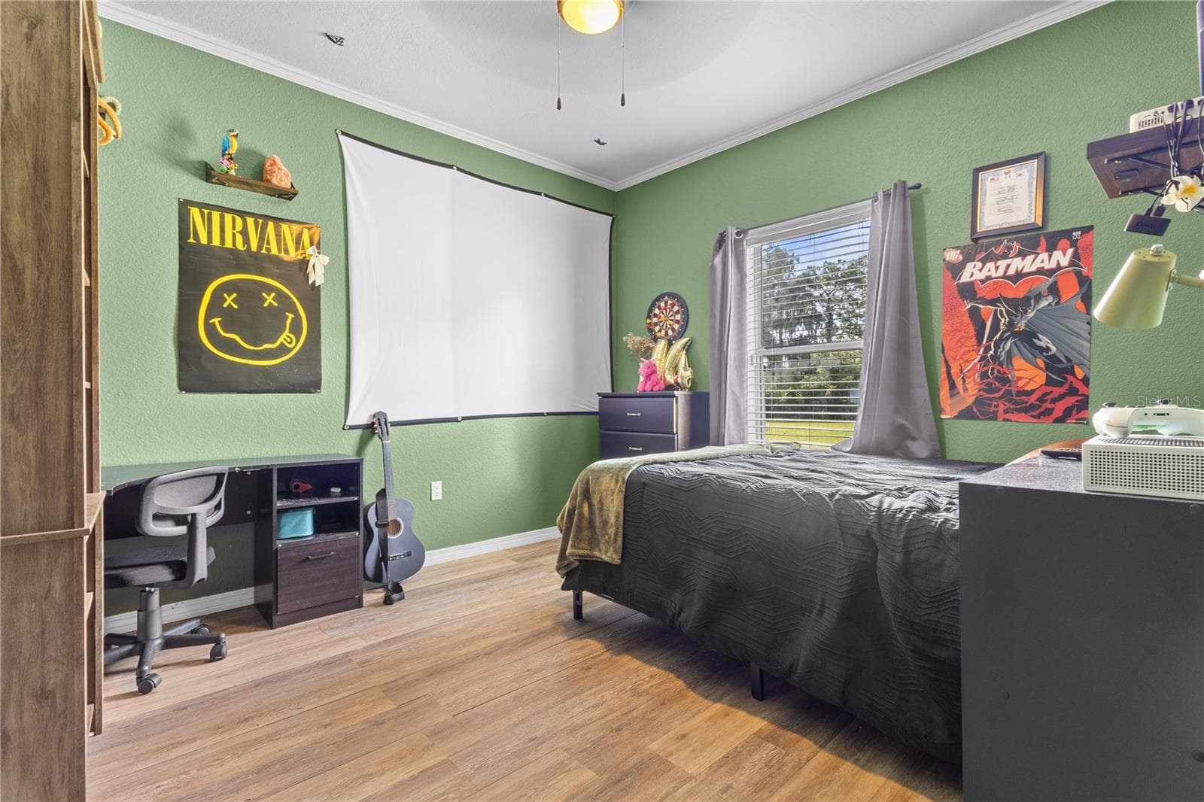
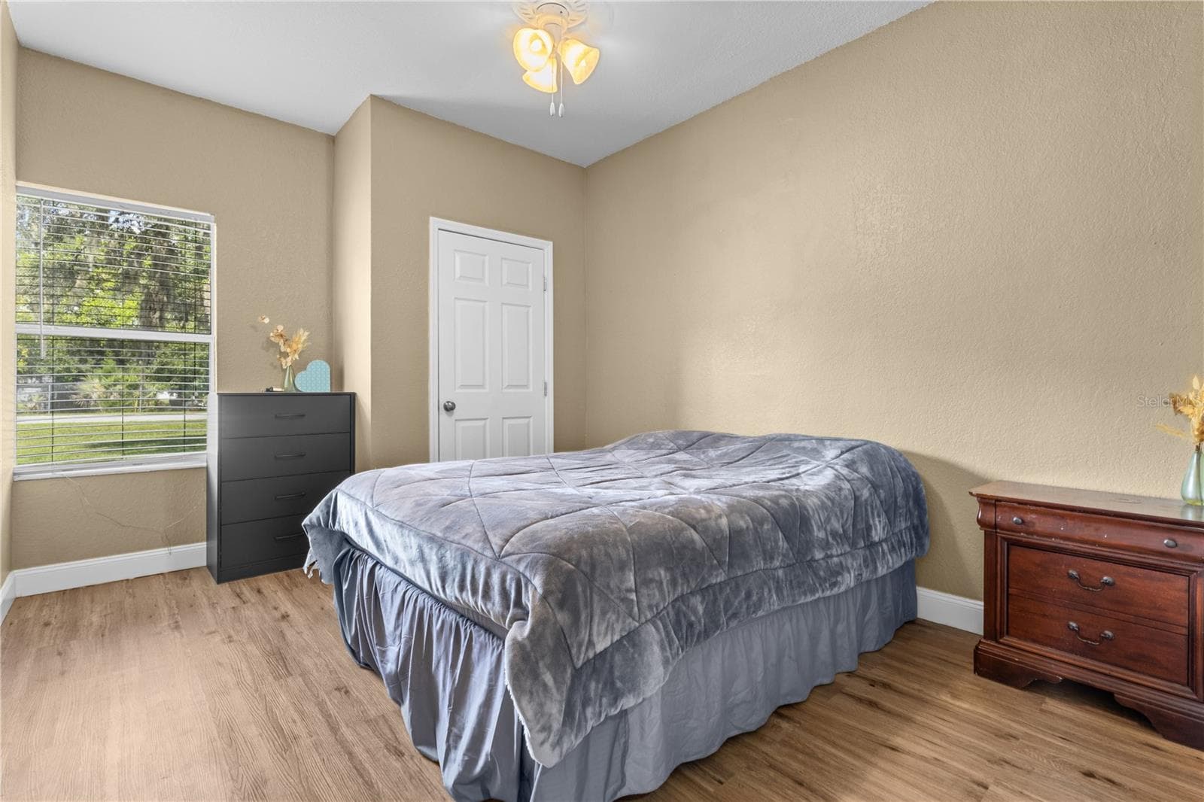
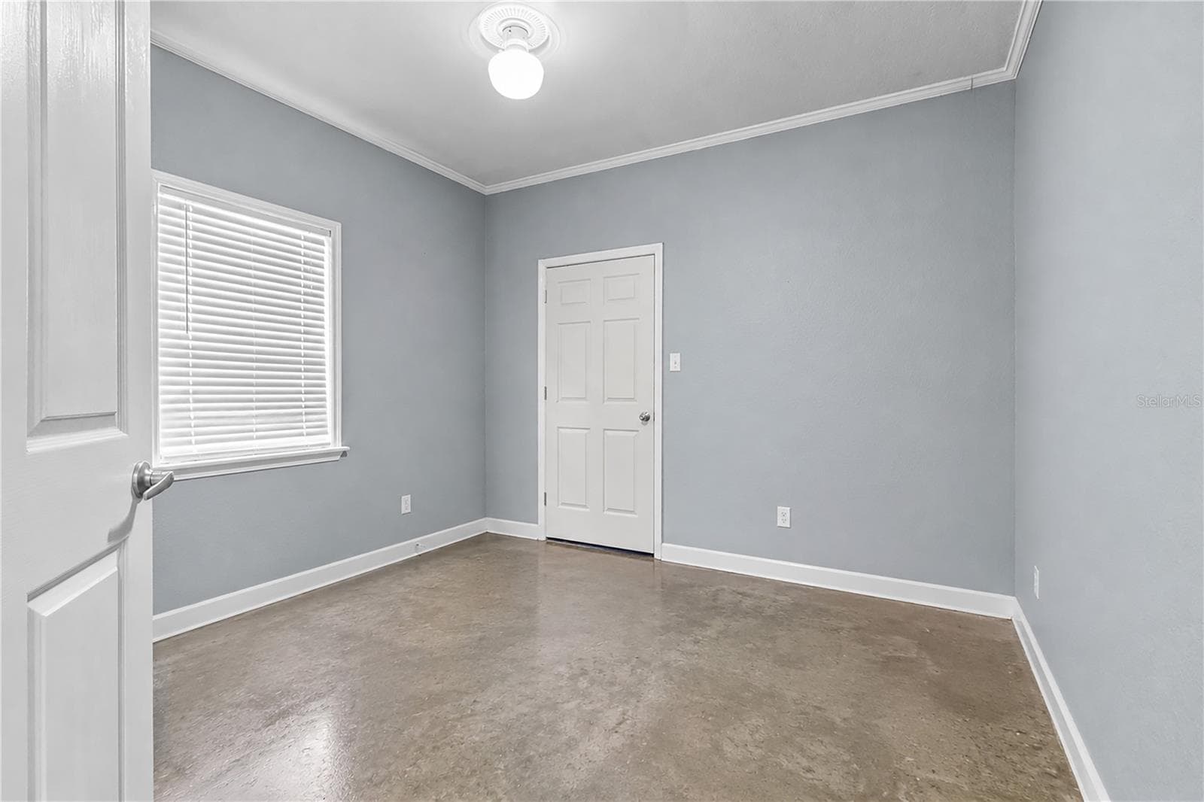
Bedroom #3 - 324 NE 300TH ST, CROSS CITY
Single Family Residence at 324 NE 300TH ST, CROSS CITY, photo 27 of 46
Bathroom #3 - 324 NE 300TH ST, CROSS CITY
Living Room #3 - 324 NE 300TH ST, CROSS CITY
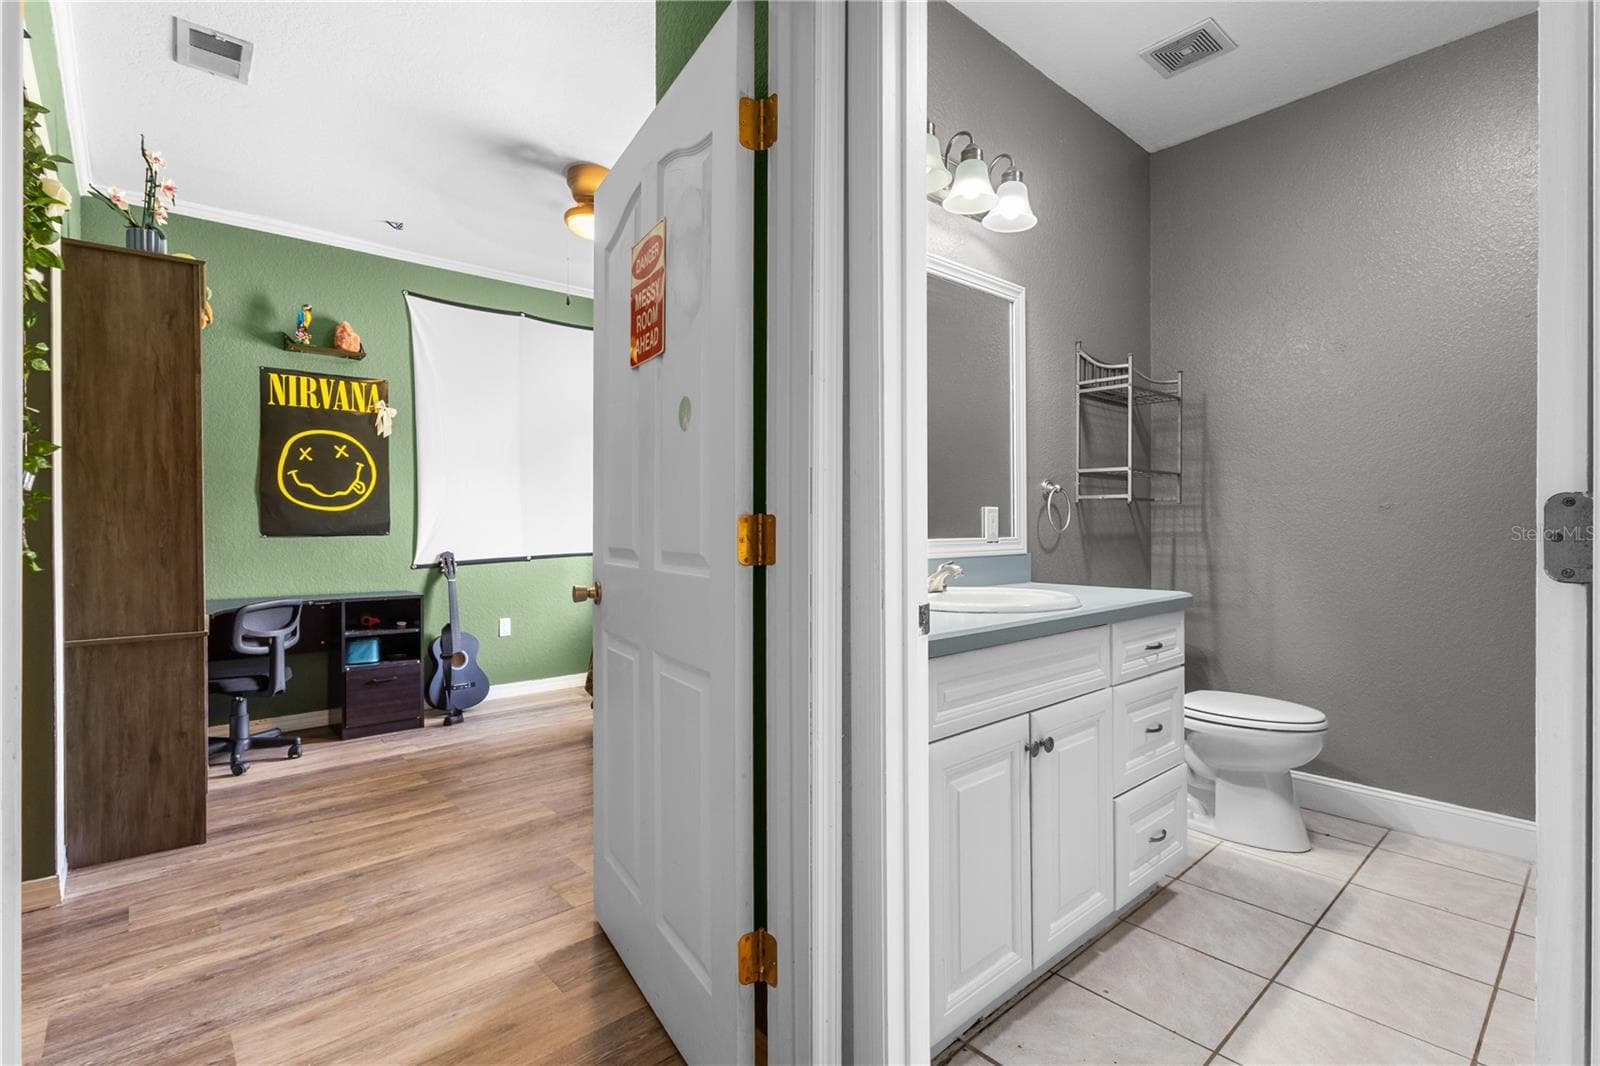
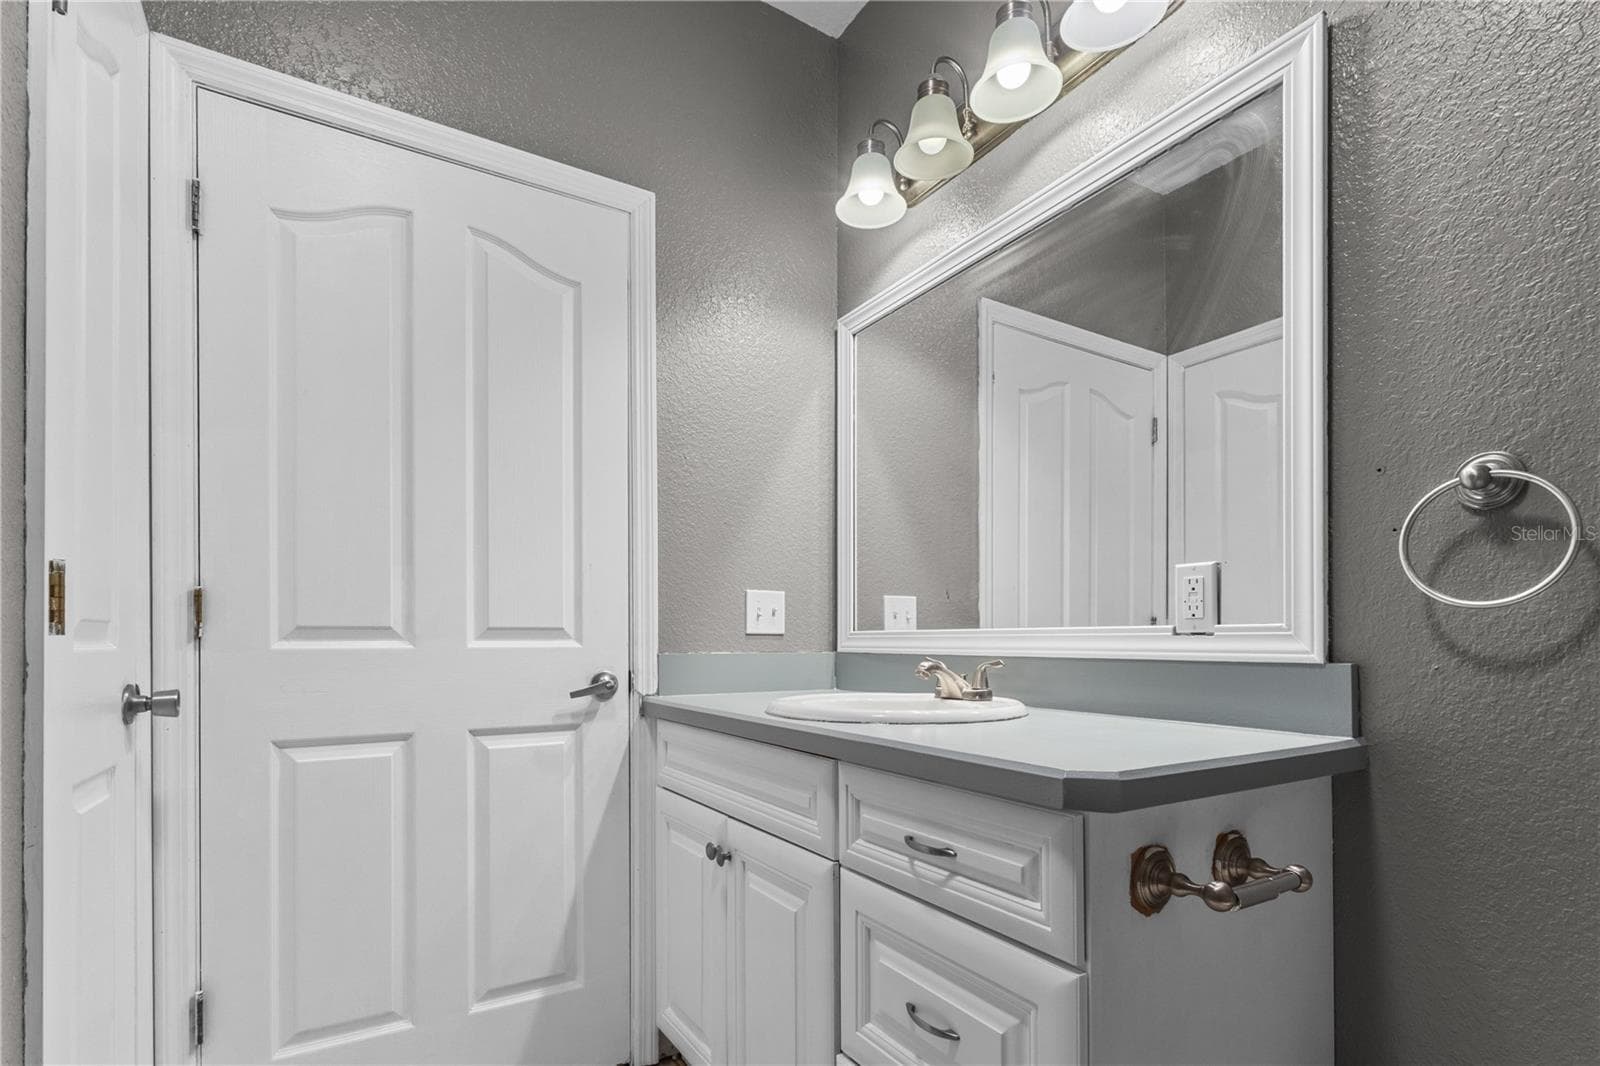
Bathroom #4 - 324 NE 300TH ST, CROSS CITY
Single Family Residence at 324 NE 300TH ST, CROSS CITY, photo 31 of 46
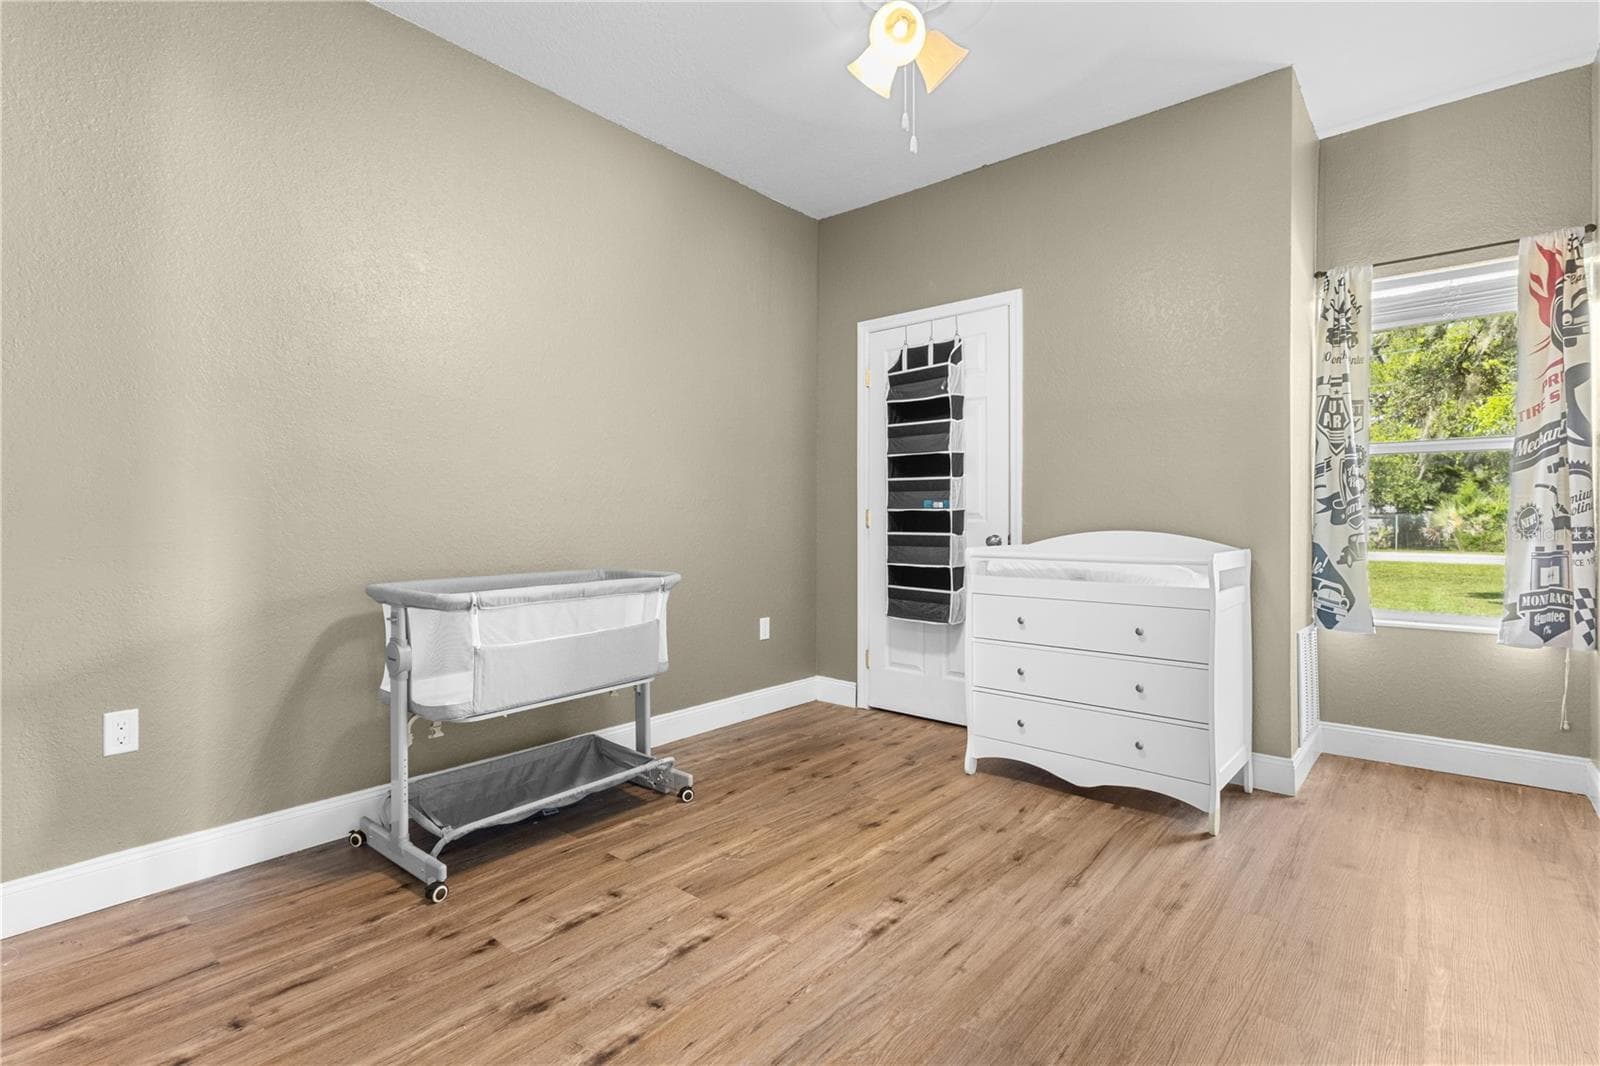
Bedroom #4 - 324 NE 300TH ST, CROSS CITY
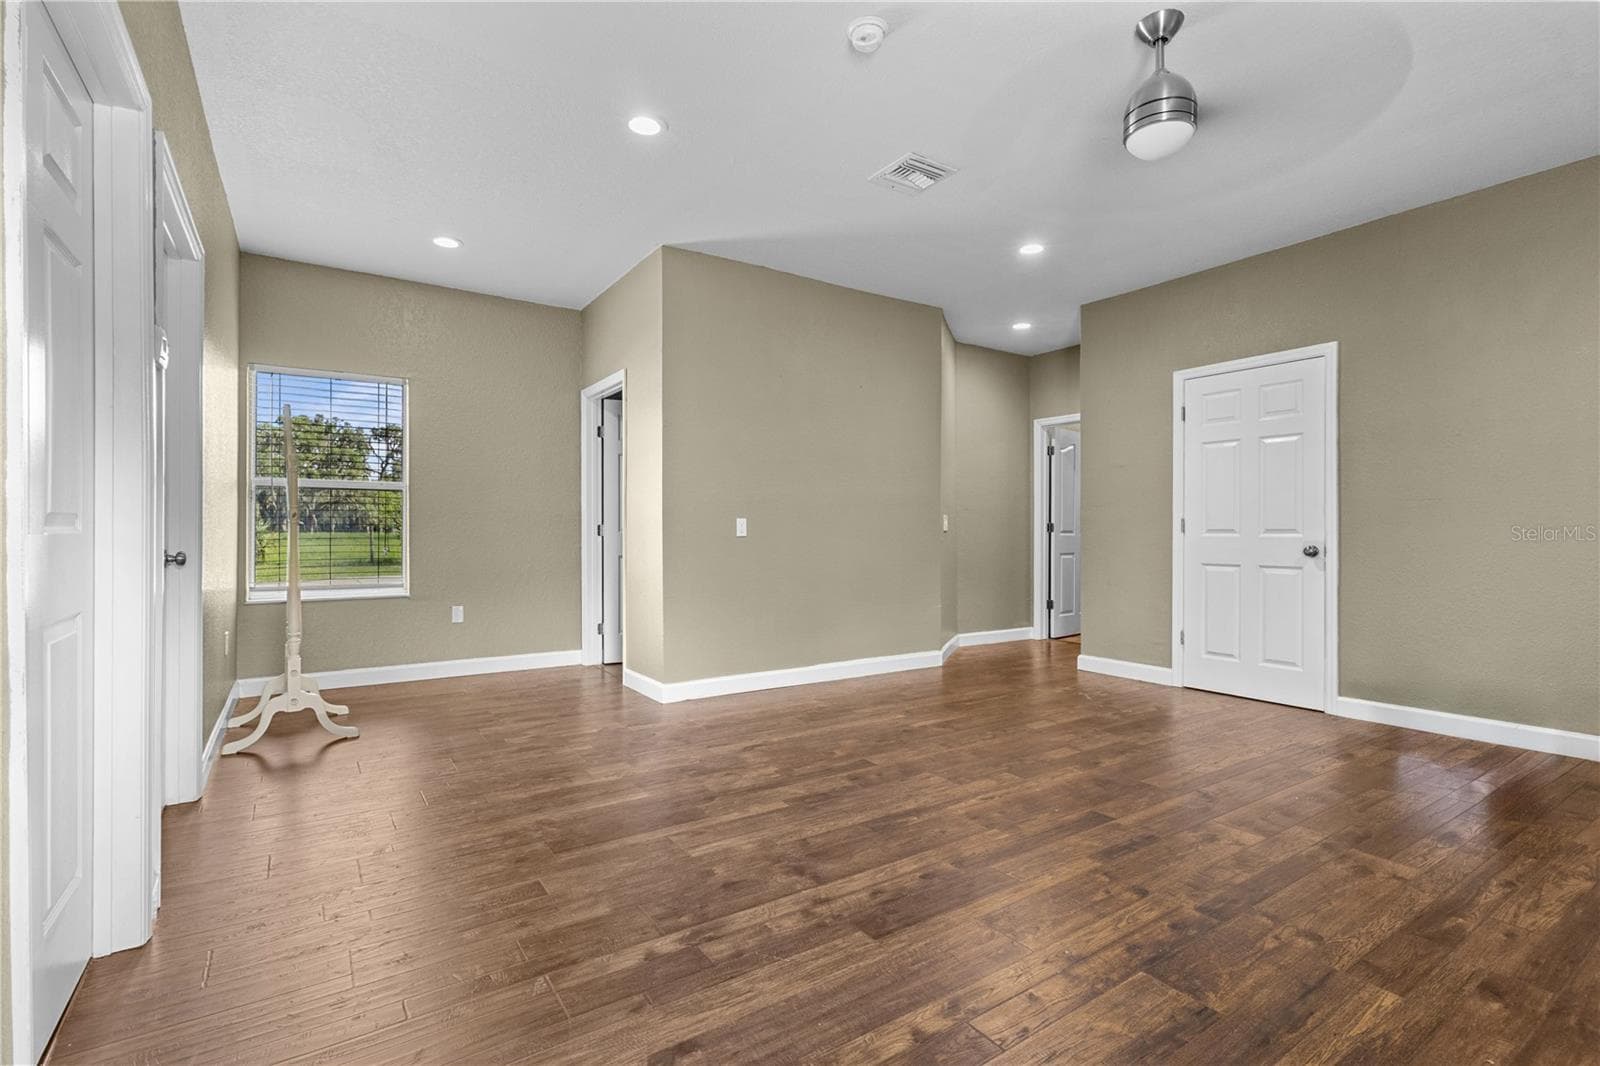
Bedroom #5 - 324 NE 300TH ST, CROSS CITY
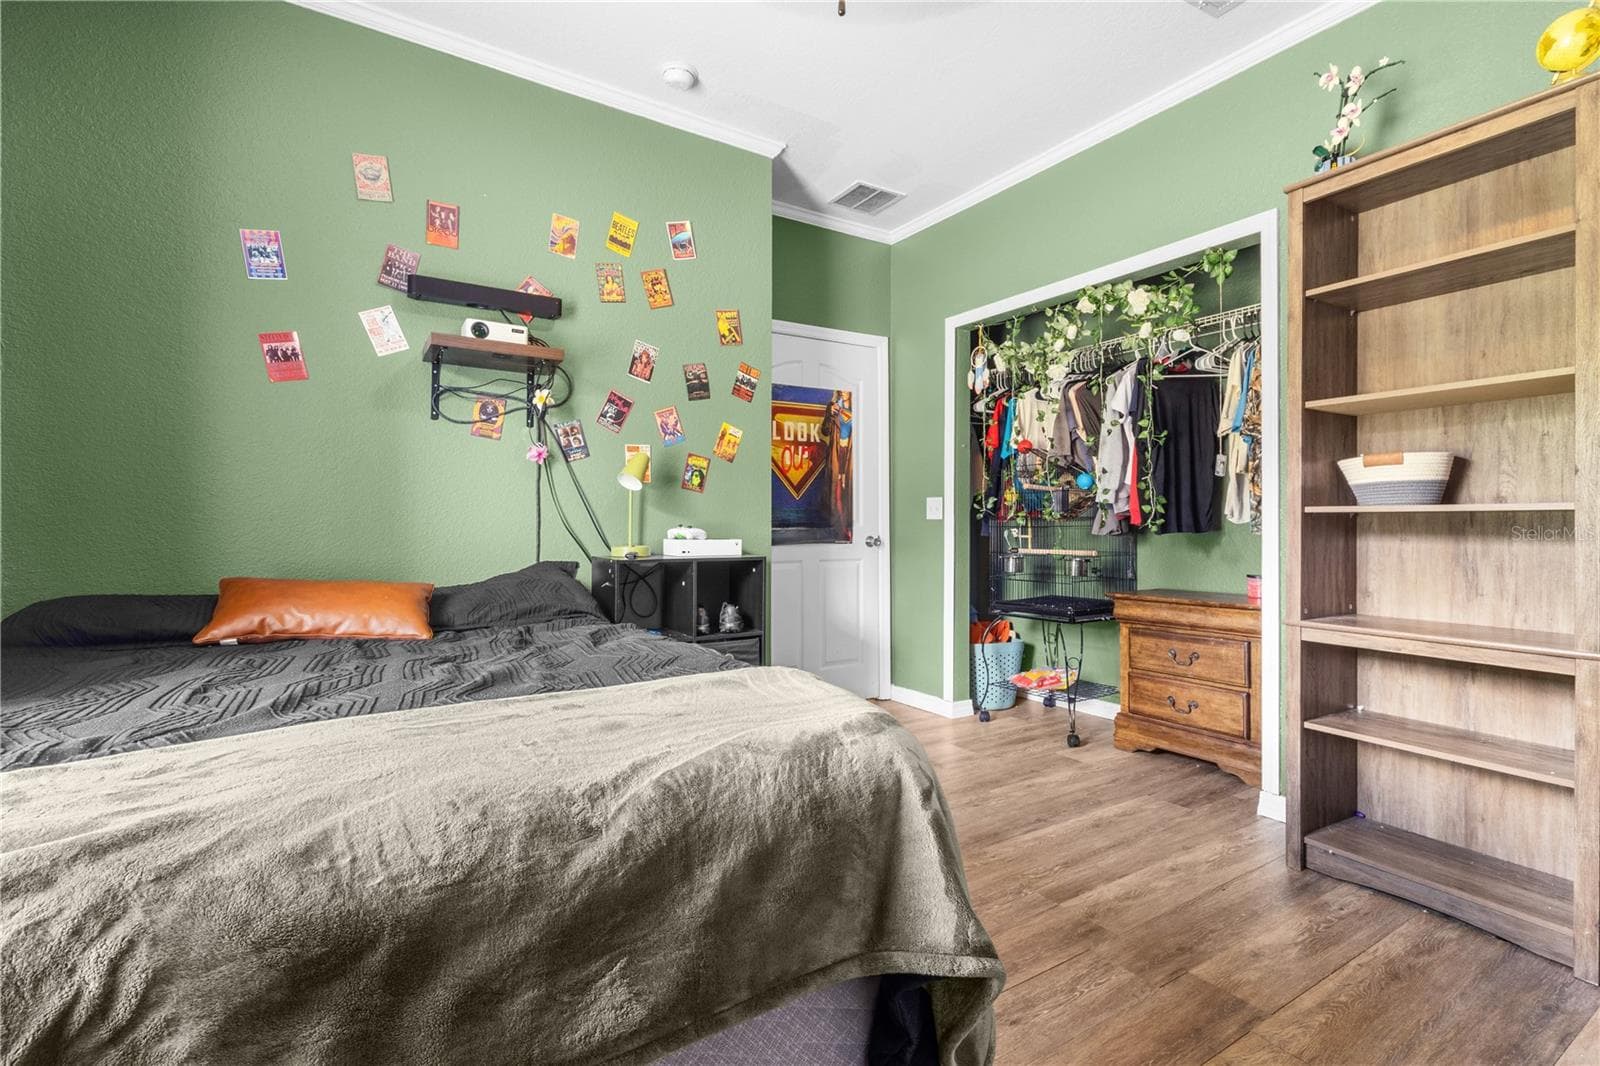
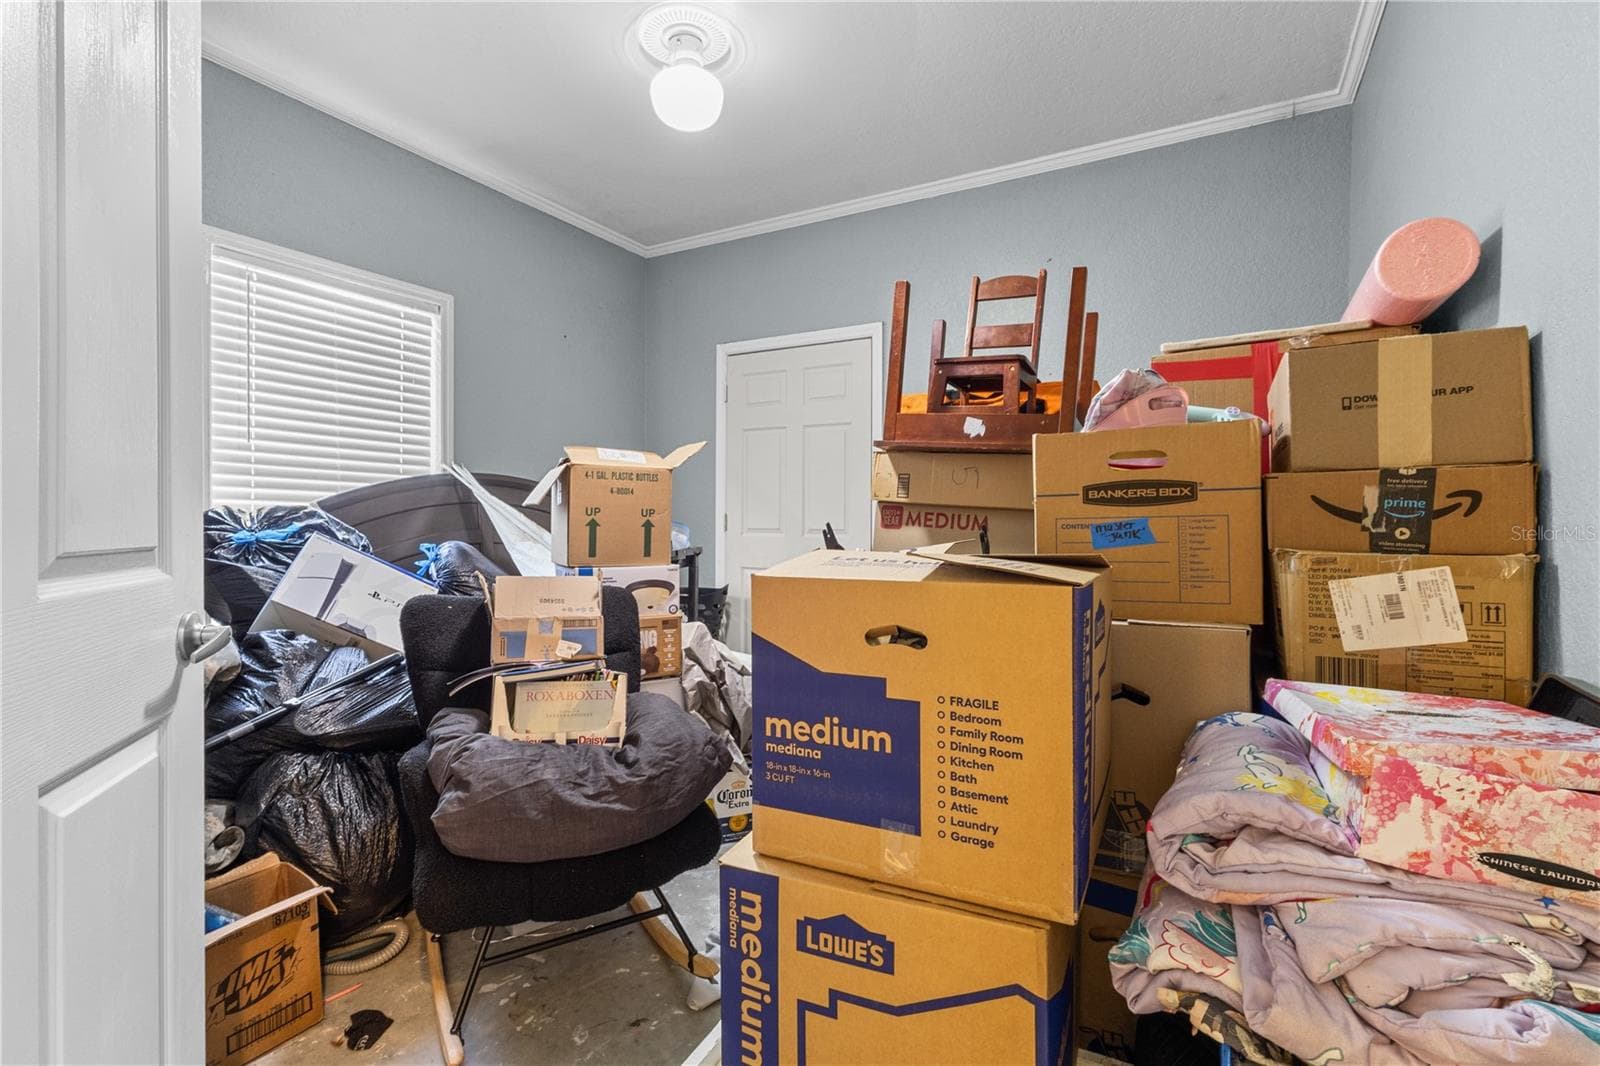
Bedroom #6 - 324 NE 300TH ST, CROSS CITY
Bedroom #6 virtually cleaned out - 324 NE 300TH ST, CROSS CITY
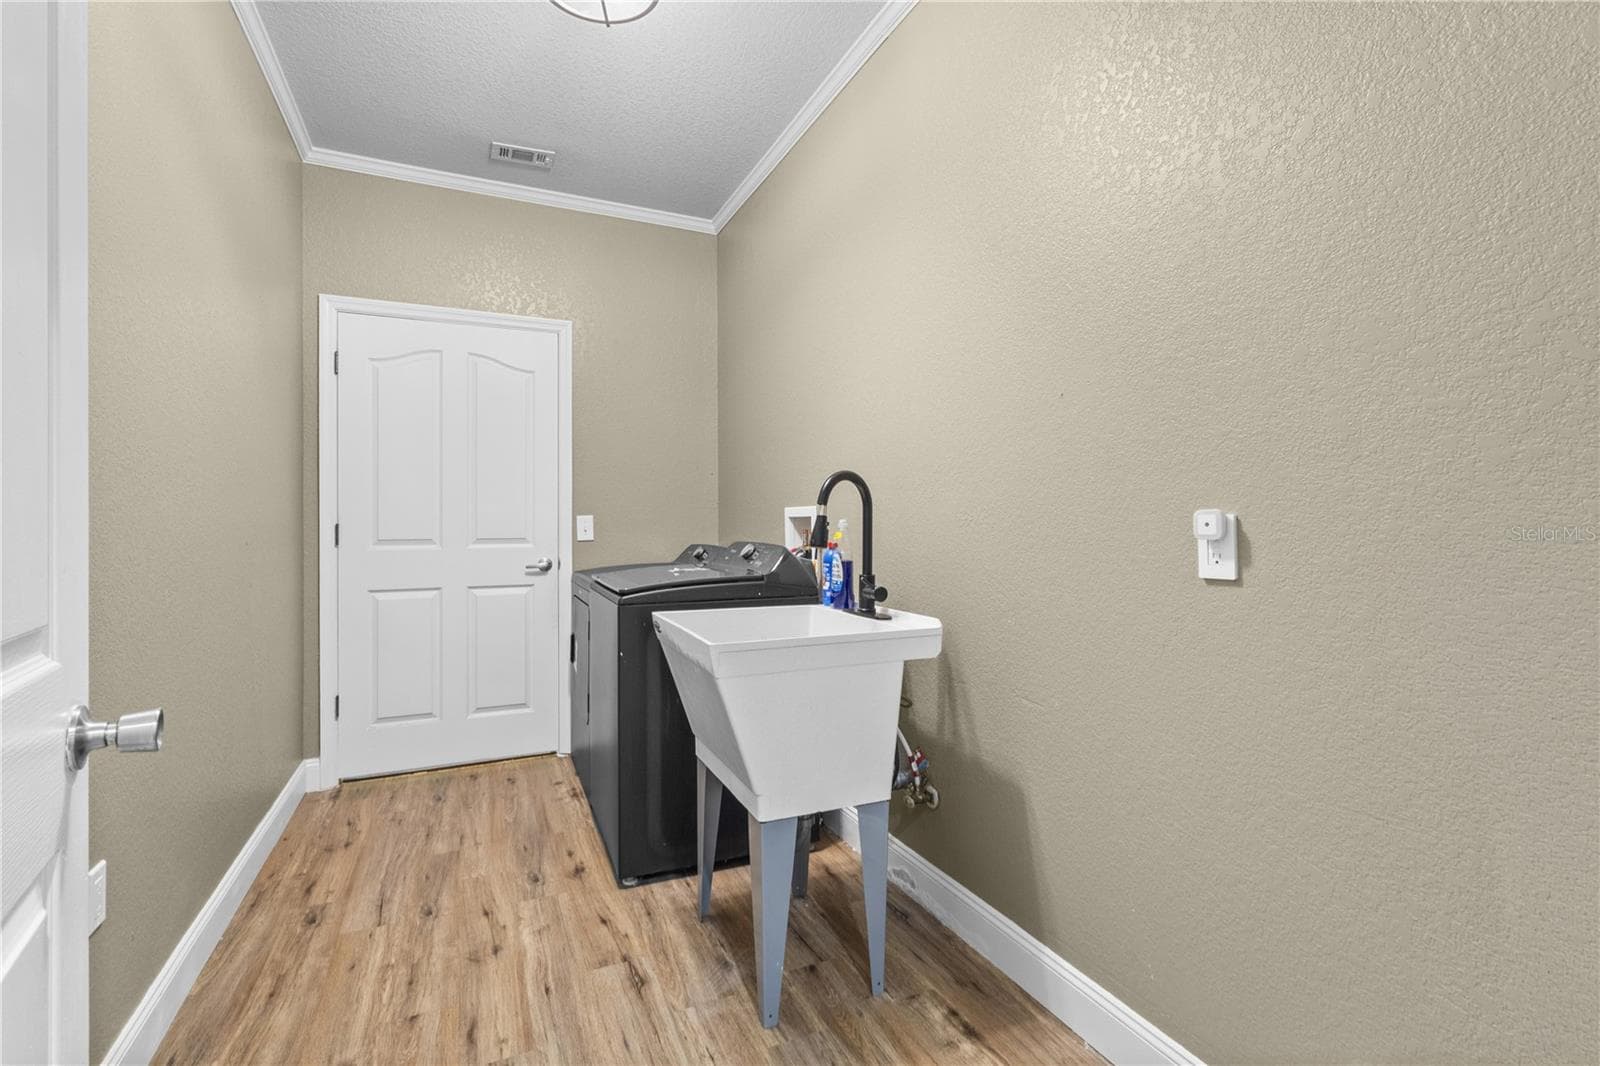
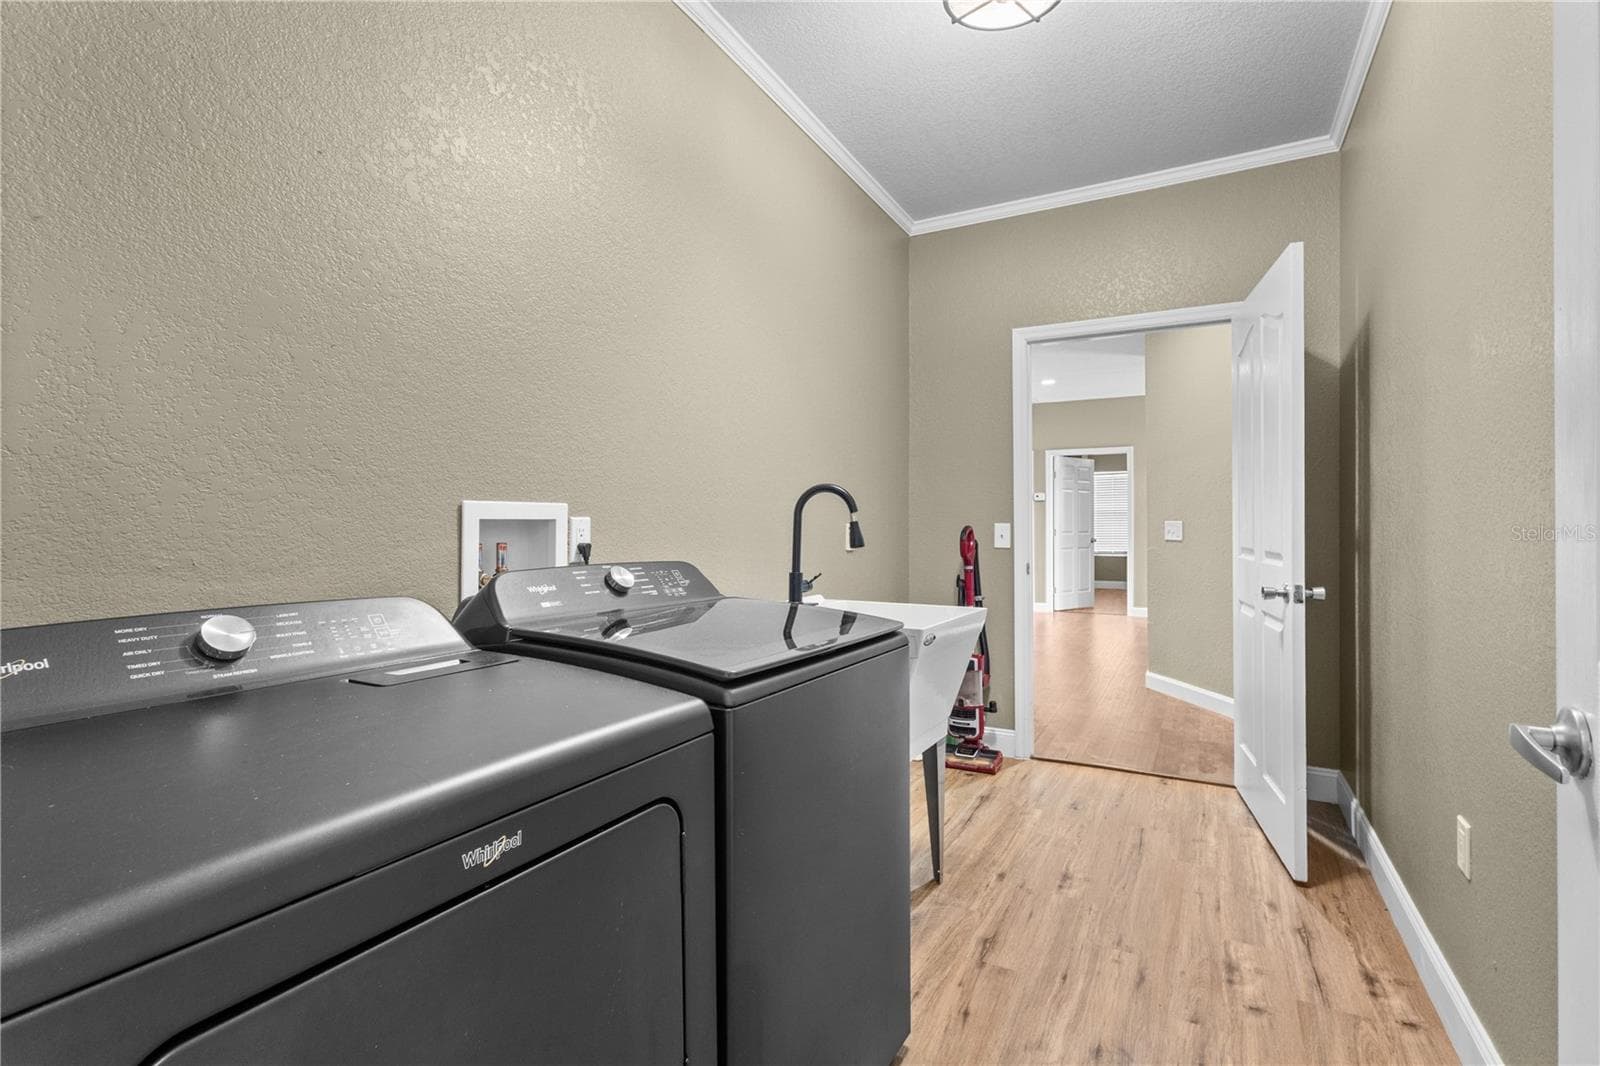
Utility Room - 324 NE 300TH ST, CROSS CITY
Single Family Residence at 324 NE 300TH ST, CROSS CITY, photo 37 of 46
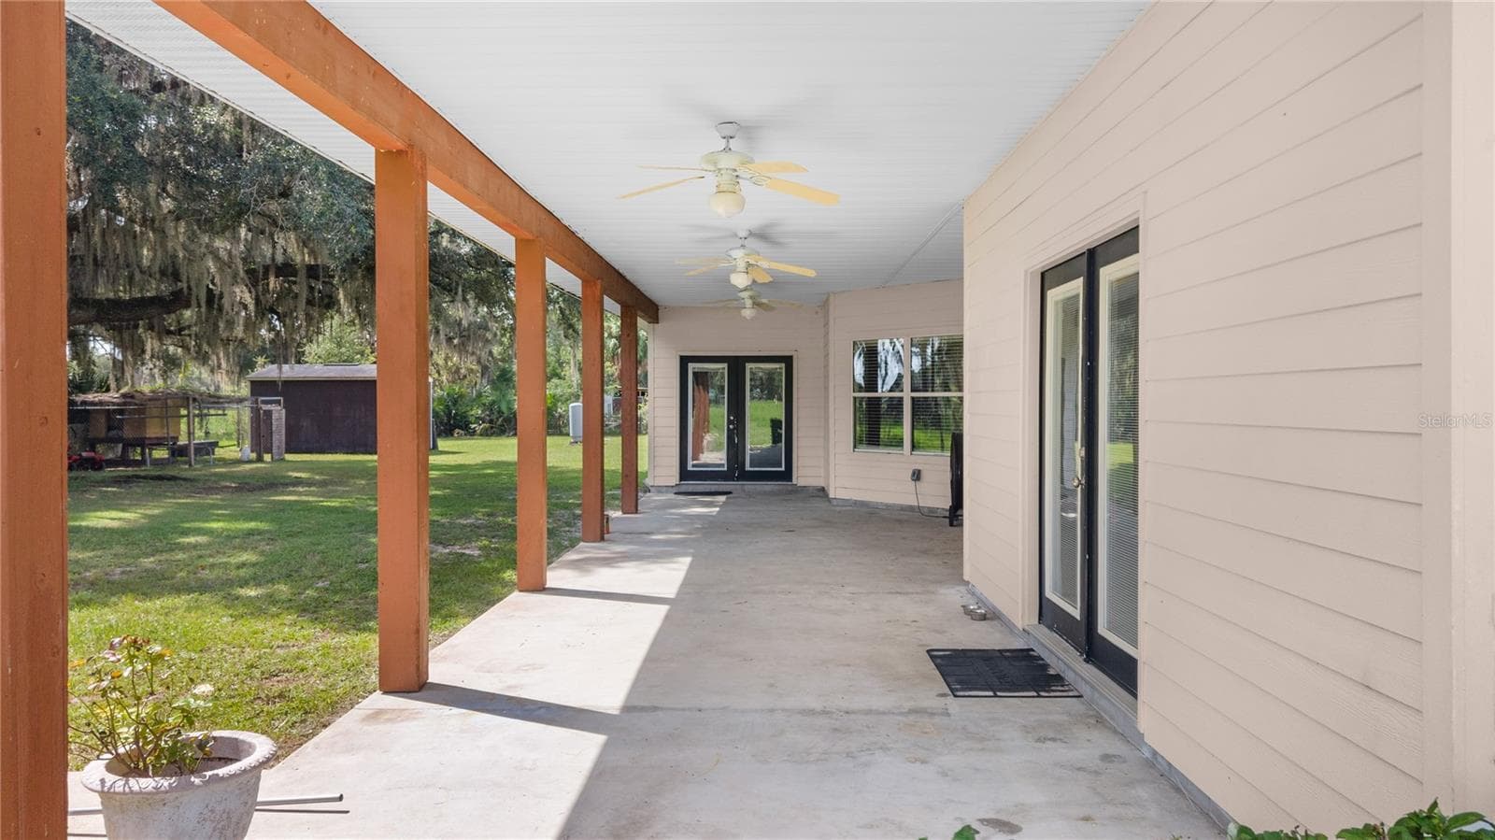
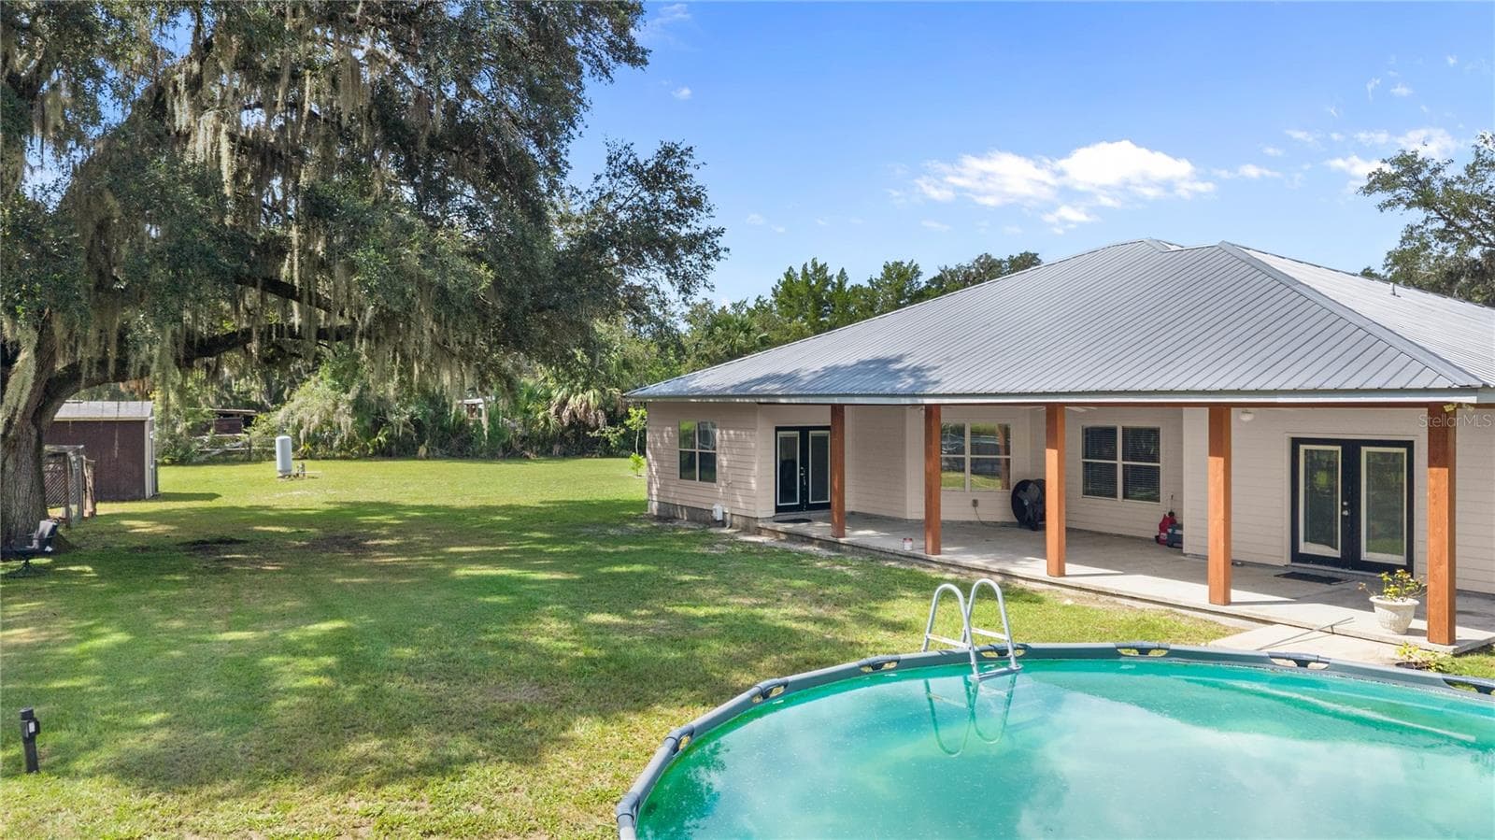
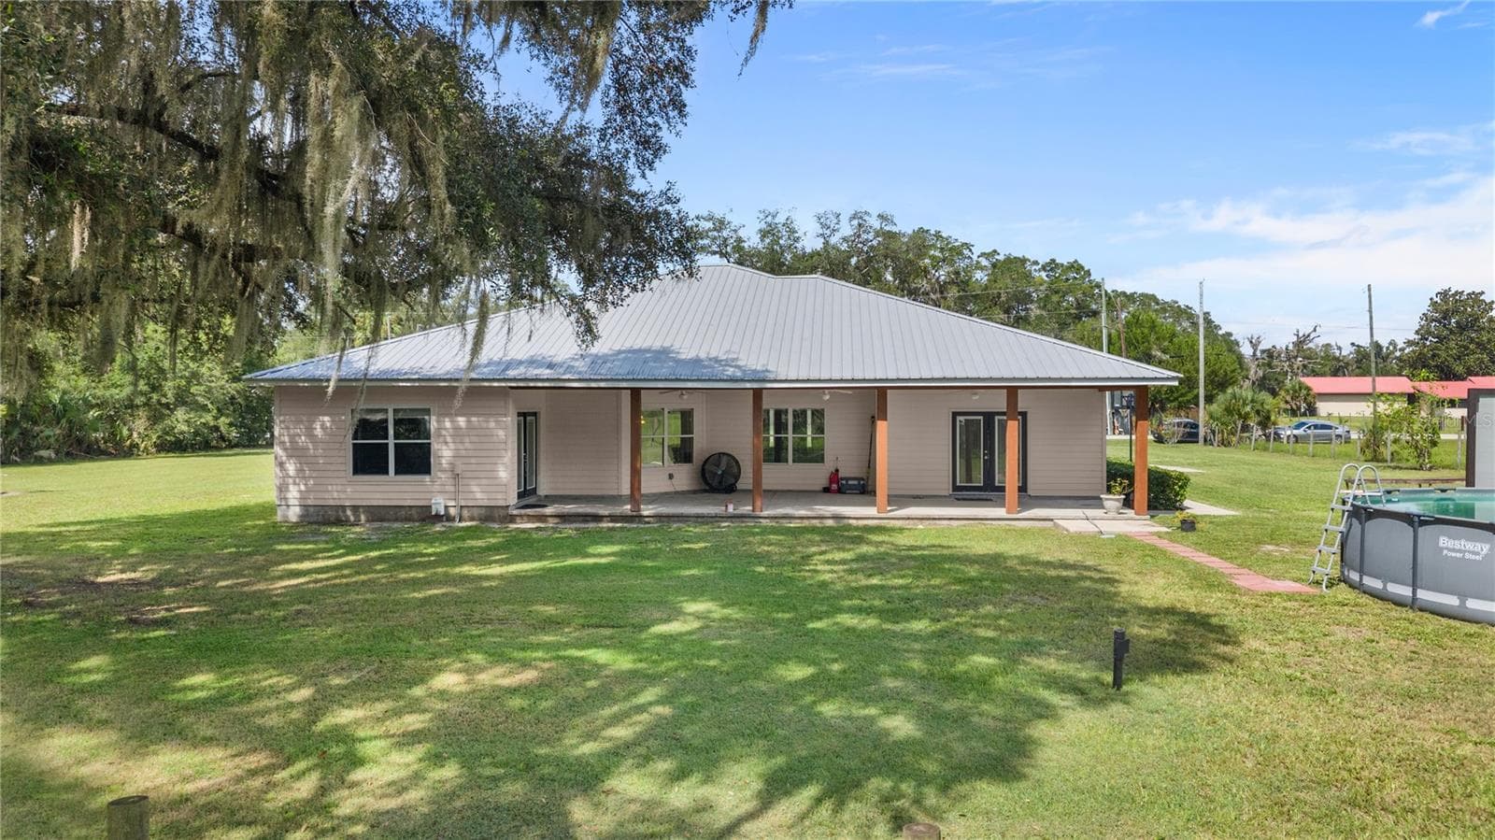
Large Back Porch Overlooking 400 acres! - 324 NE 300TH ST, CROSS CITY
Single Family Residence at 324 NE 300TH ST, CROSS CITY, photo 39 of 46
Single Family Residence at 324 NE 300TH ST, CROSS CITY, photo 40 of 46
Single Family Residence at 324 NE 300TH ST, CROSS CITY, photo 41 of 46
Single Family Residence at 324 NE 300TH ST, CROSS CITY, photo 42 of 46
Single Family Residence at 324 NE 300TH ST, CROSS CITY, photo 43 of 46
Single Family Residence at 324 NE 300TH ST, CROSS CITY, photo 44 of 46
Single Family Residence at 324 NE 300TH ST, CROSS CITY, photo 45 of 46
Single Family Residence at 324 NE 300TH ST, CROSS CITY, photo 46 of 46
46 photos

$430,000

324 NE 300TH ST
CROSS CITY, FL 32628
Listed by Nancy Zubler-Turner
Bedrooms
6
Bathrooms
4
Living area
3,162 sqft
Year built
2007

About this home

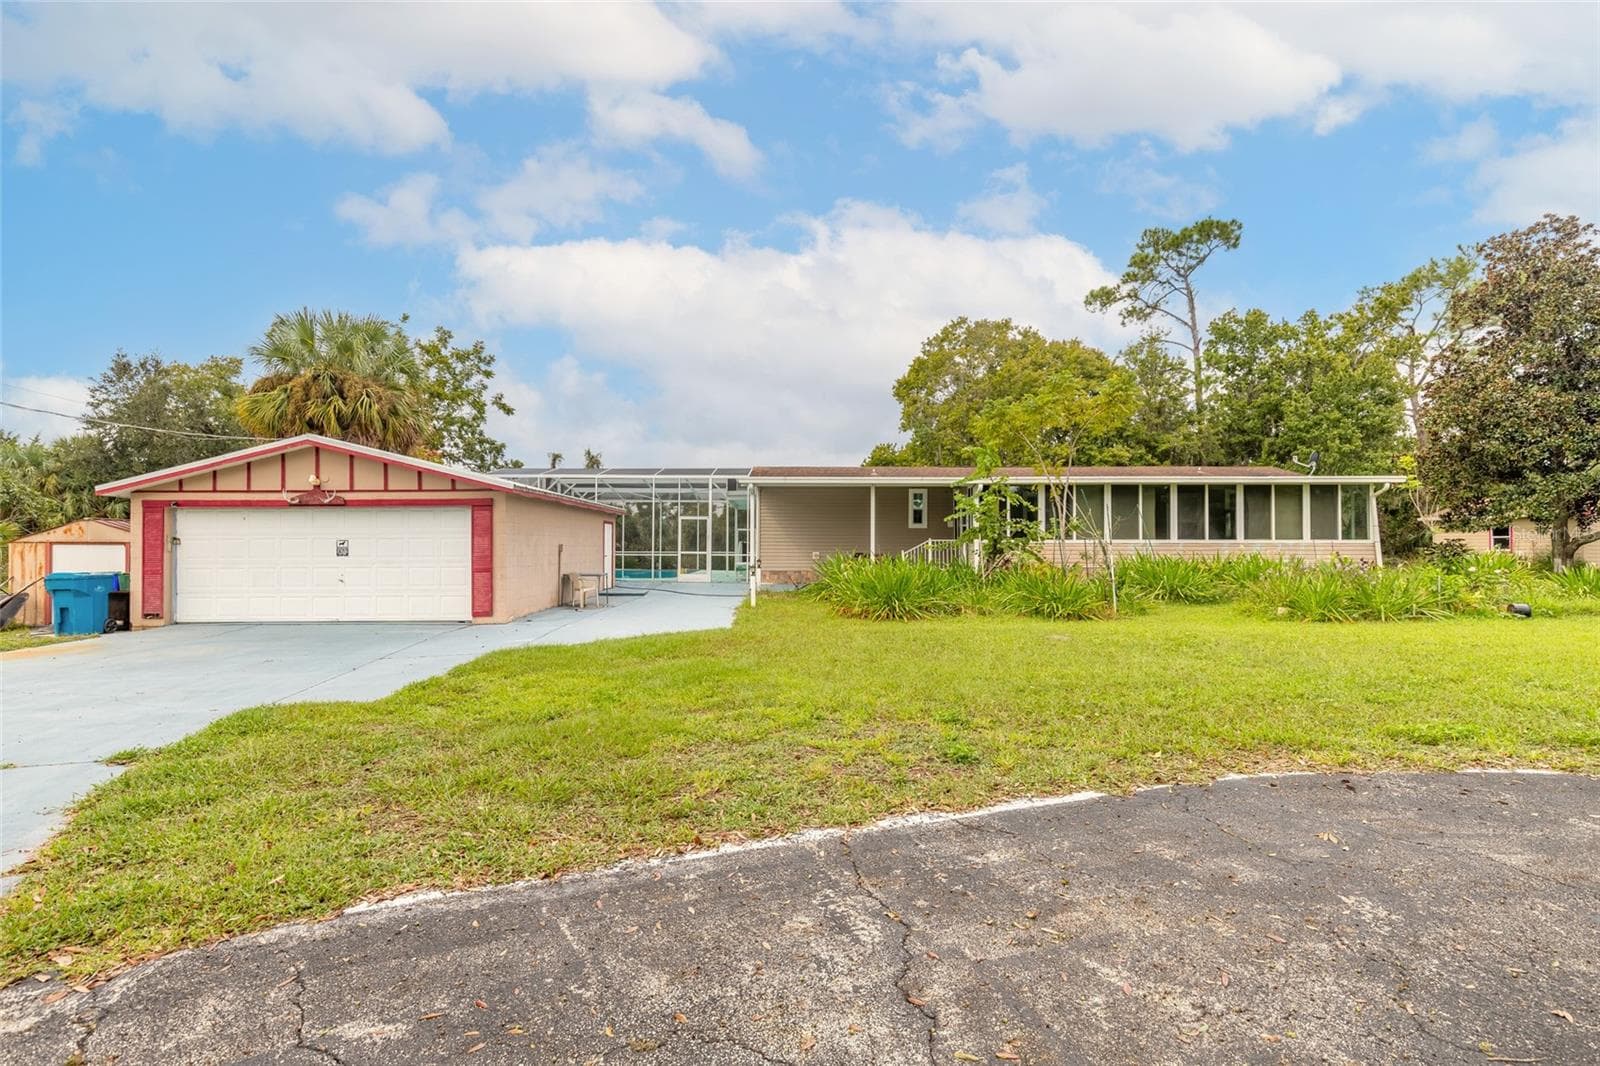
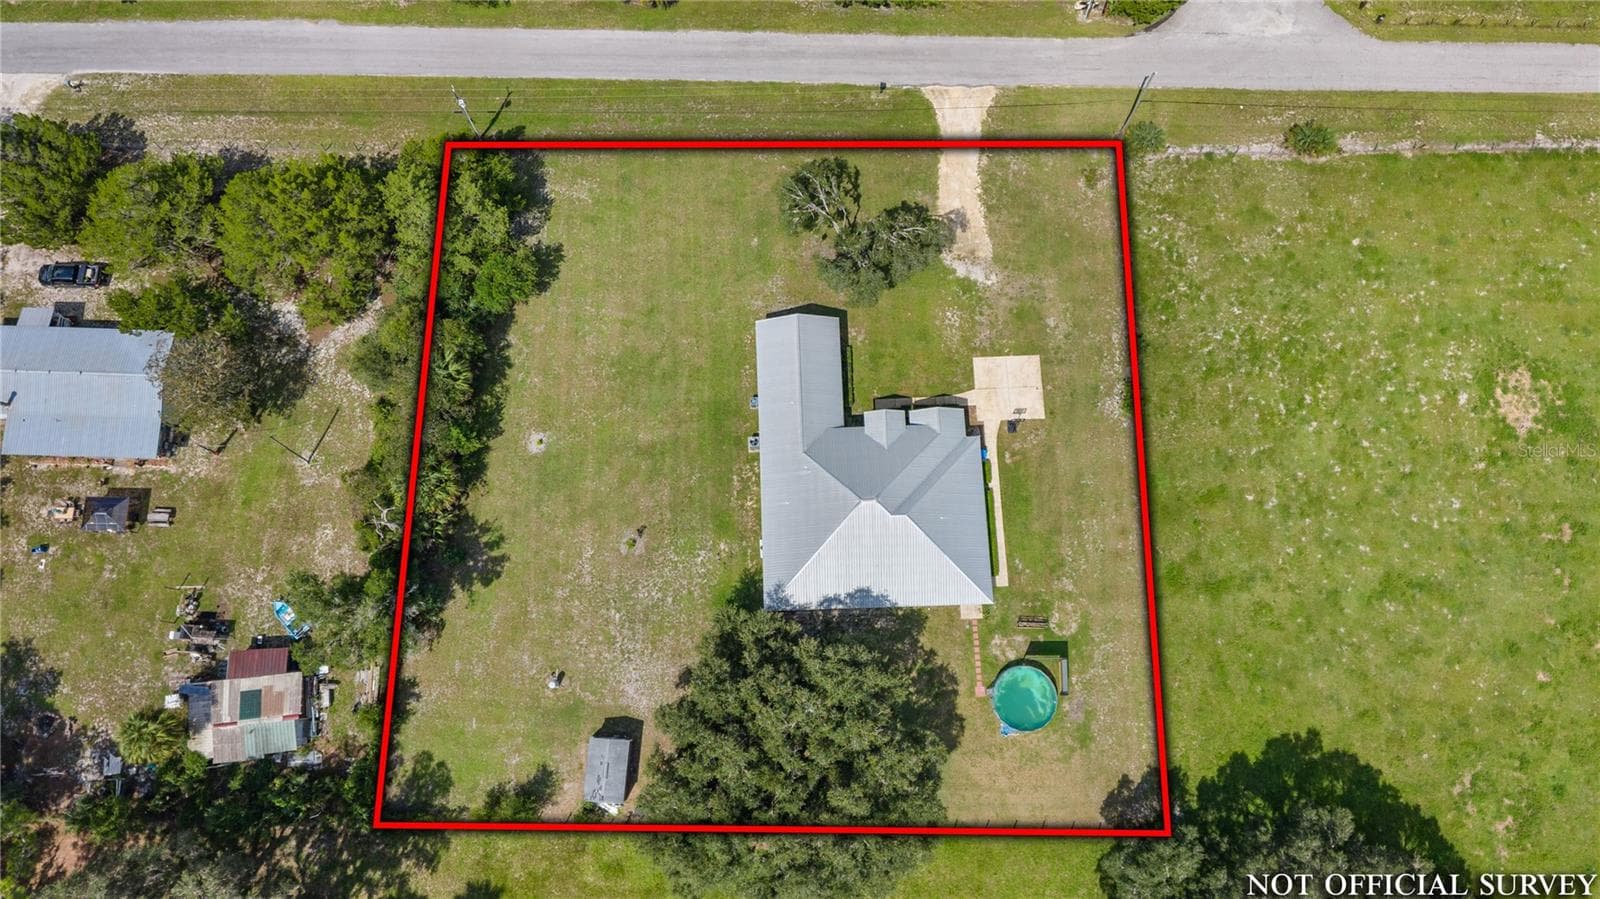
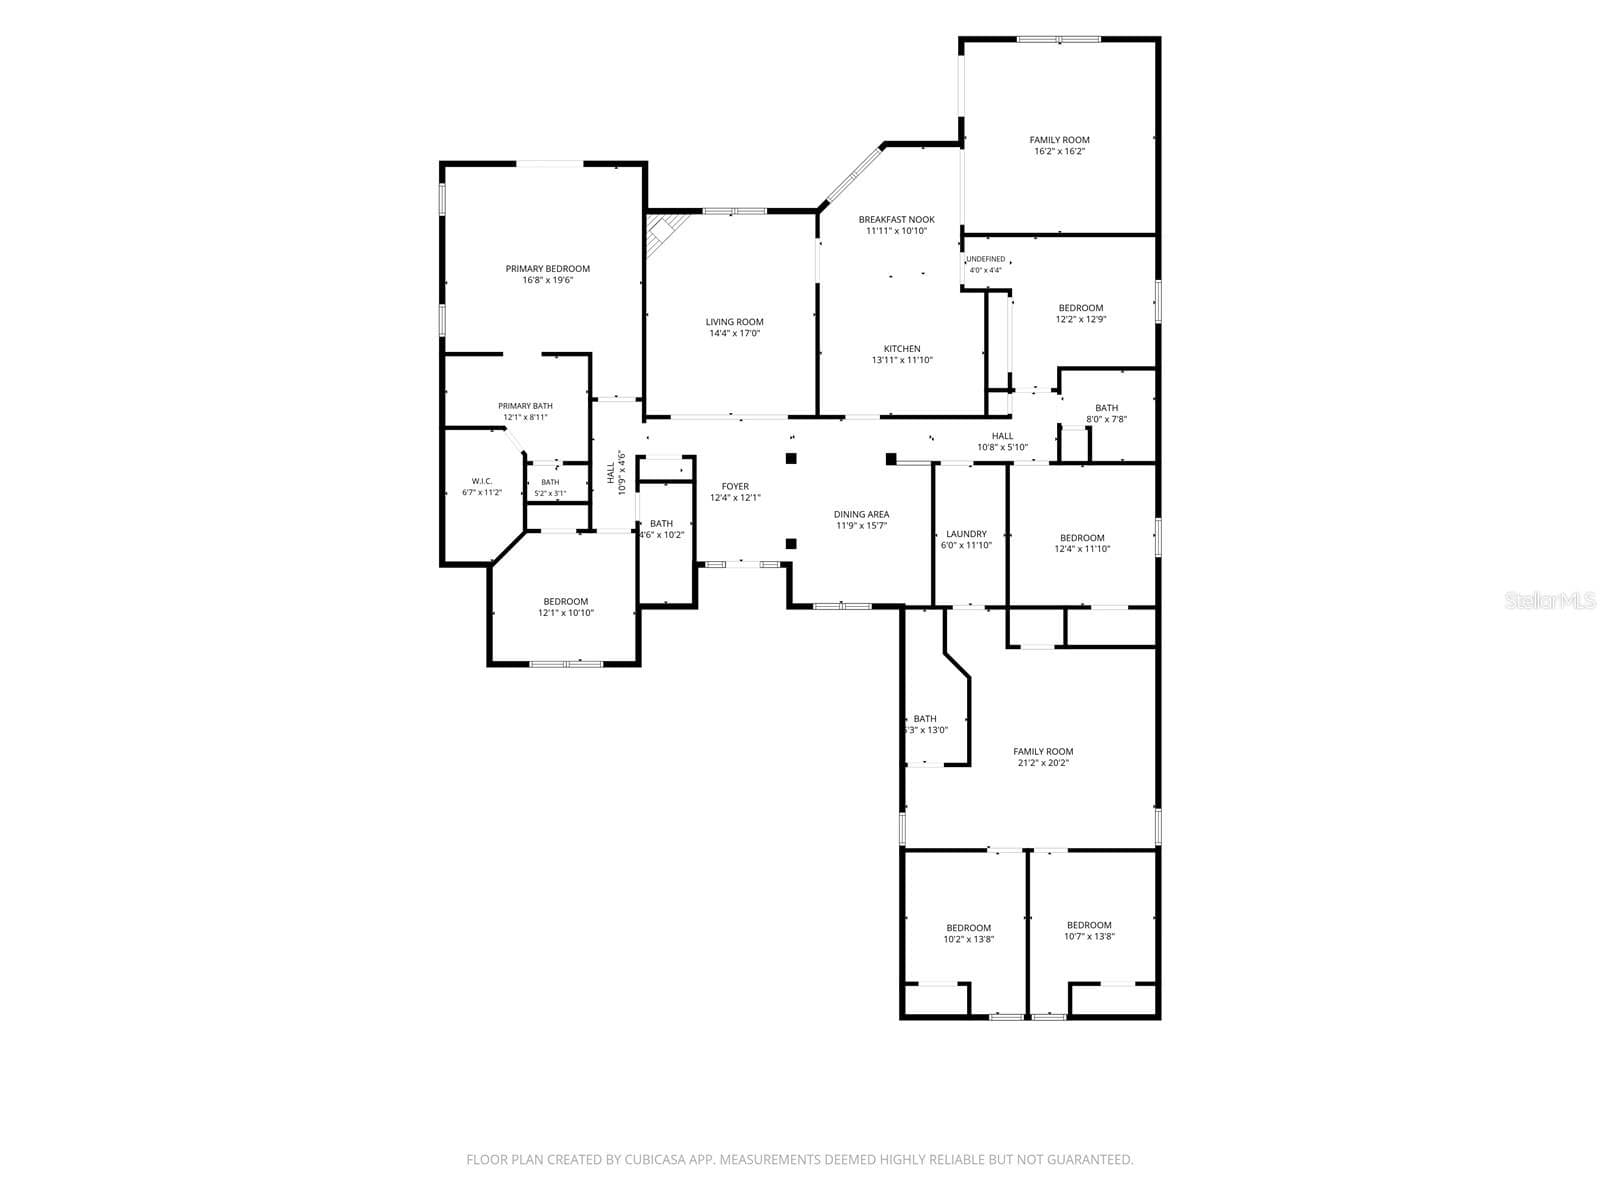
RARE home with so many beds and baths in this condition! Beautiful SIX bedroom, FOUR bath, THREE Living Room/Family/Great Room home on 1 acre!! NO HOA! This home has been very well maintained! NEW Appliances, NEW countertops, NEW 5-ton HVAC,, Tankless Hot Water, 12-foot ceilings, 3162 sf! Backs up to 400 acres of pasture and has HUNDREDS of fireflies at night! Peaceful and spacious!!! Split floor plan with a master suite and huge bath with a walk-in closet, plus another bedroom and 4 more bedrooms on the other side of the home. Beautiful entry foyer to living room with stone fireplace and formal dining room. Could easily have a separate mother-in-law suite with external door added! Large back porch overlooks the pasture and above ground swimming pool, for watching the Bald Eagles and Fox that frequent the area. Just 1/4 mile off US 19, so easy to get to shopping, restaurants, etc. This home is a MUST SEE!!! Information contained herein intended to be accurate, buyer and buyer agent to verify.

Highlights

Private poolFireplace

Property details

MLS
Stellar MLS
MLS #
MFRW7888812
Property type
Single Family Residence
Subdivision
NOT IN SUBDIVISION
Status
Active
Days on market
46
On market date
August 23, 2026
Stories
N/A
Total bathrooms
4
Garage spaces
N/A
Parking spaces
N/A
Lot size
1 acres
Loading map…

Nearby schools

Within 10 miles. School directory data from the National Center for Education Statistics (NCES), accessed via the Urban Institute Education Data API. Local Score is calculated by INNOVATE Real Estate; where a state rating is shown, it comes from that state's own official school report card.

Elementary
JAMES M. ANDERSON ELEMENTARY SCHOOL
2.87 mi away · Grades -1-4
Nearest school -- attendance-zone data not available here
2.0
Local Score (student-teacher ratio only (preliminary -- will incorporate state test-score data once available)) -- not an official state rating
Enrollment
347
Student:teacher ratio
19.3:1
District
DIXIE
Middle
RUTH RAINS MIDDLE SCHOOL
2.78 mi away · Grades 5-7
Nearest school -- attendance-zone data not available here
3.0
Local Score (student-teacher ratio only (preliminary -- will incorporate state test-score data once available)) -- not an official state rating
Enrollment
484
Student:teacher ratio
16.7:1
District
DIXIE
High
DIXIE COUNTY HIGH SCHOOL
1.46 mi away · Grades 8-12
Nearest school -- attendance-zone data not available here
2.0
Local Score (student-teacher ratio only (preliminary -- will incorporate state test-score data once available)) -- not an official state rating
Enrollment
729
Student:teacher ratio
18.2:1
District
DIXIE

Walkability

Blended score for CROSS CITY's center, calculated by INNOVATE Real Estate from two sources: the EPA's National Walkability Index (street network, transit, land-use mix) and Google Places amenity data (what's actually reachable on foot from this point). EPA National Walkability Index only -- nearby-amenity data not cached yet for this area.

25
Car-dependent
out of 100
EPA National Walkability Index
5.0 / 20 -- Least walkable

Mortgage calculator

Estimate only - actual rate and payment depend on your lender, credit, and loan program.

$
%
%
Adjust tax / insurance estimates
% / yr
$
/mo
Est. monthly payment
$2,740/mo
$86,000 down
$344,000 loan
Principal & interest$2,231
Property tax (est.)$358
Home insurance (est.)$150

Similar homes you might like

Data source: Listing information provided by Stellar MLS (mfrmls) via Trestle/CoreLogic. Last updated 15 days ago.

Information herein deemed reliable but not guaranteed; all measurements, school assignments, HOA fees, taxes, and feature lists are approximate and should be independently verified. Equal Housing Opportunity.