


$584,900
About this home
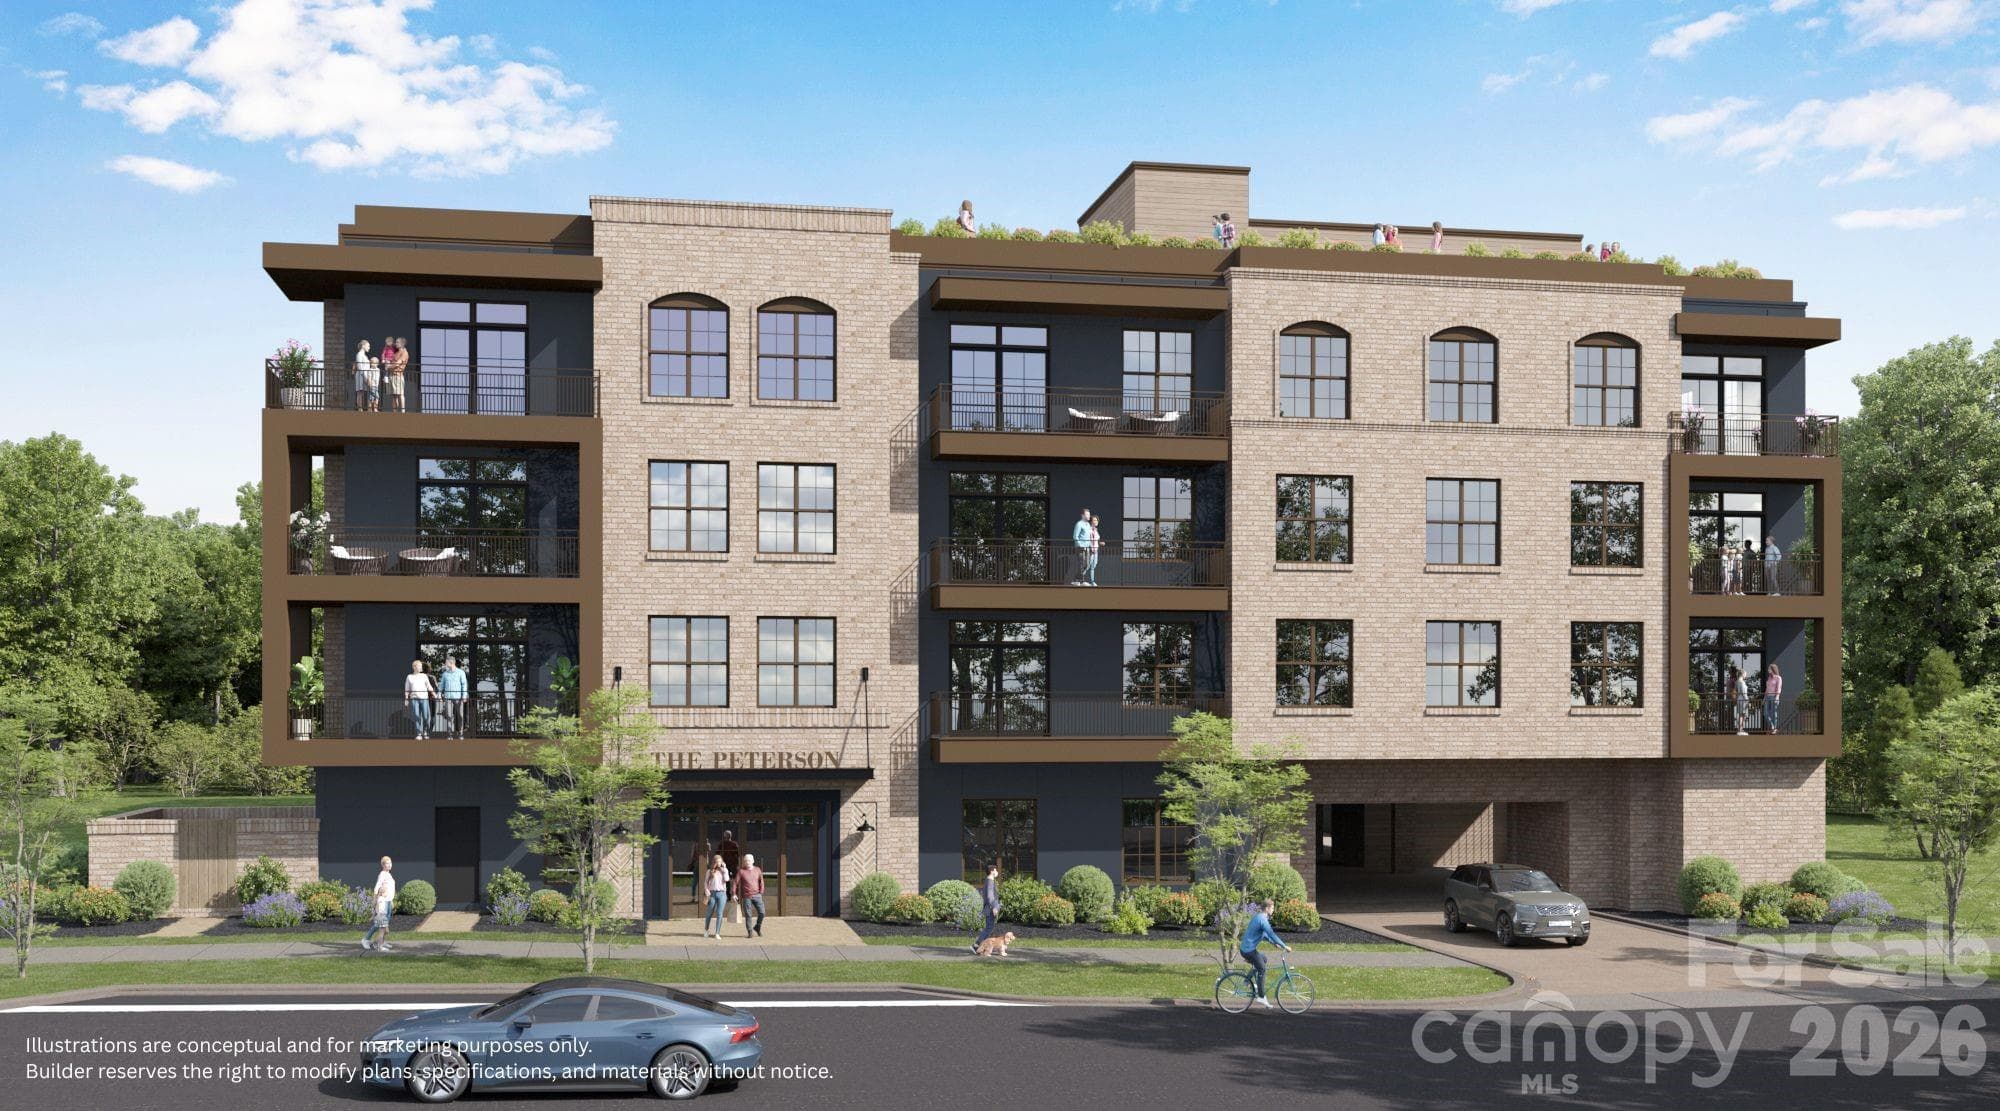
Not just a condo, The Peterson is a whole lifestyle. Introducing an exclusive collection of 49 boutique residences in the heart of Charlotte’s thriving LoSo district, where modern design, high aesthetic, and the city’s unmistakable energy all converge. Created for anyone who appreciates thoughtful interiors and an effortless urban setup, The Peterson is serving elevated living with an intimate, curated vibe you won't find anywhere else in the neighborhood. Every residence was built to hit that perfect balance of form and function. Open-concept floor plans give major main character energy for daily living and hosting, while oversized windows frame the Charlotte skyline and flood the space with natural light. Choose between three designer-curated finish packages, complete with hybrid wood plank flooring, sleek quartz countertops, custom tilework, statement lighting, and stainless steel appliances, all chosen to give your space a timeless, high-end feel. The real showstopper is The Peterson’s signature rooftop terrace, the ultimate hangout spot where panoramic Charlotte skyline views serve as the backdrop for all your core memories. Gather around the fire pit, catch a sunset with friends, or romanticize your quiet evenings above the city streets. Thoughtfully designed indoor and outdoor lounge spaces blend home comfort with hotel-level hospitality, making every connection feel special. Plus, secure access-controlled parking and effortless building tech mean your daily routines stay completely stress-free. Right outside your front door, Charlotte is fully at your fingertips. Nestled right in the mix of LoSo- easily one of the city’s most hyped and rapidly growing hubs- you’re steps from top-tier restaurants, craft breweries, boutique spots, workout studios, and nightlife. The nearby Rail Trail and LYNX Blue Line keep you seamlessly connected to South End, Uptown, and beyond, putting the absolute best of the Queen City at your fingertips. Renderings represent the inspired design vision. Every unit comes with a hand-selected professionally curated design and finish package.
Highlights
Property details
- MLS
- Canopy MLS
- MLS #
- CAR4409559
- Property type
- Condominium
- Subdivision
- The Peterson
- Status
- Active
- Days on market
- 62
- On market date
- July 31, 2026
- Stories
- N/A
- Total bathrooms
- 2
- Garage spaces
- 1
- Parking spaces
- N/A
- Lot size
- N/A
Location
Get directions →Nearby schools
Within 10 miles. School directory data from the National Center for Education Statistics (NCES), accessed via the Urban Institute Education Data API. Local Score is calculated by INNOVATE Real Estate; where a state rating is shown, it comes from that state's own official school report card.
- Enrollment
- 346
- Student:teacher ratio
- 14.4:1
- District
- Charlotte-Mecklenburg Schools
- Enrollment
- 508
- Student:teacher ratio
- 13.4:1
- District
- Charlotte-Mecklenburg Schools
- Enrollment
- 166
- Student:teacher ratio
- 41.5:1
- District
- Charlotte-Mecklenburg Schools
Walkability
Blended score for Charlotte's center, calculated by INNOVATE Real Estate from two sources: the EPA's National Walkability Index (street network, transit, land-use mix) and Google Places amenity data (what's actually reachable on foot from this point). 60% EPA National Walkability Index + 40% nearby-amenity density (Google Places).
Market position
How this listing compares to current activity in Charlotte, from live MLS data.
Mortgage calculator
Estimate only - actual rate and payment depend on your lender, credit, and loan program.
Adjust tax / insurance estimates
Similar homes you might like







Data source: Listing information provided by Canopy MLS (carolina) via Trestle/CoreLogic. Last updated 22 days ago.
Information herein deemed reliable but not guaranteed; all measurements, school assignments, HOA fees, taxes, and feature lists are approximate and should be independently verified. Equal Housing Opportunity.