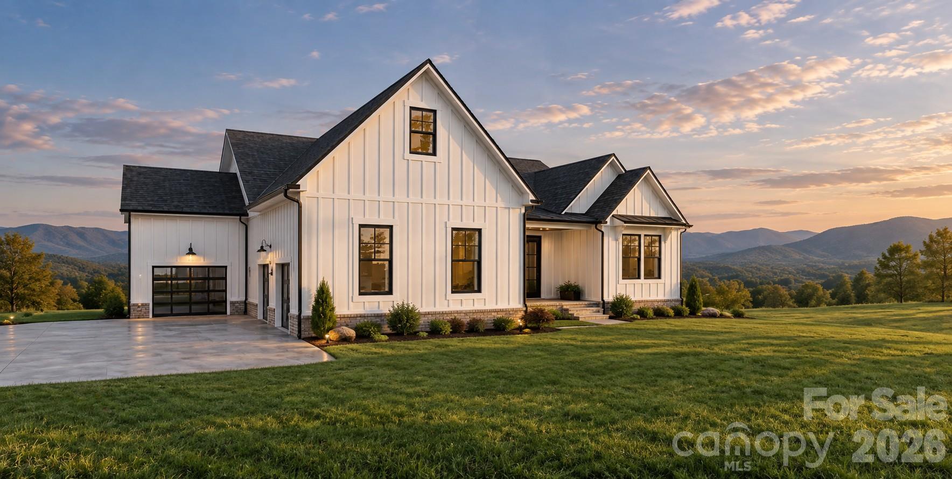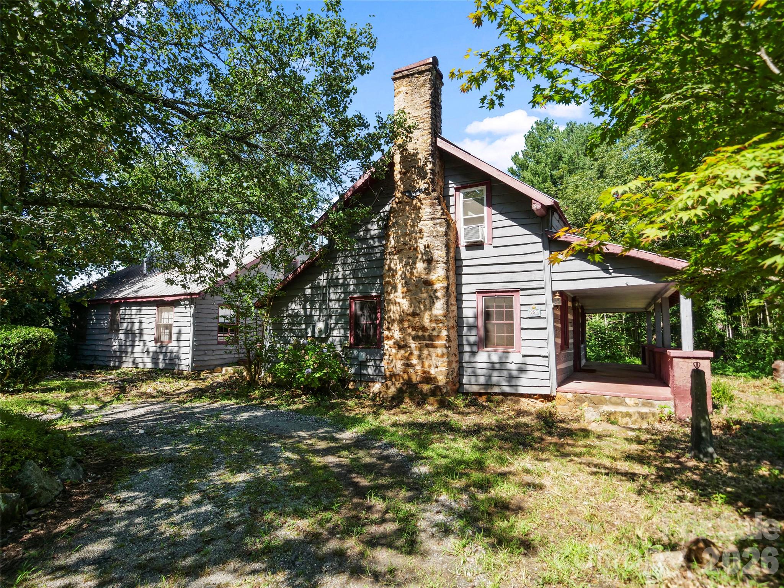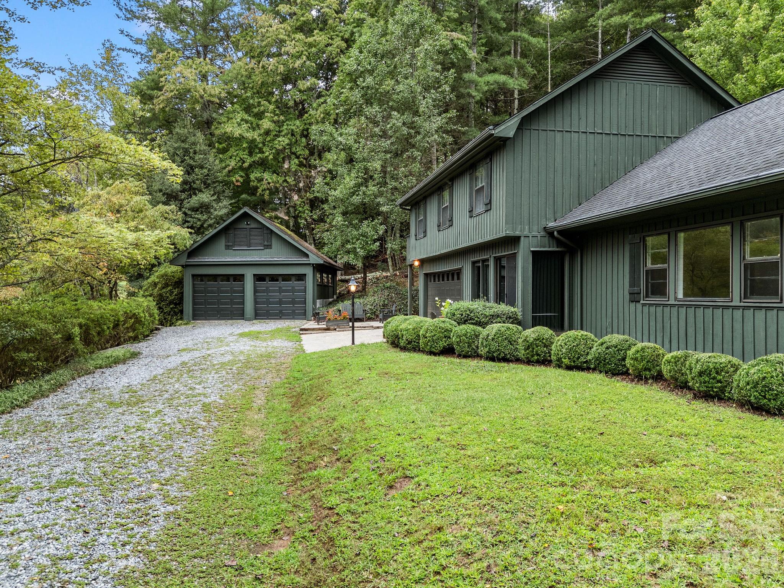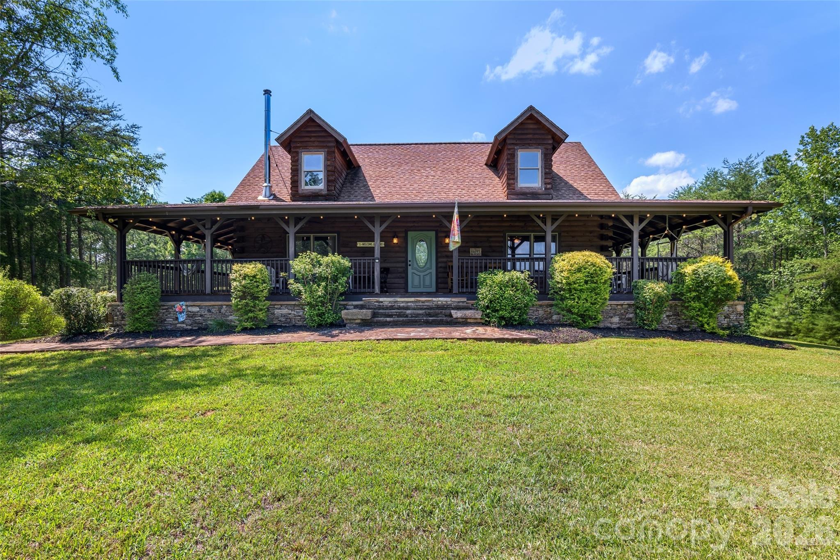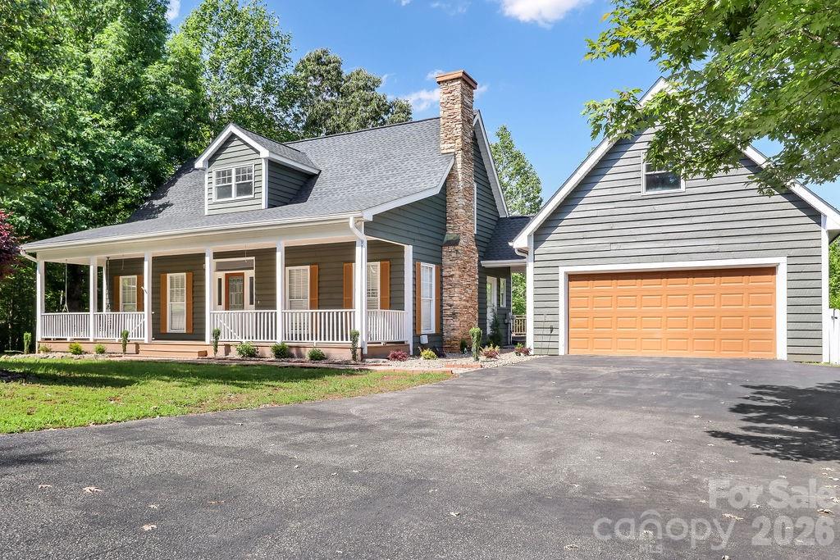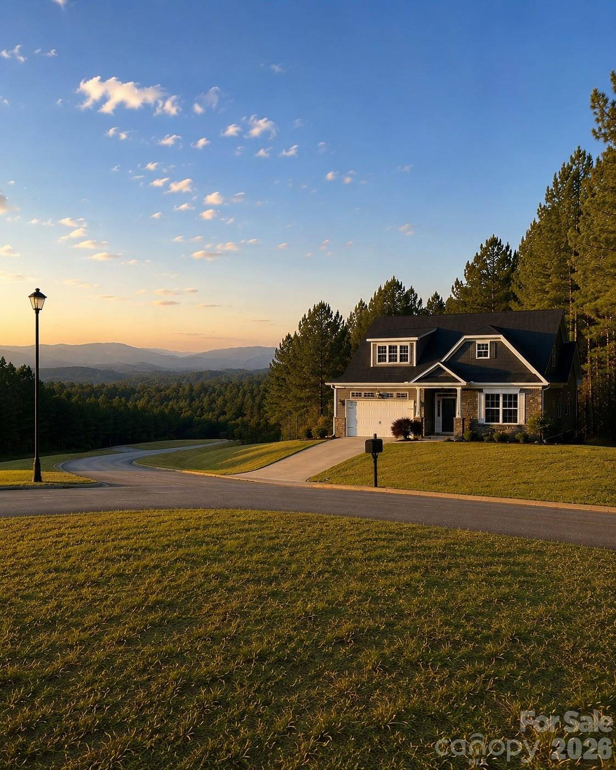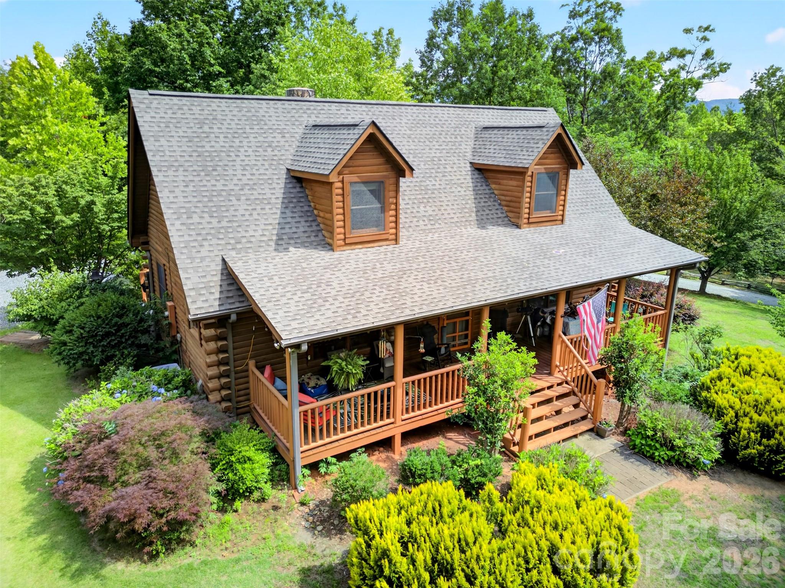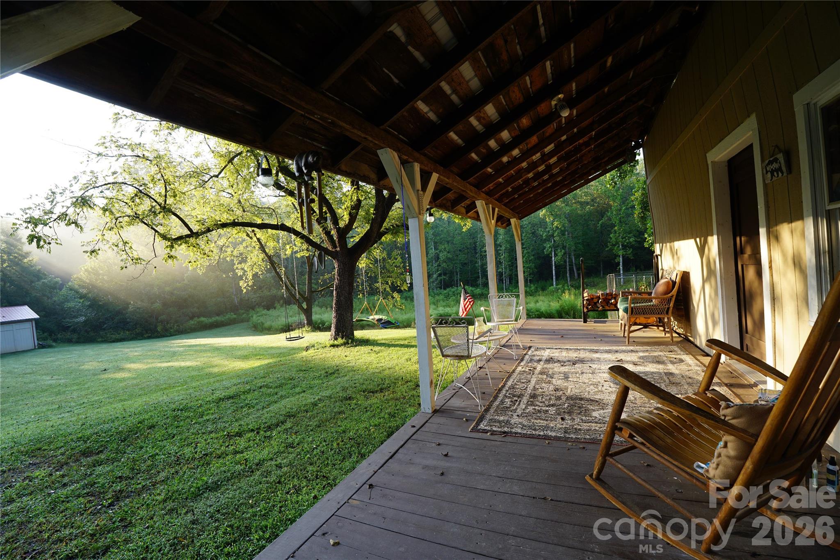
Single Family Residence at 323 King Stepp Road, Mill Spring
Single Family Residence at 323 King Stepp Road, Mill Spring, photo 2 of 44
Single Family Residence at 323 King Stepp Road, Mill Spring, photo 3 of 44
Single Family Residence at 323 King Stepp Road, Mill Spring, photo 4 of 44
Single Family Residence at 323 King Stepp Road, Mill Spring, photo 5 of 44
Single Family Residence at 323 King Stepp Road, Mill Spring, photo 6 of 44
Single Family Residence at 323 King Stepp Road, Mill Spring, photo 7 of 44
Single Family Residence at 323 King Stepp Road, Mill Spring, photo 8 of 44
Single Family Residence at 323 King Stepp Road, Mill Spring, photo 9 of 44
Single Family Residence at 323 King Stepp Road, Mill Spring, photo 10 of 44
Single Family Residence at 323 King Stepp Road, Mill Spring, photo 11 of 44
Single Family Residence at 323 King Stepp Road, Mill Spring, photo 12 of 44
Single Family Residence at 323 King Stepp Road, Mill Spring, photo 13 of 44
Single Family Residence at 323 King Stepp Road, Mill Spring, photo 14 of 44
Single Family Residence at 323 King Stepp Road, Mill Spring, photo 15 of 44
Single Family Residence at 323 King Stepp Road, Mill Spring, photo 16 of 44
Single Family Residence at 323 King Stepp Road, Mill Spring, photo 17 of 44
Single Family Residence at 323 King Stepp Road, Mill Spring, photo 18 of 44
Single Family Residence at 323 King Stepp Road, Mill Spring, photo 19 of 44
Single Family Residence at 323 King Stepp Road, Mill Spring, photo 20 of 44
Single Family Residence at 323 King Stepp Road, Mill Spring, photo 21 of 44
Single Family Residence at 323 King Stepp Road, Mill Spring, photo 22 of 44
Single Family Residence at 323 King Stepp Road, Mill Spring, photo 23 of 44
Single Family Residence at 323 King Stepp Road, Mill Spring, photo 24 of 44
Single Family Residence at 323 King Stepp Road, Mill Spring, photo 25 of 44
Single Family Residence at 323 King Stepp Road, Mill Spring, photo 26 of 44
Single Family Residence at 323 King Stepp Road, Mill Spring, photo 27 of 44
Single Family Residence at 323 King Stepp Road, Mill Spring, photo 28 of 44
Single Family Residence at 323 King Stepp Road, Mill Spring, photo 29 of 44
Single Family Residence at 323 King Stepp Road, Mill Spring, photo 30 of 44
Single Family Residence at 323 King Stepp Road, Mill Spring, photo 31 of 44
Single Family Residence at 323 King Stepp Road, Mill Spring, photo 32 of 44
Single Family Residence at 323 King Stepp Road, Mill Spring, photo 33 of 44
Single Family Residence at 323 King Stepp Road, Mill Spring, photo 34 of 44
Single Family Residence at 323 King Stepp Road, Mill Spring, photo 35 of 44
Single Family Residence at 323 King Stepp Road, Mill Spring, photo 36 of 44
Single Family Residence at 323 King Stepp Road, Mill Spring, photo 37 of 44
Single Family Residence at 323 King Stepp Road, Mill Spring, photo 38 of 44
Single Family Residence at 323 King Stepp Road, Mill Spring, photo 39 of 44
Single Family Residence at 323 King Stepp Road, Mill Spring, photo 40 of 44
Single Family Residence at 323 King Stepp Road, Mill Spring, photo 41 of 44
Single Family Residence at 323 King Stepp Road, Mill Spring, photo 42 of 44
Single Family Residence at 323 King Stepp Road, Mill Spring, photo 43 of 44
Single Family Residence at 323 King Stepp Road, Mill Spring, photo 44 of 44
44 photos

$599,000

323 King Stepp Road
Mill Spring, NC 28756
Listed by Jeremy Wood · SC NC Realty
Bedrooms
2
Bathrooms
2
Living area
1,200 sqft
Year built
2026

About this home

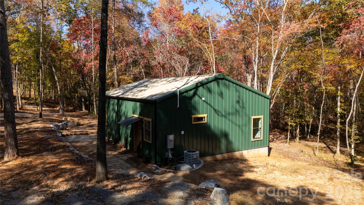
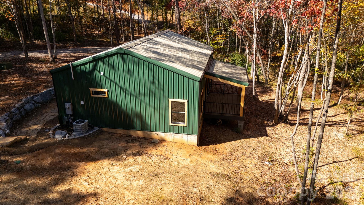
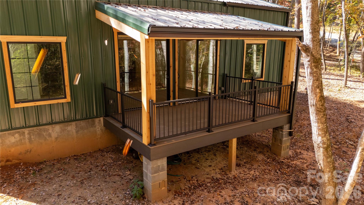
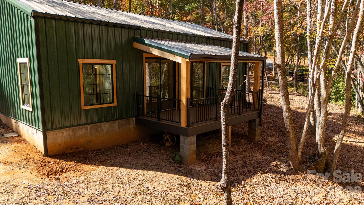
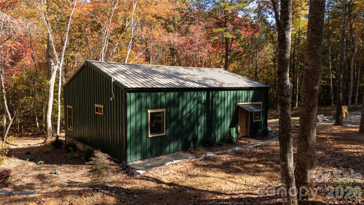
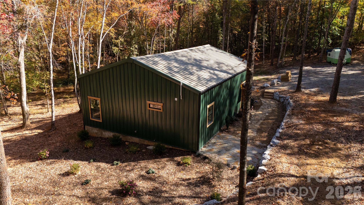
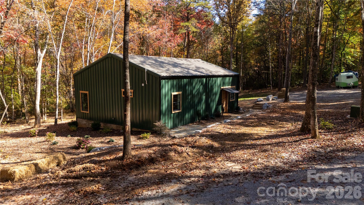
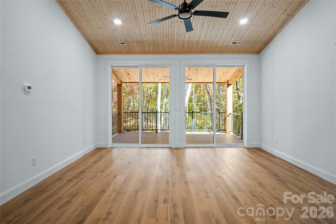
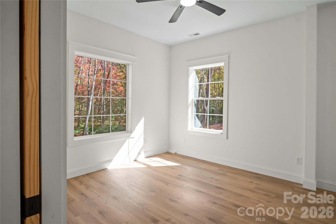
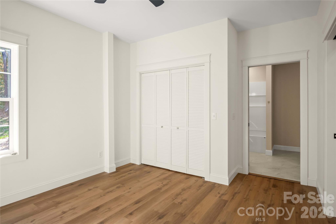
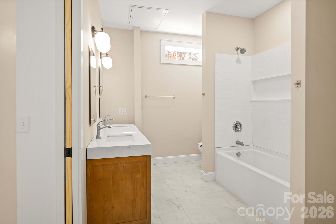
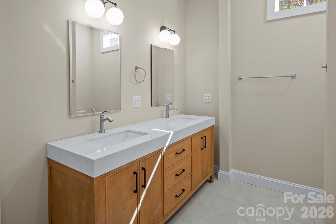
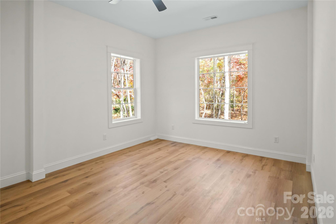
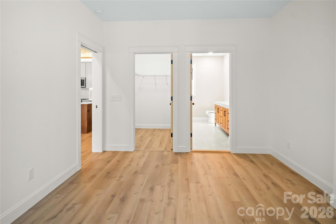
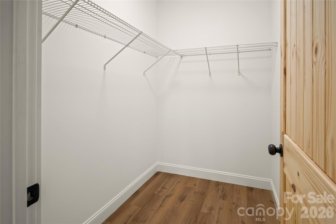
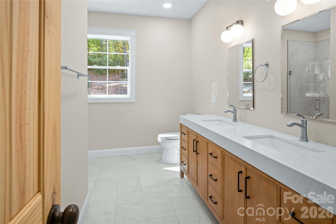
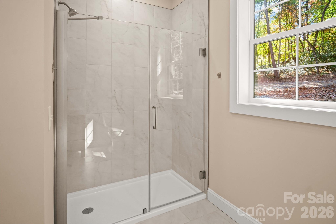
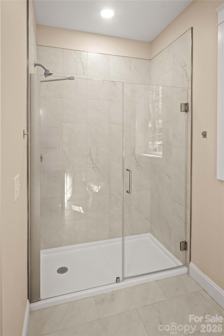
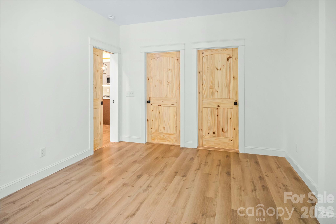
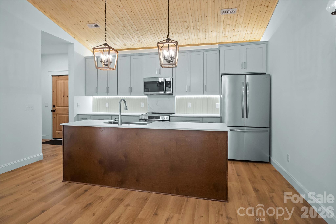
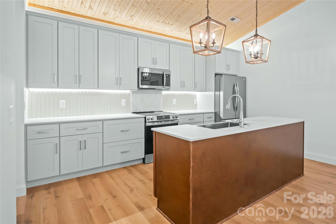
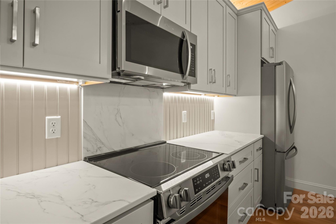
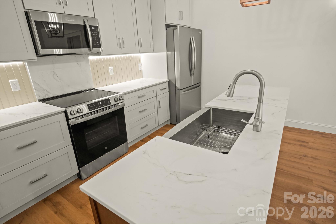
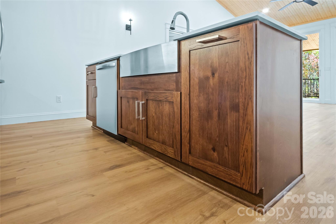
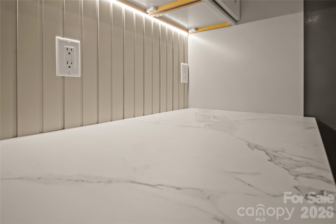
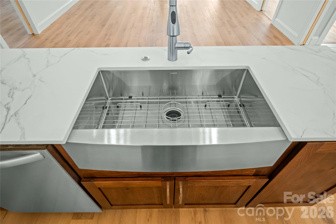
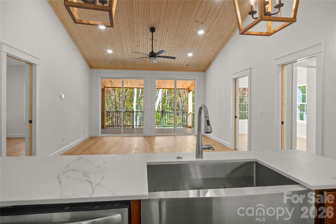
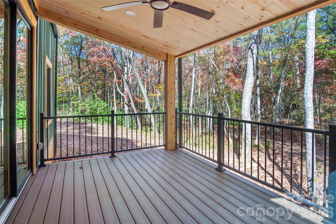
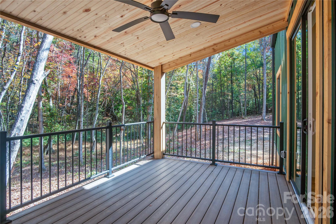
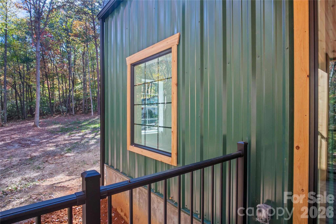
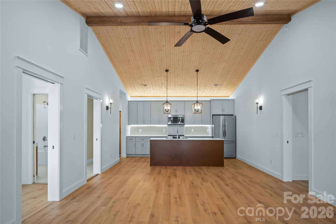
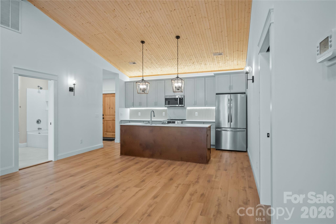
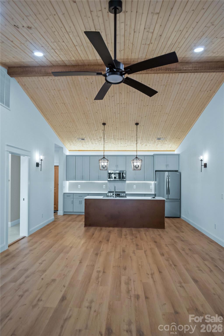
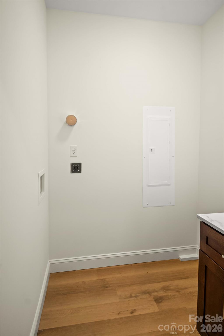
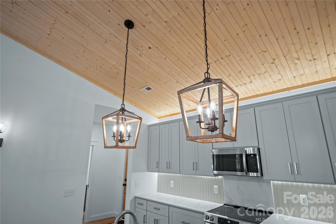
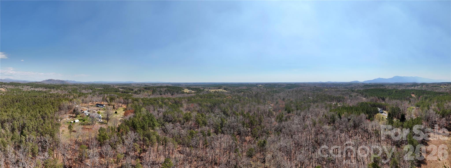
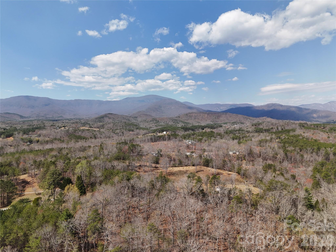
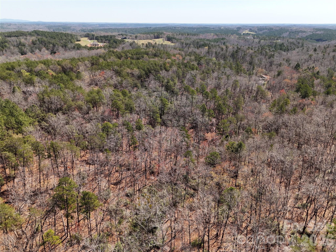
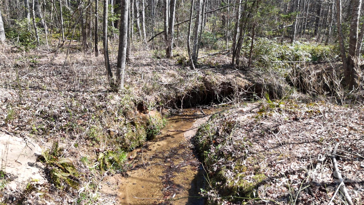
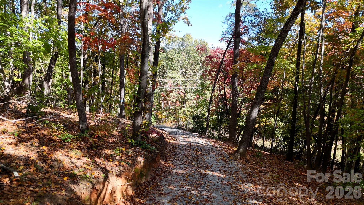
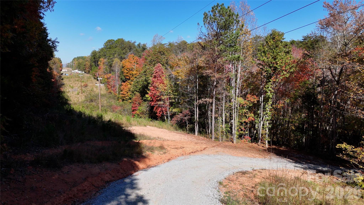
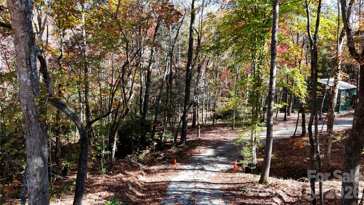
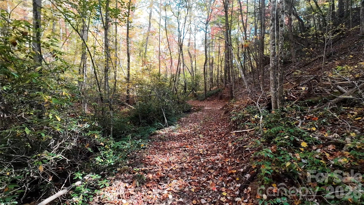
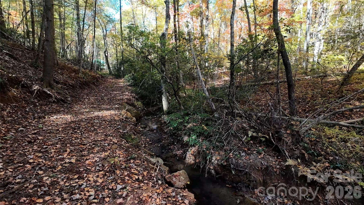
Discover a distinctive new-construction home located in a private forest setting and crafted in Cottage Rustic style. This 30-by-40-foot metal building with a well-insulated framed interior, pairs a low-maintenance exterior with modern interior finishes, including luxury vinyl plank flooring, pocket doors, 9-foot ceilings, recessed lighting, candelabra-style sconces, Solid Surface Countertops, and under-cabinet lighting. The kitchen features stainless steel appliances and an island with a sink. The view through a pair of 8' high sliding glass doors includes the spacious covered rear porch with composite decking overlooking a creek. Two primary suites offer flexible accommodations, with a shower in one bathroom and a tub-and-shower combination in the other. A separate laundry room, Bosch HVAC system, and encapsulated crawl space add practical appeal. A winding wooded driveway leads to this private retreat on approximately 19.75 acres across two tracts. A quarter mile of the creek runs alongside the smaller tract and through the middle of the larger adjoining tract. A walking trail follows the water to the point where the tracts meet. Enjoy a peaceful woodland setting with convenient proximity to Lake Lure, Tryon International Equestrian Center, and many other area attractions. Unrestricted, the property offers potential for a variety of uses and suitability for things like hiking, a workshop, agricultural, or recreation.

Highlights

New construction

Property details

MLS
Canopy MLS
MLS #
CAR4439641
Property type
Single Family Residence
Subdivision
None
Status
Active
Days on market
1
On market date
November 1, 2026
Stories
N/A
Total bathrooms
2
Garage spaces
N/A
Parking spaces
N/A
Lot size
N/A
Loading map…

Nearby schools

Within 10 miles. School directory data from the National Center for Education Statistics (NCES), accessed via the Urban Institute Education Data API. Local Score is calculated by INNOVATE Real Estate; where a state rating is shown, it comes from that state's own official school report card.

Elementary
Sunny View Elementary School
1.24 mi away · Grades -1-5
Zoned school (attendance boundary, 2015-16 data)
3.6
Local Score (state rating (2025) blended 70/30 with student-teacher ratio) -- not an official state rating
State rating: C (2025)
Enrollment
123
Student:teacher ratio
11.2:1
District
Polk County Schools
Middle
Polk County Middle School
6.32 mi away · Grades 6-8
Zoned school (attendance boundary, 2015-16 data)
3.3
Local Score (state rating (2025) blended 70/30 with student-teacher ratio) -- not an official state rating
State rating: C (2025)
Enrollment
497
Student:teacher ratio
12.4:1
District
Polk County Schools
High
Polk County Early College
8.65 mi away · Grades 9-12
Zoned school (attendance boundary, 2015-16 data)
4.7
Local Score (state rating (2025) blended 70/30 with student-teacher ratio) -- not an official state rating
State rating: A (2025)
Enrollment
60
Student:teacher ratio
15.0:1
District
Polk County Schools

Walkability

Blended score for Mill Spring's center, calculated by INNOVATE Real Estate from two sources: the EPA's National Walkability Index (street network, transit, land-use mix) and Google Places amenity data (what's actually reachable on foot from this point). 60% EPA National Walkability Index + 40% nearby-amenity density (Google Places).

19
Very car-dependent
out of 100
EPA National Walkability Index
6.3 / 20 -- Below average walkable
Google Places amenity density
0 / 100
Restaurants & cafes0
Grocery stores0
Parks0
Schools0
Transit stops0
Pharmacies0

Market position

How this listing compares to current activity in Mill Spring, from live MLS data.

On the market 1 days -- 206 fewer days than Mill Spring's current average of 207 days.
For reference, the median list price across 175 active listings in Mill Spring right now is $240,000.

Mortgage calculator

Estimate only - actual rate and payment depend on your lender, credit, and loan program.

$
%
%
Adjust tax / insurance estimates
% / yr
$
/mo
Est. monthly payment
$3,757/mo
$119,800 down
$479,200 loan
Principal & interest$3,108
Property tax (est.)$499
Home insurance (est.)$150

Similar homes you might like

Data source: Listing information provided by Canopy MLS (carolina) via Trestle/CoreLogic. Last updated 10 hr ago.

Information herein deemed reliable but not guaranteed; all measurements, school assignments, HOA fees, taxes, and feature lists are approximate and should be independently verified. Equal Housing Opportunity.