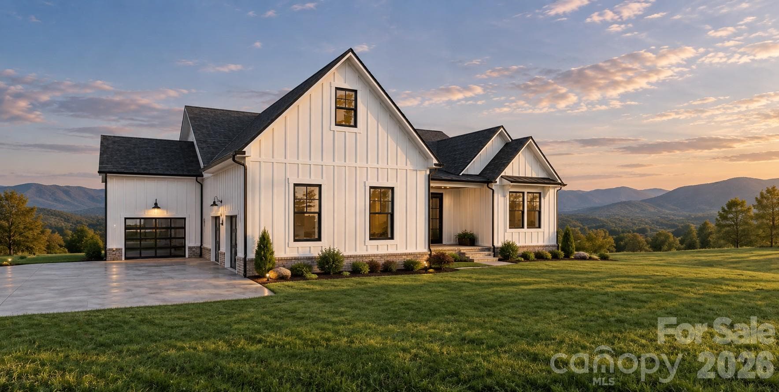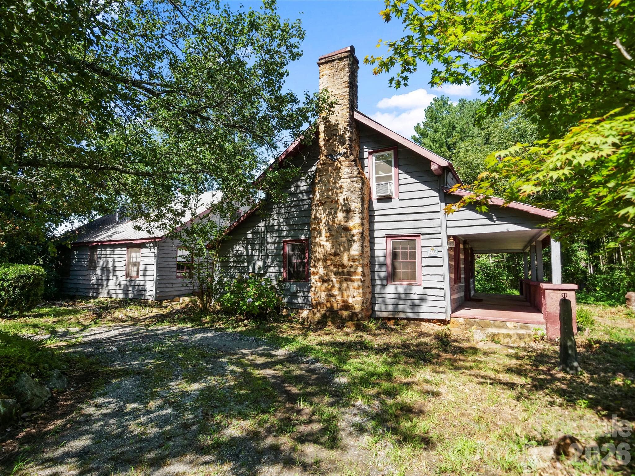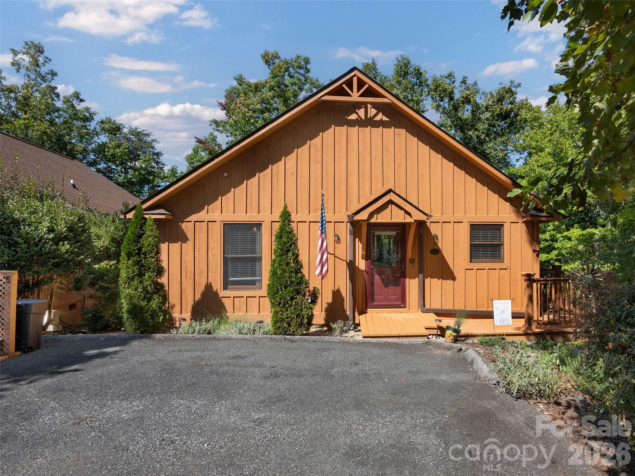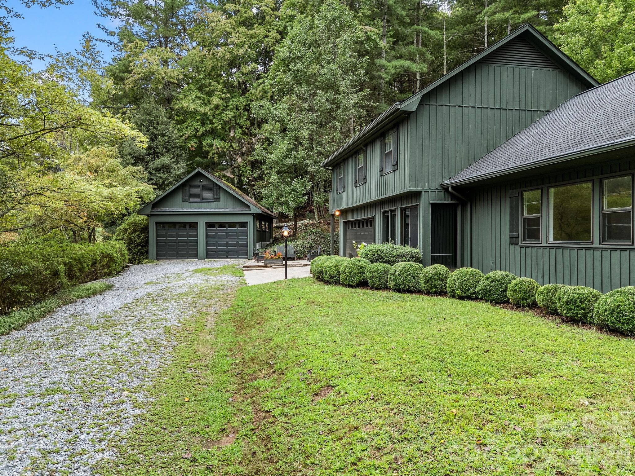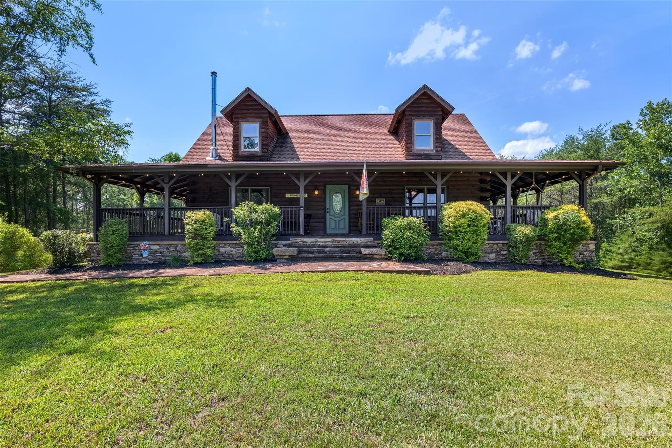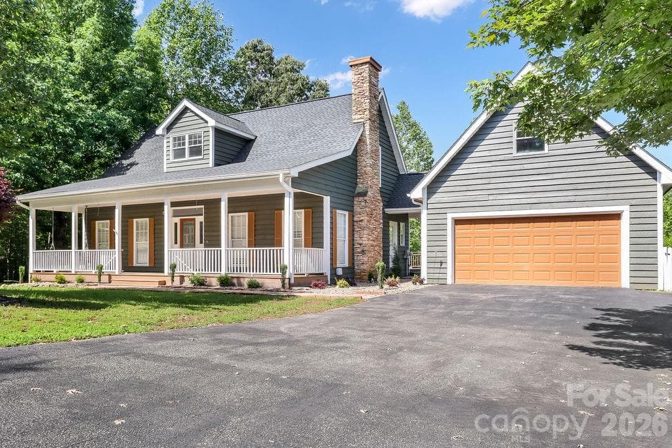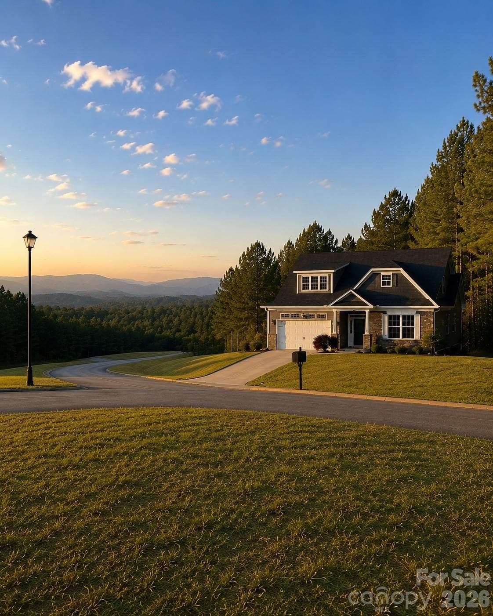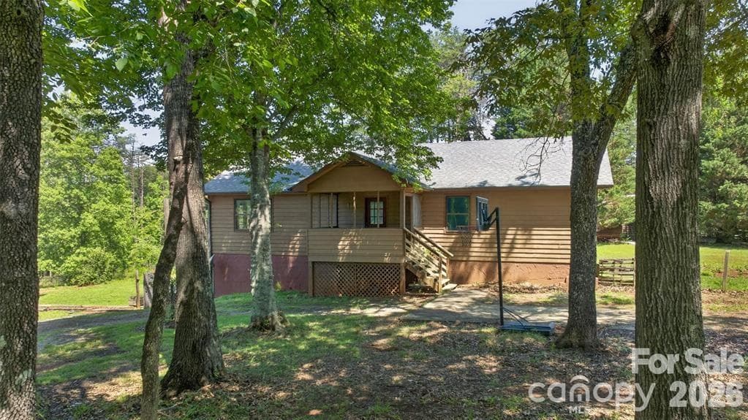
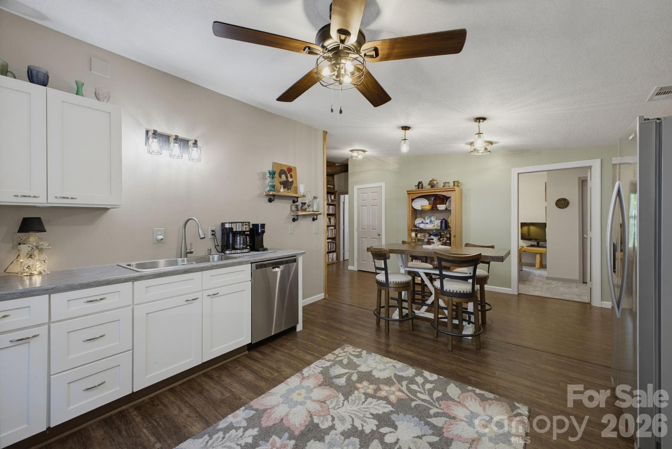
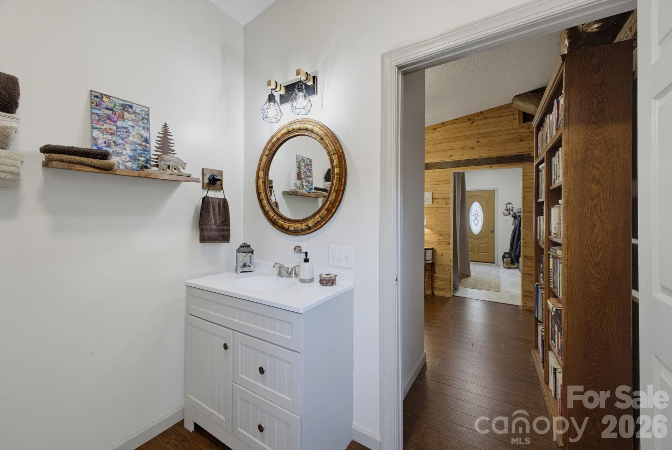
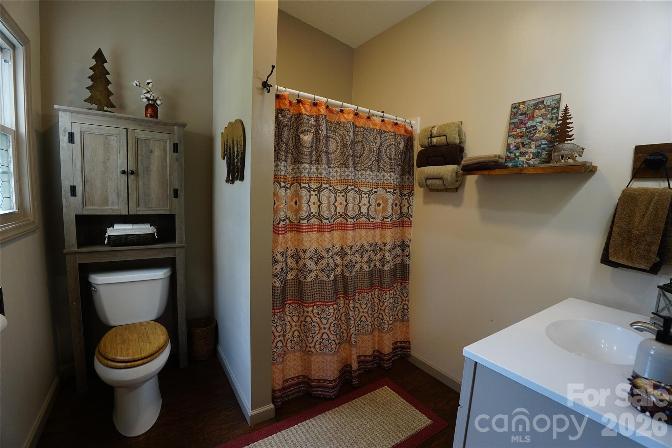
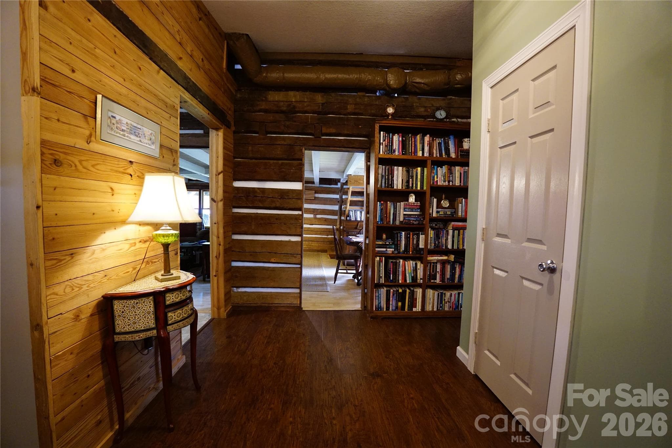
Single Family Residence at 1239 W McGuinn Road, Mill Spring
Single Family Residence at 1239 W McGuinn Road, Mill Spring, photo 2 of 53
Single Family Residence at 1239 W McGuinn Road, Mill Spring, photo 3 of 53
Single Family Residence at 1239 W McGuinn Road, Mill Spring, photo 4 of 53
Single Family Residence at 1239 W McGuinn Road, Mill Spring, photo 5 of 53
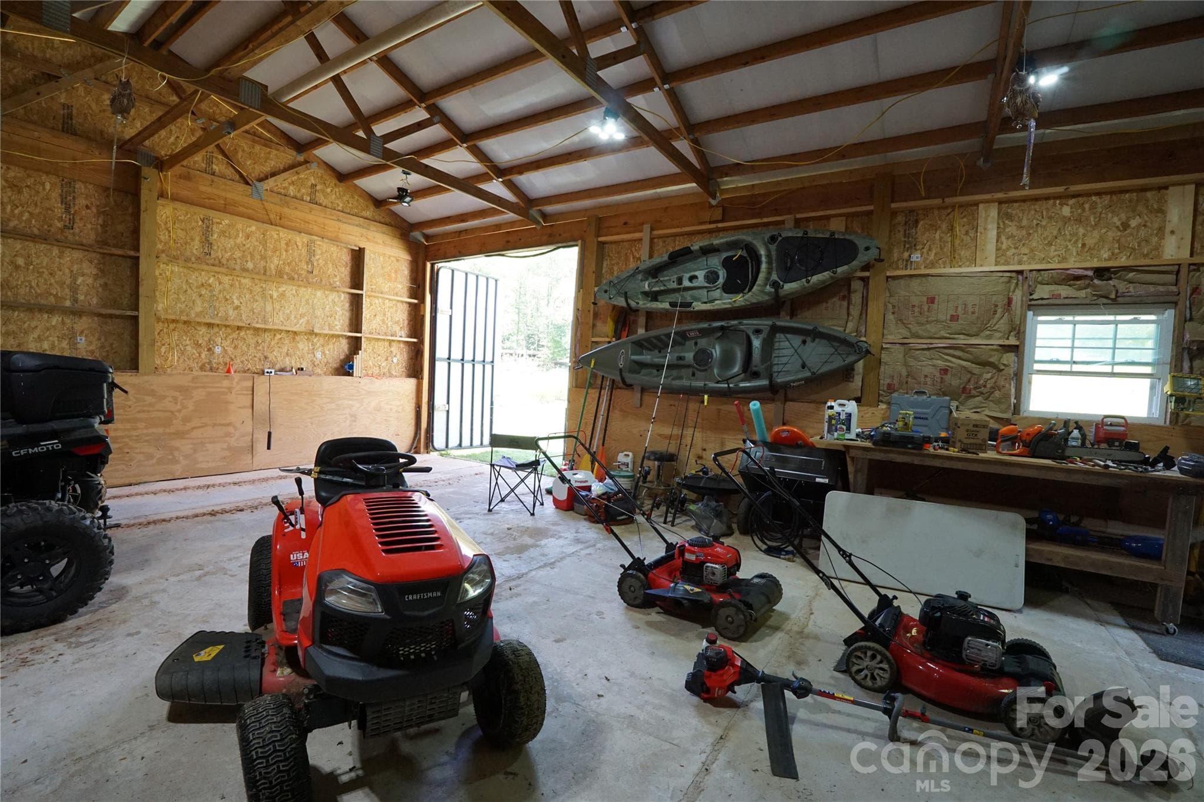
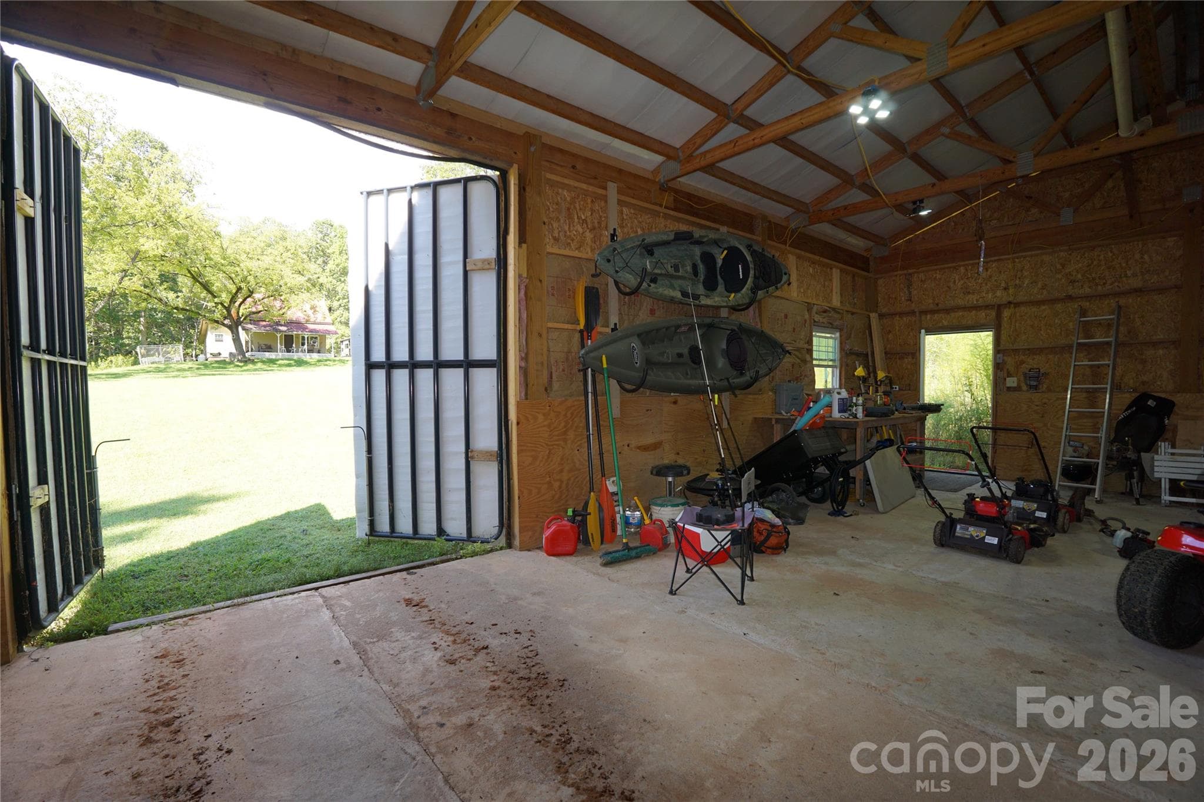
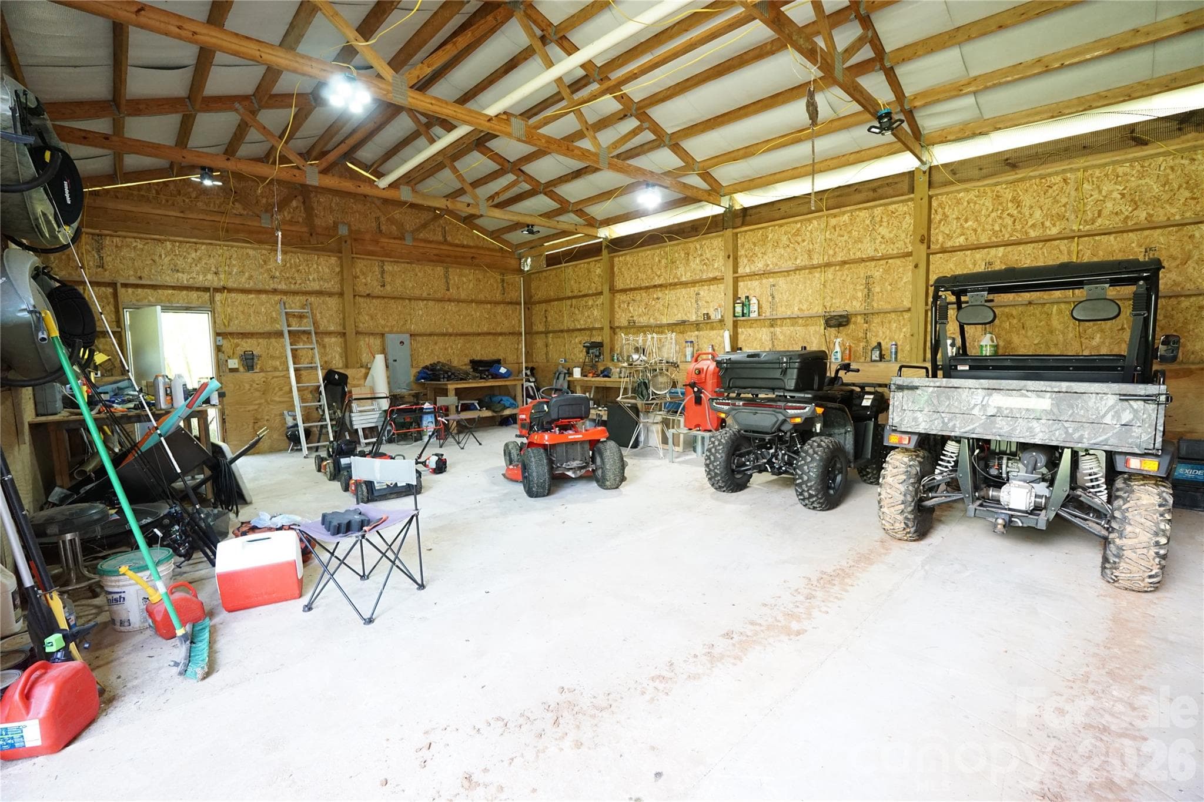
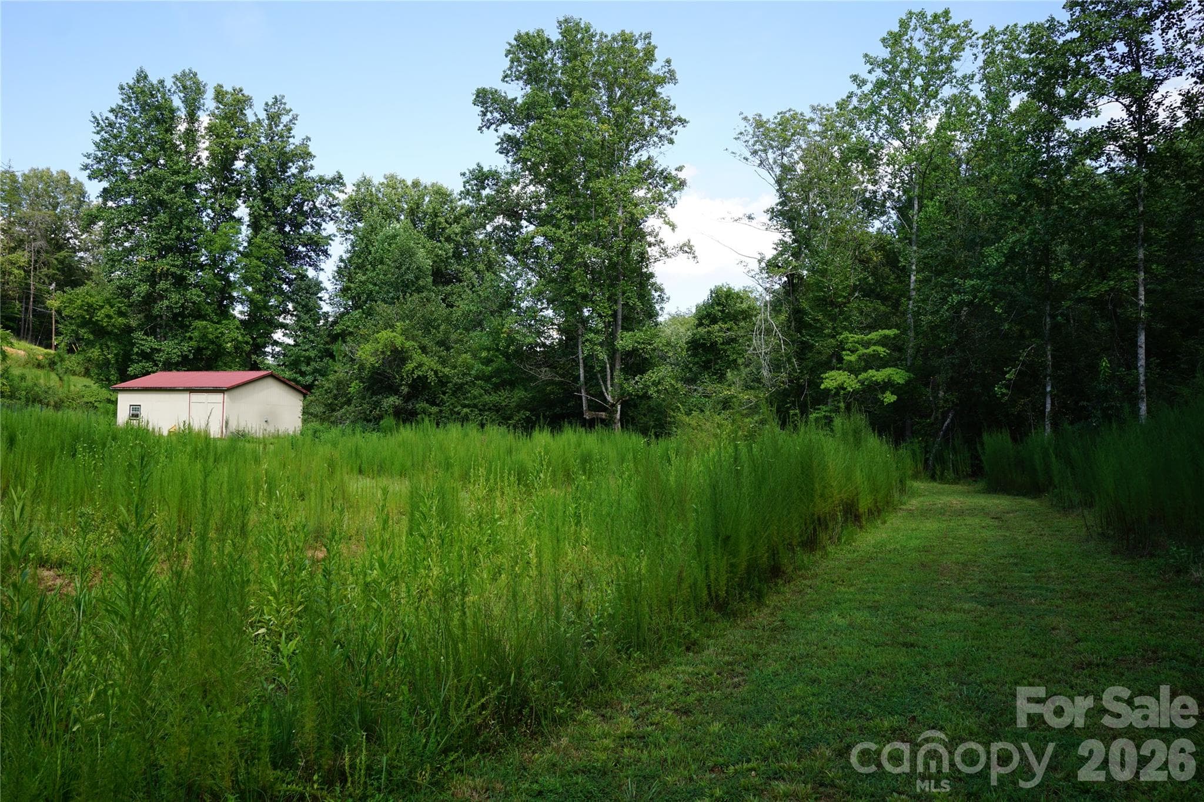
744 SF workshop with cement floor, electricity, and water just outside entrance. - 1239 W McGuinn Road, Mill Spring
Single Family Residence at 1239 W McGuinn Road, Mill Spring, photo 7 of 53
Single Family Residence at 1239 W McGuinn Road, Mill Spring, photo 8 of 53
Single Family Residence at 1239 W McGuinn Road, Mill Spring, photo 9 of 53
Single Family Residence at 1239 W McGuinn Road, Mill Spring, photo 10 of 53
Single Family Residence at 1239 W McGuinn Road, Mill Spring, photo 11 of 53
Single Family Residence at 1239 W McGuinn Road, Mill Spring, photo 12 of 53
Single Family Residence at 1239 W McGuinn Road, Mill Spring, photo 13 of 53
Single Family Residence at 1239 W McGuinn Road, Mill Spring, photo 14 of 53
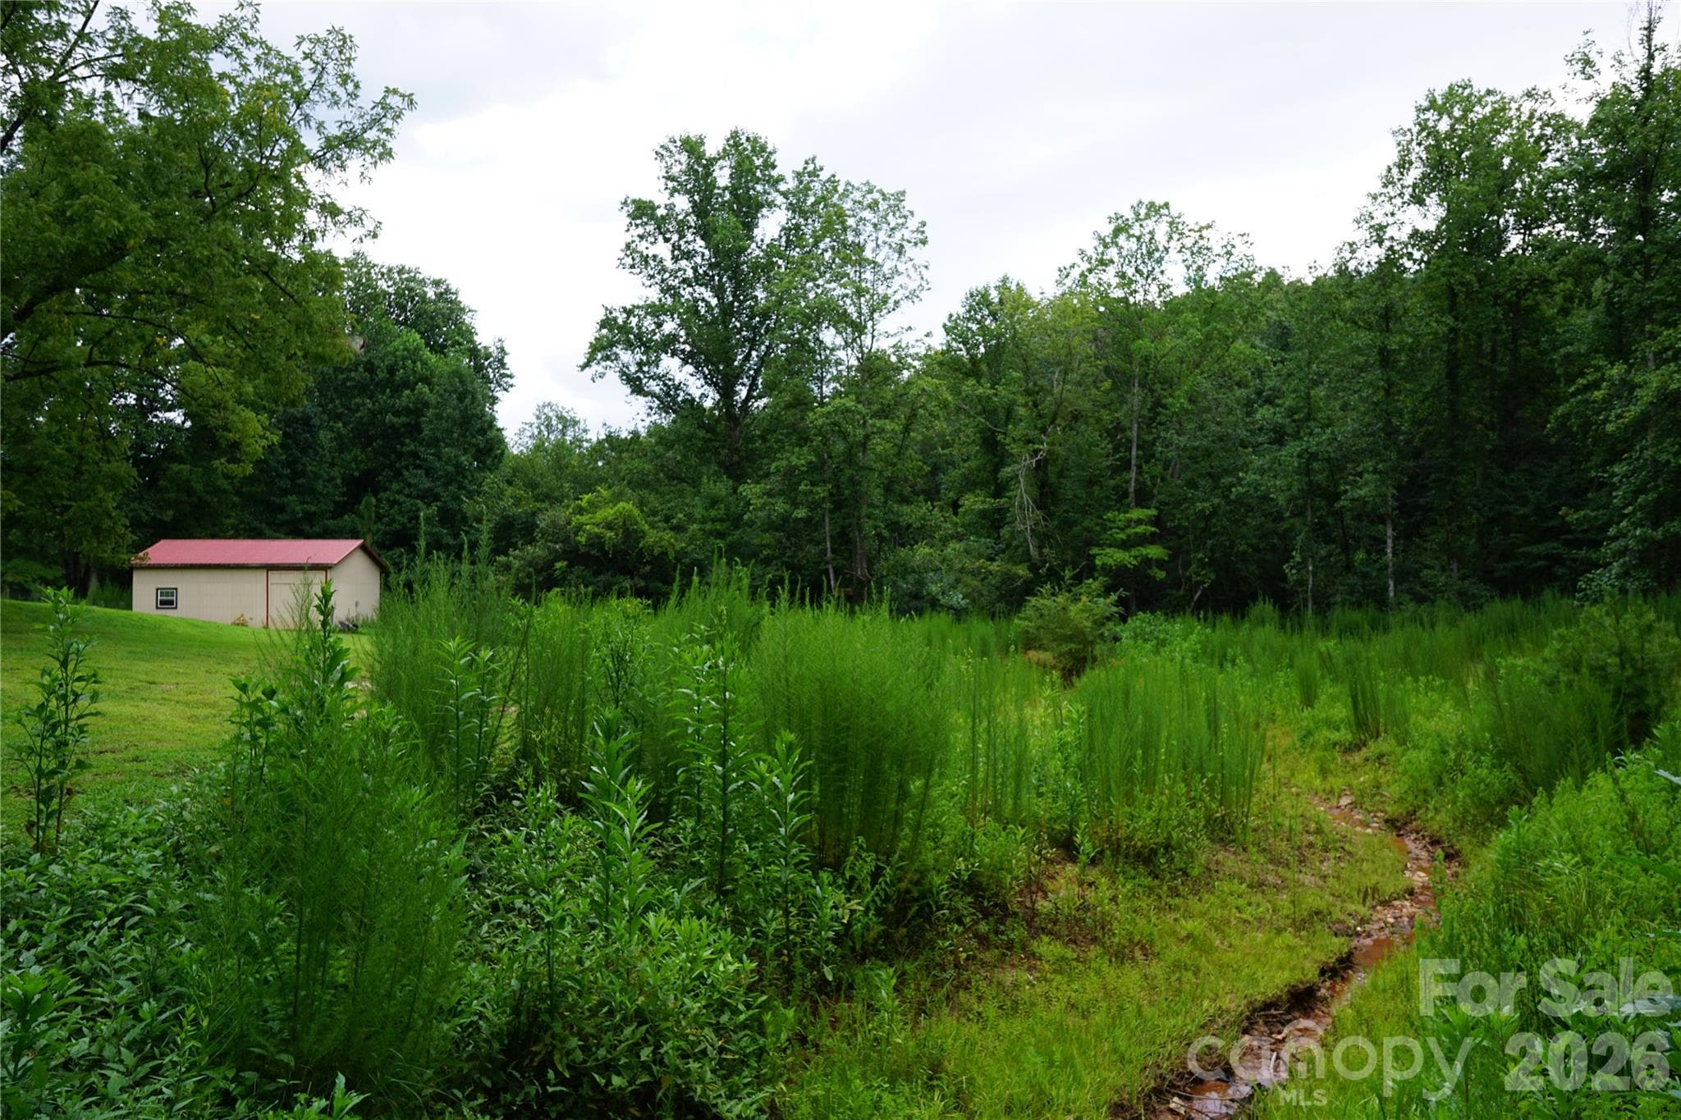
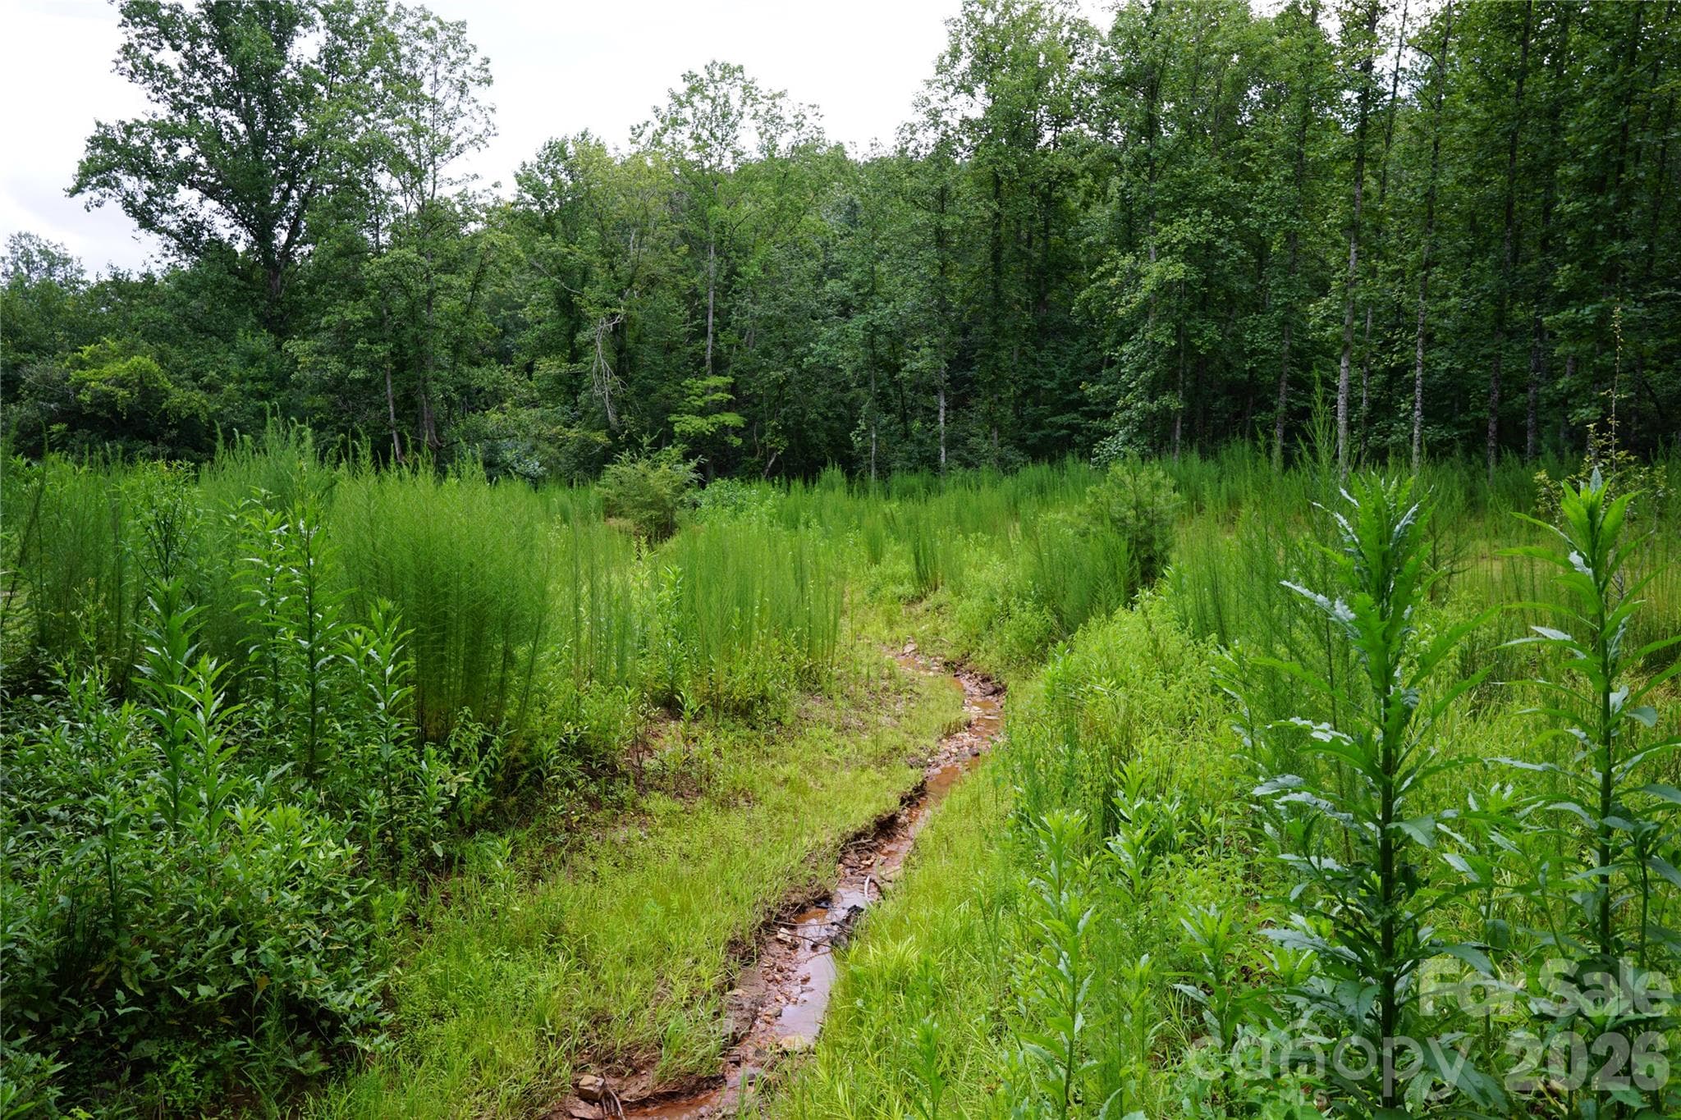
Creek that runs through property - 1239 W McGuinn Road, Mill Spring
Single Family Residence at 1239 W McGuinn Road, Mill Spring, photo 16 of 53
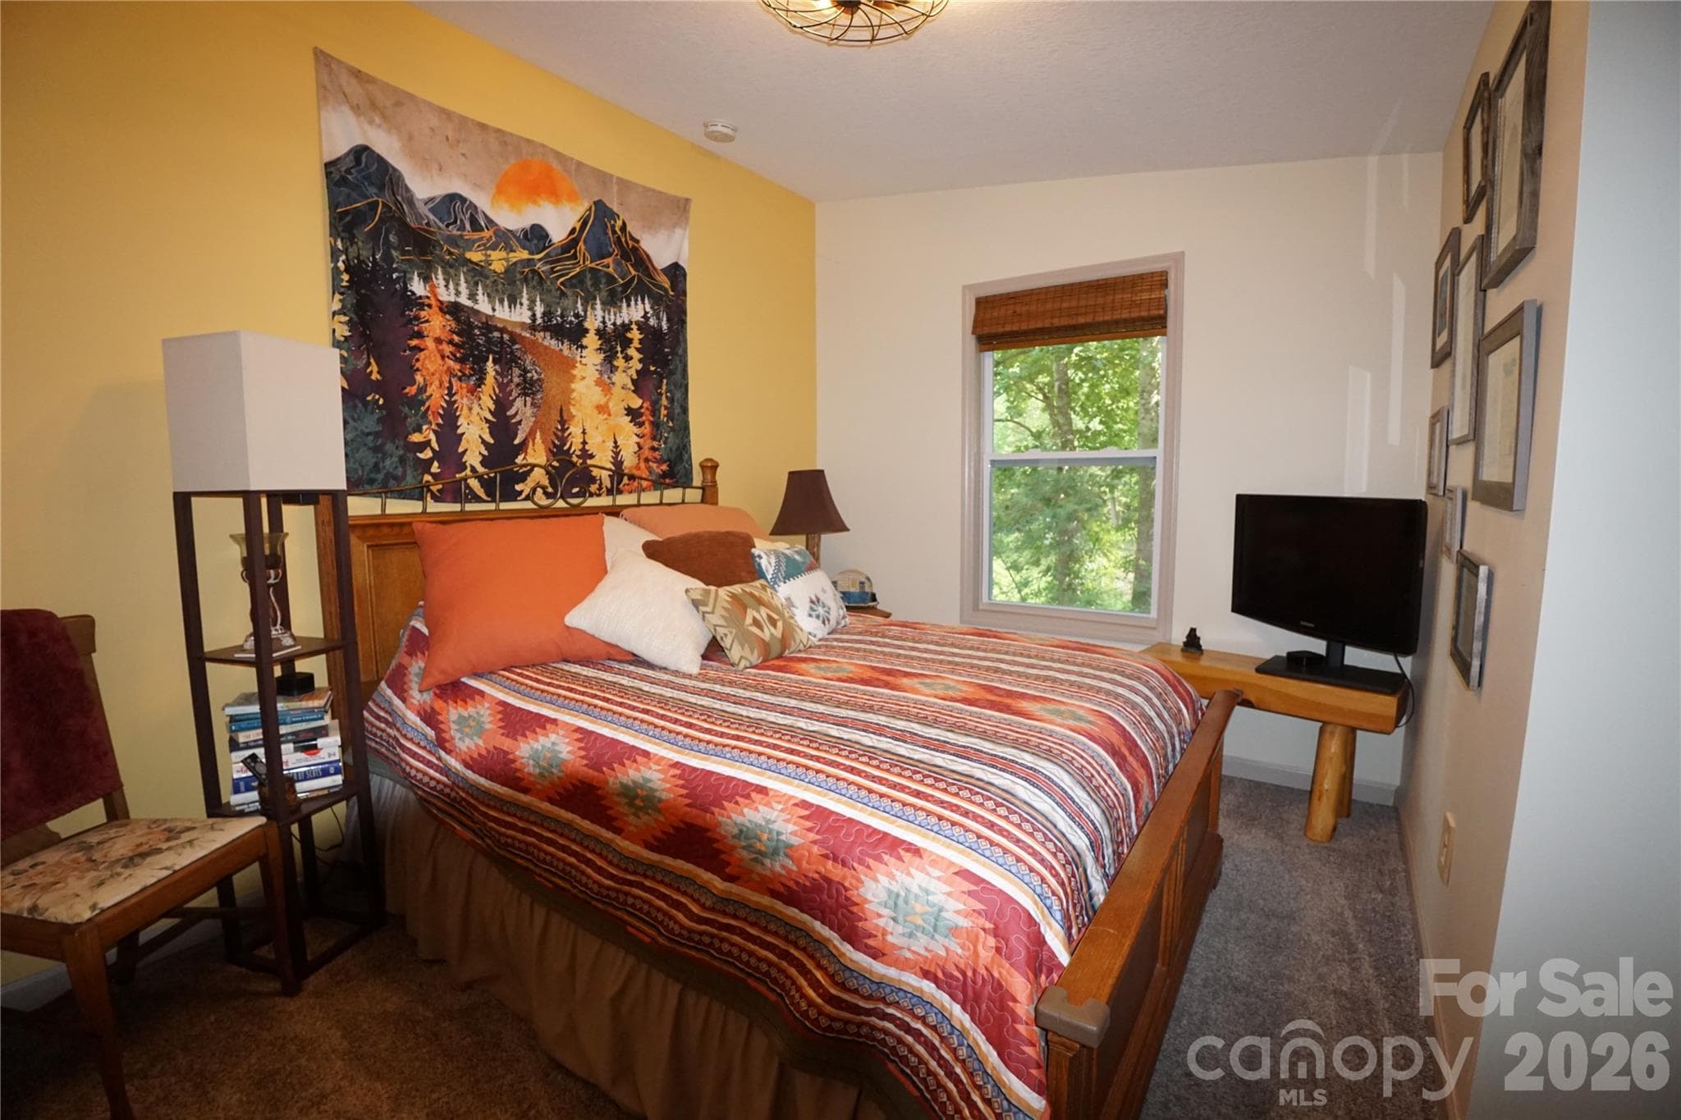
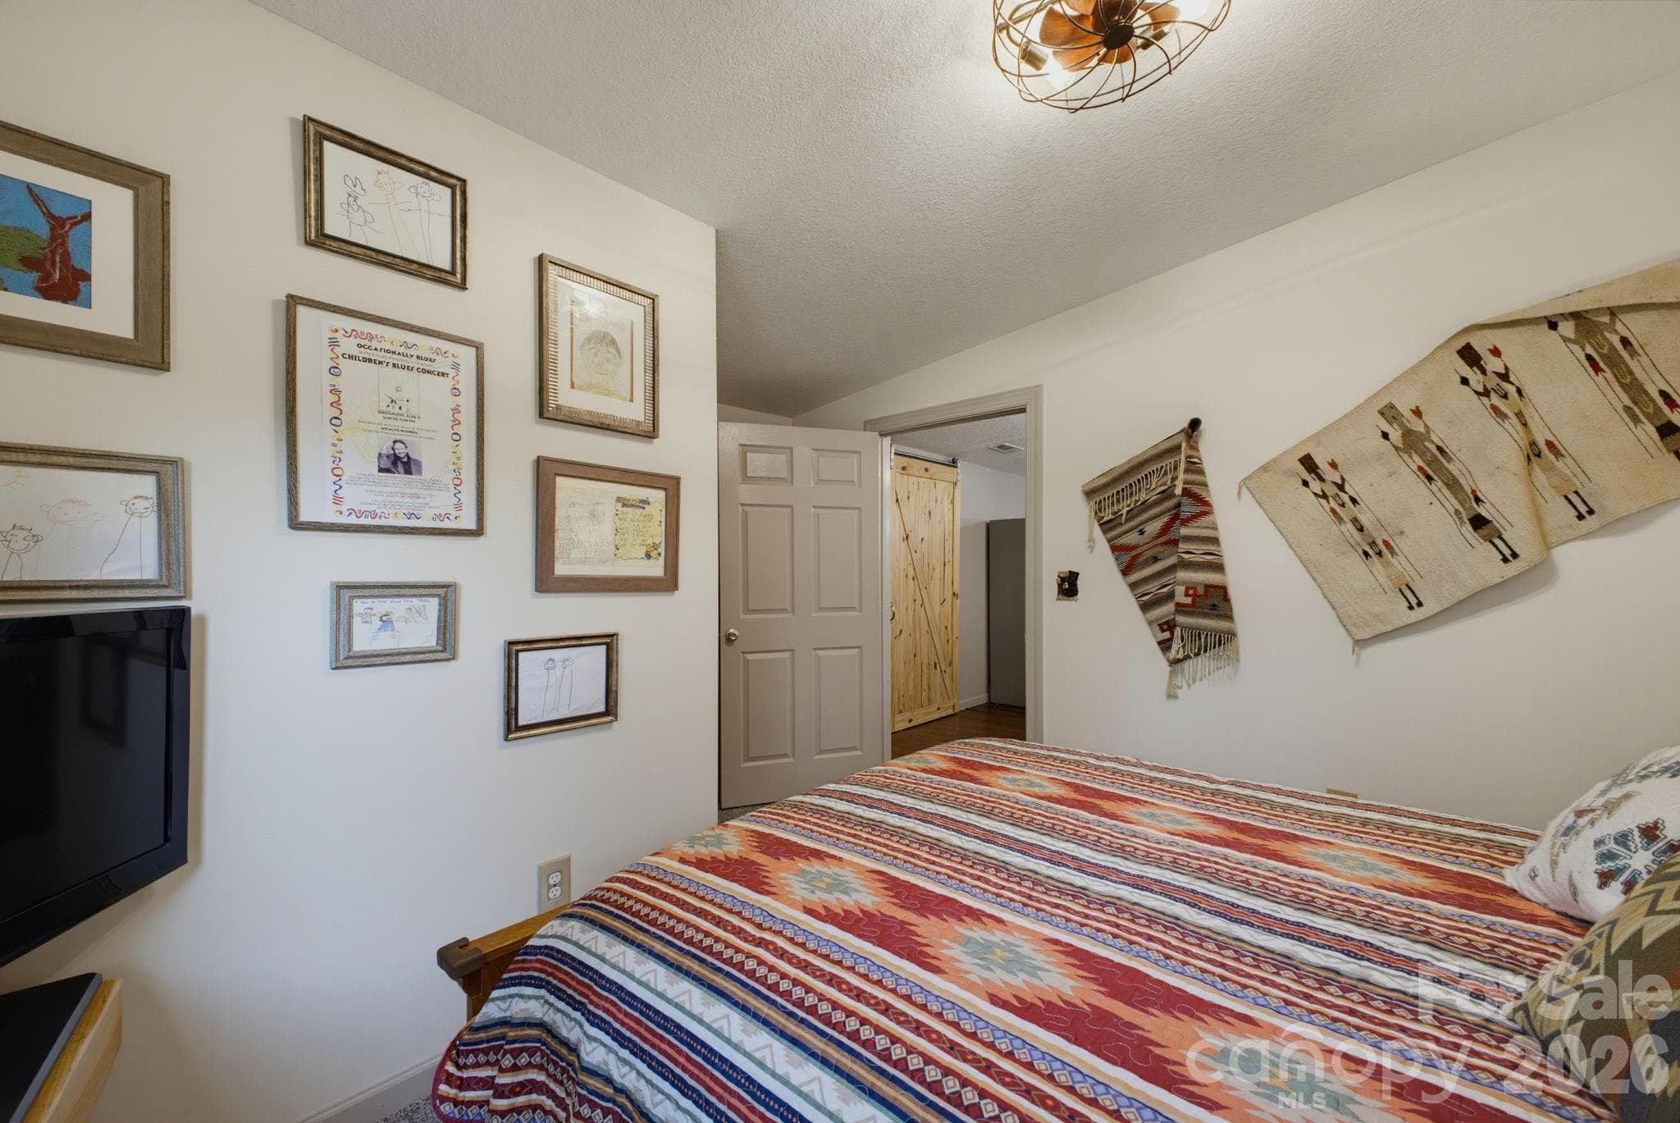
Guest bedroom - 1239 W McGuinn Road, Mill Spring
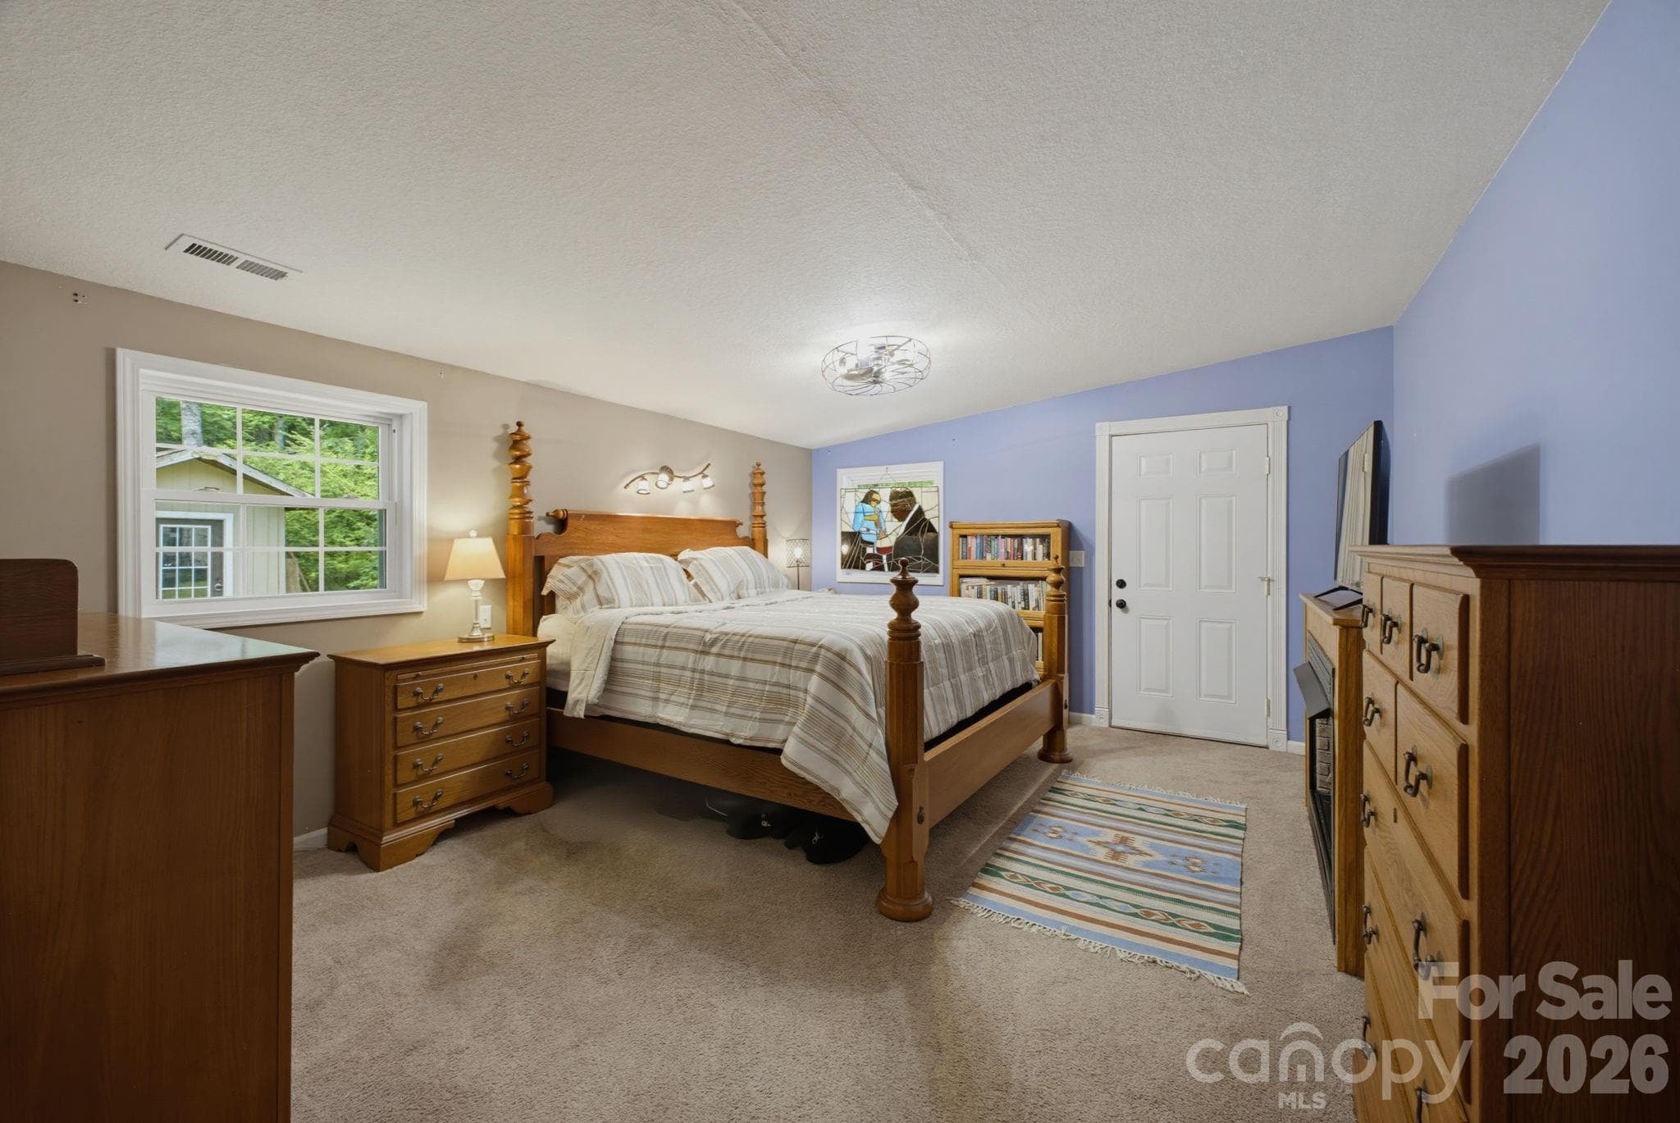
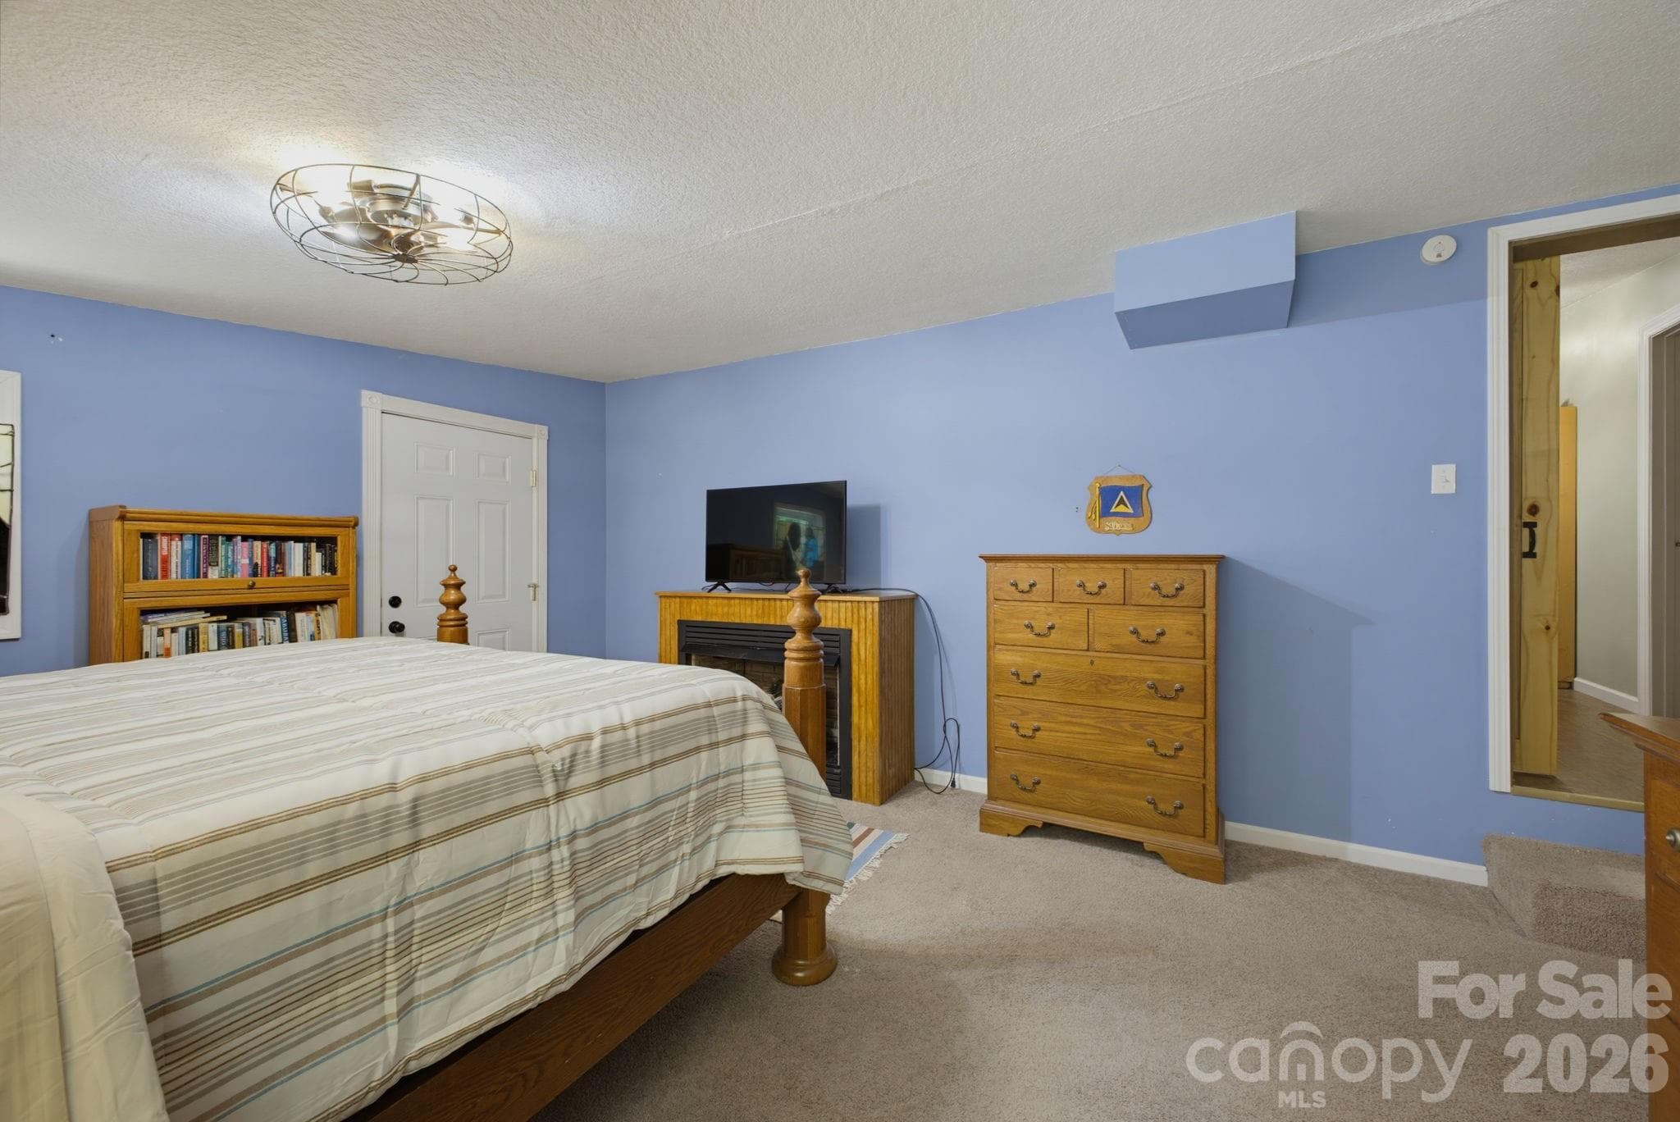
Primary bedroom - 1239 W McGuinn Road, Mill Spring
Single Family Residence at 1239 W McGuinn Road, Mill Spring, photo 20 of 53
Single Family Residence at 1239 W McGuinn Road, Mill Spring, photo 21 of 53
Single Family Residence at 1239 W McGuinn Road, Mill Spring, photo 22 of 53
Single Family Residence at 1239 W McGuinn Road, Mill Spring, photo 23 of 53
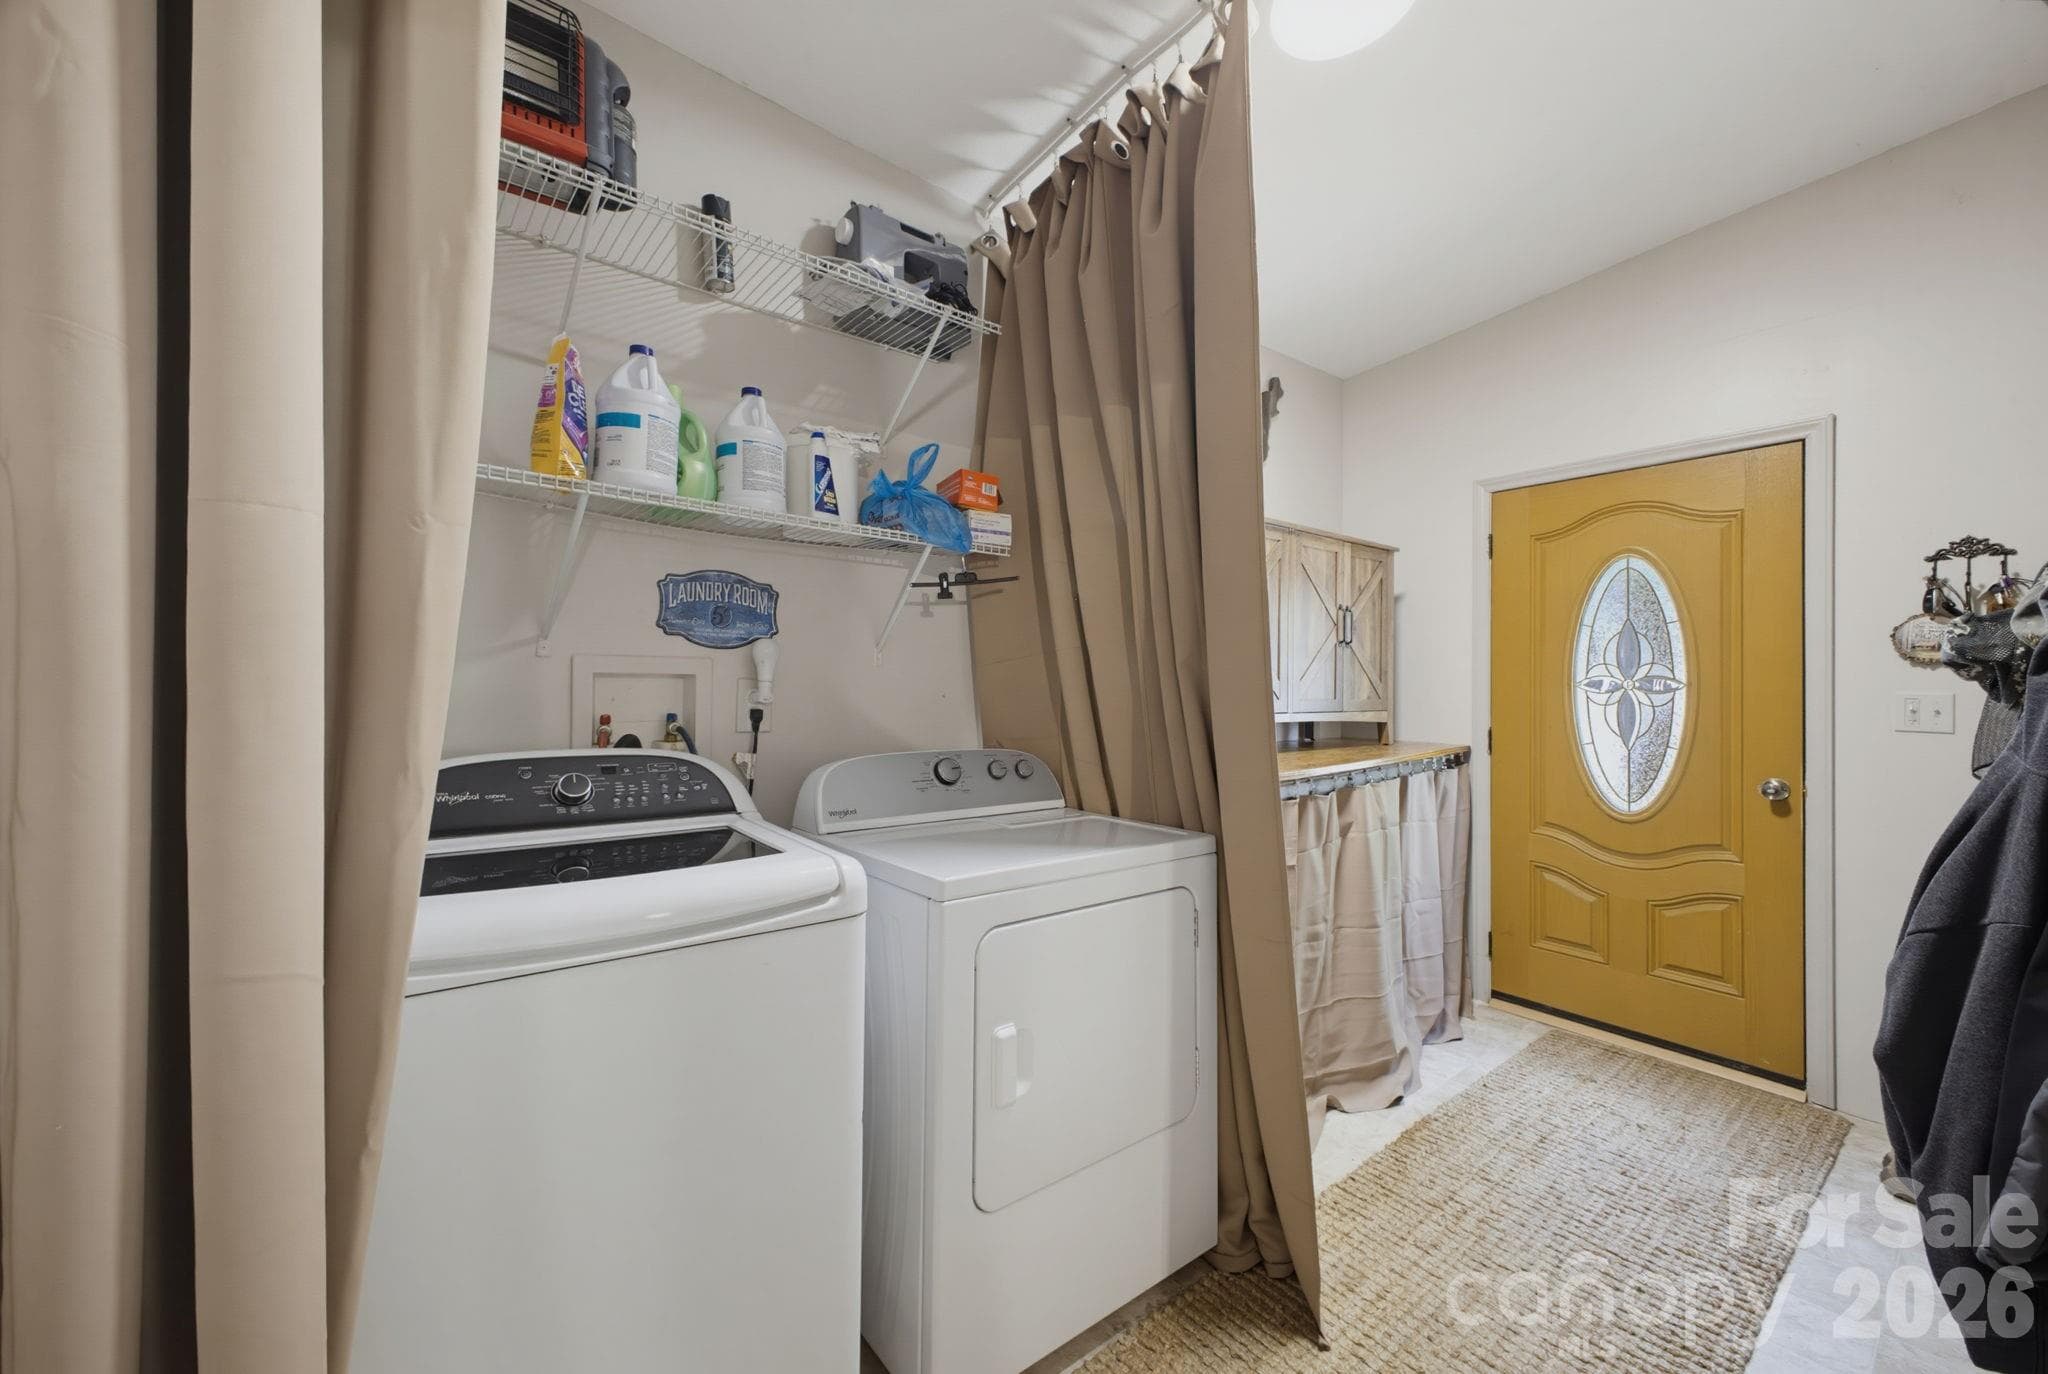
Mudroom / laundry room - 1239 W McGuinn Road, Mill Spring
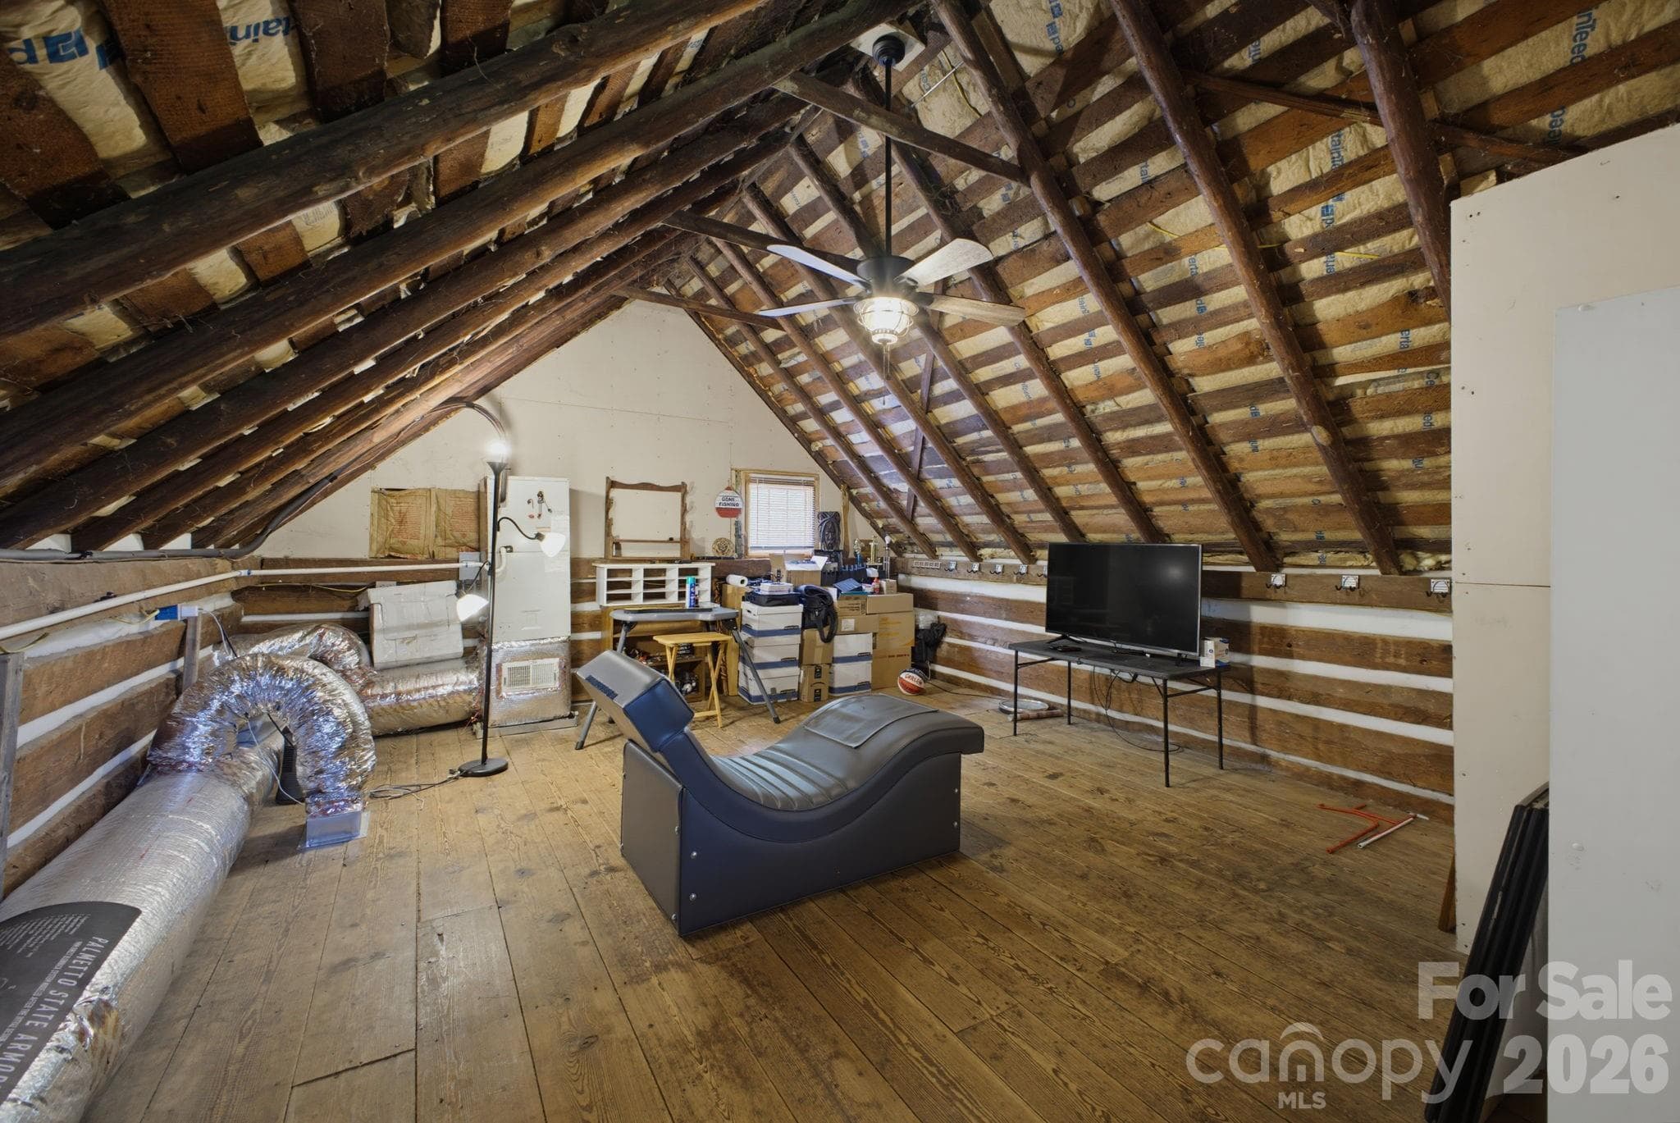
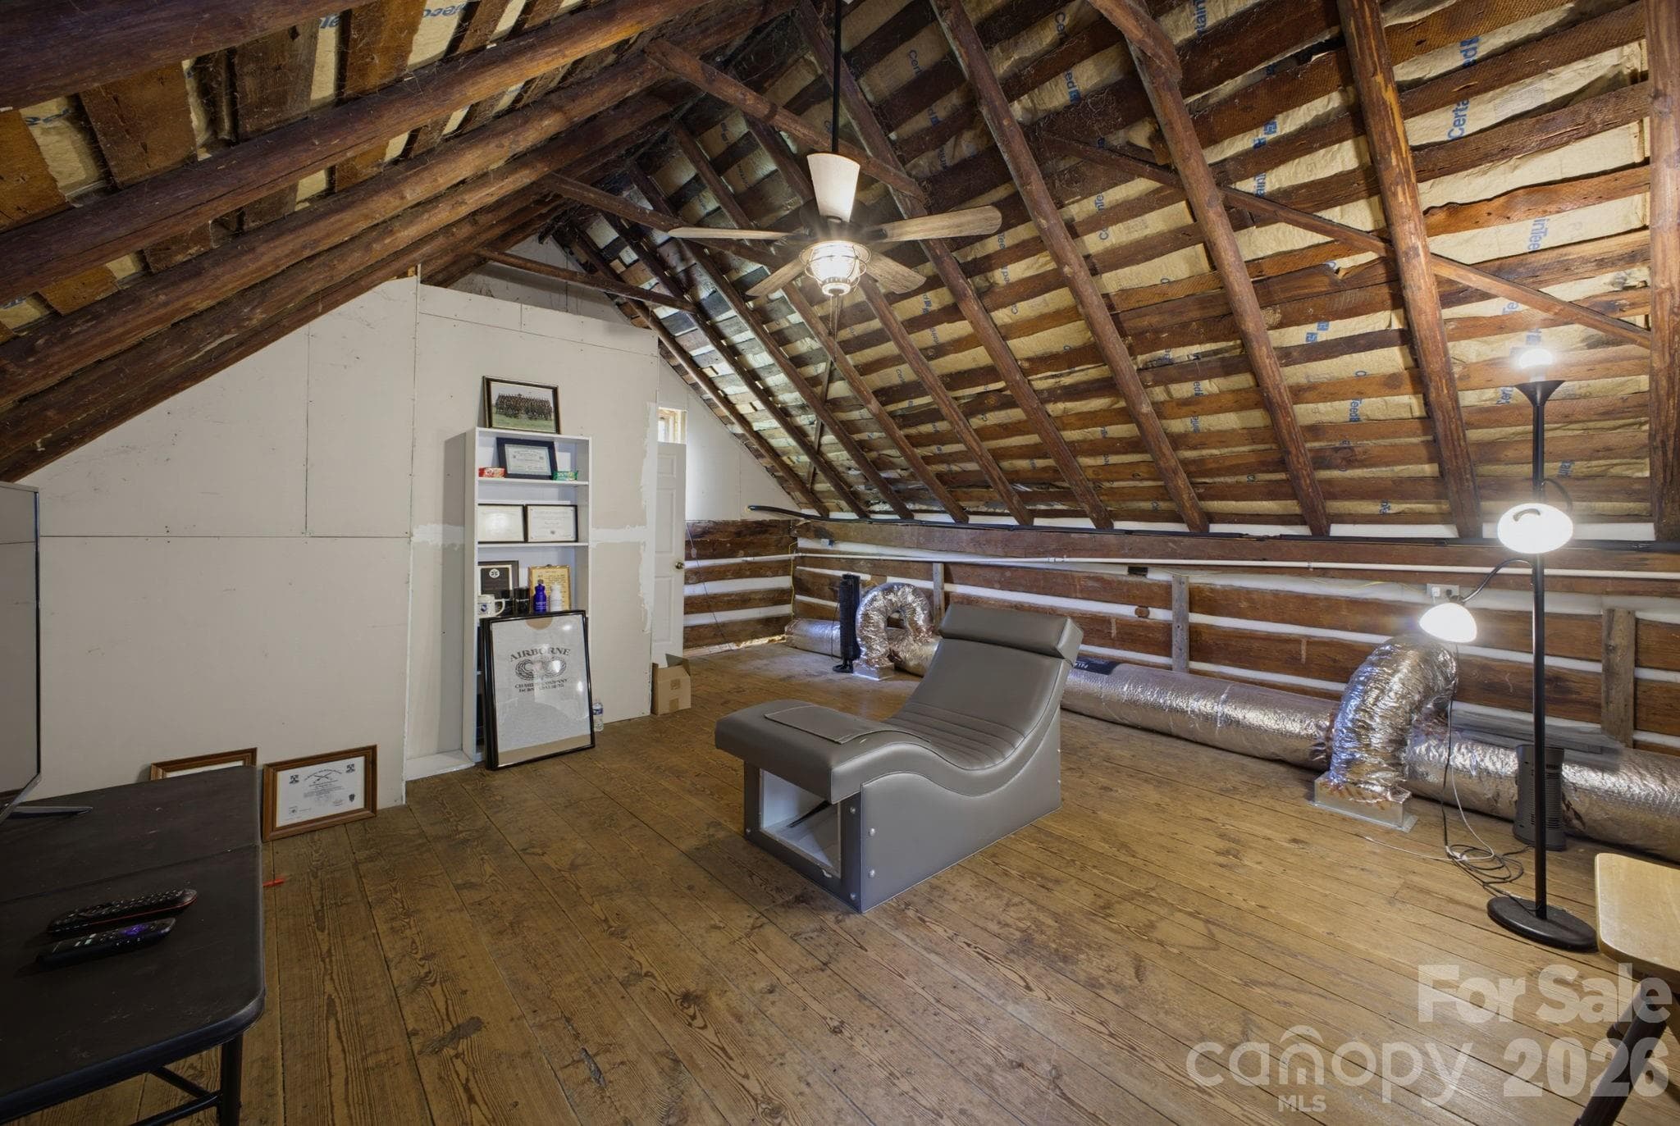
Bonus room (BR, office, gym, etc.) - 1239 W McGuinn Road, Mill Spring
Single Family Residence at 1239 W McGuinn Road, Mill Spring, photo 27 of 53
Single Family Residence at 1239 W McGuinn Road, Mill Spring, photo 28 of 53
Single Family Residence at 1239 W McGuinn Road, Mill Spring, photo 29 of 53
Single Family Residence at 1239 W McGuinn Road, Mill Spring, photo 30 of 53
Single Family Residence at 1239 W McGuinn Road, Mill Spring, photo 31 of 53
Single Family Residence at 1239 W McGuinn Road, Mill Spring, photo 32 of 53
Single Family Residence at 1239 W McGuinn Road, Mill Spring, photo 33 of 53
744 Square Foot workshop with cement floor, electric, and water outside door. - 1239 W McGuinn Road, Mill Spring
Single Family Residence at 1239 W McGuinn Road, Mill Spring, photo 35 of 53
Single Family Residence at 1239 W McGuinn Road, Mill Spring, photo 36 of 53
Single Family Residence at 1239 W McGuinn Road, Mill Spring, photo 37 of 53
Single Family Residence at 1239 W McGuinn Road, Mill Spring, photo 38 of 53
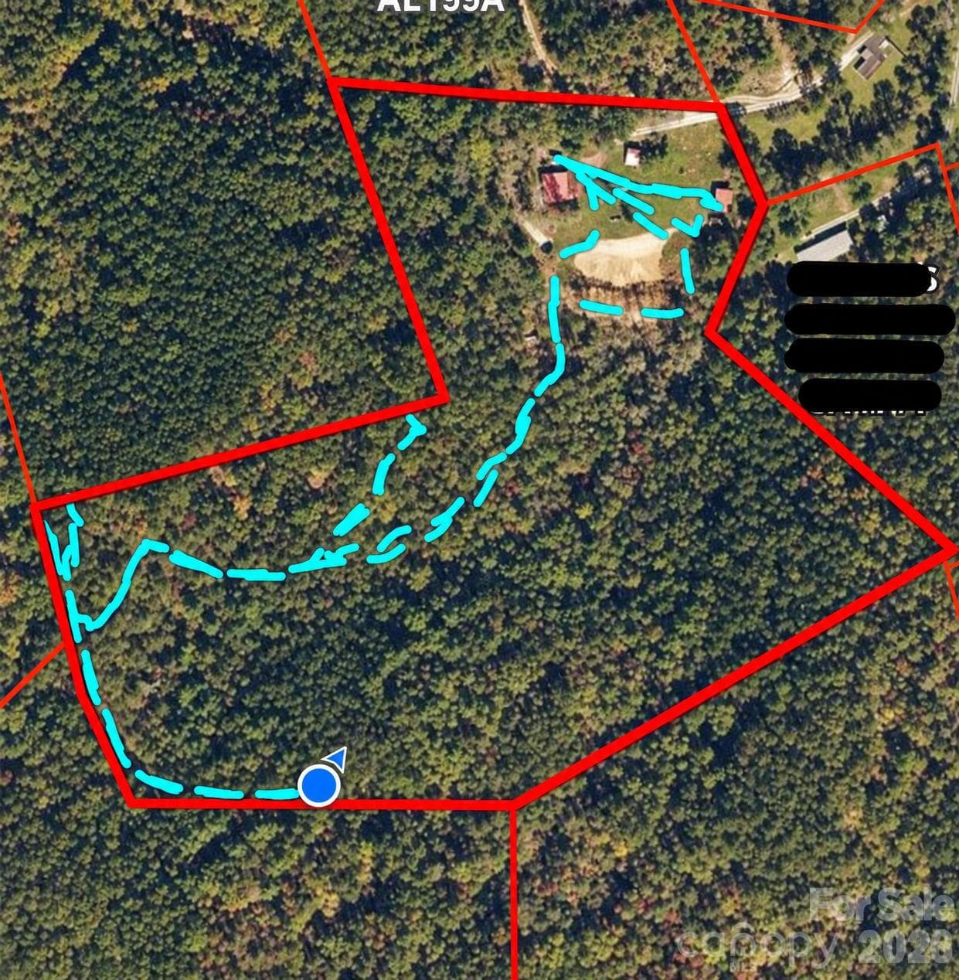
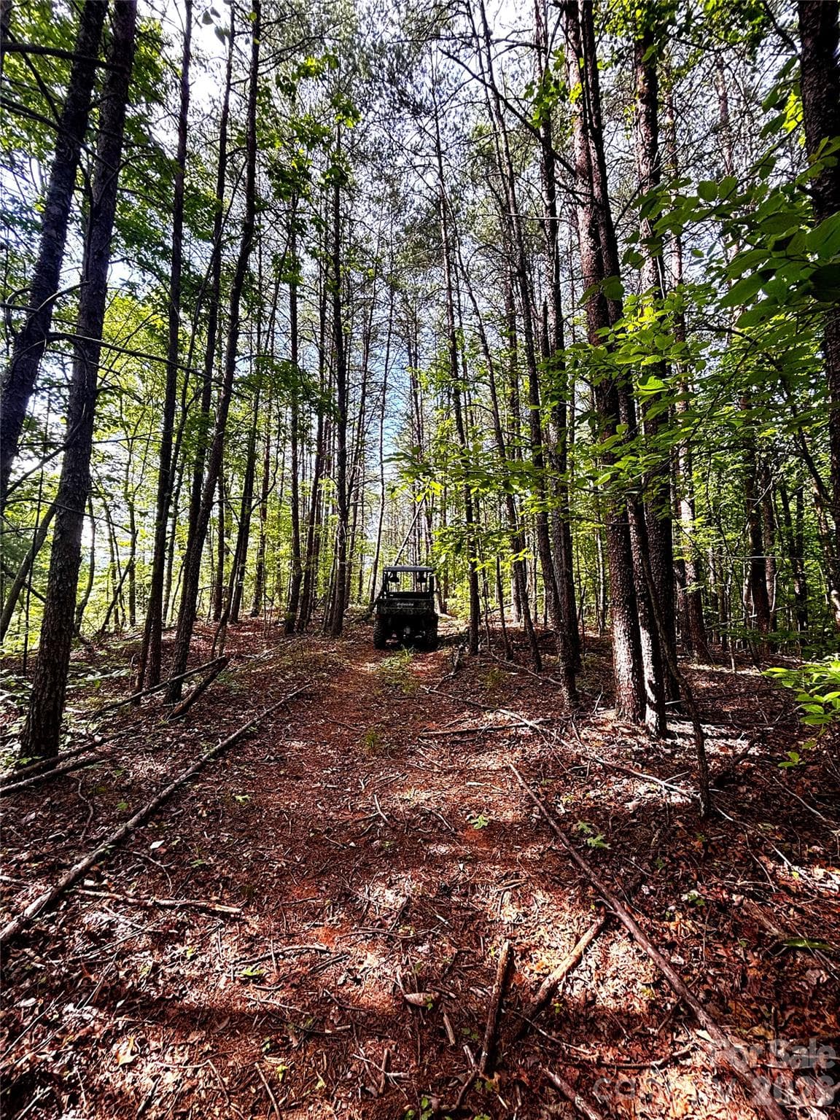
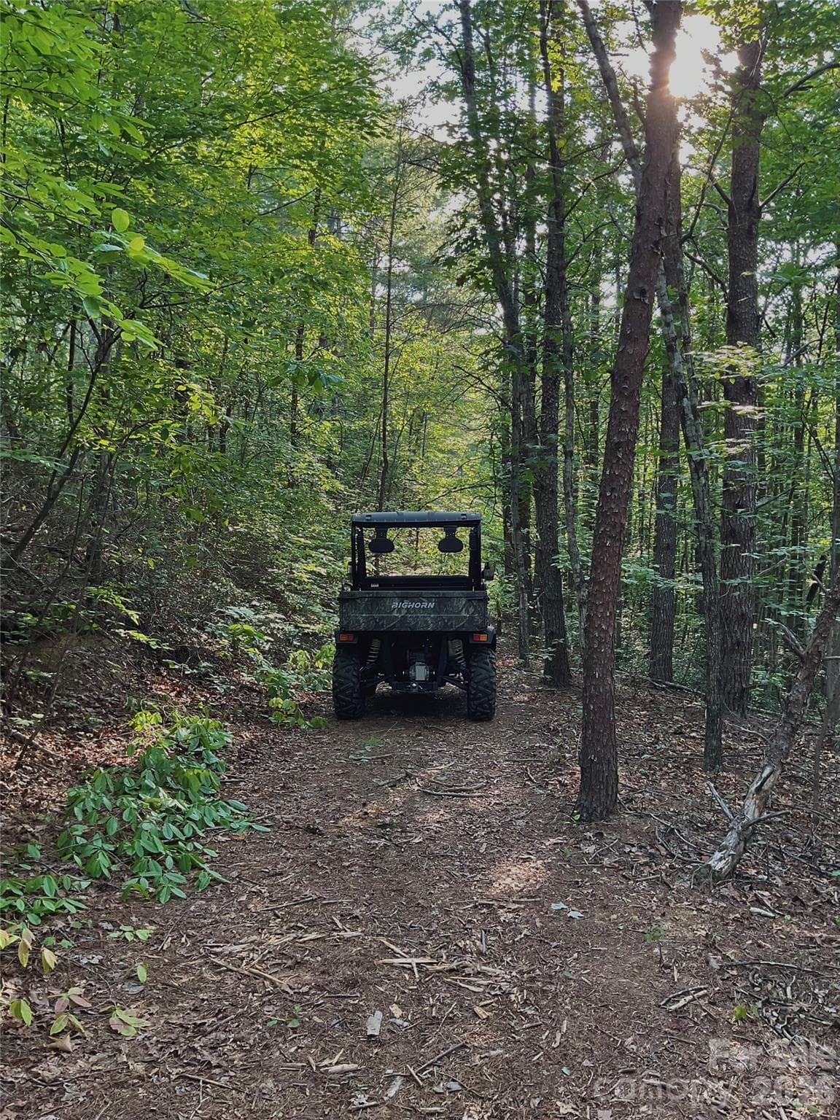
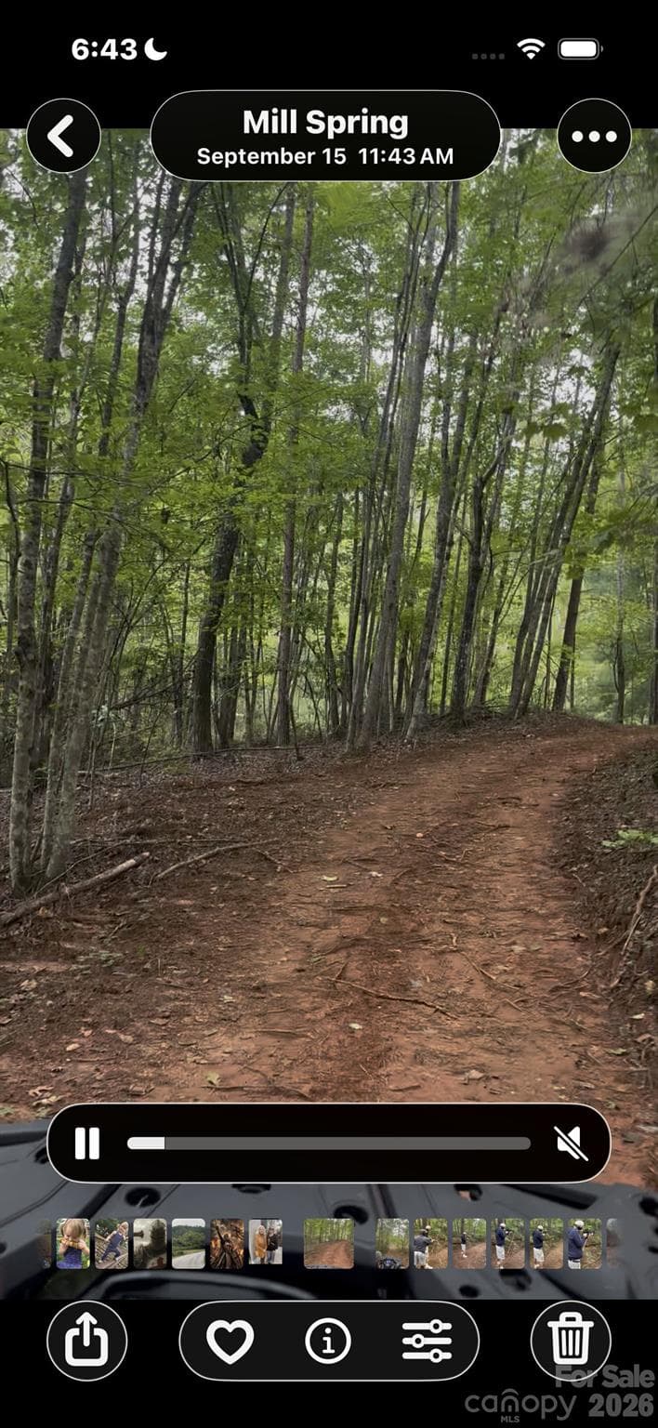
Established trails - 1239 W McGuinn Road, Mill Spring
Single Family Residence at 1239 W McGuinn Road, Mill Spring, photo 40 of 53
Single Family Residence at 1239 W McGuinn Road, Mill Spring, photo 41 of 53
Single Family Residence at 1239 W McGuinn Road, Mill Spring, photo 42 of 53
Single Family Residence at 1239 W McGuinn Road, Mill Spring, photo 43 of 53
Single Family Residence at 1239 W McGuinn Road, Mill Spring, photo 44 of 53
Single Family Residence at 1239 W McGuinn Road, Mill Spring, photo 45 of 53
Single Family Residence at 1239 W McGuinn Road, Mill Spring, photo 46 of 53
Established trails - 1239 W McGuinn Road, Mill Spring
Single Family Residence at 1239 W McGuinn Road, Mill Spring, photo 48 of 53
Single Family Residence at 1239 W McGuinn Road, Mill Spring, photo 49 of 53
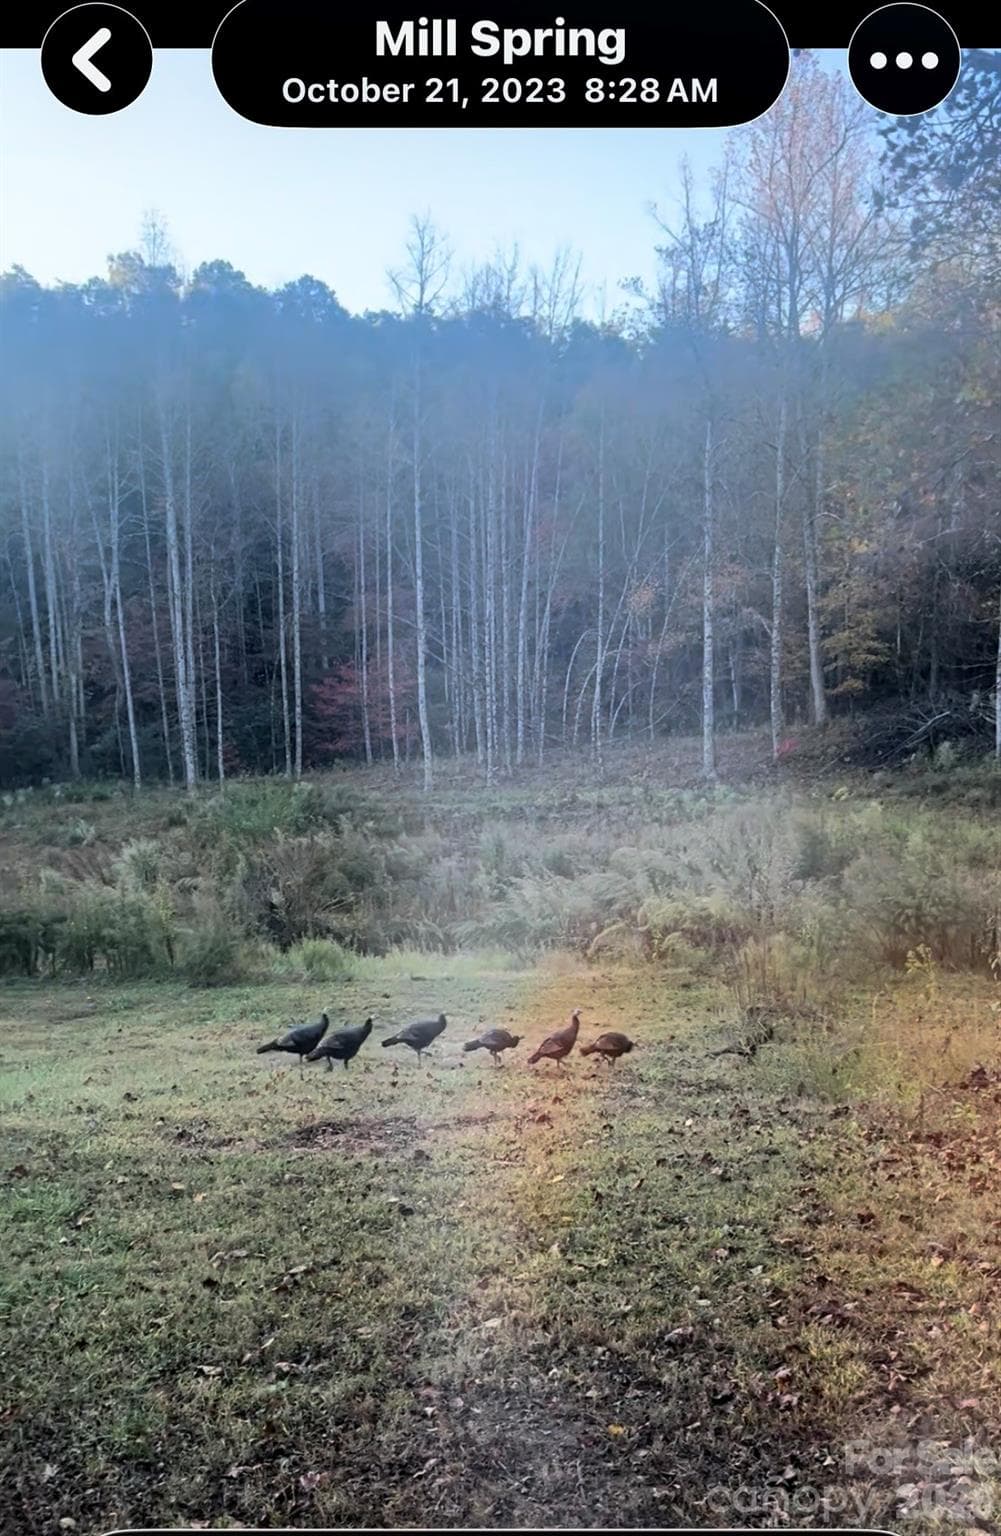
Abundant wildlife - 1239 W McGuinn Road, Mill Spring
Single Family Residence at 1239 W McGuinn Road, Mill Spring, photo 51 of 53
Single Family Residence at 1239 W McGuinn Road, Mill Spring, photo 52 of 53
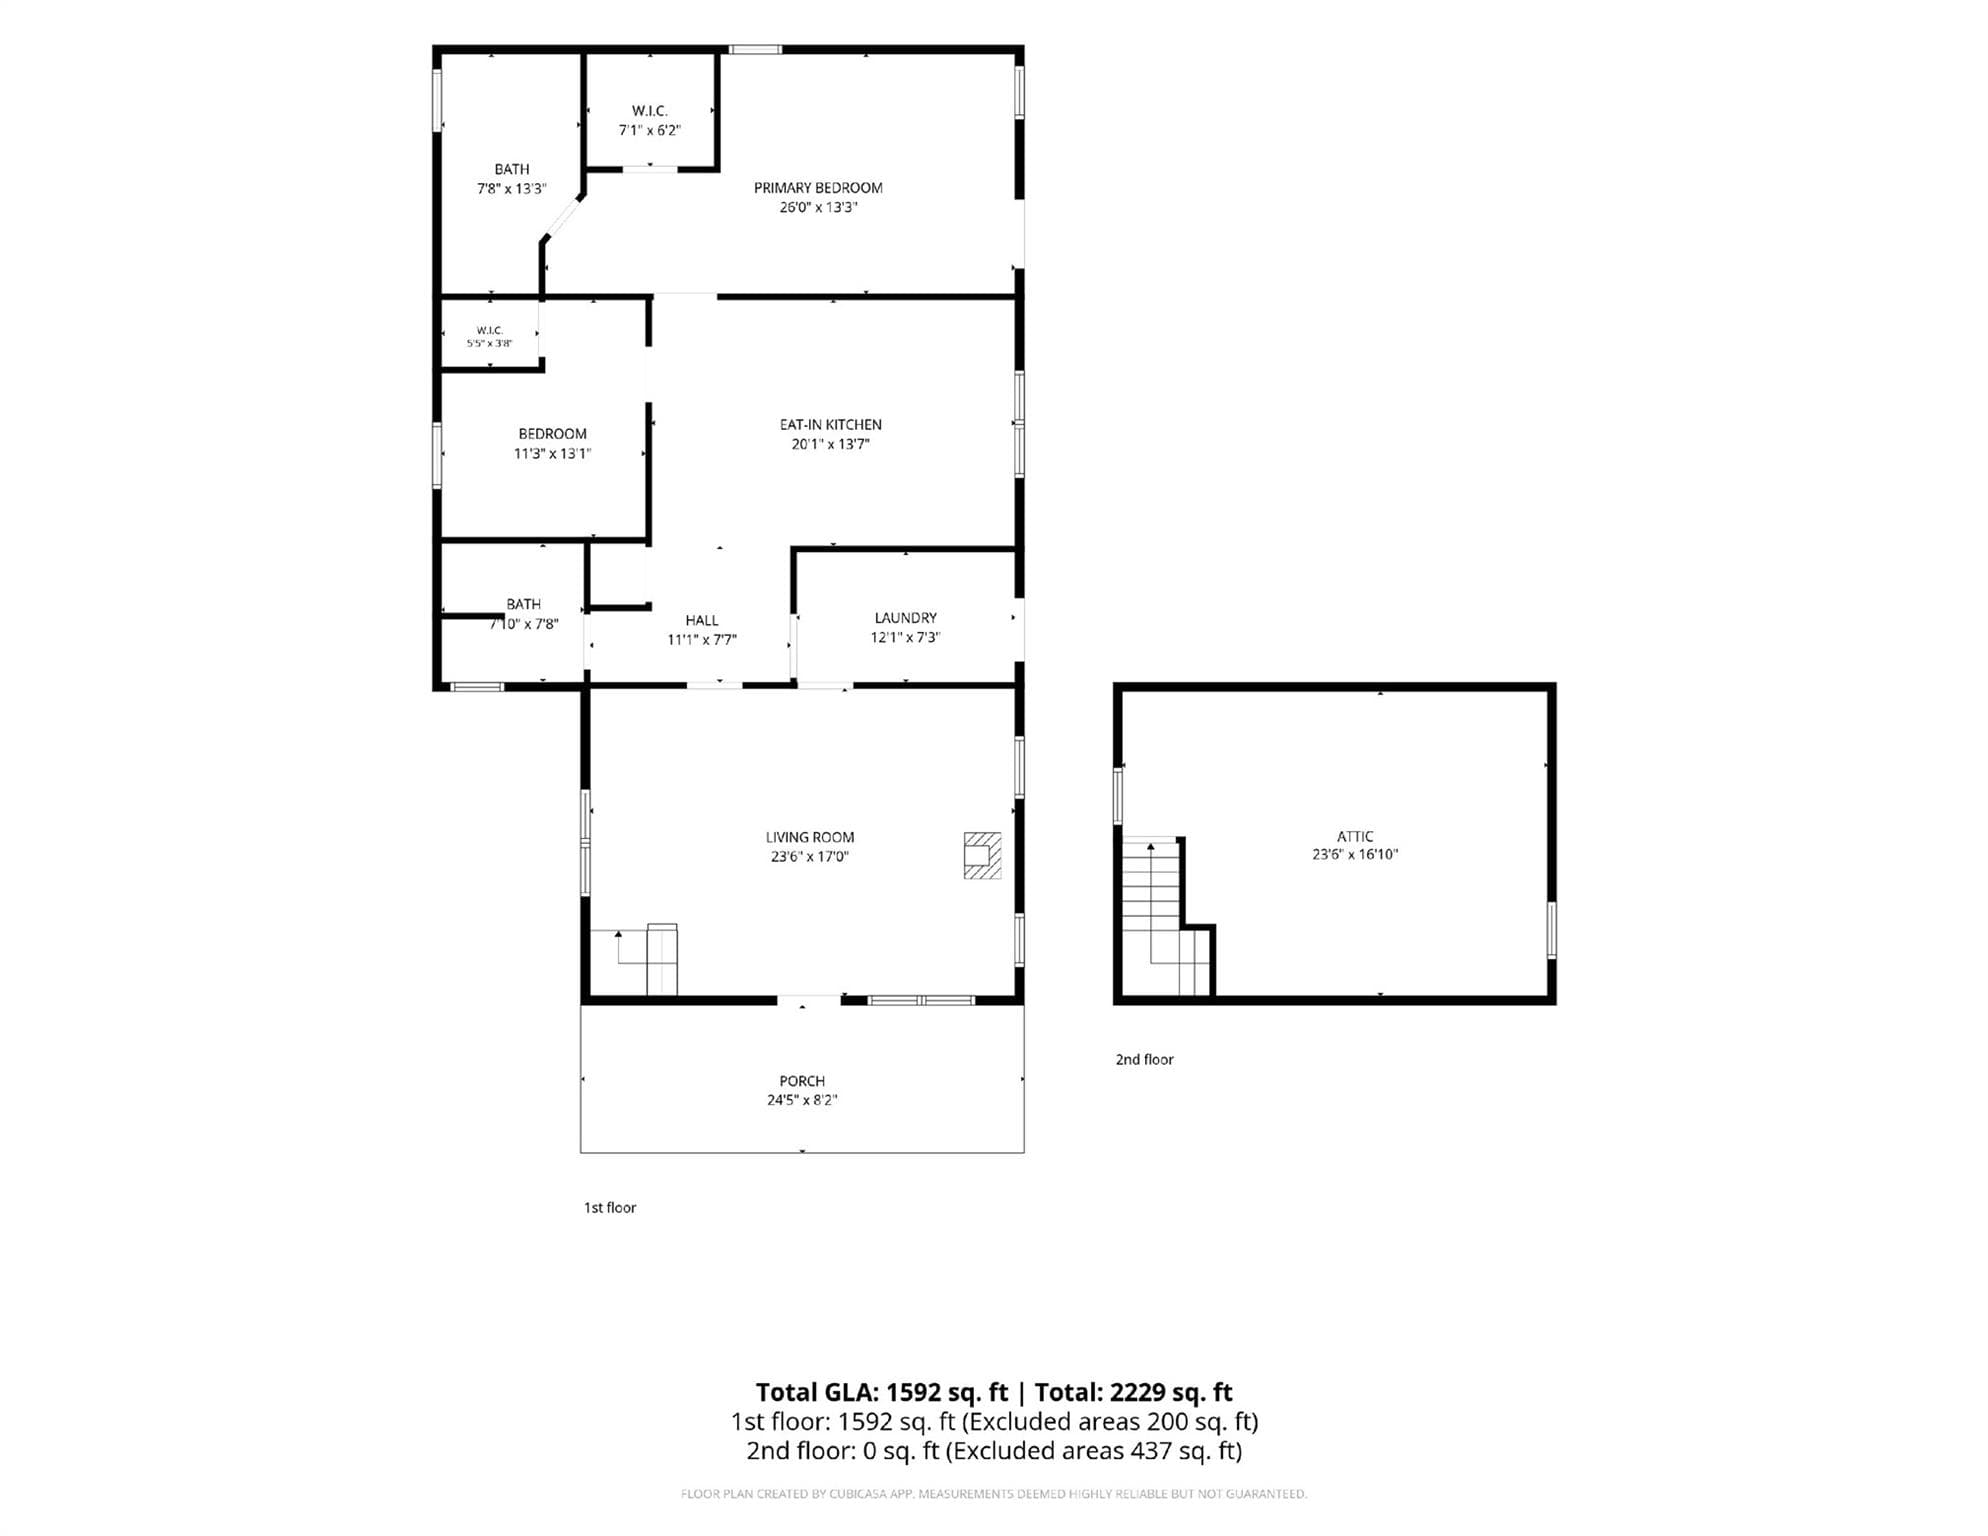
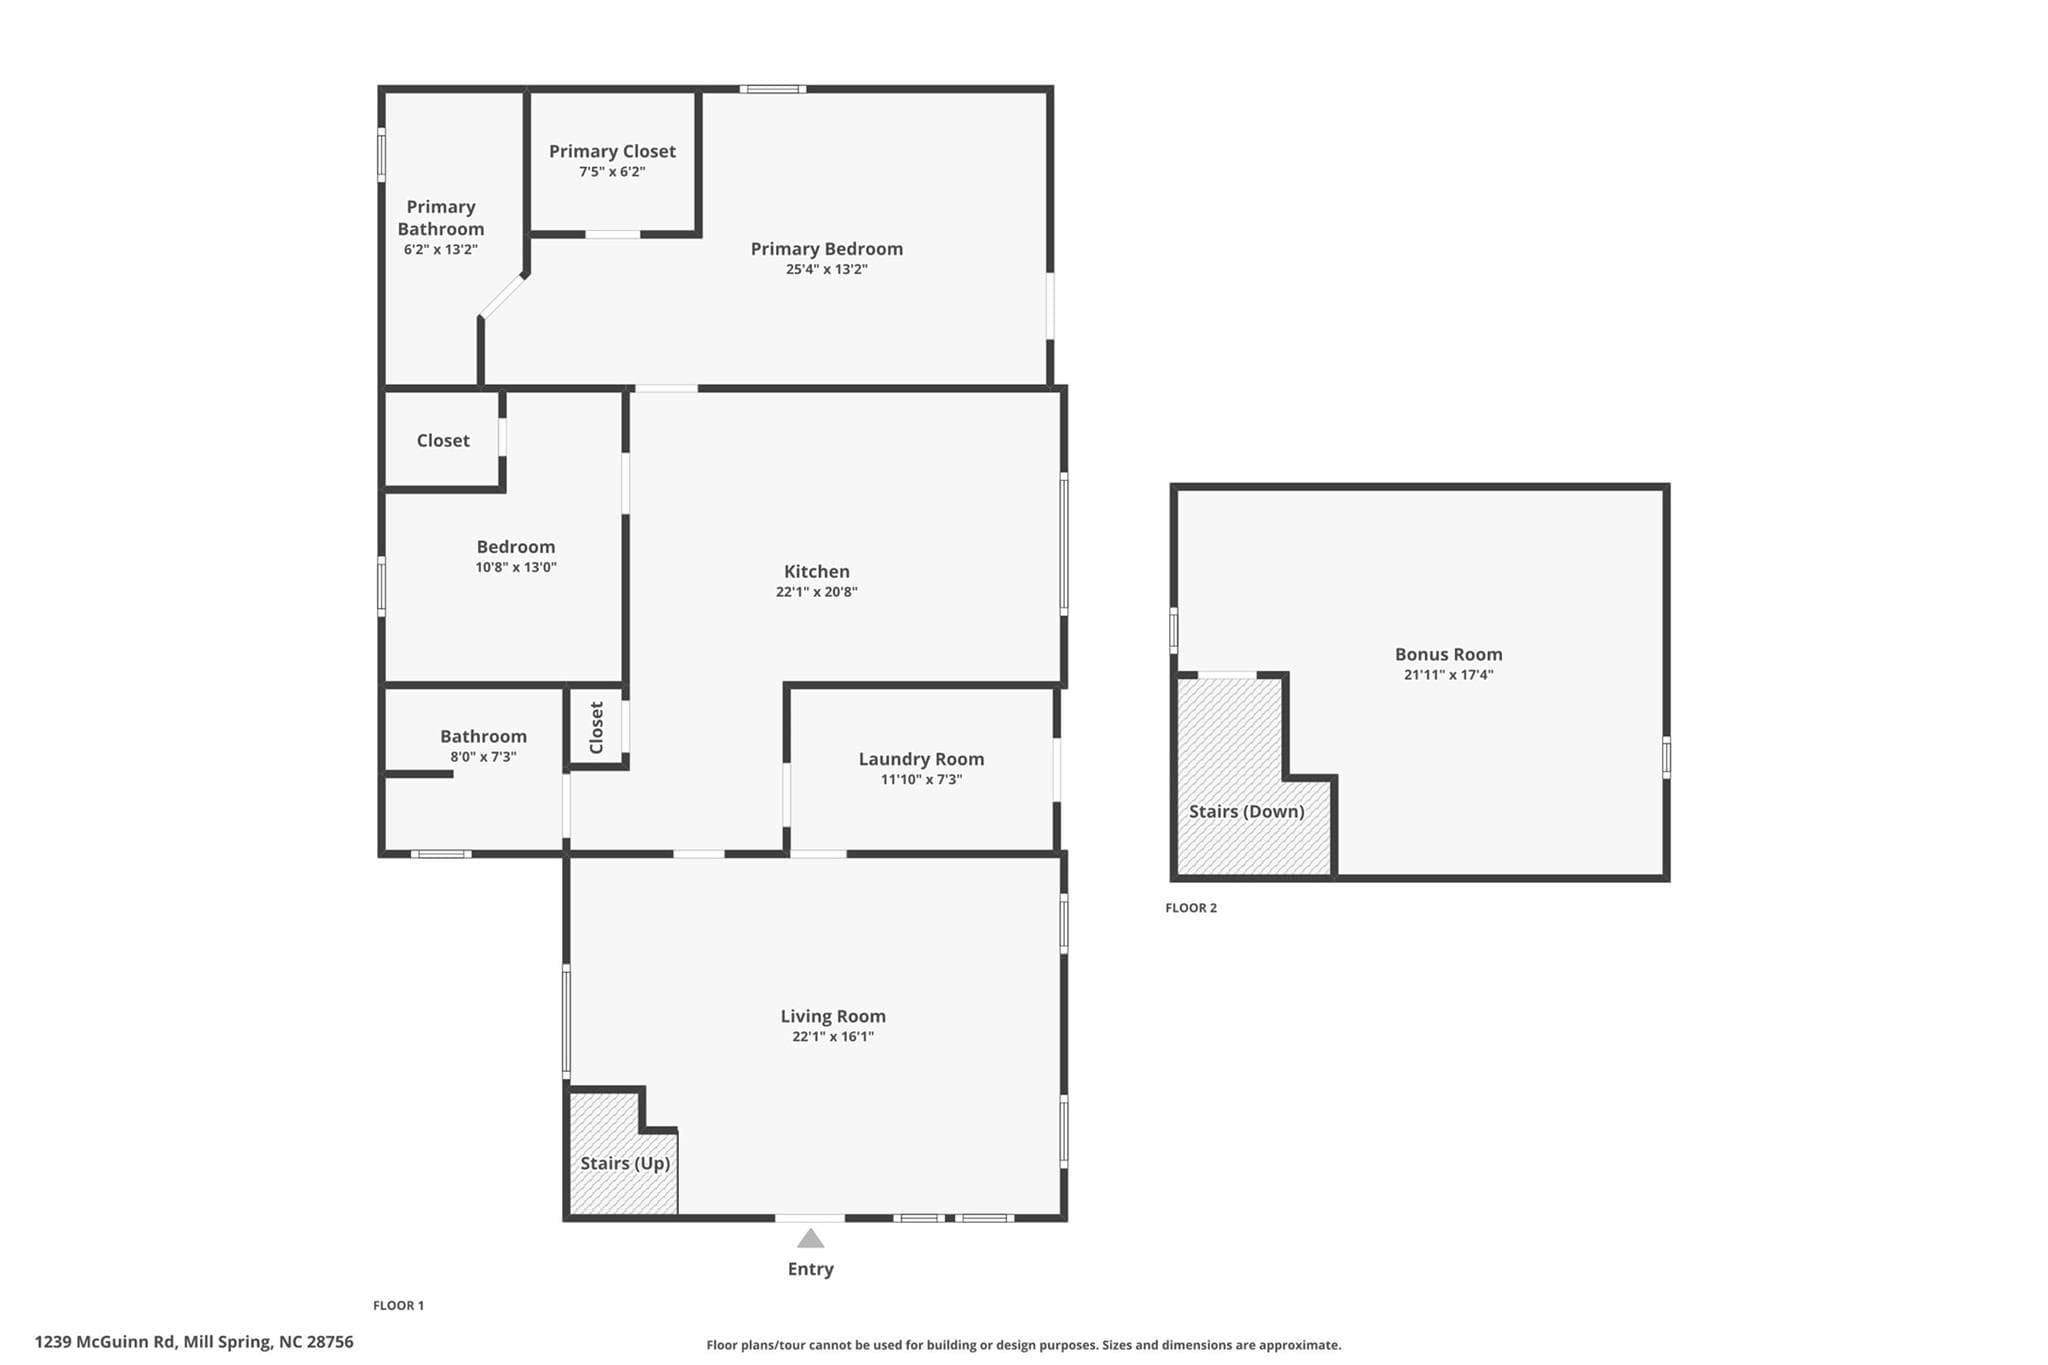
Floor Plan - 1239 W McGuinn Road, Mill Spring
53 photos

$549,000

1239 W McGuinn Road
Mill Spring, NC 28756
Listed by Kimberly Reynolds · CENTURY 21 Integra
Bedrooms
2
Bathrooms
2
Living area
1,972 sqft
Year built
1940

About this home

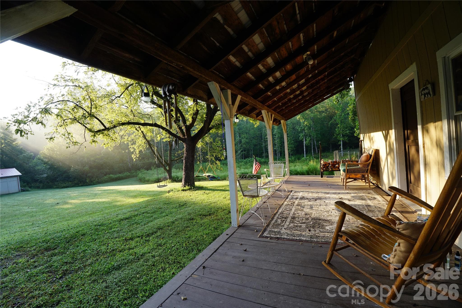
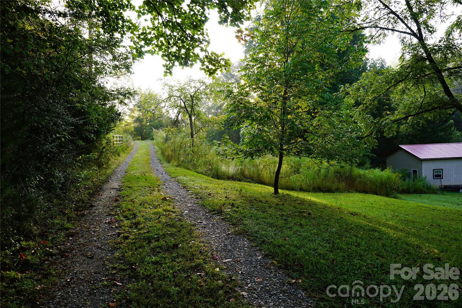
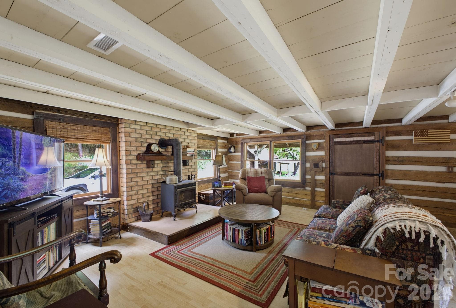
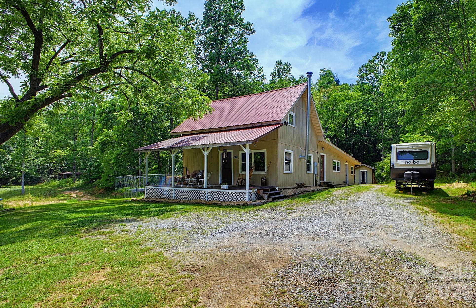
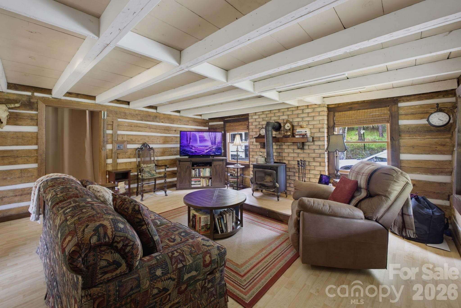
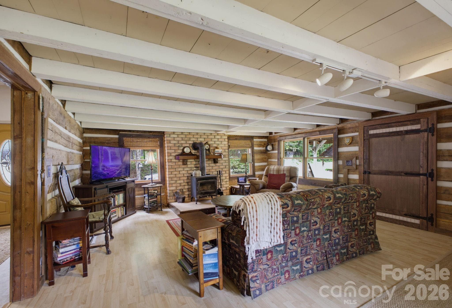
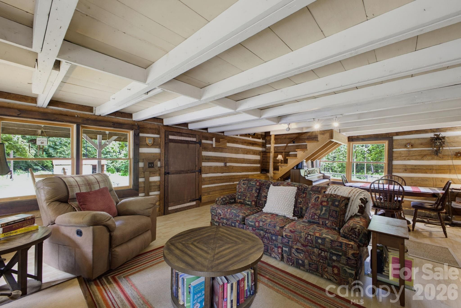
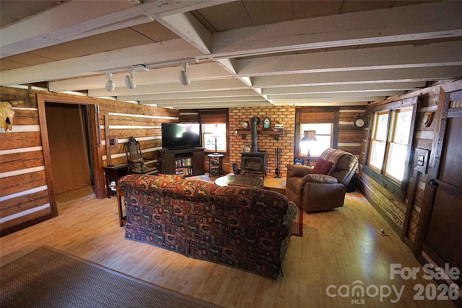
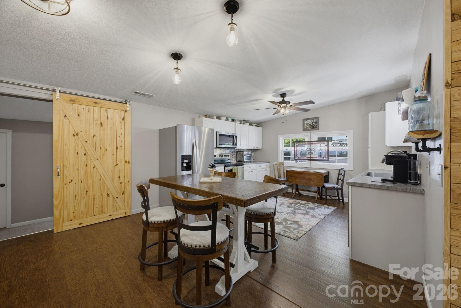
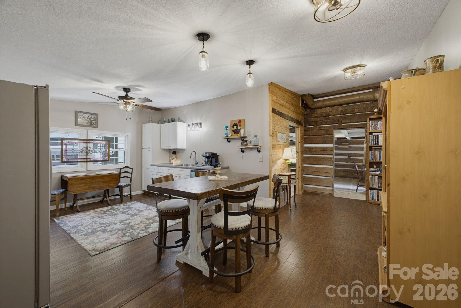
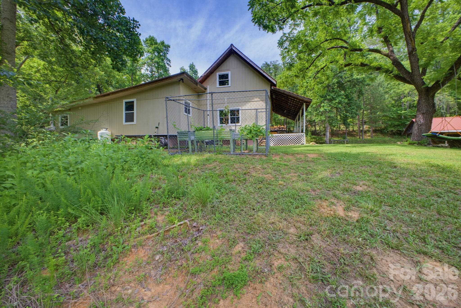
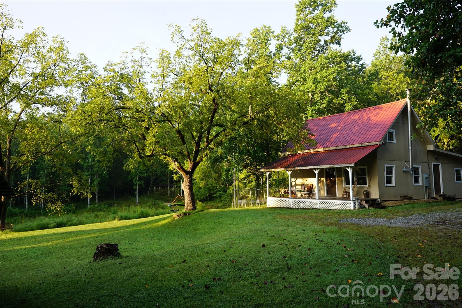
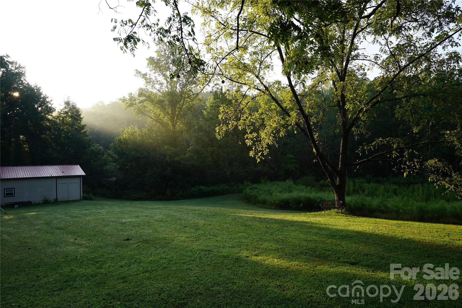
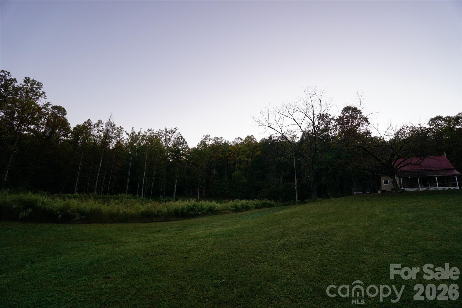
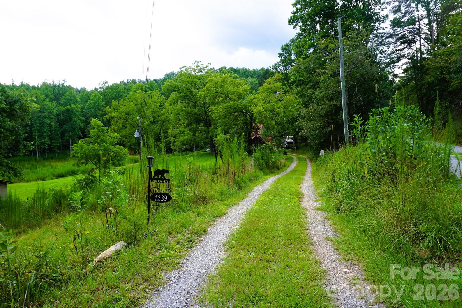
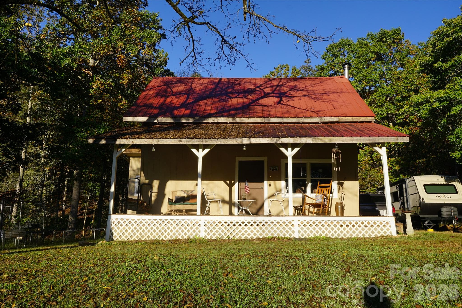
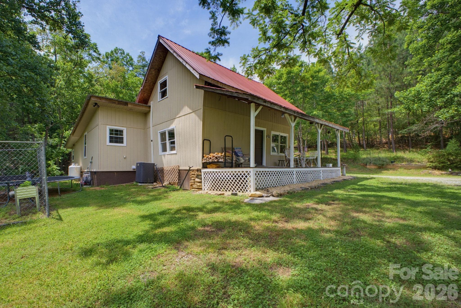
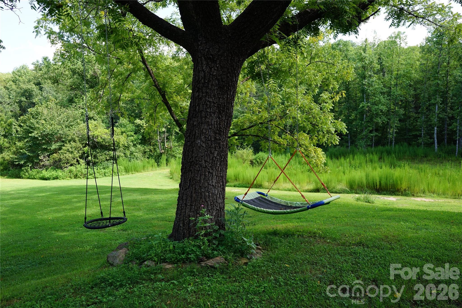
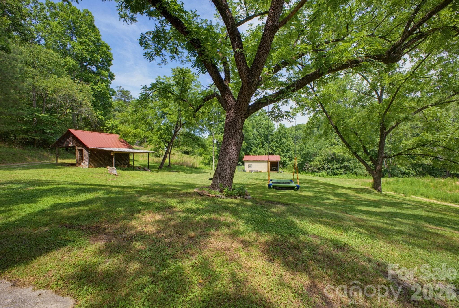
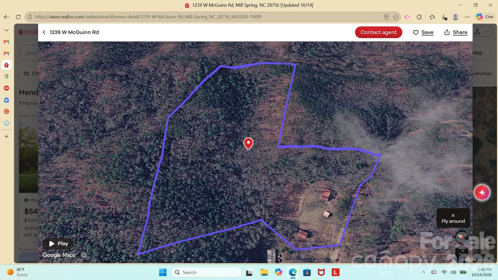
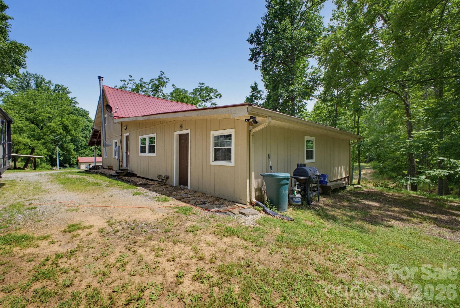
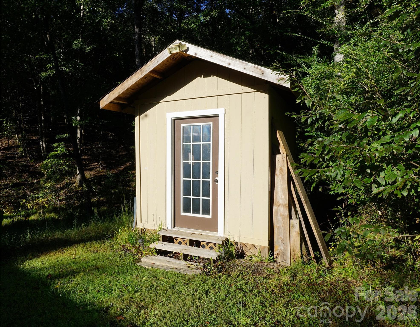
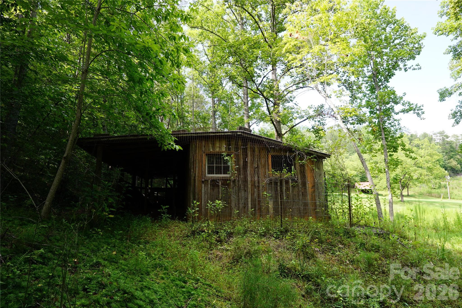
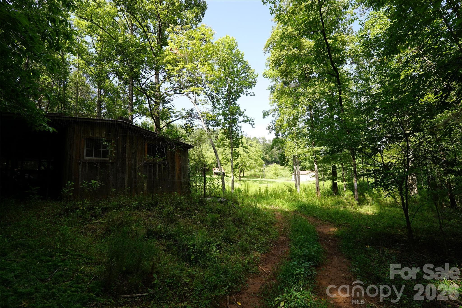
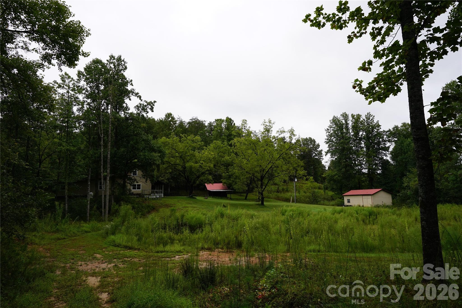
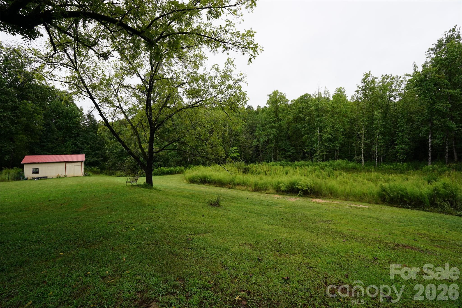
Build a life you don't need a vacation from, where peace is the rule rather than the exception. This WNC home checks all the hard-to-find boxes - 16.48 unrestricted acres (No HOA!), tons of privacy, a home with distinctive charm, natural water source, multiple outbuildings, established trails, abundant wildlife, and room to roam. The 2 BR / 2 BA home offers a versatile loft/bonus room that is ideal for a home office, guest space, or man cave. Three heat sources (heat pump, a new gas-log fireplace, and a wood-burning stove) provide year-round comfort. The property boasts a 24x31 (744 sf) workshop with electric and water, three additional outbuildings, and a 30-amp RV hookup. More than two acres are cleared with a stream running through the middle, while the additional 14 wooded acres invite you to explore by foot, mountain bike, or ATV. Rich in local history, the original hand-hewn log cabin was once part of a family homestead and has been lovingly cared for. Family and local historical accounts suggest the cabin may date to the 18th century. Revel in the feeling of being tucked away without sacrificing convenience— just 10 minutes to Lake Lure and the nearest grocery store, 20 minutes to Chimney Rock, Tryon Equestrian Center, or Columbus, and 35 minutes to Hendersonville. Come experience the possibilities in person. Tour the home, walk the trails, or sit on the porch and envision your own hobby farm. Seller will consider sale of home with approximately 2.4 acres for $380K, or approximately 14 acres of vacant land for $195K, subject to survey and county approval. Owner is a licensed NC Realtor.

Highlights

Fireplace

Property details

MLS
Canopy MLS
MLS #
CAR4387532
Property type
Single Family Residence
Subdivision
None
Status
Active
Days on market
125
On market date
June 17, 2026
Stories
N/A
Total bathrooms
2
Garage spaces
N/A
Parking spaces
N/A
Lot size
N/A
Loading map…

Nearby schools

Within 10 miles. School directory data from the National Center for Education Statistics (NCES), accessed via the Urban Institute Education Data API. Local Score is calculated by INNOVATE Real Estate; where a state rating is shown, it comes from that state's own official school report card.

Elementary
Sunny View Elementary School
1.55 mi away · Grades -1-5
Zoned school (attendance boundary, 2015-16 data)
3.6
Local Score (state rating (2025) blended 70/30 with student-teacher ratio) -- not an official state rating
State rating: C (2025)
Enrollment
123
Student:teacher ratio
11.2:1
District
Polk County Schools
Middle
Polk County Middle School
4.03 mi away · Grades 6-8
Zoned school (attendance boundary, 2015-16 data)
3.3
Local Score (state rating (2025) blended 70/30 with student-teacher ratio) -- not an official state rating
State rating: C (2025)
Enrollment
497
Student:teacher ratio
12.4:1
District
Polk County Schools
High
Polk County Early College
6.18 mi away · Grades 9-12
Zoned school (attendance boundary, 2015-16 data)
4.7
Local Score (state rating (2025) blended 70/30 with student-teacher ratio) -- not an official state rating
State rating: A (2025)
Enrollment
60
Student:teacher ratio
15.0:1
District
Polk County Schools

Walkability

Blended score for Mill Spring's center, calculated by INNOVATE Real Estate from two sources: the EPA's National Walkability Index (street network, transit, land-use mix) and Google Places amenity data (what's actually reachable on foot from this point). 60% EPA National Walkability Index + 40% nearby-amenity density (Google Places).

19
Very car-dependent
out of 100
EPA National Walkability Index
6.3 / 20 -- Below average walkable
Google Places amenity density
0 / 100
Restaurants & cafes0
Grocery stores0
Parks0
Schools0
Transit stops0
Pharmacies0

Market position

How this listing compares to current activity in Mill Spring, from live MLS data.

On the market 125 days -- 88 fewer days than Mill Spring's current average of 213 days.
For reference, the median list price across 176 active listings in Mill Spring right now is $239,500.

Mortgage calculator

Estimate only - actual rate and payment depend on your lender, credit, and loan program.

$
%
%
Adjust tax / insurance estimates
% / yr
$
/mo
Est. monthly payment
$3,456/mo
$109,800 down
$439,200 loan
Principal & interest$2,849
Property tax (est.)$458
Home insurance (est.)$150

Similar homes you might like

Data source: Listing information provided by Canopy MLS (carolina) via Trestle/CoreLogic. Last updated 2 days ago.

Information herein deemed reliable but not guaranteed; all measurements, school assignments, HOA fees, taxes, and feature lists are approximate and should be independently verified. Equal Housing Opportunity.