


$639,900
About this home
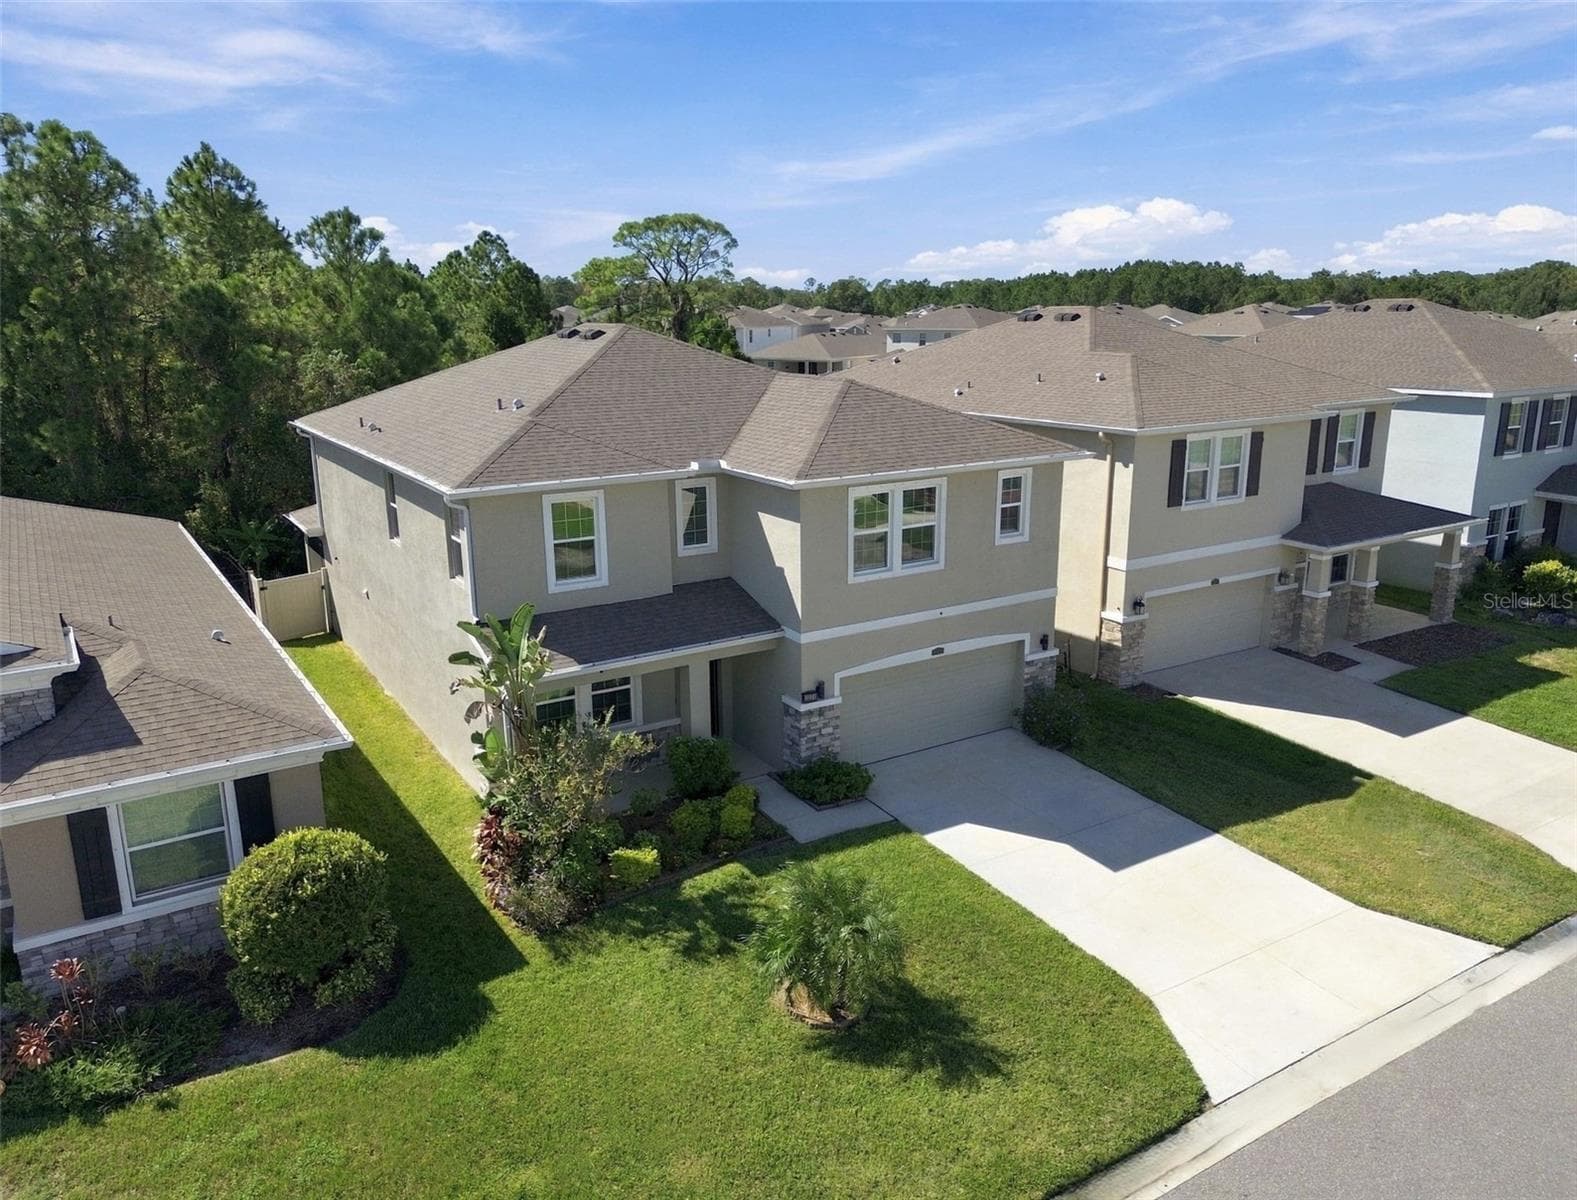
Welcome to this meticulously maintained 5-bedroom, 3 bath home nestled in the beautiful community of The Preserve, Largest floorplan (Talbot), this home boasts modern features, upgraded tile floors, covered lanai on a premium lot with wood views with no rear neighbors—perfect for both relaxing and entertaining. As you step into the foyer you are immediately greeted by the open floor plan and entertaining options of the great room just off the foyer. This space can be used as a sitting room or home office. Through the great room you will see a pass through that has extra cabinets and countertops perfect for a coffee or wine bar along with a spacious walk-in pantry. The open kitchen features modern cabinets, granite counter tops, large island, stainless steel appliances and ample counter space, making meal prepping a breeze. The dinette area located off of the kitchen is the perfect spot for gathering for the holidays and special occasions. The living room offers expansive green views, while the dining area provides sliders that lead to the tiled and covered lanai—ready to become your personal outdoor retreat. The first level also includes a full bath and bedroom for easy access or multigenerational living. As you head upstairs you will find a versatile loft space perfect for a game room or sitting area with a large walk-in closet for extra storage. The well-maintained carpet adds warmth to the upstairs living areas. The Primary bedroom is located just off the loft where you will find access to your private retreat perfect for relaxing after a long day. The ensuite has a walk-in shower, dual sinks, garden tub and walk-in closet. Three additional bedrooms, all generously sized, share the second floor along with a full bathroom featuring dual sinks and a shower/tub combo. The conveniently located laundry room completes the upstairs layout, adding ease to your daily routine. Living in this exclusive community means enjoying resort-style amenities, including: A clubhouse, two luxurious pools: A lap pool and a beach-style walk-out pool with a relaxing, covered dining area, perfect for gatherings by the water. An upgraded fitness room, dog park, playground, half-court basketball court, sports field and direct access to the 42-mile Suncoast Trail. Conveniently situated near shopping, dining, and top-rated schools, you are minutes away from Veterans Expressway with easy access to the Tampa International Airport, Starkey Wilderness Preserve and Park, TPC Golf Course. Don't miss your chance to own this exceptional property. Schedule your showing today and start enjoying the Florida lifestyle you've always dreamed of
Property details
- MLS
- Stellar MLS
- MLS #
- MFRTB8520485
- Property type
- Single Family Residence
- Subdivision
- SOUTH BRANCH PRESERVE PH 4A 4
- Status
- Active
- Days on market
- 55
- On market date
- June 18, 2026
- Stories
- N/A
- Total bathrooms
- 3.5
- Garage spaces
- 2
- Parking spaces
- N/A
- Lot size
- 0.16 acres
Location
Get directions →Nearby schools
Within 10 miles. School directory data from the National Center for Education Statistics (NCES), accessed via the Urban Institute Education Data API. Local Score is calculated by INNOVATE Real Estate; where a state rating is shown, it comes from that state's own official school report card.
- Enrollment
- 1,081
- Student:teacher ratio
- 16.4:1
- District
- PASCO
- Enrollment
- 1,450
- Student:teacher ratio
- 21.3:1
- District
- PASCO
- Enrollment
- 2,083
- Student:teacher ratio
- 23.7:1
- District
- PASCO
Walkability
Blended score for ODESSA's center, calculated by INNOVATE Real Estate from two sources: the EPA's National Walkability Index (street network, transit, land-use mix) and Google Places amenity data (what's actually reachable on foot from this point). 60% EPA National Walkability Index + 40% nearby-amenity density (Google Places).
Market position
How this listing compares to current activity in ODESSA, from live MLS data.
Mortgage calculator
Estimate only - actual rate and payment depend on your lender, credit, and loan program.
Adjust tax / insurance estimates
Similar homes you might like
Data source: Listing information provided by Stellar MLS (mfrmls) via Trestle/CoreLogic. Last updated August 22, 2026.
Information herein deemed reliable but not guaranteed; all measurements, school assignments, HOA fees, taxes, and feature lists are approximate and should be independently verified. Equal Housing Opportunity.