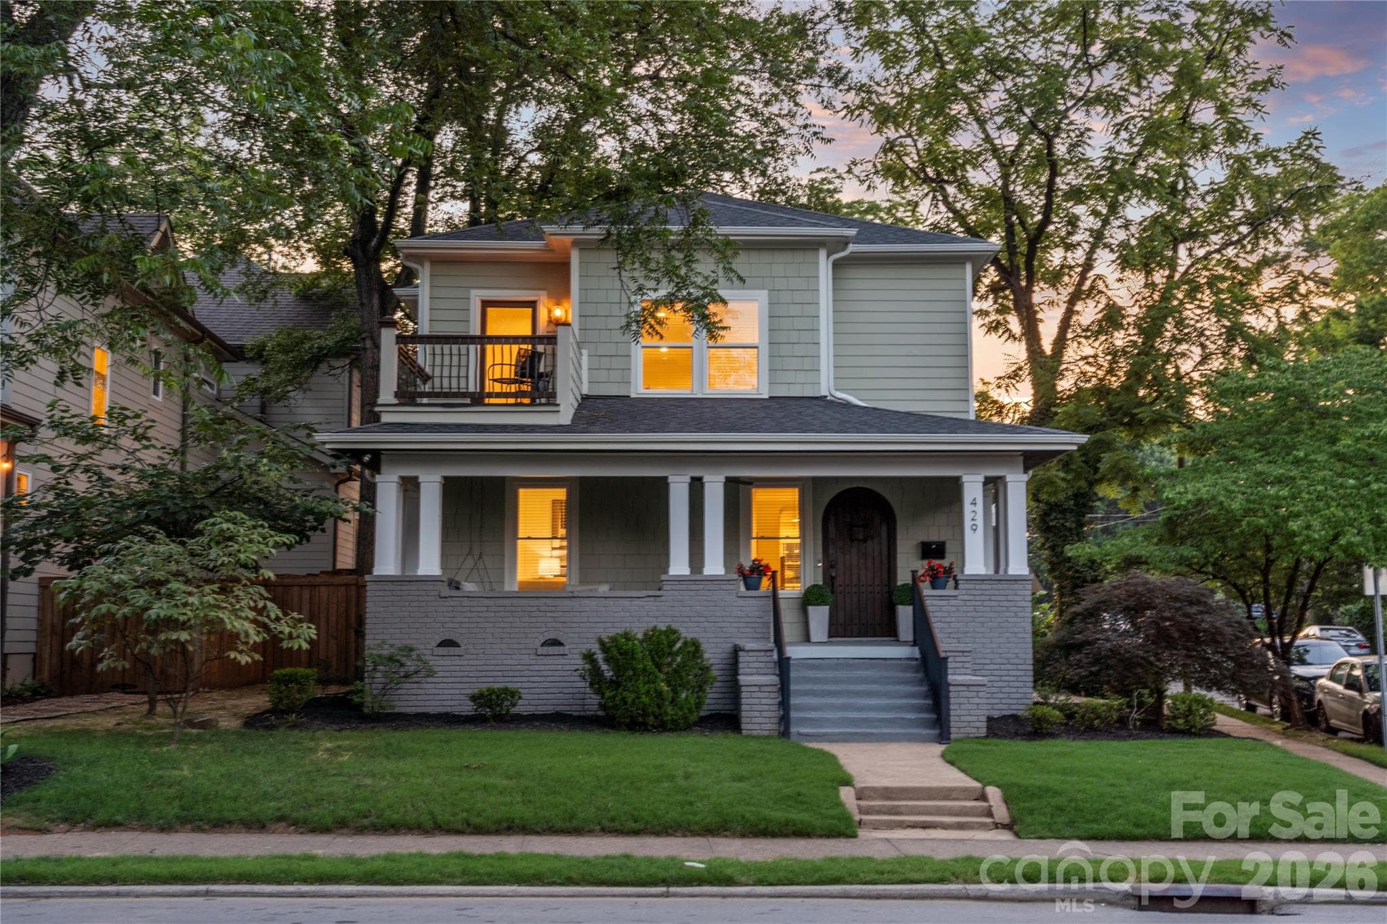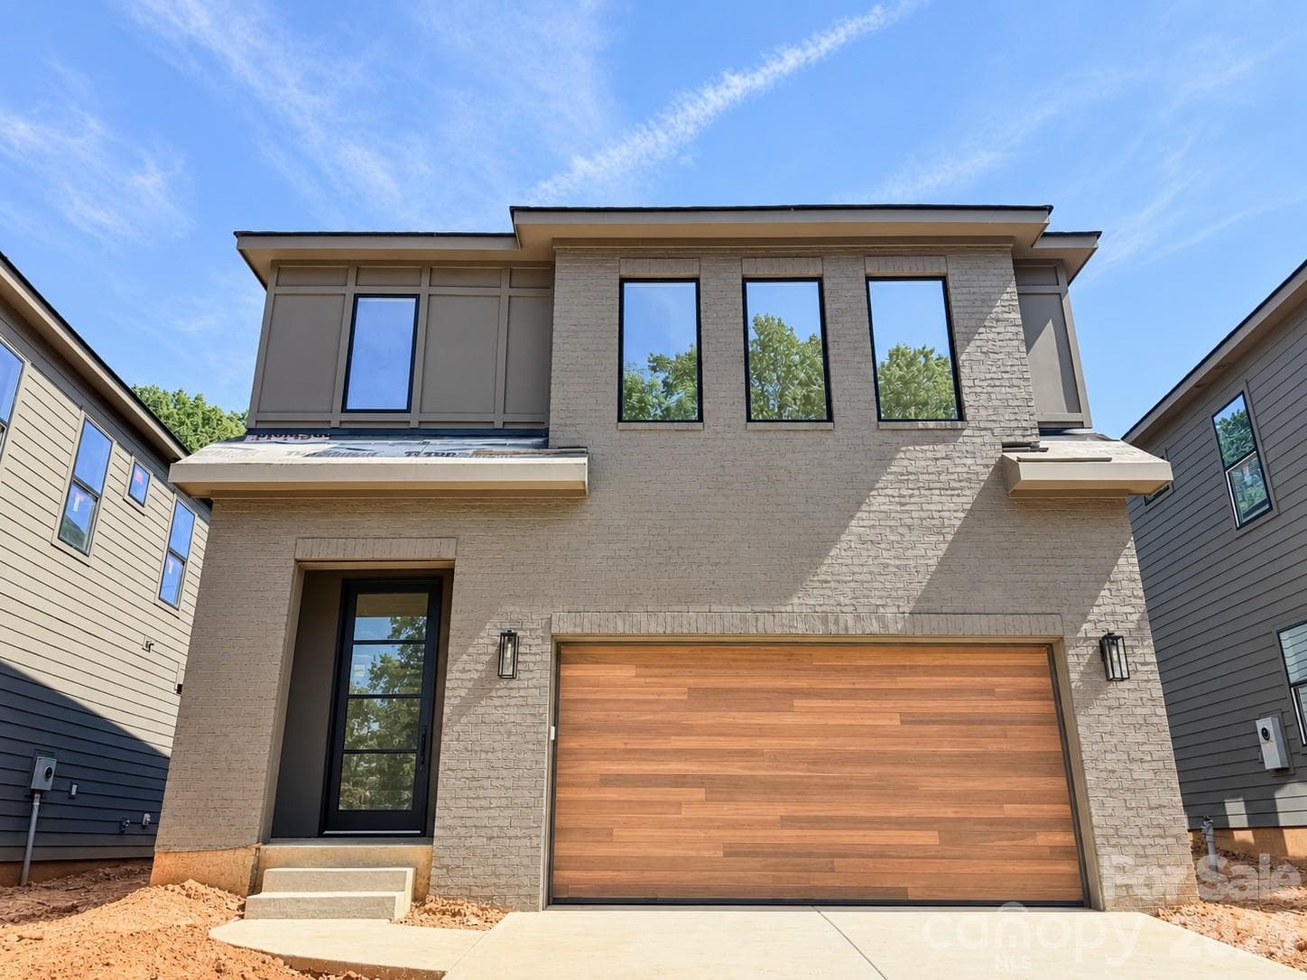
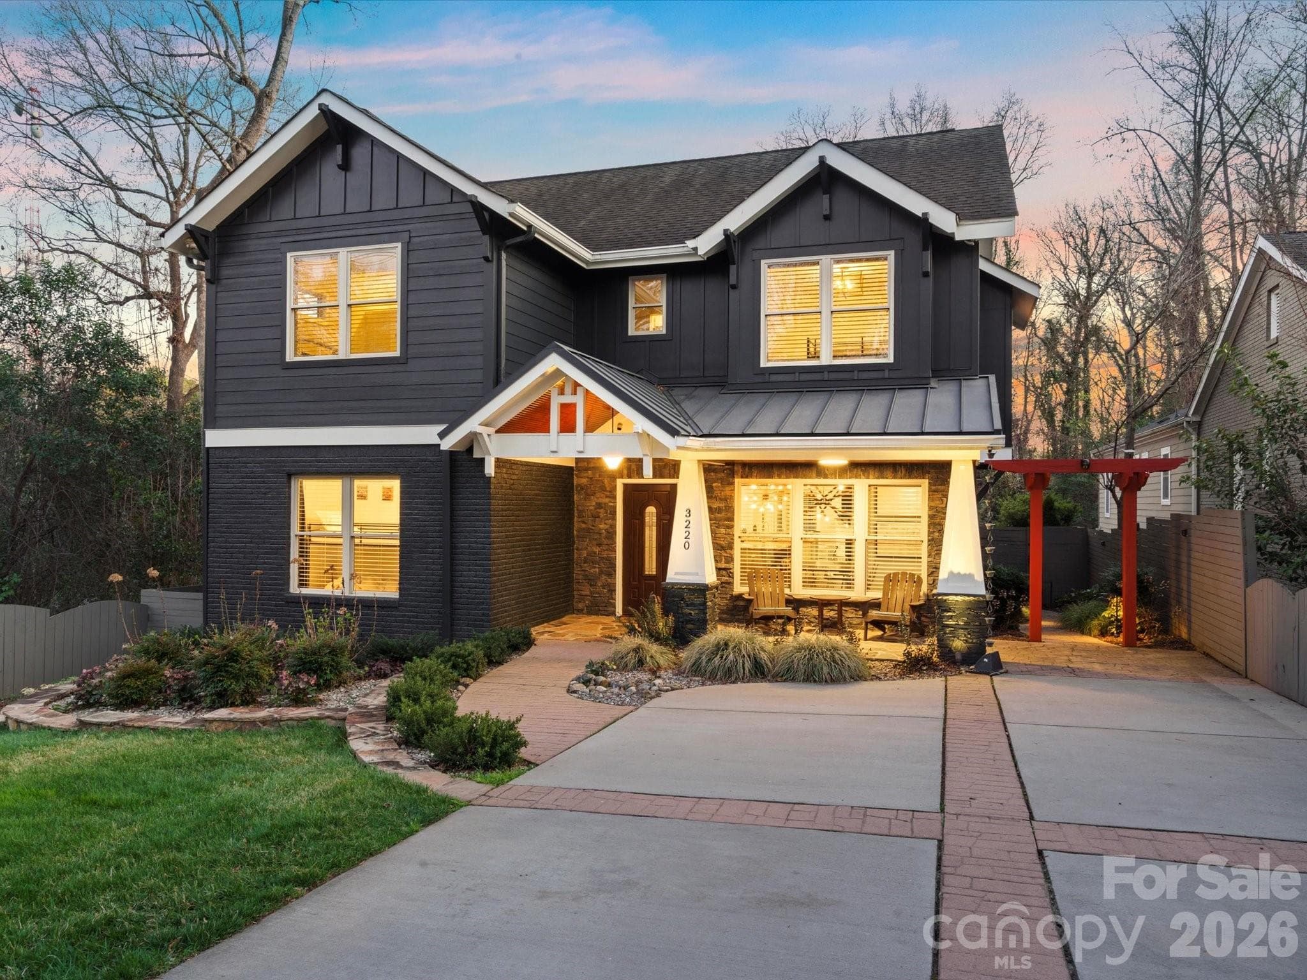
Single Family Residence at 3220 Commonwealth Avenue, Charlotte
Single Family Residence at 3220 Commonwealth Avenue, Charlotte, photo 2 of 45
Single Family Residence at 3220 Commonwealth Avenue, Charlotte, photo 3 of 45
Single Family Residence at 3220 Commonwealth Avenue, Charlotte, photo 4 of 45
Single Family Residence at 3220 Commonwealth Avenue, Charlotte, photo 5 of 45
Single Family Residence at 3220 Commonwealth Avenue, Charlotte, photo 6 of 45
Single Family Residence at 3220 Commonwealth Avenue, Charlotte, photo 7 of 45
Single Family Residence at 3220 Commonwealth Avenue, Charlotte, photo 8 of 45
Single Family Residence at 3220 Commonwealth Avenue, Charlotte, photo 9 of 45
Single Family Residence at 3220 Commonwealth Avenue, Charlotte, photo 10 of 45
Single Family Residence at 3220 Commonwealth Avenue, Charlotte, photo 11 of 45
Single Family Residence at 3220 Commonwealth Avenue, Charlotte, photo 12 of 45
Single Family Residence at 3220 Commonwealth Avenue, Charlotte, photo 13 of 45
Single Family Residence at 3220 Commonwealth Avenue, Charlotte, photo 14 of 45
Single Family Residence at 3220 Commonwealth Avenue, Charlotte, photo 15 of 45
Single Family Residence at 3220 Commonwealth Avenue, Charlotte, photo 16 of 45
Single Family Residence at 3220 Commonwealth Avenue, Charlotte, photo 17 of 45
Single Family Residence at 3220 Commonwealth Avenue, Charlotte, photo 18 of 45
Single Family Residence at 3220 Commonwealth Avenue, Charlotte, photo 19 of 45
Single Family Residence at 3220 Commonwealth Avenue, Charlotte, photo 20 of 45
Single Family Residence at 3220 Commonwealth Avenue, Charlotte, photo 21 of 45
Single Family Residence at 3220 Commonwealth Avenue, Charlotte, photo 22 of 45
Single Family Residence at 3220 Commonwealth Avenue, Charlotte, photo 23 of 45
Single Family Residence at 3220 Commonwealth Avenue, Charlotte, photo 24 of 45
Single Family Residence at 3220 Commonwealth Avenue, Charlotte, photo 25 of 45
Single Family Residence at 3220 Commonwealth Avenue, Charlotte, photo 26 of 45
Single Family Residence at 3220 Commonwealth Avenue, Charlotte, photo 27 of 45
Single Family Residence at 3220 Commonwealth Avenue, Charlotte, photo 28 of 45
Single Family Residence at 3220 Commonwealth Avenue, Charlotte, photo 29 of 45
Single Family Residence at 3220 Commonwealth Avenue, Charlotte, photo 30 of 45
Single Family Residence at 3220 Commonwealth Avenue, Charlotte, photo 31 of 45
Single Family Residence at 3220 Commonwealth Avenue, Charlotte, photo 32 of 45
Single Family Residence at 3220 Commonwealth Avenue, Charlotte, photo 33 of 45
Single Family Residence at 3220 Commonwealth Avenue, Charlotte, photo 34 of 45
Single Family Residence at 3220 Commonwealth Avenue, Charlotte, photo 35 of 45
Single Family Residence at 3220 Commonwealth Avenue, Charlotte, photo 36 of 45
Single Family Residence at 3220 Commonwealth Avenue, Charlotte, photo 37 of 45
Single Family Residence at 3220 Commonwealth Avenue, Charlotte, photo 38 of 45
Single Family Residence at 3220 Commonwealth Avenue, Charlotte, photo 39 of 45
Single Family Residence at 3220 Commonwealth Avenue, Charlotte, photo 40 of 45
Single Family Residence at 3220 Commonwealth Avenue, Charlotte, photo 41 of 45
Single Family Residence at 3220 Commonwealth Avenue, Charlotte, photo 42 of 45
Single Family Residence at 3220 Commonwealth Avenue, Charlotte, photo 43 of 45
Single Family Residence at 3220 Commonwealth Avenue, Charlotte, photo 44 of 45
Single Family Residence at 3220 Commonwealth Avenue, Charlotte, photo 45 of 45
45 photos

$1,120,000

3220 Commonwealth Avenue
Charlotte, NC 28205
Listed by Mike Hosey · Trade & Tryon Realty
Bedrooms
4
Bathrooms
3
Living area
2,567 sqft
Year built
1941

About this home

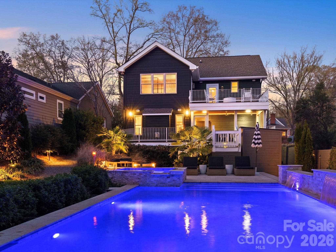
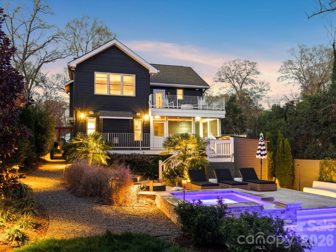
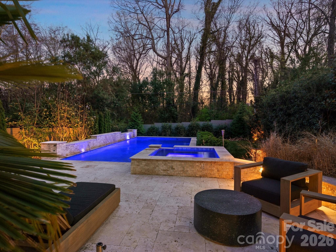
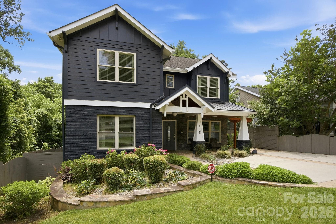
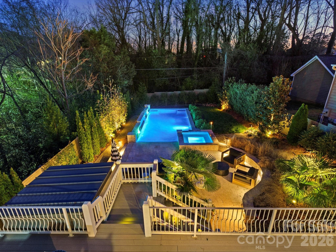
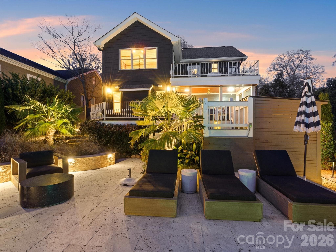
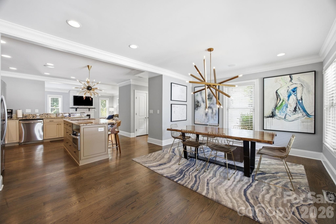
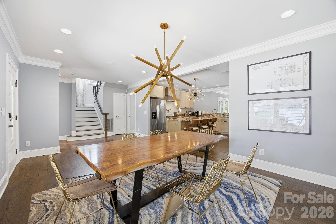
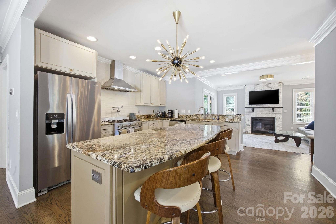
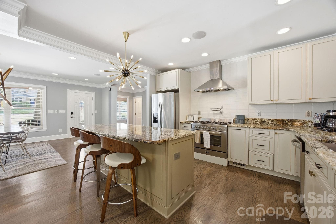
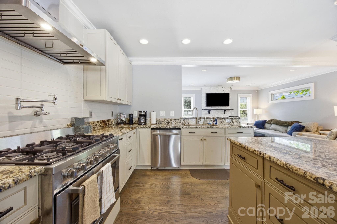
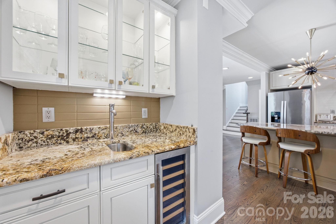
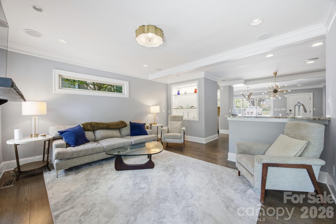
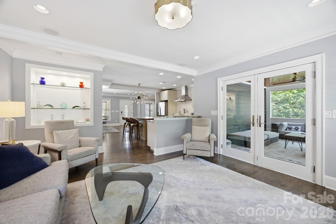
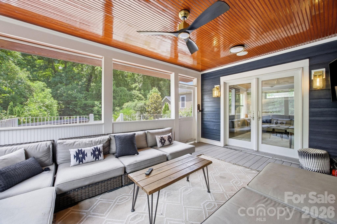
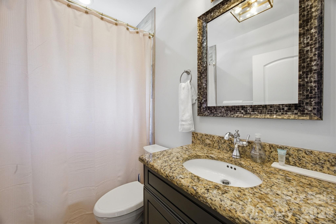
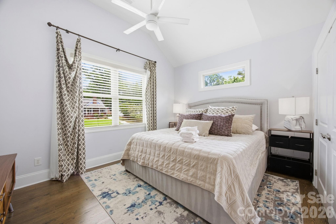
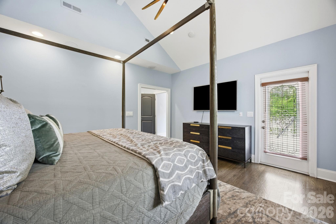
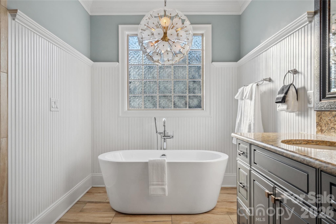
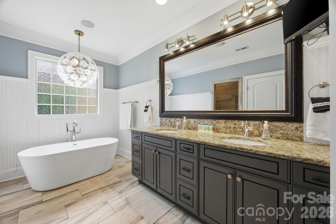
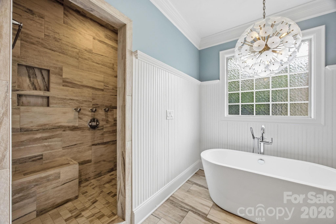
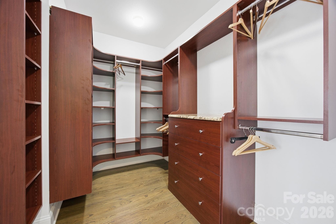
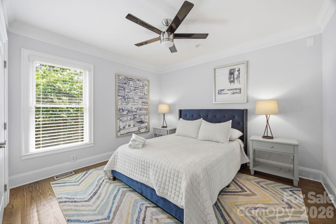
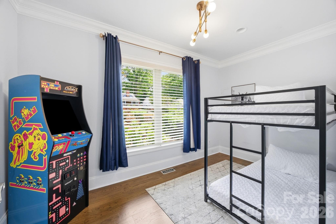
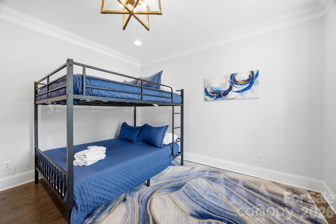
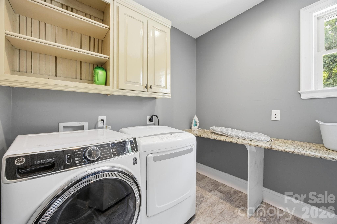
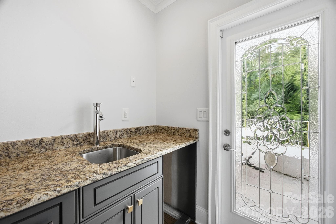
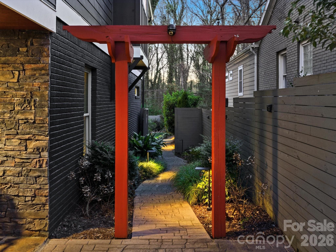
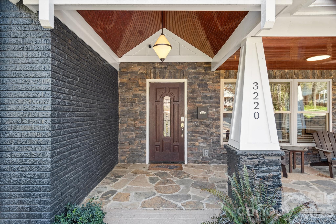
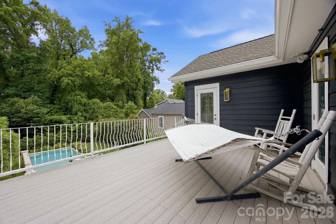
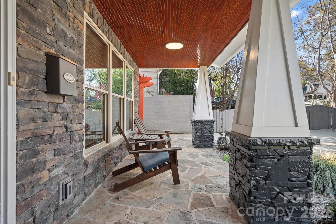
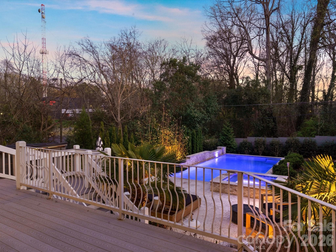
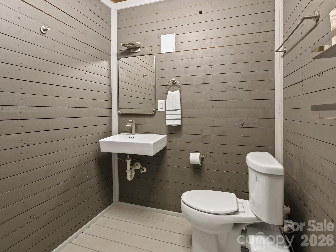
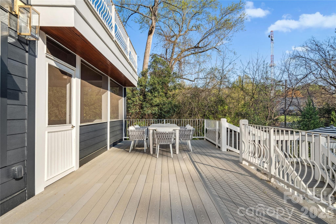
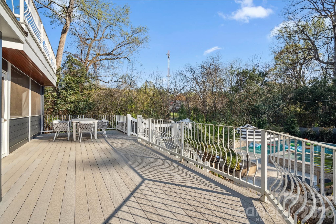
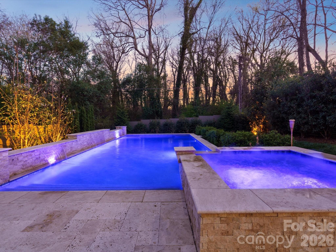
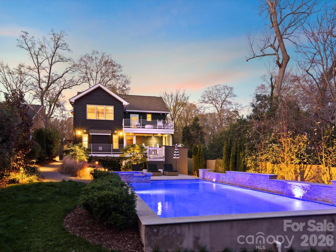
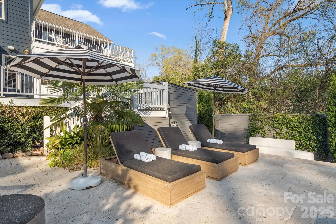
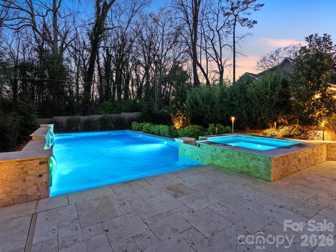
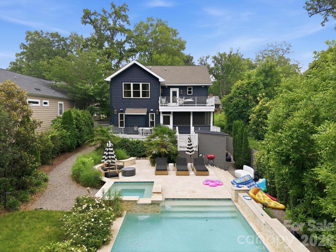
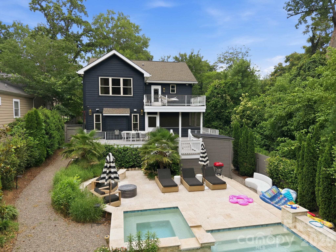
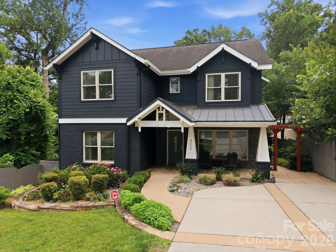
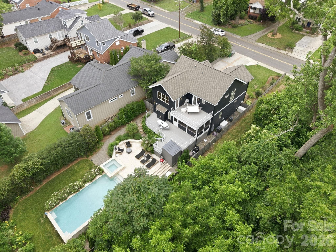
Resort-Style Private Retreat Minutes from Uptown Charlotte Discover a rare offering—an exceptional custom-built residence that delivers modern sophistication, luxurious outdoor living, and unmatched privacy, all while being just moments from Uptown, NoDa, and Plaza Midwood. Surrounded by mature trees and set back from the street, this home provides a secluded, resort-like atmosphere in one of Charlotte’s most desirable urban locations. Designed with intention and crafted with premium finishes, this fully upgraded smart home blends everyday comfort with high-end living. Thoughtful technology, designer selections, and a spacious, flowing layout make the home ideal for both relaxed living and effortless entertaining. The outdoor spaces are truly standout features. A heated and chilled saltwater pool with integrated spa and waterfall creates a stunning focal point, complemented by expansive terraces, multiple outdoor living areas, a screened porch, Trex deck, and beautifully landscaped grounds with custom lighting. A dedicated pool bath with shower adds year-round convenience. Inside, the main level offers an entertainer’s kitchen with granite countertops, a wet bar with beverage refrigerator, a large dining area, and a warm, inviting great room with fireplace. A first-floor bedroom and private office provide flexible living options. Whole-home smart surround sound enhances both daily living and hosting. Upstairs, the luxurious primary suite includes a custom walk-in closet and a private terrace—perfect for morning coffee or unwinding at sunset. This level also features a kitchenette, spacious laundry room, and two additional bedrooms. A rare combination of privacy, design, and location, this home lives like a personal resort in the heart of Charlotte.

Highlights

Private poolFireplace

Property details

MLS
Canopy MLS
MLS #
CAR4361542
Property type
Single Family Residence
Subdivision
Green Hills
Status
Active
Days on market
207
On market date
March 25, 2026
Stories
N/A
Total bathrooms
3
Garage spaces
N/A
Parking spaces
N/A
Lot size
N/A
Loading map…

Nearby schools

Within 10 miles. School directory data from the National Center for Education Statistics (NCES), accessed via the Urban Institute Education Data API. Local Score is calculated by INNOVATE Real Estate; where a state rating is shown, it comes from that state's own official school report card.

Elementary
Oakhurst STEAM Academy
1.04 mi away · Grades 0-5
Zoned school (attendance boundary, 2015-16 data)
3.3
Local Score (state rating (2025) blended 70/30 with student-teacher ratio) -- not an official state rating
State rating: C (2025)
Enrollment
529
Student:teacher ratio
14.7:1
District
Charlotte-Mecklenburg Schools
Middle
Eastway Middle
0.82 mi away · Grades 6-8
Zoned school (attendance boundary, 2015-16 data)
2.3
Local Score (state rating (2025) blended 70/30 with student-teacher ratio) -- not an official state rating
State rating: D (2025)
Enrollment
848
Student:teacher ratio
15.4:1
District
Charlotte-Mecklenburg Schools
High
Cato Middle College High School
5.21 mi away · Grades 11-13
Zoned school (attendance boundary, 2015-16 data)
3.8
Local Score (state rating (2025) blended 70/30 with student-teacher ratio) -- not an official state rating
State rating: A (2025)
Enrollment
166
Student:teacher ratio
41.5:1
District
Charlotte-Mecklenburg Schools

Walkability

Blended score for Charlotte's center, calculated by INNOVATE Real Estate from two sources: the EPA's National Walkability Index (street network, transit, land-use mix) and Google Places amenity data (what's actually reachable on foot from this point). EPA National Walkability Index only -- nearby-amenity data not cached yet for this area.

56
Somewhat walkable
out of 100
EPA National Walkability Index
11.2 / 20 -- Above average walkable

Market position

How this listing compares to current activity in Charlotte, from live MLS data.

On the market 207 days -- 139 more days than Charlotte's current average of 68 days.
For reference, the median list price across 5,664 active listings in Charlotte right now is $359,900.

Mortgage calculator

Estimate only - actual rate and payment depend on your lender, credit, and loan program.

$
%
%
Adjust tax / insurance estimates
% / yr
$
/mo
Est. monthly payment
$6,895/mo
$224,000 down
$896,000 loan
Principal & interest$5,811
Property tax (est.)$933
Home insurance (est.)$150

Similar homes you might like

Data source: Listing information provided by Canopy MLS (carolina) via Trestle/CoreLogic. Last updated 5 days ago.

Information herein deemed reliable but not guaranteed; all measurements, school assignments, HOA fees, taxes, and feature lists are approximate and should be independently verified. Equal Housing Opportunity.