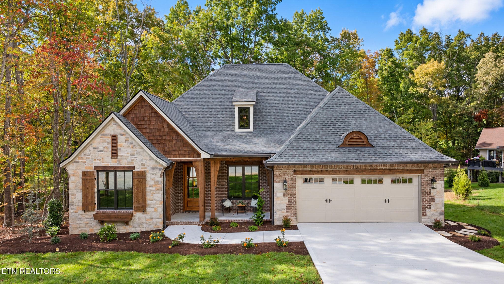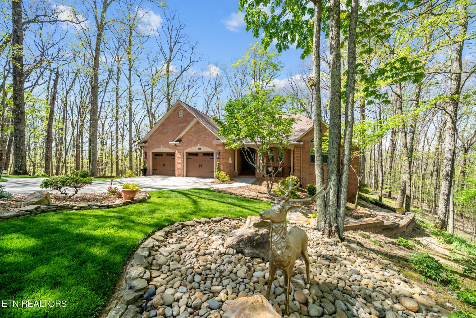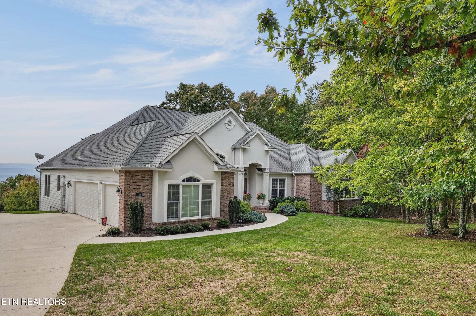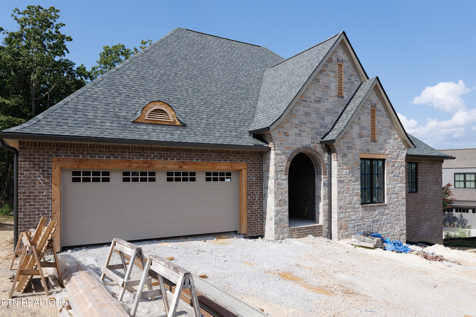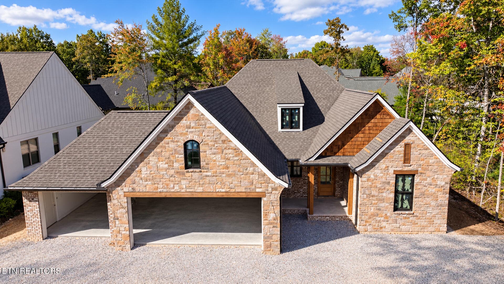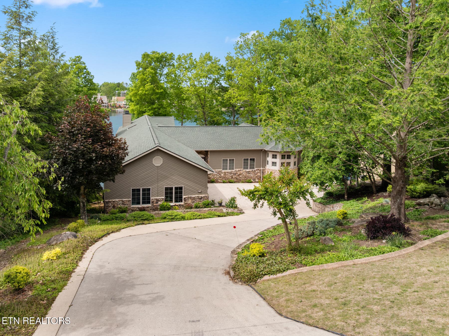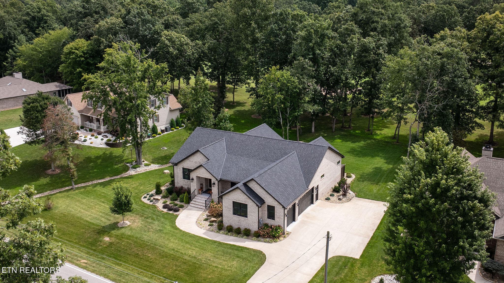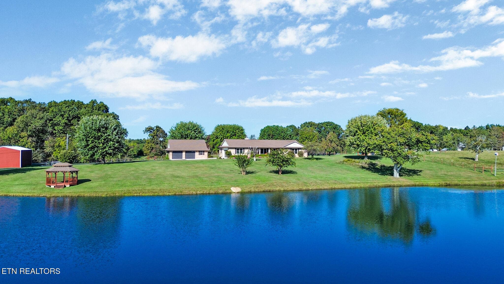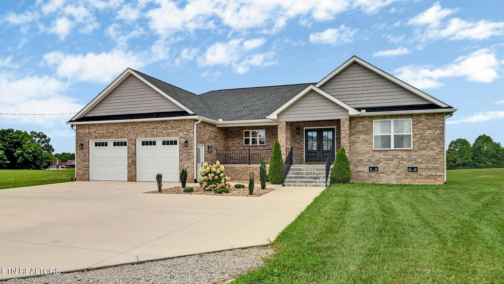
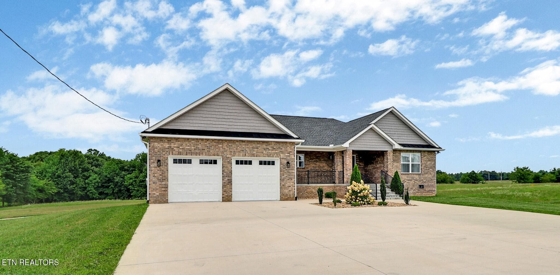
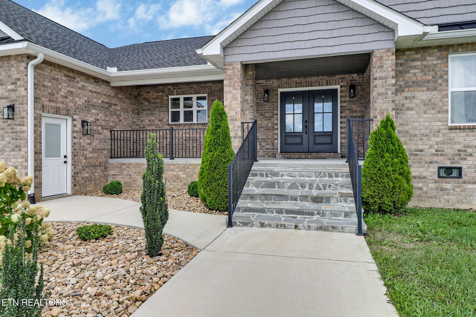
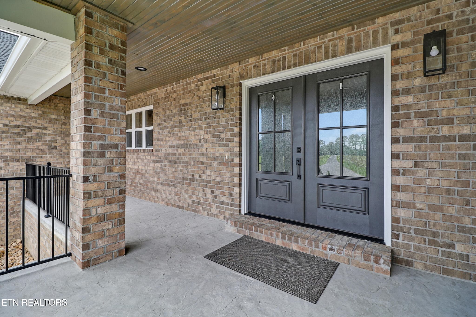
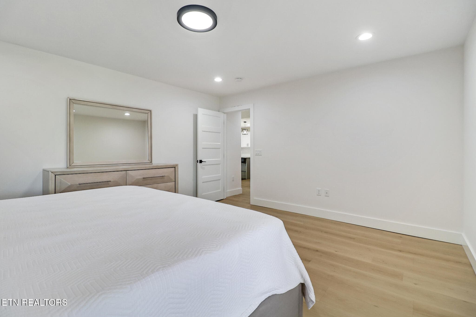
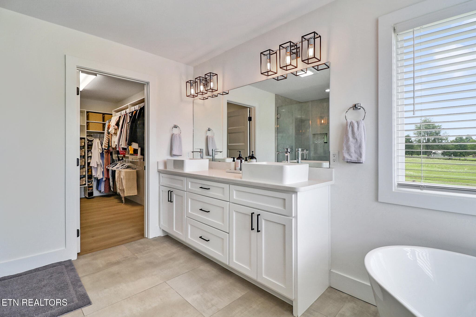
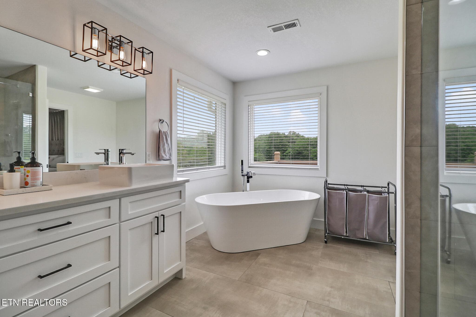
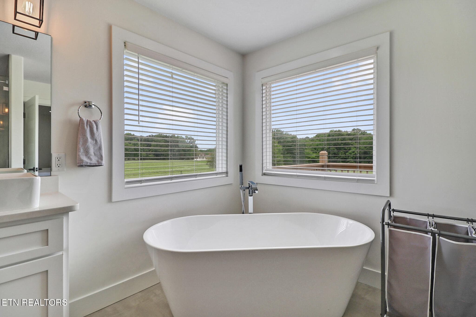
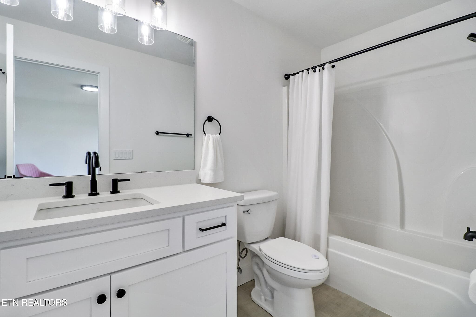
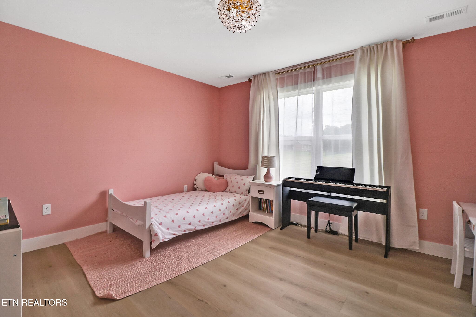
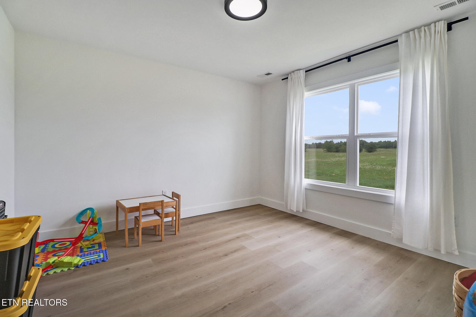
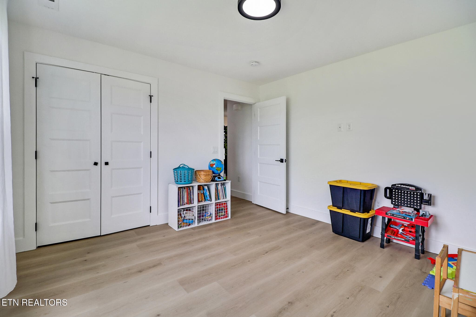
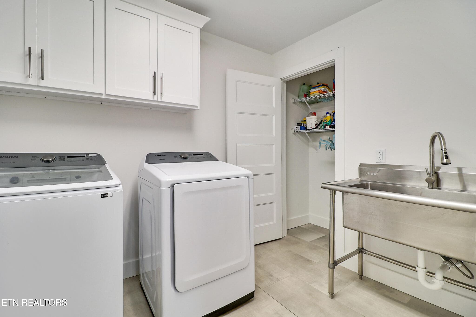
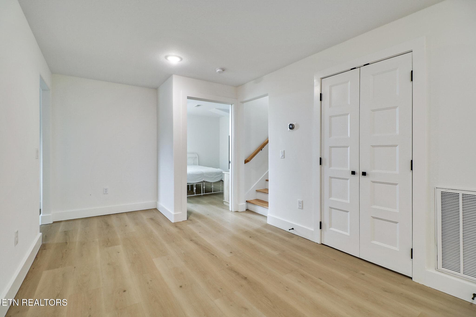
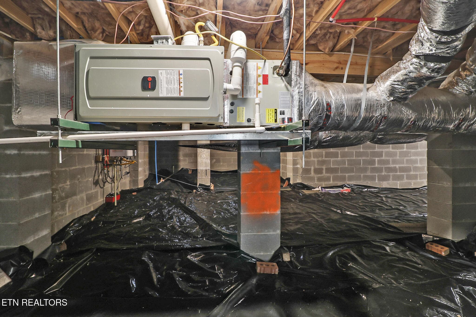
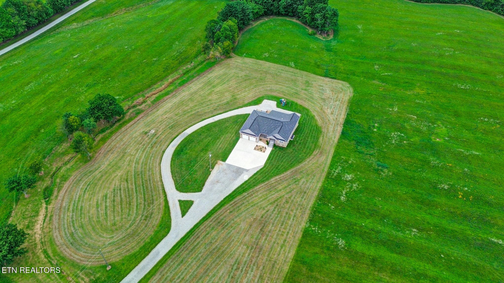
n44a8408-n44a8412 - 322 Randolph Rd, Crossville, TN 38571
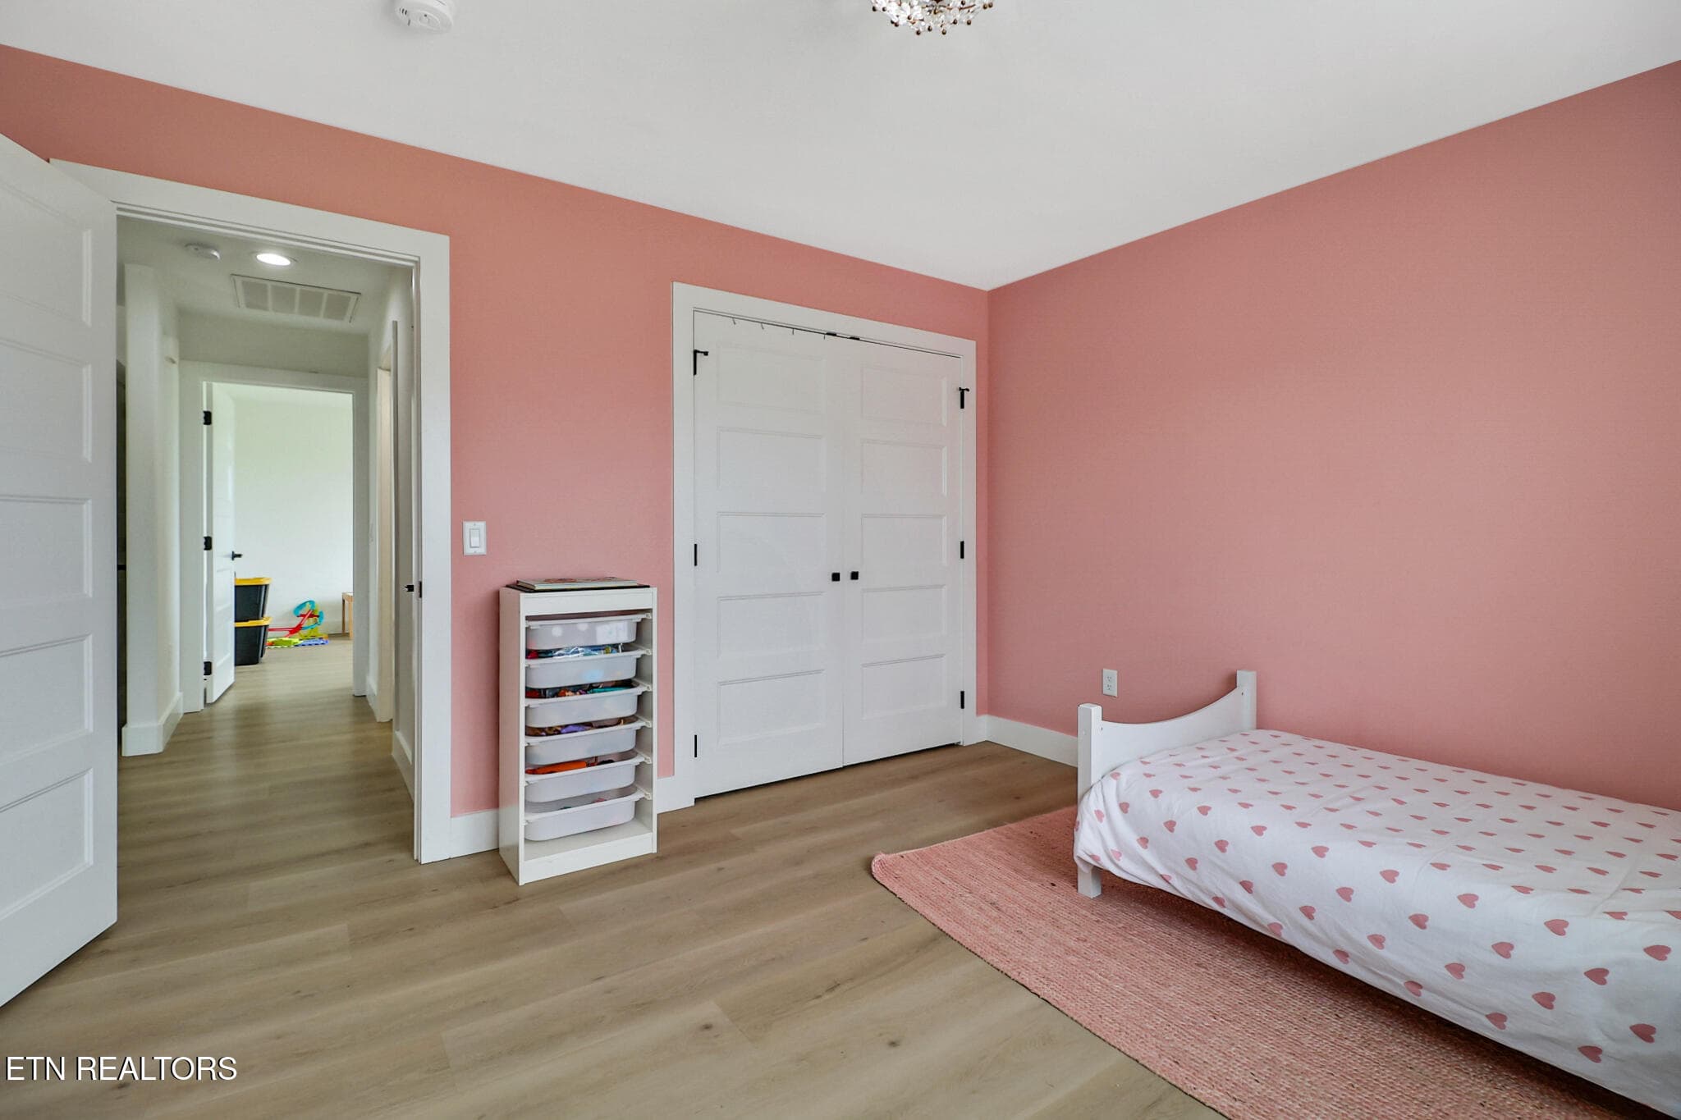
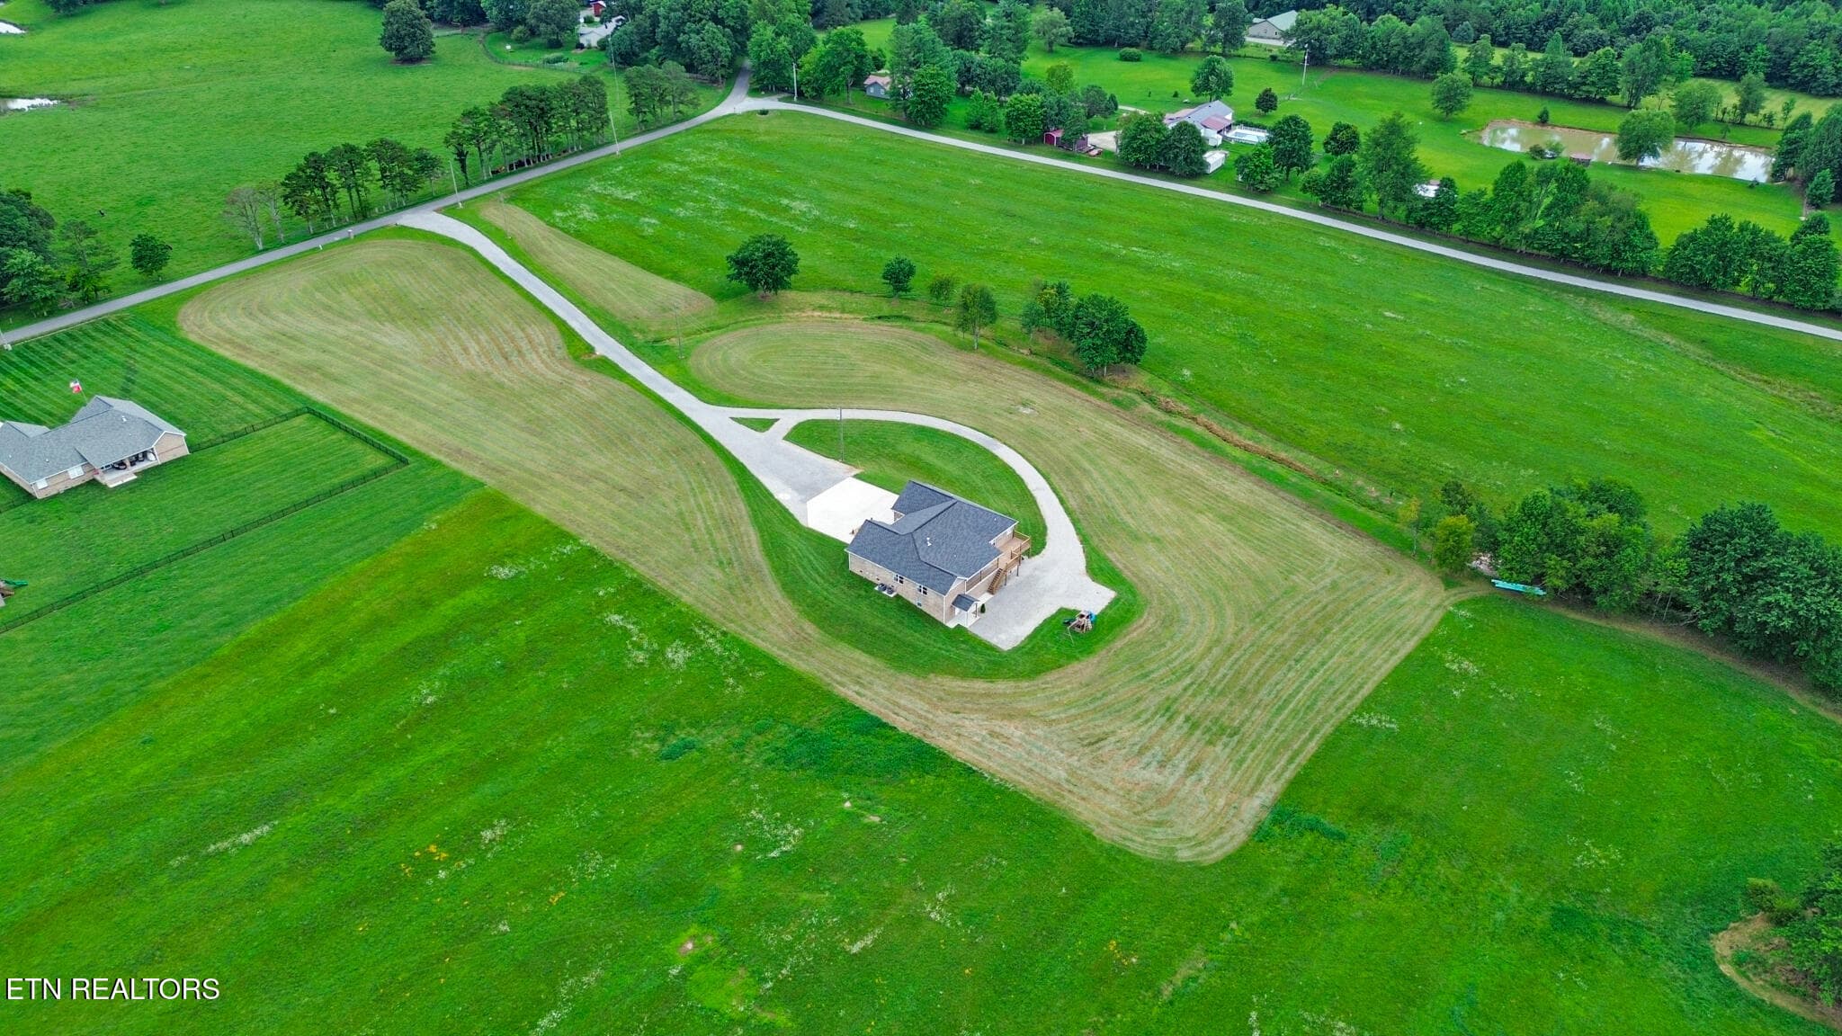
n44a8413-n44a8417 - 322 Randolph Rd, Crossville, TN 38571
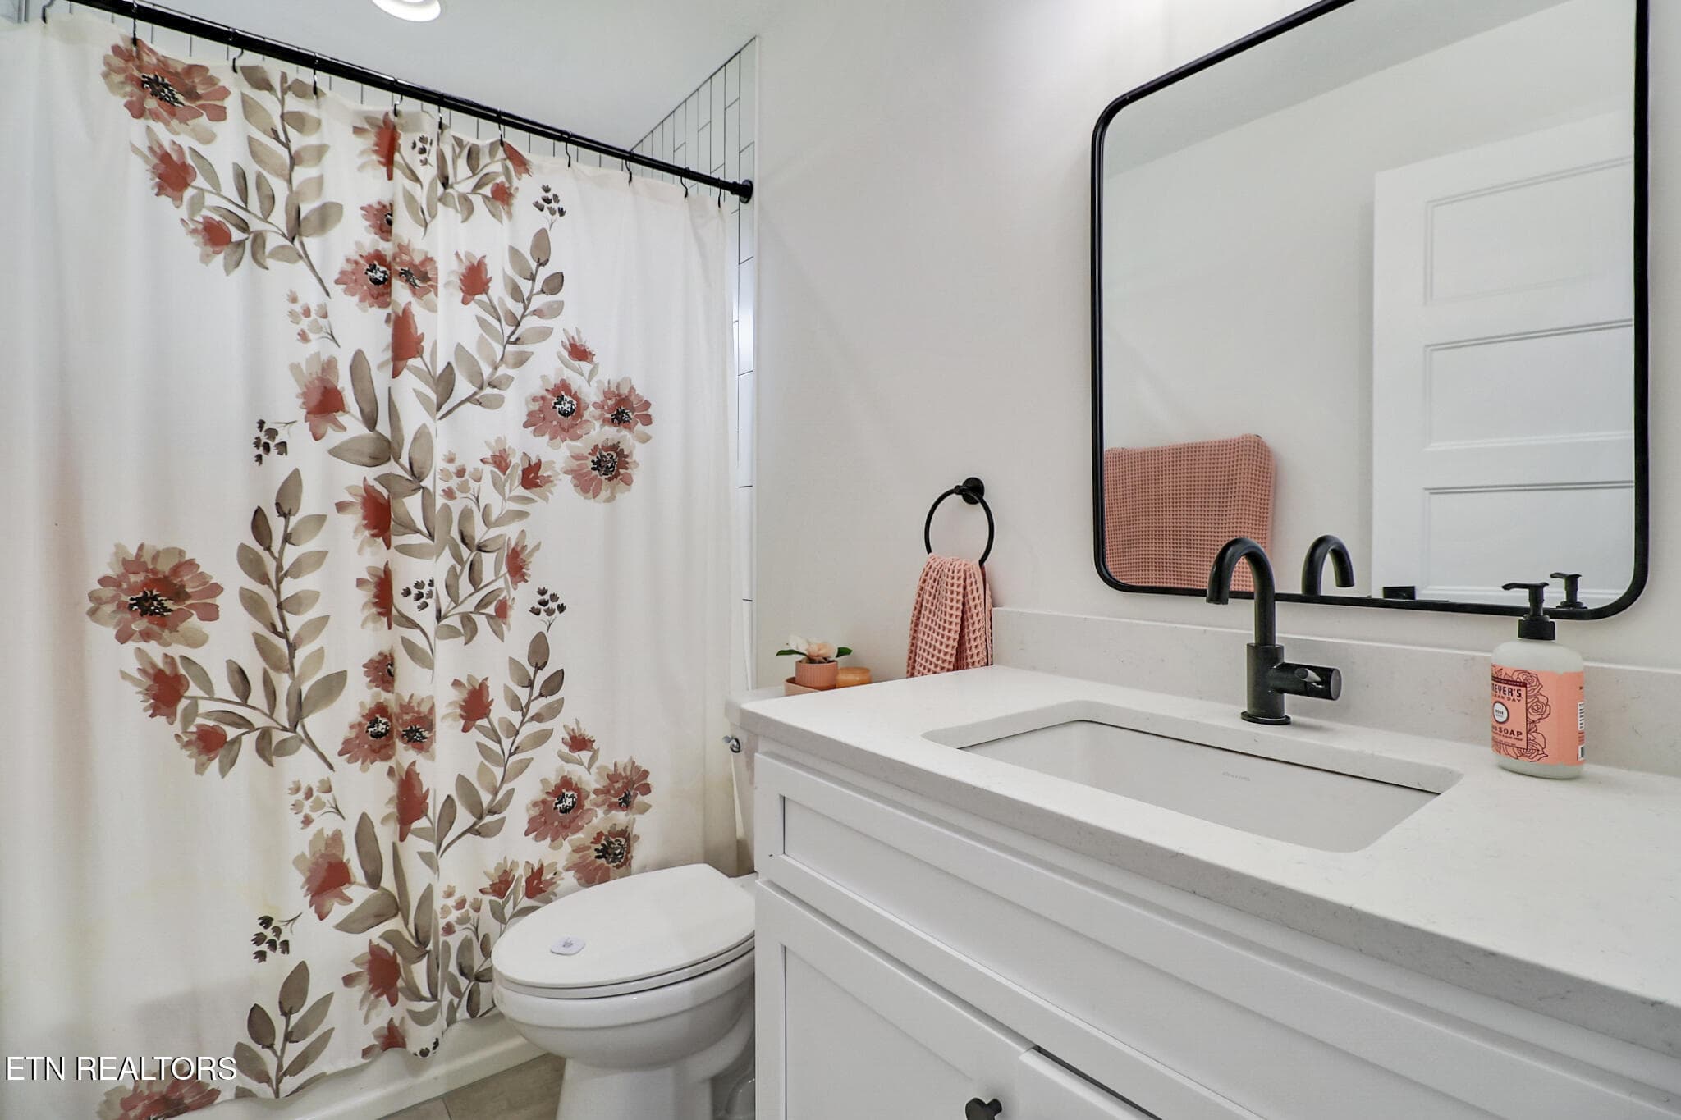
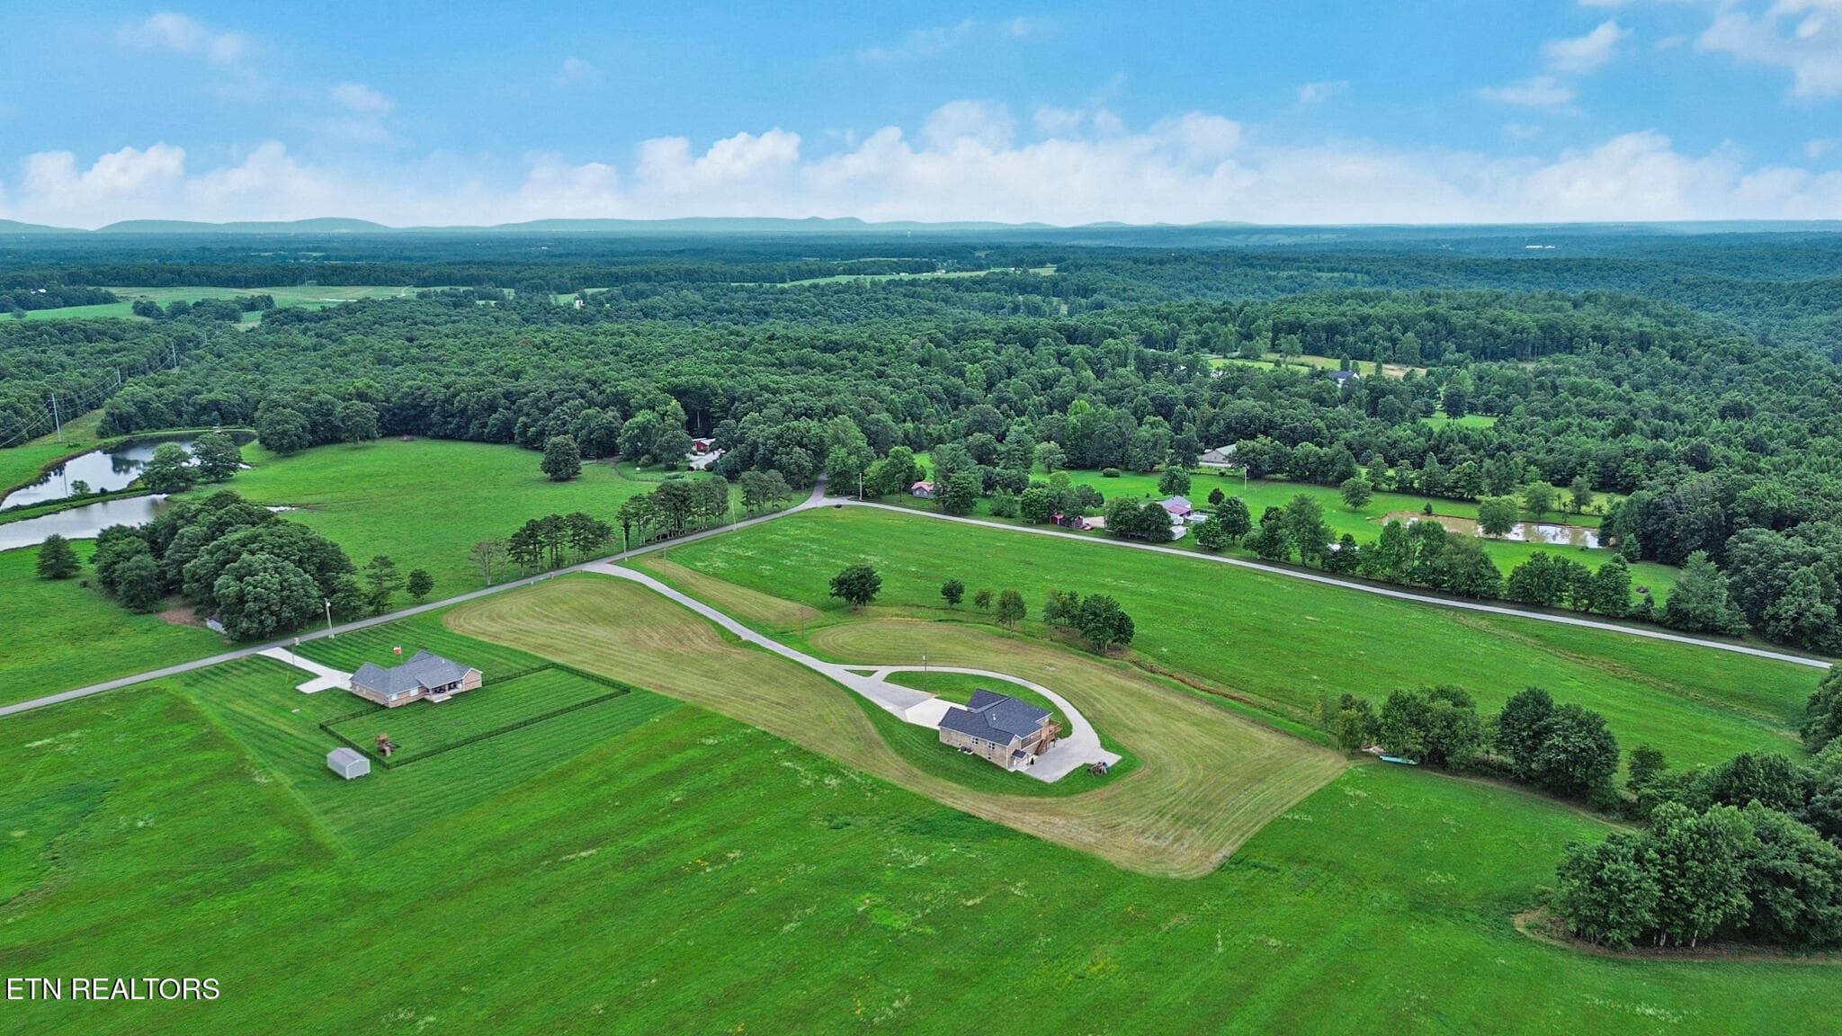
n44a8418-n44a8422 - 322 Randolph Rd, Crossville, TN 38571
Entrance - 322 Randolph Rd, Crossville, TN 38571
Front Door - 322 Randolph Rd, Crossville, TN 38571
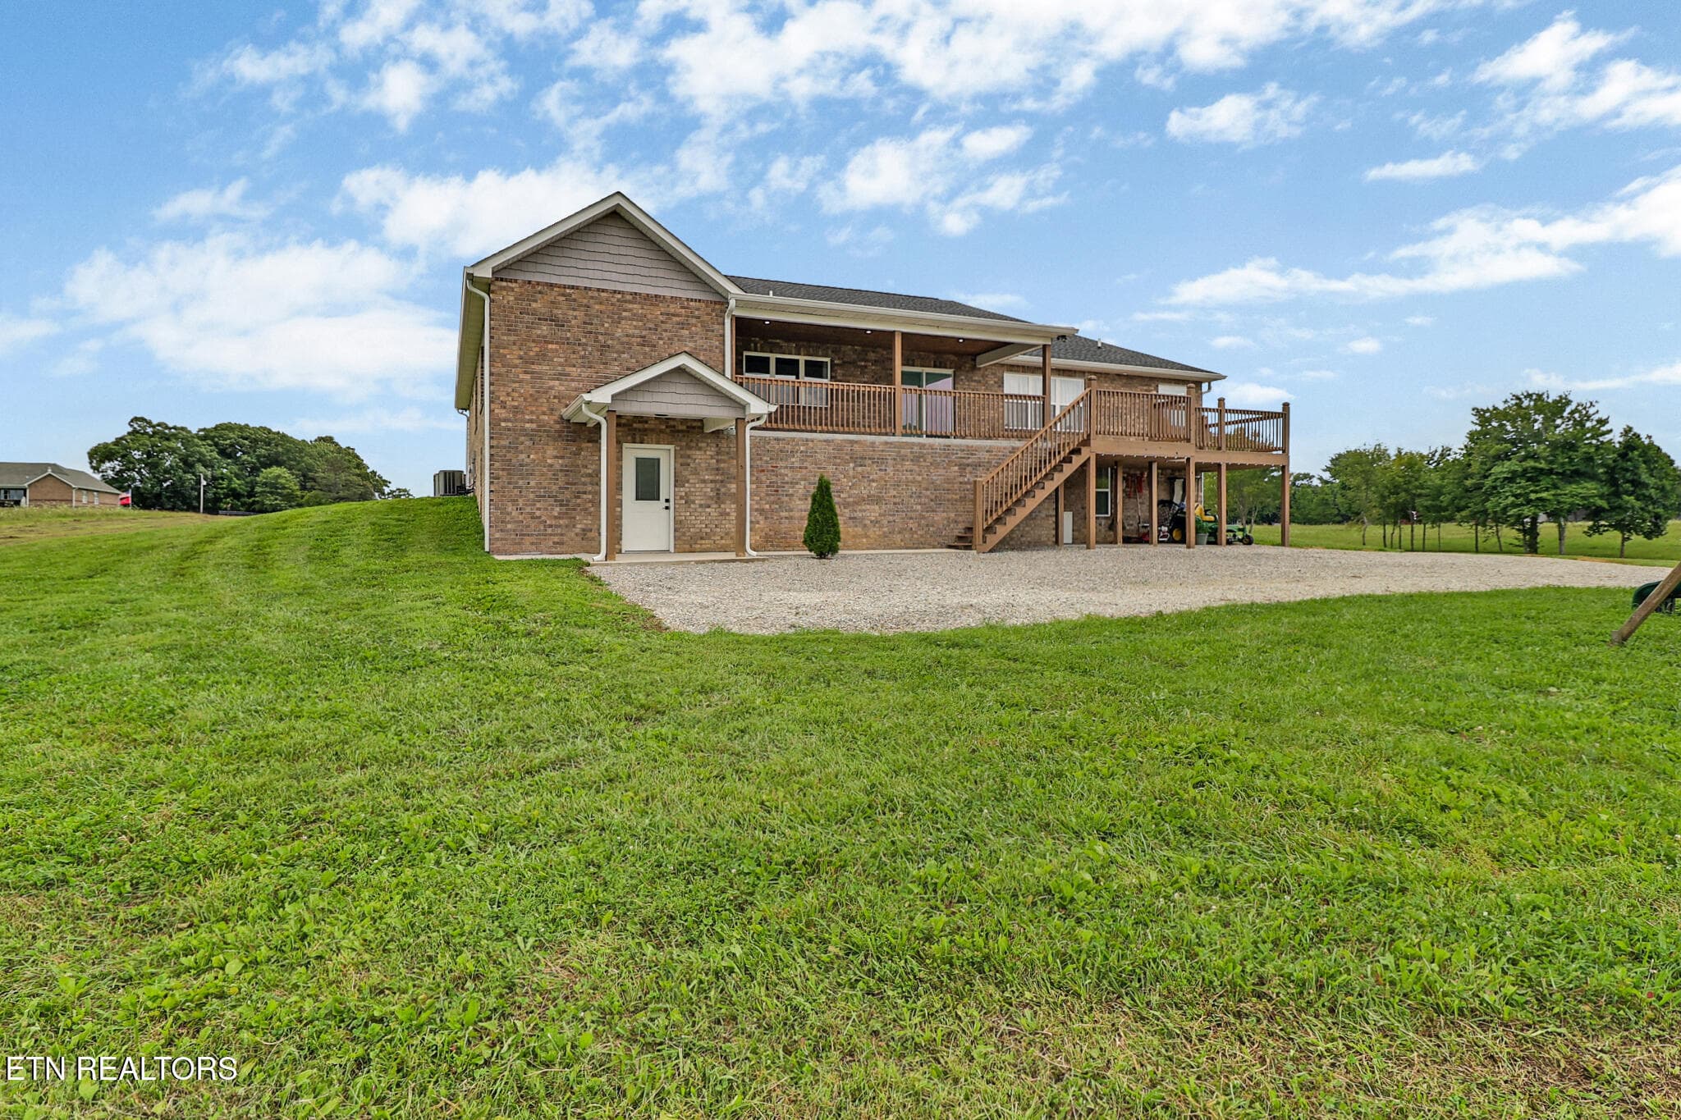
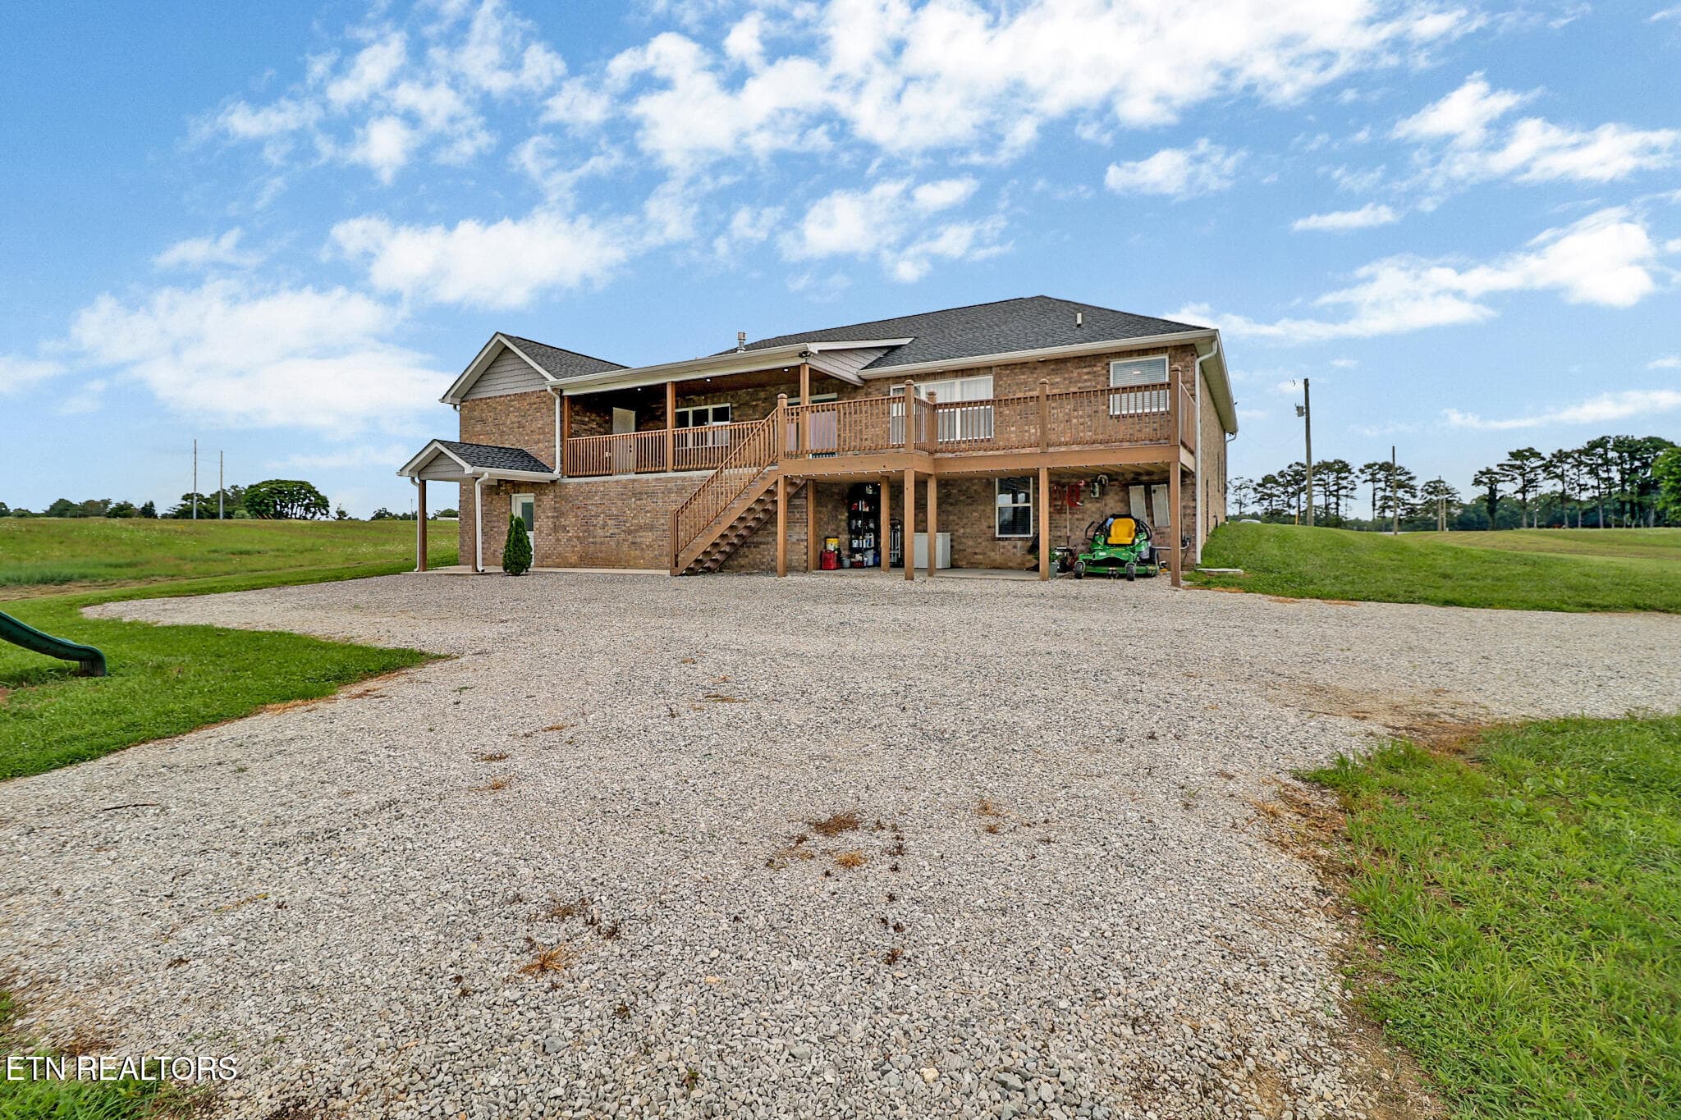
Back of House - 322 Randolph Rd, Crossville, TN 38571
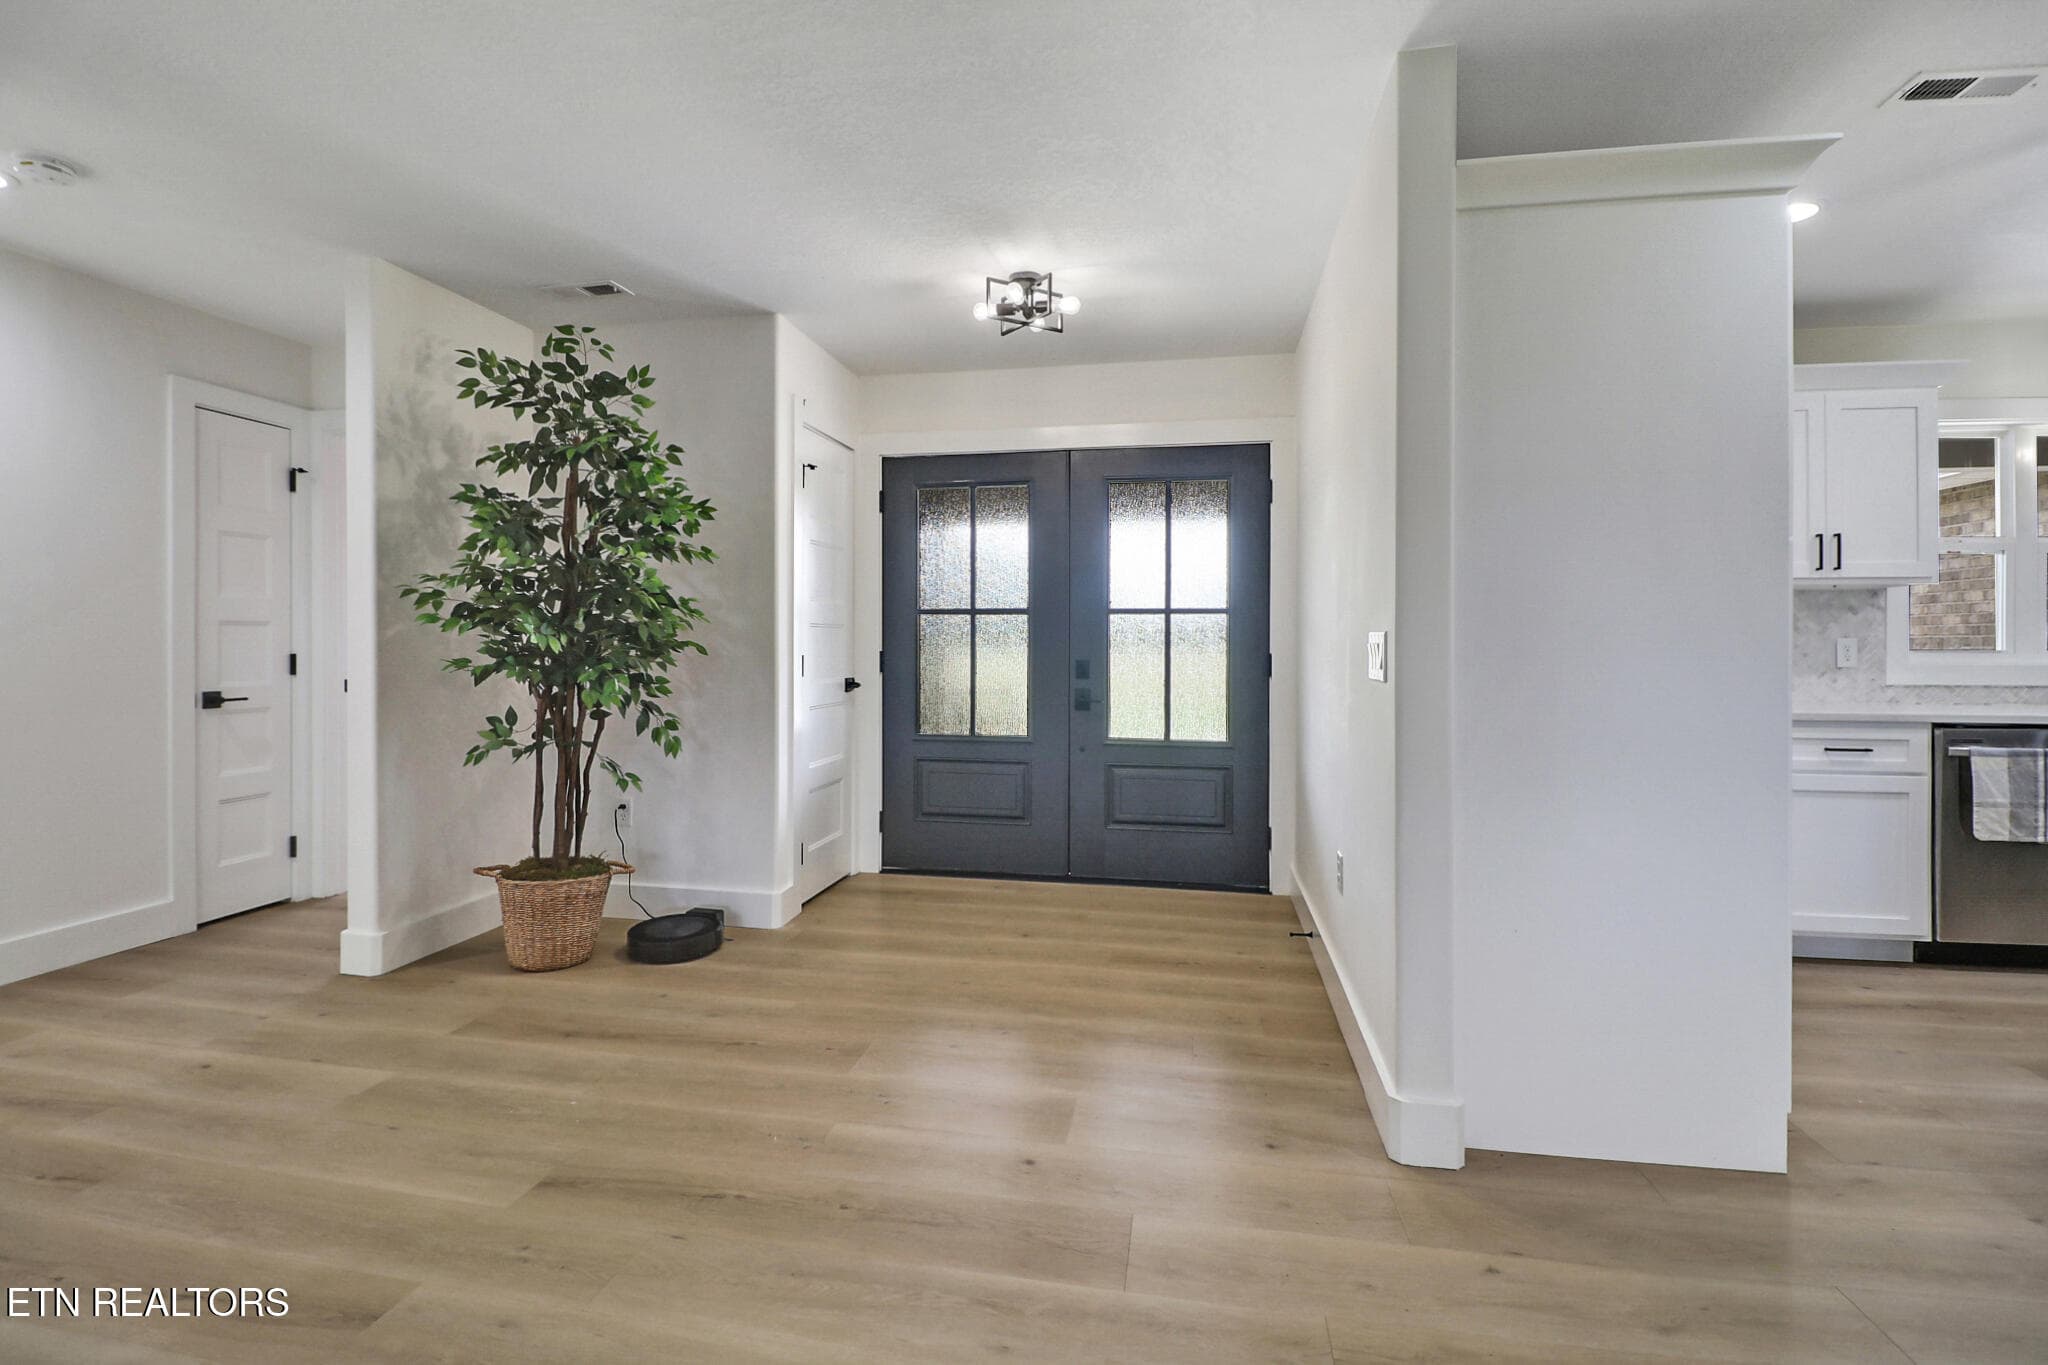
Entry - 322 Randolph Rd, Crossville, TN 38571
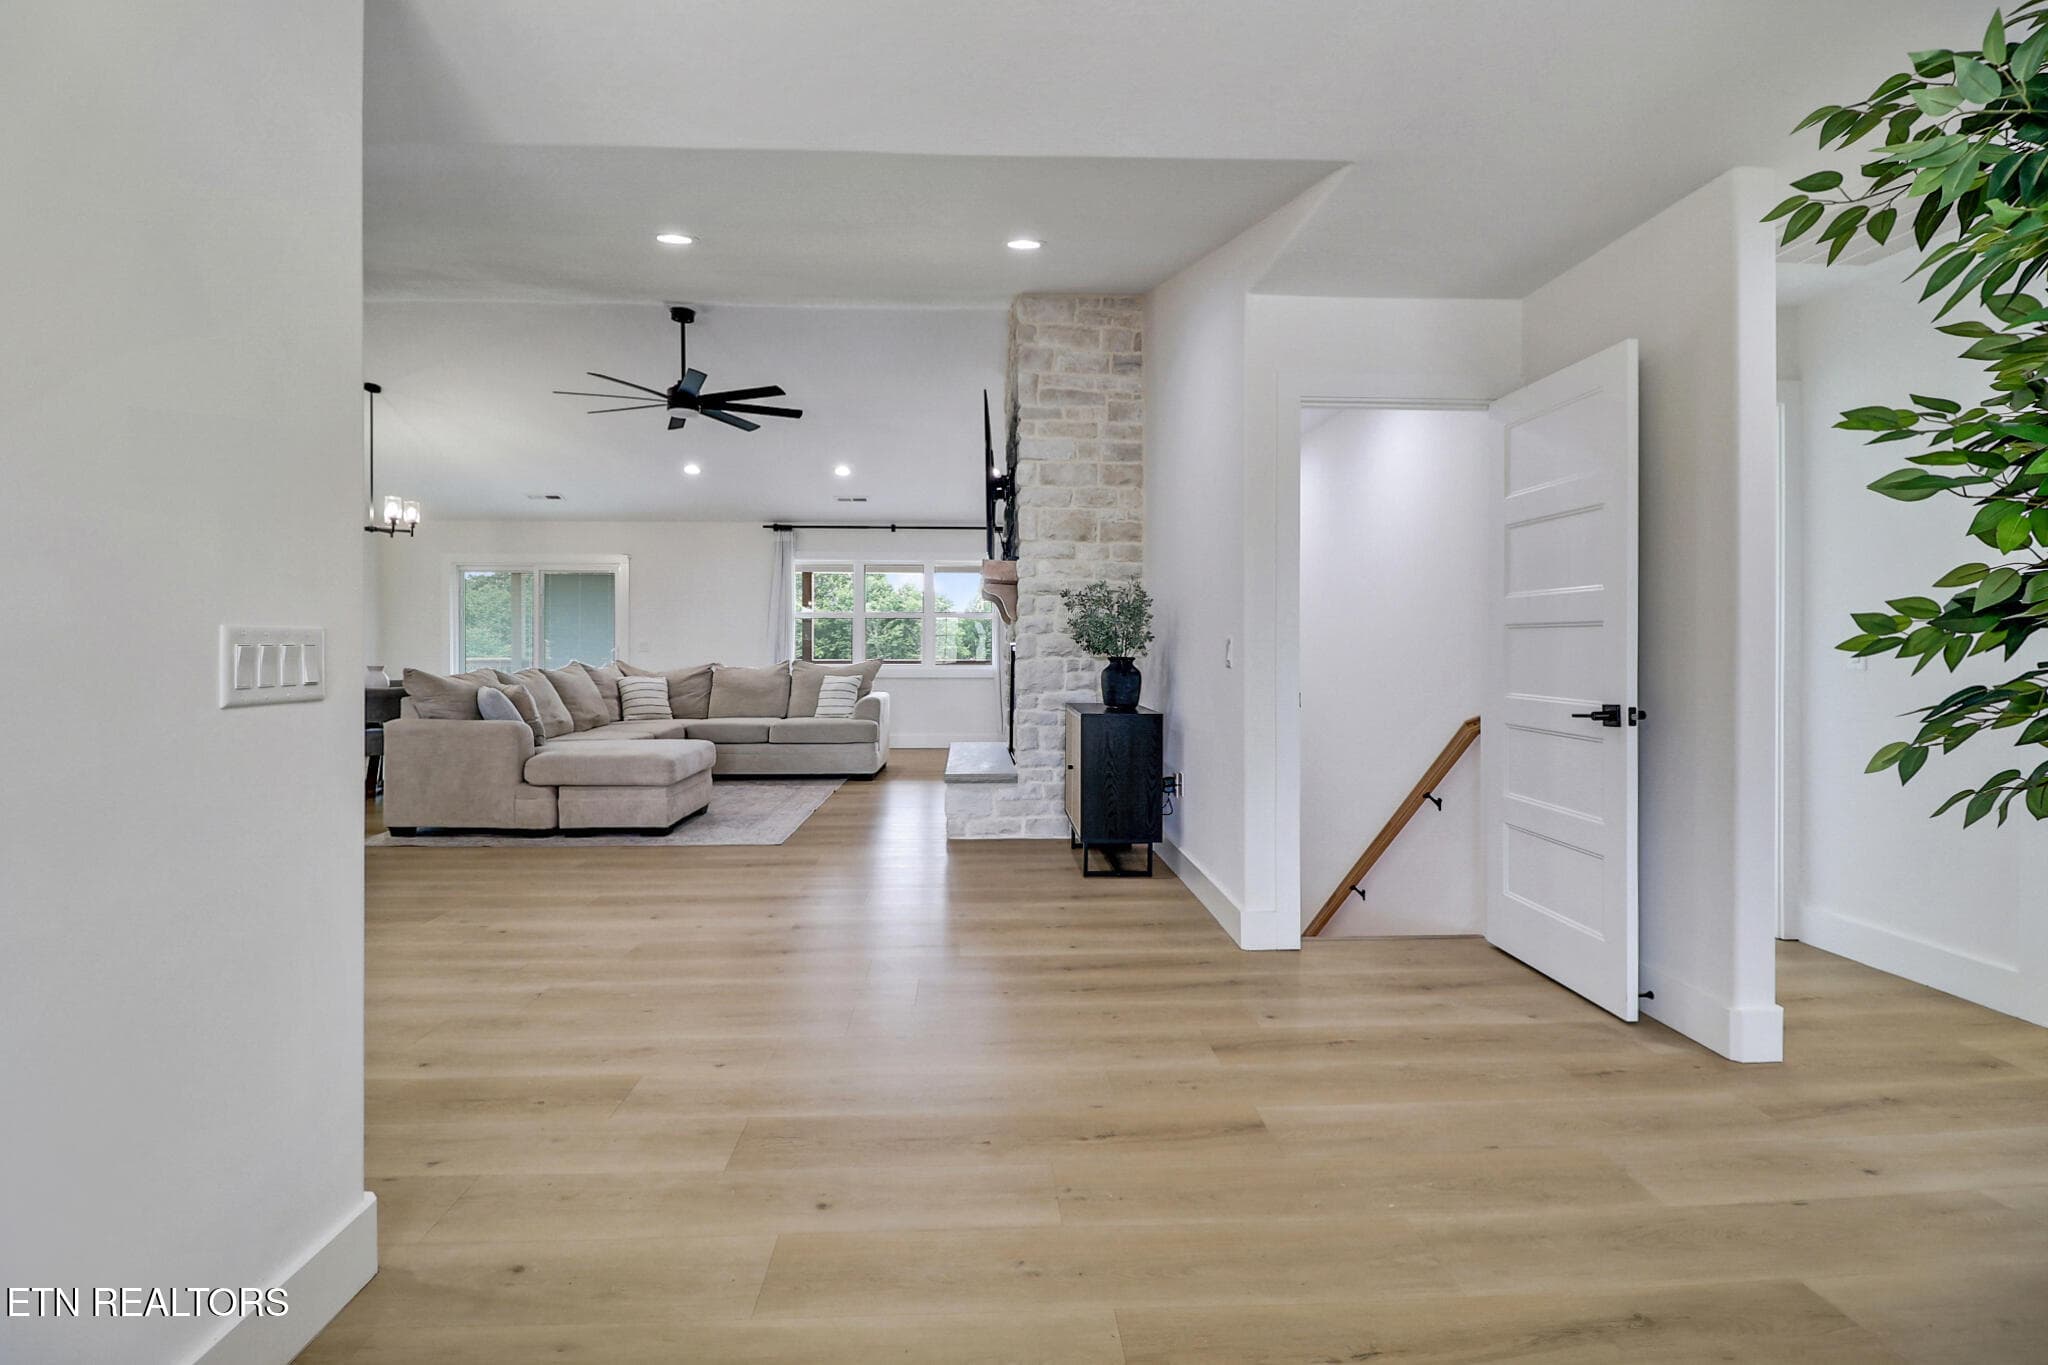
Living Room - 322 Randolph Rd, Crossville, TN 38571
Dining Area - 322 Randolph Rd, Crossville, TN 38571
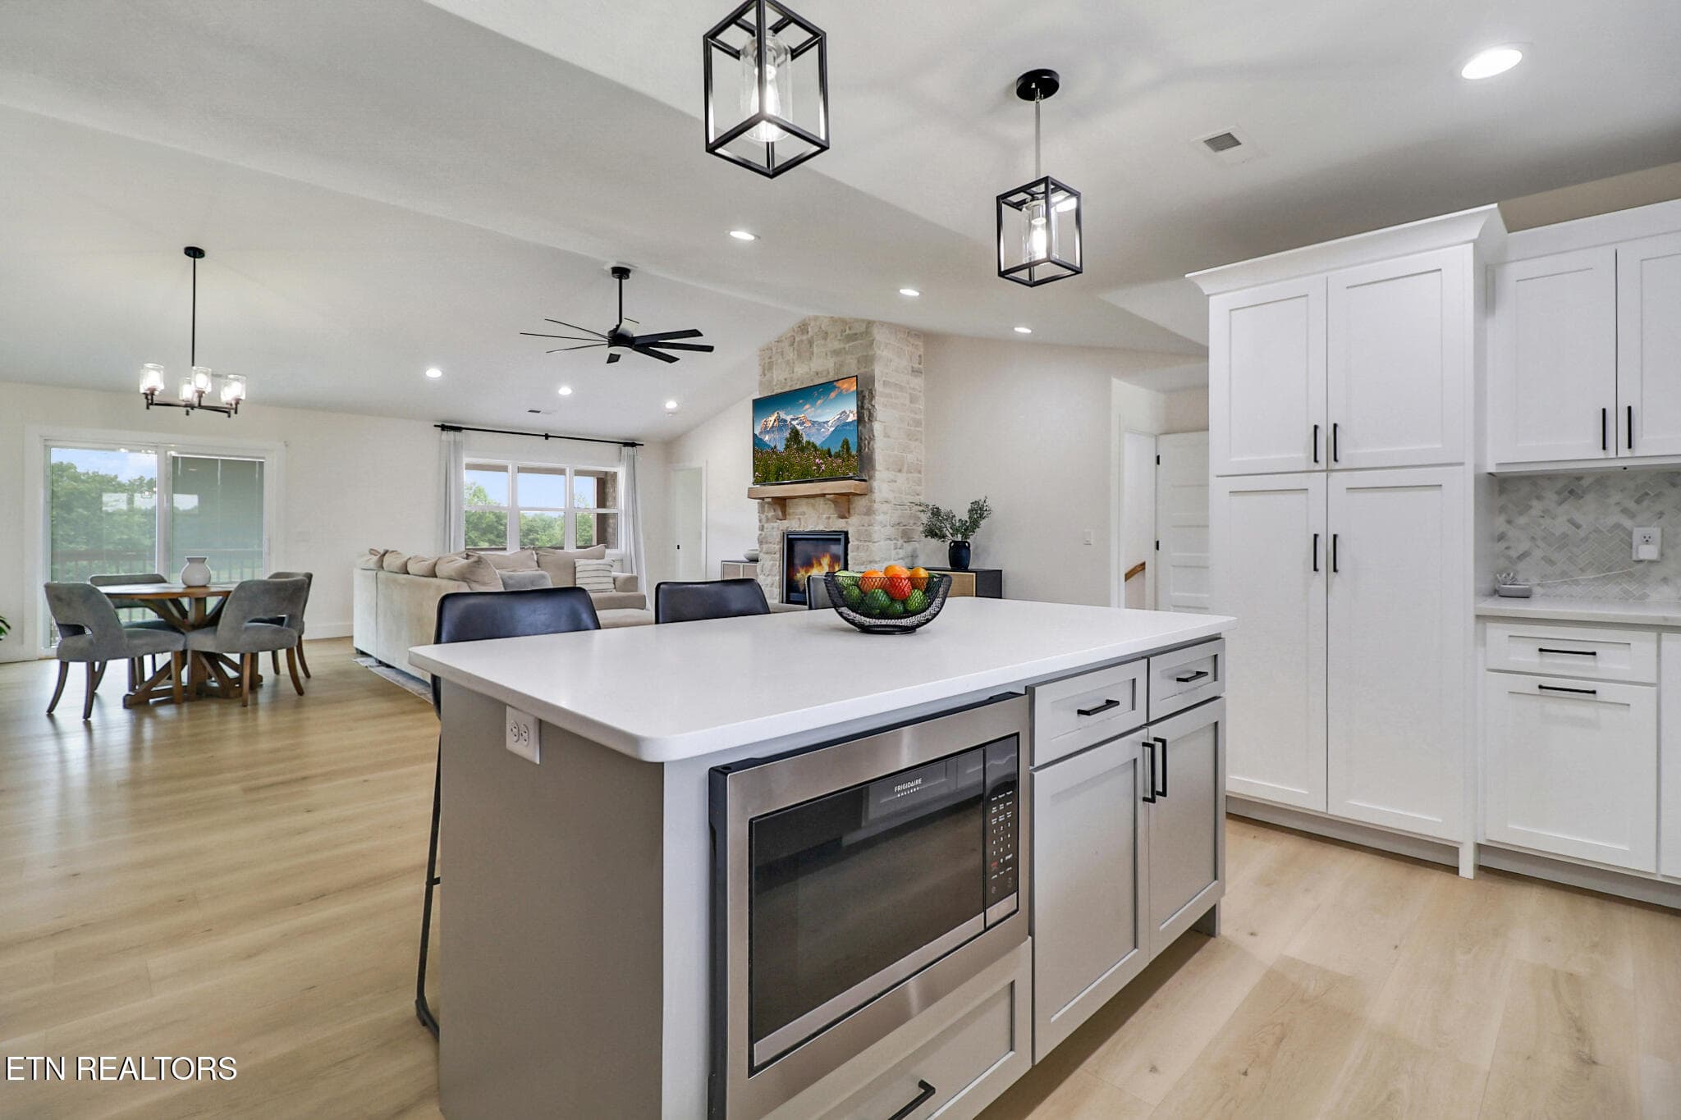
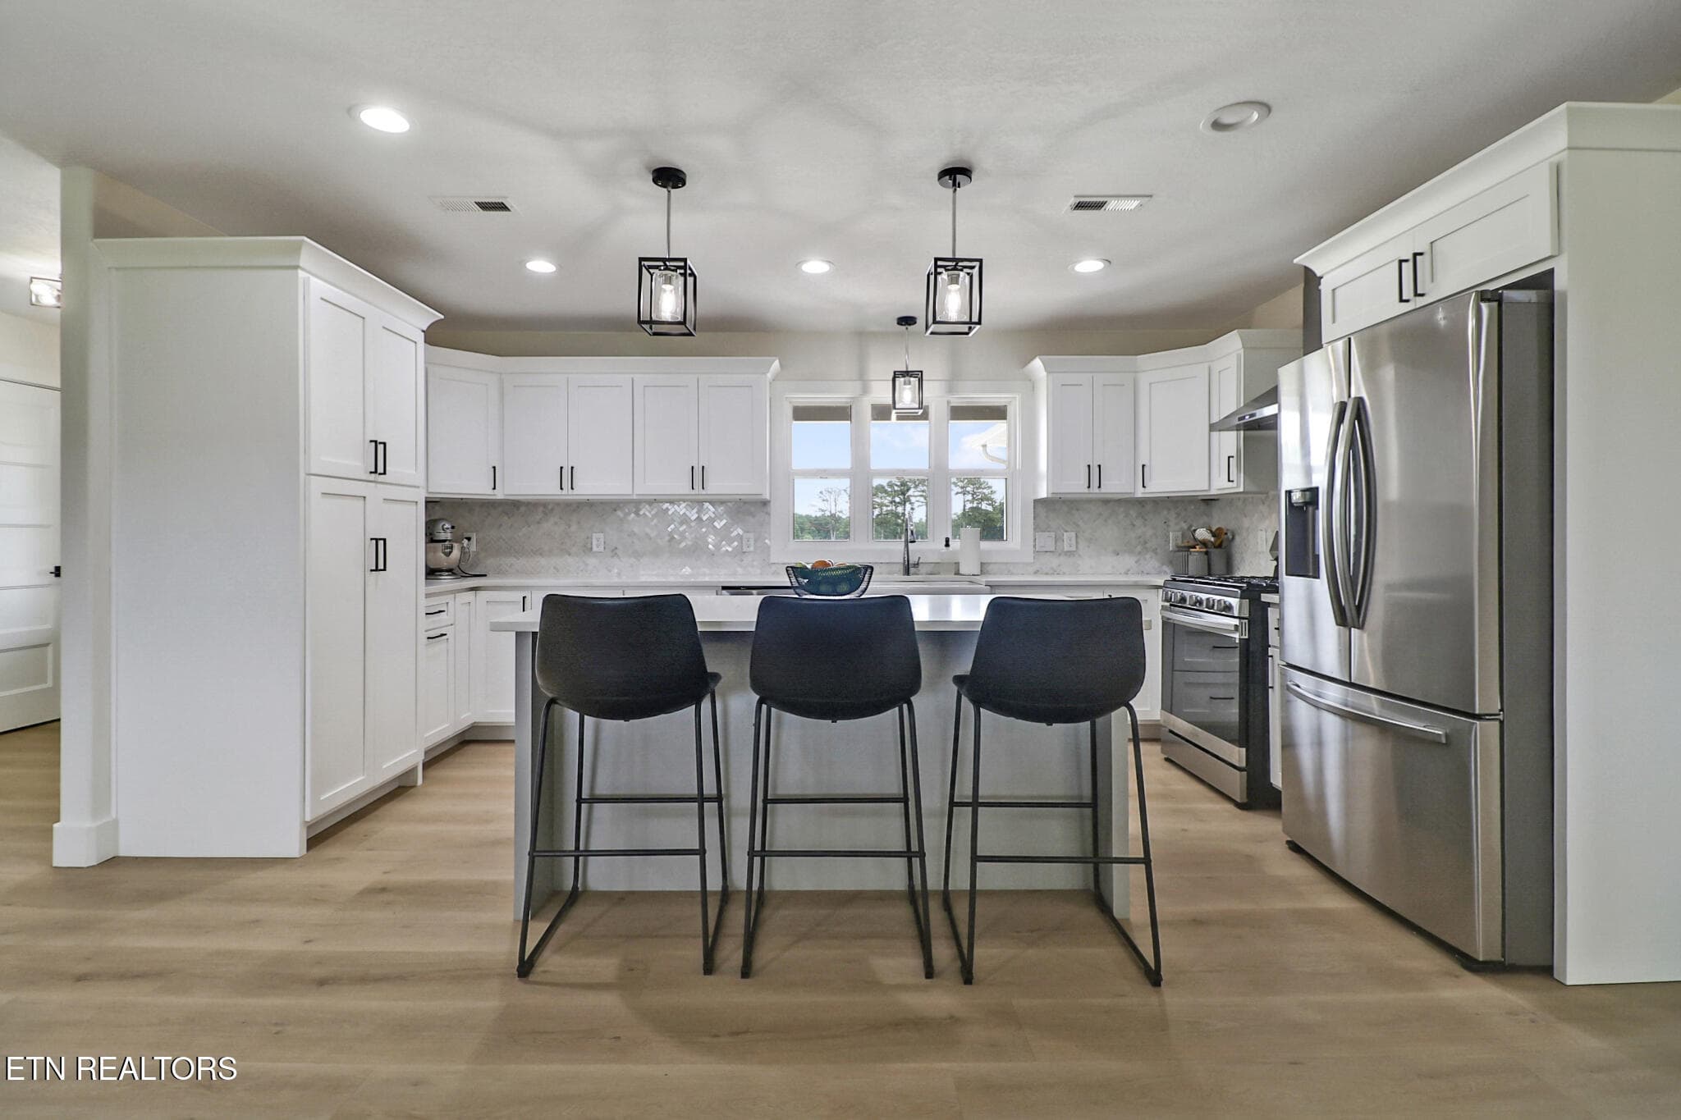
Kitchen - 322 Randolph Rd, Crossville, TN 38571
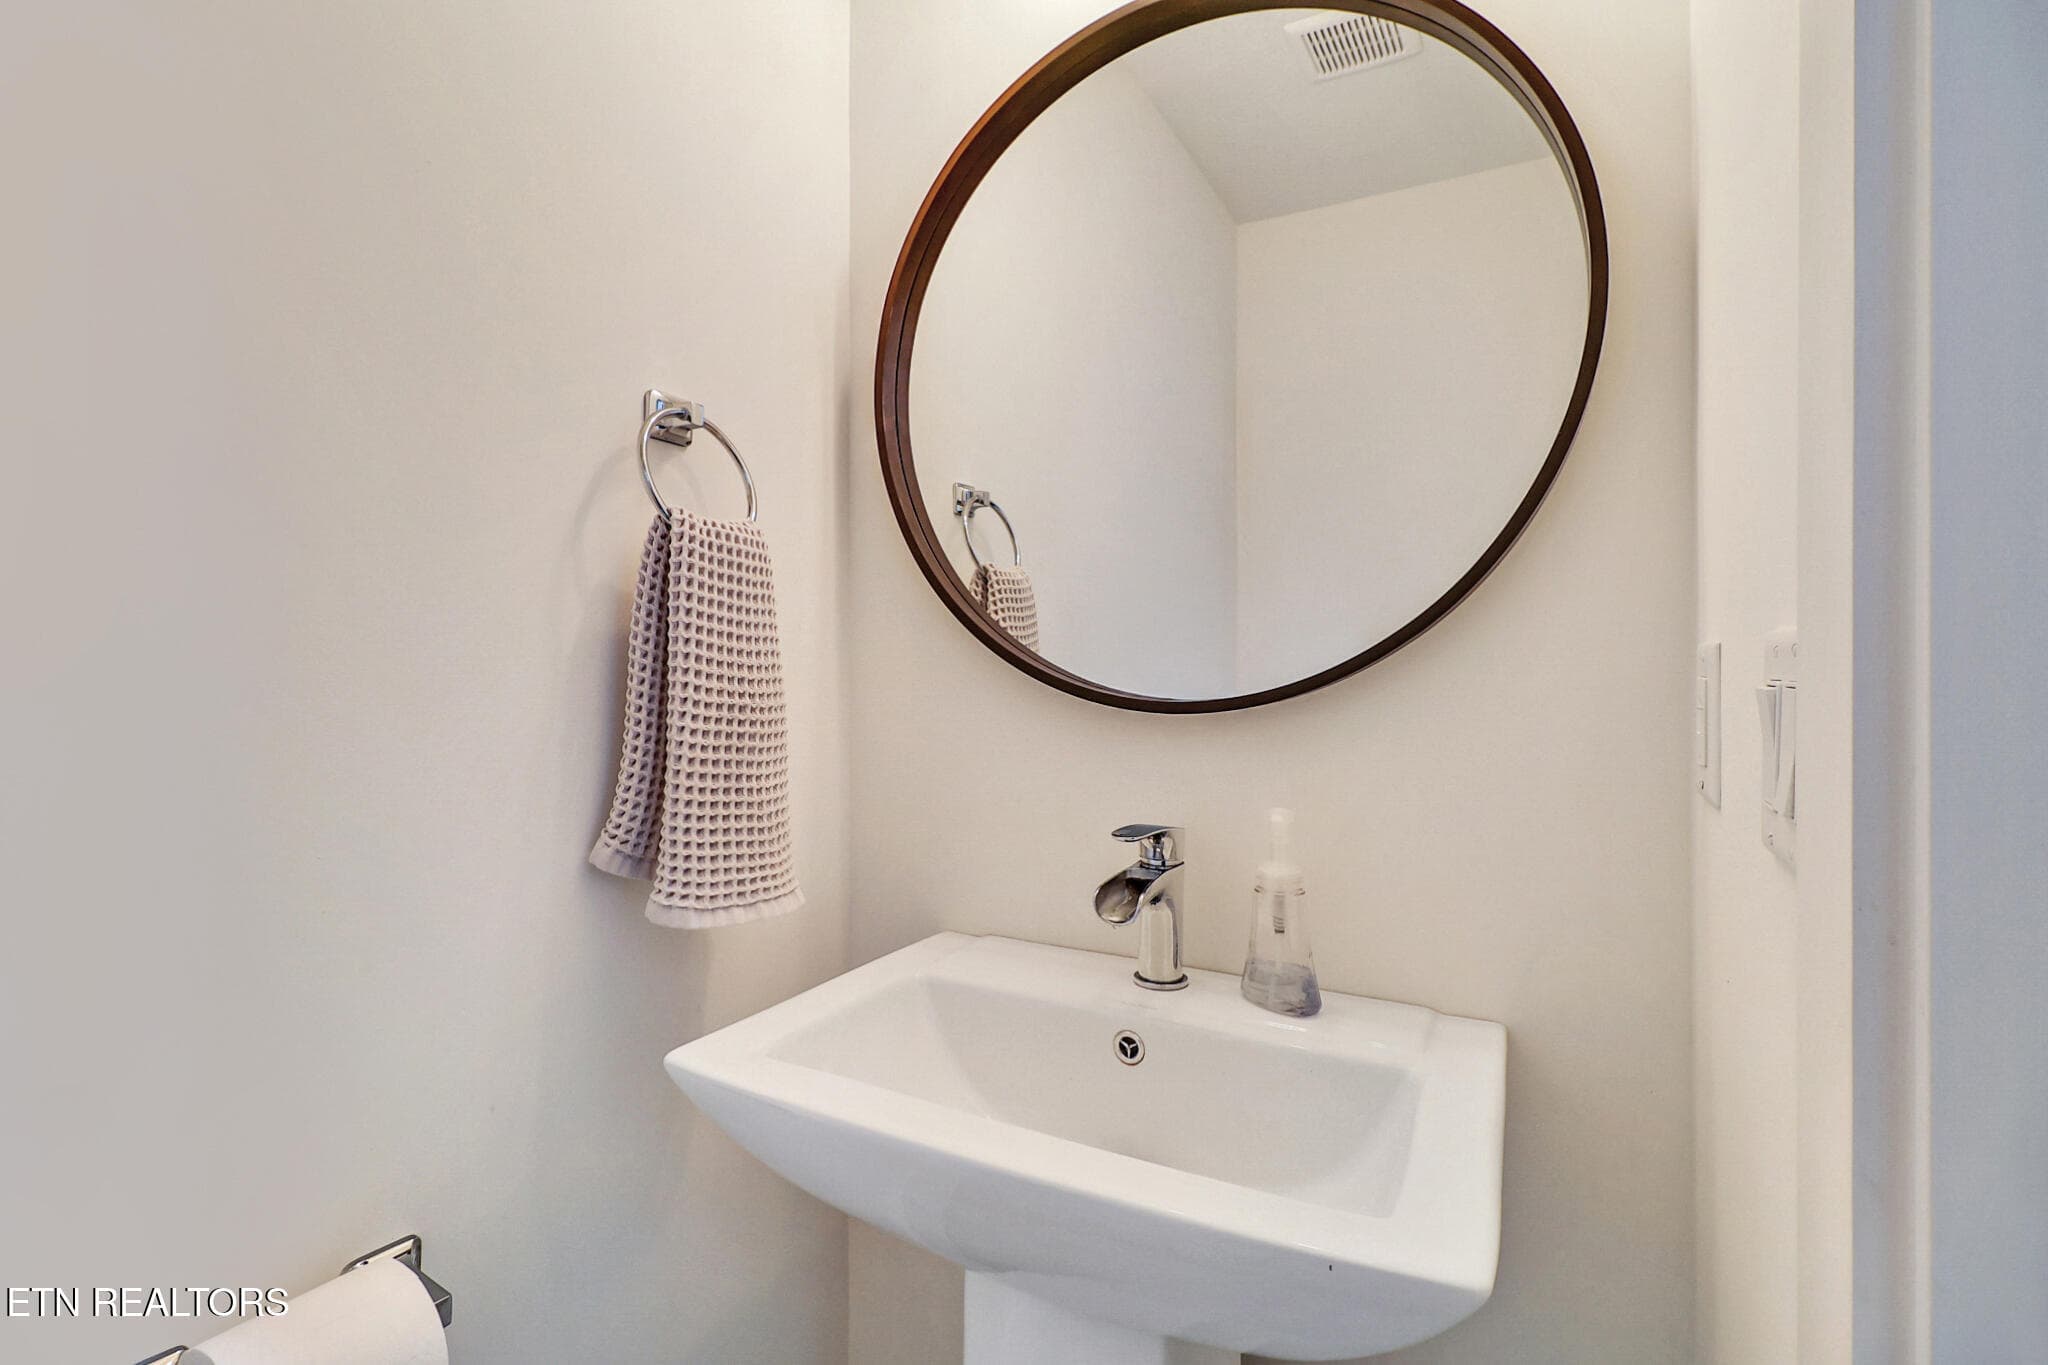
Bathroom - 322 Randolph Rd, Crossville, TN 38571
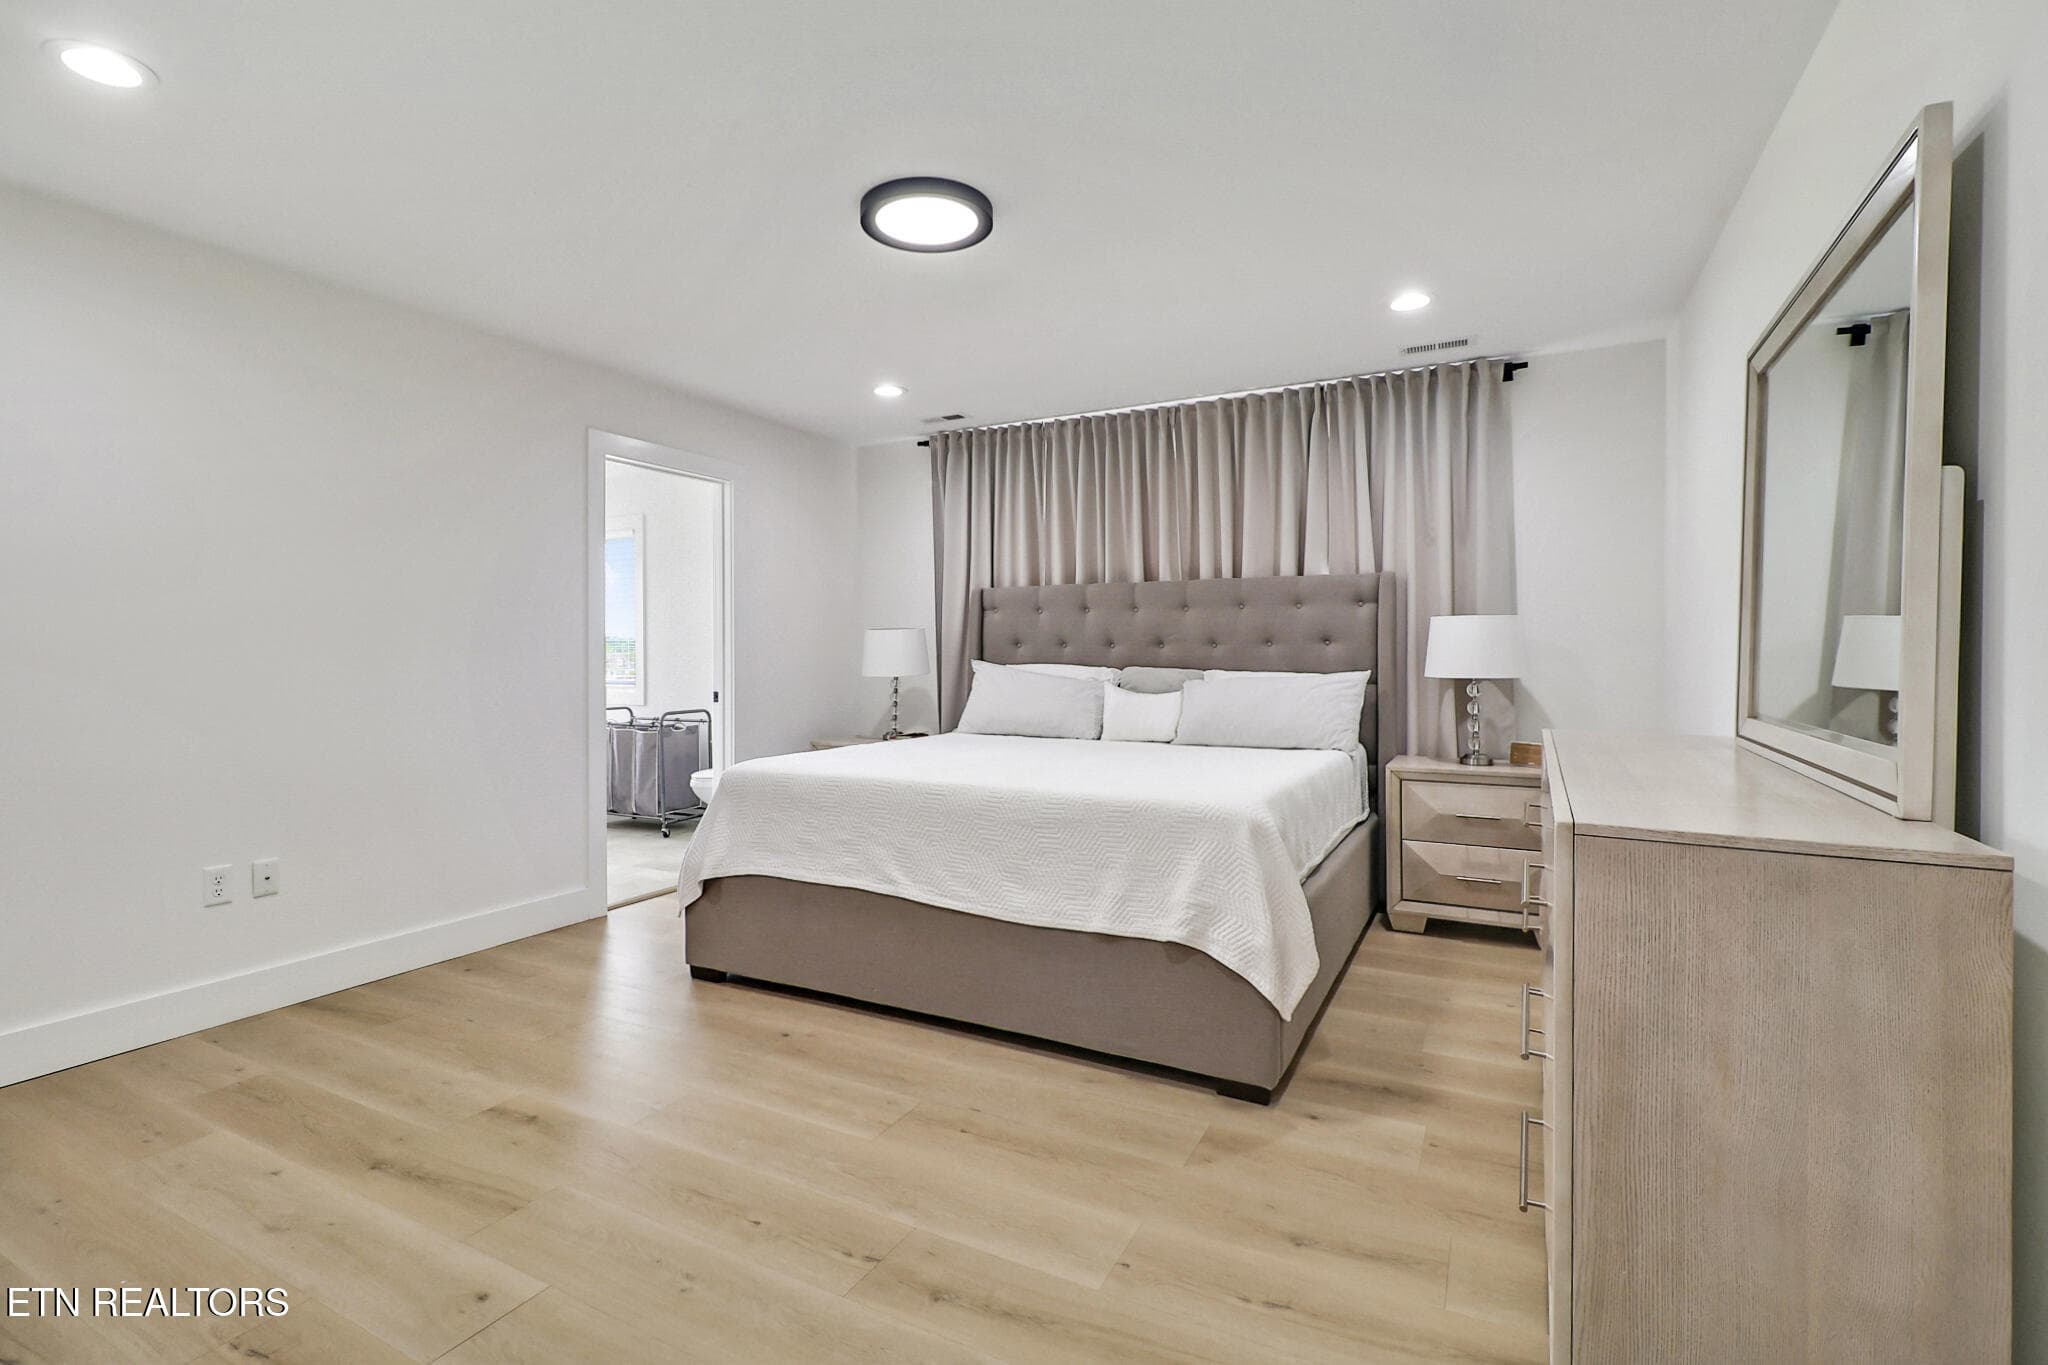
Master Bedroom - 322 Randolph Rd, Crossville, TN 38571
Master Bathroom - 322 Randolph Rd, Crossville, TN 38571
Master Tub - 322 Randolph Rd, Crossville, TN 38571
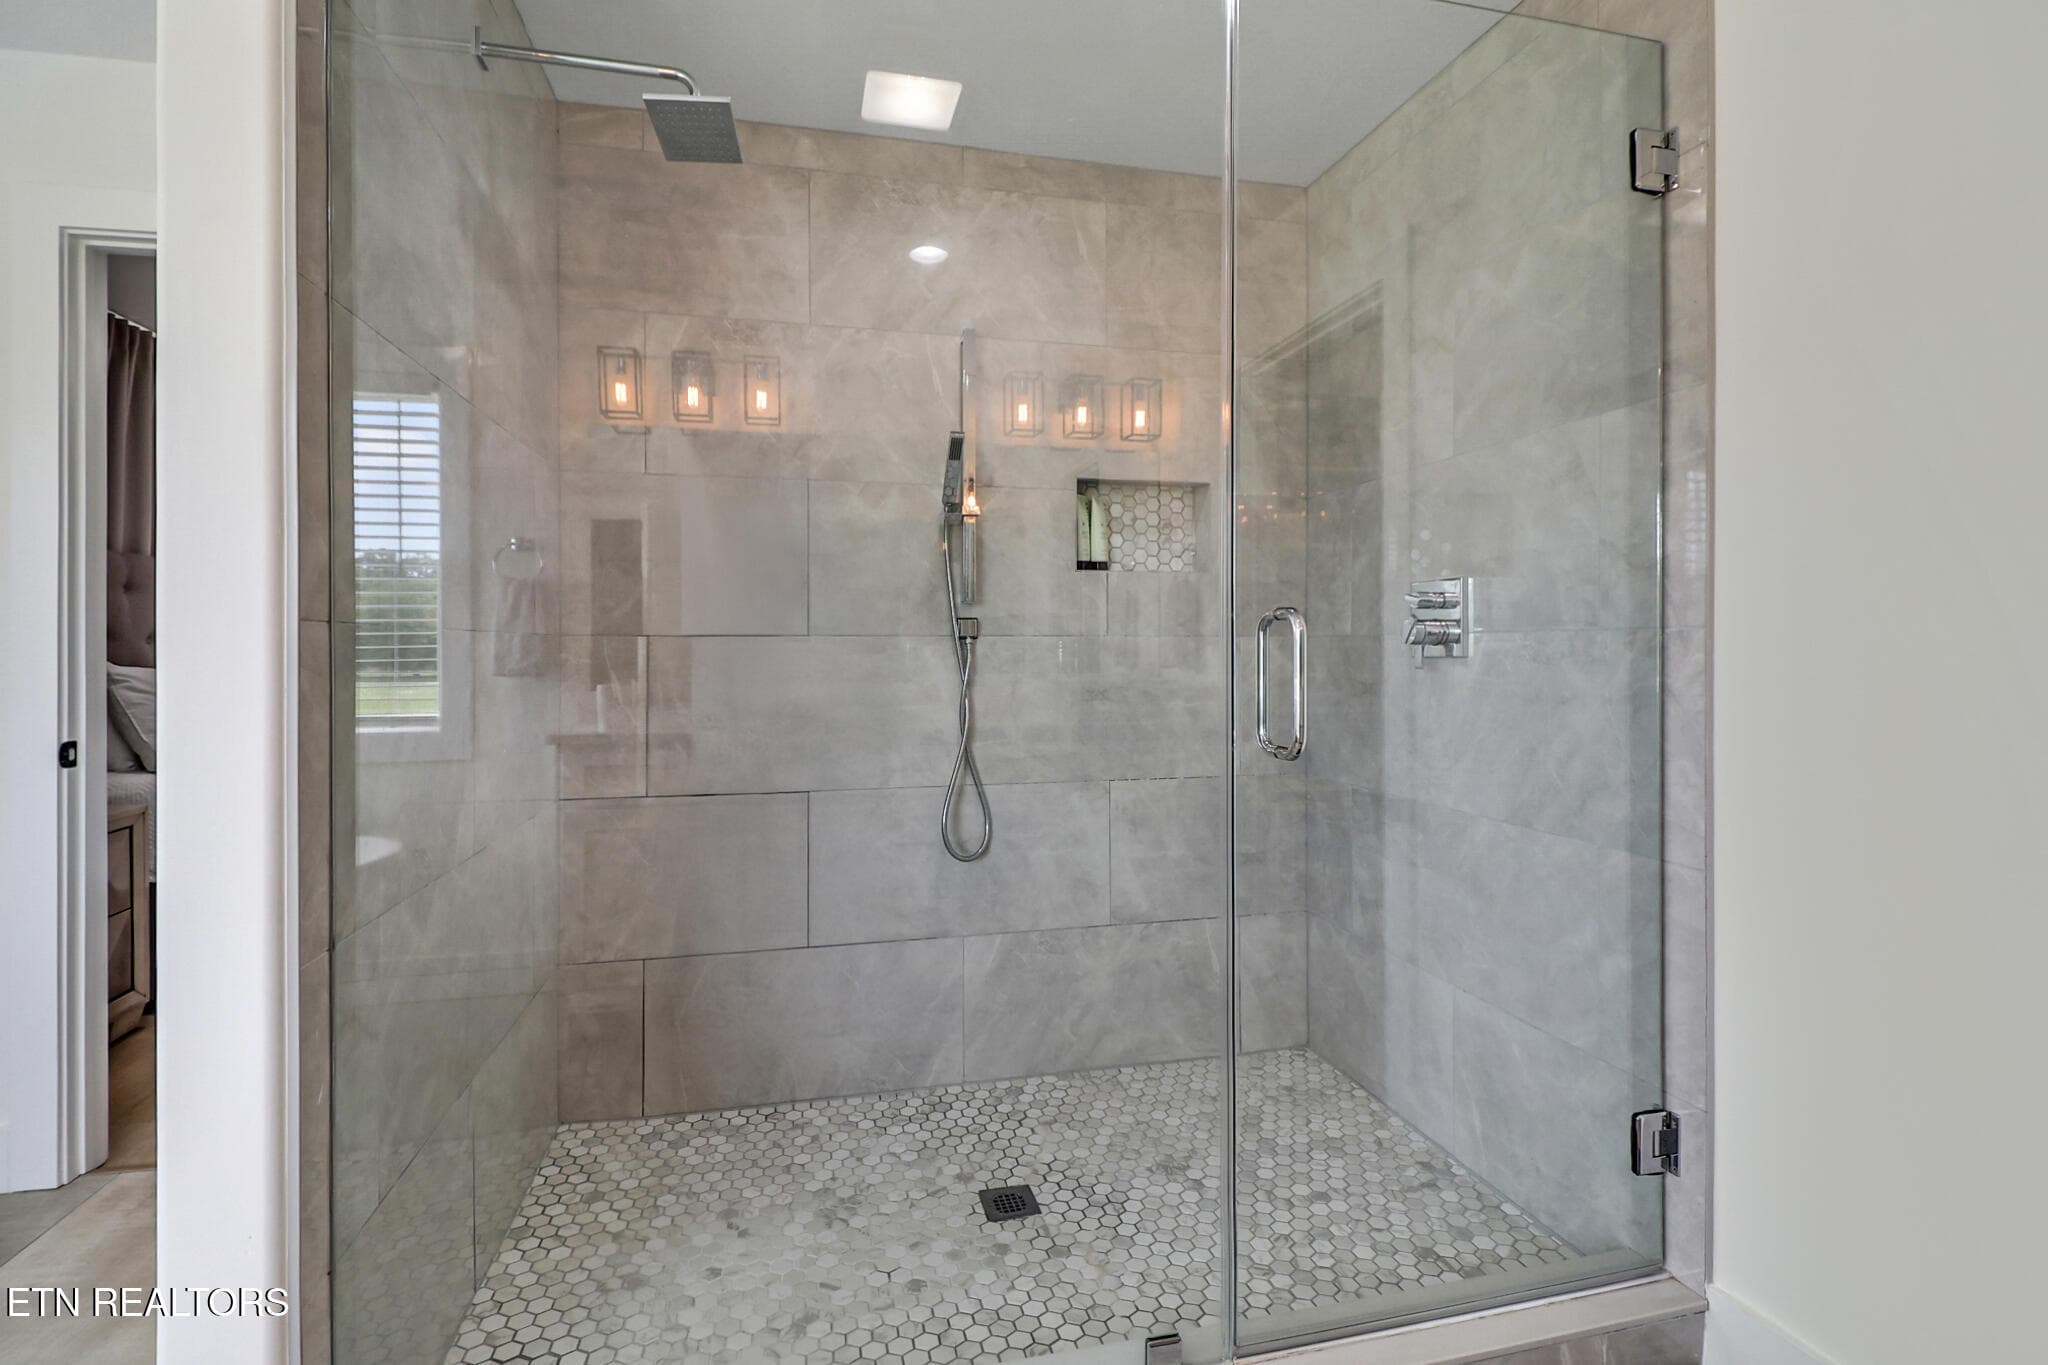
Shower - 322 Randolph Rd, Crossville, TN 38571
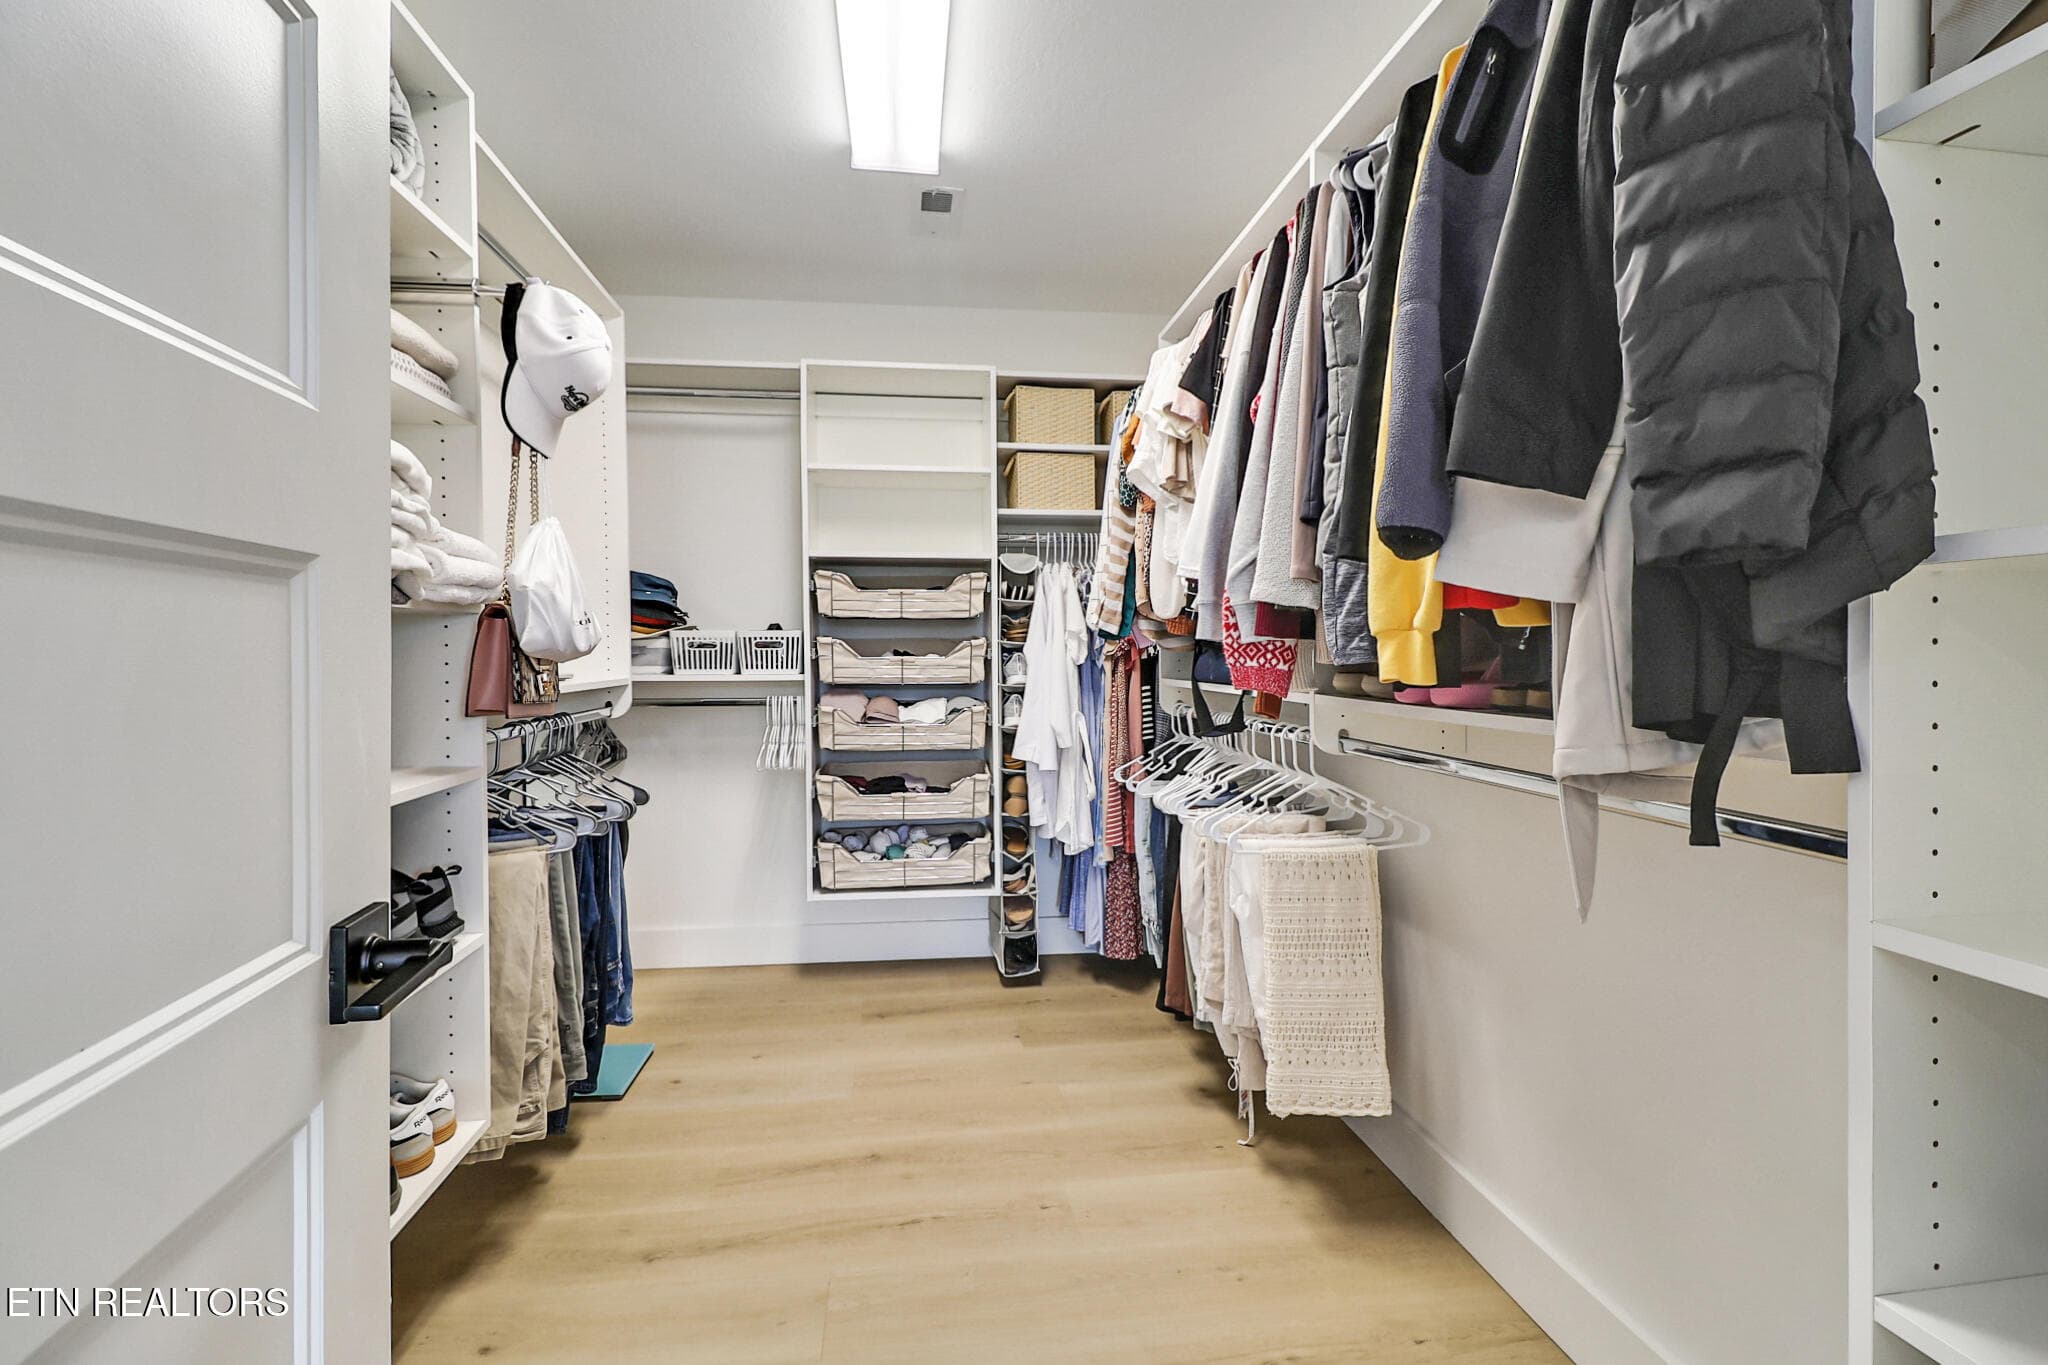
Closet - 322 Randolph Rd, Crossville, TN 38571
Bedroom - 322 Randolph Rd, Crossville, TN 38571
Bathroom - 322 Randolph Rd, Crossville, TN 38571
Bedroom - 322 Randolph Rd, Crossville, TN 38571
Bathroom - 322 Randolph Rd, Crossville, TN 38571
Bedroom - 322 Randolph Rd, Crossville, TN 38571
Laundry Room - 322 Randolph Rd, Crossville, TN 38571
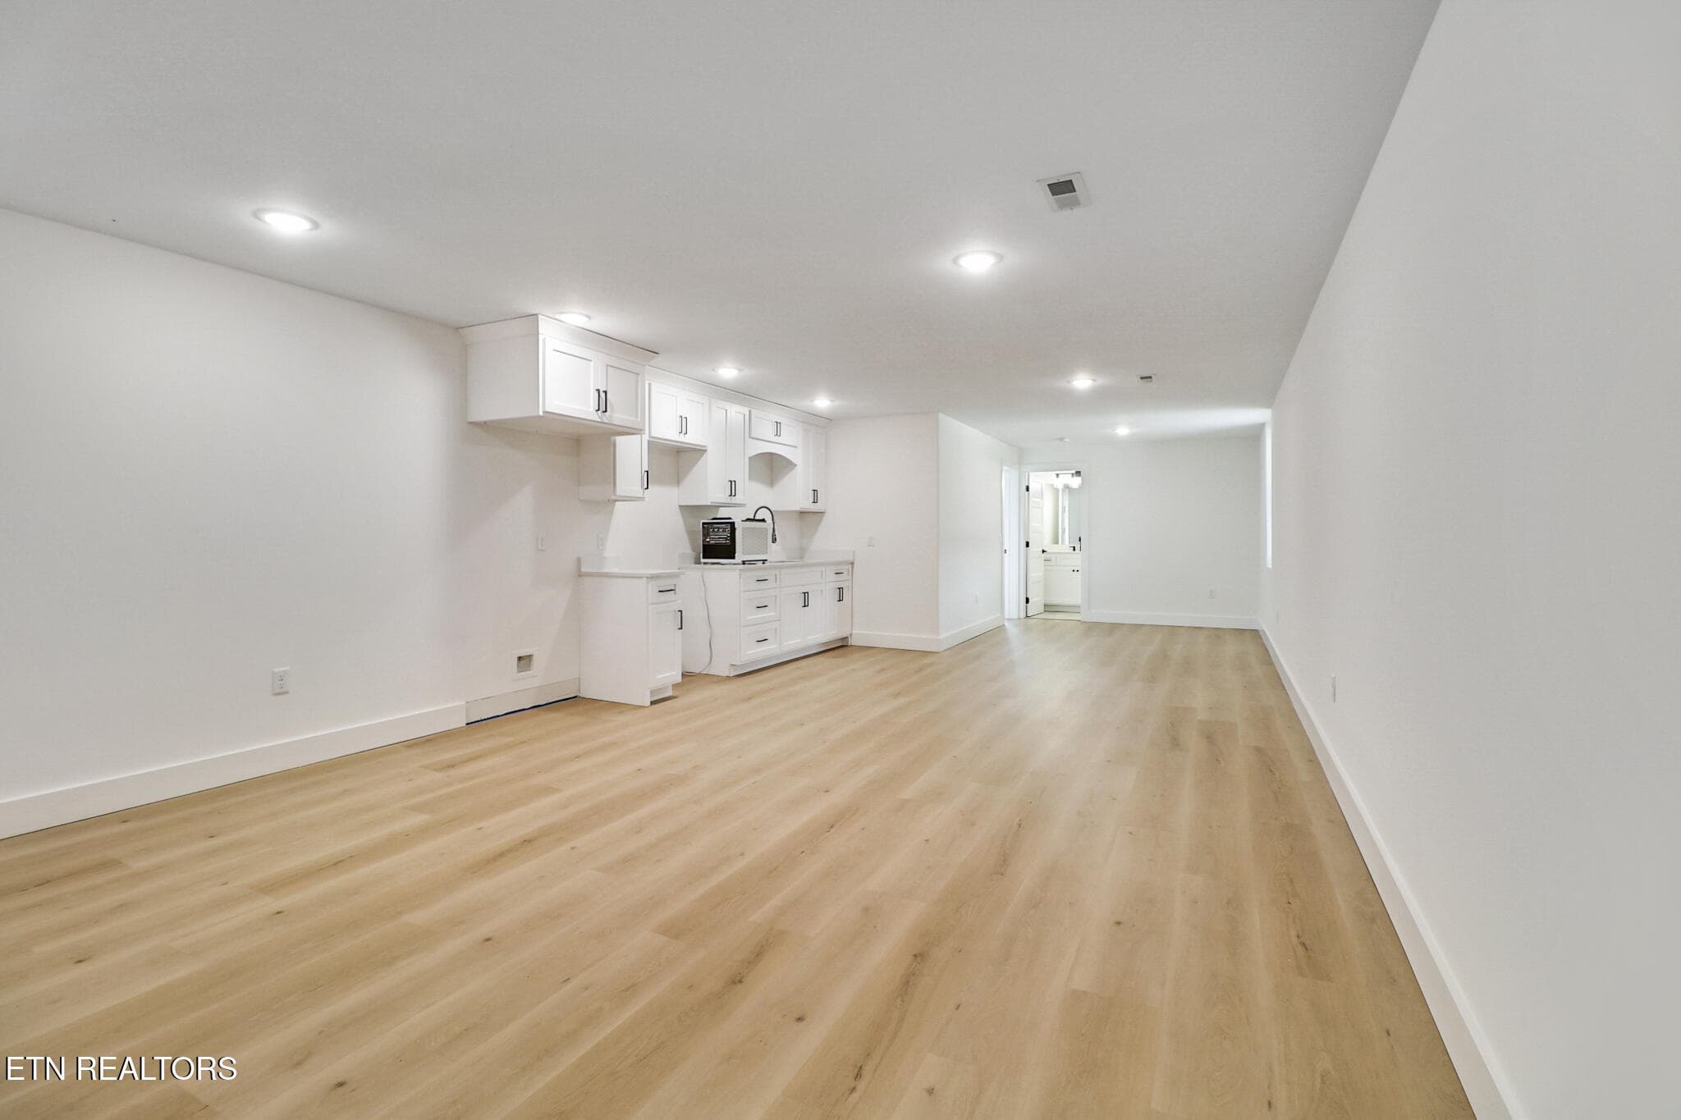
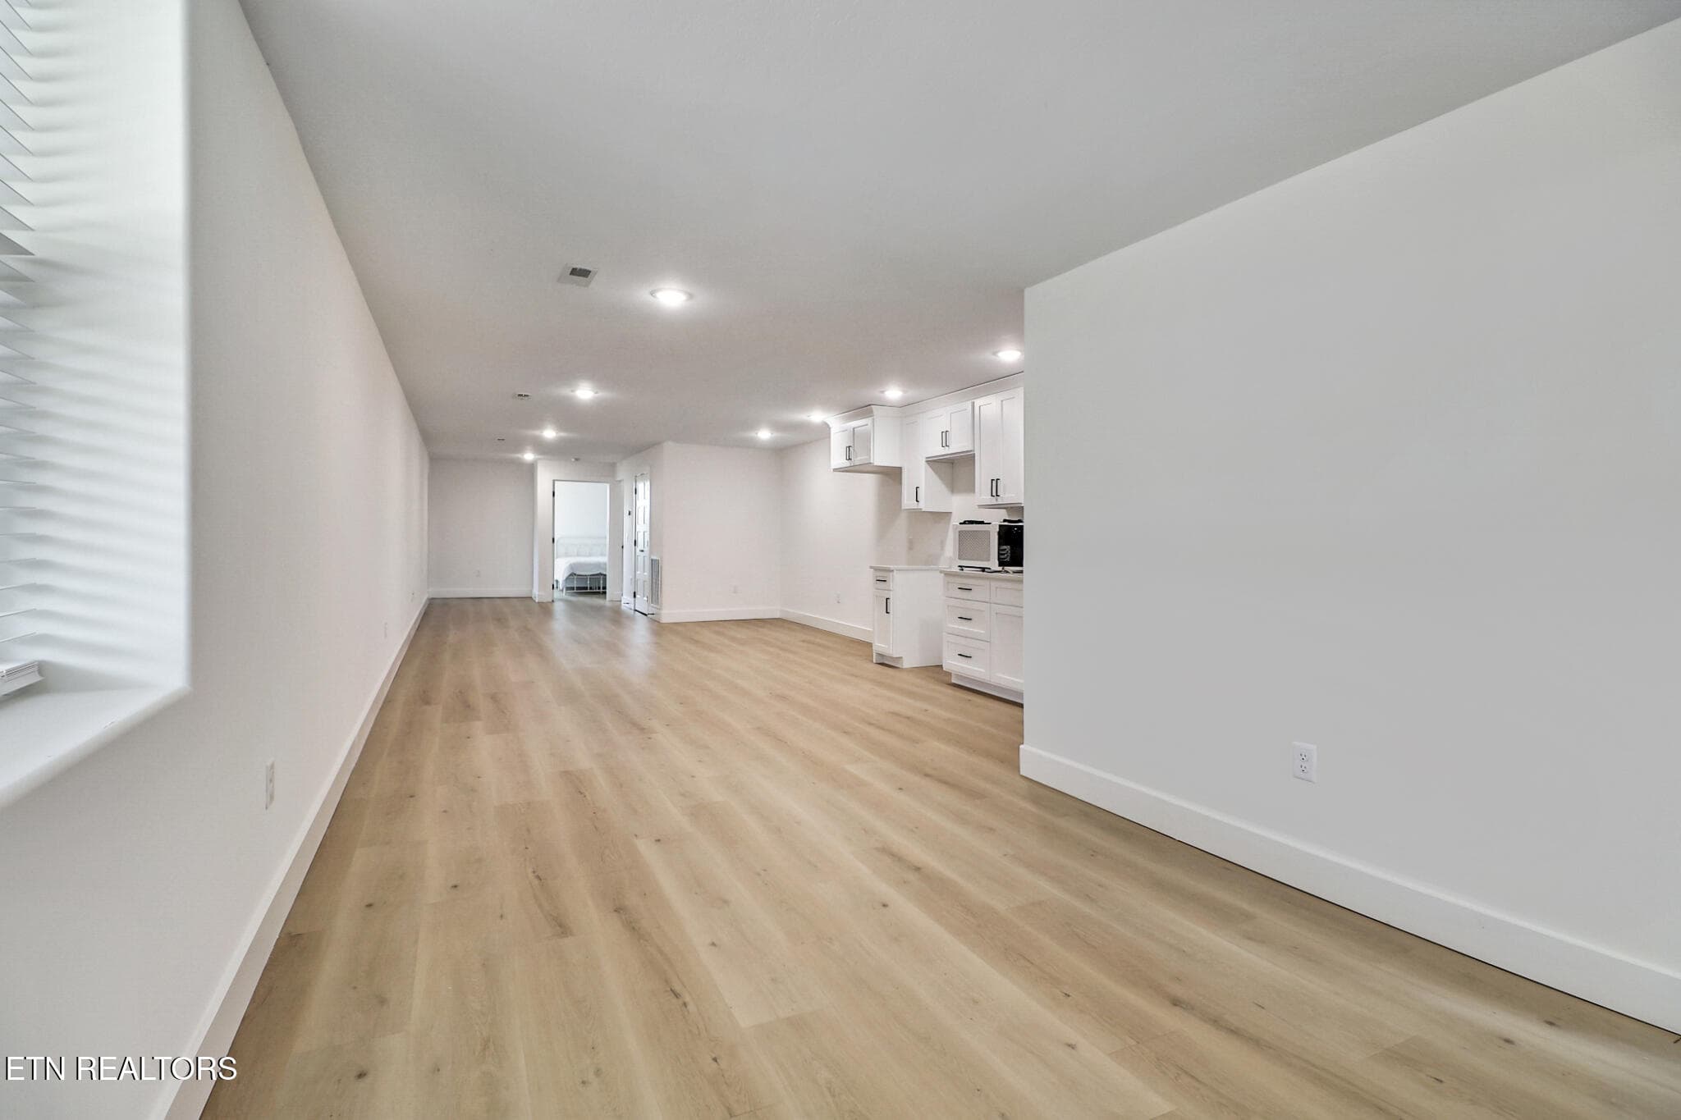
Downstairs - 322 Randolph Rd, Crossville, TN 38571
Rec Room - 322 Randolph Rd, Crossville, TN 38571
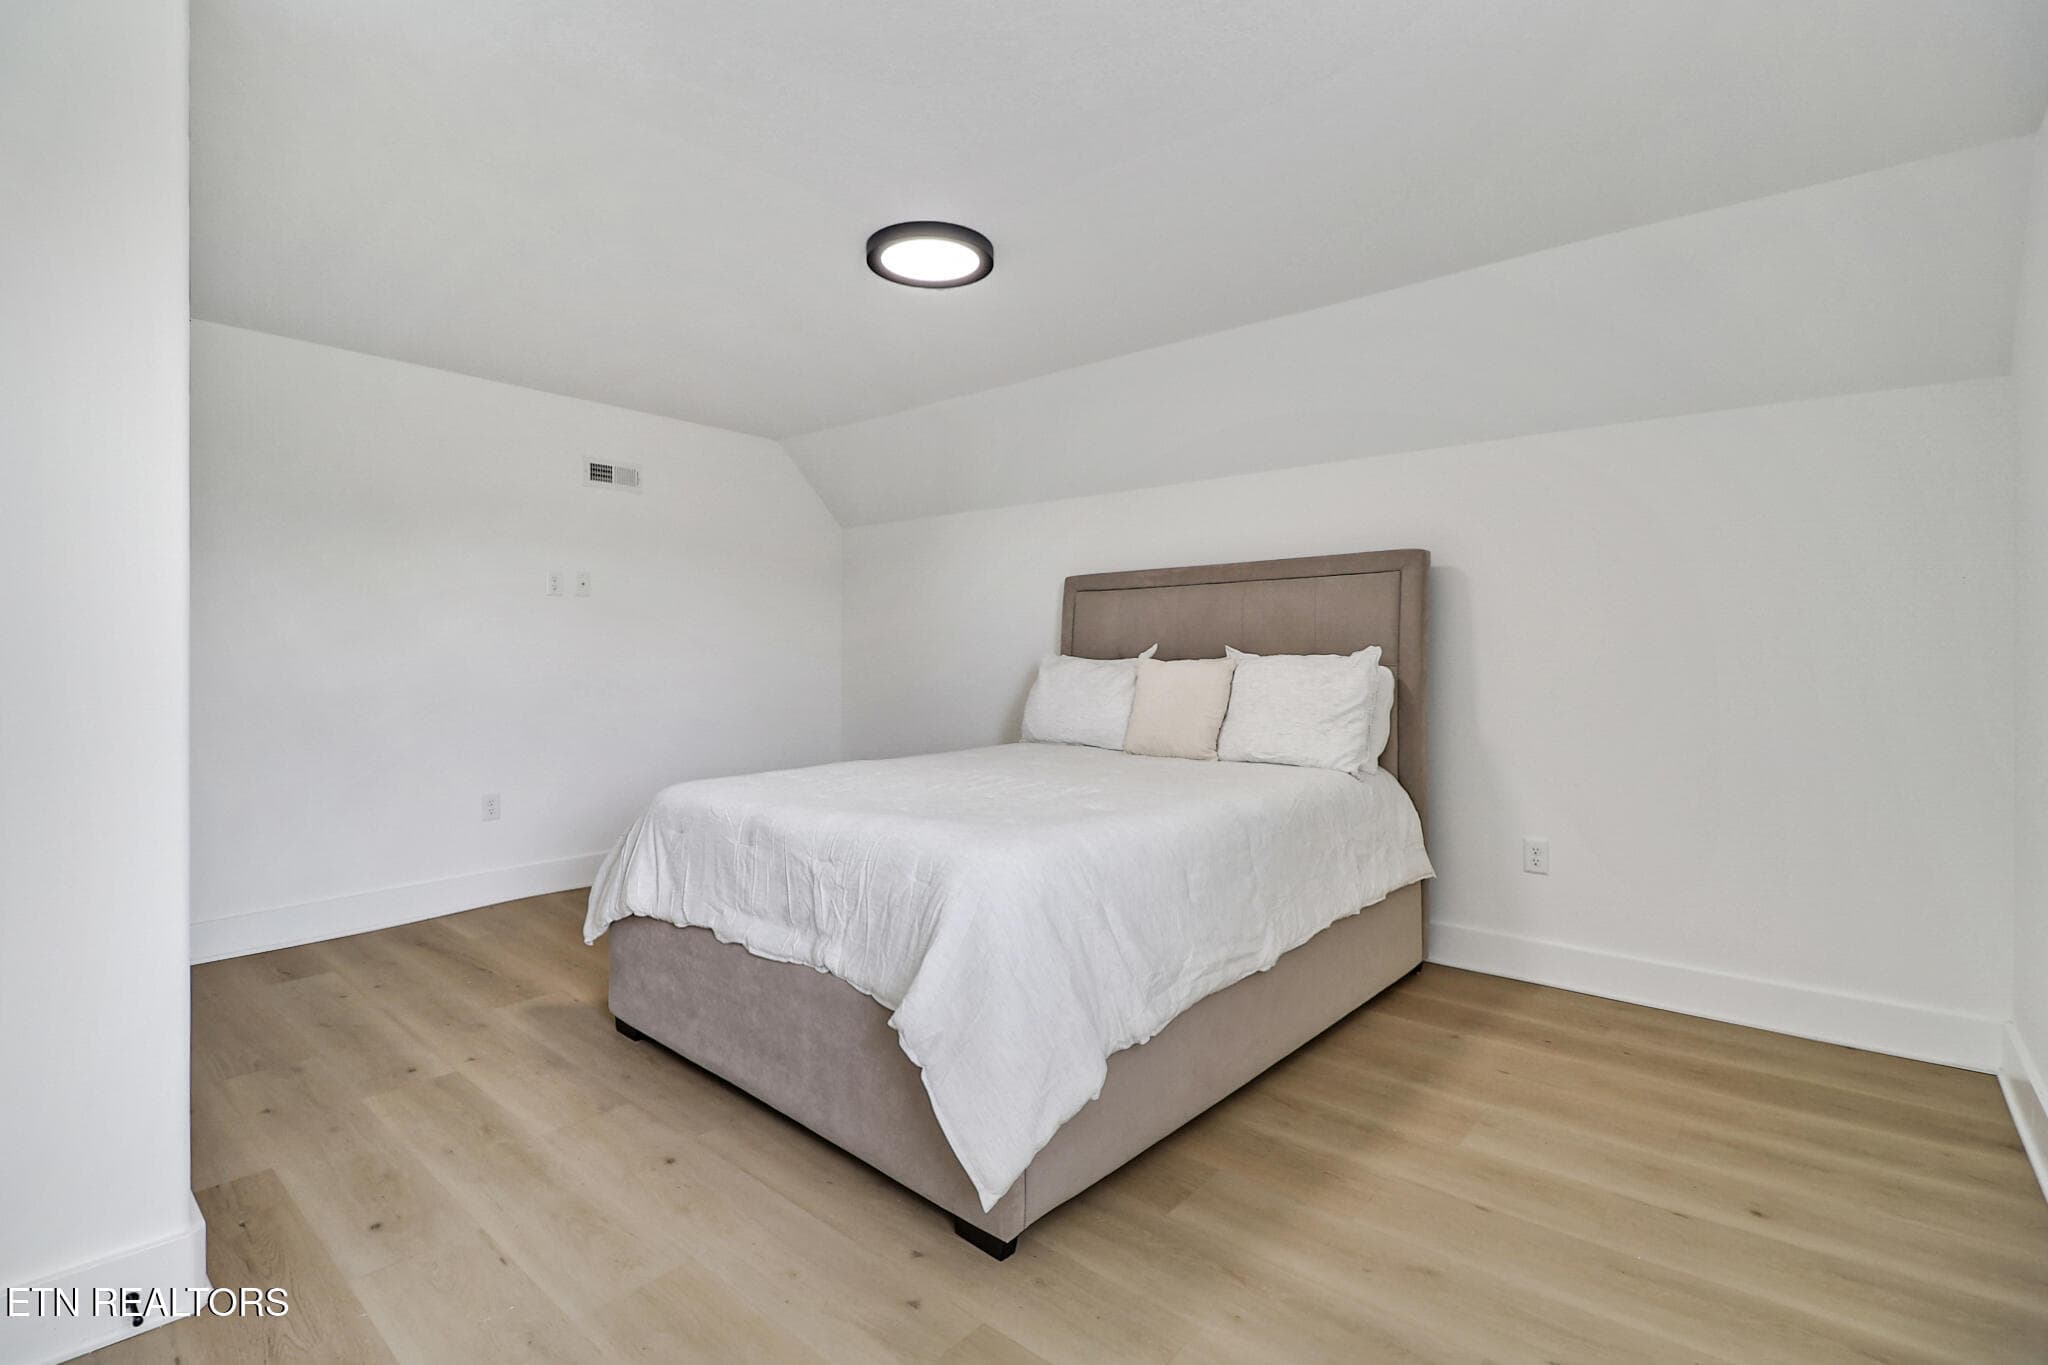
Downstairs Bedroom - 322 Randolph Rd, Crossville, TN 38571
Downstairs Bathroom - 322 Randolph Rd, Crossville, TN 38571
Downstairs Bedroom - 322 Randolph Rd, Crossville, TN 38571
Closet - 322 Randolph Rd, Crossville, TN 38571
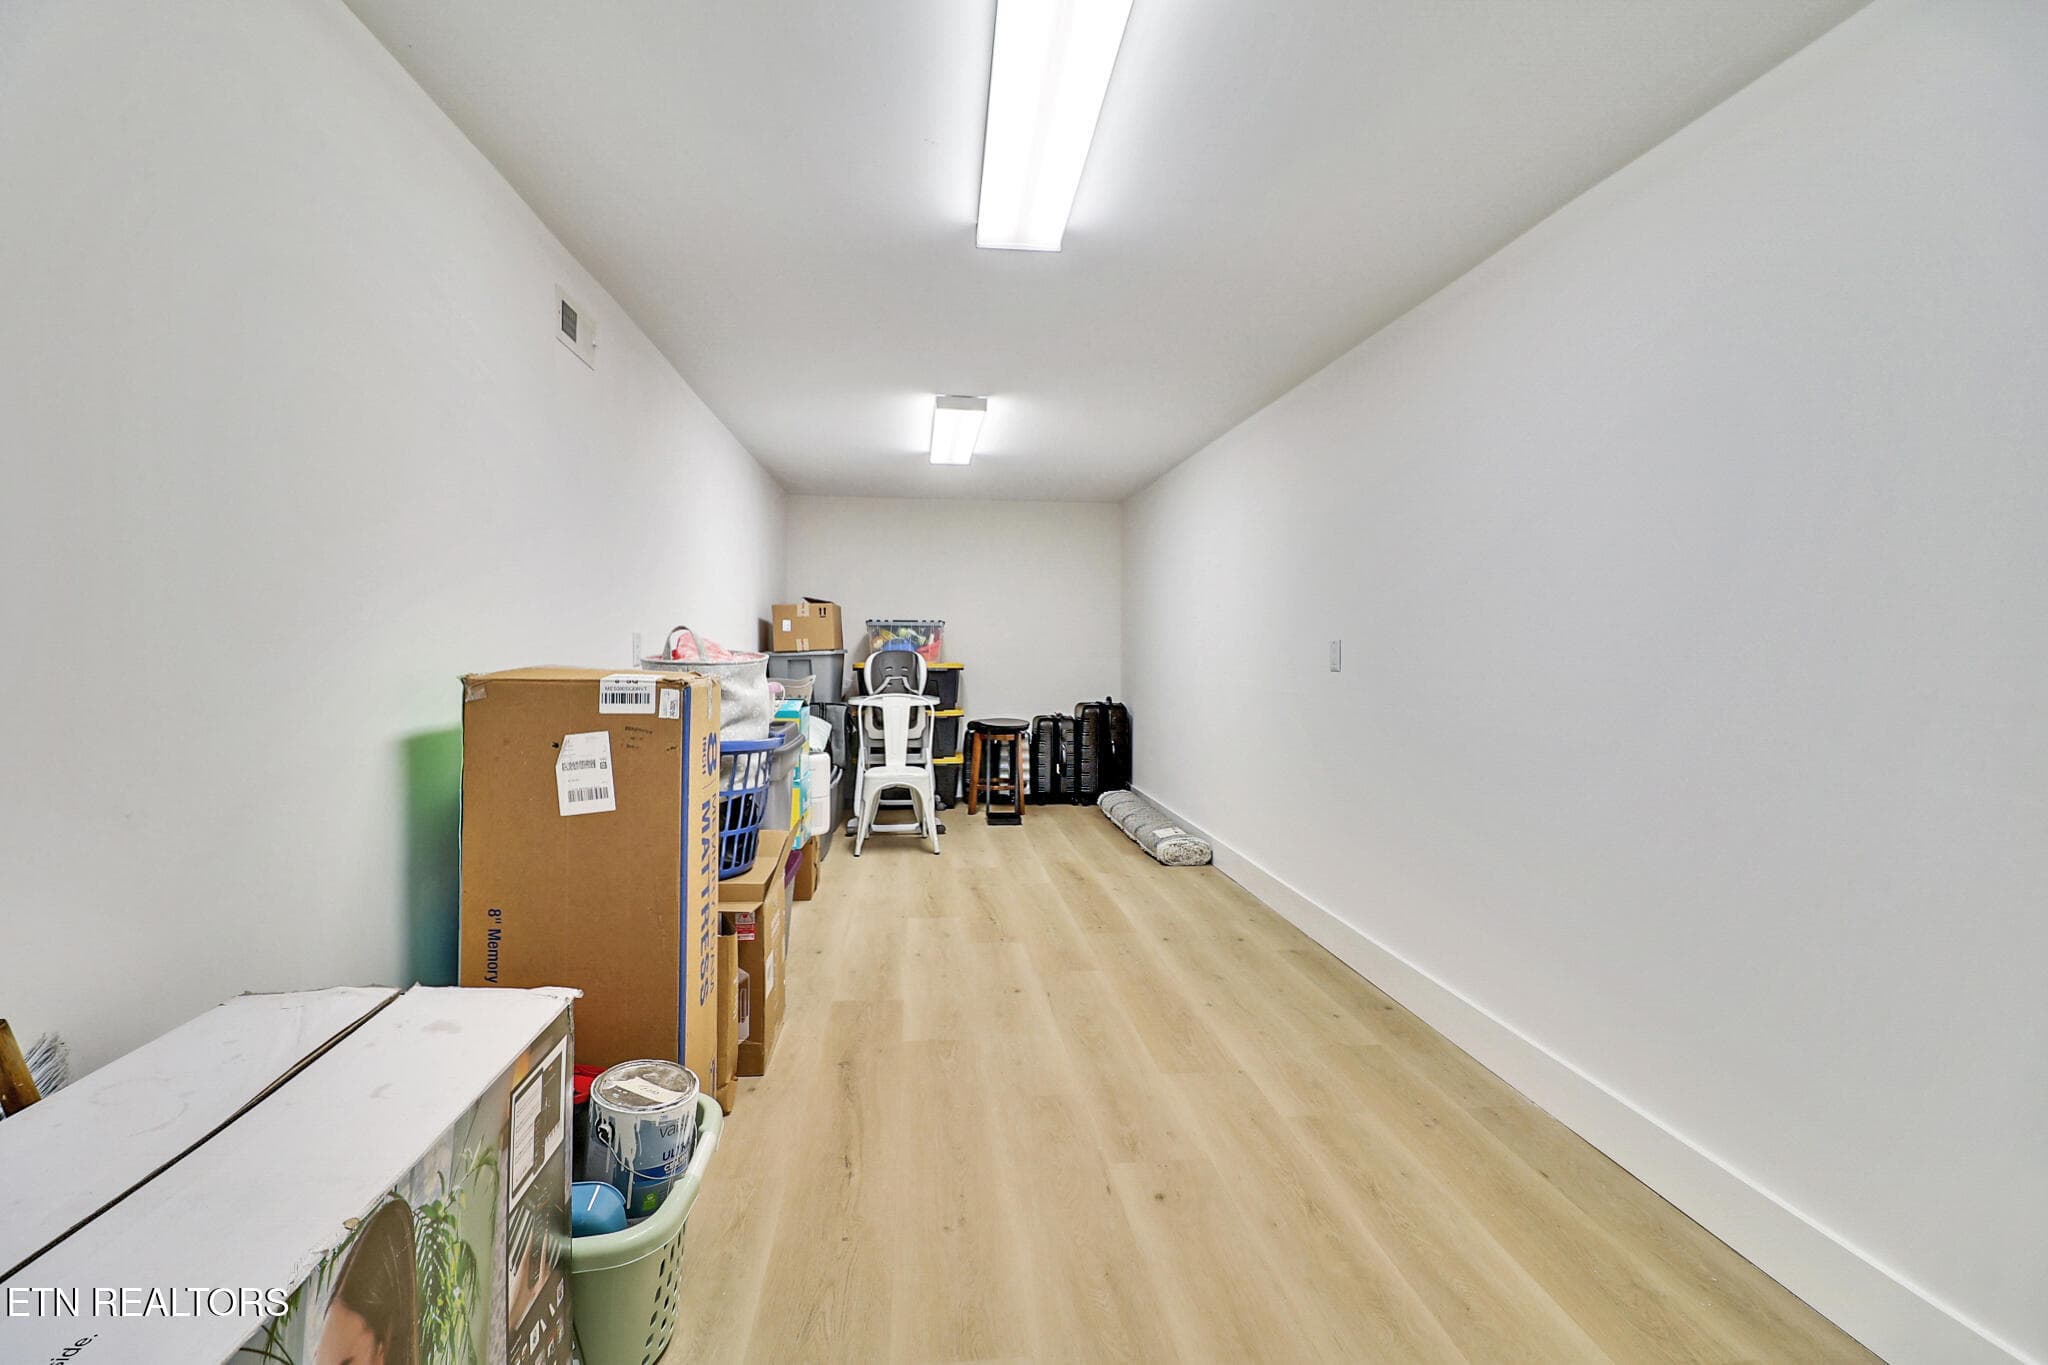
Storage - 322 Randolph Rd, Crossville, TN 38571
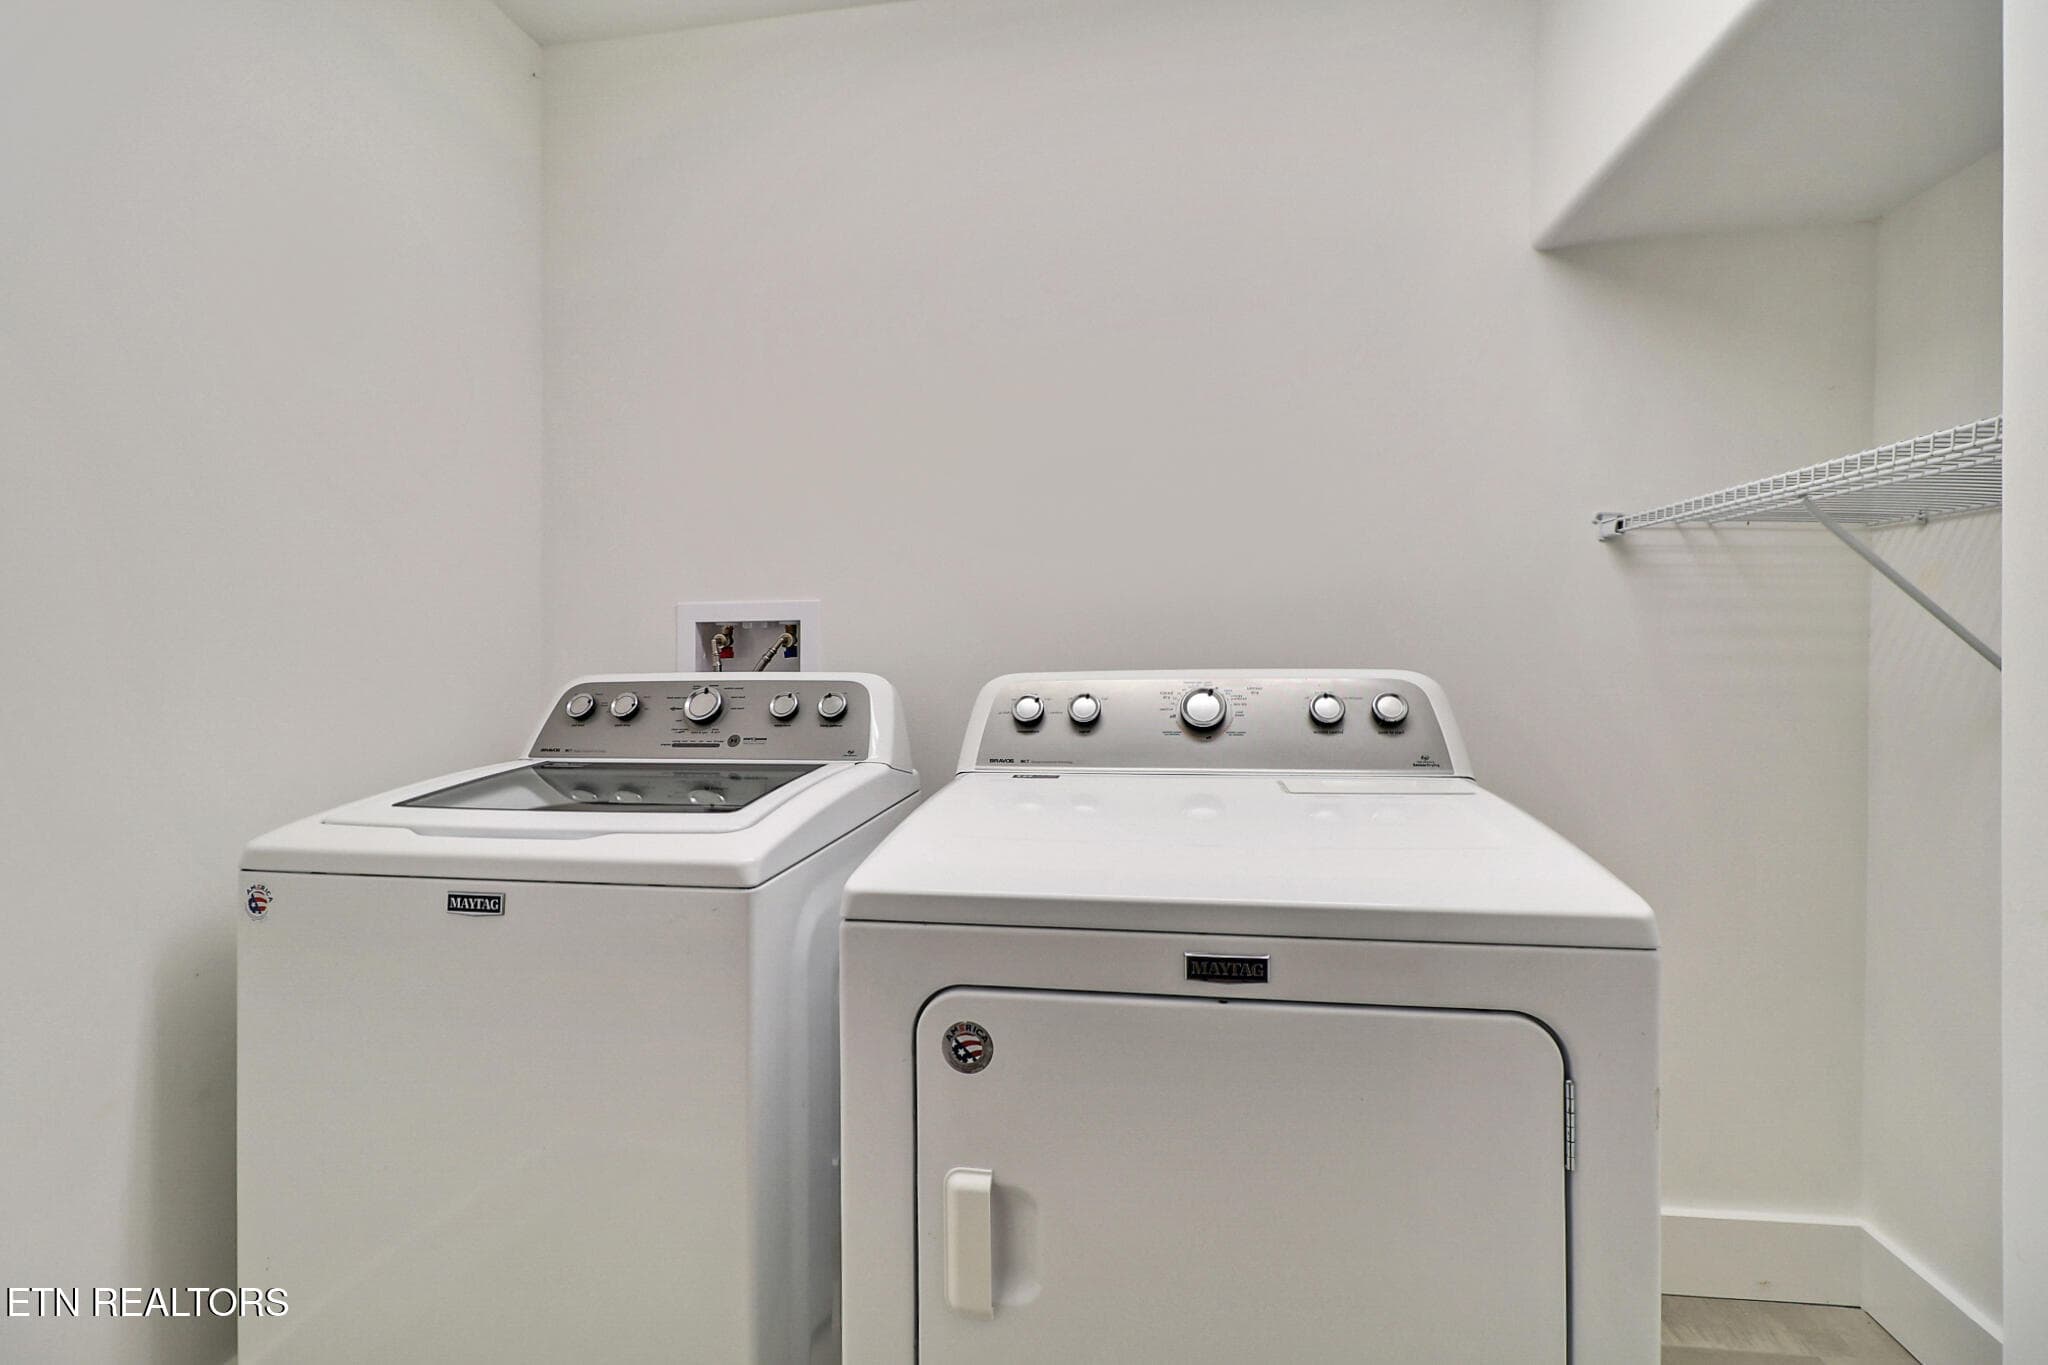
Laundry Room - 322 Randolph Rd, Crossville, TN 38571
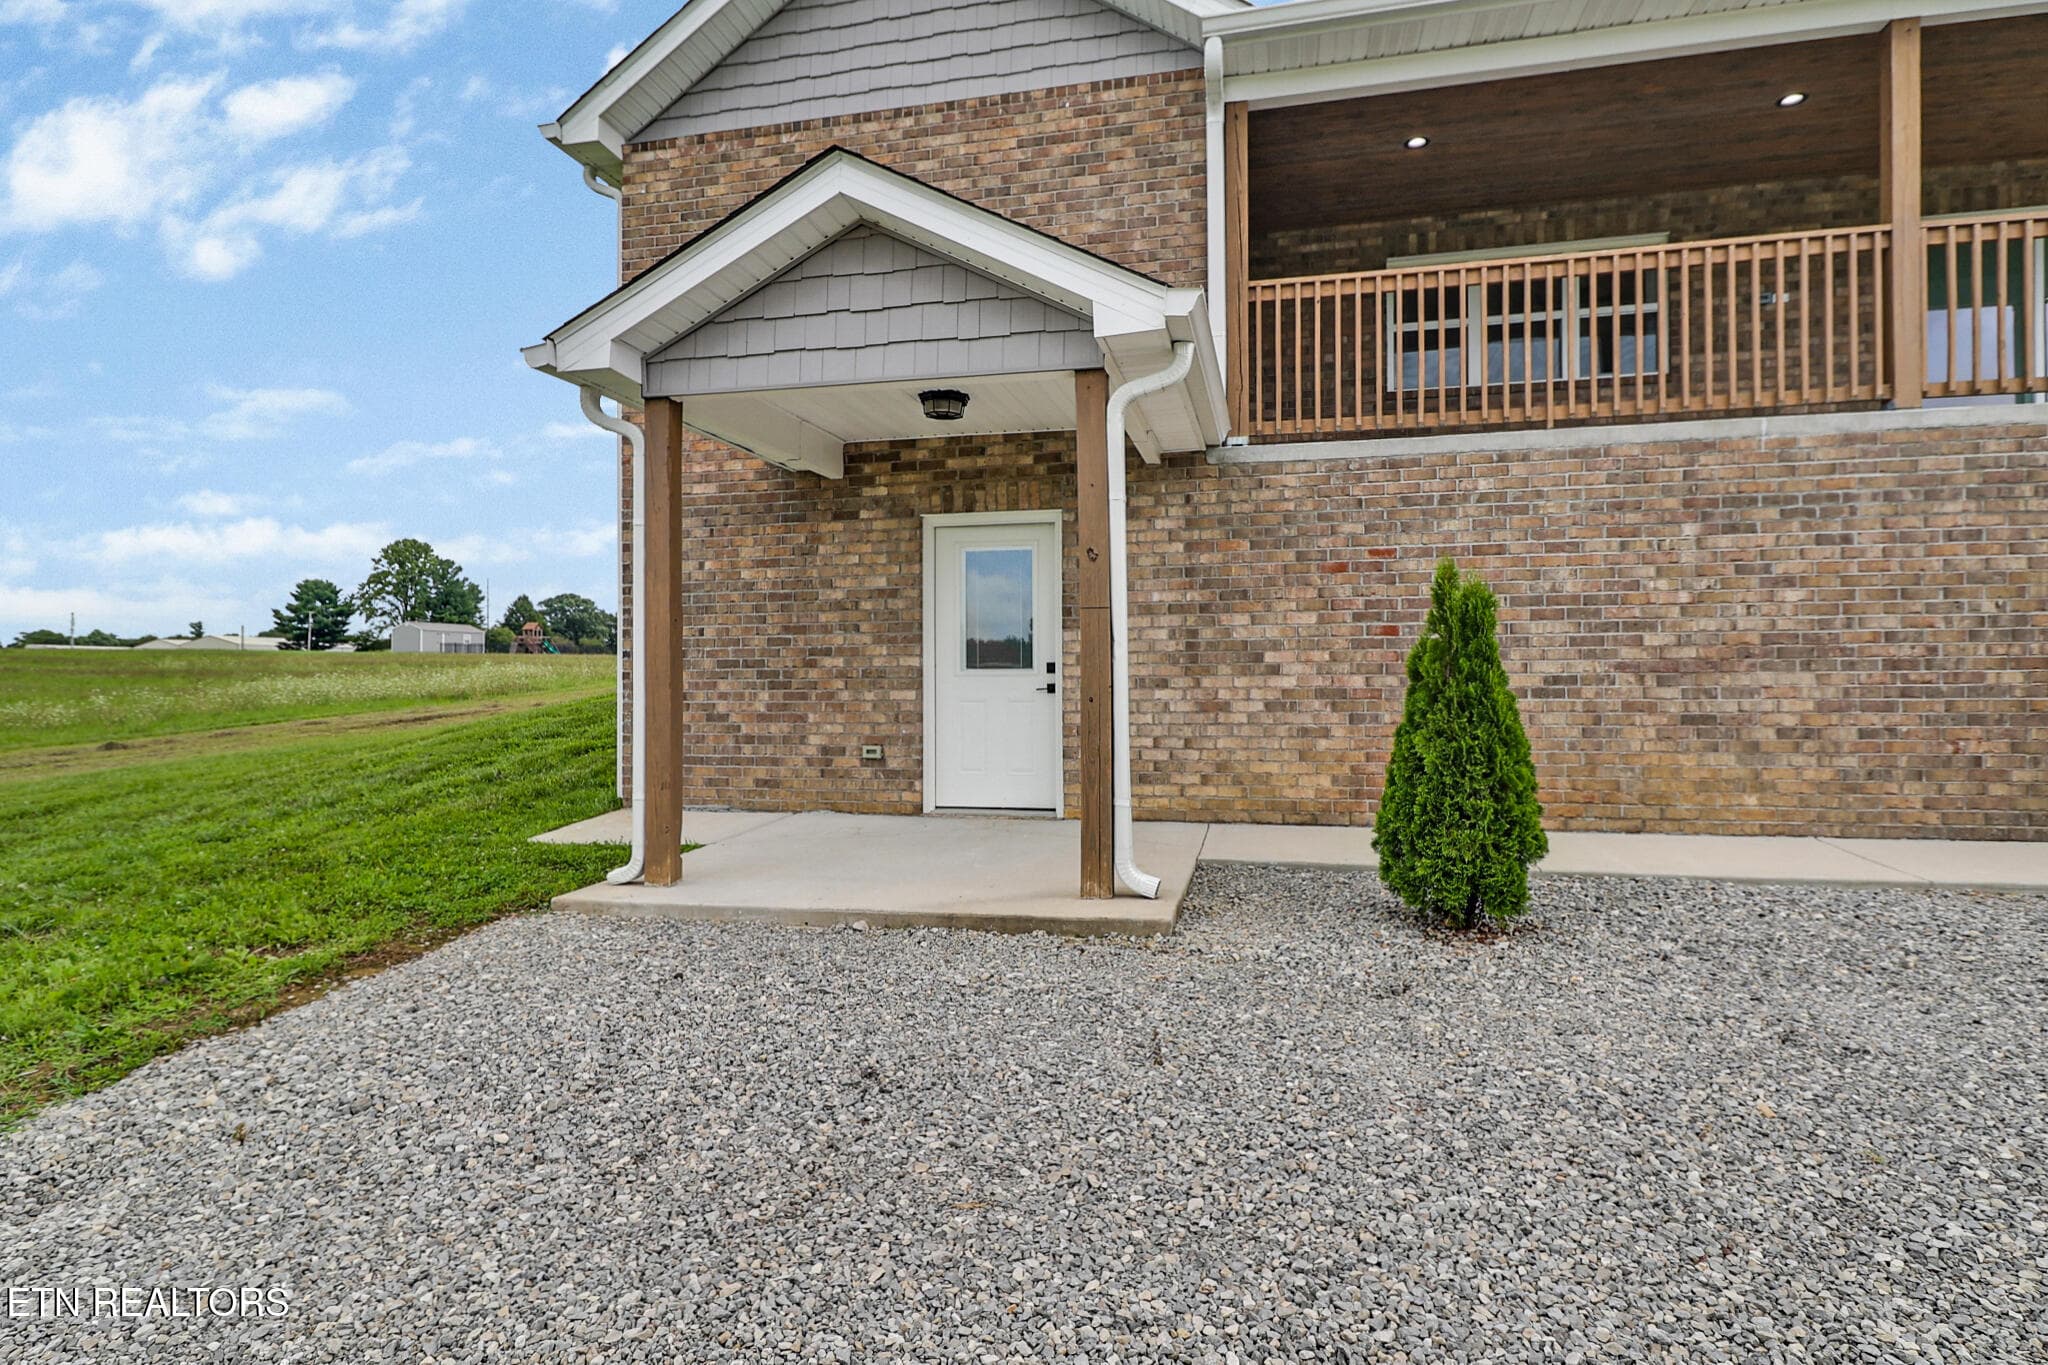
Walk Out Access - 322 Randolph Rd, Crossville, TN 38571
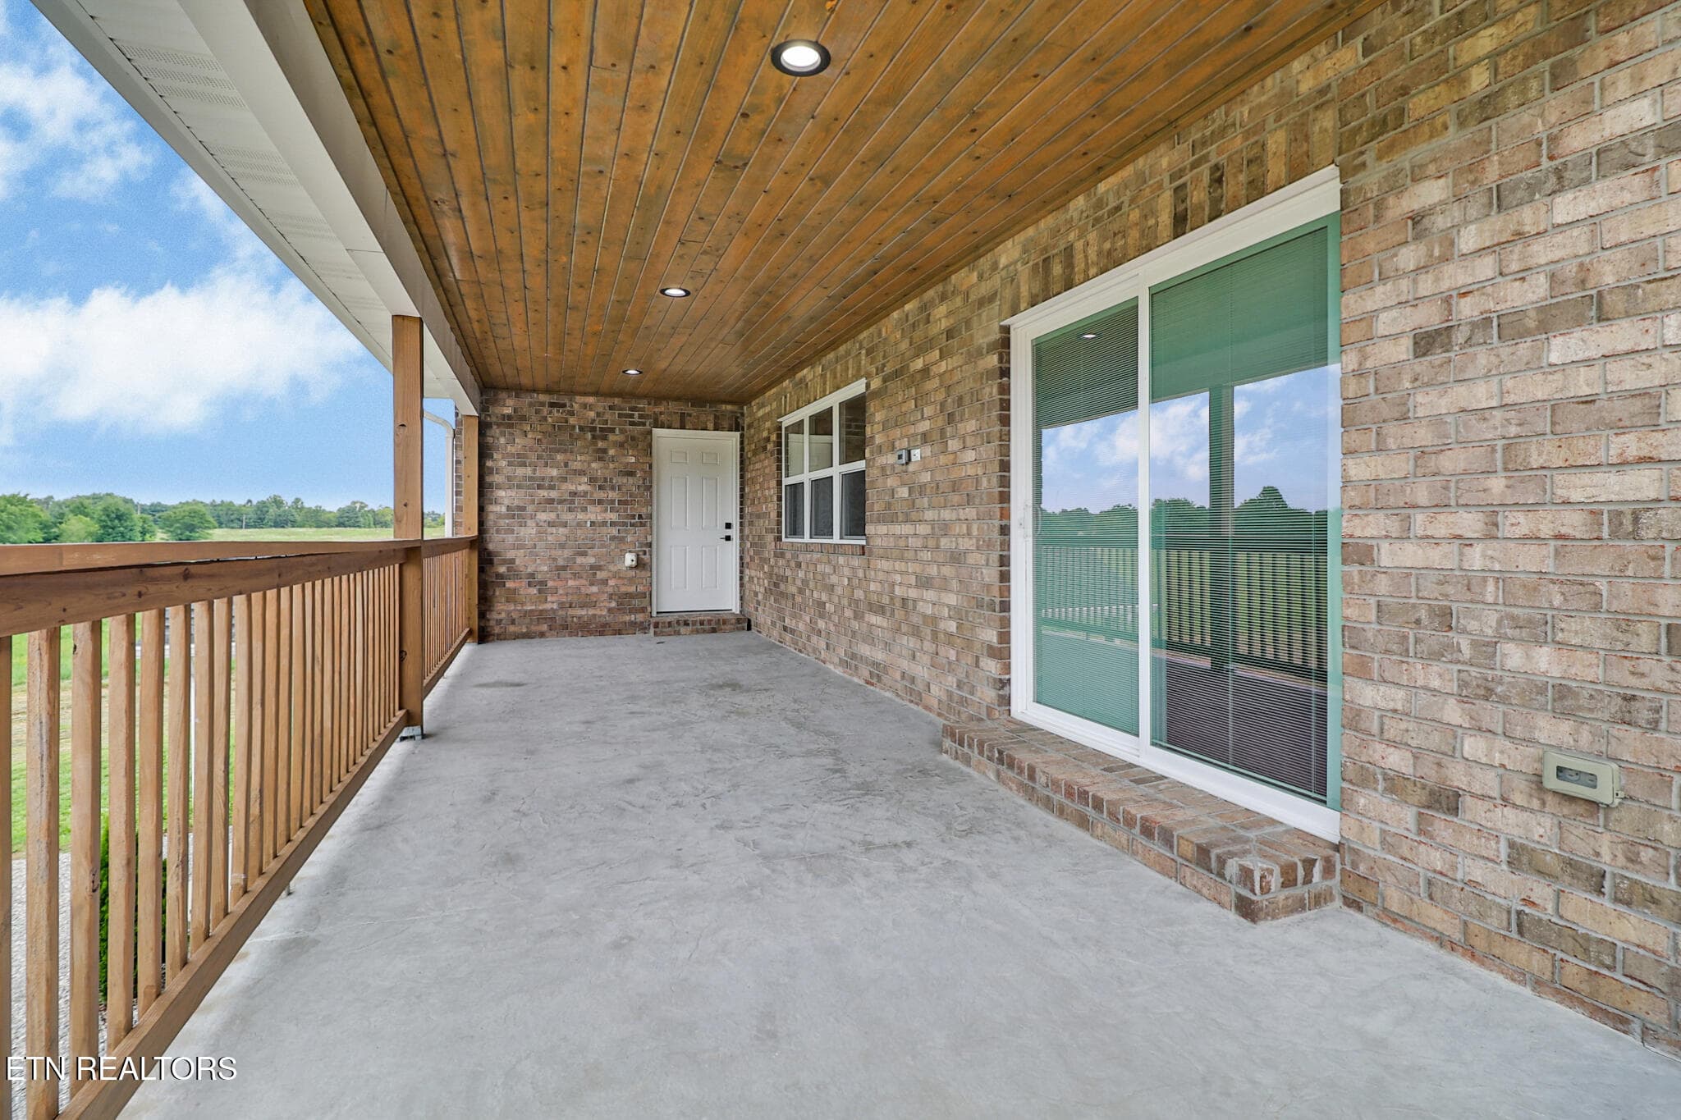
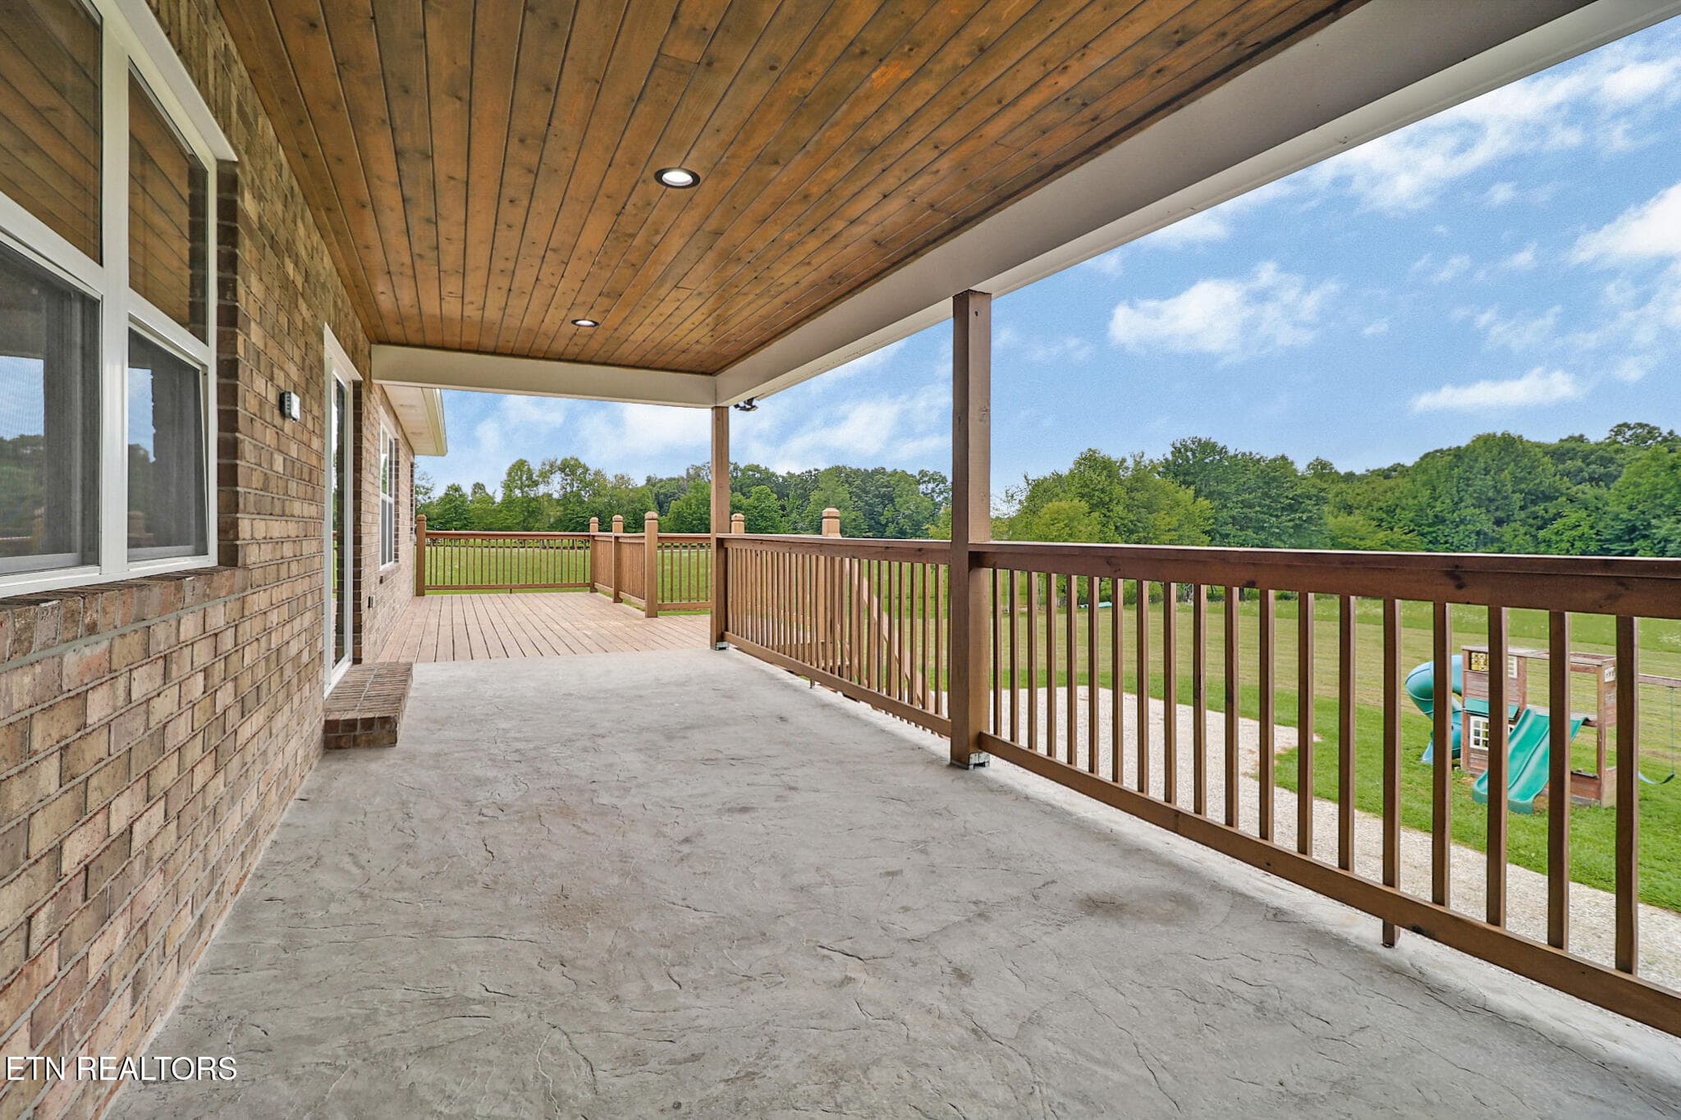
Covered Porch - 322 Randolph Rd, Crossville, TN 38571
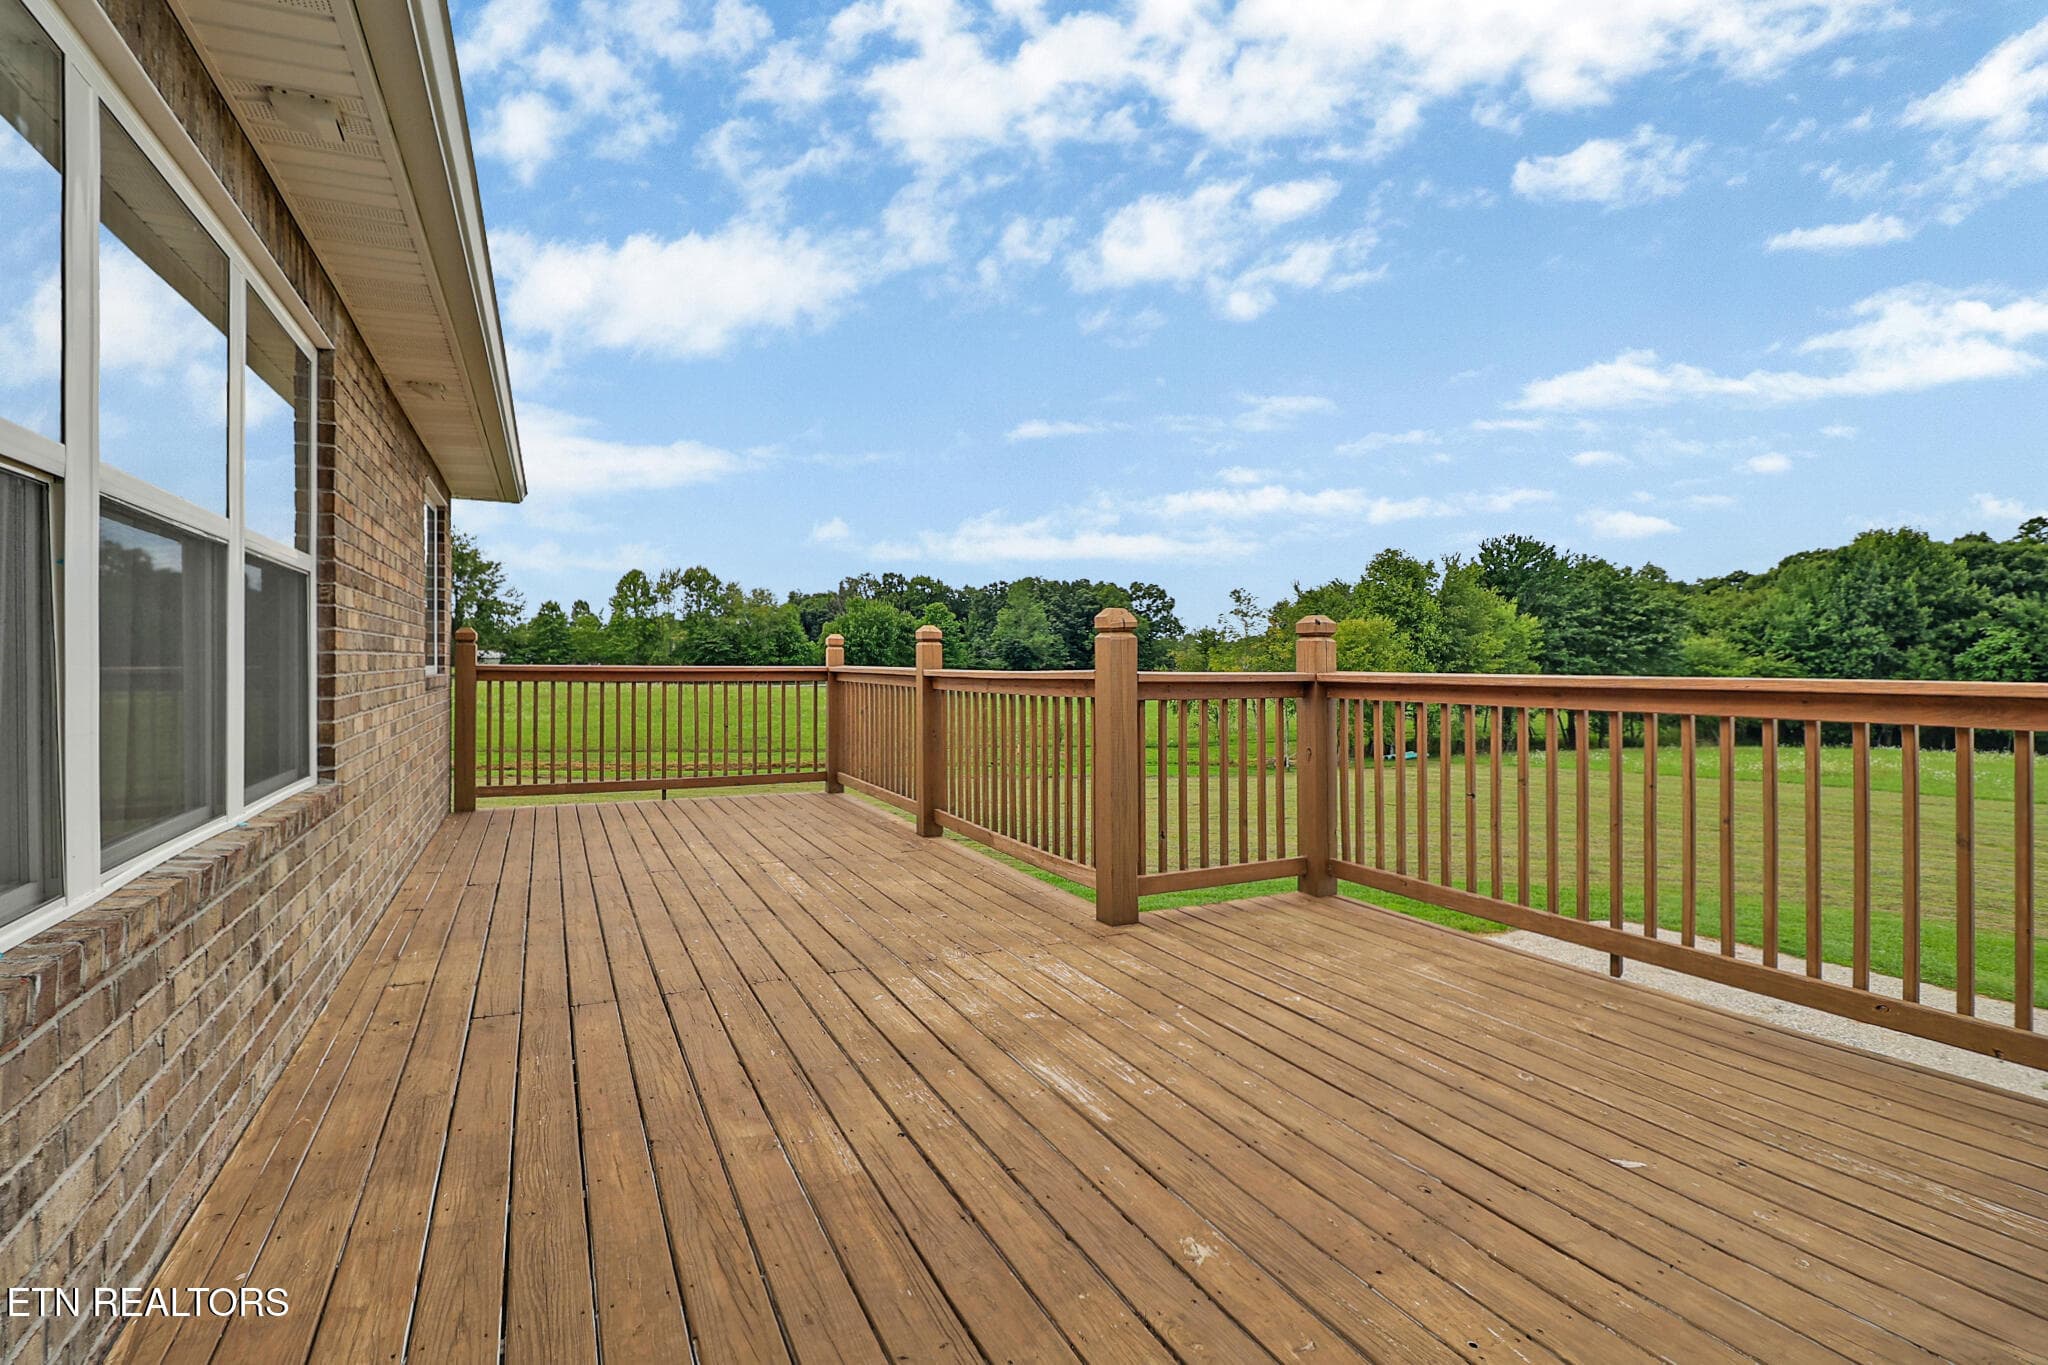
Back Deck - 322 Randolph Rd, Crossville, TN 38571
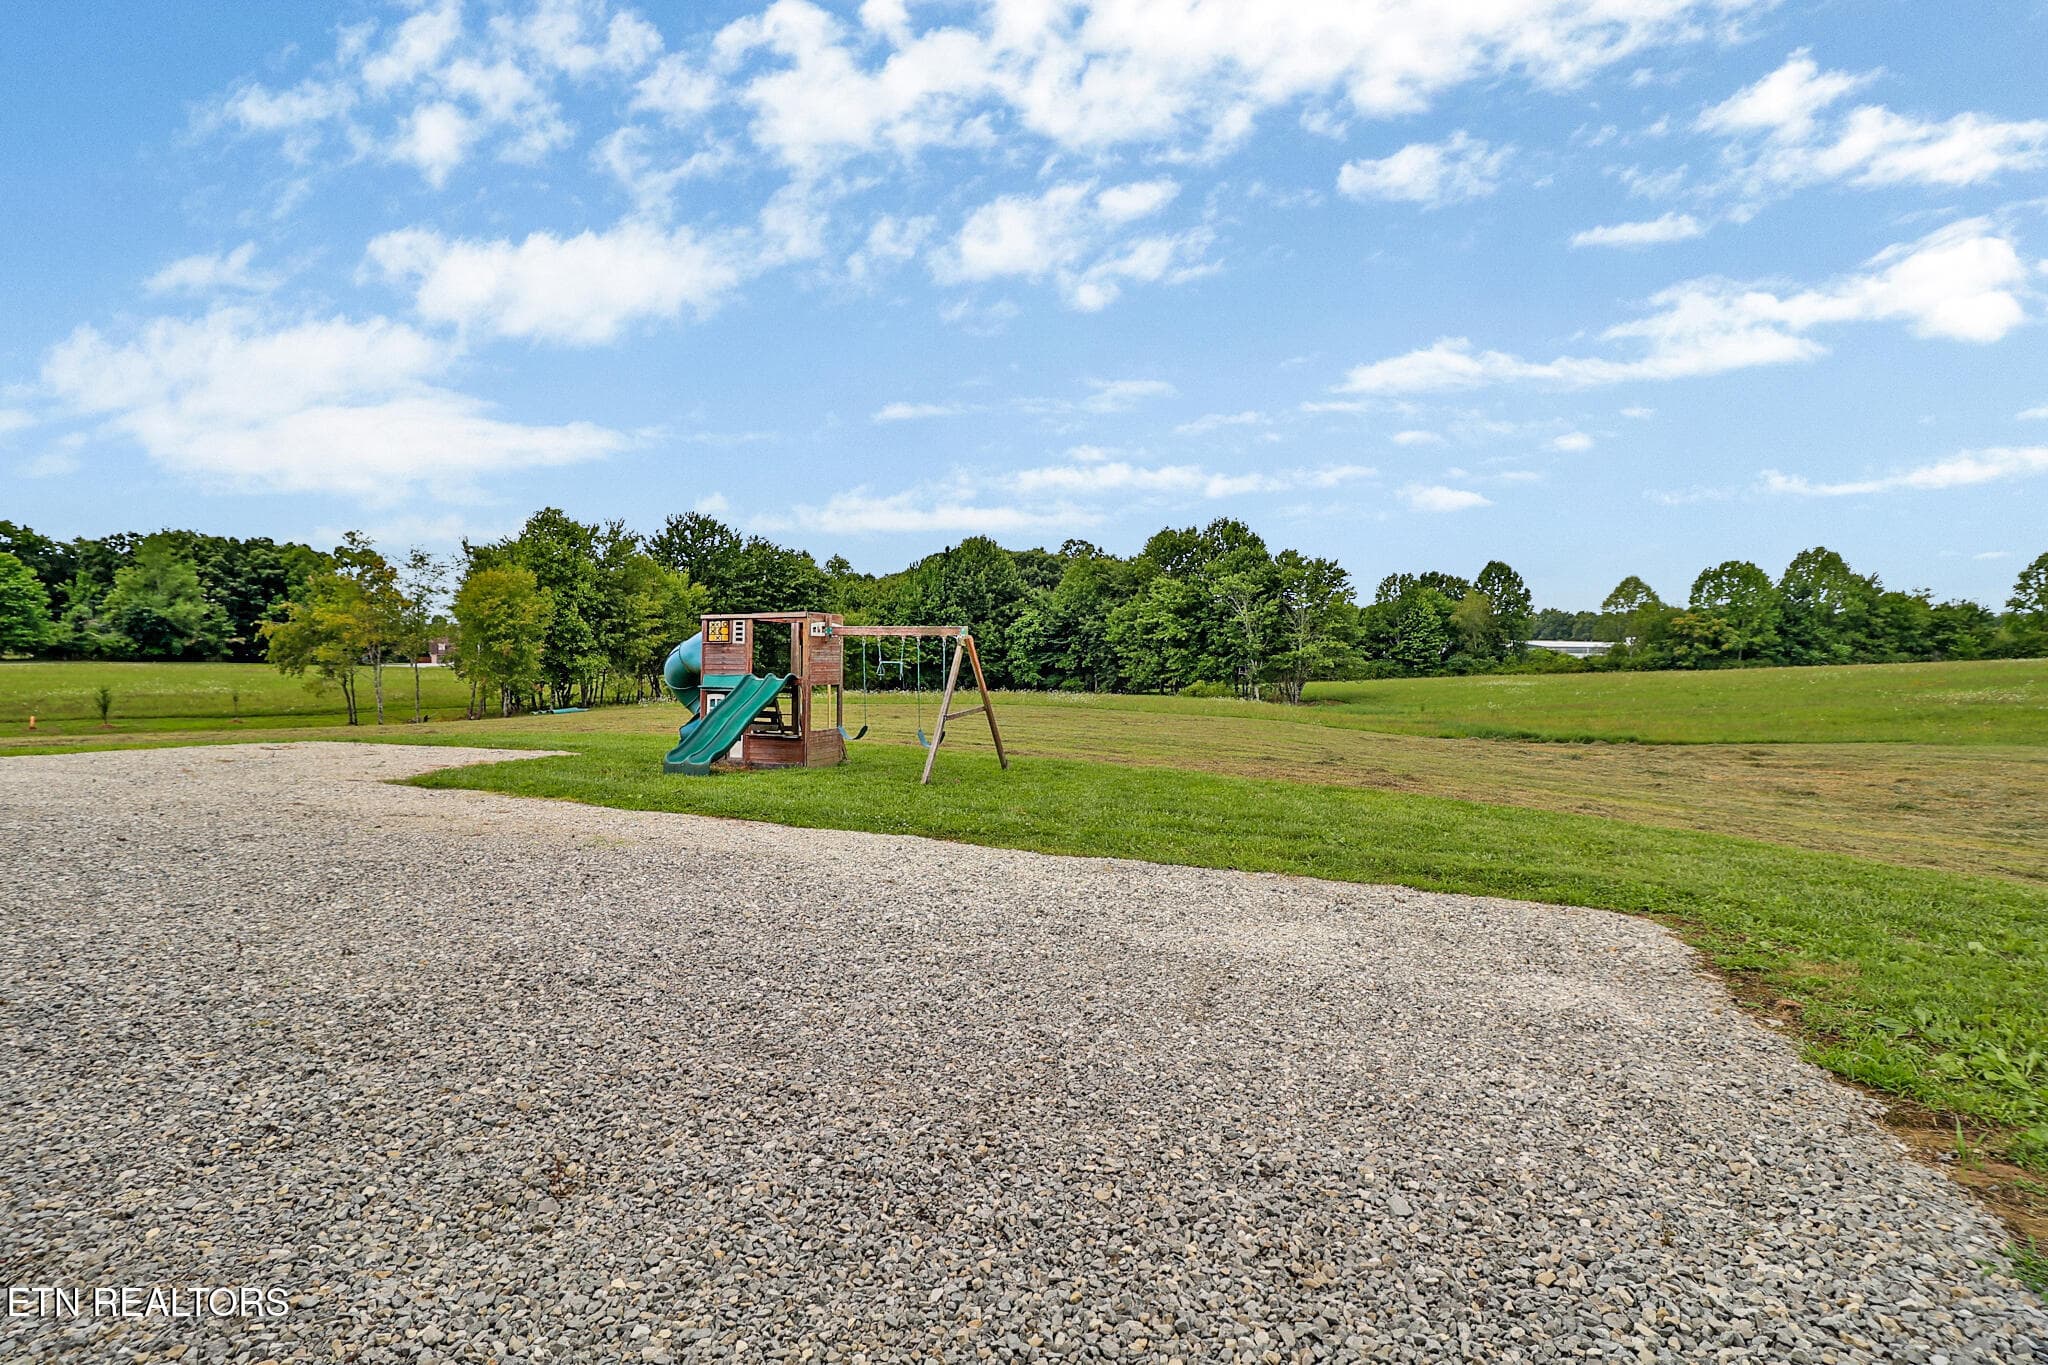
Yard - 322 Randolph Rd, Crossville, TN 38571
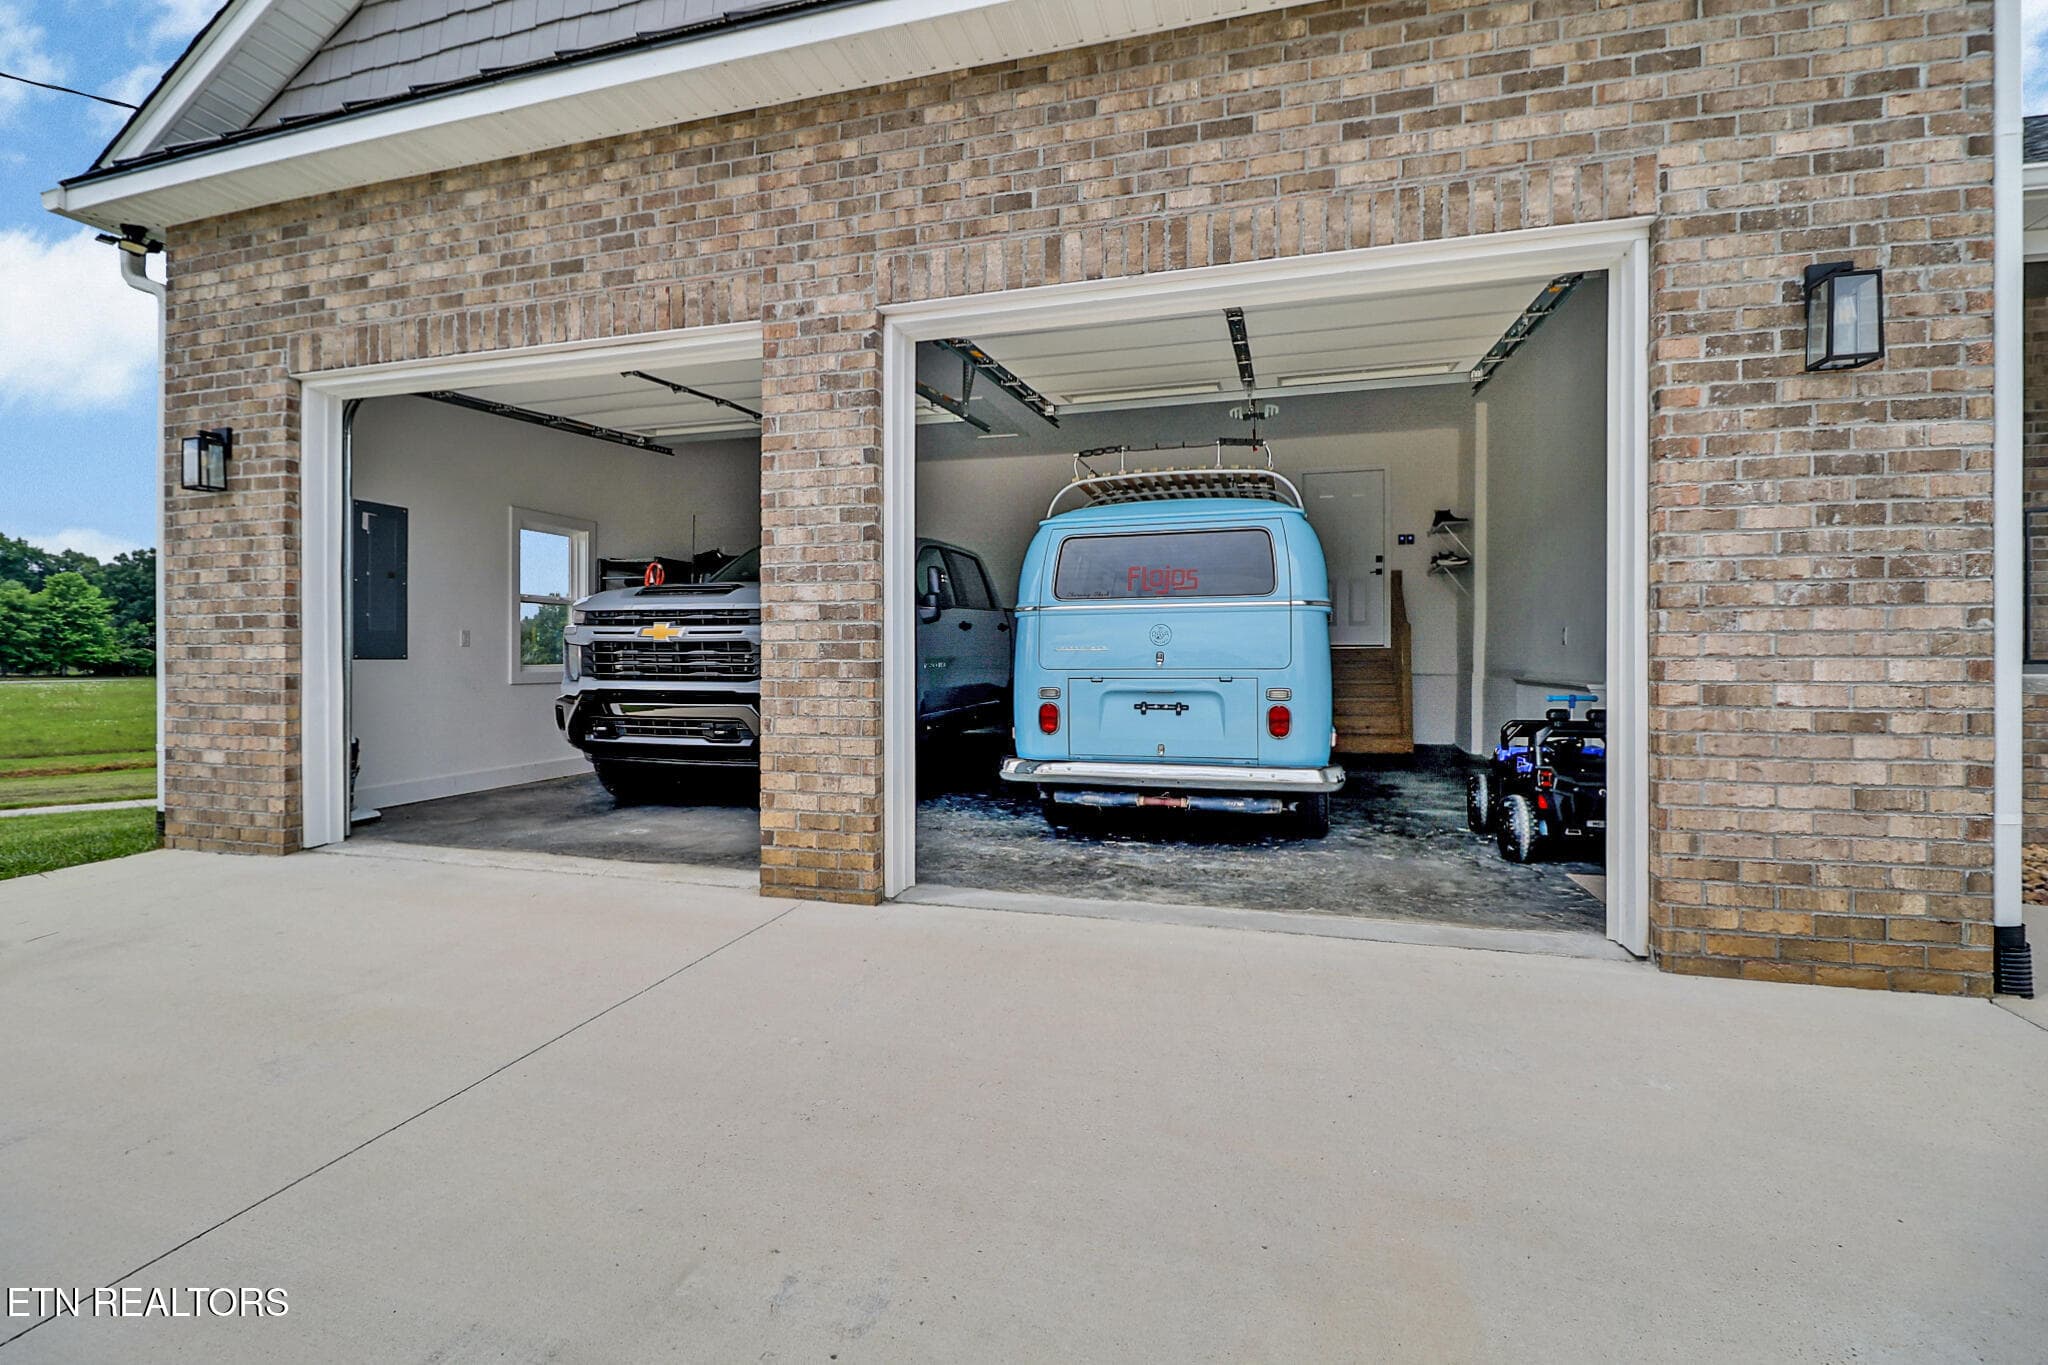
Garage - 322 Randolph Rd, Crossville, TN 38571
n44a8388-n44a8392 - 322 Randolph Rd, Crossville, TN 38571
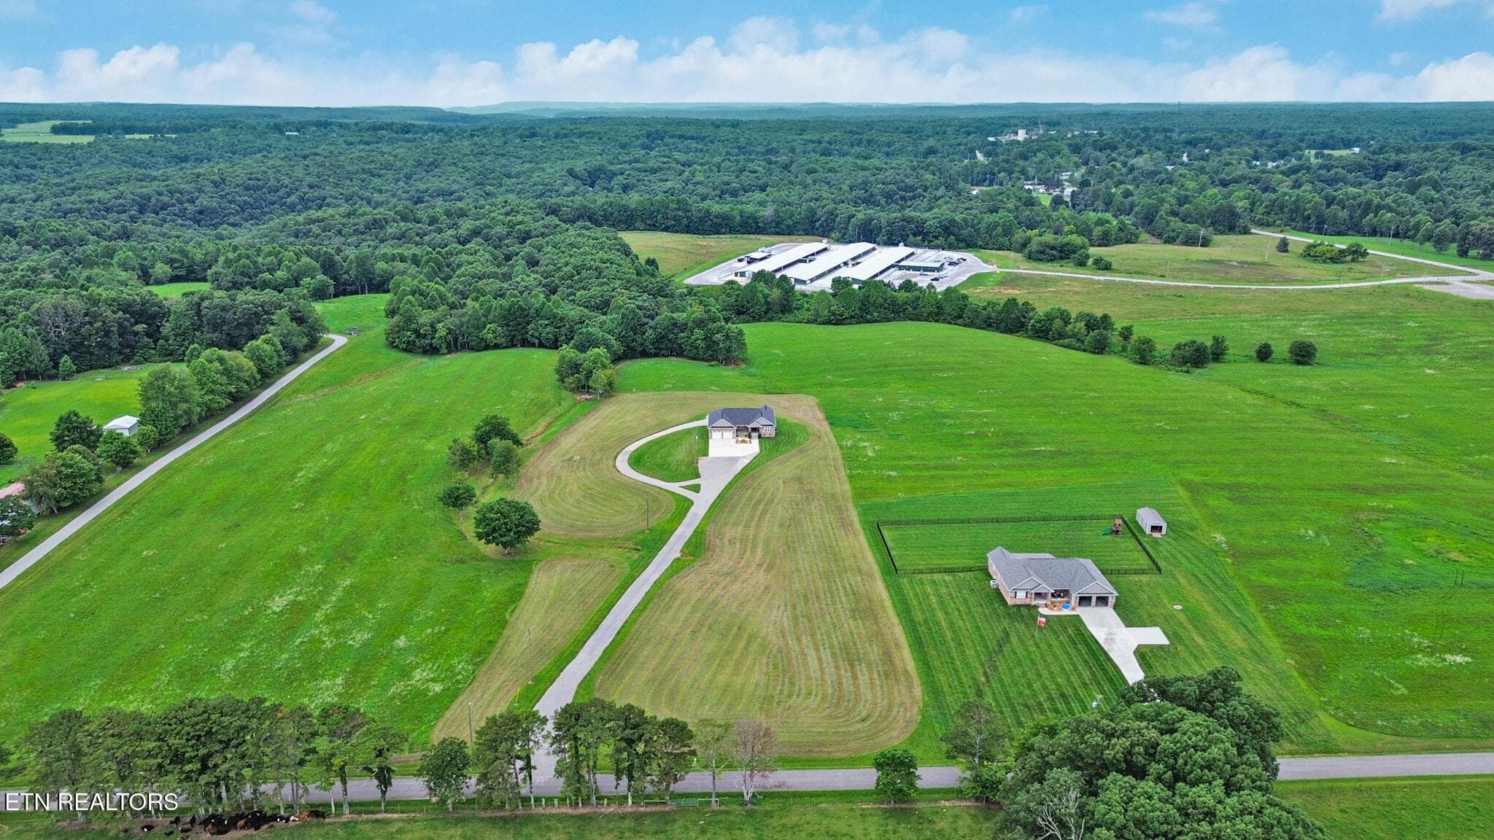
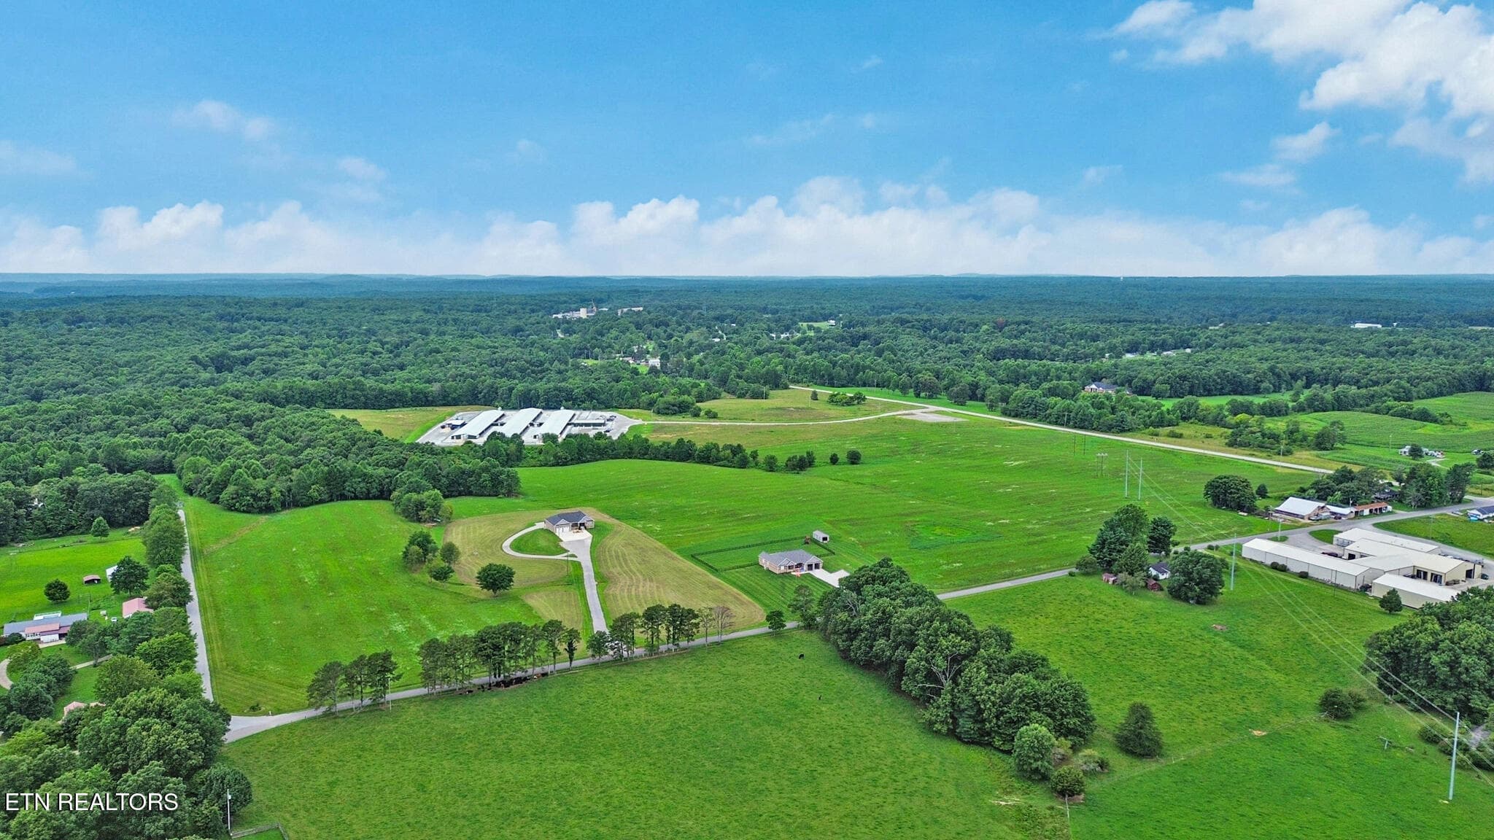
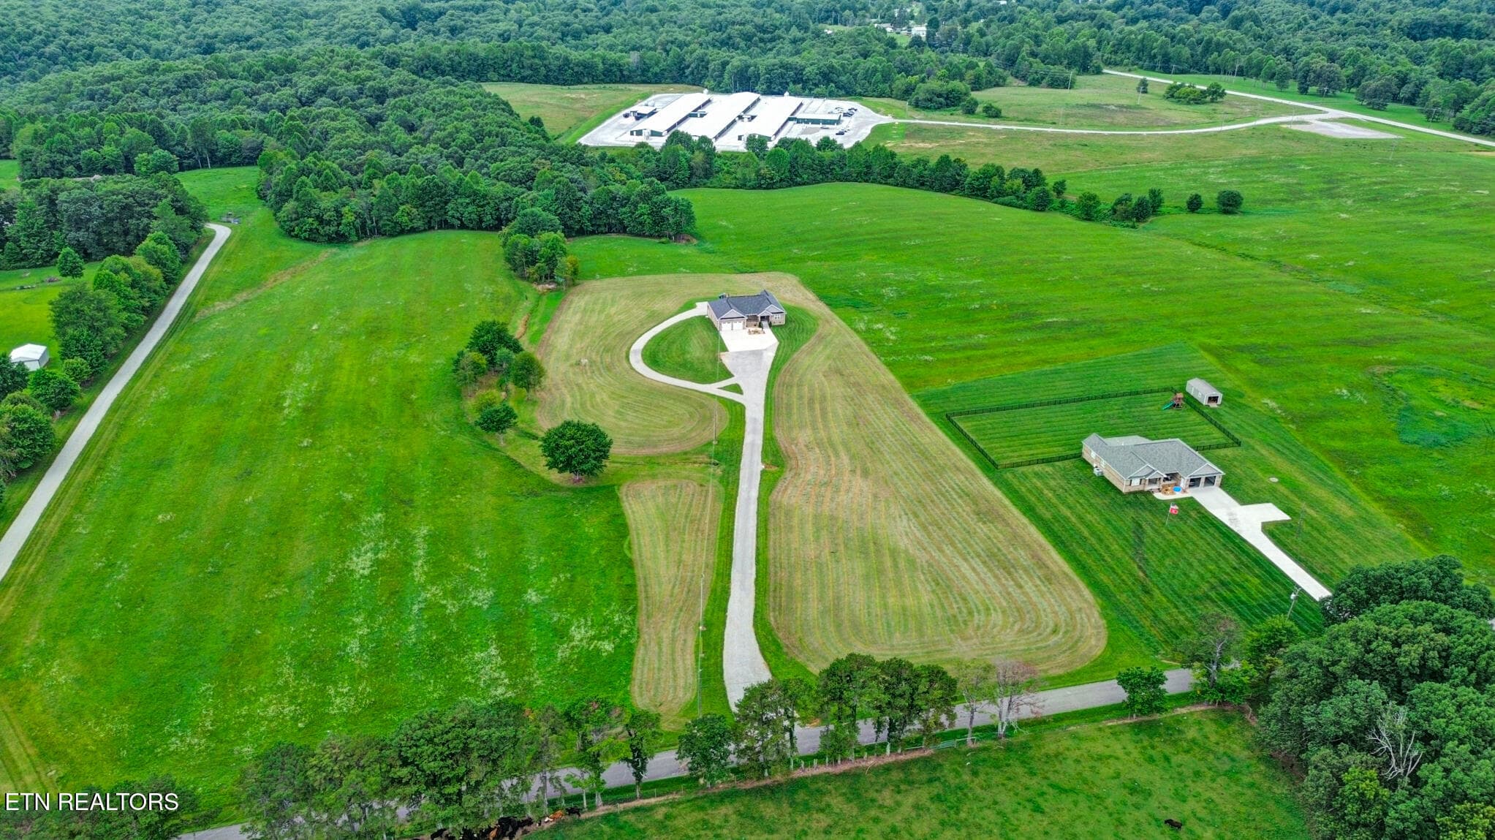
Aerial View - 322 Randolph Rd, Crossville, TN 38571
60 photos

$849,900

322 Randolph Rd, Crossville, TN 38571
Crossville, TN 38571
Listed by Brenda Carey Turner · CENTURY 21 Realty Group, LLC
Bedrooms
3
Bathrooms
4.5
Living area
N/A
Year built
2023

About this home

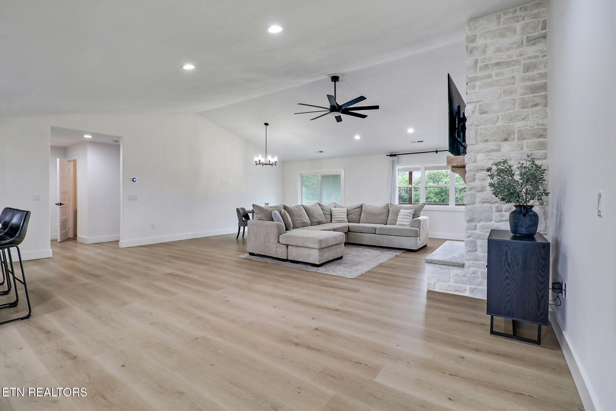
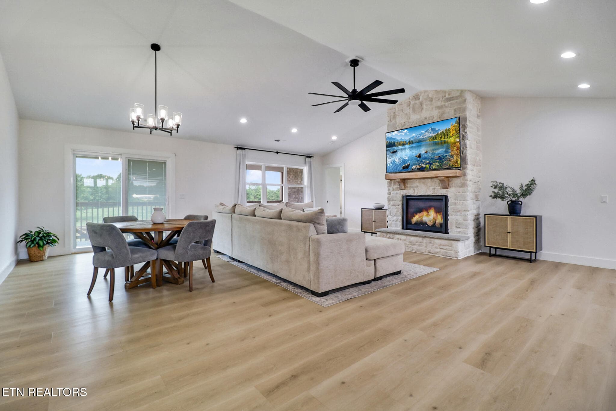
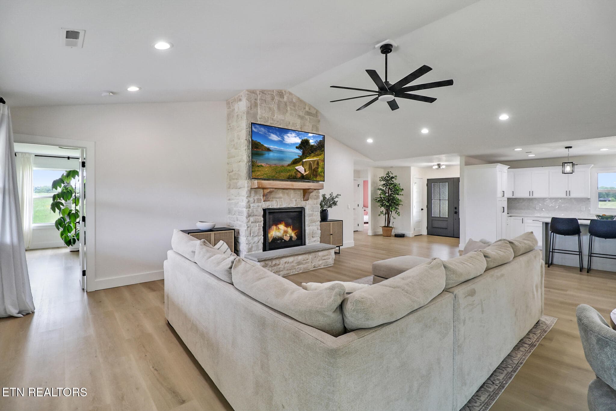
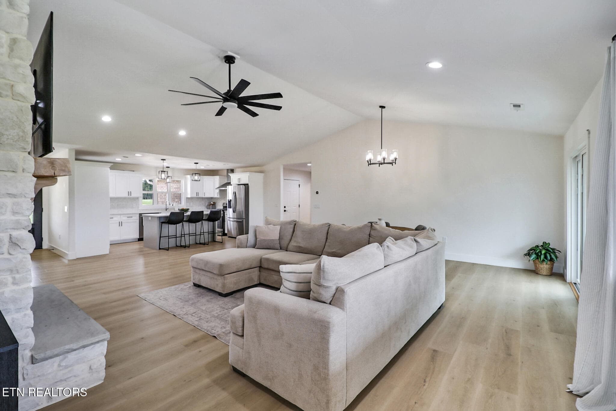
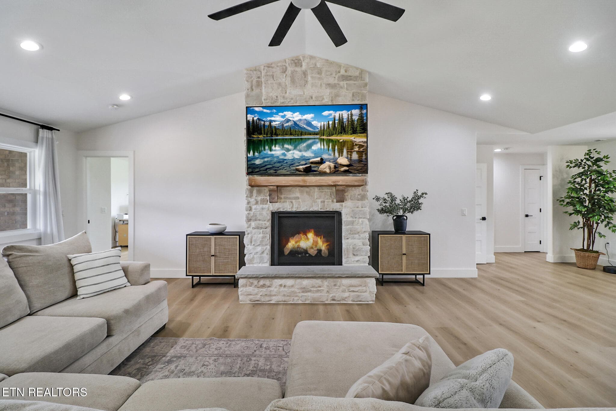
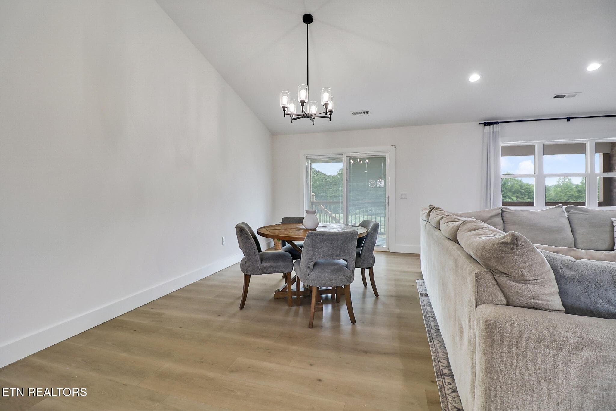
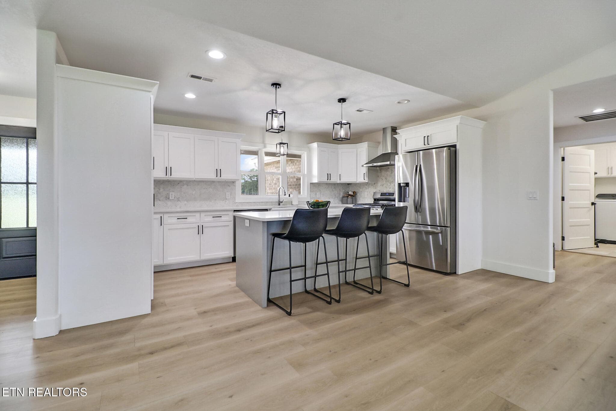
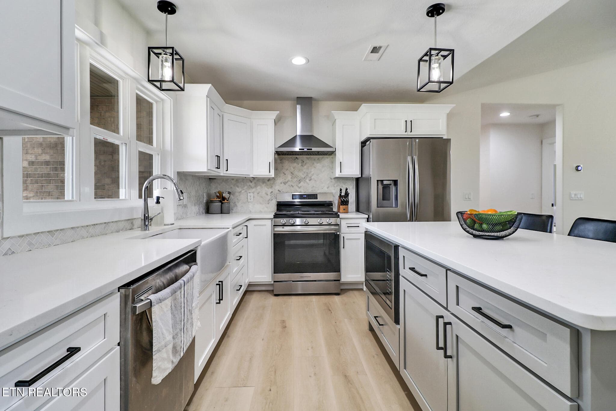
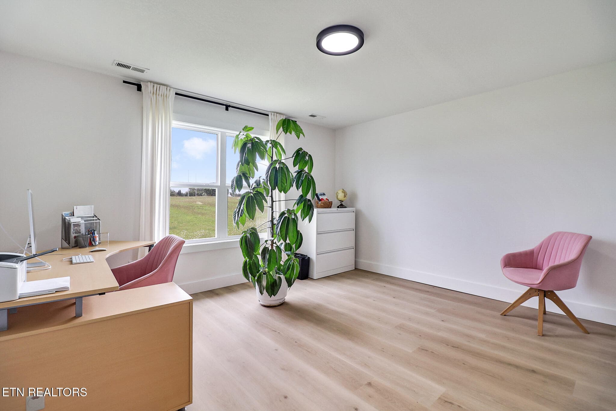
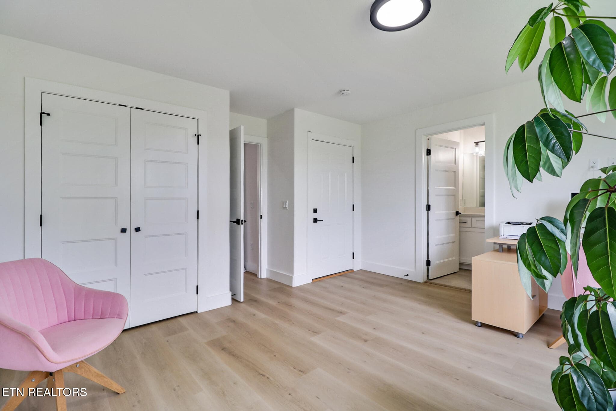
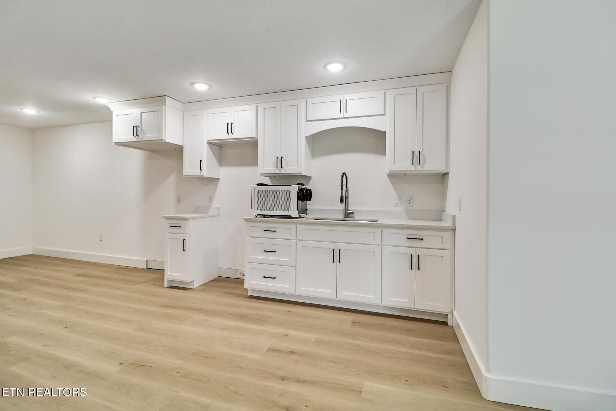
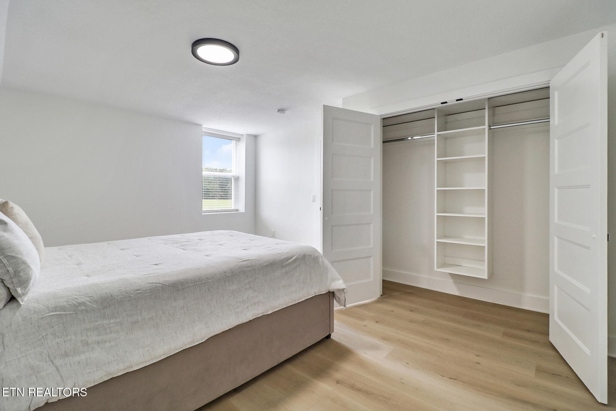
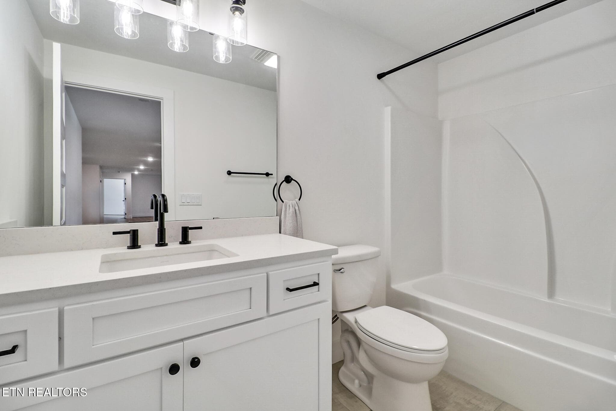
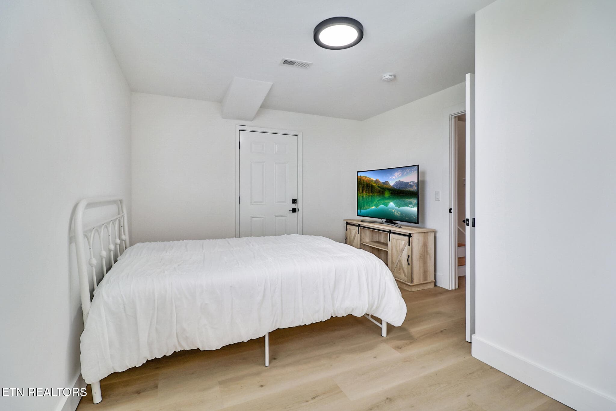
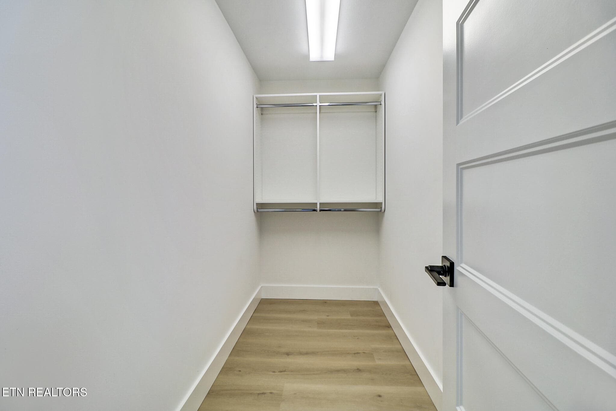
Welcome to this immaculate all-brick home situated on 4 beautiful acres, offering over 3,800 square feet of finished living space and a thoughtfully designed layout perfect for everyday living and entertaining. The main level features approximately 2,400 square feet with an open-concept, split-bedroom floor plan highlighted by soaring vaulted ceilings and a stunning stone natural gas fireplace in the living room. The kitchen is the heart of the home, boasting a large center island, white shaker cabinetry with soft-close drawers and doors, granite countertops, stainless steel appliances, and ample workspace. The spacious main level also includes three bedrooms, three full bathrooms, and a dedicated office, providing comfortable one-level living. Step outside to enjoy the expansive covered and open back deck overlooking the peaceful acreage--ideal for relaxing, entertaining, or enjoying the surrounding countryside. Additional main-level features include an oversized two-car garage and an on-demand tankless water heater. The finished walkout lower level offers approximately 1,400 additional square feet of living space, complete with a large family room, kitchenette, full bathroom, two oversized bonus rooms with closets and windows, and a safe room. With its own separate HVAC system, this level offers outstanding potential for multigenerational living, a guest suite, or private living quarters. If you're looking for quality construction, modern finishes, and plenty of room to spread out both inside and out, this exceptional property is one you won't want to miss. (Buyer to verify all information before making an informed offer.)

Highlights

Fireplace

Property details

MLS
East Tennessee REALTORS® MLS
MLS #
1349468
Property type
Single Family Residence
Subdivision
N/A
Status
Active
Days on market
41
On market date
July 24, 2026
Stories
N/A
Total bathrooms
4.5
Garage spaces
2
Parking spaces
N/A
Lot size
4 acres
Loading map…

Nearby schools

Within 10 miles. School directory data from the National Center for Education Statistics (NCES), accessed via the Urban Institute Education Data API. Local Score is calculated by INNOVATE Real Estate; where a state rating is shown, it comes from that state's own official school report card.

Elementary
Pleasant Hill Elementary
4.48 mi away · Grades -1-8
Nearest school -- attendance-zone data not available here
2.0
Local Score (student-teacher ratio only (preliminary -- will incorporate state test-score data once available)) -- not an official state rating
Enrollment
657
Student:teacher ratio
18.3:1
District
Cumberland County
Middle
None found nearby
High
Monterey High School
8 mi away · Grades 7-12
Nearest school -- attendance-zone data not available here
3.0
Local Score (student-teacher ratio only (preliminary -- will incorporate state test-score data once available)) -- not an official state rating
Enrollment
594
Student:teacher ratio
17.0:1
District
Putnam County

Walkability

Blended score for Crossville's center, calculated by INNOVATE Real Estate from two sources: the EPA's National Walkability Index (street network, transit, land-use mix) and Google Places amenity data (what's actually reachable on foot from this point). 60% EPA National Walkability Index + 40% nearby-amenity density (Google Places).

10
Very car-dependent
out of 100
EPA National Walkability Index
3.3 / 20 -- Least walkable
Google Places amenity density
0 / 100
Restaurants & cafes0
Grocery stores0
Parks0
Schools0
Transit stops0
Pharmacies0

Market position

How this listing compares to current activity in Crossville, from live MLS data.

On the market 41 days -- 178 fewer days than Crossville's current average of 219 days.
For reference, the median list price across 1,051 active listings in Crossville right now is $222,400.

Mortgage calculator

Estimate only - actual rate and payment depend on your lender, credit, and loan program.

$
%
%
Adjust tax / insurance estimates
% / yr
$
/mo
Est. monthly payment
$5,268/mo
$169,980 down
$679,920 loan
Principal & interest$4,410
Property tax (est.)$708
Home insurance (est.)$150

Similar homes you might like

Data source: Listing information provided by East Tennessee REALTORS® MLS via Trestle/CoreLogic. Last updated September 2, 2026.

Information herein deemed reliable but not guaranteed; all measurements, school assignments, HOA fees, taxes, and feature lists are approximate and should be independently verified. Equal Housing Opportunity.