
$489,900
About this home
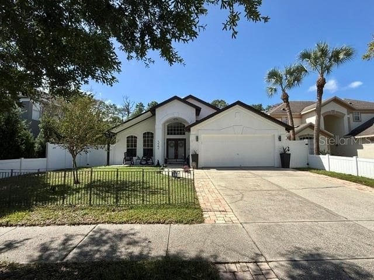
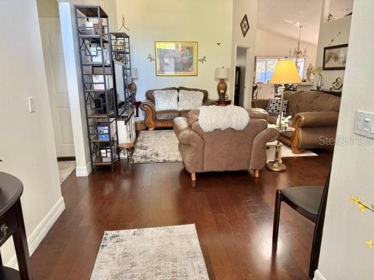
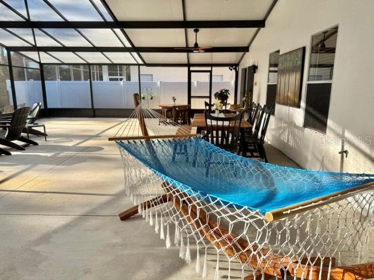
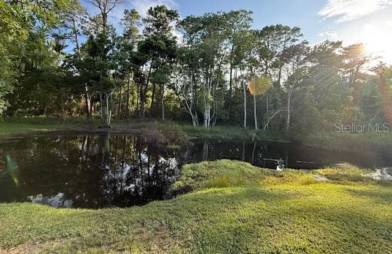
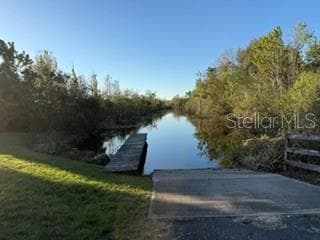
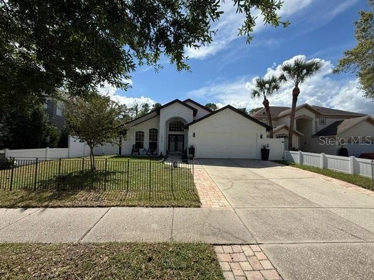
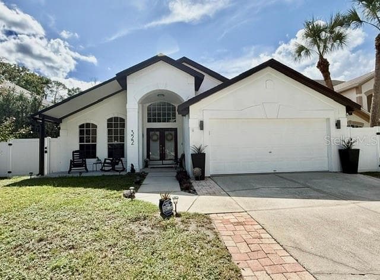
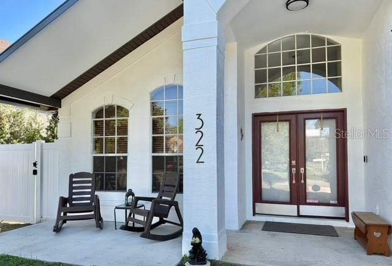
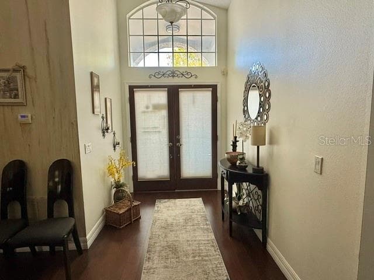
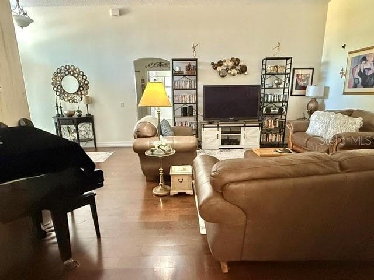
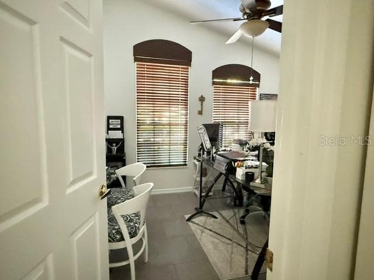
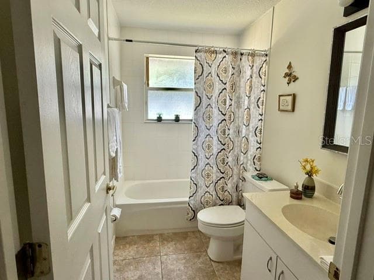
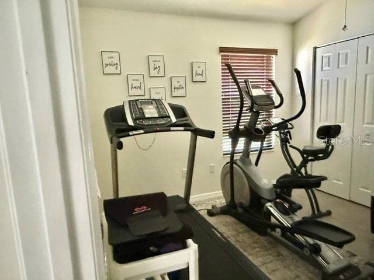
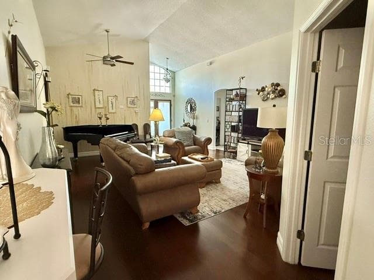
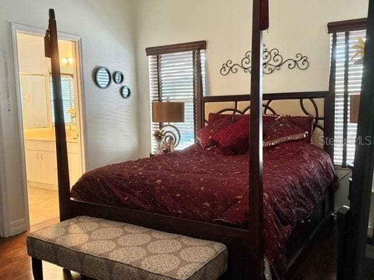
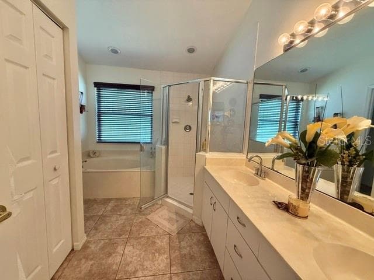
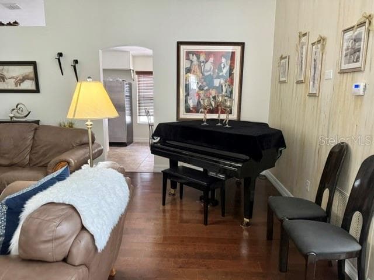
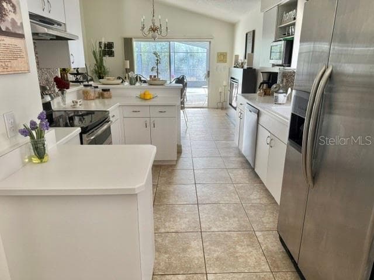
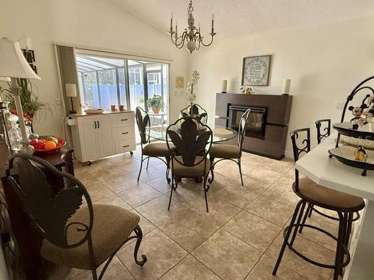
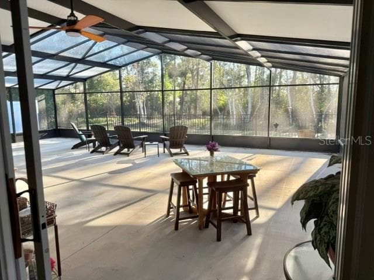
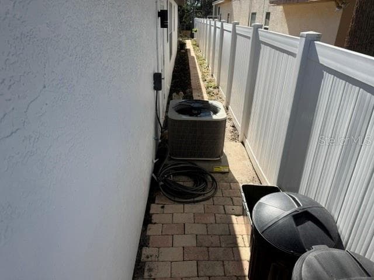
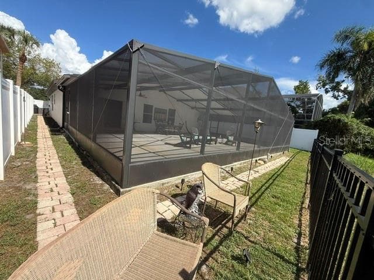
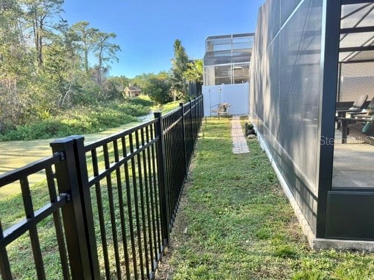
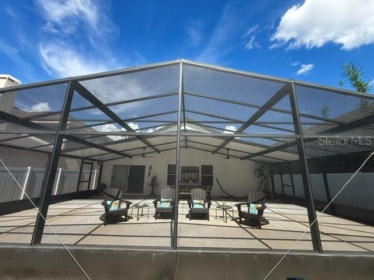
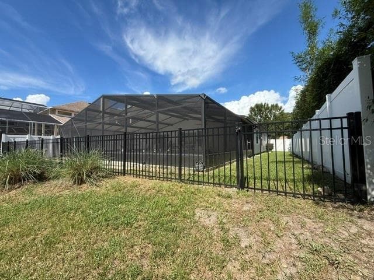
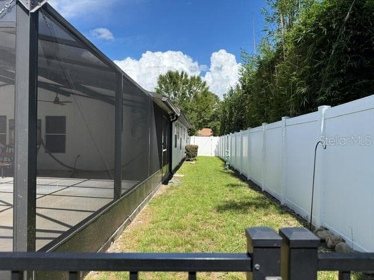
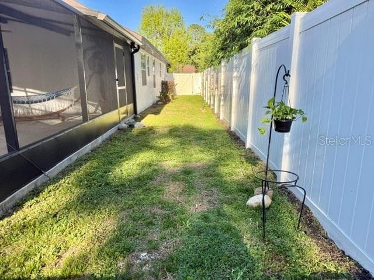
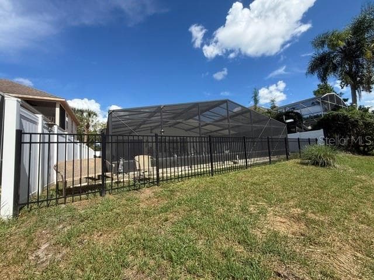
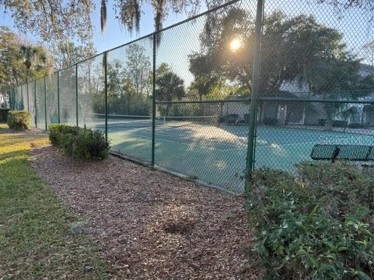
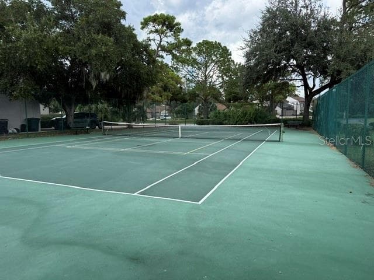
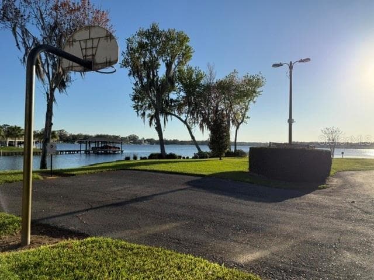
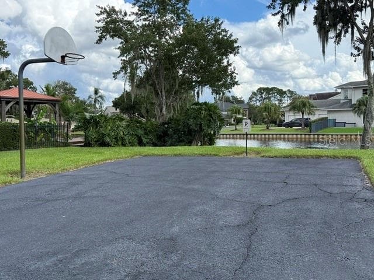
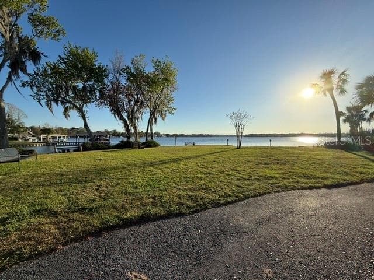
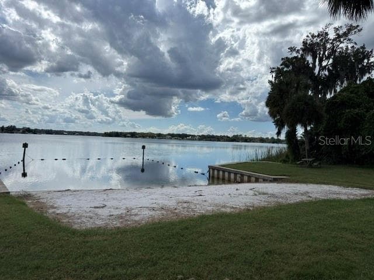
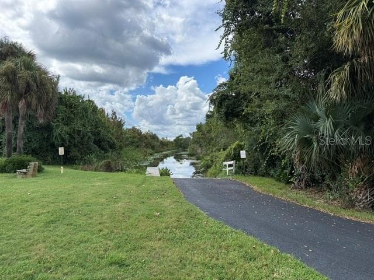
Welcome Home to Lake Vista at Shadowbay! Discover this beautifully maintained 3-bedroom, 2-bathroom home with a spacious 2-car garage in a desirable lakefront community. The open, airy layout features abundant natural light, soaring vaulted ceilings, rich wood flooring, tile, and distinctive architectural details. Versatile living spaces include a formal dining room and inviting living room, perfect for everyday comfort and entertaining. The highlight is the oversized, screened-in lanai, featuring vaulted ceilings, two wood ceiling fans with remote controls and three lighting options, and ample space for outdoor dining or relaxation. Enjoy peaceful views of a serene pond and wooded conservation area, creating a private retreat year-round. Notable improvements and permits: September 21, 2022: Screen room, covered porch, and concrete addition. May 9, 2022: Residential fence/wall. June 23, 2021: Residential electrical. May 25, 2021: Residential plumbing. April 20, 2021: Residential mechanical. January 15, 2013: Electrical. January 11, 2013: Reroof. Enjoy private access to Ski Lake Brantley, plus community amenities including a boat ramp and tennis court. Conveniently located near top-rated Seminole County schools, shopping, dining, major roadways, and everything Longwood and Central Florida have to offer. No HOA and no restrictions! Enjoy the freedom and flexibility to make this home your own while embracing the best of Florida living. Don't miss this opportunity to enjoy comfortable living, exceptional outdoor space, and a sought-after location. Schedule your private showing today!
Property details
- MLS
- Stellar MLS
- MLS #
- MFRO6442197
- Property type
- Single Family Residence
- Subdivision
- SHADOWBAY, LAKE VISTA AT
- Status
- Active
- Days on market
- 36
- On market date
- September 15, 2026
- Stories
- N/A
- Total bathrooms
- 2
- Garage spaces
- 2
- Parking spaces
- N/A
- Lot size
- 0.14 acres
Location
Get directions →Nearby schools
Within 10 miles. School directory data from the National Center for Education Statistics (NCES), accessed via the Urban Institute Education Data API. Local Score is calculated by INNOVATE Real Estate; where a state rating is shown, it comes from that state's own official school report card.
- Enrollment
- 893
- Student:teacher ratio
- 16.5:1
- District
- SEMINOLE
- Enrollment
- 988
- Student:teacher ratio
- 25.3:1
- District
- SEMINOLE
- Enrollment
- 2,597
- Student:teacher ratio
- 23.0:1
- District
- SEMINOLE
Walkability
Blended score for LONGWOOD's center, calculated by INNOVATE Real Estate from two sources: the EPA's National Walkability Index (street network, transit, land-use mix) and Google Places amenity data (what's actually reachable on foot from this point). 60% EPA National Walkability Index + 40% nearby-amenity density (Google Places).
Market position
How this listing compares to current activity in LONGWOOD, from live MLS data.
Mortgage calculator
Estimate only - actual rate and payment depend on your lender, credit, and loan program.
Adjust tax / insurance estimates
Similar homes you might like
Data source: Listing information provided by Stellar MLS (mfrmls) via Trestle/CoreLogic. Last updated 1 days ago.
Information herein deemed reliable but not guaranteed; all measurements, school assignments, HOA fees, taxes, and feature lists are approximate and should be independently verified. Equal Housing Opportunity.