


$369,000
About this home
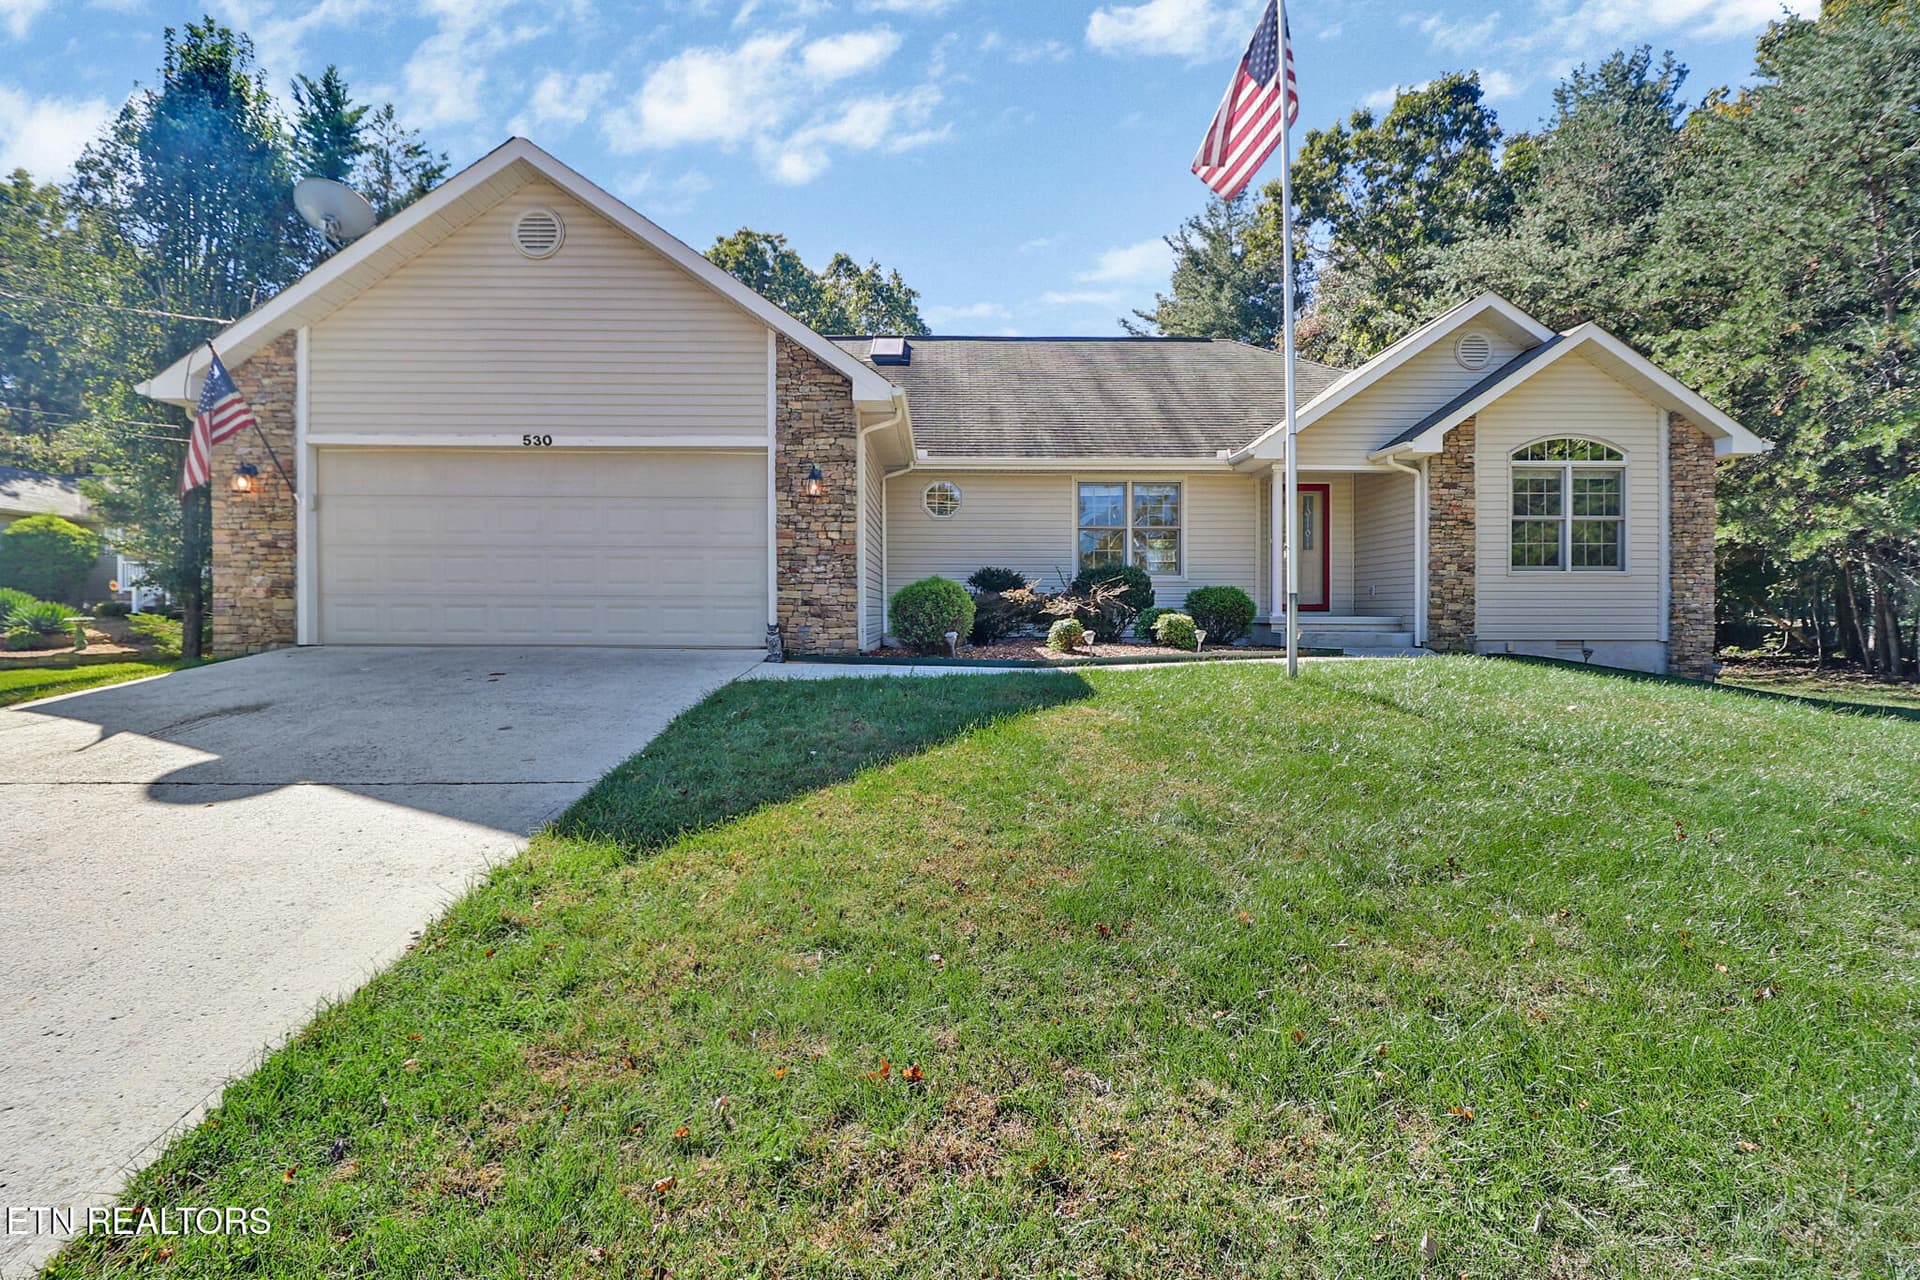
Welcome to this beautifully maintained home offering the perfect combination of space, comfort, and lifestyle in the highly desirable Lake Tansi community. Situated on a rare 1.05acre lot, this property provides privacy and room to enjoy the outdoors which is an uncommon find in Lake Tansi. Inside, you'll find 2,104 square feet of well designed living space featuring 2 bedrooms, 2 full bathrooms, a versatile flex room, and a spacious sunroom currently used as a recreation room, providing endless possibilities for entertaining, hobbies, or additional living space. The inviting living room showcases a cathedral ceiling and a beautiful gas fireplace, creating a warm and welcoming centerpiece for gatherings. Recent exterior updates include a roof and siding that are less than three years old, offering added peace of mind. The property also features both an attached garage and a detached garage with attic storage, providing exceptional space for vehicles, tools, and hobbies. RV owners will appreciate the dedicated parking area suitable for up to a 32 foot camper with a 110 volt electrical hookup. As a resident of Lake Tansi, you'll enjoy access to an outstanding selection of amenities, including a 500 acre lake, indoor and outdoor swimming pools, a golf course, tennis and pickleball courts, walking trails, dining, recreation facilities, and much more. Whether you're looking for a full time residence or a peaceful retreat, this property offers the ideal blend of comfort, convenience, and recreation.
Highlights
Property details
- MLS
- East Tennessee REALTORS® MLS
- MLS #
- 1351040
- Property type
- Single Family Residence
- Subdivision
- Eastlake
- Status
- Active
- Days on market
- 57
- On market date
- August 7, 2026
- Stories
- N/A
- Total bathrooms
- 2
- Garage spaces
- 4
- Parking spaces
- N/A
- Lot size
- 1.05 acres
Location
Get directions →Nearby schools
Within 10 miles. School directory data from the National Center for Education Statistics (NCES), accessed via the Urban Institute Education Data API. Local Score is calculated by INNOVATE Real Estate; where a state rating is shown, it comes from that state's own official school report card.
- Enrollment
- 629
- Student:teacher ratio
- 17.0:1
- District
- Cumberland County
- Enrollment
- 986
- Student:teacher ratio
- 16.2:1
- District
- Cumberland County
Walkability
Blended score for Crossville's center, calculated by INNOVATE Real Estate from two sources: the EPA's National Walkability Index (street network, transit, land-use mix) and Google Places amenity data (what's actually reachable on foot from this point). 60% EPA National Walkability Index + 40% nearby-amenity density (Google Places).
Market position
How this listing compares to current activity in Crossville, from live MLS data.
Mortgage calculator
Estimate only - actual rate and payment depend on your lender, credit, and loan program.
Adjust tax / insurance estimates
Similar homes you might like

Data source: Listing information provided by East Tennessee REALTORS® MLS via Trestle/CoreLogic. Last updated 26 days ago.
Information herein deemed reliable but not guaranteed; all measurements, school assignments, HOA fees, taxes, and feature lists are approximate and should be independently verified. Equal Housing Opportunity.