










$508,990
About this home
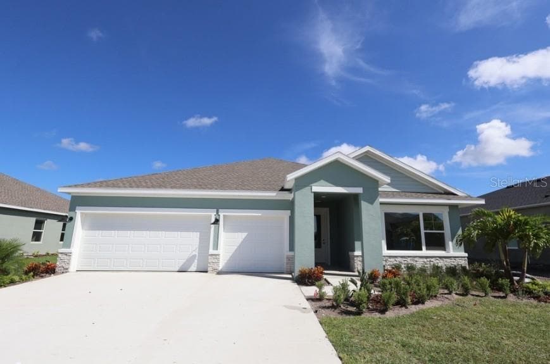
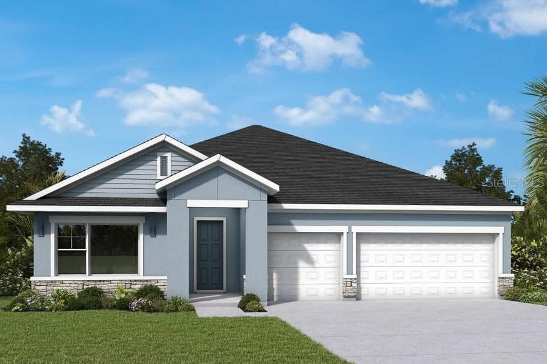
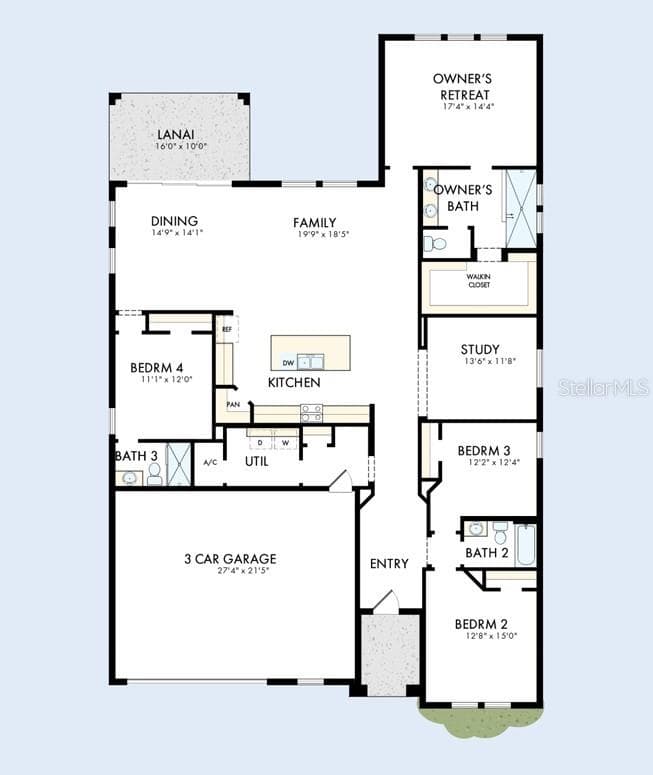
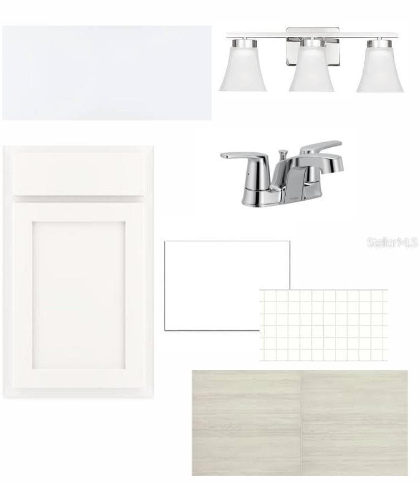
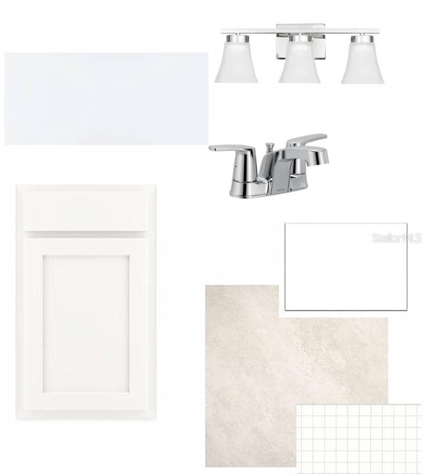
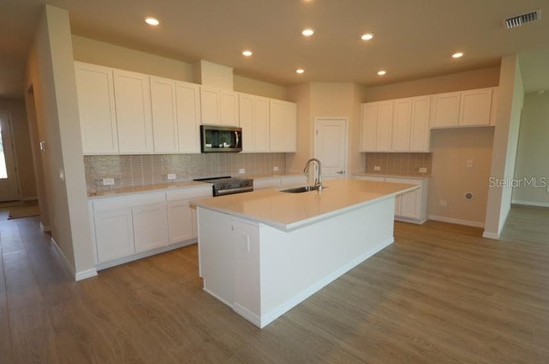
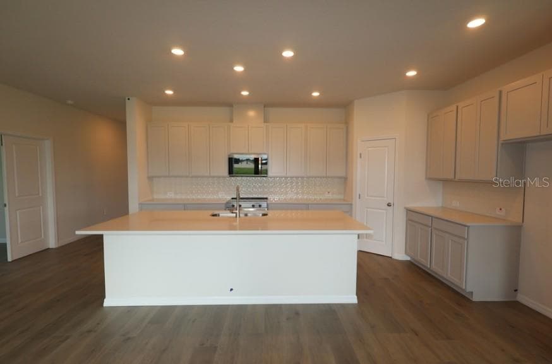
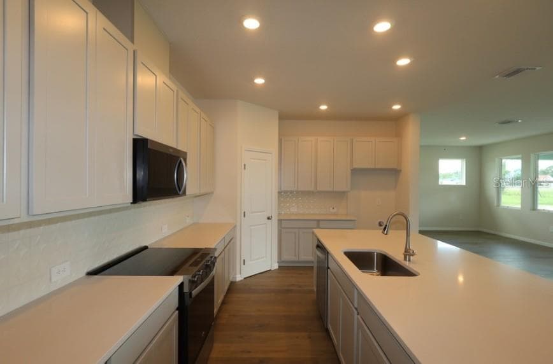
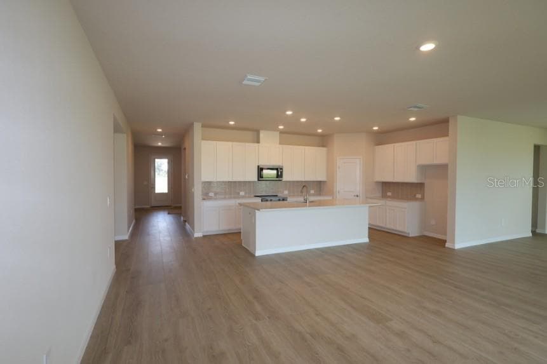
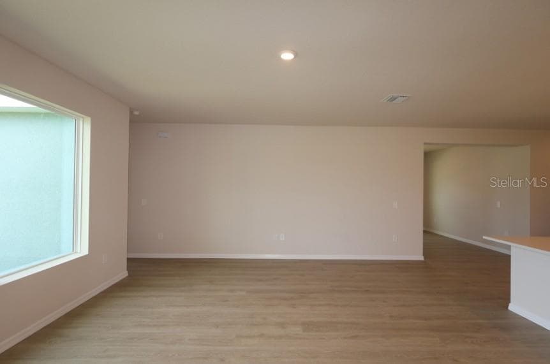
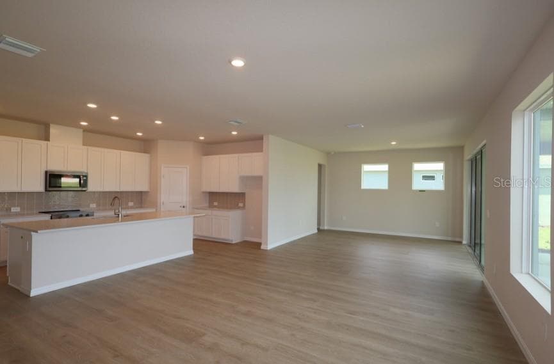
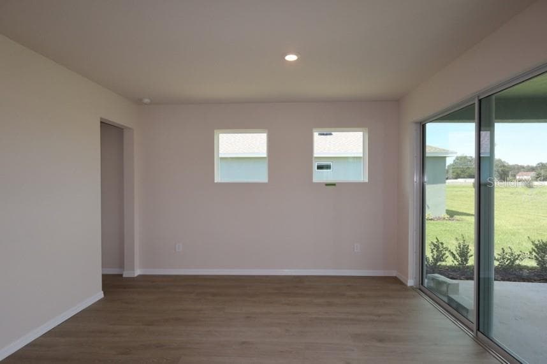
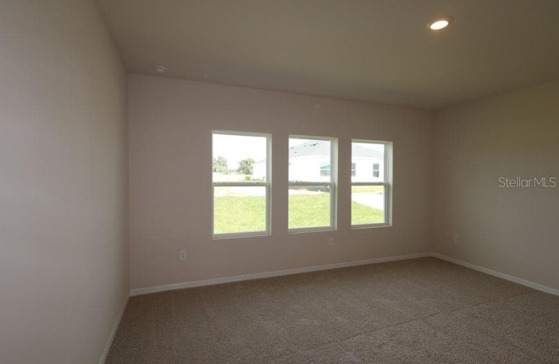
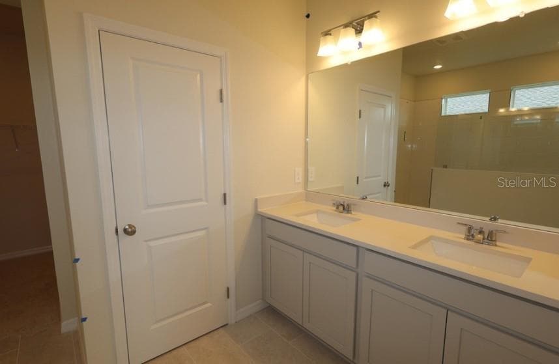
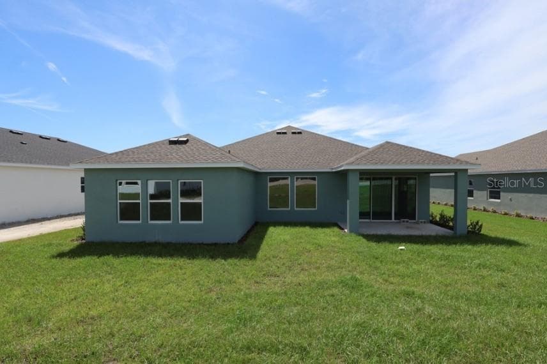
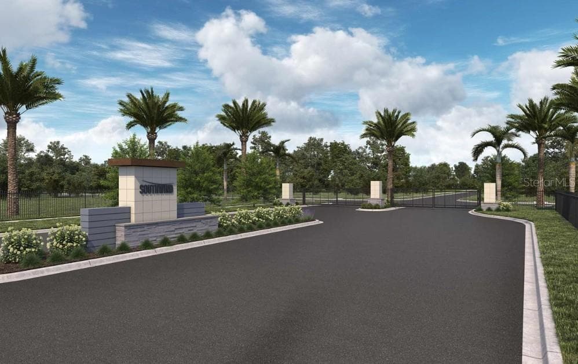
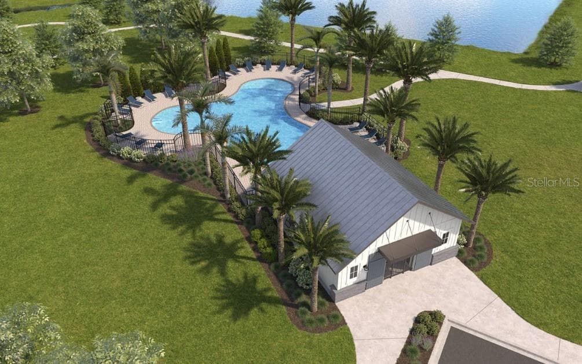
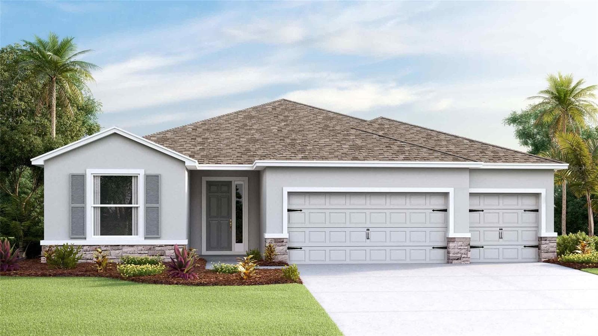
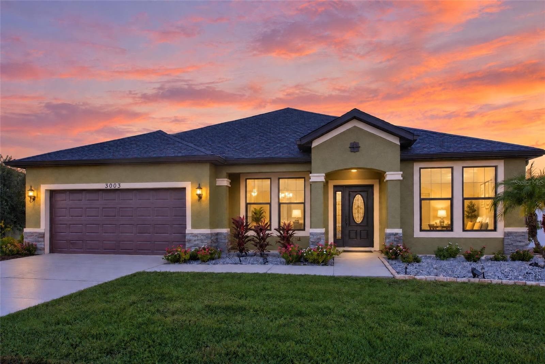
Welcome to the beautifully designed Bella Vista floor plan by David Weekley Homes, located in Southwind, a brand-new gated community in Plant City, FL. Ideally situated near major roadways, shopping, dining, and everyday conveniences, Southwind offers the perfect blend of comfort and connectivity. Residents will enjoy future community amenities including a resort-style pool, all with the added benefit of no CDD fees. This thoughtfully crafted single-story home offers 2,463 square feet of living space, featuring 4 bedrooms, 3 full bathrooms, an open study, and a spacious layout designed for today's lifestyle. At the heart of the home, the open-concept design seamlessly connects the kitchen, dining, and family room, creating an inviting space for gathering, entertaining, and everyday living. The open study provides flexibility for a home office, learning space, or additional living area while remaining connected to the main living spaces. The dining area is highlighted by impressive 12-foot sliding glass doors that fill the home with natural light and create a seamless transition to the outdoor living space. A standout feature of this Bella Vista is Bedroom 4, which includes its own private en-suite bath, making it ideal for multi-generational living, long-term guests, or anyone seeking additional privacy. The spacious Owner's Retreat serves as a peaceful escape and features a luxurious super shower designed to elevate your daily routine. Secondary bedrooms are thoughtfully positioned to provide comfort and privacy for family members and guests. Built with the quality craftsmanship and attention to detail David Weekley Homes is known for and backed by a comprehensive new home warranty, the Bella Vista delivers comfort, functionality, and peace of mind. Experience flexible living, thoughtful design, and the comfort of a brand-new gated community from a builder proudly celebrating 50 years of delivering exceptional homes and customer experience. **This property offers a limited time 7% employee pricing incentive.
Highlights
Property details
- MLS
- Stellar MLS
- MLS #
- MFRTB8523258
- Property type
- Single Family Residence
- Subdivision
- SOUTHWIND
- Status
- Active
- Days on market
- 113
- On market date
- June 29, 2026
- Stories
- N/A
- Total bathrooms
- 3
- Garage spaces
- 3
- Parking spaces
- N/A
- Lot size
- 0.22 acres
Location
Get directions →Nearby schools
Within 10 miles. School directory data from the National Center for Education Statistics (NCES), accessed via the Urban Institute Education Data API. Local Score is calculated by INNOVATE Real Estate; where a state rating is shown, it comes from that state's own official school report card.
- Enrollment
- 481
- Student:teacher ratio
- 13.7:1
- District
- HILLSBOROUGH
- Enrollment
- 973
- Student:teacher ratio
- 18.0:1
- District
- HILLSBOROUGH
- Enrollment
- 2,362
- Student:teacher ratio
- 21.1:1
- District
- HILLSBOROUGH
Walkability
Blended score for PLANT CITY's center, calculated by INNOVATE Real Estate from two sources: the EPA's National Walkability Index (street network, transit, land-use mix) and Google Places amenity data (what's actually reachable on foot from this point). 60% EPA National Walkability Index + 40% nearby-amenity density (Google Places).
Market position
How this listing compares to current activity in PLANT CITY, from live MLS data.
Mortgage calculator
Estimate only - actual rate and payment depend on your lender, credit, and loan program.
Adjust tax / insurance estimates
Similar homes you might like
Data source: Listing information provided by Stellar MLS (mfrmls) via Trestle/CoreLogic. Last updated 2 days ago.
Information herein deemed reliable but not guaranteed; all measurements, school assignments, HOA fees, taxes, and feature lists are approximate and should be independently verified. Equal Housing Opportunity.