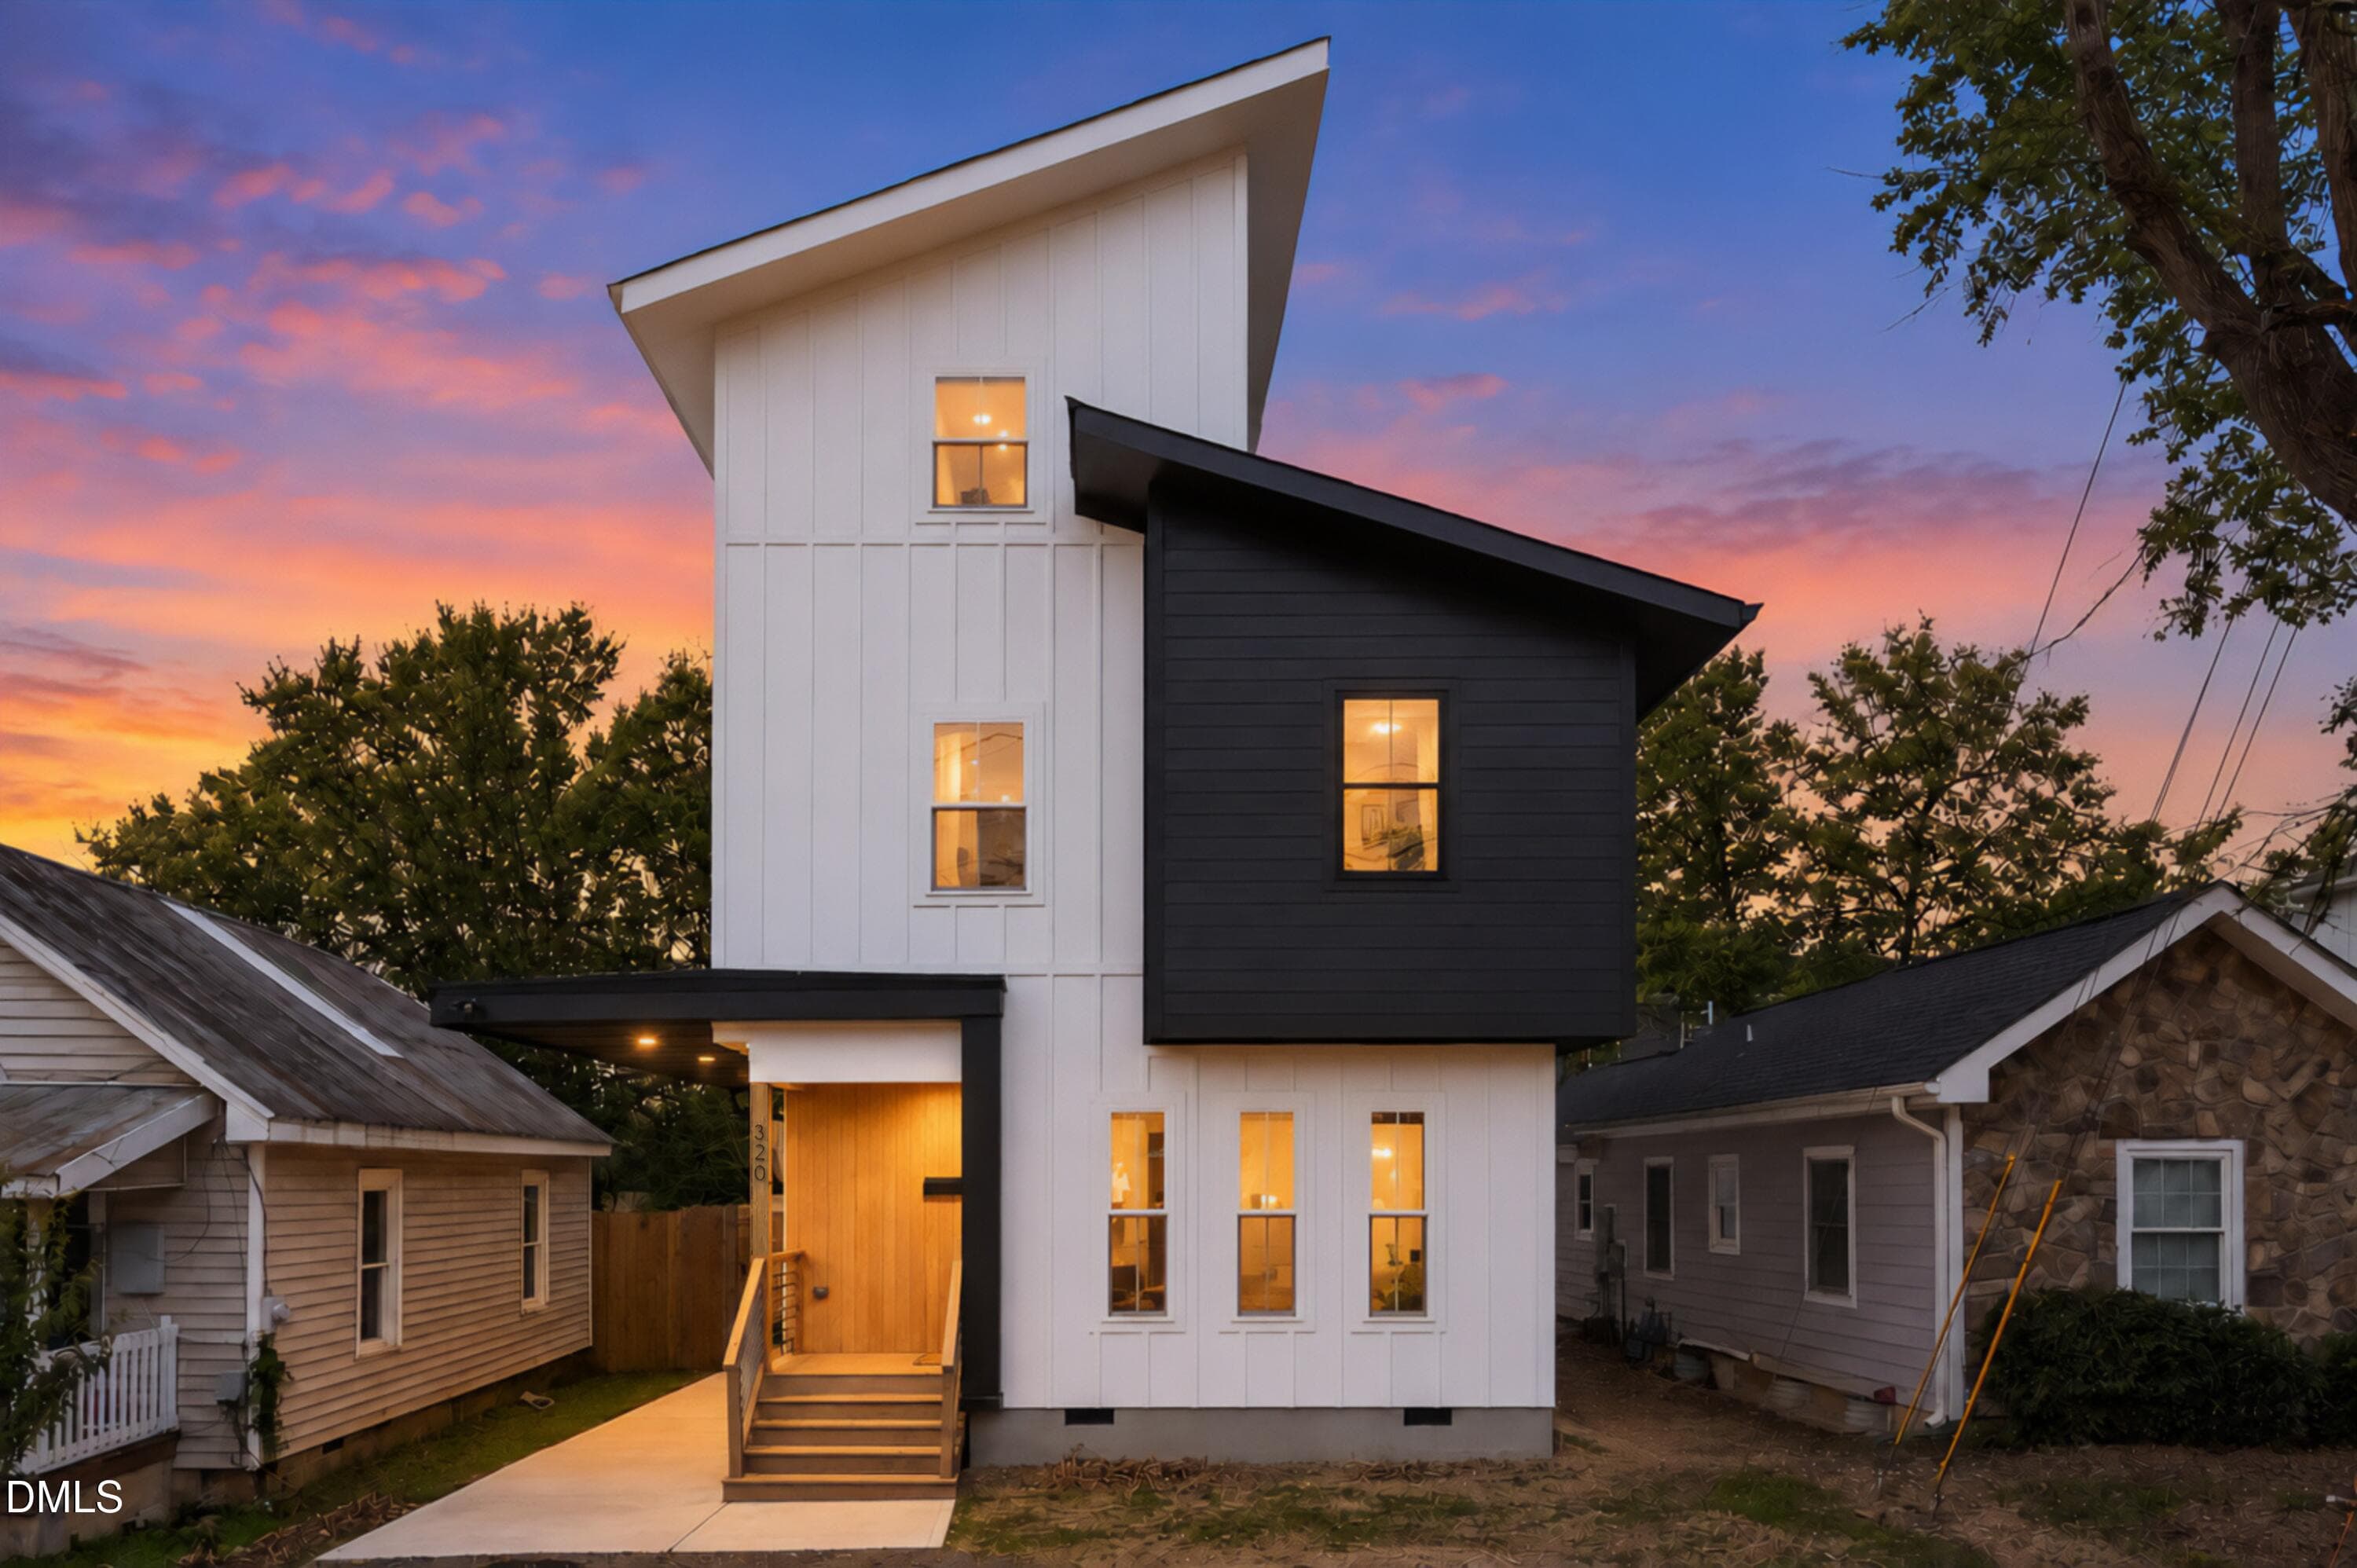

Virtual Landscaping_320 Tarboro_Twilight - 320 S Tarboro Street, Raleigh, NC 27610
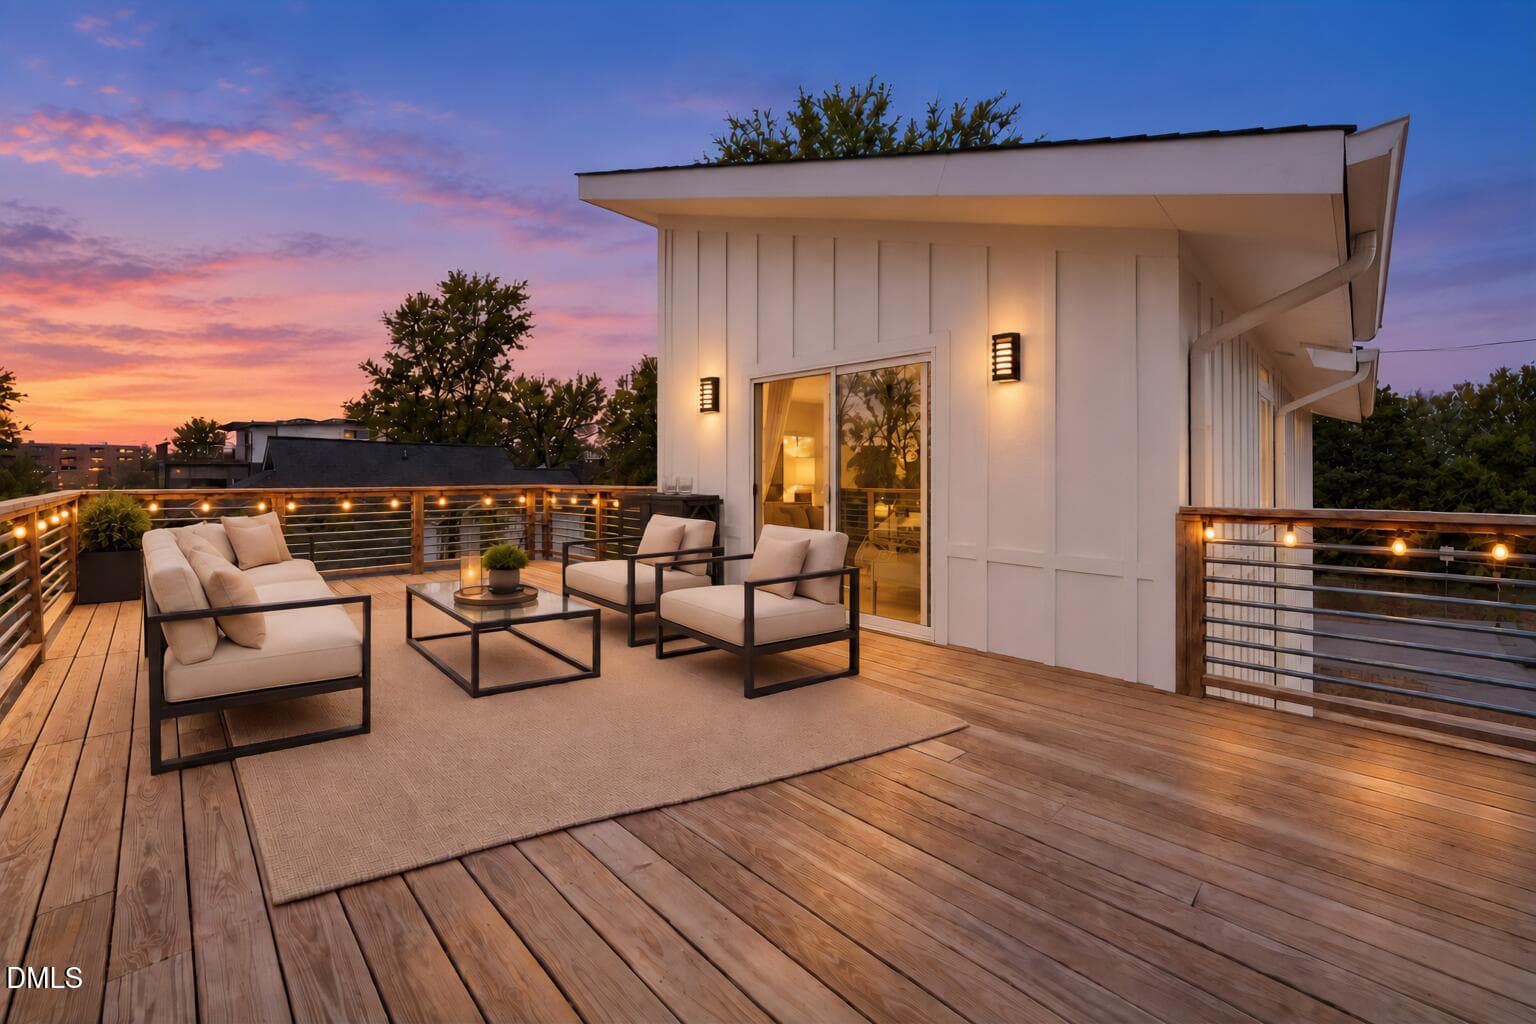
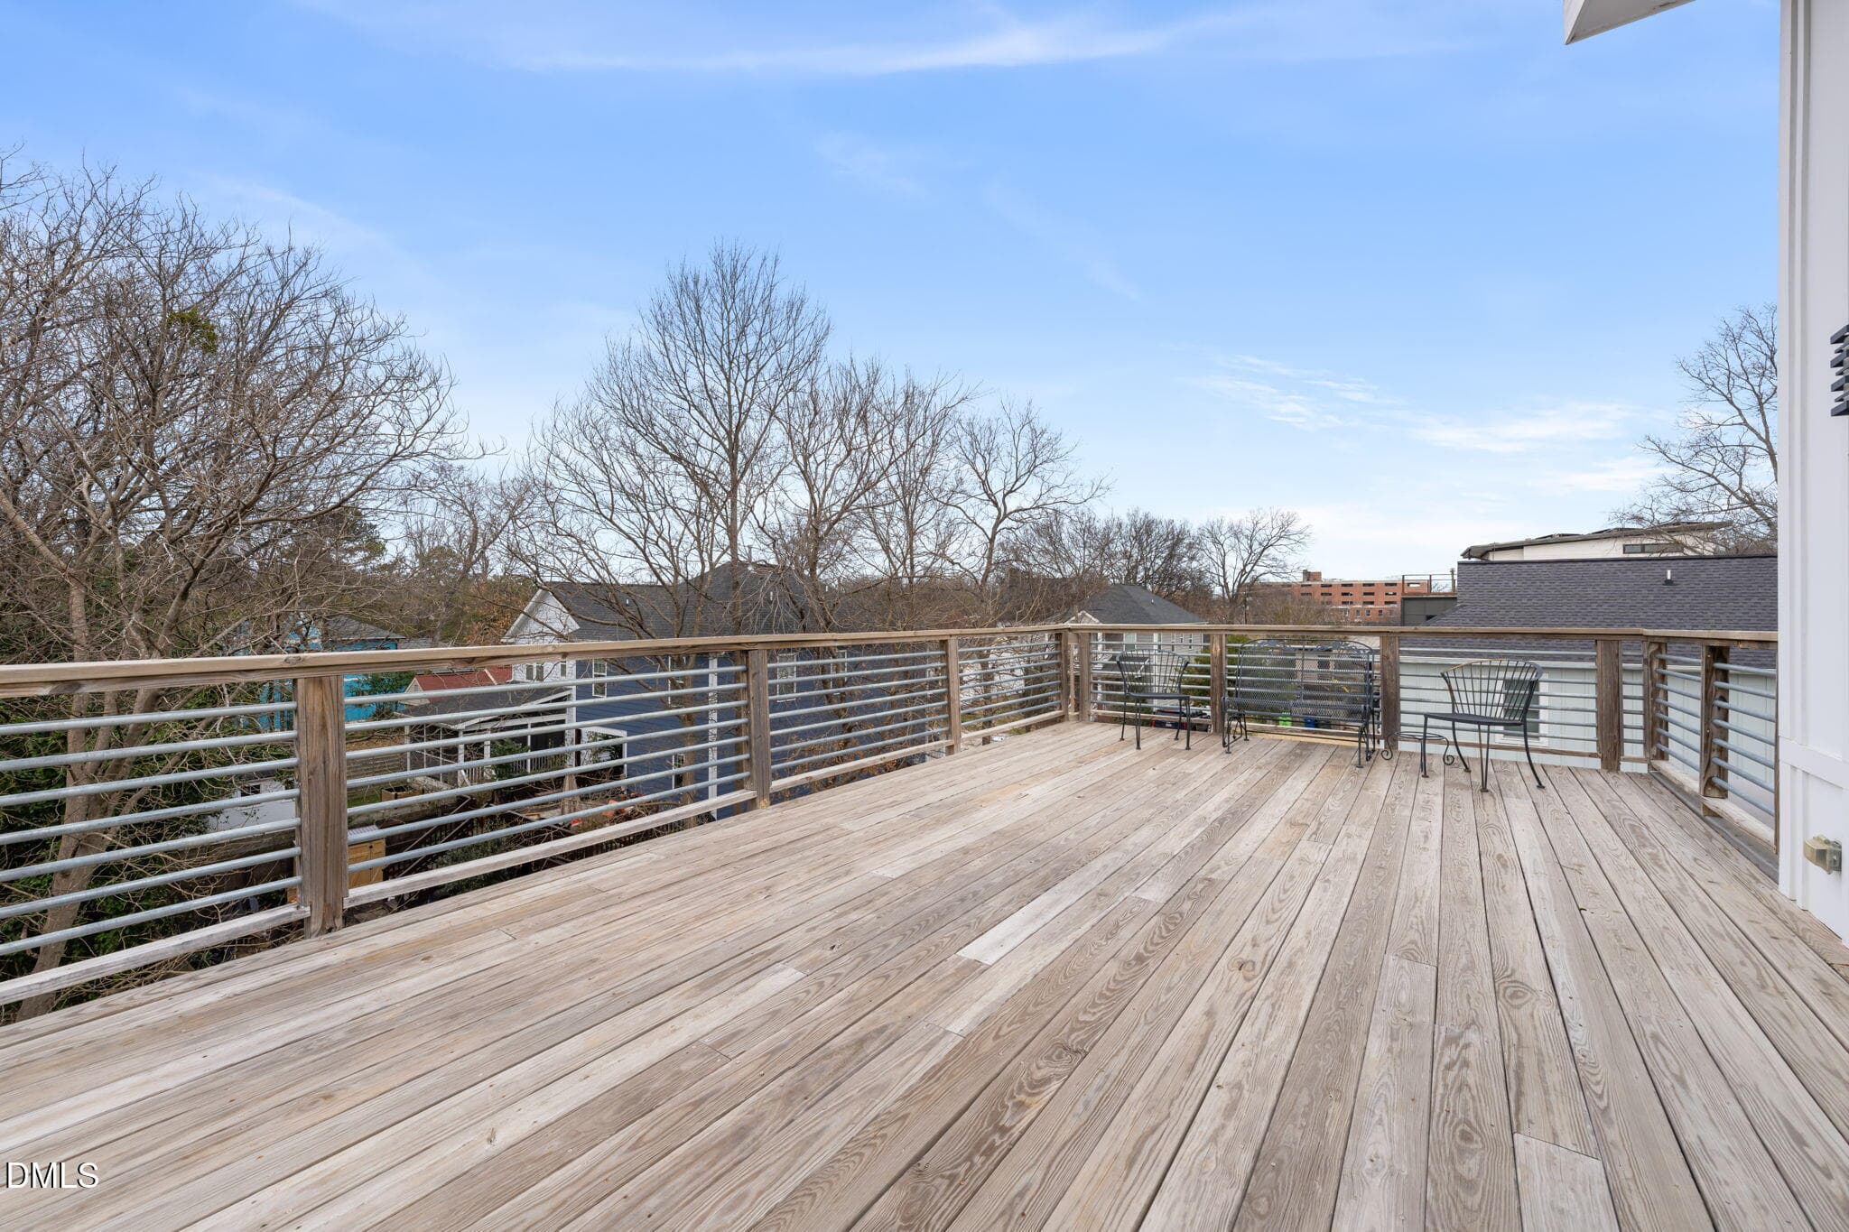
Rooftop_Virtual_1 - 320 S Tarboro Street, Raleigh, NC 27610
Stair 7 - 320 S Tarboro Street, Raleigh, NC 27610
7-web-or-mls-untitled-31 - 320 S Tarboro Street, Raleigh, NC 27610
ChatGPT Image Mar 5, 2026, 01_21_05 PM - 320 S Tarboro Street, Raleigh, NC 27610
Virtual Landscaping_320 Tarboro_2 - 320 S Tarboro Street, Raleigh, NC 27610
Virtual Rooftop Staging_Tarboro_2 - 320 S Tarboro Street, Raleigh, NC 27610
Virtual Landscaping_320 Tarboro_3a - 320 S Tarboro Street, Raleigh, NC 27610
5-web-or-mls-untitled-30 - 320 S Tarboro Street, Raleigh, NC 27610
Stair 2 - 320 S Tarboro Street, Raleigh, NC 27610
6-web-or-mls-untitled-29 - 320 S Tarboro Street, Raleigh, NC 27610
11-web-or-mls-untitled-35 - 320 S Tarboro Street, Raleigh, NC 27610
13-web-or-mls-untitled-39 - 320 S Tarboro Street, Raleigh, NC 27610
9-web-or-mls-untitled-33 - 320 S Tarboro Street, Raleigh, NC 27610
14-web-or-mls-untitled-36 - 320 S Tarboro Street, Raleigh, NC 27610
ChatGPT Image Mar 5, 2026, 01_21_11 PM - 320 S Tarboro Street, Raleigh, NC 27610
ChatGPT Image Mar 5, 2026, 01_21_16 PM - 320 S Tarboro Street, Raleigh, NC 27610
19-web-or-mls-untitled-21 - 320 S Tarboro Street, Raleigh, NC 27610
20-web-or-mls-untitled-22 - 320 S Tarboro Street, Raleigh, NC 27610
22-web-or-mls-untitled-24 - 320 S Tarboro Street, Raleigh, NC 27610
23-web-or-mls-untitled-25 - 320 S Tarboro Street, Raleigh, NC 27610
24-web-or-mls-untitled-26 - 320 S Tarboro Street, Raleigh, NC 27610
25-web-or-mls-untitled-19 - 320 S Tarboro Street, Raleigh, NC 27610
26-web-or-mls-untitled-20 - 320 S Tarboro Street, Raleigh, NC 27610
28-web-or-mls-untitled-3 - 320 S Tarboro Street, Raleigh, NC 27610
29-web-or-mls-untitled-2 - 320 S Tarboro Street, Raleigh, NC 27610
30-web-or-mls-untitled-1 - 320 S Tarboro Street, Raleigh, NC 27610
32-web-or-mls-untitled-11 - 320 S Tarboro Street, Raleigh, NC 27610
34-web-or-mls-untitled-13 - 320 S Tarboro Street, Raleigh, NC 27610
35-web-or-mls-untitled-14 - 320 S Tarboro Street, Raleigh, NC 27610
37-web-or-mls-untitled-16 - 320 S Tarboro Street, Raleigh, NC 27610
Virtual Landscaping_320 Tarboro_1 - 320 S Tarboro Street, Raleigh, NC 27610
Virtual Rooftop Staging_Tarboro_1 - 320 S Tarboro Street, Raleigh, NC 27610
Virtual_Staging_Rooftop_3 - 320 S Tarboro Street, Raleigh, NC 27610
Virtual Landscaping_320 Tarboro_7 - 320 S Tarboro Street, Raleigh, NC 27610
Virtual Landscaping_320 Tarboro_9 - 320 S Tarboro Street, Raleigh, NC 27610
DTR_Lifestyle_1 - 320 S Tarboro Street, Raleigh, NC 27610
DTR_Lifestyle_2 - 320 S Tarboro Street, Raleigh, NC 27610
DTR_Lifestyle_3 - 320 S Tarboro Street, Raleigh, NC 27610
DTR_Lifestyle_4 - 320 S Tarboro Street, Raleigh, NC 27610
DTR_Lifestyle_5 - 320 S Tarboro Street, Raleigh, NC 27610
DTR_Lifestyle_6 - 320 S Tarboro Street, Raleigh, NC 27610
DTR_Lifestyle_7 - 320 S Tarboro Street, Raleigh, NC 27610
DTR_Lifestyle_8 - 320 S Tarboro Street, Raleigh, NC 27610
DTR_Lifestyle_9 - 320 S Tarboro Street, Raleigh, NC 27610
MooreSquare - 320 S Tarboro Street, Raleigh, NC 27610
16-web-or-mls-untitled-27 - 320 S Tarboro Street, Raleigh, NC 27610
17-web-or-mls-untitled-28 - 320 S Tarboro Street, Raleigh, NC 27610
18-web-or-mls-untitled-40 - 320 S Tarboro Street, Raleigh, NC 27610
41-web-or-mls-untitled-7 - 320 S Tarboro Street, Raleigh, NC 27610
42-web-or-mls-untitled-5 - 320 S Tarboro Street, Raleigh, NC 27610
43-web-or-mls-untitled-6 - 320 S Tarboro Street, Raleigh, NC 27610
52 photos

$789,900

320 S Tarboro Street, Raleigh, NC 27610
Raleigh, NC 27610
Listed by Johnny Chappell · Compass -- Raleigh
Bedrooms
4
Bathrooms
3.5
Living area
N/A
Year built
2021

About this home

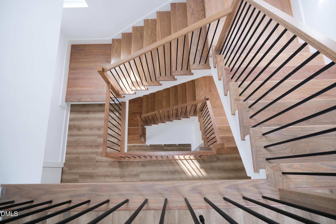
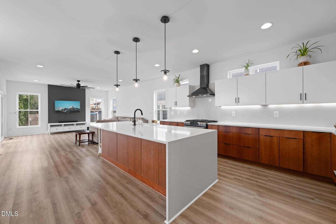
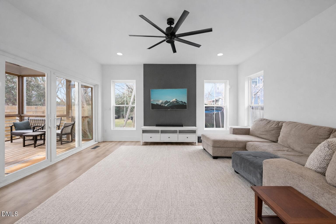
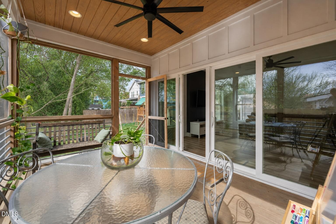
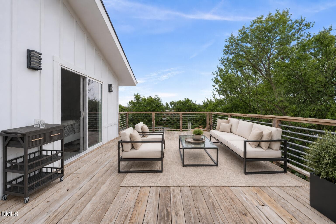
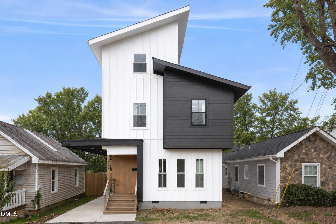
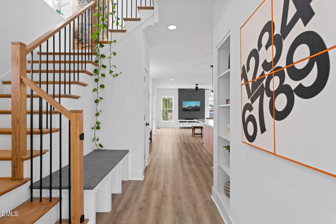
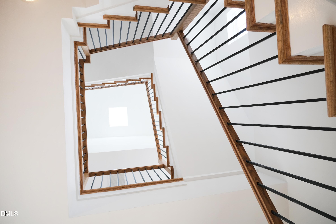
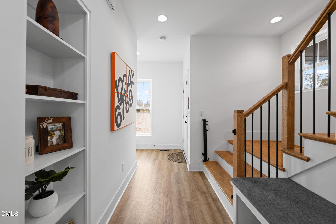
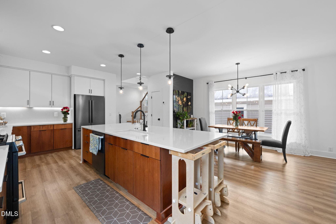
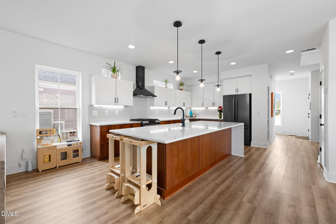
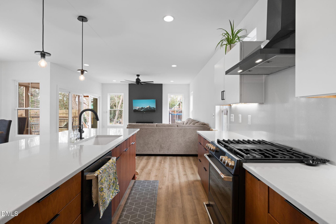
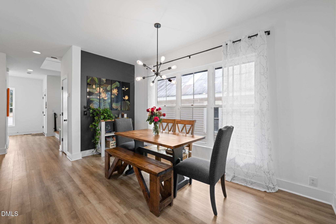
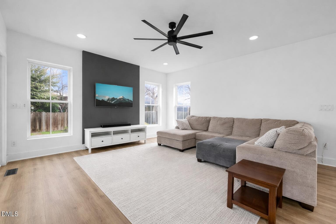
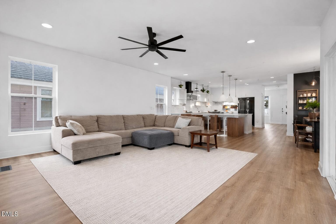
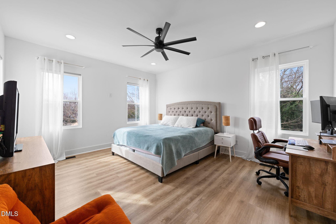
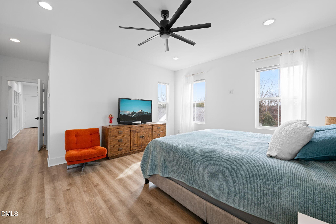
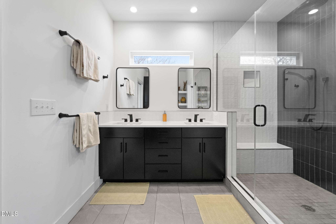
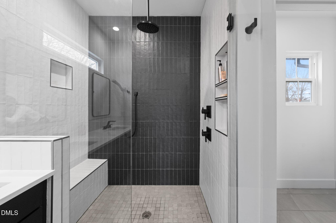
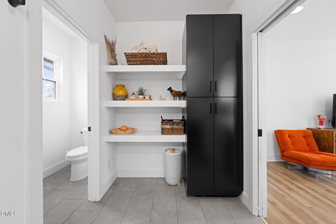
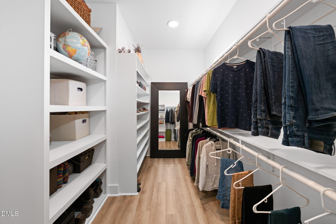
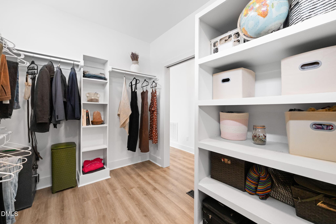
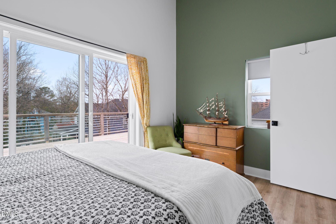
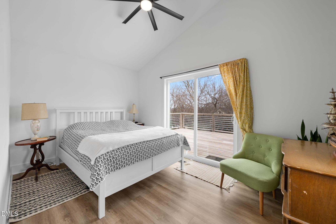
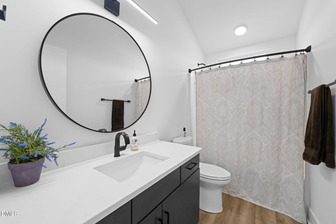
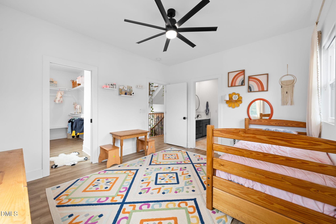
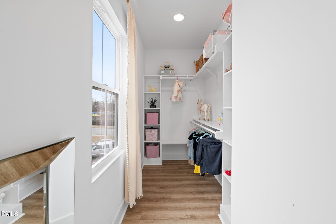
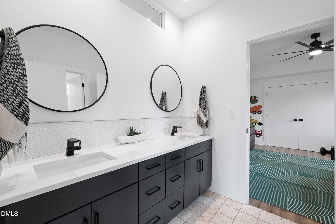
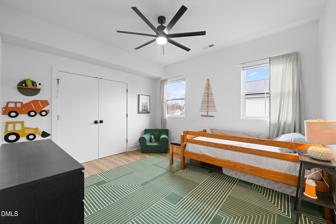
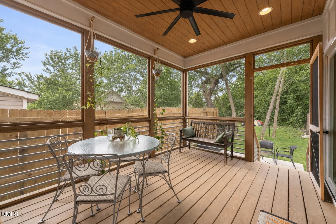
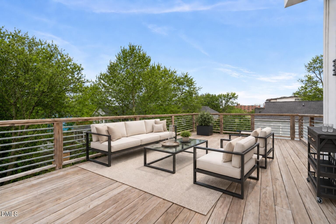
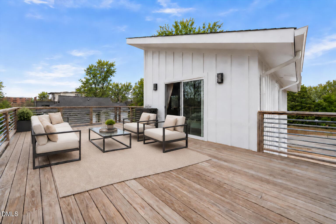
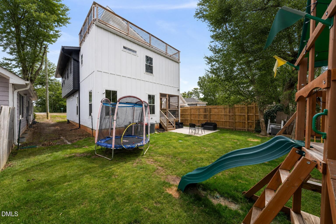
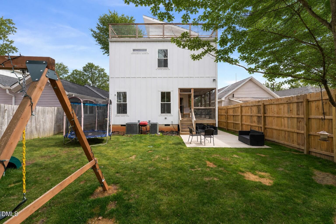
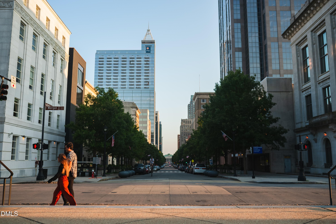
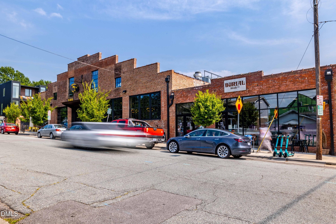
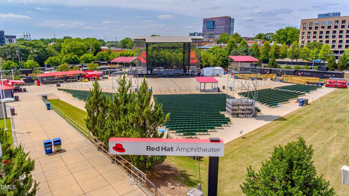
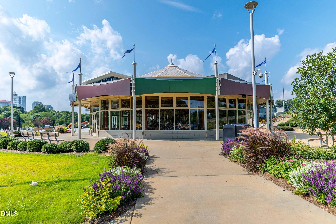
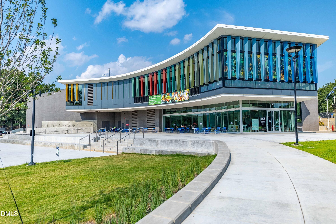
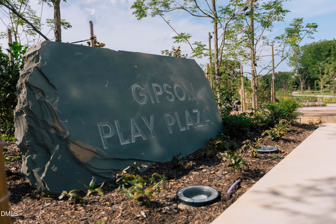
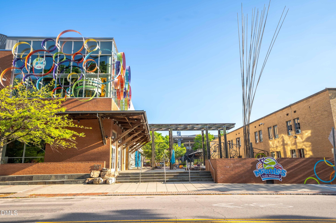
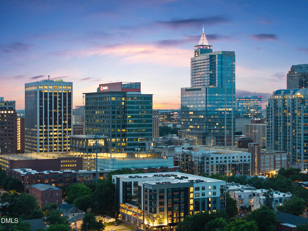
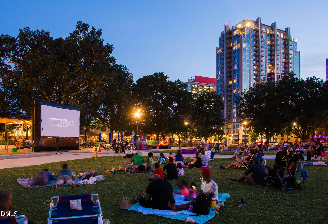
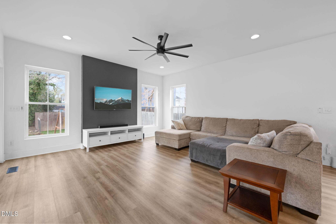
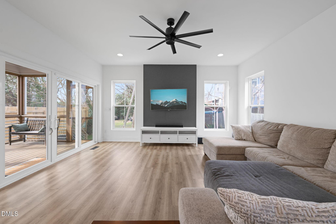
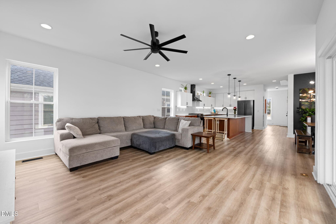
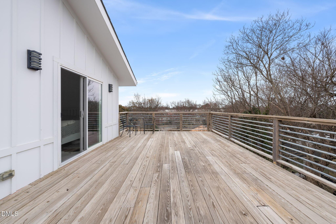
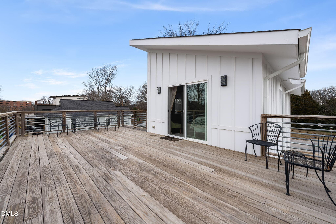
At 320 S Tarboro Street, modern Downtown Raleigh living comes with a private rooftop retreat and room to settle in. Conceived and constructed by an architect as his personal residence in 2021, this distinctive 2,545-square-foot home features 4 bedrooms, 3.5 bathrooms, off-street parking, a fully fenced backyard, and the rare freedom of no HOA. Situated moments from the historic, multi-million city-backed redevelopment of the former DMV site The main level makes staying in feel like making plans. Sleek floors connect a chef's kitchen, dining area and family room, creating an open invitation to gather. Custom cabinetry, quartz countertops, a gas range and an expansive island put everything in place for a quiet dinner or a full house. Beyond the living space, a screened porch, a patio and a porte-cochère running along the side of the home leave plenty of room to take the evening outside. An oak staircase rises beneath a skylight, bringing natural light into the heart of all three floors. That thoughtful design extends beyond what meets the eye: spray-foam insulation, ENERGY STAR windows and appliances, and zoned HVAC support everyday comfort, resulting in an enviable HERS score. It is the kind of consideration you would expect from an architect designing his own place to land, and it's exactly what makes this modernist marvel so easy to love. On the bedroom level, the primary suite makes a persuasive case for a slower start, with a walk-in closet, double vanity, glass shower and private water closet. Two additional bedrooms share a bath with dual sinks and a separate tub room, while another walk-in closet adds storage close at hand. A fourth bedroom with a full bath welcomes overnight guests or makes room for a studio or office, complemented by walk-in attic storage. Just outside, the private rooftop deck brings the treetops into view and the skyline into focus. Settle in for a sunset, invite a few friends or keep this particular perk all to yourself. When the city calls, restaurants, museums and gathering places like Moore Square, Dorothea Dix and John Chavis Memorial Park put plenty on the agenda. Plans for nearby New Bern Avenue rapid transit and the city-led redevelopment of the former DMV site add to the neighborhood's next chapter, putting future boutiques, bites and Downtown's best just a few blocks away. Come home to a different perspective on DTR.

Property details

MLS
Doorify MLS
MLS #
10193295
Property type
Single Family Residence
Subdivision
Not in a Subdivision
Status
Active
Days on market
31
On market date
September 17, 2026
Stories
N/A
Total bathrooms
3.5
Garage spaces
N/A
Parking spaces
N/A
Lot size
0.09 acres
Loading map…

Nearby schools

Within 10 miles. School directory data from the National Center for Education Statistics (NCES), accessed via the Urban Institute Education Data API. Local Score is calculated by INNOVATE Real Estate; where a state rating is shown, it comes from that state's own official school report card.

Elementary
Hunter Elementary
0.07 mi away · Grades -1-5
Zoned school (attendance boundary, 2015-16 data)
4.0
Local Score (state rating (2025) blended 70/30 with student-teacher ratio) -- not an official state rating
State rating: B (2025)
Enrollment
601
Student:teacher ratio
14.0:1
District
Wake County Schools
Middle
Ligon Middle
0.32 mi away · Grades 6-8
Zoned school (attendance boundary, 2015-16 data)
3.0
Local Score (state rating (2025) blended 70/30 with student-teacher ratio) -- not an official state rating
State rating: C (2025)
Enrollment
952
Student:teacher ratio
15.1:1
District
Wake County Schools
High
Enloe High
1.2 mi away · Grades 9-12
Zoned school (attendance boundary, 2015-16 data)
3.7
Local Score (state rating (2025) blended 70/30 with student-teacher ratio) -- not an official state rating
State rating: B (2025)
Enrollment
2,416
Student:teacher ratio
17.0:1
District
Wake County Schools

Walkability

Blended score for Raleigh's center, calculated by INNOVATE Real Estate from two sources: the EPA's National Walkability Index (street network, transit, land-use mix) and Google Places amenity data (what's actually reachable on foot from this point). 60% EPA National Walkability Index + 40% nearby-amenity density (Google Places).

90
Highly walkable
out of 100
EPA National Walkability Index
16.7 / 20 -- Most walkable
Google Places amenity density
100 / 100
Restaurants & cafes20
Grocery stores4
Parks20
Schools17
Transit stops20
Pharmacies4

Market position

How this listing compares to current activity in Raleigh, from live MLS data.

On the market 31 days -- 56 fewer days than Raleigh's current average of 87 days.
For reference, the median list price across 2,902 active listings in Raleigh right now is $379,647.

Mortgage calculator

Estimate only - actual rate and payment depend on your lender, credit, and loan program.

$
%
%
Adjust tax / insurance estimates
% / yr
$
/mo
Est. monthly payment
$4,907/mo
$157,980 down
$631,920 loan
Principal & interest$4,099
Property tax (est.)$658
Home insurance (est.)$150

Similar homes you might like

Data source: Listing information provided by Doorify MLS via Trestle/CoreLogic. Last updated September 17, 2026.

Information herein deemed reliable but not guaranteed; all measurements, school assignments, HOA fees, taxes, and feature lists are approximate and should be independently verified. Equal Housing Opportunity.