


$284,995
About this home
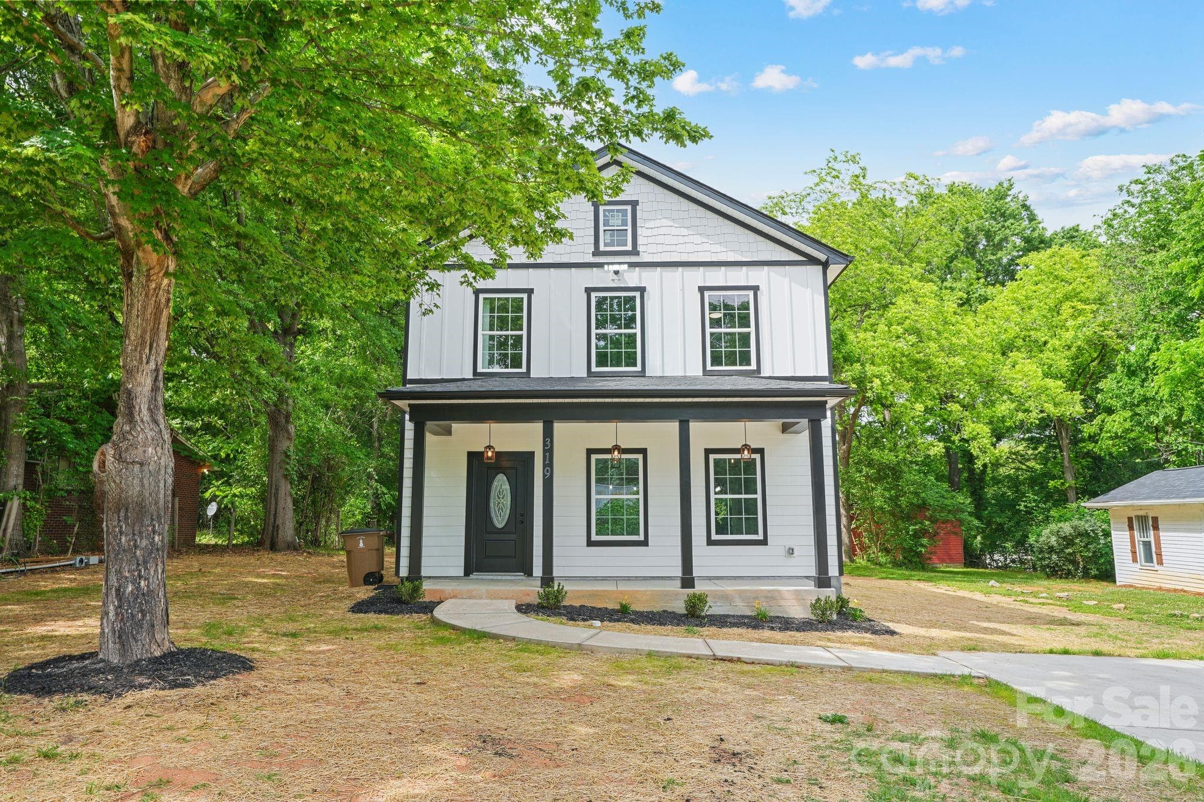
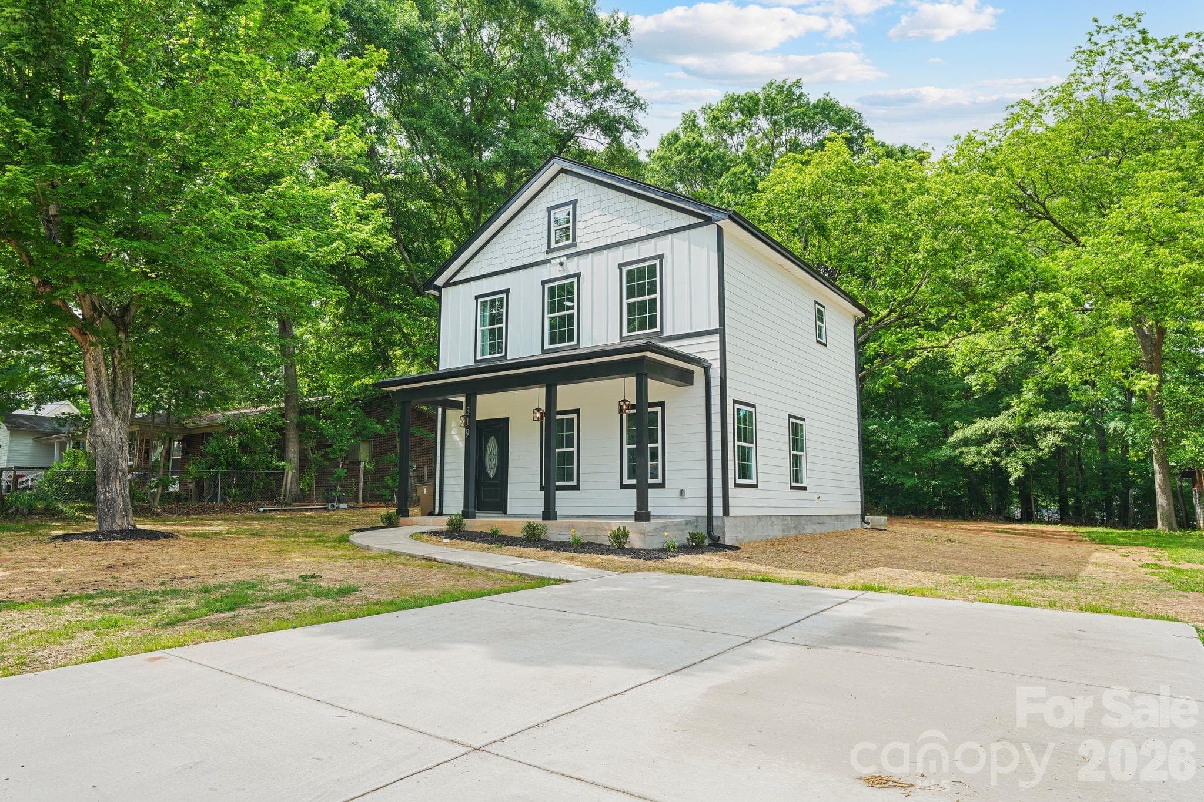
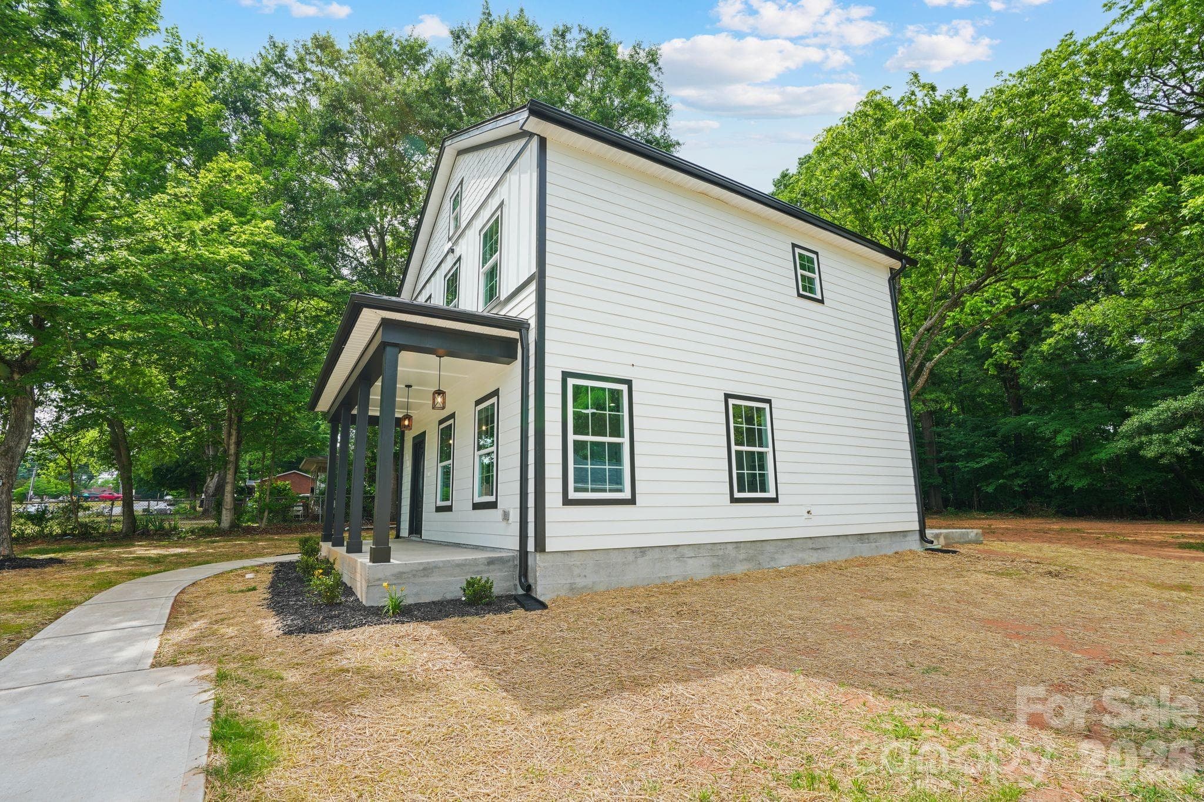
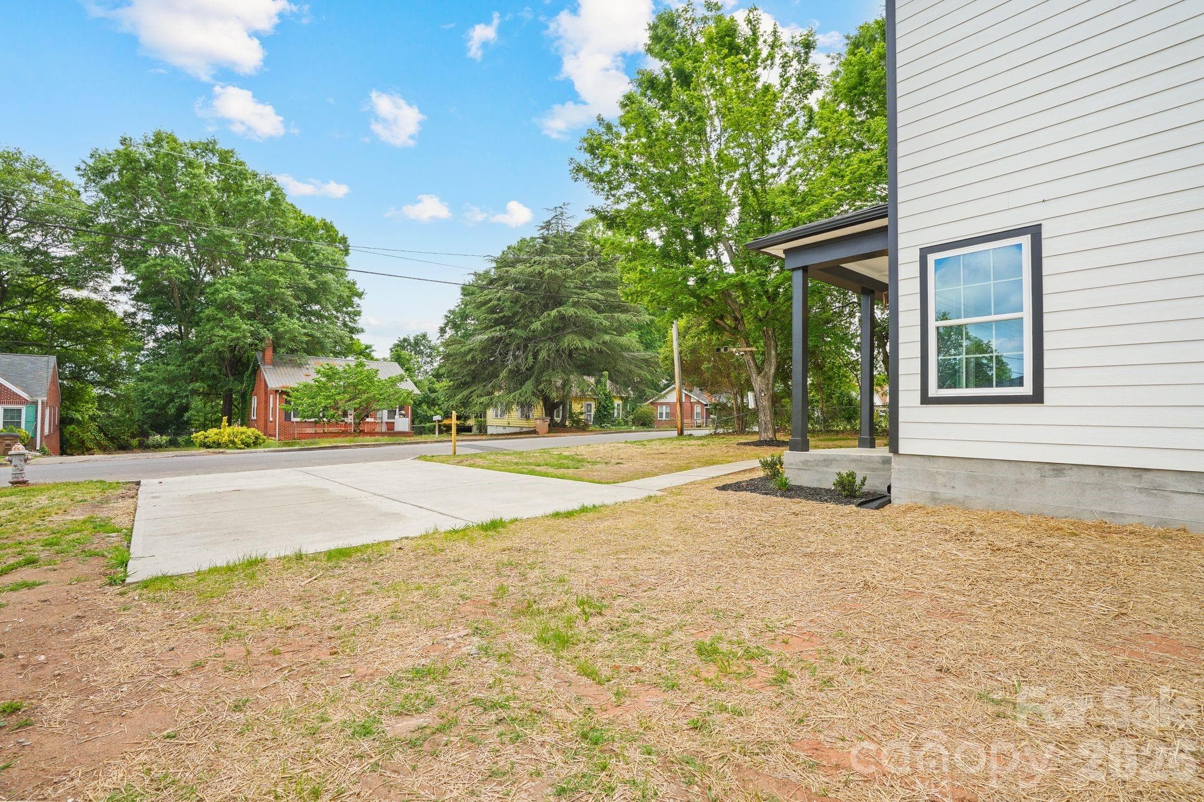
Welcome to 319 Grice Street! This beautiful new construction farmhouse, featured by IU Construction, blends classic rural charm with modern design and finishes. The exterior showcases clean lines, board-and-batten and horizontal siding, architectural shingle roofing, and an inviting covered front porch accented with wood post and lantern style pendants—perfect for enjoying outdoor living and a summer evening. Large windows and timeless details create warm, refined curb appeal. Inside, the farmhouse character continues with an open-concept floor plan designed for today’s lifestyle. Spacious living areas feature elegant shadowbox trim that lines the walls and flow seamlessly into the kitchen and dining areas, making this home ideal for both everyday living and entertaining. The kitchen truly serves as the heart of the home, offering stylish cabinetry, a large center island, granite countertops, and stainless steel appliances. Thoughtful details continue throughout with custom closet shelving in all closets and the laundry room, providing both functionality and organization. Overall, this new construction farmhouse offers the perfect balance of comfort, functionality, and timeless style—delivering the charm of a traditional farmhouse with the efficiency, layout, and finishes of a modern home. Conveniently located near shops, restaurants, schools, and downtown Shelby, this hallmark small town offers a simple, grounded lifestyle—one that values relationships, tradition, and a true sense of belonging. This is a place where life moves at a gentler pace and familiar faces quickly become friends. With an easy commute and everyday conveniences close by, life here feels effortless. Come enjoy a relaxing lifestyle at 319 Grice Street—just waiting for you to call it home.
Highlights
Property details
- MLS
- Canopy MLS
- MLS #
- CAR4377750
- Property type
- Single Family Residence
- Subdivision
- None
- Status
- Active
- Days on market
- 142
- On market date
- May 7, 2026
- Stories
- N/A
- Total bathrooms
- 2.5
- Garage spaces
- N/A
- Parking spaces
- N/A
- Lot size
- N/A
Location
Get directions →Nearby schools
Within 10 miles. School directory data from the National Center for Education Statistics (NCES), accessed via the Urban Institute Education Data API. Local Score is calculated by INNOVATE Real Estate; where a state rating is shown, it comes from that state's own official school report card.
- Enrollment
- 349
- Student:teacher ratio
- 12.5:1
- District
- Cleveland County Schools
- Enrollment
- 412
- Student:teacher ratio
- 13.7:1
- District
- Cleveland County Schools
- Enrollment
- 215
- Student:teacher ratio
- 21.5:1
- District
- Cleveland County Schools
Walkability
Blended score for Shelby's center, calculated by INNOVATE Real Estate from two sources: the EPA's National Walkability Index (street network, transit, land-use mix) and Google Places amenity data (what's actually reachable on foot from this point). 60% EPA National Walkability Index + 40% nearby-amenity density (Google Places).
Market position
How this listing compares to current activity in Shelby, from live MLS data.
Mortgage calculator
Estimate only - actual rate and payment depend on your lender, credit, and loan program.
Adjust tax / insurance estimates
Similar homes you might like
Data source: Listing information provided by Canopy MLS (carolina) via Trestle/CoreLogic. Last updated 28 days ago.
Information herein deemed reliable but not guaranteed; all measurements, school assignments, HOA fees, taxes, and feature lists are approximate and should be independently verified. Equal Housing Opportunity.