


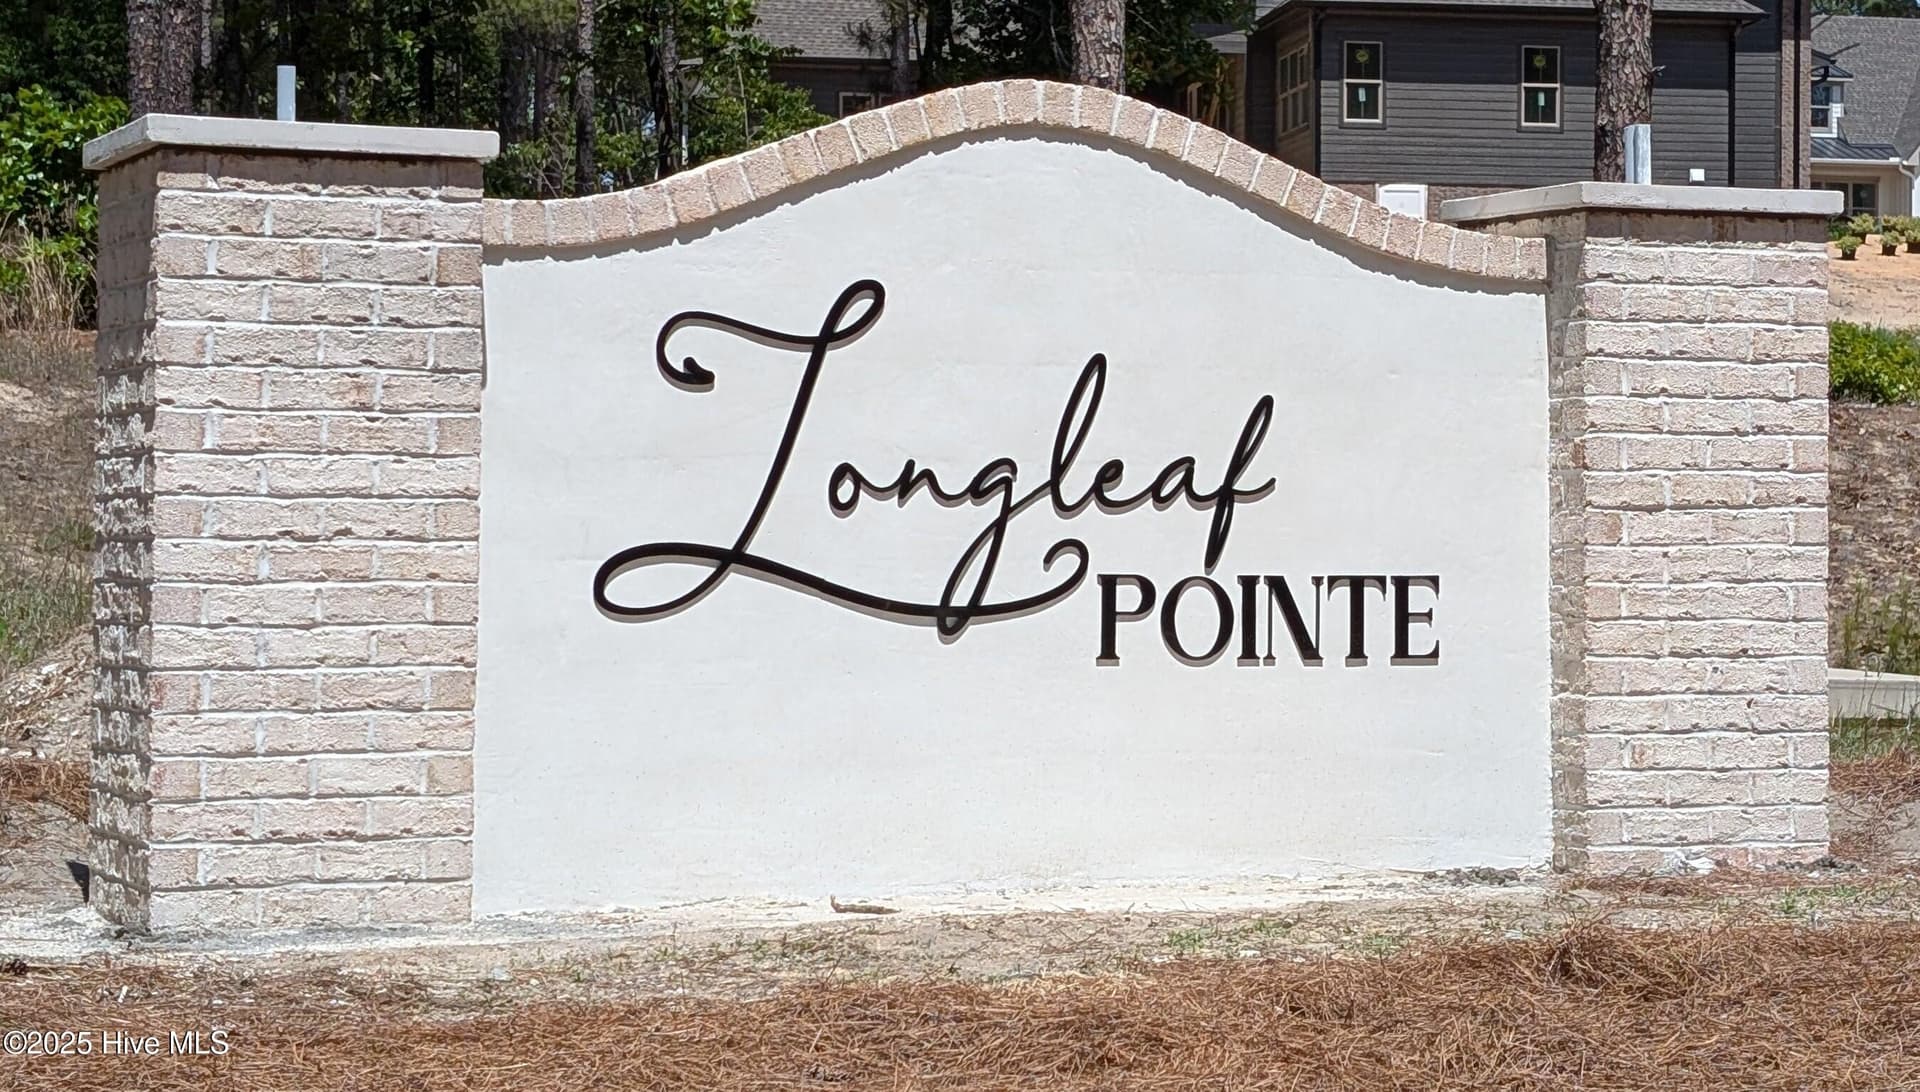
$1,299,000
About this home
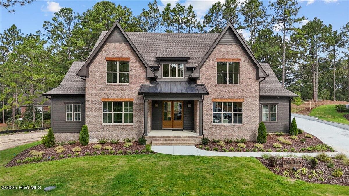
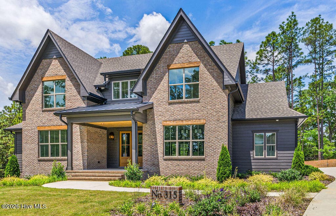
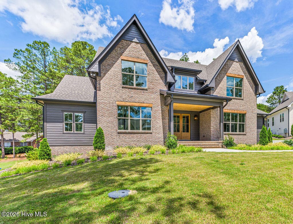
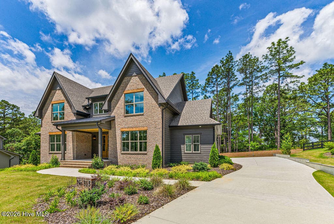
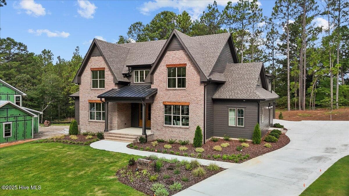
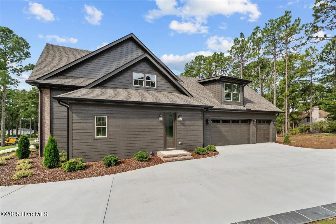
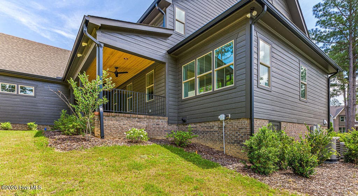
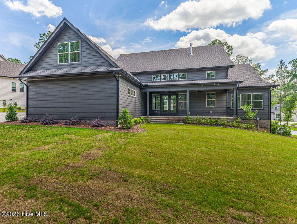
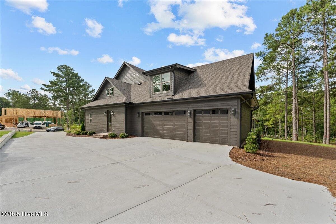
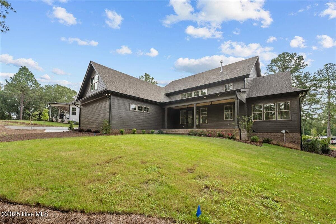
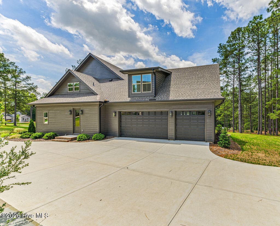
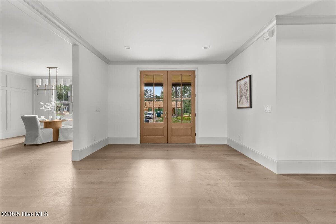
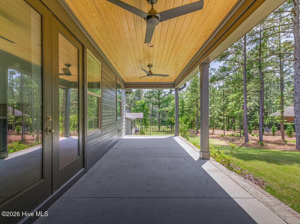
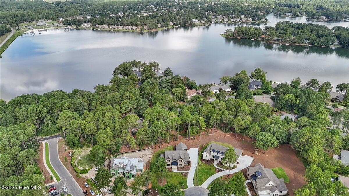
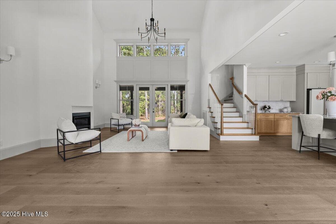
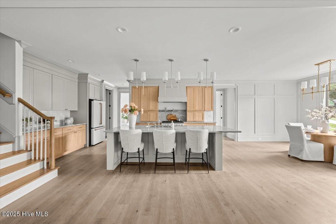
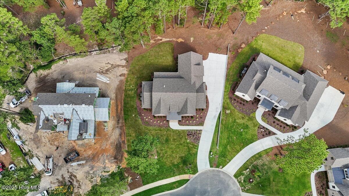
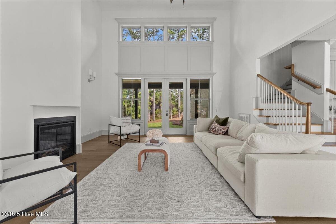
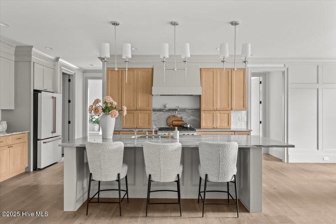
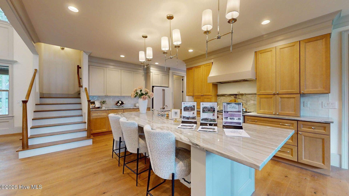
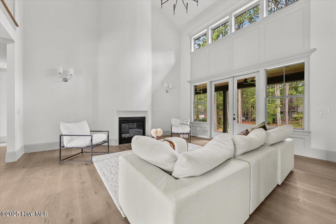
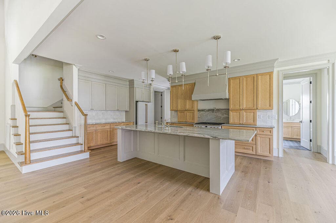
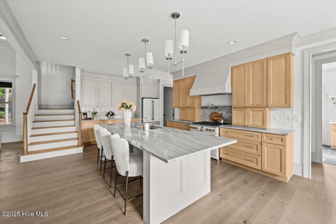
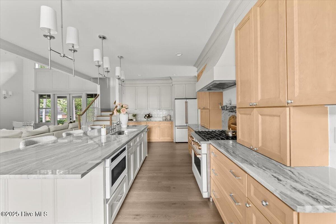
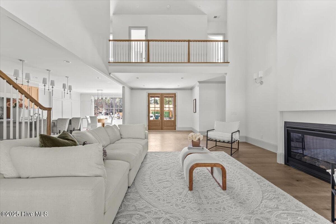
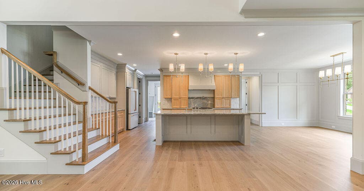
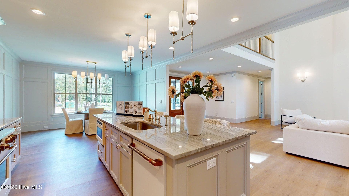
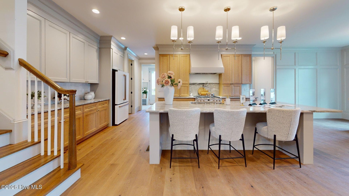
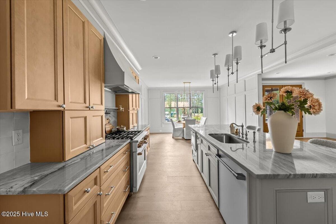
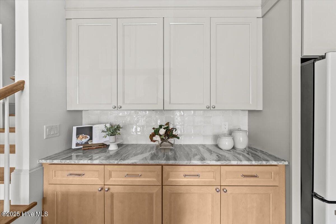
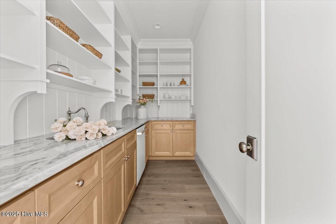
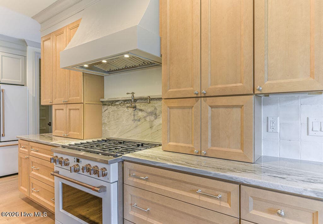
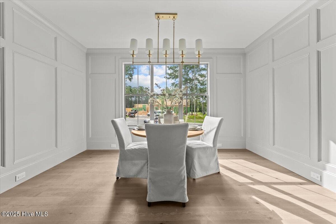
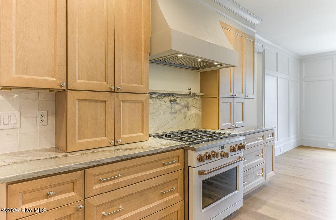
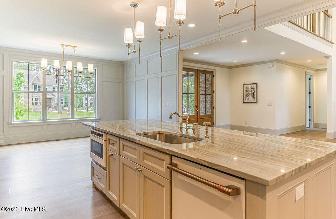
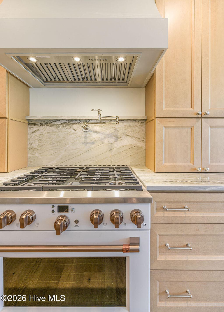
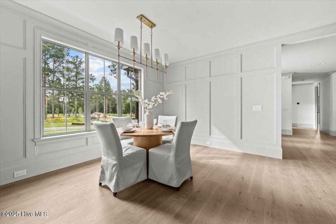
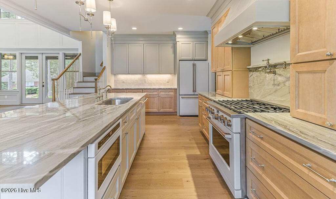
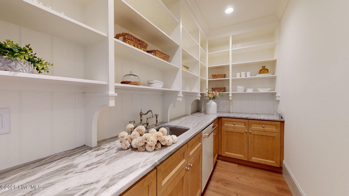
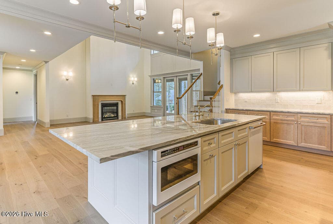
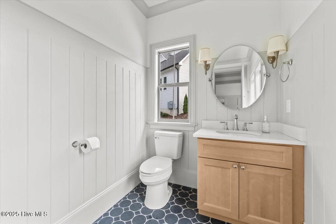
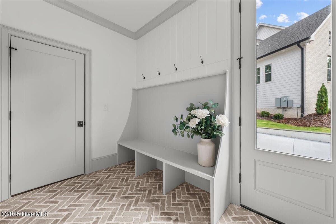
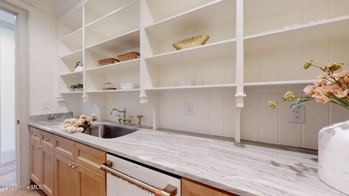
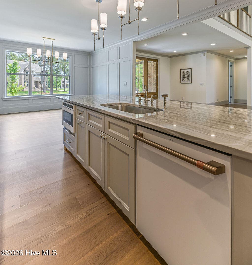
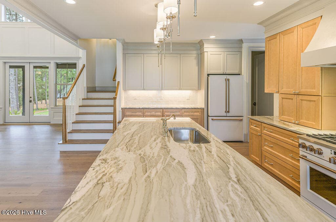
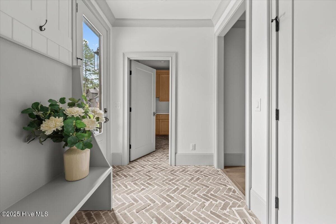
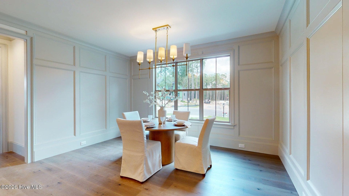
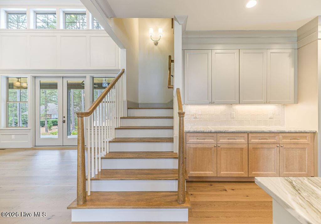
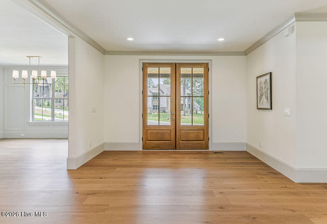
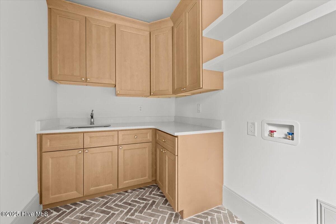
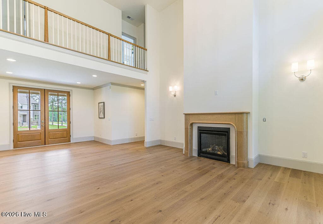
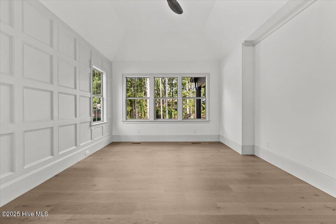
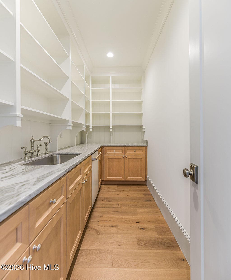
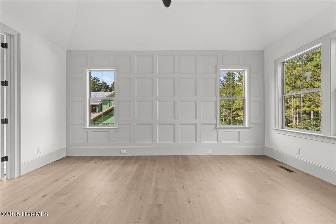
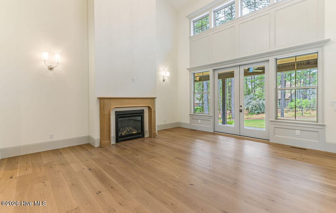
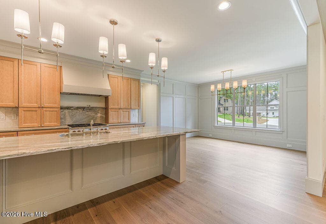
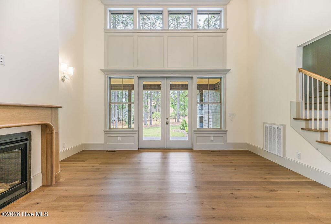
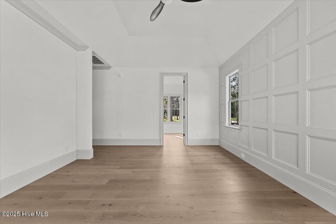
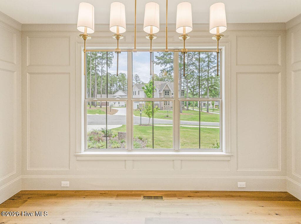
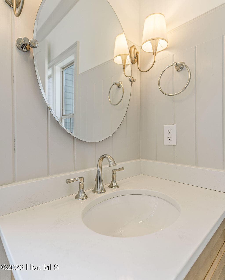
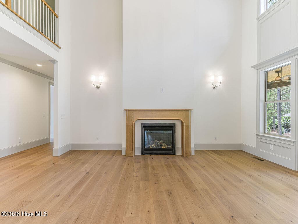
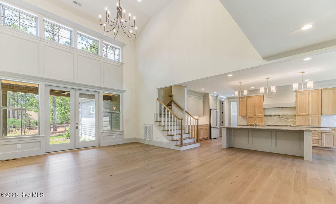
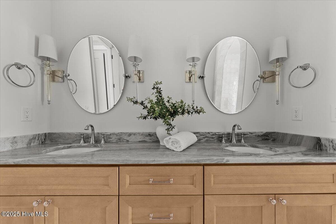
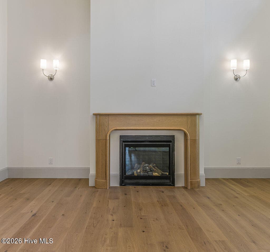
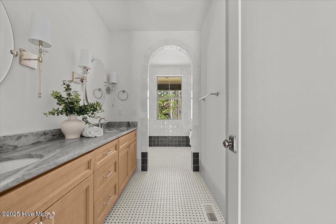
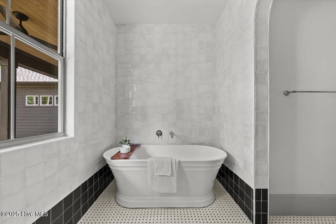
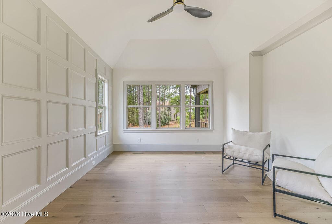
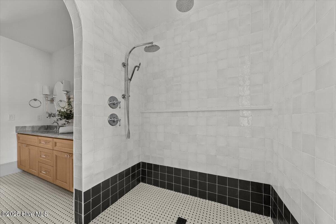
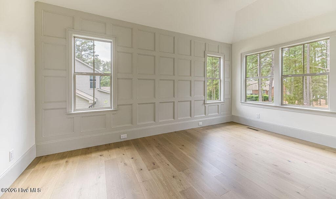
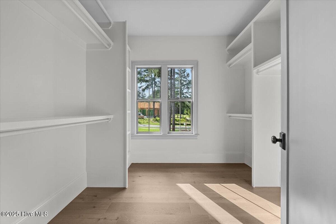
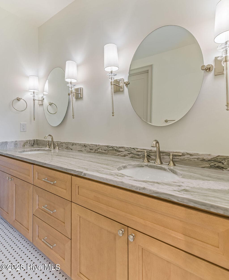
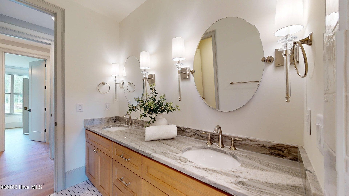
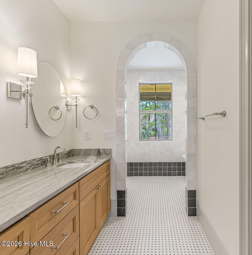
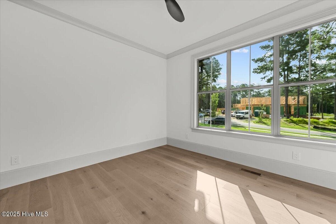
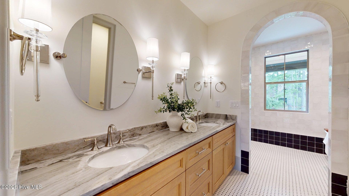
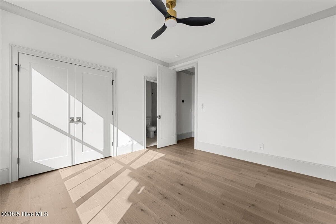
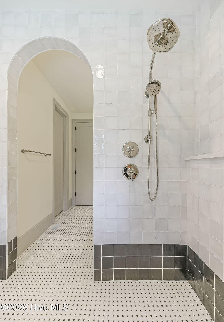
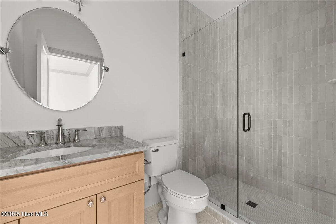
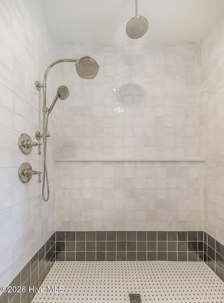
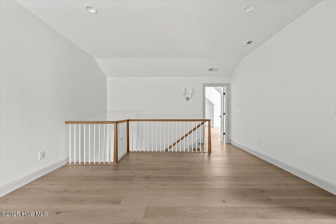
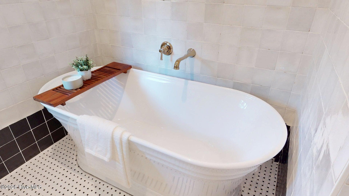
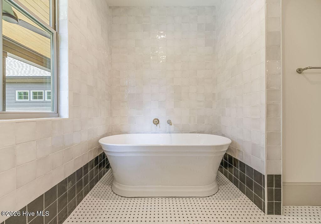
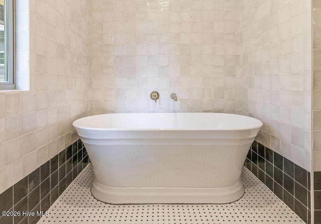
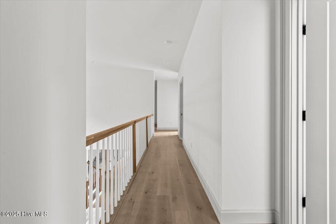
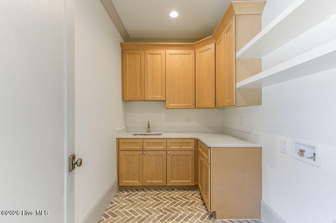
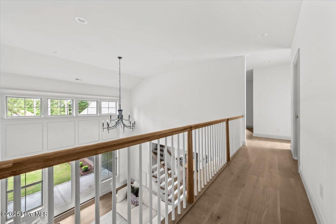
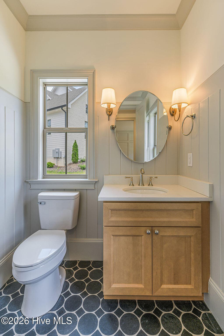
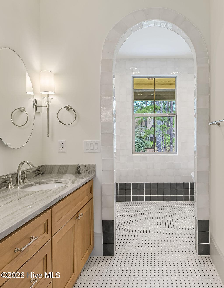
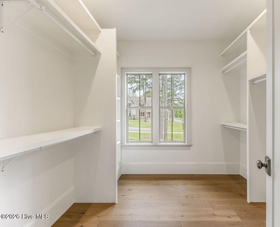
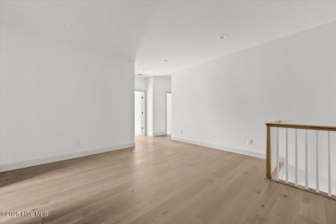
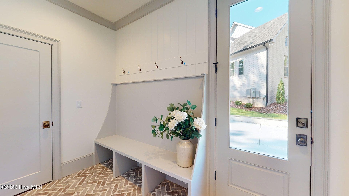
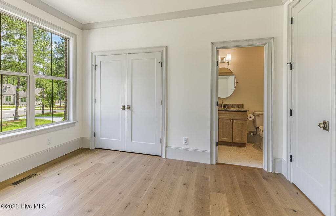
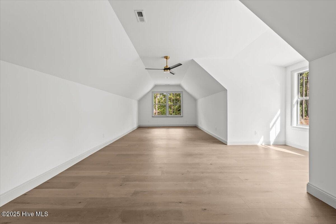
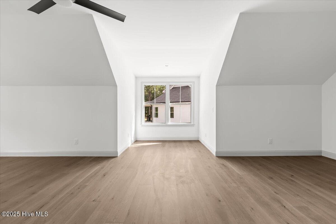
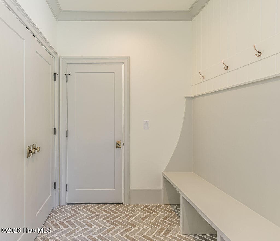
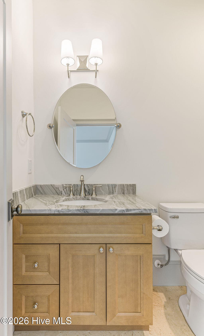
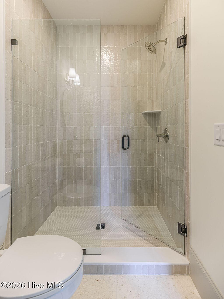
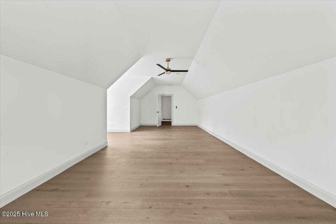
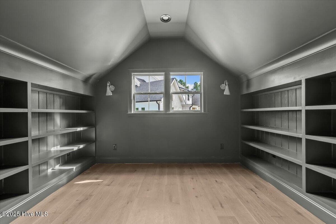
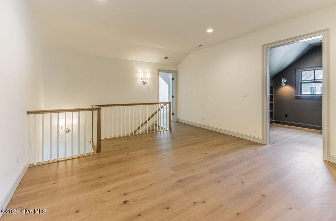
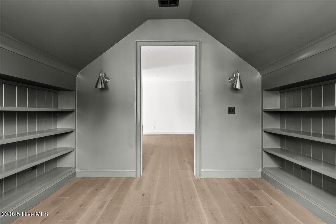
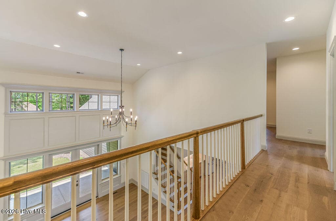
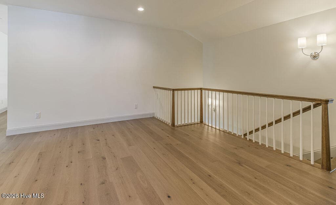
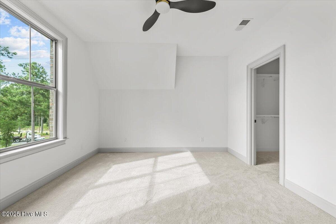
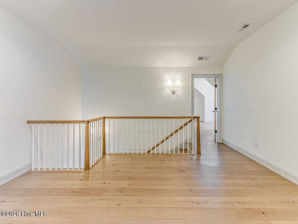
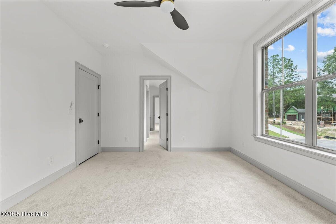
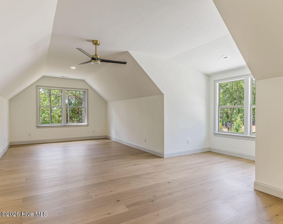
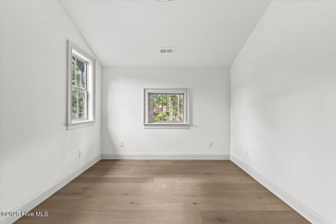
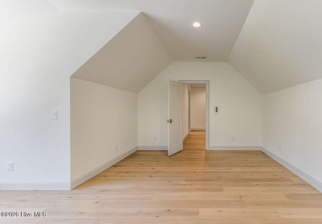
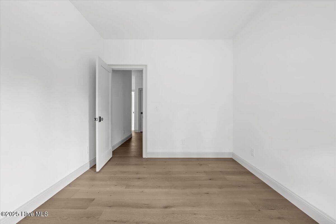
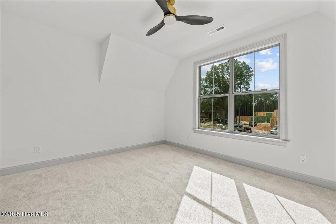
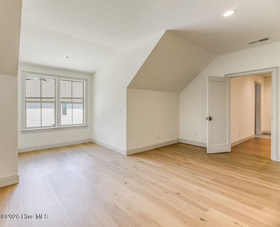
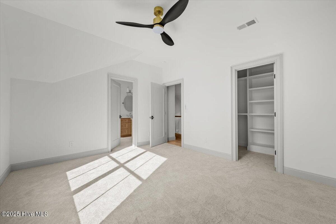
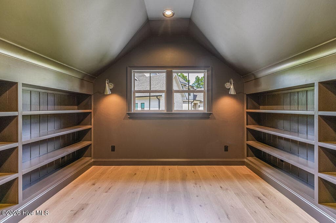
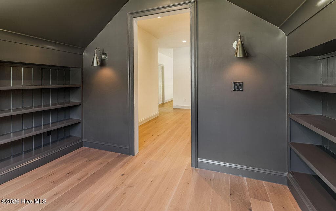
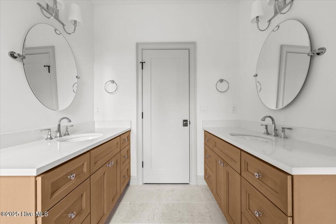
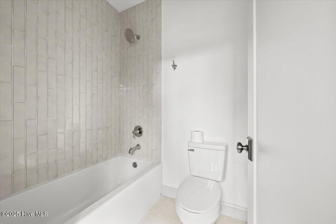
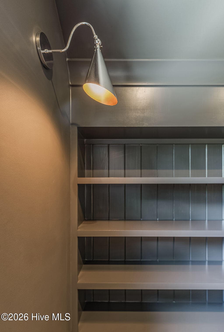
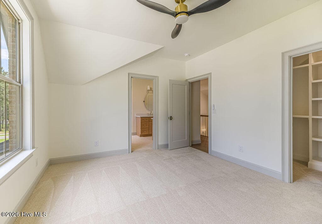
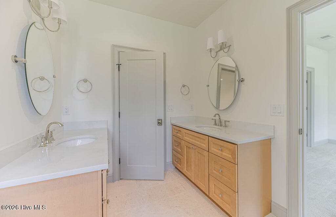
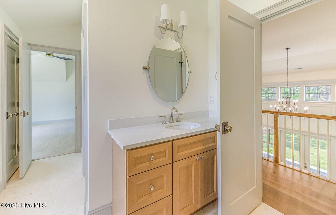
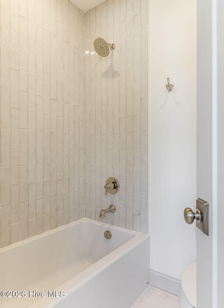
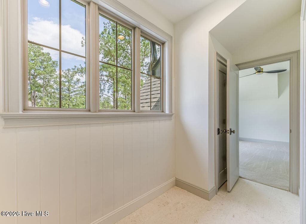
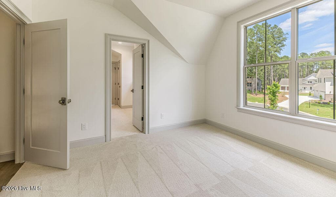
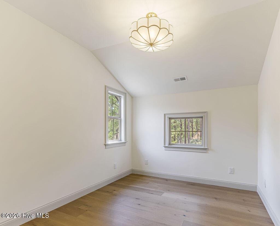
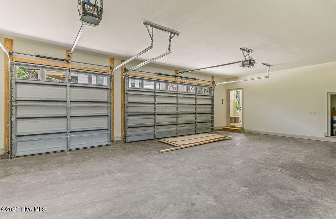
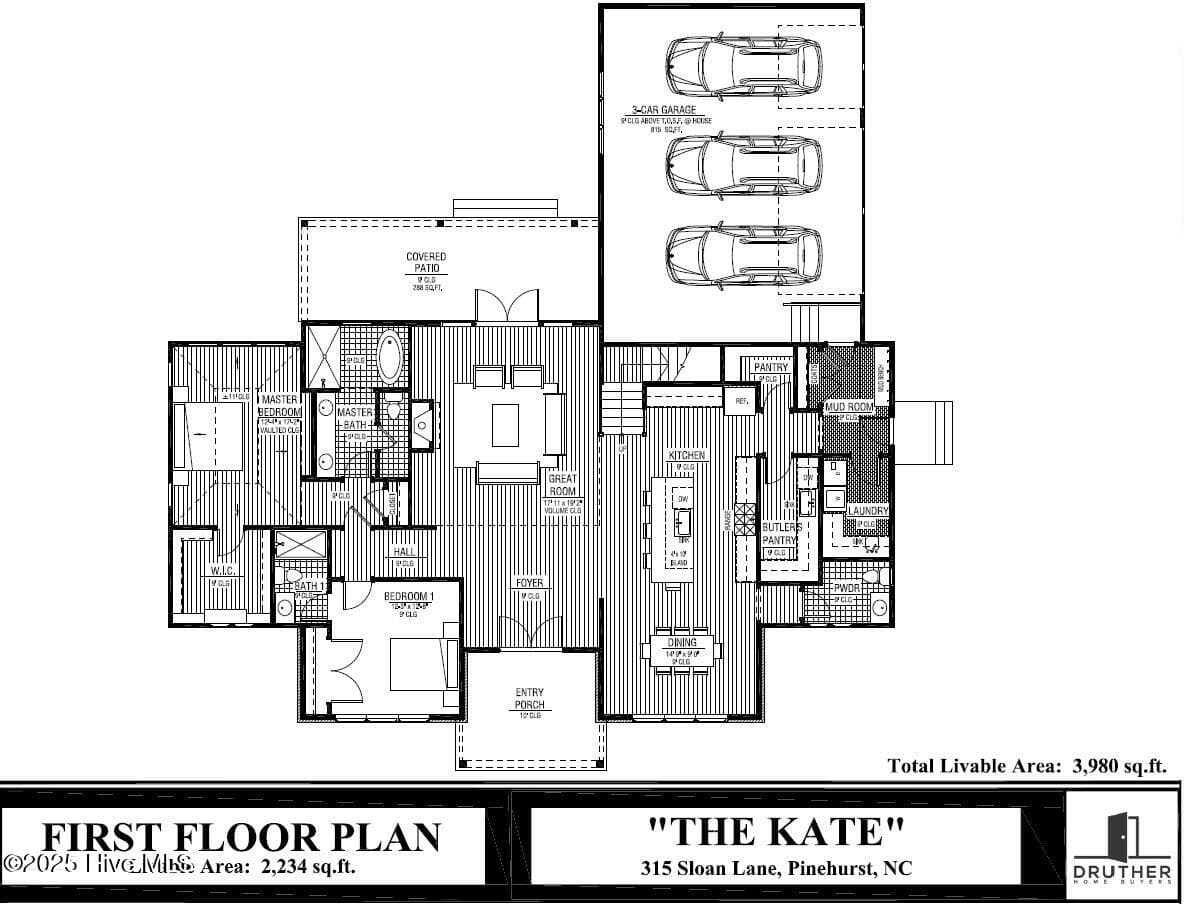
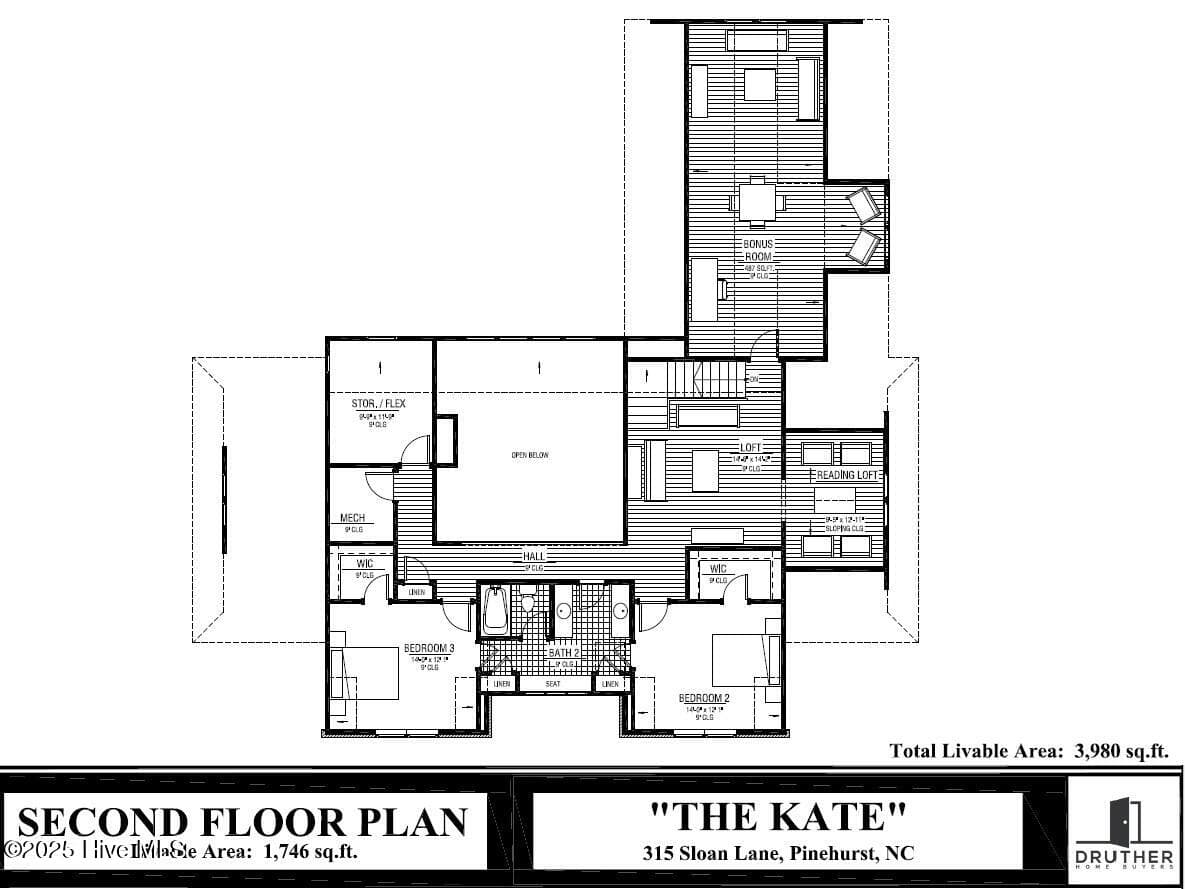
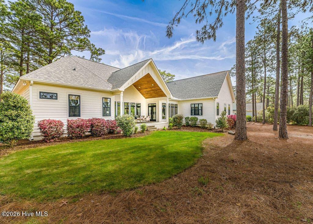
Exceptional new construction. As you step inside, your eyes are immediately drawn to the elegant two-story fireplace, the majestic focal point of this remarkable home. Almost complete, its beauty is already evident. The grand entrance, framed by double wood and glass doors, opens to an expansive living space where a refined kitchen awaits featuring a spacious island, a gas range with a vented hood, convenient pot filler, a pantry prep kitchen with a sink, and an additional pantry across the hall. The dining room has exquisite coffered wall designs. The master suite beautiful with a trey ceiling, a custom walk-in closet, and a retreat-like bathroom featuring a luxurious walk-in shower and tub combination with a rain head shower. Engineered wood flooring flows throughout the main living spaces, enhancing the home's warm and inviting ambiance, soaring 9-foot ceilings create a sense of openness and grandeur. A second bedroom on the first floor includes a private en-suite bathroom with a walk-in shower. Every bathtub in the home is finished with tile surround. Separate laundry room has cabinetry next to a dedicated mud room. Upstairs has a wealth of space and flexibility, with two additional bedrooms connected by a Jack-and-Jill-style full bathroom. Multiple areas to enjoy including a large bonus room, a loft near the staircase, a separate reading loft, and an office or flex space with a vaulted ceiling. A utility room has extra storage. The exterior features tongue-and-groove wood ceilings on both the front and rear porches. The large rear porch is an inviting space perfect for unwinding outdoors. Three-car garage with ample parking and storage. The stunning architecture is completed with standing seam metal accents on the roof. The property is free from city taxes. The HOA offers a thoughtfully designed community with amenities such as a mailbox station with parking, sidewalks, trash service, private street, lawn & common ground maintenance.
Highlights
Property details
- MLS
- Hive MLS
- MLS #
- 100498557
- Property type
- Single Family Residence
- Subdivision
- Longleaf Pointe
- Status
- Active
- Days on market
- 565
- On market date
- April 4, 2025
- Stories
- N/A
- Total bathrooms
- 3.5
- Garage spaces
- 3
- Parking spaces
- 3
- Lot size
- 0.48 acres
Location
Get directions →Nearby schools
Within 10 miles. School directory data from the National Center for Education Statistics (NCES), accessed via the Urban Institute Education Data API. Local Score is calculated by INNOVATE Real Estate; where a state rating is shown, it comes from that state's own official school report card.
- Enrollment
- 395
- Student:teacher ratio
- 15.8:1
- District
- Moore County Schools
- Enrollment
- 710
- Student:teacher ratio
- 17.3:1
- District
- Moore County Schools
- Enrollment
- 2,219
- Student:teacher ratio
- 21.1:1
- District
- Moore County Schools
Walkability
Blended score for Pinehurst's center, calculated by INNOVATE Real Estate from two sources: the EPA's National Walkability Index (street network, transit, land-use mix) and Google Places amenity data (what's actually reachable on foot from this point). 60% EPA National Walkability Index + 40% nearby-amenity density (Google Places).
Market position
How this listing compares to current activity in Pinehurst, from live MLS data.
Mortgage calculator
Estimate only - actual rate and payment depend on your lender, credit, and loan program.
Adjust tax / insurance estimates
Similar homes you might like
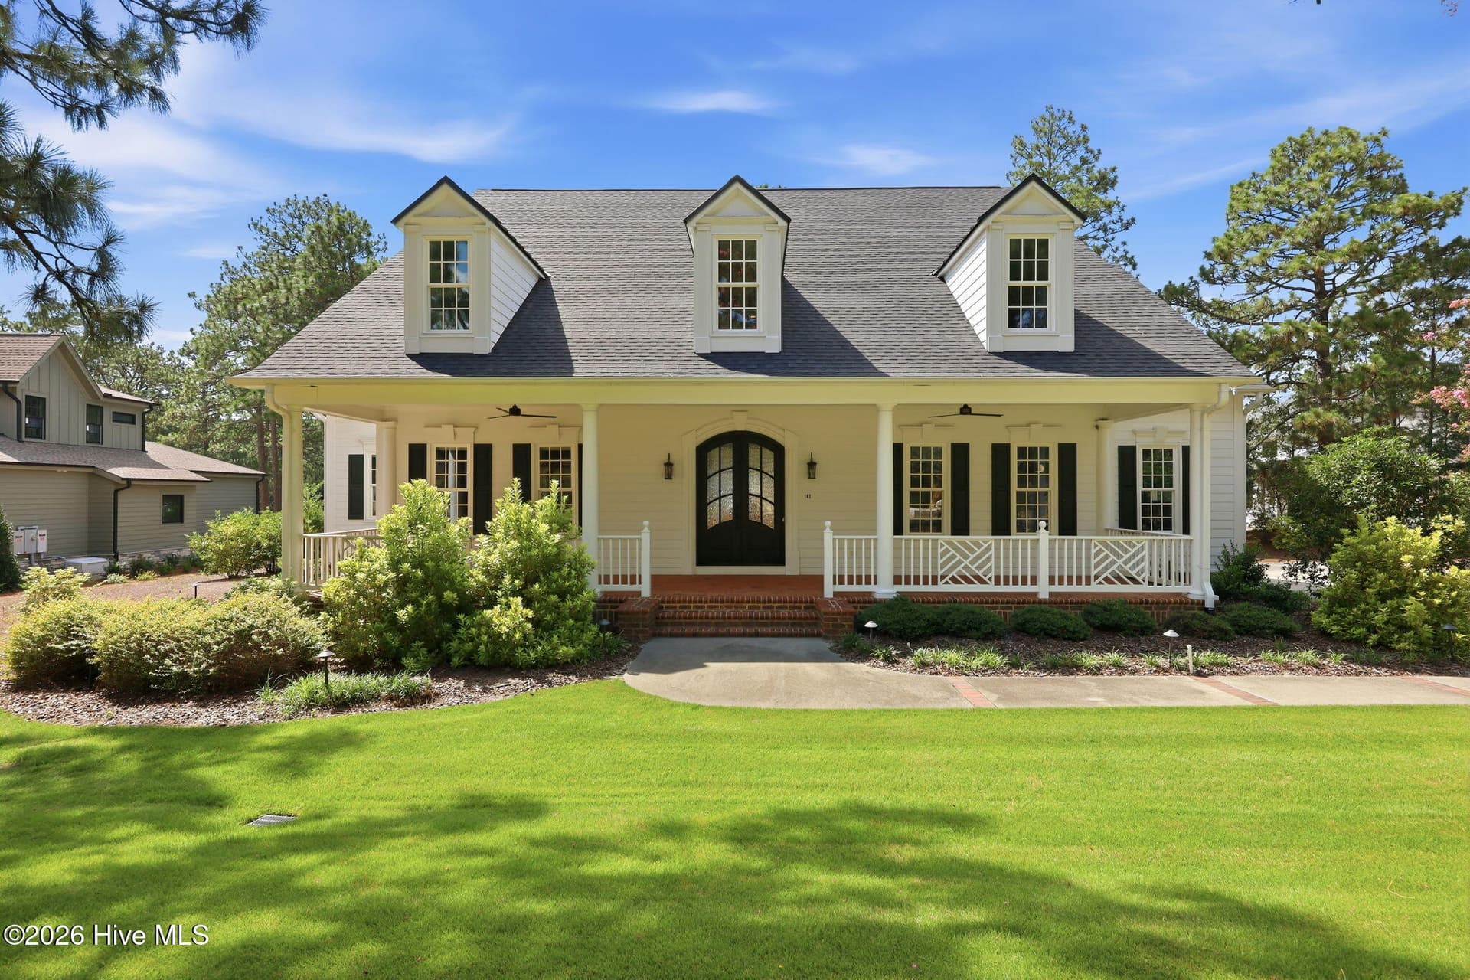
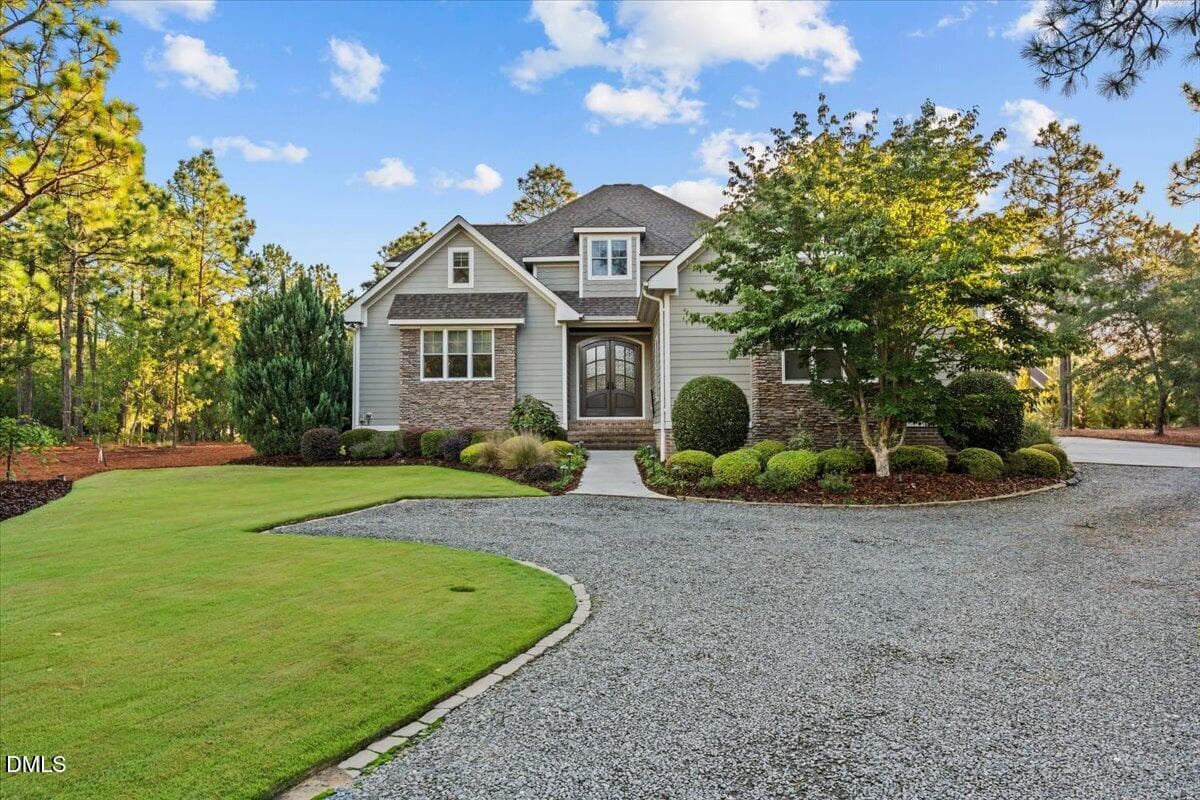
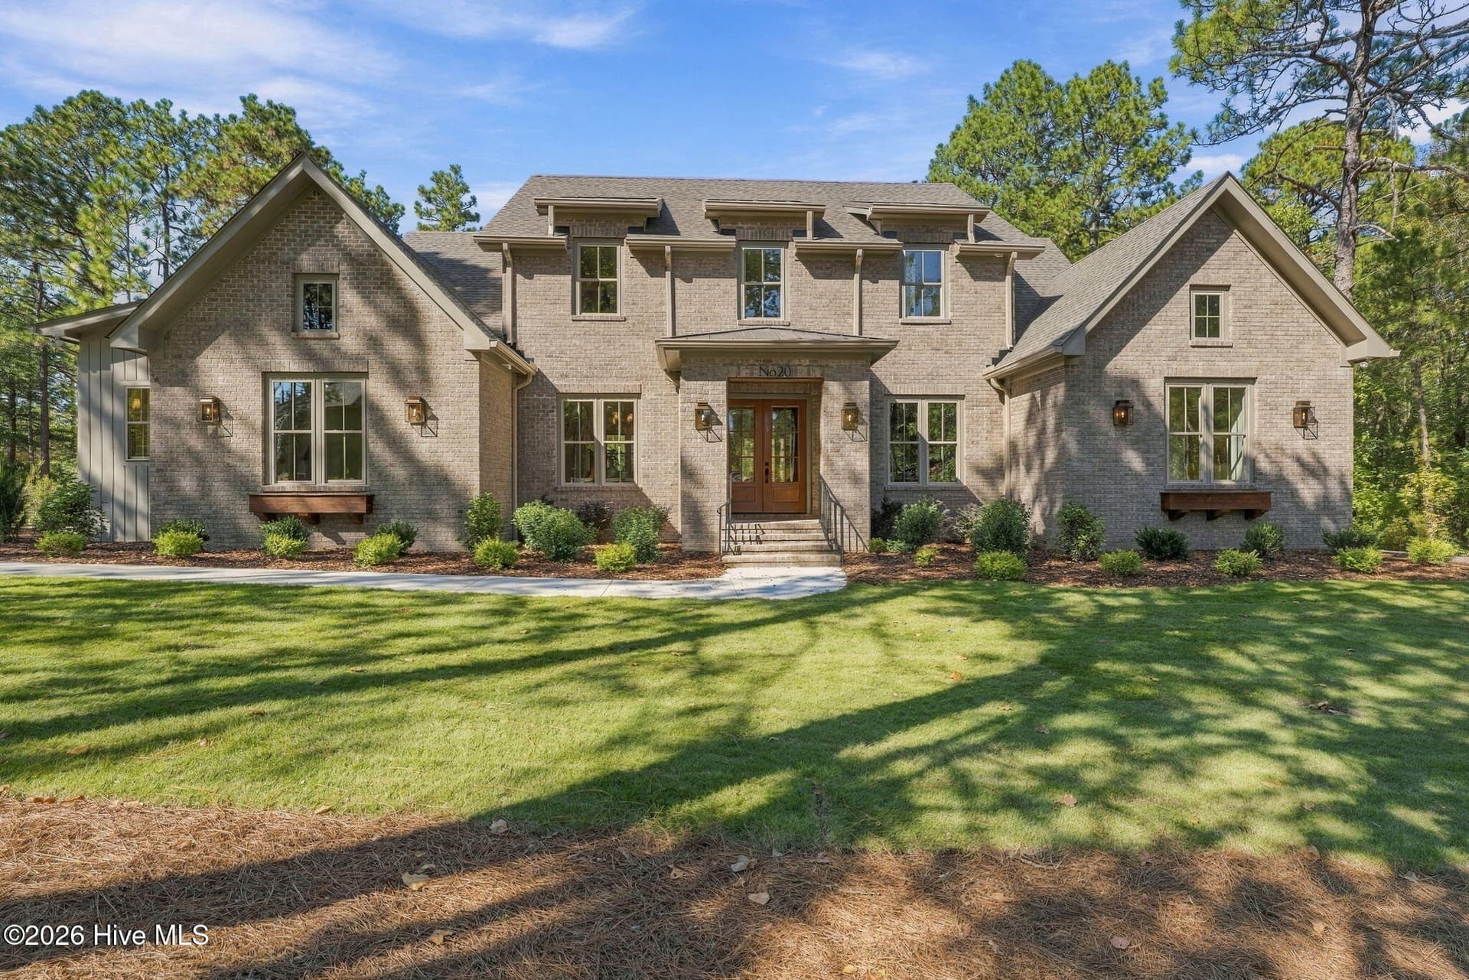
Data source: Listing information provided by Hive MLS via Trestle/CoreLogic. Last updated 8 days ago.
Information herein deemed reliable but not guaranteed; all measurements, school assignments, HOA fees, taxes, and feature lists are approximate and should be independently verified. Equal Housing Opportunity.