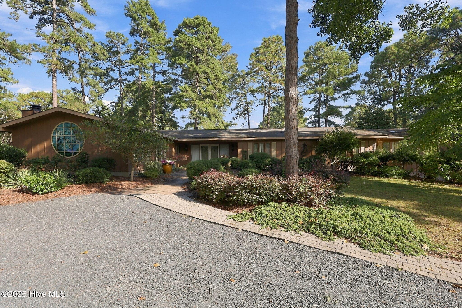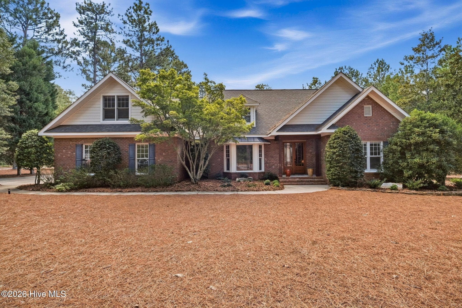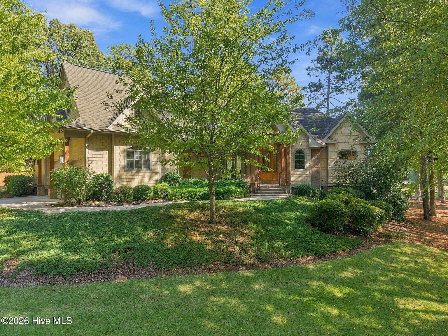
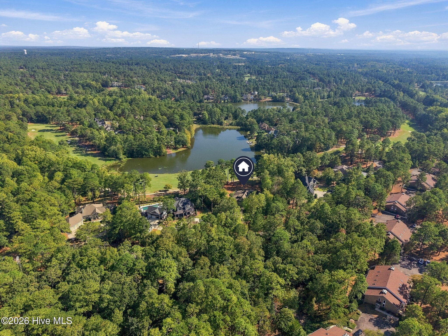
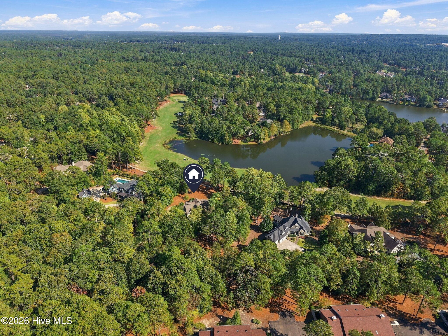
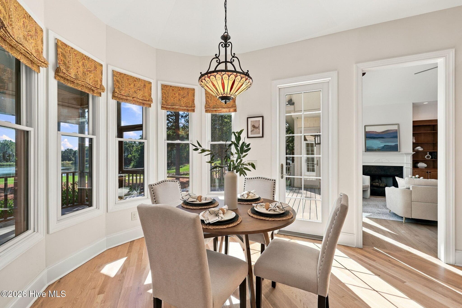
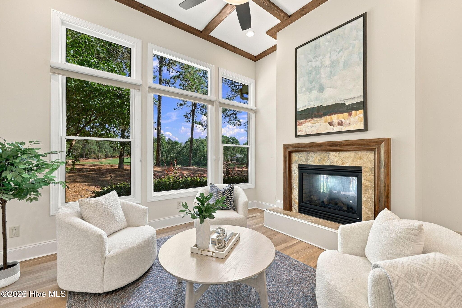
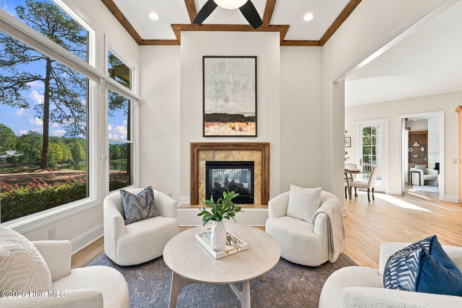
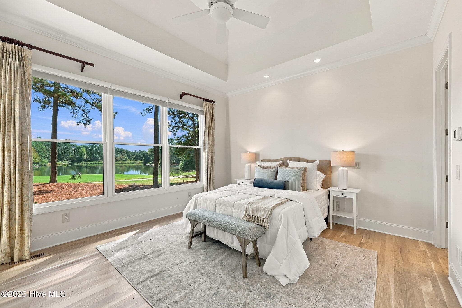
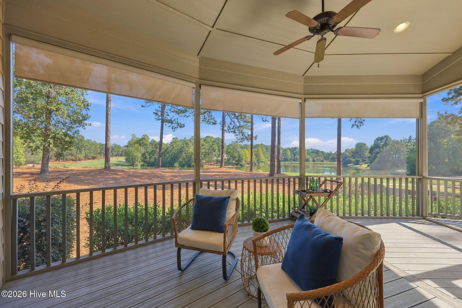
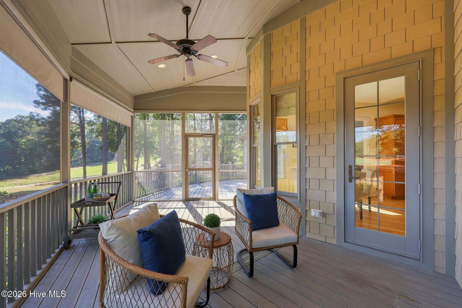
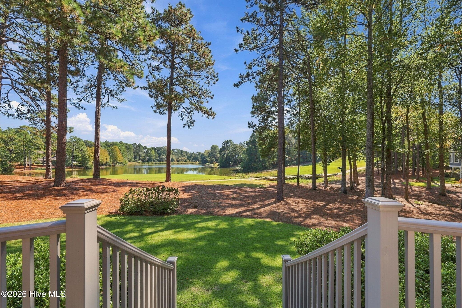
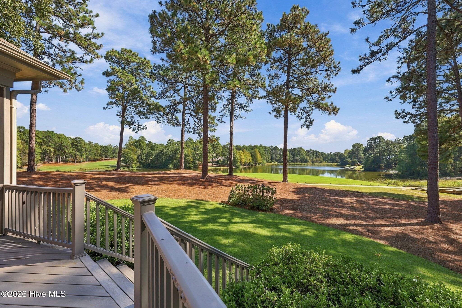
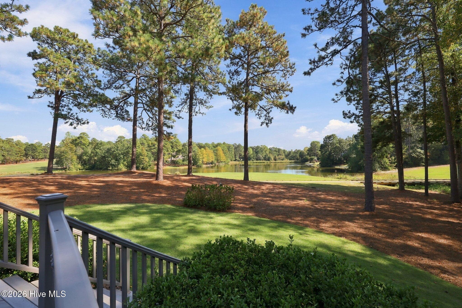
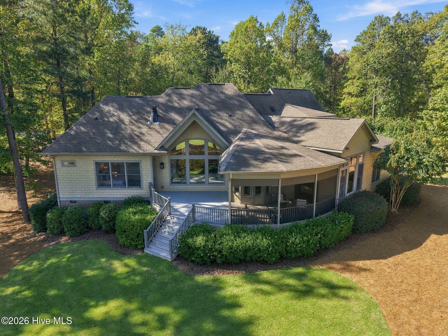
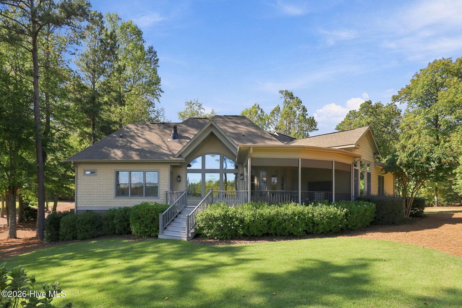
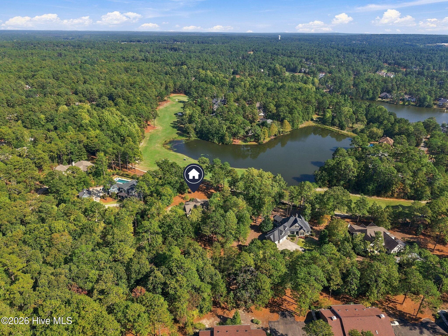
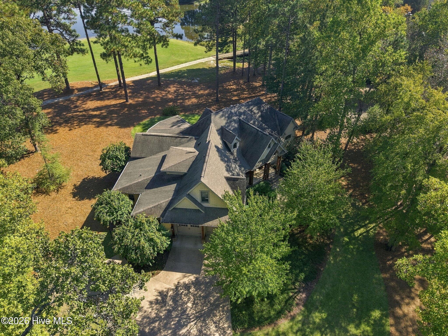
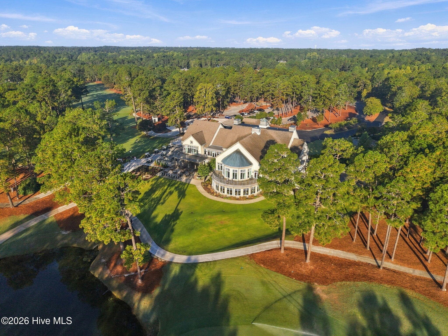
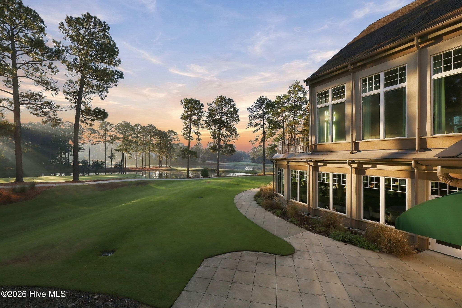
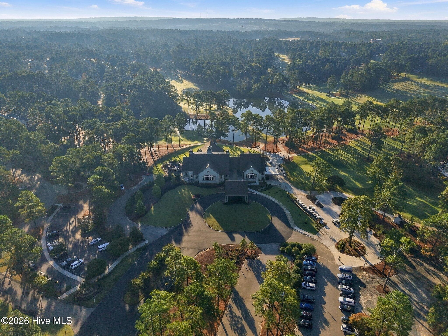
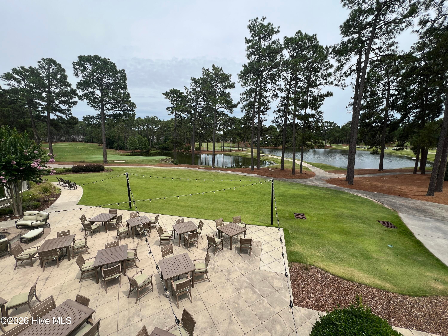
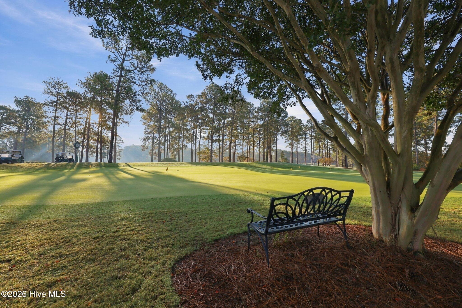
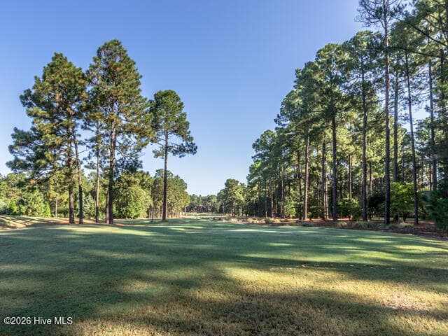
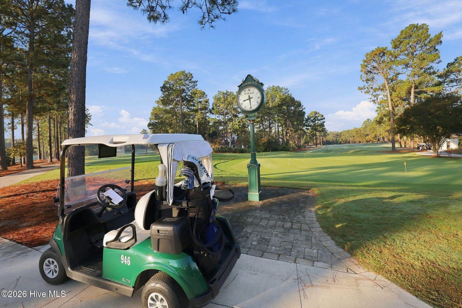
Golf front on PCC Course No. 9, Hole #4 - 70 Royal Dublin Downs, Pinehurst, NC 28374
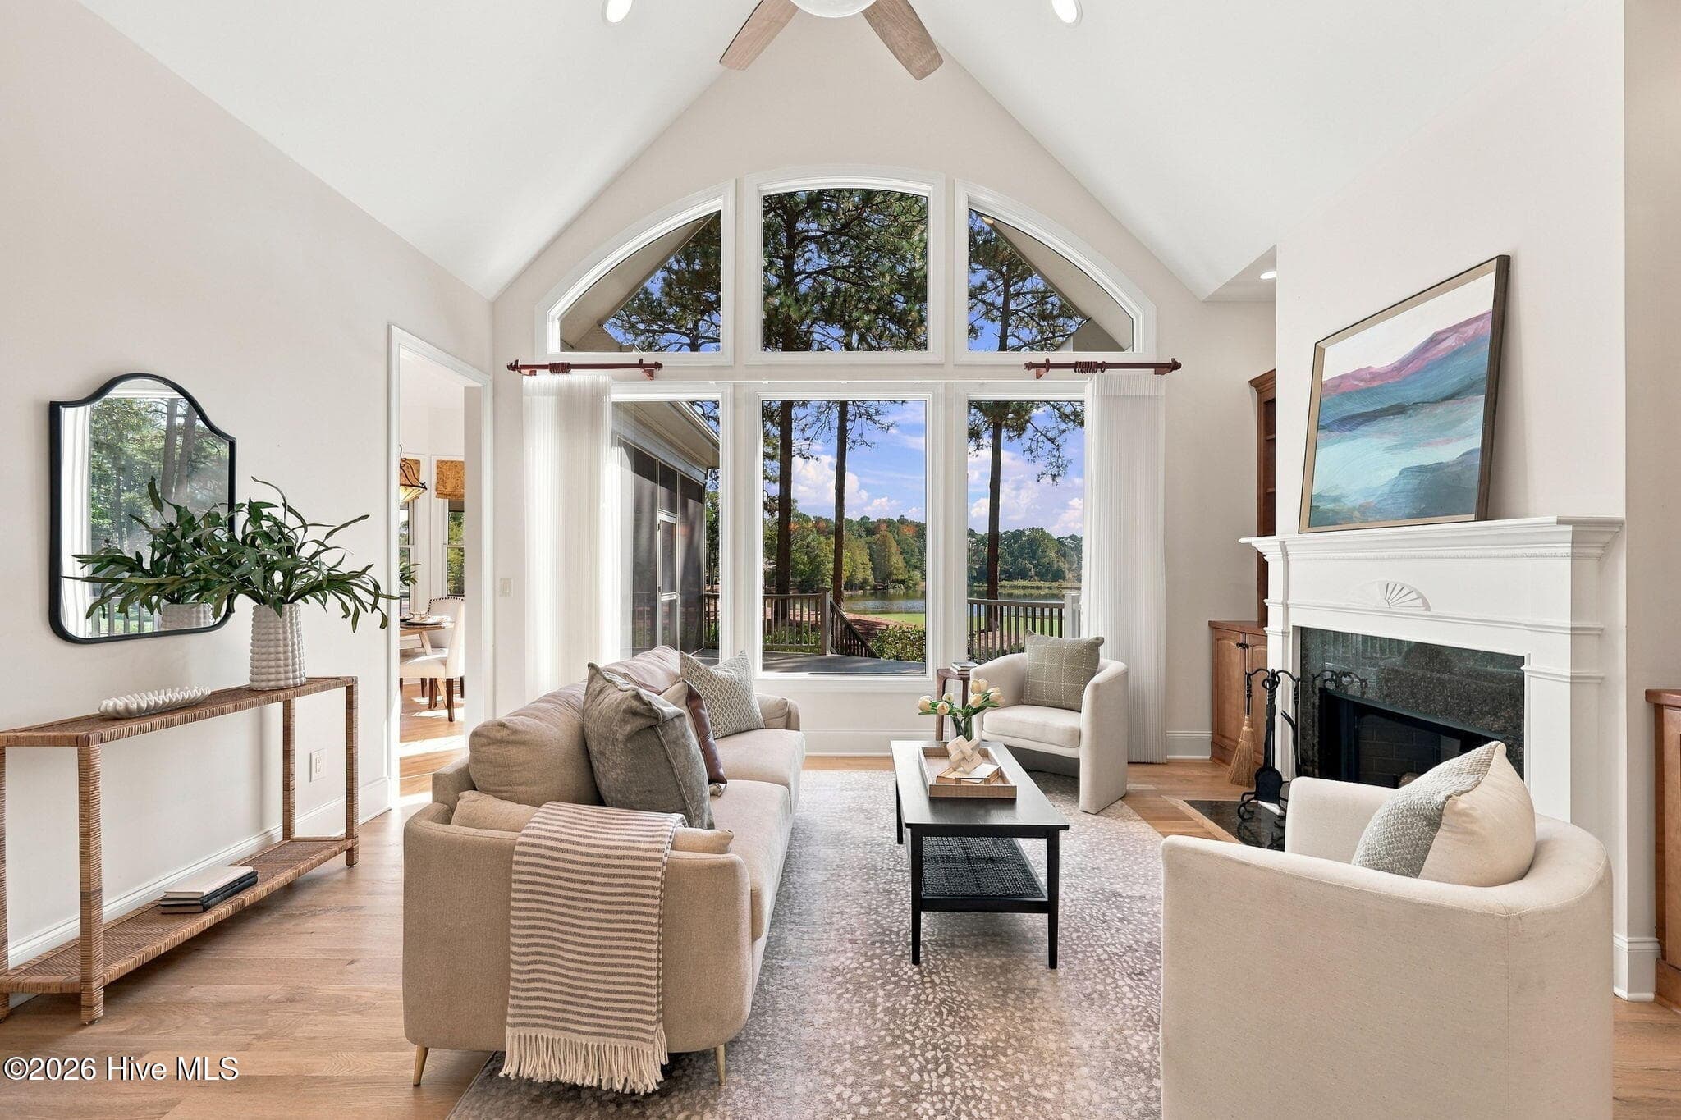
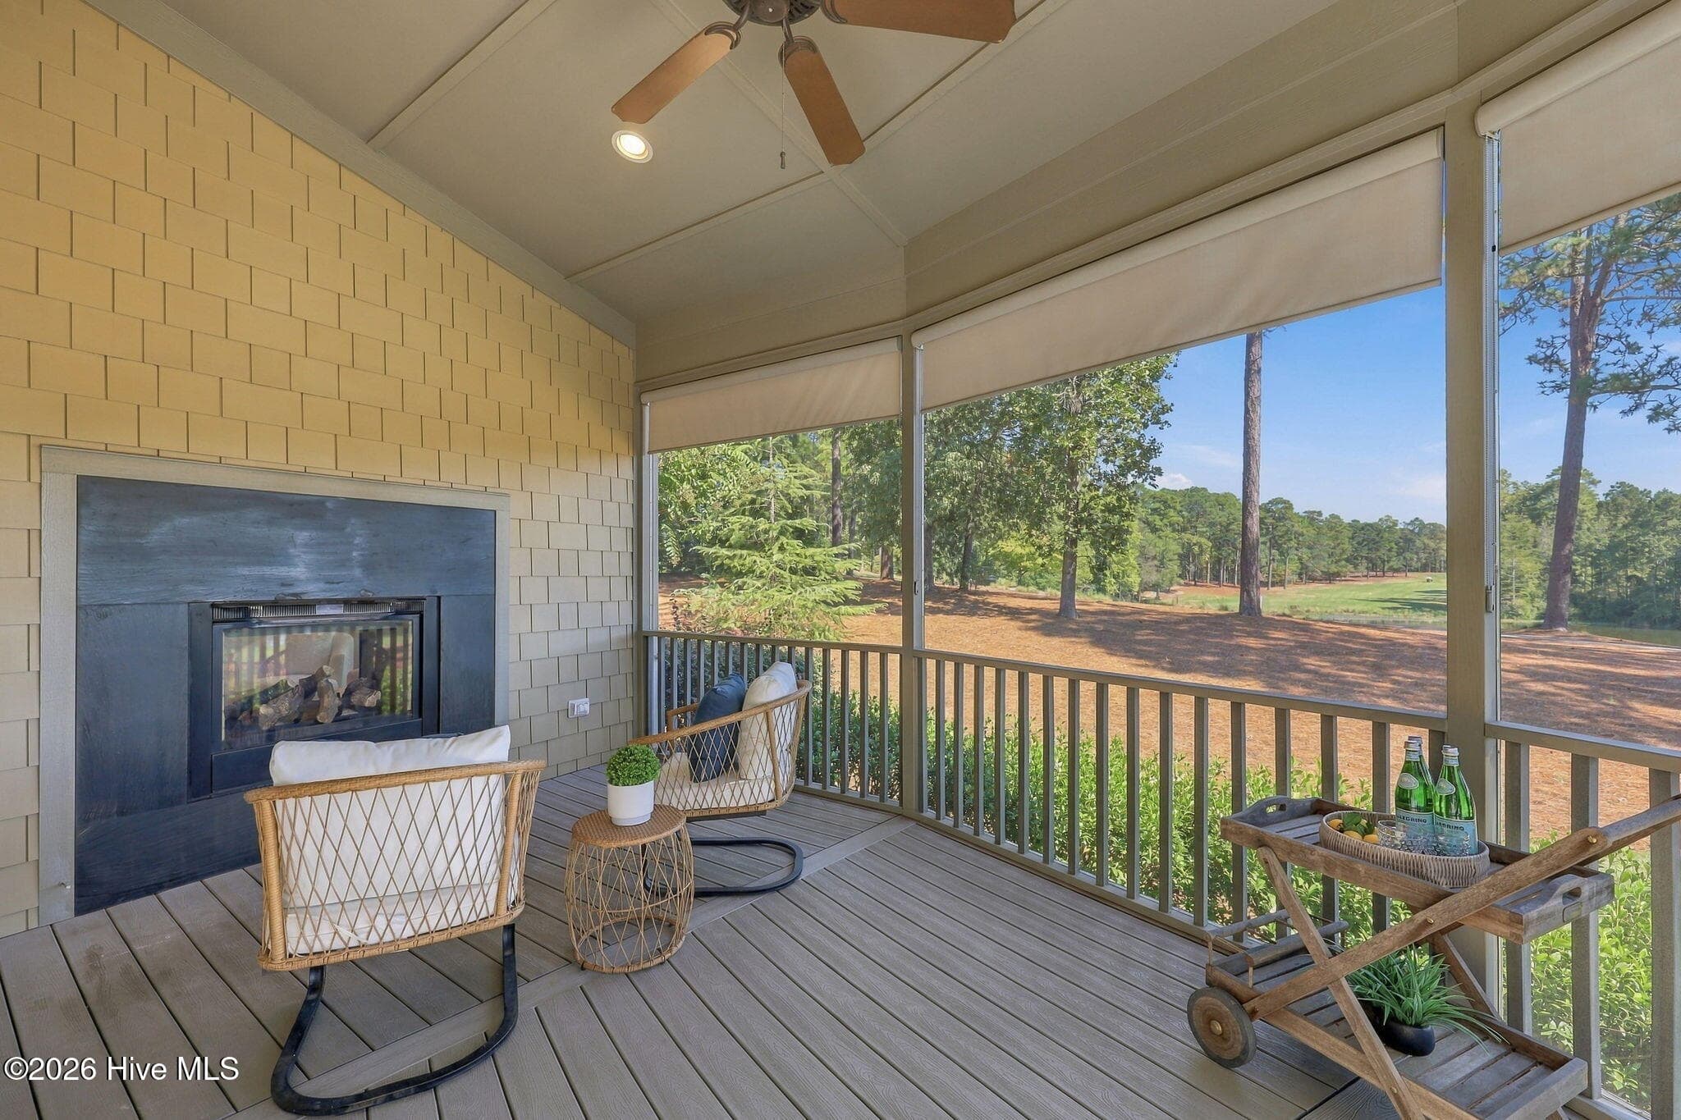
Amazing Golf & Water front views of Hole #4 - 70 Royal Dublin Downs, Pinehurst, NC 28374
Single Family Residence at 70 Royal Dublin Downs, Pinehurst, NC 28374, photo 4 of 53
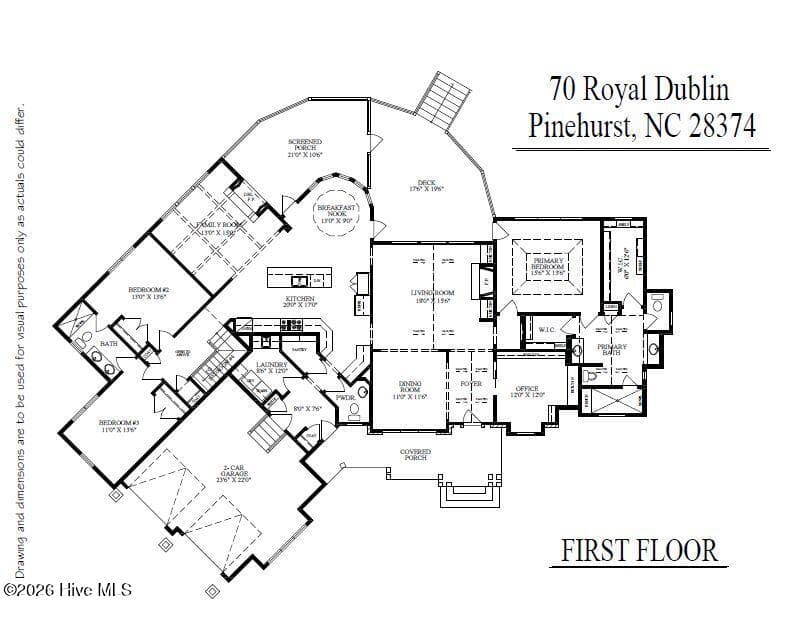
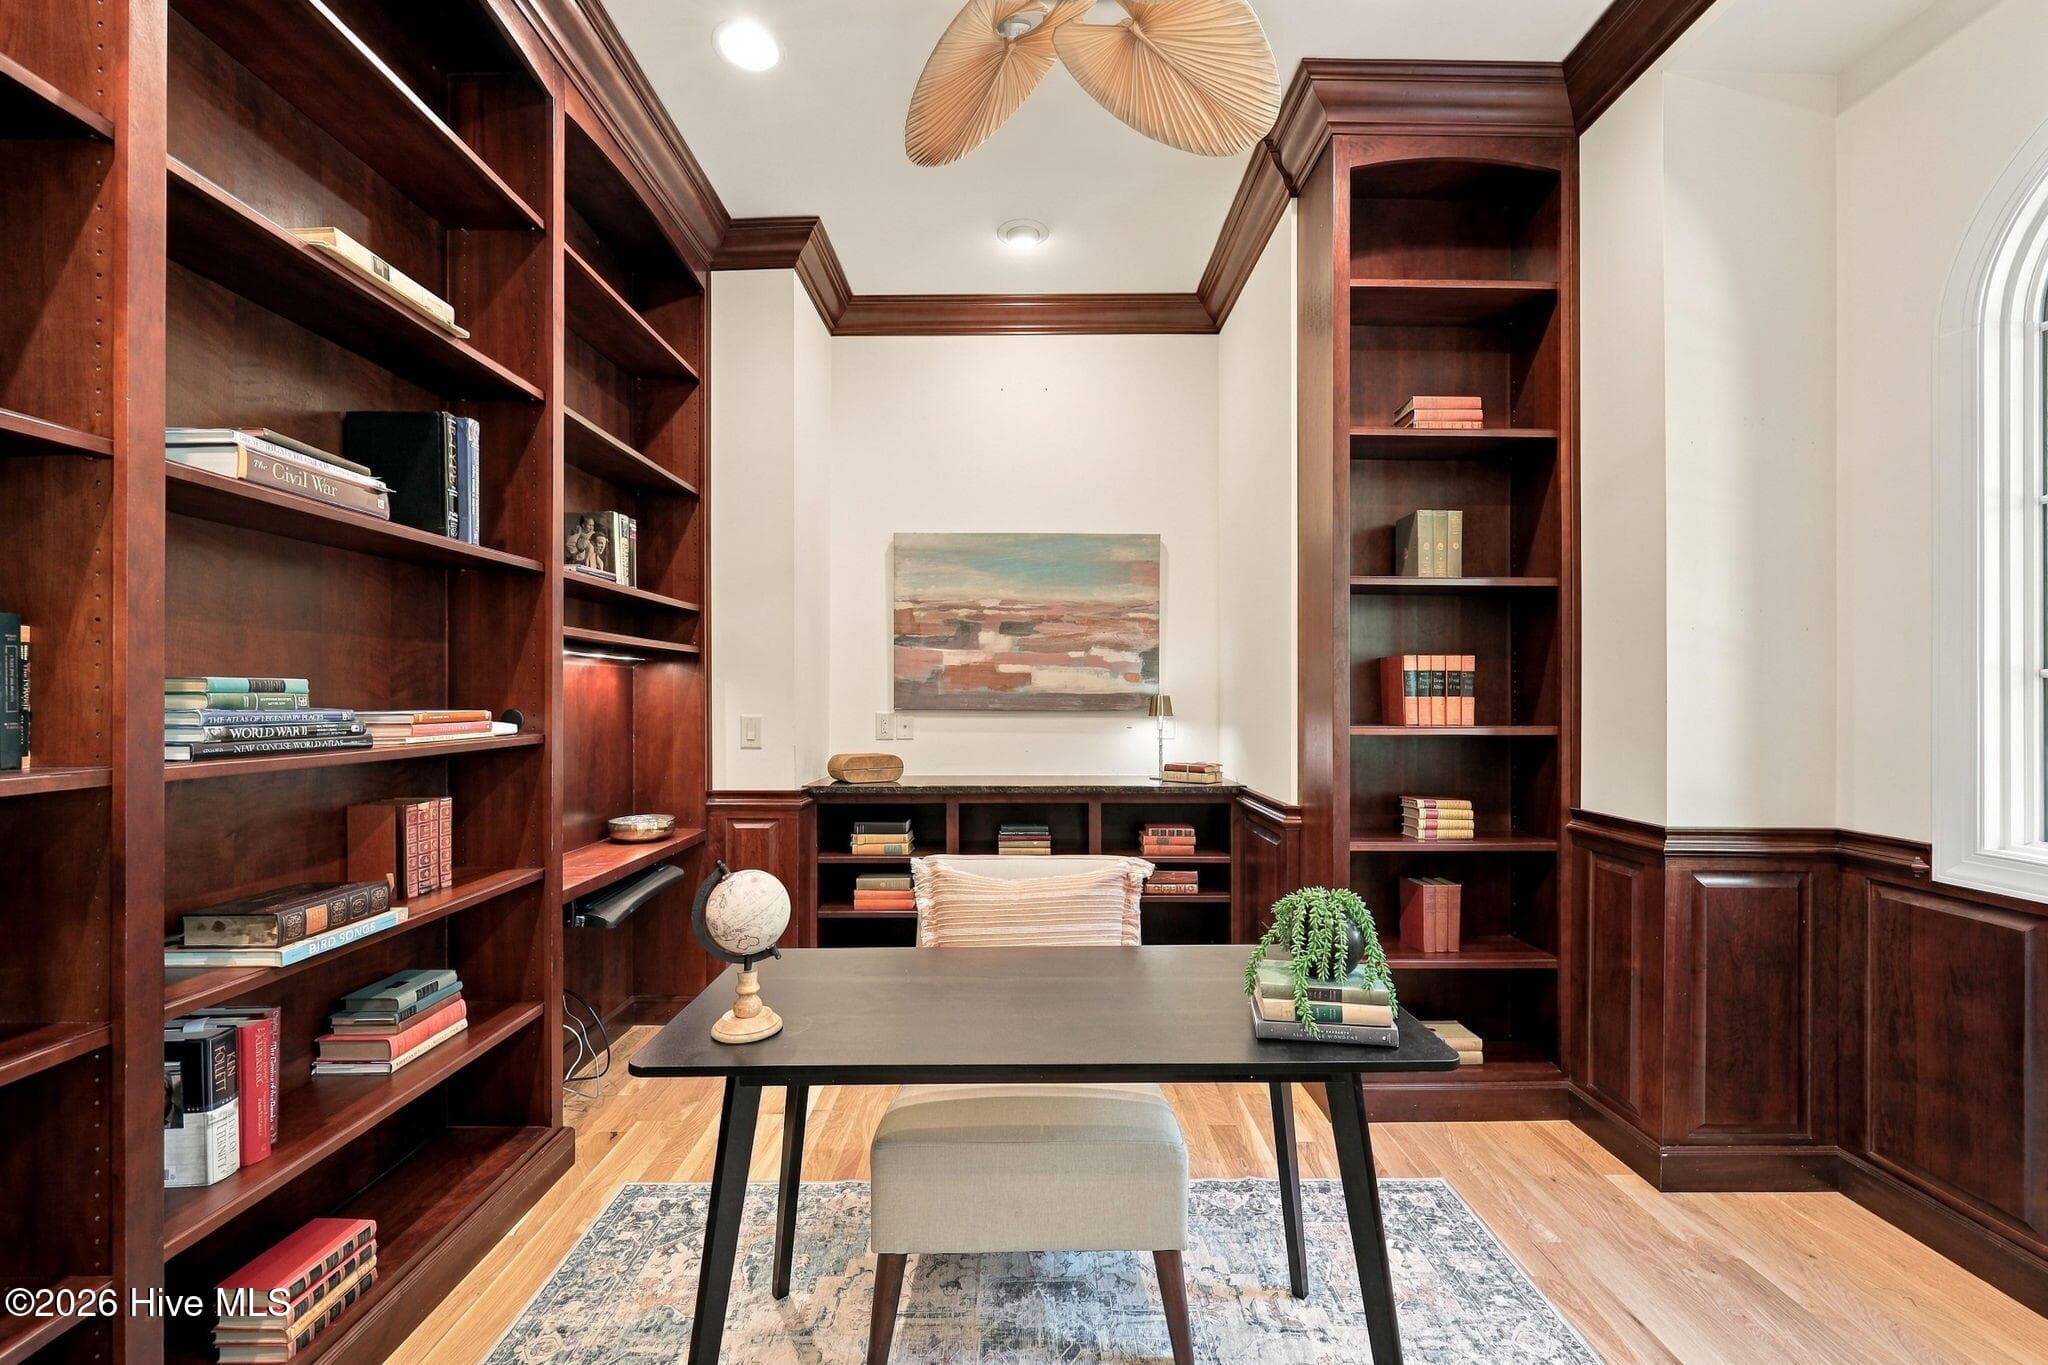
3 Bed, 2.5 baths & an office on the main level - 70 Royal Dublin Downs, Pinehurst, NC 28374
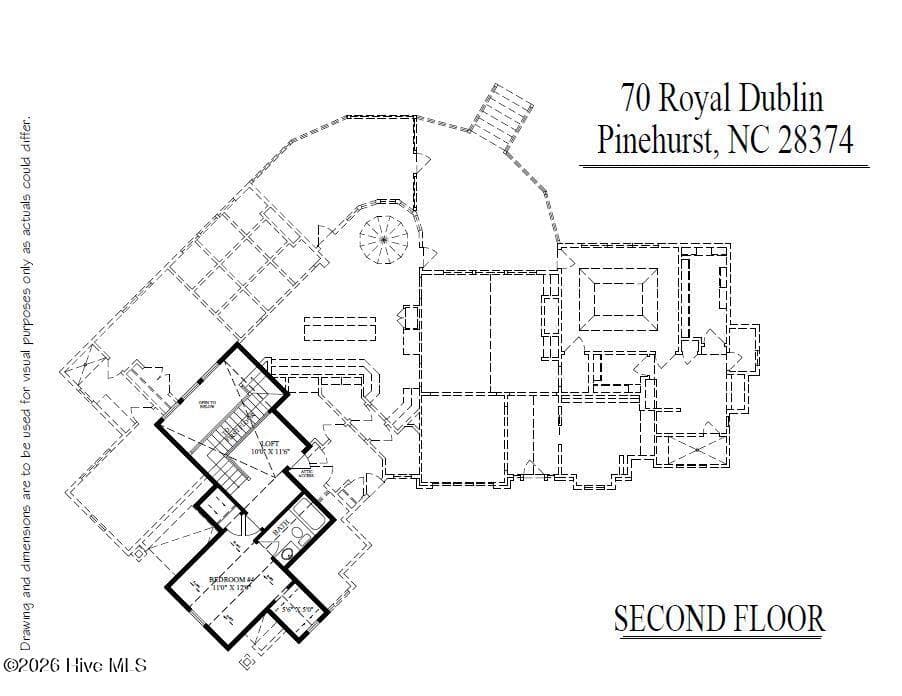
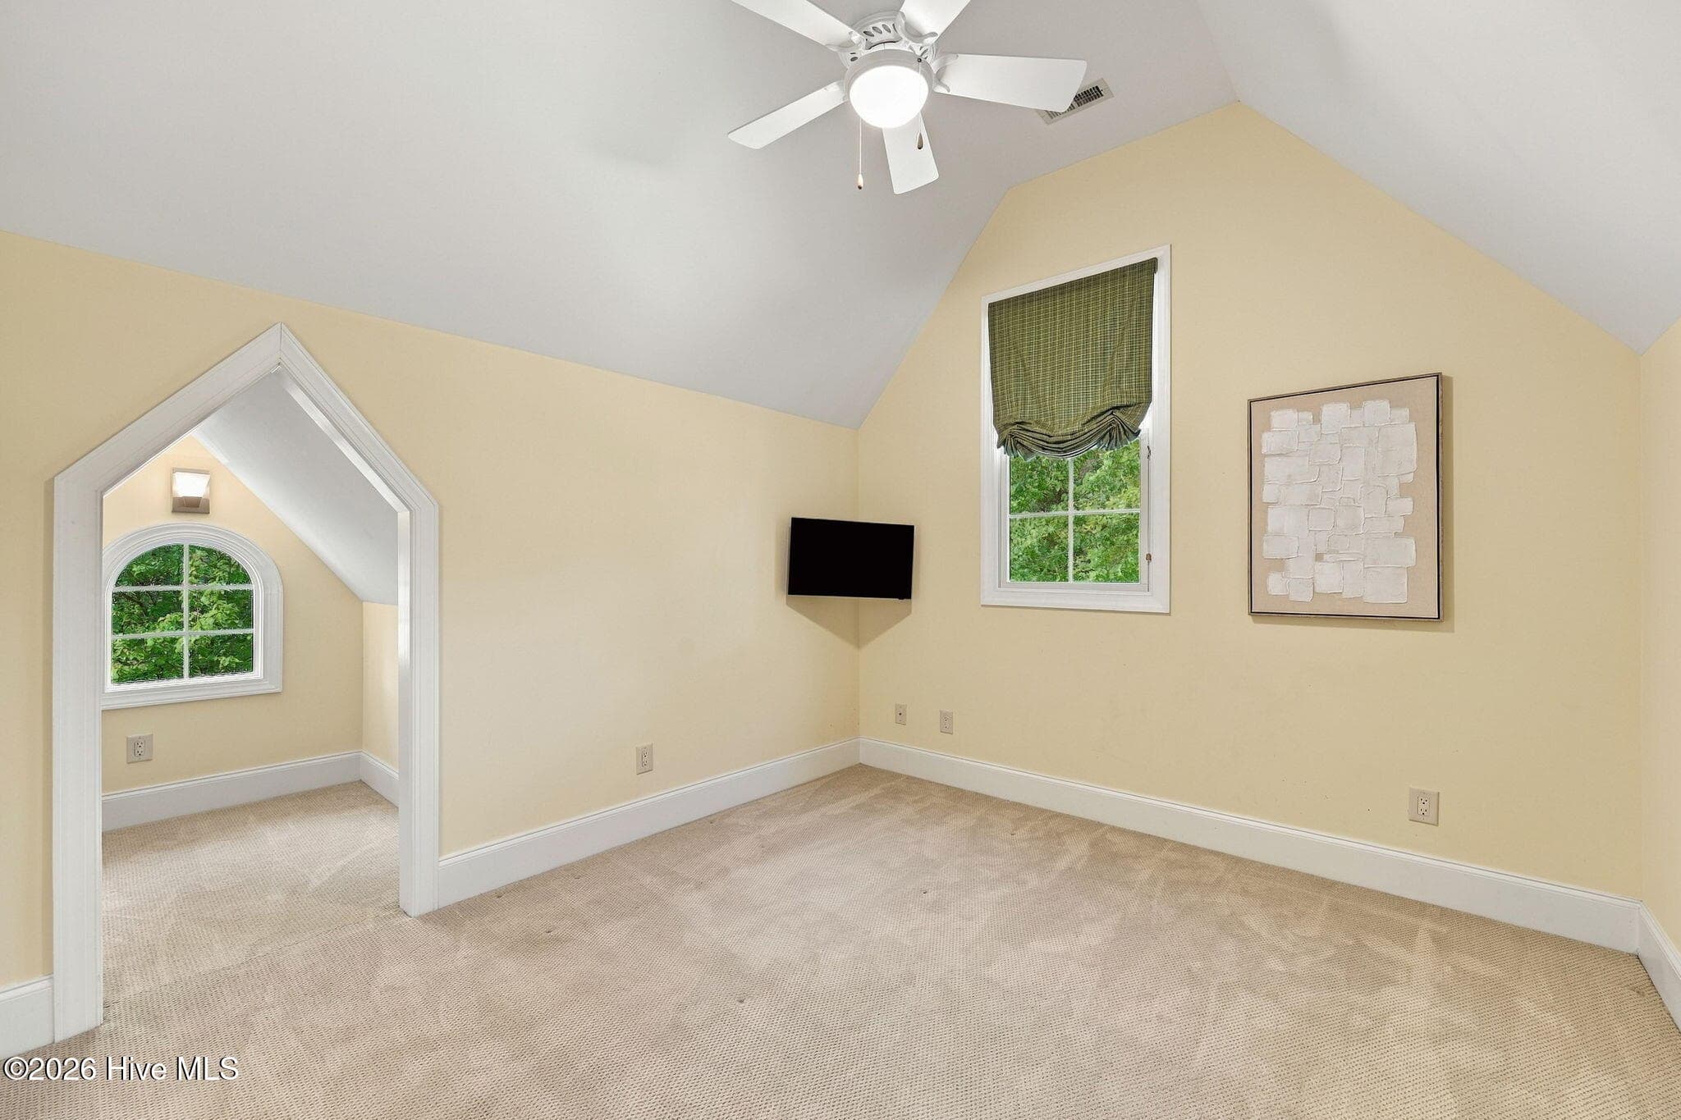
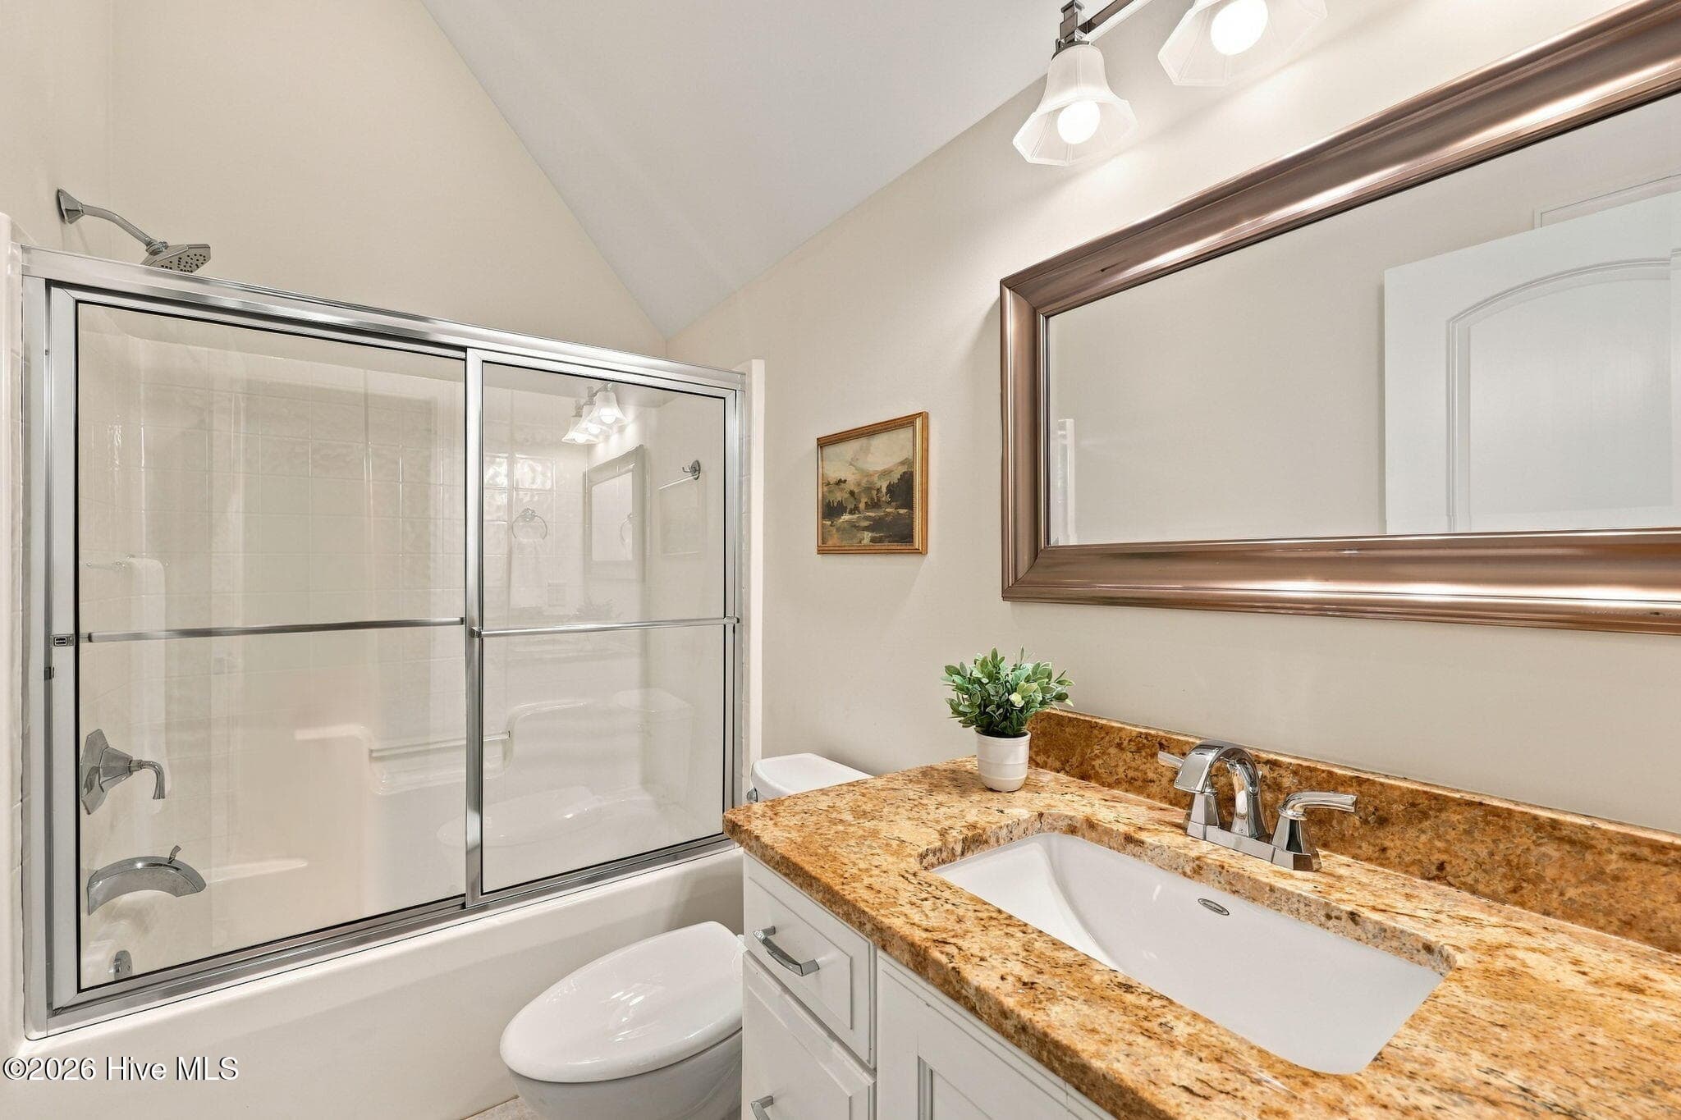
Bedroom & full bathroom upstairs - 70 Royal Dublin Downs, Pinehurst, NC 28374
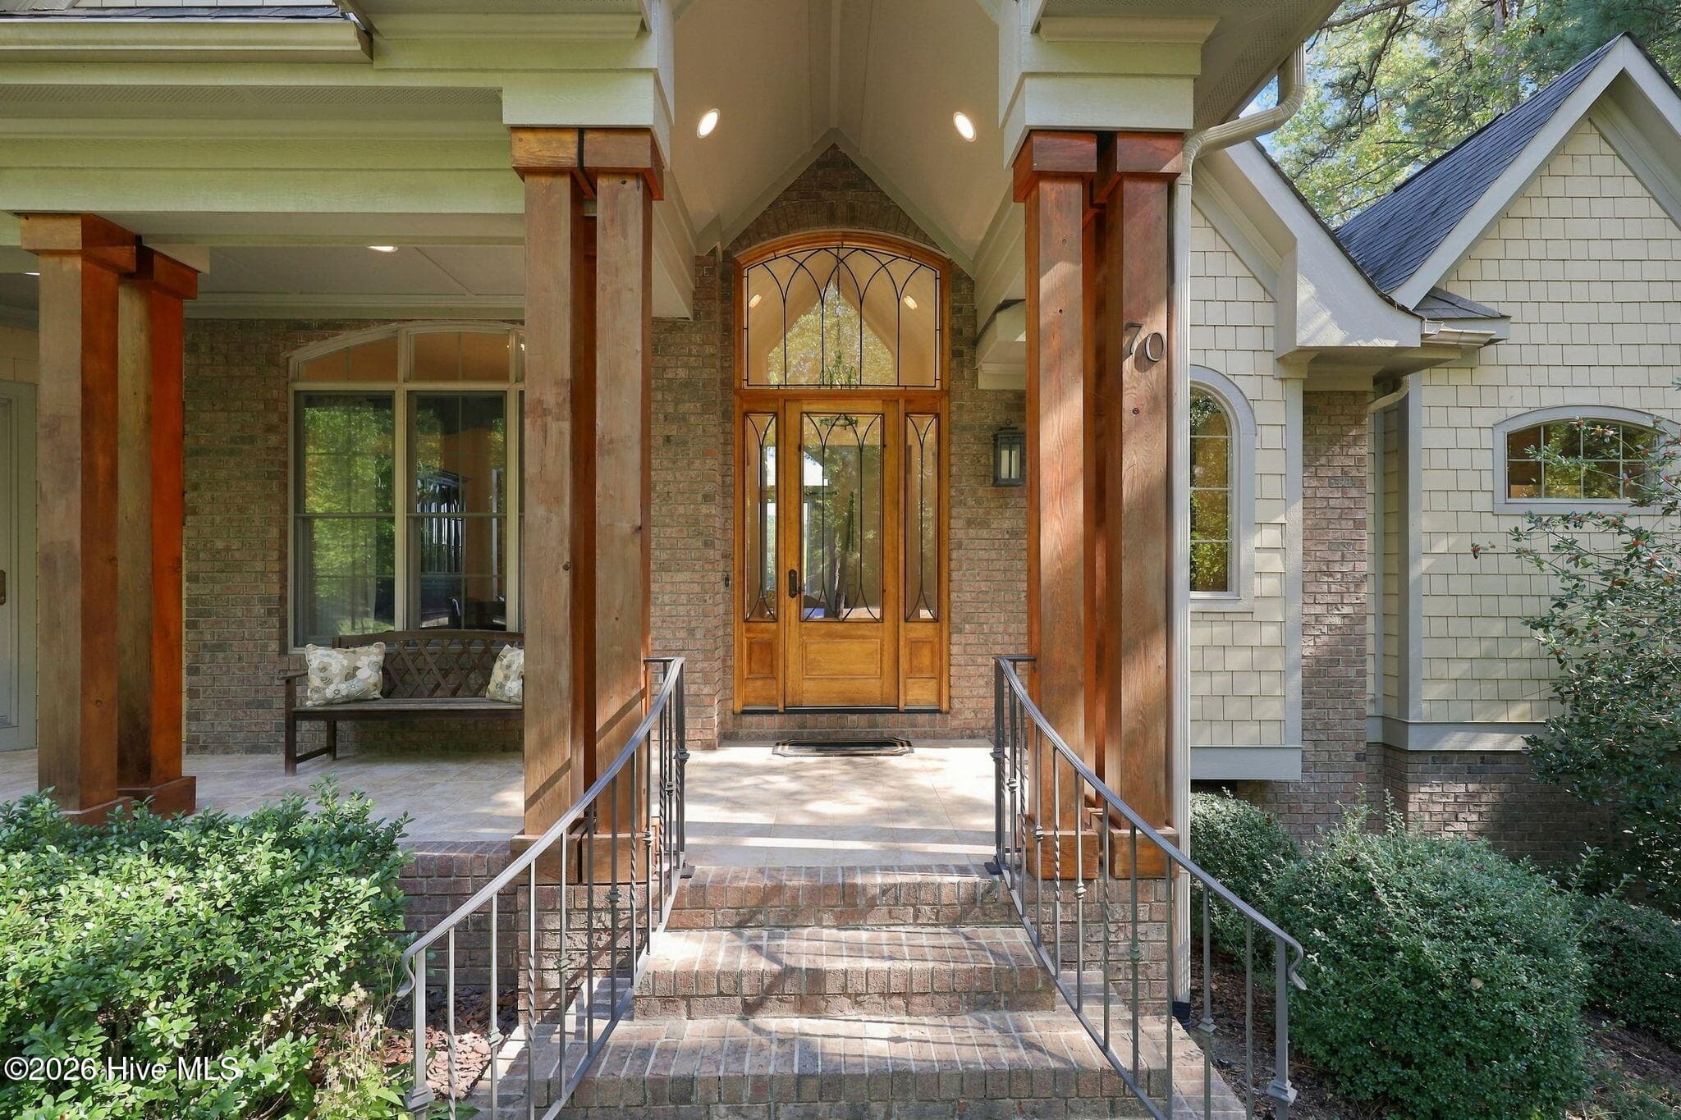
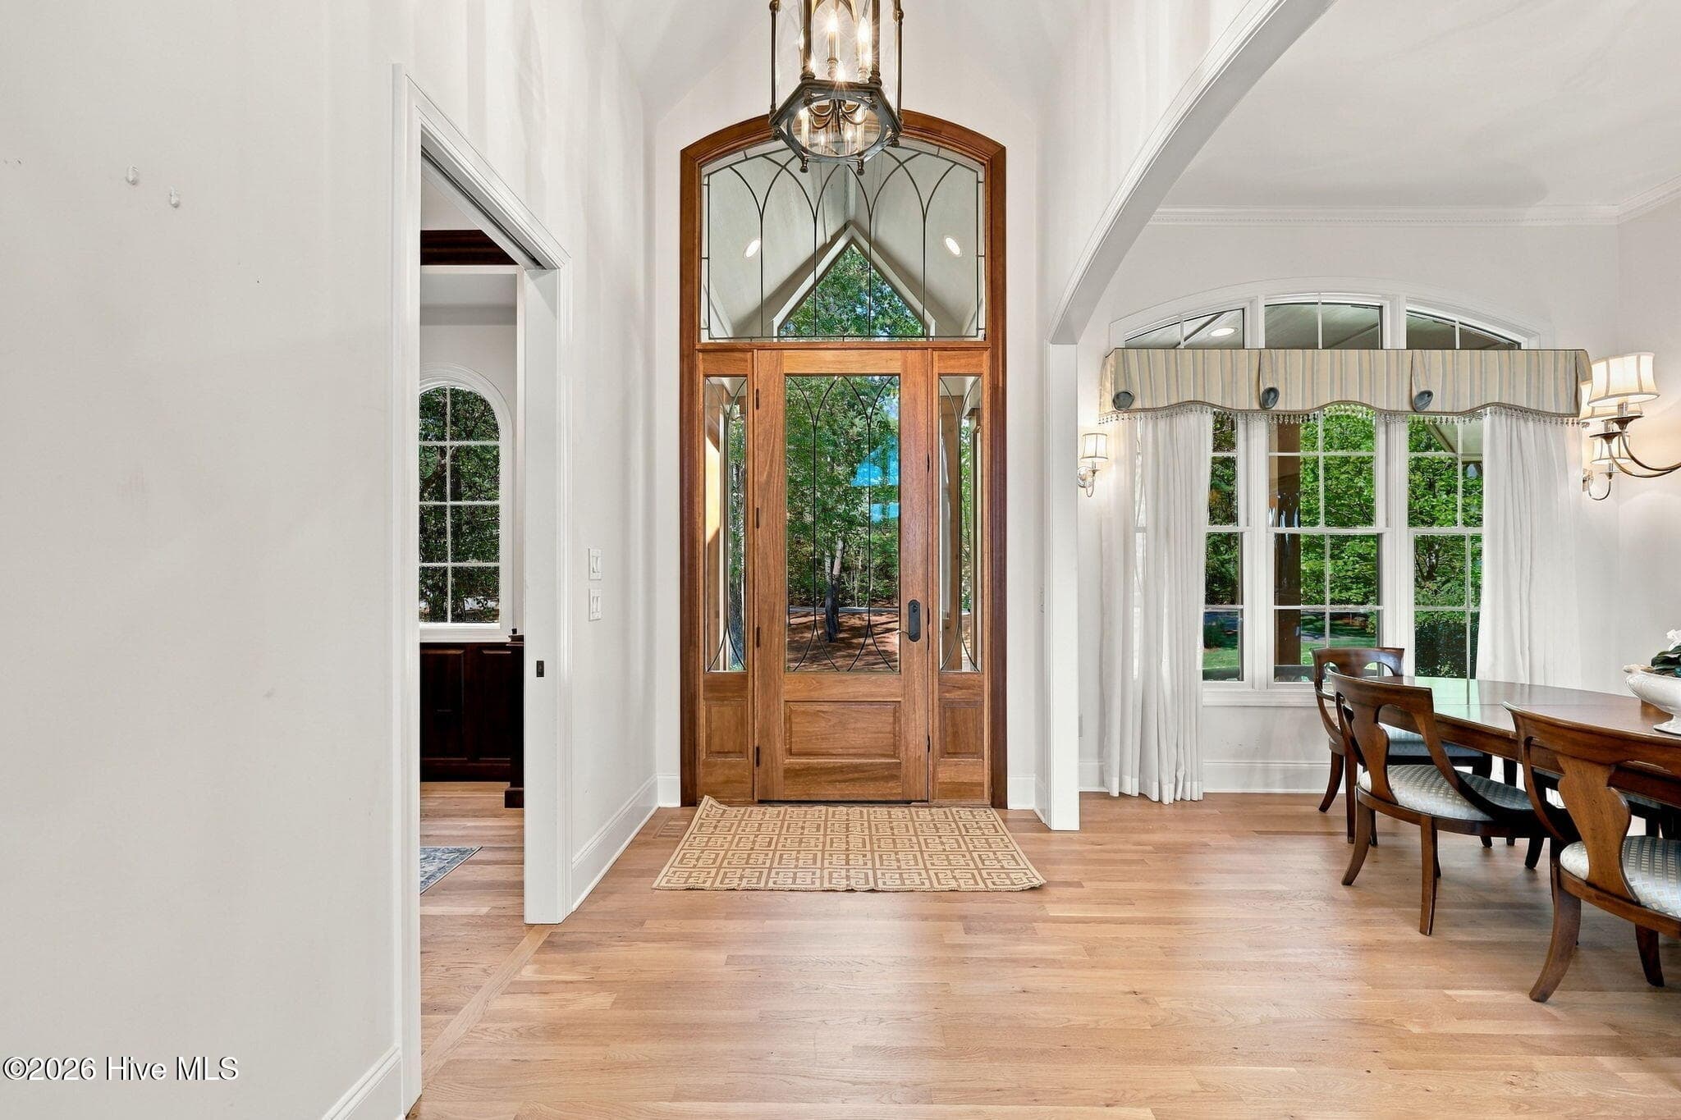
Cherry front door & vaulted ceilings - 70 Royal Dublin Downs, Pinehurst, NC 28374
Single Family Residence at 70 Royal Dublin Downs, Pinehurst, NC 28374, photo 8 of 53
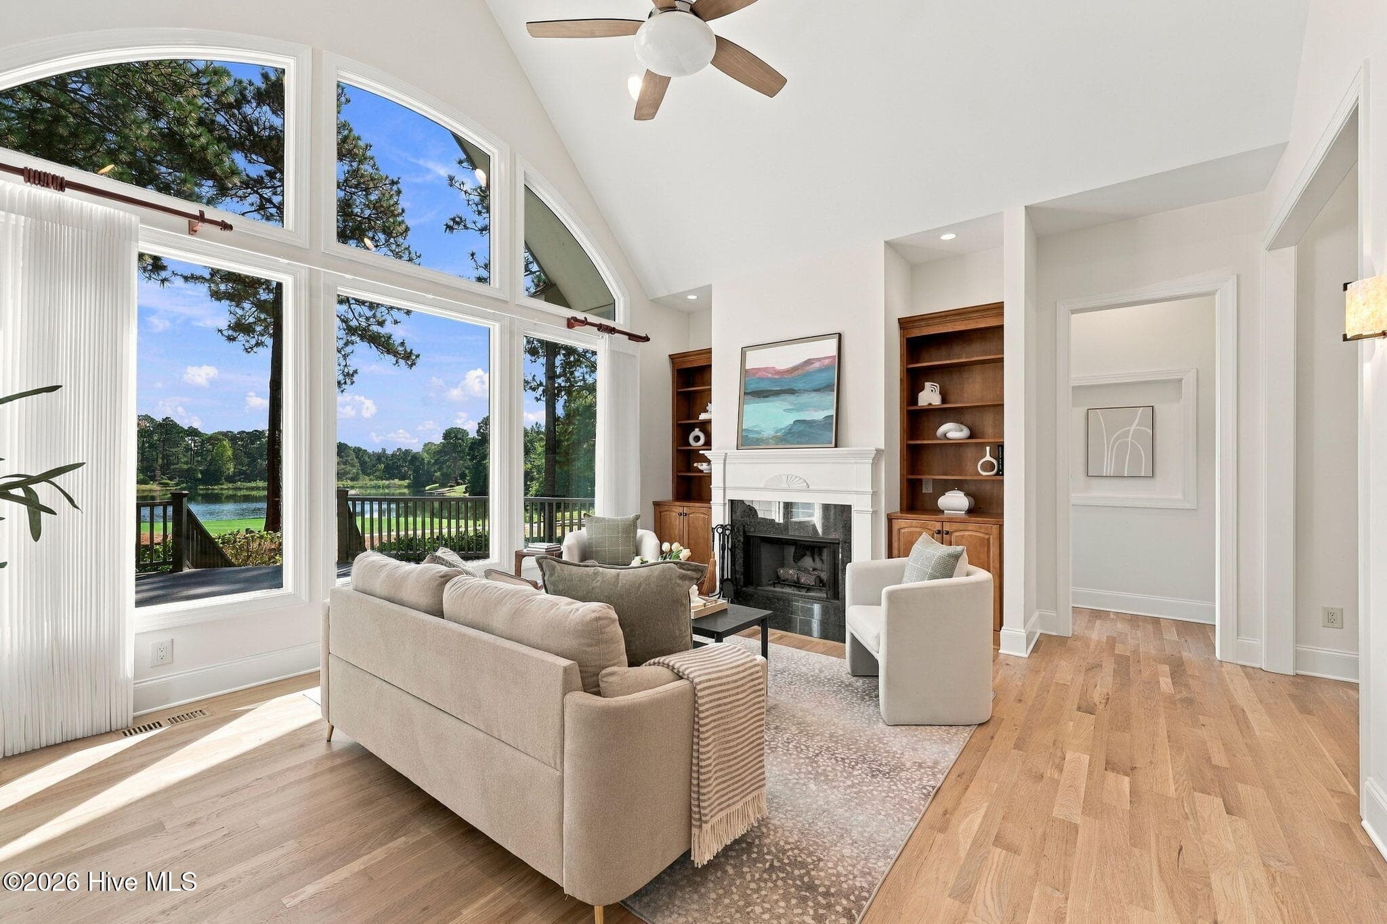
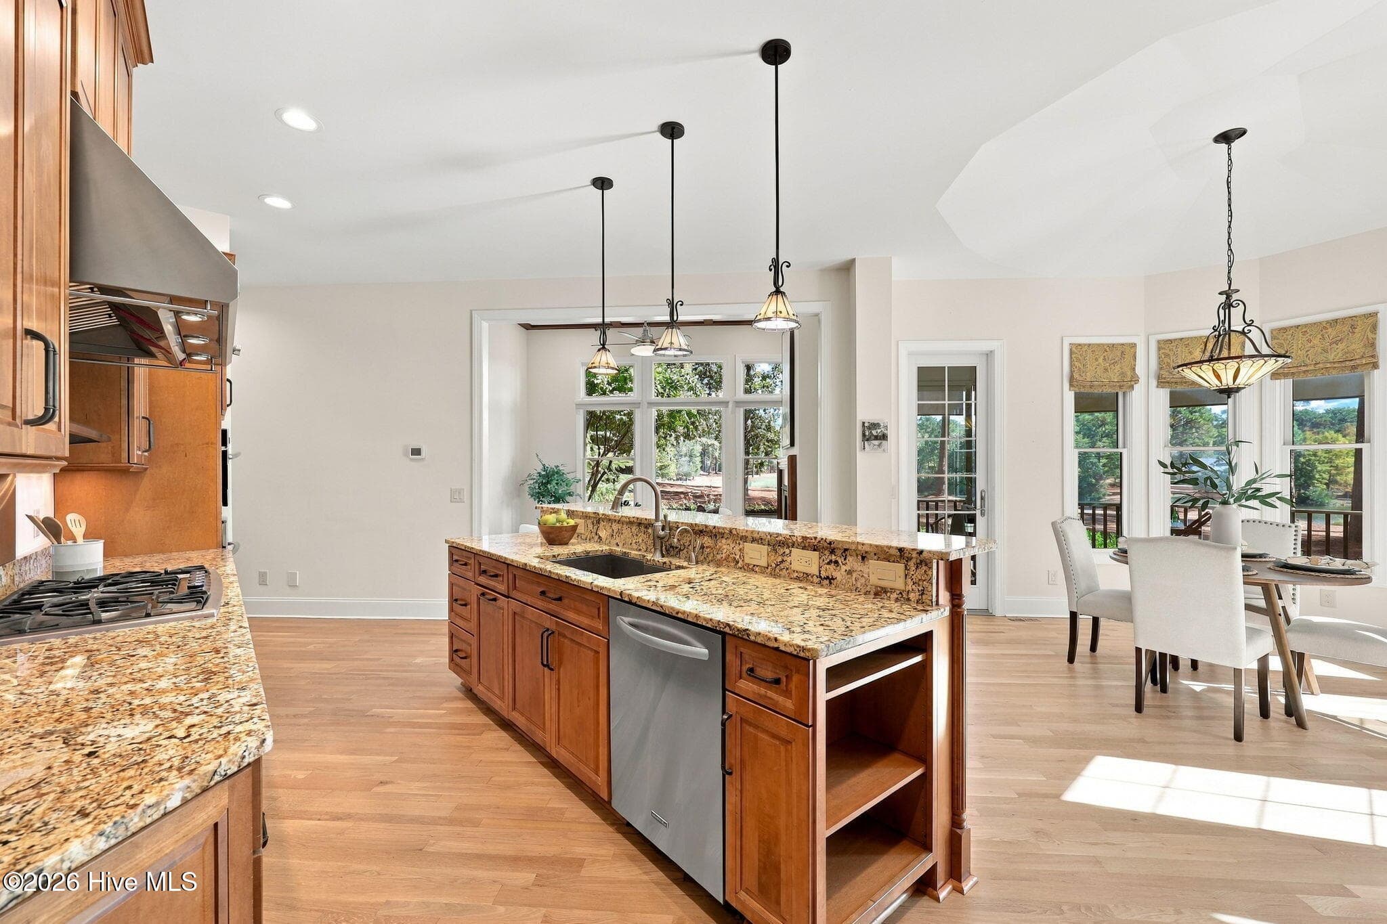
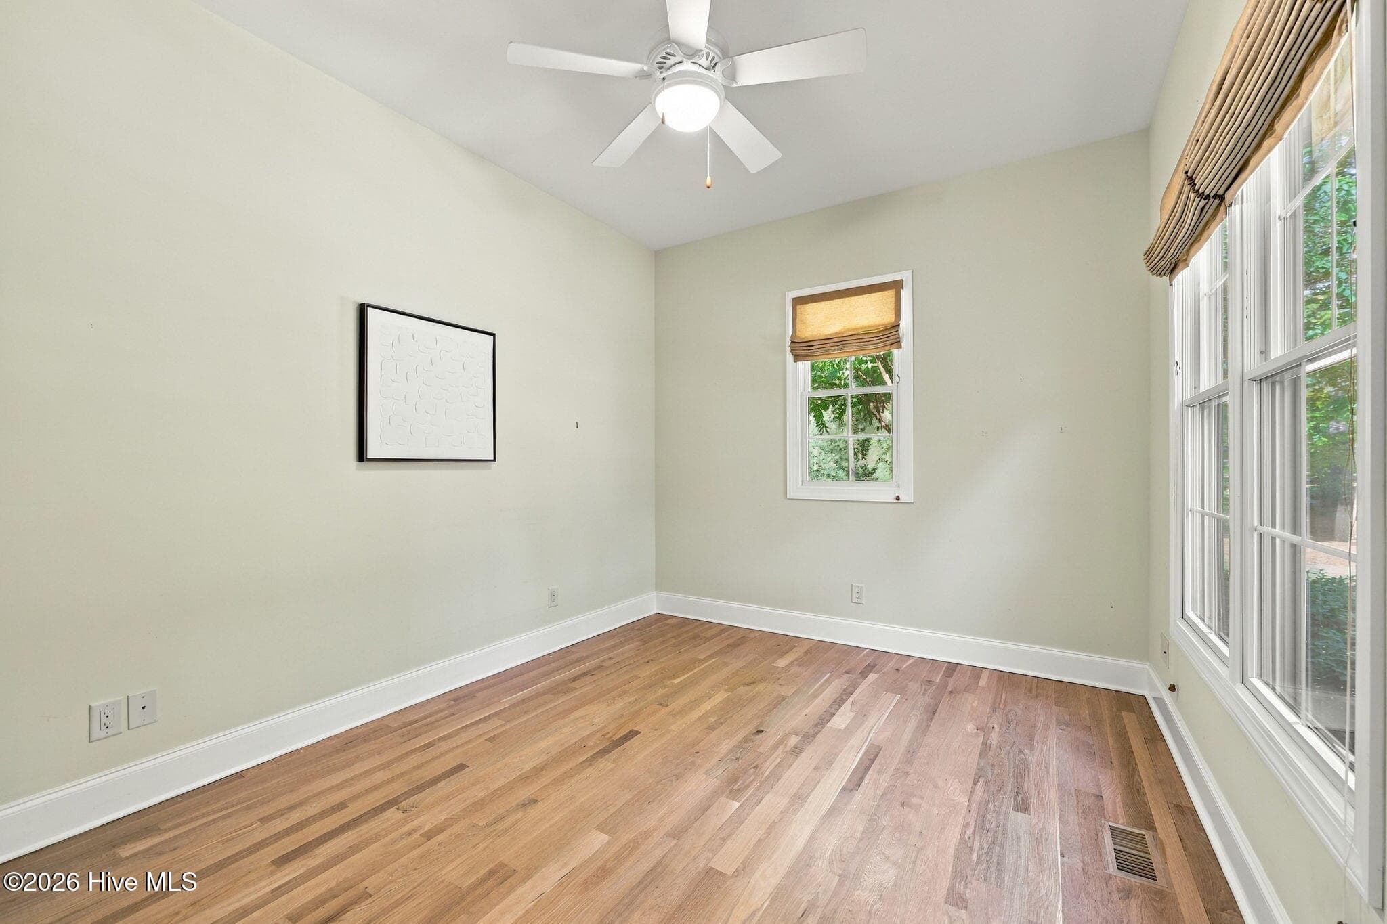
An abundance of natural light - 70 Royal Dublin Downs, Pinehurst, NC 28374
Single Family Residence at 70 Royal Dublin Downs, Pinehurst, NC 28374, photo 10 of 53
Single Family Residence at 70 Royal Dublin Downs, Pinehurst, NC 28374, photo 11 of 53
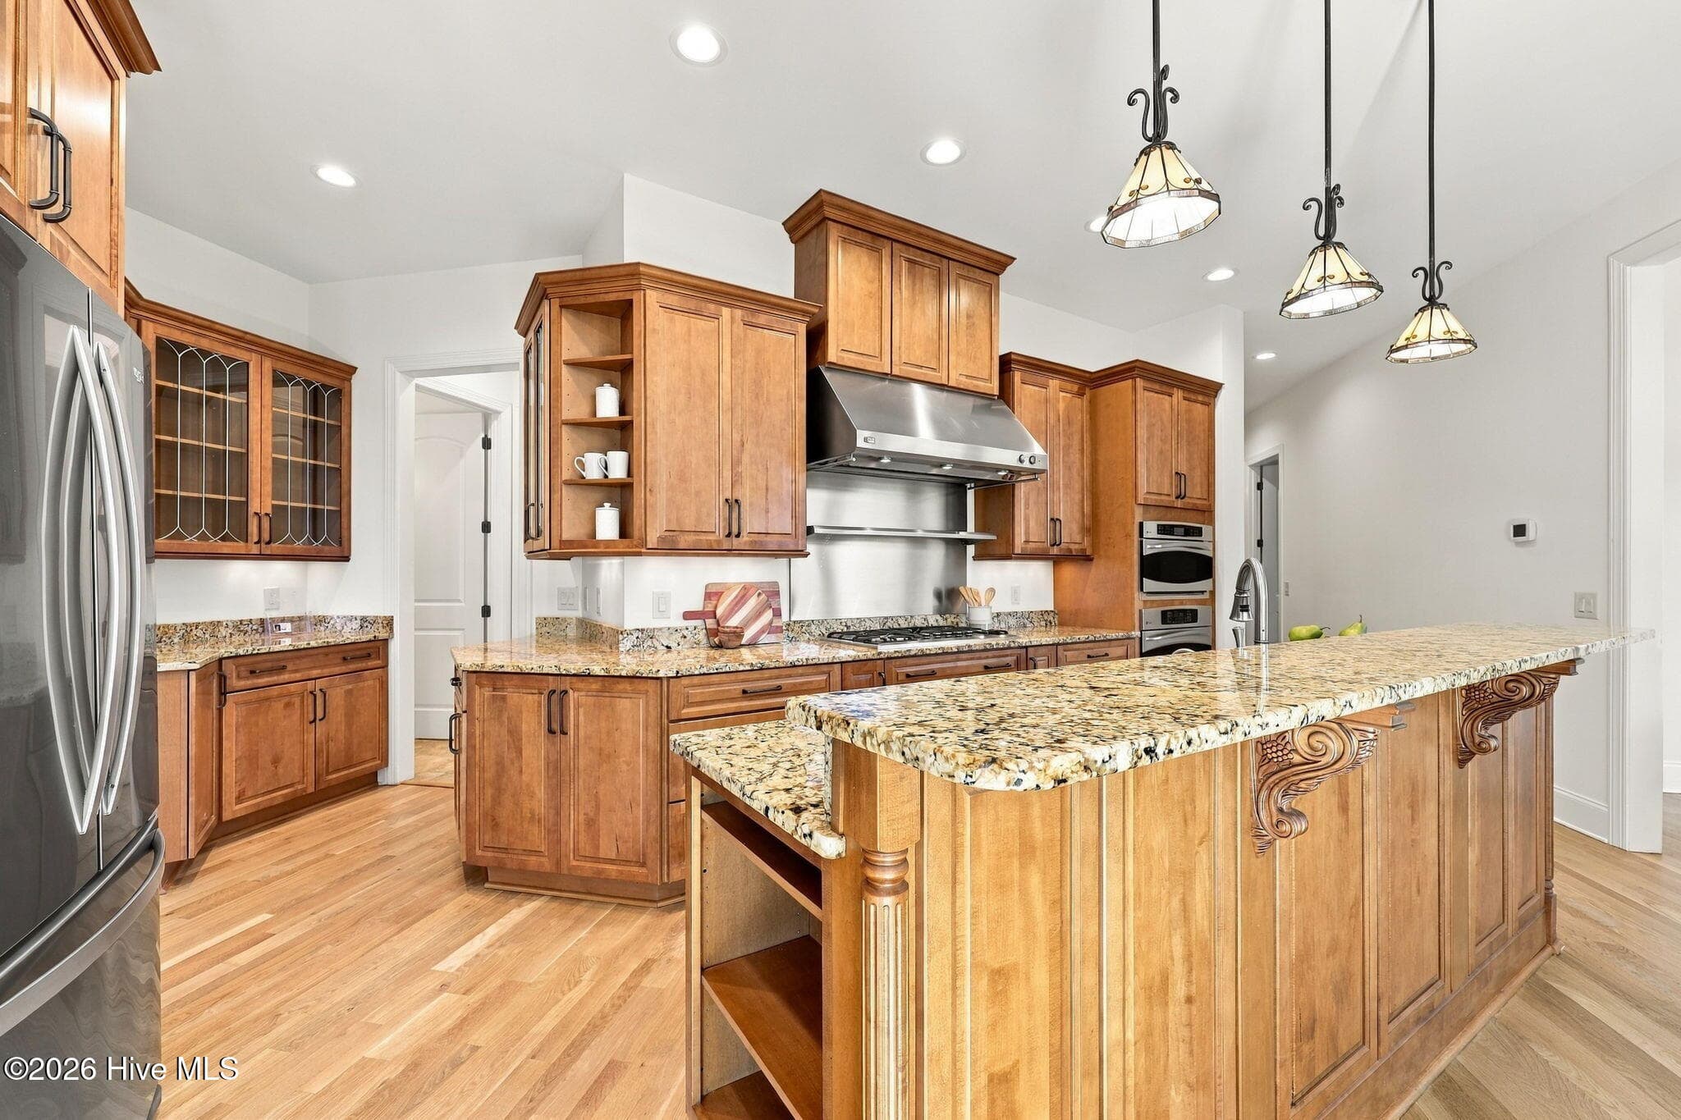
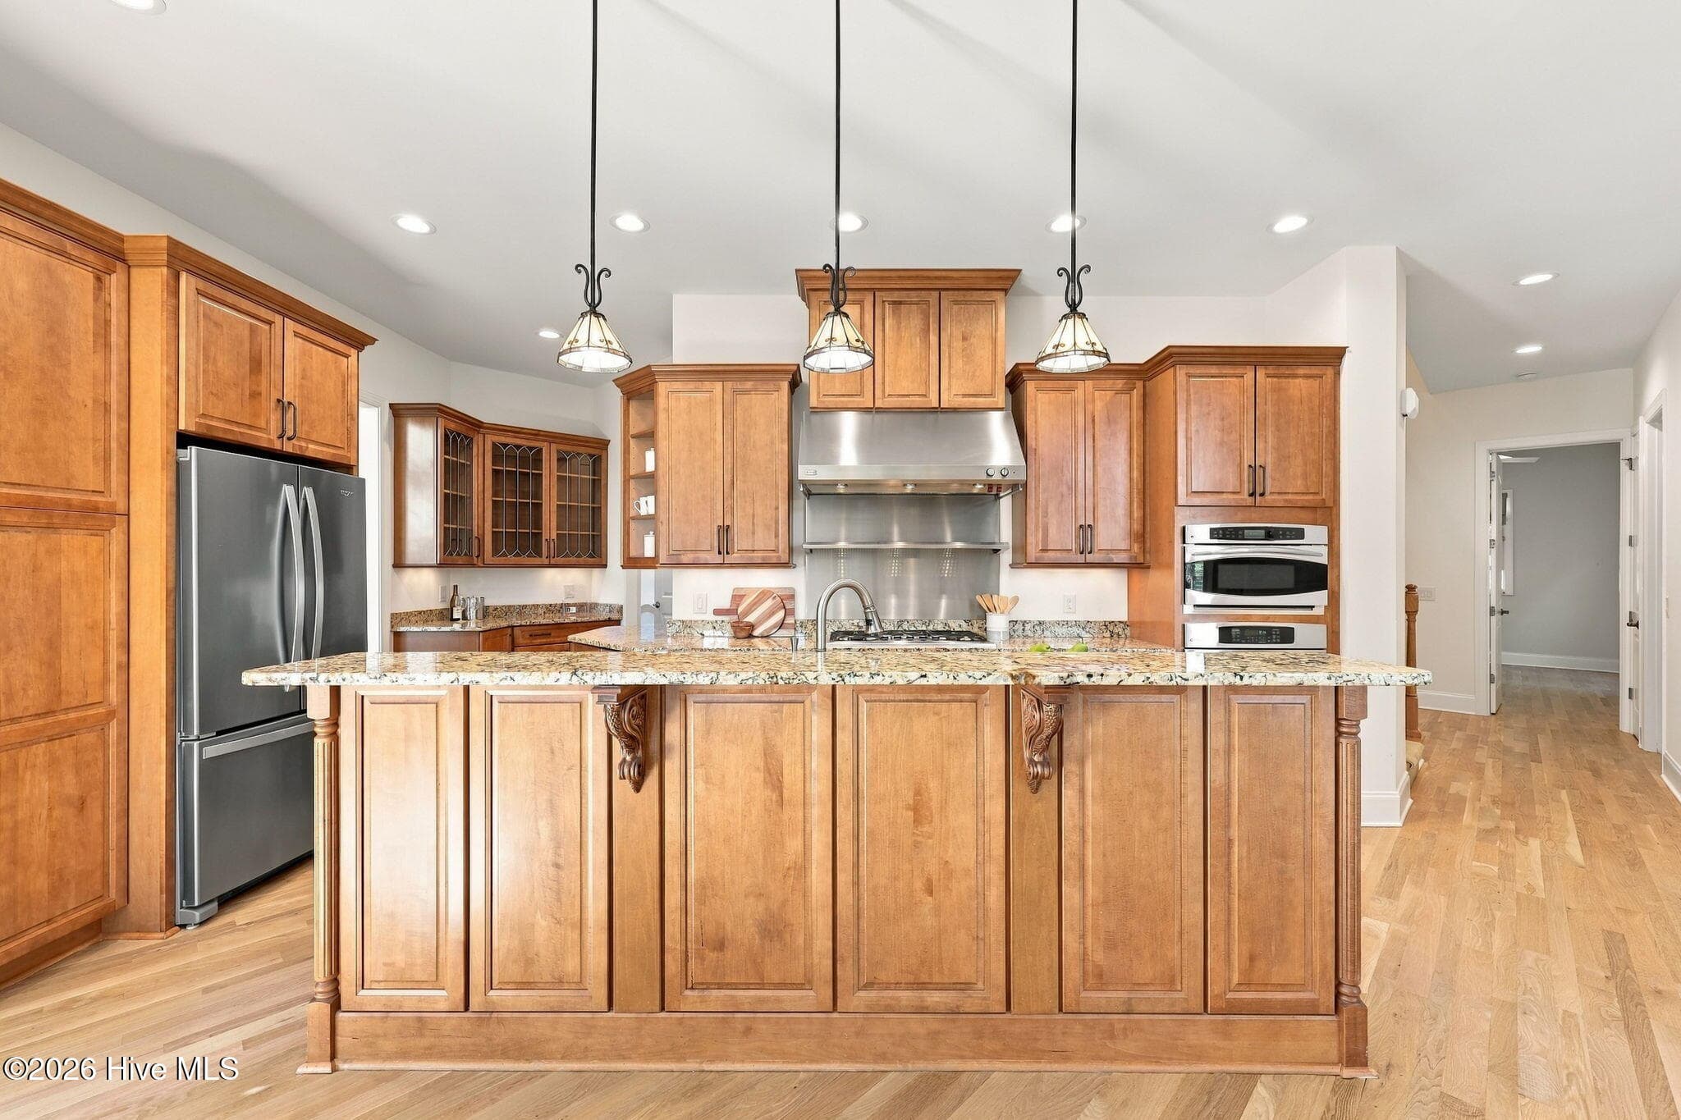
Gas range, pantry, wall ovens, & dry bar - 70 Royal Dublin Downs, Pinehurst, NC 28374
Single Family Residence at 70 Royal Dublin Downs, Pinehurst, NC 28374, photo 13 of 53
Single Family Residence at 70 Royal Dublin Downs, Pinehurst, NC 28374, photo 14 of 53
Single Family Residence at 70 Royal Dublin Downs, Pinehurst, NC 28374, photo 15 of 53
Single Family Residence at 70 Royal Dublin Downs, Pinehurst, NC 28374, photo 16 of 53
Single Family Residence at 70 Royal Dublin Downs, Pinehurst, NC 28374, photo 17 of 53
Single Family Residence at 70 Royal Dublin Downs, Pinehurst, NC 28374, photo 18 of 53
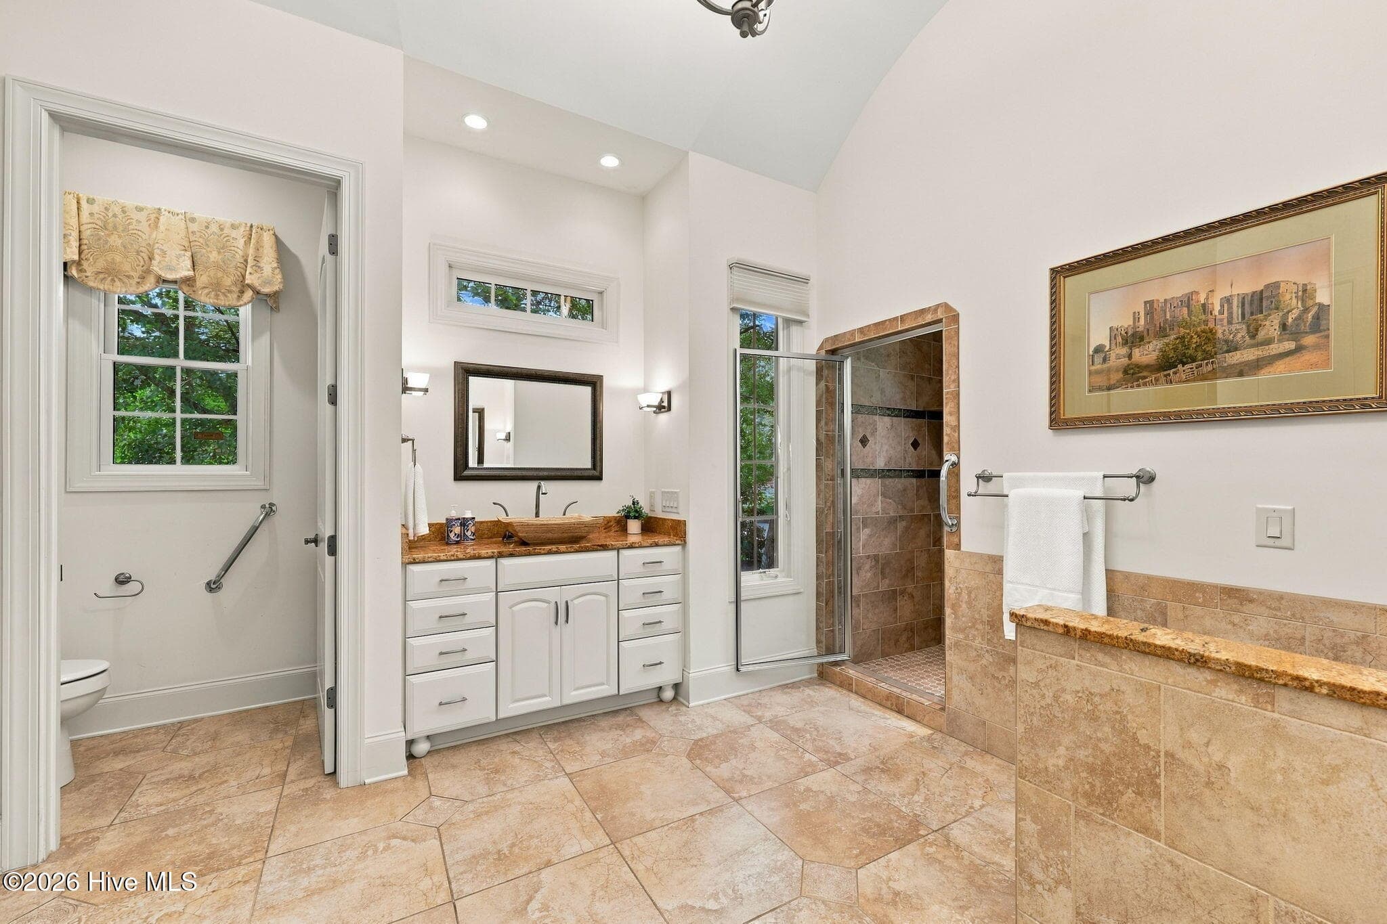
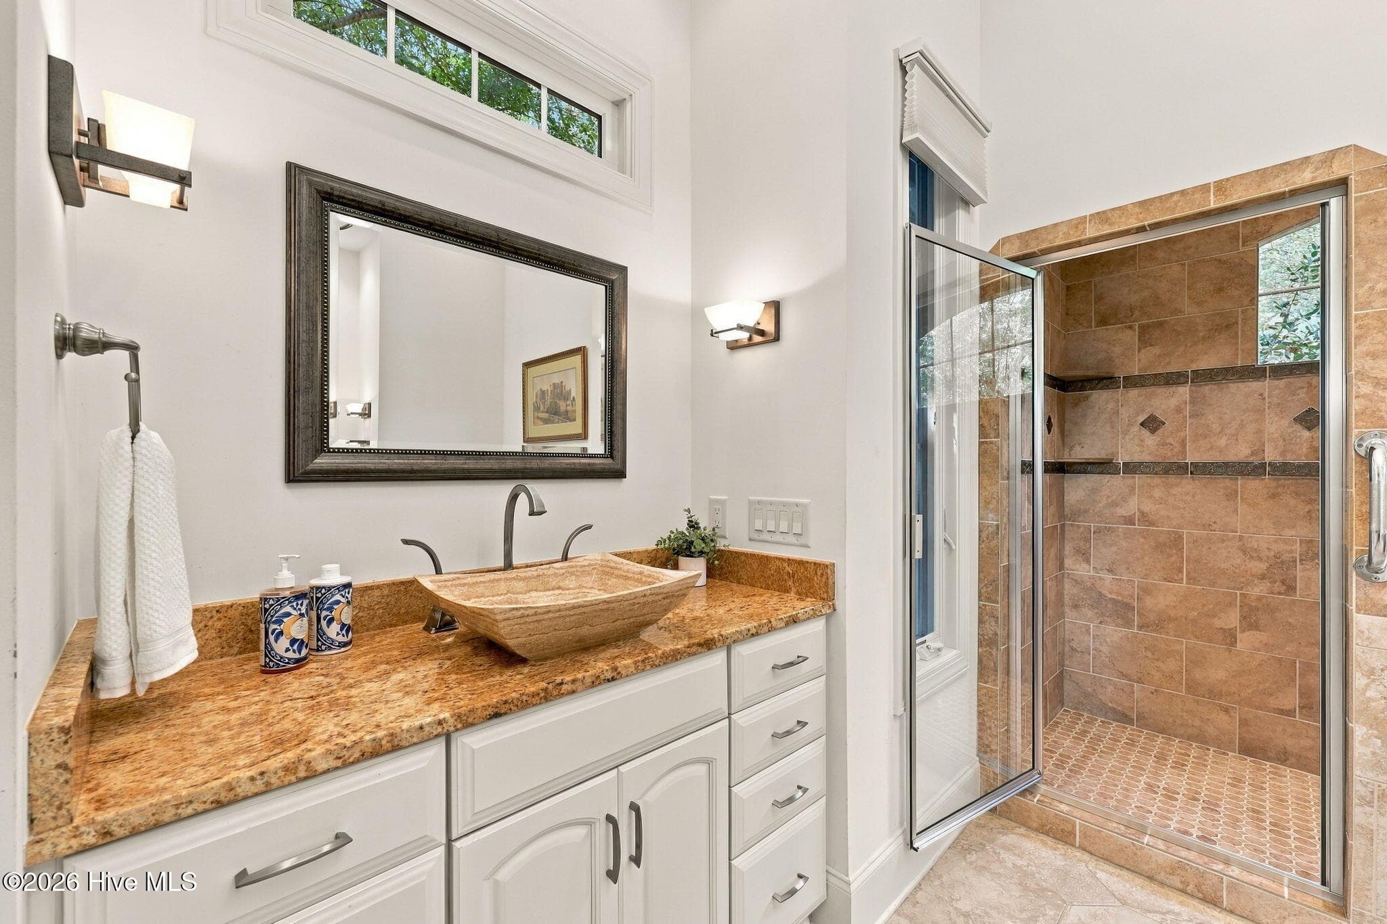
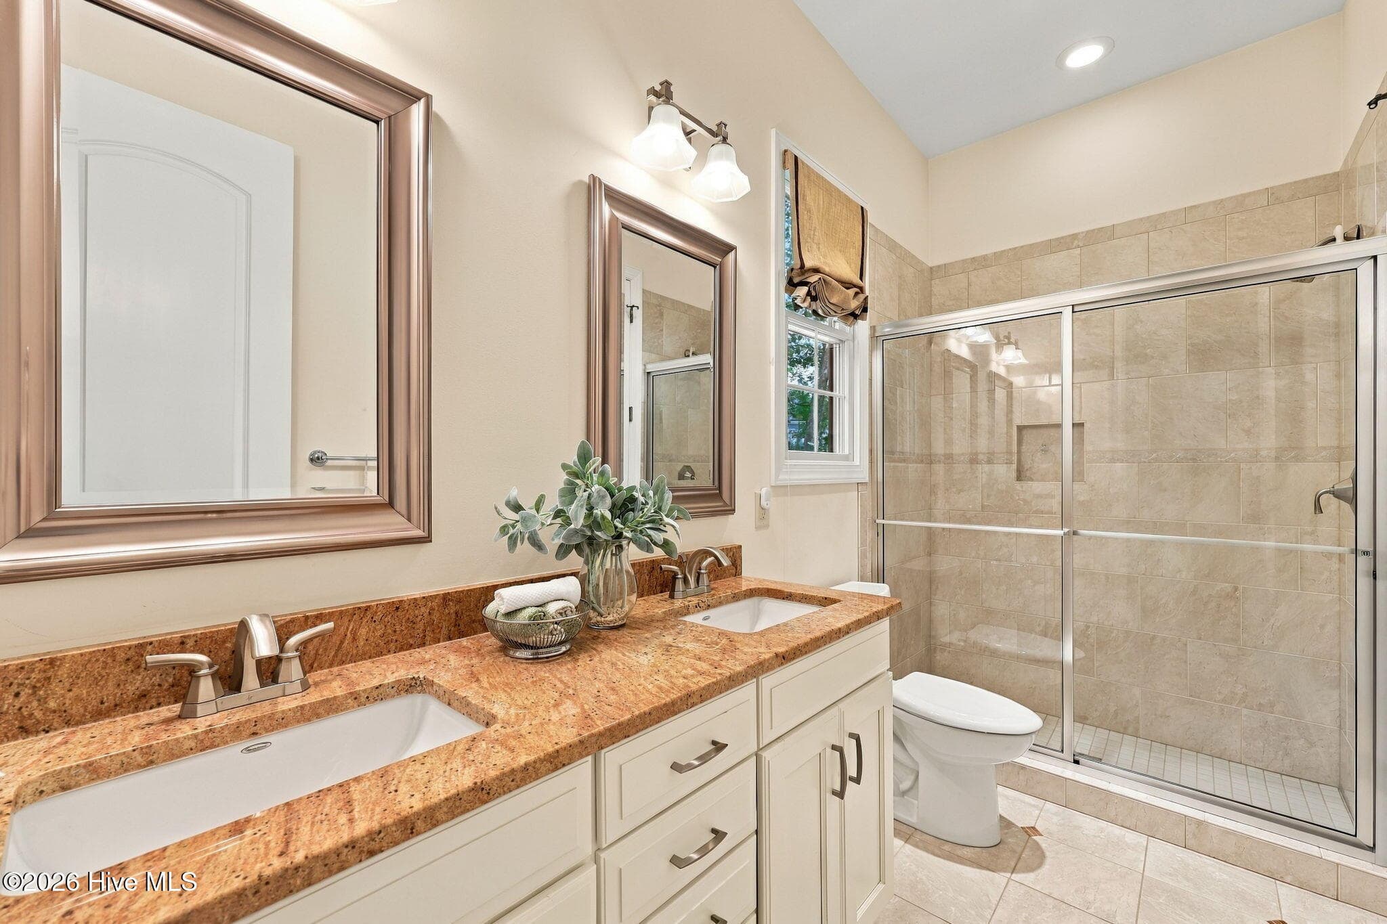
2 separate sinks, water closet & bidet - 70 Royal Dublin Downs, Pinehurst, NC 28374
Large tile walk in shower - 70 Royal Dublin Downs, Pinehurst, NC 28374
Single Family Residence at 70 Royal Dublin Downs, Pinehurst, NC 28374, photo 21 of 53
Single Family Residence at 70 Royal Dublin Downs, Pinehurst, NC 28374, photo 22 of 53
Single Family Residence at 70 Royal Dublin Downs, Pinehurst, NC 28374, photo 23 of 53
Single Family Residence at 70 Royal Dublin Downs, Pinehurst, NC 28374, photo 24 of 53
Single Family Residence at 70 Royal Dublin Downs, Pinehurst, NC 28374, photo 25 of 53
Single Family Residence at 70 Royal Dublin Downs, Pinehurst, NC 28374, photo 26 of 53
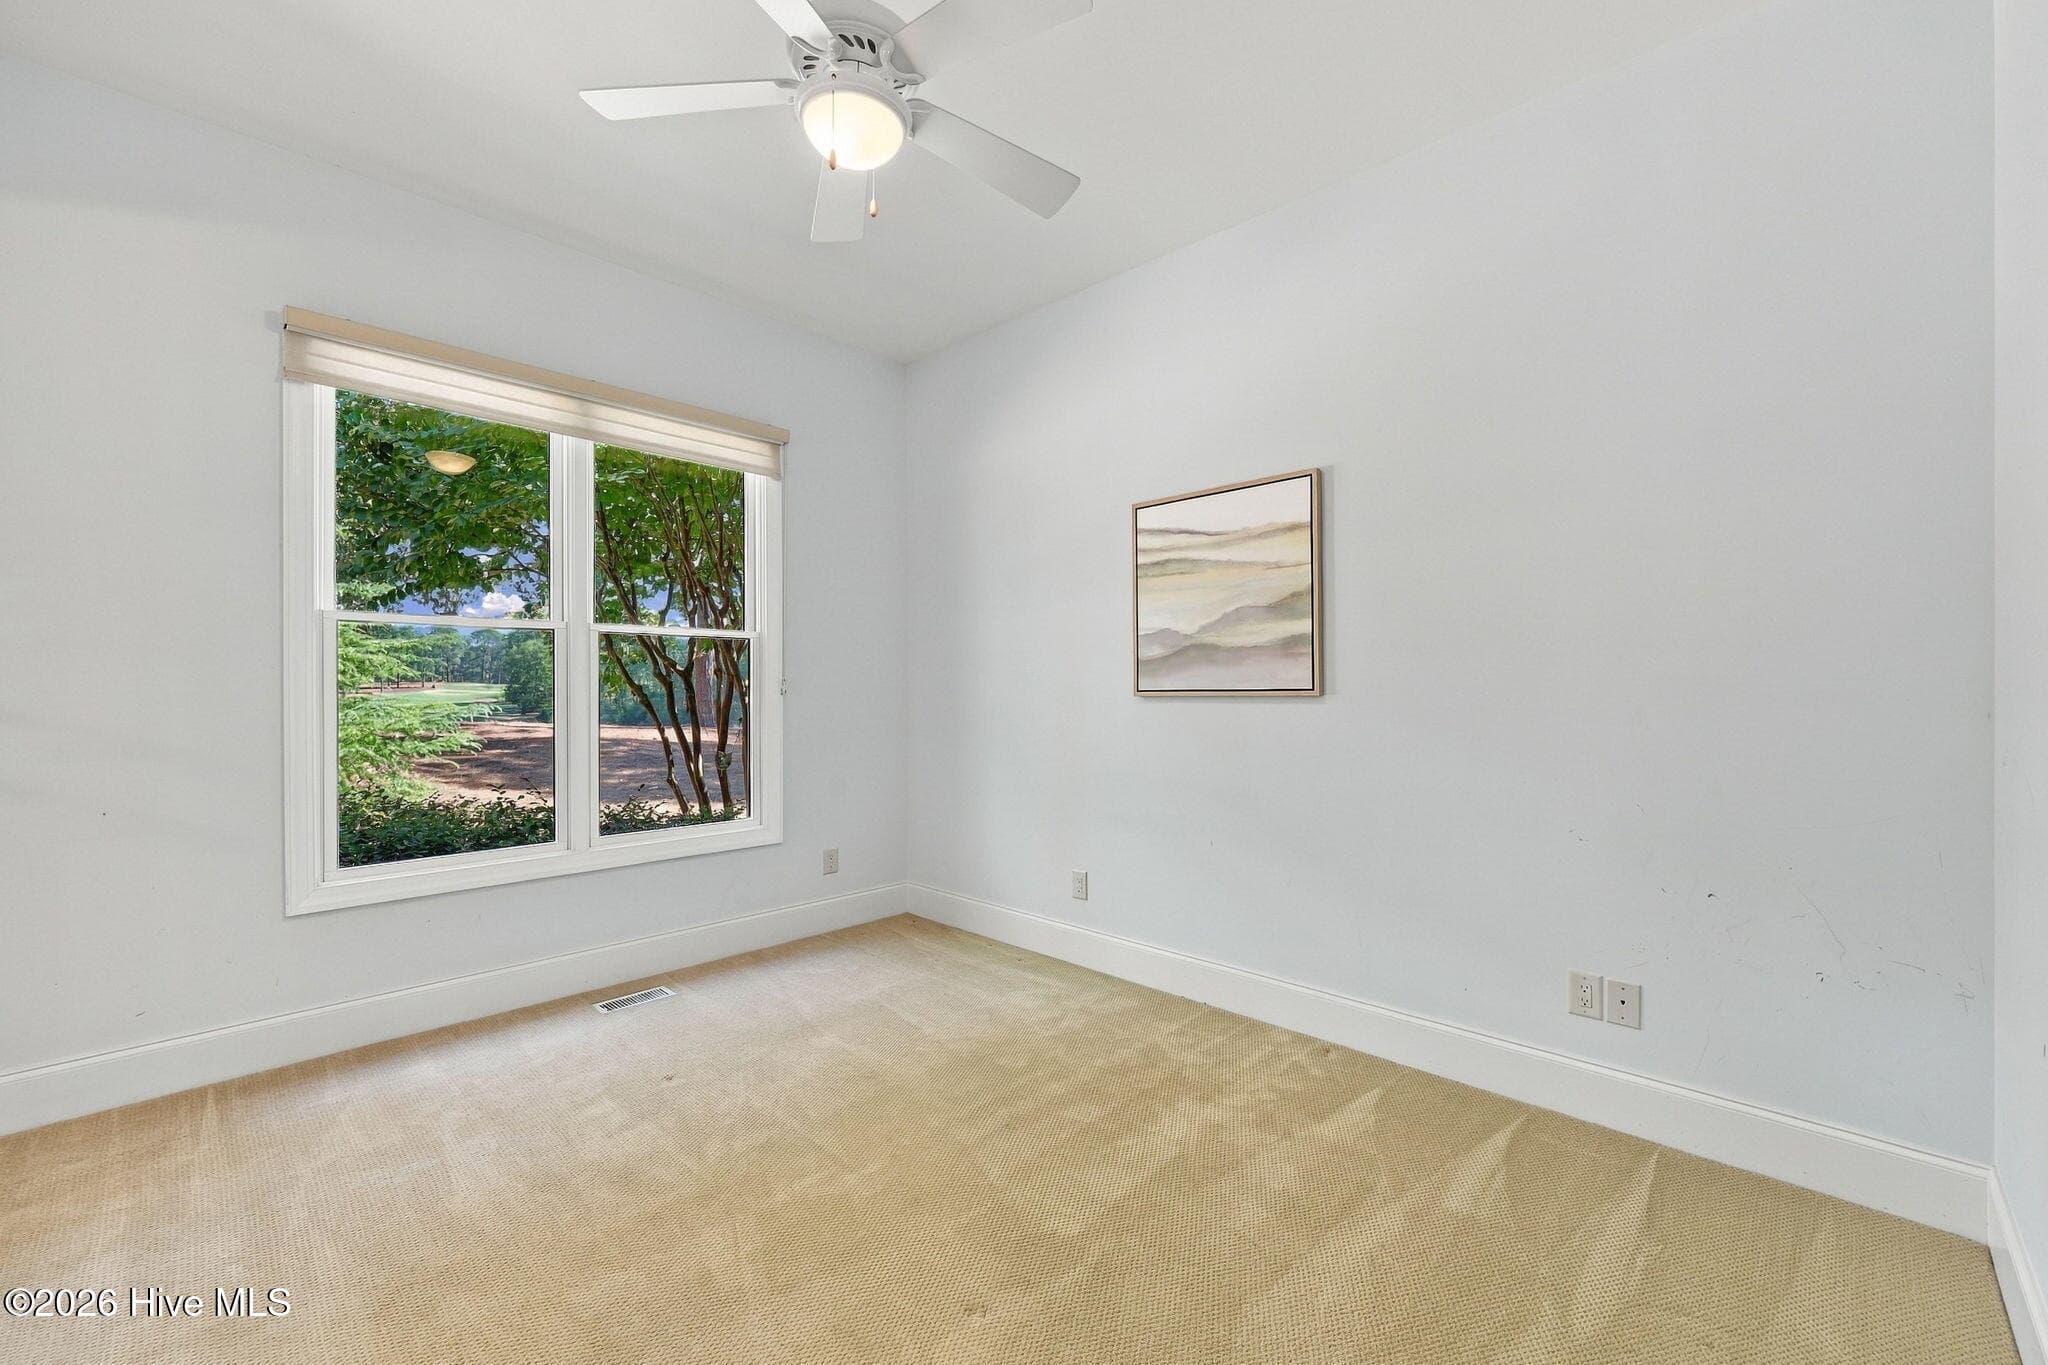
Jack & Jill to bedroom #2 & #3 - 70 Royal Dublin Downs, Pinehurst, NC 28374
Single Family Residence at 70 Royal Dublin Downs, Pinehurst, NC 28374, photo 28 of 53
Single Family Residence at 70 Royal Dublin Downs, Pinehurst, NC 28374, photo 29 of 53
Single Family Residence at 70 Royal Dublin Downs, Pinehurst, NC 28374, photo 30 of 53
Single Family Residence at 70 Royal Dublin Downs, Pinehurst, NC 28374, photo 31 of 53
Single Family Residence at 70 Royal Dublin Downs, Pinehurst, NC 28374, photo 32 of 53
Single Family Residence at 70 Royal Dublin Downs, Pinehurst, NC 28374, photo 33 of 53
Single Family Residence at 70 Royal Dublin Downs, Pinehurst, NC 28374, photo 34 of 53
Single Family Residence at 70 Royal Dublin Downs, Pinehurst, NC 28374, photo 35 of 53
Single Family Residence at 70 Royal Dublin Downs, Pinehurst, NC 28374, photo 36 of 53
Single Family Residence at 70 Royal Dublin Downs, Pinehurst, NC 28374, photo 37 of 53
Single Family Residence at 70 Royal Dublin Downs, Pinehurst, NC 28374, photo 38 of 53
Single Family Residence at 70 Royal Dublin Downs, Pinehurst, NC 28374, photo 39 of 53
Single Family Residence at 70 Royal Dublin Downs, Pinehurst, NC 28374, photo 40 of 53
Single Family Residence at 70 Royal Dublin Downs, Pinehurst, NC 28374, photo 41 of 53
Single Family Residence at 70 Royal Dublin Downs, Pinehurst, NC 28374, photo 42 of 53
Single Family Residence at 70 Royal Dublin Downs, Pinehurst, NC 28374, photo 43 of 53
Single Family Residence at 70 Royal Dublin Downs, Pinehurst, NC 28374, photo 44 of 53
Single Family Residence at 70 Royal Dublin Downs, Pinehurst, NC 28374, photo 45 of 53
Single Family Residence at 70 Royal Dublin Downs, Pinehurst, NC 28374, photo 46 of 53
Single Family Residence at 70 Royal Dublin Downs, Pinehurst, NC 28374, photo 47 of 53
Single Family Residence at 70 Royal Dublin Downs, Pinehurst, NC 28374, photo 48 of 53
Single Family Residence at 70 Royal Dublin Downs, Pinehurst, NC 28374, photo 49 of 53
Single Family Residence at 70 Royal Dublin Downs, Pinehurst, NC 28374, photo 50 of 53
Single Family Residence at 70 Royal Dublin Downs, Pinehurst, NC 28374, photo 51 of 53
Single Family Residence at 70 Royal Dublin Downs, Pinehurst, NC 28374, photo 52 of 53
Single Family Residence at 70 Royal Dublin Downs, Pinehurst, NC 28374, photo 53 of 53
53 photos

$1,200,000

70 Royal Dublin Downs, Pinehurst, NC 28374
Pinehurst, NC 28374
Listed by Amanda Bullock · Coldwell Banker Advantage-Southern Pines
Bedrooms
4
Bathrooms
3.5
Living area
3,027 sqft
Year built
2010

About this home

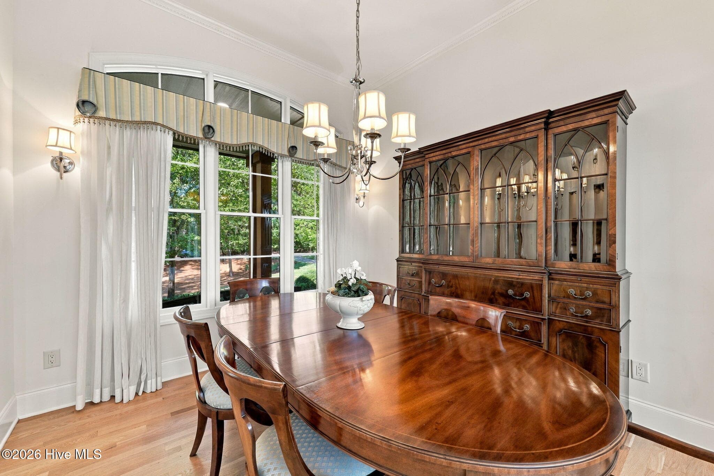
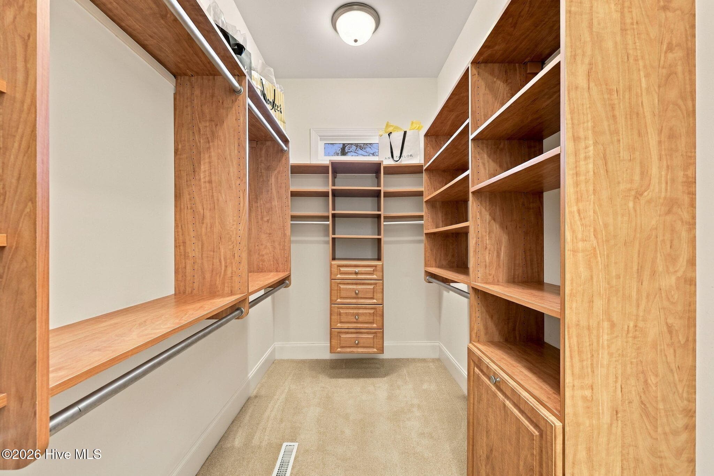
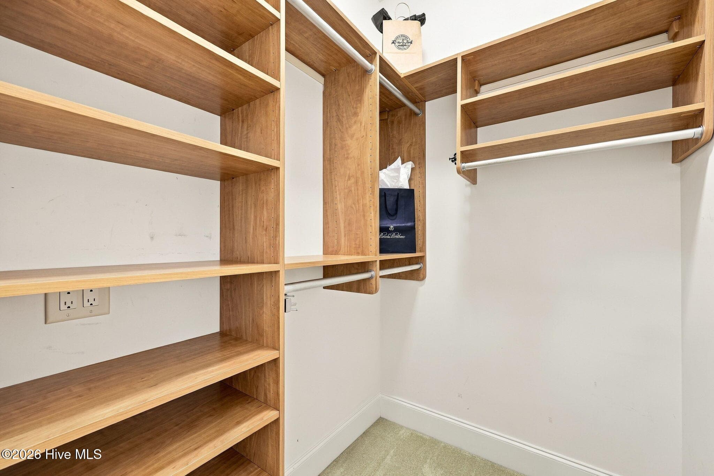
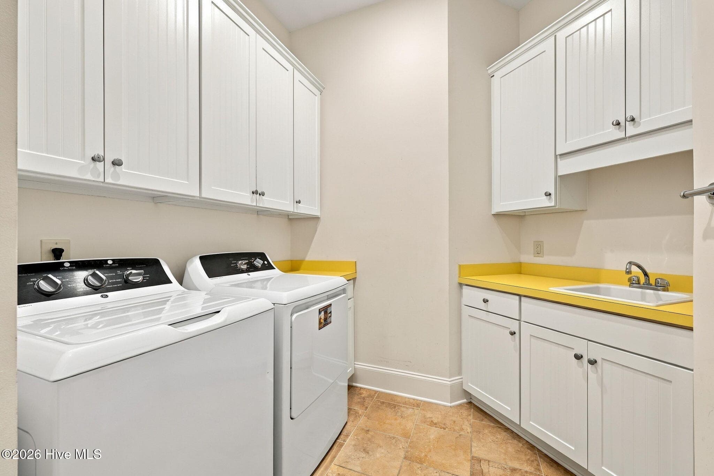
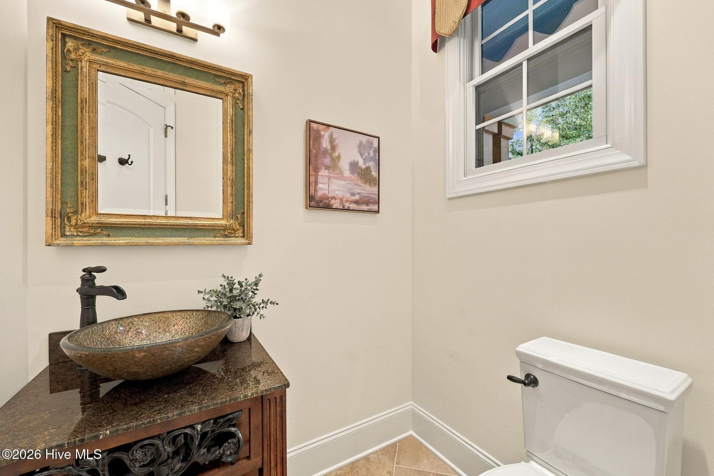
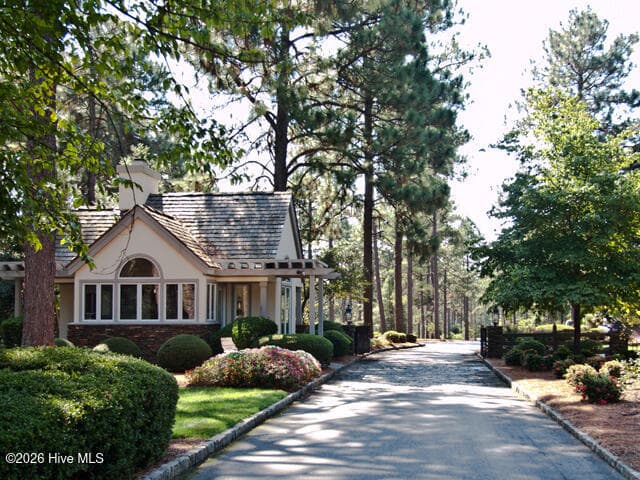
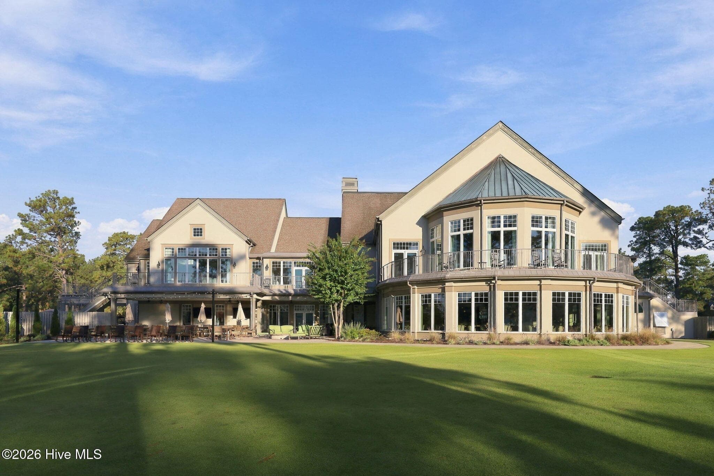
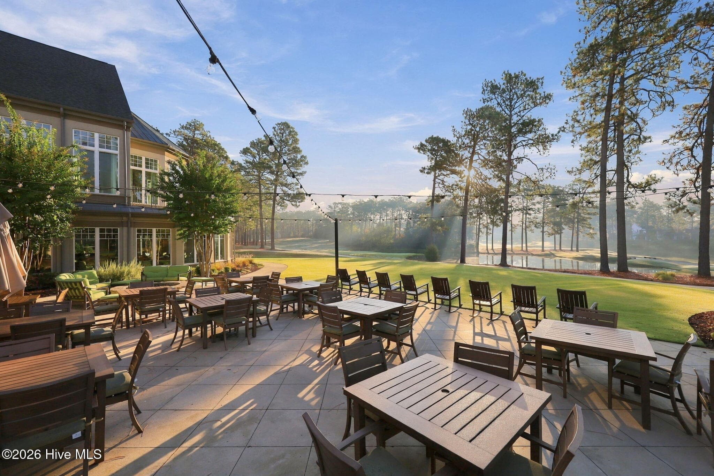
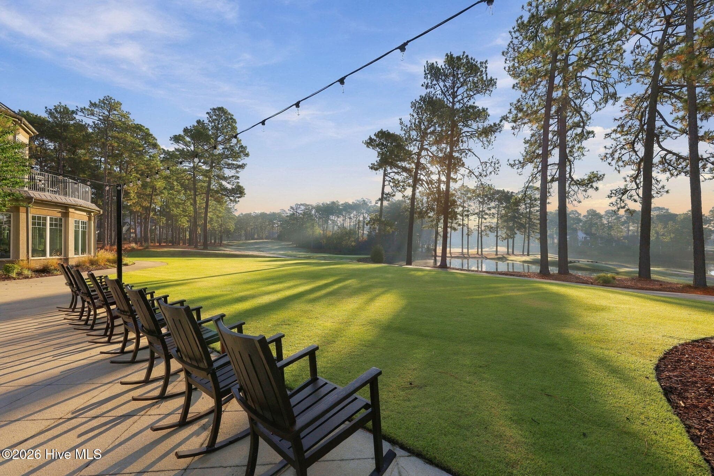
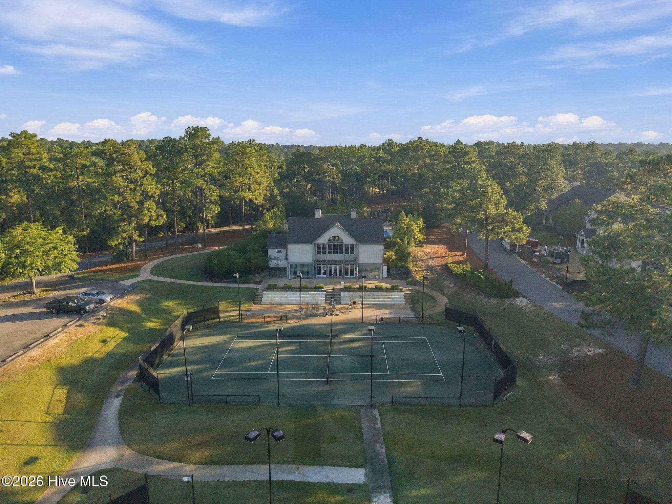
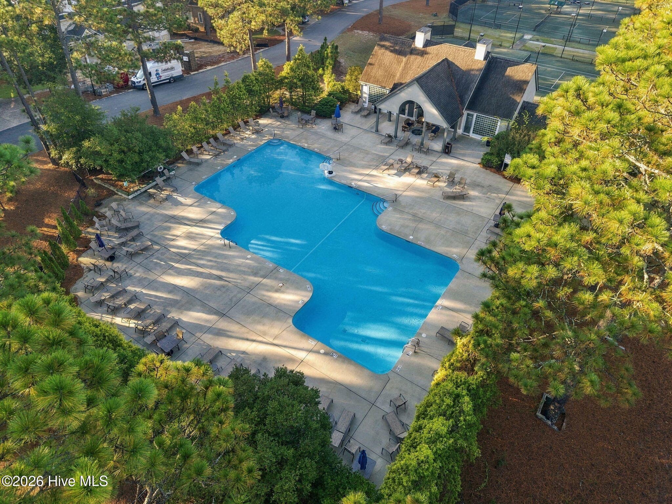
Imagine waking up to breathtaking golf and water views, enjoying cozy evenings by the fireplace, and making lasting memories in a home that feels truly special. Located in the prestigious, gated community of Pinehurst No. 9, this custom-built home sits on over an acre along the 4th hole of a Jack Nicklaus Signature Golf Course. With beautiful views from the primary suite, living room, kitchen, family room, screened porch, and expansive deck, this home brings the beauty of the outdoors into everyday living. Immaculately maintained, this home offers over 3,000 heated square feet, with 3 bedrooms, an office, and 2.5 baths on the main level, plus a 4th bedroom or bonus room and full bath upstairs. The spacious primary suite features two walk-in closets, separate sinks, a large tiled walk-in shower, and a bidet. The gourmet kitchen is designed for both cooking and entertaining, with abundant maple cabinetry, stainless steel appliances, a gas range, wall ovens, pull-out drawers, a pantry, and a coffee or dry bar. The kitchen flows into inviting living and family rooms, creating a comfortable space to gather with family and friends. Beautiful details include vaulted ceilings, crown molding, hardwood floors, built-in bookcases, central vacuum, geothermal heating and cooling, three fireplaces, an oversized two-car garage, and a golf cart storage beneath the home. Enjoy quiet mornings or evening gatherings on the screened porch with its own fireplace, or relax on the expansive deck overlooking the golf course and water. A transferable Pinehurst Country Club Signature membership is available, with no wait list if purchasing in Pinehurst No. 9, offers golf privileges on courses No. 1 through 9. Plus the benefits of three clubhouses, swimming pools, 12 tennis courts and 12 pickleball courts, the Lake Pinehurst beach club and marina, dining, and year round social events. Pinehurst No. 9 offers a private setting just minutes from the Village of Pinehurst, FirstHealth, shopping, restaurants, and the Pinehurst Greenway Trail. If you are looking for exceptional views, inviting indoor and outdoor living, and an outstanding golf community, this beautiful property offers a wonderful opportunity to enjoy the Pinehurst lifestyle! Opportunities like this are rare! Come experience the breathtaking views, exceptional golf course setting, and relaxed elegance of Pinehurst No. 9 for yourself. This home offers a lifestyle that is hard to find and even harder to leave. Schedule your private showing today and discover why this extraordinary property may be the Pinehurst home you have been waiting for!

Highlights

WaterfrontFireplace

Property details

MLS
Hive MLS
MLS #
100610781
Property type
Single Family Residence
Subdivision
National
Status
Active
Days on market
5
On market date
October 16, 2026
Stories
N/A
Total bathrooms
3.5
Garage spaces
2
Parking spaces
8
Lot size
1.18 acres
Loading map…

Nearby schools

Within 10 miles. School directory data from the National Center for Education Statistics (NCES), accessed via the Urban Institute Education Data API. Local Score is calculated by INNOVATE Real Estate; where a state rating is shown, it comes from that state's own official school report card.

Elementary
Pinehurst Elementary
0.94 mi away · Grades 0-5
Zoned school (attendance boundary, 2015-16 data)
4.4
Local Score (state rating (2025) blended 70/30 with student-teacher ratio) -- not an official state rating
State rating: A (2025)
Enrollment
616
Student:teacher ratio
17.6:1
District
Moore County Schools
Middle
West Pine Middle
5.06 mi away · Grades 6-8
Zoned school (attendance boundary, 2015-16 data)
3.7
Local Score (state rating (2025) blended 70/30 with student-teacher ratio) -- not an official state rating
State rating: B (2025)
Enrollment
710
Student:teacher ratio
17.3:1
District
Moore County Schools
High
Pinecrest High
1.11 mi away · Grades 9-12
Zoned school (attendance boundary, 2015-16 data)
3.4
Local Score (state rating (2025) blended 70/30 with student-teacher ratio) -- not an official state rating
State rating: B (2025)
Enrollment
2,219
Student:teacher ratio
21.1:1
District
Moore County Schools

Walkability

Blended score for Pinehurst's center, calculated by INNOVATE Real Estate from two sources: the EPA's National Walkability Index (street network, transit, land-use mix) and Google Places amenity data (what's actually reachable on foot from this point). 60% EPA National Walkability Index + 40% nearby-amenity density (Google Places).

57
Somewhat walkable
out of 100
EPA National Walkability Index
9.0 / 20 -- Below average walkable
Google Places amenity density
76 / 100
Restaurants & cafes11
Grocery stores2
Parks5
Schools4
Transit stops1
Pharmacies1

Market position

How this listing compares to current activity in Pinehurst, from live MLS data.

On the market 5 days -- 114 fewer days than Pinehurst's current average of 119 days.
For reference, the median list price across 309 active listings in Pinehurst right now is $579,000.

Mortgage calculator

Estimate only - actual rate and payment depend on your lender, credit, and loan program.

$
%
%
Adjust tax / insurance estimates
% / yr
$
/mo
Est. monthly payment
$7,377/mo
$240,000 down
$960,000 loan
Principal & interest$6,227
Property tax (est.)$1,000
Home insurance (est.)$150

Similar homes you might like

Data source: Listing information provided by Hive MLS via Trestle/CoreLogic. Last updated 2 days ago.

Information herein deemed reliable but not guaranteed; all measurements, school assignments, HOA fees, taxes, and feature lists are approximate and should be independently verified. Equal Housing Opportunity.