
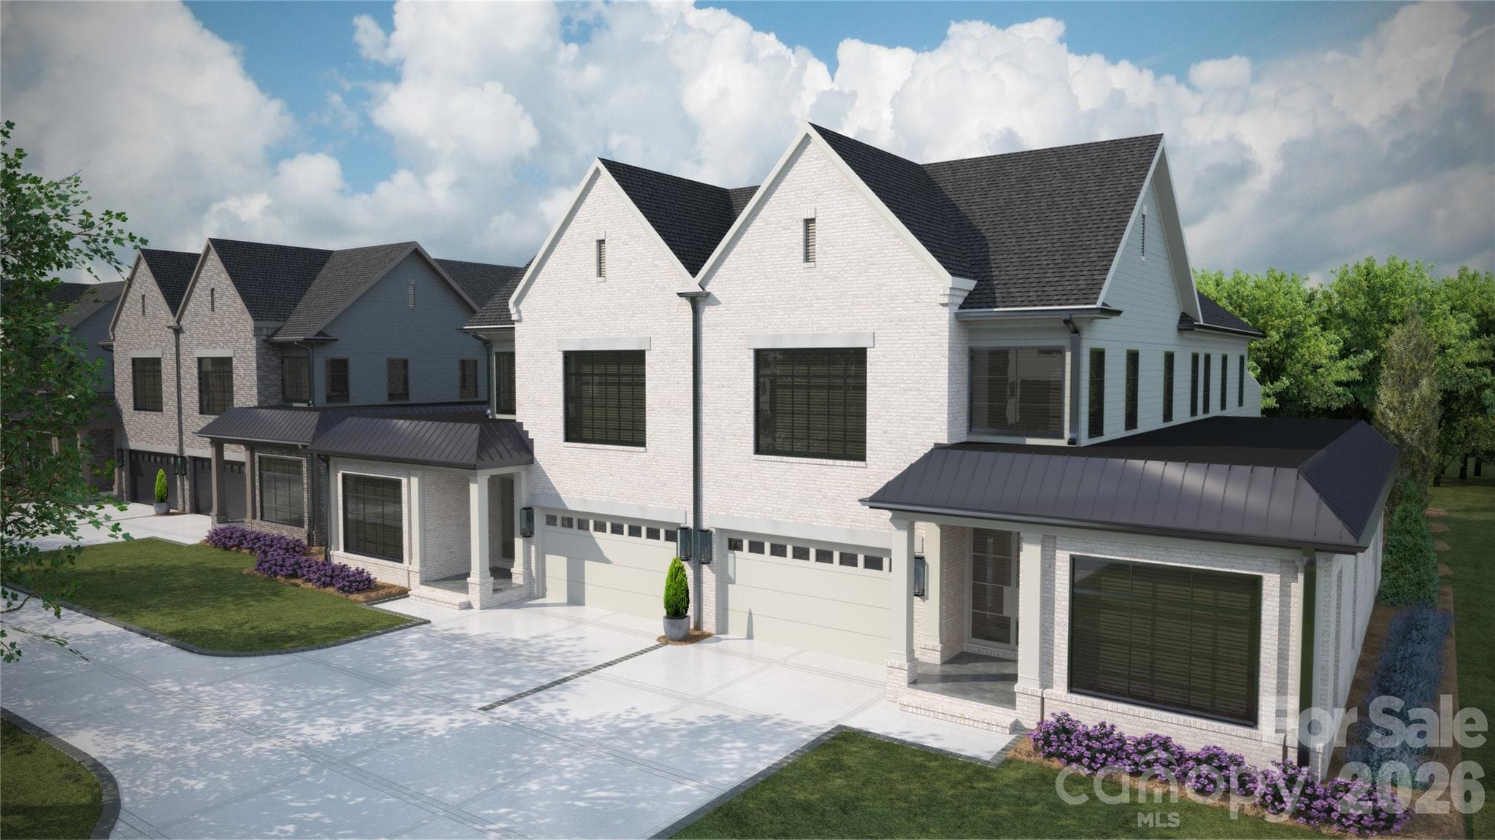
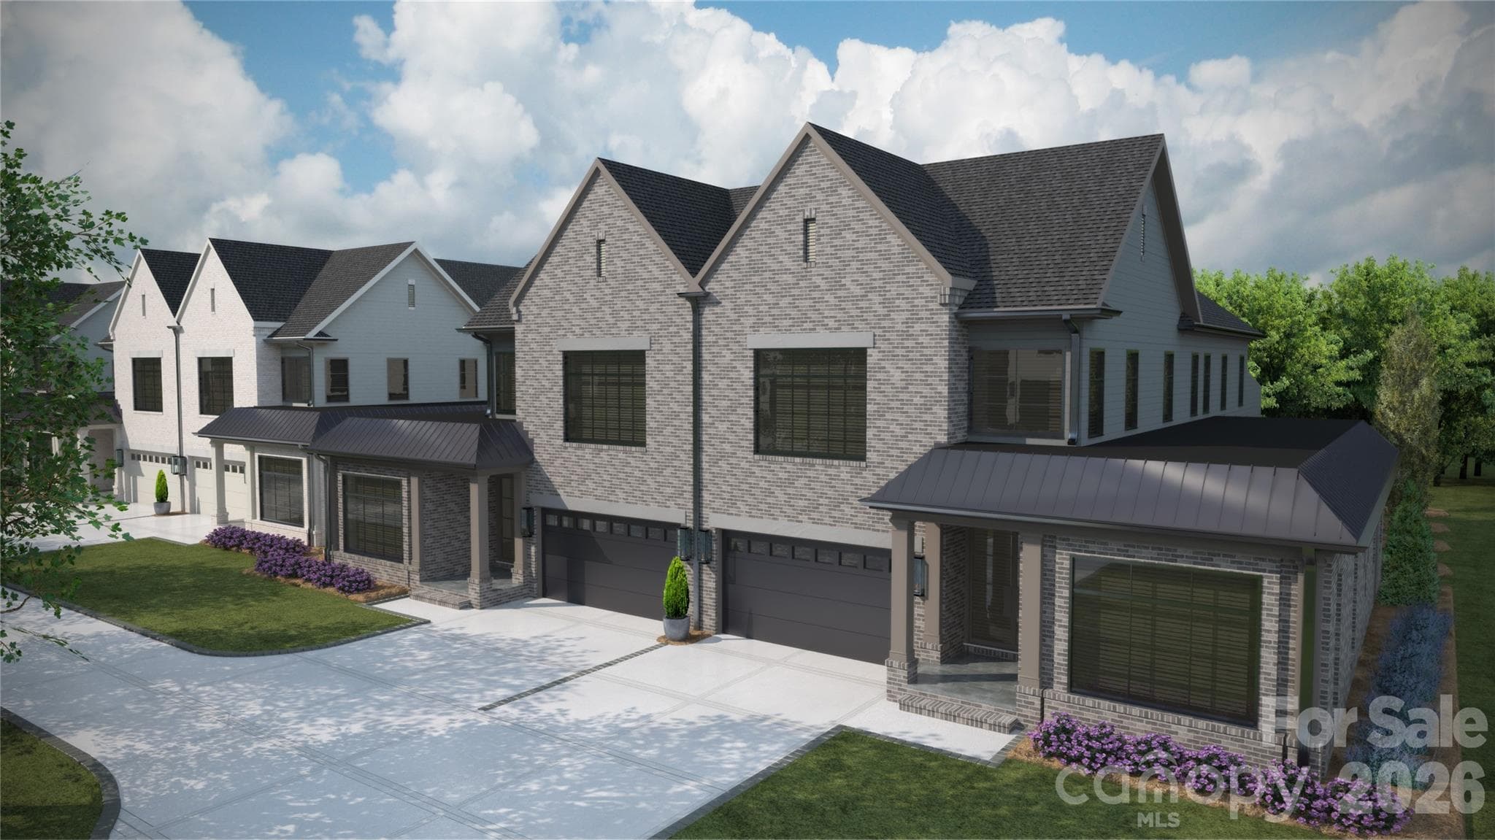
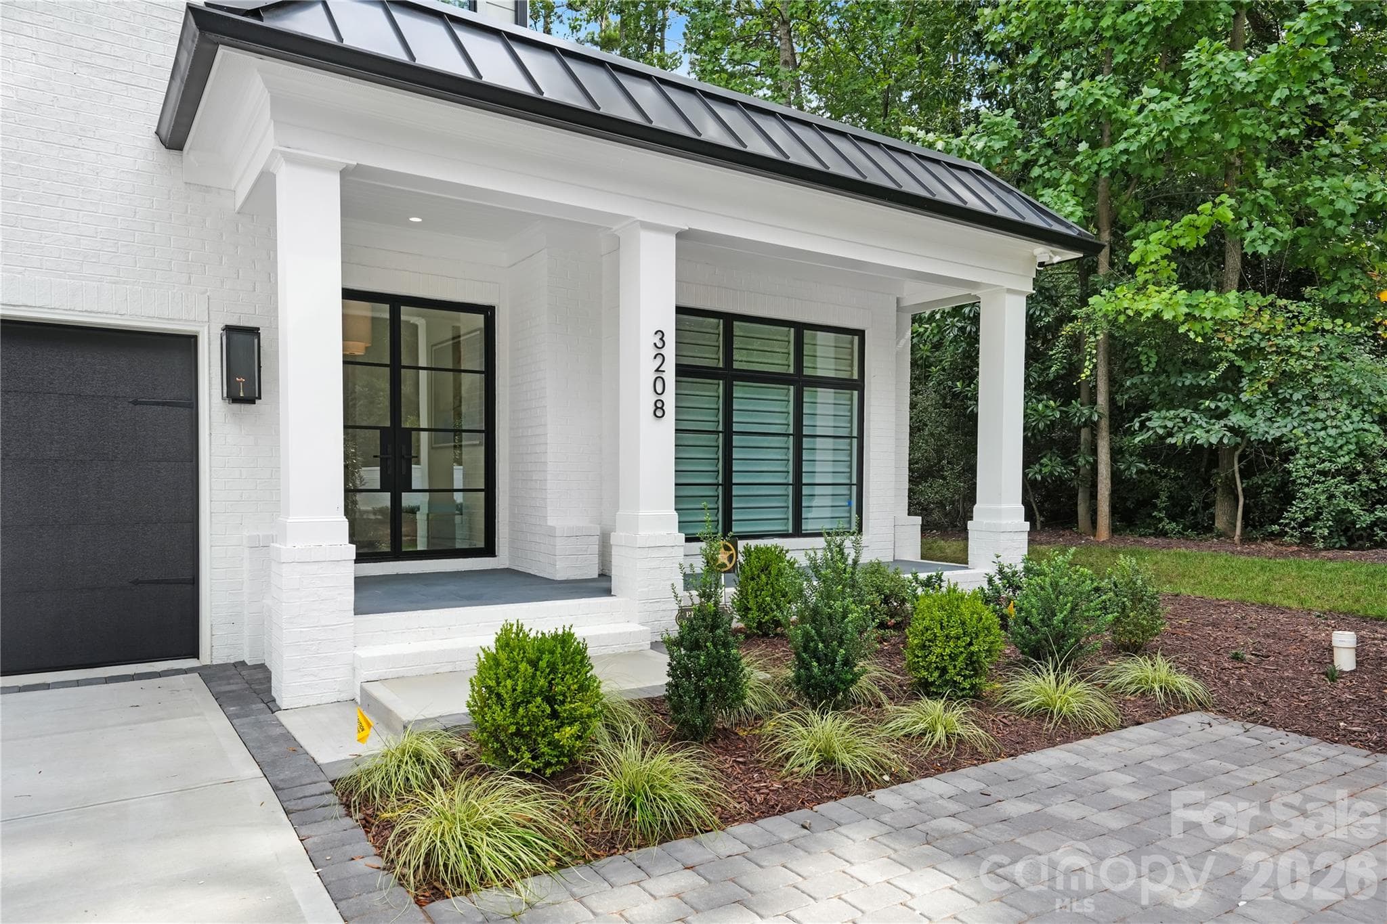
Rendering for Representation - 3146 Providence Road, Charlotte
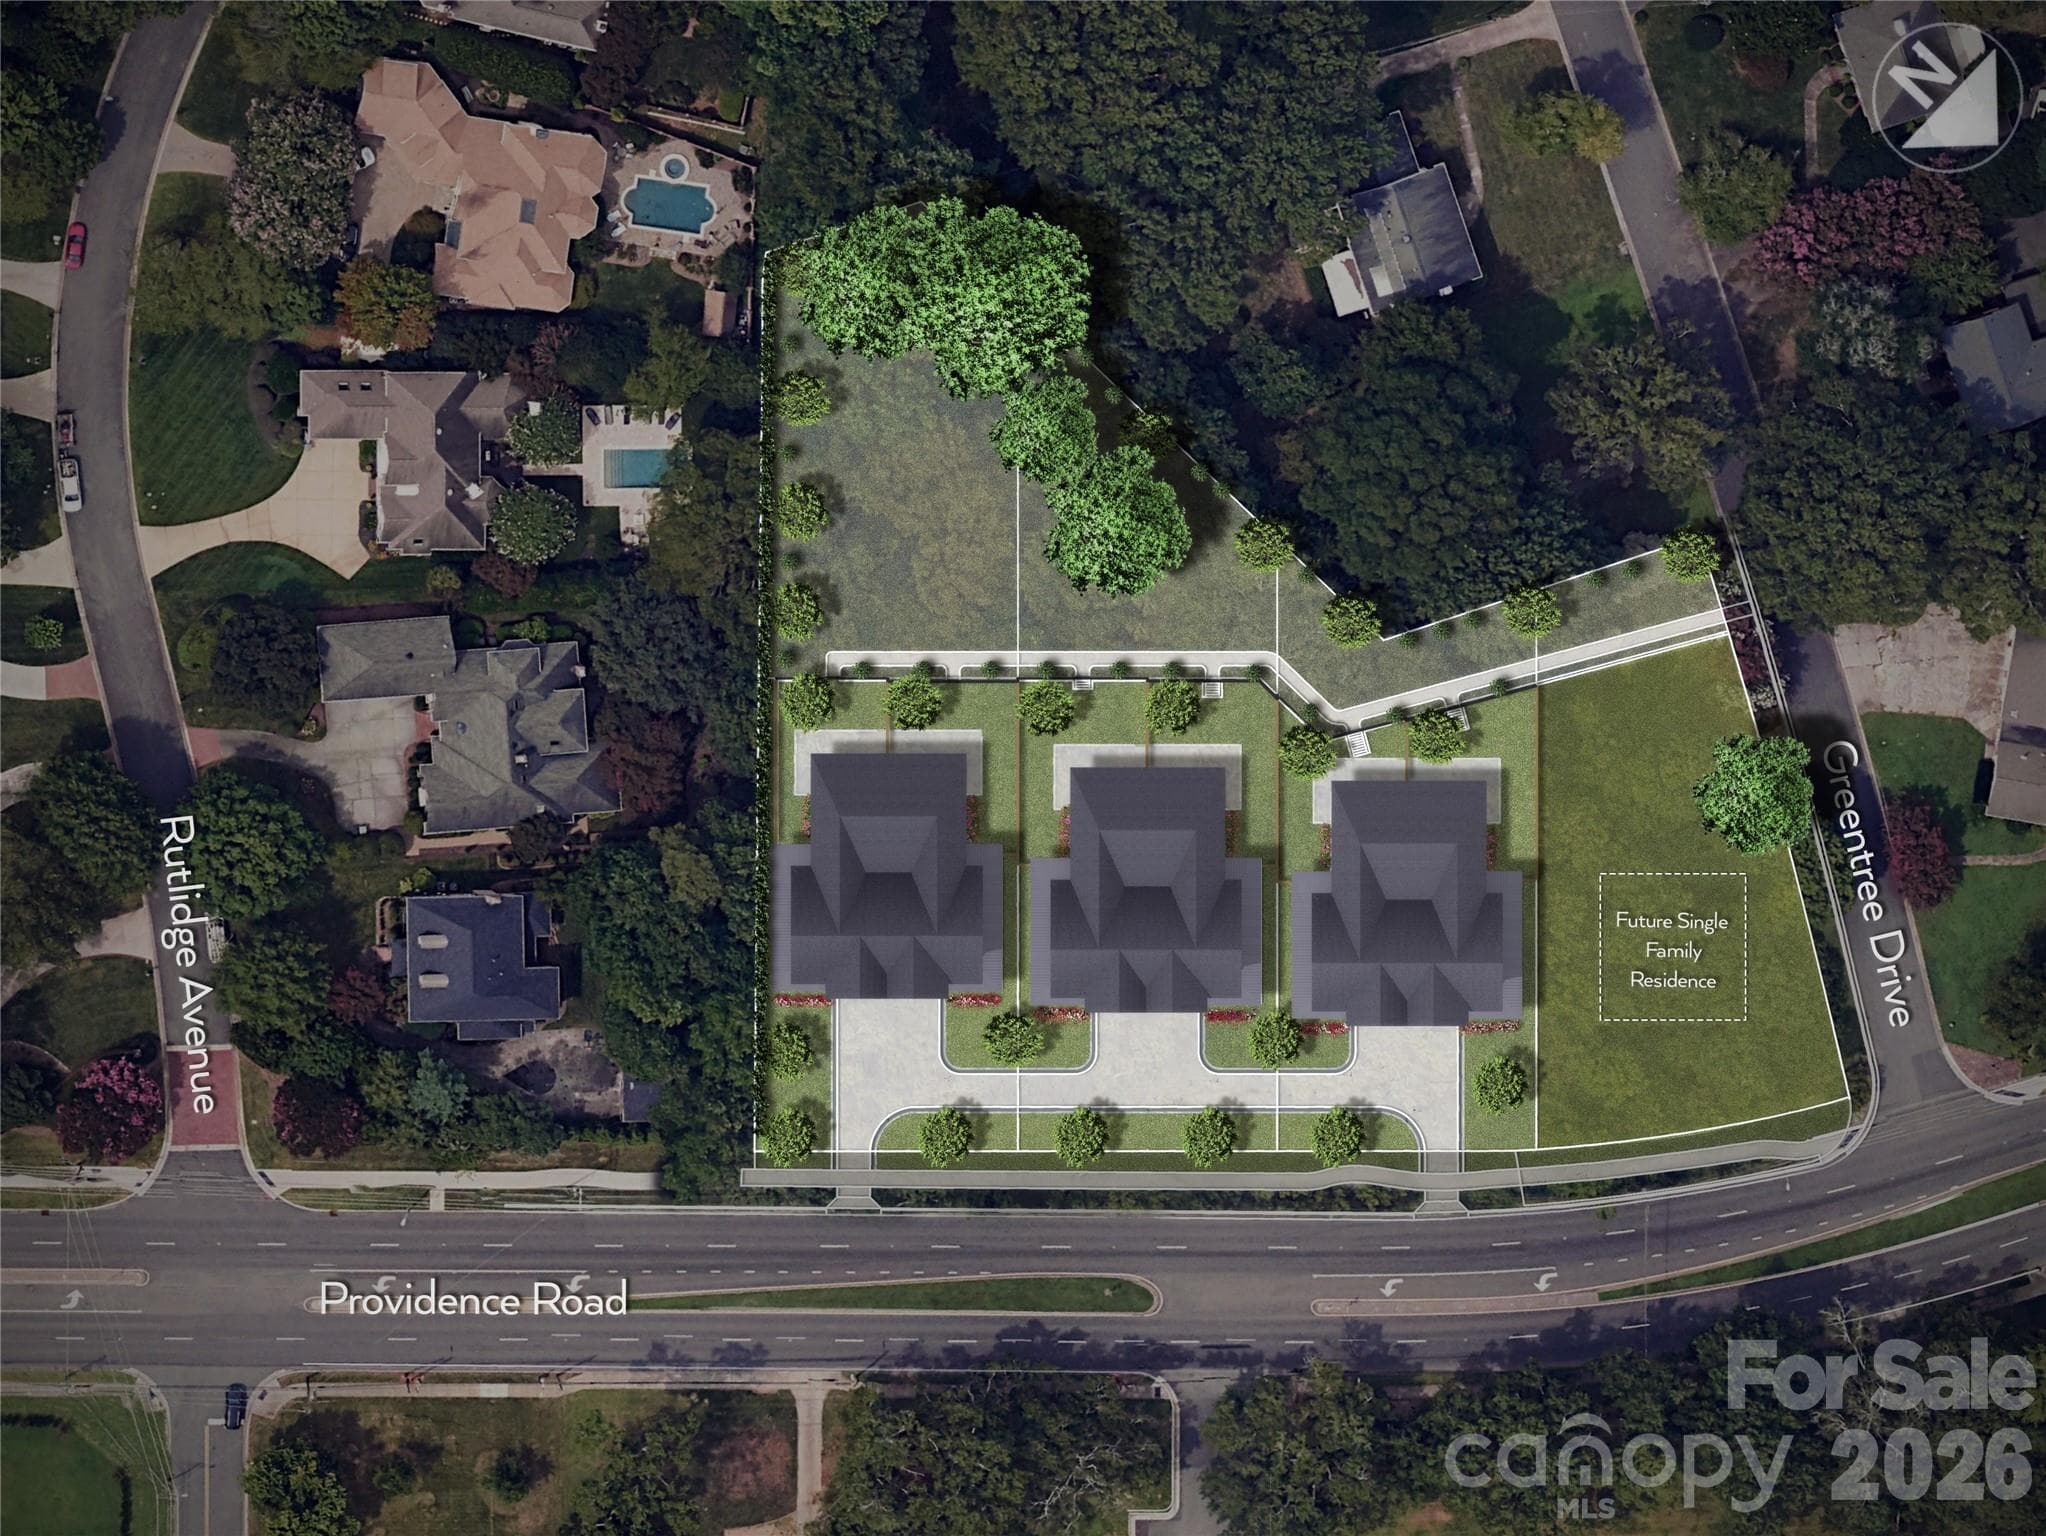
GreenTree Manor Site Plan - Model Home: 3204 Sharon View Road, Charlotte, NC 28210 - 3146 Providence Road, Charlotte
Model Home: 3204 Sharon View Road, Charlotte, NC 28210 - 3146 Providence Road, Charlotte
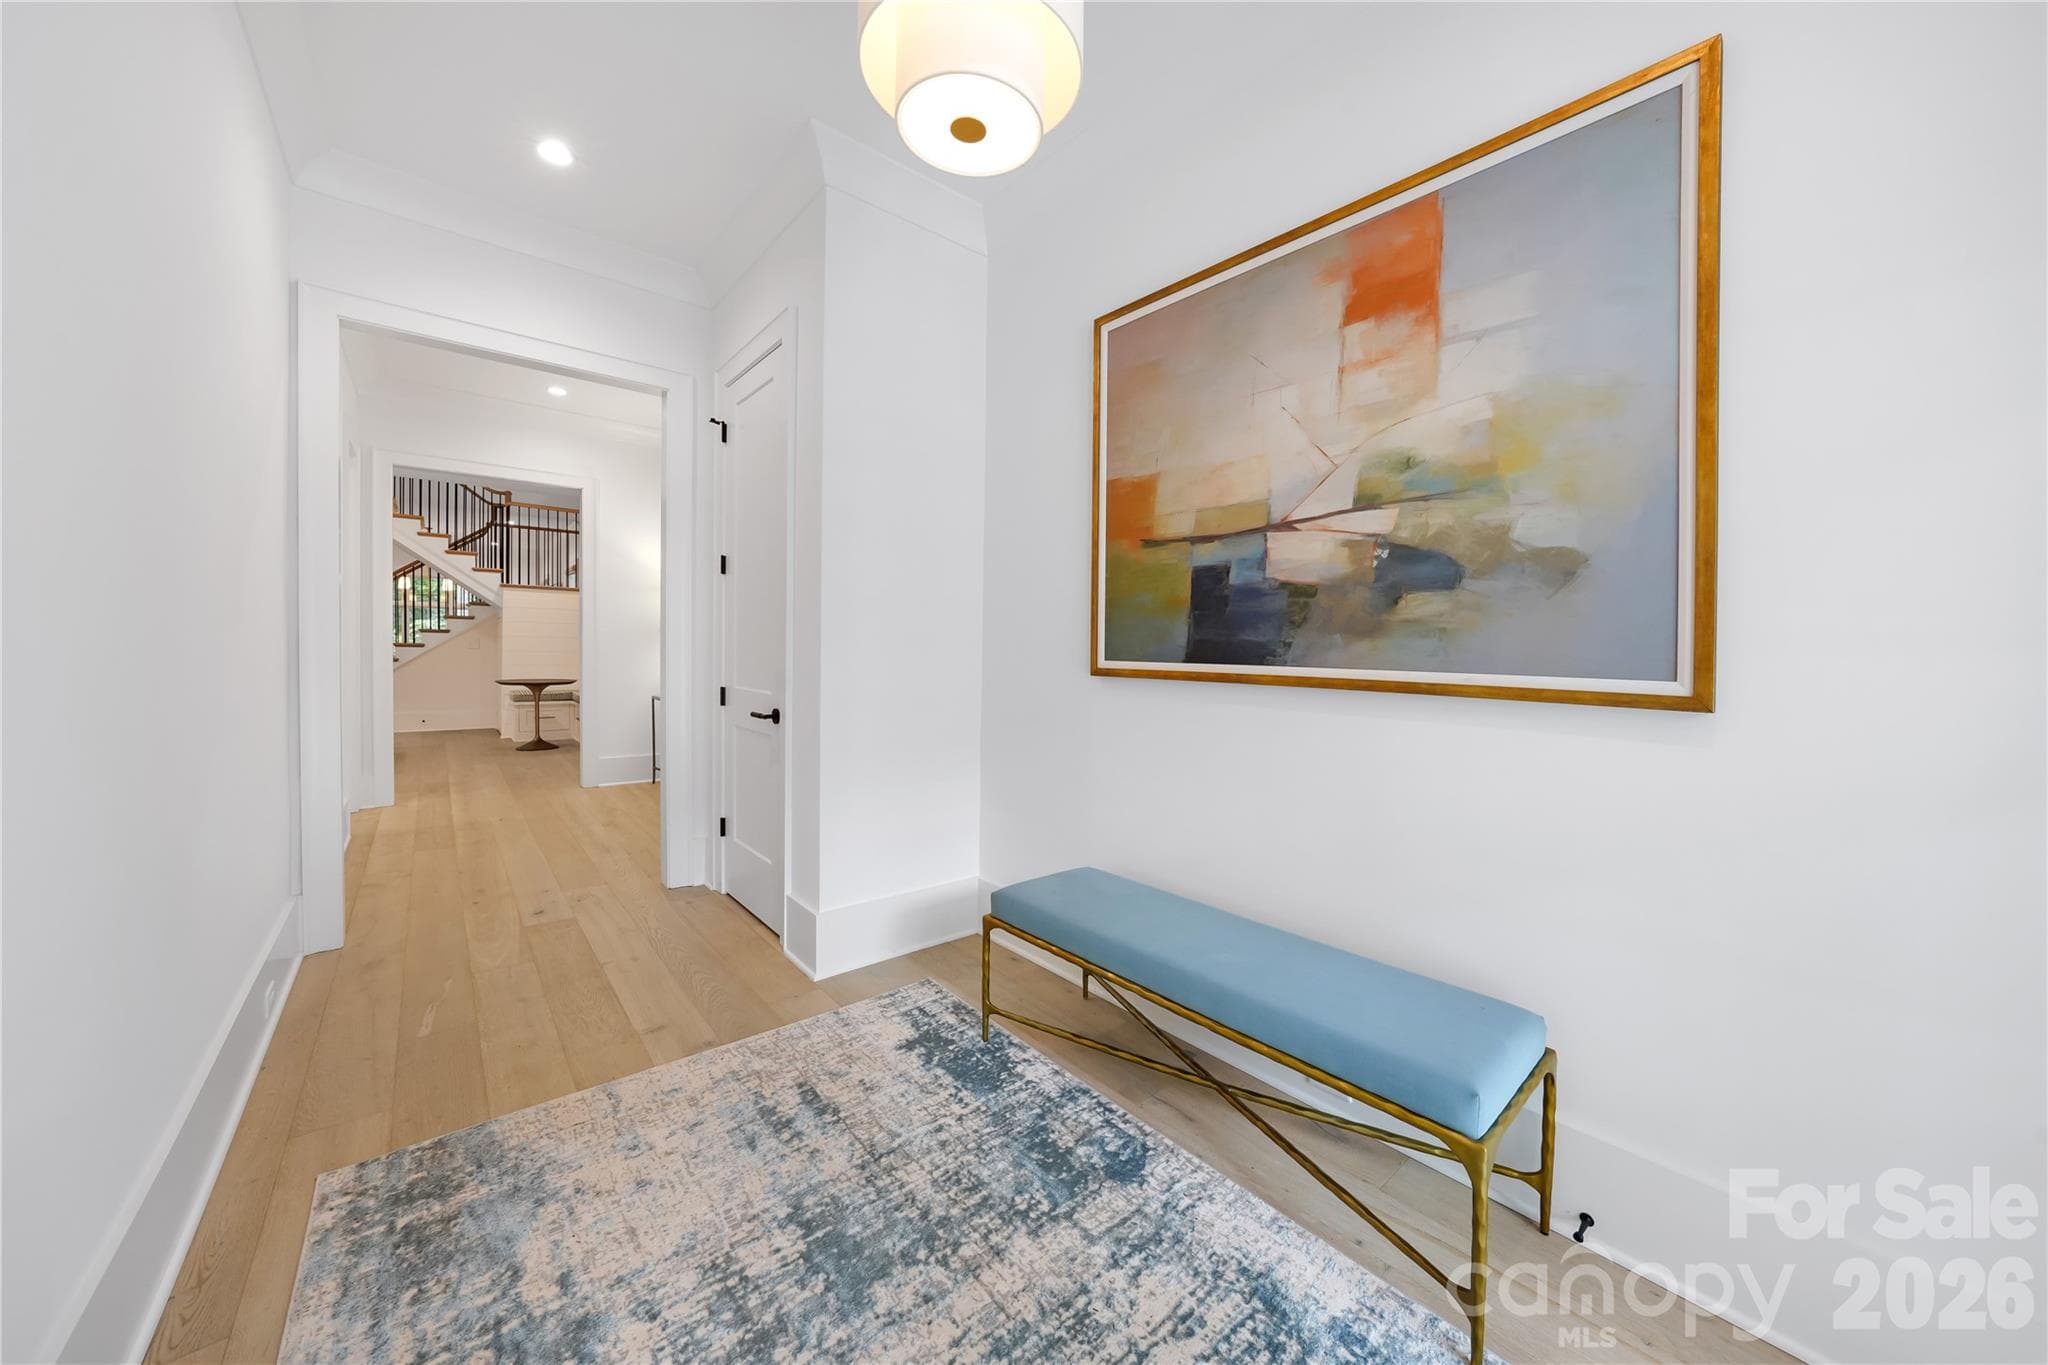
Foyer for Representation - 3146 Providence Road, Charlotte
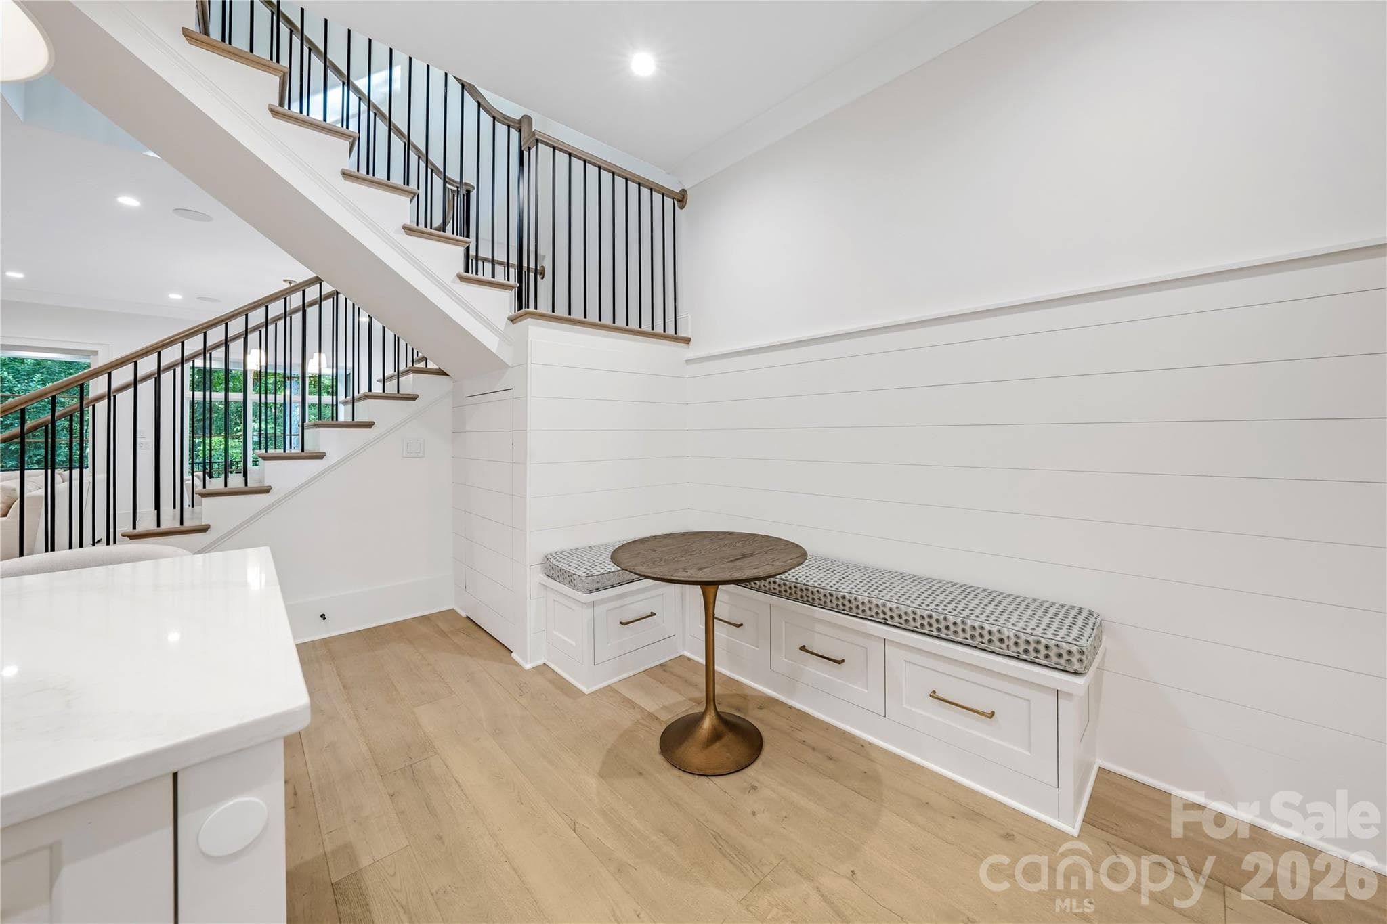
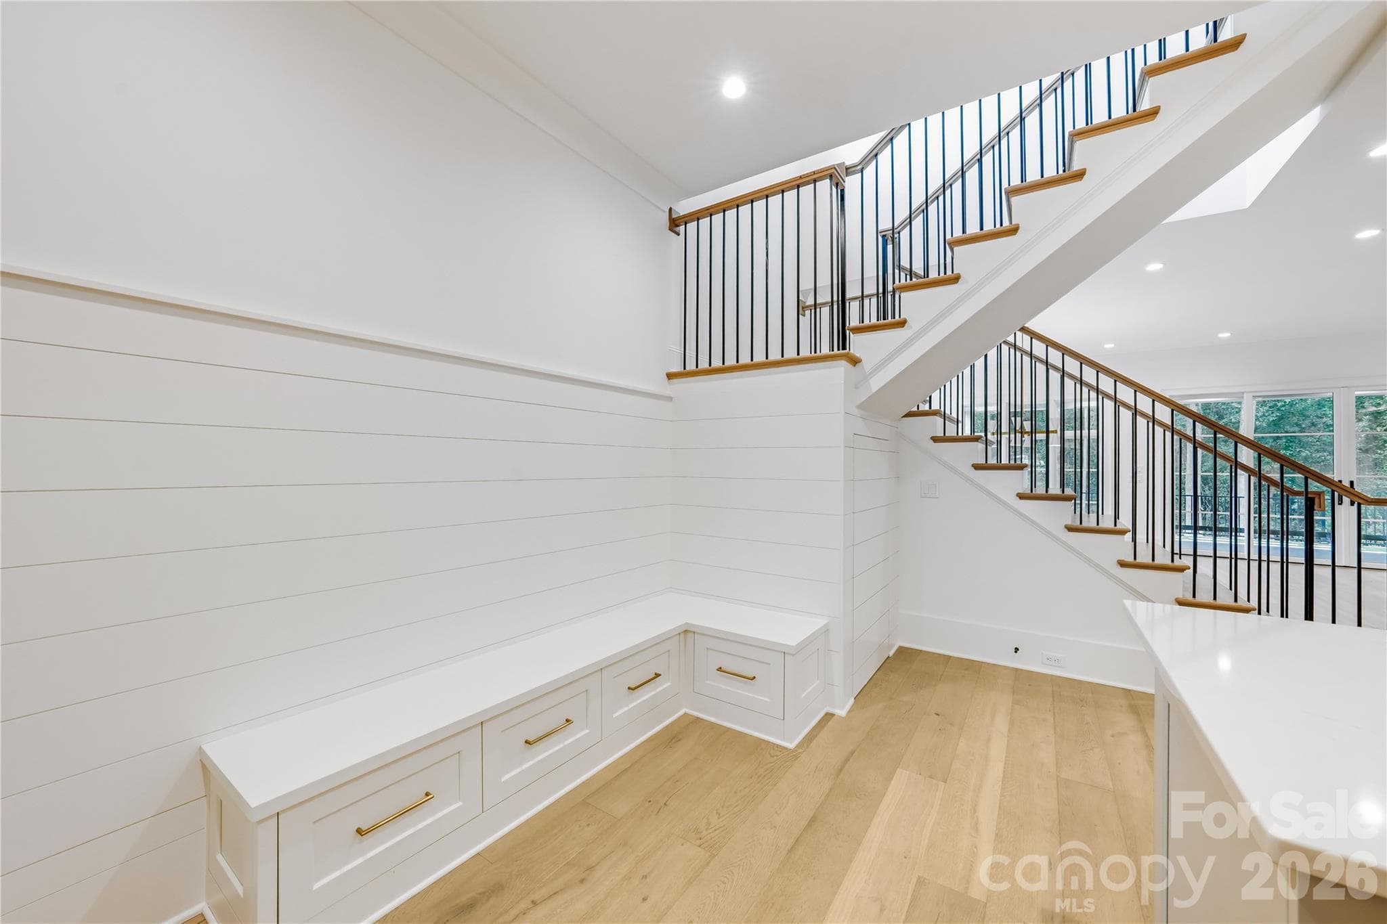
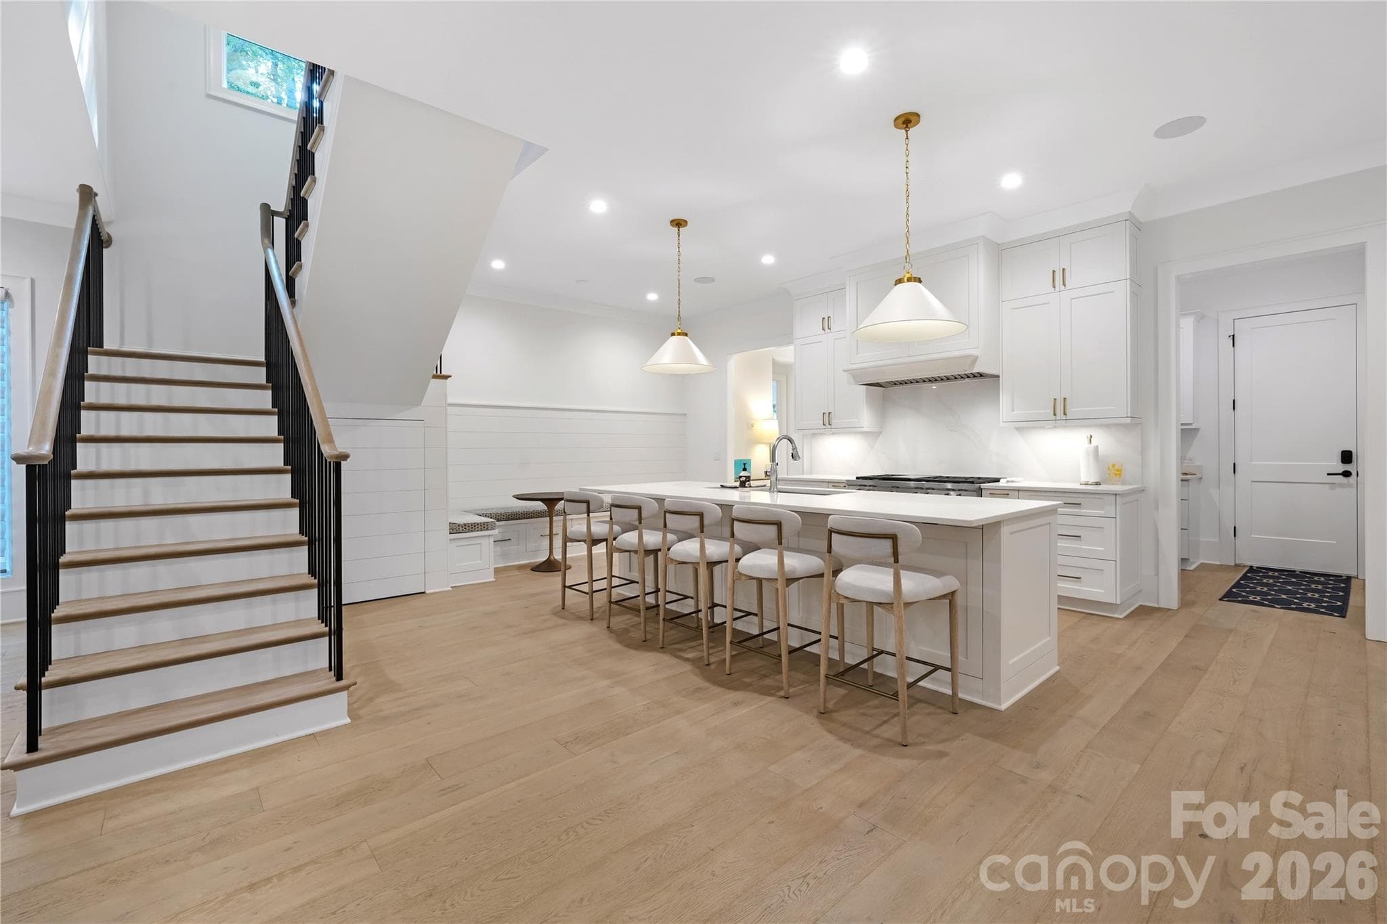
Breakfast Nook for Representation - 3146 Providence Road, Charlotte
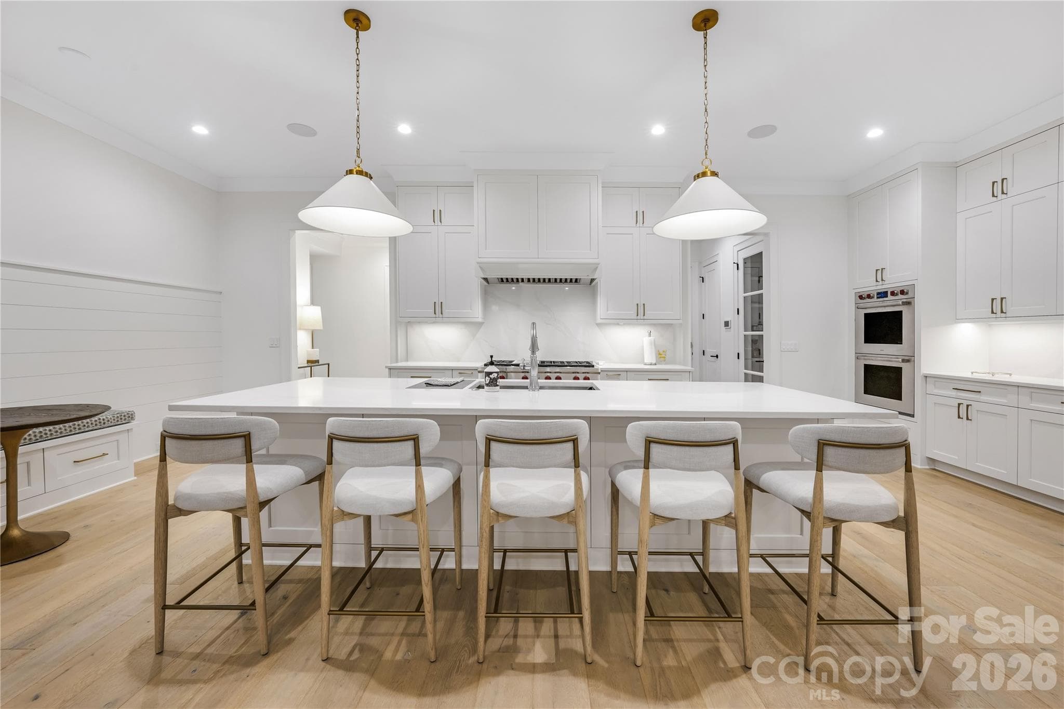
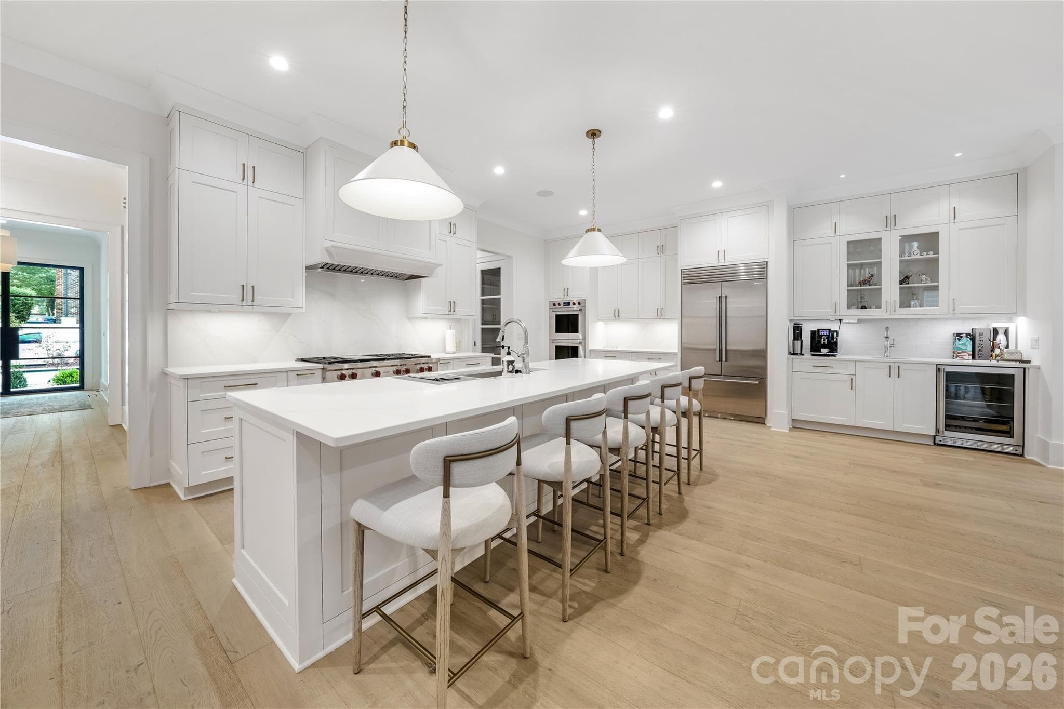
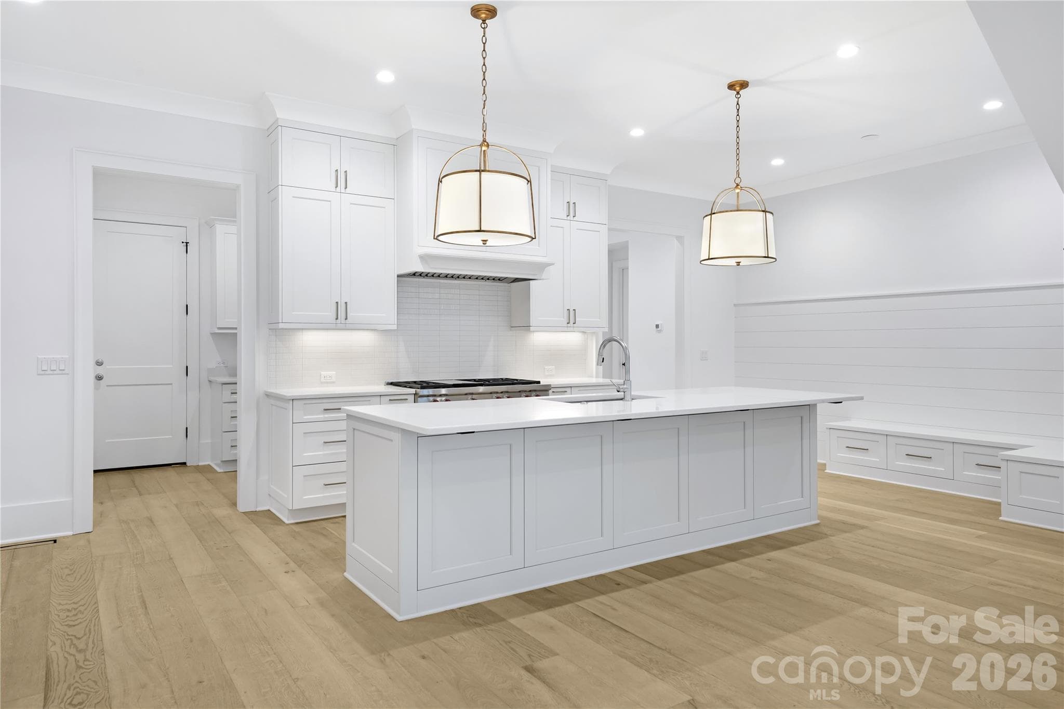
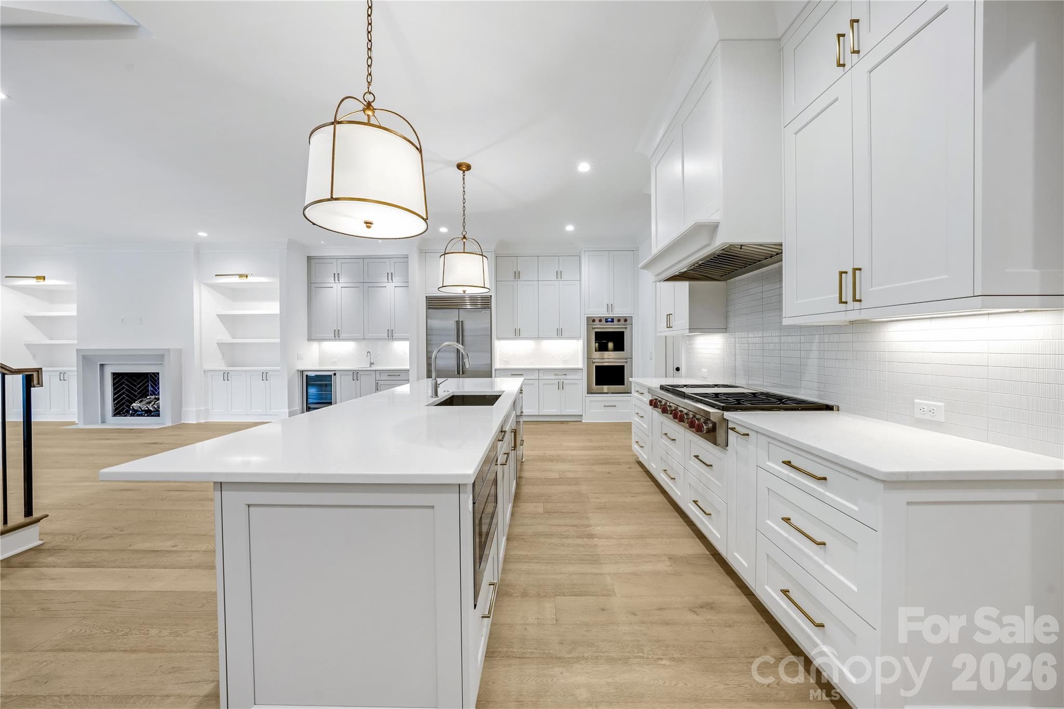
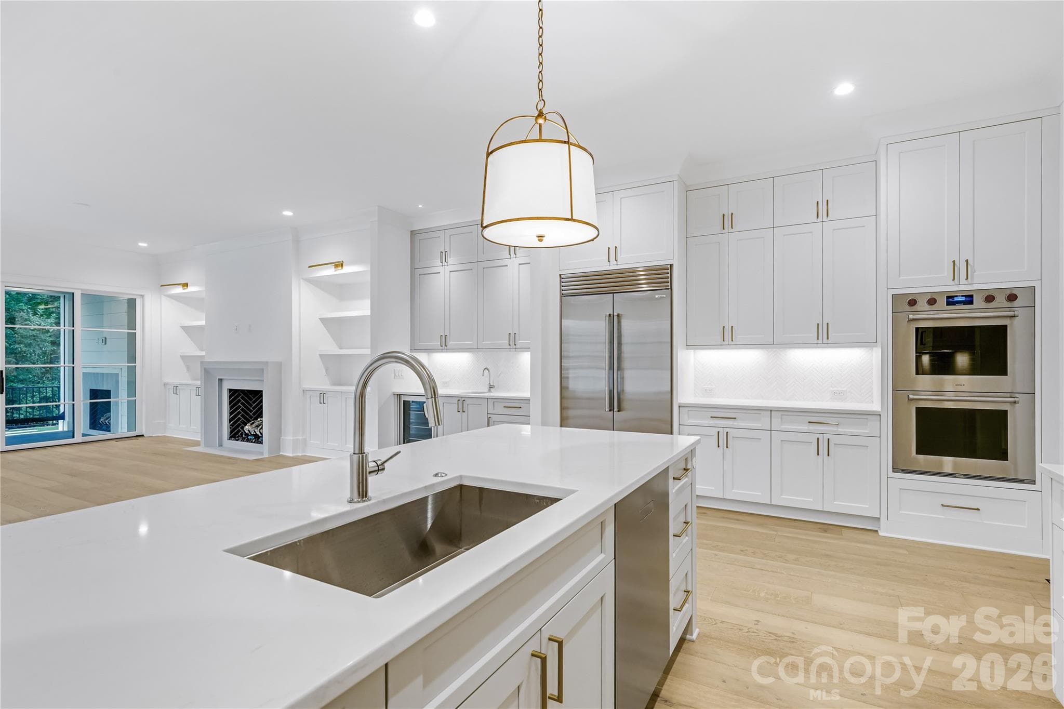
Kitchen for Representation - 3146 Providence Road, Charlotte
Kitchen For Representation - 3146 Providence Road, Charlotte
Kitchen for Representation - 3146 Providence Road, Charlotte
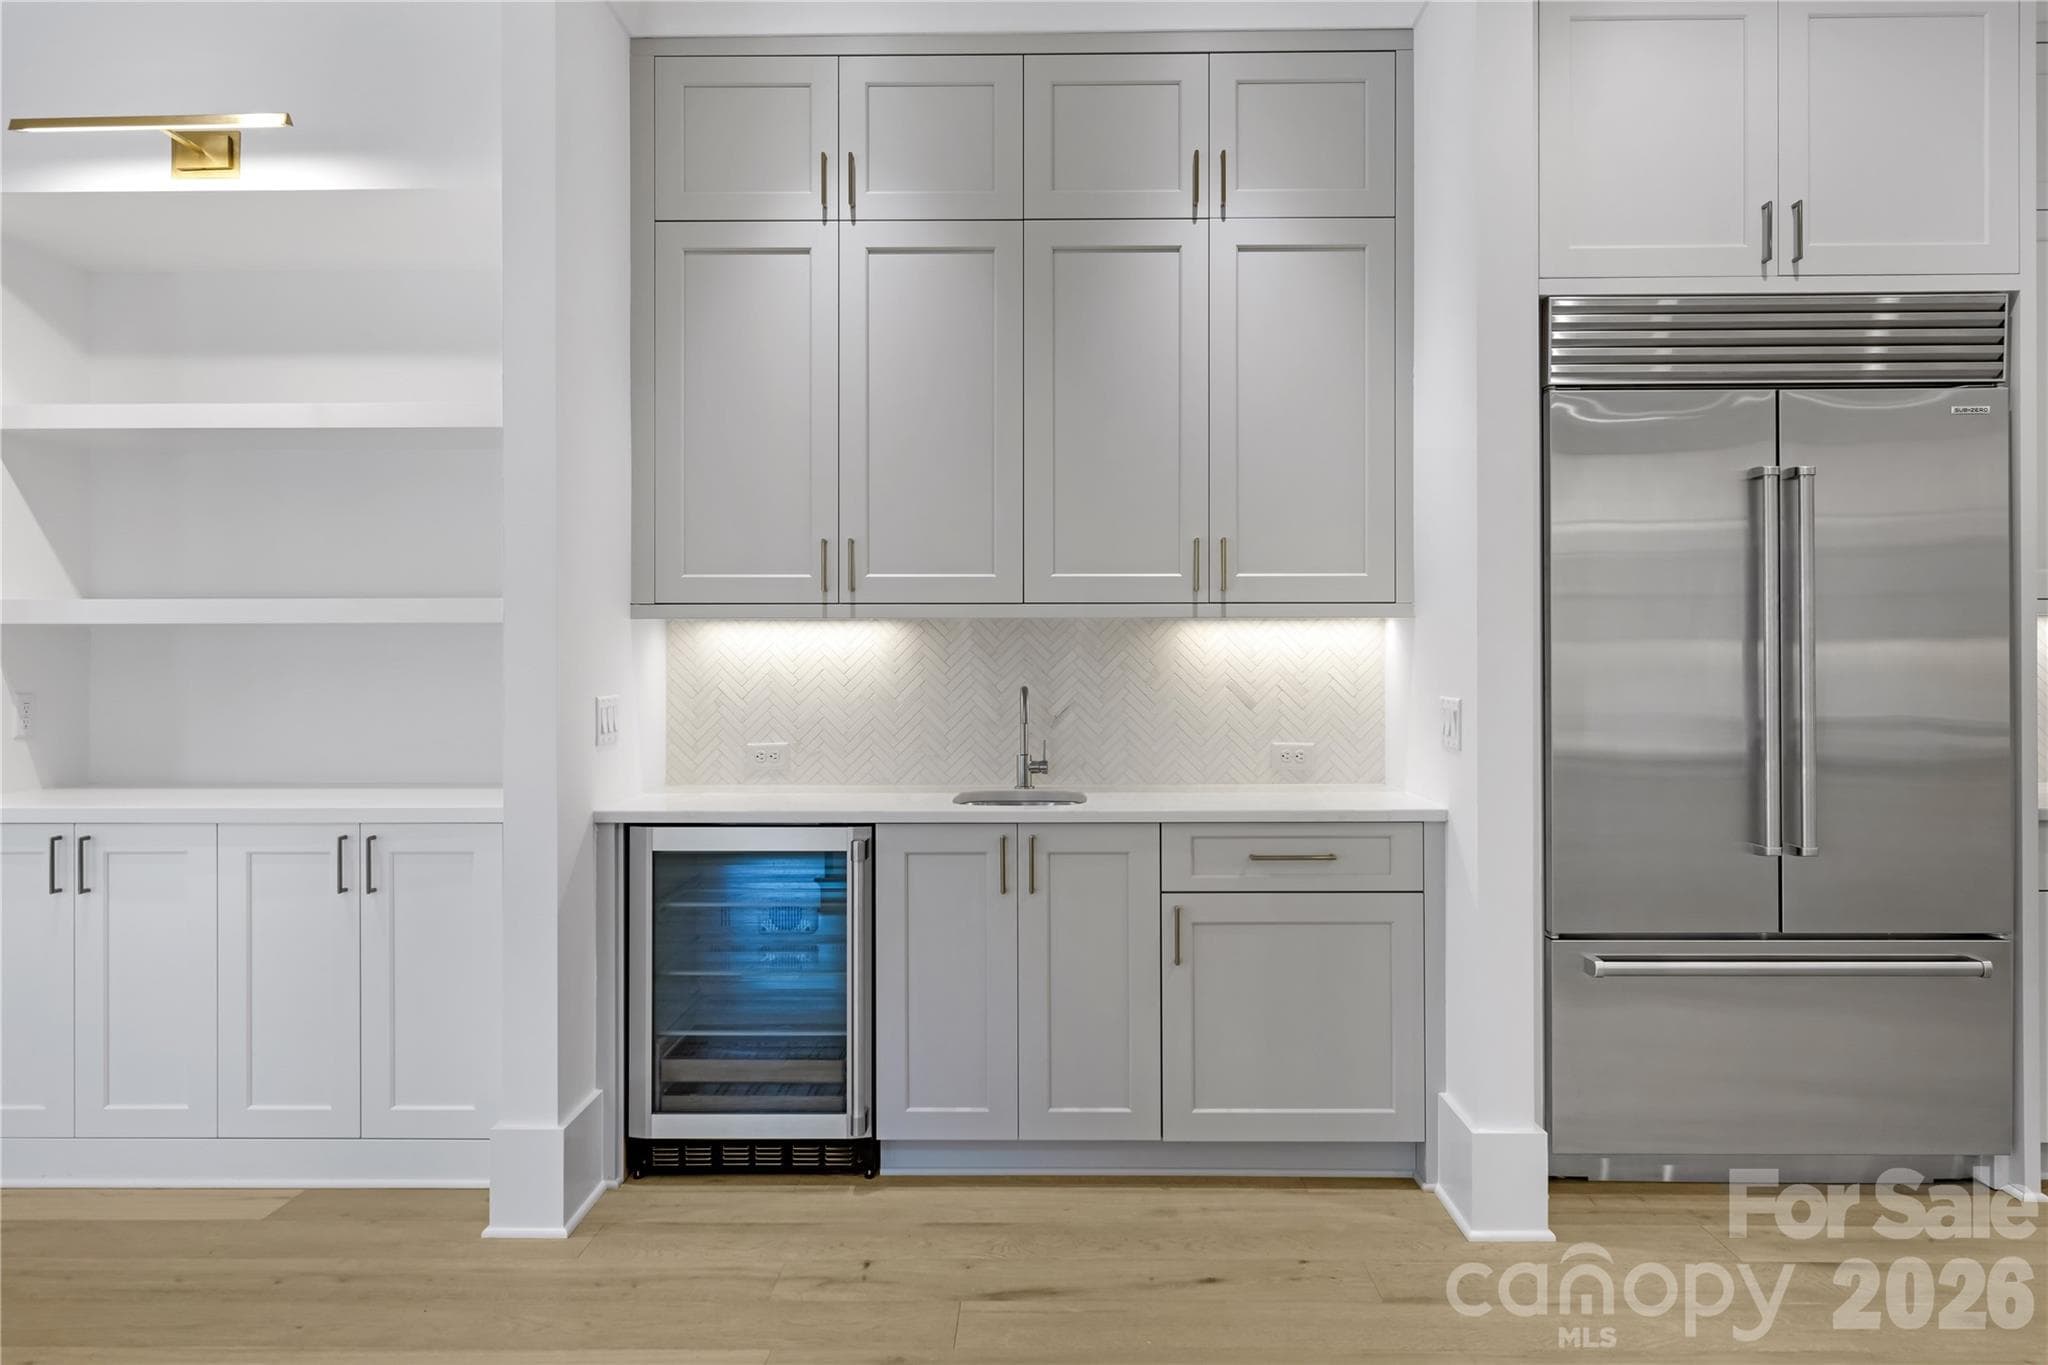
Wet Bar for Representation - 3146 Providence Road, Charlotte
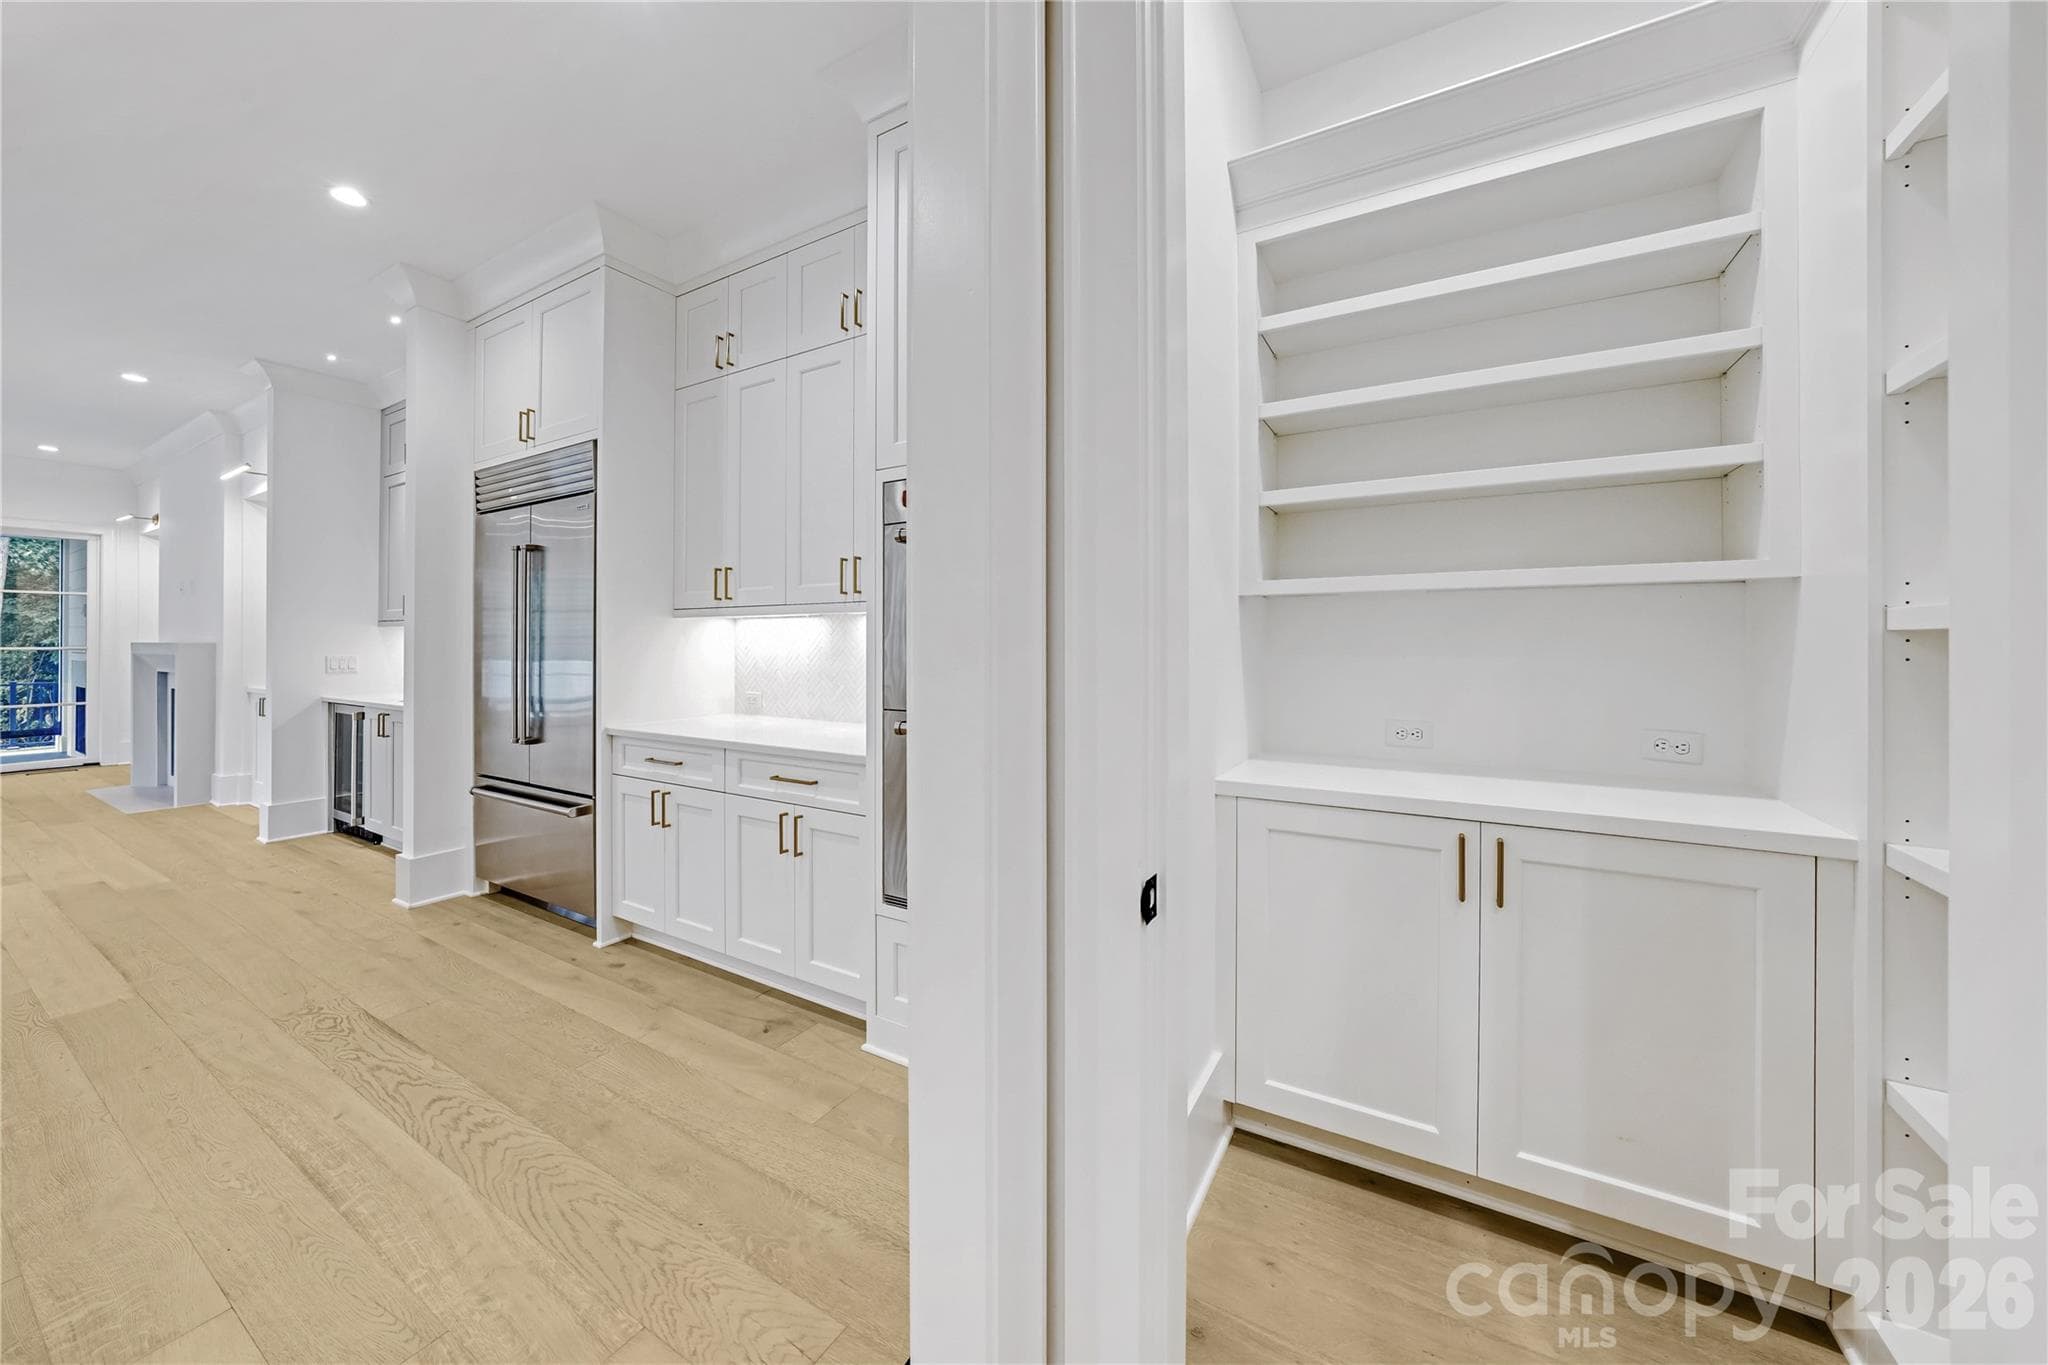
Scullery for Representation - 3146 Providence Road, Charlotte
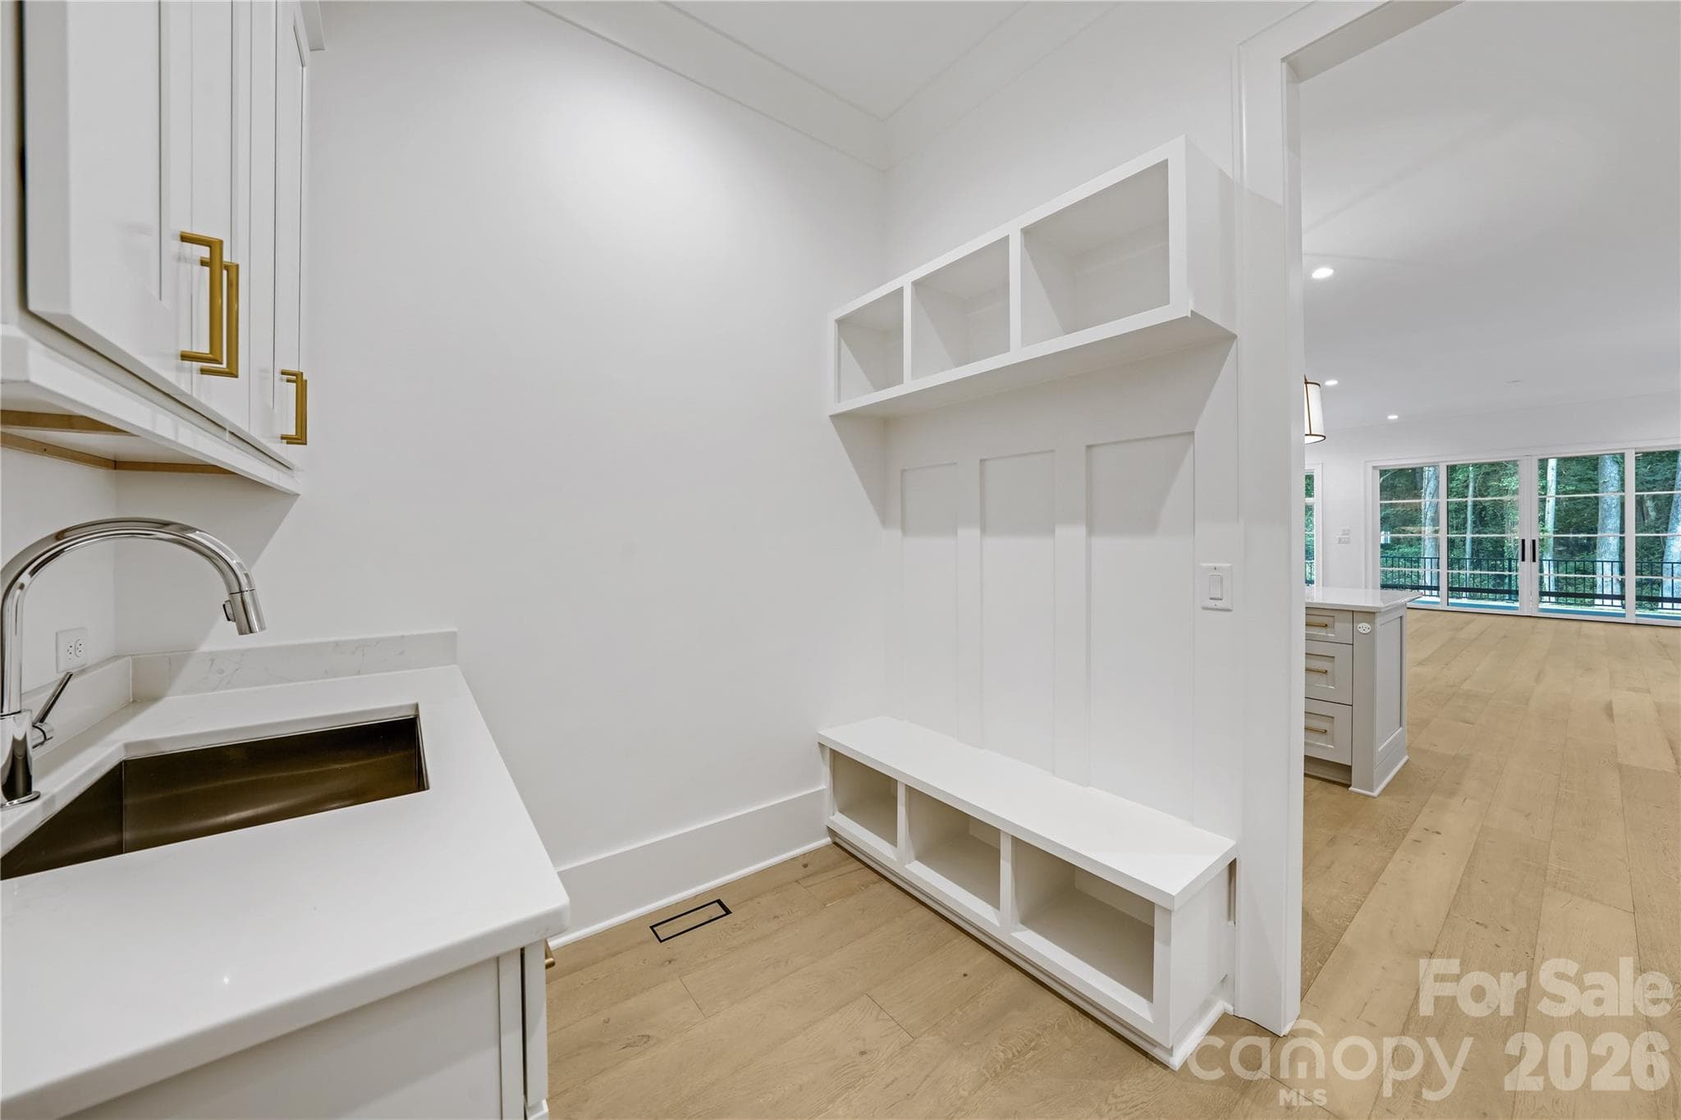
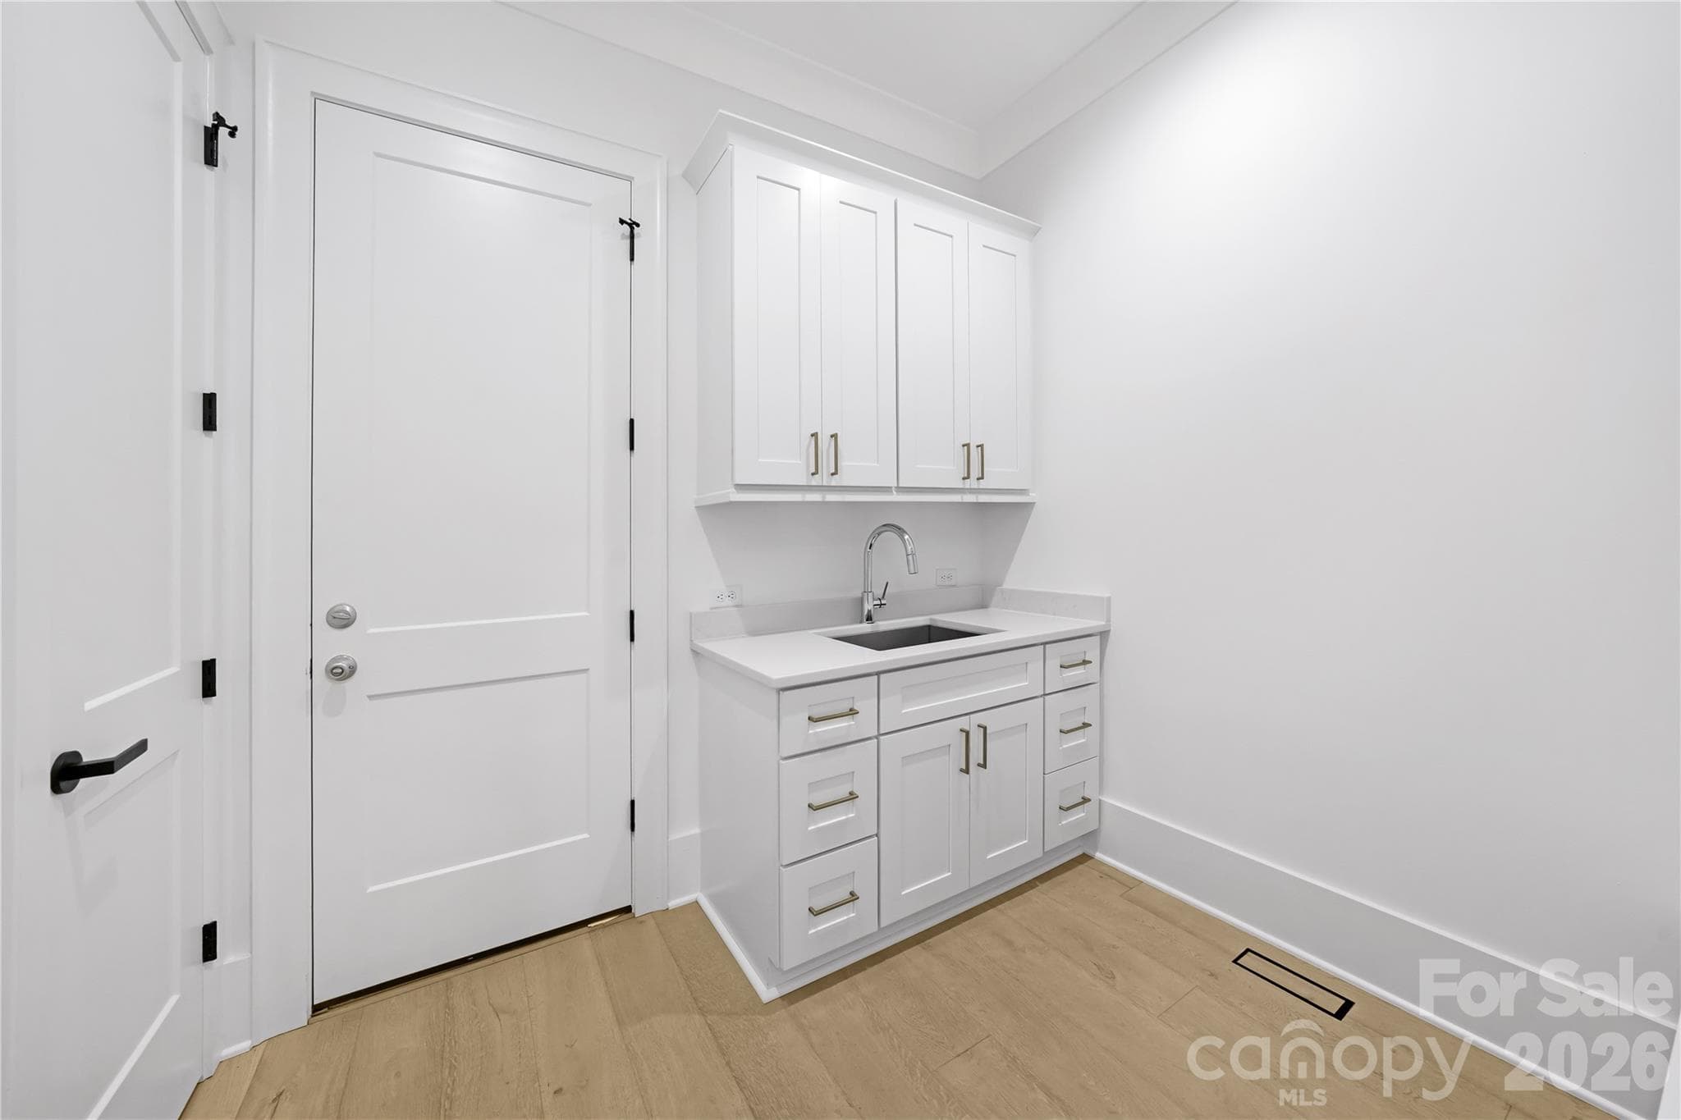
Mud Room for Representation - 3146 Providence Road, Charlotte
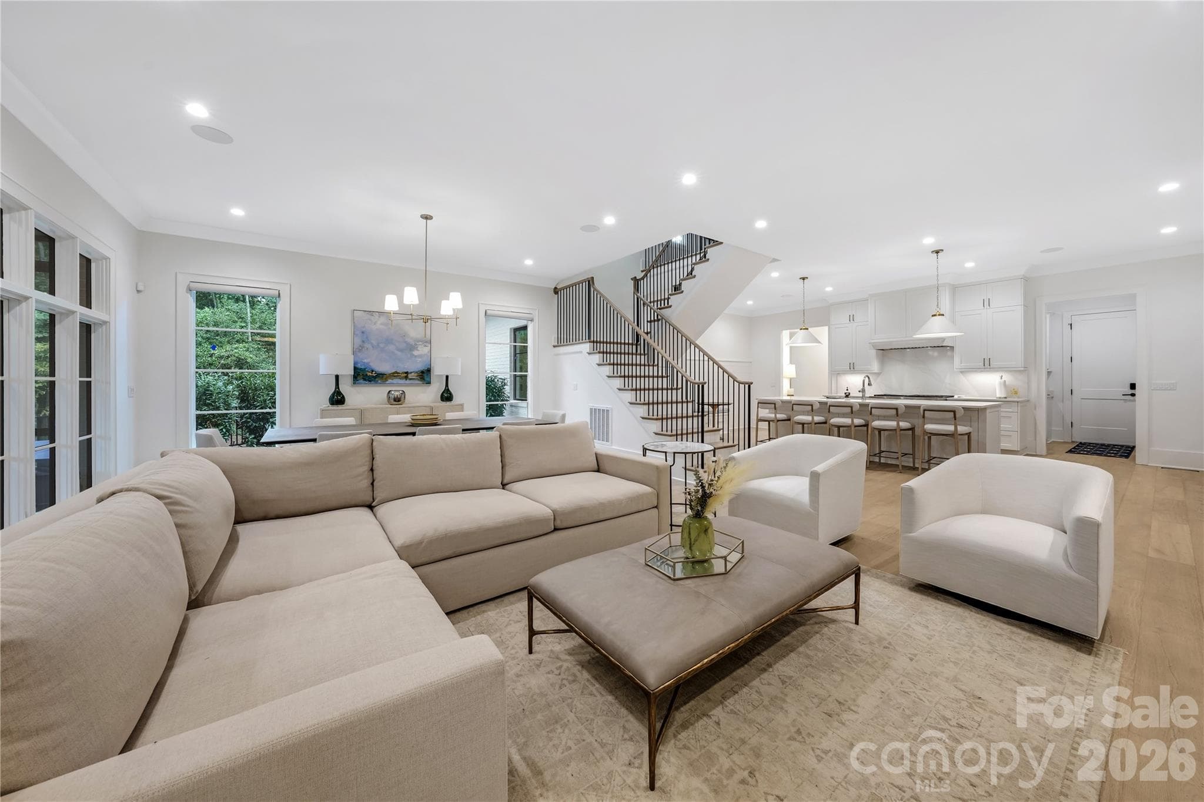
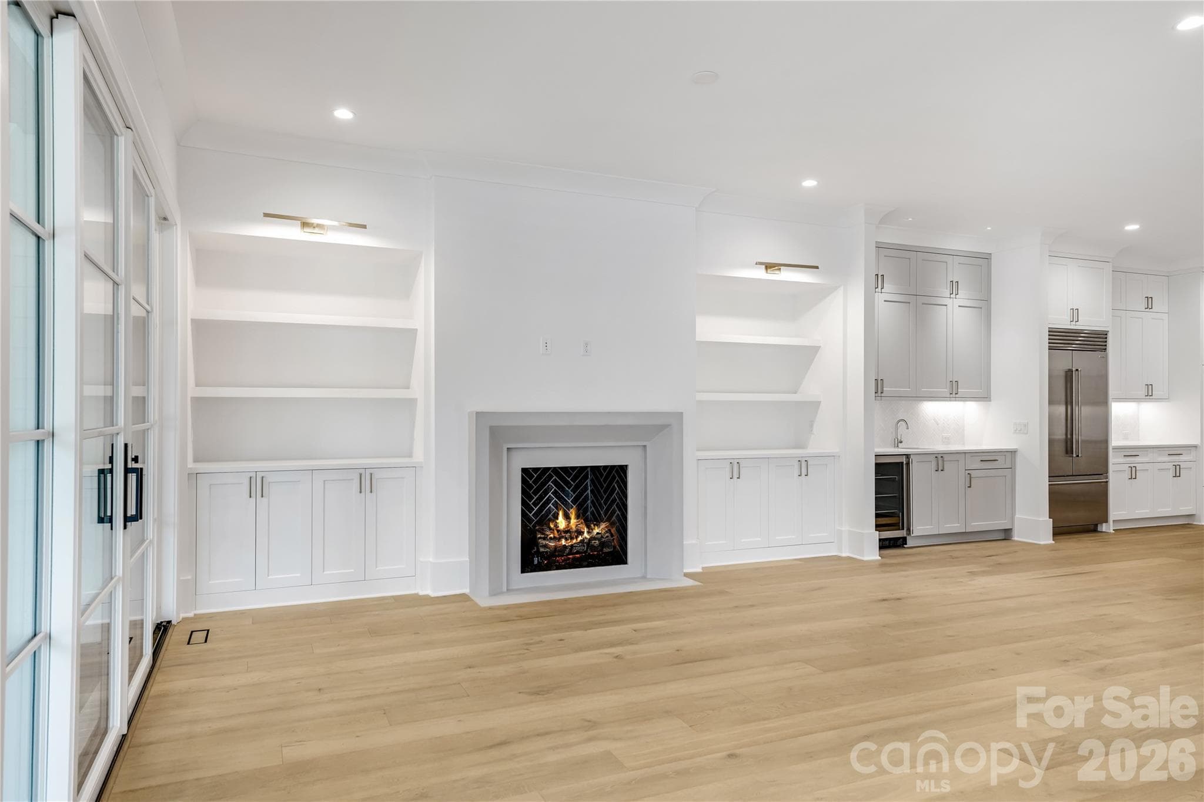
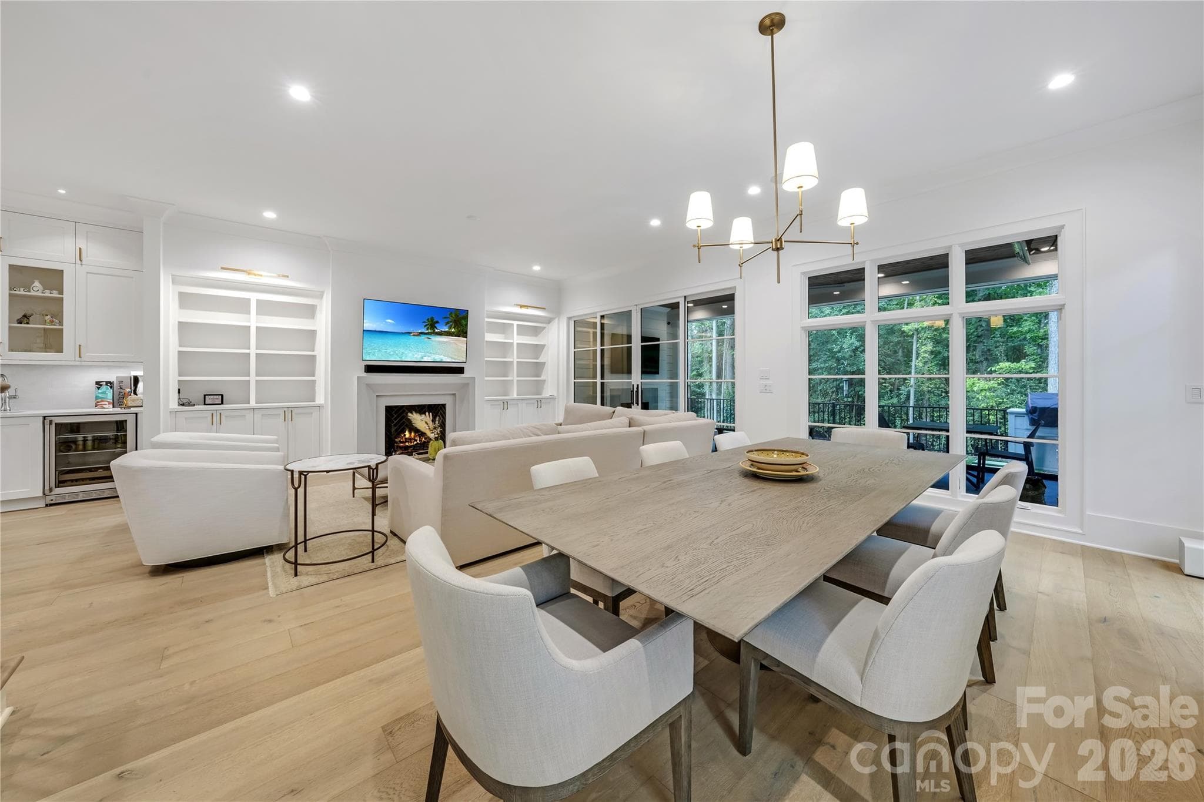
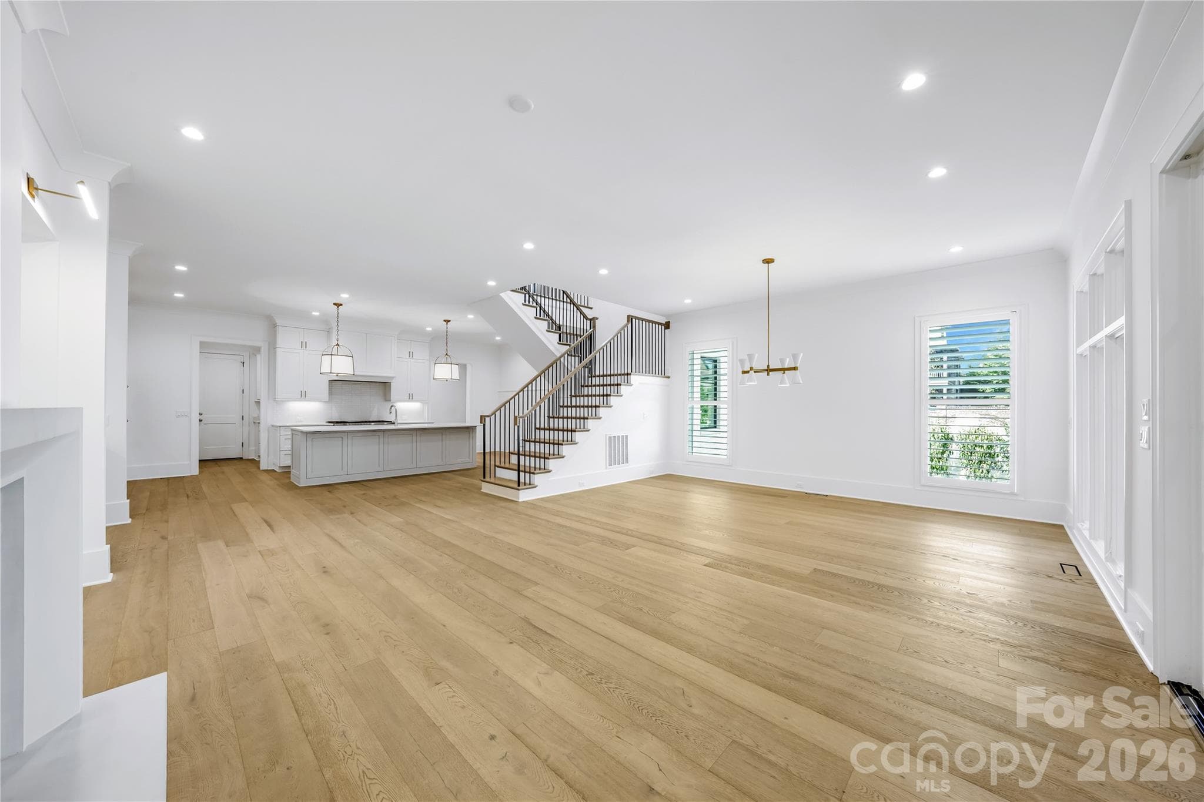
Great Room for Representation - 3146 Providence Road, Charlotte
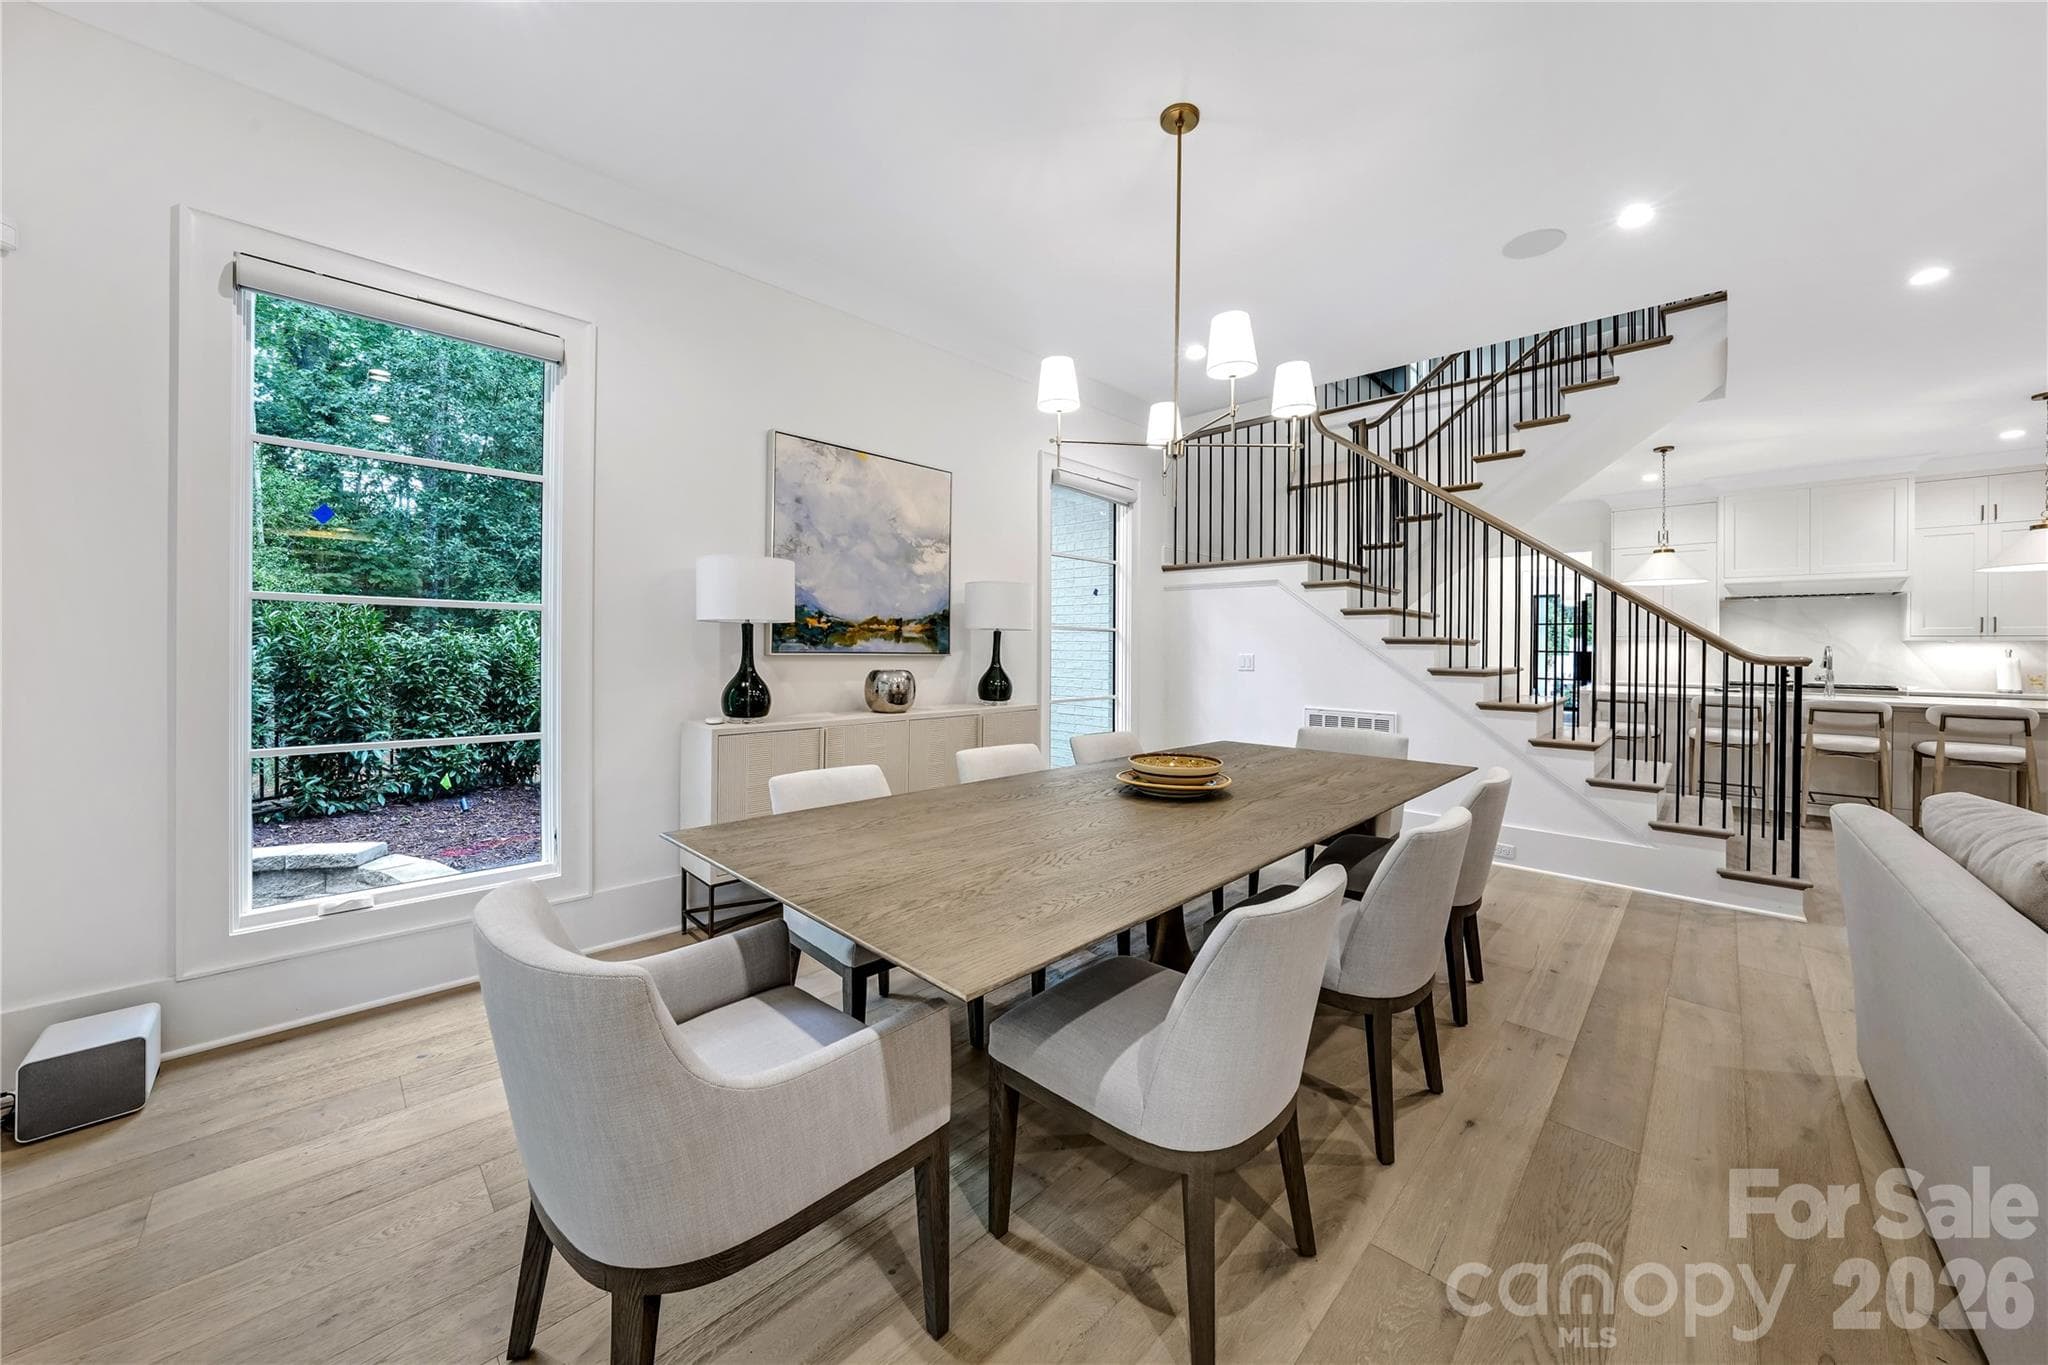
Dining Room for Representation - 3146 Providence Road, Charlotte
Dining Room and Great Room for Representation - 3146 Providence Road, Charlotte
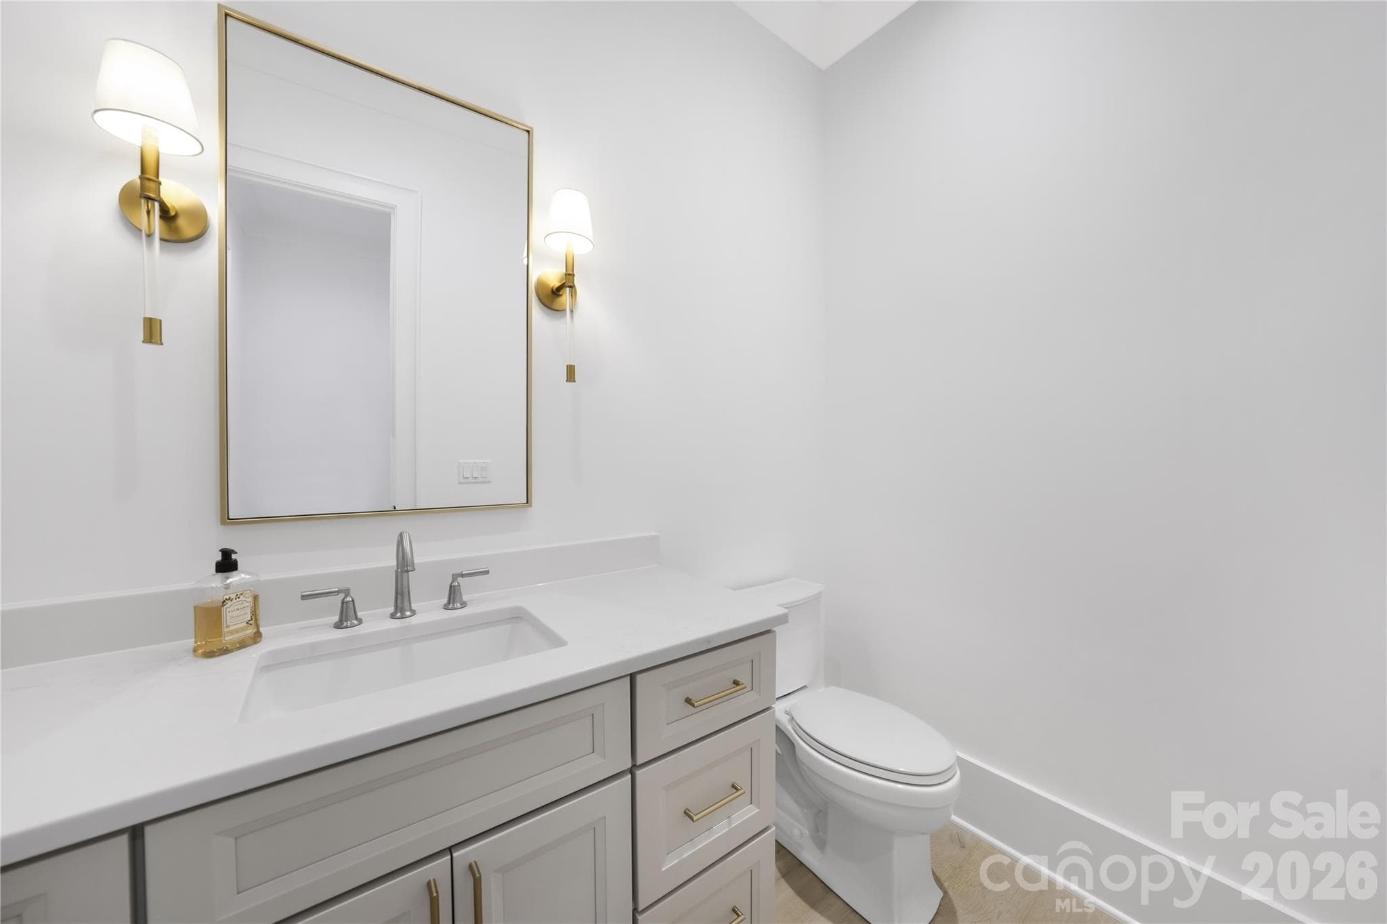
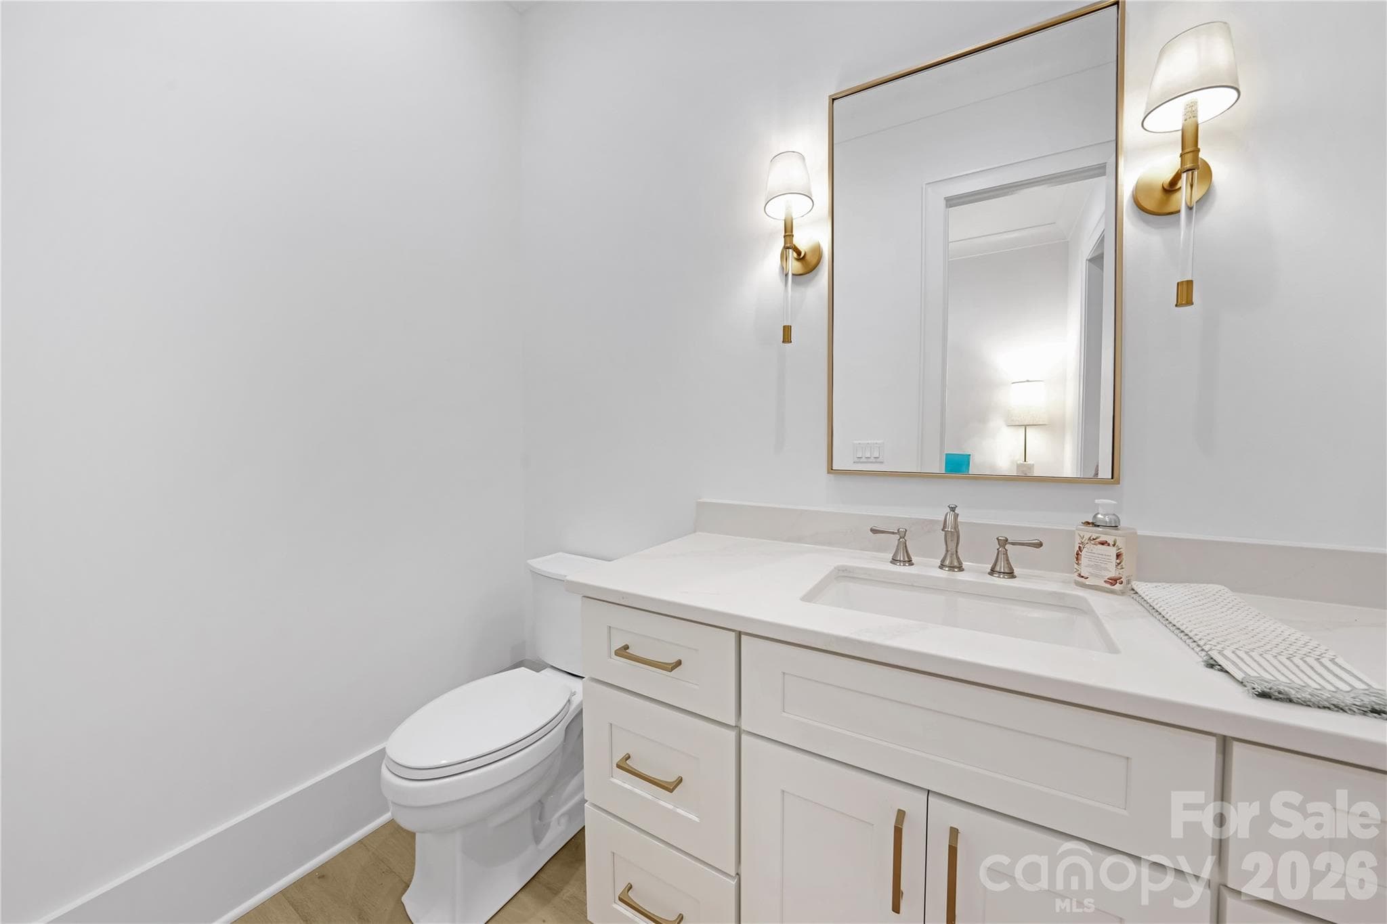
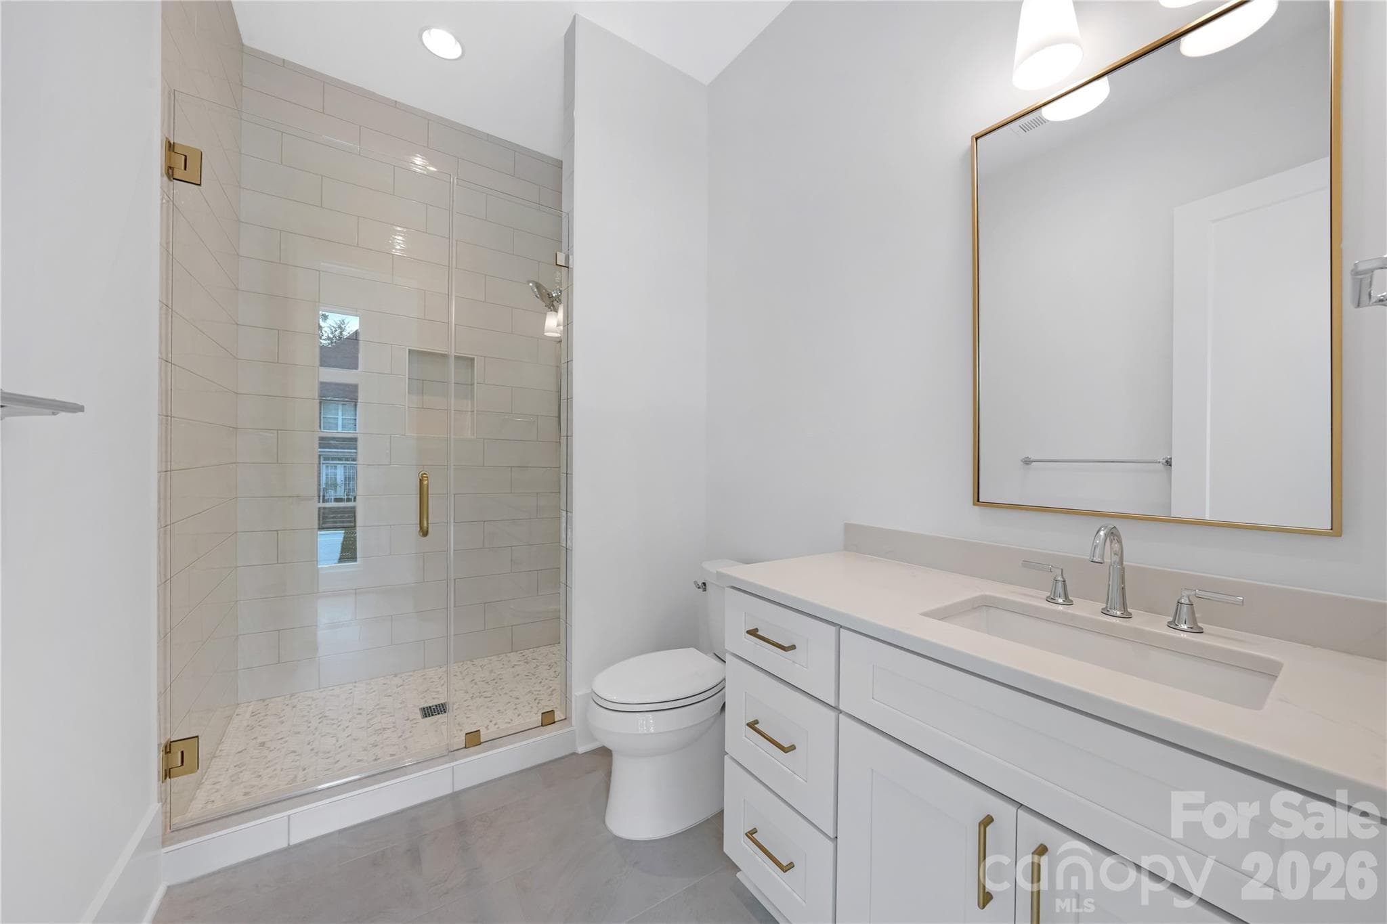
Powder Room for Representation - 3146 Providence Road, Charlotte
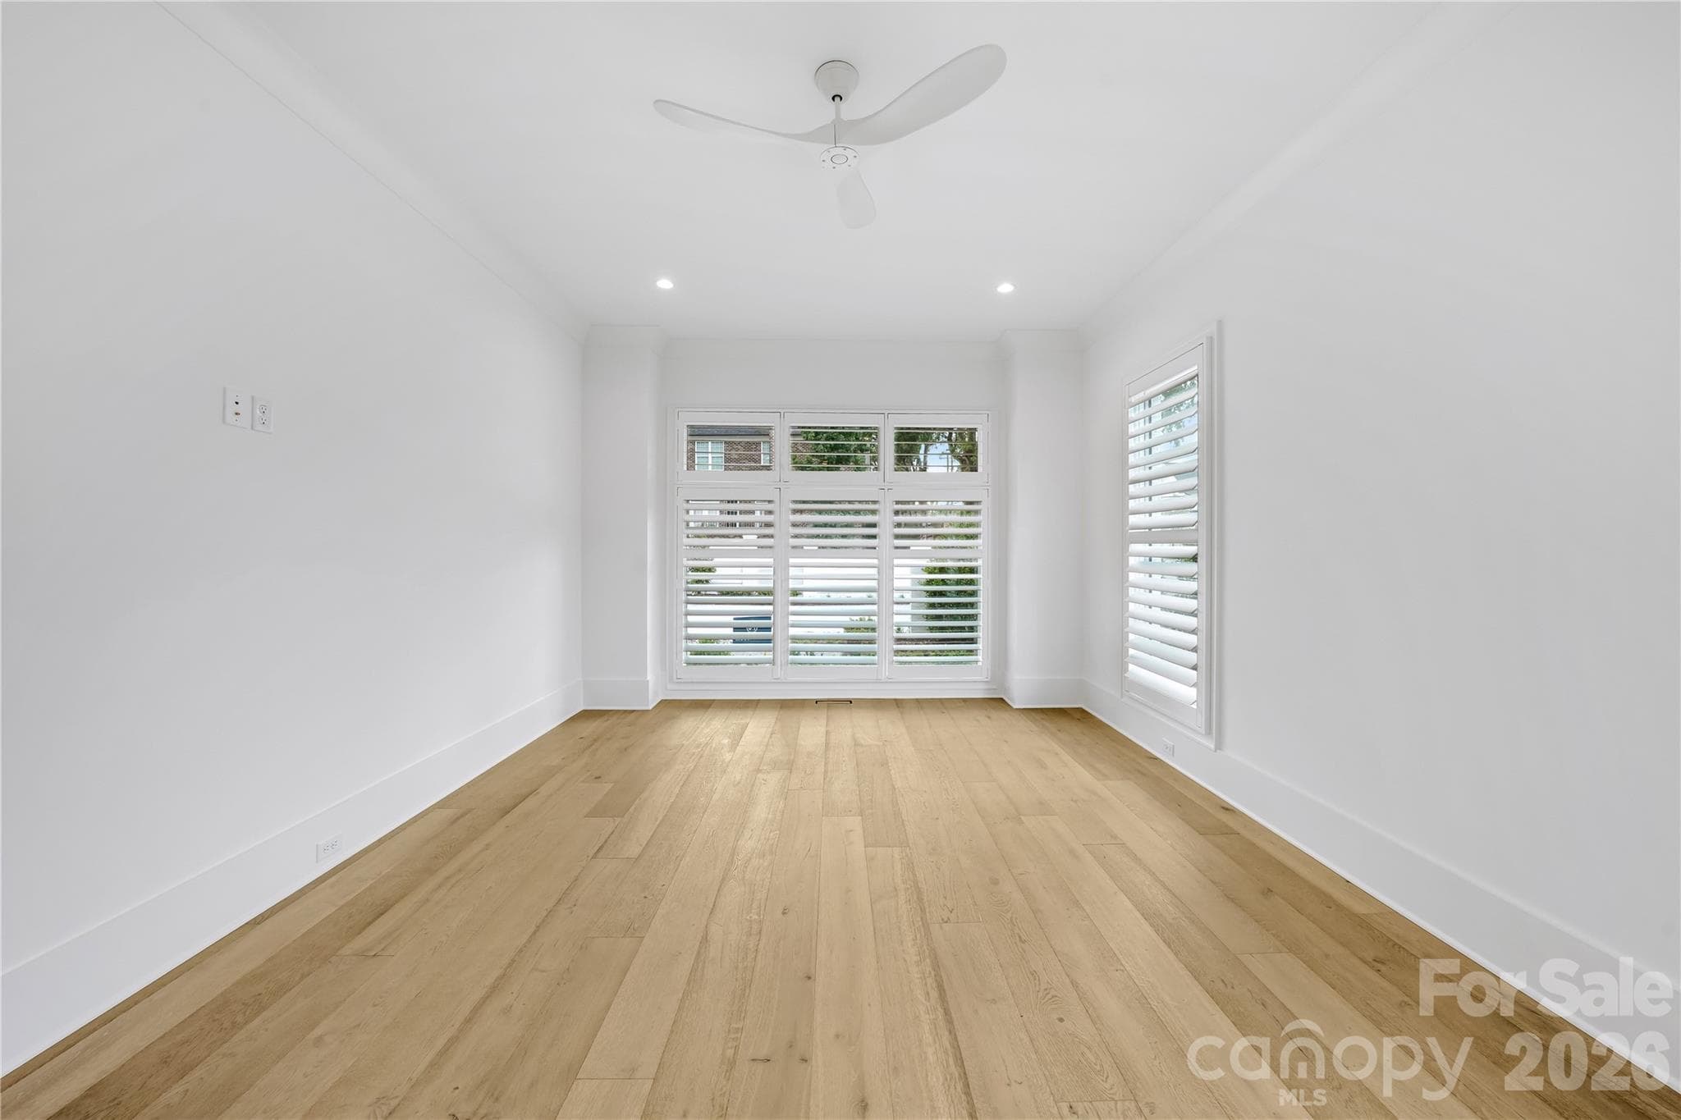
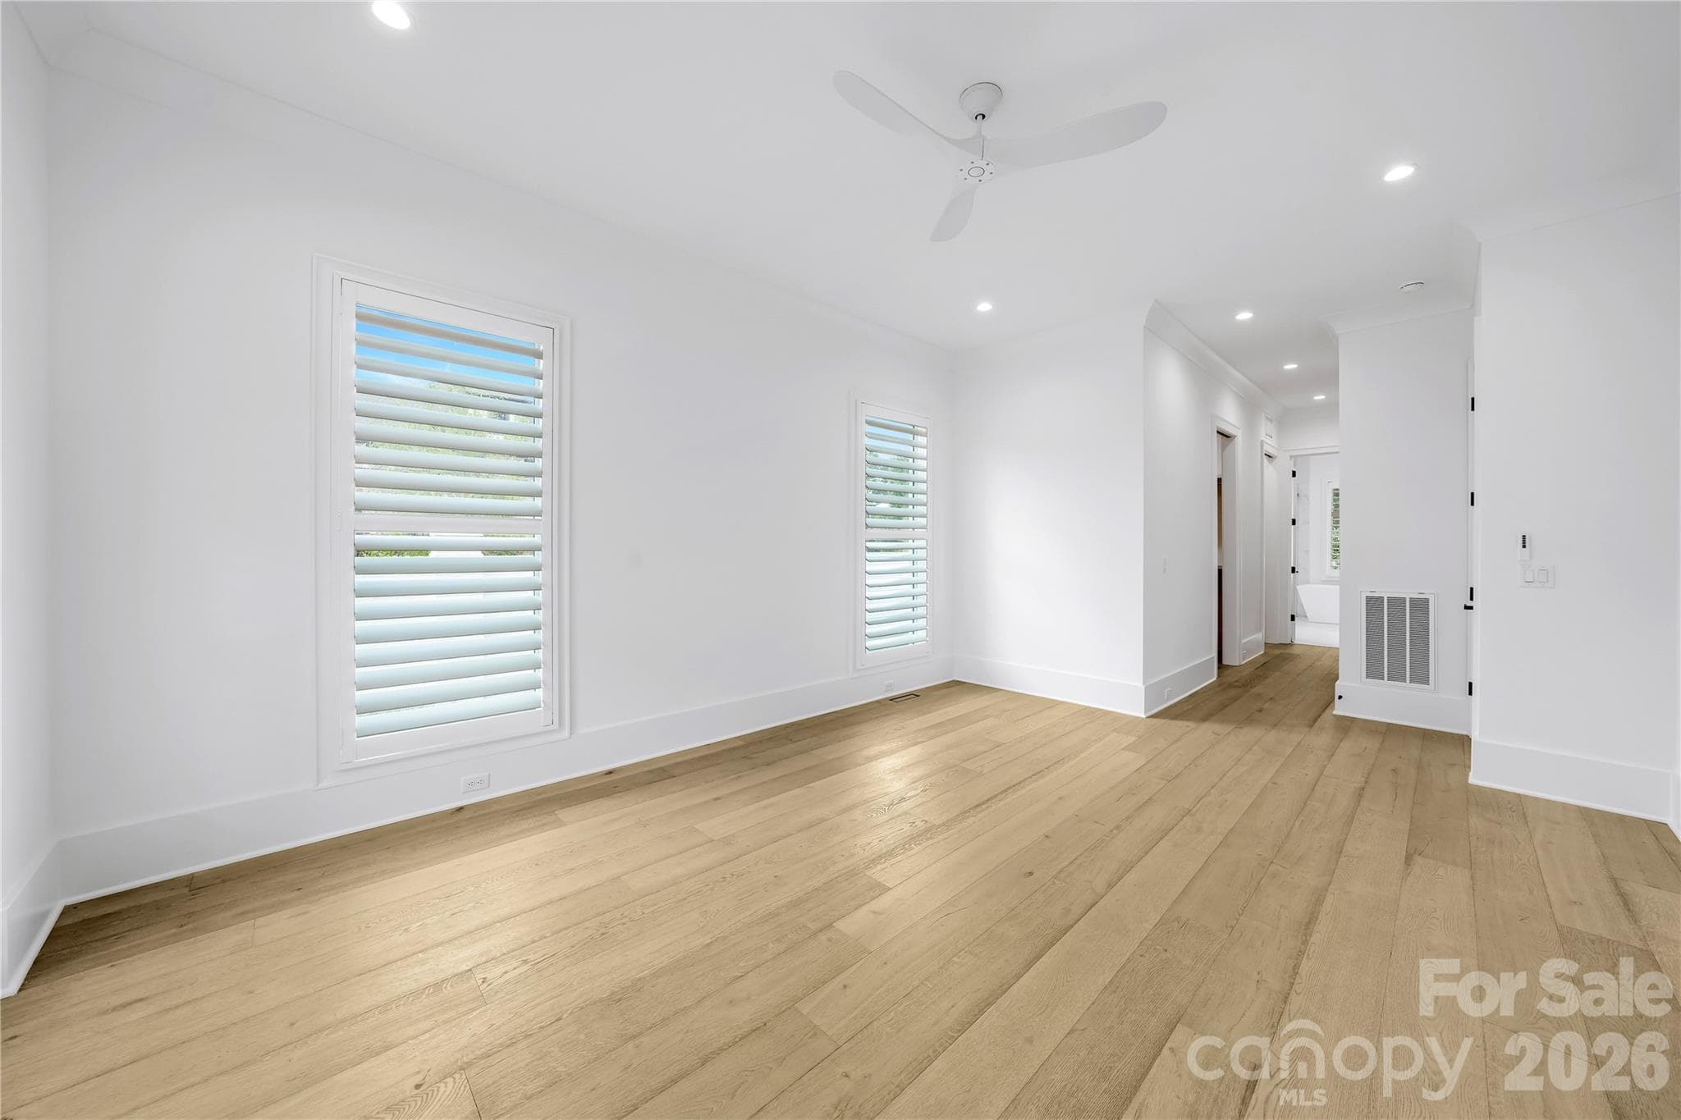
Primary Bedroom on Main for Representation - 3146 Providence Road, Charlotte
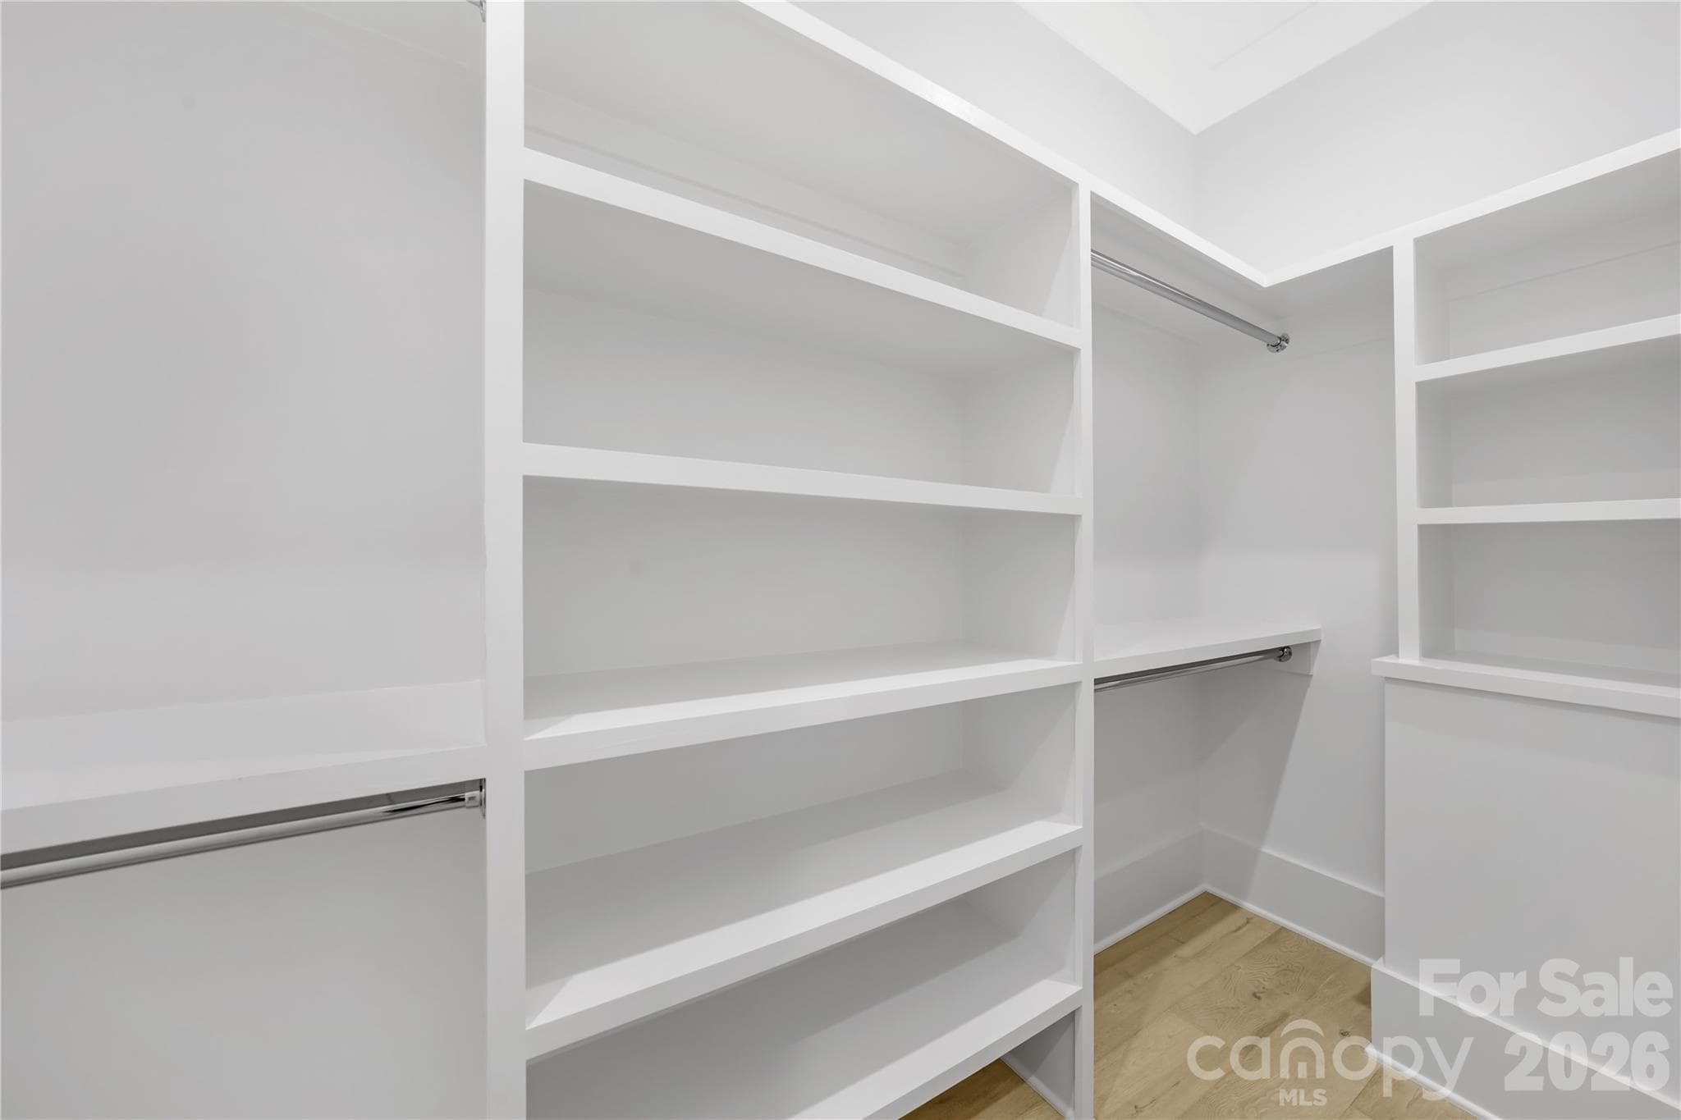
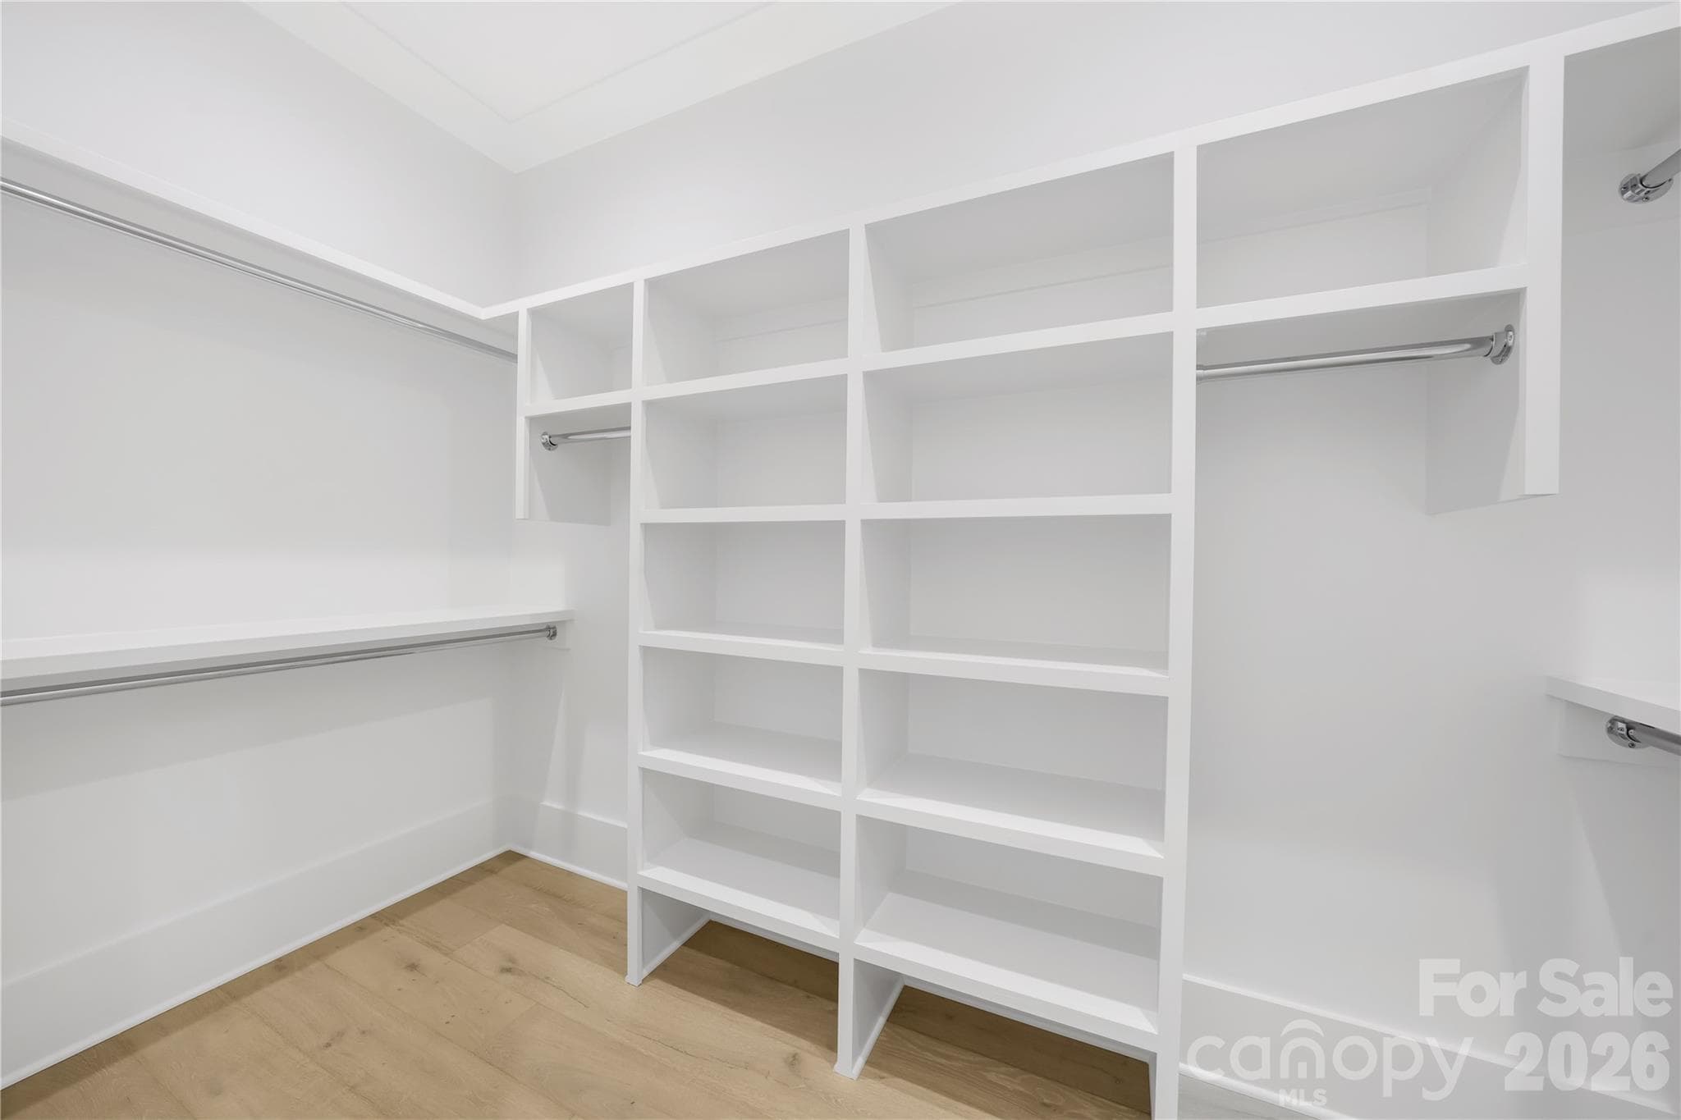
Primary on Main Closet for Representation - 3146 Providence Road, Charlotte
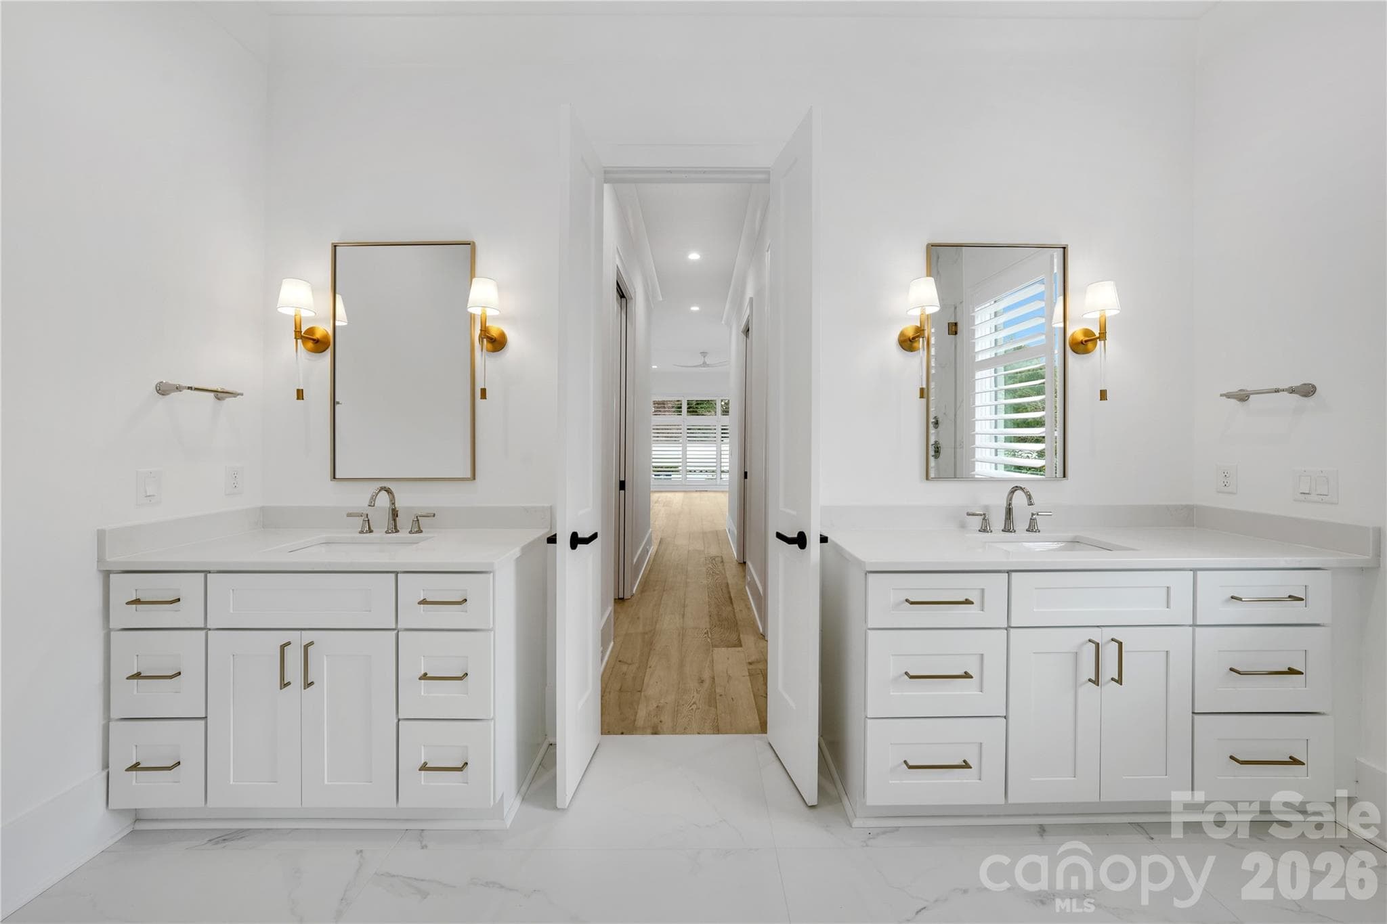
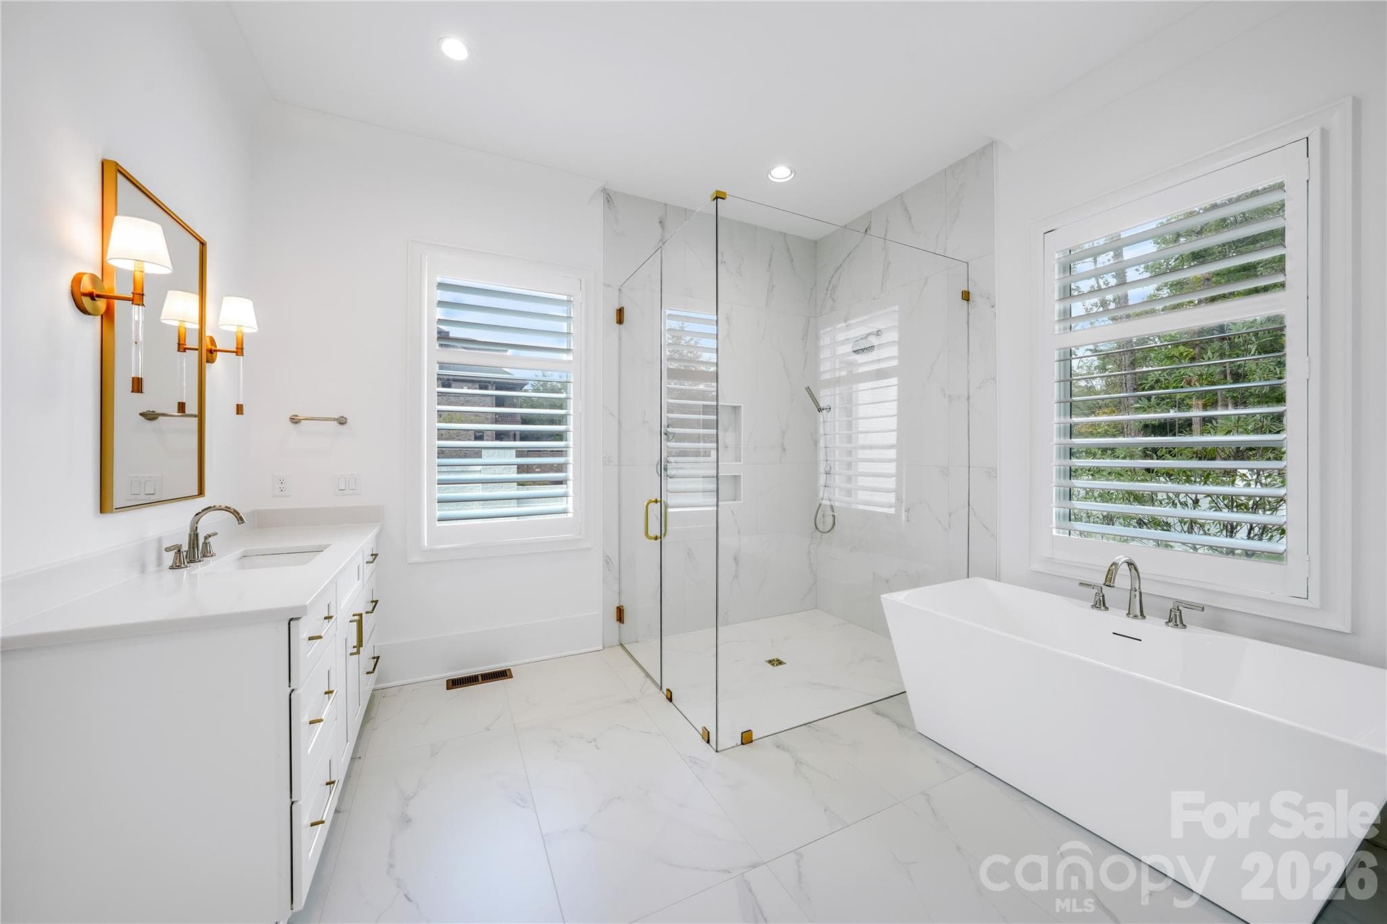
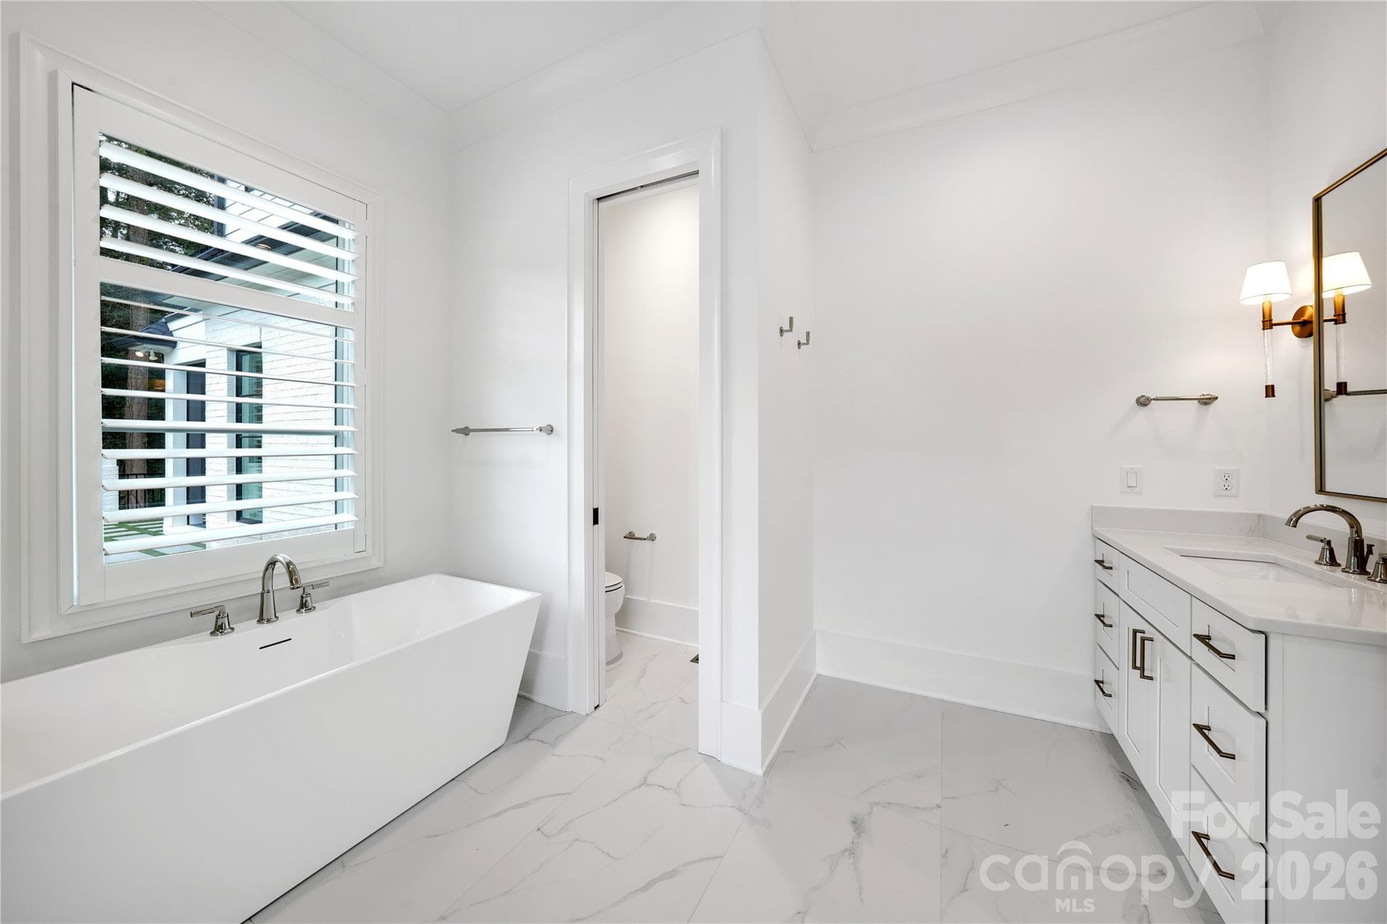
Primary Bathroom on Main for Representation - 3146 Providence Road, Charlotte
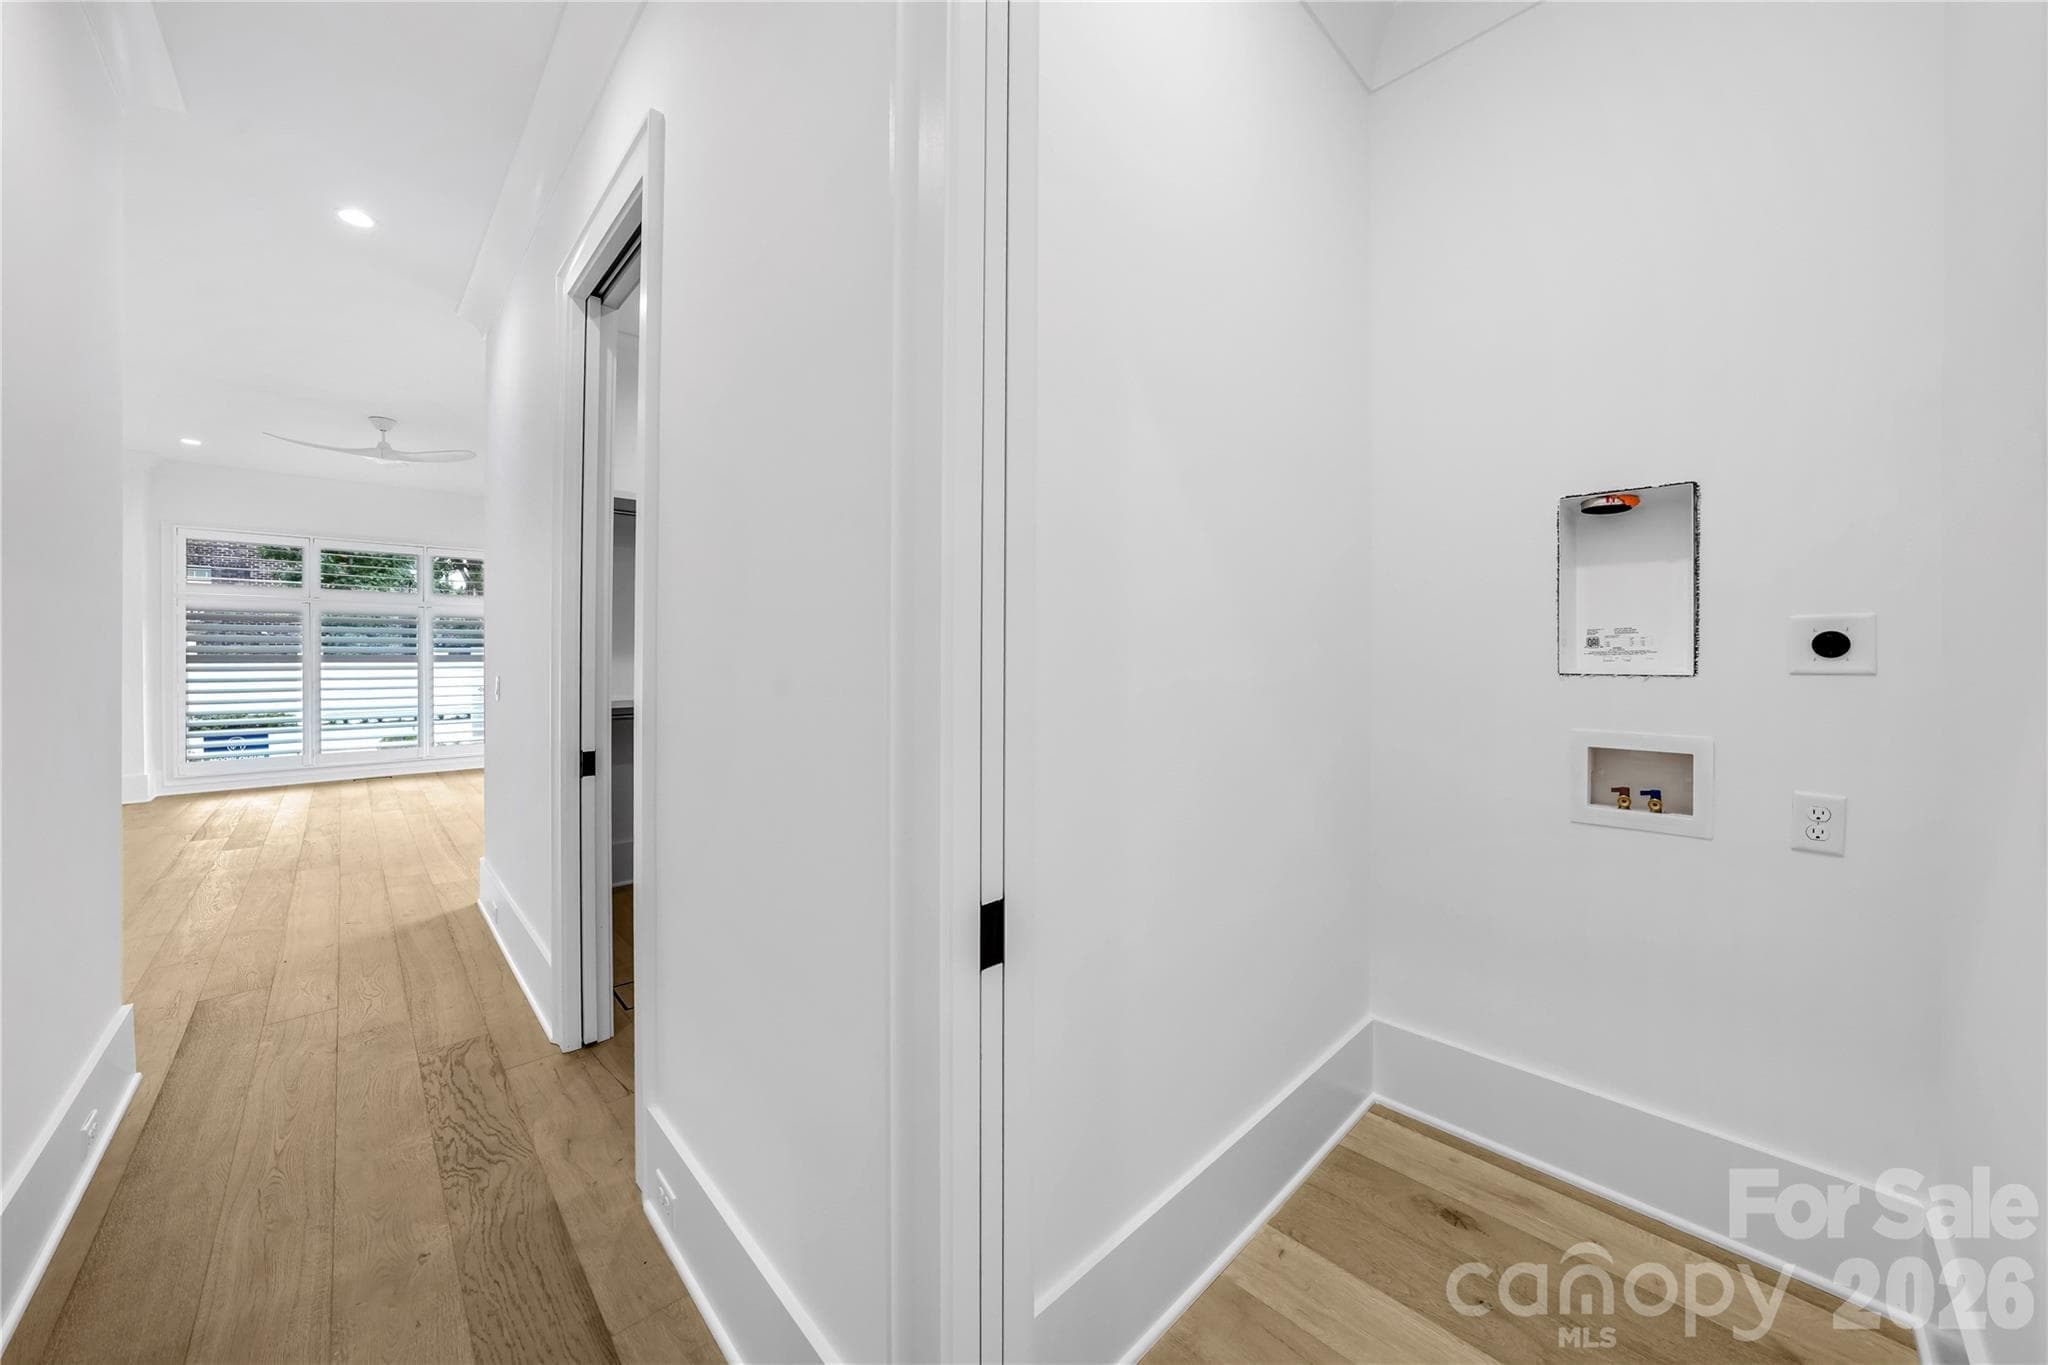
Rough-In W/D Primary on Main for Representation - 3146 Providence Road, Charlotte
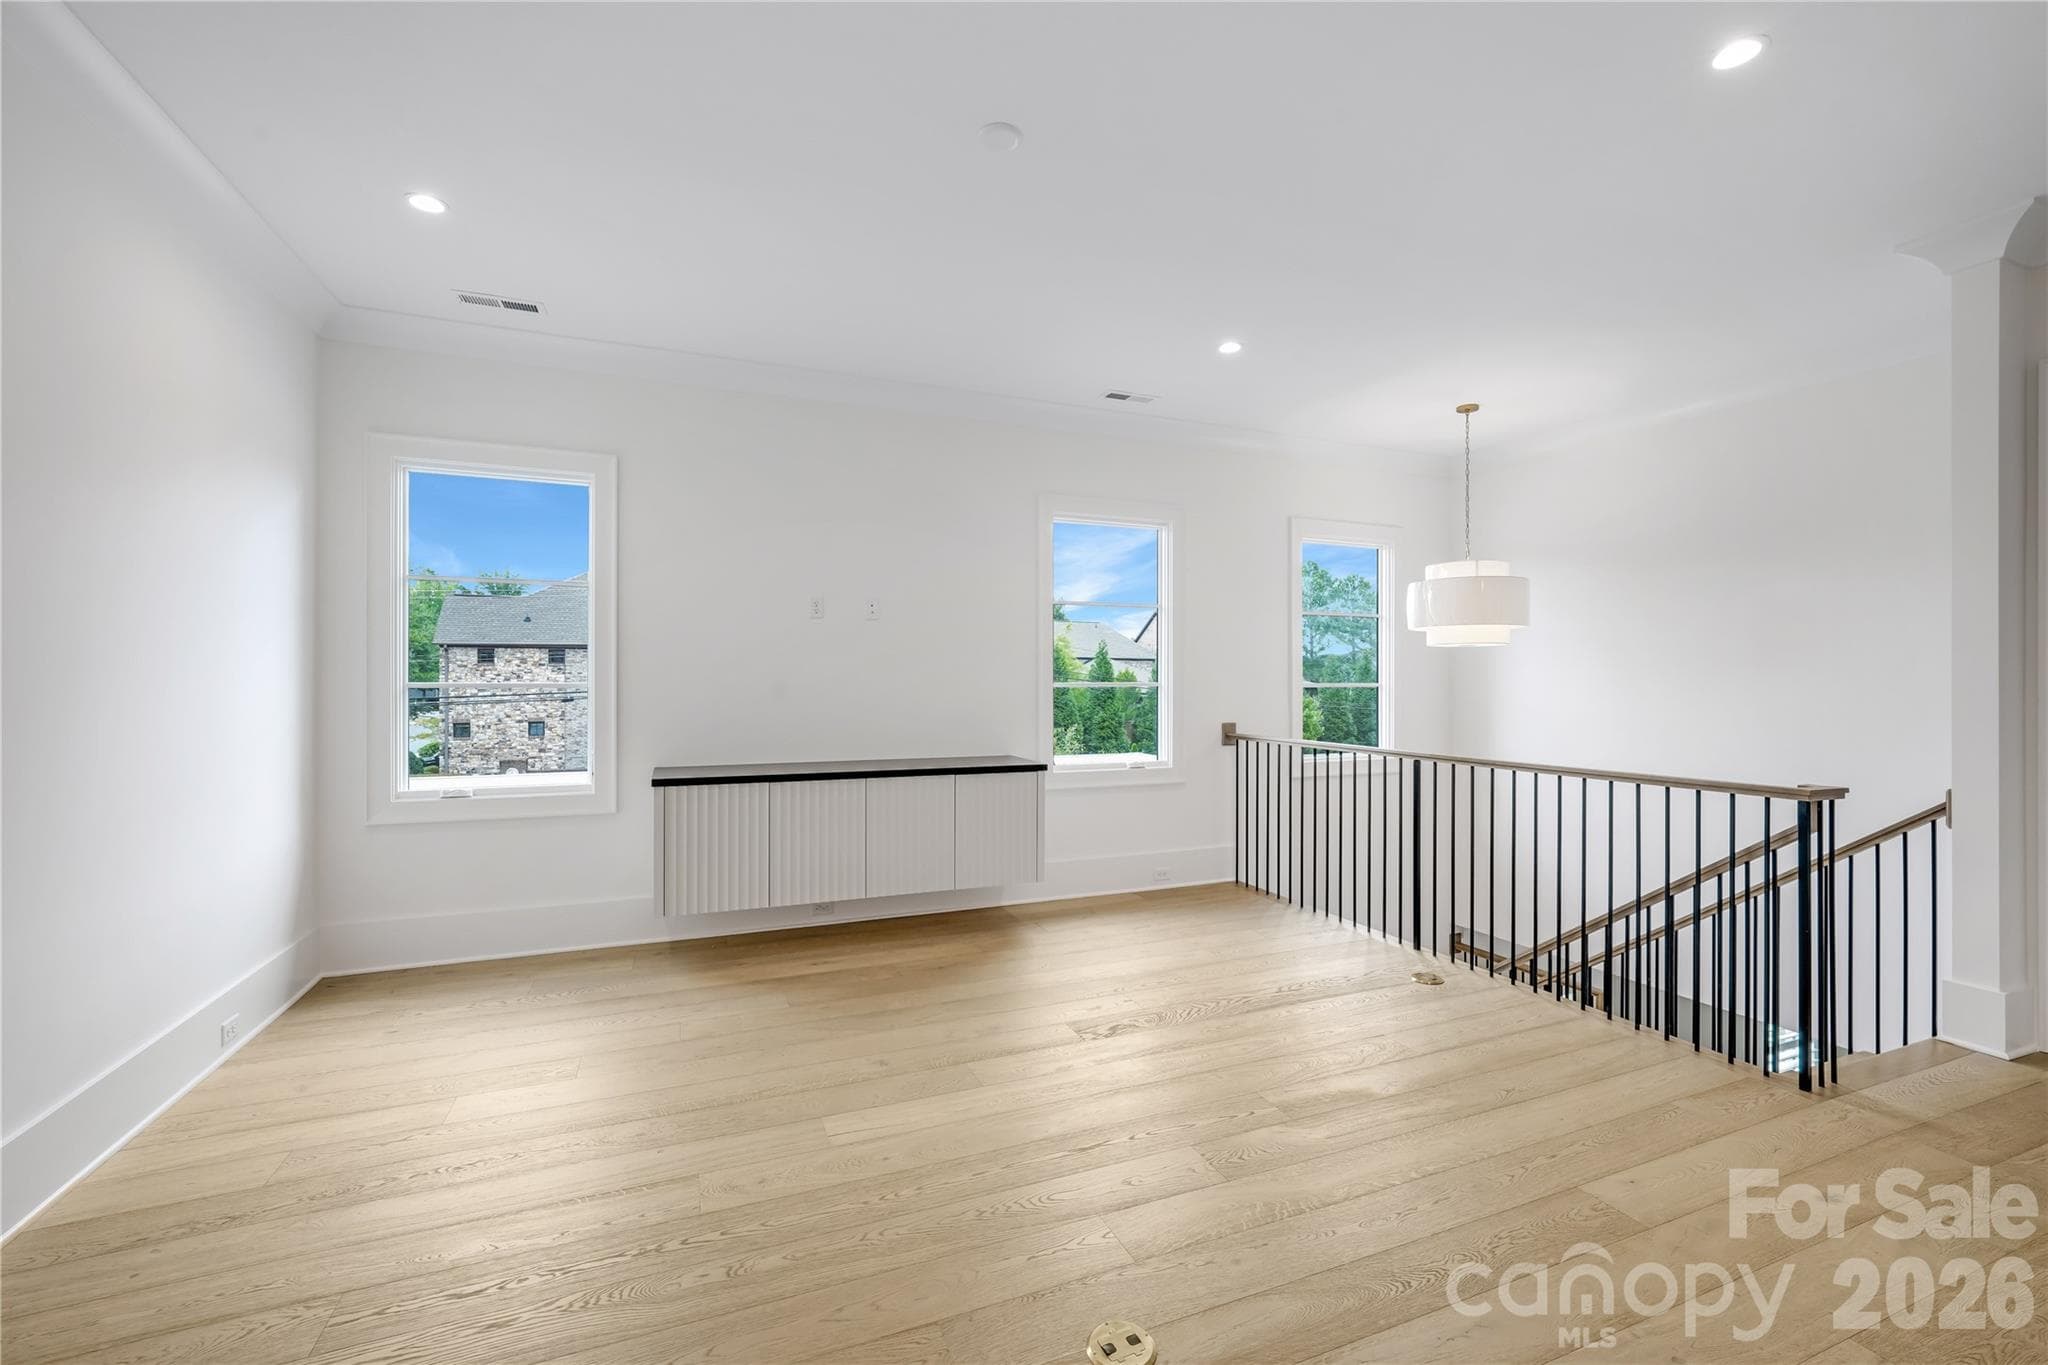
Media Room Up for Representation - 3146 Providence Road, Charlotte
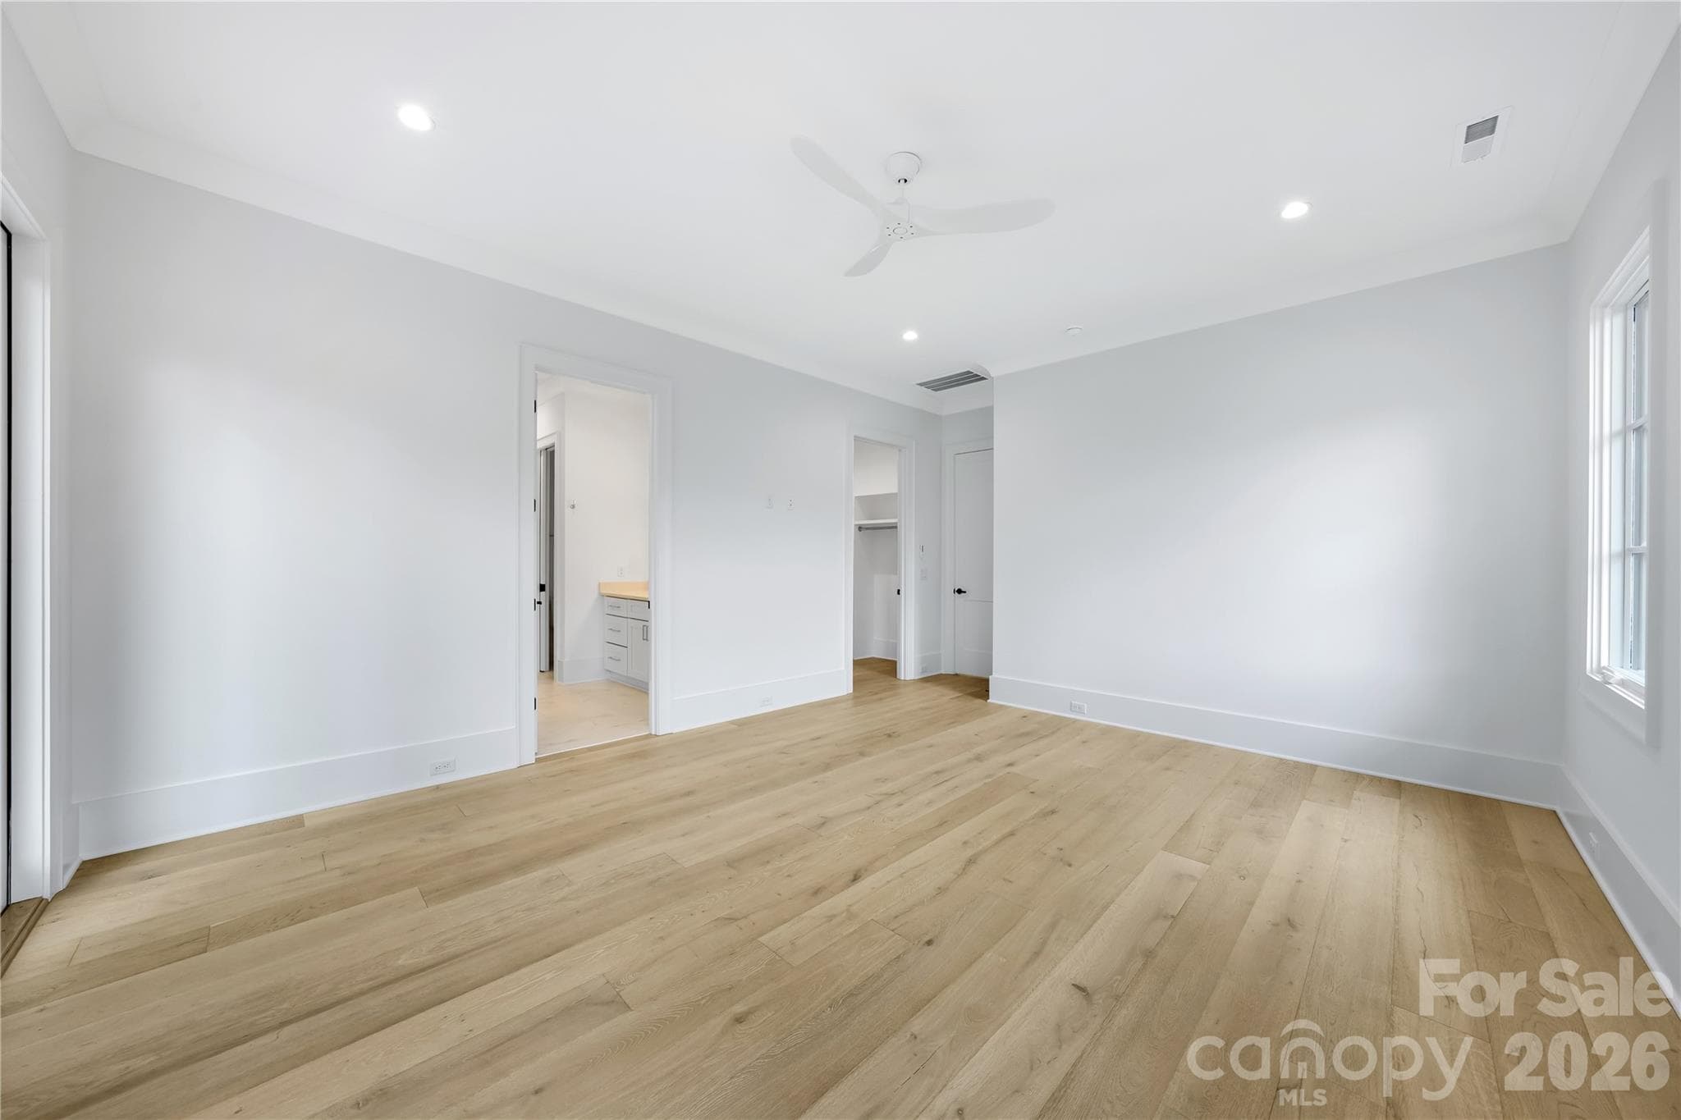
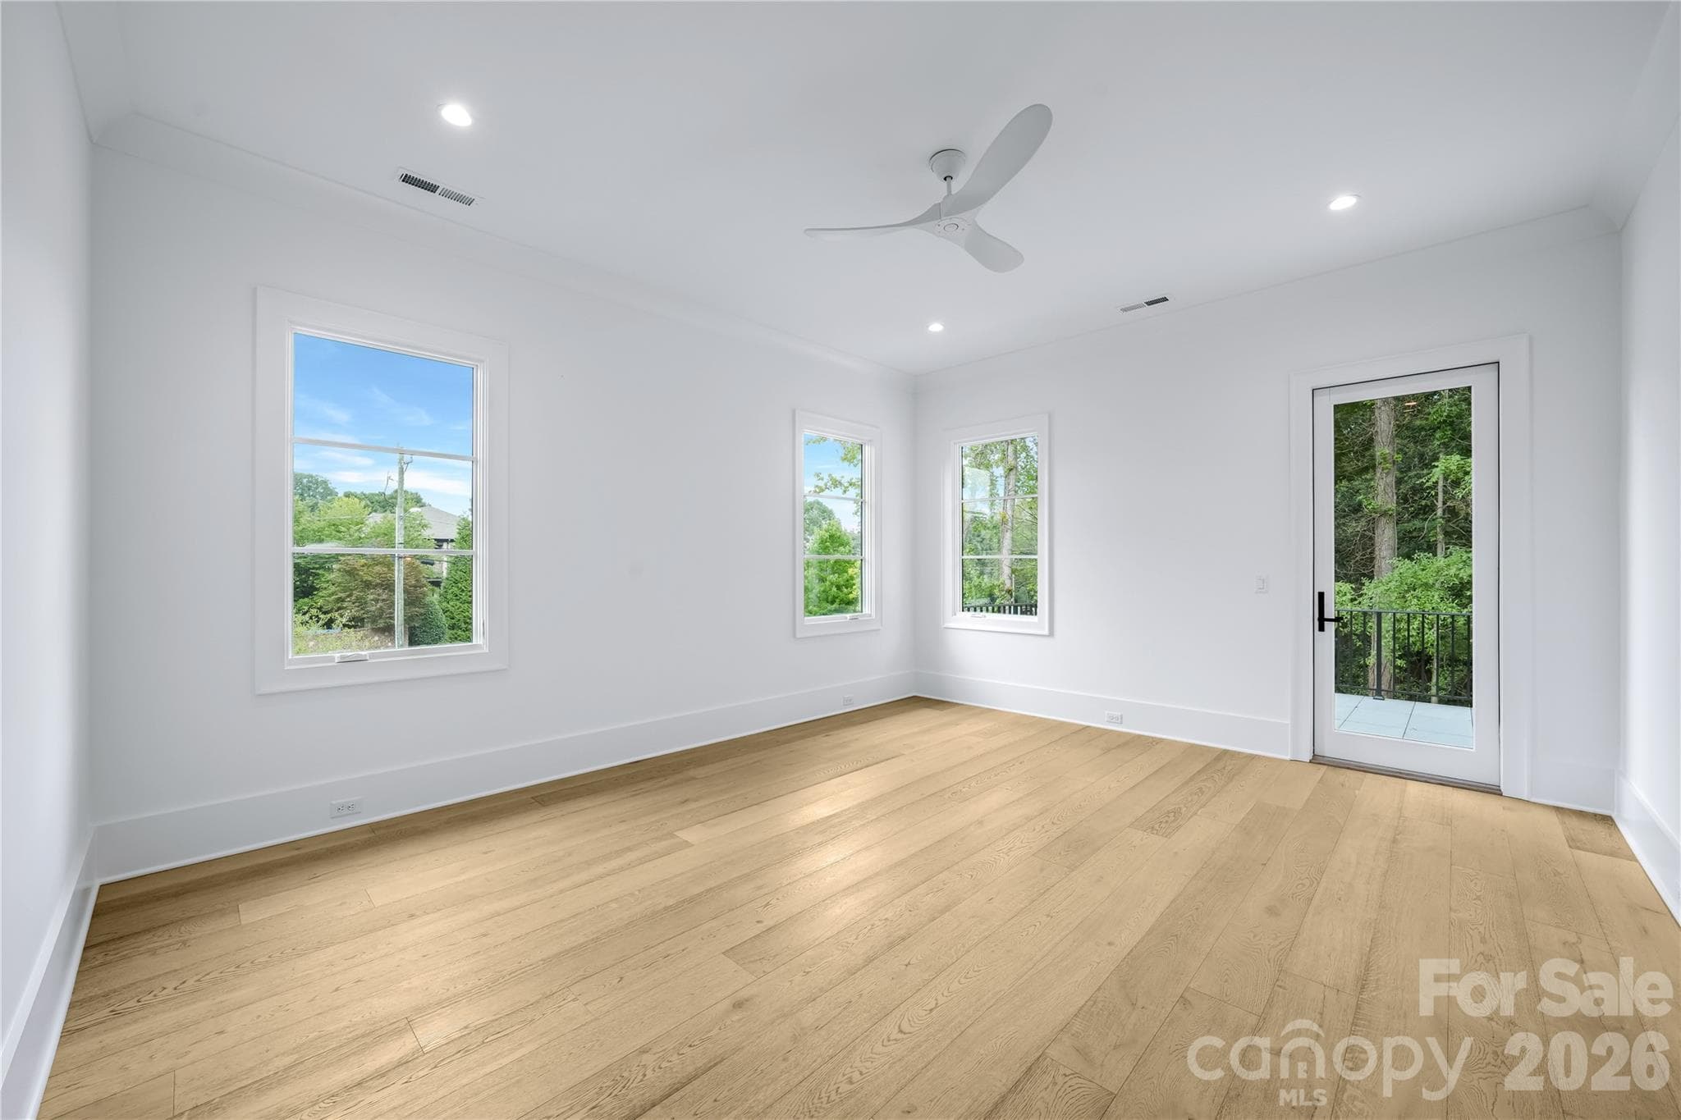
Primary Bedroom Up for Representation - 3146 Providence Road, Charlotte
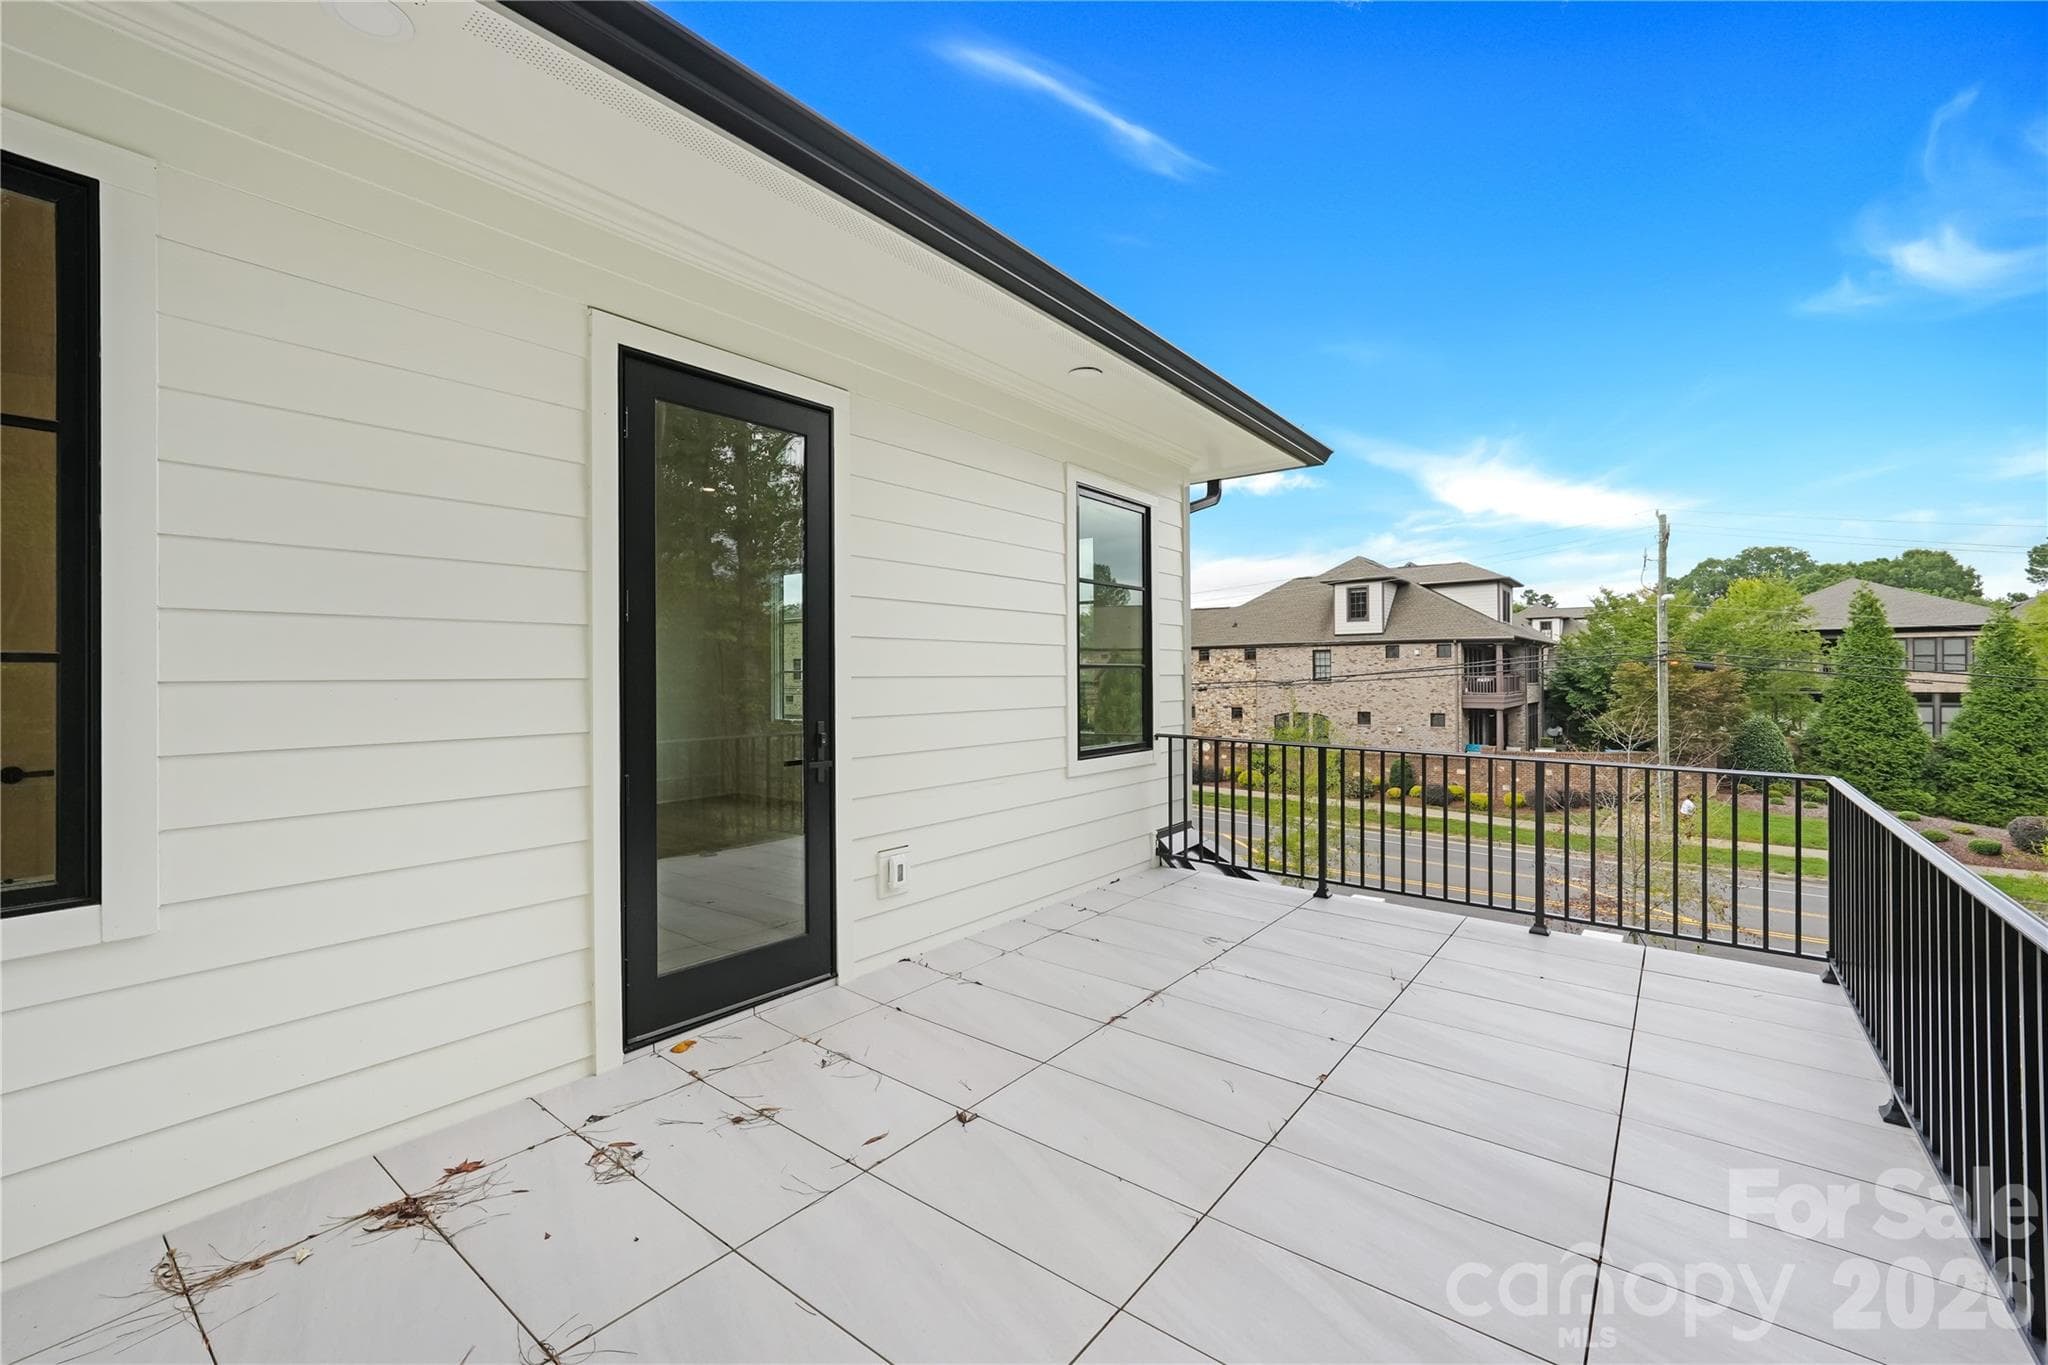
Walk-Out Balcony off Primary Up for Representation - 3146 Providence Road, Charlotte
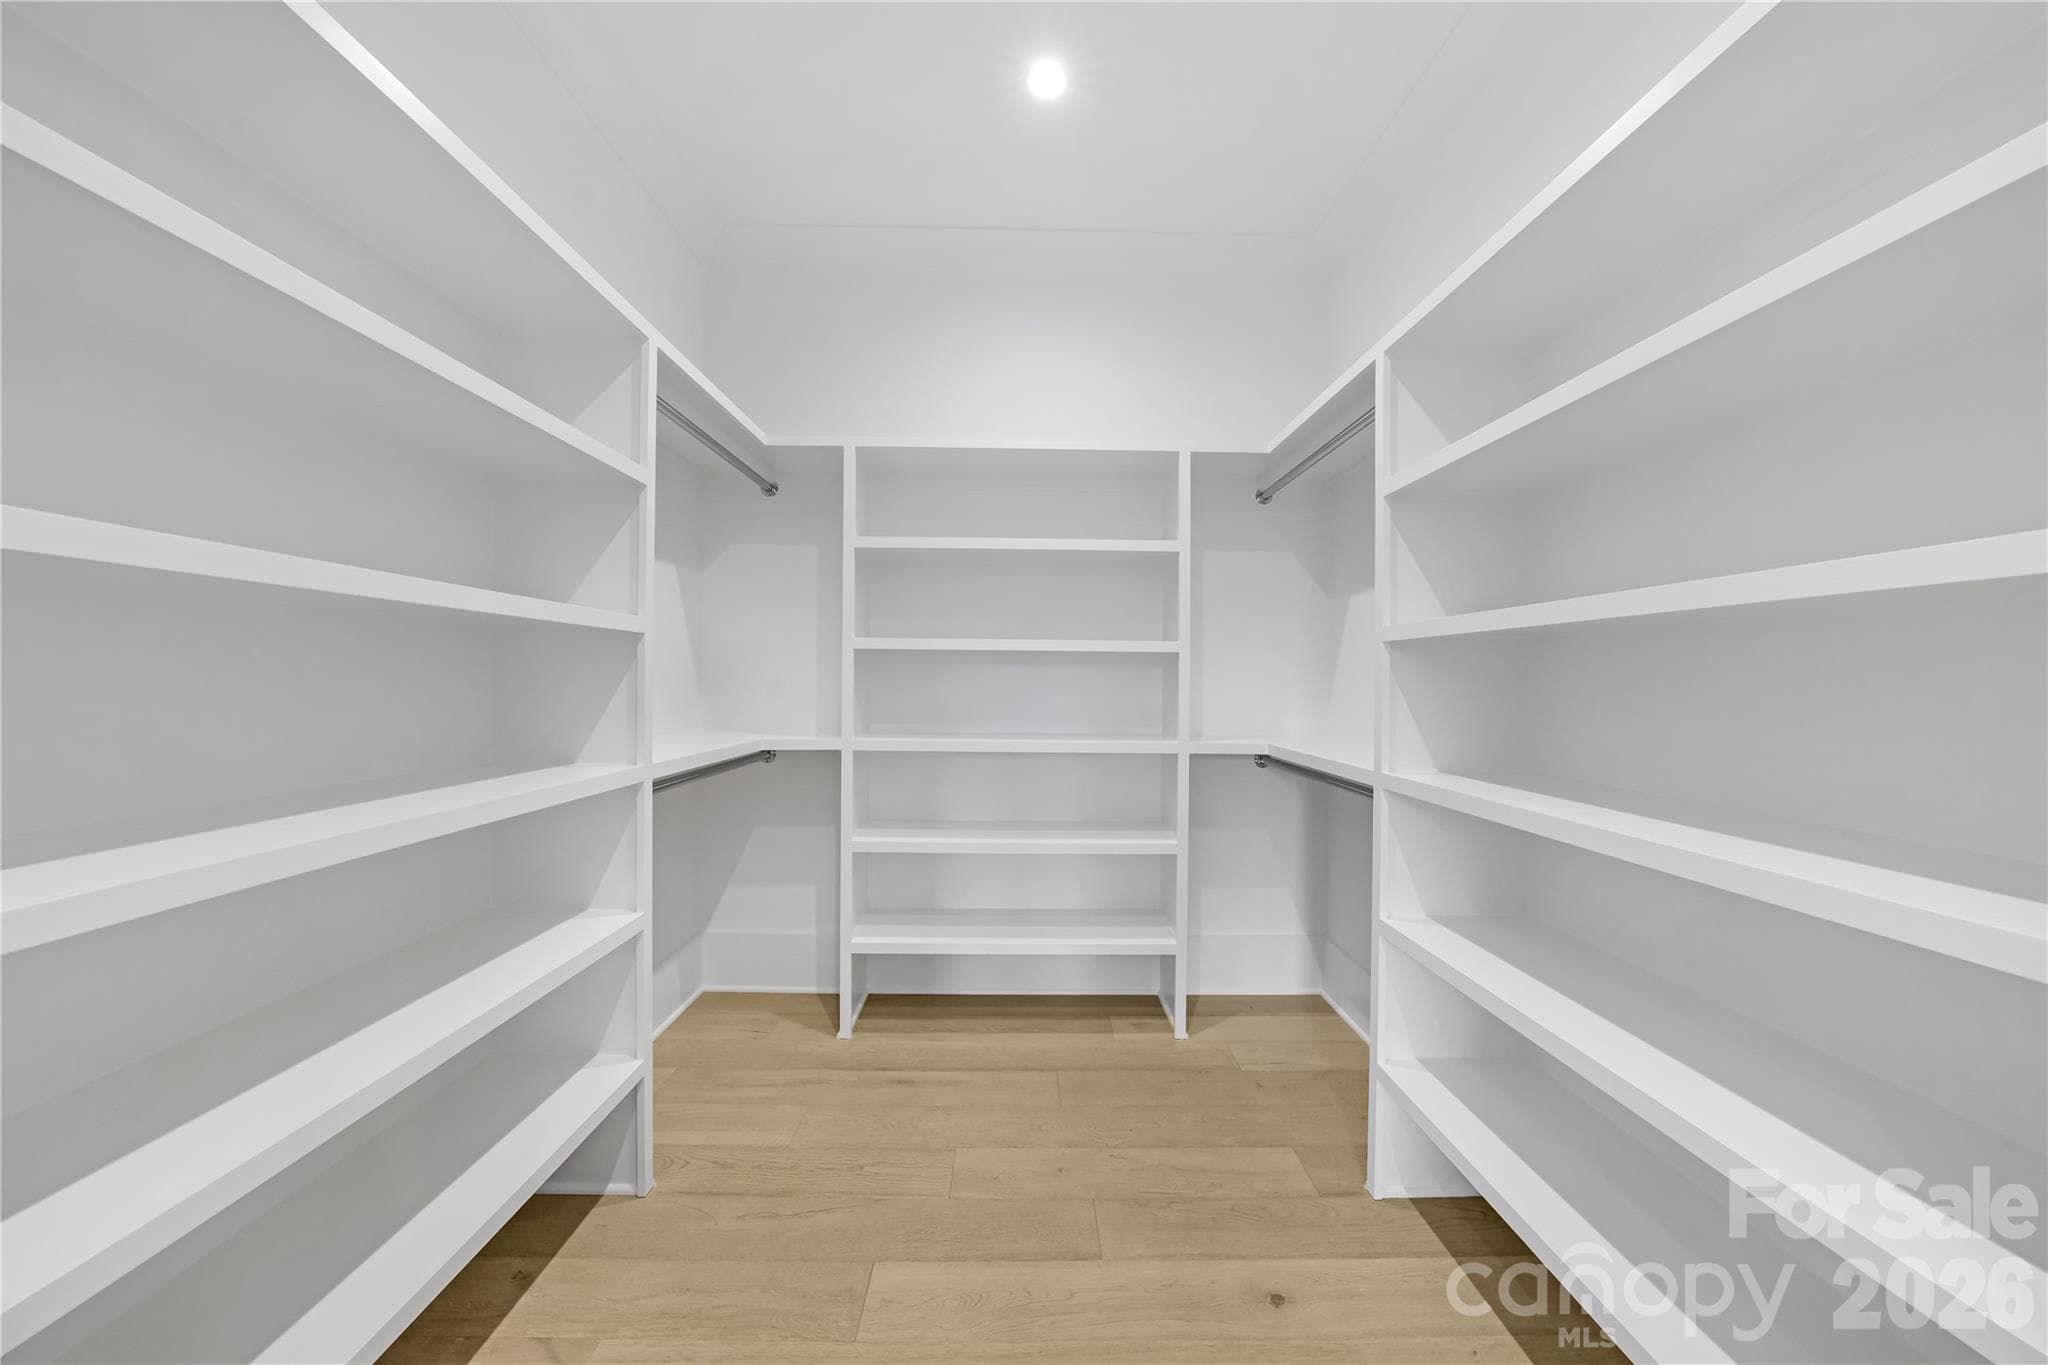
Primary Closet Up for Representation - 3146 Providence Road, Charlotte
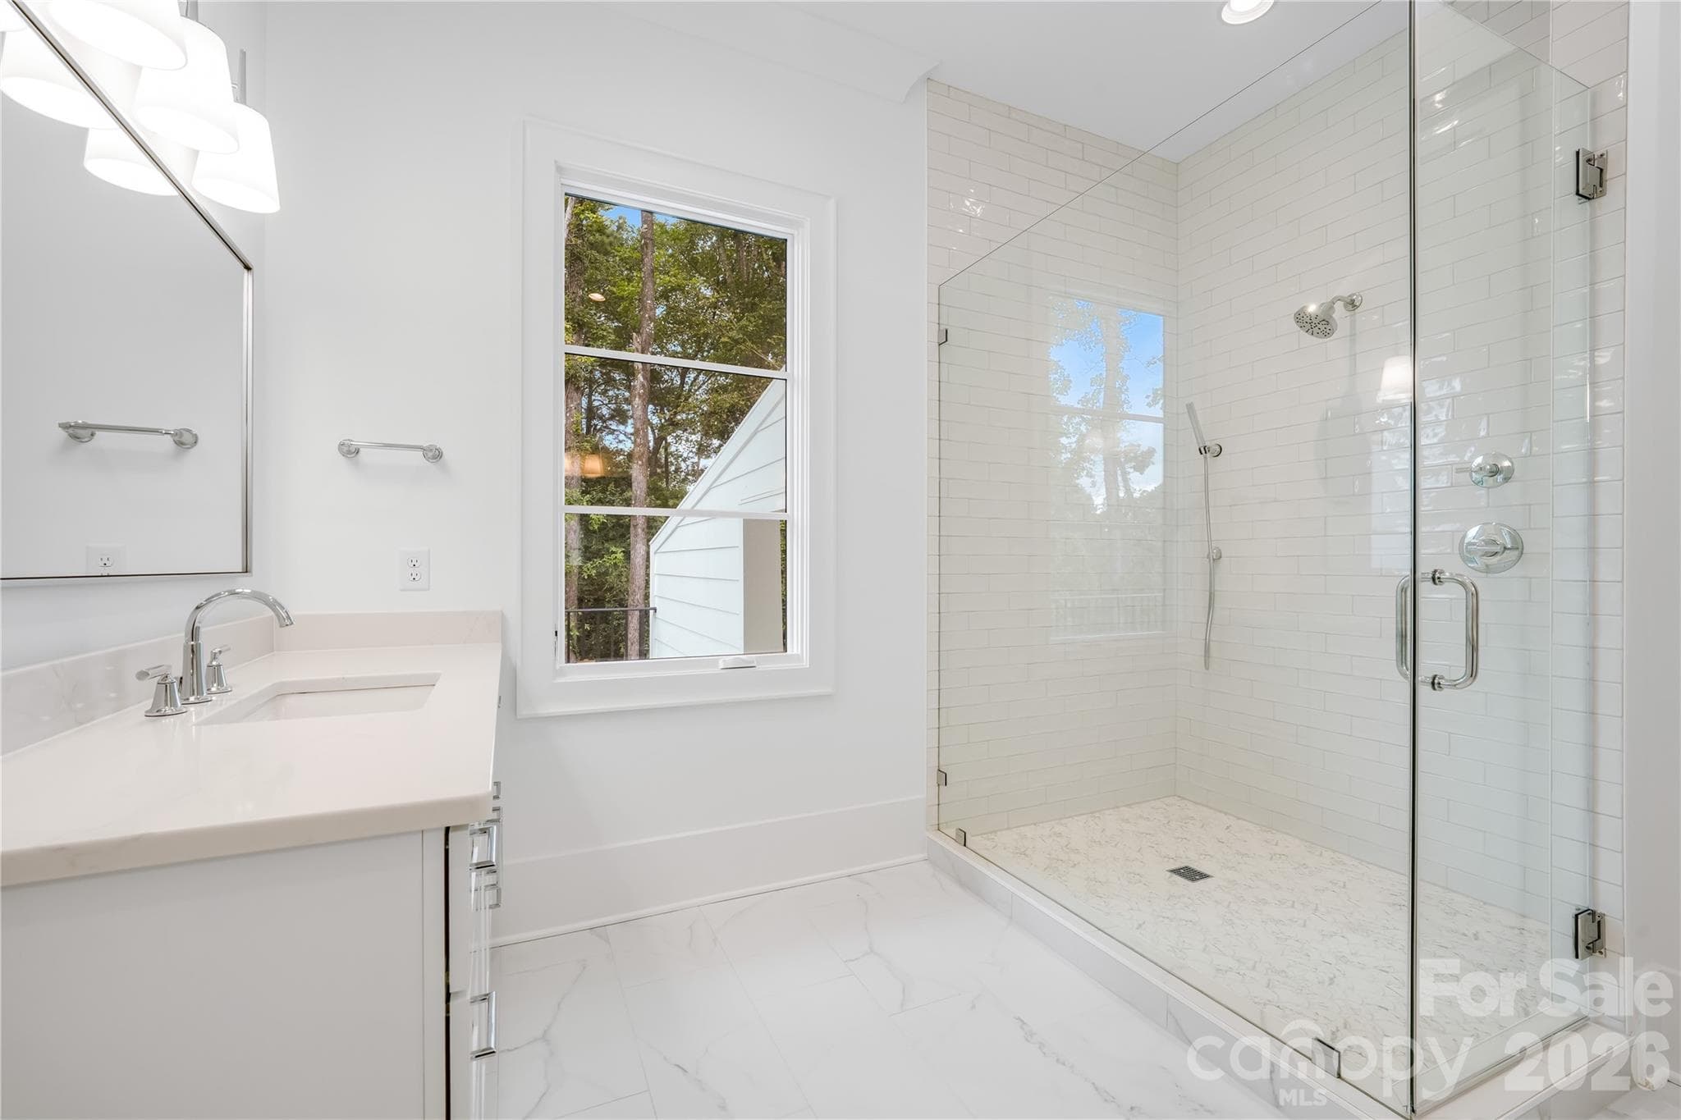
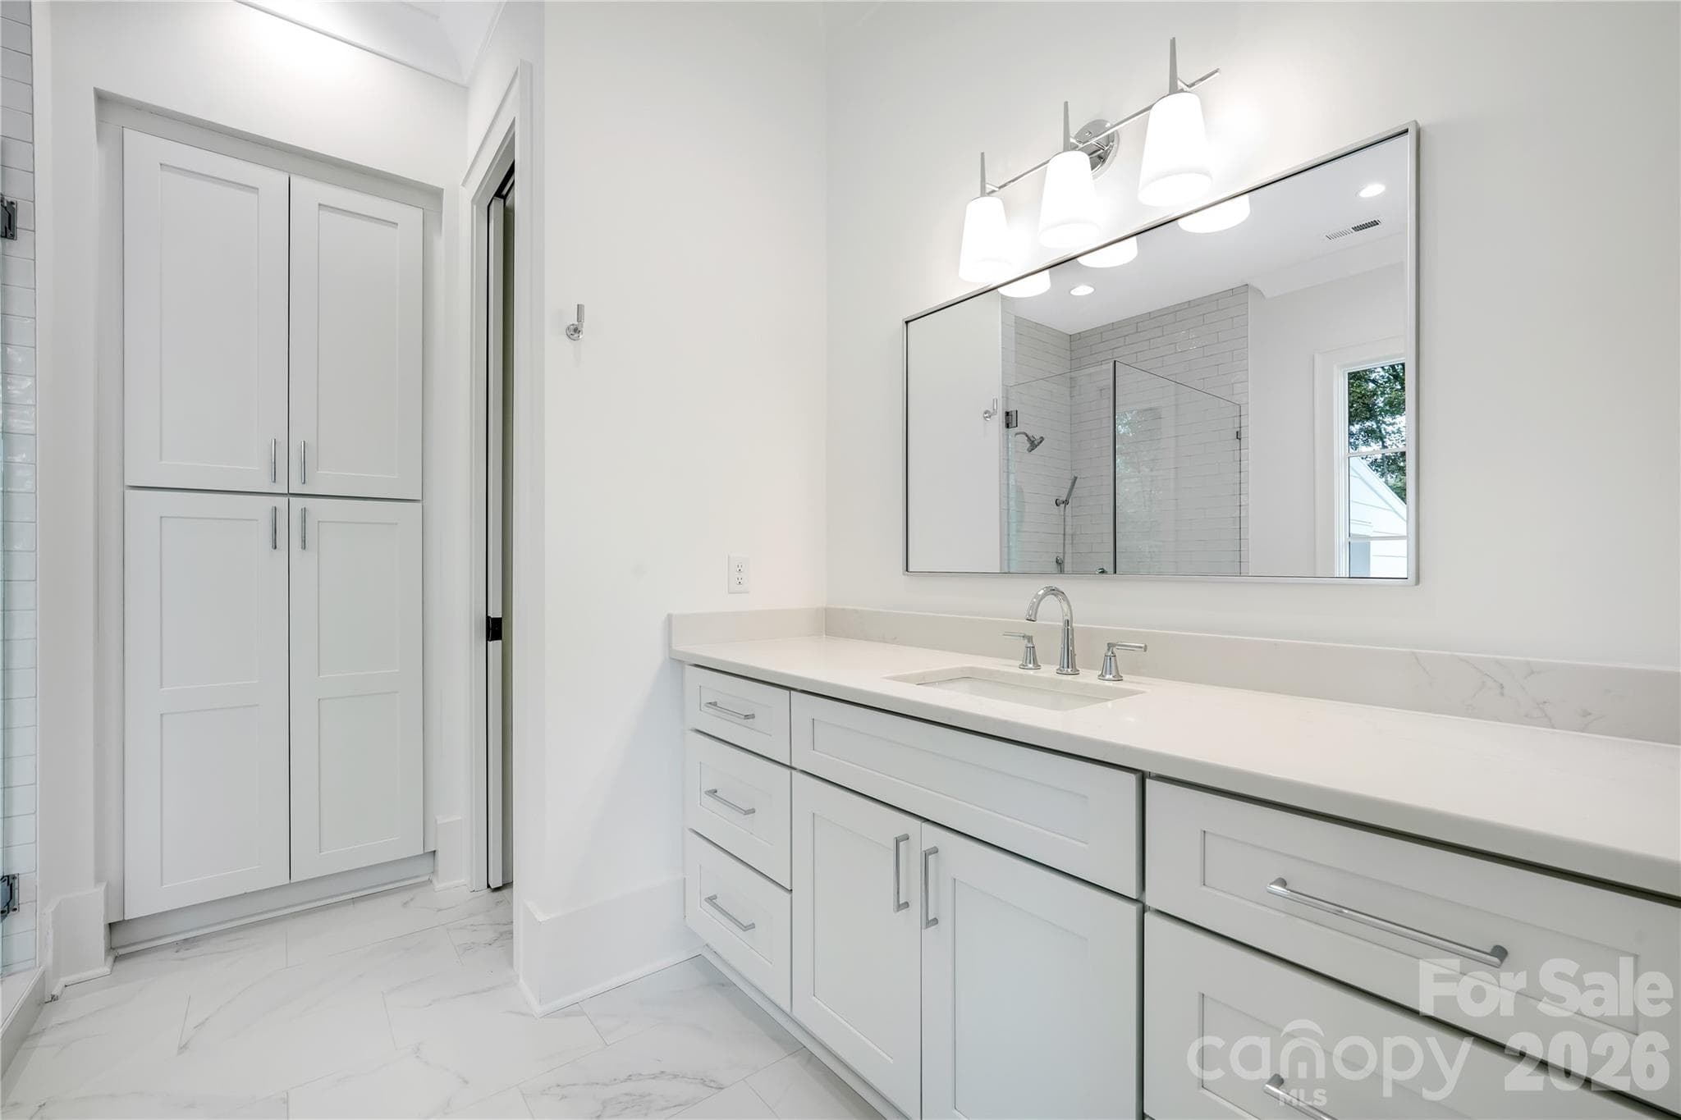
Primary Bathroom Up for Representation - 3146 Providence Road, Charlotte
Primary Bathroom Up or Representation - 3146 Providence Road, Charlotte
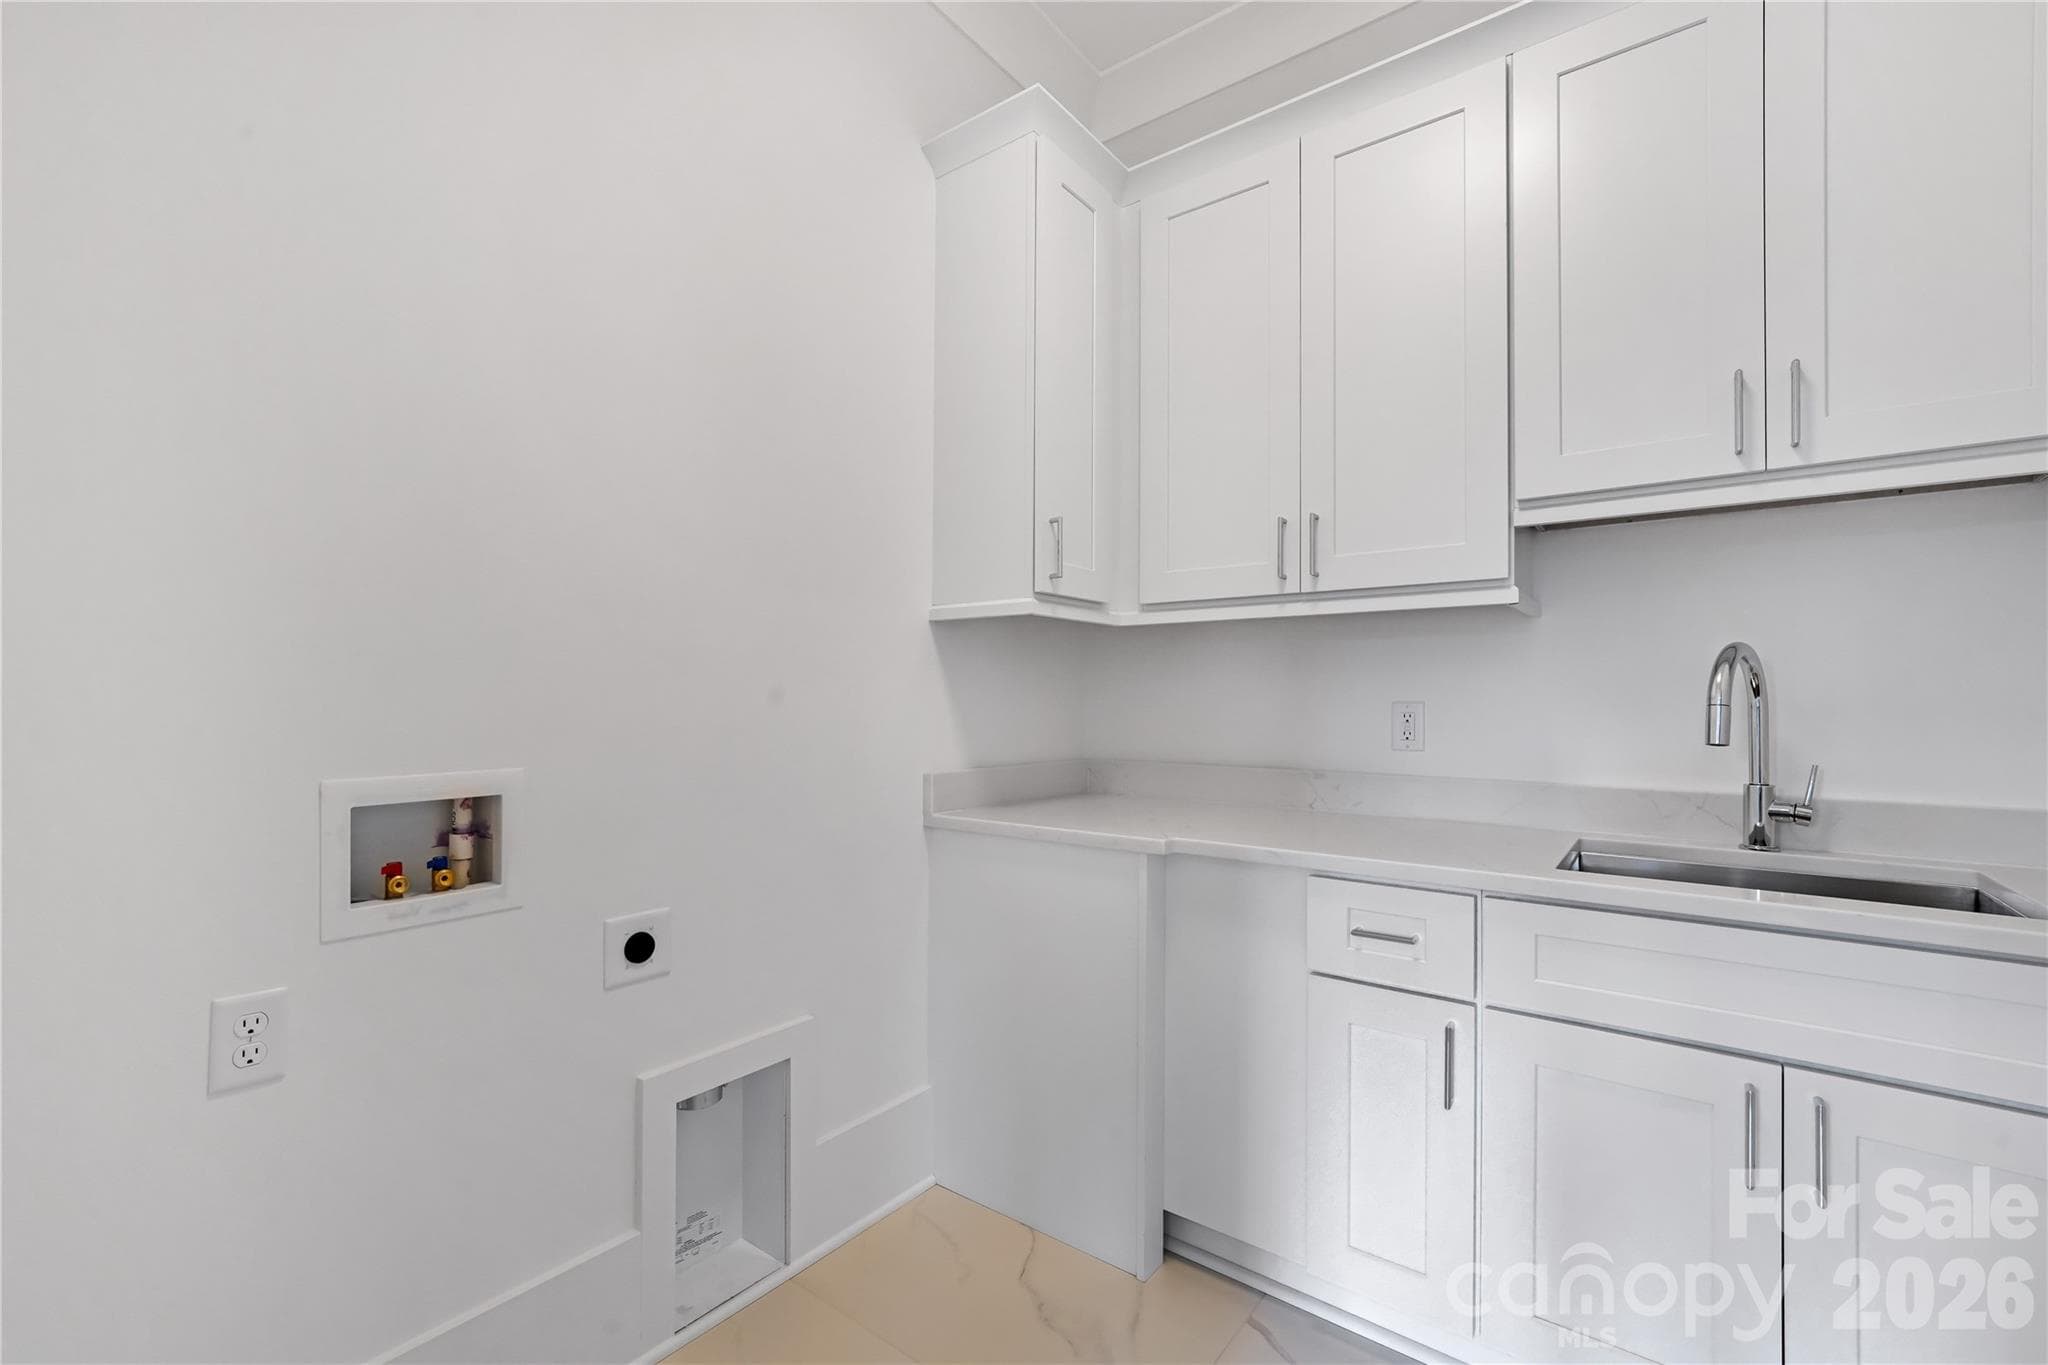
Laundry Room for Representation - 3146 Providence Road, Charlotte
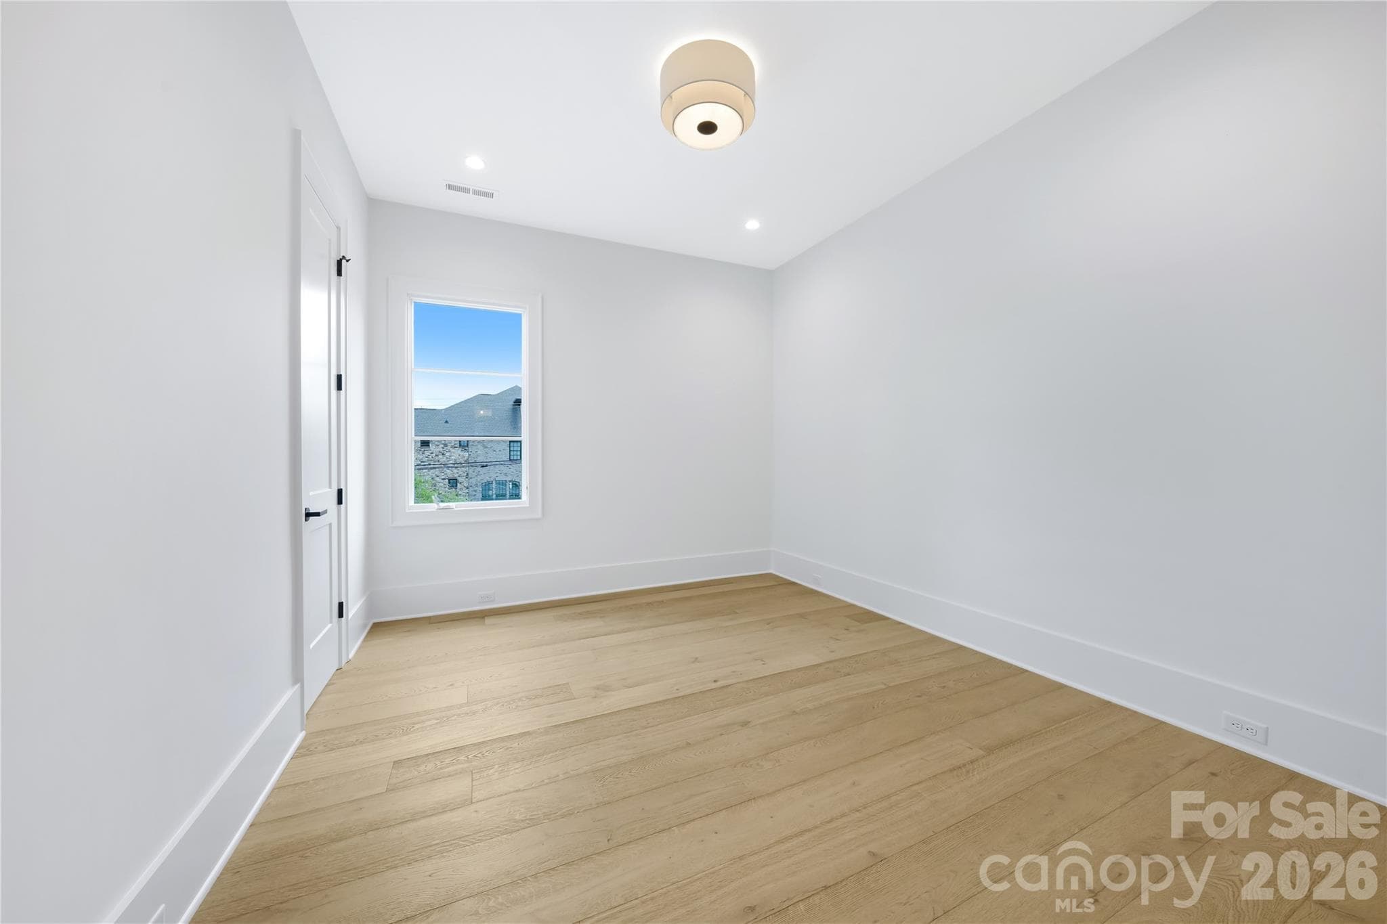
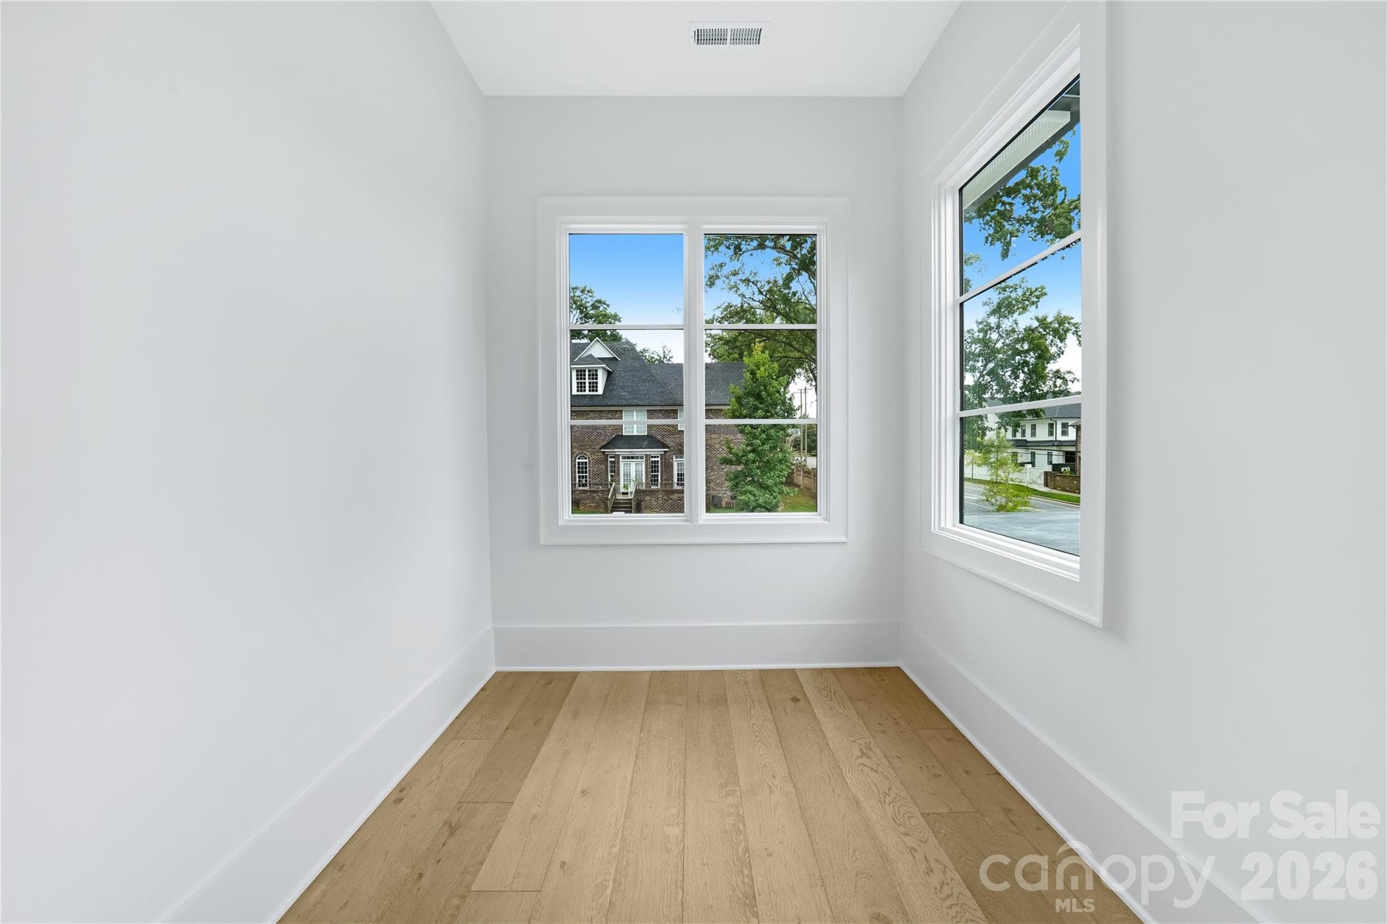
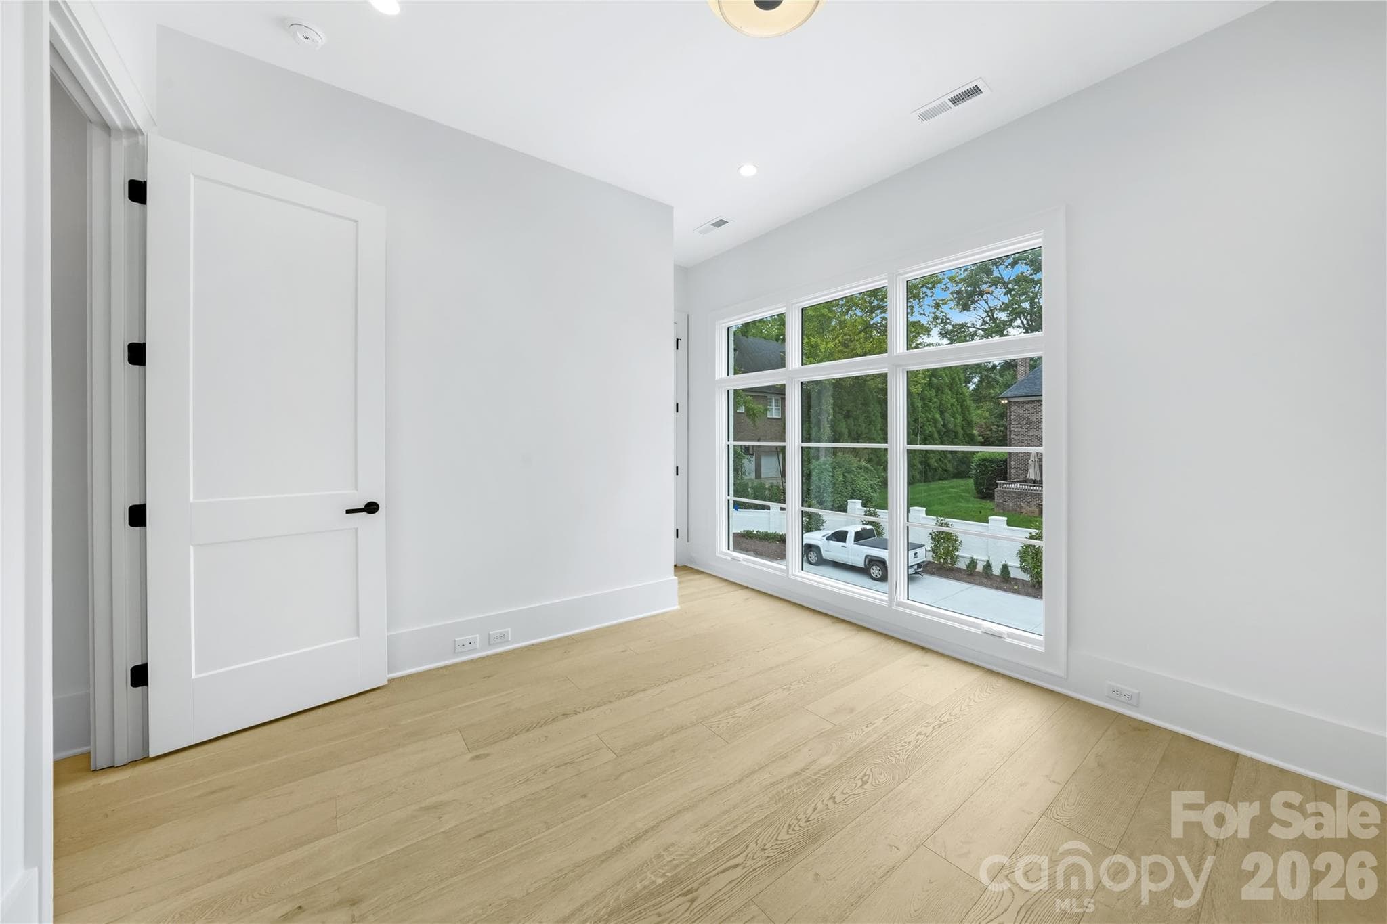
Hall Bedroom for Representation - 3146 Providence Road, Charlotte
Hall Bedroom Storage for Representation - 3146 Providence Road, Charlotte
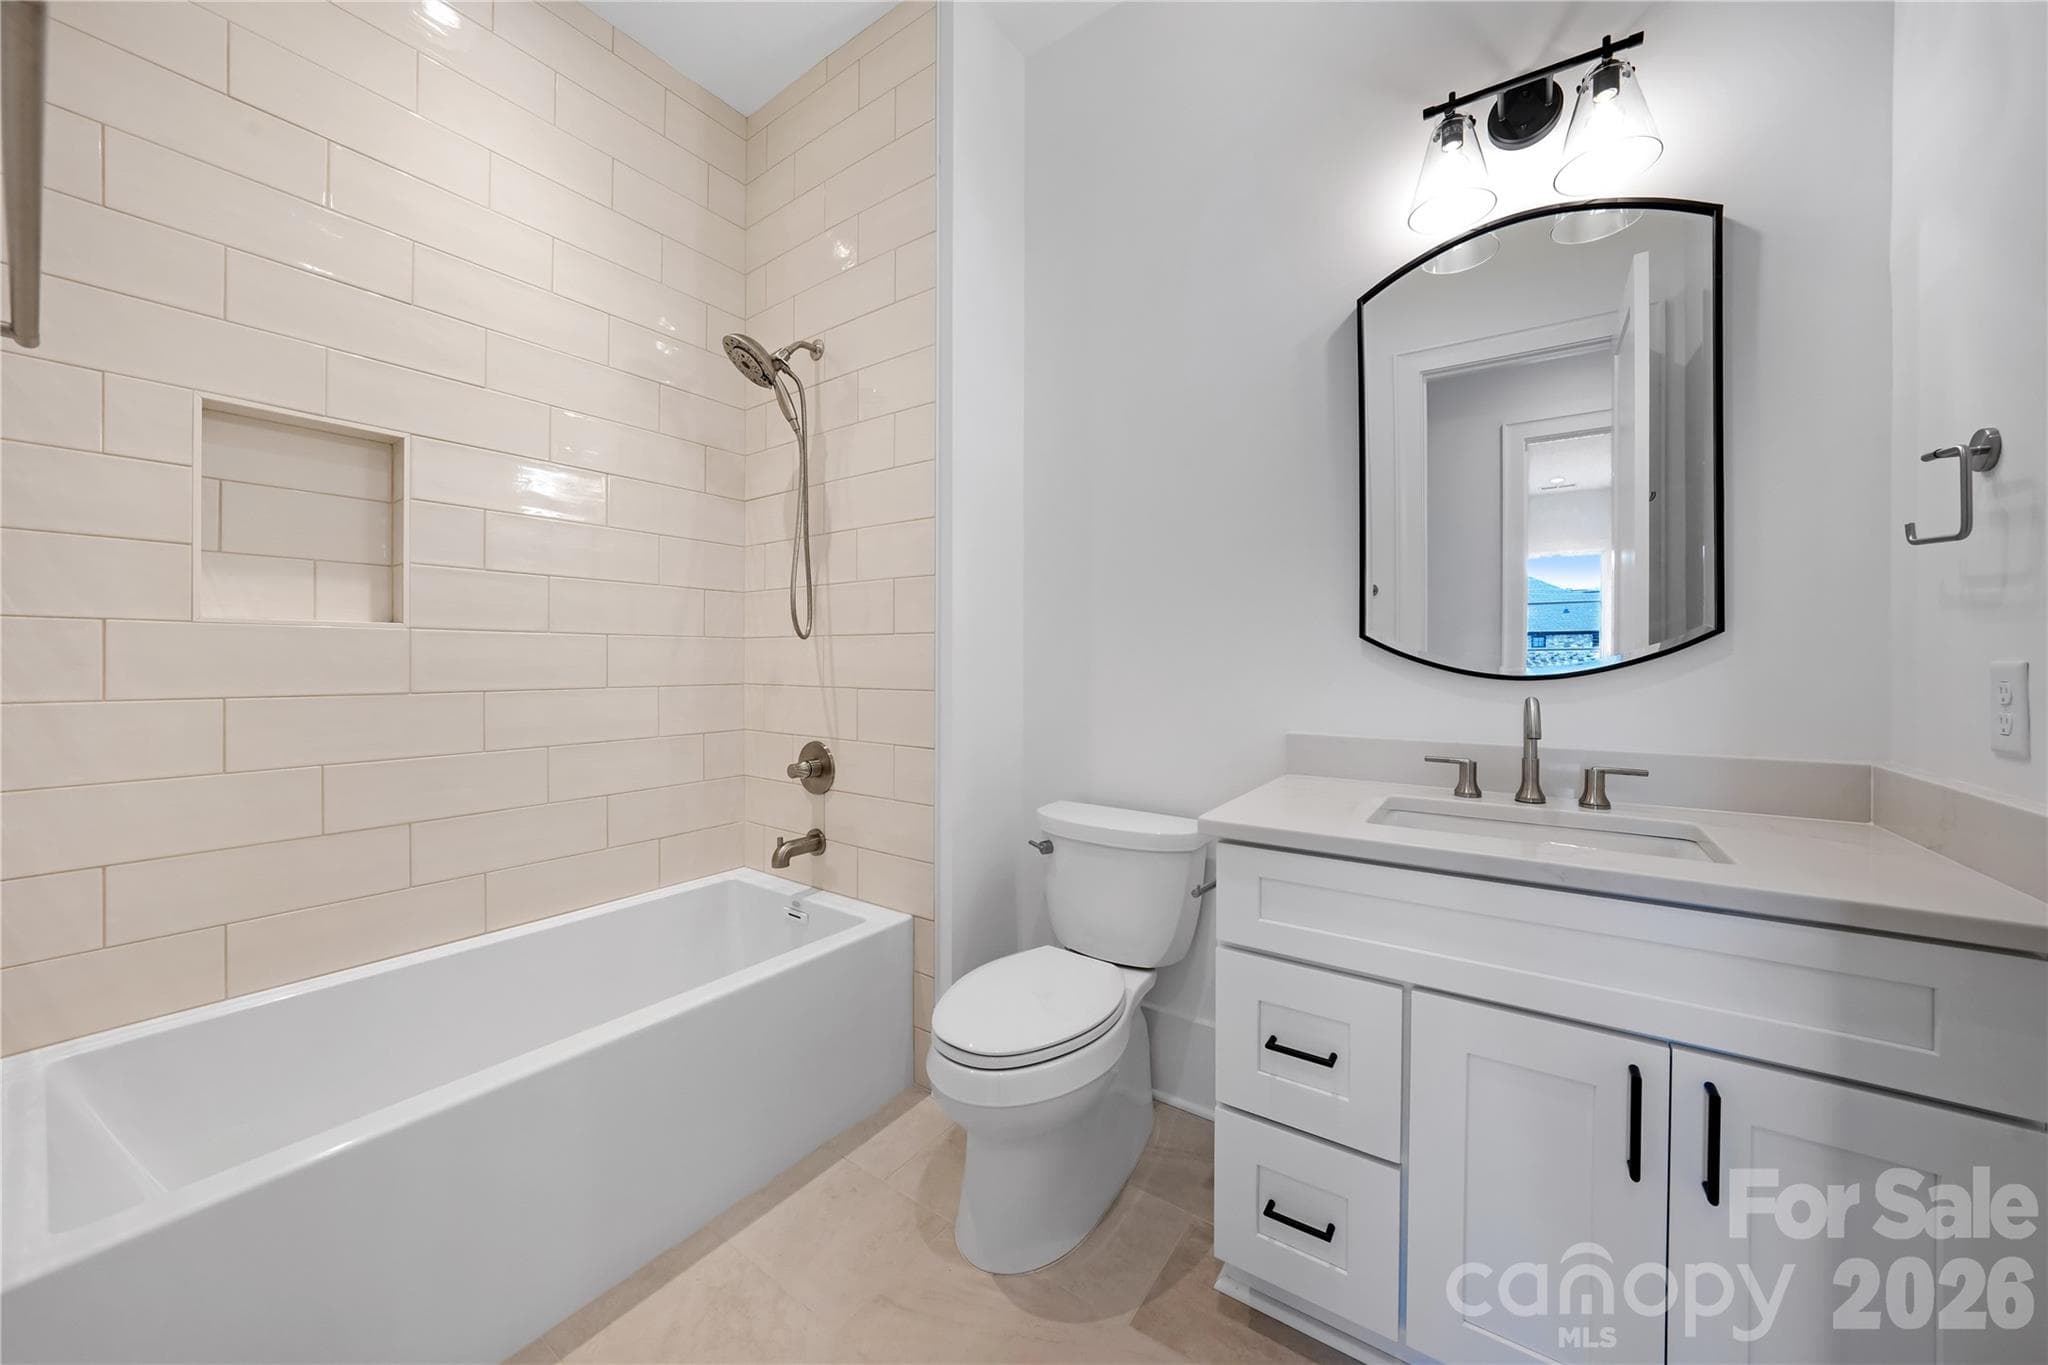
Hall Bathroom for Representation - 3146 Providence Road, Charlotte
Ensuite Bedroom for Representation - 3146 Providence Road, Charlotte
Ensuite Bathroom for Representation - 3146 Providence Road, Charlotte
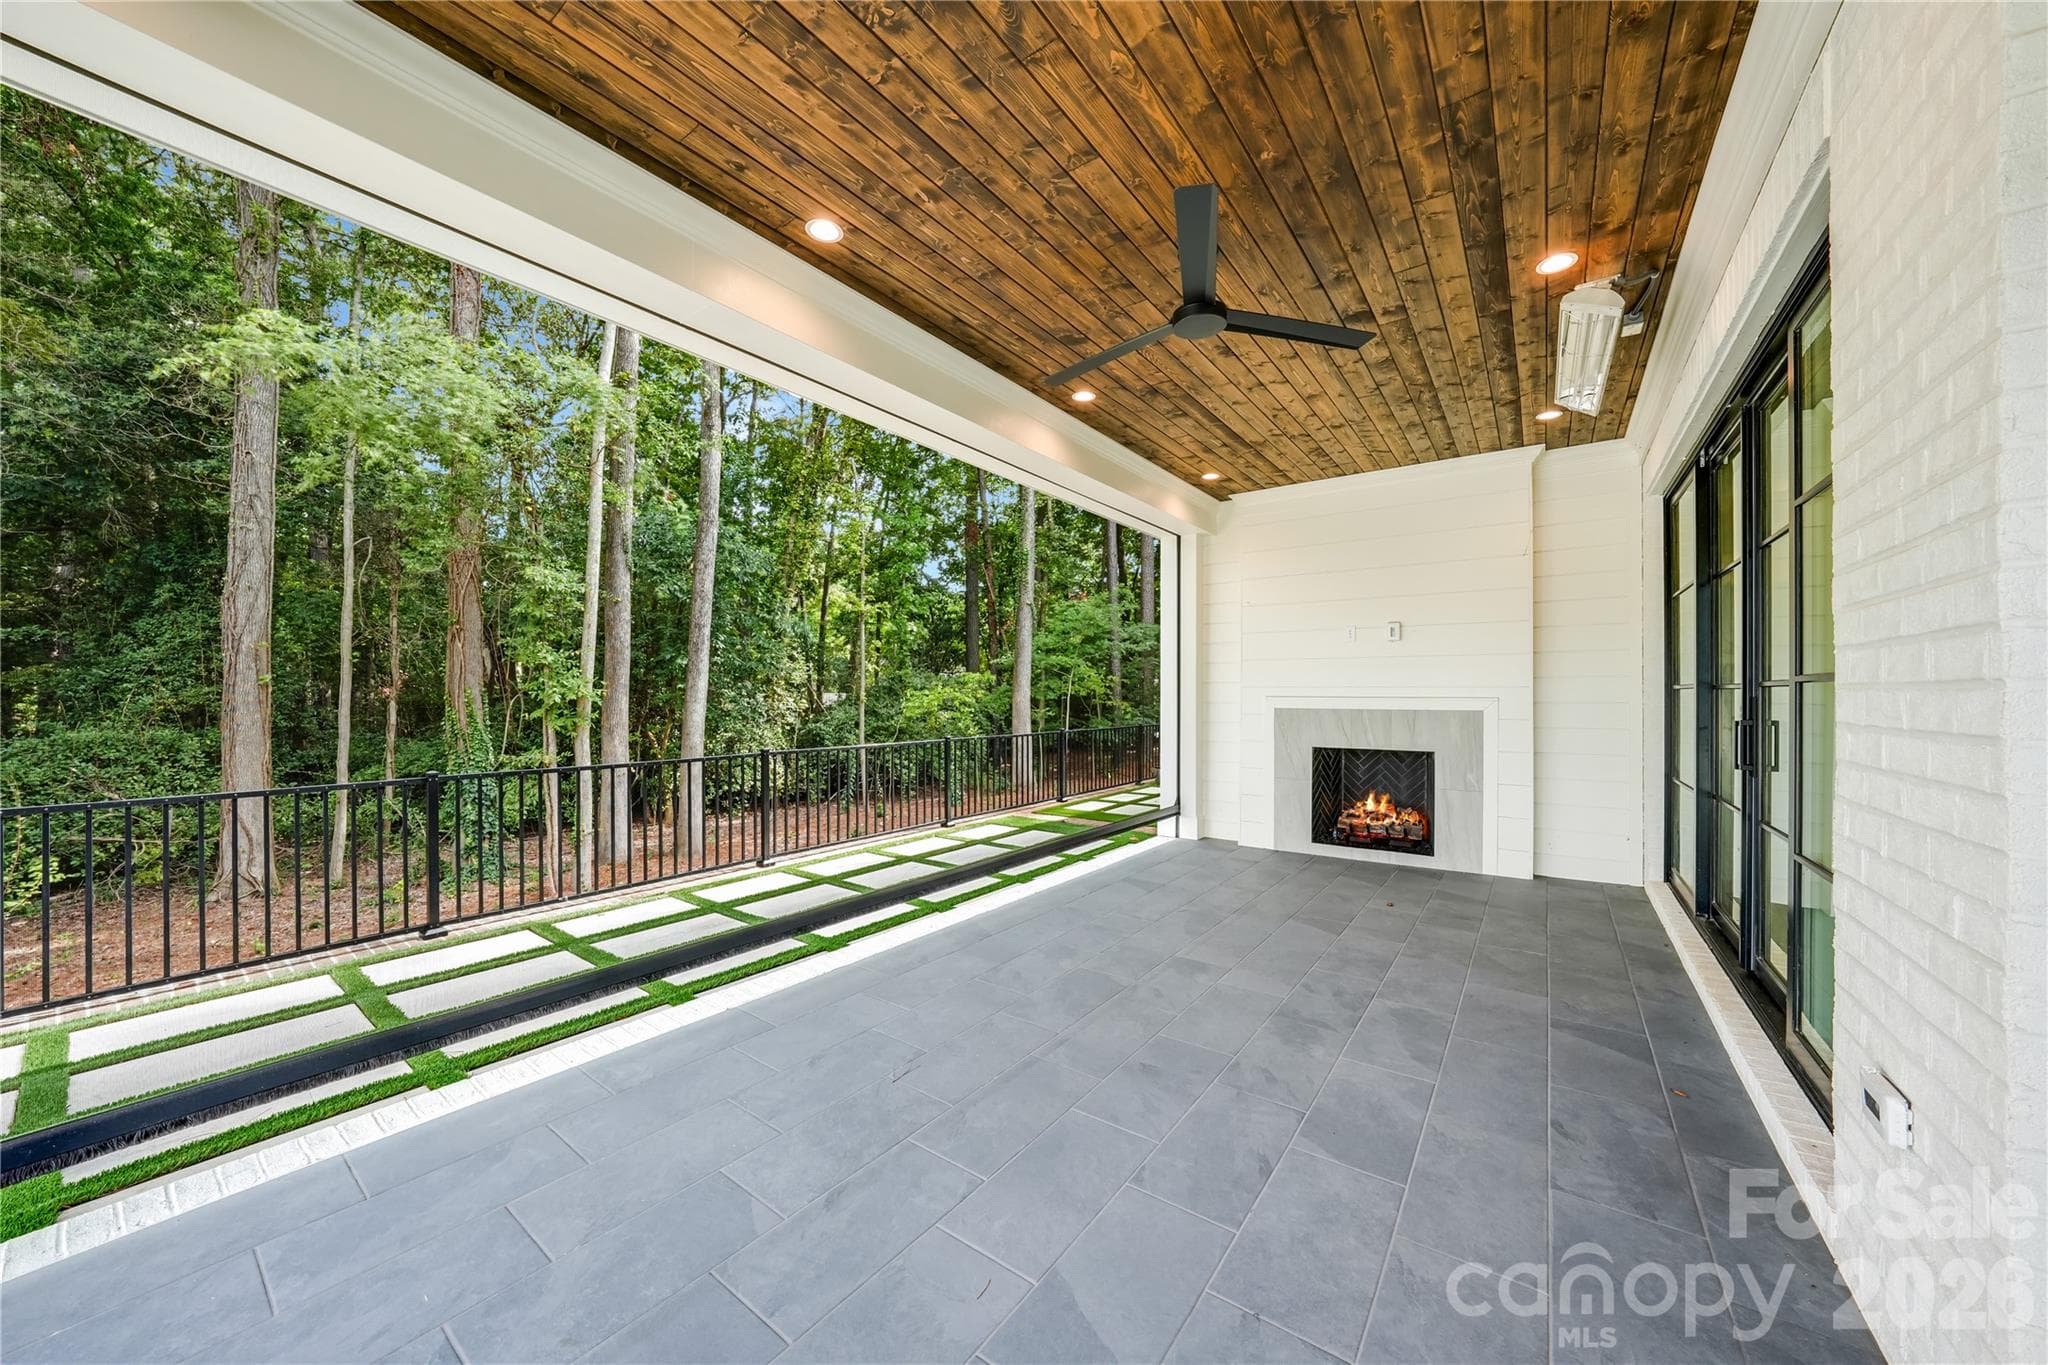
Covered Rear Porch for Representation - 3146 Providence Road, Charlotte
46 photos

$1,795,000

3146 Providence Road
Charlotte, NC 28211
Listed by Winnie Simmons · Dickens Mitchener & Associates Inc
Bedrooms
4
Bathrooms
4.5
Living area
3,953 sqft
Year built
2026

About this home

GreenTree Manor is a new construction TO BE BUILT boutique community of 6 luxury end unit townhomes, w/ primary-on-main & lock & leave convenience. Centrally located btw Cotswold & Foxcroft, duets are mins to SouthPark & Uptown! Premium finishes: hardwood floors, Wolf/Sub-Zero appliance pkg, semi-custom cabinetry, & designer fixtures. Kitchen includes oversized island w/ great view of the LR & direct access to large, covered patio with gas FP, creating an ideal setting for outdoor lvg & entertaining year-round. Homeowners can customize their townhome selecting from our Interior Designer curated selections. The primary-on-main & primary up feature 2 vanities, walk-in shower, garden tub/linen cabinet option, & ample walk-in closets. The primary suite up offers a walk-out balcony w/ stunning views of the tree-lined yard. Enjoy executive style, maintenance-free living w/ landscaping included, 2 car garages, & add’l pkg for guests. Elevator included as upgrade option, rough in included.

Highlights

FireplaceNew construction

Property details

MLS
Canopy MLS
MLS #
CAR4238500
Property type
Townhouse
Subdivision
GreenTree
Status
Active
Days on market
546
On market date
April 9, 2025
Stories
N/A
Total bathrooms
4.5
Garage spaces
2
Parking spaces
N/A
Lot size
N/A
Loading map…

Nearby schools

Within 10 miles. School directory data from the National Center for Education Statistics (NCES), accessed via the Urban Institute Education Data API. Local Score is calculated by INNOVATE Real Estate; where a state rating is shown, it comes from that state's own official school report card.

Elementary
Sharon Elementary
1.23 mi away · Grades 0-5
Zoned school (attendance boundary, 2015-16 data)
4.0
Local Score (state rating (2025) blended 70/30 with student-teacher ratio) -- not an official state rating
State rating: B (2025)
Enrollment
756
Student:teacher ratio
14.8:1
District
Charlotte-Mecklenburg Schools
Middle
Alexander Graham Middle
1.6 mi away · Grades 6-8
Zoned school (attendance boundary, 2015-16 data)
3.0
Local Score (state rating (2025) blended 70/30 with student-teacher ratio) -- not an official state rating
State rating: C (2025)
Enrollment
1,270
Student:teacher ratio
17.9:1
District
Charlotte-Mecklenburg Schools
High
Cato Middle College High School
7.91 mi away · Grades 11-13
Zoned school (attendance boundary, 2015-16 data)
3.8
Local Score (state rating (2025) blended 70/30 with student-teacher ratio) -- not an official state rating
State rating: A (2025)
Enrollment
166
Student:teacher ratio
41.5:1
District
Charlotte-Mecklenburg Schools

Walkability

Blended score for Charlotte's center, calculated by INNOVATE Real Estate from two sources: the EPA's National Walkability Index (street network, transit, land-use mix) and Google Places amenity data (what's actually reachable on foot from this point). 60% EPA National Walkability Index + 40% nearby-amenity density (Google Places).

65
Walkable
out of 100
EPA National Walkability Index
10.8 / 20 -- Above average walkable
Google Places amenity density
80 / 100
Restaurants & cafes20
Grocery stores3
Parks0
Schools14
Transit stops20
Pharmacies2

Market position

How this listing compares to current activity in Charlotte, from live MLS data.

On the market 546 days -- 478 more days than Charlotte's current average of 68 days.
For reference, the median list price across 5,694 active listings in Charlotte right now is $359,940.

Mortgage calculator

Estimate only - actual rate and payment depend on your lender, credit, and loan program.

$
%
%
Adjust tax / insurance estimates
% / yr
$
/mo
Est. monthly payment
$10,960/mo
$359,000 down
$1,436,000 loan
Principal & interest$9,314
Property tax (est.)$1,496
Home insurance (est.)$150

Similar homes you might like

Data source: Listing information provided by Canopy MLS (carolina) via Trestle/CoreLogic. Last updated 17 days ago.

Information herein deemed reliable but not guaranteed; all measurements, school assignments, HOA fees, taxes, and feature lists are approximate and should be independently verified. Equal Housing Opportunity.






