


$750,000
About this home
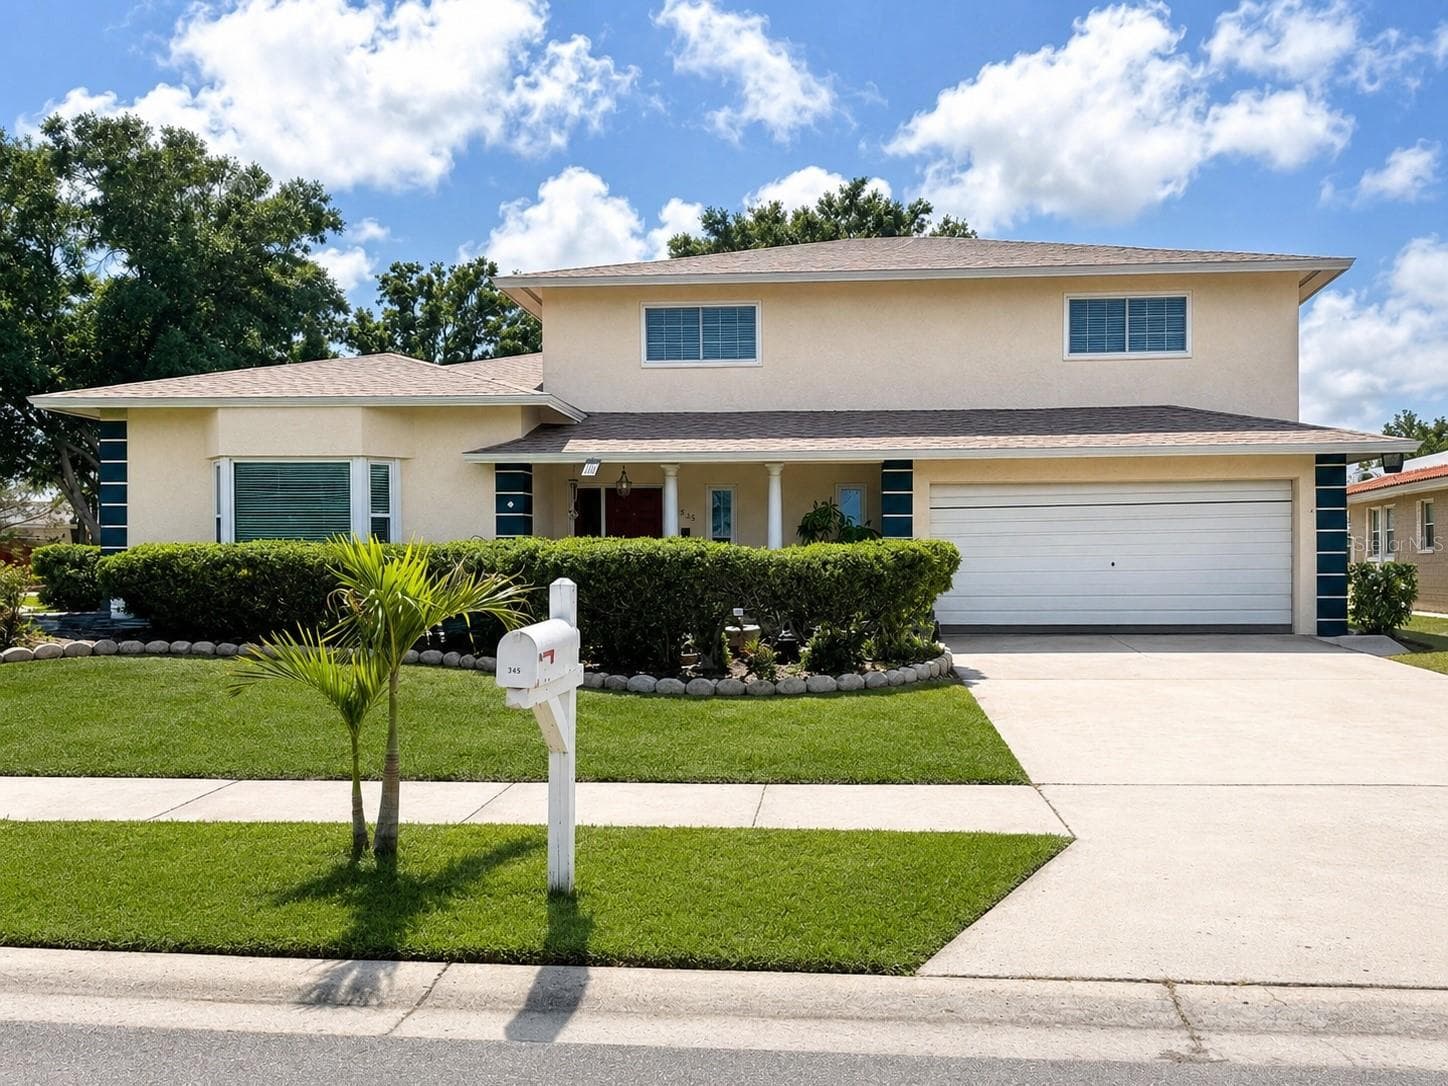
Welcome Home to Spanish Acres – One of Dunedin's Most Established and Desirable Neighborhoods! Nestled on an oversized fully fenced corner lot of more than ¼ acre, this spacious and versatile 5-bedroom, 3-bathroom pool-ready property with a 2-car garage offers a rare combination of size, flexibility, income potential, and future expansion opportunities that are becoming increasingly difficult to find in today's market. From the moment you enter, you'll appreciate the warm and inviting atmosphere of this thoughtfully designed home. The welcoming foyer opens to expansive living spaces that provide room for everyone, featuring two separate living rooms, a formal dining room, and an ideal layout for both everyday living and entertaining. The heart of the home is the updated kitchen, complete with stainless steel appliances, abundant cabinetry, and easy access to the dining and gathering areas. Whether you're hosting holiday dinners, family celebrations, or casual weekend get-togethers, this home was designed to bring people together. One of the most desirable features is the incredible flexibility for multi-generational living. The main home includes a spacious downstairs primary suite, an additional guest bedroom on the first floor, and ample room upstairs with 3 more bedrooms for family members, guests, hobbies, or home office space. Adding even more value to this amazing home is the opportunity to offer a private income-producing 1-bedroom, 1-bath apartment/in-law suite, complete with its own private entrance, full kitchen, living room, and separate bath. This is Perfect for extended family, adult children, guests, a caregiver, or long-term rental income. Step outside and discover your own private backyard retreat. The oversized fenced yard is dotted with delicious mature tropical fruit trees and offers endless possibilities for gardening, entertaining, pets, recreation, or future enhancements. Relax on the covered deck, enjoy outdoor dining and cookouts. With so much outdoor space, you'll have room to create the backyard oasis you've always envisioned. For buyers seeking future flexibility, the property has been approved to add a detached accessory dwelling unit (ADU), creating an incredible opportunity for additional living quarters, guest accommodations, rental income, a home office, studio, or private retreat. Major updates provide peace of mind, including: NO FLOOD INSURANCE NO HOA - Bring Your Big Boy Toys! NEW Roof (2025) AC 5 Ton (2023) Exterior Paint (2023) Updated Kitchen with wood cabinetry and stainless steel appliances (2023) Hurricane Impact Windows have a Lifetime Warranty Water Heater is Under Warranty Located in the highly sought-after Spanish Acres community, you'll enjoy the best of Dunedin living with convenient access to Downtown Dunedin, Honeymoon Island, the Pinellas Trail, waterfront parks, shopping, dining, breweries, marinas, golf courses, and some of Florida's most beautiful Gulf beaches. Whether you're searching for a forever family home, a multi-generational property, or an investment opportunity with built-in income potential and room for future growth, this exceptional property delivers a rare combination of location, flexibility, and value. Homes with this much space, versatility, and future potential rarely become available in Spanish Pines. Schedule your private showing today and experience everything this remarkable property has to offer.
Property details
- MLS
- Stellar MLS
- MLS #
- MFRTB8509592
- Property type
- Single Family Residence
- Subdivision
- SPANISH ACRES
- Status
- Active
- Days on market
- 13
- On market date
- May 22, 2026
- Stories
- N/A
- Total bathrooms
- 3
- Garage spaces
- 2
- Parking spaces
- N/A
- Lot size
- 0.26 acres
Location
Get directions →Nearby schools
Within 10 miles. School directory data from the National Center for Education Statistics (NCES), accessed via the Urban Institute Education Data API. Local Score is calculated by INNOVATE Real Estate; where a state rating is shown, it comes from that state's own official school report card.
- Enrollment
- 588
- Student:teacher ratio
- 13.4:1
- District
- PINELLAS
- Enrollment
- 1,127
- Student:teacher ratio
- 19.4:1
- District
- PINELLAS
- Enrollment
- 1,196
- Student:teacher ratio
- 20.3:1
- District
- PINELLAS
Walkability
Blended score for DUNEDIN's center, calculated by INNOVATE Real Estate from two sources: the EPA's National Walkability Index (street network, transit, land-use mix) and Google Places amenity data (what's actually reachable on foot from this point). 60% EPA National Walkability Index + 40% nearby-amenity density (Google Places).
Market position
How this listing compares to current activity in DUNEDIN, from live MLS data.
Mortgage calculator
Estimate only - actual rate and payment depend on your lender, credit, and loan program.
Adjust tax / insurance estimates
Similar homes you might like
Data source: Listing information provided by Stellar MLS (mfrmls) via Trestle/CoreLogic. Last updated June 19, 2026.
Information herein deemed reliable but not guaranteed; all measurements, school assignments, HOA fees, taxes, and feature lists are approximate and should be independently verified. Equal Housing Opportunity.