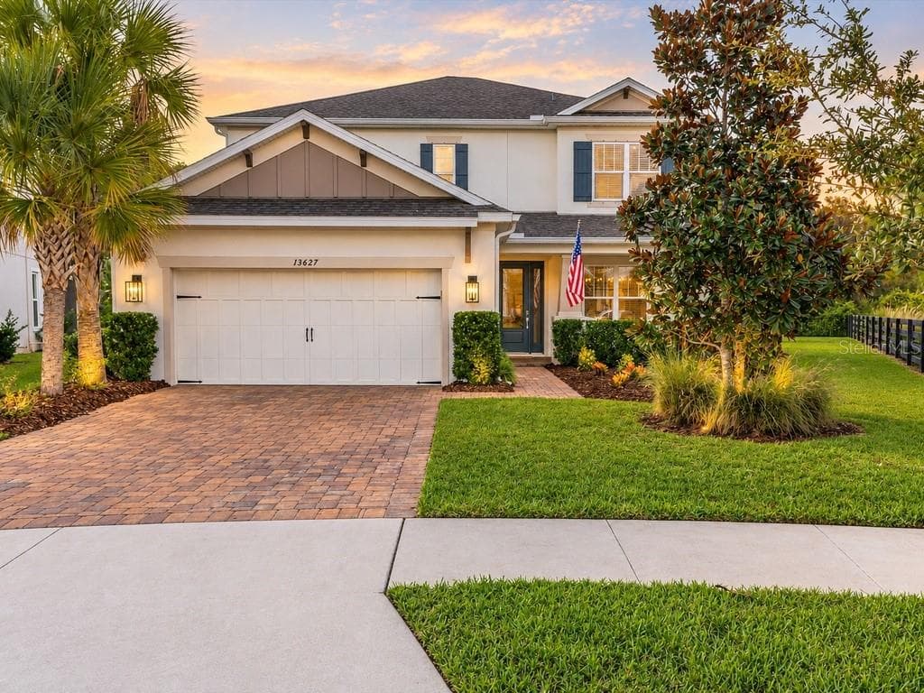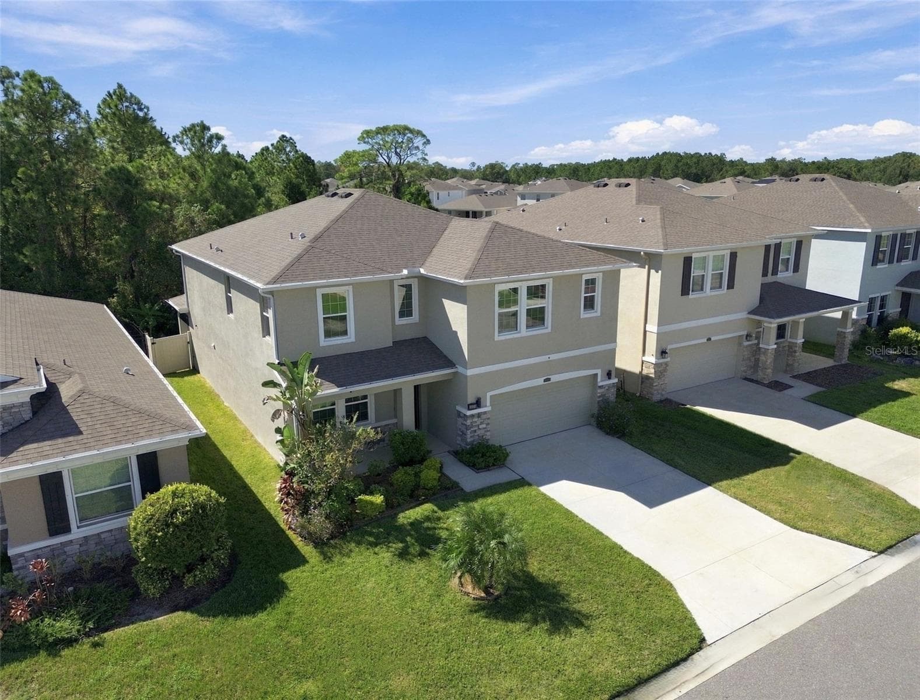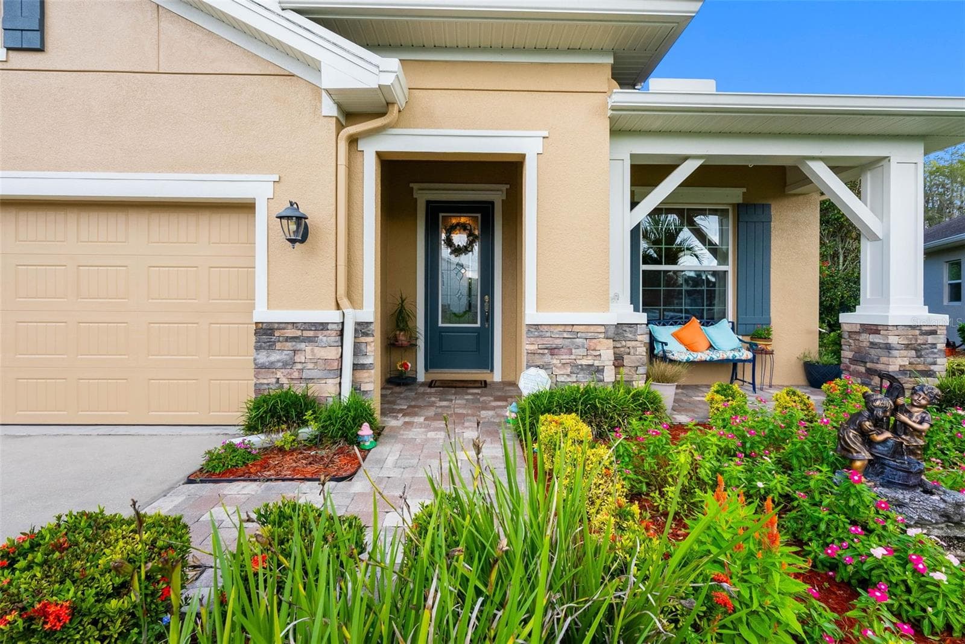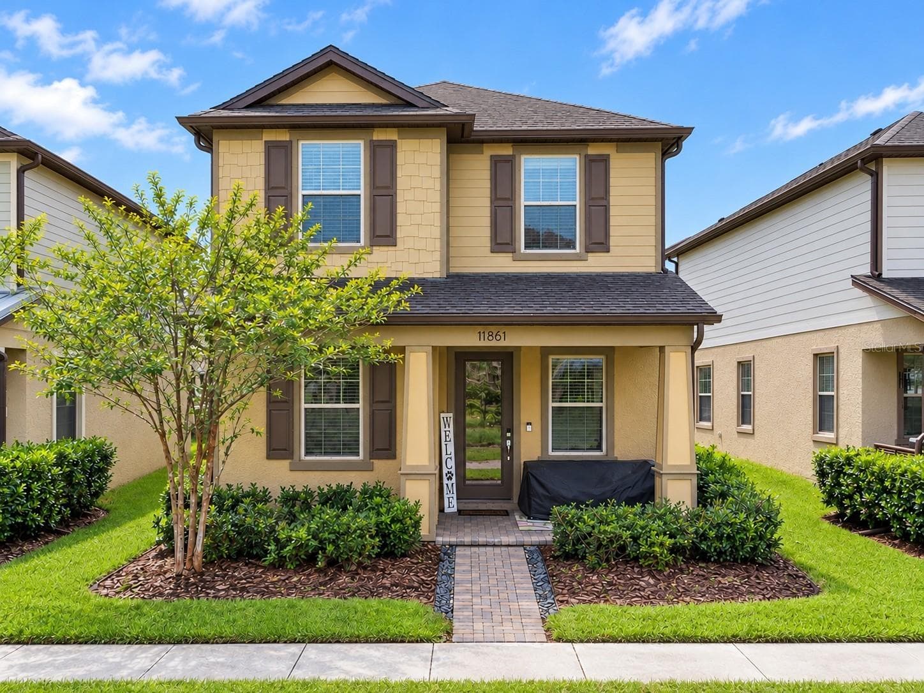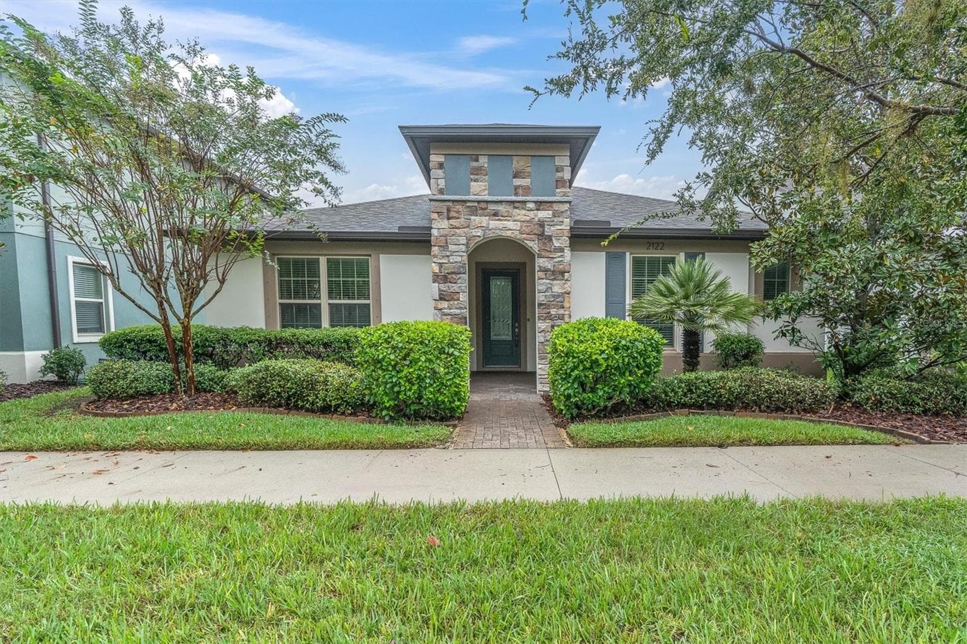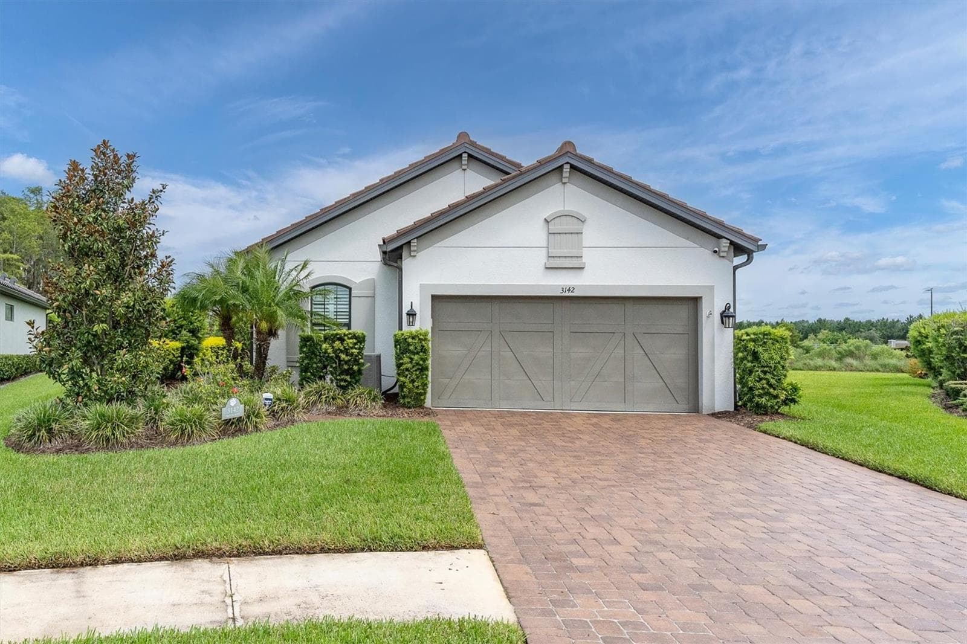
WELCOME HOME ~ IMMACULATE POOL HOME ON CONSERVATION - 3142 FRANCOA DR, ODESSA
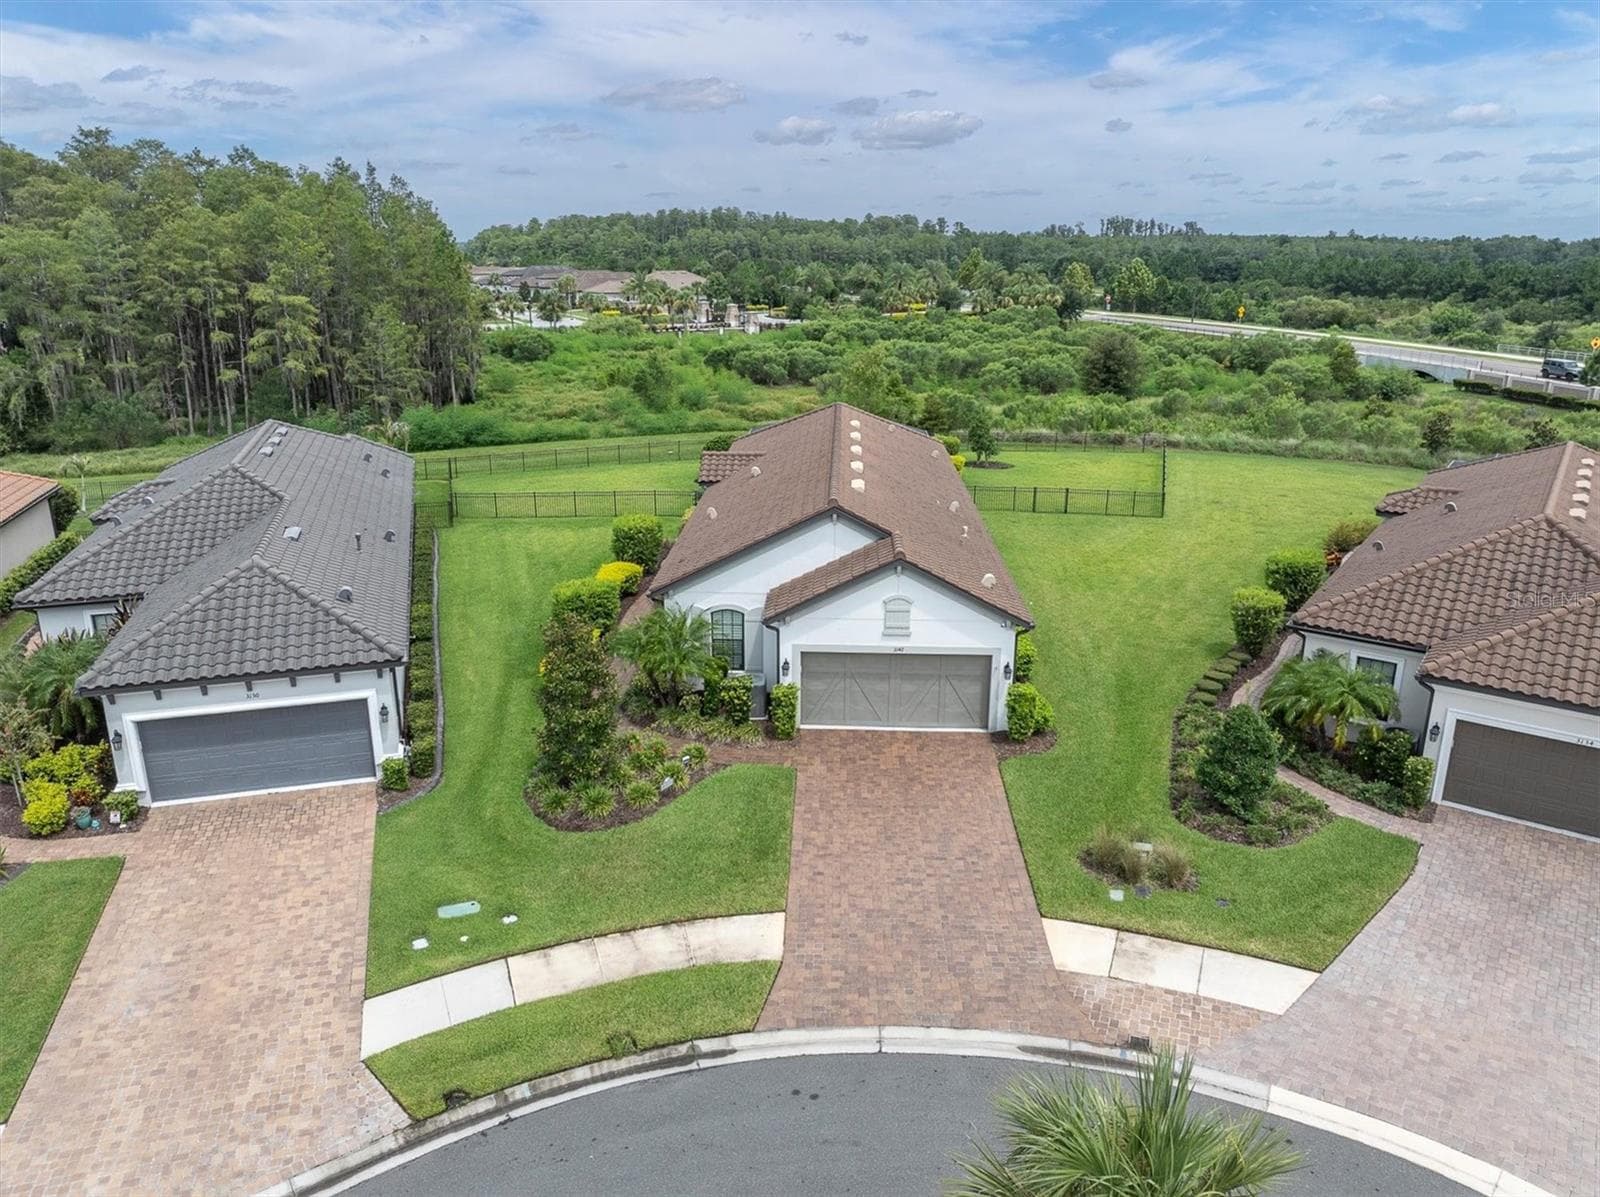
ONE OF A KIND .36 ACRE LOT  (15,559 SQFT) - 3142 FRANCOA DR, ODESSA
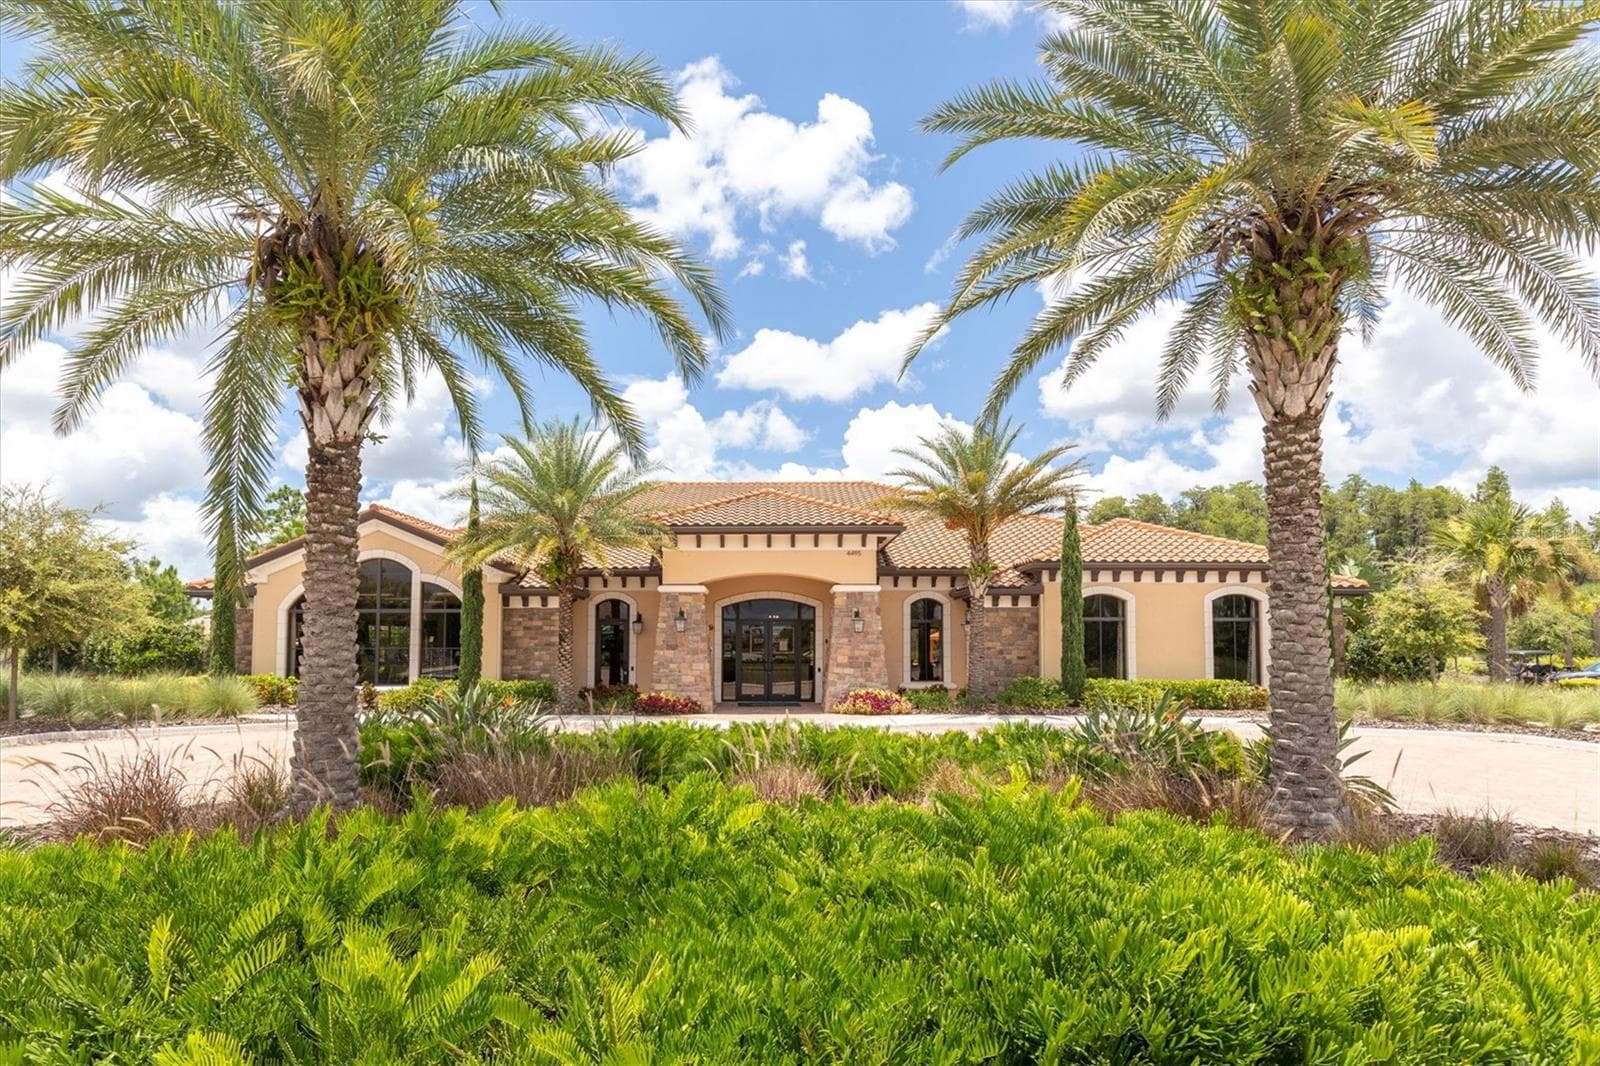
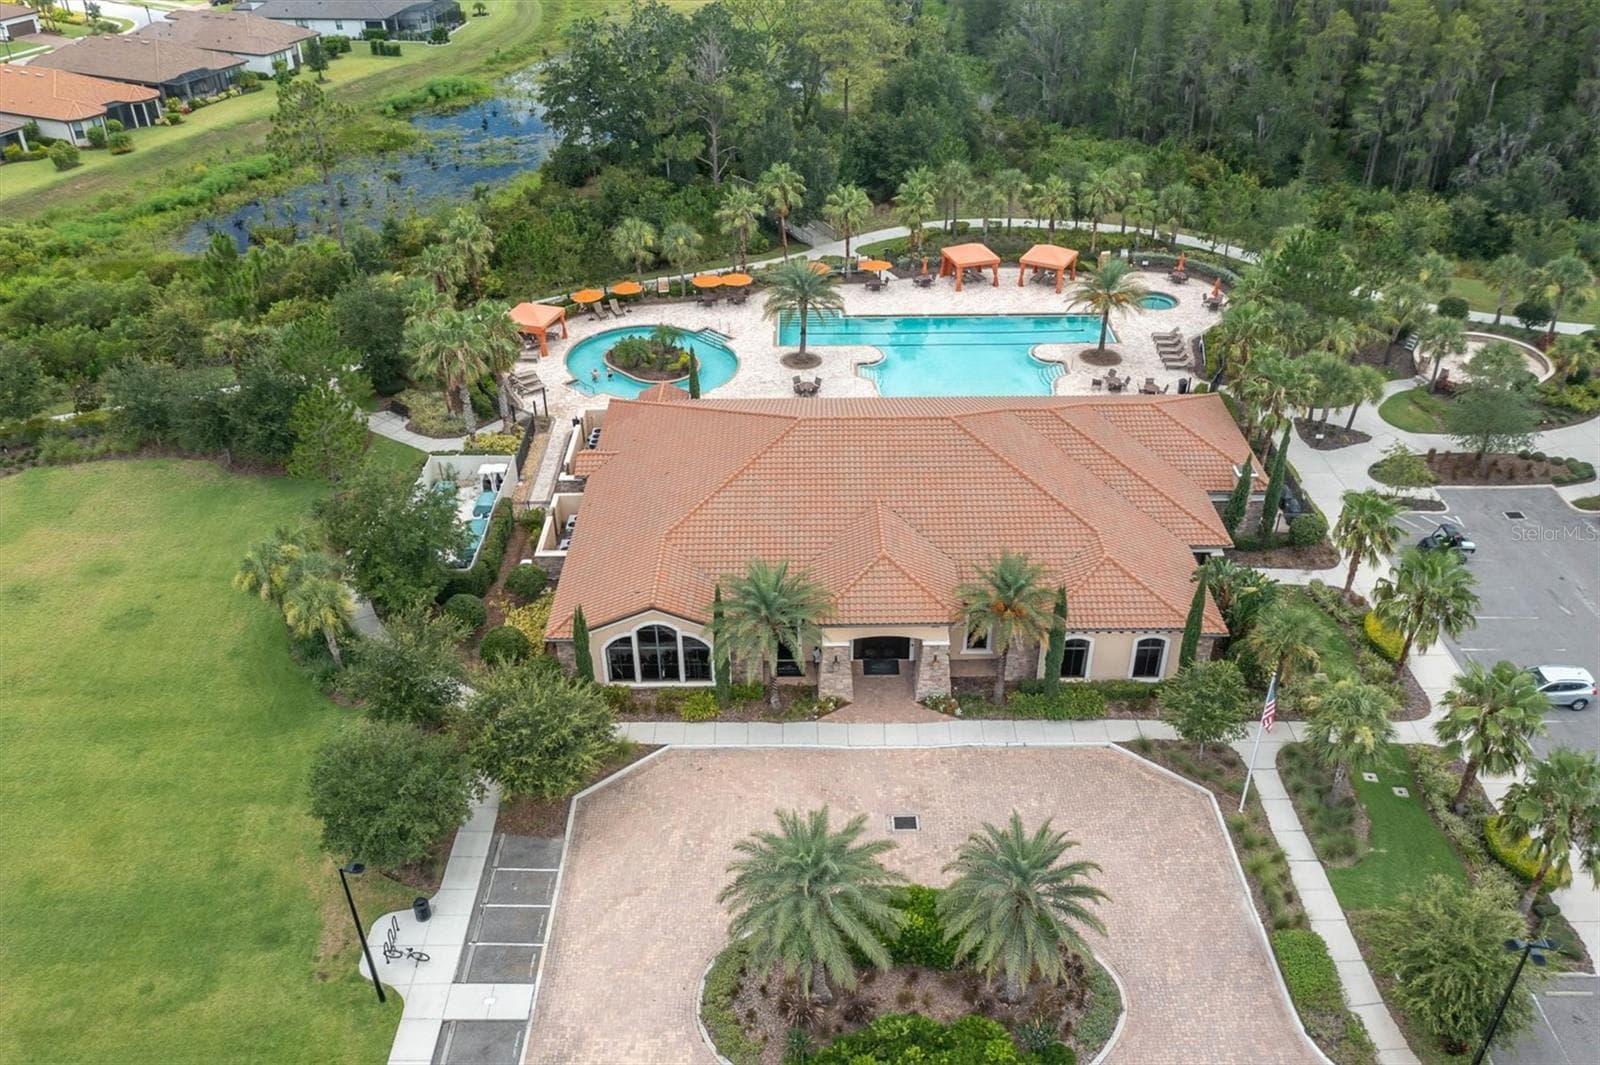
LOCATED IN GATED ESPLANDE AT STARKEY RANCH - 3142 FRANCOA DR, ODESSA
ENJOY THE FLORIDA LIFESTYLE HERE - 3142 FRANCOA DR, ODESSA
WELCOME HOME - 3142 FRANCOA DR, ODESSA
WELL APPOINTED KITCHEN - 3142 FRANCOA DR, ODESSA
PLENTY OF STORAGE AND COUNTER SPACE FOR MEAL PREP - 3142 FRANCOA DR, ODESSA
STAINLESS STEEL APPLIANCES INCLUDE GAS RANGE - 3142 FRANCOA DR, ODESSA
LIVING ROOM WITH VIEWS OF POOL & CONSERVATION - 3142 FRANCOA DR, ODESSA
LIVING ROOM - 3142 FRANCOA DR, ODESSA
BEARKFAST BAR - 3142 FRANCOA DR, ODESSA
KITCHEN - 3142 FRANCOA DR, ODESSA
FORMAL DINING ROOM - 3142 FRANCOA DR, ODESSA
DEN WITH BUILT IN MURPHY BED THAT DOUBLES AS A DESK - 3142 FRANCOA DR, ODESSA
DEN - 3142 FRANCOA DR, ODESSA
PRIMARY BEDROOM - 3142 FRANCOA DR, ODESSA
PRIMARY BR - 3142 FRANCOA DR, ODESSA
PRIMARY ENSUITE - 3142 FRANCOA DR, ODESSA
LAUNDRY - 3142 FRANCOA DR, ODESSA
BR 2 - 3142 FRANCOA DR, ODESSA
BATH 2 - 3142 FRANCOA DR, ODESSA
BR 3 - 3142 FRANCOA DR, ODESSA
BR 3 CONNECTS TO BATH - 3142 FRANCOA DR, ODESSA
ENJOY THE GAS HEATED POOL ALL YEAR LONG - 3142 FRANCOA DR, ODESSA
ENJOY THE PRIVACY & VIEES FROM THE POOL - 3142 FRANCOA DR, ODESSA
Single Family Residence at 3142 FRANCOA DR, ODESSA, photo 32 of 87
Single Family Residence at 3142 FRANCOA DR, ODESSA, photo 33 of 87
Single Family Residence at 3142 FRANCOA DR, ODESSA, photo 34 of 87
HEATED POOL - 3142 FRANCOA DR, ODESSA
Single Family Residence at 3142 FRANCOA DR, ODESSA, photo 36 of 87
FULLY FENCED LOT - 3142 FRANCOA DR, ODESSA
Single Family Residence at 3142 FRANCOA DR, ODESSA, photo 38 of 87
WELCOME HOME ~ FULLY FENCED .36 ACRE LOT AFFORDS PRIVACY - 3142 FRANCOA DR, ODESSA
Single Family Residence at 3142 FRANCOA DR, ODESSA, photo 40 of 87
Single Family Residence at 3142 FRANCOA DR, ODESSA, photo 41 of 87
Single Family Residence at 3142 FRANCOA DR, ODESSA, photo 42 of 87
Single Family Residence at 3142 FRANCOA DR, ODESSA, photo 43 of 87
Single Family Residence at 3142 FRANCOA DR, ODESSA, photo 44 of 87
Single Family Residence at 3142 FRANCOA DR, ODESSA, photo 45 of 87
Single Family Residence at 3142 FRANCOA DR, ODESSA, photo 46 of 87
Single Family Residence at 3142 FRANCOA DR, ODESSA, photo 47 of 87
Single Family Residence at 3142 FRANCOA DR, ODESSA, photo 48 of 87
Single Family Residence at 3142 FRANCOA DR, ODESSA, photo 49 of 87
Single Family Residence at 3142 FRANCOA DR, ODESSA, photo 50 of 87
Single Family Residence at 3142 FRANCOA DR, ODESSA, photo 51 of 87
Single Family Residence at 3142 FRANCOA DR, ODESSA, photo 52 of 87
Single Family Residence at 3142 FRANCOA DR, ODESSA, photo 53 of 87
Single Family Residence at 3142 FRANCOA DR, ODESSA, photo 54 of 87
Single Family Residence at 3142 FRANCOA DR, ODESSA, photo 55 of 87
Single Family Residence at 3142 FRANCOA DR, ODESSA, photo 56 of 87
Single Family Residence at 3142 FRANCOA DR, ODESSA, photo 57 of 87
Single Family Residence at 3142 FRANCOA DR, ODESSA, photo 58 of 87
Single Family Residence at 3142 FRANCOA DR, ODESSA, photo 59 of 87
Single Family Residence at 3142 FRANCOA DR, ODESSA, photo 60 of 87
Single Family Residence at 3142 FRANCOA DR, ODESSA, photo 61 of 87
Single Family Residence at 3142 FRANCOA DR, ODESSA, photo 62 of 87
Single Family Residence at 3142 FRANCOA DR, ODESSA, photo 63 of 87
Single Family Residence at 3142 FRANCOA DR, ODESSA, photo 64 of 87
Single Family Residence at 3142 FRANCOA DR, ODESSA, photo 65 of 87
Single Family Residence at 3142 FRANCOA DR, ODESSA, photo 66 of 87
Single Family Residence at 3142 FRANCOA DR, ODESSA, photo 67 of 87
Single Family Residence at 3142 FRANCOA DR, ODESSA, photo 68 of 87
Single Family Residence at 3142 FRANCOA DR, ODESSA, photo 69 of 87
Single Family Residence at 3142 FRANCOA DR, ODESSA, photo 70 of 87
Single Family Residence at 3142 FRANCOA DR, ODESSA, photo 71 of 87
WELCOME HOME - 3142 FRANCOA DR, ODESSA
Single Family Residence at 3142 FRANCOA DR, ODESSA, photo 73 of 87
Single Family Residence at 3142 FRANCOA DR, ODESSA, photo 74 of 87
Single Family Residence at 3142 FRANCOA DR, ODESSA, photo 75 of 87
Single Family Residence at 3142 FRANCOA DR, ODESSA, photo 76 of 87
Single Family Residence at 3142 FRANCOA DR, ODESSA, photo 77 of 87
Single Family Residence at 3142 FRANCOA DR, ODESSA, photo 78 of 87
Single Family Residence at 3142 FRANCOA DR, ODESSA, photo 79 of 87
Single Family Residence at 3142 FRANCOA DR, ODESSA, photo 80 of 87
Single Family Residence at 3142 FRANCOA DR, ODESSA, photo 81 of 87
Single Family Residence at 3142 FRANCOA DR, ODESSA, photo 82 of 87
Single Family Residence at 3142 FRANCOA DR, ODESSA, photo 83 of 87
Single Family Residence at 3142 FRANCOA DR, ODESSA, photo 84 of 87
Single Family Residence at 3142 FRANCOA DR, ODESSA, photo 85 of 87
Single Family Residence at 3142 FRANCOA DR, ODESSA, photo 86 of 87
THIS IS THE ONE - 3142 FRANCOA DR, ODESSA
87 photos

$614,000

3142 FRANCOA DR
ODESSA, FL 33556
Listed by Anne Bromberg · RE/MAX ACTION FIRST OF FLORIDA
Bedrooms
3
Bathrooms
2
Living area
1,931 sqft
Year built
2020

About this home

EXCEPTIONAL TAYLOR MORRISON AREZZO WITH RESORT-STYLE GAS HEATED POOL, OUTDOOR KITCHEN & EXPANSIVE .36-ACRE CONSERVATION HOMESITE IN MAINTENANCE-FREE GATED ESPLANADE AT STARKEY RANCH. Perfectly positioned on one of the largest homesites in the community, this meticulously maintained Taylor Morrison Arezzo, built in 2020, offers 3 brs, a private den/office with custom murphy bed/desk , 2 full ba, a 2-car garage w/ 4ft extension and an extraordinary blend of elegance & outdoor living. Nestled on a peaceful cul-de-sac overlooking serene conservation, this exceptional residence enjoys remarkable privacy w/ over 1/3 of an acre (15,559 sq. ft.) of manicured grounds. The remainder of the transferable 10-Year Builder's Structural Warranty provides additional peace of mind. Beautiful curb appeal welcomes you home: tile roof, shutters, carriage-style garage door, paver driveway, lush tropical landscaping illuminated by Enbrighten uplights & etched glass front entry w/ sidelight. Inside, the thoughtfully designed open floor plan is enhanced by extensive builder upgrades and nearly $50,000 in thoughtful owner improvements. New interior paint, Plantation shutters throughout, designer lighting & abundant natural light create an inviting atmosphere. The spacious great room is designed for effortless entertaining, seamlessly connecting to the kitchen, dining room & outdoor living spaces while framing picturesque views of the pool and conservation. A formal dining room w/ tray ceiling, elegant chandelier provides the perfect setting for special occasions. The well-appointed kitchen features rich shaker style cabinetry in Maple Toffee, granite countertops, stainless steel appliances, a gas range, abundant cabinet & drawer storage, a closet pantry & an oversized breakfast bar. Privately tucked away, the owner's retreat serves as a peaceful sanctuary w/ tray ceiling, Plantation shutters & tranquil views. Luxurious ensuite offers a dual sink vanity w/ cabinetry & drawers, granite counters, walk-in shower w/ frameless glass enclosure and an expansive walk-in closet. Versatile den has been enhanced w/ a custom Murphy bed that seamlessly transitions to a desk, providing exceptional flexibility as a home office or br. 2 additional brs share a guest bath. Laundry room offers cabinetry & storage. Step outside to your own private Florida retreat. The covered screened lanai has been thoughtfully designed for year-round enjoyment w/ a custom outdoor kitchen, built-in grill, ceiling fan and ample room for relaxing. Enjoy the Florida lifestyle relaxing in your gas-heated pool w/ app-controlled Pentair automation system, all set against a fully fenced backyard & conservation views. Additional improvements include Radiant Barrier, wrought iron fence, water softener, hurricane shutters, surge protection, security system, transferable termite bond, newer carpet, gas water heater, in-wall pest system, and a location outside of a flood zone providing peace of mind. Esplanade offers an exceptional maintenance-free lifestyle w/ resort-inspired amenities: lawn care, clubhouse, 24-hour fitness, resort & lap pools, tennis & pickleball courts, dog park & social activities. Accessible to restaurants, shopping, Publix, medical facilities, highly acclaimed Starkey Ranch K-8 Magnet School, 30 minutes to Tampa Airport & beaches. Experience refined Florida living in one of Esplanade's most desirable floor plans, ideally situated on one of the community's premier conservation homesites.

Highlights

Private pool

Property details

MLS
Stellar MLS
MLS #
MFRTB8533418
Property type
Single Family Residence
Subdivision
ESPLANADE/STARKEY RANCH PH 3
Status
Active
Days on market
14
On market date
July 29, 2026
Stories
N/A
Total bathrooms
2
Garage spaces
2
Parking spaces
N/A
Lot size
0.36 acres
Loading map…

Nearby schools

Within 10 miles. School directory data from the National Center for Education Statistics (NCES), accessed via the Urban Institute Education Data API. Local Score is calculated by INNOVATE Real Estate; where a state rating is shown, it comes from that state's own official school report card.

Elementary
STARKEY RANCH K-8
0.91 mi away · Grades -1-7
Nearest school -- attendance-zone data not available here
Not yet rated
Local Score not yet available for this school
Enrollment
1,549
District
PASCO
Middle
SEVEN SPRINGS MIDDLE SCHOOL
2.64 mi away · Grades 6-8
Nearest school -- attendance-zone data not available here
2.0
Local Score (student-teacher ratio only (preliminary -- will incorporate state test-score data once available)) -- not an official state rating
Enrollment
1,656
Student:teacher ratio
20.4:1
District
PASCO
High
JAMES W. MITCHELL HIGH SCHOOL
2.5 mi away · Grades 9-12
Nearest school -- attendance-zone data not available here
1.0
Local Score (student-teacher ratio only (preliminary -- will incorporate state test-score data once available)) -- not an official state rating
Enrollment
2,172
Student:teacher ratio
22.6:1
District
PASCO

Walkability

Blended score for ODESSA's center, calculated by INNOVATE Real Estate from two sources: the EPA's National Walkability Index (street network, transit, land-use mix) and Google Places amenity data (what's actually reachable on foot from this point). EPA National Walkability Index only -- nearby-amenity data not cached yet for this area.

29
Car-dependent
out of 100
EPA National Walkability Index
5.8 / 20 -- Below average walkable

Market position

How this listing compares to current activity in ODESSA, from live MLS data.

On the market 14 days -- 80 fewer days than ODESSA's current average of 94 days.
For reference, the median list price across 314 active listings in ODESSA right now is $669,000.

Mortgage calculator

Estimate only - actual rate and payment depend on your lender, credit, and loan program.

$
%
%
Adjust tax / insurance estimates
% / yr
$
/mo
Est. monthly payment
$3,848/mo
$122,800 down
$491,200 loan
Principal & interest$3,186
Property tax (est.)$512
Home insurance (est.)$150

Similar homes you might like

Data source: Listing information provided by Stellar MLS (mfrmls) via Trestle/CoreLogic. Last updated August 12, 2026.

Information herein deemed reliable but not guaranteed; all measurements, school assignments, HOA fees, taxes, and feature lists are approximate and should be independently verified. Equal Housing Opportunity.