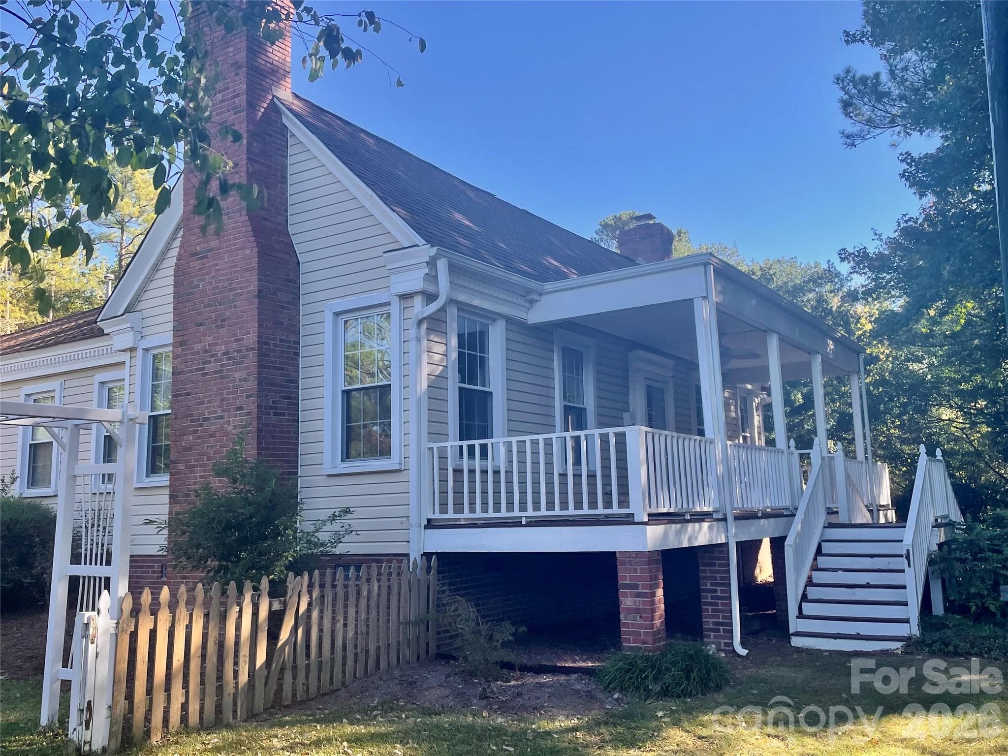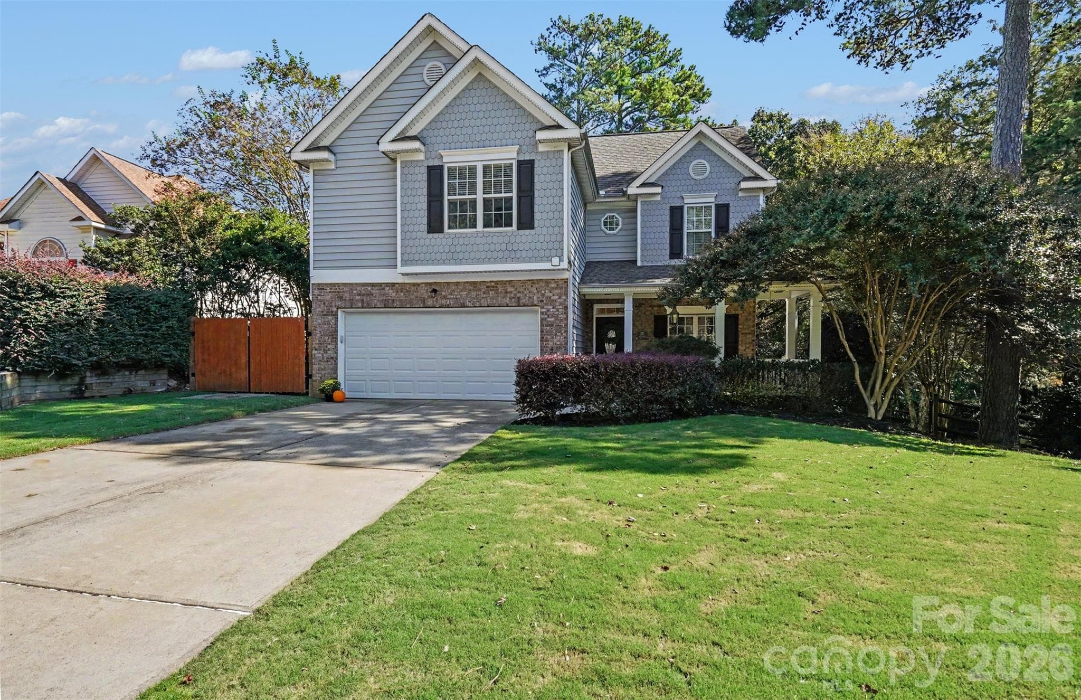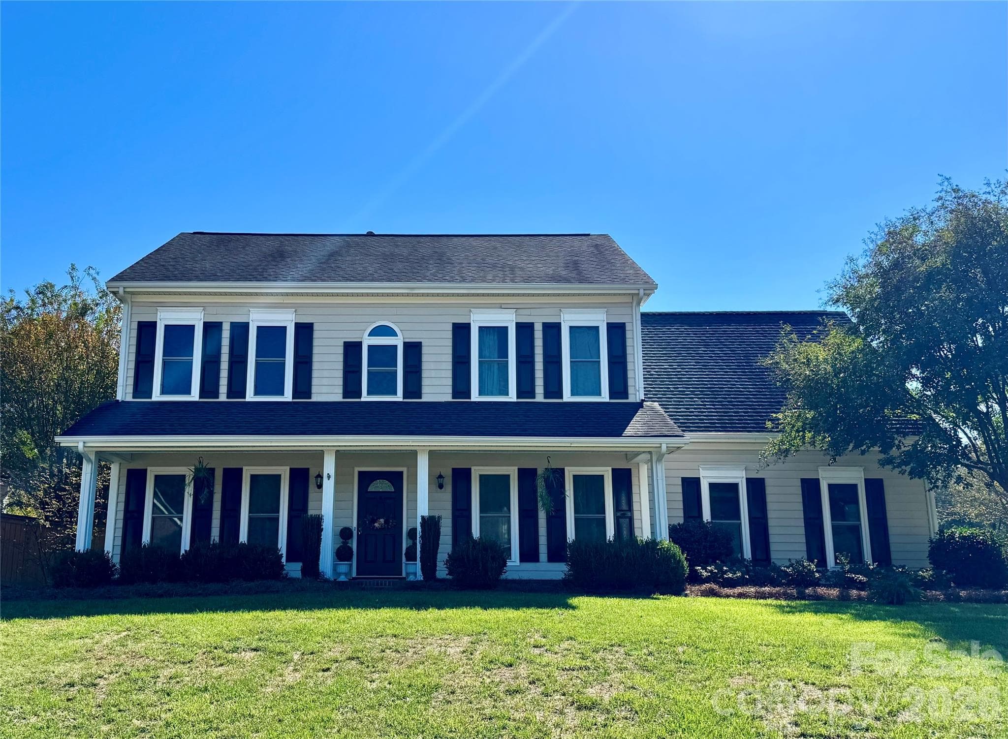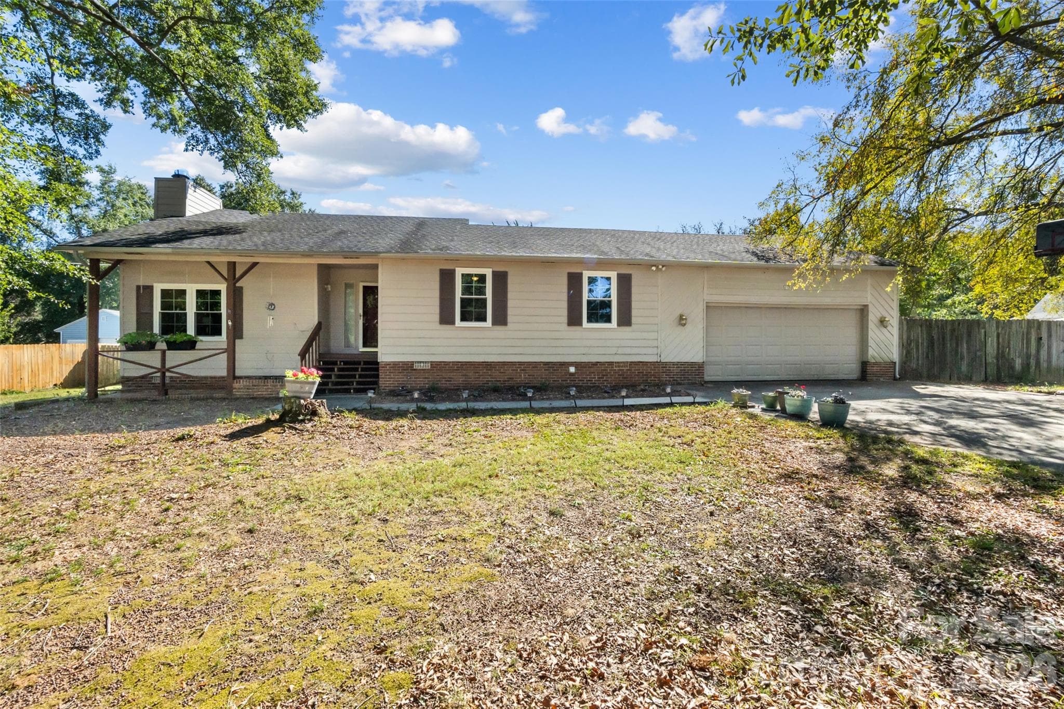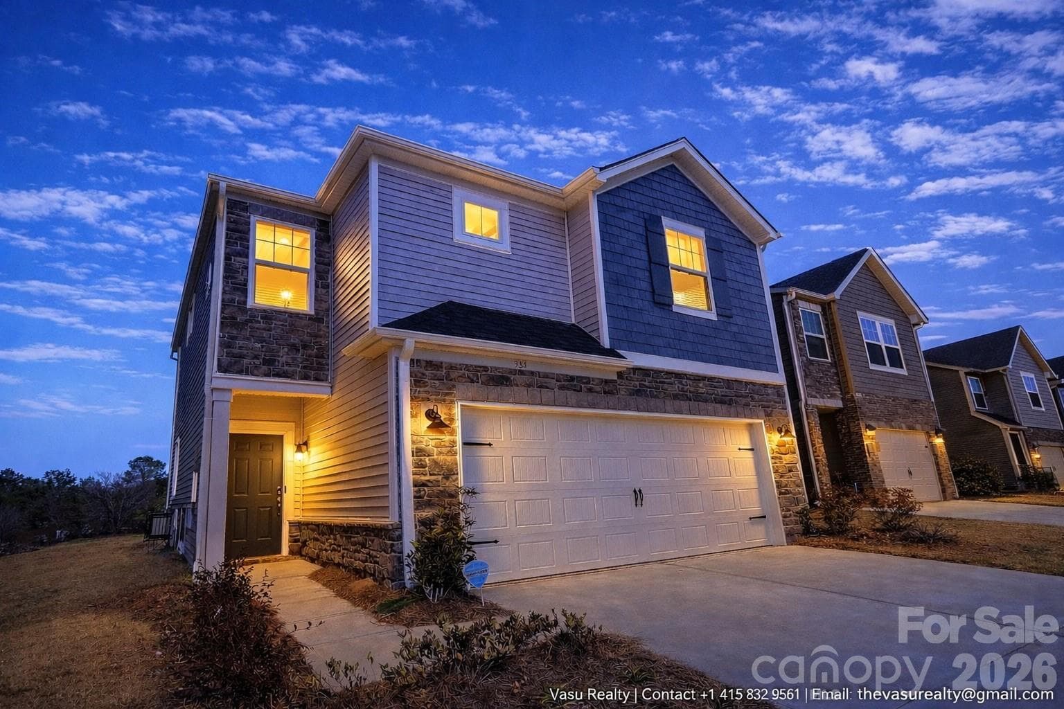
Single Family Residence at 314 Hyssop Court, Fort Mill
Single Family Residence at 314 Hyssop Court, Fort Mill, photo 2 of 41
Single Family Residence at 314 Hyssop Court, Fort Mill, photo 3 of 41
Single Family Residence at 314 Hyssop Court, Fort Mill, photo 4 of 41
Single Family Residence at 314 Hyssop Court, Fort Mill, photo 5 of 41
Single Family Residence at 314 Hyssop Court, Fort Mill, photo 6 of 41
Single Family Residence at 314 Hyssop Court, Fort Mill, photo 7 of 41
Single Family Residence at 314 Hyssop Court, Fort Mill, photo 8 of 41
Single Family Residence at 314 Hyssop Court, Fort Mill, photo 9 of 41
Single Family Residence at 314 Hyssop Court, Fort Mill, photo 10 of 41
Single Family Residence at 314 Hyssop Court, Fort Mill, photo 11 of 41
Single Family Residence at 314 Hyssop Court, Fort Mill, photo 12 of 41
Single Family Residence at 314 Hyssop Court, Fort Mill, photo 13 of 41
Single Family Residence at 314 Hyssop Court, Fort Mill, photo 14 of 41
Single Family Residence at 314 Hyssop Court, Fort Mill, photo 15 of 41
Single Family Residence at 314 Hyssop Court, Fort Mill, photo 16 of 41
Single Family Residence at 314 Hyssop Court, Fort Mill, photo 17 of 41
Single Family Residence at 314 Hyssop Court, Fort Mill, photo 18 of 41
Single Family Residence at 314 Hyssop Court, Fort Mill, photo 19 of 41
Single Family Residence at 314 Hyssop Court, Fort Mill, photo 20 of 41
Single Family Residence at 314 Hyssop Court, Fort Mill, photo 21 of 41
Single Family Residence at 314 Hyssop Court, Fort Mill, photo 22 of 41
Single Family Residence at 314 Hyssop Court, Fort Mill, photo 23 of 41
Single Family Residence at 314 Hyssop Court, Fort Mill, photo 24 of 41
Single Family Residence at 314 Hyssop Court, Fort Mill, photo 25 of 41
Single Family Residence at 314 Hyssop Court, Fort Mill, photo 26 of 41
Single Family Residence at 314 Hyssop Court, Fort Mill, photo 27 of 41
Single Family Residence at 314 Hyssop Court, Fort Mill, photo 28 of 41
Single Family Residence at 314 Hyssop Court, Fort Mill, photo 29 of 41
Single Family Residence at 314 Hyssop Court, Fort Mill, photo 30 of 41
Single Family Residence at 314 Hyssop Court, Fort Mill, photo 31 of 41
Single Family Residence at 314 Hyssop Court, Fort Mill, photo 32 of 41
Single Family Residence at 314 Hyssop Court, Fort Mill, photo 33 of 41
Single Family Residence at 314 Hyssop Court, Fort Mill, photo 34 of 41
Single Family Residence at 314 Hyssop Court, Fort Mill, photo 35 of 41
Single Family Residence at 314 Hyssop Court, Fort Mill, photo 36 of 41
Single Family Residence at 314 Hyssop Court, Fort Mill, photo 37 of 41
Single Family Residence at 314 Hyssop Court, Fort Mill, photo 38 of 41
Single Family Residence at 314 Hyssop Court, Fort Mill, photo 39 of 41
Single Family Residence at 314 Hyssop Court, Fort Mill, photo 40 of 41
Single Family Residence at 314 Hyssop Court, Fort Mill, photo 41 of 41
41 photos

$449,000

314 Hyssop Court
Fort Mill, SC 29715
Listed by Amit Thawait · Kalagara Realty
Bedrooms
3
Bathrooms
2.5
Living area
2,165 sqft
Year built
2022

About this home

Investors Only — Tenant-Occupied Turnkey Income Property in Fort Mill's Anniston Chase Showing Note: Vacant until August 23rd — showings via Supra lockbox. Beginning August 23rd, property is tenant-occupied under an active one-year lease; showings by appointment only, for serious, prequalified investor buyers. 314 Hyssop Ct is a like-new, energy-efficient home in Anniston Chase, one of Fort Mill's most sought-after communities in York County, SC — now available exclusively to investors. A qualified renter recently signed a one-year lease, giving the new owner immediate, steady rental income from day one with zero lease-up time or vacancy risk. Add long-term appreciation in one of the region's fastest-growing markets, and this is a turnkey opportunity built for investors seeking cash flow and equity growth in the same deal. Step inside to nine-foot ceilings, luxury EVP flooring, and crisp crown molding across an open-concept main level. The kitchen features an oversized center island, slate cabinetry, Ice White quartz counters, stainless steel appliances, a gas cooktop, and double wall ovens. A main-level half bath completes the floor plan. Upstairs, the primary suite offers a tray ceiling, private sitting area, spa-inspired ensuite with dual vanities and a large walk-in shower, and an oversized walk-in closet. Two additional bedrooms, two full baths, a flexible loft, and an upstairs laundry room round out the layout, with tile flooring in both upstairs baths and the laundry room, a GE Energy Star washer and dryer, and faux wood blinds throughout. The home is pre-wired with full smart-home automation — thermostat, video doorbell, smart lock, garage door control, door sensors, and motion detectors — all app-controlled, adding to its appeal and low-maintenance profile for an owner. Location works hard for long-term tenant demand: minutes from I-77, with easy access to Uptown Charlotte, Charlotte Douglas International Airport, and major commuter corridors. Nearby Kingsley Town Center, Baxter Village, Carolina Place, and Carowinds support strong, sustained rental demand in this submarket. A leased, cash-flowing asset in a high-demand community — 314 Hyssop Ct is a strong addition to any investment portfolio. Contact the listing agent for financials and terms.

Property details

MLS
Canopy MLS
MLS #
CAR4368800
Property type
Single Family Residence
Subdivision
Anniston Chase
Status
Active
Days on market
100
On market date
May 4, 2026
Stories
N/A
Total bathrooms
2.5
Garage spaces
2
Parking spaces
N/A
Lot size
N/A
Loading map…

Nearby schools

Within 10 miles. School directory data from the National Center for Education Statistics (NCES), accessed via the Urban Institute Education Data API. Local Score is calculated by INNOVATE Real Estate; where a state rating is shown, it comes from that state's own official school report card.

Elementary
Springfield Elementary
0.49 mi away · Grades 0-5
Zoned school (attendance boundary, 2015-16 data)
4.0
Local Score (student-teacher ratio only (preliminary -- will incorporate state test-score data once available)) -- not an official state rating
Enrollment
784
Student:teacher ratio
12.1:1
District
York 04
Middle
Springfield Middle
0.36 mi away · Grades 6-8
Zoned school (attendance boundary, 2015-16 data)
4.0
Local Score (student-teacher ratio only (preliminary -- will incorporate state test-score data once available)) -- not an official state rating
Enrollment
695
Student:teacher ratio
13.1:1
District
York 04
High
Nation Ford High
1.3 mi away · Grades 9-12
Zoned school (attendance boundary, 2015-16 data)
4.0
Local Score (student-teacher ratio only (preliminary -- will incorporate state test-score data once available)) -- not an official state rating
Enrollment
1,813
Student:teacher ratio
15.0:1
District
York 04

Walkability

Blended score for Fort Mill's center, calculated by INNOVATE Real Estate from two sources: the EPA's National Walkability Index (street network, transit, land-use mix) and Google Places amenity data (what's actually reachable on foot from this point). 60% EPA National Walkability Index + 40% nearby-amenity density (Google Places).

43
Somewhat walkable
out of 100
EPA National Walkability Index
7.3 / 20 -- Below average walkable
Google Places amenity density
53 / 100
Restaurants & cafes7
Grocery stores1
Parks1
Schools6
Transit stops0
Pharmacies2

Market position

How this listing compares to current activity in Fort Mill, from live MLS data.

On the market 100 days -- 25 more days than Fort Mill's current average of 75 days.
For reference, the median list price across 491 active listings in Fort Mill right now is $475,000.

Mortgage calculator

Estimate only - actual rate and payment depend on your lender, credit, and loan program.

$
%
%
Adjust tax / insurance estimates
% / yr
$
/mo
Est. monthly payment
$2,854/mo
$89,800 down
$359,200 loan
Principal & interest$2,330
Property tax (est.)$374
Home insurance (est.)$150

Similar homes you might like

Data source: Listing information provided by Canopy MLS (carolina) via Trestle/CoreLogic. Last updated August 13, 2026.

Information herein deemed reliable but not guaranteed; all measurements, school assignments, HOA fees, taxes, and feature lists are approximate and should be independently verified. Equal Housing Opportunity.