
$1,595,000
About this home
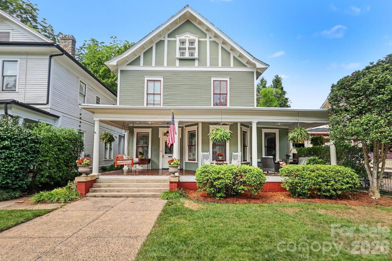
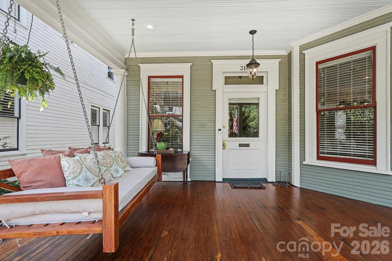
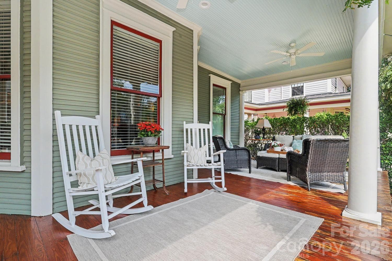
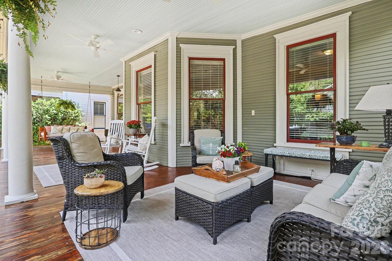
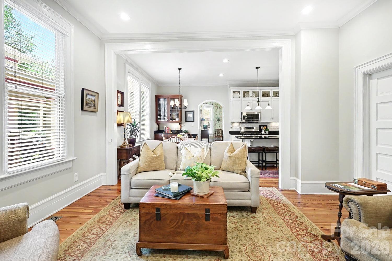
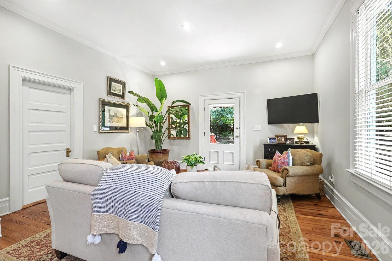
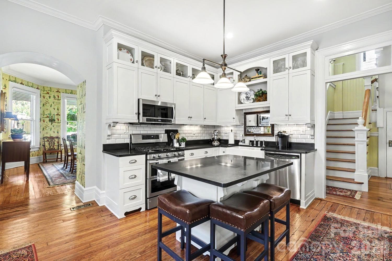
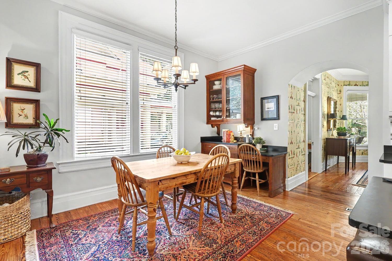
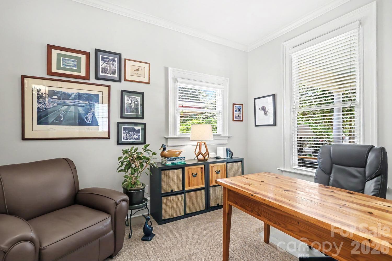
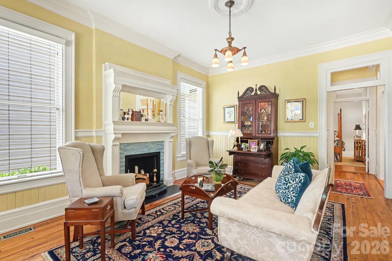
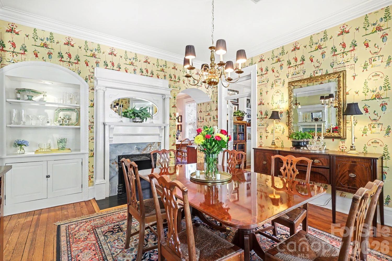
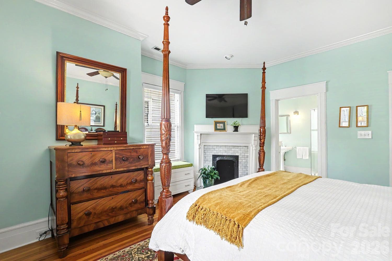
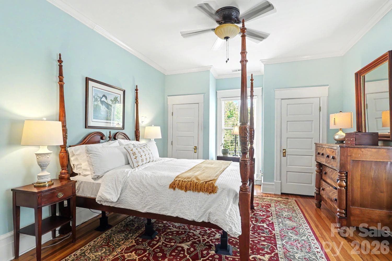
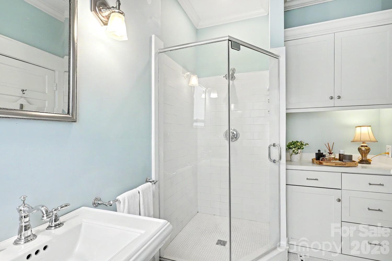
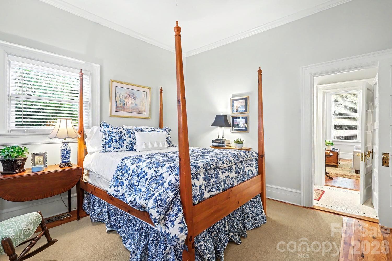
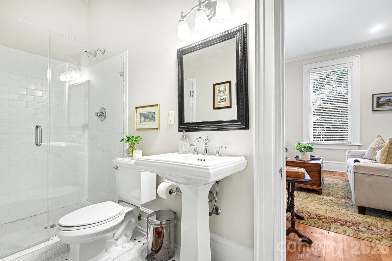
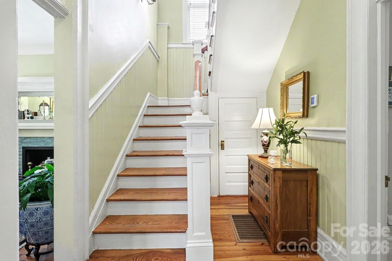
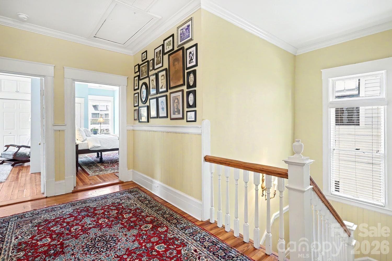
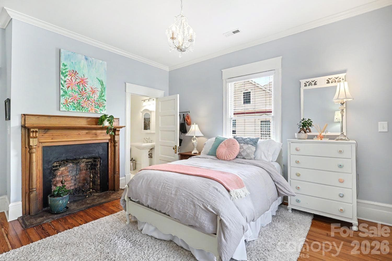
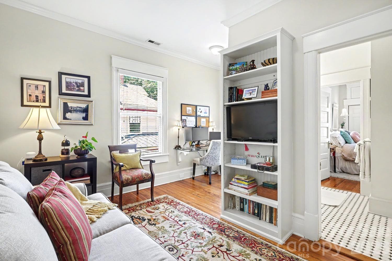
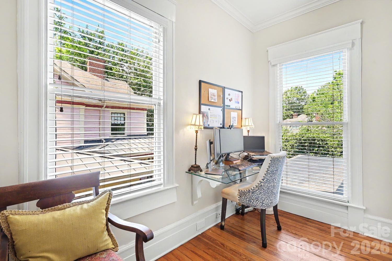
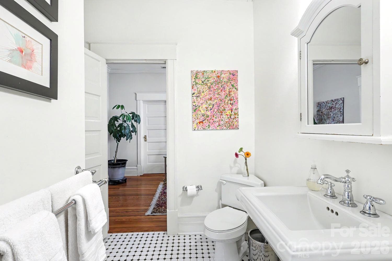
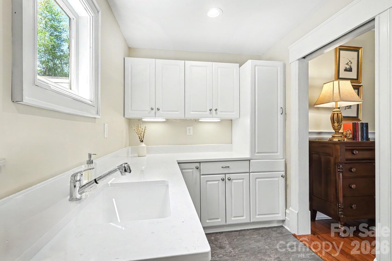
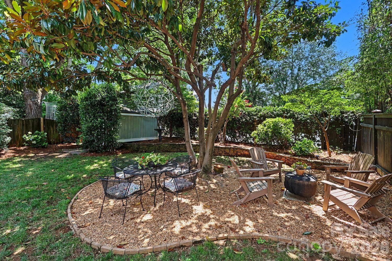
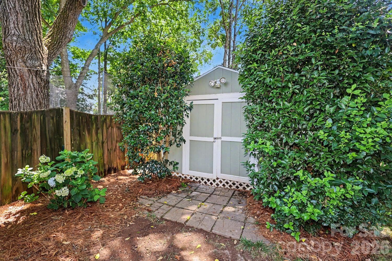
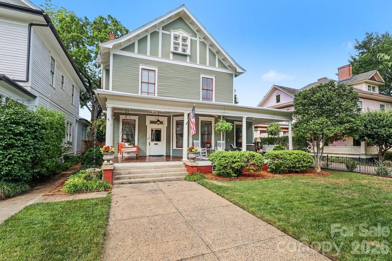
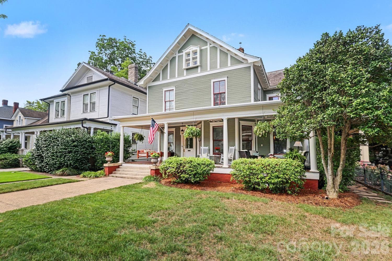
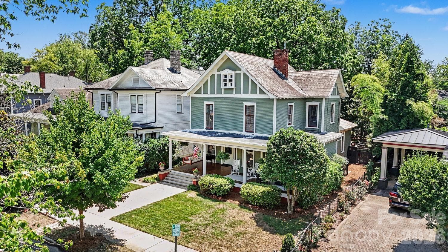
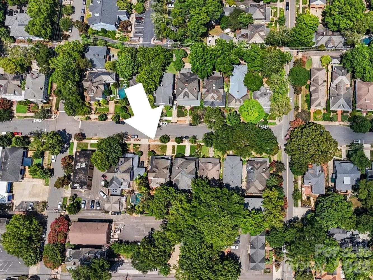
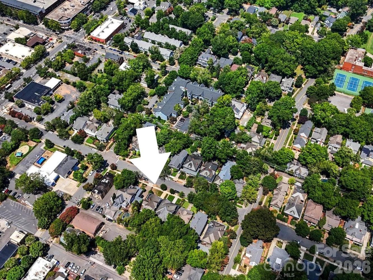
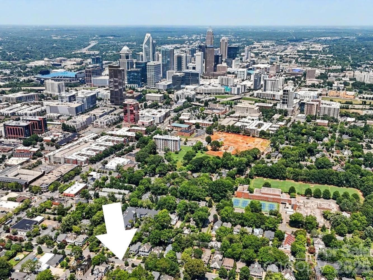
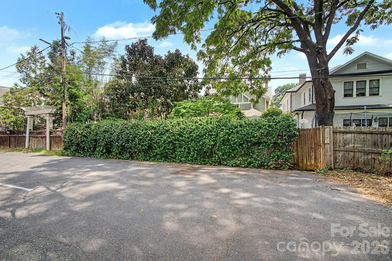
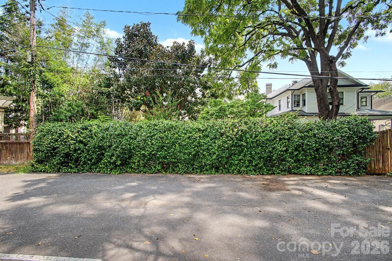
Dilworth at its best.... The over sized front porch is perfect for family and neighborhood gatherings which makes Dilworth special and unique. Original woodwork has been beautifully preserved throughout , including four decorative fireplaces with original mantles and period crown moulding in the public rooms, all complimented by wonderful ceiling height. The Primary suite is a true retreat... a decorative mantle, dual closets flanking a window, and a spa style ensuite bath with a spa style walk in shower, all thoughtfully updated while preserving the rooms original character. The Kitchen and all bathrooms have been fully renovated, with new electrical and plumbing throughout the home. Pull down attic stairs to access partially floored attic for additional storage space. The private rear lawn is an entertainer's dream, with future ability for a parking pad or garage (with HDC approval) using the fully paved alley way running behind the property . Walk to all that Dilworth and South End has to offer from this incredible location... If you appreciate the charm of an older updated house, this is your new home.
Highlights
Property details
- MLS
- Canopy MLS
- MLS #
- CAR4403731
- Property type
- Single Family Residence
- Subdivision
- Dilworth
- Status
- Active
- Days on market
- 101
- On market date
- July 15, 2026
- Stories
- N/A
- Total bathrooms
- 3
- Garage spaces
- N/A
- Parking spaces
- N/A
- Lot size
- N/A
Location
Get directions →Nearby schools
Within 10 miles. School directory data from the National Center for Education Statistics (NCES), accessed via the Urban Institute Education Data API. Local Score is calculated by INNOVATE Real Estate; where a state rating is shown, it comes from that state's own official school report card.
- Enrollment
- 264
- Student:teacher ratio
- 13.2:1
- District
- Charlotte-Mecklenburg Schools
- Enrollment
- 1,270
- Student:teacher ratio
- 17.9:1
- District
- Charlotte-Mecklenburg Schools
- Enrollment
- 166
- Student:teacher ratio
- 41.5:1
- District
- Charlotte-Mecklenburg Schools
Walkability
Blended score for Charlotte's center, calculated by INNOVATE Real Estate from two sources: the EPA's National Walkability Index (street network, transit, land-use mix) and Google Places amenity data (what's actually reachable on foot from this point). 60% EPA National Walkability Index + 40% nearby-amenity density (Google Places).
Market position
How this listing compares to current activity in Charlotte, from live MLS data.
Mortgage calculator
Estimate only - actual rate and payment depend on your lender, credit, and loan program.
Adjust tax / insurance estimates
Similar homes you might like







Data source: Listing information provided by Canopy MLS (carolina) via Trestle/CoreLogic. Last updated 1 days ago.
Information herein deemed reliable but not guaranteed; all measurements, school assignments, HOA fees, taxes, and feature lists are approximate and should be independently verified. Equal Housing Opportunity.