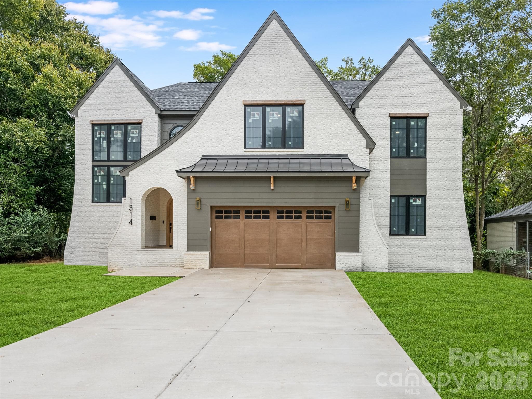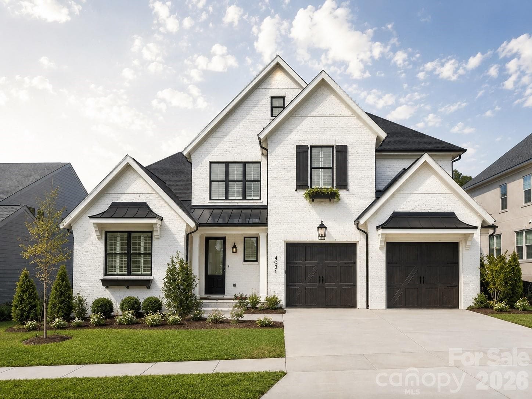
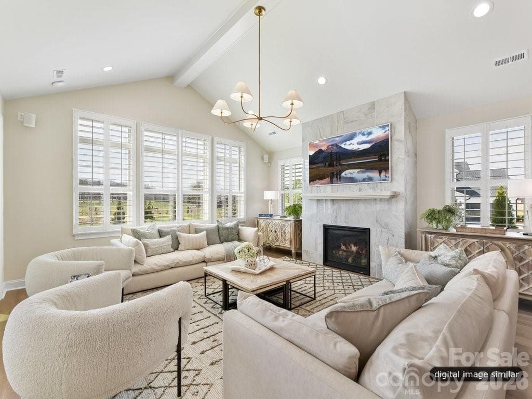
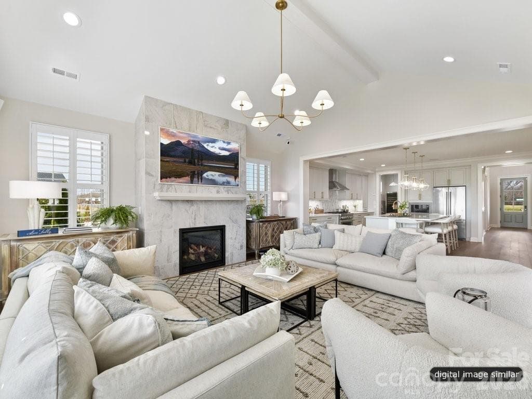
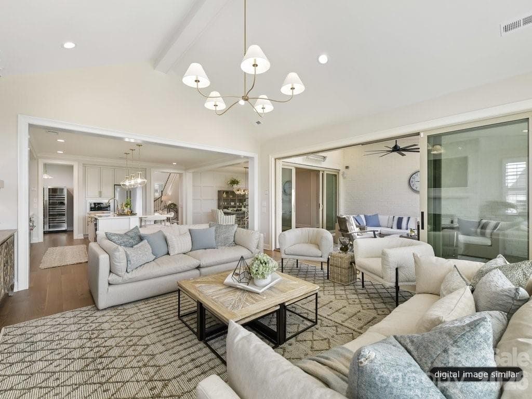
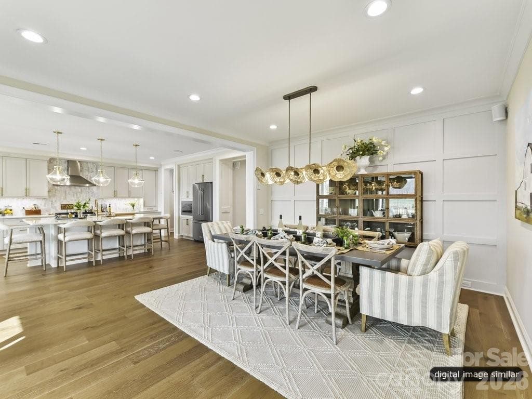
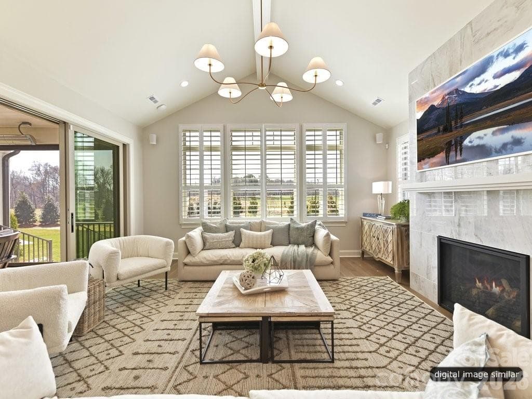
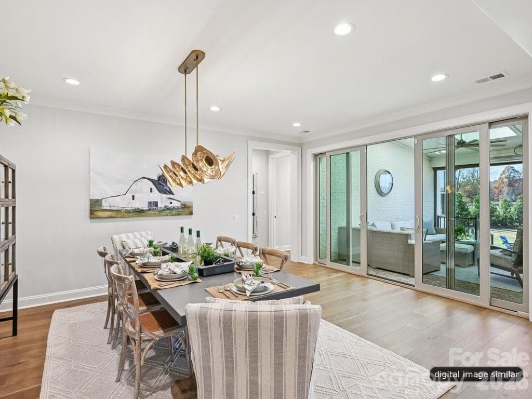
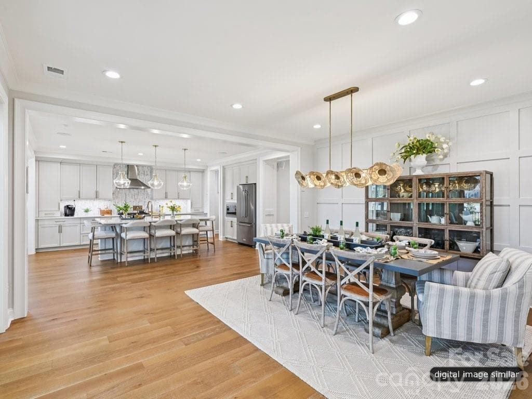
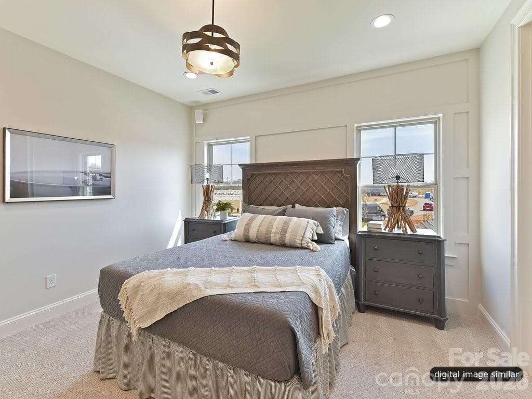
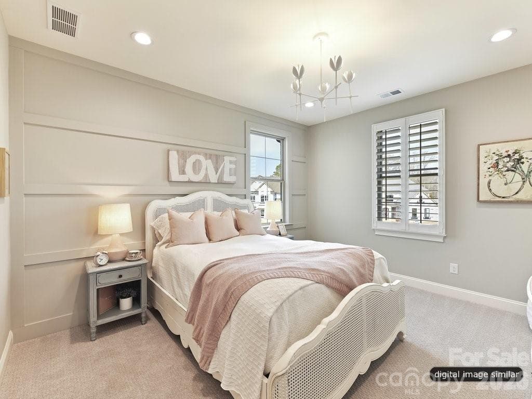
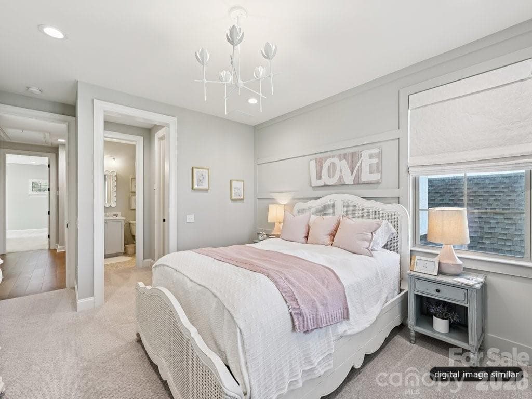
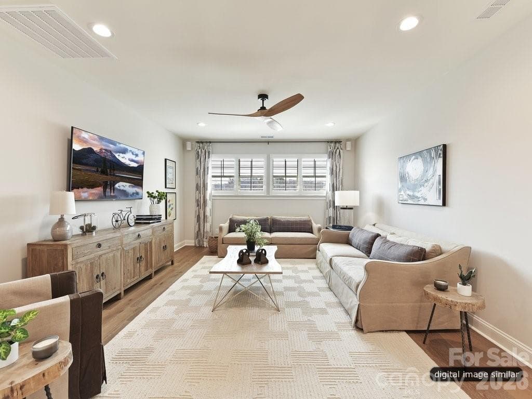
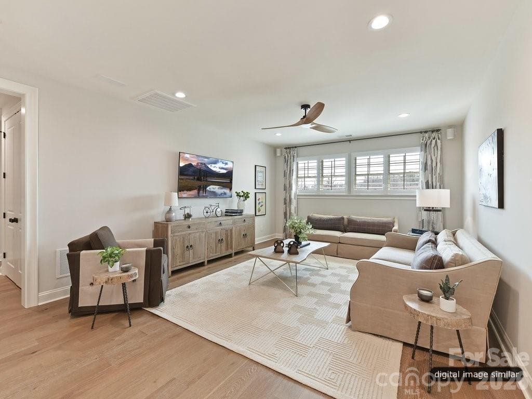
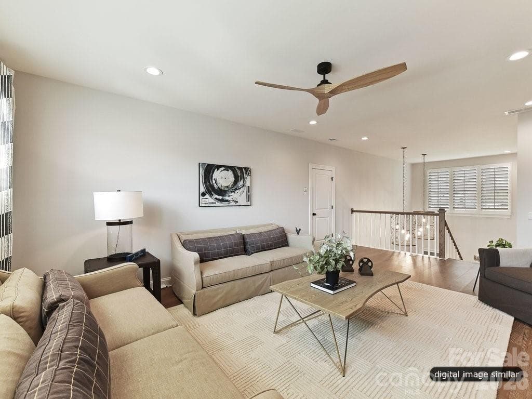
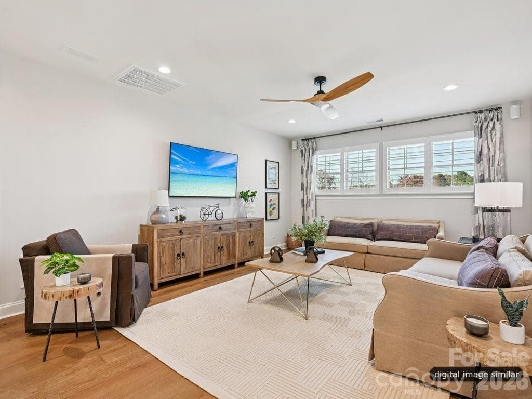
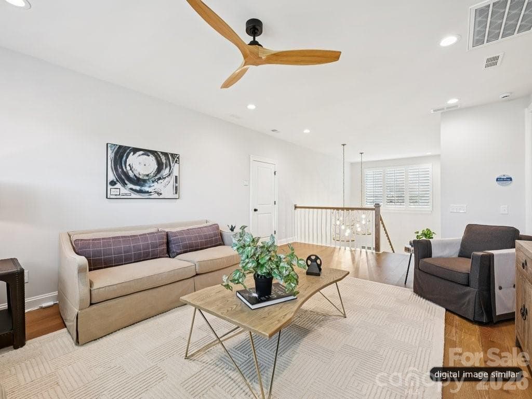
Monterey (L) Proposed Floorplan Option : Full Brick English Cottage - 3137 Country Club Drive, Charlotte
Single Family Residence at 3137 Country Club Drive, Charlotte, photo 2 of 39
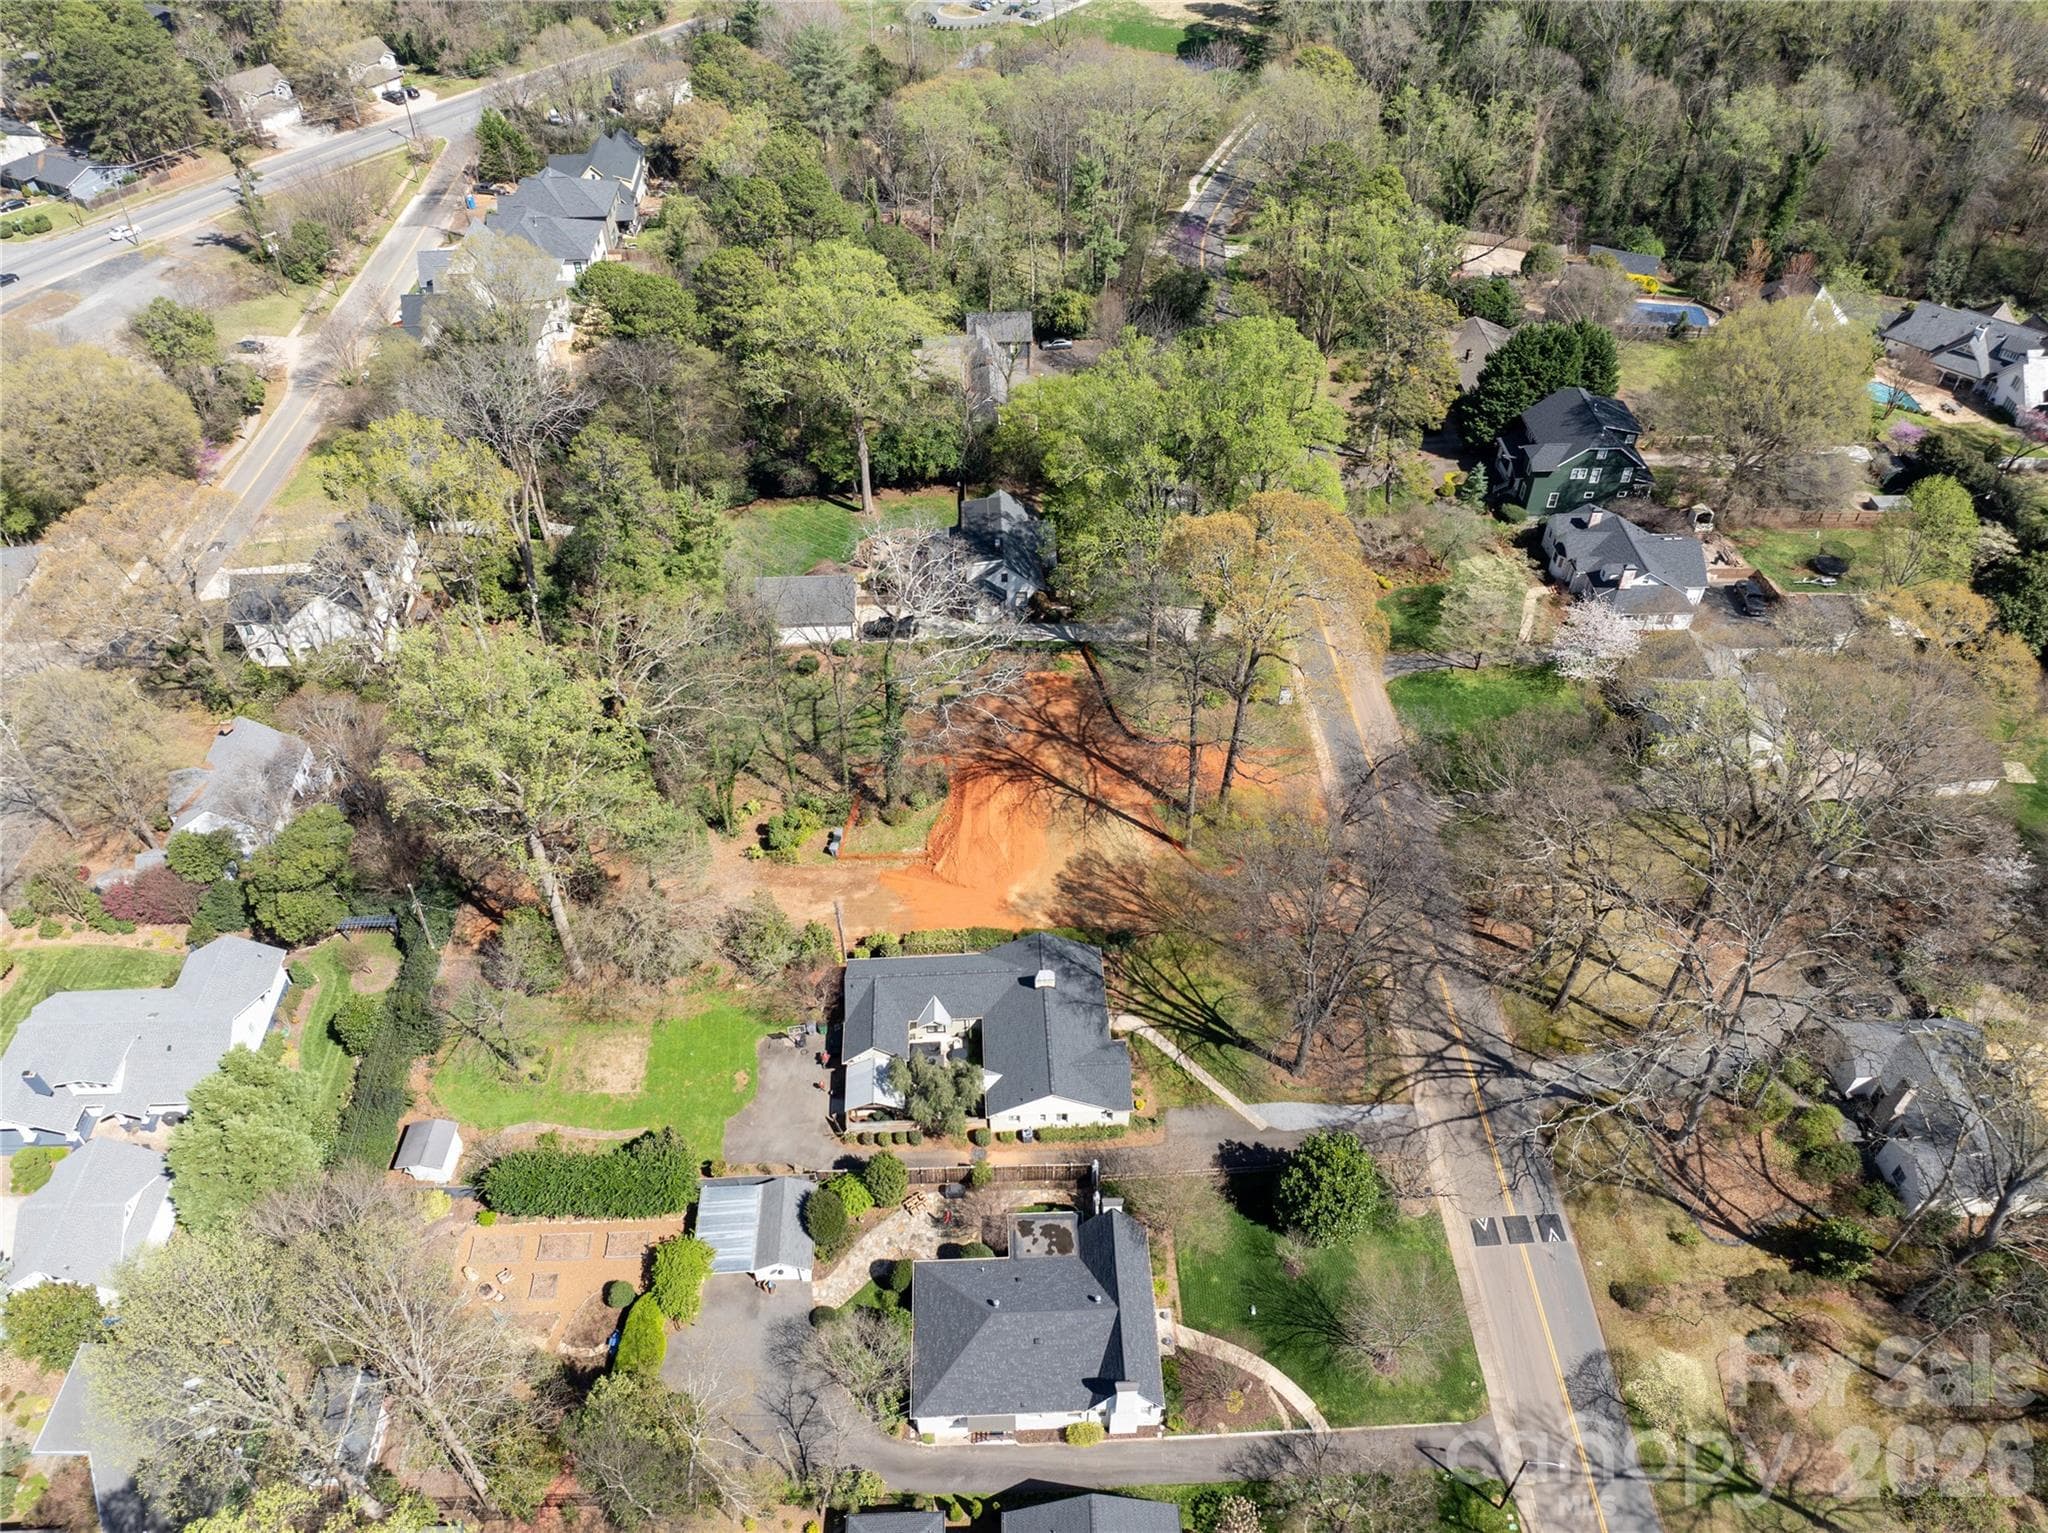
Country Club Drive Lot  Aerial View - 3137 Country Club Drive, Charlotte
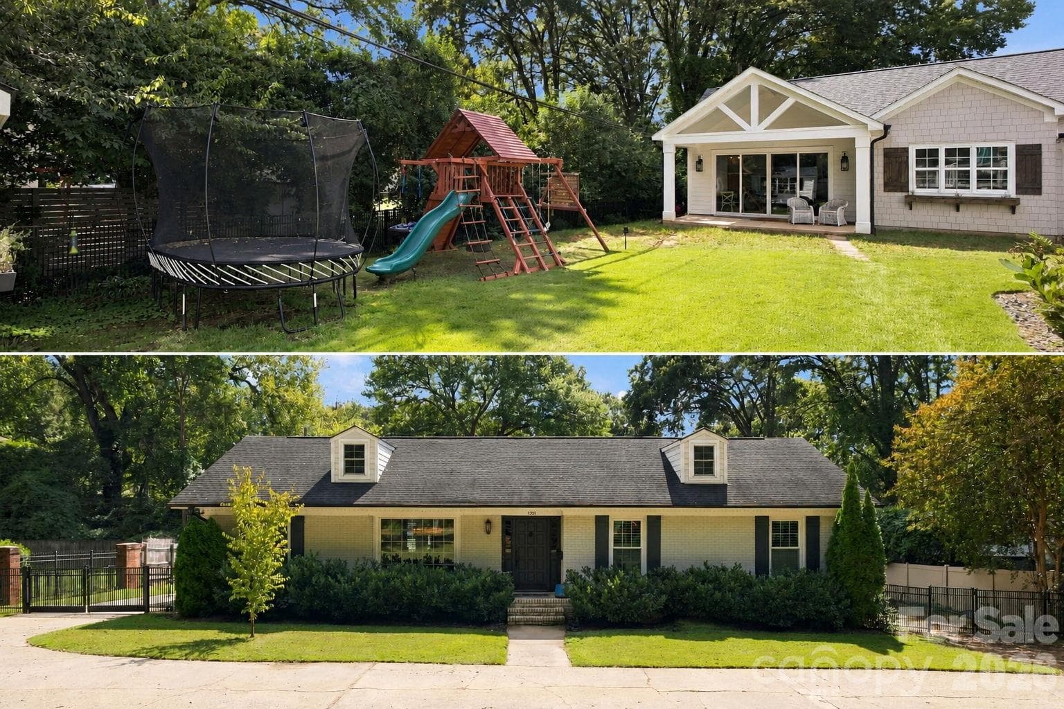
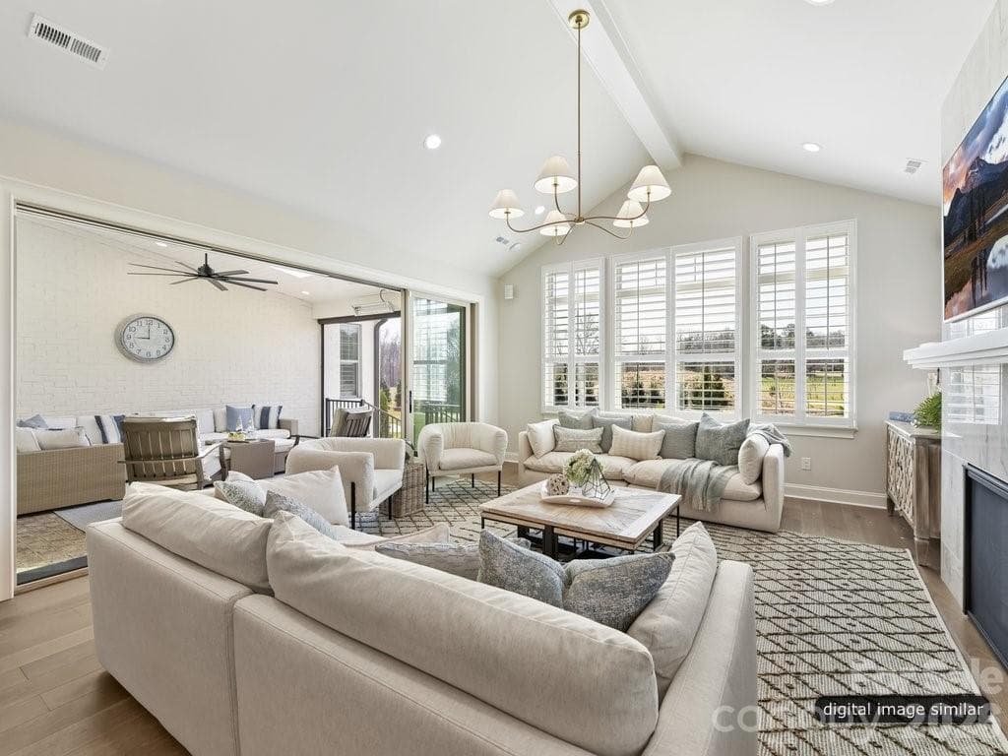
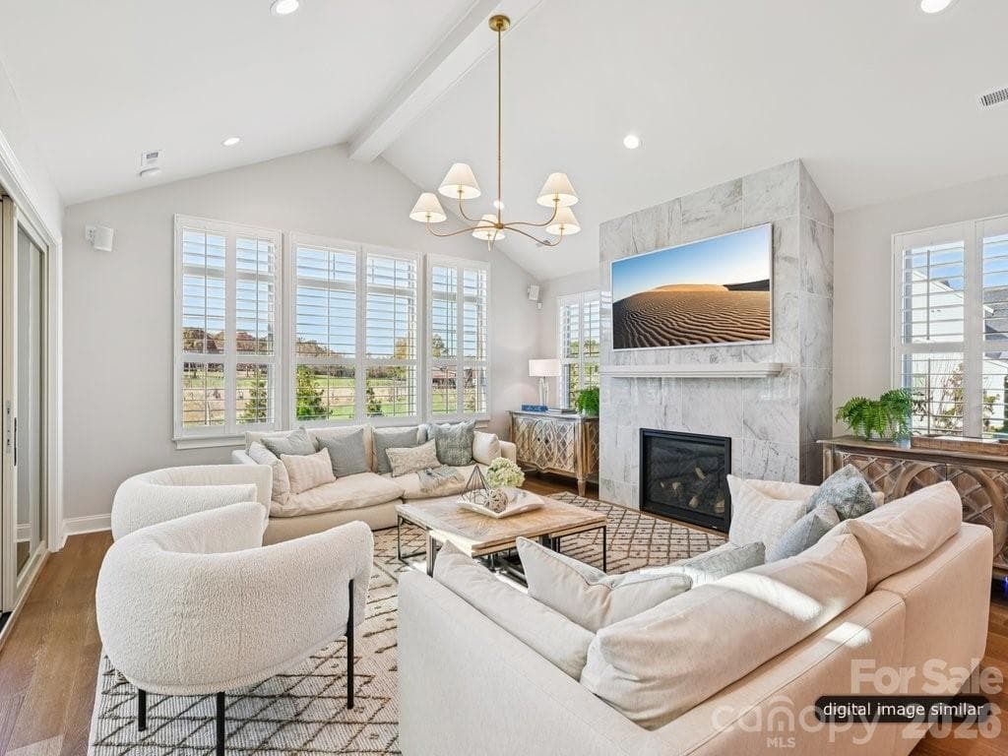
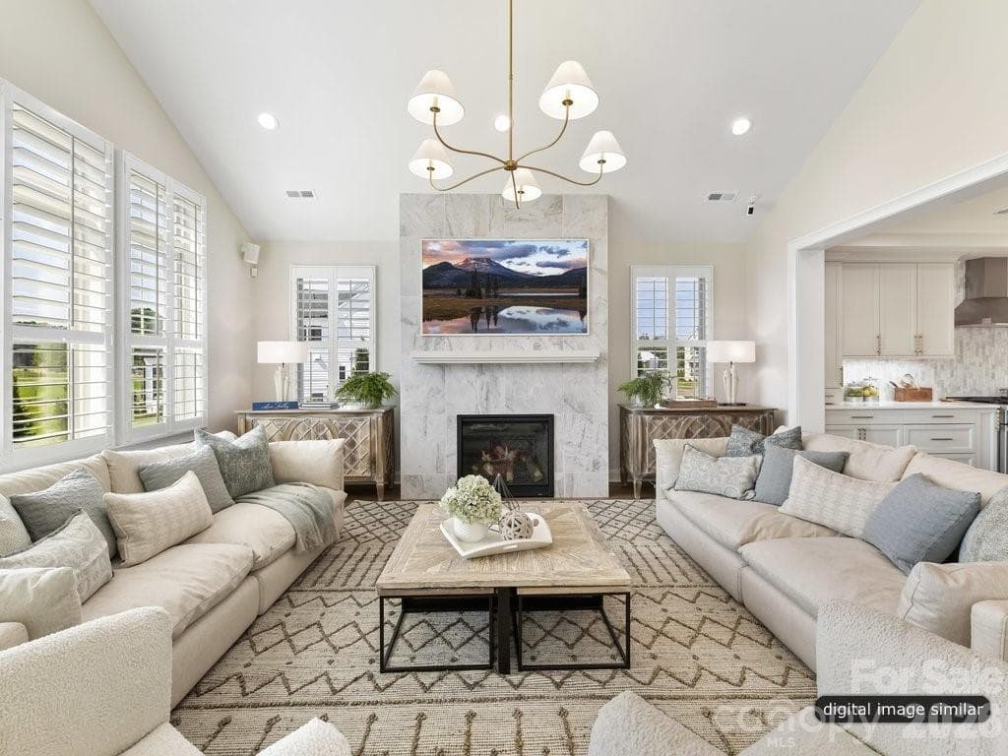
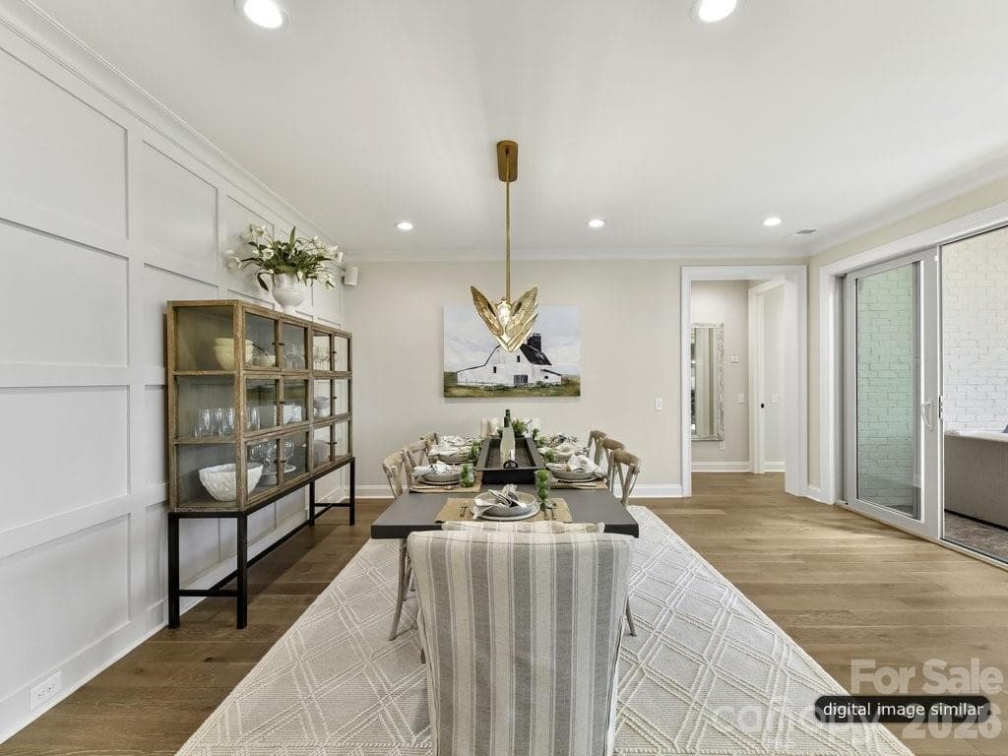
Photos are for illustrative purposes only and not the actual home - 3137 Country Club Drive, Charlotte
Great Room flows to the outdoor living and kitchen - 3137 Country Club Drive, Charlotte
Single Family Residence at 3137 Country Club Drive, Charlotte, photo 6 of 39
Single Family Residence at 3137 Country Club Drive, Charlotte, photo 7 of 39
Single Family Residence at 3137 Country Club Drive, Charlotte, photo 8 of 39
Single Family Residence at 3137 Country Club Drive, Charlotte, photo 9 of 39
Single Family Residence at 3137 Country Club Drive, Charlotte, photo 10 of 39
Single Family Residence at 3137 Country Club Drive, Charlotte, photo 11 of 39
Single Family Residence at 3137 Country Club Drive, Charlotte, photo 12 of 39
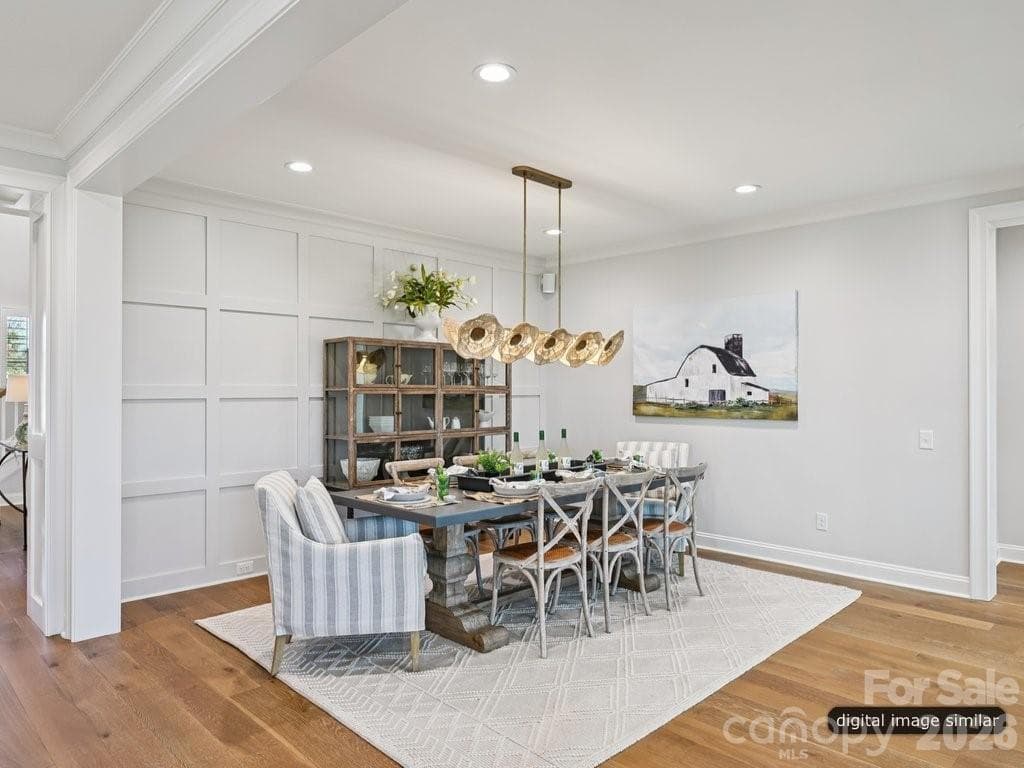
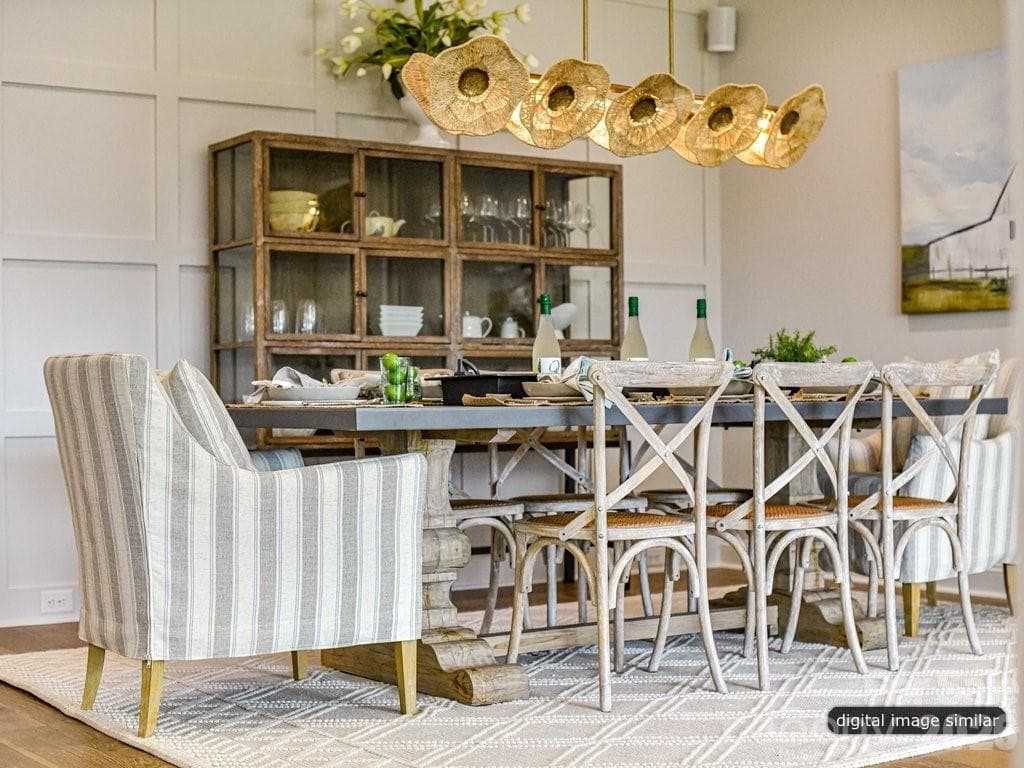
Formal Dining - 3137 Country Club Drive, Charlotte
Single Family Residence at 3137 Country Club Drive, Charlotte, photo 14 of 39
Single Family Residence at 3137 Country Club Drive, Charlotte, photo 15 of 39
Single Family Residence at 3137 Country Club Drive, Charlotte, photo 16 of 39
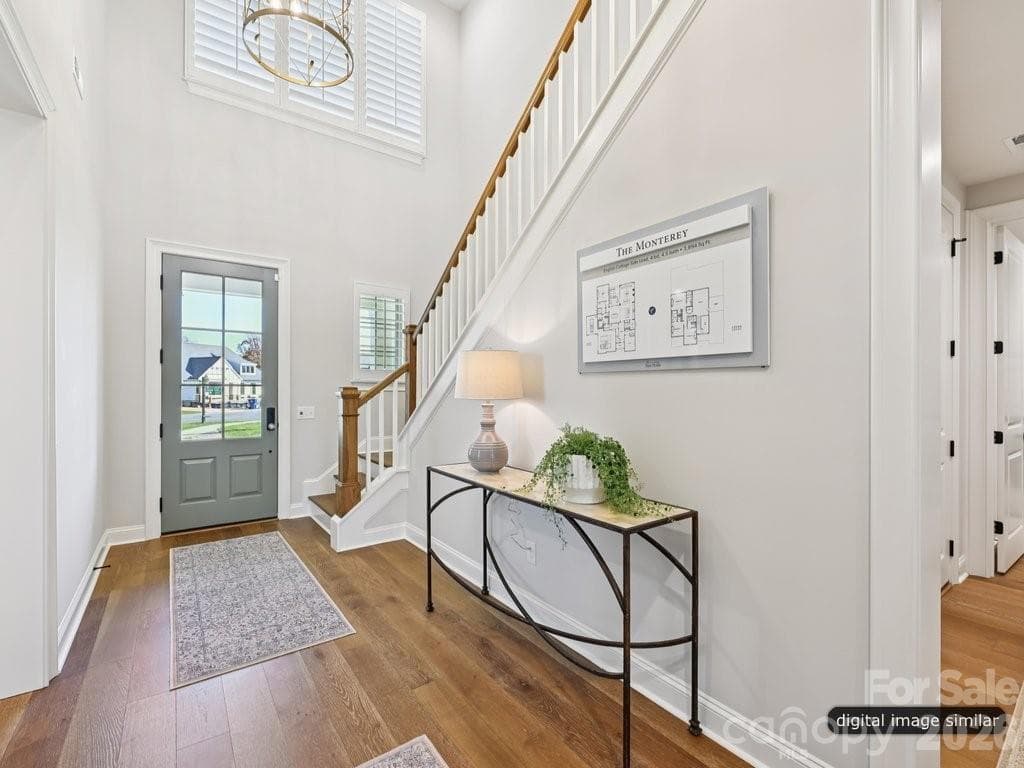
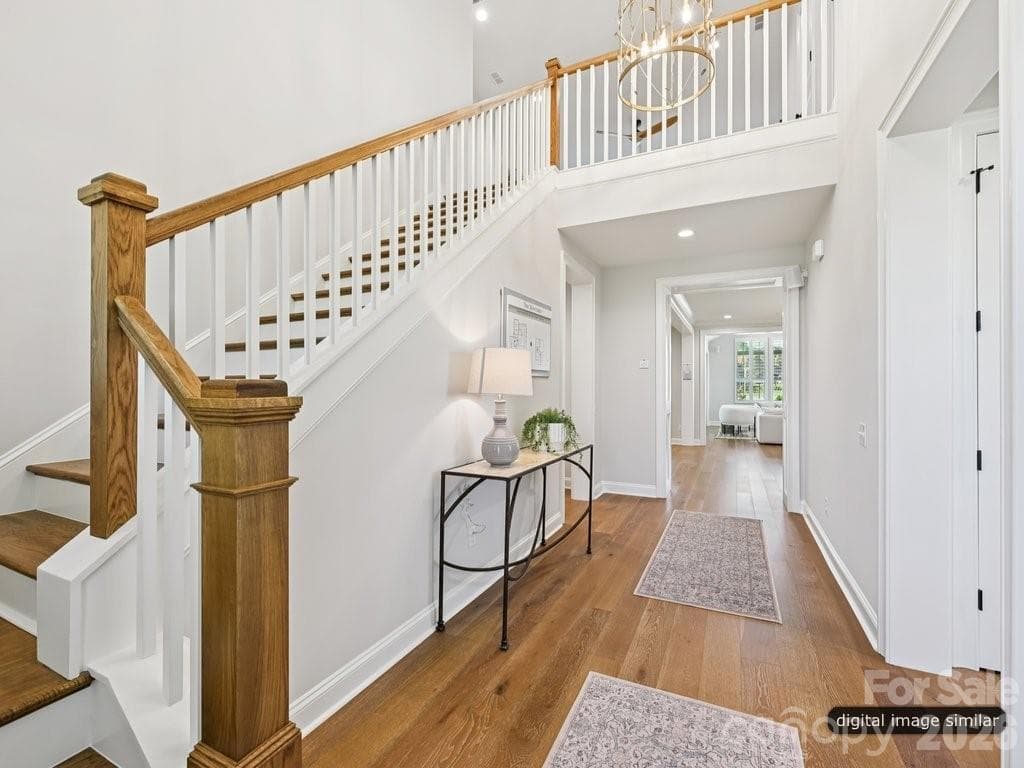
Grand Foyer - 3137 Country Club Drive, Charlotte
Single Family Residence at 3137 Country Club Drive, Charlotte, photo 18 of 39
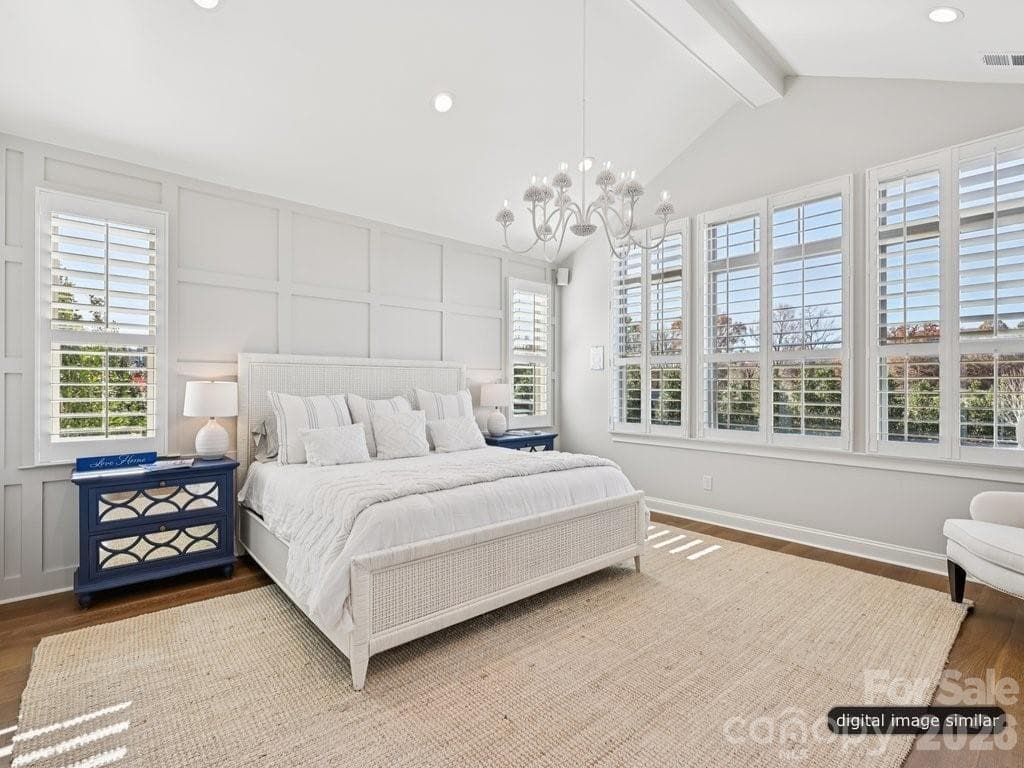
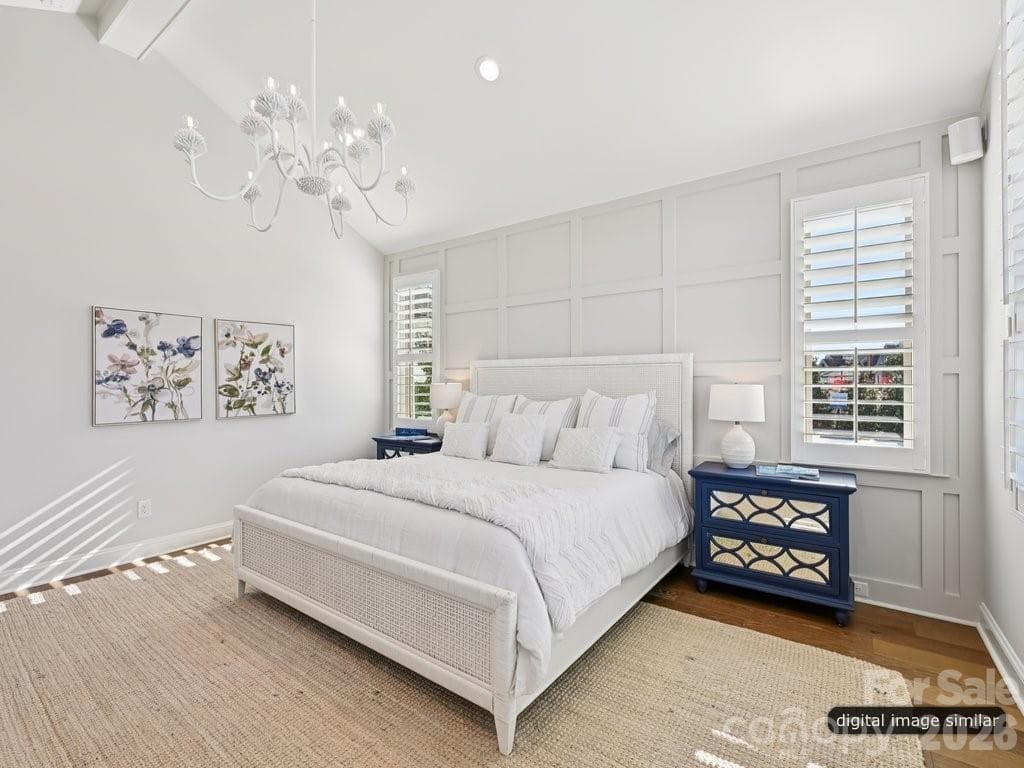
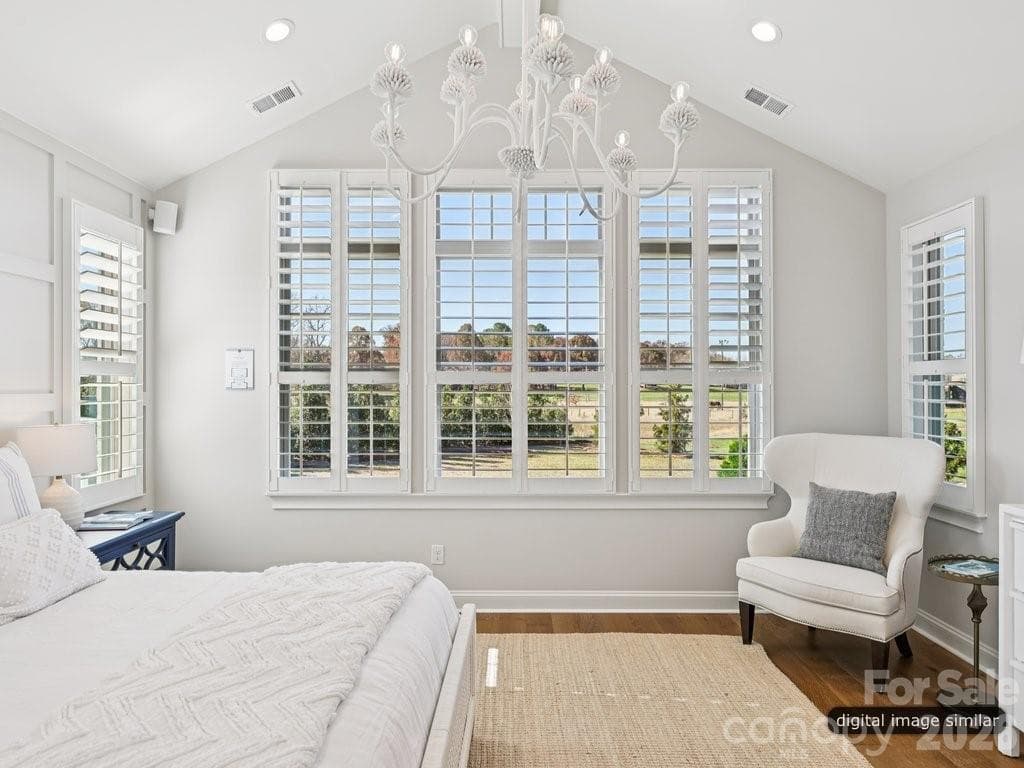
Primary Suite with Vaulted Ceiling - 3137 Country Club Drive, Charlotte
Single Family Residence at 3137 Country Club Drive, Charlotte, photo 20 of 39
Single Family Residence at 3137 Country Club Drive, Charlotte, photo 21 of 39
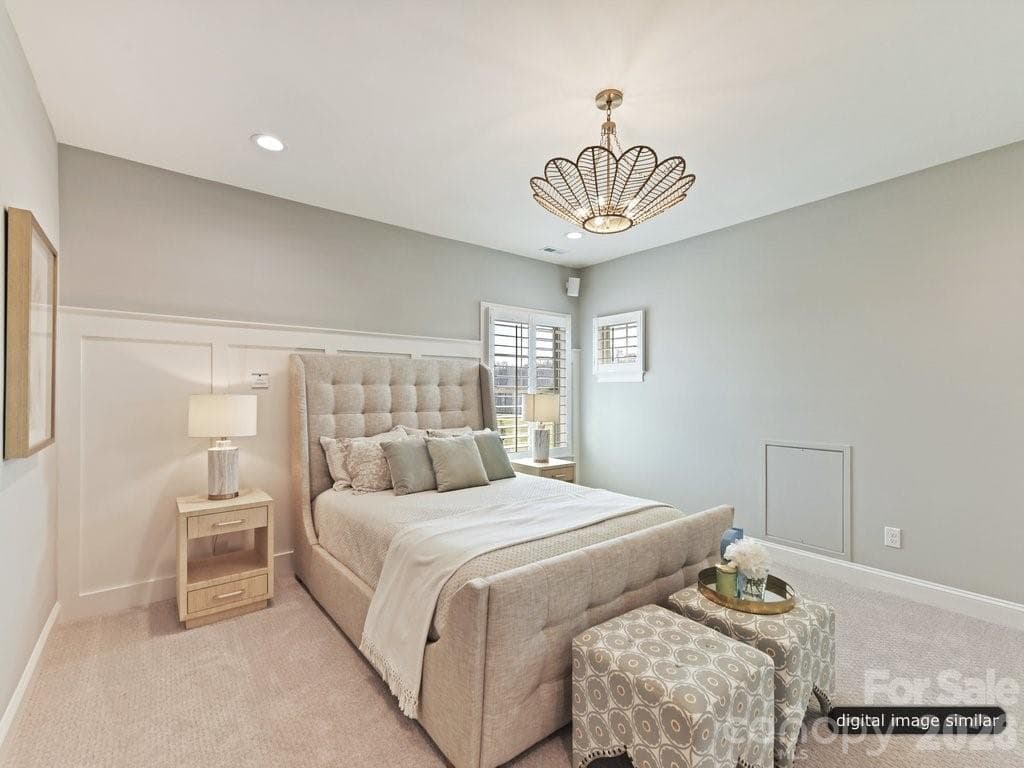
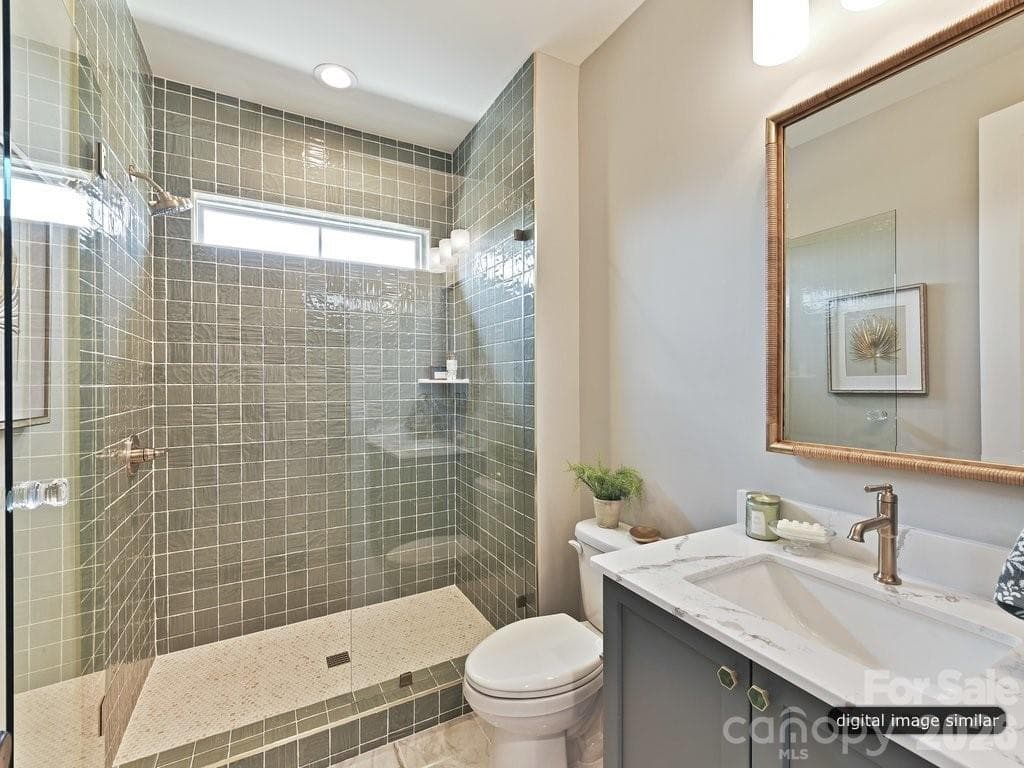
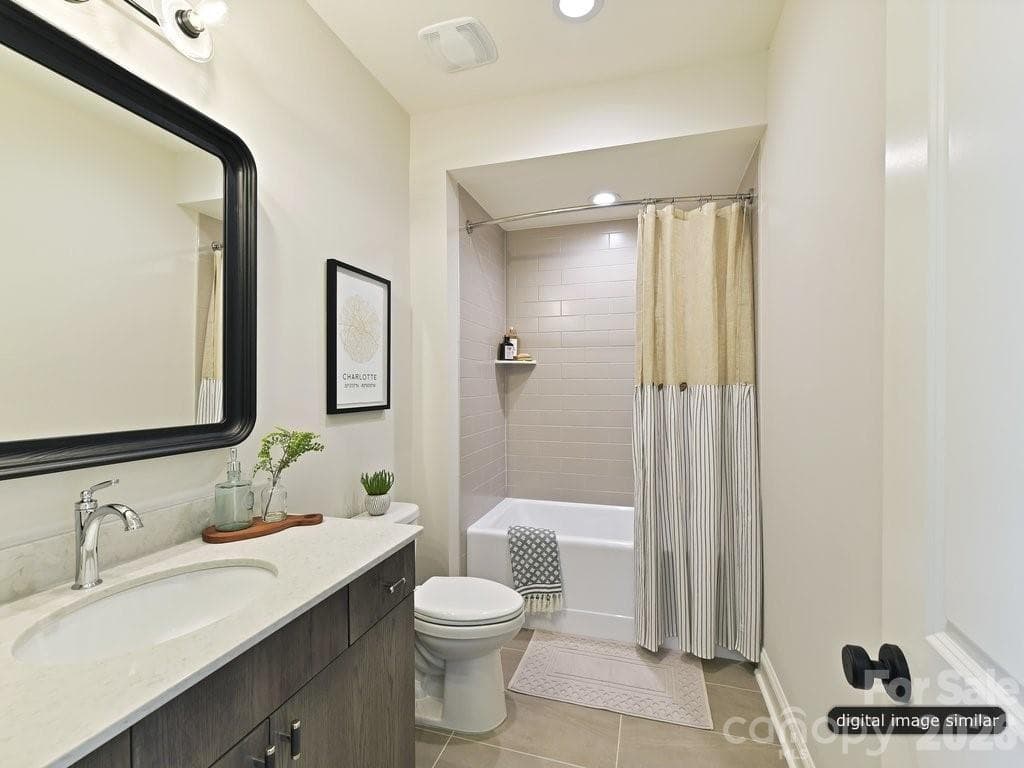
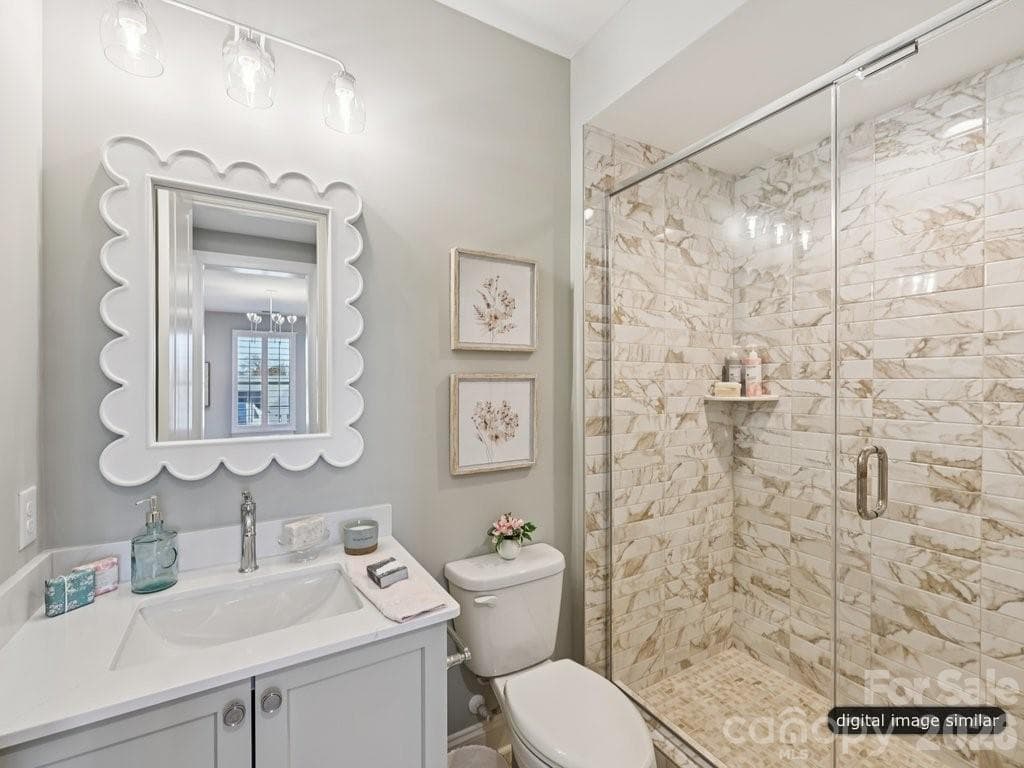
Bedroom 2 with ensuite bathroom - 3137 Country Club Drive, Charlotte
Bedroom 3 with ensuite bathroom - 3137 Country Club Drive, Charlotte
Bedroom 4 with ensuite bathroom - 3137 Country Club Drive, Charlotte
Single Family Residence at 3137 Country Club Drive, Charlotte, photo 25 of 39
Upstairs Bonus Room - 3137 Country Club Drive, Charlotte
Upstairs Bonus Continued - 3137 Country Club Drive, Charlotte
Single Family Residence at 3137 Country Club Drive, Charlotte, photo 28 of 39
Single Family Residence at 3137 Country Club Drive, Charlotte, photo 29 of 39
Single Family Residence at 3137 Country Club Drive, Charlotte, photo 30 of 39
Single Family Residence at 3137 Country Club Drive, Charlotte, photo 31 of 39
Single Family Residence at 3137 Country Club Drive, Charlotte, photo 32 of 39
Single Family Residence at 3137 Country Club Drive, Charlotte, photo 33 of 39
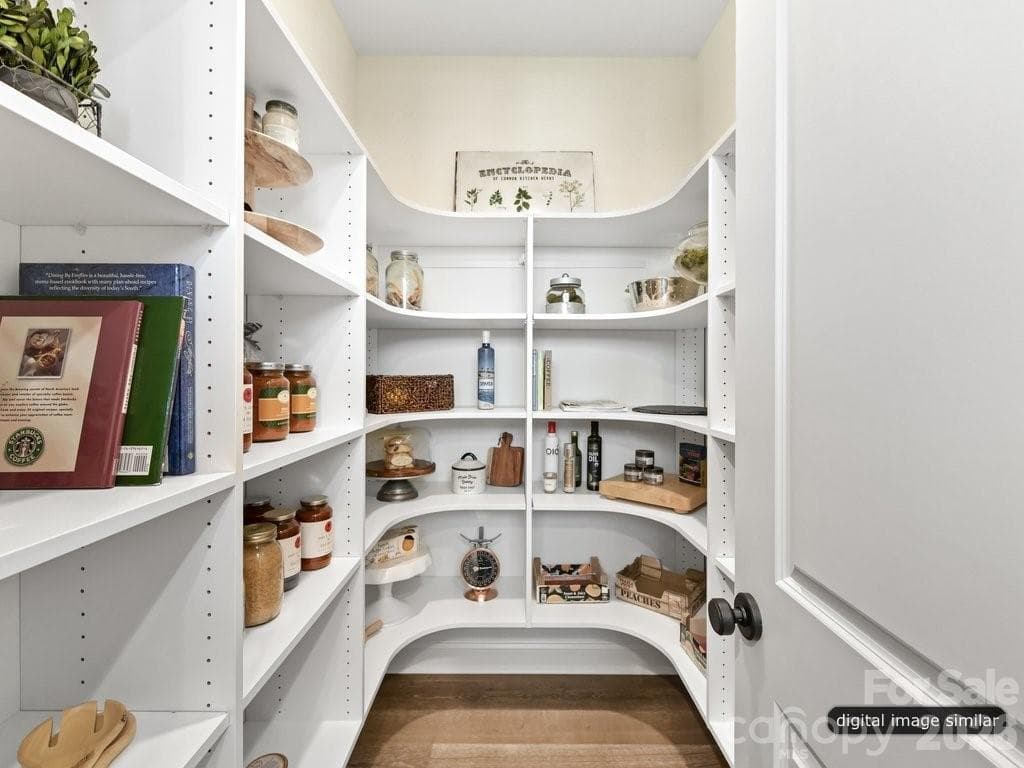
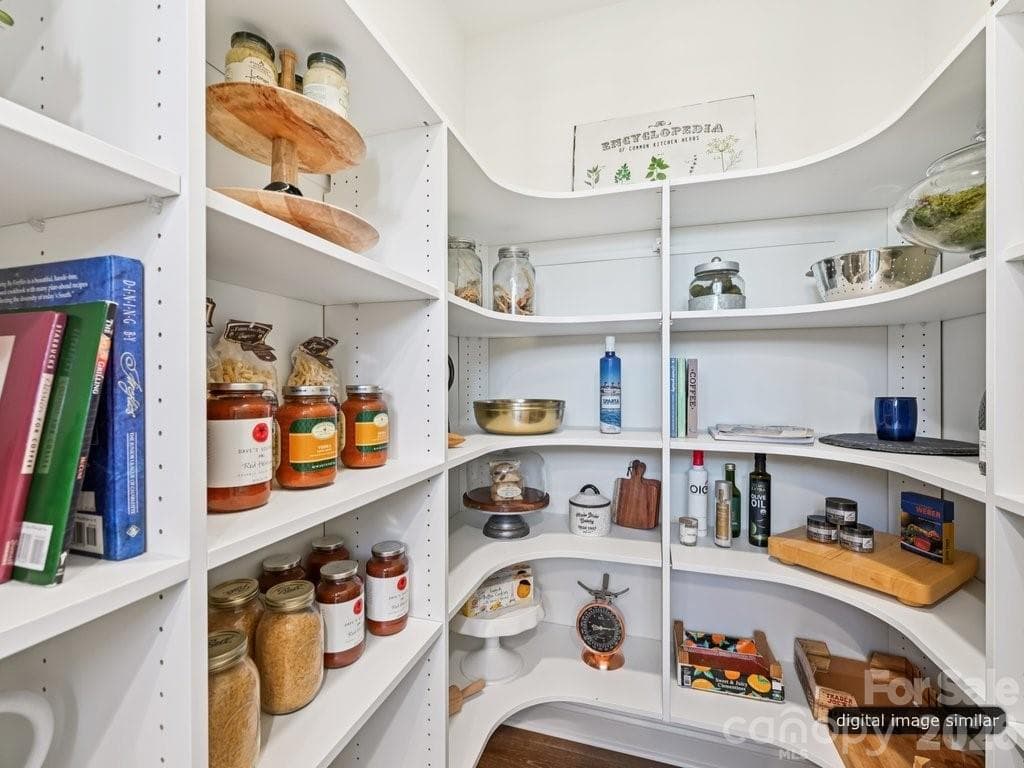
Walk in Pantry - 3137 Country Club Drive, Charlotte
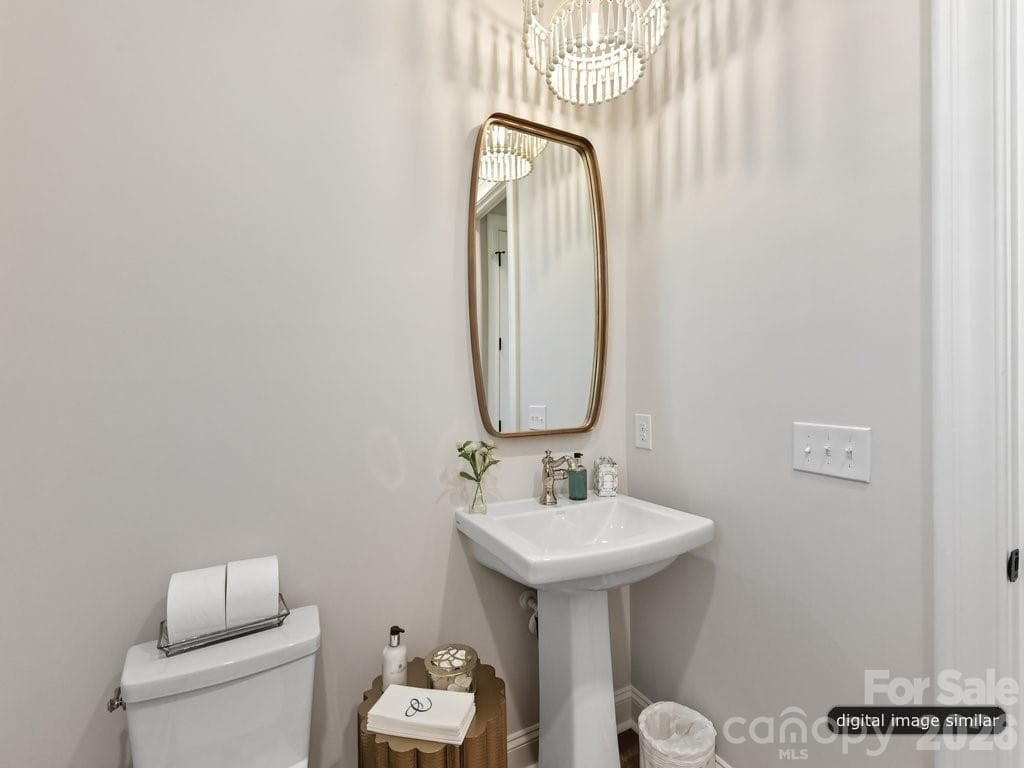
Downstairs Powder Bath - 3137 Country Club Drive, Charlotte
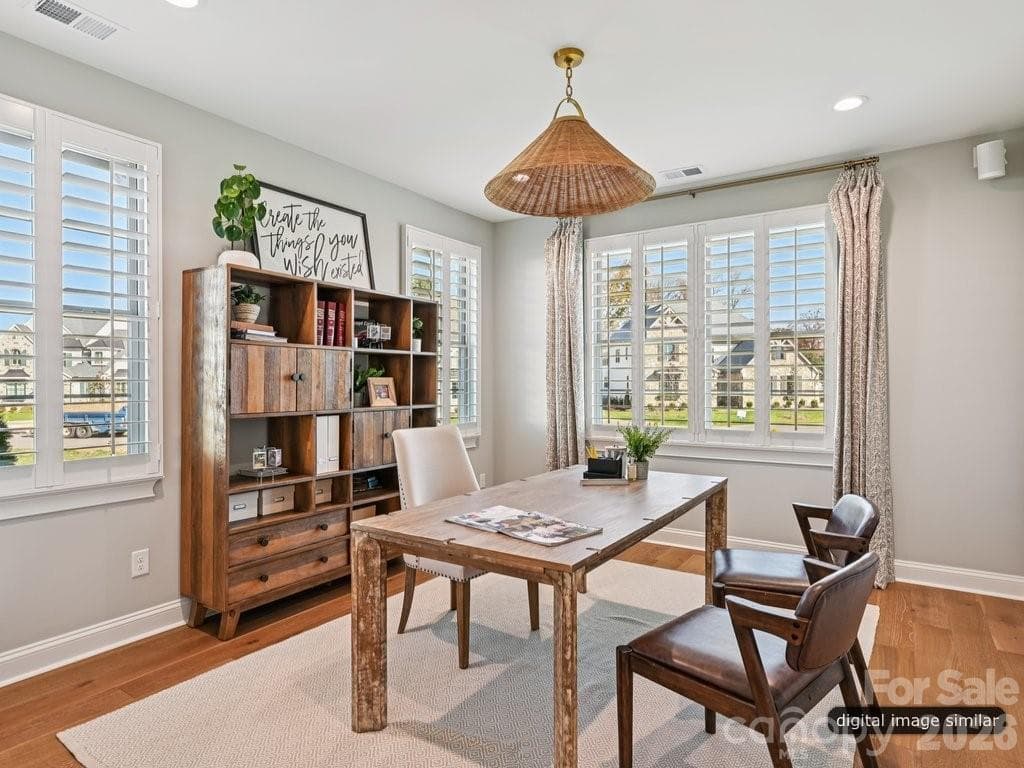
Downstairs Study - 3137 Country Club Drive, Charlotte
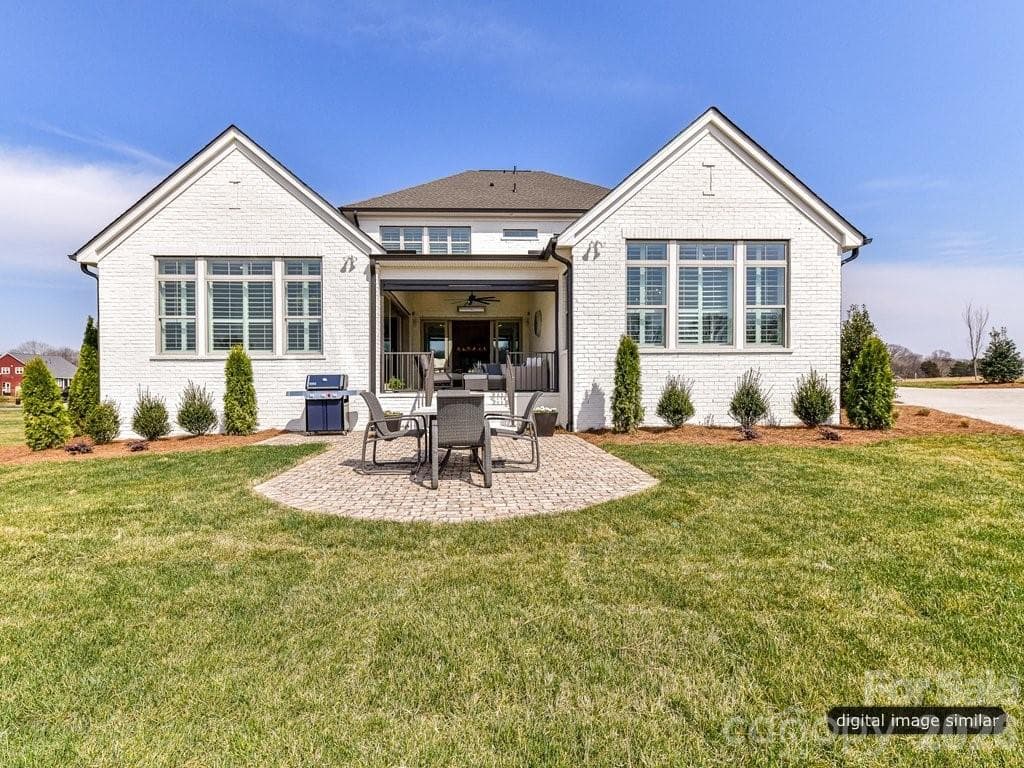
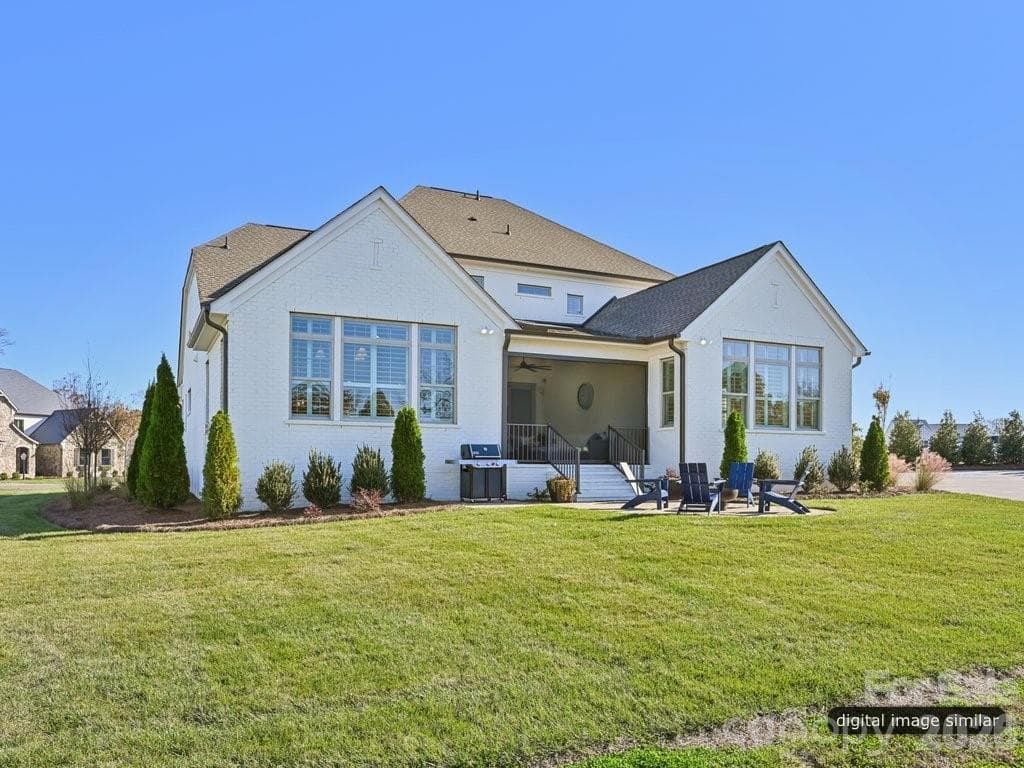
Backyard Elevation - 3137 Country Club Drive, Charlotte
39 photos

$1,984,640

3137 Country Club Drive
Charlotte, NC 28205
Listed by Kyle Kirchhoff · Classica Homes Realty LLC
Bedrooms
5
Bathrooms
5.5
Living area
3,894 sqft
Year built
2026

About this home

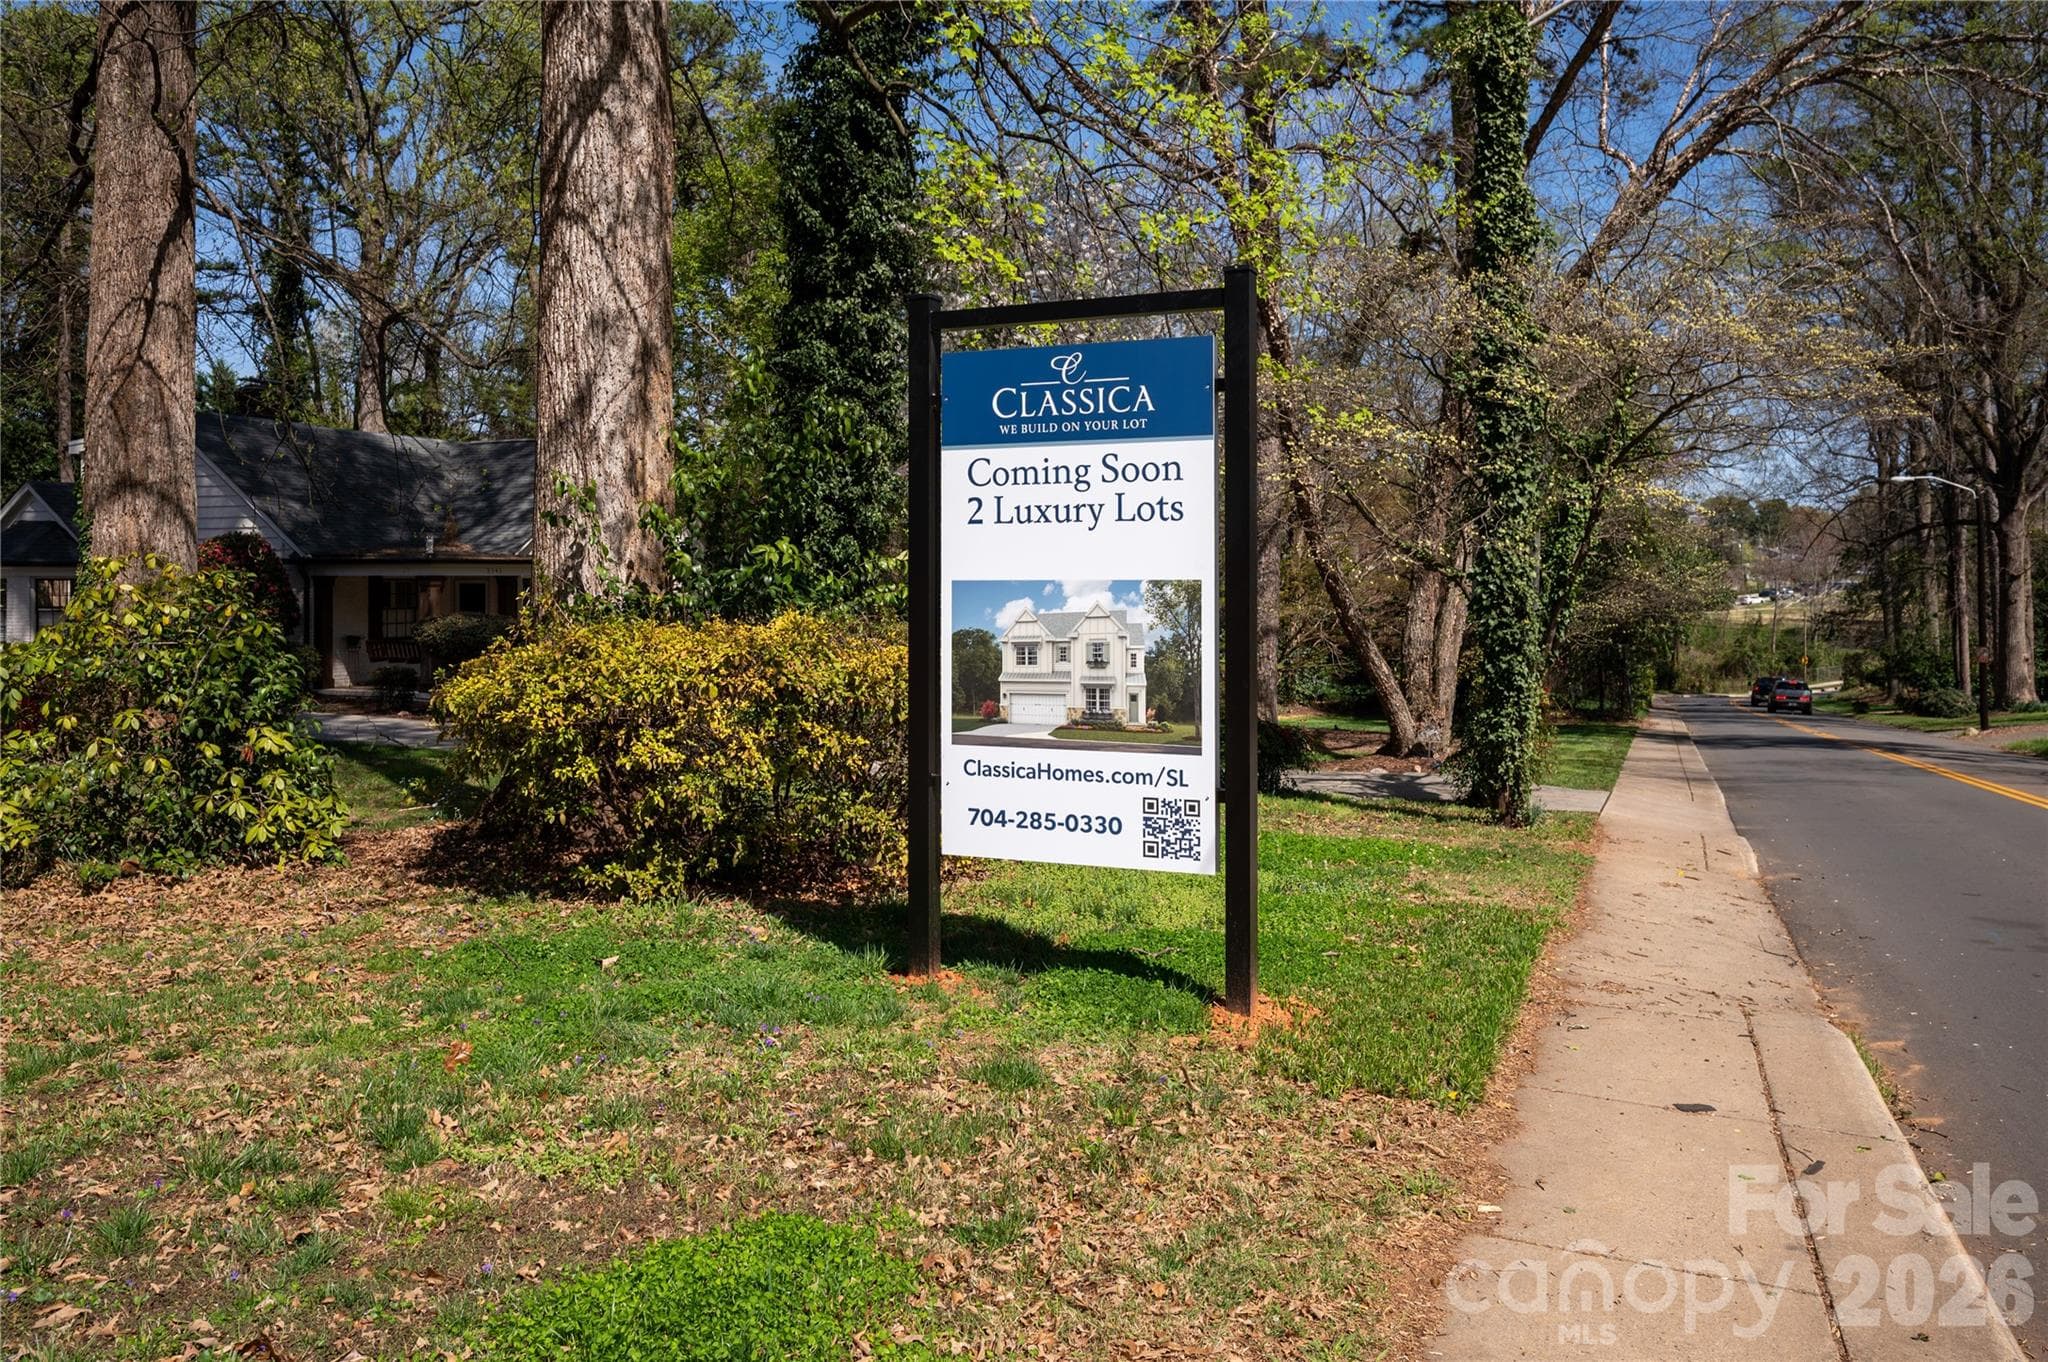
An exceptional opportunity to build a brand-new home on one of Plaza Midwood's most coveted streets — Country Club Drive. This is a proposed listing for this lot with the Monterey (L) Floorplan but buyers select from a curated collection of nine architect-designed floor plans and personalize their home's finishes, fixtures, and selections through an on-site design studio — delivering a truly personalized new home experience in one of Charlotte's most desirable neighborhoods. This .40-acre wooded, level homesite is among the largest available in the neighborhood, offering the rare combination of a generous, private backyard and a prime intown Charlotte location that is virtually impossible to find in today's market. Homes are priced starting around $1.8M including lot. The location is unmatched for intown living. Charlotte Country Club — home to a Donald Ross-designed 18-hole golf course, 10 clay tennis courts, 8 pickleball courts, a 5-pool complex, and one of Charlotte's most storied clubhouses — is just 0.4 miles away. Midwood Park, a beloved 6-acre neighborhood gathering spot with a playground, tennis, basketball, amphitheater, and community garden, is just steps from your door. Plaza Midwood's eclectic restaurant scene, boutique shops, galleries, and the Common Market are 1.5 miles away, and Uptown Charlotte is just 3 miles from home. Commuters and city enthusiasts alike will appreciate the proximity to NoDa, major highways, and the Scout Motors headquarters — putting the best of Charlotte's east side within easy reach. Served by Charlotte-Mecklenburg Schools. Do not walk the lot without a scheduled appointment. Price updated 10/19 to reflect base price increase due to rise in material and labor costs. This is a proposed land/home package.

Highlights

FireplaceNew construction

Property details

MLS
Canopy MLS
MLS #
CAR4365199
Property type
Single Family Residence
Subdivision
None
Status
Active
Days on market
188
On market date
April 15, 2026
Stories
N/A
Total bathrooms
5.5
Garage spaces
2
Parking spaces
N/A
Lot size
N/A
Loading map…

Nearby schools

Within 10 miles. School directory data from the National Center for Education Statistics (NCES), accessed via the Urban Institute Education Data API. Local Score is calculated by INNOVATE Real Estate; where a state rating is shown, it comes from that state's own official school report card.

Elementary
Shamrock Gardens Elementary
3.29 mi away · Grades -1-5
Zoned school (attendance boundary, 2015-16 data)
4.0
Local Score (state rating (2025) blended 70/30 with student-teacher ratio) -- not an official state rating
State rating: B (2025)
Enrollment
427
Student:teacher ratio
14.7:1
District
Charlotte-Mecklenburg Schools
Middle
Eastway Middle
1.82 mi away · Grades 6-8
Zoned school (attendance boundary, 2015-16 data)
2.3
Local Score (state rating (2025) blended 70/30 with student-teacher ratio) -- not an official state rating
State rating: D (2025)
Enrollment
848
Student:teacher ratio
15.4:1
District
Charlotte-Mecklenburg Schools
High
Cato Middle College High School
4.1 mi away · Grades 11-13
Zoned school (attendance boundary, 2015-16 data)
3.8
Local Score (state rating (2025) blended 70/30 with student-teacher ratio) -- not an official state rating
State rating: A (2025)
Enrollment
166
Student:teacher ratio
41.5:1
District
Charlotte-Mecklenburg Schools

Walkability

Blended score for Charlotte's center, calculated by INNOVATE Real Estate from two sources: the EPA's National Walkability Index (street network, transit, land-use mix) and Google Places amenity data (what's actually reachable on foot from this point). 60% EPA National Walkability Index + 40% nearby-amenity density (Google Places).

82
Highly walkable
out of 100
EPA National Walkability Index
13.8 / 20 -- Above average walkable
Google Places amenity density
100 / 100
Restaurants & cafes20
Grocery stores15
Parks4
Schools9
Transit stops20
Pharmacies2

Market position

How this listing compares to current activity in Charlotte, from live MLS data.

On the market 188 days -- 120 more days than Charlotte's current average of 68 days.
For reference, the median list price across 5,664 active listings in Charlotte right now is $359,900.

Mortgage calculator

Estimate only - actual rate and payment depend on your lender, credit, and loan program.

$
%
%
Adjust tax / insurance estimates
% / yr
$
/mo
Est. monthly payment
$12,102/mo
$396,928 down
$1,587,712 loan
Principal & interest$10,298
Property tax (est.)$1,654
Home insurance (est.)$150

Similar homes you might like

Data source: Listing information provided by Canopy MLS (carolina) via Trestle/CoreLogic. Last updated 4 days ago.

Information herein deemed reliable but not guaranteed; all measurements, school assignments, HOA fees, taxes, and feature lists are approximate and should be independently verified. Equal Housing Opportunity.