See description for details! - 3119 Shenandoah Avenue, Charlotte
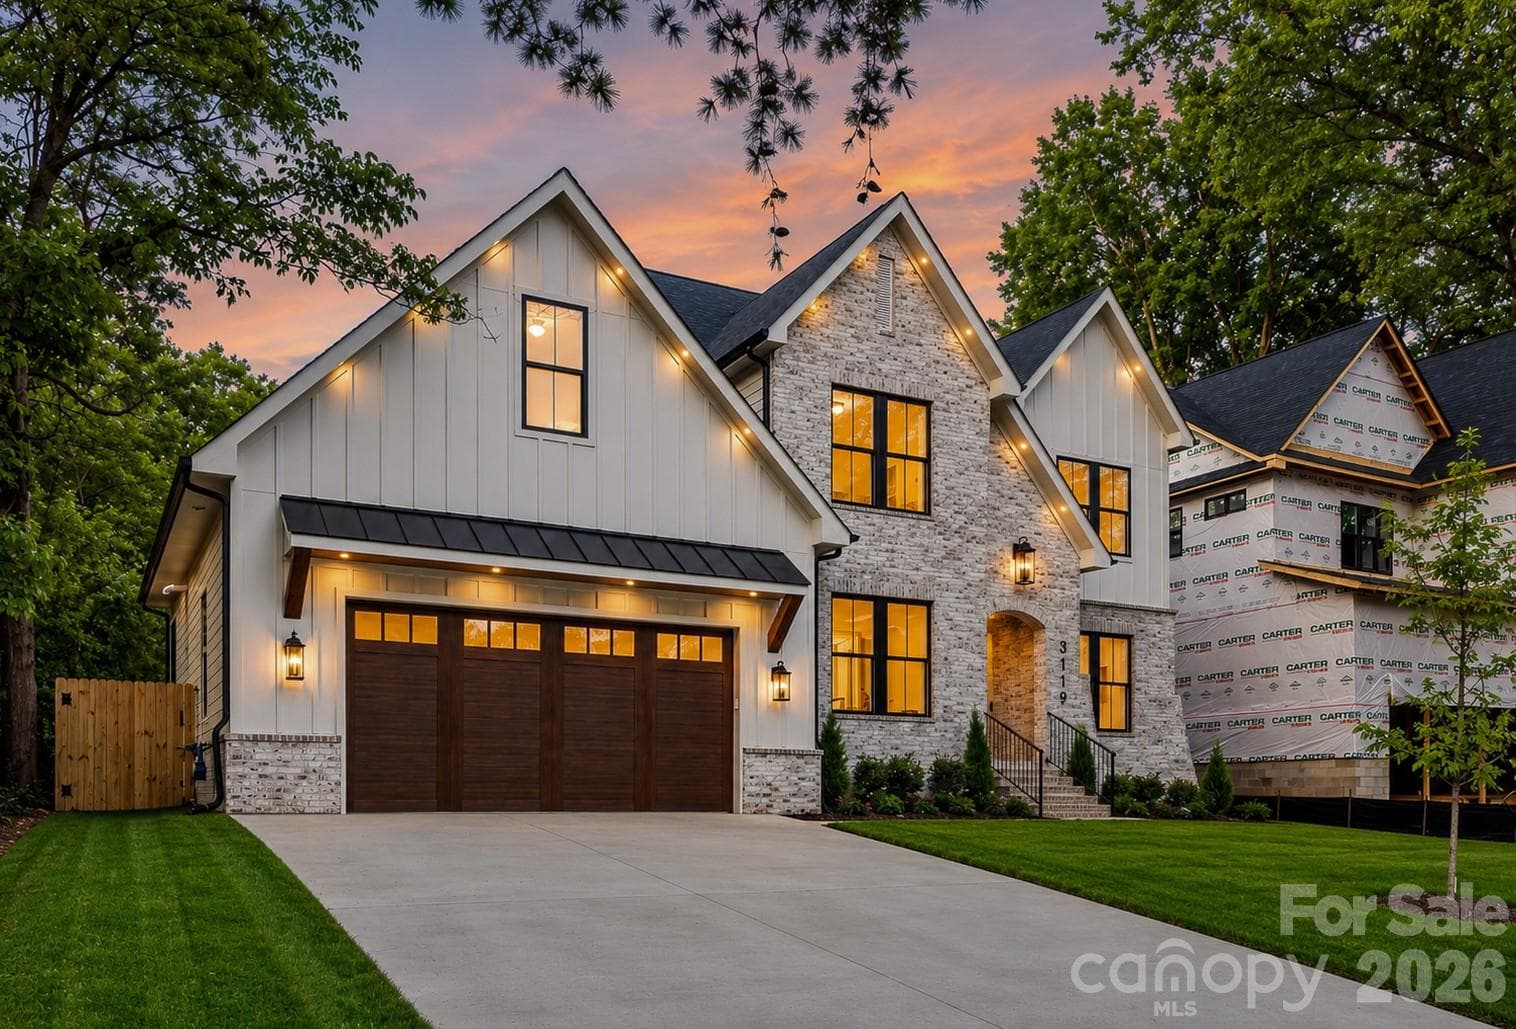
The exterior lighting is amazing!  2 Other new construction projects being built on this street and one tear down for sale...get in before prices soar! - 3119 Shenandoah Avenue, Charlotte
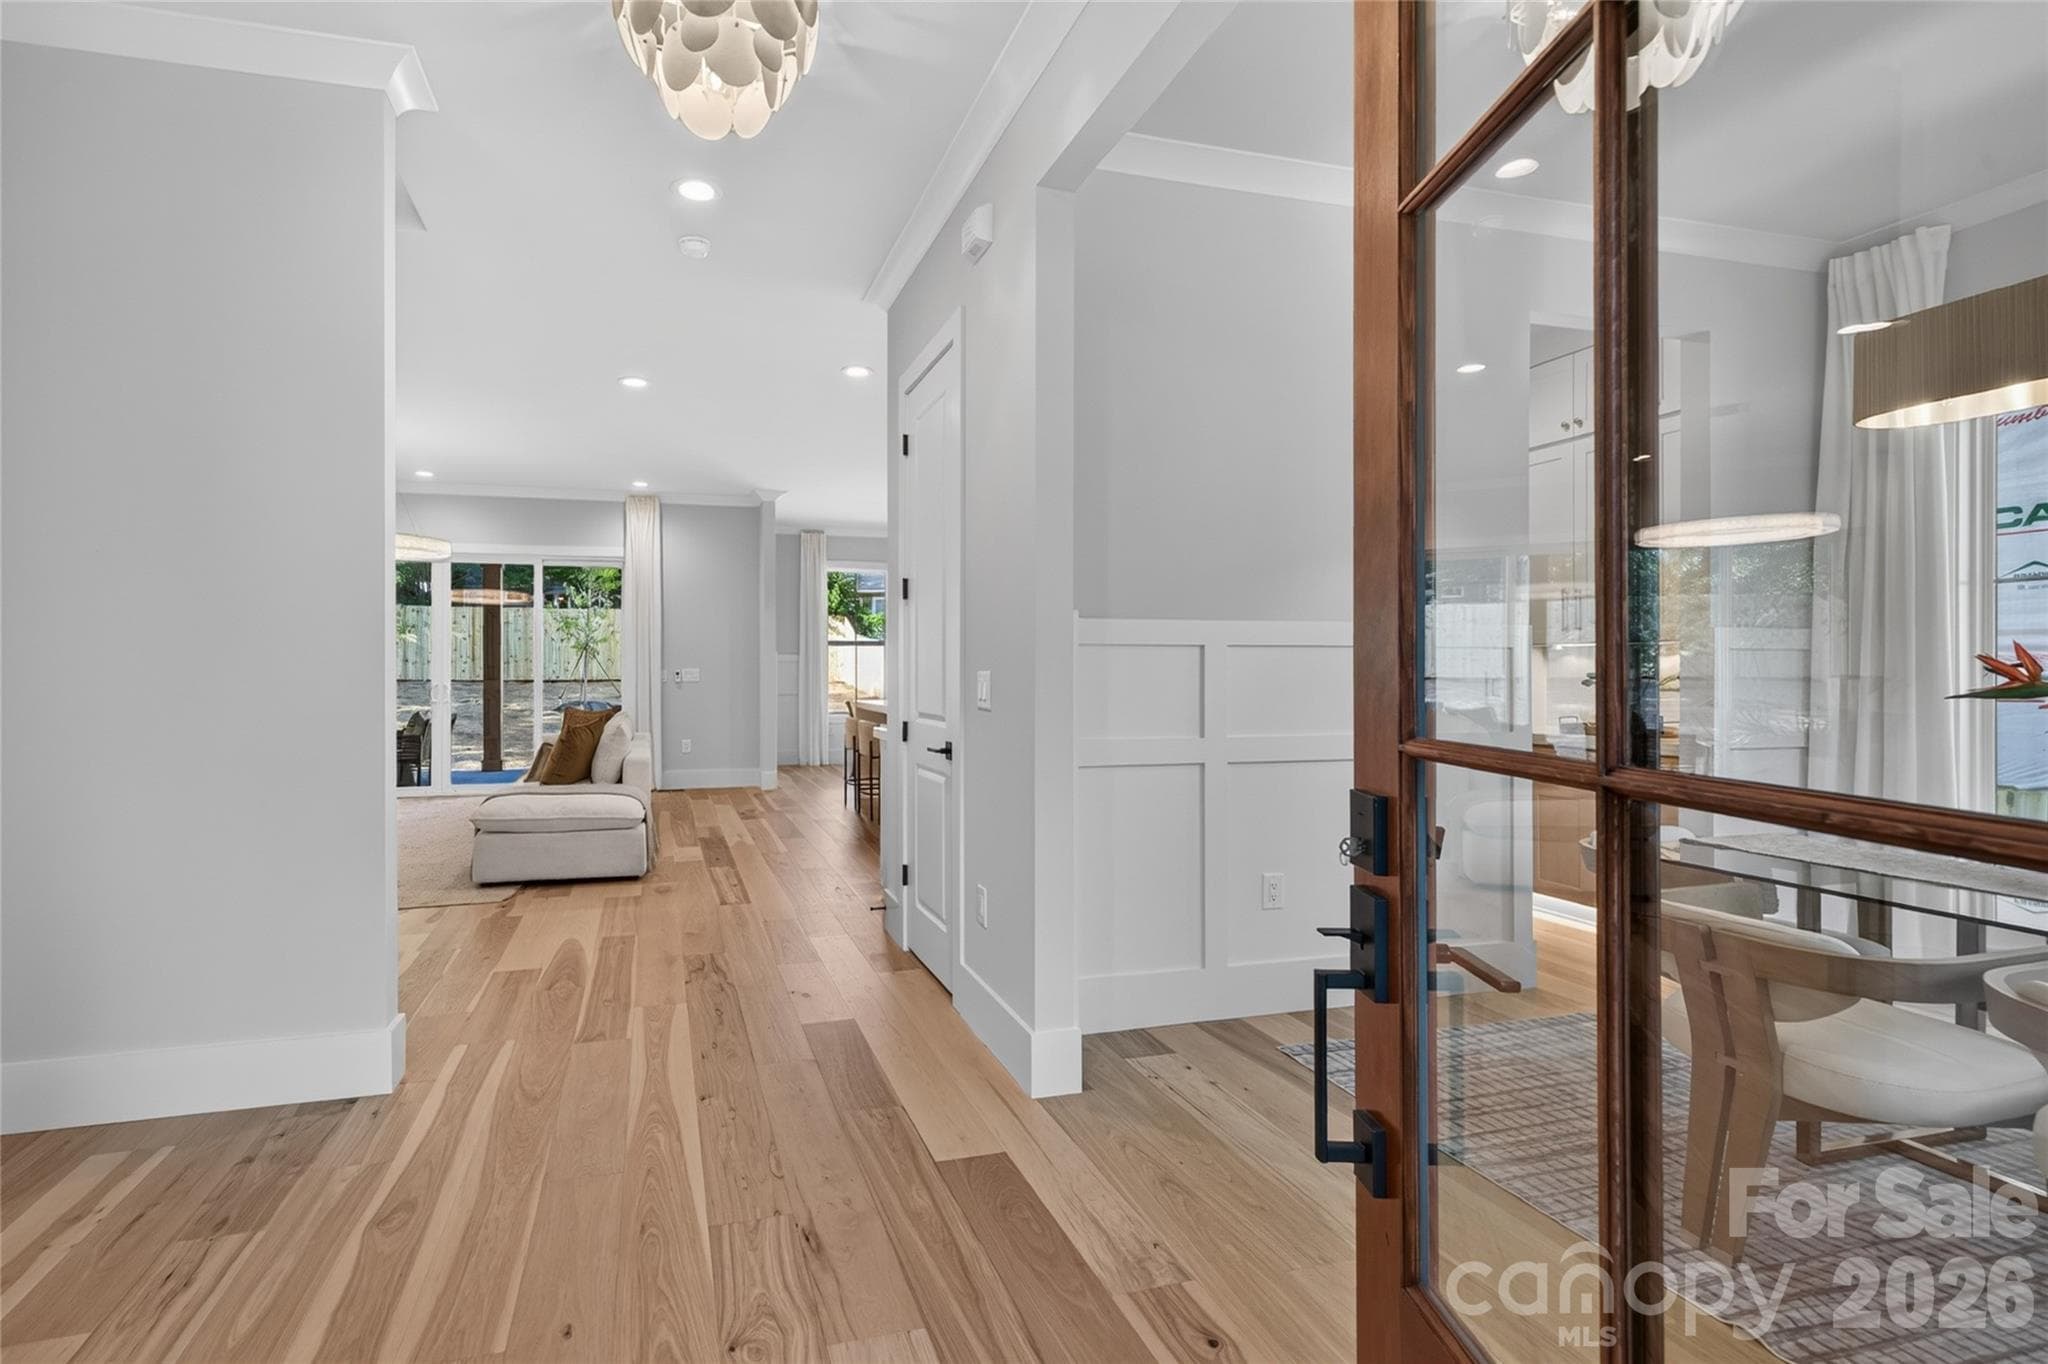
Welcome Home! Wait until you see this 7.25" Hickory plank flooring in person- just gorgeous! - 3119 Shenandoah Avenue, Charlotte
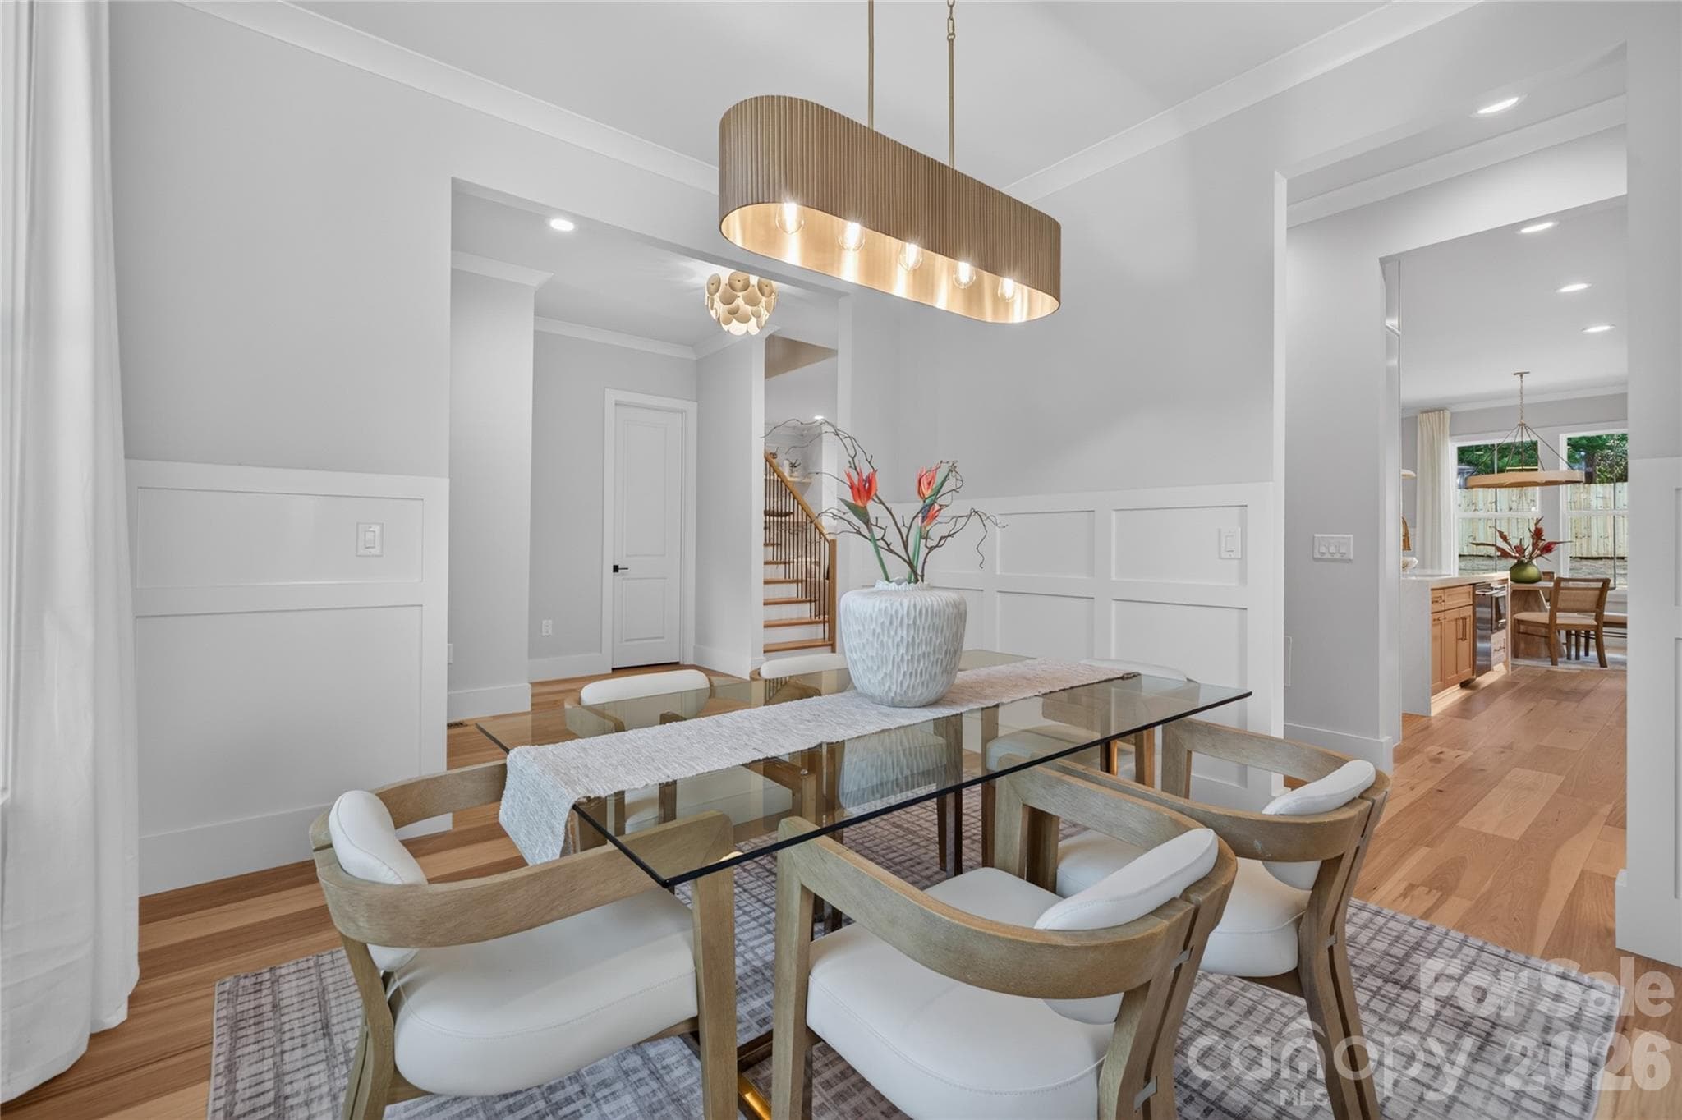
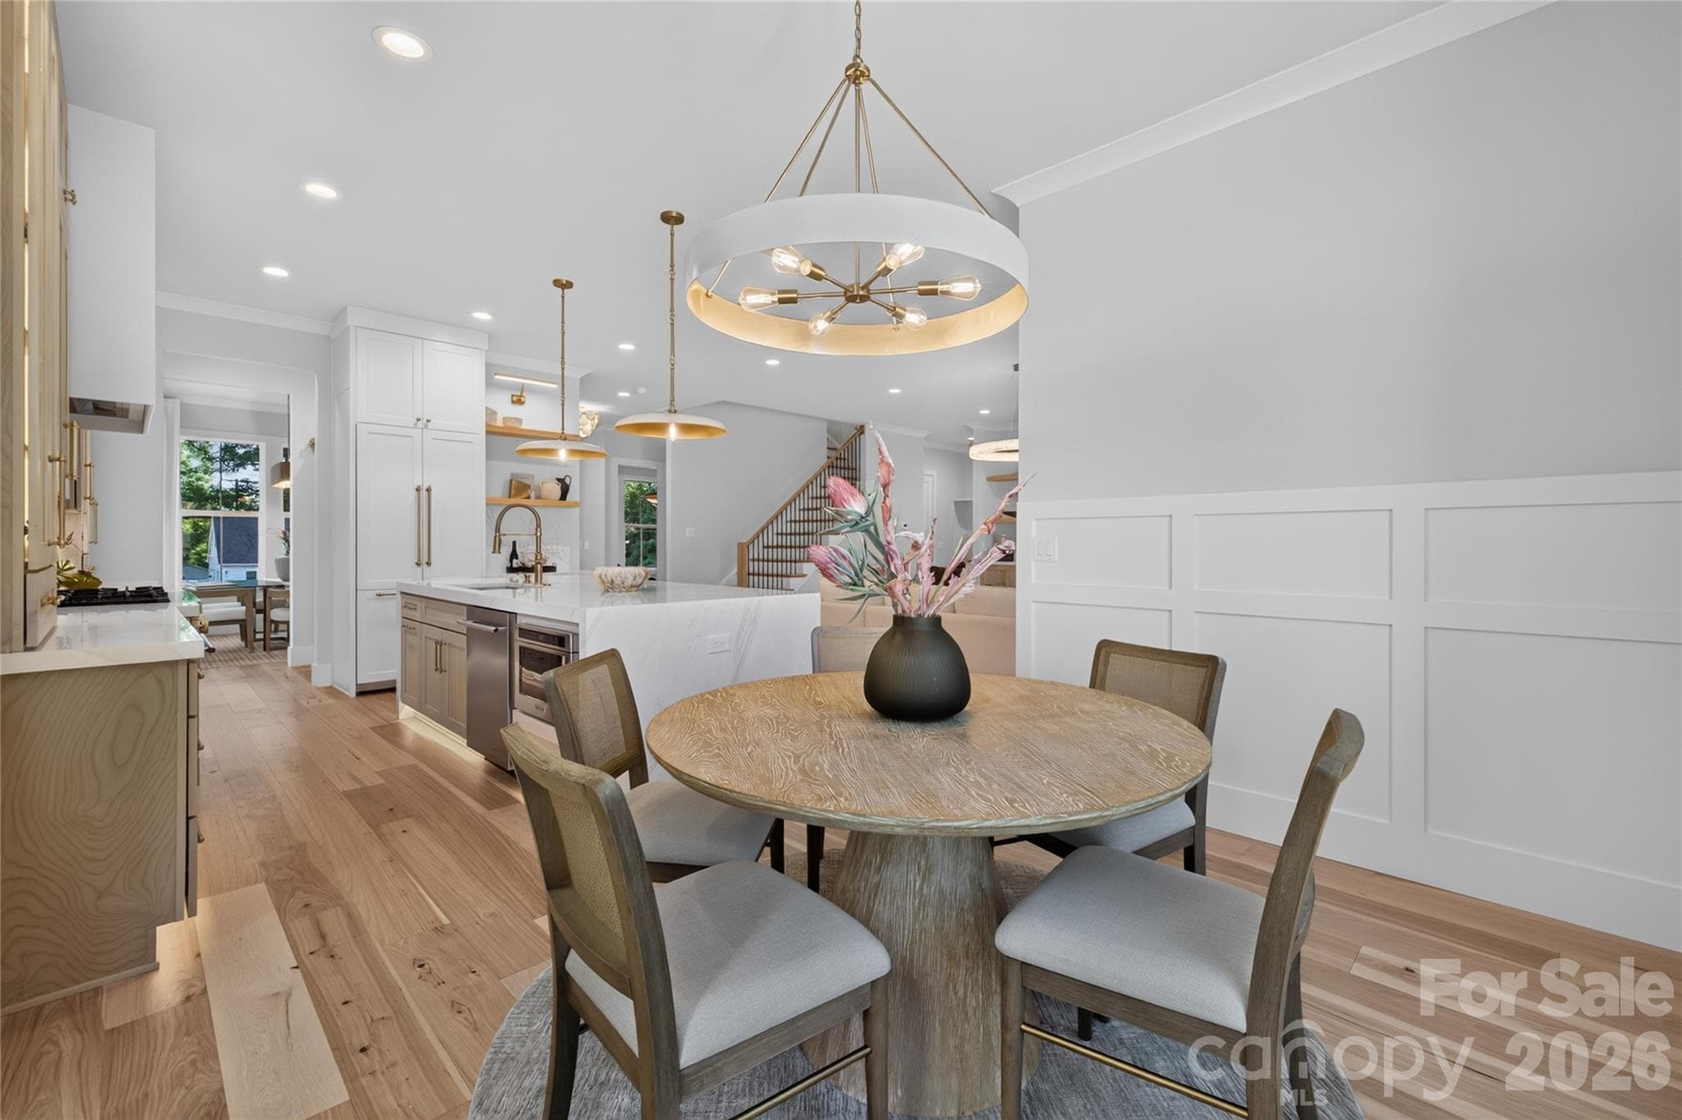
Dining Room: Wainscoting & elegant connection to kitchen via to Butler's Pantry - 3119 Shenandoah Avenue, Charlotte
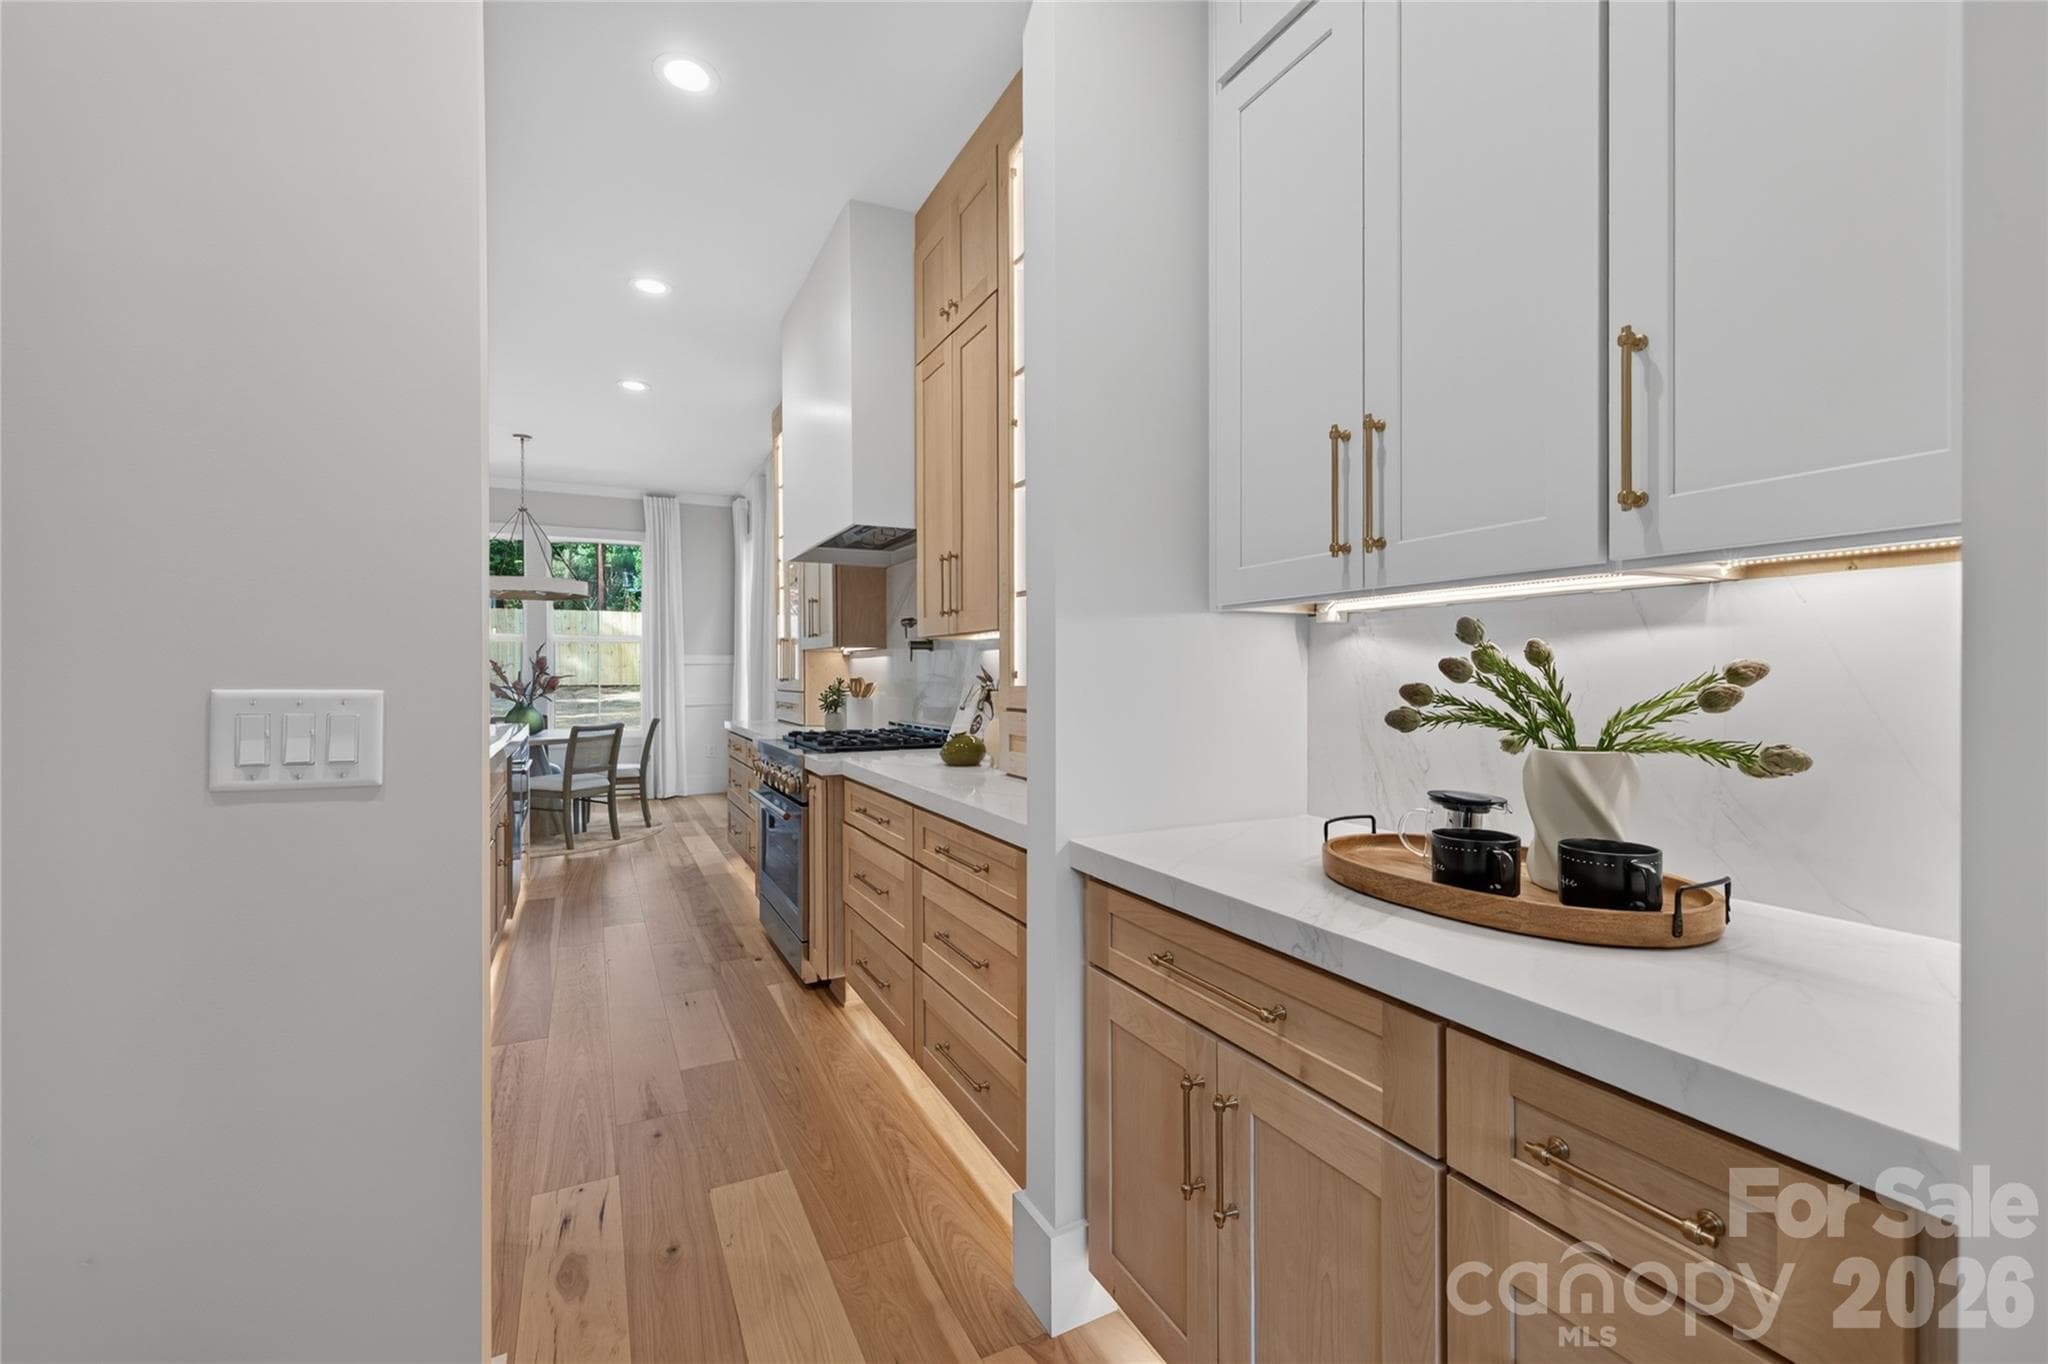
Butler's Pantry. Not pictured, pantry shelving to the left - 3119 Shenandoah Avenue, Charlotte
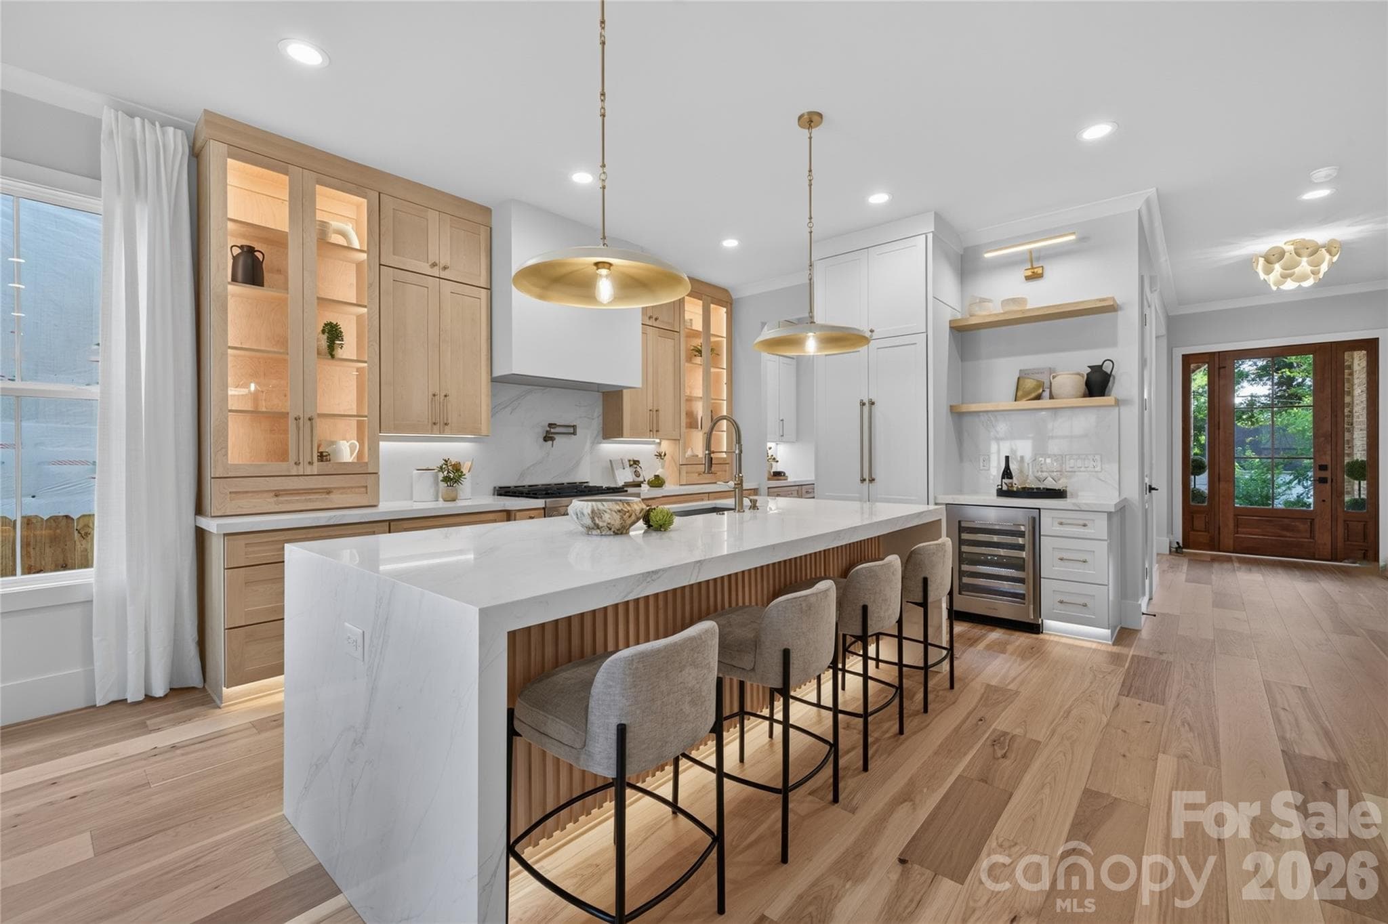
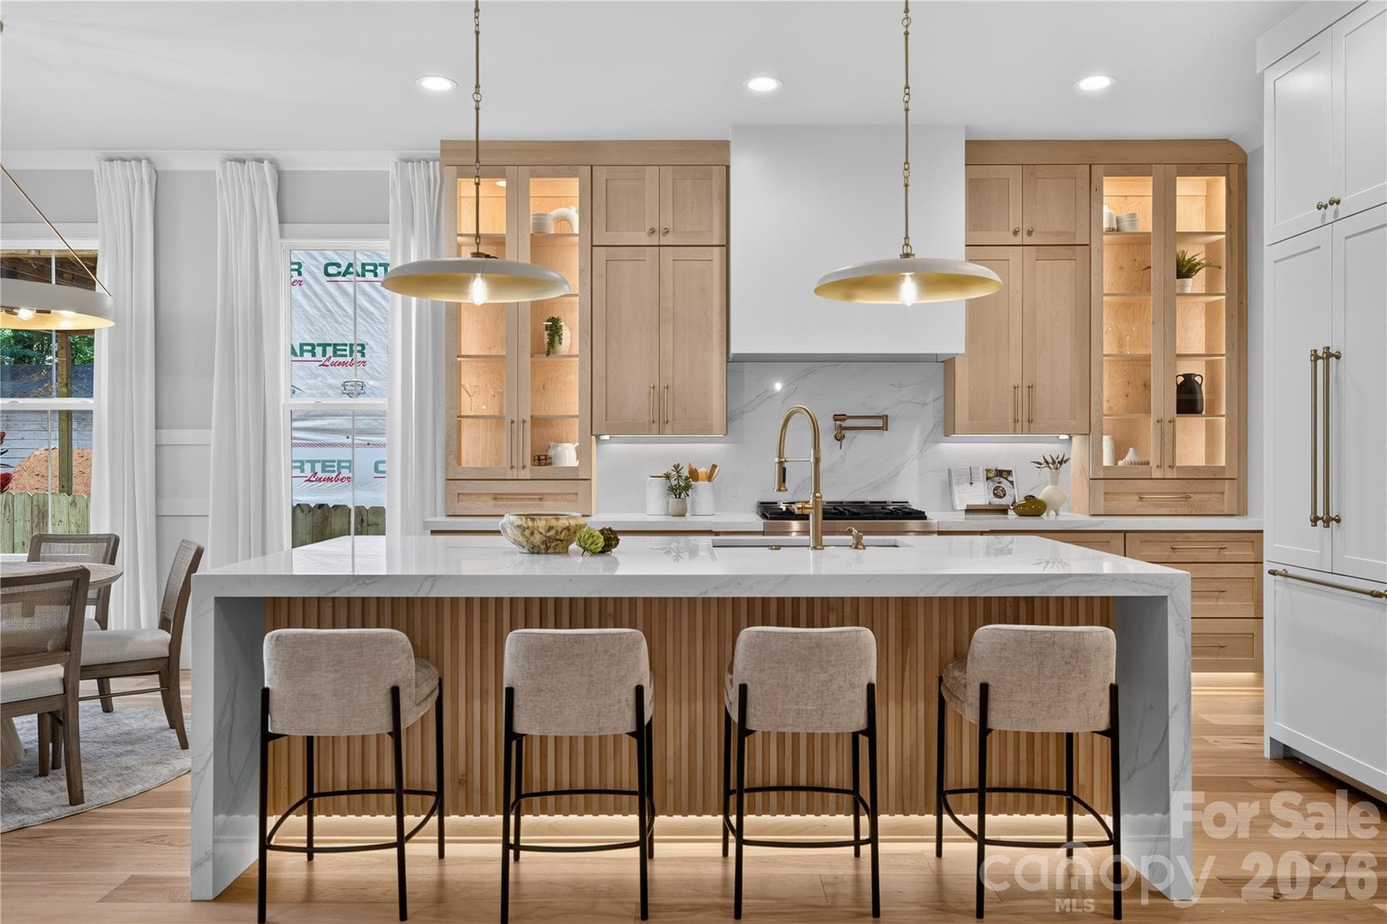
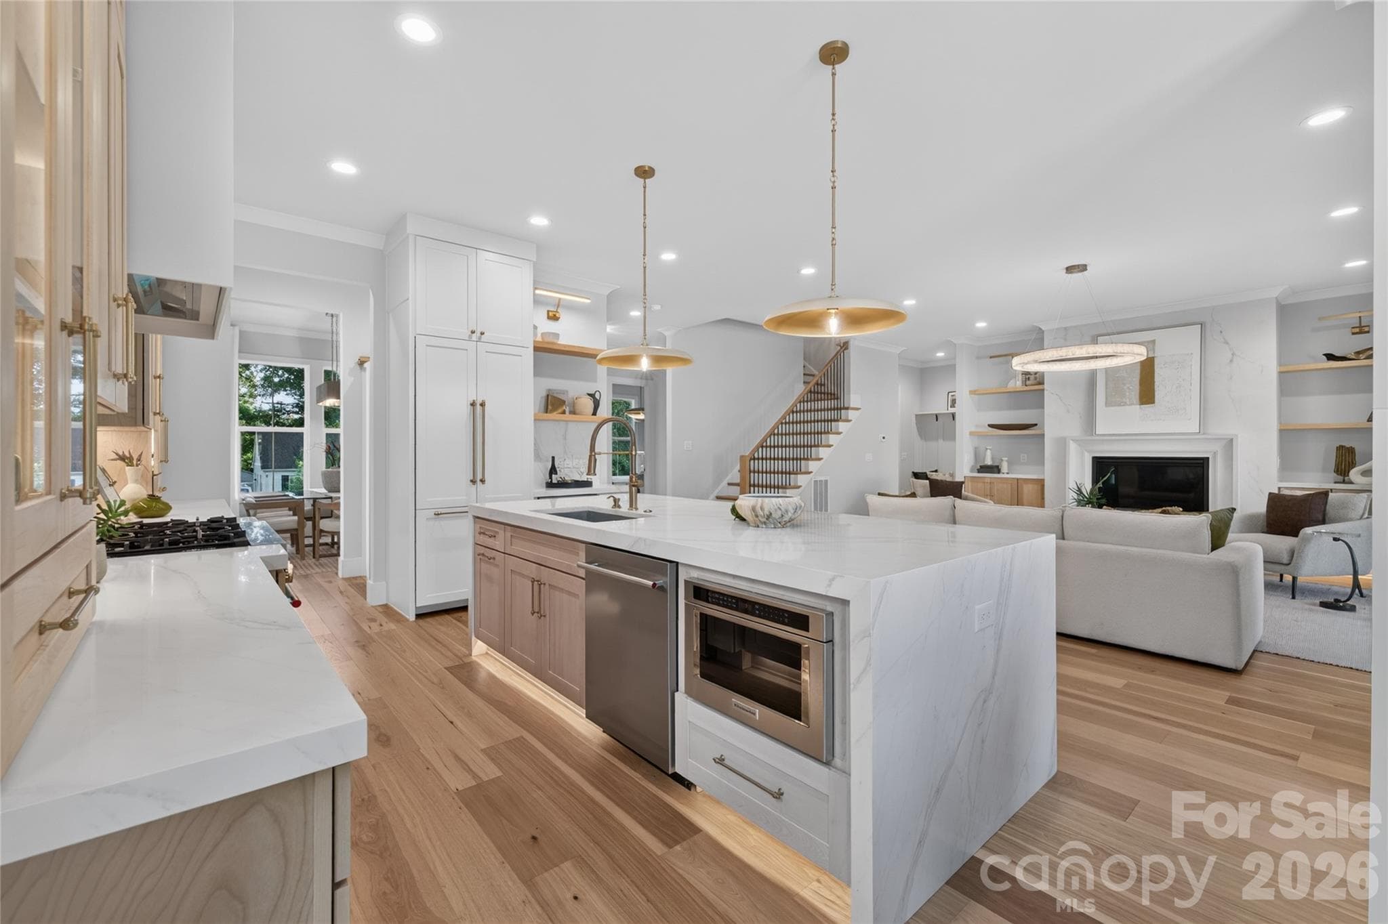
Gourmet kitchen with all the bells and whistles! Interior cabinet lighting, dimmable toe kick & under cabinet lighting, panel ready refrigerator, beautifully appointed maple & off white two toned cabinetry, 2.5" Calcutta Silverlight countertop with waterfall edge and Calcutta Quartz backsplash. - 3119 Shenandoah Avenue, Charlotte
Not pot filler, gas cooktop and large eat in island - 3119 Shenandoah Avenue, Charlotte
Open floor plan with thoughtfully curated designer details - 3119 Shenandoah Avenue, Charlotte
Breakfast area with wainscoting, crown molding, bespoken lighting - 3119 Shenandoah Avenue, Charlotte
Look at those floors! 10 ft ceilings, signature lighting element, trending Venetian Plaster surround gas fireplace with precast frame, additional dimmable toe kick lighting, shelf lighting & dual glass sliders lead to covered back porch. - 3119 Shenandoah Avenue, Charlotte
Enough said! - 3119 Shenandoah Avenue, Charlotte
Half bath on main: 2" Calcutta quartz, Champagne plumbing fixtures, cabinet pulls and lighting! Porcelain tile flooring. - 3119 Shenandoah Avenue, Charlotte
Office/playroom/guest bed...you pick. Closet with built-ins to the right, curated light fixture - 3119 Shenandoah Avenue, Charlotte
Drop Zone from garage - 3119 Shenandoah Avenue, Charlotte
Primary suite with and matching sconces striking bespoken light fixture with matching sconces, recessed lighting. - 3119 Shenandoah Avenue, Charlotte
Primary suite boasts fashion-forward Venetian Plaster surround gas fireplace! - 3119 Shenandoah Avenue, Charlotte
Primary bath! Notice the toe kick & shower niche lighting..one of my favorite features found throughout the home! - 3119 Shenandoah Avenue, Charlotte
Spa inspired bathroom with soaking tub, porcelain tile, illuminated shower niche, marble shower flooring, Triple Champagne bronze shower heads. - 3119 Shenandoah Avenue, Charlotte
2" Calcutta quartz, dual sink vanities with Champagne bronze fixtures, pulls and lighting. Closet to the left, water closet to the right. - 3119 Shenandoah Avenue, Charlotte
Primary Bath - 3119 Shenandoah Avenue, Charlotte
Custom shelving with Laundry connections in primary closet. Large full laundry upper level. - 3119 Shenandoah Avenue, Charlotte
Loft offers another flex space - playroom/2nd office/ sitting area or a combo! - 3119 Shenandoah Avenue, Charlotte
Large bonus can double as a man cave, gym, rec room, media room- lots of options in this house - 3119 Shenandoah Avenue, Charlotte
Single Family Residence at 3119 Shenandoah Avenue, Charlotte, photo 24 of 39
Bed 3: Eye Catching-oversized luxury lighting & show-stopper Hickory plank flooring in every bedroom! - 3119 Shenandoah Avenue, Charlotte
Bed 3 walk in closet with built-ins! - 3119 Shenandoah Avenue, Charlotte
Hall bath with yes, another illuminated shower niche! - 3119 Shenandoah Avenue, Charlotte
Bed 4 with Jack & Jill bath and walkin closet with built in shelving! - 3119 Shenandoah Avenue, Charlotte
Bed 4 walk in closet with built ins - 3119 Shenandoah Avenue, Charlotte
Jack & Jill bath, quartz countertops, maple cabinetry, porcelin floors, gorgeous champagne gold sconces/fixtures - 3119 Shenandoah Avenue, Charlotte
You guested it...illuminated shower niche! Not pictured linen closet. Look at those scones! Dual sink vanities, Calcutta quartz, champagne bronze lighting and fixtures, porcelain tile flooring, rainwater & hand held shower heads, recessed lighting. - 3119 Shenandoah Avenue, Charlotte
Bed 5 with built in shelving and tons of natural light found throughout the entire home. - 3119 Shenandoah Avenue, Charlotte
Single Family Residence at 3119 Shenandoah Avenue, Charlotte, photo 33 of 39
Huge laundry- picture doesn't do it justice! Mud sink, tons of cabinetry, maple shelving, quartz countertops - 3119 Shenandoah Avenue, Charlotte
Morning coffee? Check out the wood stained ceiling. - 3119 Shenandoah Avenue, Charlotte
OR evening vino... - 3119 Shenandoah Avenue, Charlotte
Backyard is seeded, grass in photo is AI generated - 3119 Shenandoah Avenue, Charlotte
Flat open back yard -full private fence. Backyard is seeded, grass in photo is AI generated - 3119 Shenandoah Avenue, Charlotte
This could be your address! - 3119 Shenandoah Avenue, Charlotte
39 photos

$1,495,900

3119 Shenandoah Avenue
Charlotte, NC 28205
Listed by Steph Kronen · COMPASS
Bedrooms
5
Bathrooms
3.5
Living area
3,737 sqft
Year built
2026

About this home

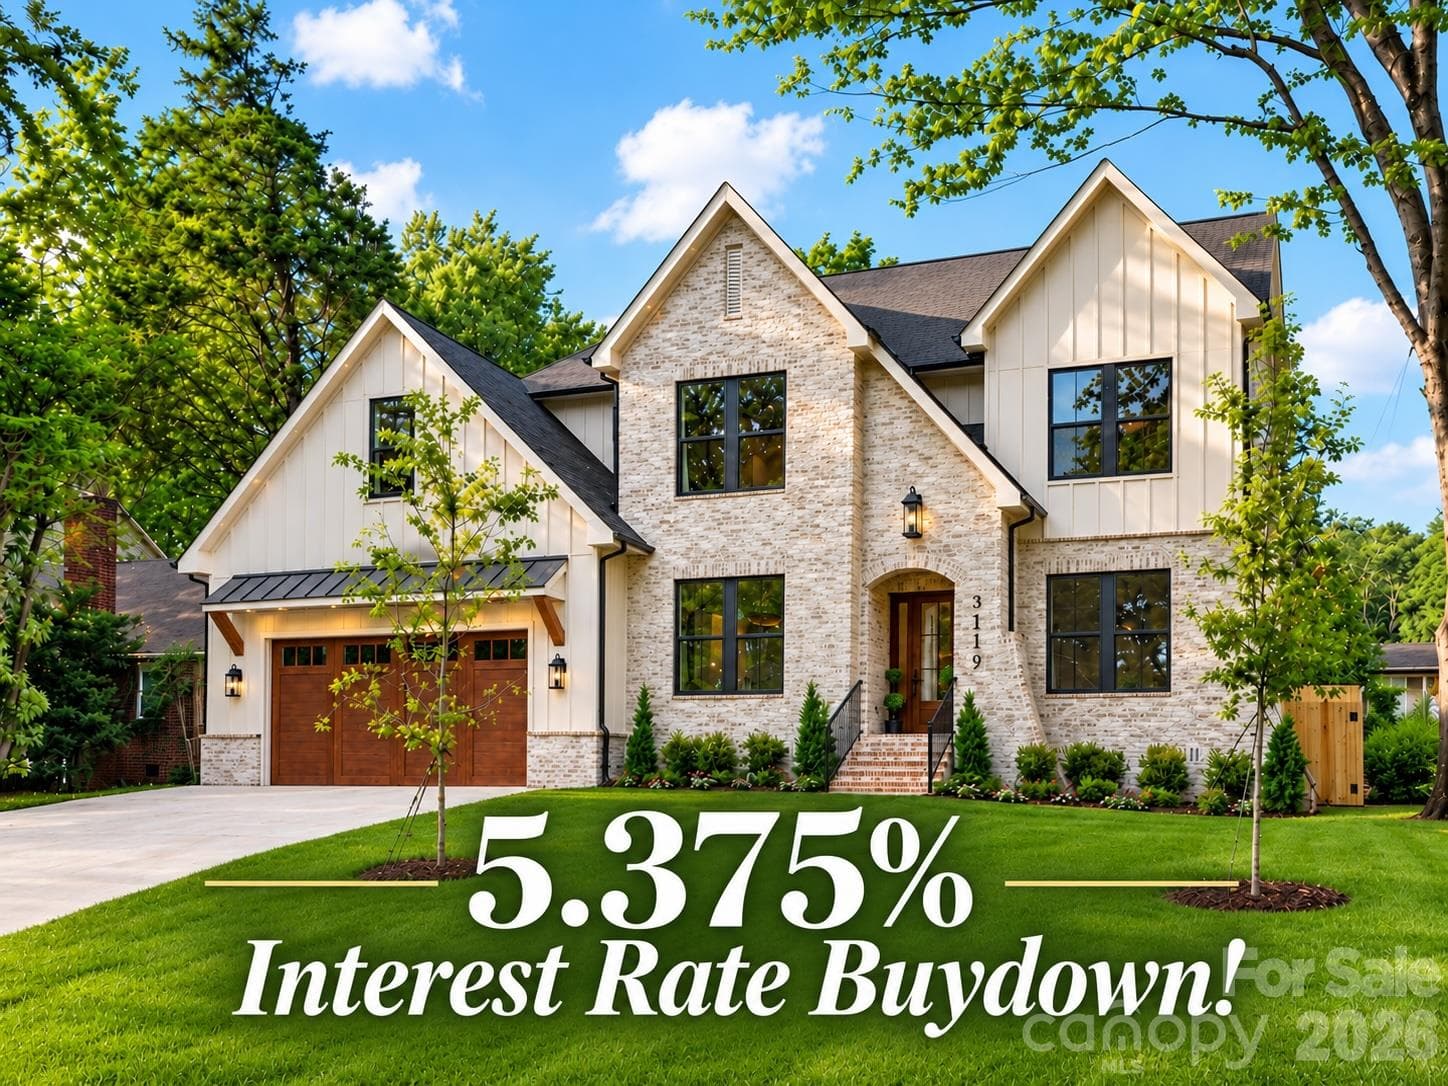
Nestled in the highly desirable Commonwealth neighborhood, this exceptional new construction home offers an unparalleled combination of luxury, thoughtful curation and an unbeatable location. Showcasing elevated craftsmanship and designer finishes throughout, this stunning residence features an open, light-filled floor plan with spacious living areas, office/guest bed, Butler's pantry, luxury designer light fixtures, Venetian plaster surround gas fireplace with precast framing, dimmable toe kick/under cabinet/shower niche lighting and 7.25" wide-plank Hickory hardwoods. The heart of the home is the breathtaking chef’s kitchen, complete with Calcutta Quartz 2" countertops, custom maple and white cabinetry and an oversized waterfall edge island taylored for entertaining. The luxurious primary suite provides a private retreat with trending Venetian plaster surround fireplace, spa-inspired bathroom and an expansive walk-in closet complete with a dedicated 2nd laundry space. The second level features three additional bedrooms, a thoughtfully planned laundry suite with custom cabinetry and utility sink, along with a spacious loft. An oversized bonus room offers endless flexibility—ideal for entertaining, a media room, gym, or playroom of your choice! Enjoy effortless indoor-outdoor living with a covered porch overlooking the private, fully fenced backyard—perfect for relaxing or entertaining. Ideally located within walking distance to the vibrant shops, restaurants, and charm of Plaza Midwood, this home delivers the perfect blend of modern luxury and urban convenience. Builder providing $50k interest rate buy down incentive for permanent fixed rate on 30yr from 7-7.5% jumbo rates to 6.125% (which provides a better payment than 100K off the price!) OR choose a 7/1 Arm at 5.375%!

Highlights

FireplaceNew construction

Property details

MLS
Canopy MLS
MLS #
CAR4394625
Property type
Single Family Residence
Subdivision
Commonwealth
Status
Active
Days on market
99
On market date
June 26, 2026
Stories
N/A
Total bathrooms
3.5
Garage spaces
2
Parking spaces
N/A
Lot size
N/A
Loading map…

Nearby schools

Within 10 miles. School directory data from the National Center for Education Statistics (NCES), accessed via the Urban Institute Education Data API. Local Score is calculated by INNOVATE Real Estate; where a state rating is shown, it comes from that state's own official school report card.

Elementary
Oakhurst STEAM Academy
1.11 mi away · Grades 0-5
Zoned school (attendance boundary, 2015-16 data)
3.3
Local Score (state rating (2025) blended 70/30 with student-teacher ratio) -- not an official state rating
State rating: C (2025)
Enrollment
529
Student:teacher ratio
14.7:1
District
Charlotte-Mecklenburg Schools
Middle
Eastway Middle
1 mi away · Grades 6-8
Zoned school (attendance boundary, 2015-16 data)
2.3
Local Score (state rating (2025) blended 70/30 with student-teacher ratio) -- not an official state rating
State rating: D (2025)
Enrollment
848
Student:teacher ratio
15.4:1
District
Charlotte-Mecklenburg Schools
High
Cato Middle College High School
5.35 mi away · Grades 11-13
Zoned school (attendance boundary, 2015-16 data)
3.8
Local Score (state rating (2025) blended 70/30 with student-teacher ratio) -- not an official state rating
State rating: A (2025)
Enrollment
166
Student:teacher ratio
41.5:1
District
Charlotte-Mecklenburg Schools

Walkability

Blended score for Charlotte's center, calculated by INNOVATE Real Estate from two sources: the EPA's National Walkability Index (street network, transit, land-use mix) and Google Places amenity data (what's actually reachable on foot from this point). EPA National Walkability Index only -- nearby-amenity data not cached yet for this area.

56
Somewhat walkable
out of 100
EPA National Walkability Index
11.2 / 20 -- Above average walkable

Market position

How this listing compares to current activity in Charlotte, from live MLS data.

On the market 99 days -- 30 more days than Charlotte's current average of 69 days.
For reference, the median list price across 5,683 active listings in Charlotte right now is $359,900.

Mortgage calculator

Estimate only - actual rate and payment depend on your lender, credit, and loan program.

$
%
%
Adjust tax / insurance estimates
% / yr
$
/mo
Est. monthly payment
$9,158/mo
$299,180 down
$1,196,720 loan
Principal & interest$7,762
Property tax (est.)$1,247
Home insurance (est.)$150

Similar homes you might like

Data source: Listing information provided by Canopy MLS (carolina) via Trestle/CoreLogic. Last updated 22 days ago.

Information herein deemed reliable but not guaranteed; all measurements, school assignments, HOA fees, taxes, and feature lists are approximate and should be independently verified. Equal Housing Opportunity.