


$634,900
About this home
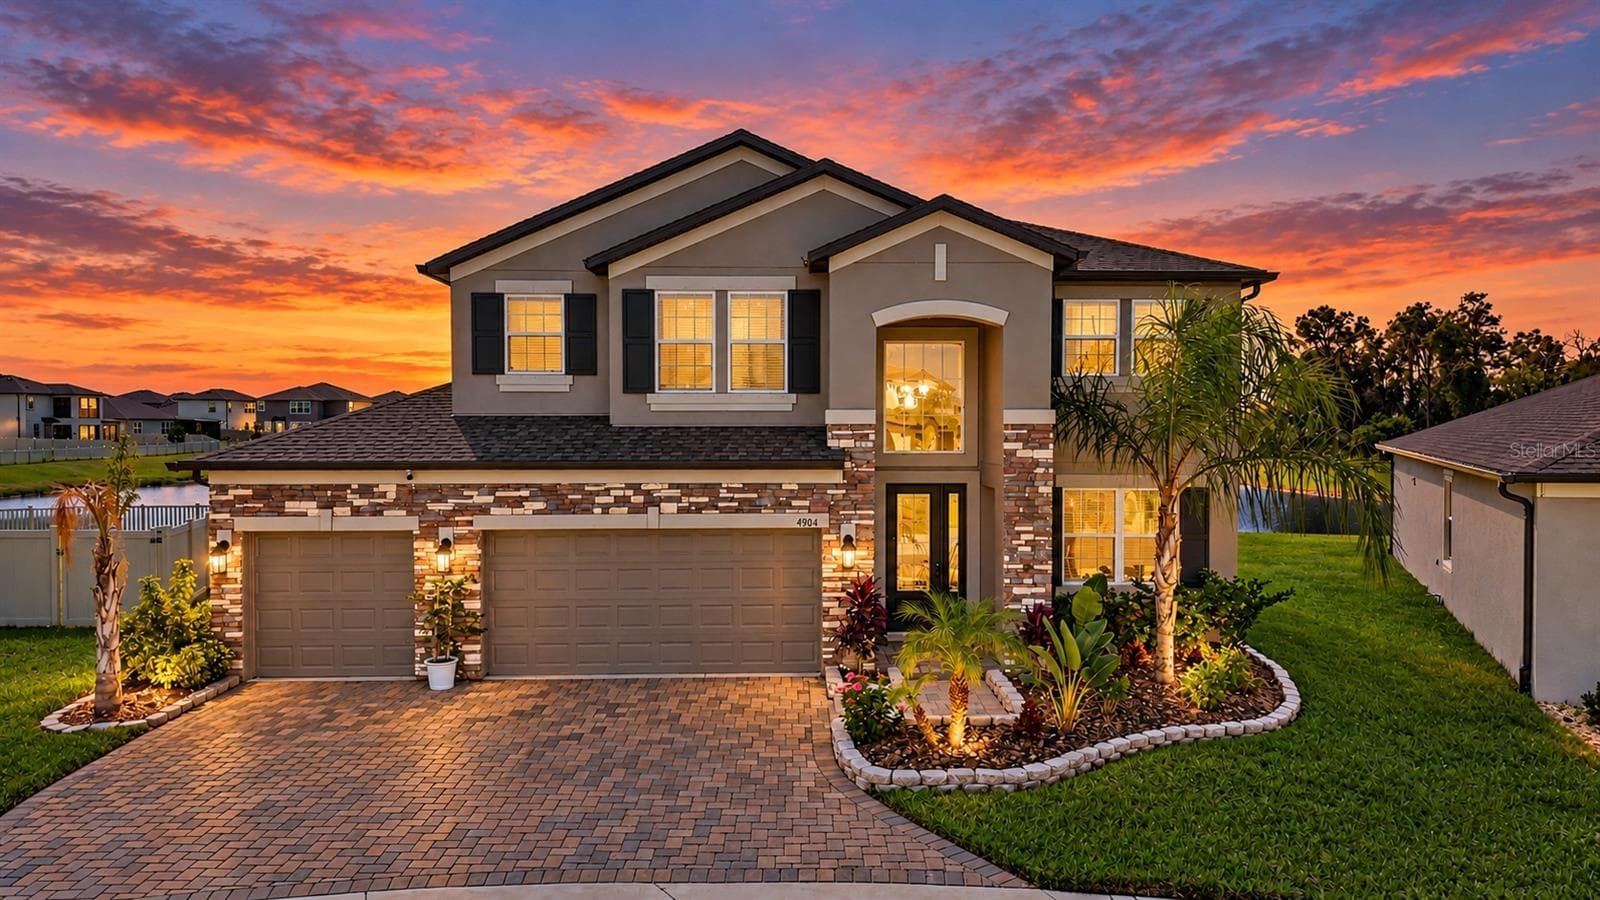
Welcome to one of the most thoughtfully upgraded homes in the community — sitting on a premium 60-foot-wide lot (vs. the standard 50-foot) and packed with high-end finishes that the current owner added after move-in. From the moment you step inside, you'll see the difference: custom wall mouldings, designer light fixtures, all new ceiling fans, and motorized blinds throughout deliver a true model-home feel. The heart of the home features upgraded smart appliances, a striking gunmetal sink, a custom-built pantry, and an upgraded laundry room with additional custom cabinetry. Living spaces are anchored by built-in cabinetry surrounding the TVs both upstairs and down — perfect for entertaining and everyday living. Every closet has been finished out with custom shelving systems, with the primary suite featuring a designer California Closet build-out for the ultimate walk-in experience. The primary bath is finished with a sleek frameless glass shower door, adding a true spa-like touch. The dedicated office boasts French doors and acoustic panels, ideal for working from home, podcasting, or a quiet study. This is a fully integrated smart home — if it can be controlled, it is. Smart garage doors, thermostats, sprinkler system, front door lock, and Google doorbell are all app-enabled for total convenience and peace of mind. A complete alarm system and security cameras also convey with the home, giving the next owner true move-in-ready protection from day one. Car enthusiasts and hobbyists will love the four-car tandem garage, currently built out as additional finished storage but easily convertible back to full parking. Outside, the home is wrapped in double stucco for added durability, and the extended paver patio creates the perfect spot to relax and enjoy Florida evenings. Bonus: ALL upgrades listed above were completed by the current owner after move-in, and ALL furniture in the home is available for purchase separately — making this a true turn-key opportunity. Homes with this level of customization in this community simply do not come along often.
Highlights
Property details
- MLS
- Stellar MLS
- MLS #
- MFRTB8521849
- Property type
- Single Family Residence
- Subdivision
- BERRY BAY SUB
- Status
- Active
- Days on market
- 58
- On market date
- June 26, 2026
- Stories
- N/A
- Total bathrooms
- 3
- Garage spaces
- 4
- Parking spaces
- N/A
- Lot size
- 0.17 acres
Location
Get directions →Nearby schools
Within 10 miles. School directory data from the National Center for Education Statistics (NCES), accessed via the Urban Institute Education Data API. Local Score is calculated by INNOVATE Real Estate; where a state rating is shown, it comes from that state's own official school report card.
- Enrollment
- 340
- Student:teacher ratio
- 13.1:1
- District
- HILLSBOROUGH
- Enrollment
- 1,792
- Student:teacher ratio
- 20.8:1
- District
- HILLSBOROUGH
- Enrollment
- 14
- Student:teacher ratio
- 7.0:1
- District
- HILLSBOROUGH
Walkability
Blended score for WIMAUMA's center, calculated by INNOVATE Real Estate from two sources: the EPA's National Walkability Index (street network, transit, land-use mix) and Google Places amenity data (what's actually reachable on foot from this point). 60% EPA National Walkability Index + 40% nearby-amenity density (Google Places).
Market position
How this listing compares to current activity in WIMAUMA, from live MLS data.
Mortgage calculator
Estimate only - actual rate and payment depend on your lender, credit, and loan program.
Adjust tax / insurance estimates
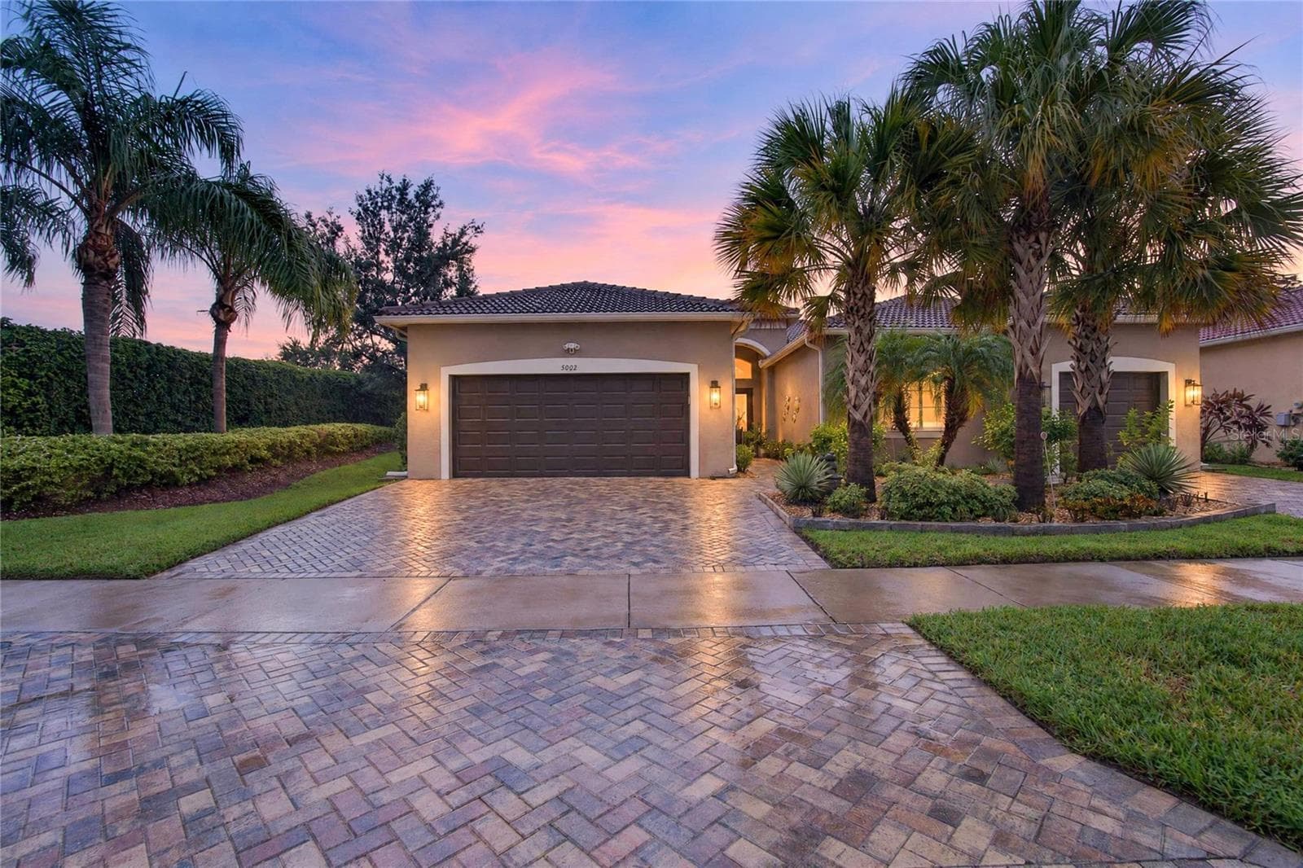
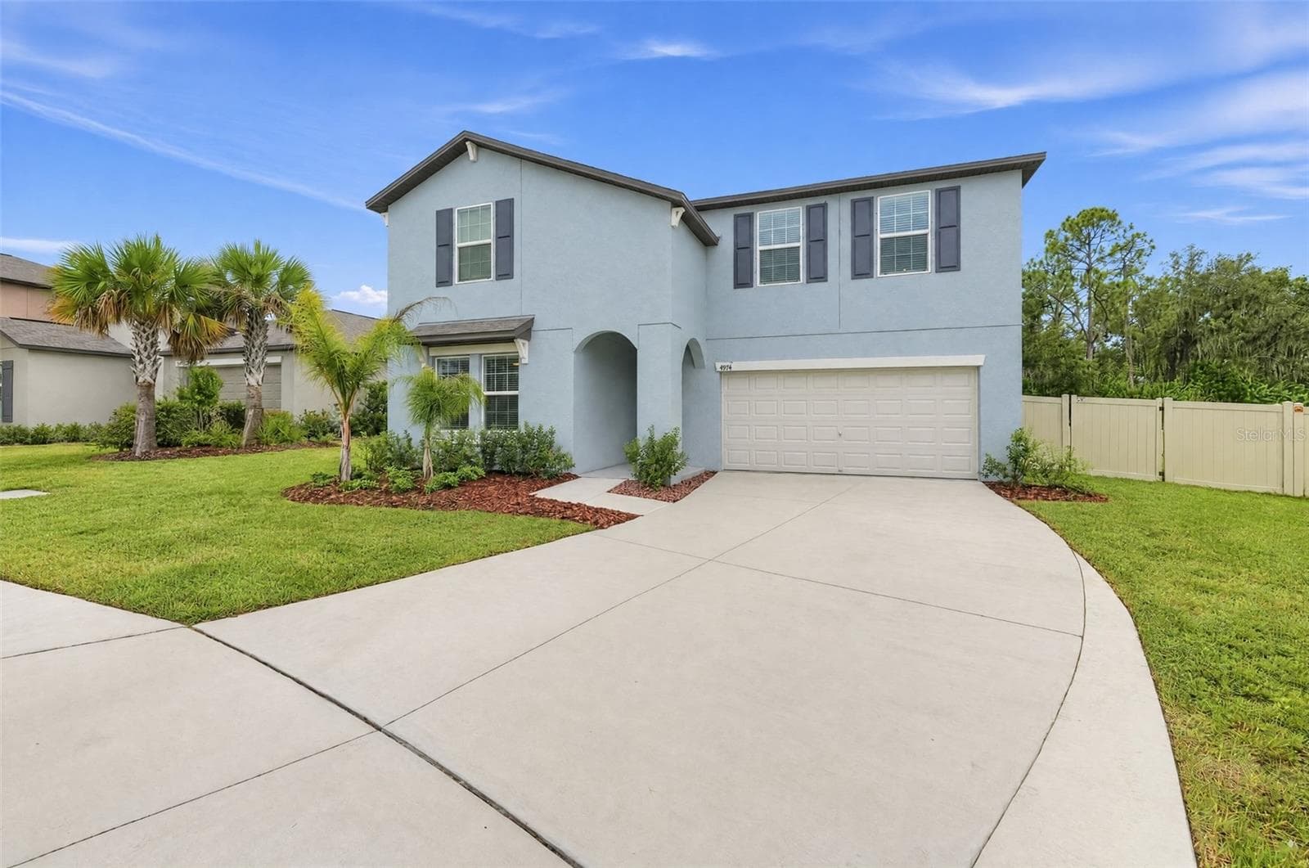
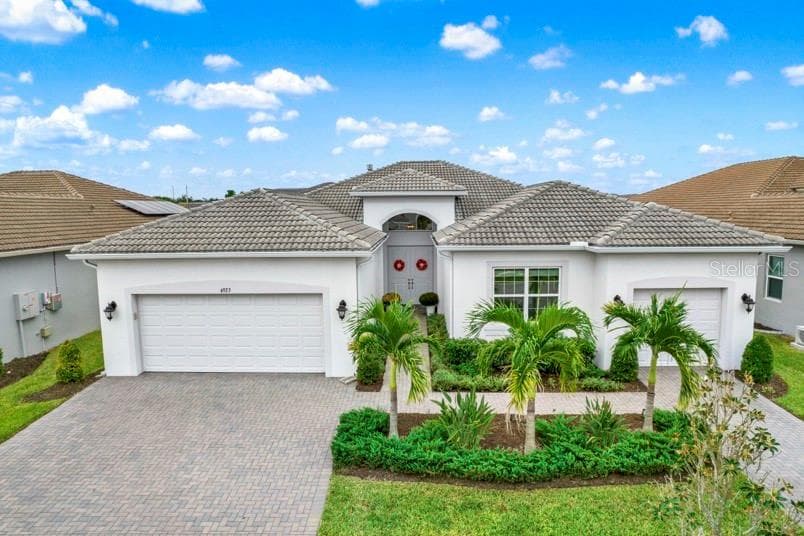
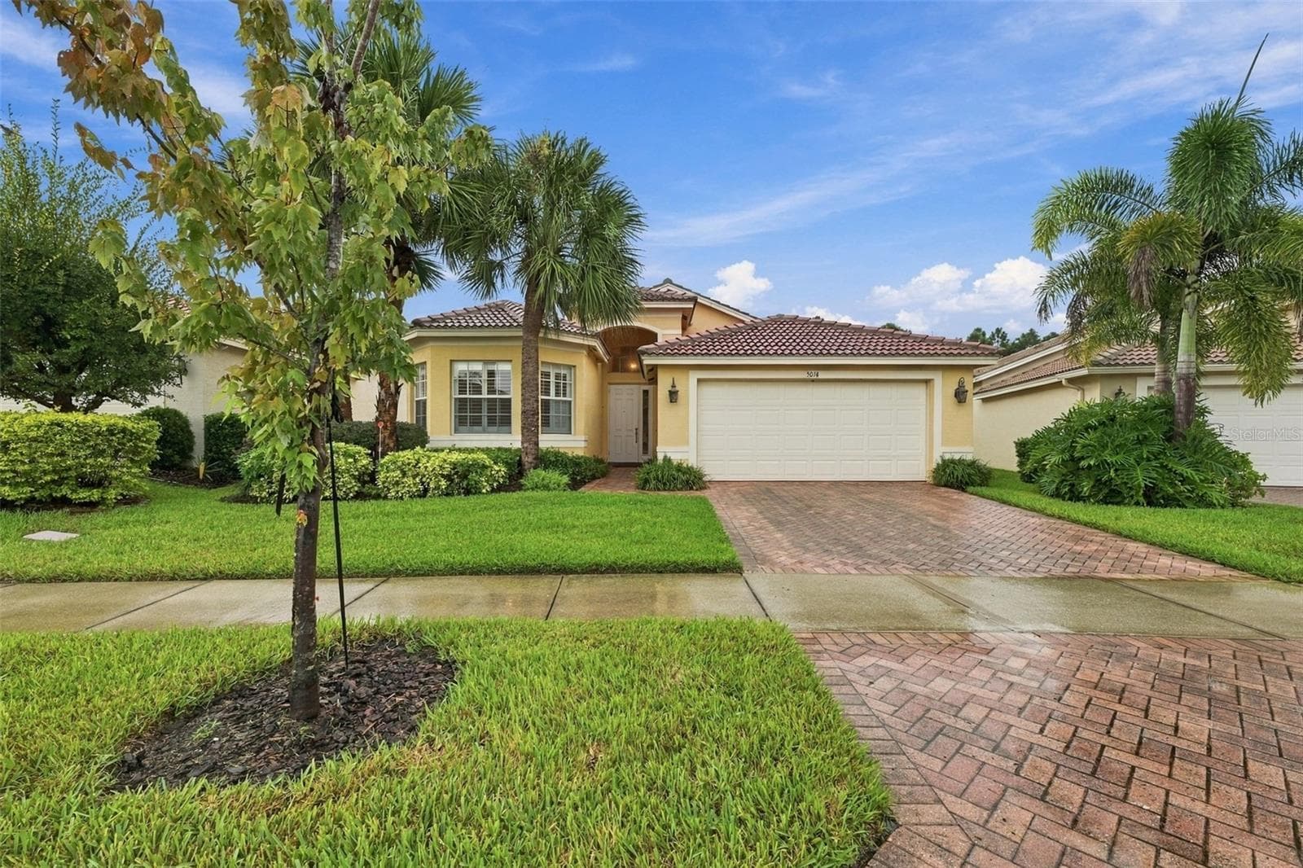
Similar homes you might like
Data source: Listing information provided by Stellar MLS (mfrmls) via Trestle/CoreLogic. Last updated August 23, 2026.
Information herein deemed reliable but not guaranteed; all measurements, school assignments, HOA fees, taxes, and feature lists are approximate and should be independently verified. Equal Housing Opportunity.