
$650,000
About this home
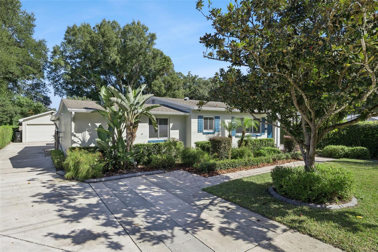
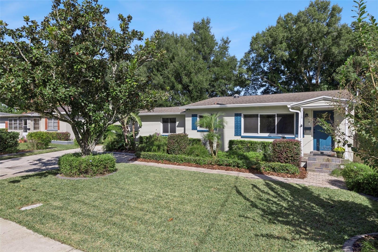
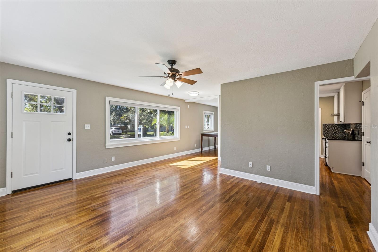
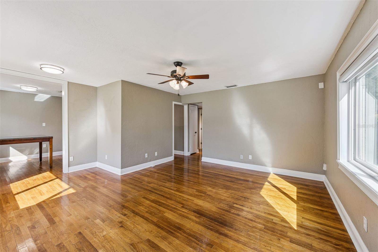
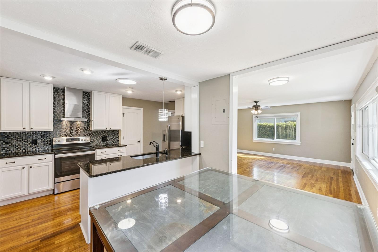
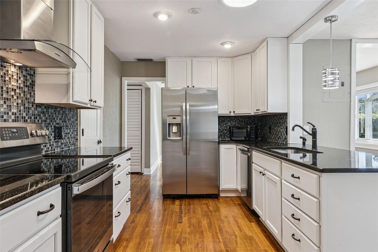
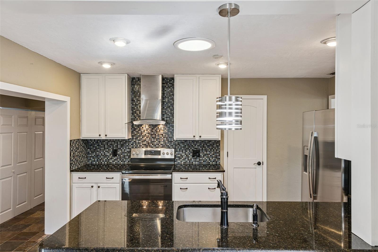
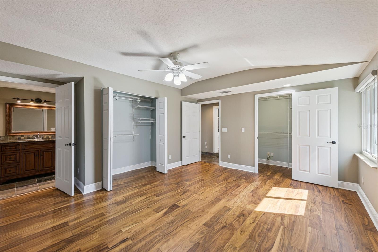
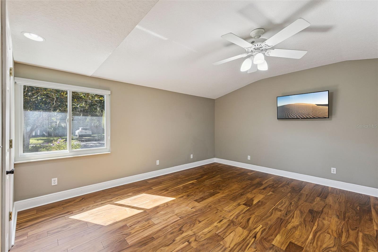
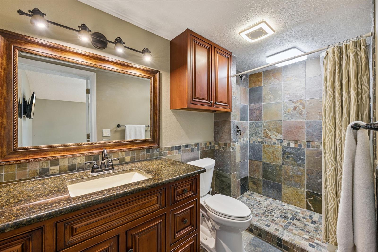
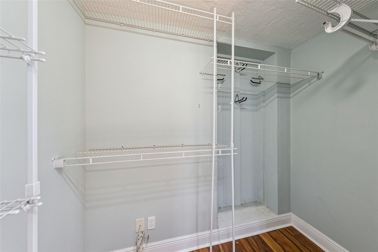
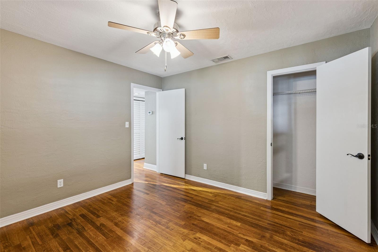
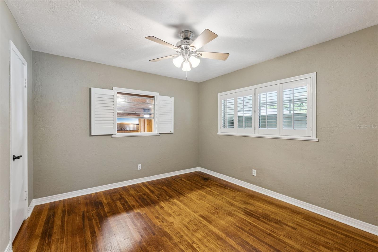
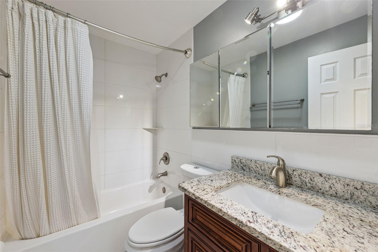
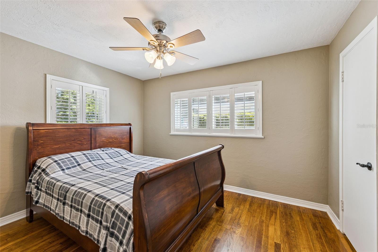
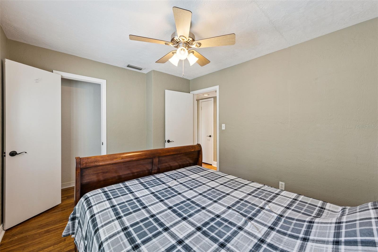
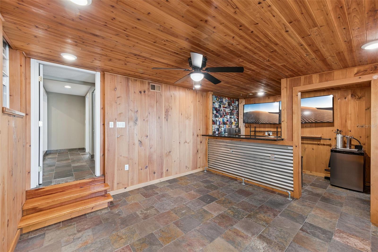
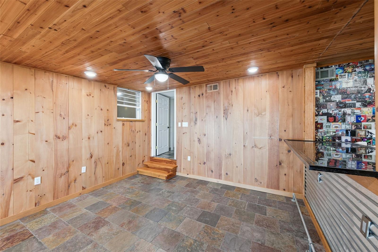
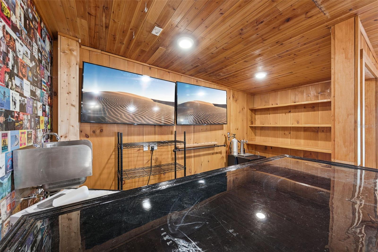
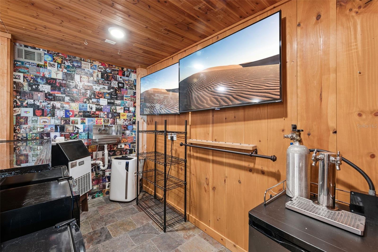
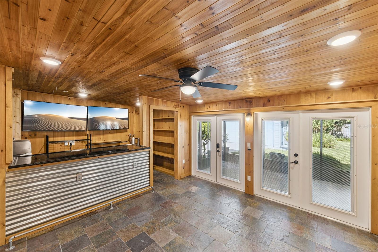
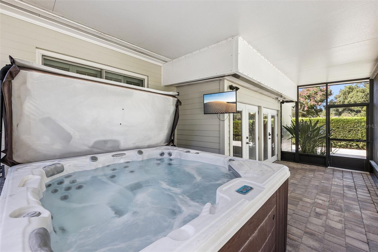
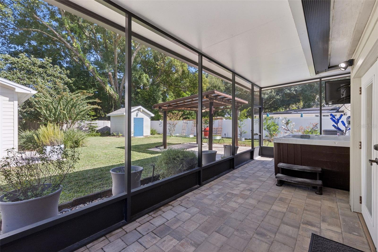
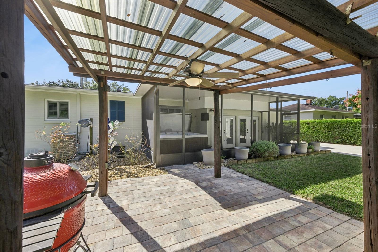
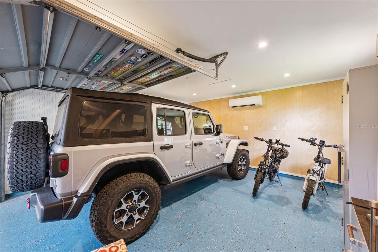
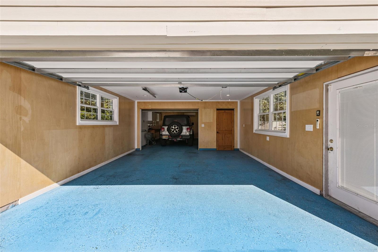
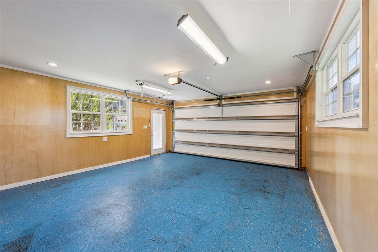
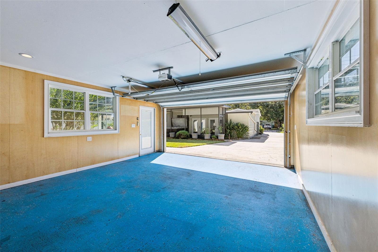
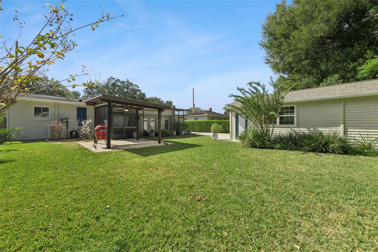
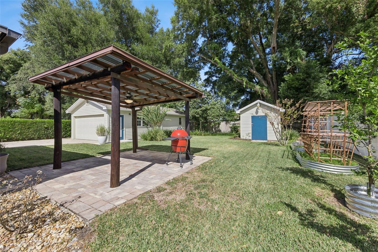
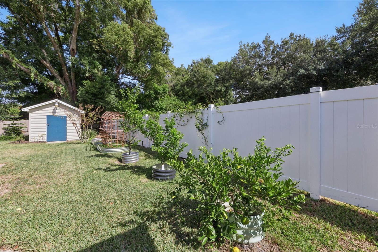
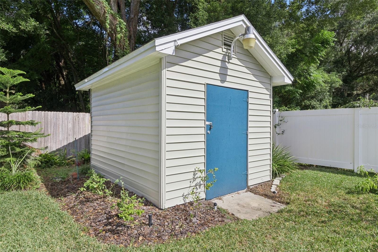
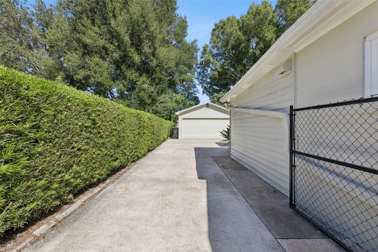
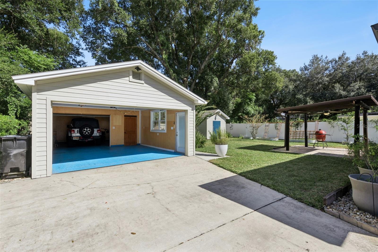
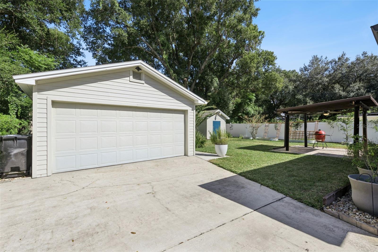
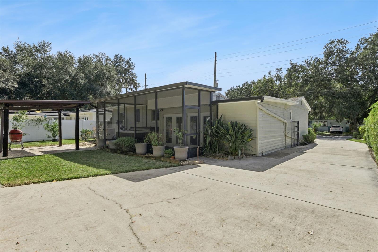
Unique Lake Como Gem with a 4-Car Garage, Bonus Bar Area & Private Screened Porch & Hot Tub! Move-in ready, exceptional curb appeal, and features you simply won't find in every home! Welcome to this beautifully remodeled 3-bedroom, 2-bathroom home offering 1,677 square feet of inviting living space in Orlando's popular Lake Como/Hourglass District. With a blend of modern updates, original character, and incredible indoor-outdoor living, this home is truly one of a kind! One of the home's standout features is the FOUR-CAR TANDEM GARAGE WITH AIR CONDITIONING! Whether you need room for your vehicles, a workshop, hobbies, recreational toys, extra storage, or an ADU this impressive space offers endless possibilities. There's also abundant on-site parking for an RV, boat, or up to 8 vehicles—an exceptional bonus for anyone needing extra room. Step inside to discover a semi-open floor plan with beautifully maintained original oak hardwood floors throughout, a fully remodeled modern kitchen featuring hardwood cabinetry, granite countertops, and a large pantry, plus two tastefully remodeled full bathrooms. The spacious primary suite offers a walk-in closet and an additional closet for plenty of storage. The cozy family and entertainment area features a bar and game room, creating the perfect setting for gatherings with family and friends. Open the French doors and step onto the gorgeous private screened porch, where you can unwind in the hot tub in your own peaceful, sheltered outdoor escape. Whether you're enjoying a quiet evening or entertaining guests, this space adds a special touch to everyday living. Beyond the screened porch, discover a lush, professionally landscaped backyard that feels like a tropical oasis. Relax beneath the gazebo-covered patio, enjoy outdoor barbecues, or pick fresh fruit from your own collection of lime, lemon, and tangerine trees, blueberry bushes, and more than 20 pineapple plants that produce year after year. An irrigation well and four-zone sprinkler system help maintain this beautiful outdoor setting. Additional features and updates include: Garage and shed roofs (2026) Main home roof (2016) Screened porch (2020) Windows (2017) Electrical system (2016) Air conditioning (2016) Cypress privacy fence (2017) Professionally installed Bahama shutters in two bedrooms. Abundant indoor and outdoor storage Convenient indoor laundry area next to the kitchen Location is another major plus! Walk to the Kaley Lake Como school and beautiful Lake Como Park, or stroll just two blocks to neighborhood favorites, including Smokemade Meats, F&D Kitchen, Tamale Company, Hourglass Brewing, Commission Beer Chamber, Claddagh Cottage, and many more restaurants and gathering spots. A rare combination of character, modern updates, incredible parking and garage space, and inviting outdoor living! From the four-car air-conditioned tandem garage to the private screened porch and hot tub, this Lake Como home offers features that truly set it apart. Don't miss your opportunity to own this unique property. Schedule your private showing today!
Property details
- MLS
- Stellar MLS
- MLS #
- MFRO6450489
- Property type
- Single Family Residence
- Subdivision
- ARDMORE MANOR
- Status
- Active
- Days on market
- 1
- On market date
- October 28, 2026
- Stories
- N/A
- Total bathrooms
- 2
- Garage spaces
- 4
- Parking spaces
- N/A
- Lot size
- 0.21 acres
Location
Get directions →Nearby schools
Within 10 miles. School directory data from the National Center for Education Statistics (NCES), accessed via the Urban Institute Education Data API. Local Score is calculated by INNOVATE Real Estate; where a state rating is shown, it comes from that state's own official school report card.
- Enrollment
- 771
- Student:teacher ratio
- 14.3:1
- District
- ORANGE
- Enrollment
- 950
- Student:teacher ratio
- 18.6:1
- District
- ORANGE
- Enrollment
- 47
- Student:teacher ratio
- 5.9:1
- District
- ORANGE
Walkability
Blended score for ORLANDO's center, calculated by INNOVATE Real Estate from two sources: the EPA's National Walkability Index (street network, transit, land-use mix) and Google Places amenity data (what's actually reachable on foot from this point). 60% EPA National Walkability Index + 40% nearby-amenity density (Google Places).
Market position
How this listing compares to current activity in ORLANDO, from live MLS data.
Mortgage calculator
Estimate only - actual rate and payment depend on your lender, credit, and loan program.
Adjust tax / insurance estimates
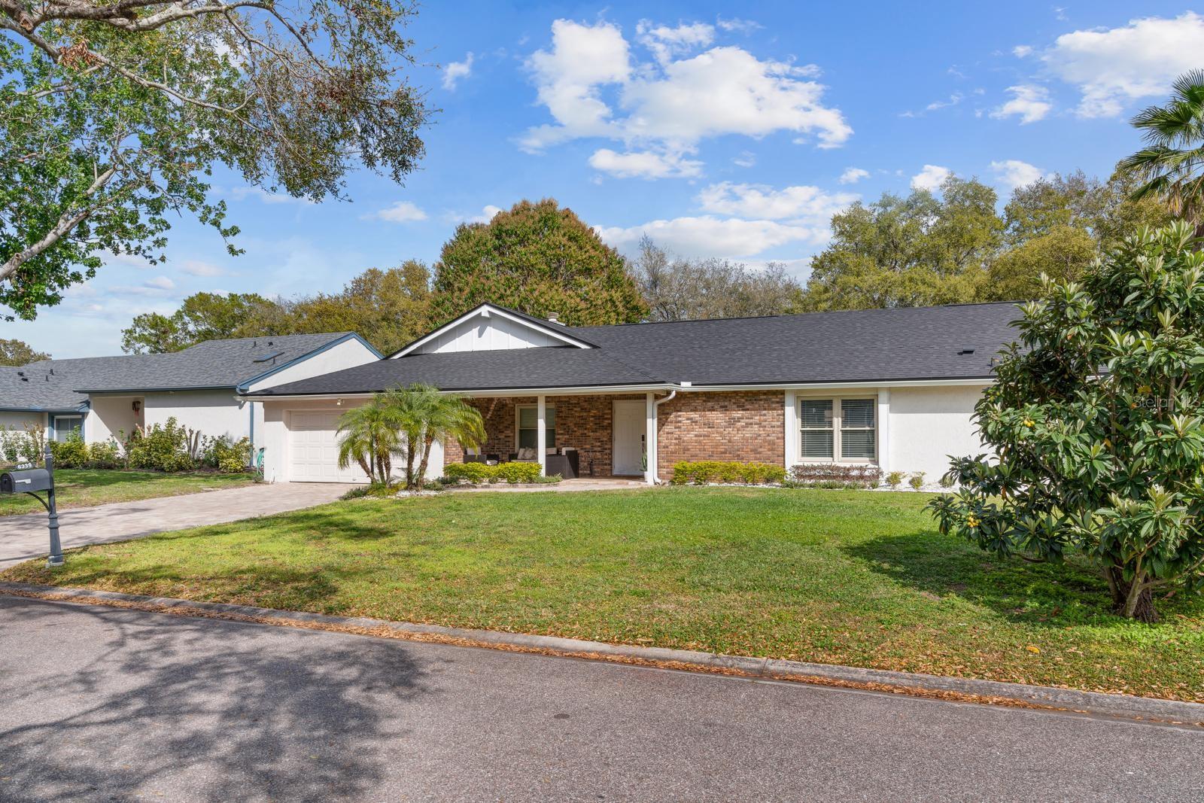
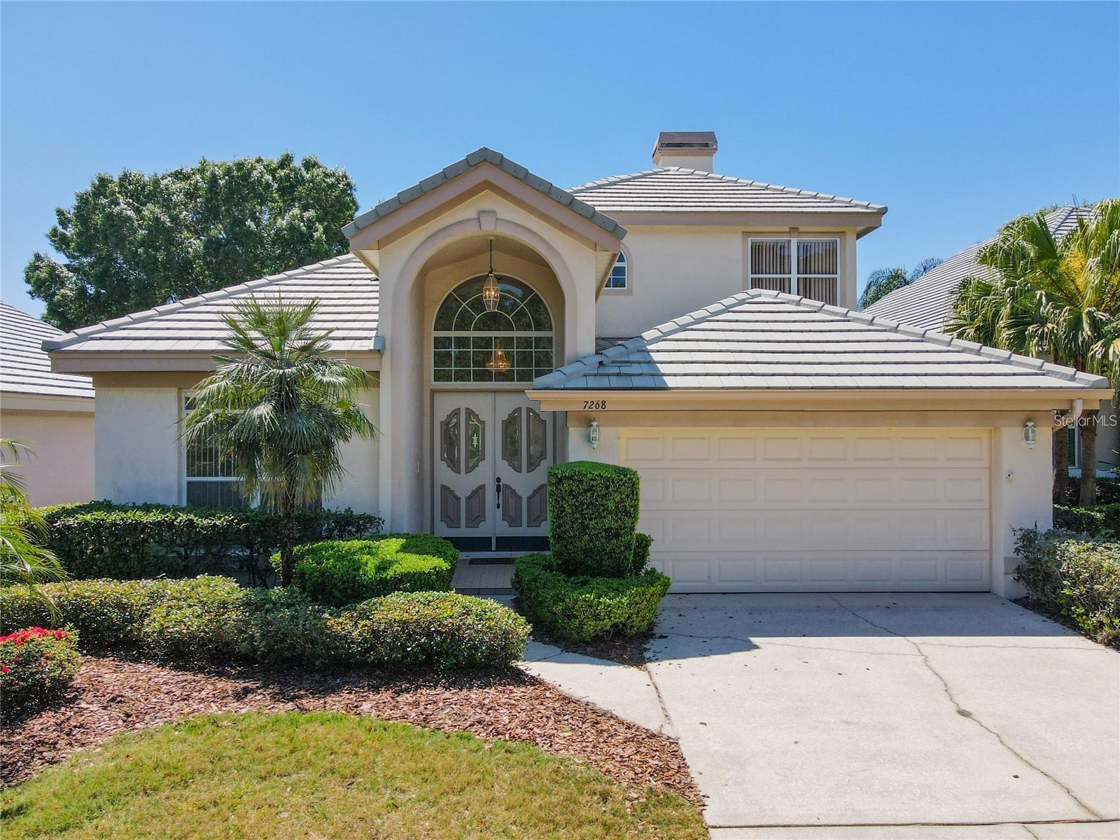
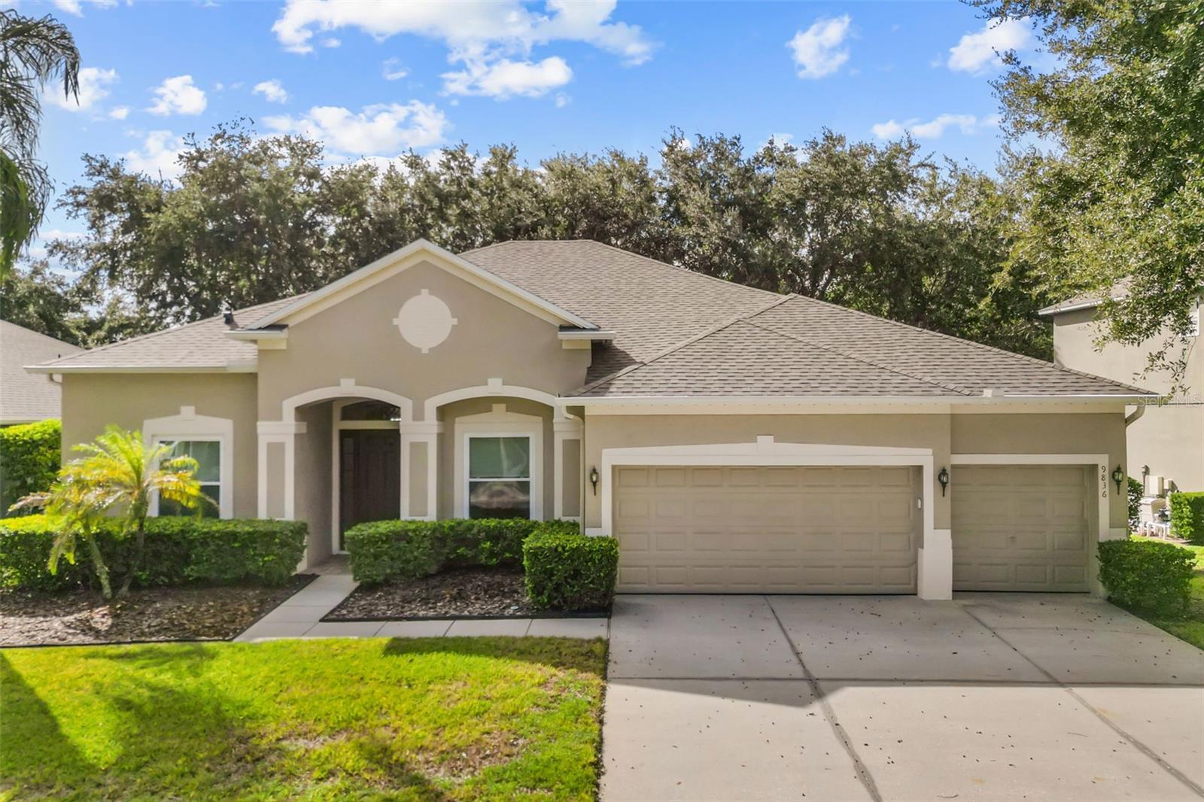
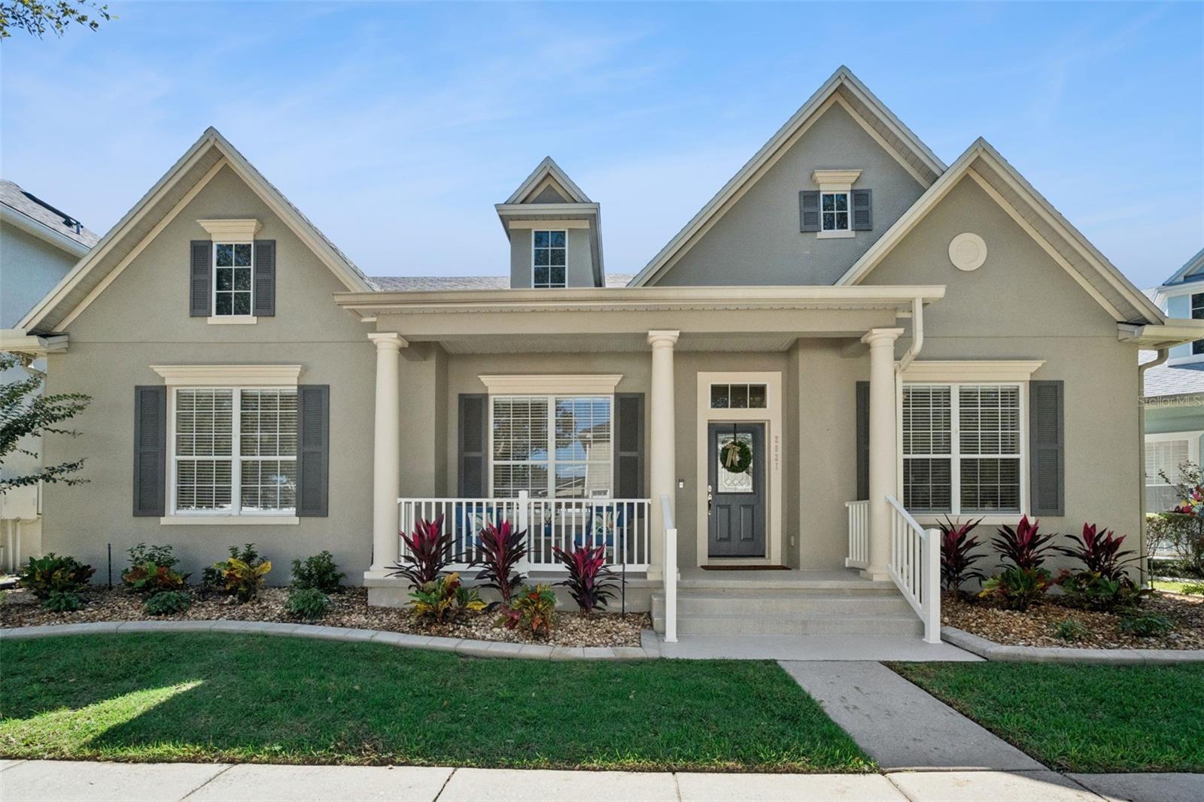
Similar homes you might like
Data source: Listing information provided by Stellar MLS (mfrmls) via Trestle/CoreLogic. Last updated 2 days ago.
Information herein deemed reliable but not guaranteed; all measurements, school assignments, HOA fees, taxes, and feature lists are approximate and should be independently verified. Equal Housing Opportunity.