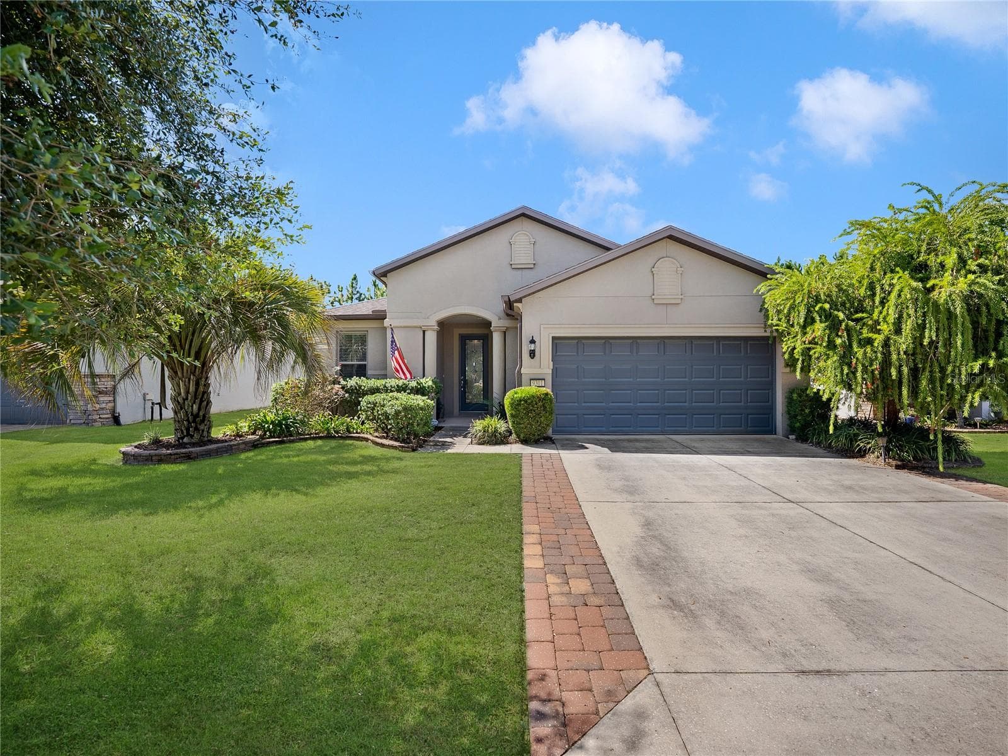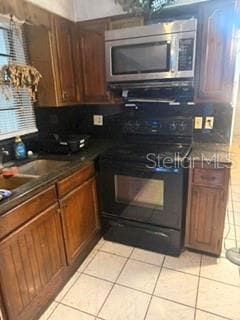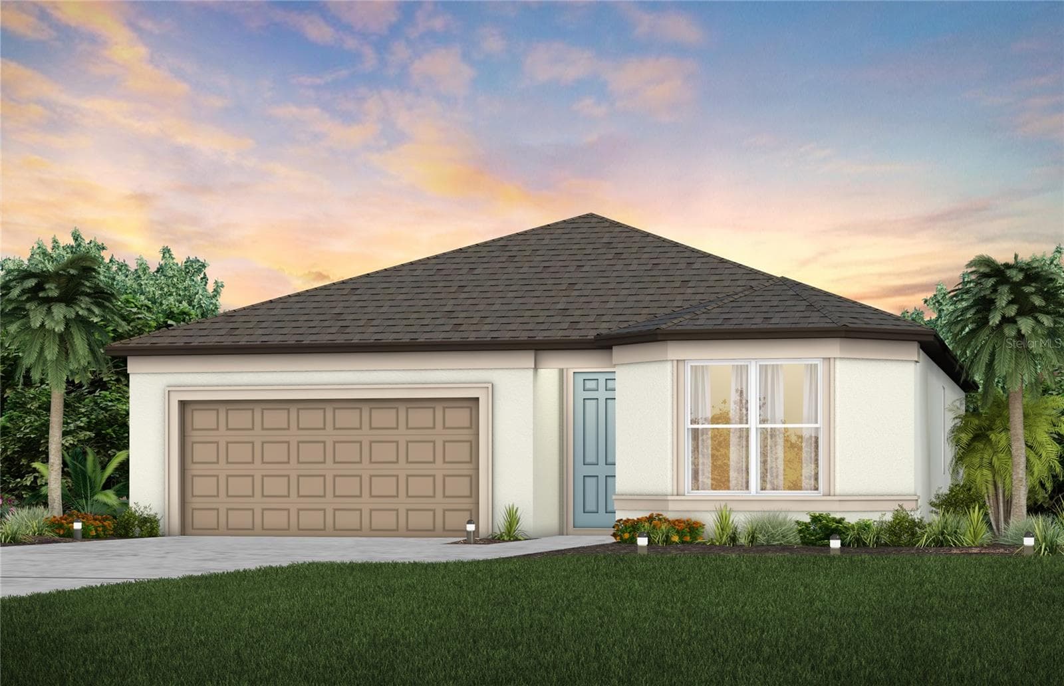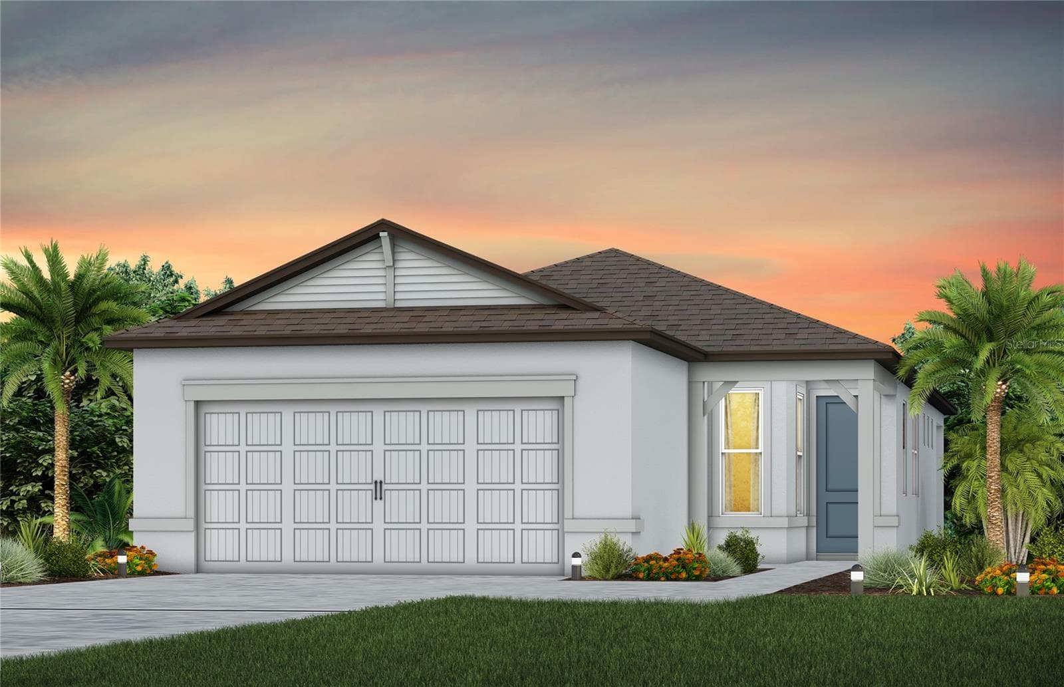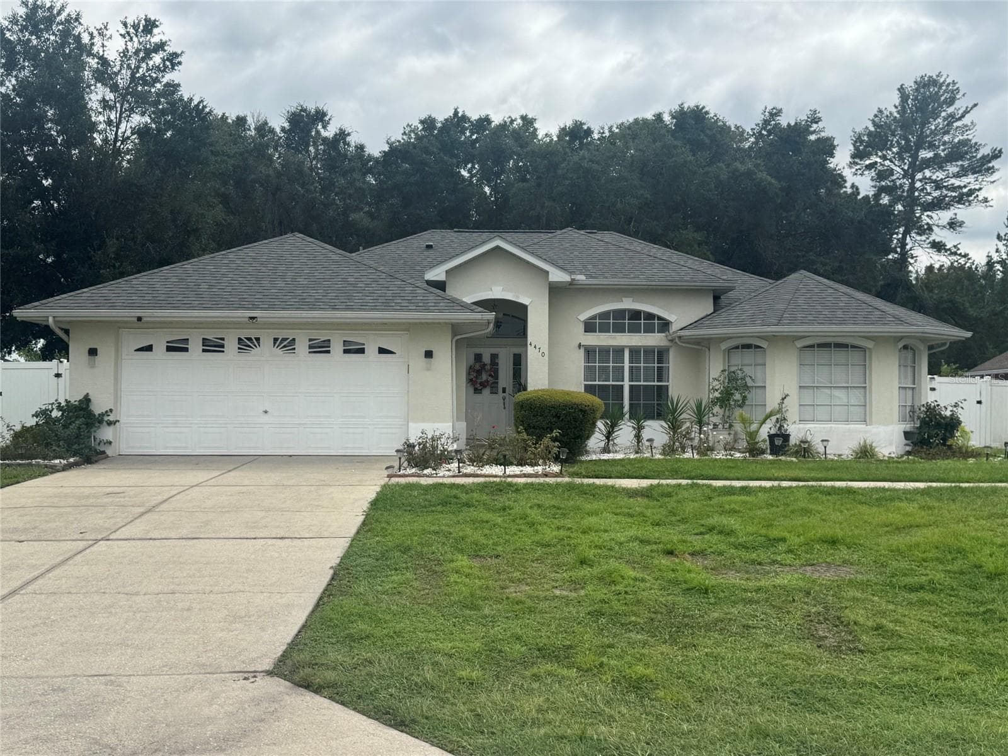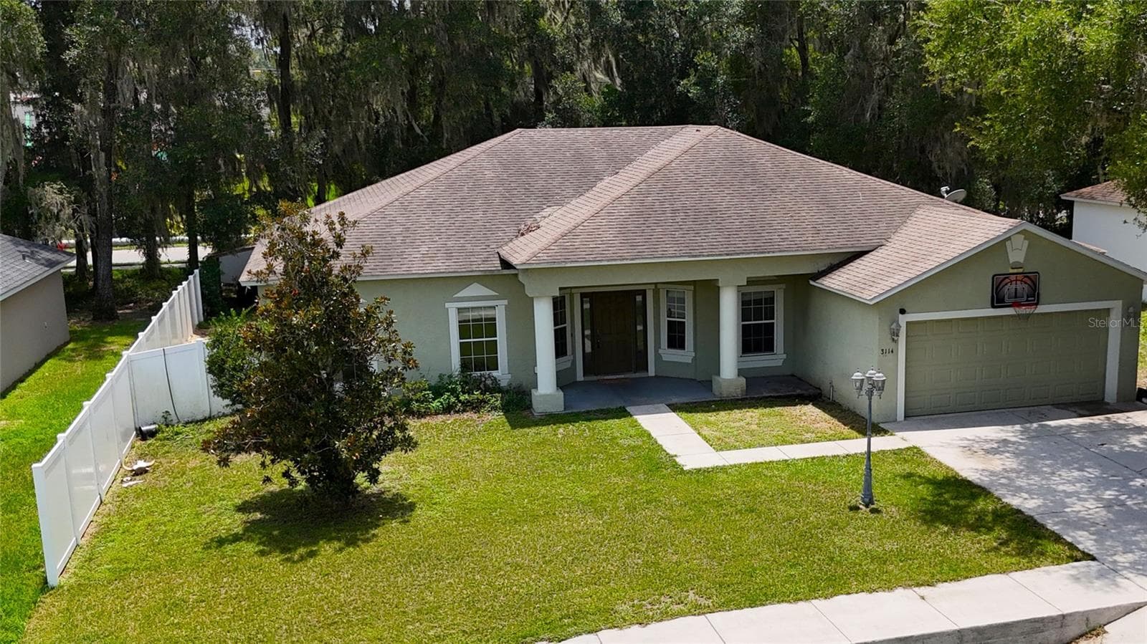
3114 NE 24th Place... - 3114 NE 24TH PL, OCALA
with huge 20 x 23 living.... - 3114 NE 24TH PL, OCALA
with projection system.... - 3114 NE 24TH PL, OCALA
perfect for gathering with friends & family... - 3114 NE 24TH PL, OCALA
and glass sliders to lanai... - 3114 NE 24TH PL, OCALA
adjacent to kitchen... - 3114 NE 24TH PL, OCALA
with eat at bar... - 3114 NE 24TH PL, OCALA
and abundant storage... - 3114 NE 24TH PL, OCALA
next to breakfast nook... - 3114 NE 24TH PL, OCALA
with storage... - 3114 NE 24TH PL, OCALA
overlooking backyard... - 3114 NE 24TH PL, OCALA
Inside utility off kitchen & garage... - 3114 NE 24TH PL, OCALA
plus formal dining... - 3114 NE 24TH PL, OCALA
overlooking front yard... - 3114 NE 24TH PL, OCALA
and across the foyer... - 3114 NE 24TH PL, OCALA
from dedicated office.... - 3114 NE 24TH PL, OCALA
with doors for privacy. - 3114 NE 24TH PL, OCALA
Front bdrm has a walk in closet... - 3114 NE 24TH PL, OCALA
and is off living room. - 3114 NE 24TH PL, OCALA
Primary bdrm with ceiling fan... - 3114 NE 24TH PL, OCALA
lanai access... - 3114 NE 24TH PL, OCALA
measures 14 x 16... - 3114 NE 24TH PL, OCALA
with spacious bathroom with soaking tub... - 3114 NE 24TH PL, OCALA
separate step in shower... - 3114 NE 24TH PL, OCALA
and walk in closet. - 3114 NE 24TH PL, OCALA
Lanai leads to... - 3114 NE 24TH PL, OCALA
privacy fenced yard... - 3114 NE 24TH PL, OCALA
with storage building... - 3114 NE 24TH PL, OCALA
and relaxing shade. - 3114 NE 24TH PL, OCALA
3rd bdrm with wall closet... - 3114 NE 24TH PL, OCALA
overlooking backyard... - 3114 NE 24TH PL, OCALA
next to 2nd bath with lanai access... - 3114 NE 24TH PL, OCALA
and shower tub combo... - 3114 NE 24TH PL, OCALA
across from 4th bdrm... - 3114 NE 24TH PL, OCALA
with walk in closet. - 3114 NE 24TH PL, OCALA
Just a nice home waiting for you!! - 3114 NE 24TH PL, OCALA
36 photos

$325,669

3114 NE 24TH PL
OCALA, FL 34470
Listed by Hope Deszell · RE/MAX FOXFIRE - HWY 40
Bedrooms
4
Bathrooms
2
Living area
2,239 sqft
Year built
2010

About this home

WHAT A GREAT PROPERTY!! 4 BEDROOMS WITH A TRIPLE SPLIT PLAN FOR PRIVACY PLUS A DESIGNATED OFFICE AND FORMAL DINING!! AS YOU APPROACH THE WIDE FRONT PORCH YOU WILL NOTICE THE FRONT DOOR WITH SIDE LIGHTS THAT OPENS ONTO THE FOYER. HOME FEATURES LARGE ROOMS INCLUDING A 20 X 23 LIVING ROOM WITH LVP FLOORING, PROJECTION SYSTEM, VAULTED CEILINGS AND GLASS SLIDERS LEADING TO ROUGHLY 9 X 24 SCREEN ENCLOSED LANAI AND THEN ON TO FENCED YARD. KITCHEN HAS ABUNDANT STORAGE AND COUNTERTOPS INCLUDING AN EAT AT BAR PLUS PANTRY AND A BREAKFAST NOOK WITH STORAGE OVERLOOKING THE BACKYARD. INSIDE LAUNDRY WITH EXTRA STORAGE SHELVING IS LOCATED BETWEEN THE KITCHEN AND THE 2 CAR GARAGE. STEPS FROM THE KITCHEN IS THE FORMAL DINING AREA AND ACROSS THE FRONT FOYER IS A DEDICATED OFFICE WITH FROSTED DOORS. TWO REAR BEDROOMS SHARE A BATH WITH LANAI ACCESS…PERFECT SHOULD YOU CHOOSE TO ADD A POOL! FRONT BEDROOM IS JUST OFF THE LIVING ROOM WHILE 14 X 16 PRIMARY BEDROOM IS ON THE OPPOSITE SIDE OF THE HOME. PRIMARY BATH FEATURES SEPARATE STEP IN SHOWER AND A SOAKING TUB PLUS A WALK IN CLOSET. THERE IS ALSO ACCESS TO THE LANAI AND BACKYARD FROM THIS BEDROOM THROUGH GLASS SLIDERS. ALL LOCATED ON A CUL-DE-SAC WITH A VINYL PRIVACY FENCED YARD WITH STORAGE BUILDING TOO!!

Property details

MLS
Stellar MLS
MLS #
MFROM728976
Property type
Single Family Residence
Subdivision
RAVEN GLEN UN 02
Status
Active
Days on market
60
On market date
July 22, 2026
Stories
N/A
Total bathrooms
2
Garage spaces
2
Parking spaces
N/A
Lot size
0.24 acres
Loading map…

Nearby schools

Within 10 miles. School directory data from the National Center for Education Statistics (NCES), accessed via the Urban Institute Education Data API. Local Score is calculated by INNOVATE Real Estate; where a state rating is shown, it comes from that state's own official school report card.

Elementary
OAKCREST ELEMENTARY SCHOOL
1.92 mi away · Grades -1-5
Nearest school -- attendance-zone data not available here
3.0
Local Score (student-teacher ratio only (preliminary -- will incorporate state test-score data once available)) -- not an official state rating
Enrollment
439
Student:teacher ratio
15.1:1
District
MARION
Middle
FORT KING MIDDLE SCHOOL
1.92 mi away · Grades 6-8
Nearest school -- attendance-zone data not available here
2.0
Local Score (student-teacher ratio only (preliminary -- will incorporate state test-score data once available)) -- not an official state rating
Enrollment
1,145
Student:teacher ratio
20.1:1
District
MARION
High
MARION TECHNICAL INSTITUTE
2.32 mi away · Grades 8-12
Nearest school -- attendance-zone data not available here
5.0
Local Score (student-teacher ratio only (preliminary -- will incorporate state test-score data once available)) -- not an official state rating
Enrollment
159
Student:teacher ratio
8.8:1
District
MARION

Walkability

Blended score for OCALA's center, calculated by INNOVATE Real Estate from two sources: the EPA's National Walkability Index (street network, transit, land-use mix) and Google Places amenity data (what's actually reachable on foot from this point). 60% EPA National Walkability Index + 40% nearby-amenity density (Google Places).

61
Walkable
out of 100
EPA National Walkability Index
11.0 / 20 -- Above average walkable
Google Places amenity density
70 / 100
Restaurants & cafes8
Grocery stores2
Parks1
Schools8
Transit stops20
Pharmacies2

Market position

How this listing compares to current activity in OCALA, from live MLS data.

On the market 60 days -- 39 fewer days than OCALA's current average of 99 days.
For reference, the median list price across 5,176 active listings in OCALA right now is $249,900.

Mortgage calculator

Estimate only - actual rate and payment depend on your lender, credit, and loan program.

$
%
%
Adjust tax / insurance estimates
% / yr
$
/mo
Est. monthly payment
$2,111/mo
$65,134 down
$260,535 loan
Principal & interest$1,690
Property tax (est.)$271
Home insurance (est.)$150

Similar homes you might like

Data source: Listing information provided by Stellar MLS (mfrmls) via Trestle/CoreLogic. Last updated September 20, 2026.

Information herein deemed reliable but not guaranteed; all measurements, school assignments, HOA fees, taxes, and feature lists are approximate and should be independently verified. Equal Housing Opportunity.