

$299,900
About this home
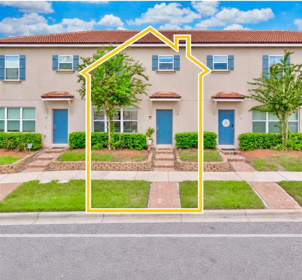
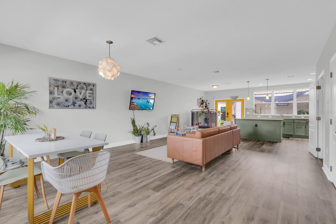
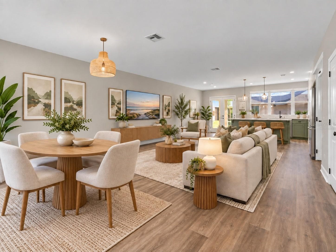
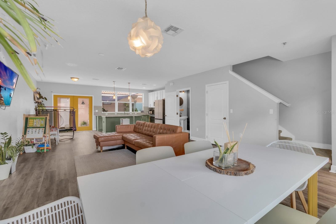
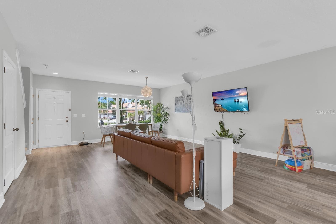
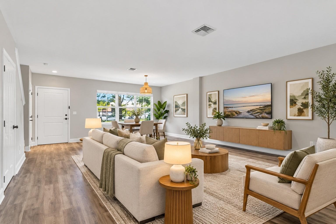
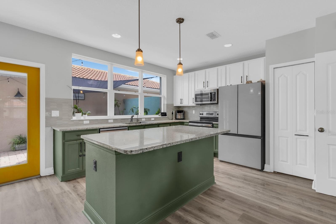
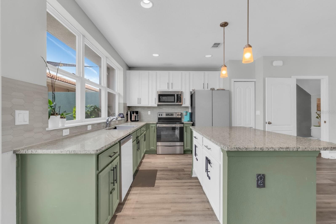
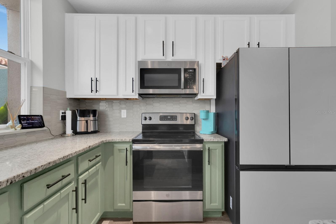
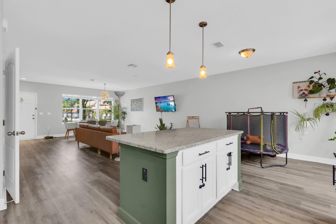
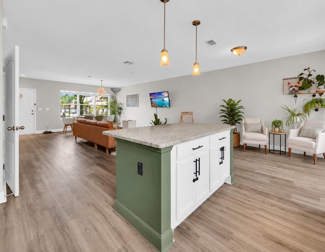
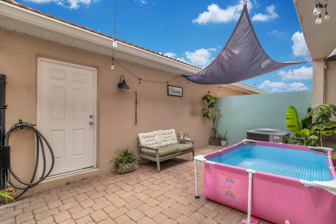
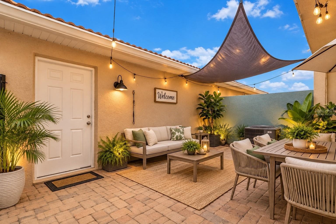
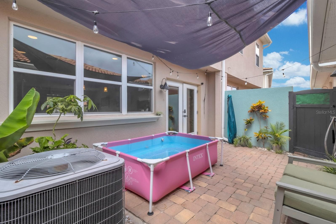
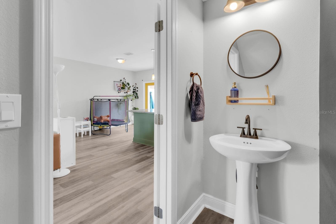
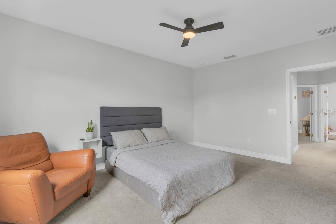
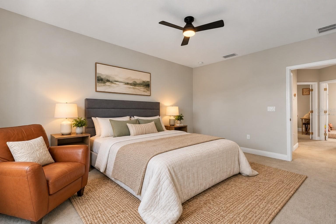
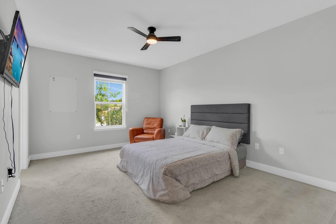
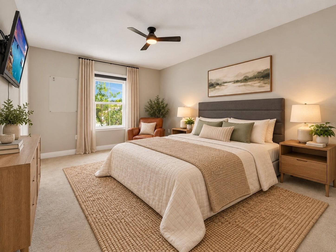
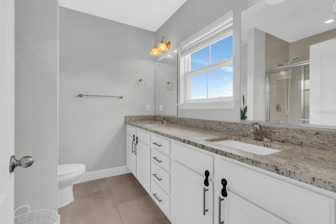
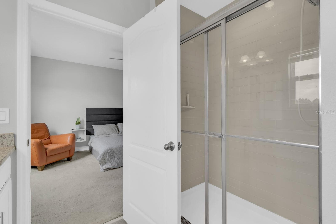
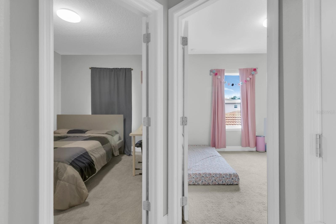
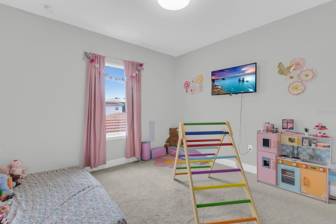
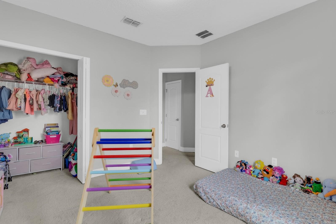
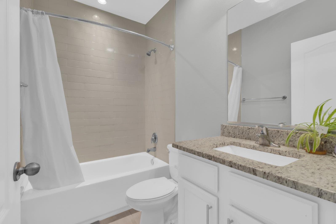
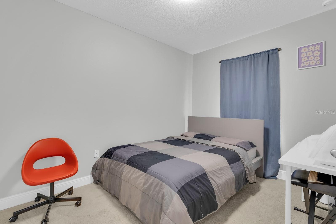
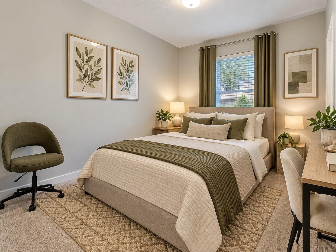
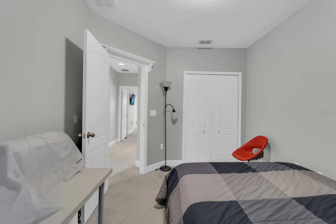
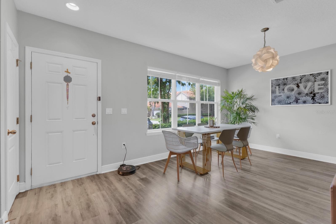
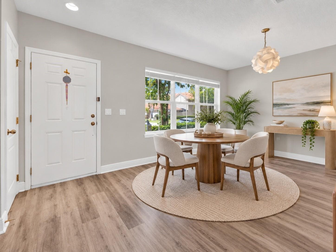
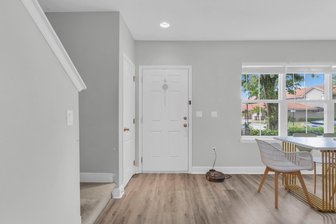
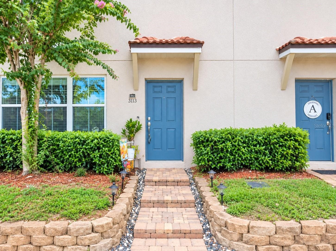
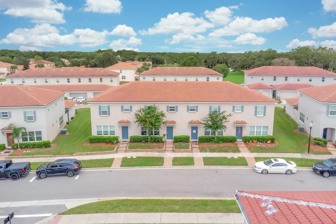
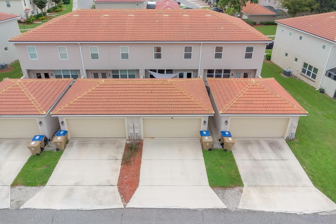
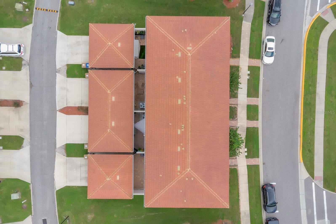
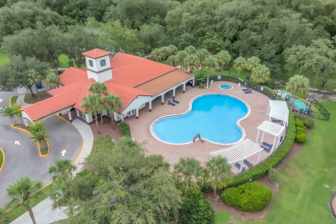
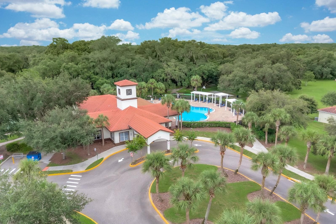
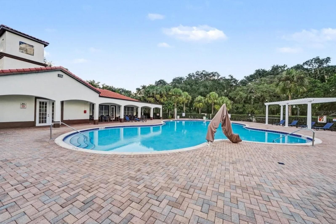
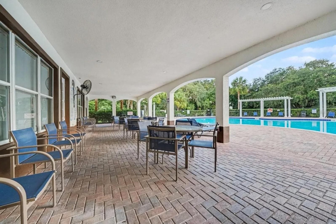
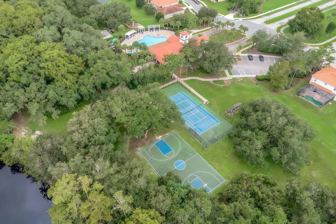
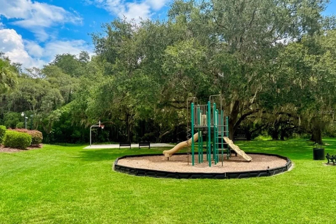
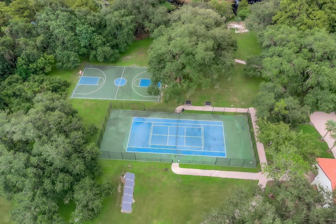
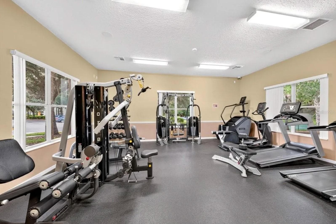
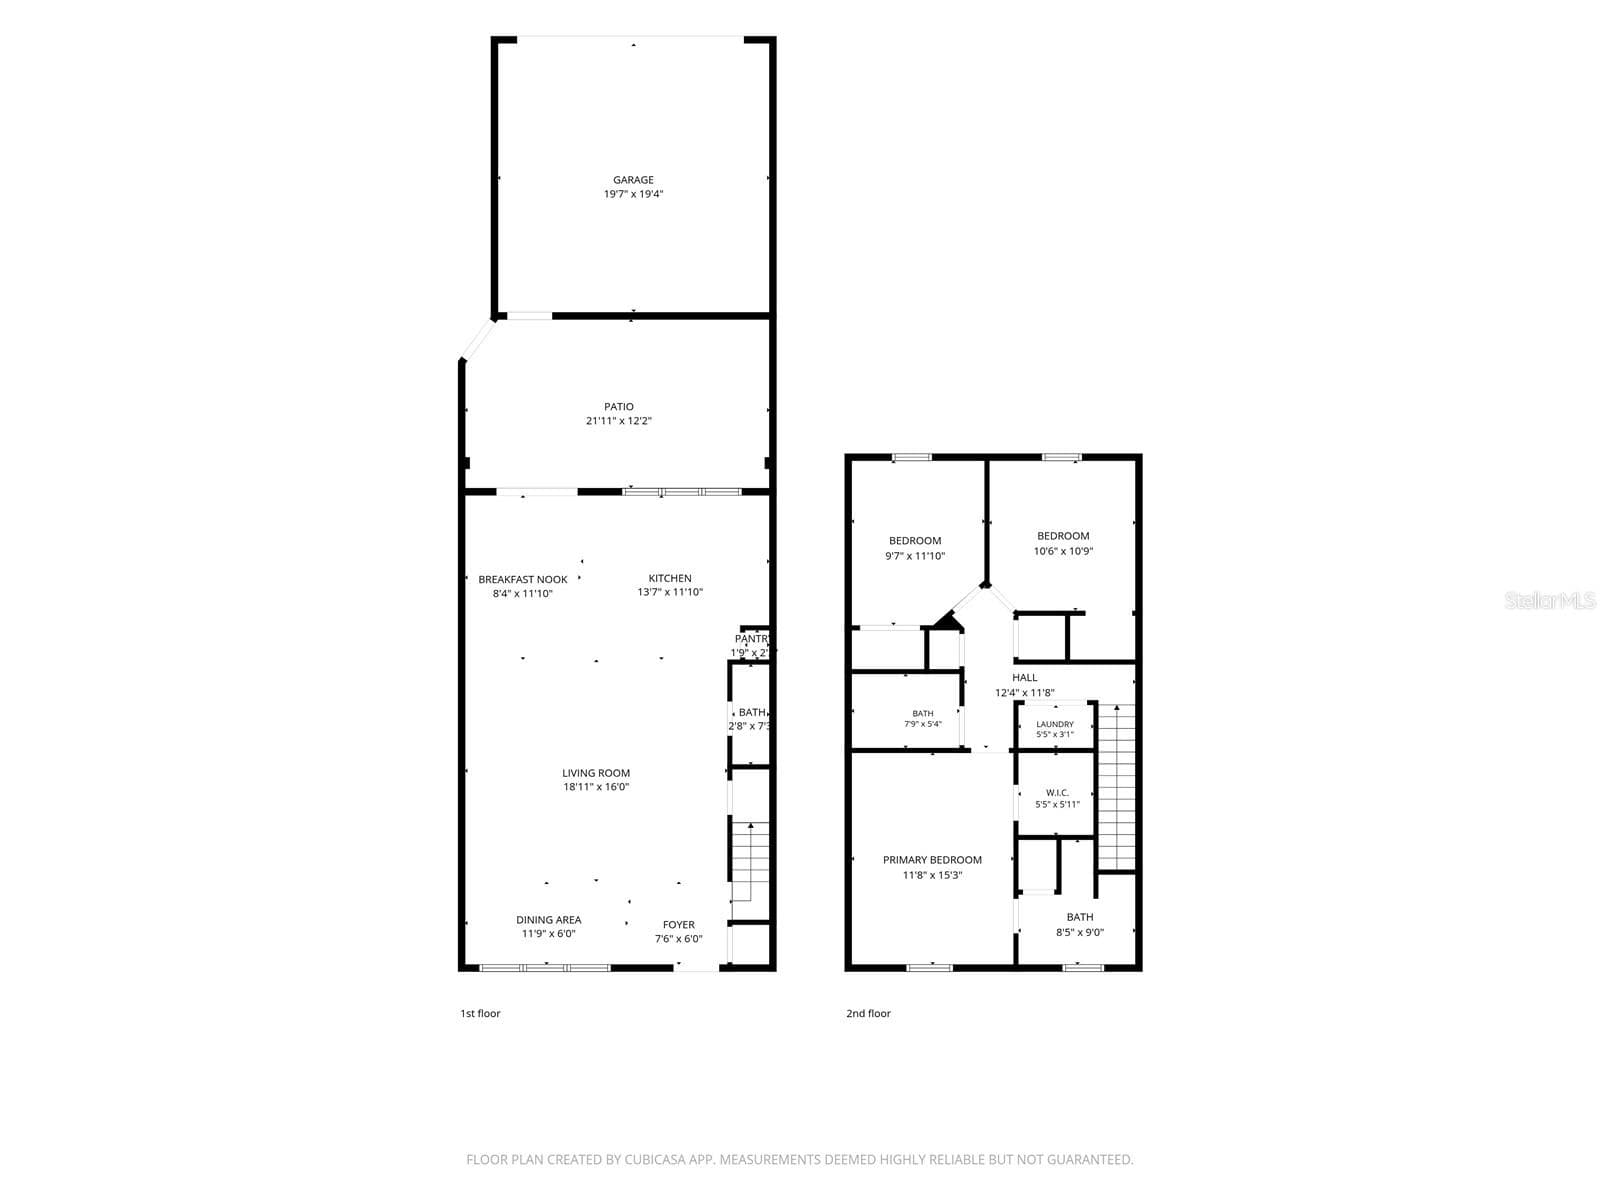
Virtually Staged. Price Improvement! The price has just been reduced. Don't miss this opportunity to make this property yours. One of the newer townhomes in Villa Sol, this 2018-built 3-bedroom, 2.5-bath home offers 1,584 sq. ft. of comfortable living space, a 2-car garage, and a functional open-concept layout with resort-style amenities. Beautifully maintained and thoughtfully cared for, this home shows true pride of ownership. The main level features beautiful luxury vinyl wood flooring that seamlessly connects the kitchen, dining, and living areas, creating an inviting space for everyday living and entertaining. The kitchen offers granite countertops and includes a 2024 Bespoke refrigerator, Bespoke dishwasher, range, and microwave (2018). Additional features include a water softener and kitchen water filtration system with reverse osmosis. French doors open to your private open-air courtyard with a brick paver patio, providing an ideal outdoor space for relaxing, dining, or entertaining family and friends. The courtyard also offers convenient access to the garage. Upstairs, all three bedrooms provide comfortable private retreats, while the upstairs laundry adds everyday convenience. Villa Sol is a gated community conveniently located near shopping, dining, and everything Kissimmee has to offer, while also being just minutes from Lake Nona Medical City, Orlando International Airport, Disney theme parks, and Universal Studios. Residents enjoy an array of resort-style amenities, including a community clubhouse, fitness center, resort-style pool and hot tub, hiking trails, basketball court, tennis court, playground, and access to East Lake Tohopekaliga, part of the Kissimmee Chain of Lakes, and lake access through Boggy Creek. The HOA fee includes cable, internet, and landscaping, adding convenience and value for residents. Villa Sol is also a short-term rental-approved community in Osceola County, offering flexibility for owners interested in vacation or short-term rental use, subject to HOA rules and Osceola County requirements. Home may be sold furnished, with the exception of one bedroom, subject to acceptable terms. With newer construction, a 2-car garage, private courtyard, desirable upgrades, and a selection of community amenities, this townhome offers a wonderful opportunity to own in Villa Sol.
Property details
- MLS
- Stellar MLS
- MLS #
- MFRO6441843
- Property type
- Townhouse
- Subdivision
- VILLA SOL TWNHMS VILLAGE 6
- Status
- Active
- Days on market
- 31
- On market date
- September 16, 2026
- Stories
- N/A
- Total bathrooms
- 2.5
- Garage spaces
- 2
- Parking spaces
- N/A
- Lot size
- 0.05 acres
Location
Get directions →Nearby schools
Within 10 miles. School directory data from the National Center for Education Statistics (NCES), accessed via the Urban Institute Education Data API. Local Score is calculated by INNOVATE Real Estate; where a state rating is shown, it comes from that state's own official school report card.
- Enrollment
- 775
- Student:teacher ratio
- 15.8:1
- District
- OSCEOLA
- Enrollment
- 929
- Student:teacher ratio
- 19.8:1
- District
- ORANGE
- Enrollment
- 2,557
- Student:teacher ratio
- 22.6:1
- District
- OSCEOLA
Walkability
Blended score for KISSIMMEE's center, calculated by INNOVATE Real Estate from two sources: the EPA's National Walkability Index (street network, transit, land-use mix) and Google Places amenity data (what's actually reachable on foot from this point). 60% EPA National Walkability Index + 40% nearby-amenity density (Google Places).
Market position
How this listing compares to current activity in KISSIMMEE, from live MLS data.
Mortgage calculator
Estimate only - actual rate and payment depend on your lender, credit, and loan program.
Adjust tax / insurance estimates
Similar homes you might like
Data source: Listing information provided by Stellar MLS (mfrmls) via Trestle/CoreLogic. Last updated 6 days ago.
Information herein deemed reliable but not guaranteed; all measurements, school assignments, HOA fees, taxes, and feature lists are approximate and should be independently verified. Equal Housing Opportunity.