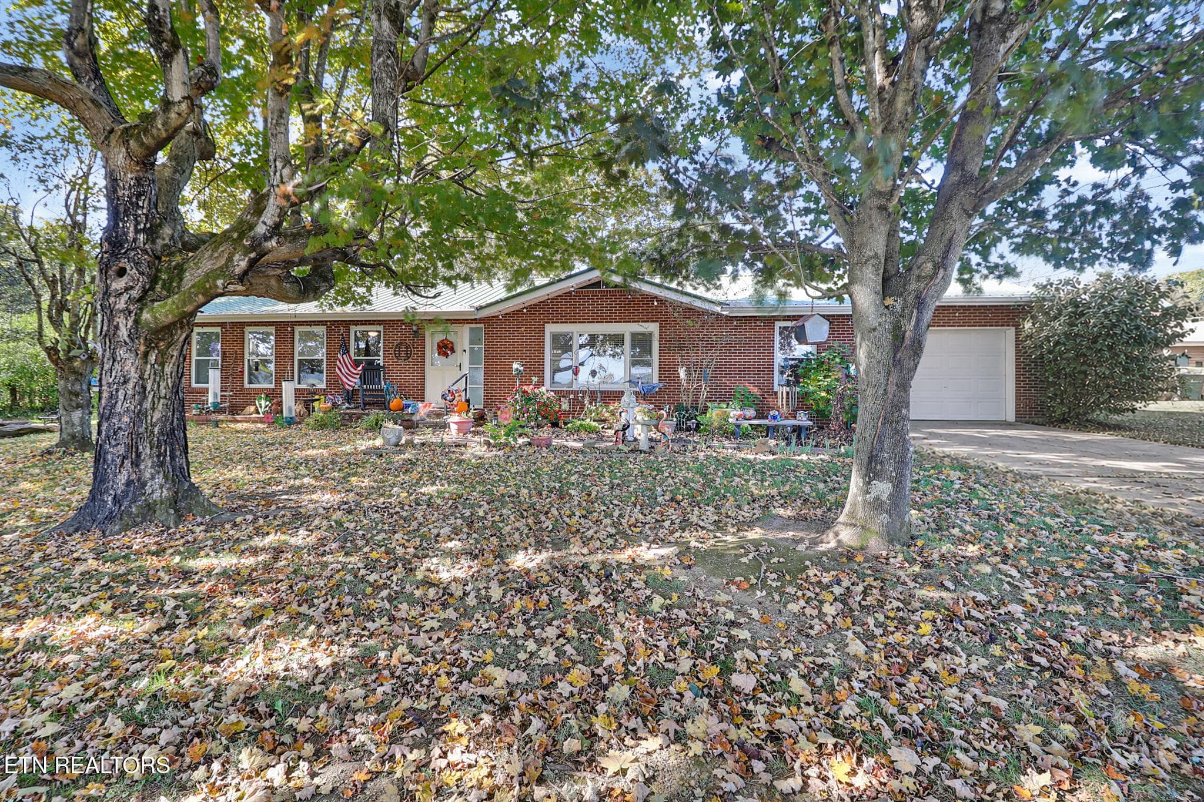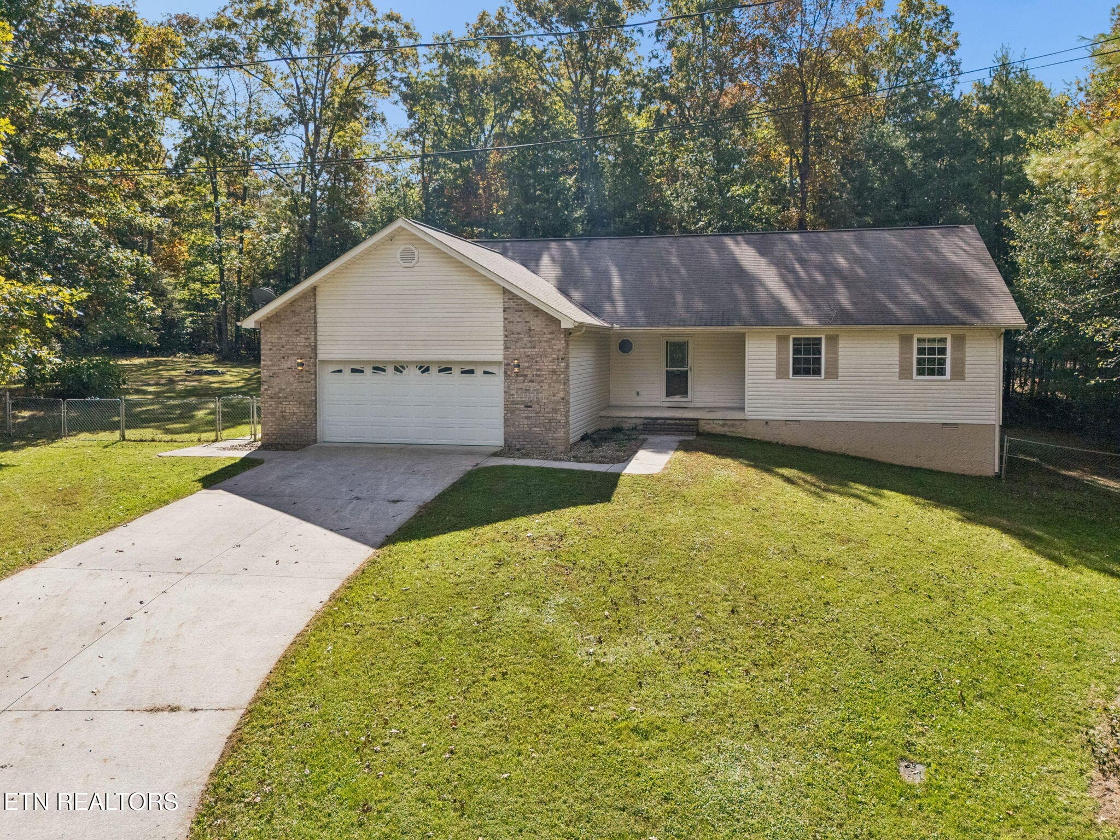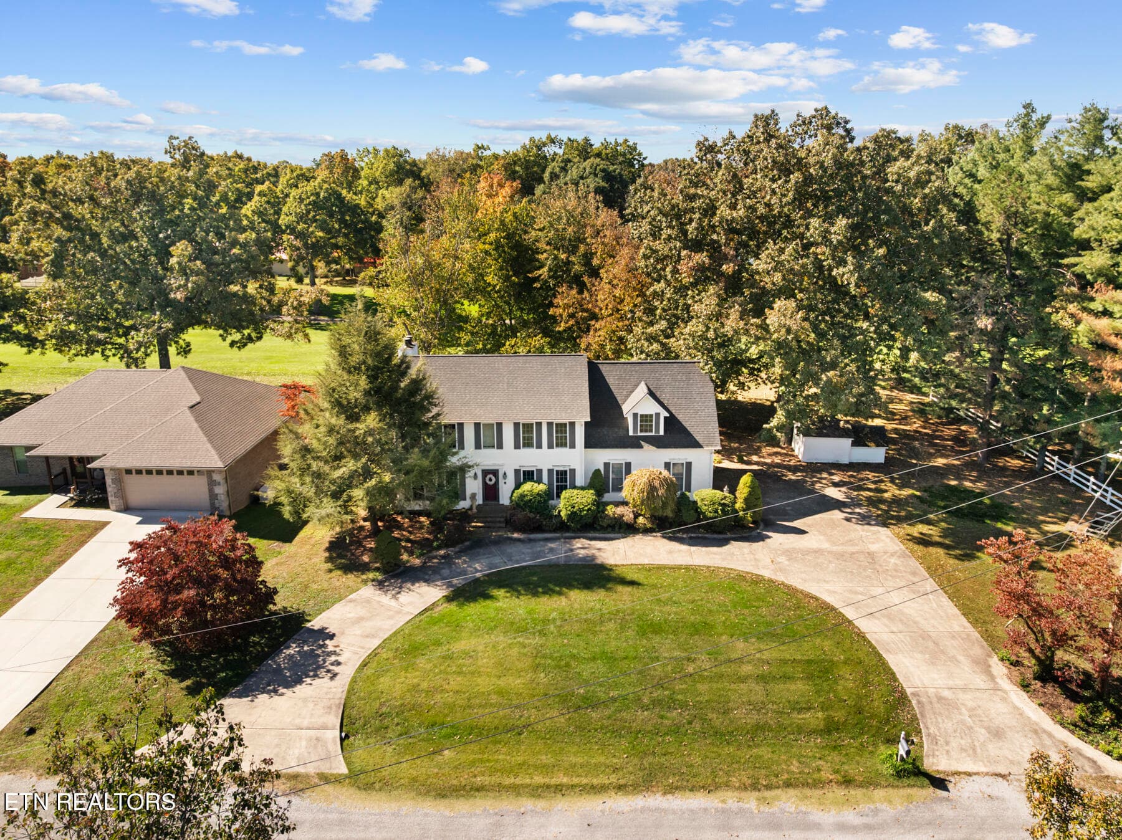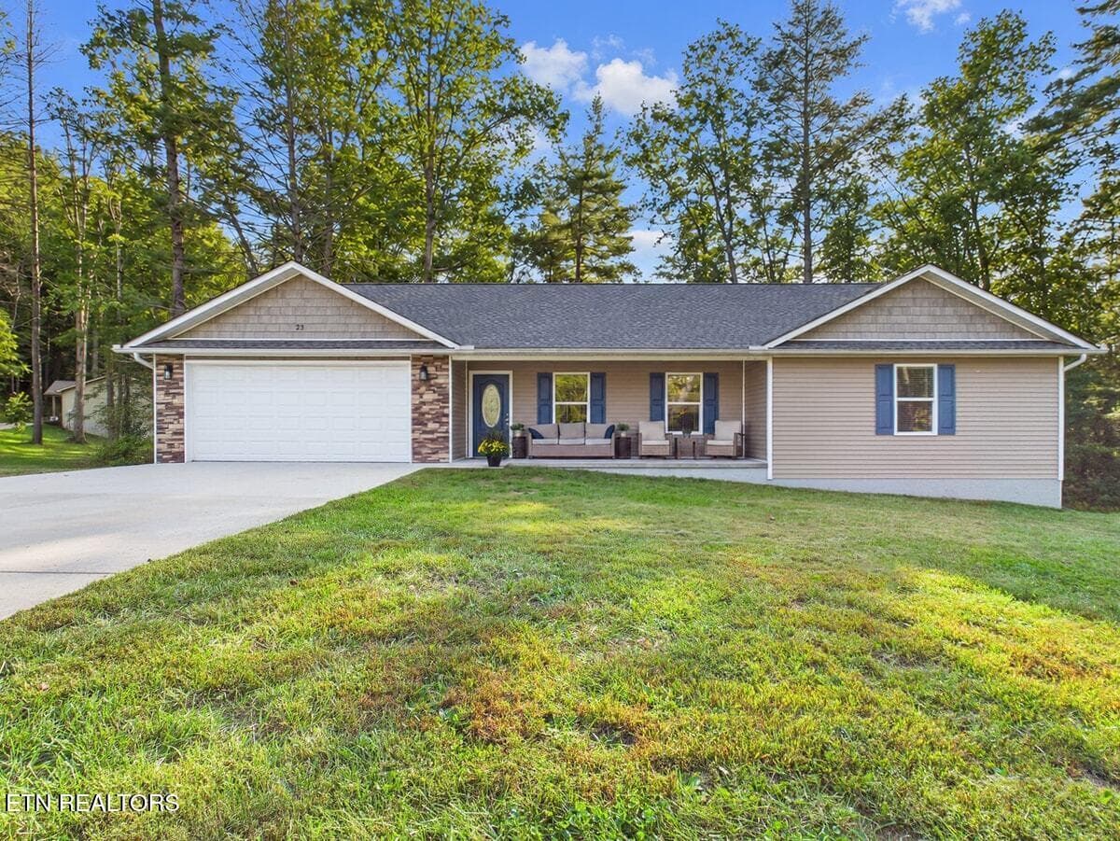
Front - 311 Lakeview Drive, Crossville, TN 38558
Beautifully Landscaped - 311 Lakeview Drive, Crossville, TN 38558
Vitual Twilight - 311 Lakeview Drive, Crossville, TN 38558
Entry - 311 Lakeview Drive, Crossville, TN 38558
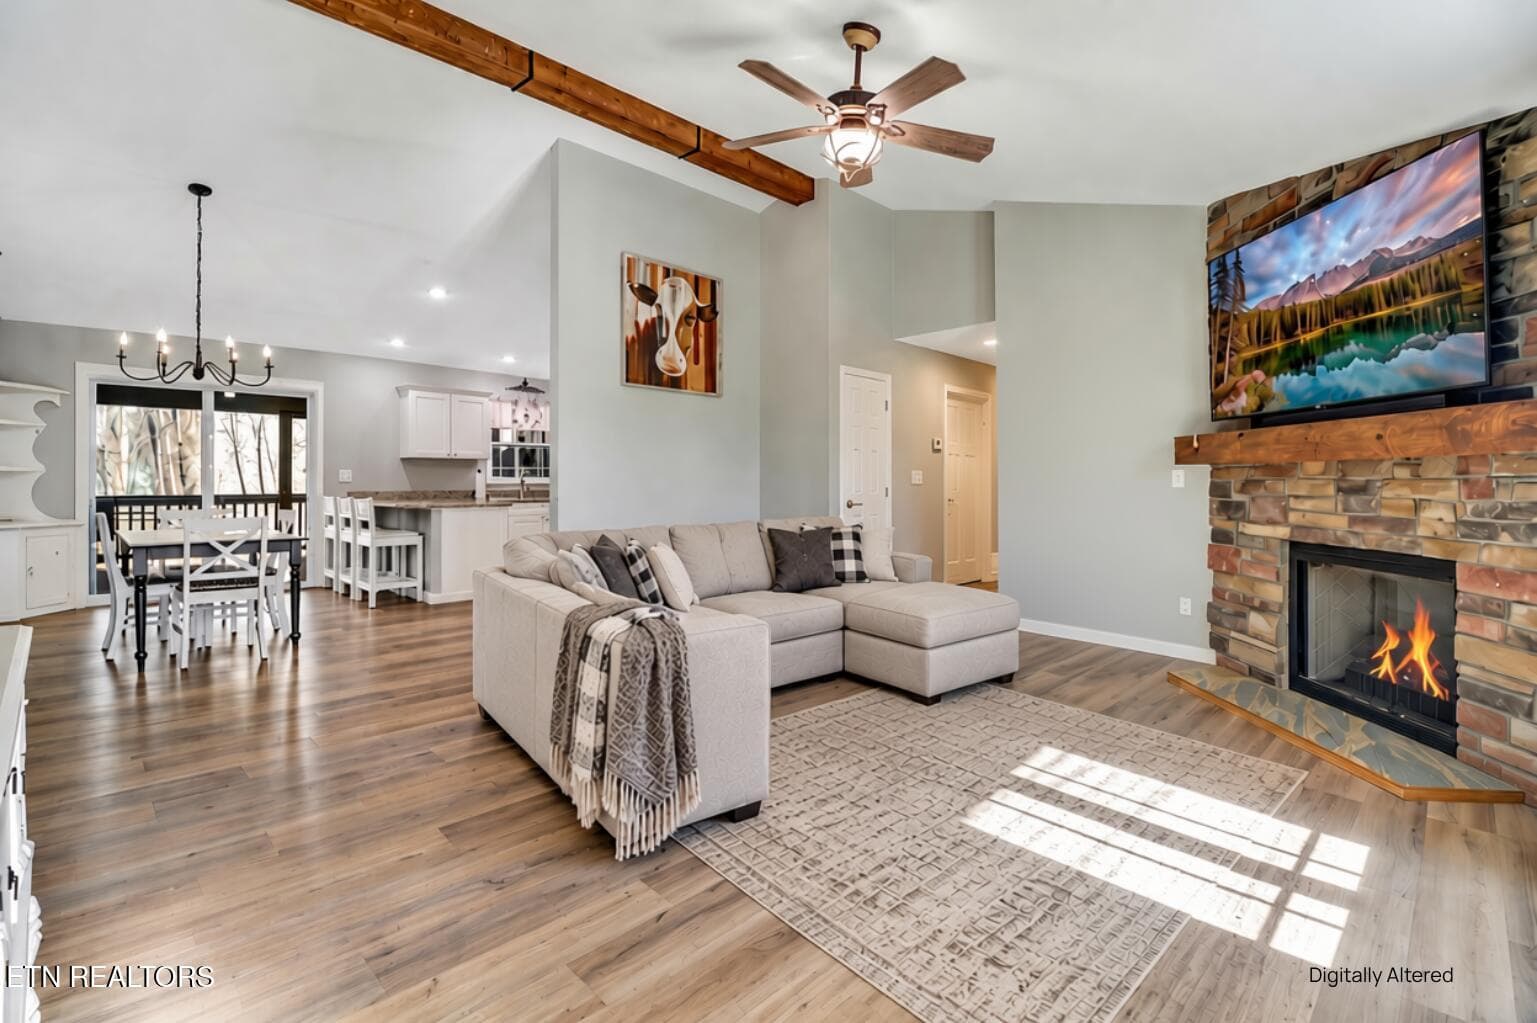
Living Room - 311 Lakeview Drive, Crossville, TN 38558
Kitchen - 311 Lakeview Drive, Crossville, TN 38558
Digitally Altered LR - 311 Lakeview Drive, Crossville, TN 38558
Kitchen - 311 Lakeview Drive, Crossville, TN 38558
Dining - 311 Lakeview Drive, Crossville, TN 38558
Master Bedroom - 311 Lakeview Drive, Crossville, TN 38558
Master Bath - 311 Lakeview Drive, Crossville, TN 38558
Laundry Room - 311 Lakeview Drive, Crossville, TN 38558
Bedroom 2 - 311 Lakeview Drive, Crossville, TN 38558
Guest Bath - 311 Lakeview Drive, Crossville, TN 38558
Bedroom 3 - 311 Lakeview Drive, Crossville, TN 38558
Digitally Altered Entry - 311 Lakeview Drive, Crossville, TN 38558
Digitally Altered LR - 311 Lakeview Drive, Crossville, TN 38558
Digitally Altered Kitchen - 311 Lakeview Drive, Crossville, TN 38558
Digitally Altered Dining - 311 Lakeview Drive, Crossville, TN 38558
Digitally Altered Master Bath - 311 Lakeview Drive, Crossville, TN 38558
Digitally Altered Bedroom 2 - 311 Lakeview Drive, Crossville, TN 38558
Digitally Altered Bedroom 3 - 311 Lakeview Drive, Crossville, TN 38558
Covered Deck - 311 Lakeview Drive, Crossville, TN 38558
Covered Back Deck - 311 Lakeview Drive, Crossville, TN 38558
Stone Walkway - 311 Lakeview Drive, Crossville, TN 38558
digitally altered grass - 311 Lakeview Drive, Crossville, TN 38558
Back yard - 311 Lakeview Drive, Crossville, TN 38558
Deer - 311 Lakeview Drive, Crossville, TN 38558
Hummingbird - 311 Lakeview Drive, Crossville, TN 38558
FFG Amenities - 311 Lakeview Drive, Crossville, TN 38558
33 photos

$399,900

311 Lakeview Drive, Crossville, TN 38558
Crossville, TN 38558
Listed by Cheryl Houston · Berkshire Hathaway HomeServices Southern Realty
Bedrooms
3
Bathrooms
2
Living area
N/A
Year built
2023

About this home

Most homes look good in photos, but this home feels right the moment you walk in! This like-new 3 BR, 2 BA home has been meticulously maintained and showcases exquisite landscaping throughout. The gourmet kitchen is appointed with granite countertops, an eat-in bar, and stainless steel appliances. The living room boasts a gas stone fireplace that adds warmth and sophistication to the space. Step outside to a private, fenced backyard and unwind on the covered, screened-in porch, where serene views and abundant wildlife create a peaceful retreat. This beautiful resort community is a golfer's paradise. Don't miss the opportunity to make this lovely home your own! * World classroom Indoor & Outdoor Tennis and Pickleball Courts. * 11 Lakes with 2 full service Marinas. * 5 Championship Golf Courses. * Offering 10 miles of Walking, Biking & Hiking Trails. * Lakeside Amphitheater (The Grove) Entertainment through the year. *Community Gardens available. * Dining inside the resort.

Highlights

Fireplace

Property details

MLS
East Tennessee REALTORS® MLS
MLS #
1308757
Property type
Single Family Residence
Subdivision
Lake Catherine
Status
Active
Days on market
445
On market date
July 22, 2025
Stories
N/A
Total bathrooms
2
Garage spaces
2
Parking spaces
N/A
Lot size
0.25 acres
Loading map…

Nearby schools

Within 10 miles. School directory data from the National Center for Education Statistics (NCES), accessed via the Urban Institute Education Data API. Local Score is calculated by INNOVATE Real Estate; where a state rating is shown, it comes from that state's own official school report card.

Elementary
Crab Orchard Elementary
6.15 mi away · Grades -1-8
Nearest school -- attendance-zone data not available here
3.0
Local Score (student-teacher ratio only (preliminary -- will incorporate state test-score data once available)) -- not an official state rating
Enrollment
472
Student:teacher ratio
17.5:1
District
Cumberland County
Middle
None found nearby
High
Stone Memorial High School
6.05 mi away · Grades 9-12
Nearest school -- attendance-zone data not available here
3.0
Local Score (student-teacher ratio only (preliminary -- will incorporate state test-score data once available)) -- not an official state rating
Enrollment
1,004
Student:teacher ratio
17.3:1
District
Cumberland County

Walkability

Blended score for Crossville's center, calculated by INNOVATE Real Estate from two sources: the EPA's National Walkability Index (street network, transit, land-use mix) and Google Places amenity data (what's actually reachable on foot from this point). 60% EPA National Walkability Index + 40% nearby-amenity density (Google Places).

29
Car-dependent
out of 100
EPA National Walkability Index
5.0 / 20 -- Least walkable
Google Places amenity density
35 / 100
Restaurants & cafes4
Grocery stores2
Parks2
Schools0
Transit stops0
Pharmacies1

Market position

How this listing compares to current activity in Crossville, from live MLS data.

On the market 445 days -- 227 more days than Crossville's current average of 218 days.
For reference, the median list price across 1,057 active listings in Crossville right now is $224,950.

Mortgage calculator

Estimate only - actual rate and payment depend on your lender, credit, and loan program.

$
%
%
Adjust tax / insurance estimates
% / yr
$
/mo
Est. monthly payment
$2,558/mo
$79,980 down
$319,920 loan
Principal & interest$2,075
Property tax (est.)$333
Home insurance (est.)$150

Similar homes you might like

Data source: Listing information provided by East Tennessee REALTORS® MLS via Trestle/CoreLogic. Last updated 17 days ago.

Information herein deemed reliable but not guaranteed; all measurements, school assignments, HOA fees, taxes, and feature lists are approximate and should be independently verified. Equal Housing Opportunity.