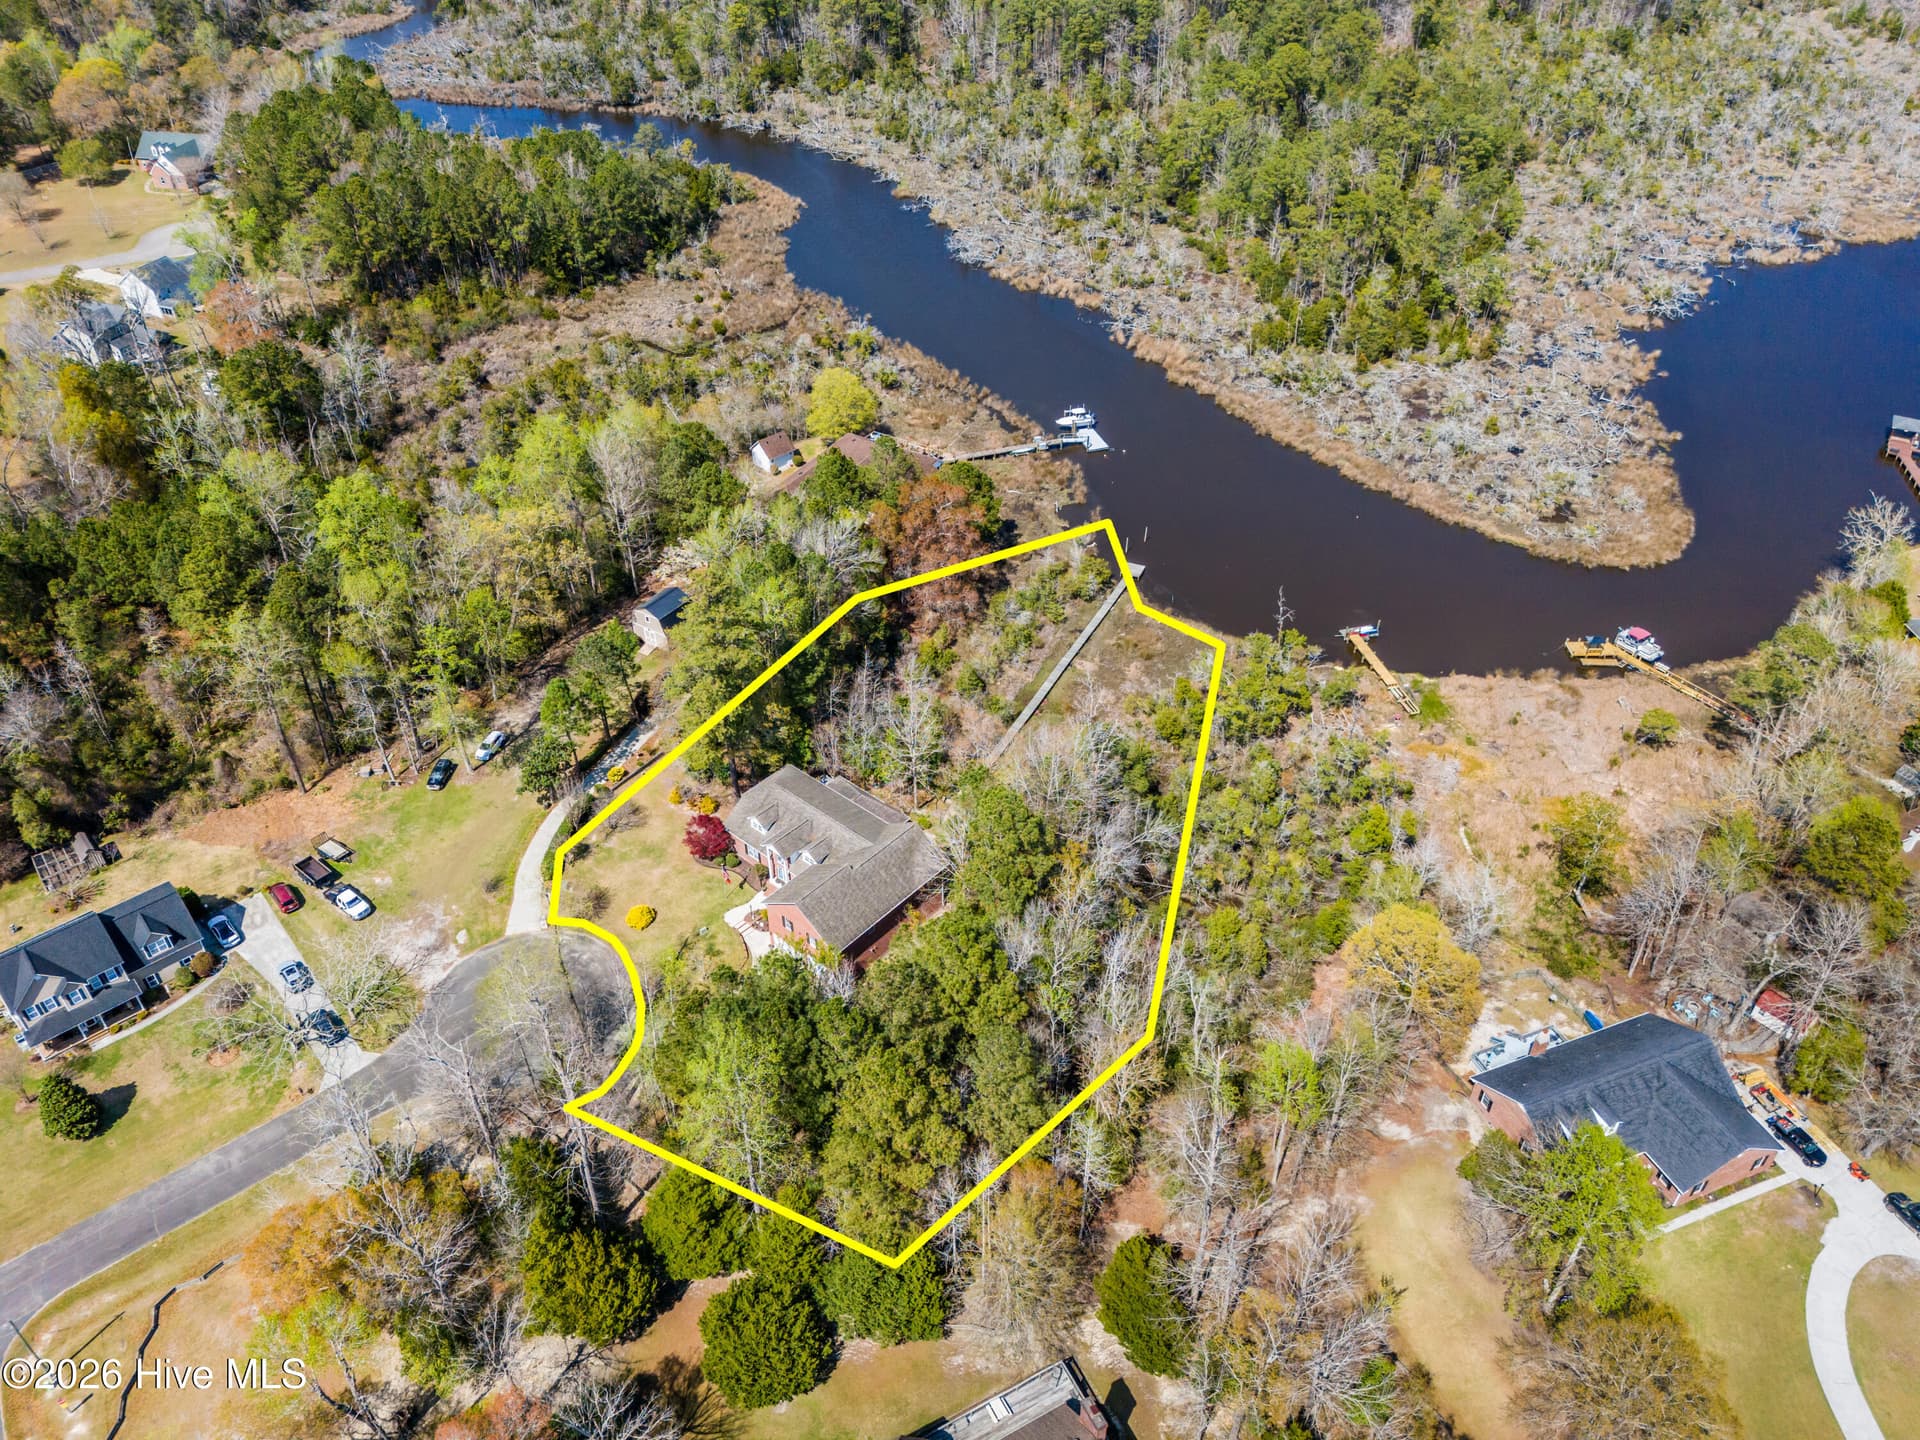
Single Family Residence at 310 Milton Court, Sneads Ferry, NC 28460
Single Family Residence at 310 Milton Court, Sneads Ferry, NC 28460, photo 2 of 65
Single Family Residence at 310 Milton Court, Sneads Ferry, NC 28460, photo 3 of 65
Single Family Residence at 310 Milton Court, Sneads Ferry, NC 28460, photo 4 of 65
Single Family Residence at 310 Milton Court, Sneads Ferry, NC 28460, photo 5 of 65
Single Family Residence at 310 Milton Court, Sneads Ferry, NC 28460, photo 6 of 65
Single Family Residence at 310 Milton Court, Sneads Ferry, NC 28460, photo 7 of 65
Single Family Residence at 310 Milton Court, Sneads Ferry, NC 28460, photo 8 of 65
Single Family Residence at 310 Milton Court, Sneads Ferry, NC 28460, photo 9 of 65
Single Family Residence at 310 Milton Court, Sneads Ferry, NC 28460, photo 10 of 65
Single Family Residence at 310 Milton Court, Sneads Ferry, NC 28460, photo 11 of 65
Single Family Residence at 310 Milton Court, Sneads Ferry, NC 28460, photo 12 of 65
Single Family Residence at 310 Milton Court, Sneads Ferry, NC 28460, photo 13 of 65
Single Family Residence at 310 Milton Court, Sneads Ferry, NC 28460, photo 14 of 65
Single Family Residence at 310 Milton Court, Sneads Ferry, NC 28460, photo 15 of 65
Single Family Residence at 310 Milton Court, Sneads Ferry, NC 28460, photo 16 of 65
Single Family Residence at 310 Milton Court, Sneads Ferry, NC 28460, photo 17 of 65
Single Family Residence at 310 Milton Court, Sneads Ferry, NC 28460, photo 18 of 65
Single Family Residence at 310 Milton Court, Sneads Ferry, NC 28460, photo 19 of 65
Single Family Residence at 310 Milton Court, Sneads Ferry, NC 28460, photo 20 of 65
Single Family Residence at 310 Milton Court, Sneads Ferry, NC 28460, photo 21 of 65
Single Family Residence at 310 Milton Court, Sneads Ferry, NC 28460, photo 22 of 65
Single Family Residence at 310 Milton Court, Sneads Ferry, NC 28460, photo 23 of 65
Single Family Residence at 310 Milton Court, Sneads Ferry, NC 28460, photo 24 of 65
Single Family Residence at 310 Milton Court, Sneads Ferry, NC 28460, photo 25 of 65
Single Family Residence at 310 Milton Court, Sneads Ferry, NC 28460, photo 26 of 65
Single Family Residence at 310 Milton Court, Sneads Ferry, NC 28460, photo 27 of 65
Single Family Residence at 310 Milton Court, Sneads Ferry, NC 28460, photo 28 of 65
Single Family Residence at 310 Milton Court, Sneads Ferry, NC 28460, photo 29 of 65
Single Family Residence at 310 Milton Court, Sneads Ferry, NC 28460, photo 30 of 65
Single Family Residence at 310 Milton Court, Sneads Ferry, NC 28460, photo 31 of 65
Single Family Residence at 310 Milton Court, Sneads Ferry, NC 28460, photo 32 of 65
Single Family Residence at 310 Milton Court, Sneads Ferry, NC 28460, photo 33 of 65
Single Family Residence at 310 Milton Court, Sneads Ferry, NC 28460, photo 34 of 65
Single Family Residence at 310 Milton Court, Sneads Ferry, NC 28460, photo 35 of 65
Single Family Residence at 310 Milton Court, Sneads Ferry, NC 28460, photo 36 of 65
Single Family Residence at 310 Milton Court, Sneads Ferry, NC 28460, photo 37 of 65
Single Family Residence at 310 Milton Court, Sneads Ferry, NC 28460, photo 38 of 65
Single Family Residence at 310 Milton Court, Sneads Ferry, NC 28460, photo 39 of 65
Single Family Residence at 310 Milton Court, Sneads Ferry, NC 28460, photo 40 of 65
Single Family Residence at 310 Milton Court, Sneads Ferry, NC 28460, photo 41 of 65
Single Family Residence at 310 Milton Court, Sneads Ferry, NC 28460, photo 42 of 65
Single Family Residence at 310 Milton Court, Sneads Ferry, NC 28460, photo 43 of 65
Single Family Residence at 310 Milton Court, Sneads Ferry, NC 28460, photo 44 of 65
Single Family Residence at 310 Milton Court, Sneads Ferry, NC 28460, photo 45 of 65
Single Family Residence at 310 Milton Court, Sneads Ferry, NC 28460, photo 46 of 65
Single Family Residence at 310 Milton Court, Sneads Ferry, NC 28460, photo 47 of 65
Single Family Residence at 310 Milton Court, Sneads Ferry, NC 28460, photo 48 of 65
Single Family Residence at 310 Milton Court, Sneads Ferry, NC 28460, photo 49 of 65
Single Family Residence at 310 Milton Court, Sneads Ferry, NC 28460, photo 50 of 65
Single Family Residence at 310 Milton Court, Sneads Ferry, NC 28460, photo 51 of 65
Single Family Residence at 310 Milton Court, Sneads Ferry, NC 28460, photo 52 of 65
Single Family Residence at 310 Milton Court, Sneads Ferry, NC 28460, photo 53 of 65
Single Family Residence at 310 Milton Court, Sneads Ferry, NC 28460, photo 54 of 65
Single Family Residence at 310 Milton Court, Sneads Ferry, NC 28460, photo 55 of 65
Single Family Residence at 310 Milton Court, Sneads Ferry, NC 28460, photo 56 of 65
Single Family Residence at 310 Milton Court, Sneads Ferry, NC 28460, photo 57 of 65
Single Family Residence at 310 Milton Court, Sneads Ferry, NC 28460, photo 58 of 65
Single Family Residence at 310 Milton Court, Sneads Ferry, NC 28460, photo 59 of 65
Single Family Residence at 310 Milton Court, Sneads Ferry, NC 28460, photo 60 of 65
Single Family Residence at 310 Milton Court, Sneads Ferry, NC 28460, photo 61 of 65
Single Family Residence at 310 Milton Court, Sneads Ferry, NC 28460, photo 62 of 65
Single Family Residence at 310 Milton Court, Sneads Ferry, NC 28460, photo 63 of 65
Single Family Residence at 310 Milton Court, Sneads Ferry, NC 28460, photo 64 of 65
Single Family Residence at 310 Milton Court, Sneads Ferry, NC 28460, photo 65 of 65
65 photos

$849,900

310 Milton Court, Sneads Ferry, NC 28460
Sneads Ferry, NC 28460
Listed by Irena B Kohler · Coldwell Banker Sea Coast Advantage-Hampstead
Bedrooms
3
Bathrooms
3.5
Living area
5,201 sqft
Year built
2003

About this home

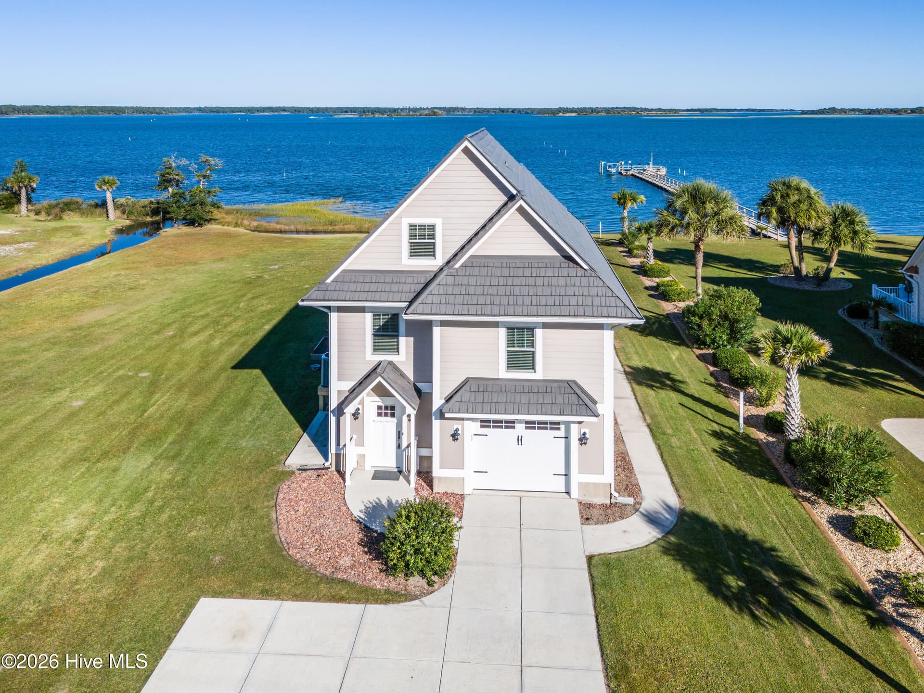
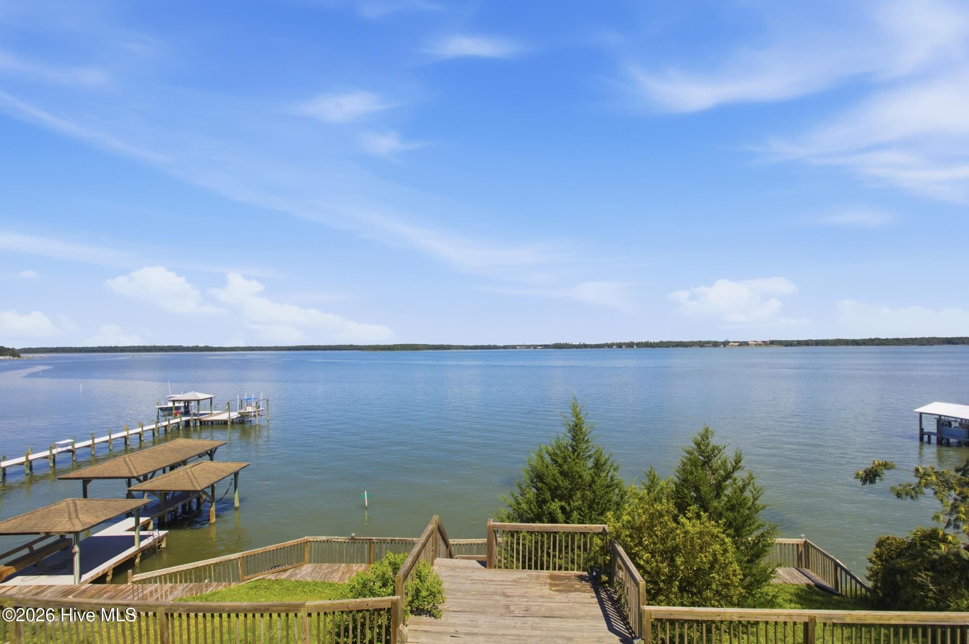
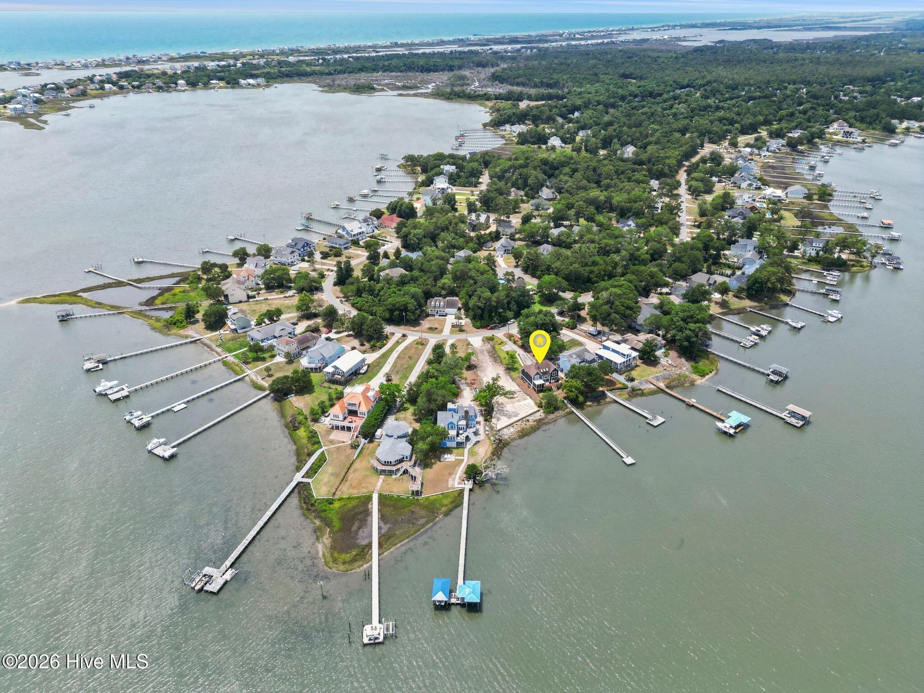
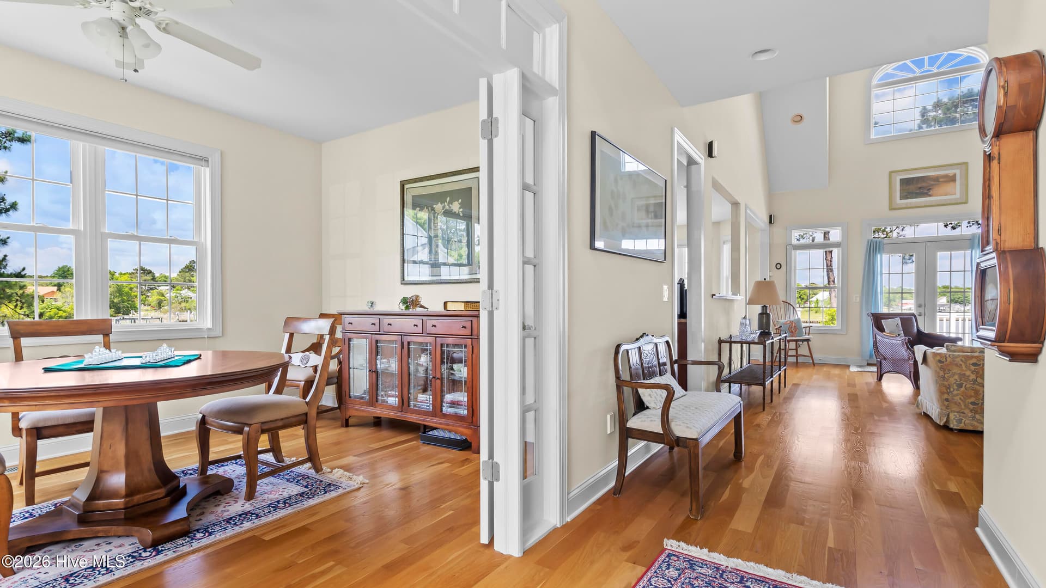
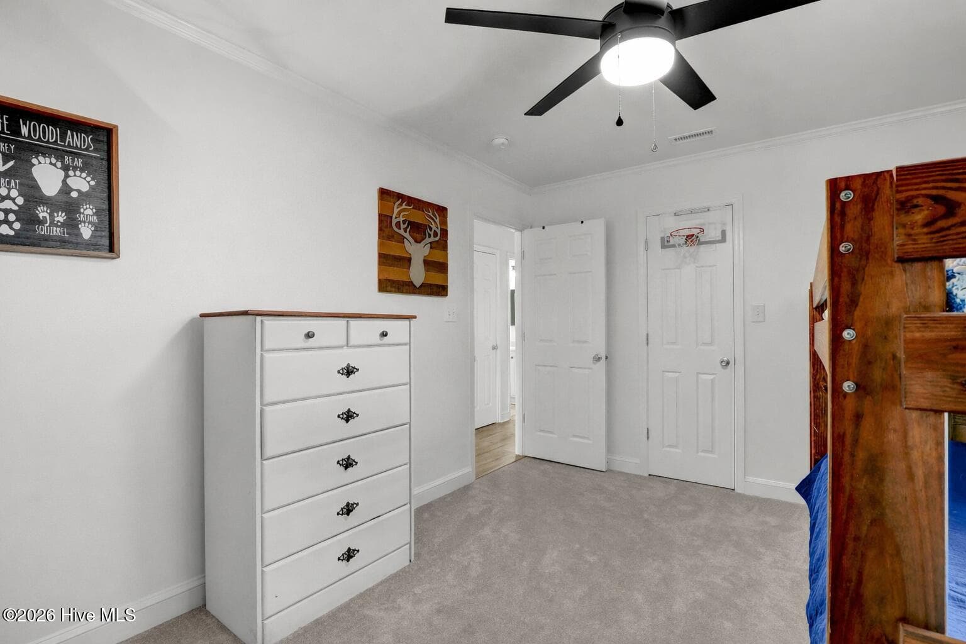
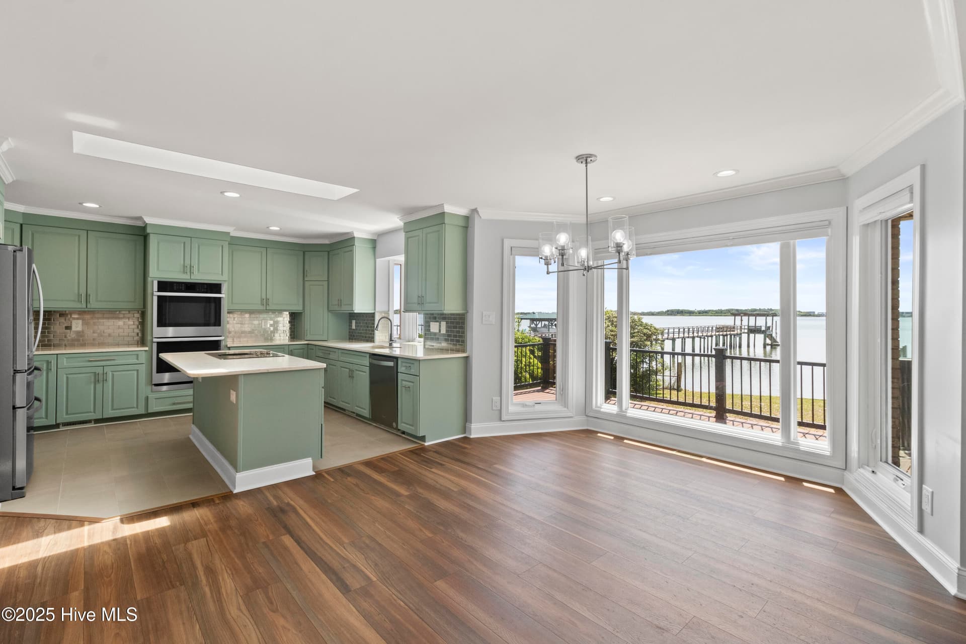
Welcome to this magnificent and one-of-a-kind custom-built gem situated on a 1.5 acre waterfront lot on Everett Creek in the fishing village of Sneads Ferry This property will amaze you at every step with its custom touches. As you enter the large foyer, you will immediately notice a grand wooden staircase and beautiful laminate floors. On your right is a formal dining room shielded by two colossal columns and on your left a private Master Suite that offers a double vanity with a make-up station, a custom-tiled walk-in shower, a linen closet and a walk-in closet. A large living room with a lounge welcomes you and feels as though it was made for cozy evenings around a fireplace with a nice glass of wine, listening to music, reading your favorite author, playing family games, conducting deep conversations or just watching movies. The open concept connects the living room with a kitchen. The gourmet kitchen offers solid wood custom cabinetry, glistening granite countertops, a spice rack, a built-in bread box, stainless steel appliances to include a gas range and a stainless-steel backsplash, a working island with a prep-sink, a Butler's pantry with a coffee station and a lovely breakfast nook with a bay window overlooking the creek. A large laundry room combined with a mudroom has a washer and dryer ready for its new owners and features a built-in ironing board, a sink, storage cabinetry and three closets. Enjoy your evening with a glass of wine in a hot tub situated in the sunroom while overlooking this private piece of paradise. A half bathroom and a coat closet complete the main level. Upstairs you can explore two spare bedrooms with a shared bathroom, an entertainment family room and a craft room. From the second floor you can access a Mother in-Law suite with private access and a cute balcony with water views. Gentlemen, get ready! This Southern charmer has an oversized 3-car garage with an 8.5' tall garage door for all your toys and handy work. Relax on your private Trex deck while watching herons and egrets among other beautiful creatures in their natural environment, get wild with your gardening skills or just simply grab a fishing pole, jump in a kayak at the end of your dock and get to some rip'n & grip'n. Looking for more fun and activities? Take a short drive and cross the bridge to Topsail Island with highly rated beaches to relax and simply bask in the sun. This property is Southern Living at its finest! The absolutely amazing location is another feature which this property offers - situated close to a 4-star rated golf course, shopping, schools and 5 minutes from the back gate of Camp LeJeune. The home also features hurricane shutters in the upstairs apartment, as well as on the downstairs back deck, Leaf Filter system in the gutters (2023), a 30-amp plug for an RV camper, wiring for a generator that powers the entire home except the central A/C, a Nutone central vacuum system and express water filtration system - 3 stage, heavy metal reduction, anti-scale, reduces chloramine, PFAs, lead and arsenic. The original dock was approx. 25' longer and the previous owners had a boat lift. The new owners can explore the options with CAMA. The sellers are also offering a one-year home warranty.

Highlights

WaterfrontFireplace

Property details

MLS
Hive MLS
MLS #
100563243
Property type
Single Family Residence
Subdivision
Grantwood
Status
Active
Days on market
213
On market date
March 27, 2026
Stories
N/A
Total bathrooms
3.5
Garage spaces
3
Parking spaces
3
Lot size
1.49 acres
Loading map…

Nearby schools

Within 10 miles. School directory data from the National Center for Education Statistics (NCES), accessed via the Urban Institute Education Data API. Local Score is calculated by INNOVATE Real Estate; where a state rating is shown, it comes from that state's own official school report card.

Elementary
Dixon Elementary
0.78 mi away · Grades -1-5
Zoned school (attendance boundary, 2015-16 data)
3.0
Local Score (state rating (2025) blended 70/30 with student-teacher ratio) -- not an official state rating
State rating: C (2025)
Enrollment
648
Student:teacher ratio
17.1:1
District
Onslow County Schools
Middle
Dixon Middle
1.61 mi away · Grades 6-8
Zoned school (attendance boundary, 2015-16 data)
3.0
Local Score (state rating (2025) blended 70/30 with student-teacher ratio) -- not an official state rating
State rating: C (2025)
Enrollment
934
Student:teacher ratio
18.0:1
District
Onslow County Schools
High
Dixon High
2.97 mi away · Grades 9-12
Zoned school (attendance boundary, 2015-16 data)
3.4
Local Score (state rating (2025) blended 70/30 with student-teacher ratio) -- not an official state rating
State rating: B (2025)
Enrollment
1,028
Student:teacher ratio
19.4:1
District
Onslow County Schools

Walkability

Blended score for Sneads Ferry's center, calculated by INNOVATE Real Estate from two sources: the EPA's National Walkability Index (street network, transit, land-use mix) and Google Places amenity data (what's actually reachable on foot from this point). 60% EPA National Walkability Index + 40% nearby-amenity density (Google Places).

19
Very car-dependent
out of 100
EPA National Walkability Index
6.3 / 20 -- Below average walkable
Google Places amenity density
0 / 100
Restaurants & cafes0
Grocery stores0
Parks0
Schools0
Transit stops0
Pharmacies0

Market position

How this listing compares to current activity in Sneads Ferry, from live MLS data.

On the market 213 days -- 66 more days than Sneads Ferry's current average of 147 days.
For reference, the median list price across 207 active listings in Sneads Ferry right now is $315,000.

Mortgage calculator

Estimate only - actual rate and payment depend on your lender, credit, and loan program.

$
%
%
Adjust tax / insurance estimates
% / yr
$
/mo
Est. monthly payment
$5,268/mo
$169,980 down
$679,920 loan
Principal & interest$4,410
Property tax (est.)$708
Home insurance (est.)$150

Similar homes you might like

Data source: Listing information provided by Hive MLS via Trestle/CoreLogic. Last updated 3 days ago.

Information herein deemed reliable but not guaranteed; all measurements, school assignments, HOA fees, taxes, and feature lists are approximate and should be independently verified. Equal Housing Opportunity.