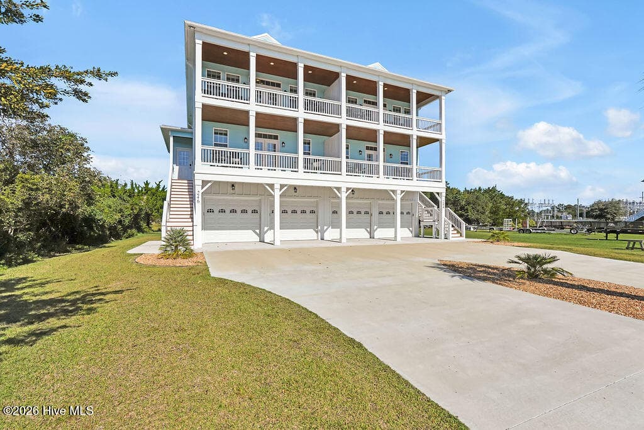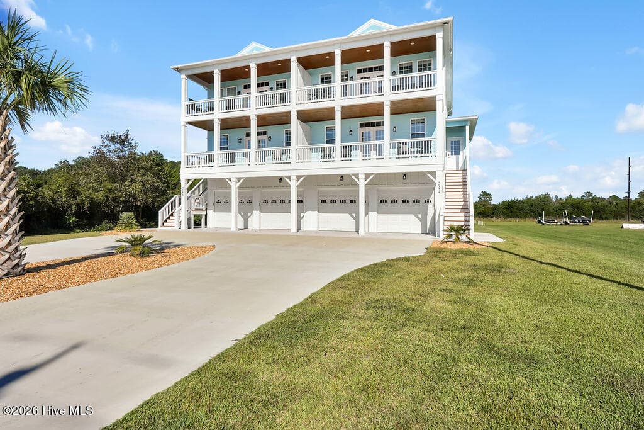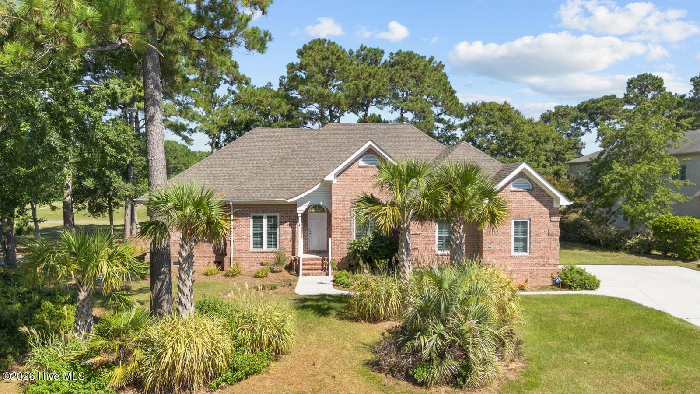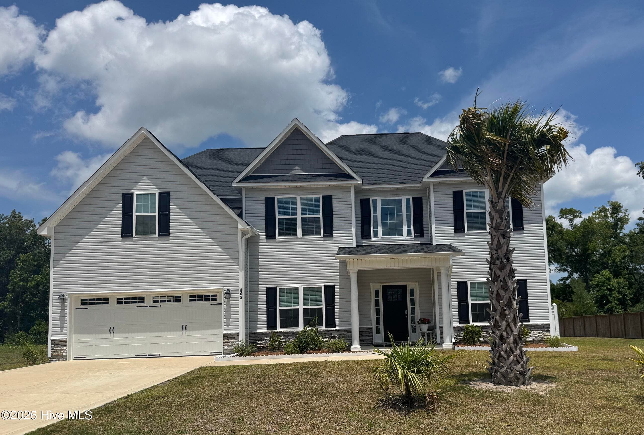
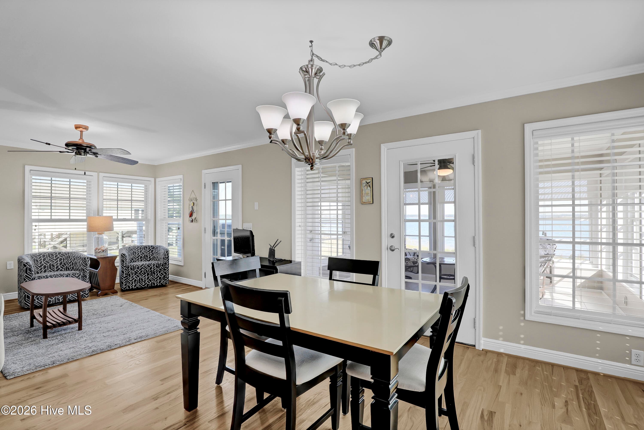
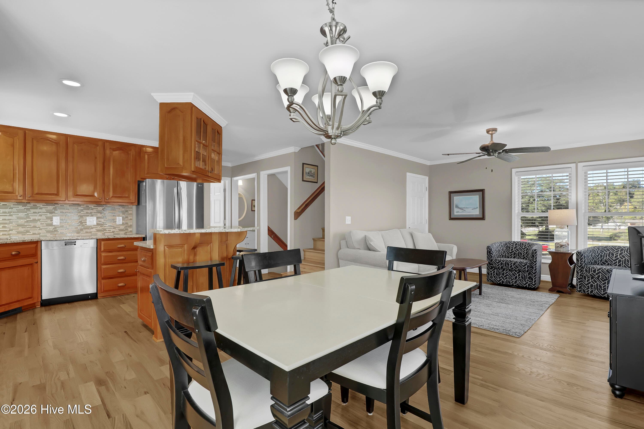
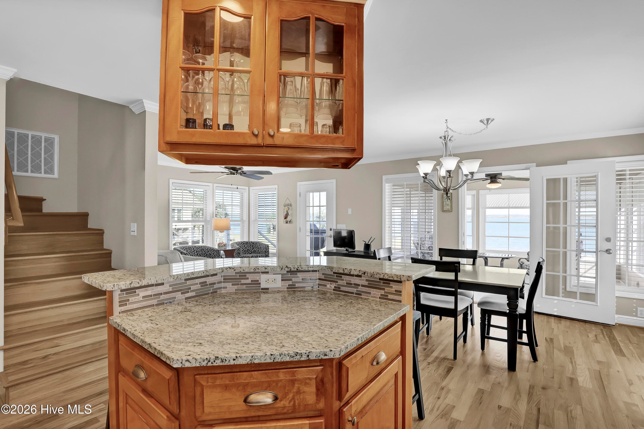
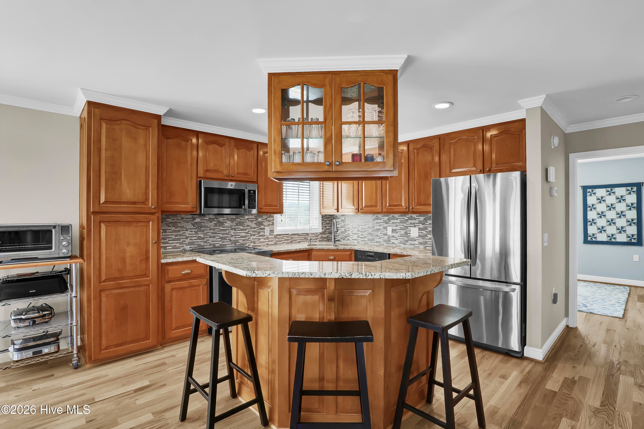
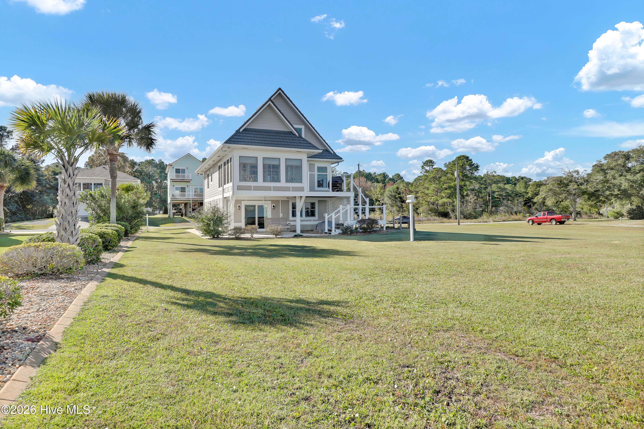
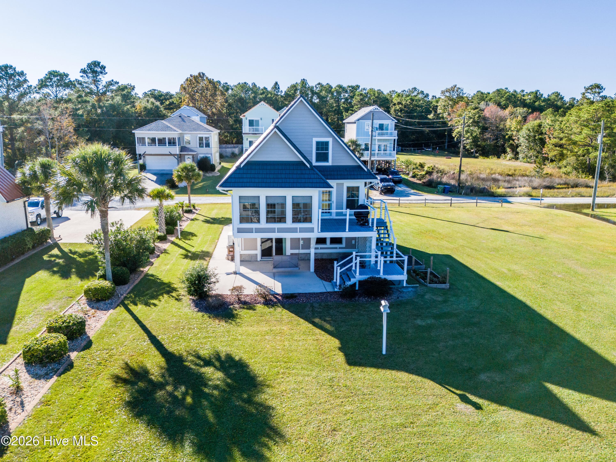
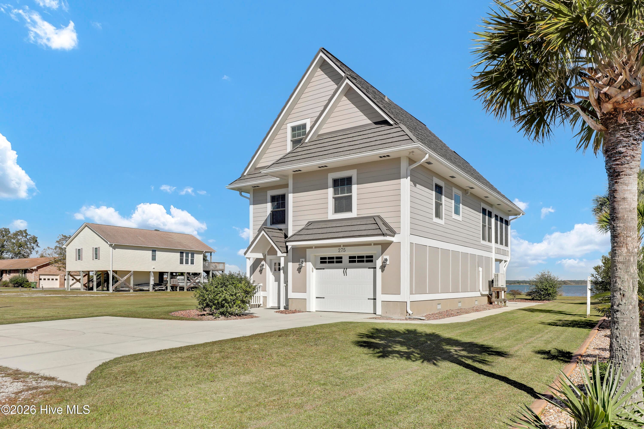
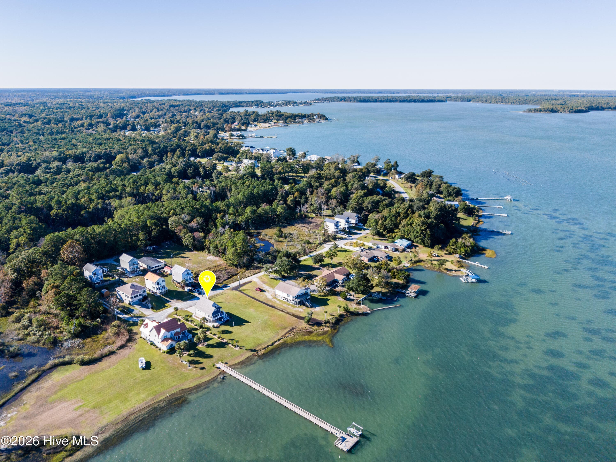
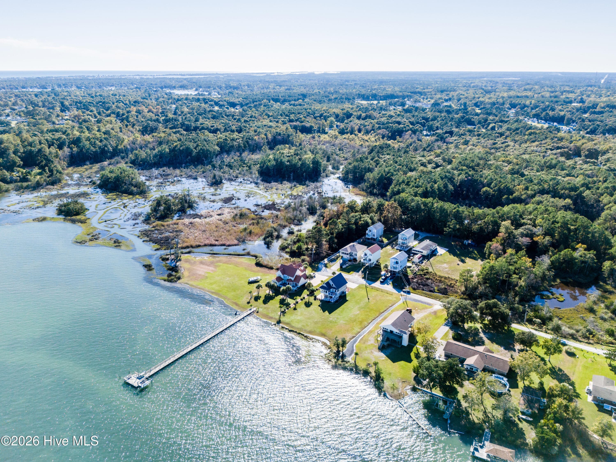
Single Family Residence at 275 Riverside Drive, Sneads Ferry, NC 28460
Single Family Residence at 275 Riverside Drive, Sneads Ferry, NC 28460, photo 2 of 46
Single Family Residence at 275 Riverside Drive, Sneads Ferry, NC 28460, photo 3 of 46
Single Family Residence at 275 Riverside Drive, Sneads Ferry, NC 28460, photo 4 of 46
Single Family Residence at 275 Riverside Drive, Sneads Ferry, NC 28460, photo 5 of 46
Single Family Residence at 275 Riverside Drive, Sneads Ferry, NC 28460, photo 6 of 46
Single Family Residence at 275 Riverside Drive, Sneads Ferry, NC 28460, photo 7 of 46
Single Family Residence at 275 Riverside Drive, Sneads Ferry, NC 28460, photo 8 of 46
Single Family Residence at 275 Riverside Drive, Sneads Ferry, NC 28460, photo 9 of 46
Single Family Residence at 275 Riverside Drive, Sneads Ferry, NC 28460, photo 10 of 46
Single Family Residence at 275 Riverside Drive, Sneads Ferry, NC 28460, photo 11 of 46
Single Family Residence at 275 Riverside Drive, Sneads Ferry, NC 28460, photo 12 of 46
Single Family Residence at 275 Riverside Drive, Sneads Ferry, NC 28460, photo 13 of 46
Single Family Residence at 275 Riverside Drive, Sneads Ferry, NC 28460, photo 14 of 46
Single Family Residence at 275 Riverside Drive, Sneads Ferry, NC 28460, photo 15 of 46
Single Family Residence at 275 Riverside Drive, Sneads Ferry, NC 28460, photo 16 of 46
Single Family Residence at 275 Riverside Drive, Sneads Ferry, NC 28460, photo 17 of 46
Single Family Residence at 275 Riverside Drive, Sneads Ferry, NC 28460, photo 18 of 46
Single Family Residence at 275 Riverside Drive, Sneads Ferry, NC 28460, photo 19 of 46
Single Family Residence at 275 Riverside Drive, Sneads Ferry, NC 28460, photo 20 of 46
Single Family Residence at 275 Riverside Drive, Sneads Ferry, NC 28460, photo 21 of 46
Single Family Residence at 275 Riverside Drive, Sneads Ferry, NC 28460, photo 22 of 46
Single Family Residence at 275 Riverside Drive, Sneads Ferry, NC 28460, photo 23 of 46
Single Family Residence at 275 Riverside Drive, Sneads Ferry, NC 28460, photo 24 of 46
Single Family Residence at 275 Riverside Drive, Sneads Ferry, NC 28460, photo 25 of 46
Single Family Residence at 275 Riverside Drive, Sneads Ferry, NC 28460, photo 26 of 46
Single Family Residence at 275 Riverside Drive, Sneads Ferry, NC 28460, photo 27 of 46
Single Family Residence at 275 Riverside Drive, Sneads Ferry, NC 28460, photo 28 of 46
Single Family Residence at 275 Riverside Drive, Sneads Ferry, NC 28460, photo 29 of 46
Single Family Residence at 275 Riverside Drive, Sneads Ferry, NC 28460, photo 30 of 46
Single Family Residence at 275 Riverside Drive, Sneads Ferry, NC 28460, photo 31 of 46
Single Family Residence at 275 Riverside Drive, Sneads Ferry, NC 28460, photo 32 of 46
Single Family Residence at 275 Riverside Drive, Sneads Ferry, NC 28460, photo 33 of 46
Single Family Residence at 275 Riverside Drive, Sneads Ferry, NC 28460, photo 34 of 46
Single Family Residence at 275 Riverside Drive, Sneads Ferry, NC 28460, photo 35 of 46
Single Family Residence at 275 Riverside Drive, Sneads Ferry, NC 28460, photo 36 of 46
Single Family Residence at 275 Riverside Drive, Sneads Ferry, NC 28460, photo 37 of 46
Single Family Residence at 275 Riverside Drive, Sneads Ferry, NC 28460, photo 38 of 46
Single Family Residence at 275 Riverside Drive, Sneads Ferry, NC 28460, photo 39 of 46
Single Family Residence at 275 Riverside Drive, Sneads Ferry, NC 28460, photo 40 of 46
Single Family Residence at 275 Riverside Drive, Sneads Ferry, NC 28460, photo 41 of 46
Single Family Residence at 275 Riverside Drive, Sneads Ferry, NC 28460, photo 42 of 46
Single Family Residence at 275 Riverside Drive, Sneads Ferry, NC 28460, photo 43 of 46
Single Family Residence at 275 Riverside Drive, Sneads Ferry, NC 28460, photo 44 of 46
Single Family Residence at 275 Riverside Drive, Sneads Ferry, NC 28460, photo 45 of 46
Single Family Residence at 275 Riverside Drive, Sneads Ferry, NC 28460, photo 46 of 46
46 photos

$699,000

275 Riverside Drive, Sneads Ferry, NC 28460
Sneads Ferry, NC 28460
Listed by Irena B Kohler · Coldwell Banker Sea Coast Advantage-Hampstead
Bedrooms
3
Bathrooms
2
Living area
2,189 sqft
Year built
2001

About this home

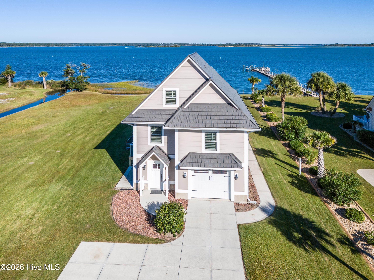
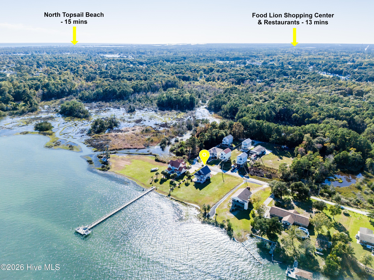
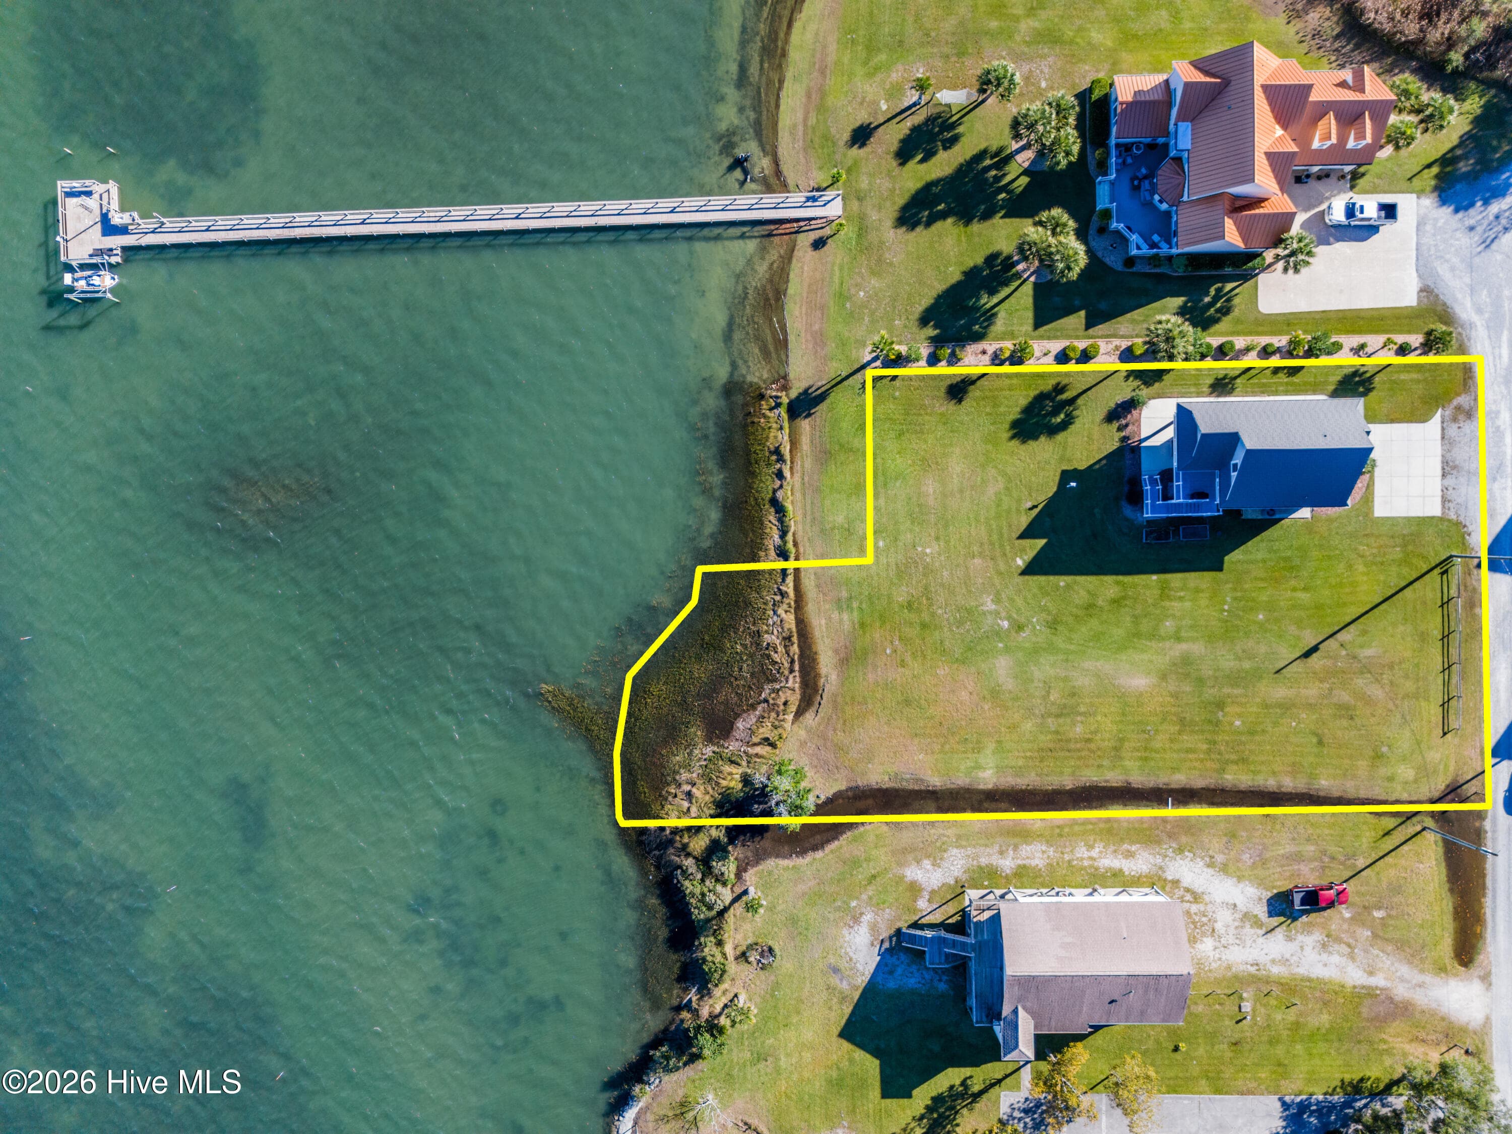
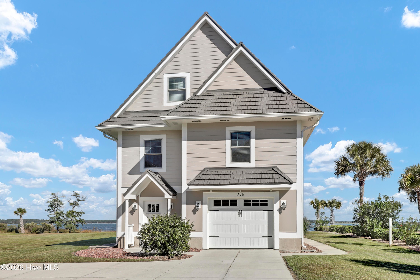
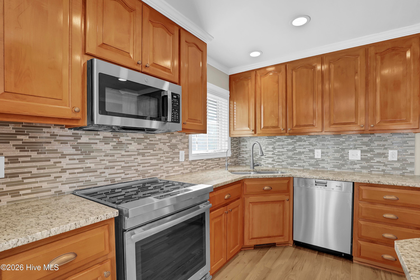
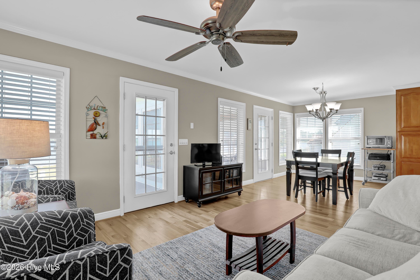
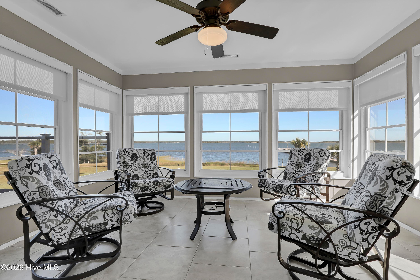
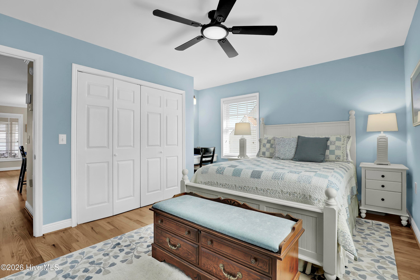
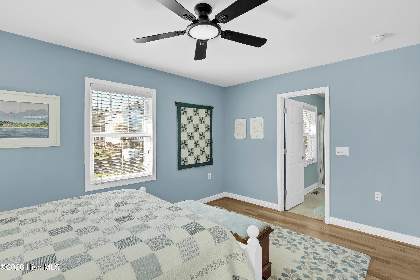
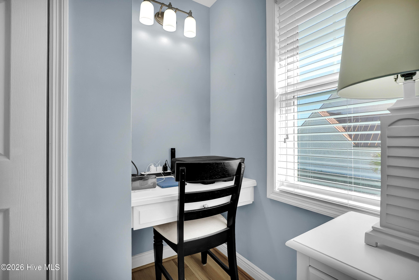
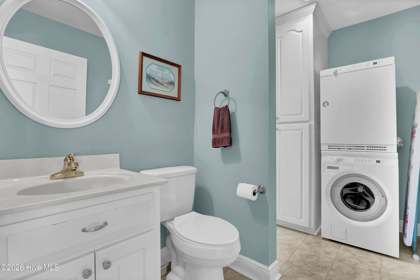
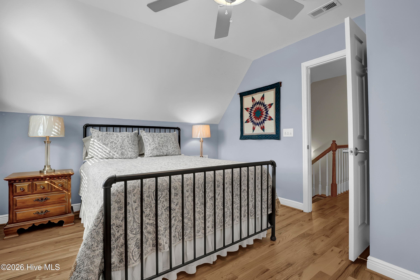
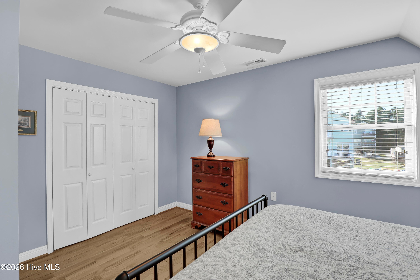
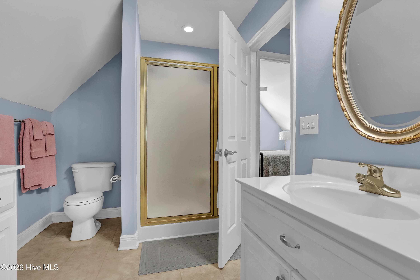
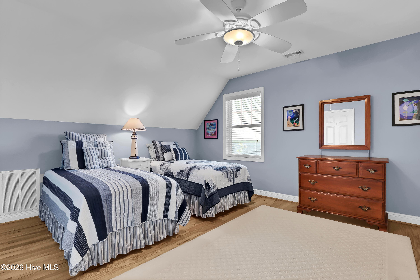
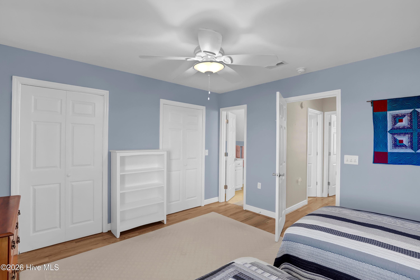
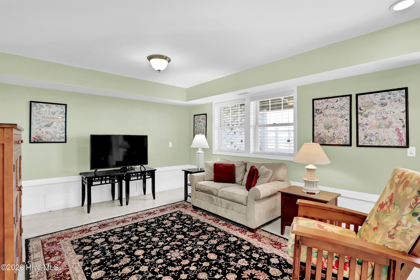
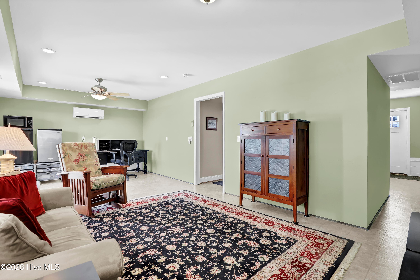
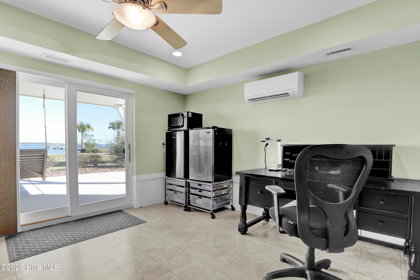
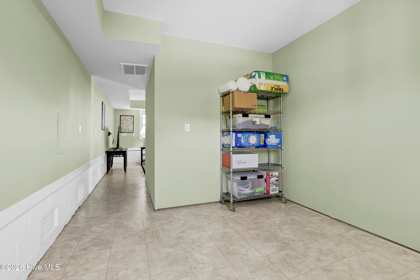
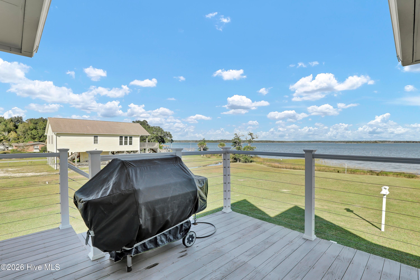
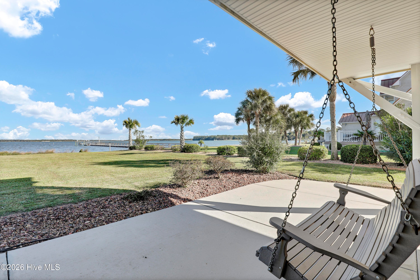
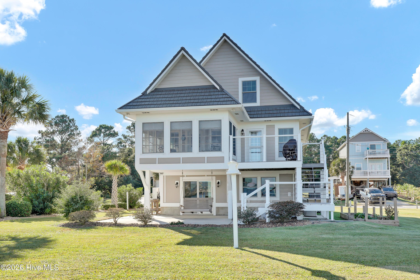
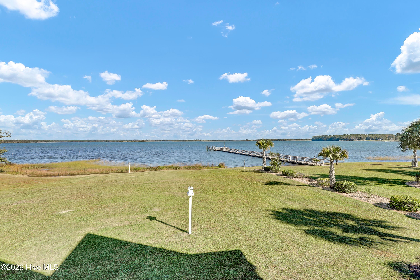
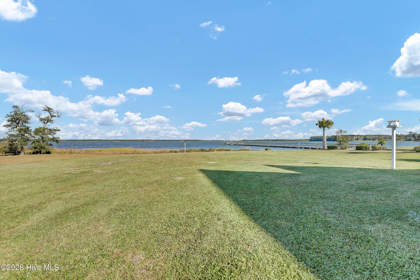
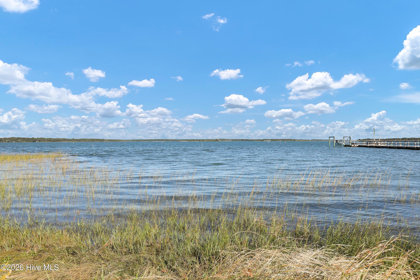
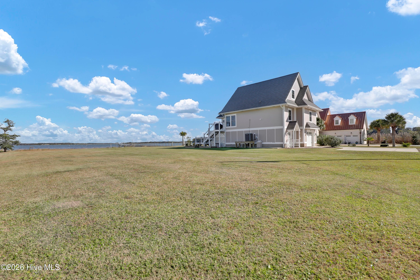
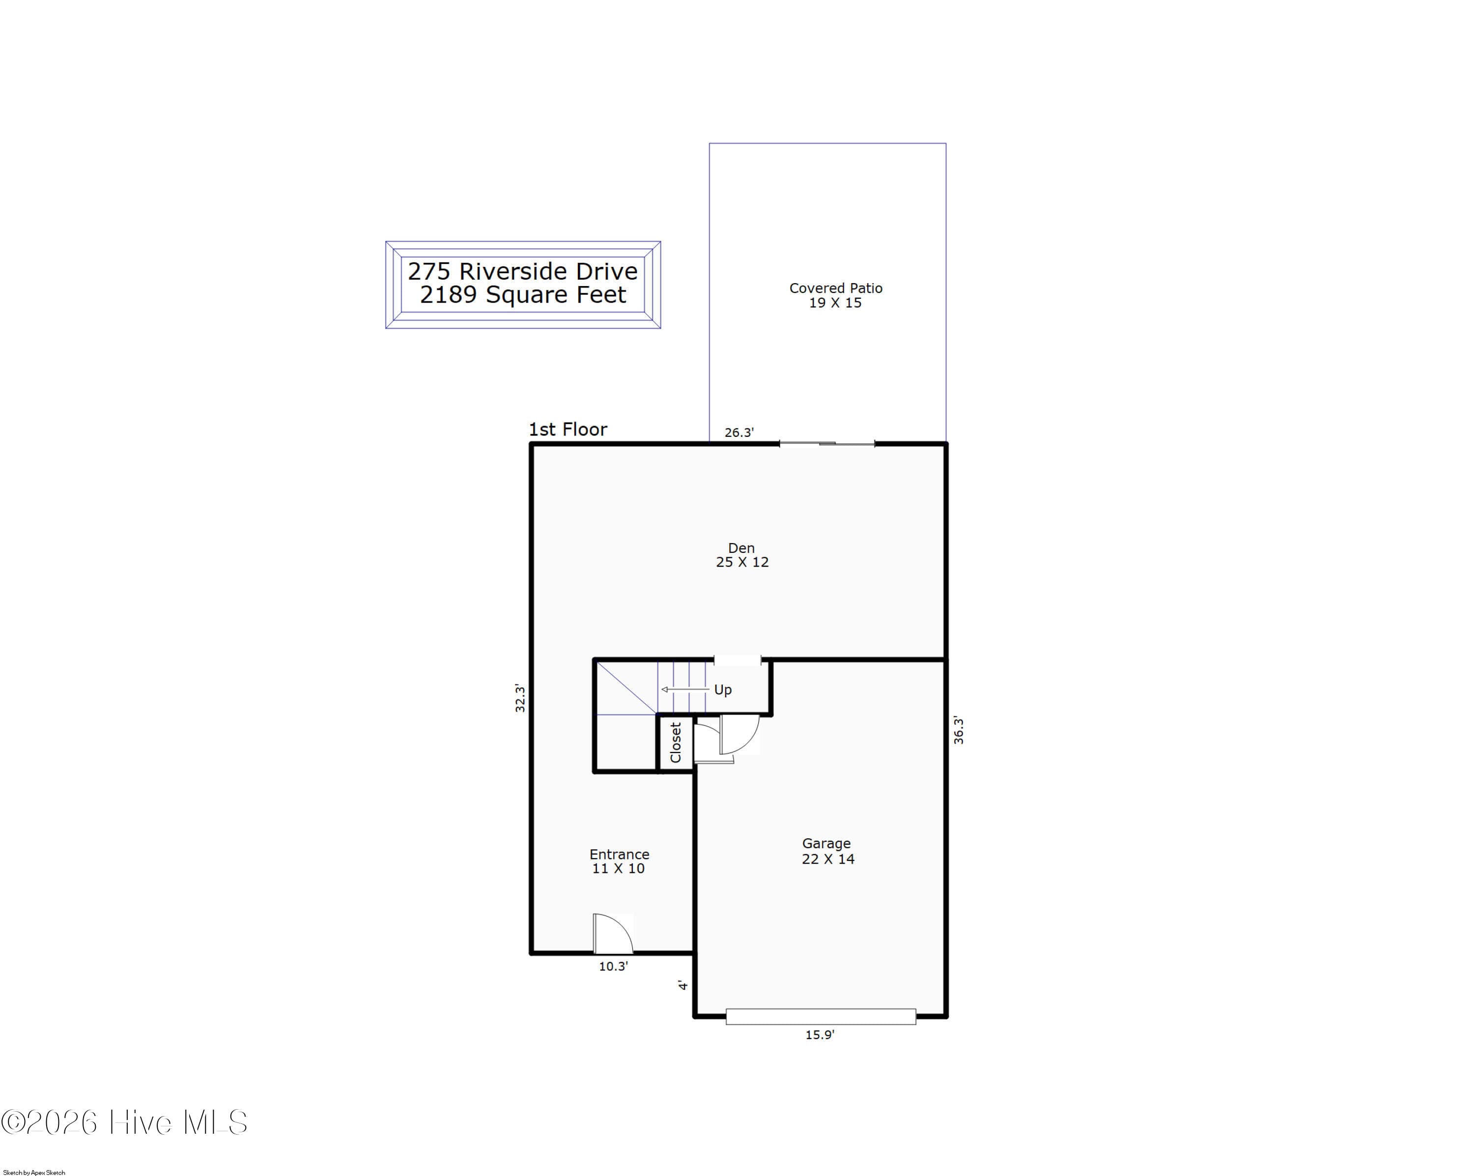
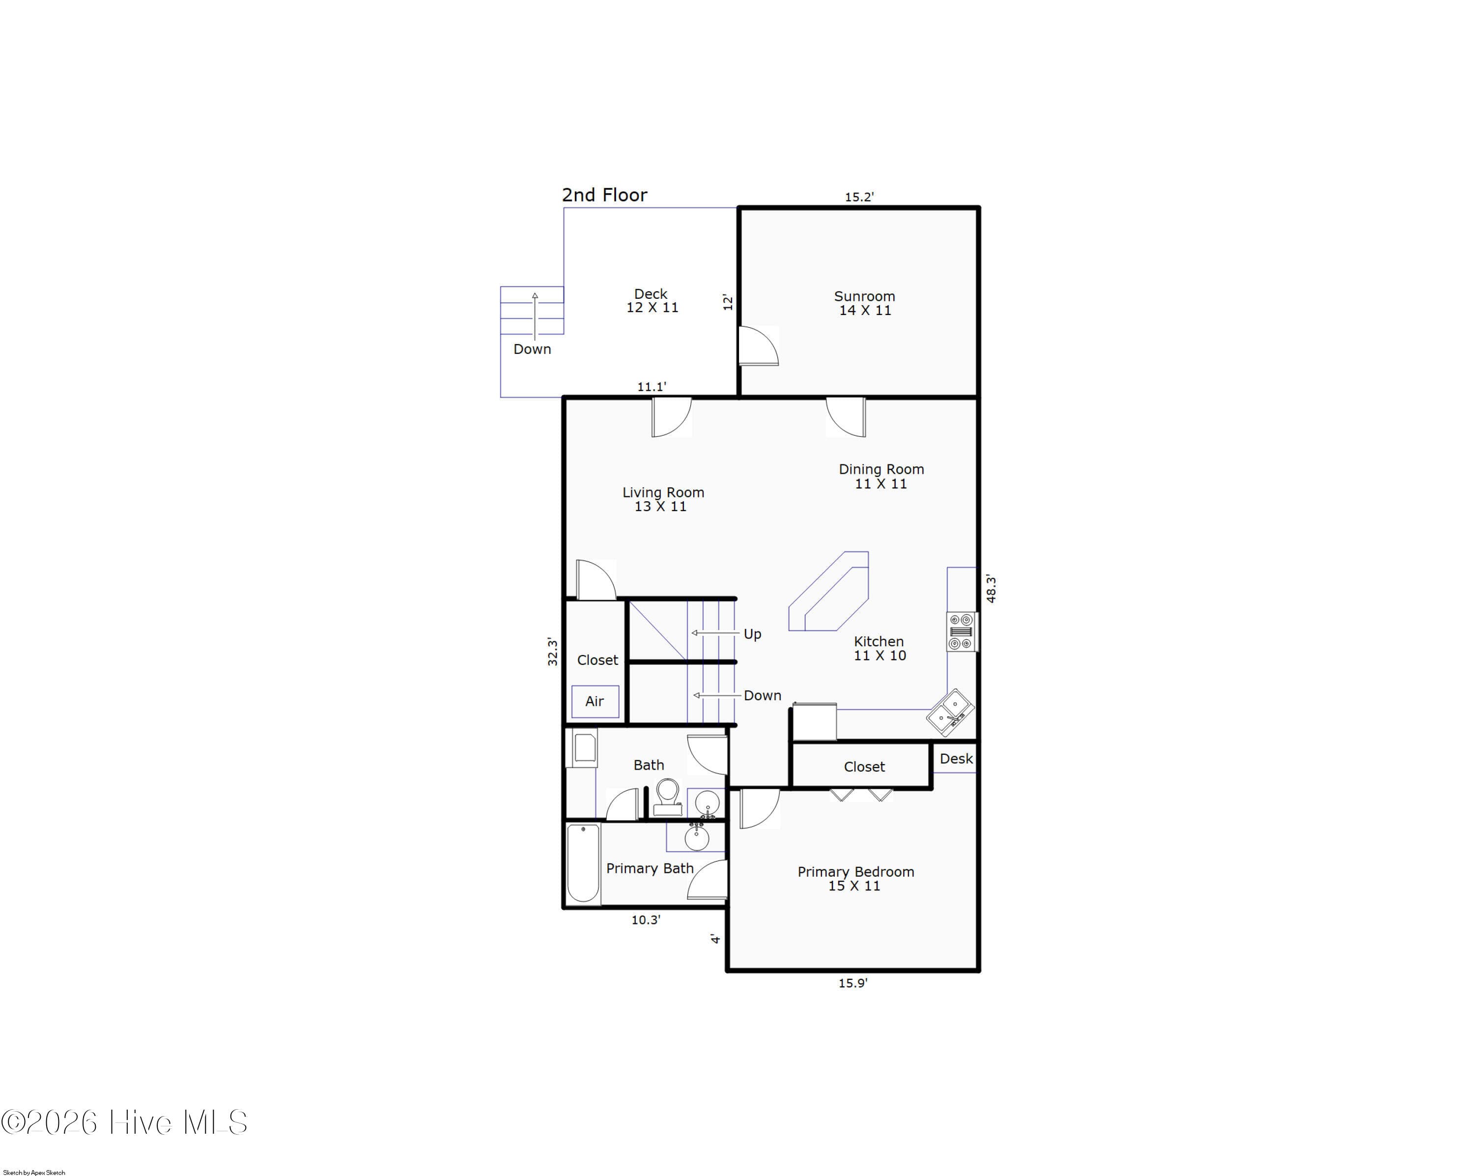
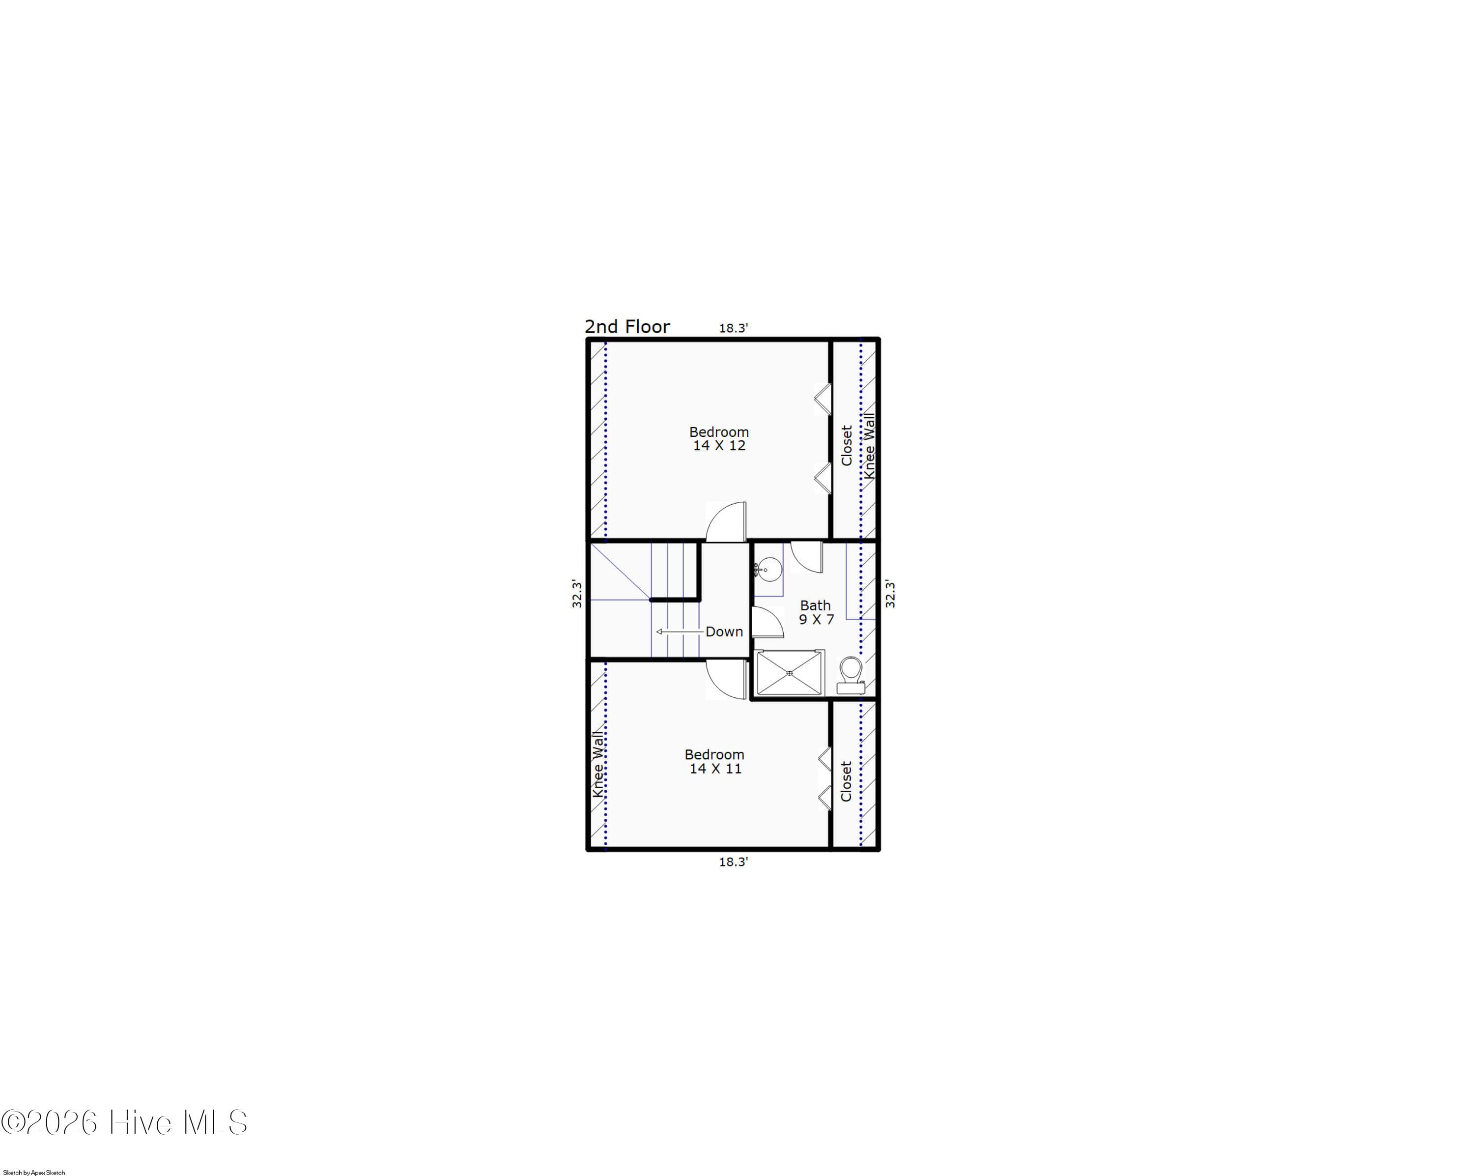
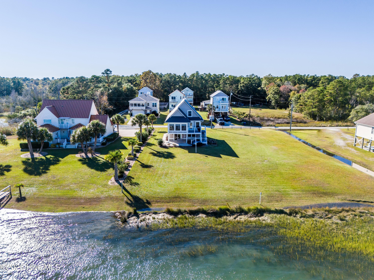
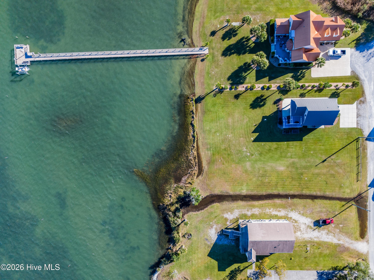
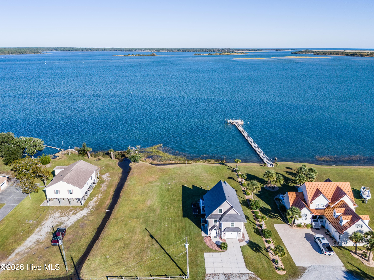
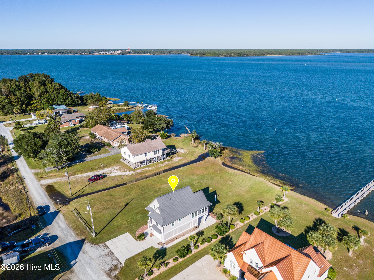
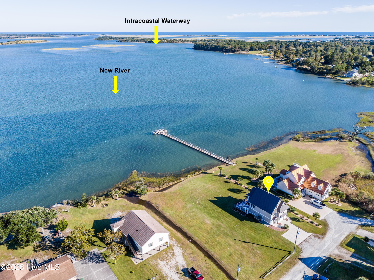
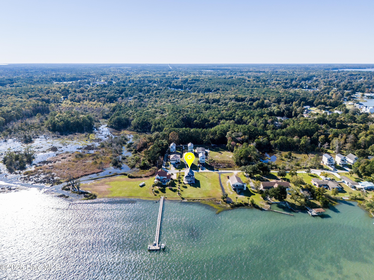
Welcome to this southern charmer waterfront situated on New River with views of Stone Bay and the Intracoastal Waterway. Beautiful red oak hardwood floors installed throughout the main living area and top floor furthermore highlight the craftsmanship and quality of this home. A spacious kitchen has nice granite countertops and ample storage space. The open floor plan connects the kitchen with the dining room and living room. From here you can access a bright sunroom with stunning water views and solar shades. You can also enjoy a glass of your favorite wine throughout the entire year. The Master suite has a dedicated office space with a built-in desk. The laundry room is conveniently located on the main level. Upstairs you can explore two spare bedrooms and a full bathroom. On the ground level you will find a bonus room and a storage room. A lovely deck and patio invite you to sit down and enjoy this Southern Living at its finest. The wooden floors were refinished in 2021, new Hardie siding was installed in 2020, new insulation and soffit under the porch in 2020, a new metal McCarthy rustic shingle roof in 2019, Marvin Integrity windows and doors in 2019 and the owners are offering a one-year home warranty. The absolutely amazing location is another feature which this property offers: situated on the coastal side of the fishing village of Sneads Ferry, close to highly rated Topsail beaches, a 4-star-rated golf course, shopping and 5 minutes from the back gate of Camp LeJeune.

Highlights

Waterfront

Property details

MLS
Hive MLS
MLS #
100612071
Property type
Single Family Residence
Subdivision
Halls Point
Status
Active
Days on market
1
On market date
October 23, 2026
Stories
N/A
Total bathrooms
2
Garage spaces
1
Parking spaces
1
Lot size
0.23 acres
Loading map…

Nearby schools

Within 10 miles. School directory data from the National Center for Education Statistics (NCES), accessed via the Urban Institute Education Data API. Local Score is calculated by INNOVATE Real Estate; where a state rating is shown, it comes from that state's own official school report card.

Elementary
Dixon Elementary
4.08 mi away · Grades -1-5
Zoned school (attendance boundary, 2015-16 data)
3.0
Local Score (state rating (2025) blended 70/30 with student-teacher ratio) -- not an official state rating
State rating: C (2025)
Enrollment
648
Student:teacher ratio
17.1:1
District
Onslow County Schools
Middle
Dixon Middle
3.78 mi away · Grades 6-8
Zoned school (attendance boundary, 2015-16 data)
3.0
Local Score (state rating (2025) blended 70/30 with student-teacher ratio) -- not an official state rating
State rating: C (2025)
Enrollment
934
Student:teacher ratio
18.0:1
District
Onslow County Schools
High
Dixon High
6.41 mi away · Grades 9-12
Zoned school (attendance boundary, 2015-16 data)
3.4
Local Score (state rating (2025) blended 70/30 with student-teacher ratio) -- not an official state rating
State rating: B (2025)
Enrollment
1,028
Student:teacher ratio
19.4:1
District
Onslow County Schools

Walkability

Blended score for Sneads Ferry's center, calculated by INNOVATE Real Estate from two sources: the EPA's National Walkability Index (street network, transit, land-use mix) and Google Places amenity data (what's actually reachable on foot from this point). 60% EPA National Walkability Index + 40% nearby-amenity density (Google Places).

23
Car-dependent
out of 100
EPA National Walkability Index
6.2 / 20 -- Below average walkable
Google Places amenity density
10 / 100
Restaurants & cafes2
Grocery stores0
Parks1
Schools0
Transit stops0
Pharmacies0

Market position

How this listing compares to current activity in Sneads Ferry, from live MLS data.

On the market 1 days -- 148 fewer days than Sneads Ferry's current average of 149 days.
For reference, the median list price across 204 active listings in Sneads Ferry right now is $308,250.

Mortgage calculator

Estimate only - actual rate and payment depend on your lender, credit, and loan program.

$
%
%
Adjust tax / insurance estimates
% / yr
$
/mo
Est. monthly payment
$4,359/mo
$139,800 down
$559,200 loan
Principal & interest$3,627
Property tax (est.)$583
Home insurance (est.)$150

Similar homes you might like

Data source: Listing information provided by Hive MLS via Trestle/CoreLogic. Last updated 1 days ago.

Information herein deemed reliable but not guaranteed; all measurements, school assignments, HOA fees, taxes, and feature lists are approximate and should be independently verified. Equal Housing Opportunity.