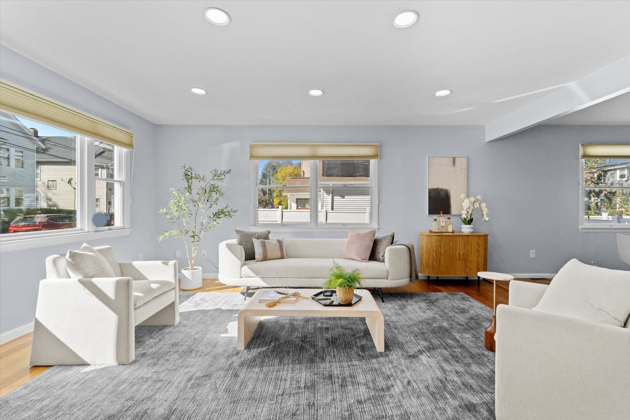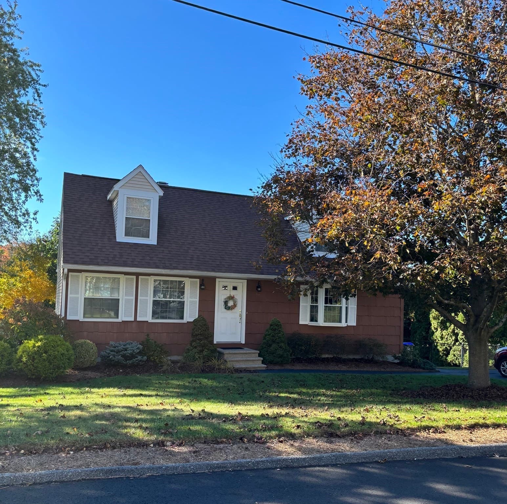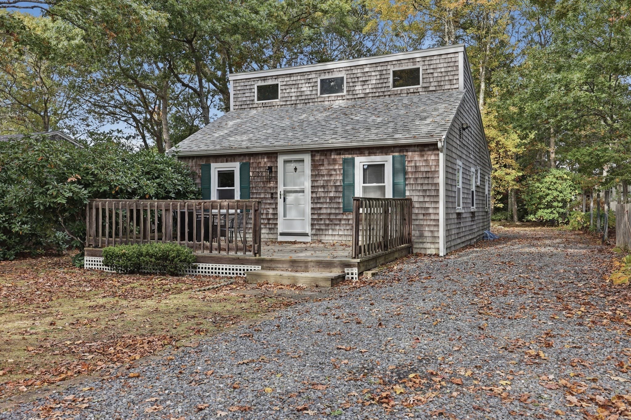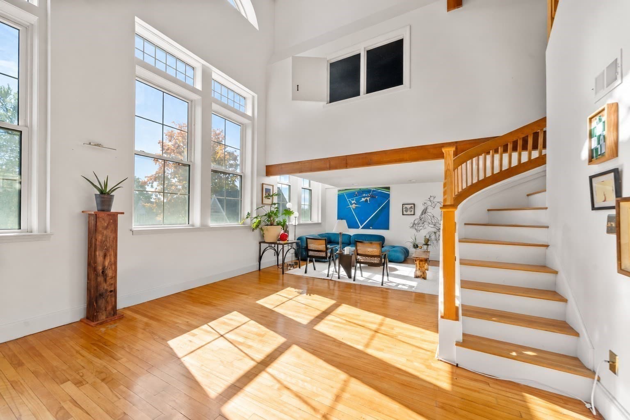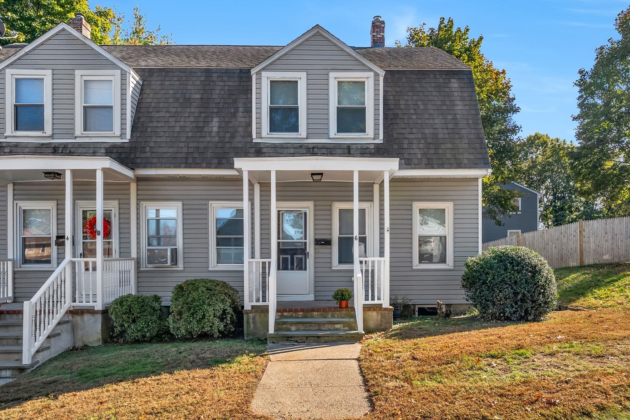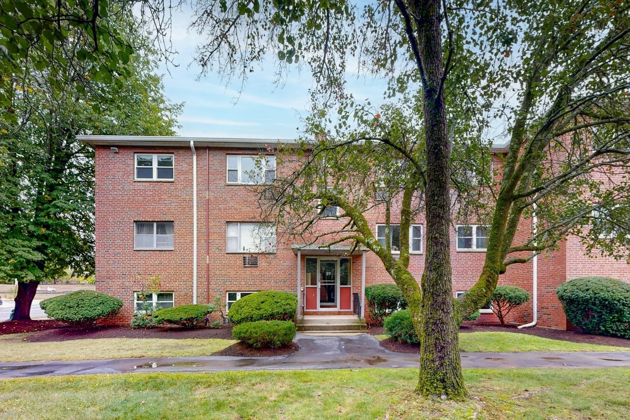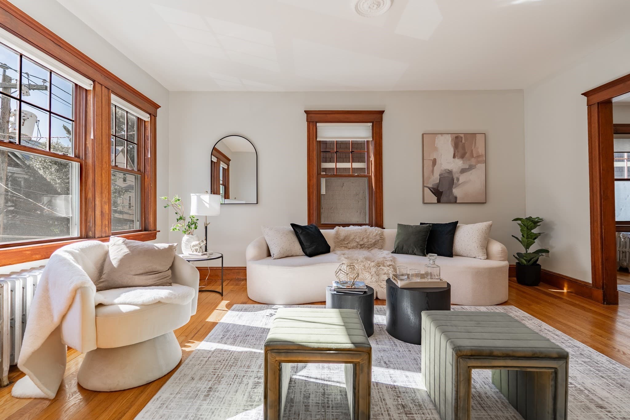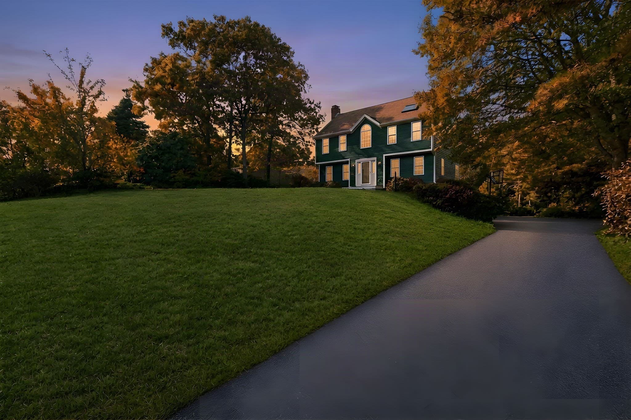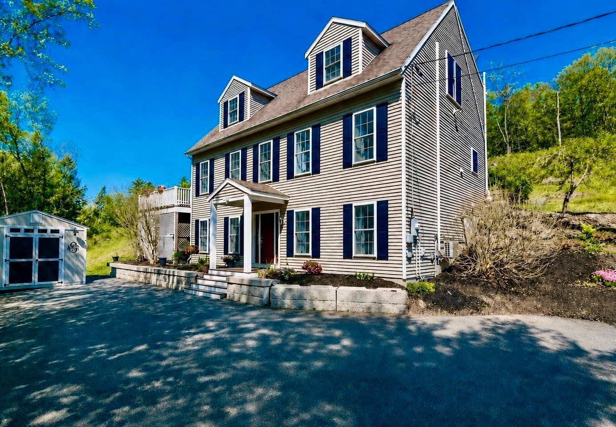
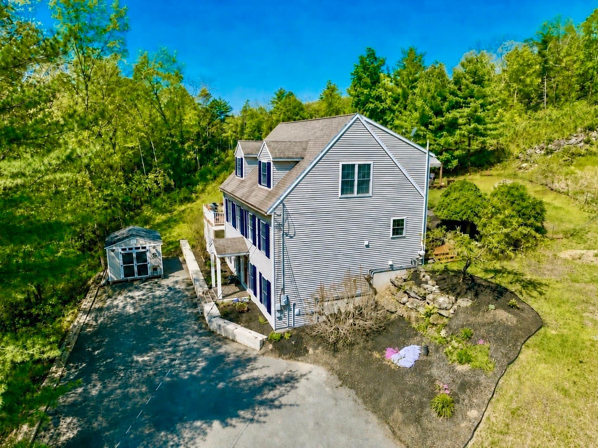
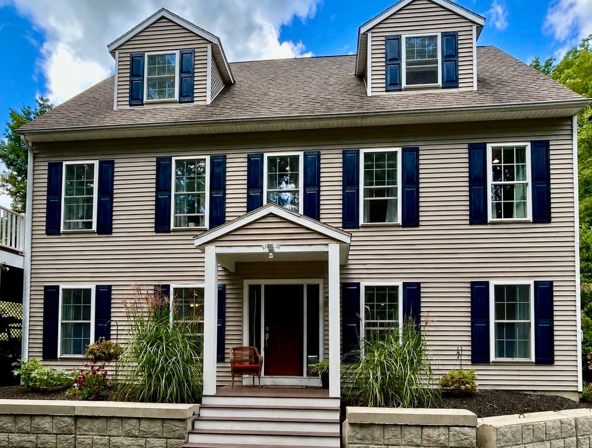
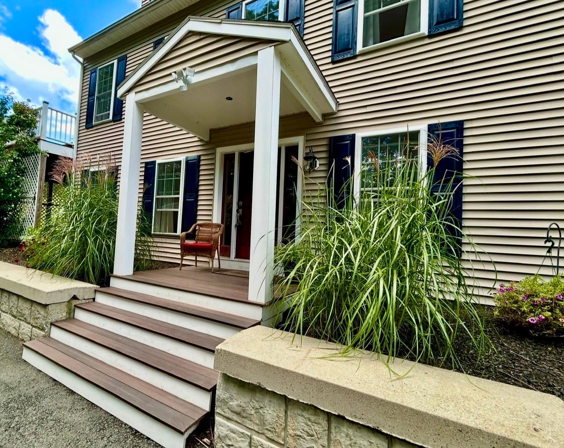
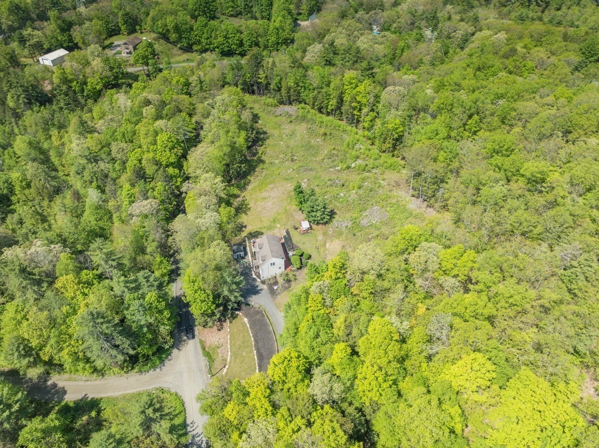
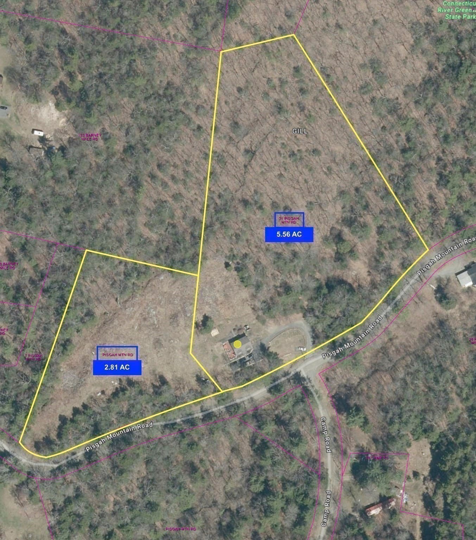
Single Family Residence at 31 Pisgah Mountain Rd, Gill MA 01354
Single Family Residence at 31 Pisgah Mountain Rd, Gill MA 01354, photo 2 of 42
Single Family Residence at 31 Pisgah Mountain Rd, Gill MA 01354, photo 3 of 42
Single Family Residence at 31 Pisgah Mountain Rd, Gill MA 01354, photo 4 of 42
Single Family Residence at 31 Pisgah Mountain Rd, Gill MA 01354, photo 5 of 42
Single Family Residence at 31 Pisgah Mountain Rd, Gill MA 01354, photo 6 of 42
Single Family Residence at 31 Pisgah Mountain Rd, Gill MA 01354, photo 7 of 42
Single Family Residence at 31 Pisgah Mountain Rd, Gill MA 01354, photo 8 of 42
Single Family Residence at 31 Pisgah Mountain Rd, Gill MA 01354, photo 9 of 42
Single Family Residence at 31 Pisgah Mountain Rd, Gill MA 01354, photo 10 of 42
Single Family Residence at 31 Pisgah Mountain Rd, Gill MA 01354, photo 11 of 42
Single Family Residence at 31 Pisgah Mountain Rd, Gill MA 01354, photo 12 of 42
Single Family Residence at 31 Pisgah Mountain Rd, Gill MA 01354, photo 13 of 42
Single Family Residence at 31 Pisgah Mountain Rd, Gill MA 01354, photo 14 of 42
Single Family Residence at 31 Pisgah Mountain Rd, Gill MA 01354, photo 15 of 42
Single Family Residence at 31 Pisgah Mountain Rd, Gill MA 01354, photo 16 of 42
Single Family Residence at 31 Pisgah Mountain Rd, Gill MA 01354, photo 17 of 42
Single Family Residence at 31 Pisgah Mountain Rd, Gill MA 01354, photo 18 of 42
Single Family Residence at 31 Pisgah Mountain Rd, Gill MA 01354, photo 19 of 42
Single Family Residence at 31 Pisgah Mountain Rd, Gill MA 01354, photo 20 of 42
Single Family Residence at 31 Pisgah Mountain Rd, Gill MA 01354, photo 21 of 42
Single Family Residence at 31 Pisgah Mountain Rd, Gill MA 01354, photo 22 of 42
Single Family Residence at 31 Pisgah Mountain Rd, Gill MA 01354, photo 23 of 42
Single Family Residence at 31 Pisgah Mountain Rd, Gill MA 01354, photo 24 of 42
Single Family Residence at 31 Pisgah Mountain Rd, Gill MA 01354, photo 25 of 42
Single Family Residence at 31 Pisgah Mountain Rd, Gill MA 01354, photo 26 of 42
Single Family Residence at 31 Pisgah Mountain Rd, Gill MA 01354, photo 27 of 42
Single Family Residence at 31 Pisgah Mountain Rd, Gill MA 01354, photo 28 of 42
Single Family Residence at 31 Pisgah Mountain Rd, Gill MA 01354, photo 29 of 42
Single Family Residence at 31 Pisgah Mountain Rd, Gill MA 01354, photo 30 of 42
Single Family Residence at 31 Pisgah Mountain Rd, Gill MA 01354, photo 31 of 42
Single Family Residence at 31 Pisgah Mountain Rd, Gill MA 01354, photo 32 of 42
Single Family Residence at 31 Pisgah Mountain Rd, Gill MA 01354, photo 33 of 42
Single Family Residence at 31 Pisgah Mountain Rd, Gill MA 01354, photo 34 of 42
Single Family Residence at 31 Pisgah Mountain Rd, Gill MA 01354, photo 35 of 42
Single Family Residence at 31 Pisgah Mountain Rd, Gill MA 01354, photo 36 of 42
Single Family Residence at 31 Pisgah Mountain Rd, Gill MA 01354, photo 37 of 42
Single Family Residence at 31 Pisgah Mountain Rd, Gill MA 01354, photo 38 of 42
Single Family Residence at 31 Pisgah Mountain Rd, Gill MA 01354, photo 39 of 42
Single Family Residence at 31 Pisgah Mountain Rd, Gill MA 01354, photo 40 of 42
Single Family Residence at 31 Pisgah Mountain Rd, Gill MA 01354, photo 41 of 42
Single Family Residence at 31 Pisgah Mountain Rd, Gill MA 01354, photo 42 of 42
42 photos

$569,900

31 Pisgah Mountain Rd, Gill MA 01354
Gill, MA 01354
Listed by Donald Mailloux
Bedrooms
3
Bathrooms
3.5
Living area
2,937 sqft
Year built
2004

About this home

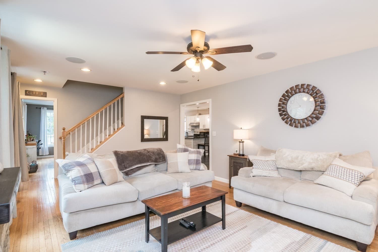
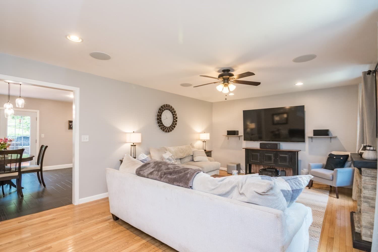
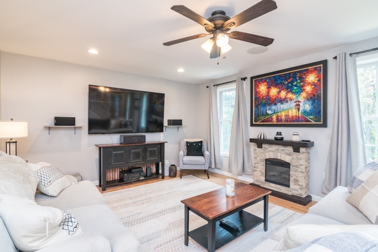
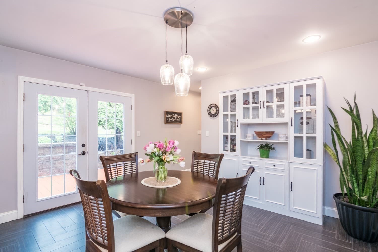
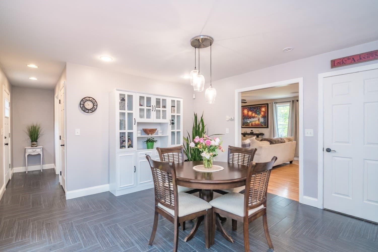
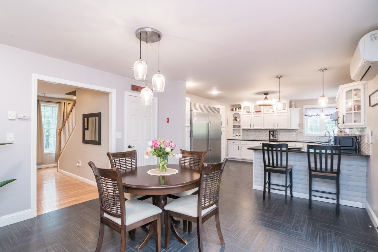
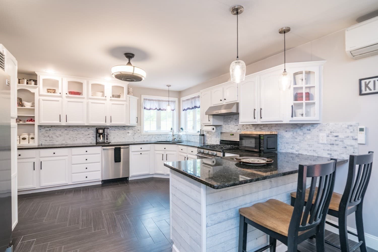
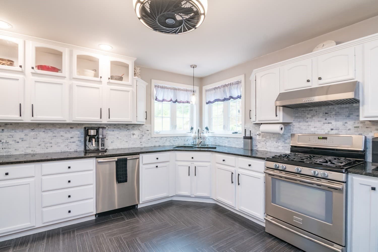
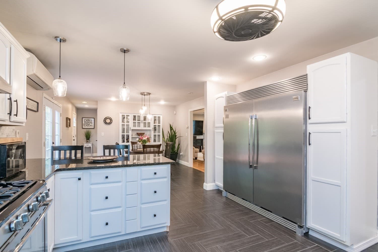
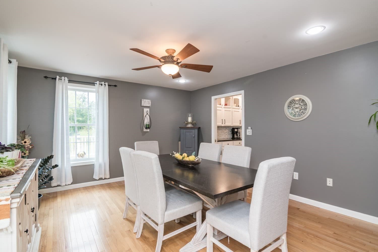
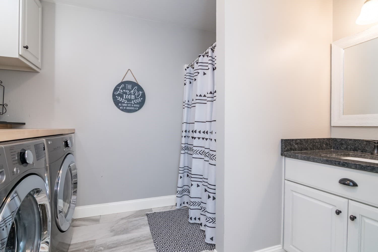
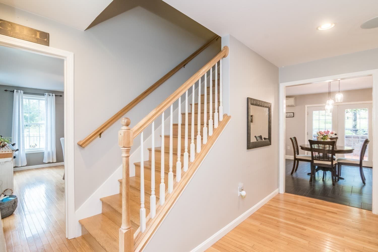
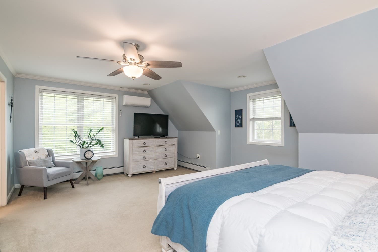
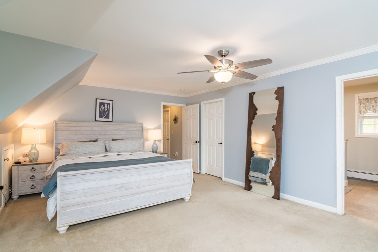
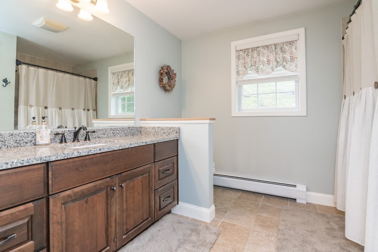
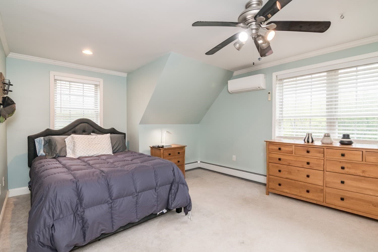
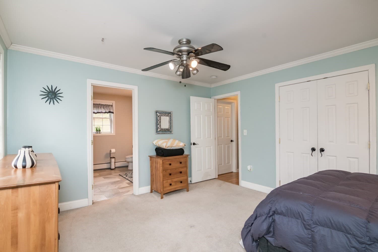
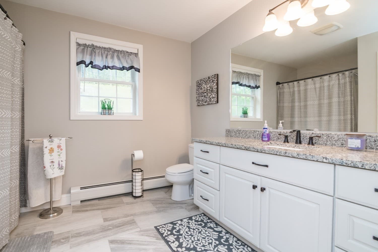
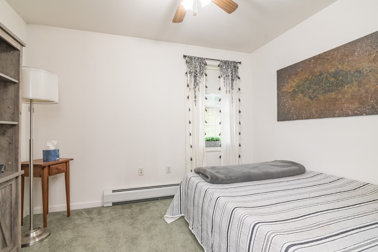
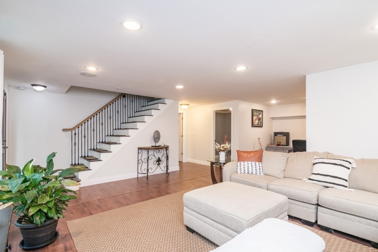
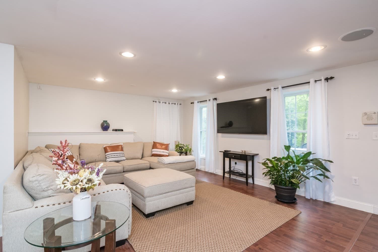
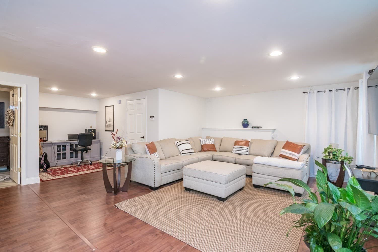
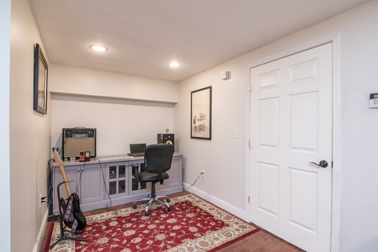
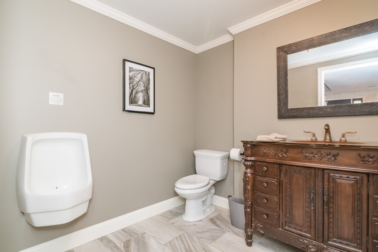
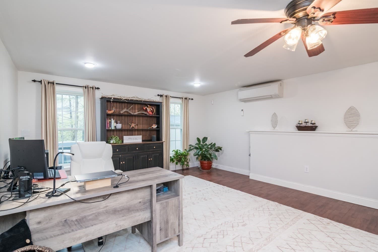
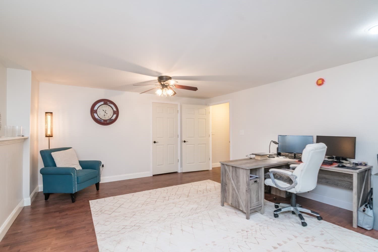
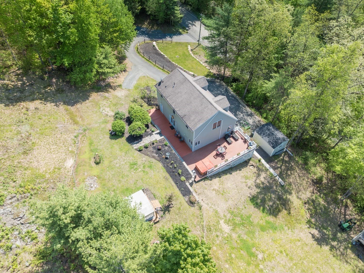
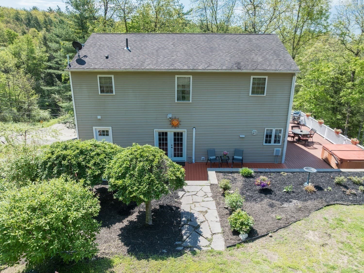
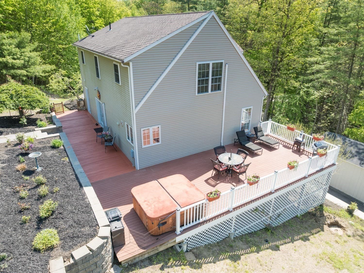
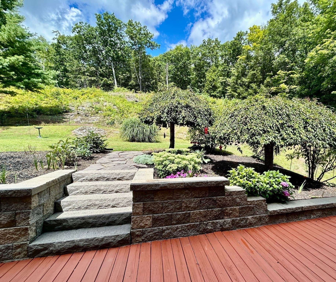
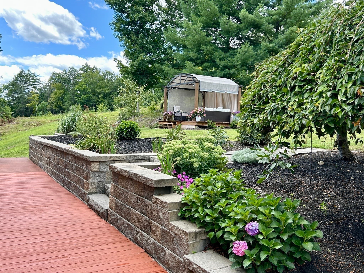
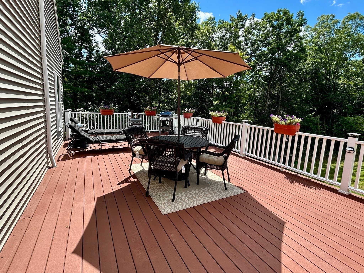
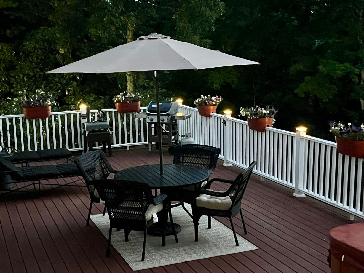
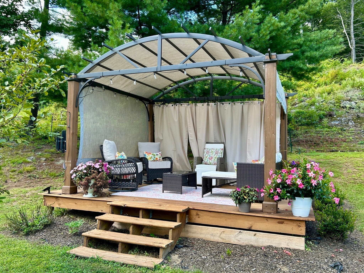
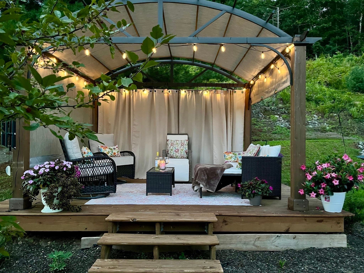
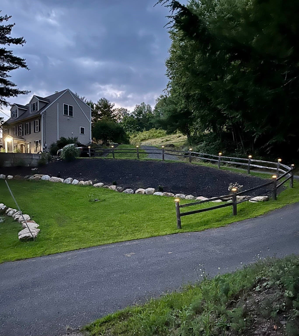
There’s something special about a “home on the hill” when the setting gives you room to unwind, explore and enjoy the outdoors without sacrificing the comforts of a beautifully updated home. Built in 2004 and set on 8.37 acres across two parcels, this 3-bedroom, 3.5-bath Cape combines a quiet country setting with generous living space, modern updates and four-season recreation. Step inside, where sunlight fills the south-facing living & dining rooms and hardwood floors add warmth before transitioning to herringbone tile in the spacious eat-in kitchen. White cabinetry, granite countertops, tiled backsplash, stainless steel appliances and a breakfast counter make this a natural gathering place, with plenty of room to gather around the table. A full bath with laundry completes the main level. Upstairs are three bedrooms, including two larger bedrooms with private en-suite baths, plus a walk-in closet in the primary. The finished walkout lower level adds living space with a family/game room and inset nook perfect for a reading corner, play zone or gaming alcove. A centrally located half bath is convenient for guests, while a separate office/flex room provides space to work, create or make your own. Radiant heat serves the main and lower levels, baseboard heat upstairs, and four ductless mini-splits provide cooling and supplemental heat throughout. Then there’s the part of this property that may tempt you to spend more time outside. Classic French doors open to the back deck overlooking stone walls, garden areas and the peaceful backyard beyond. A freestanding pergola creates a cozy outdoor retreat, with full-length curtains perfect for filtering the afternoon sun, blocking out crosswinds or simply enjoying a little extra privacy. Complete with ambient lighting, it feels like a natural extension of the home—just as inviting for morning coffee, dinner outside or cozy, starlit evenings. When you’re ready for a little adventure, you won’t have to go far. Snowmobile trails can be accessed right outside the driveway, nearby trails invite you to explore on foot, and Barton Cove Boat Ramp is minutes away for paddling, fishing or boating on the Connecticut River. With room to roam, spaces to gather and recreation in every season, this home on the hill offers as much to enjoy beyond its walls as within them. Come experience it for yourself!

Property details

MLS
MLS Property Information Network
MLS #
73520047
Property type
Single Family Residence
Subdivision
N/A
Status
Active
Days on market
157
On market date
May 19, 2026
Stories
N/A
Total bathrooms
3.5
Garage spaces
N/A
Parking spaces
6
Lot size
8.37 acres
Loading map…

Nearby schools

Within 10 miles. School directory data from the National Center for Education Statistics (NCES), accessed via the Urban Institute Education Data API. Local Score is calculated by INNOVATE Real Estate; where a state rating is shown, it comes from that state's own official school report card.

Elementary
Erving Elementary
1.7 mi away · Grades -1-6
Nearest school -- attendance-zone data not available here
5.0
Local Score (student-teacher ratio only (preliminary -- will incorporate state test-score data once available)) -- not an official state rating
Enrollment
133
Student:teacher ratio
7.4:1
District
Erving
Middle
Great Falls Middle
2.61 mi away · Grades 6-8
Nearest school -- attendance-zone data not available here
5.0
Local Score (student-teacher ratio only (preliminary -- will incorporate state test-score data once available)) -- not an official state rating
Enrollment
192
Student:teacher ratio
8.7:1
District
Gill-Montague
High
Franklin County Technical
1.33 mi away · Grades 9-12
Nearest school -- attendance-zone data not available here
5.0
Local Score (student-teacher ratio only (preliminary -- will incorporate state test-score data once available)) -- not an official state rating
Enrollment
583
Student:teacher ratio
9.9:1
District
Franklin County Regional Vocational Technical

Walkability

Blended score for Gill's center, calculated by INNOVATE Real Estate from two sources: the EPA's National Walkability Index (street network, transit, land-use mix) and Google Places amenity data (what's actually reachable on foot from this point). 60% EPA National Walkability Index + 40% nearby-amenity density (Google Places).

20
Very car-dependent
out of 100
EPA National Walkability Index
6.2 / 20 -- Below average walkable
Google Places amenity density
3 / 100
Restaurants & cafes1
Grocery stores0
Parks0
Schools0
Transit stops0
Pharmacies0

Mortgage calculator

Estimate only - actual rate and payment depend on your lender, credit, and loan program.

$
%
%
Adjust tax / insurance estimates
% / yr
$
/mo
Est. monthly payment
$3,582/mo
$113,980 down
$455,920 loan
Principal & interest$2,957
Property tax (est.)$475
Home insurance (est.)$150

Similar homes you might like

Data source: Listing information provided by MLS Property Information Network via Trestle/CoreLogic. Last updated September 8, 2026.

Information herein deemed reliable but not guaranteed; all measurements, school assignments, HOA fees, taxes, and feature lists are approximate and should be independently verified. Equal Housing Opportunity.