
$392,500
About this home
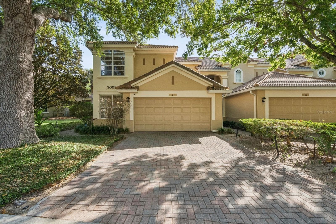
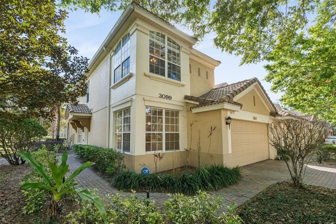
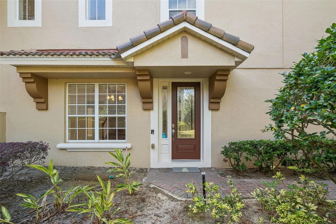
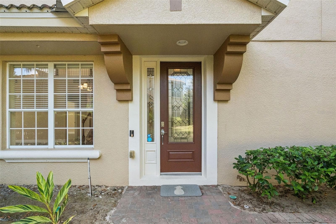
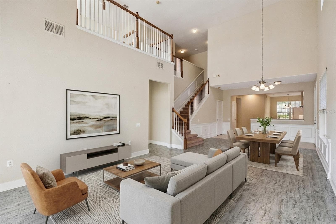
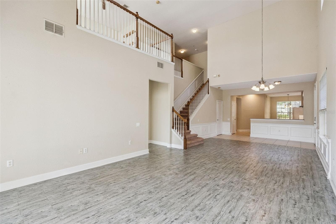
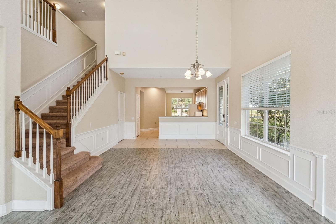
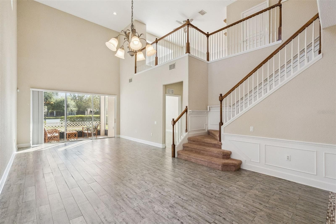
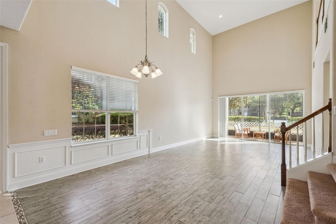
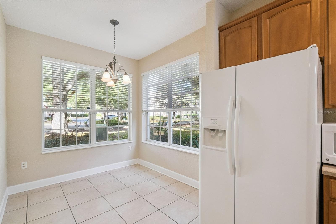
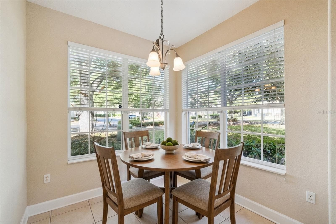
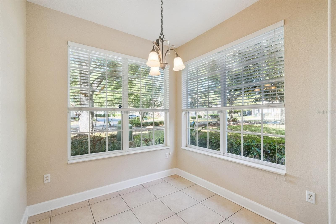
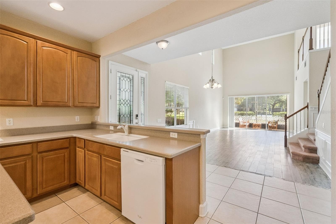
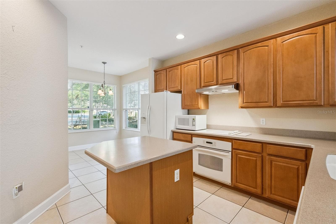
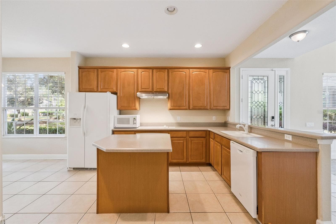
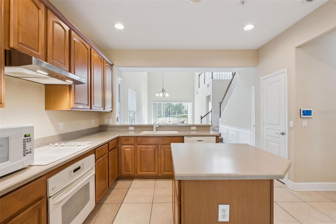
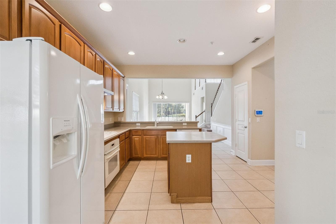
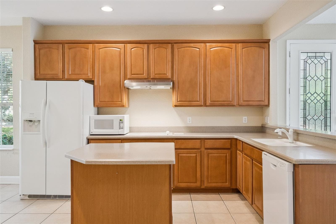
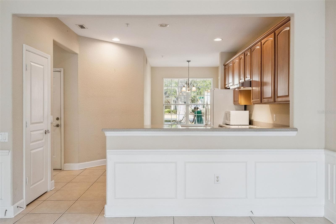
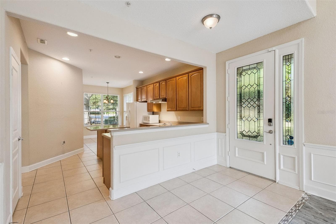
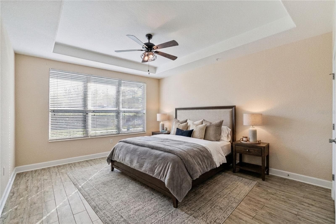
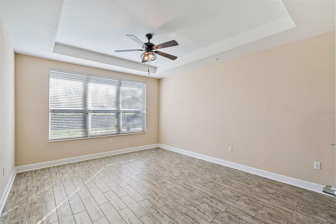
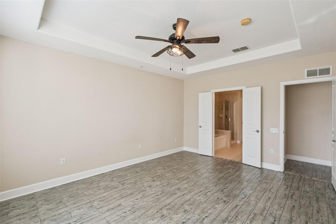
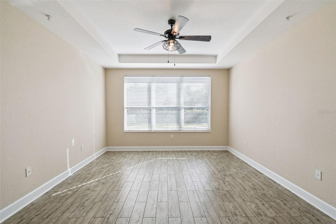
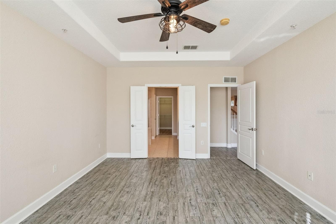
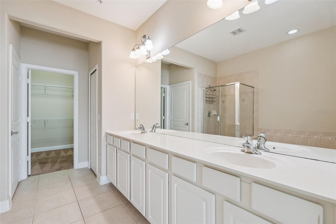
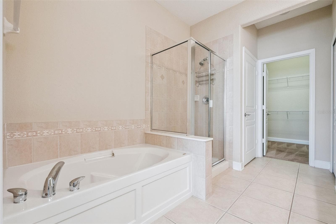
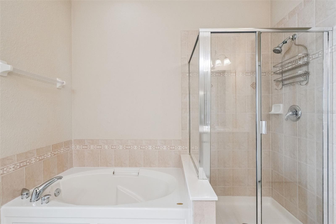
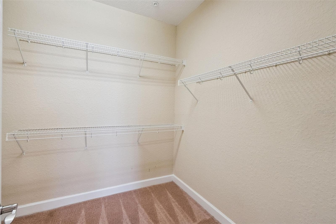
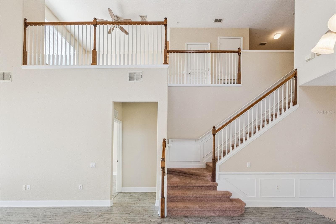
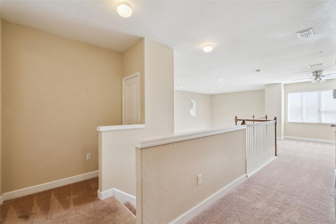
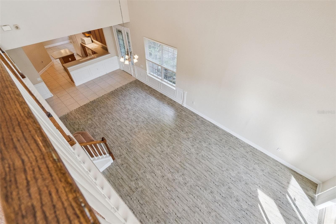
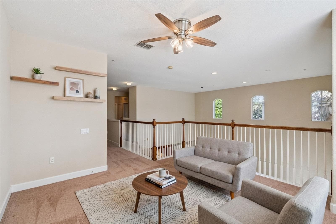
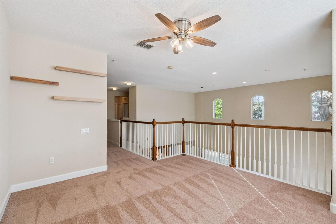
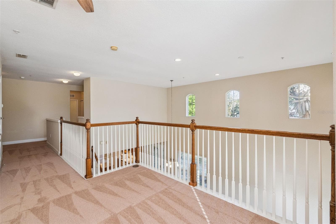
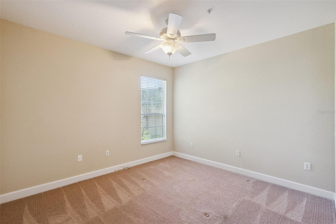
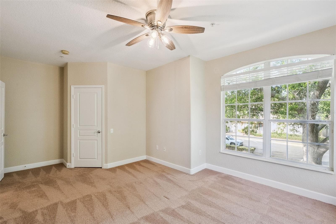
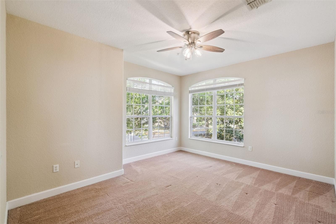
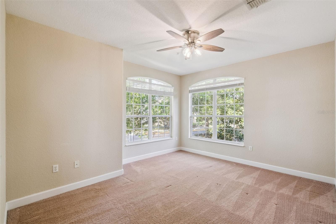
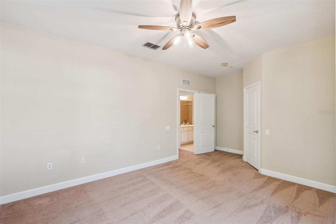
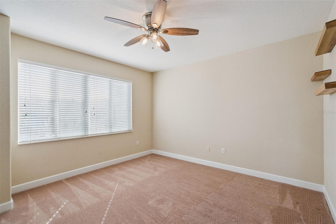
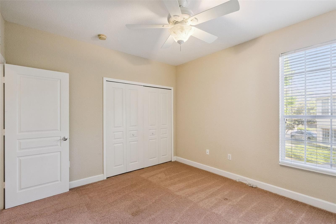
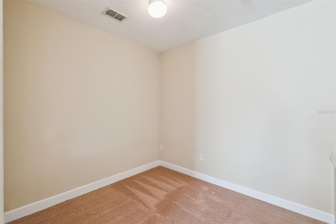
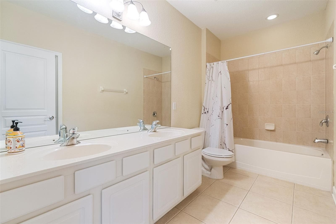
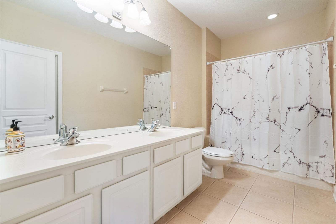
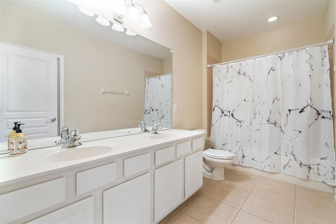
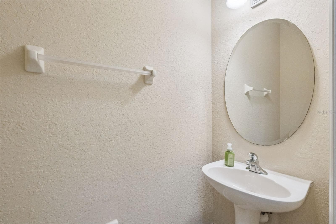
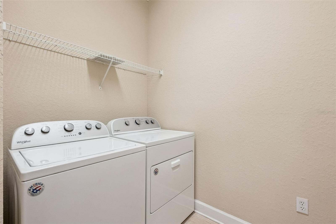
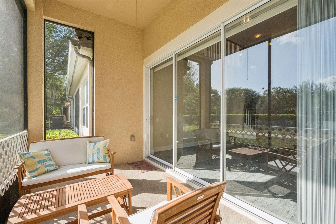
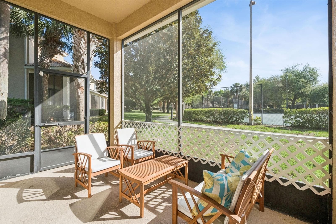
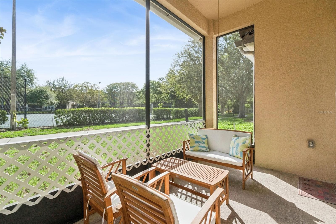
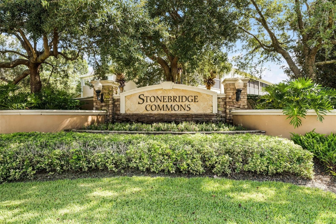
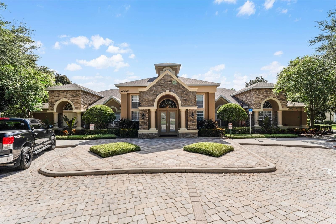
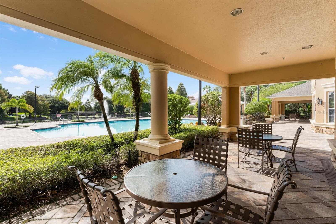
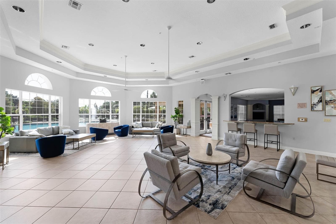
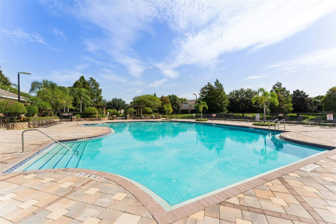
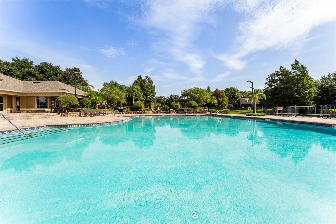
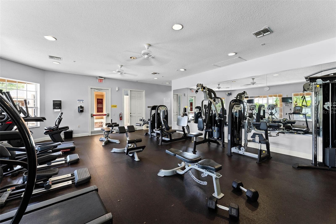
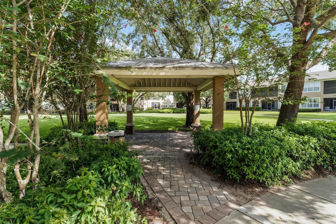
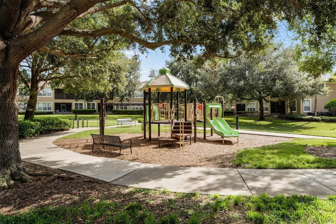
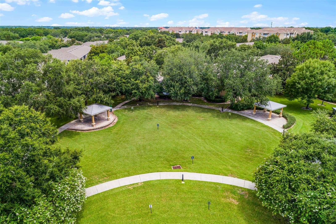
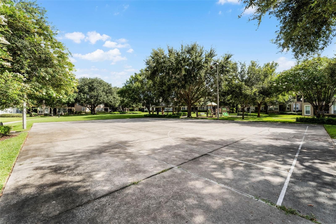
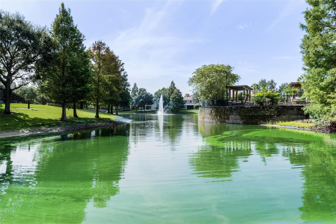
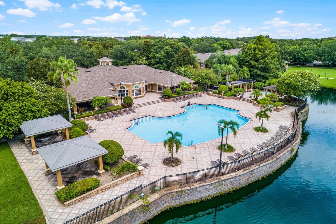
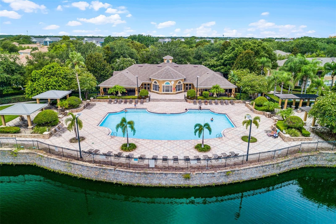
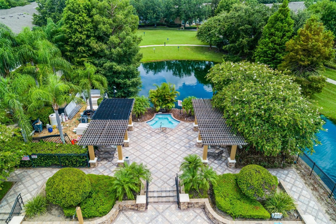
*Furniture is virtually staged*. Video Tour Available. Welcome to Stonebridge Commons, where comfort and convenience come together beautifully. Located in a GATED COMMUNITY just minutes from top-rated restaurants, shopping, and schools, this neighborhood offers resort-style amenities including a CLUBHOUSE, community POOL, TENNIS courts, park, and playground—perfect for both relaxing and staying active. You'll feel at home inside this bright CORNER UNIT with an abundance of natural light, soaring ceilings, and an open floor plan that creates a spacious, airy feel. The eat-in kitchen is both functional and inviting, featuring Corian countertops, a closet pantry, and plenty of windows to keep the space light and cheerful. The family room seamlessly flows out to a SCREENED-IN LANAI overlooking the tennis courts—an ideal spot to enjoy your morning coffee or unwind in the evenings. The primary suite, conveniently located downstairs, has a tray ceiling, tile flooring, granite countertops, a garden tub, separate shower, and a large walk-in closet. Also on the main floor, you’ll find a half bathroom and a spacious laundry room for added convenience. Upstairs, 2 VERSATILE LOFT SPACES provide endless possibilities—perfect for a home office, play area, or additional living space—along with two generously sized bedrooms that share a full hall bathroom. This home is equipped with a security system that includes window and door sensors as well as a doorbell camera for added peace of mind. With a 2-CAR GARAGE, private driveway, and GUEST PARKING nearby, there’s plenty of room for everyone. Don’t miss your chance to make this exceptional property your own!
Property details
- MLS
- Stellar MLS
- MLS #
- MFRO6387722
- Property type
- Condominium
- Subdivision
- MANDALAY/STONEBRIDGECOMMONS C
- Status
- Active
- Days on market
- 203
- On market date
- March 31, 2026
- Stories
- N/A
- Total bathrooms
- 2.5
- Garage spaces
- 2
- Parking spaces
- N/A
- Lot size
- 1,781 sqft
Location
Get directions →Nearby schools
Within 10 miles. School directory data from the National Center for Education Statistics (NCES), accessed via the Urban Institute Education Data API. Local Score is calculated by INNOVATE Real Estate; where a state rating is shown, it comes from that state's own official school report card.
- Enrollment
- 4,693
- Student:teacher ratio
- 29.0:1
- District
- FL VIRTUAL
- Enrollment
- 2,987
- Student:teacher ratio
- 26.0:1
- District
- FL VIRTUAL
- Enrollment
- 4,039
- Student:teacher ratio
- 28.9:1
- District
- FL VIRTUAL
Walkability
Blended score for ORLANDO's center, calculated by INNOVATE Real Estate from two sources: the EPA's National Walkability Index (street network, transit, land-use mix) and Google Places amenity data (what's actually reachable on foot from this point). EPA National Walkability Index only -- nearby-amenity data not cached yet for this area.
Market position
How this listing compares to current activity in ORLANDO, from live MLS data.
Mortgage calculator
Estimate only - actual rate and payment depend on your lender, credit, and loan program.
Adjust tax / insurance estimates
Similar homes you might like



Data source: Listing information provided by Stellar MLS (mfrmls) via Trestle/CoreLogic. Last updated 4 days ago.
Information herein deemed reliable but not guaranteed; all measurements, school assignments, HOA fees, taxes, and feature lists are approximate and should be independently verified. Equal Housing Opportunity.