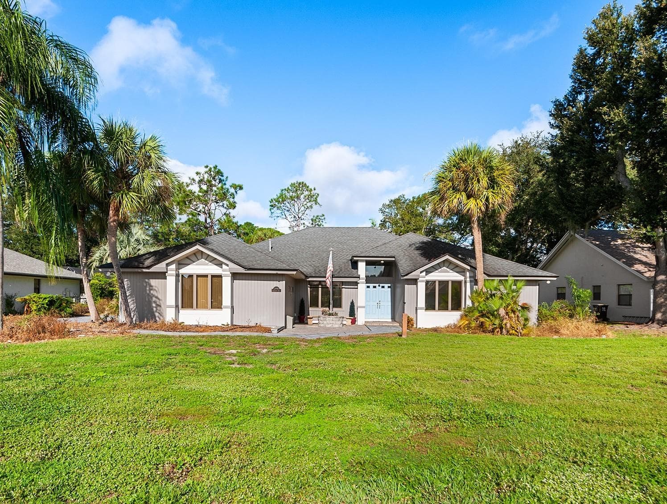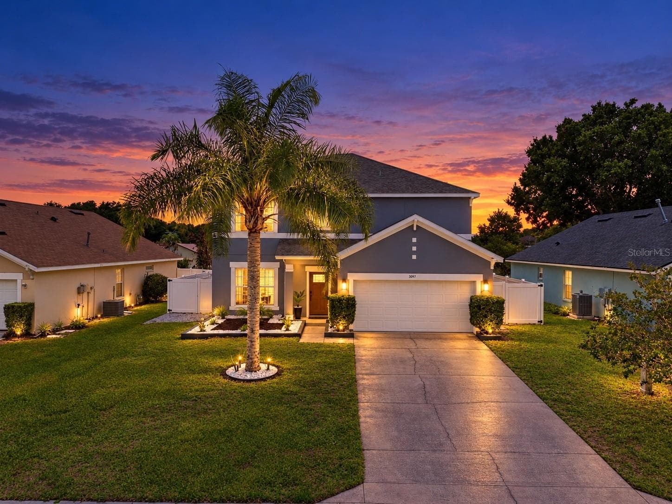
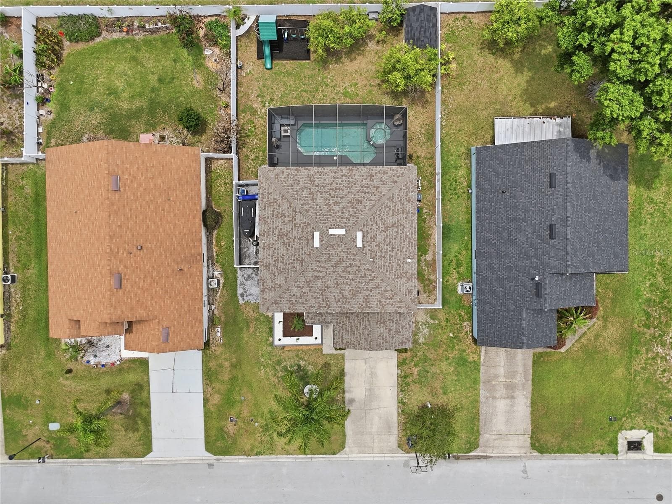
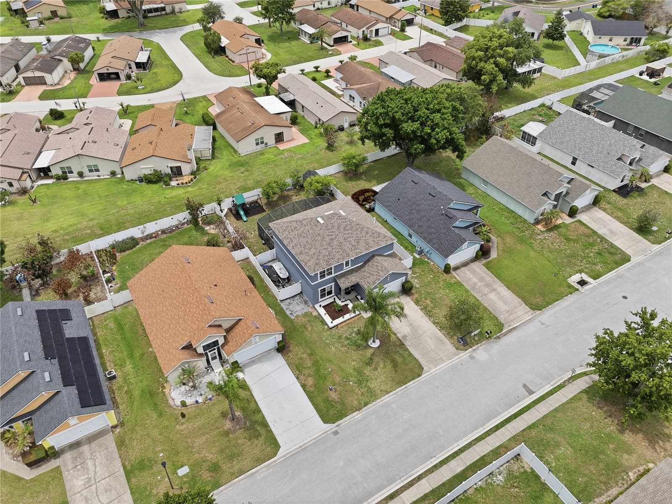
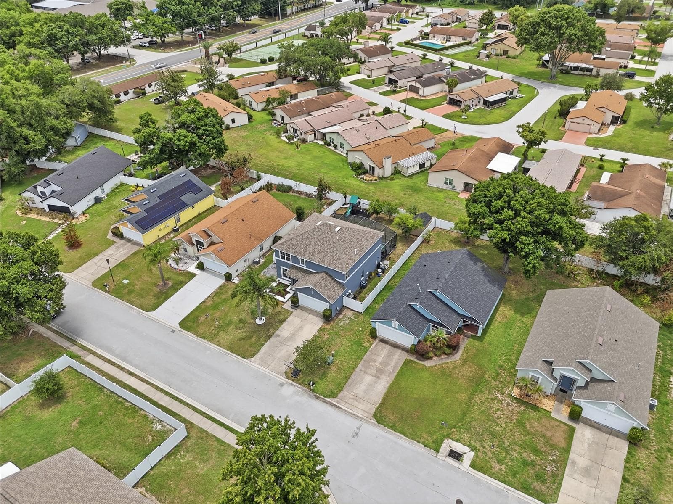
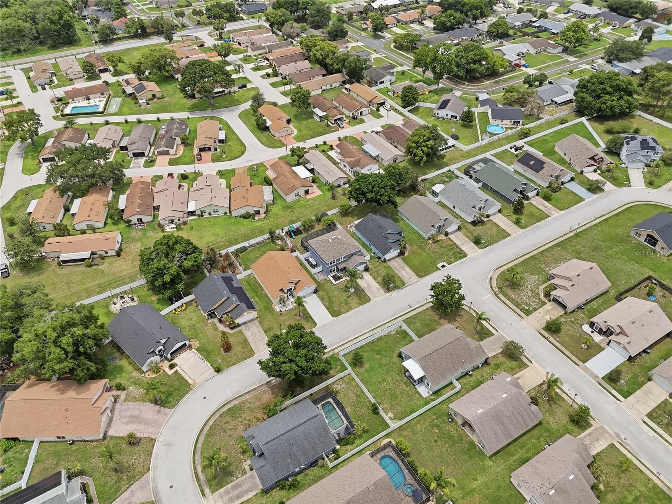
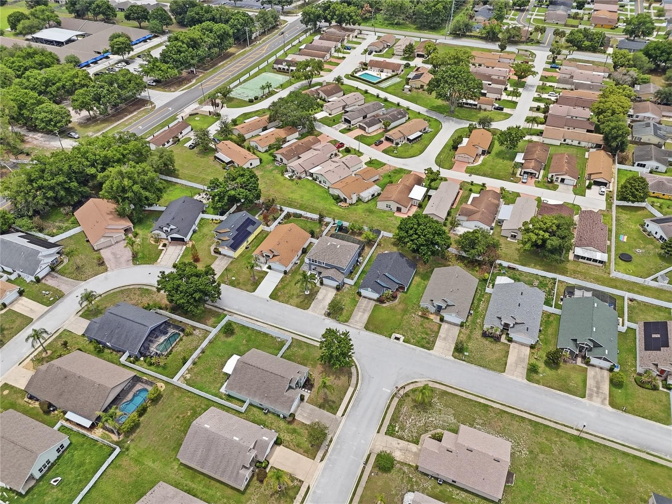
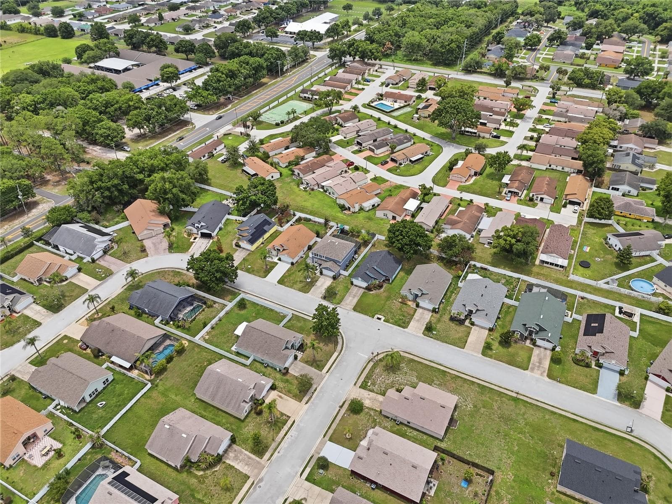
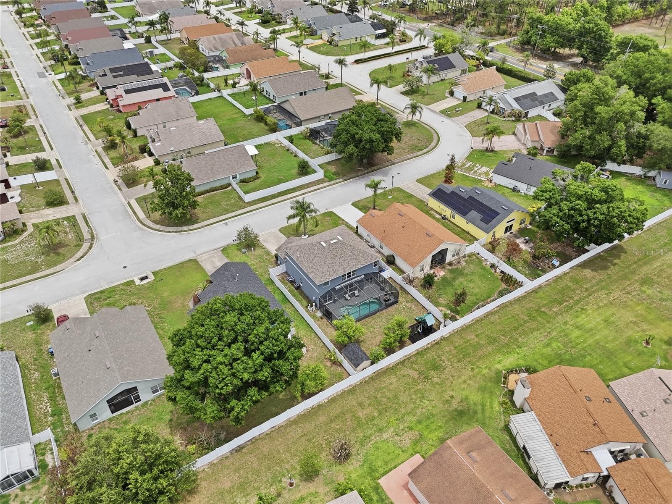
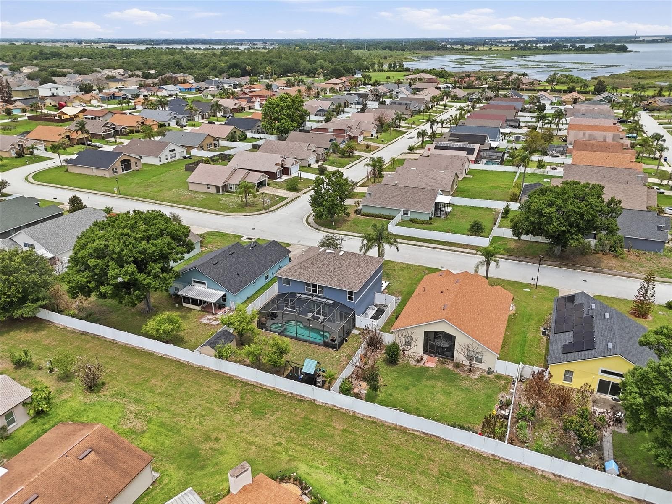
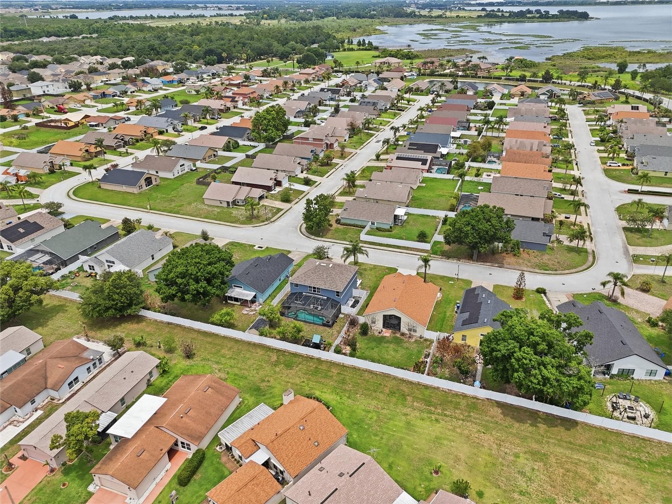
Front Arial - 3097 BUCKEYE POINTE DR, WINTER HAVEN
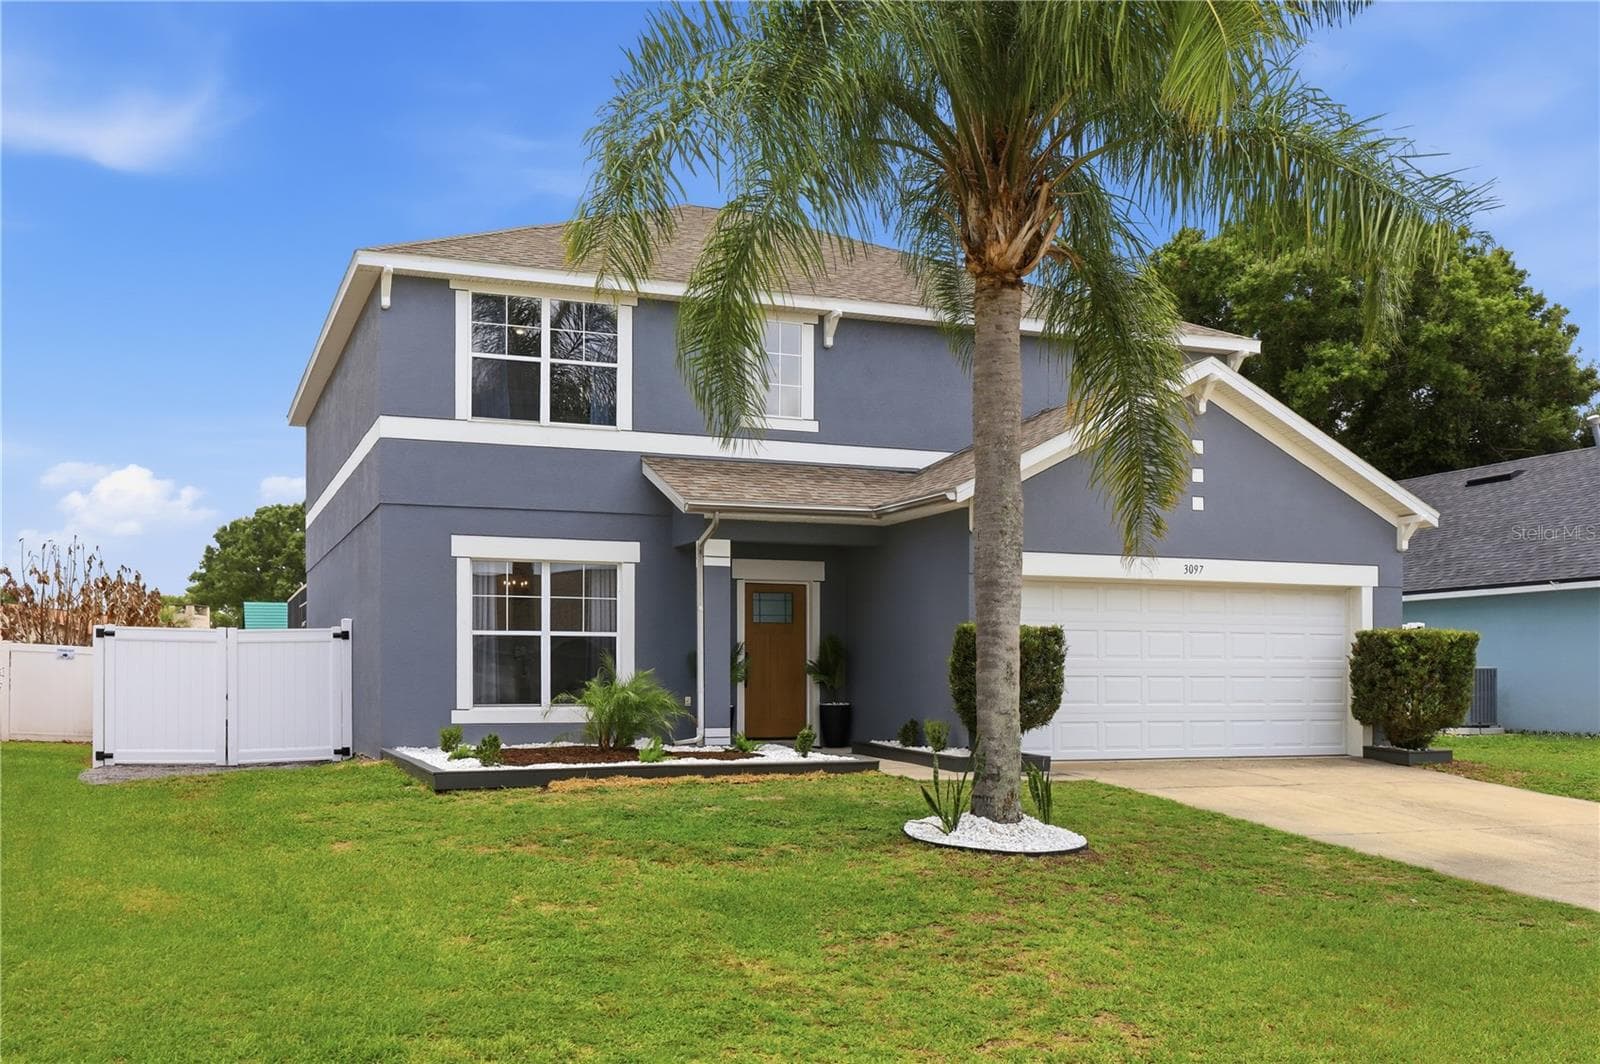
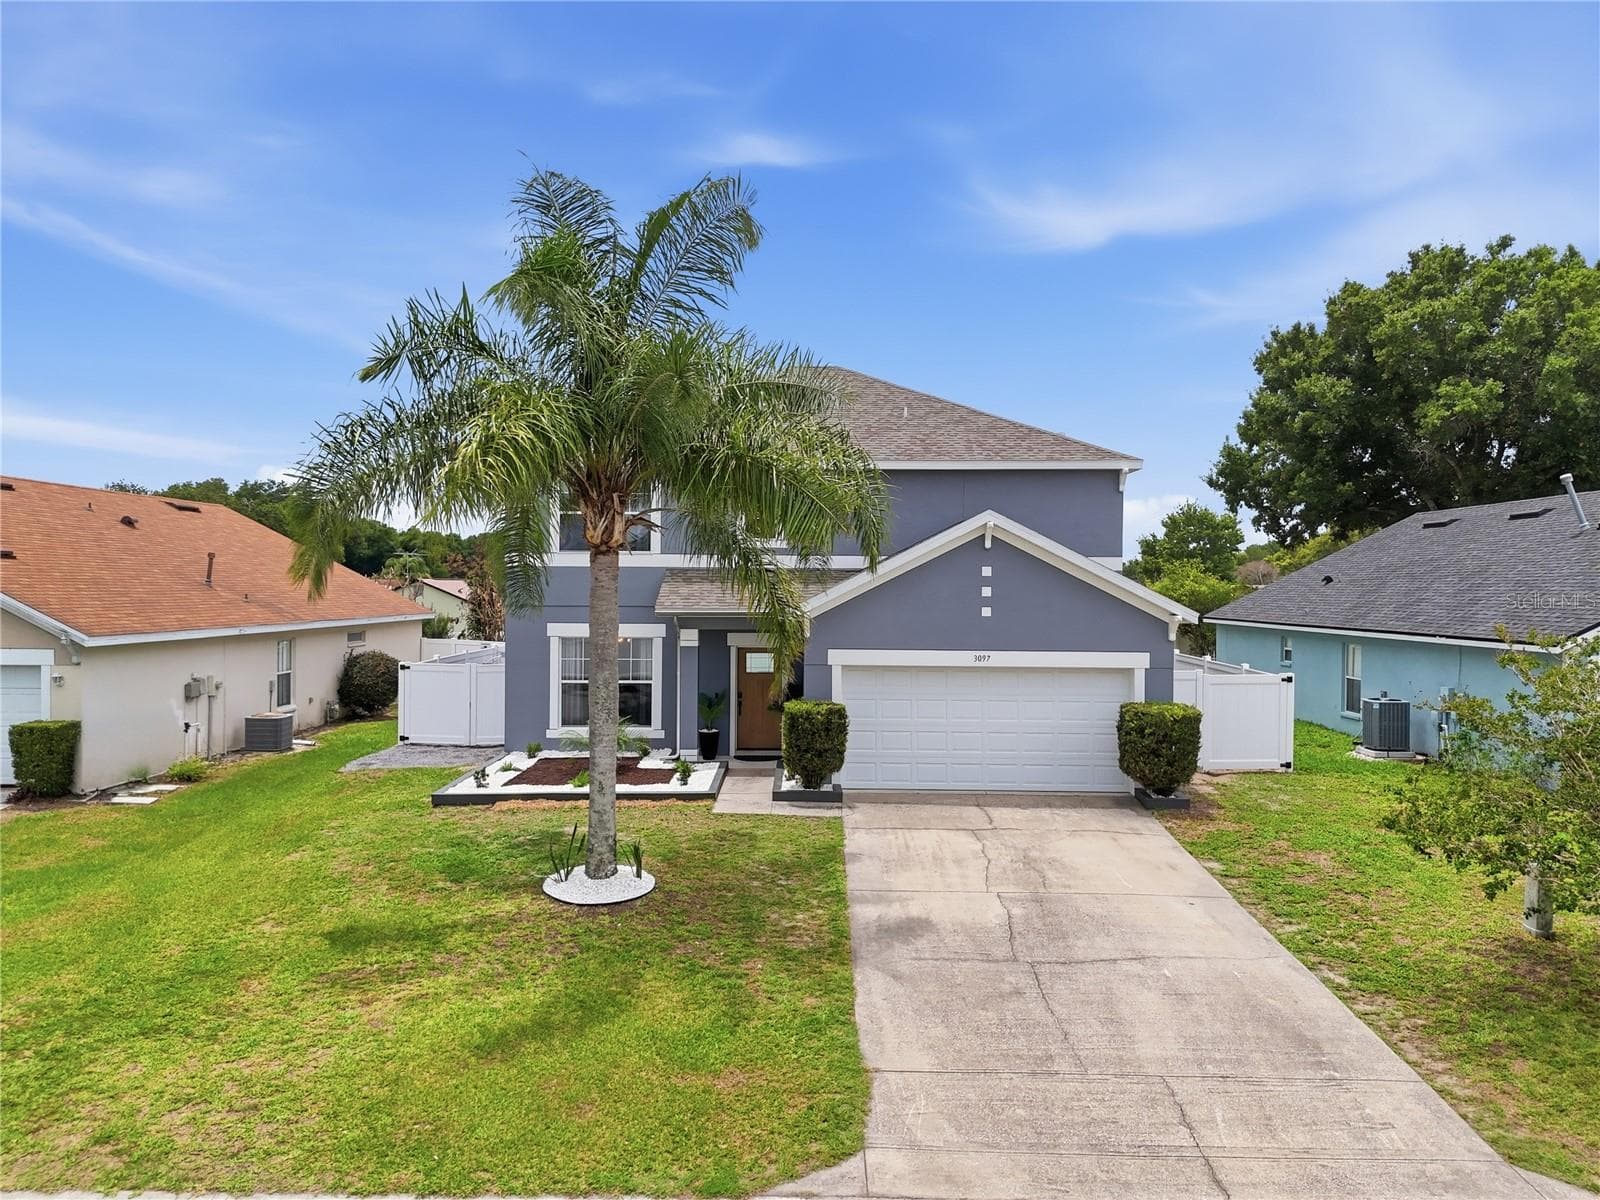
Front - 3097 BUCKEYE POINTE DR, WINTER HAVEN
Front Landscaping - 3097 BUCKEYE POINTE DR, WINTER HAVEN
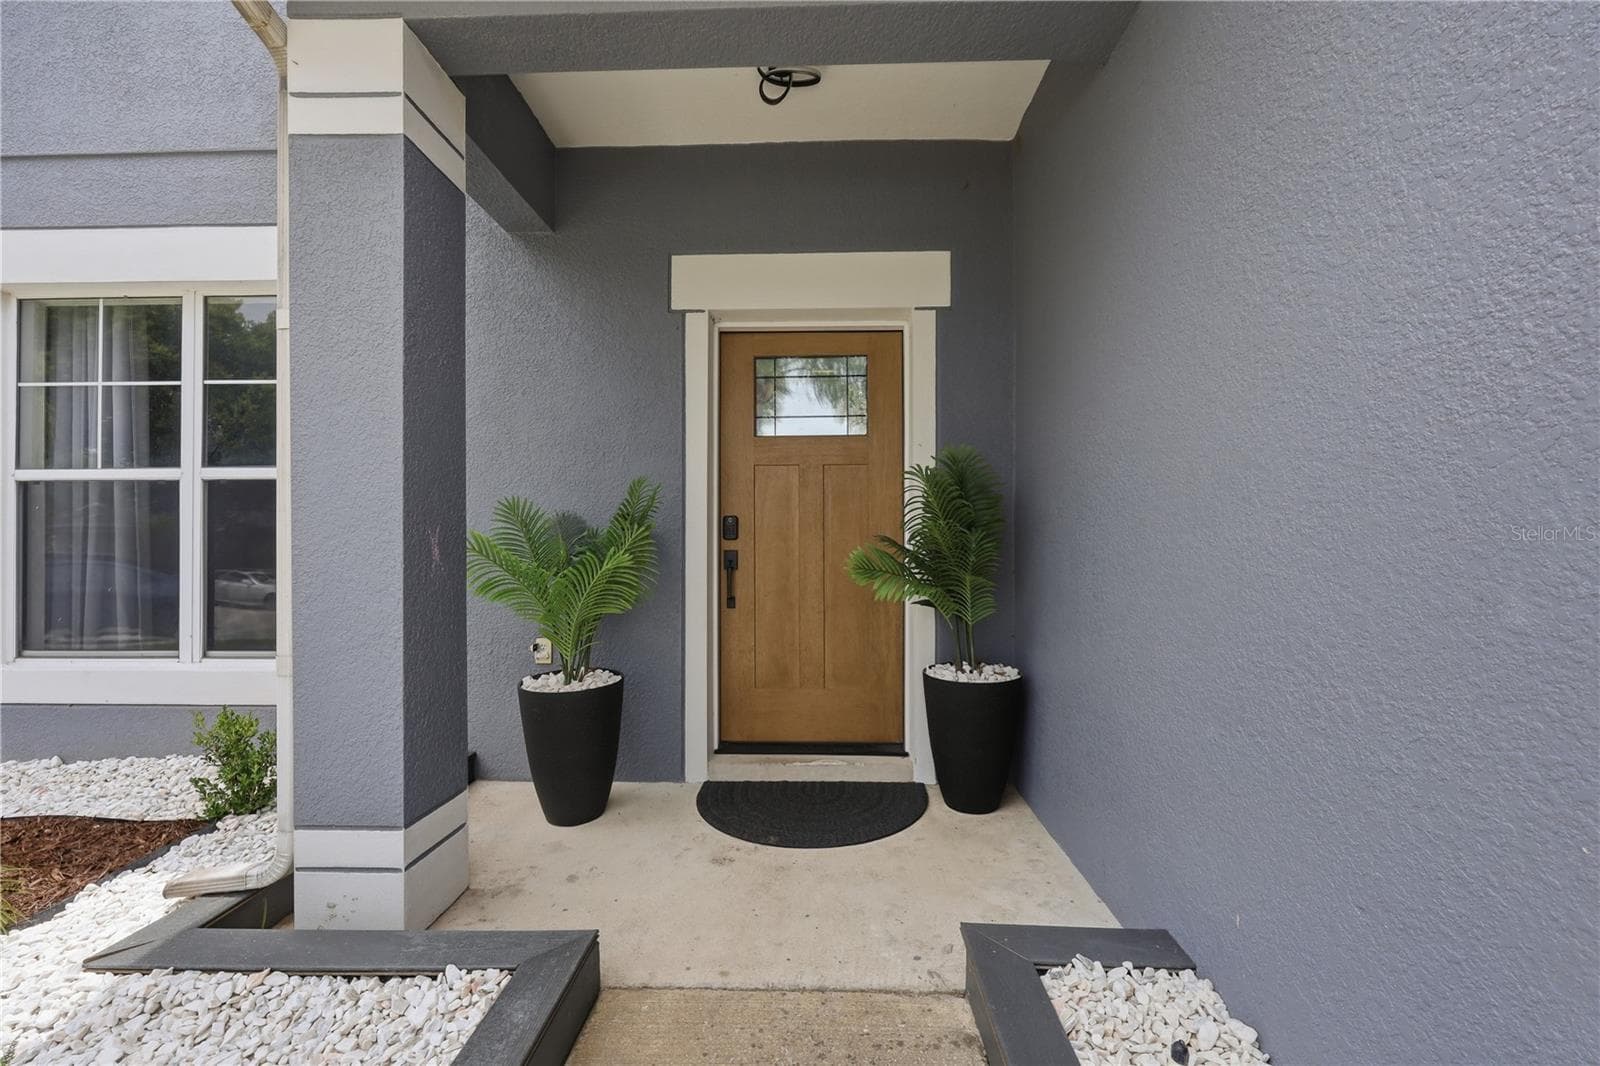
Front Entrance - 3097 BUCKEYE POINTE DR, WINTER HAVEN
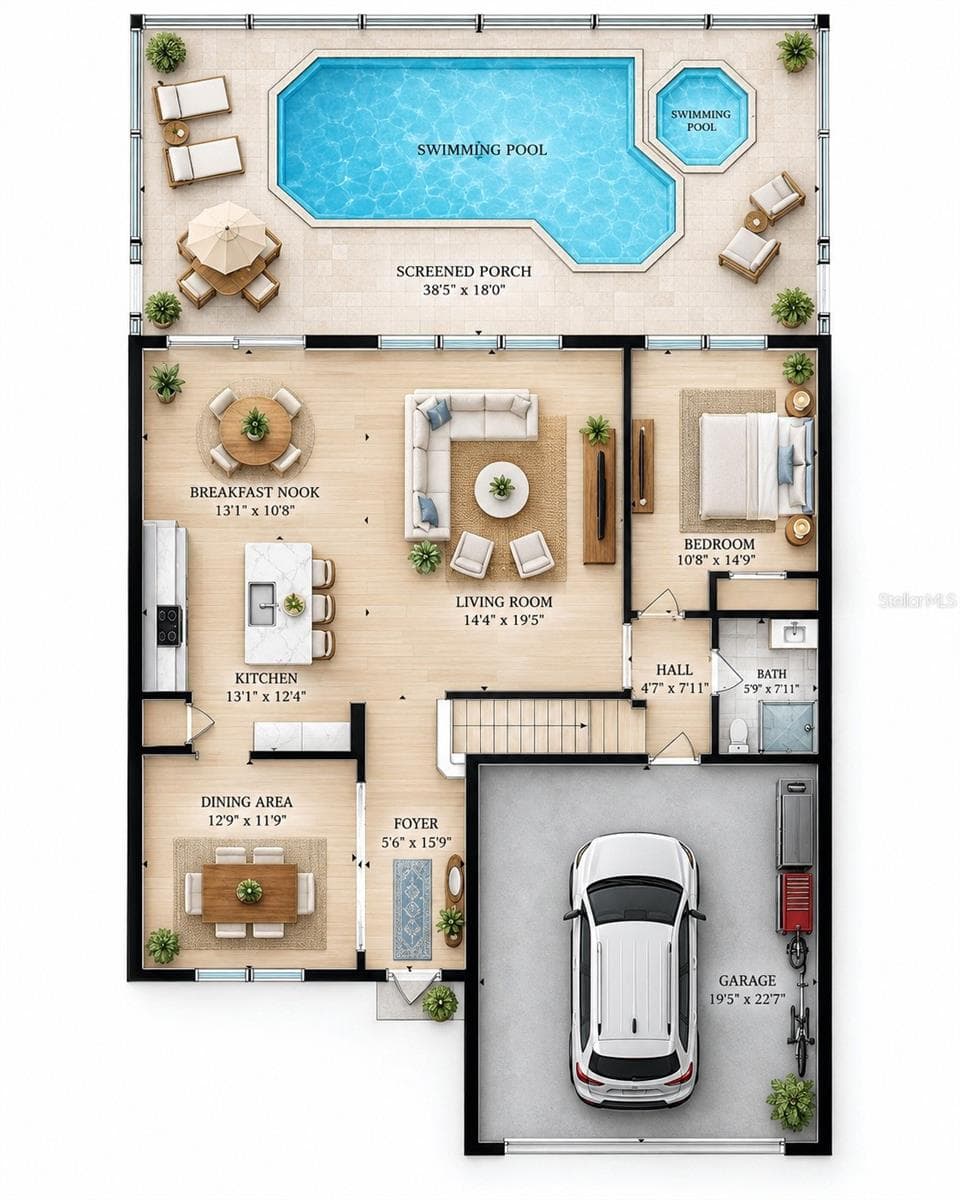
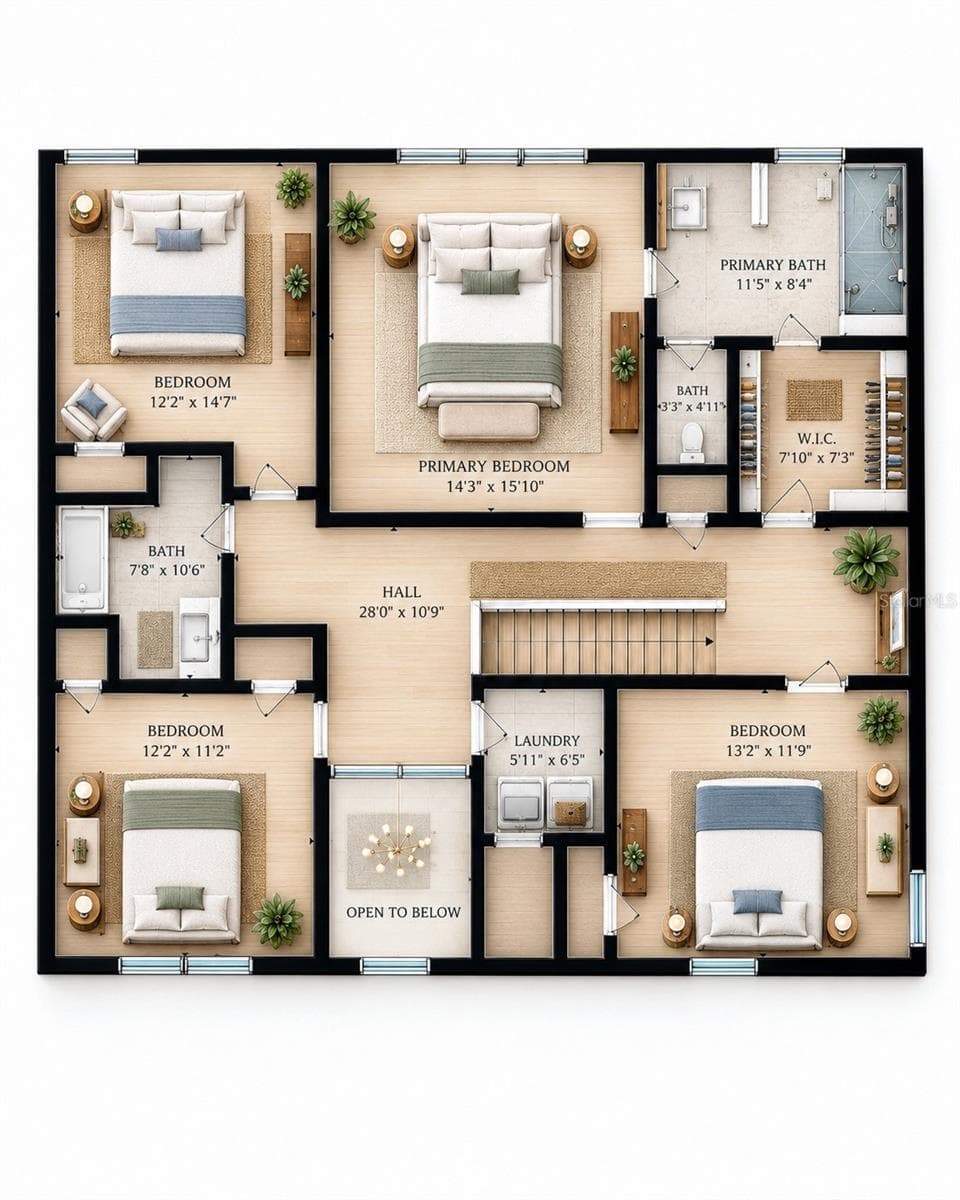
Floor Plan 1 - 3097 BUCKEYE POINTE DR, WINTER HAVEN
Floor Plan 2 - 3097 BUCKEYE POINTE DR, WINTER HAVEN
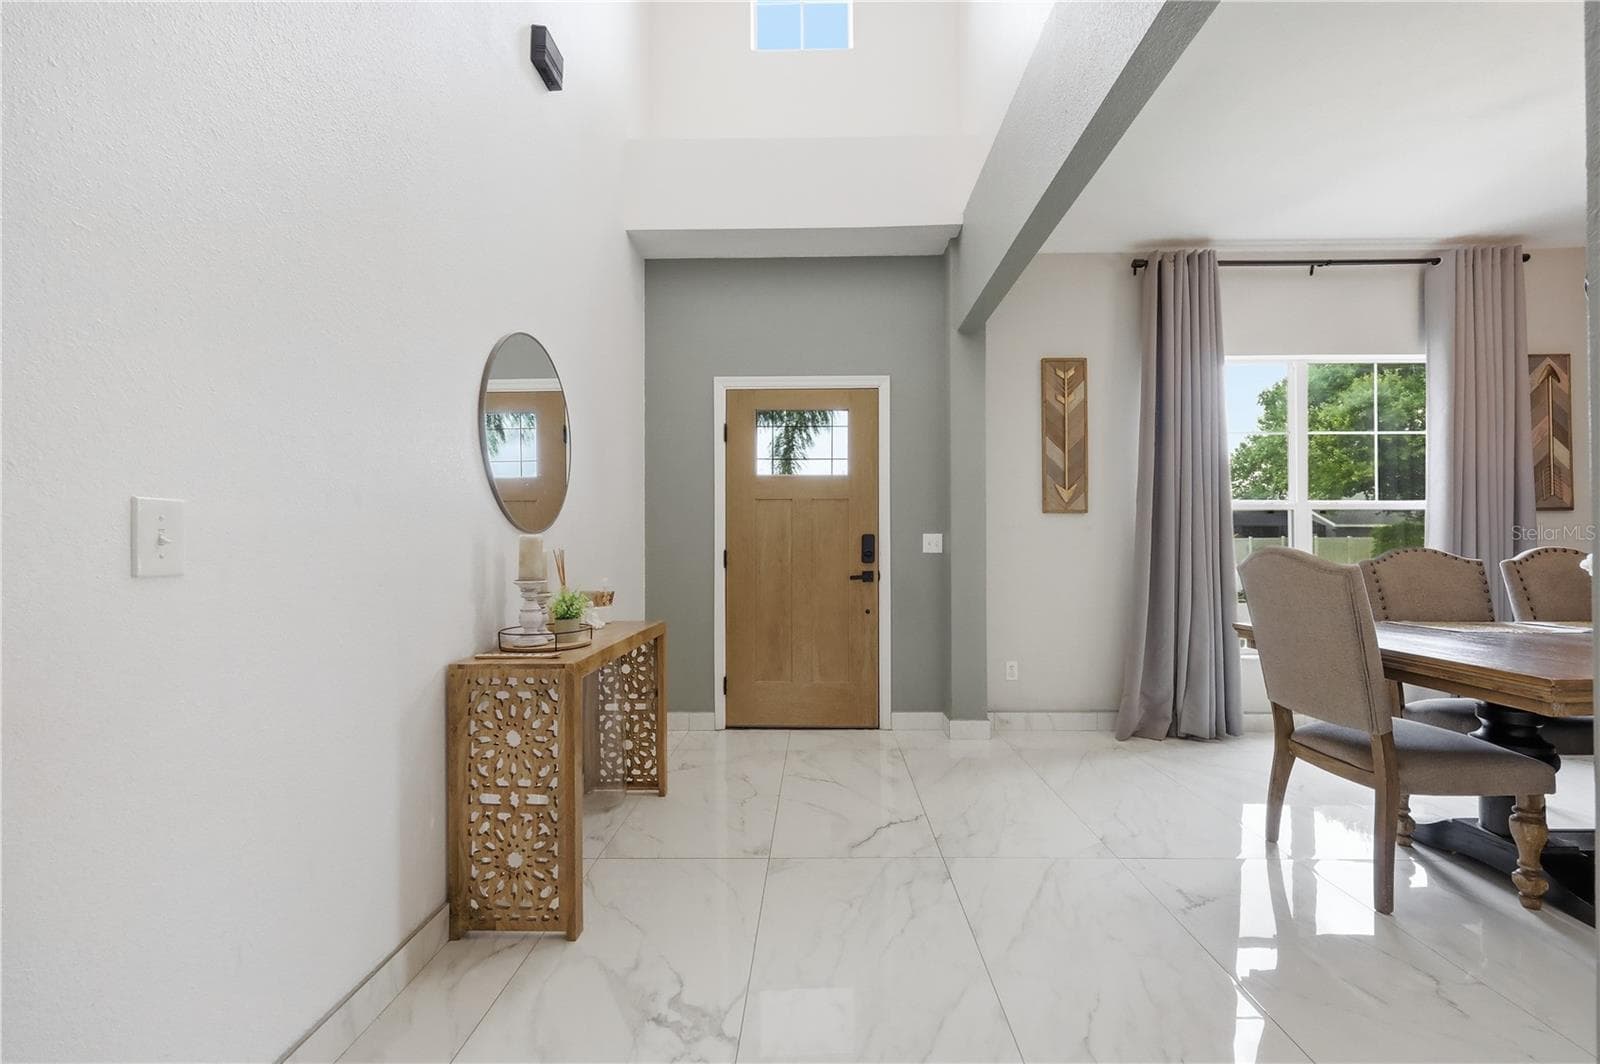
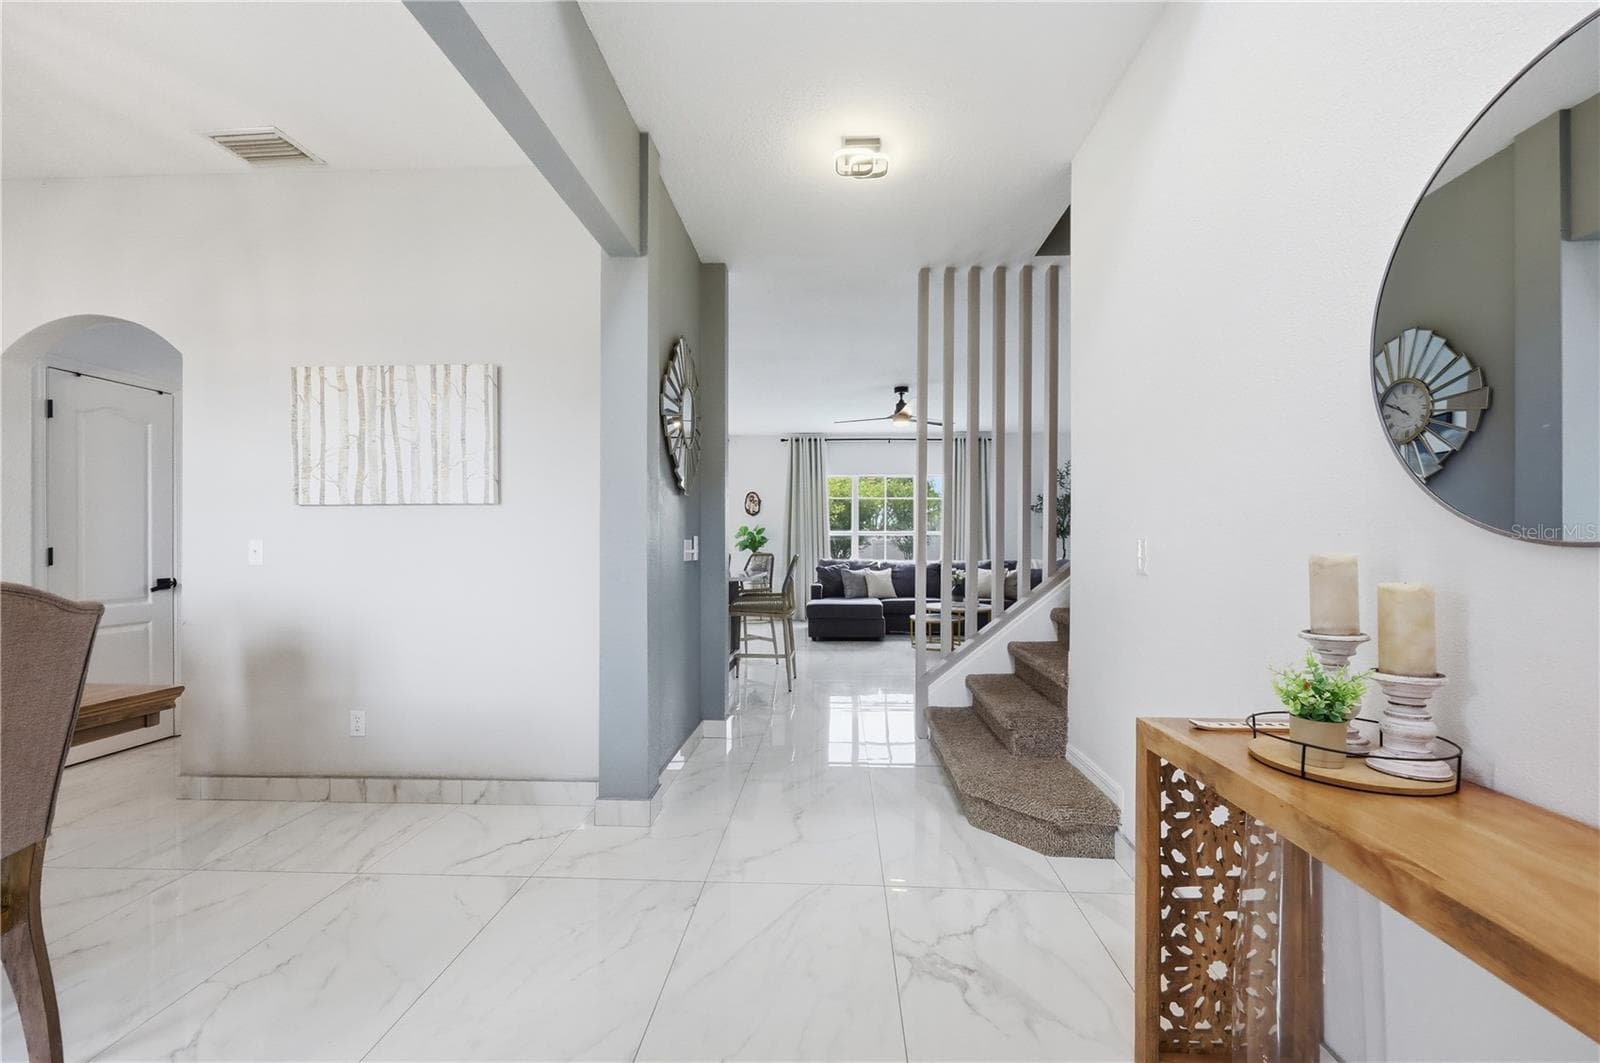
Foyer - 3097 BUCKEYE POINTE DR, WINTER HAVEN
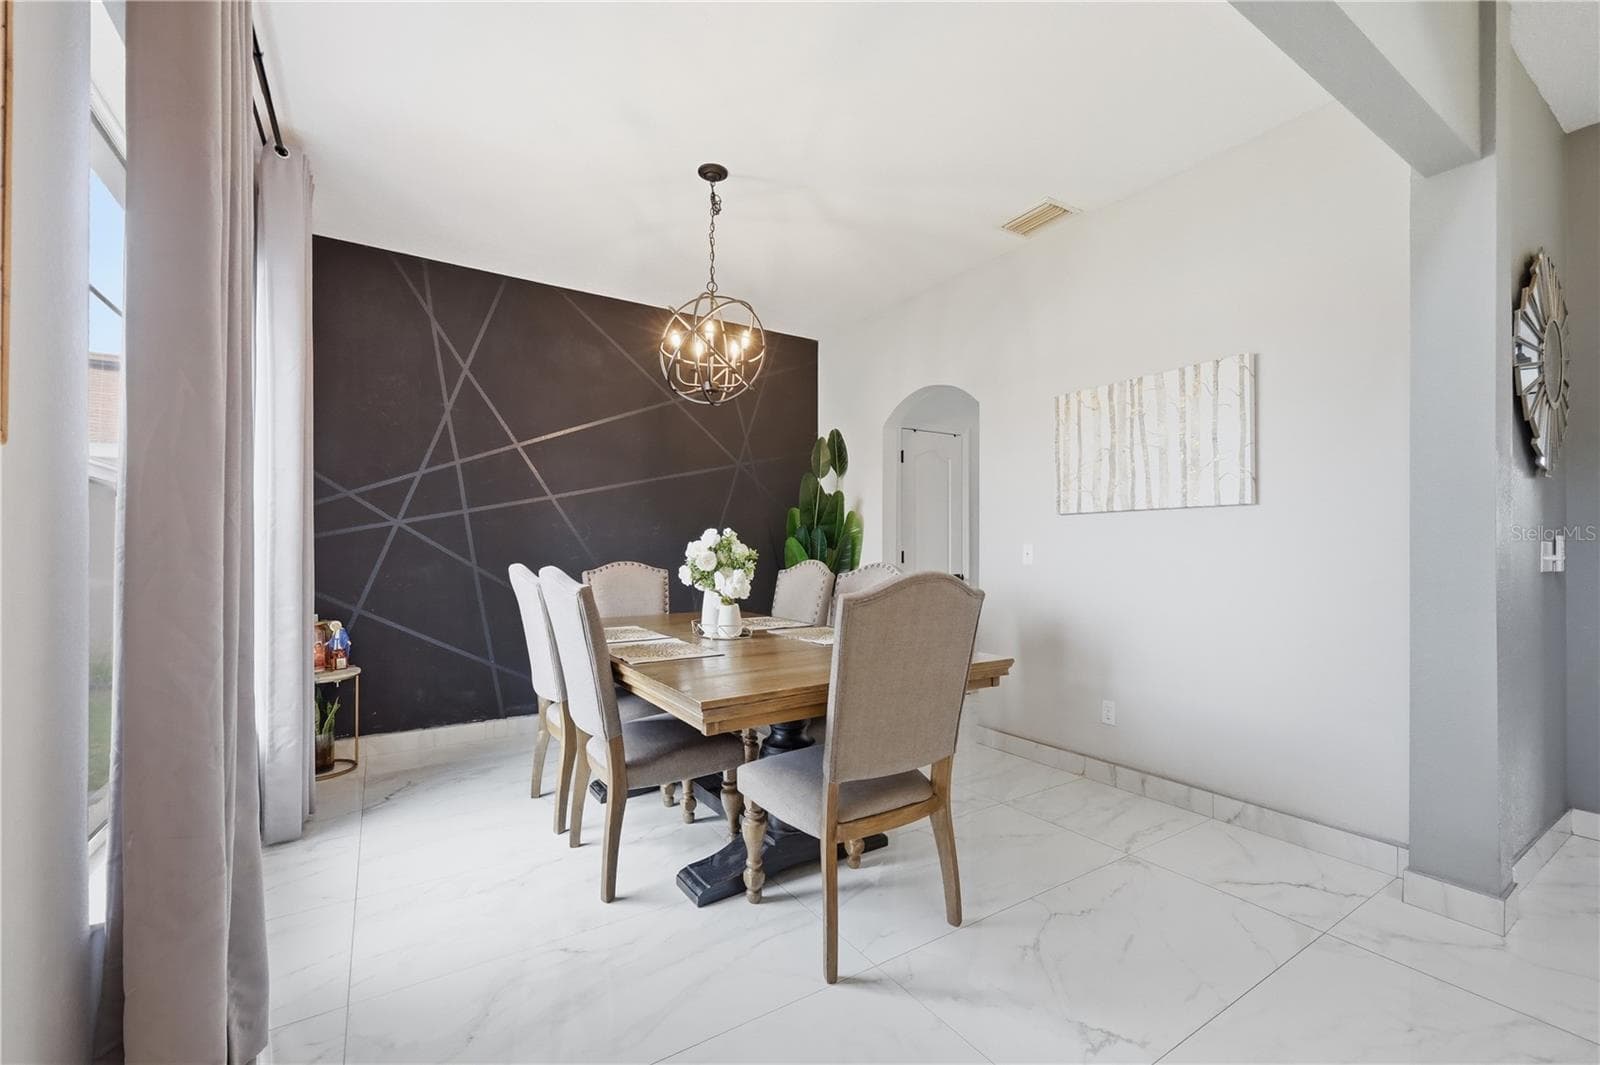
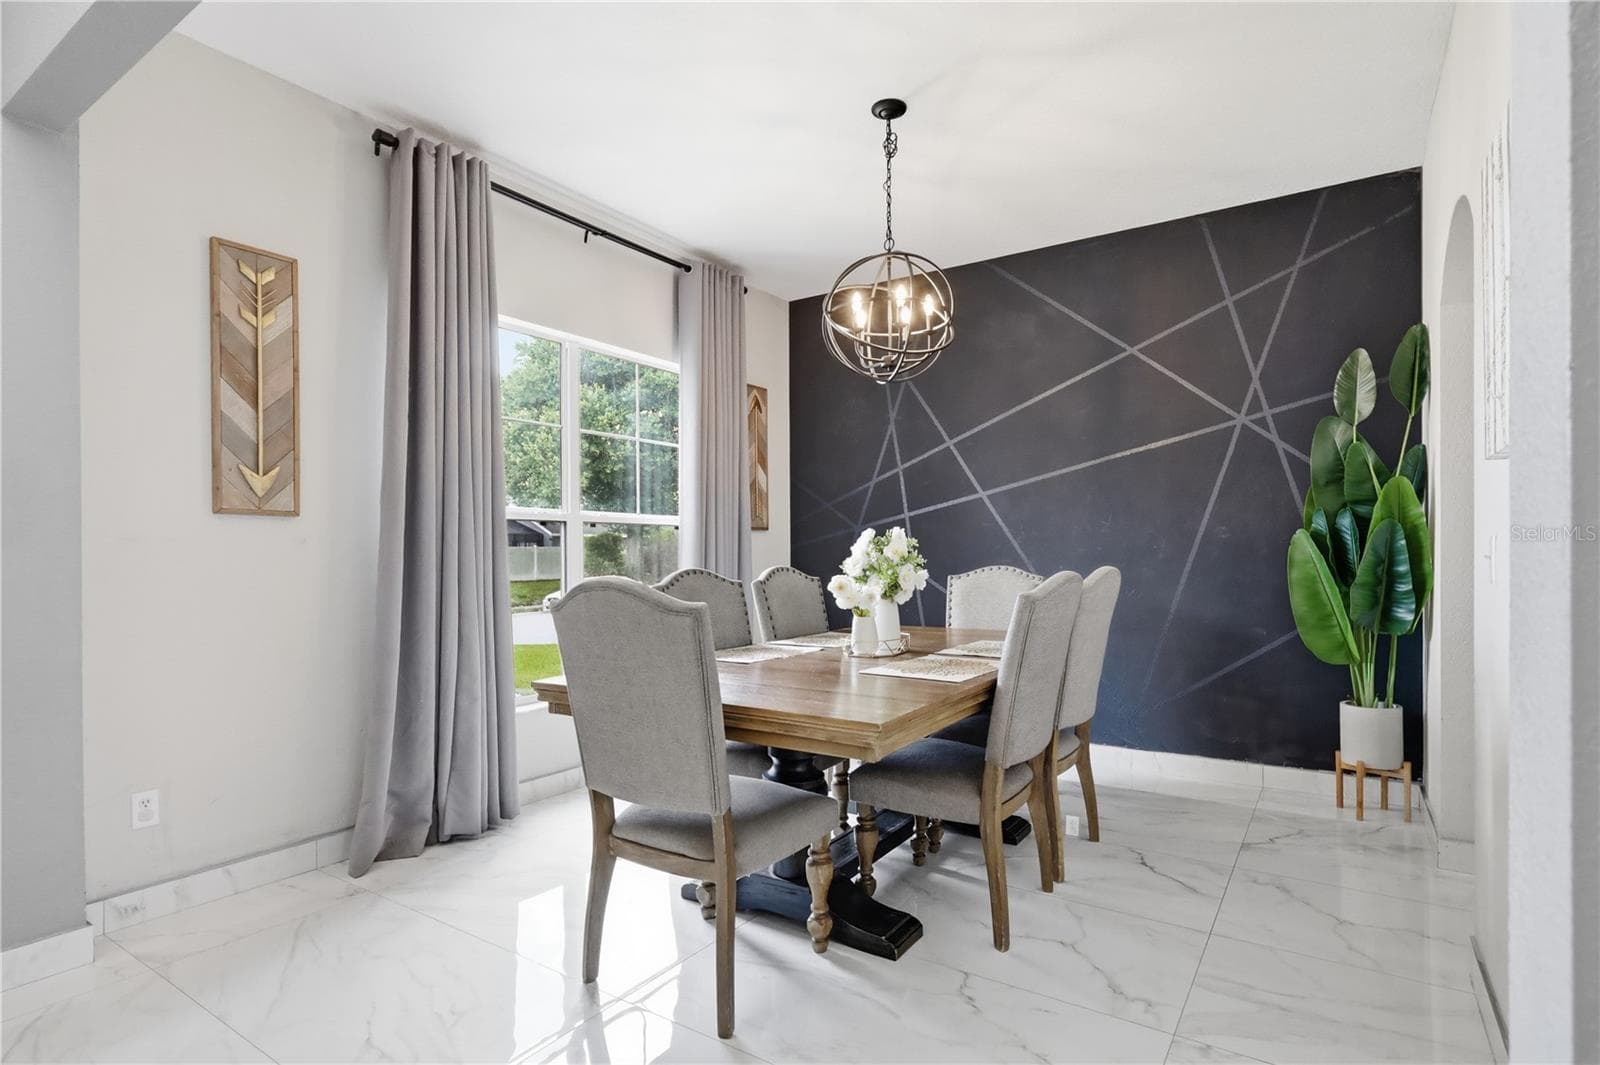
Formal dining room - 3097 BUCKEYE POINTE DR, WINTER HAVEN
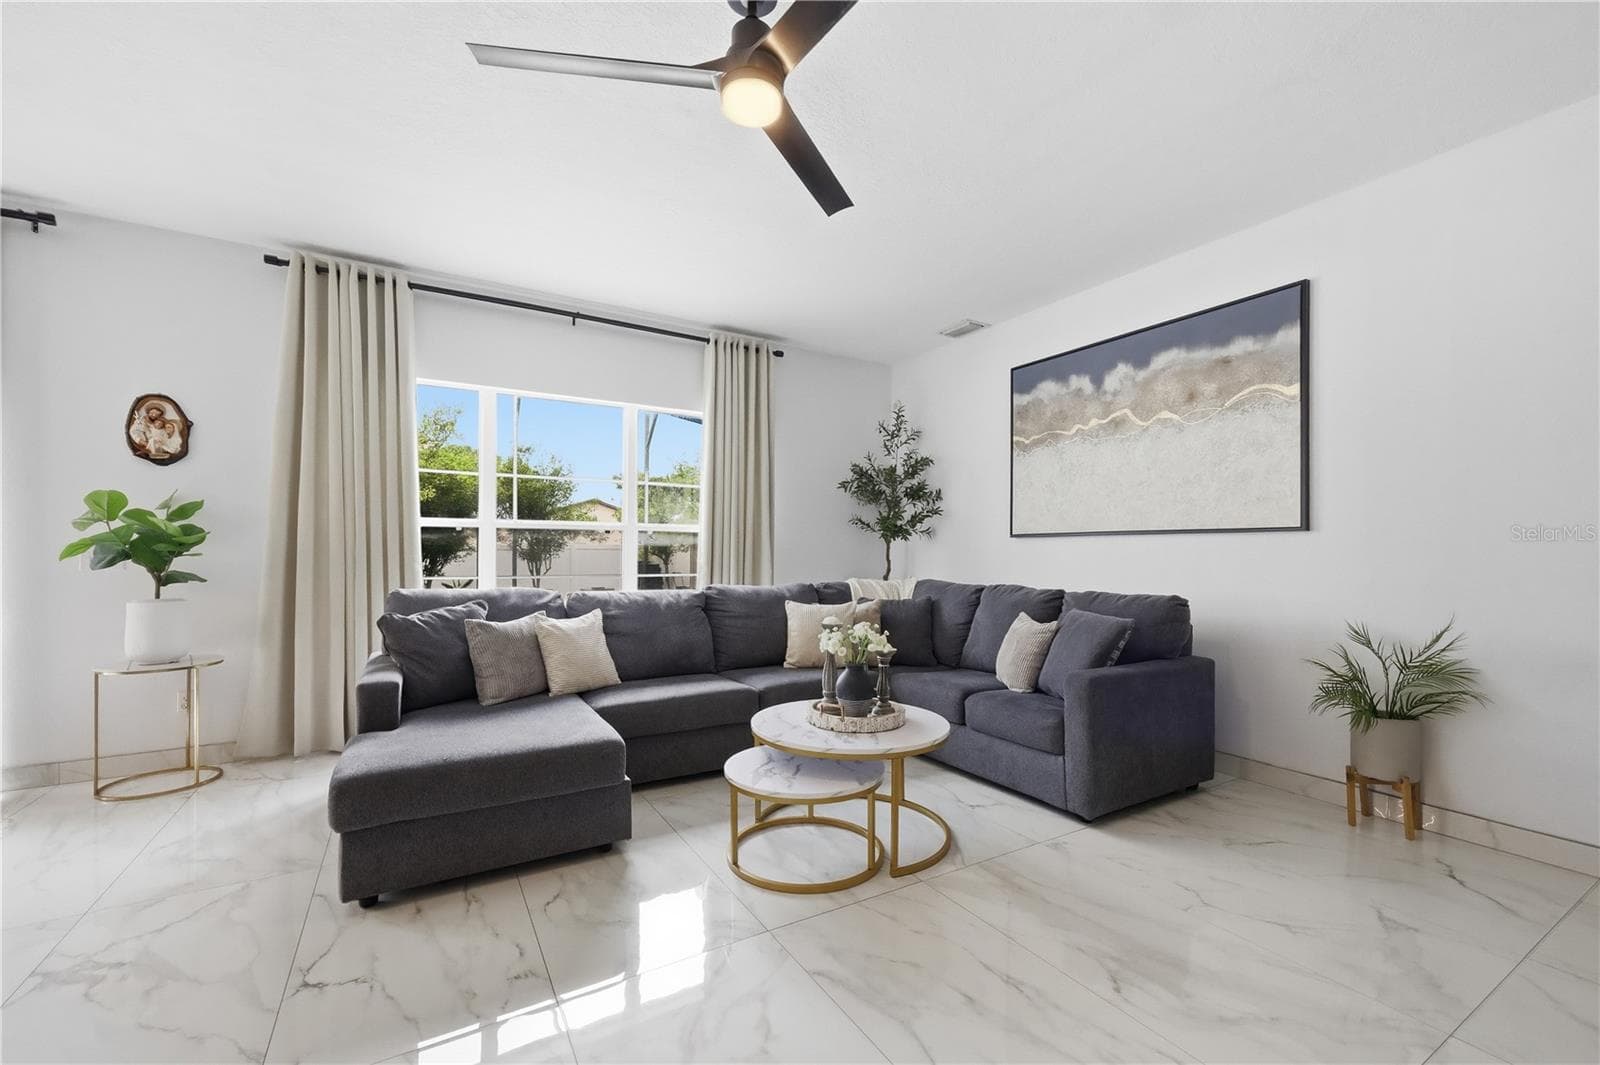
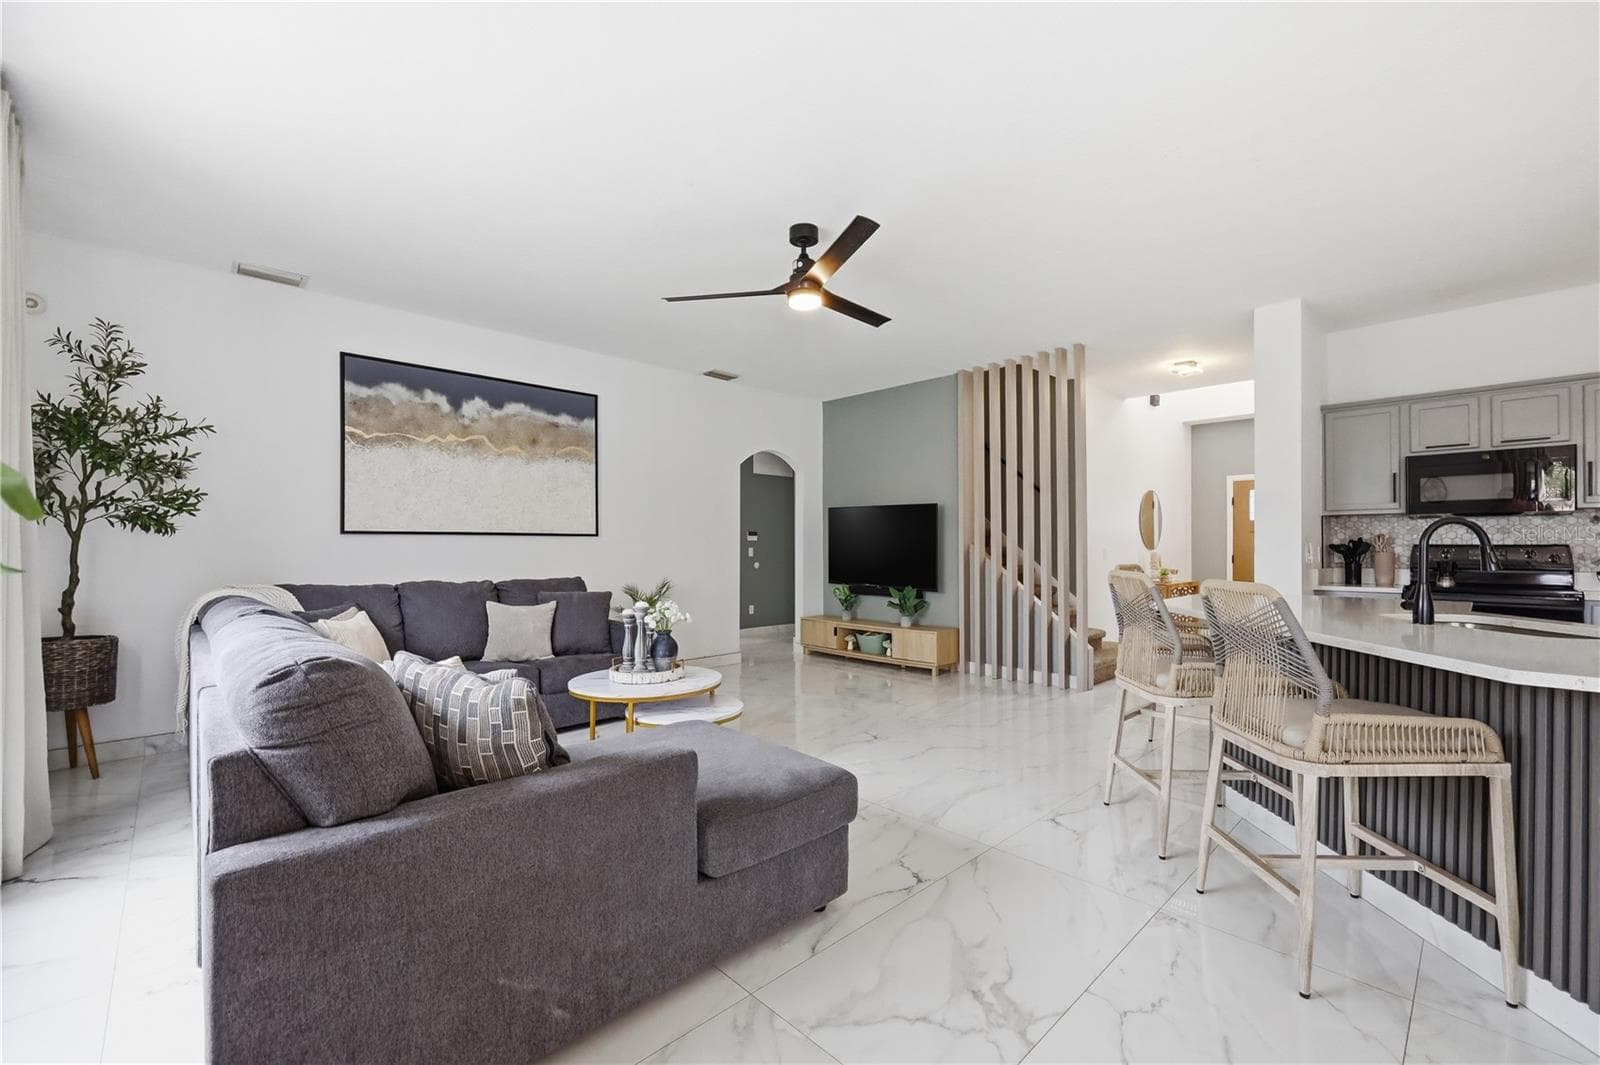
Living Room - 3097 BUCKEYE POINTE DR, WINTER HAVEN
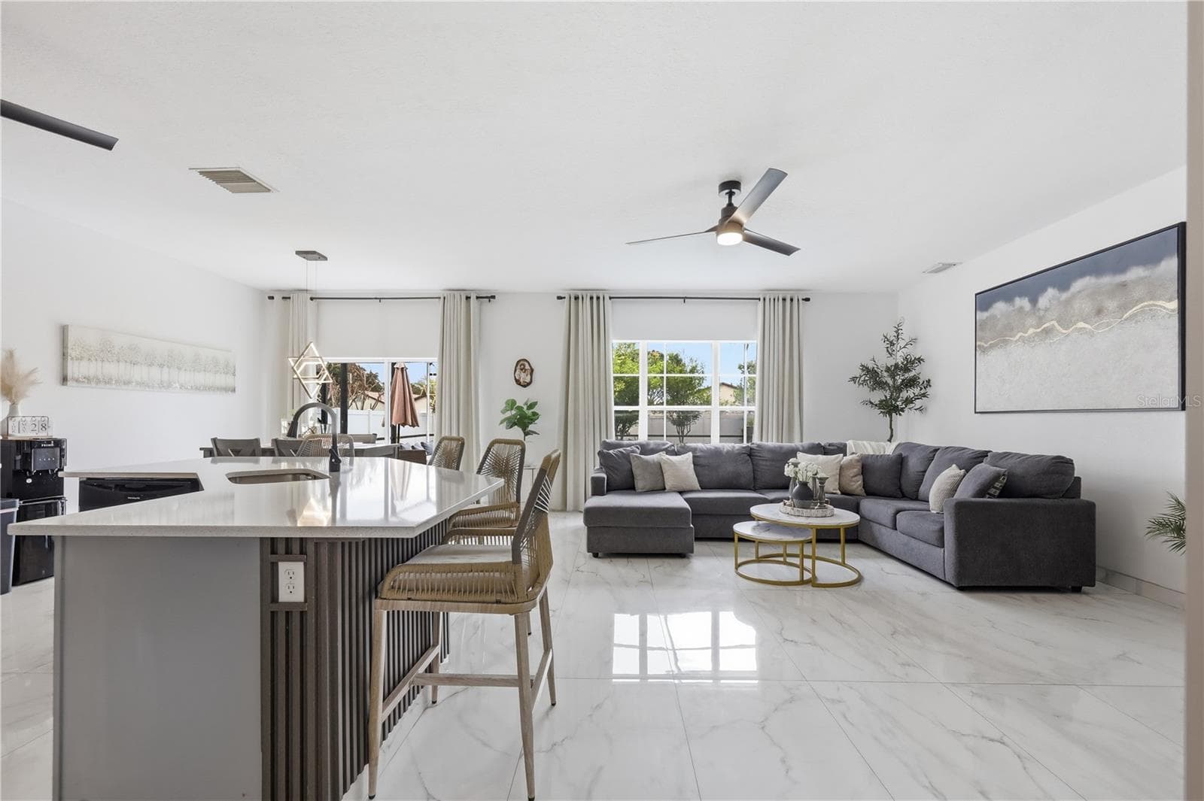
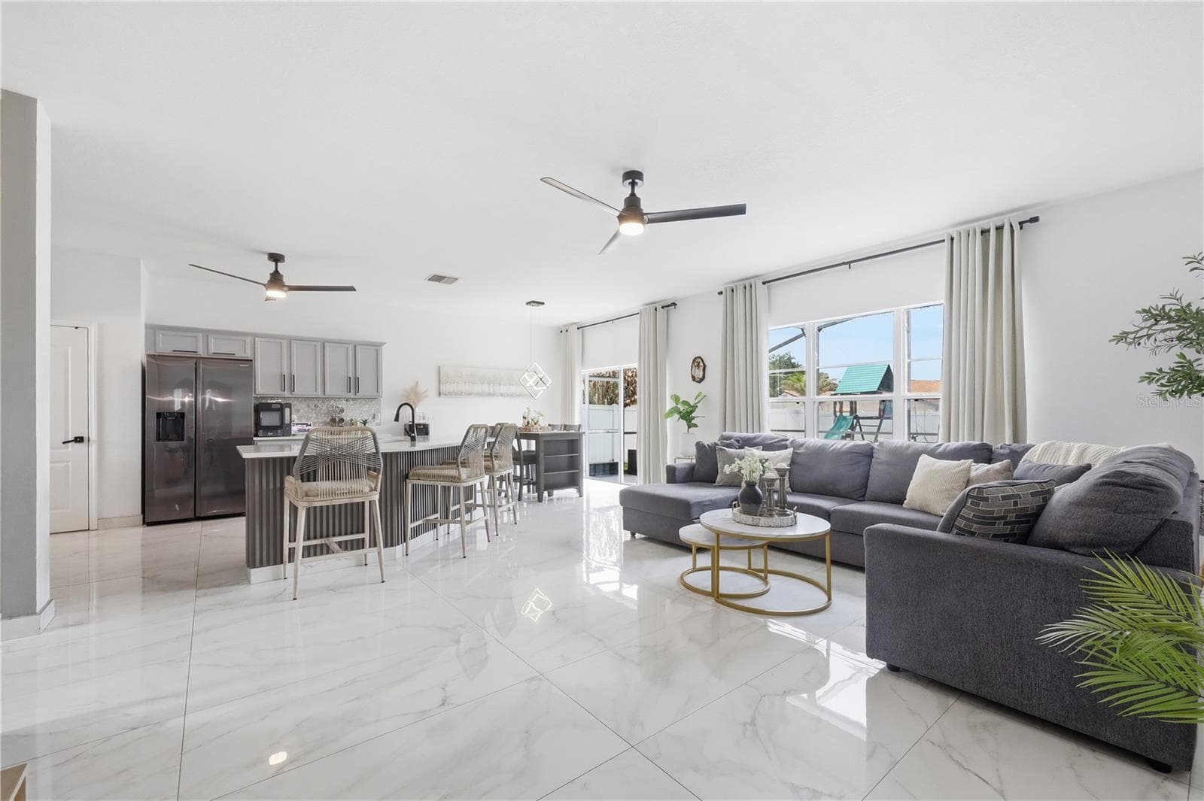
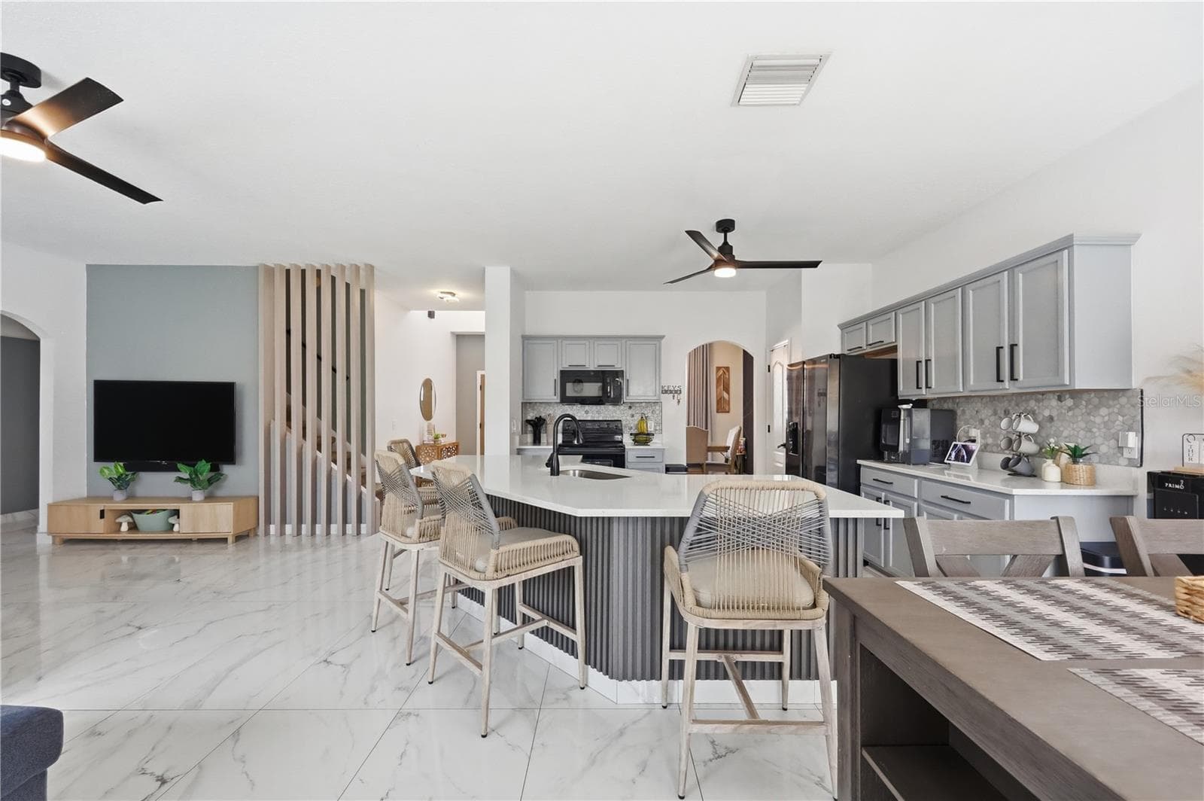
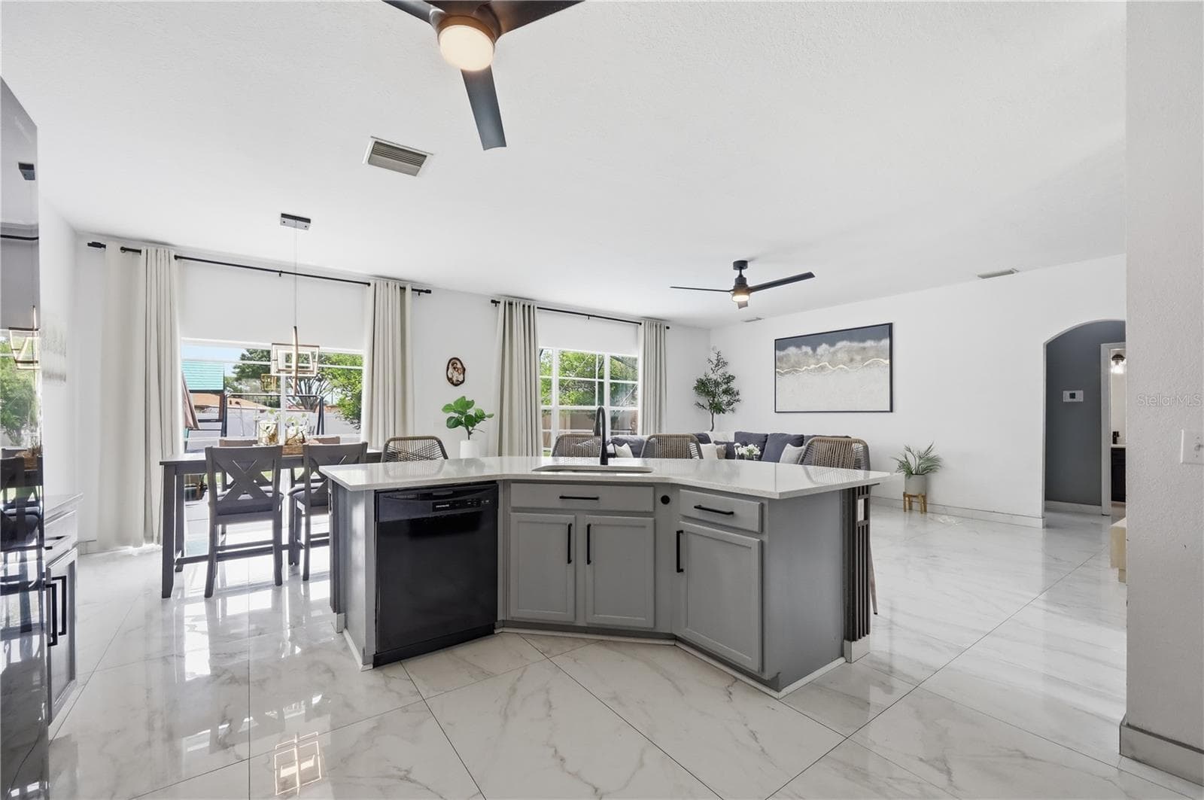
Living Room/Kitchen - 3097 BUCKEYE POINTE DR, WINTER HAVEN
Living Room - 3097 BUCKEYE POINTE DR, WINTER HAVEN
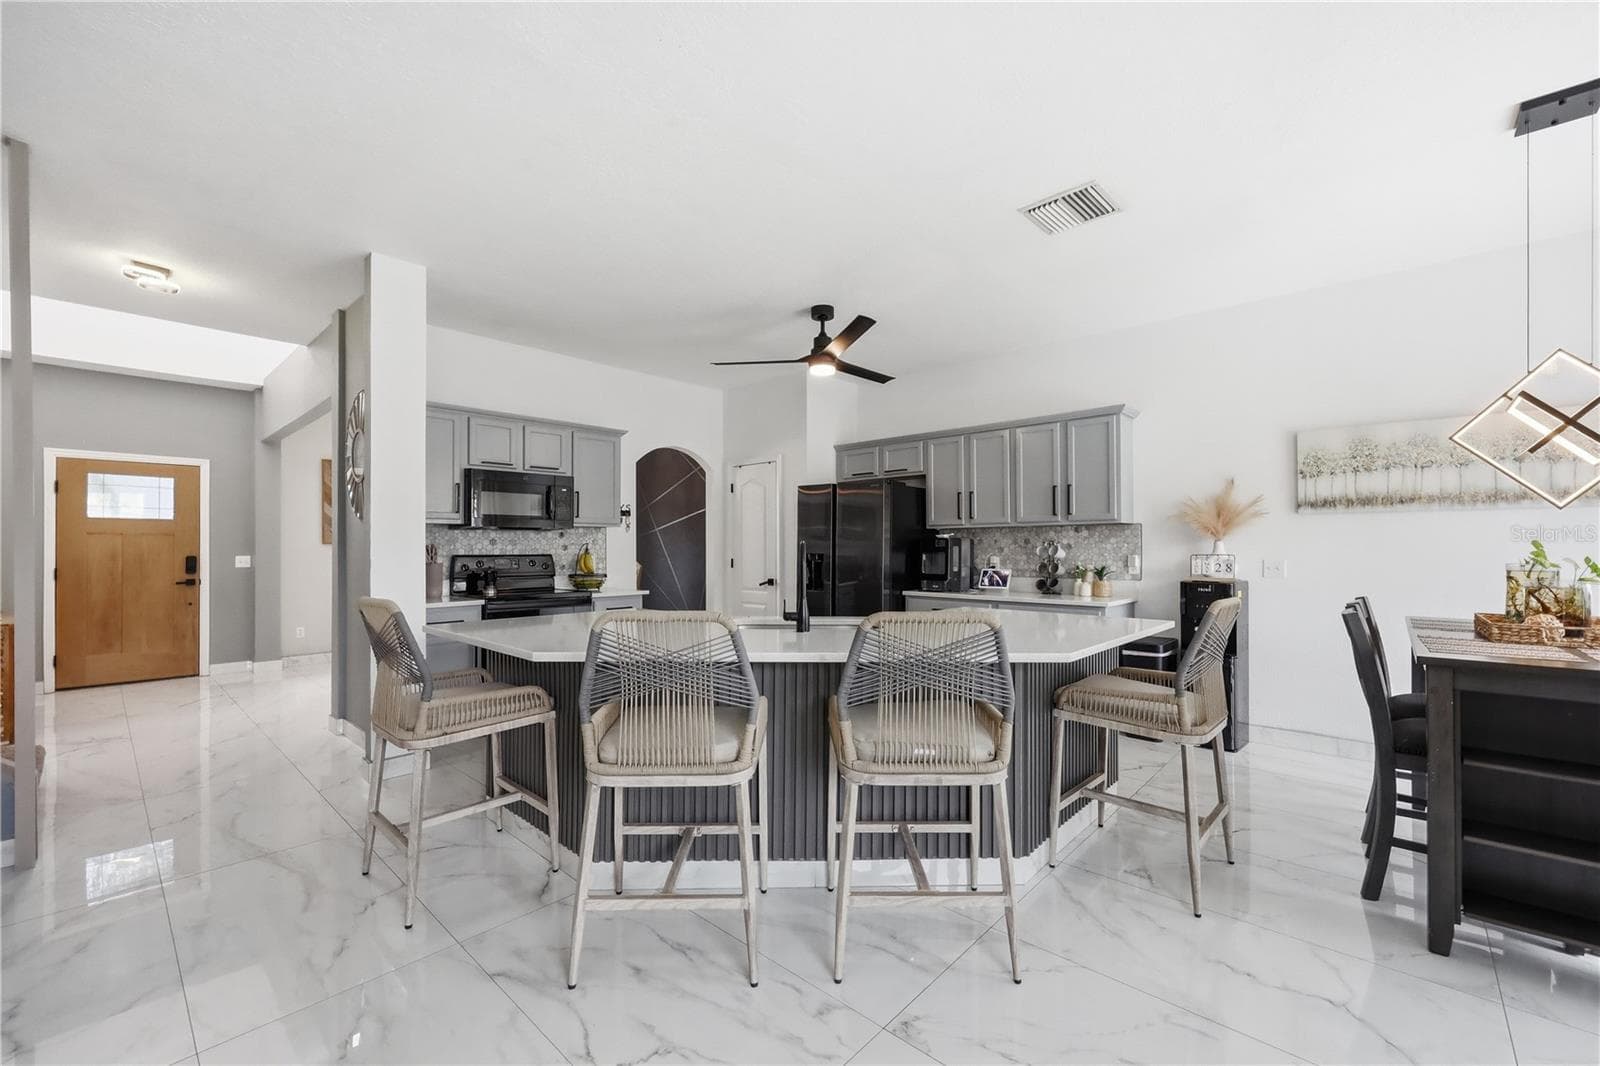
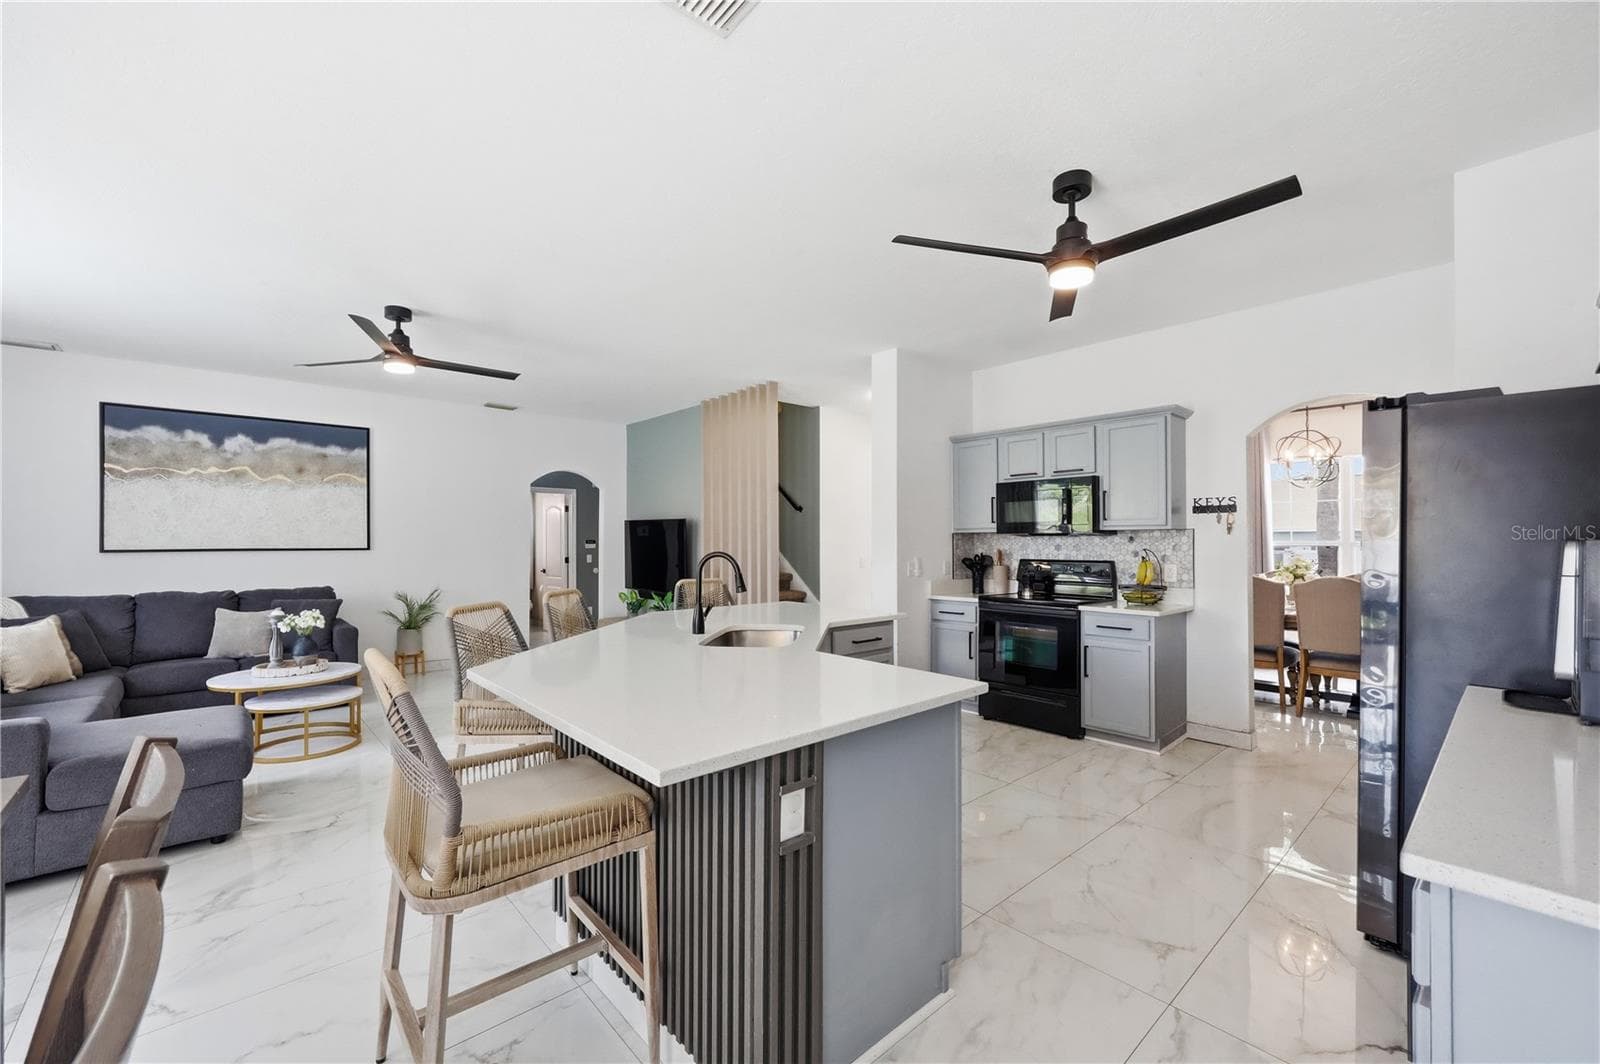
Kitchen Island - 3097 BUCKEYE POINTE DR, WINTER HAVEN
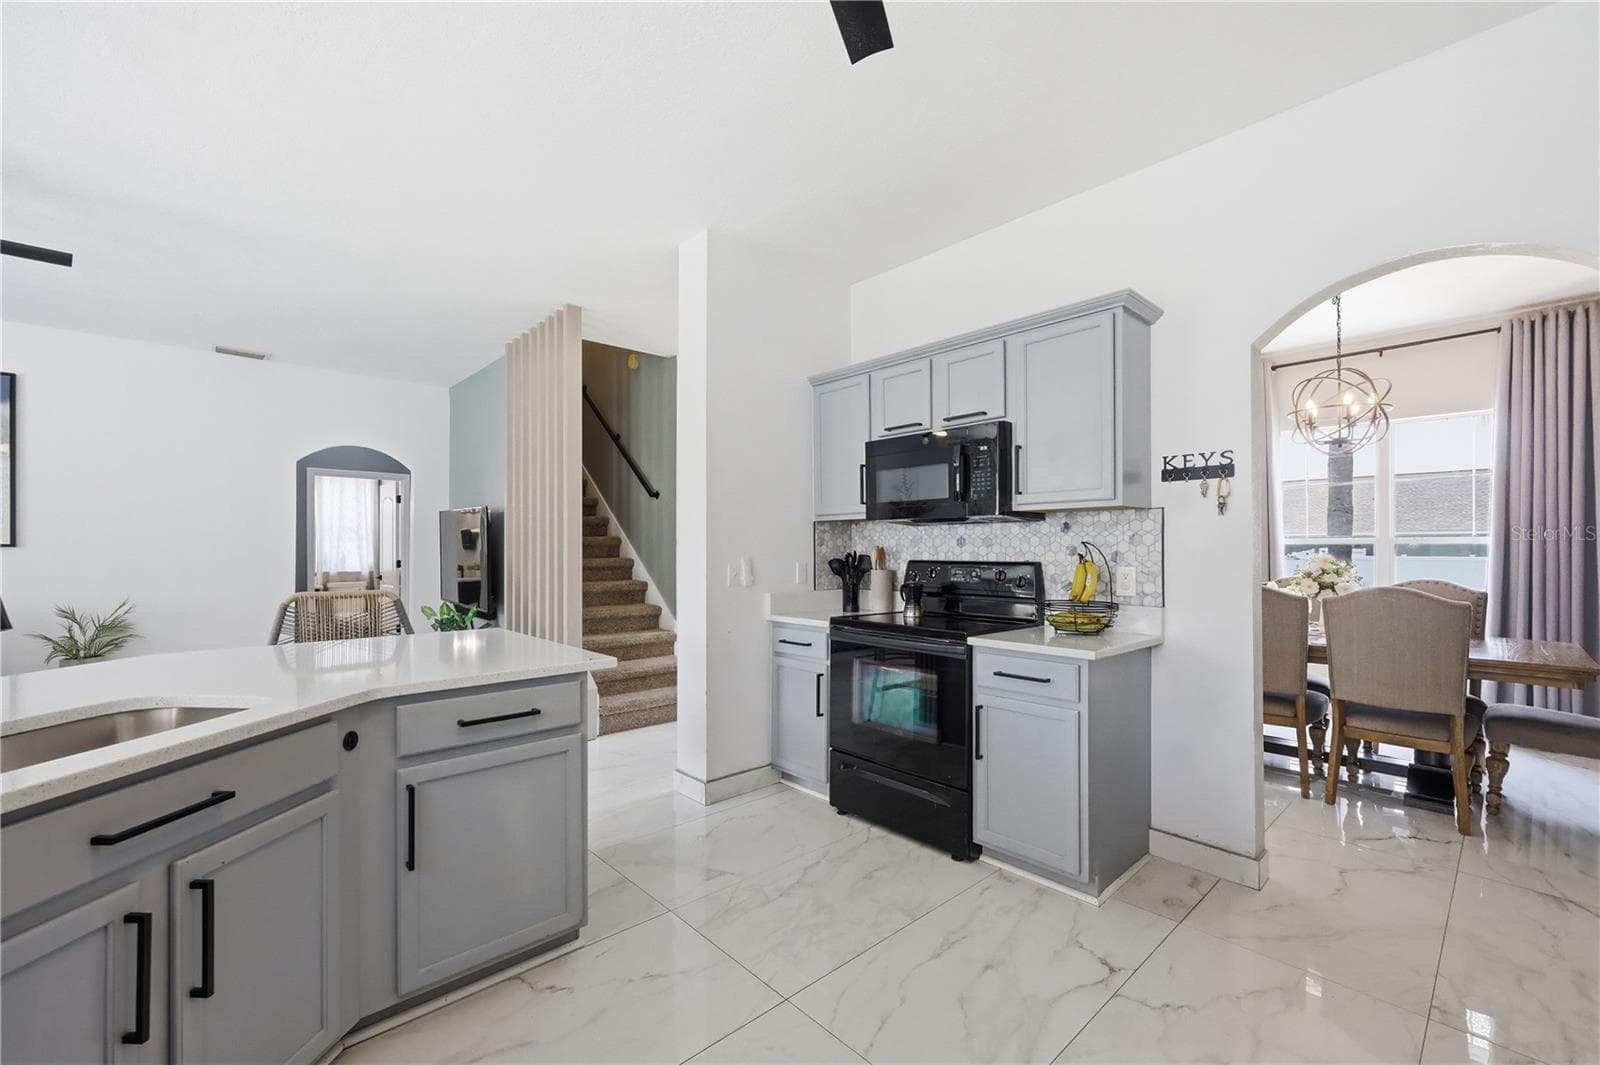
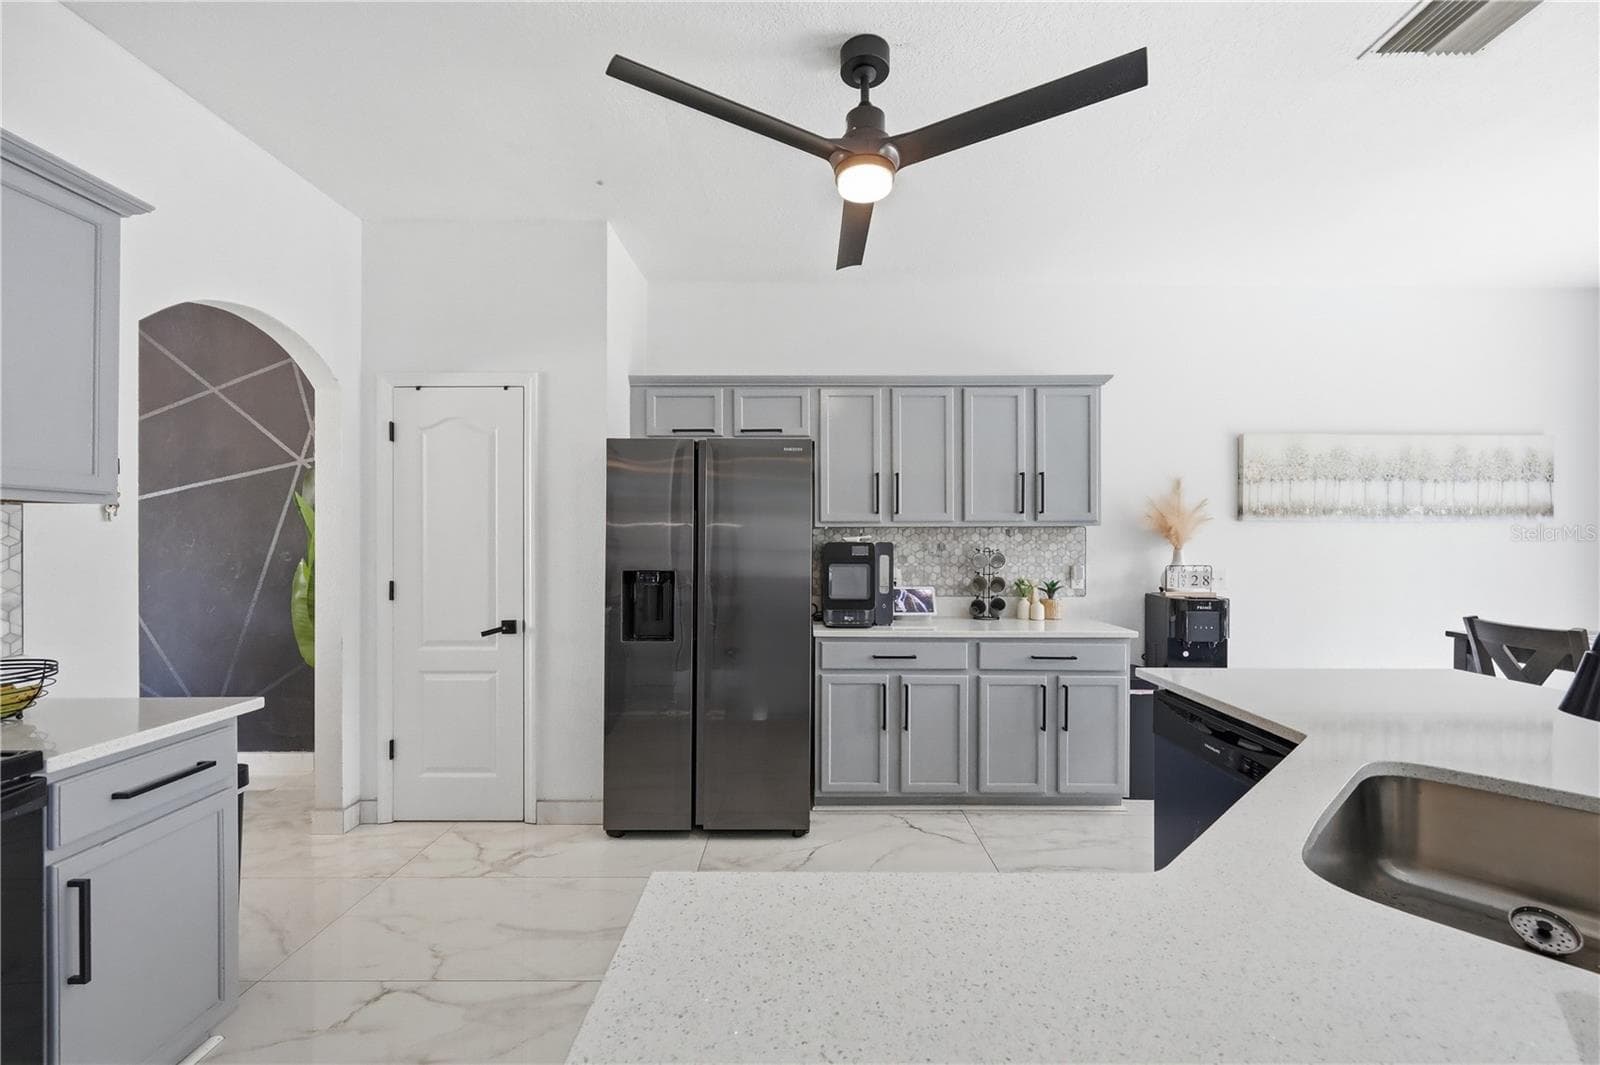
Kitchen - 3097 BUCKEYE POINTE DR, WINTER HAVEN
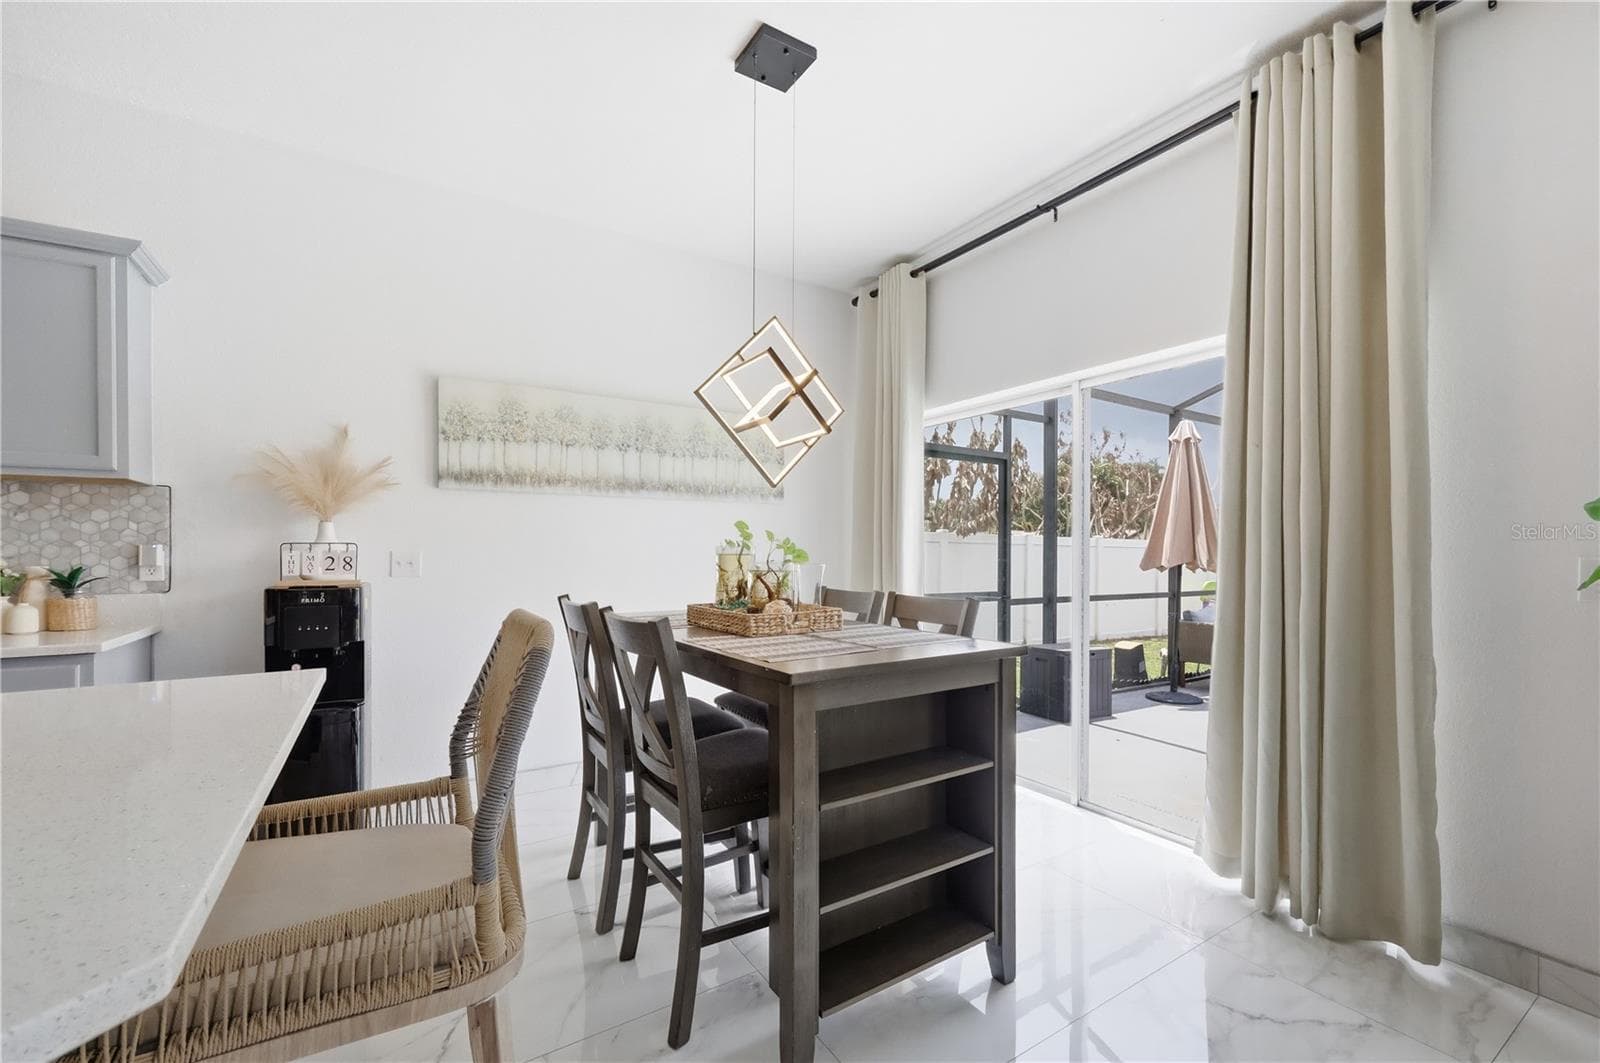
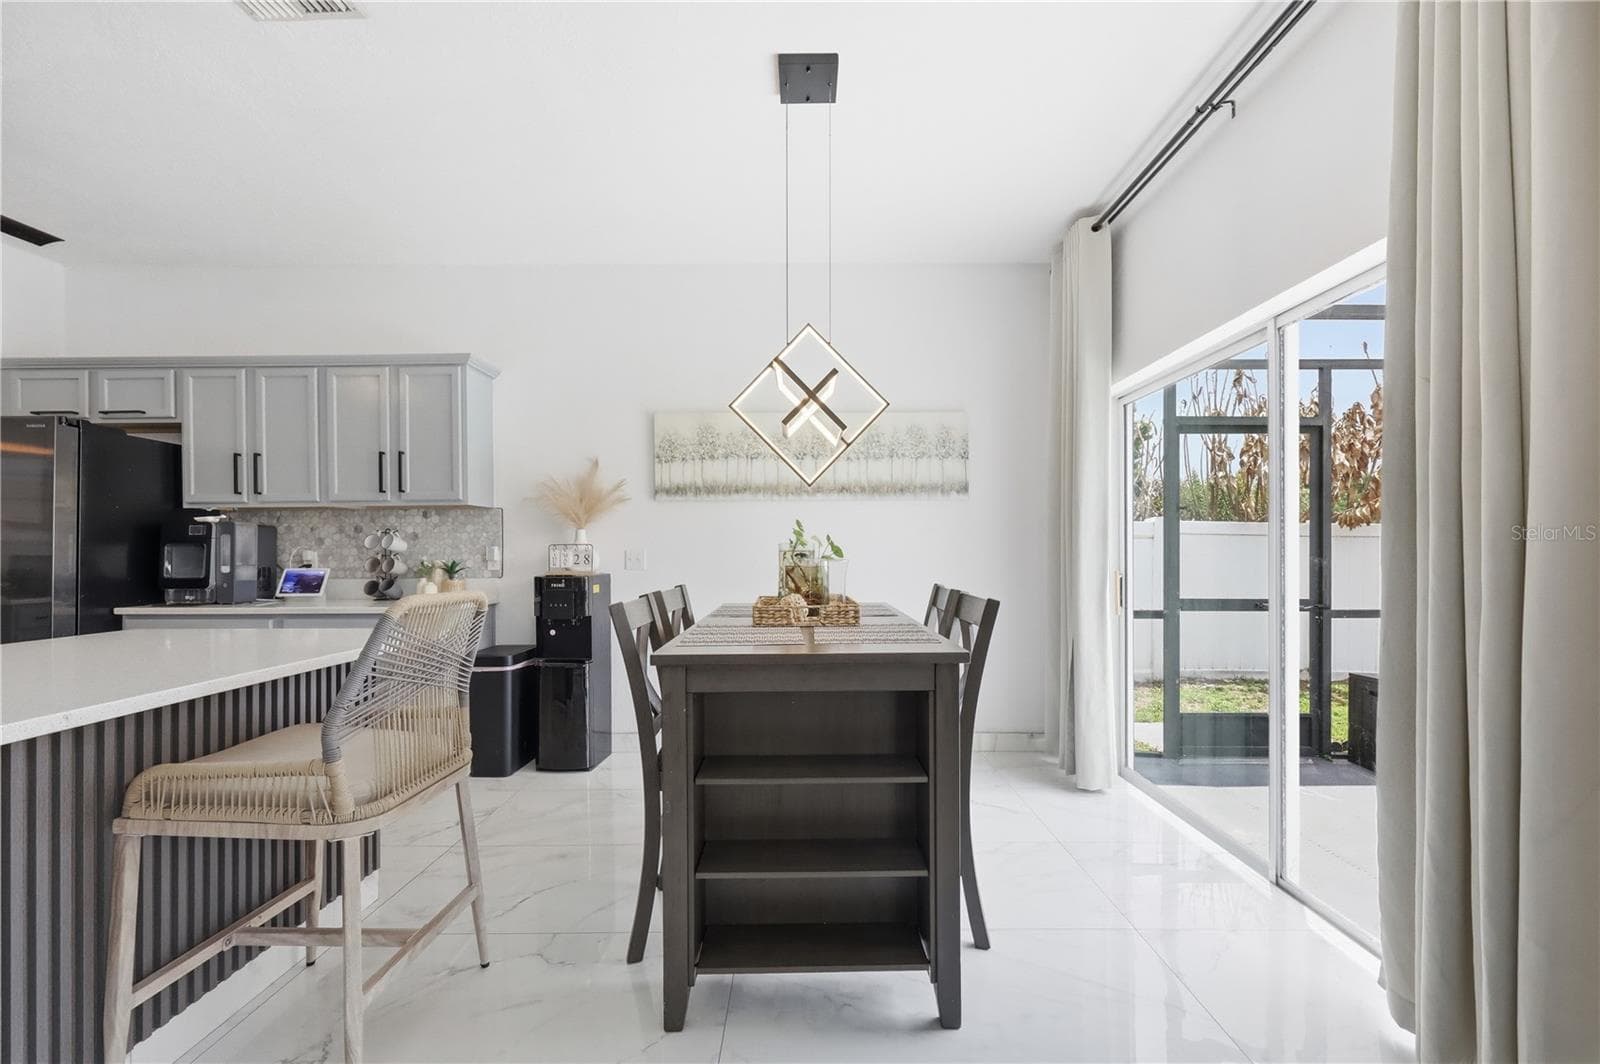
Breakfast Nook - 3097 BUCKEYE POINTE DR, WINTER HAVEN
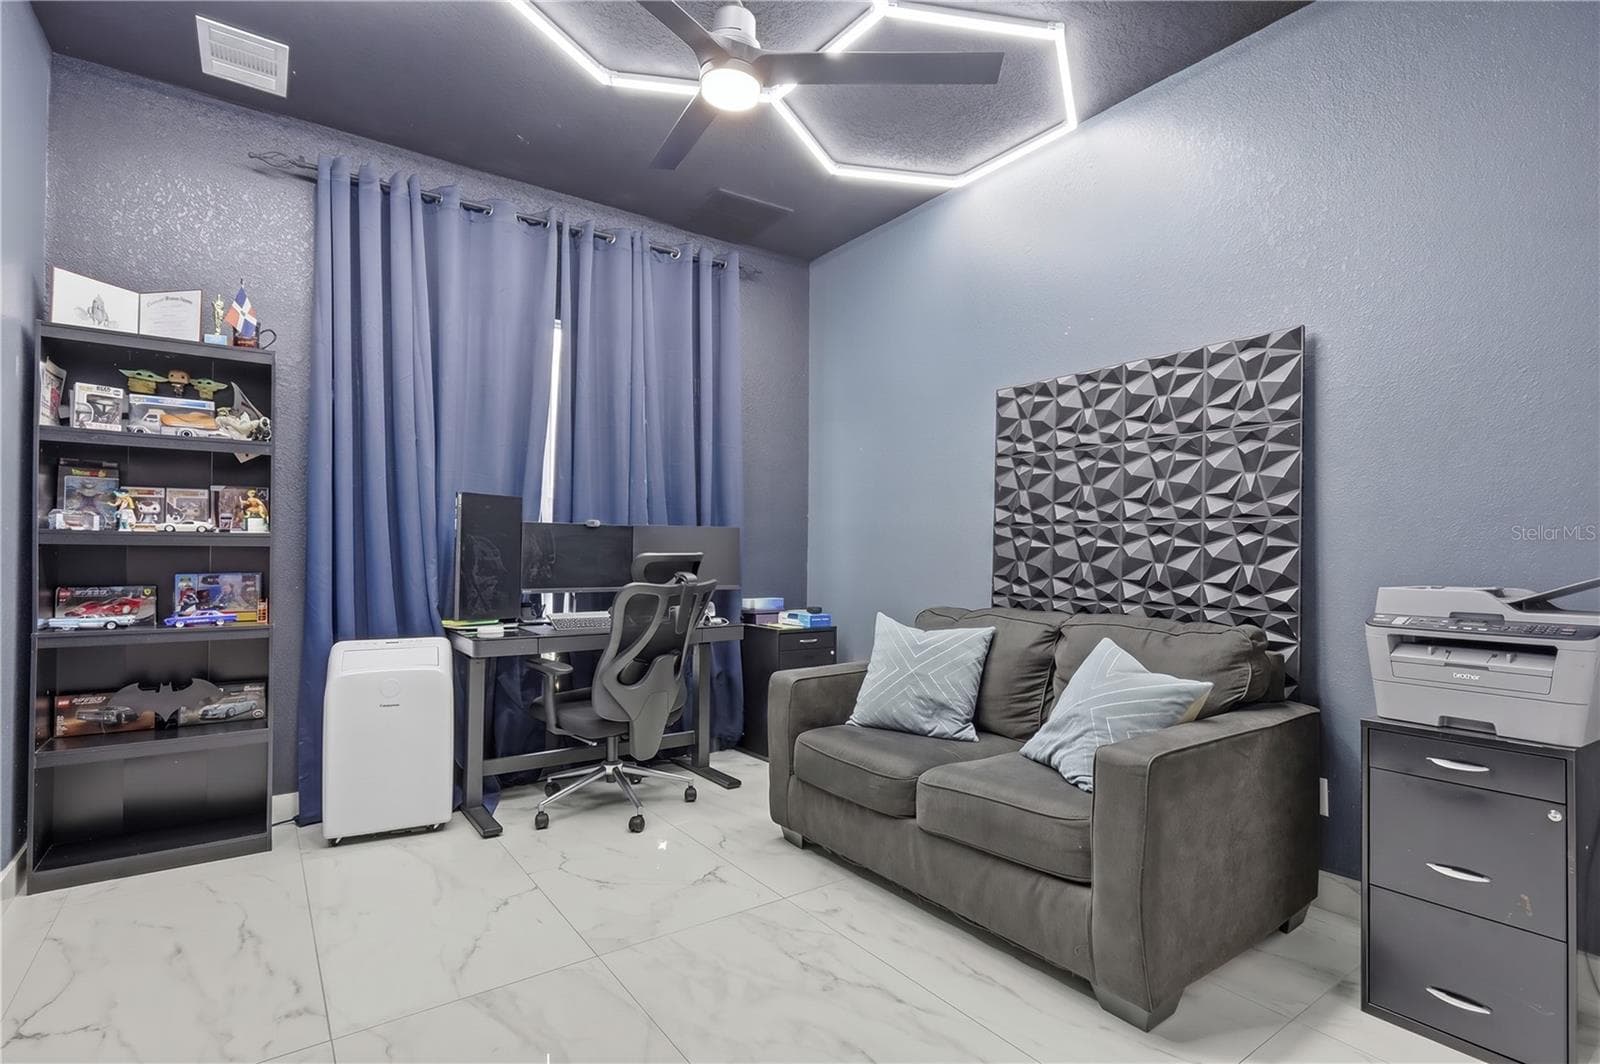
Downstairs Bedroom - 3097 BUCKEYE POINTE DR, WINTER HAVEN
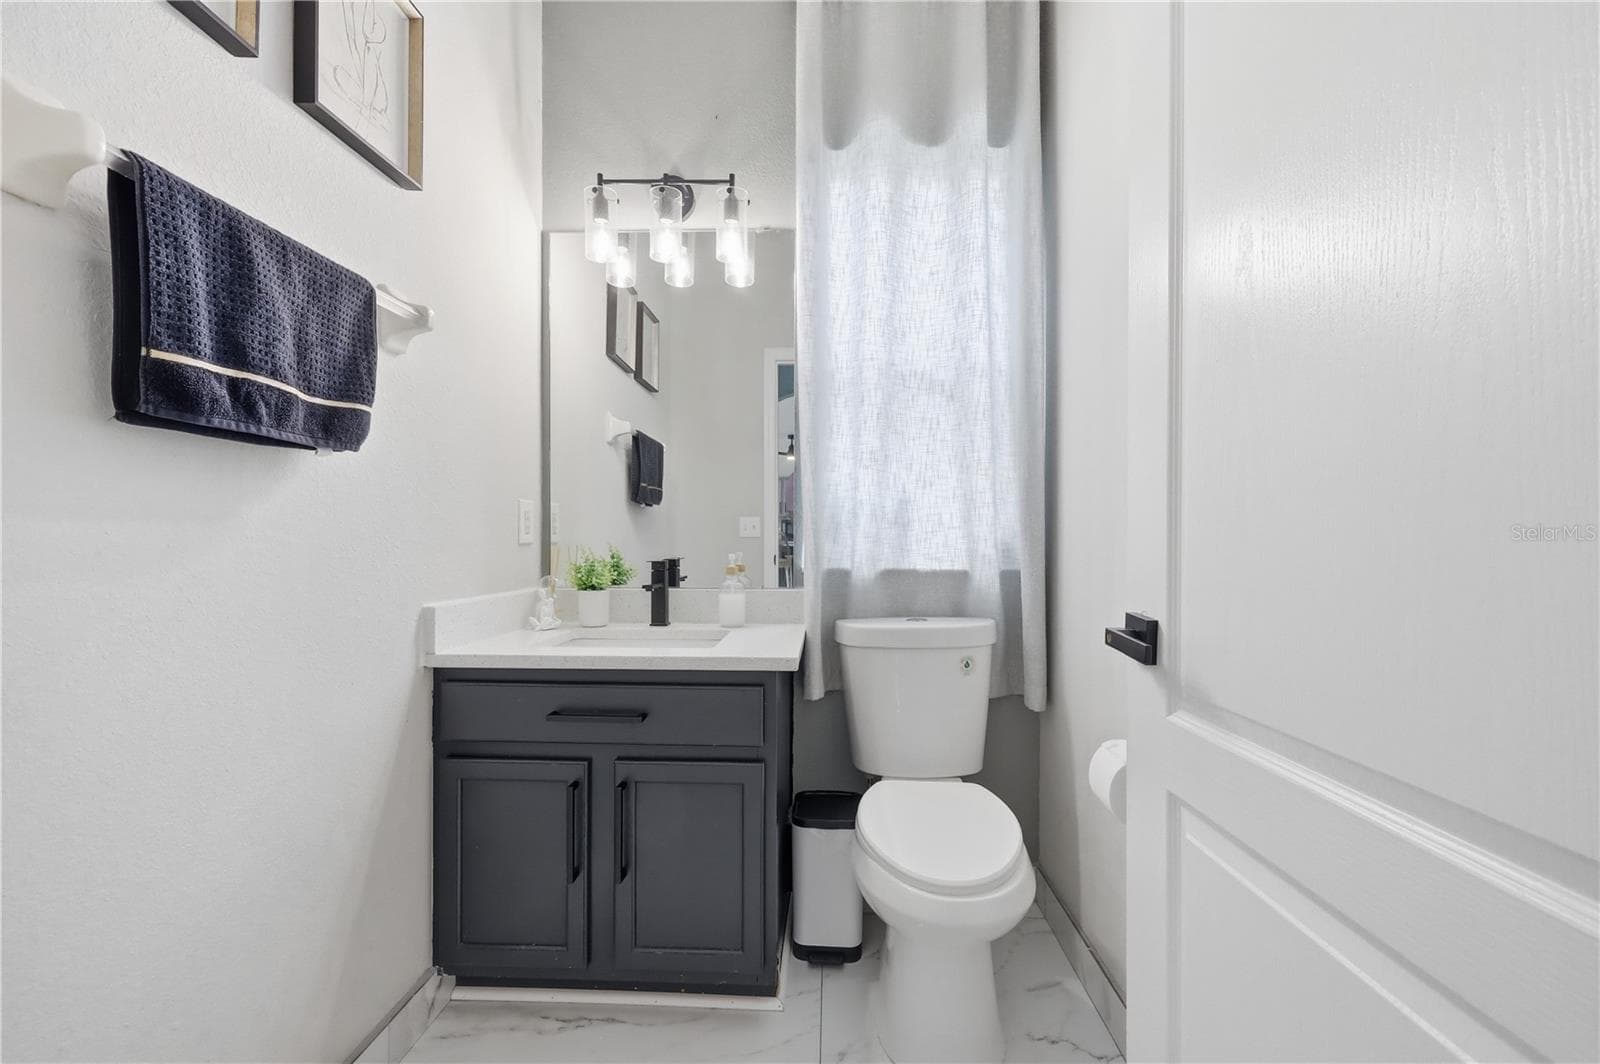
Downstairs Bathroom - 3097 BUCKEYE POINTE DR, WINTER HAVEN
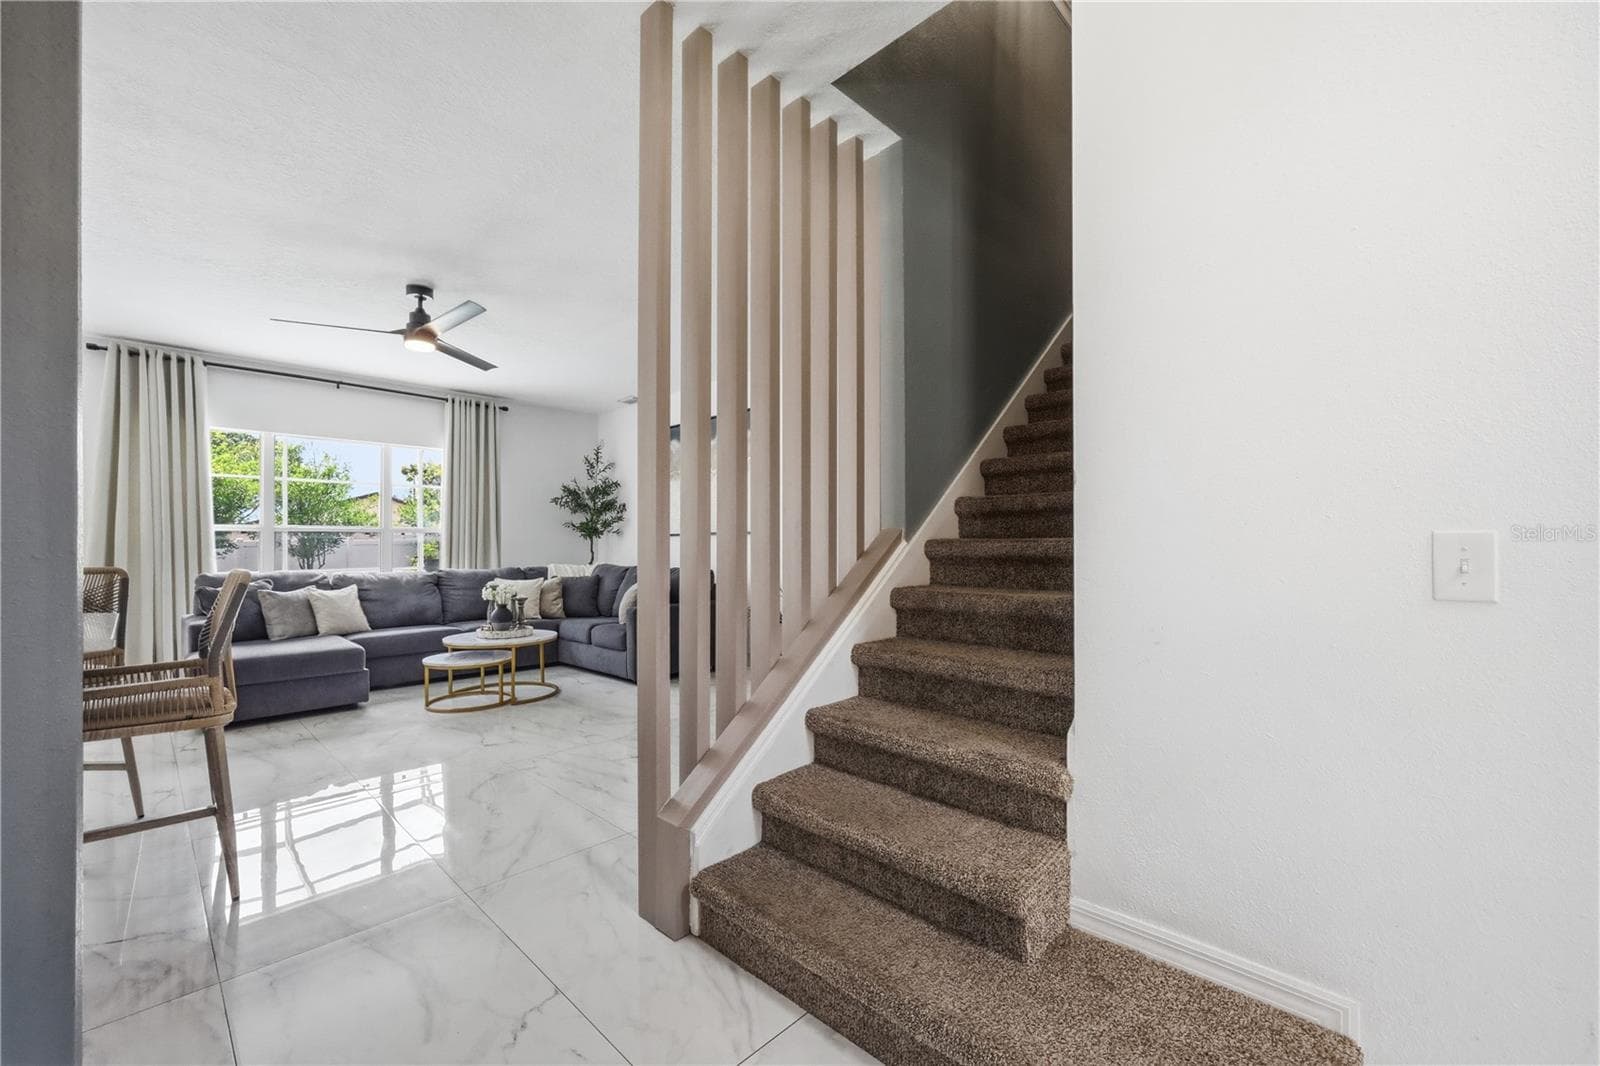
Staircase - 3097 BUCKEYE POINTE DR, WINTER HAVEN
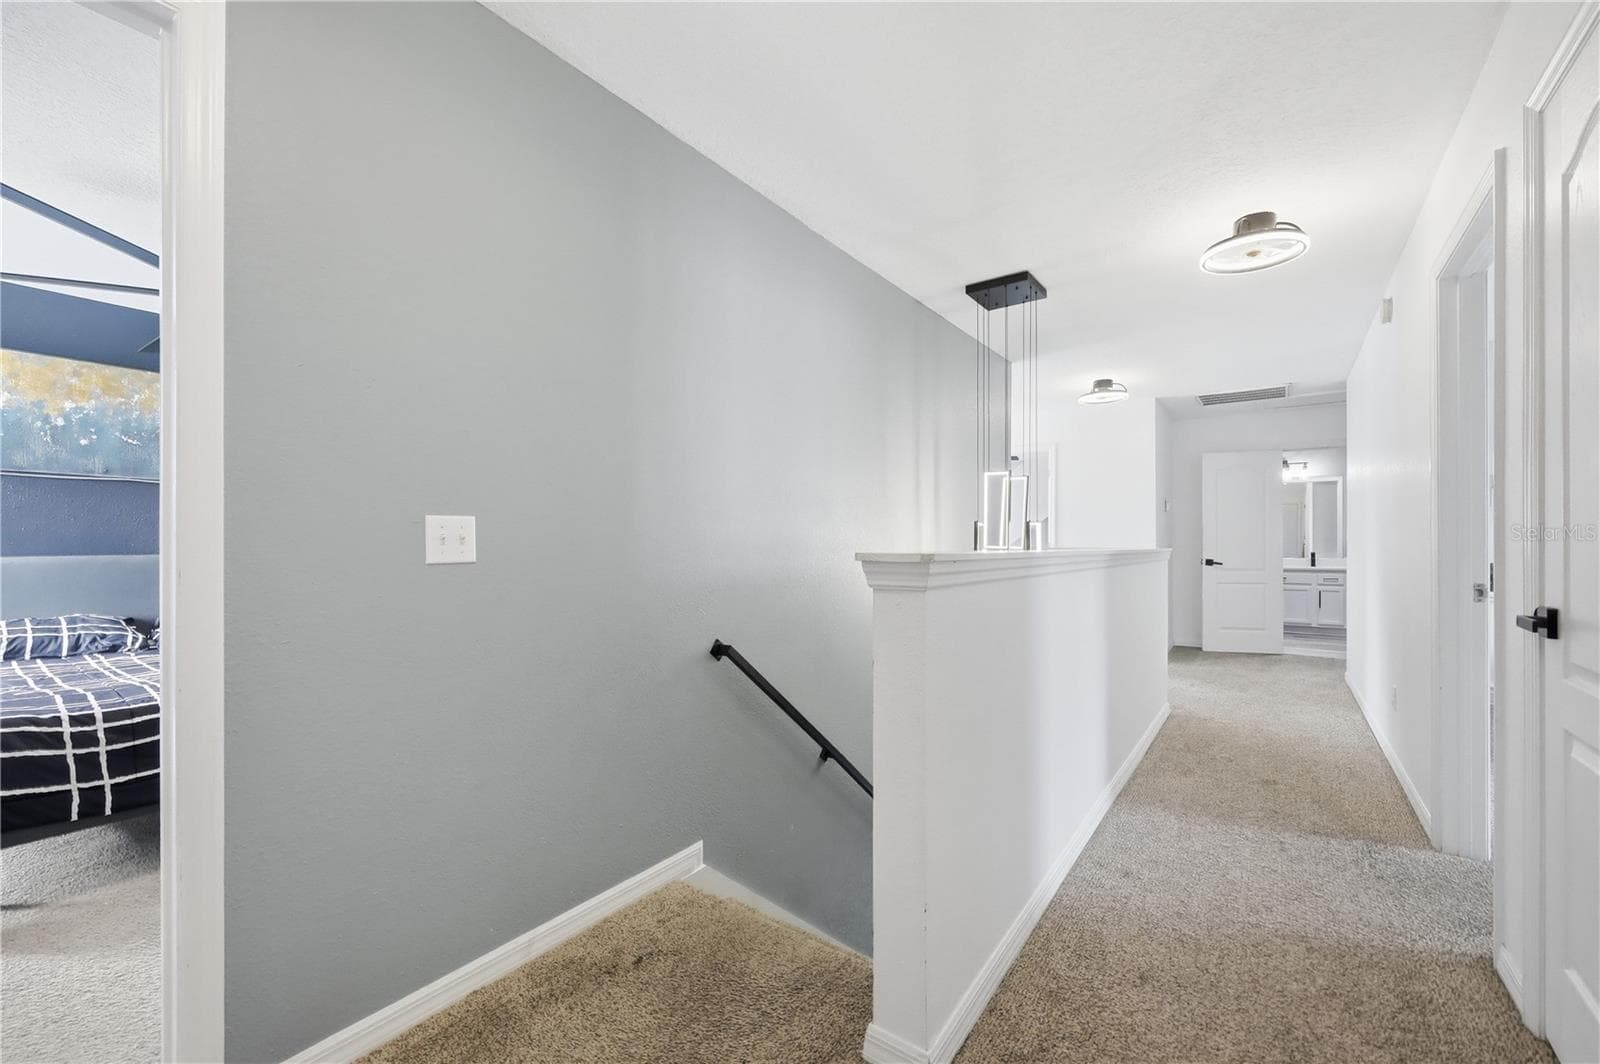
Upstairs Hallway - 3097 BUCKEYE POINTE DR, WINTER HAVEN
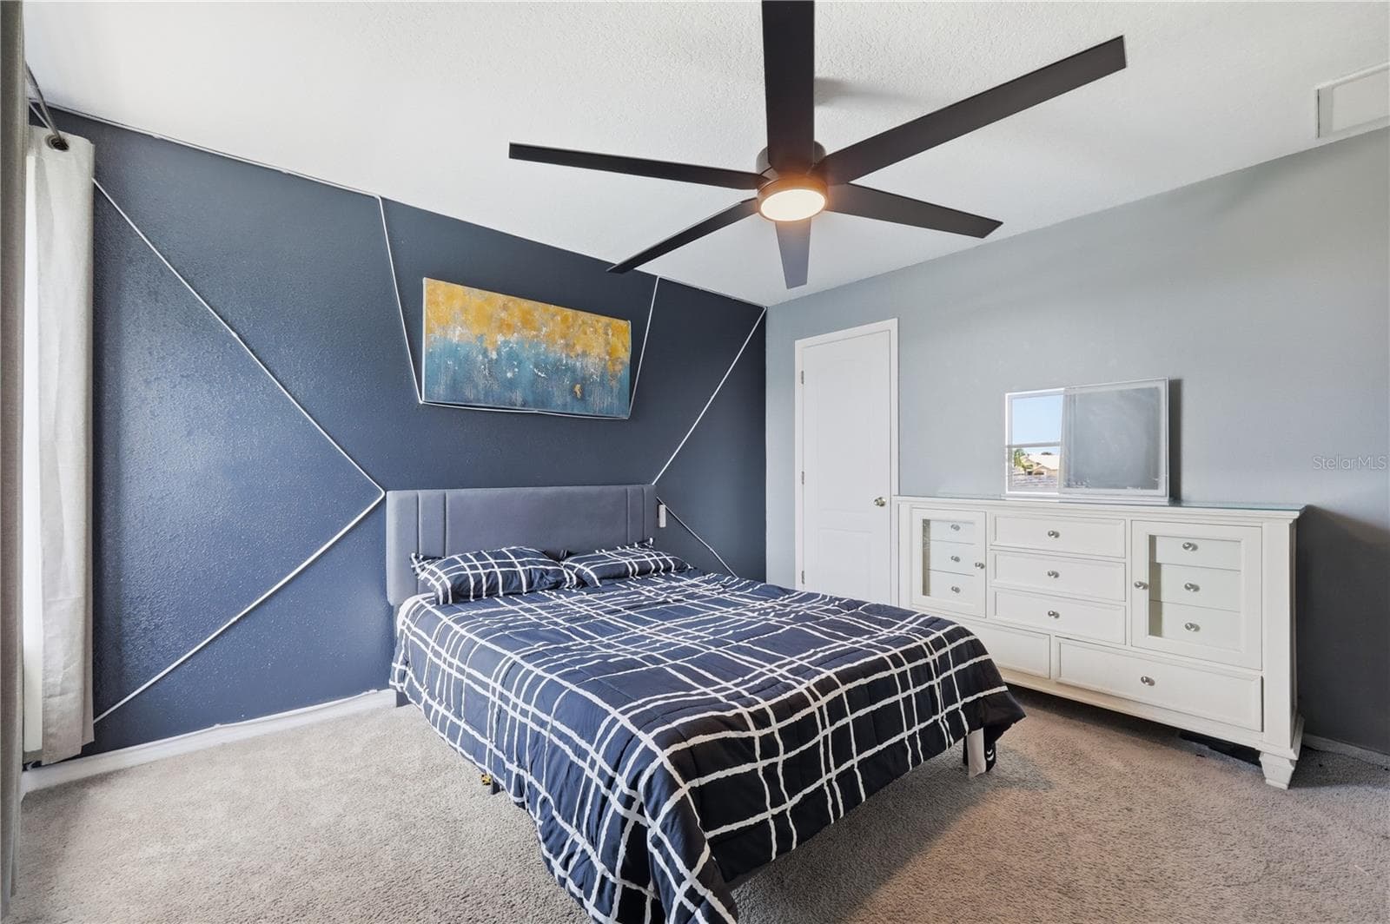
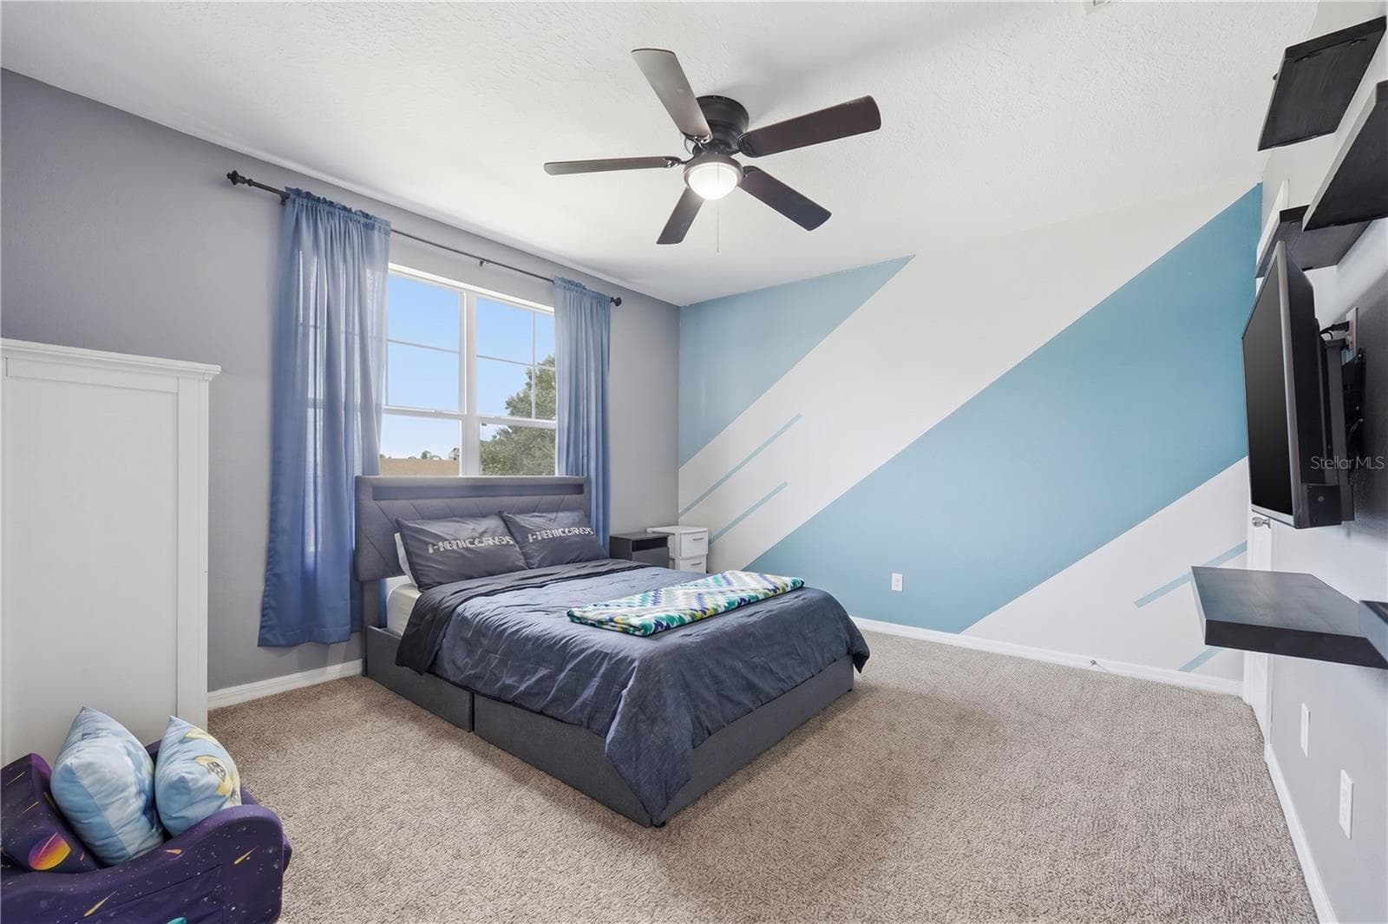
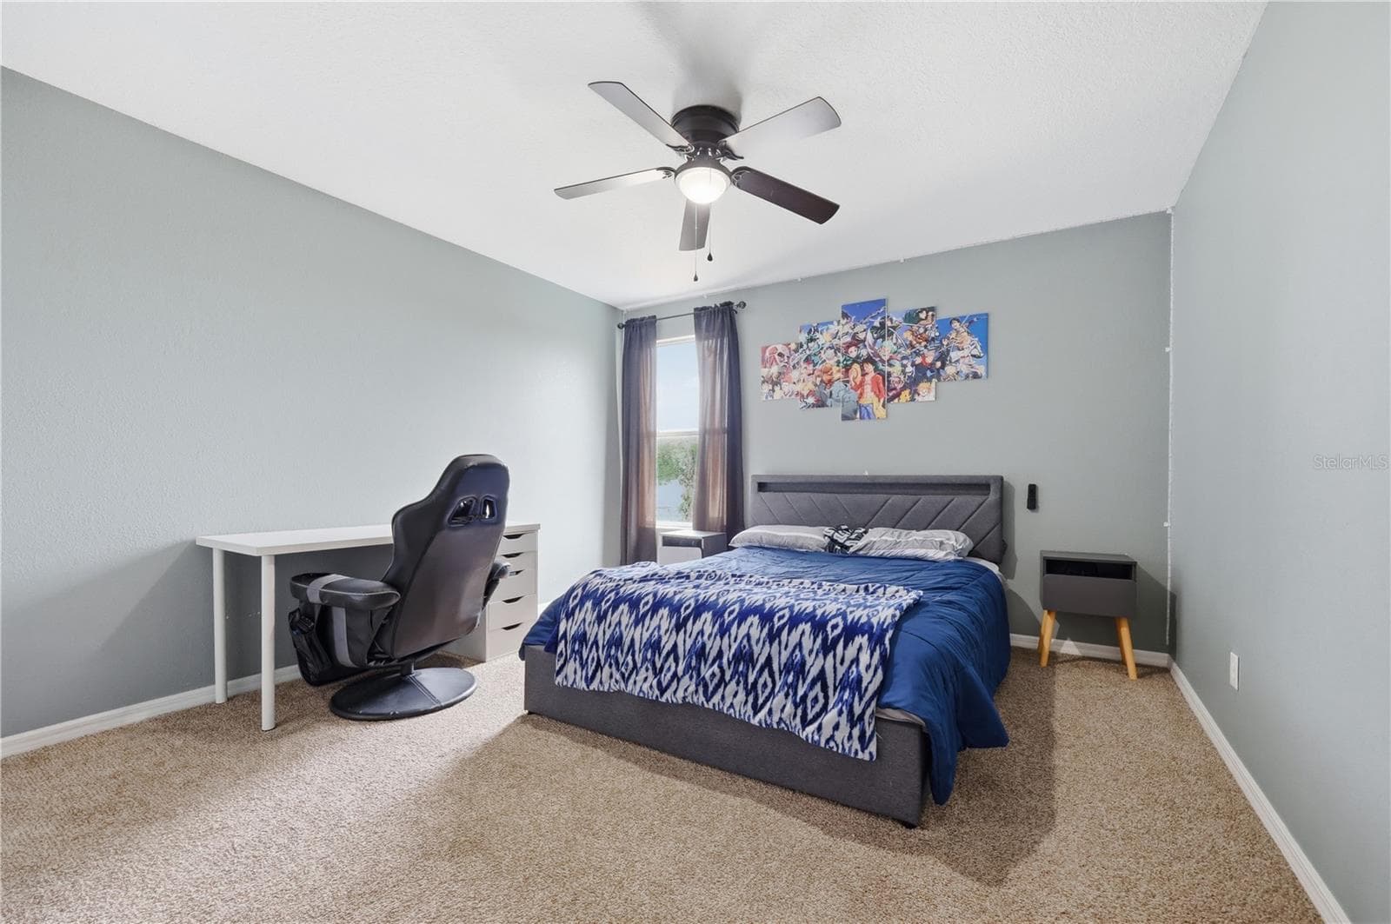
Bedroom 3 - 3097 BUCKEYE POINTE DR, WINTER HAVEN
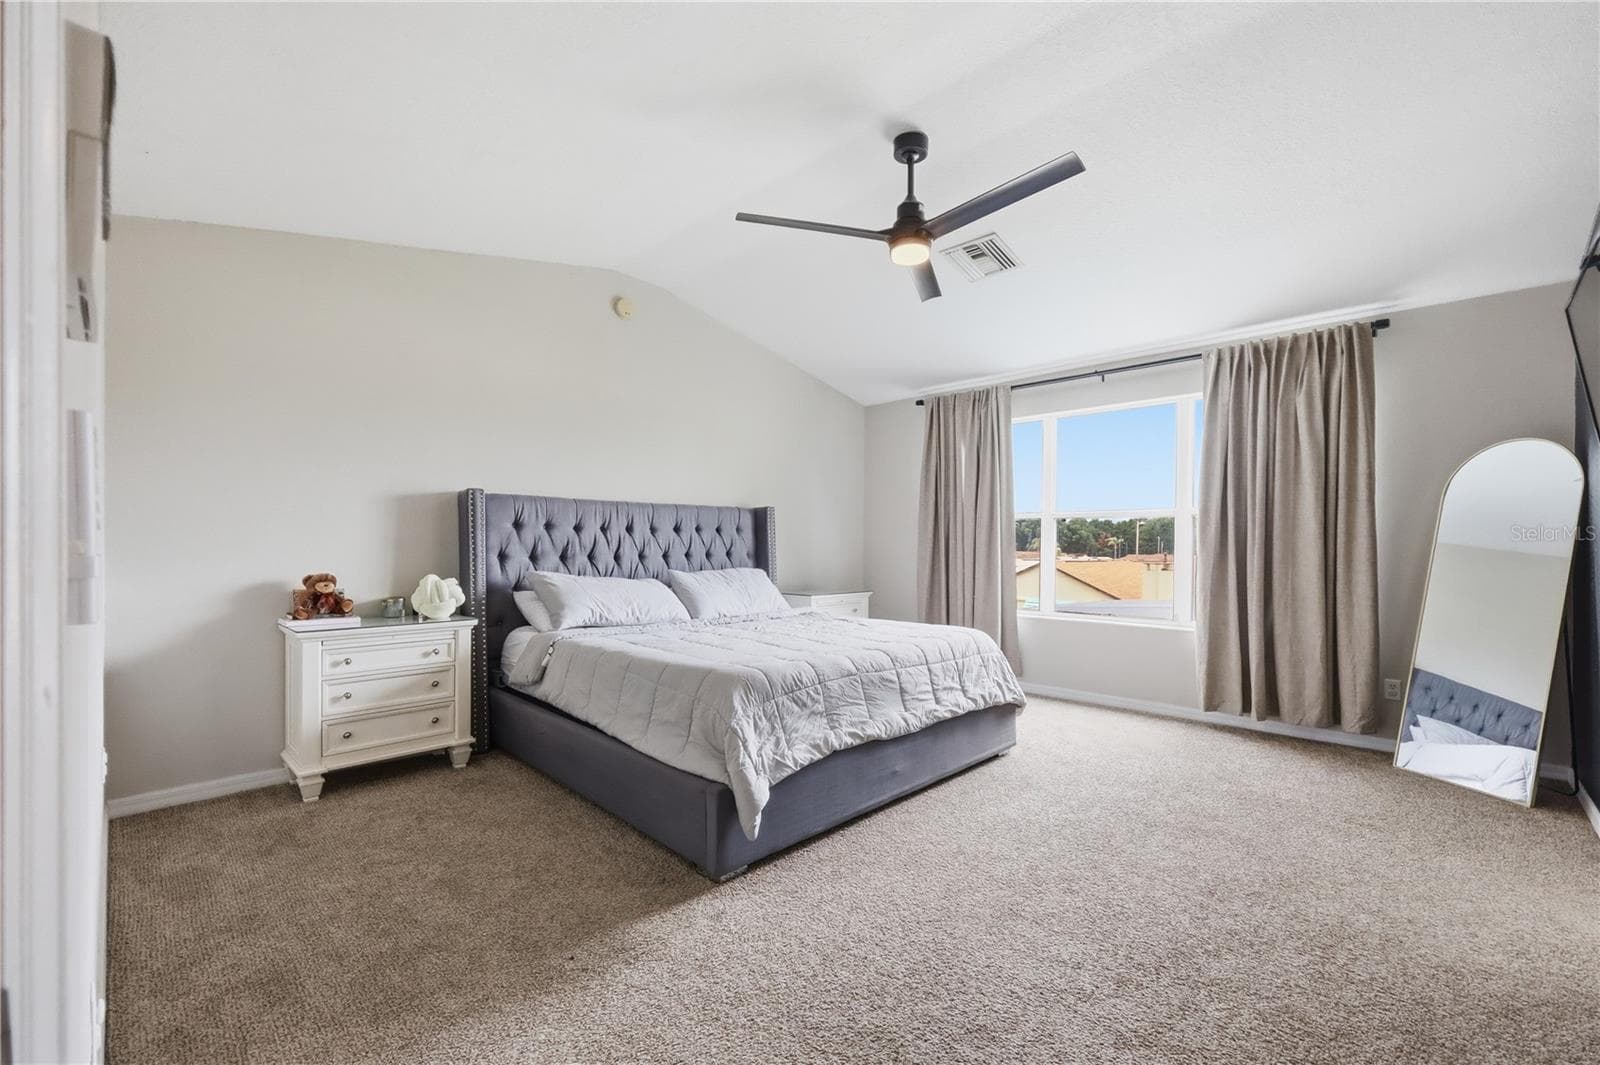
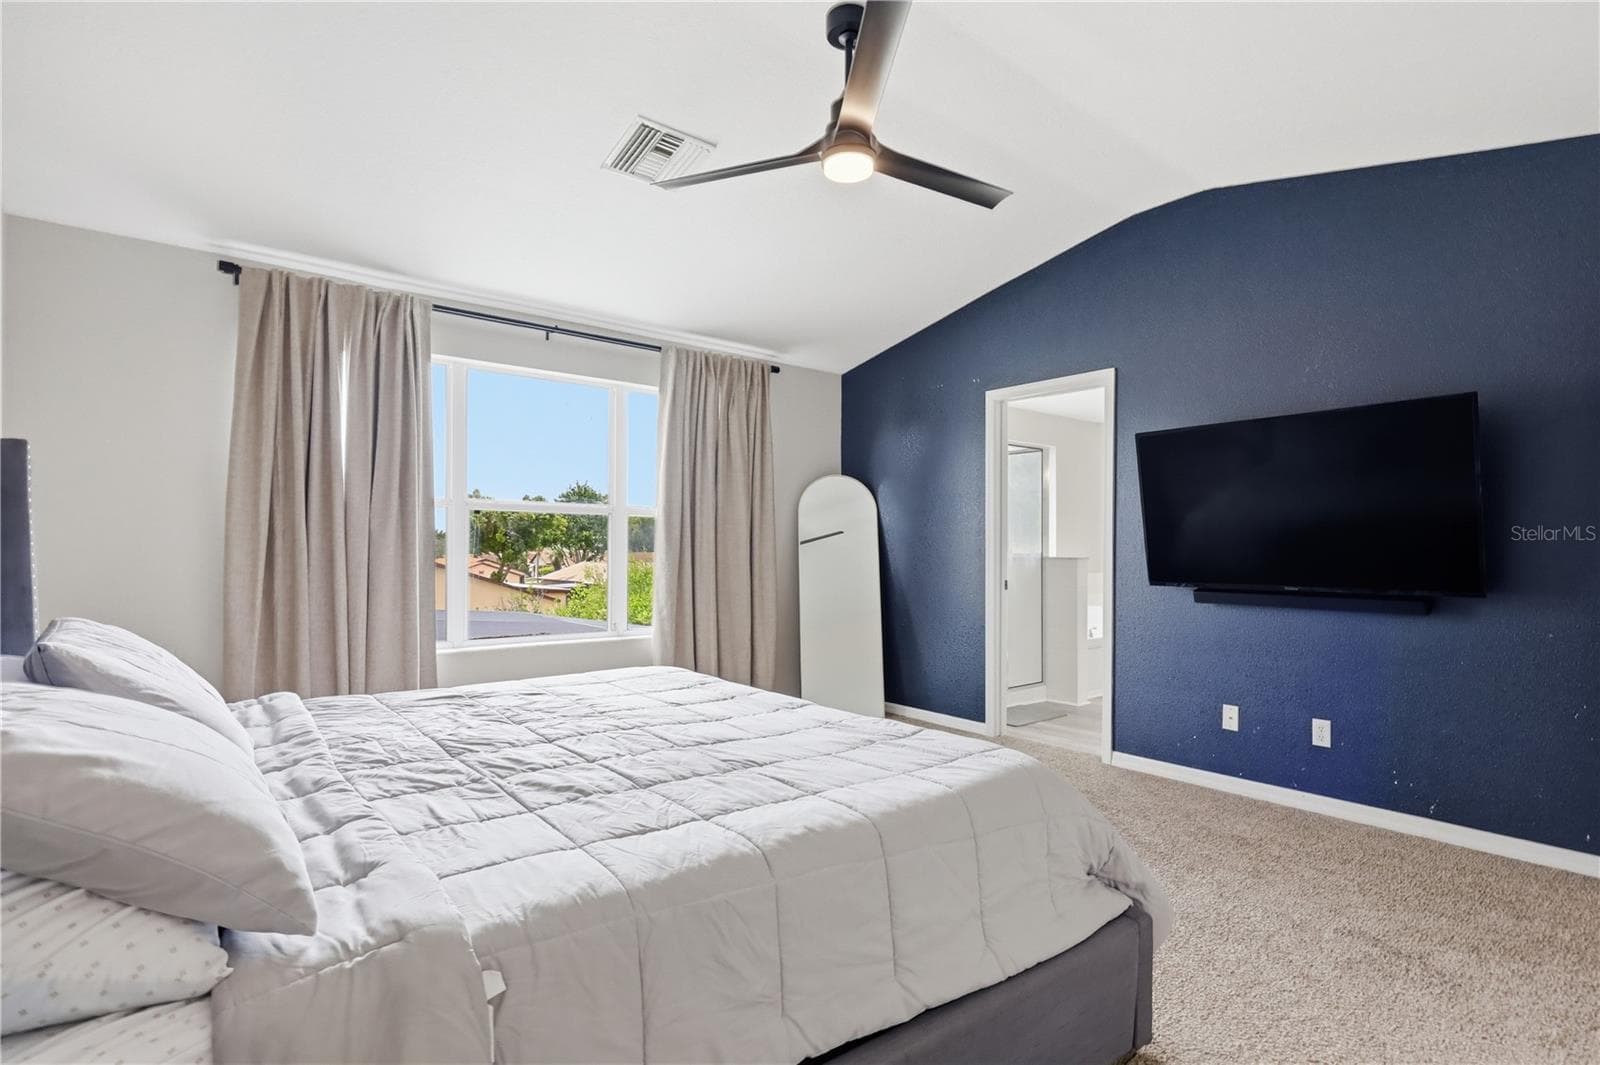
Primary Bedroom - 3097 BUCKEYE POINTE DR, WINTER HAVEN
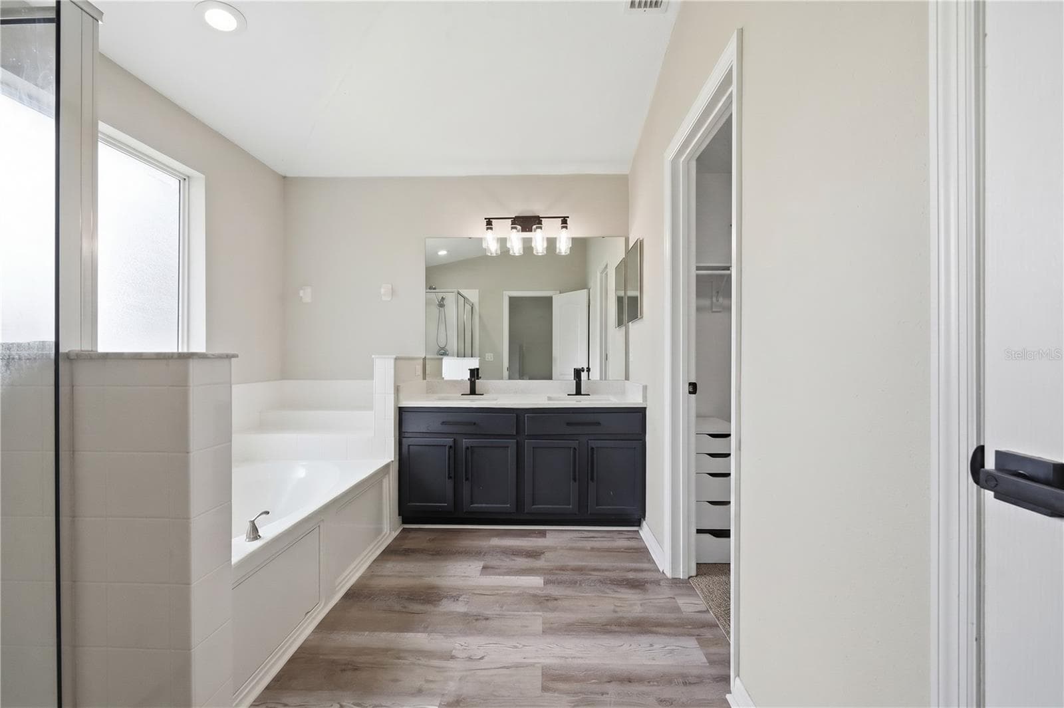
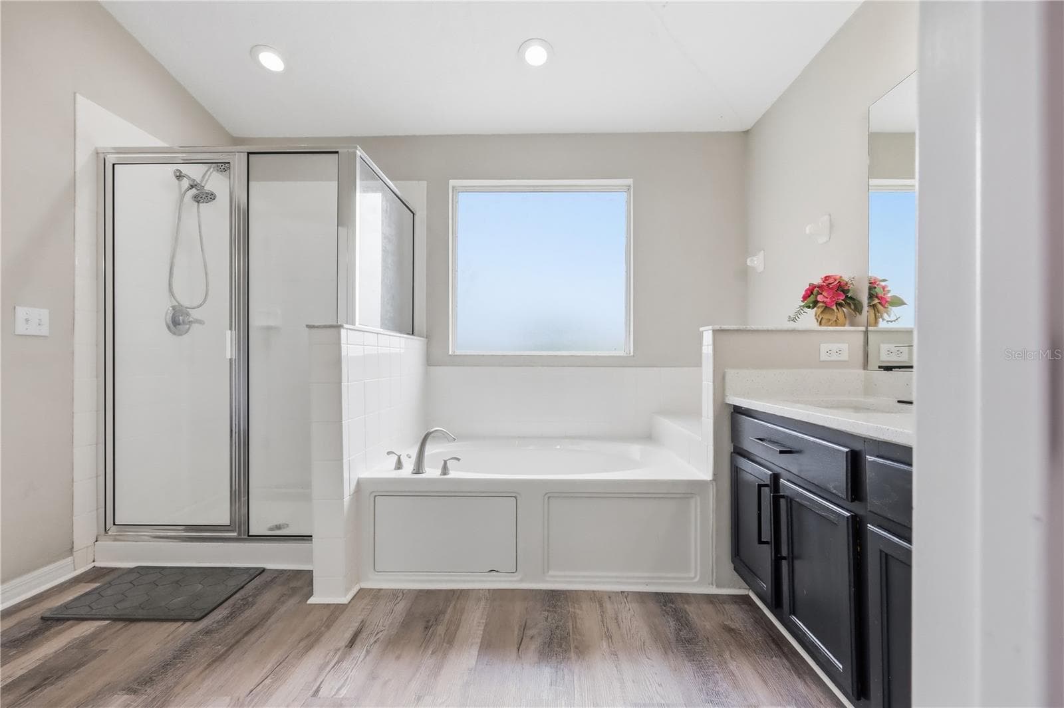
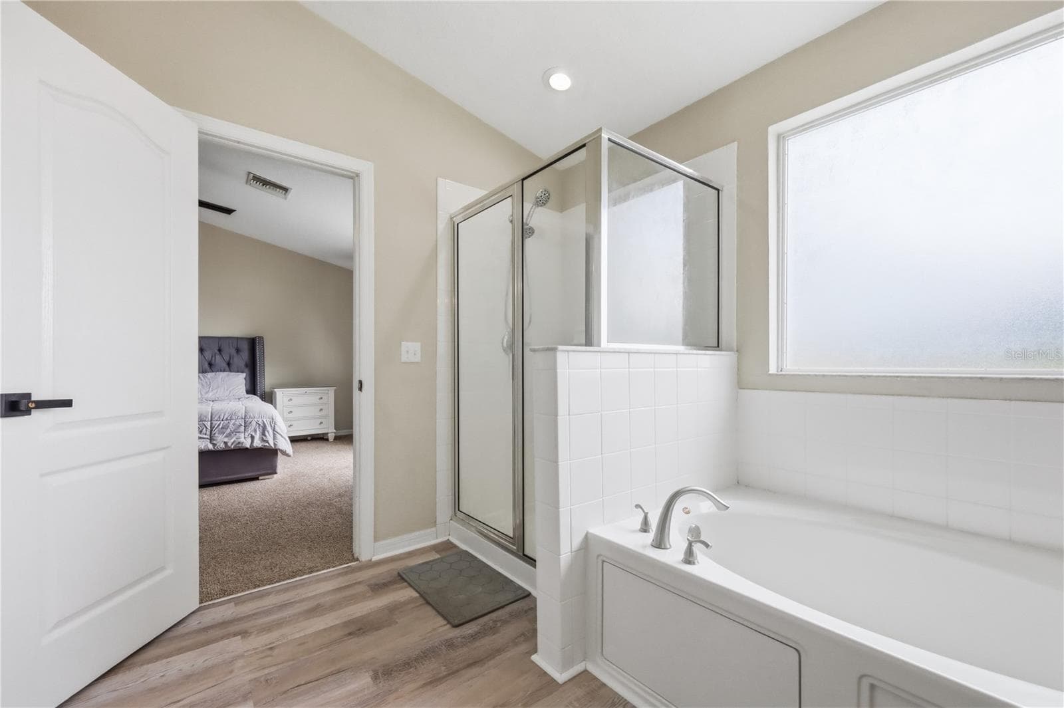
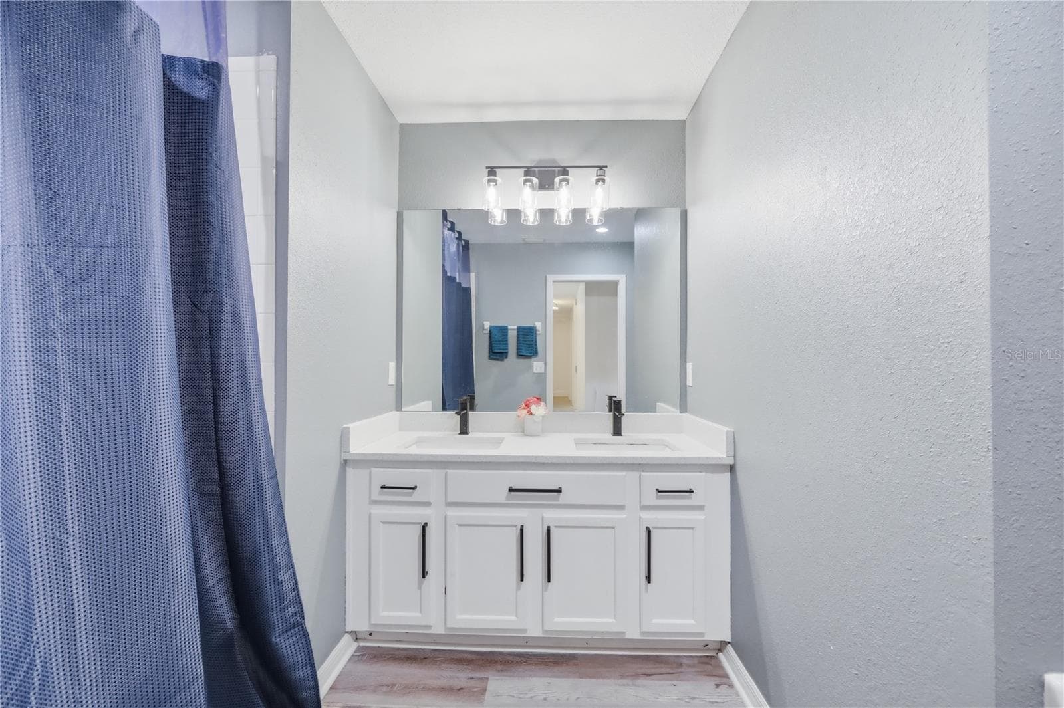
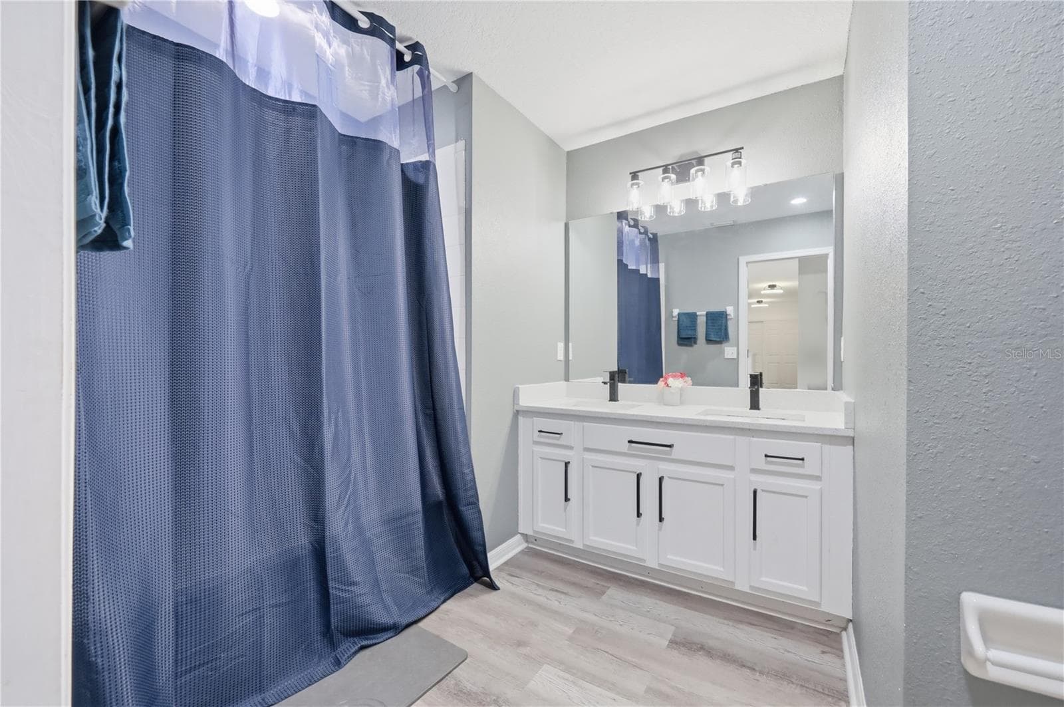
Primary Bathroom - 3097 BUCKEYE POINTE DR, WINTER HAVEN
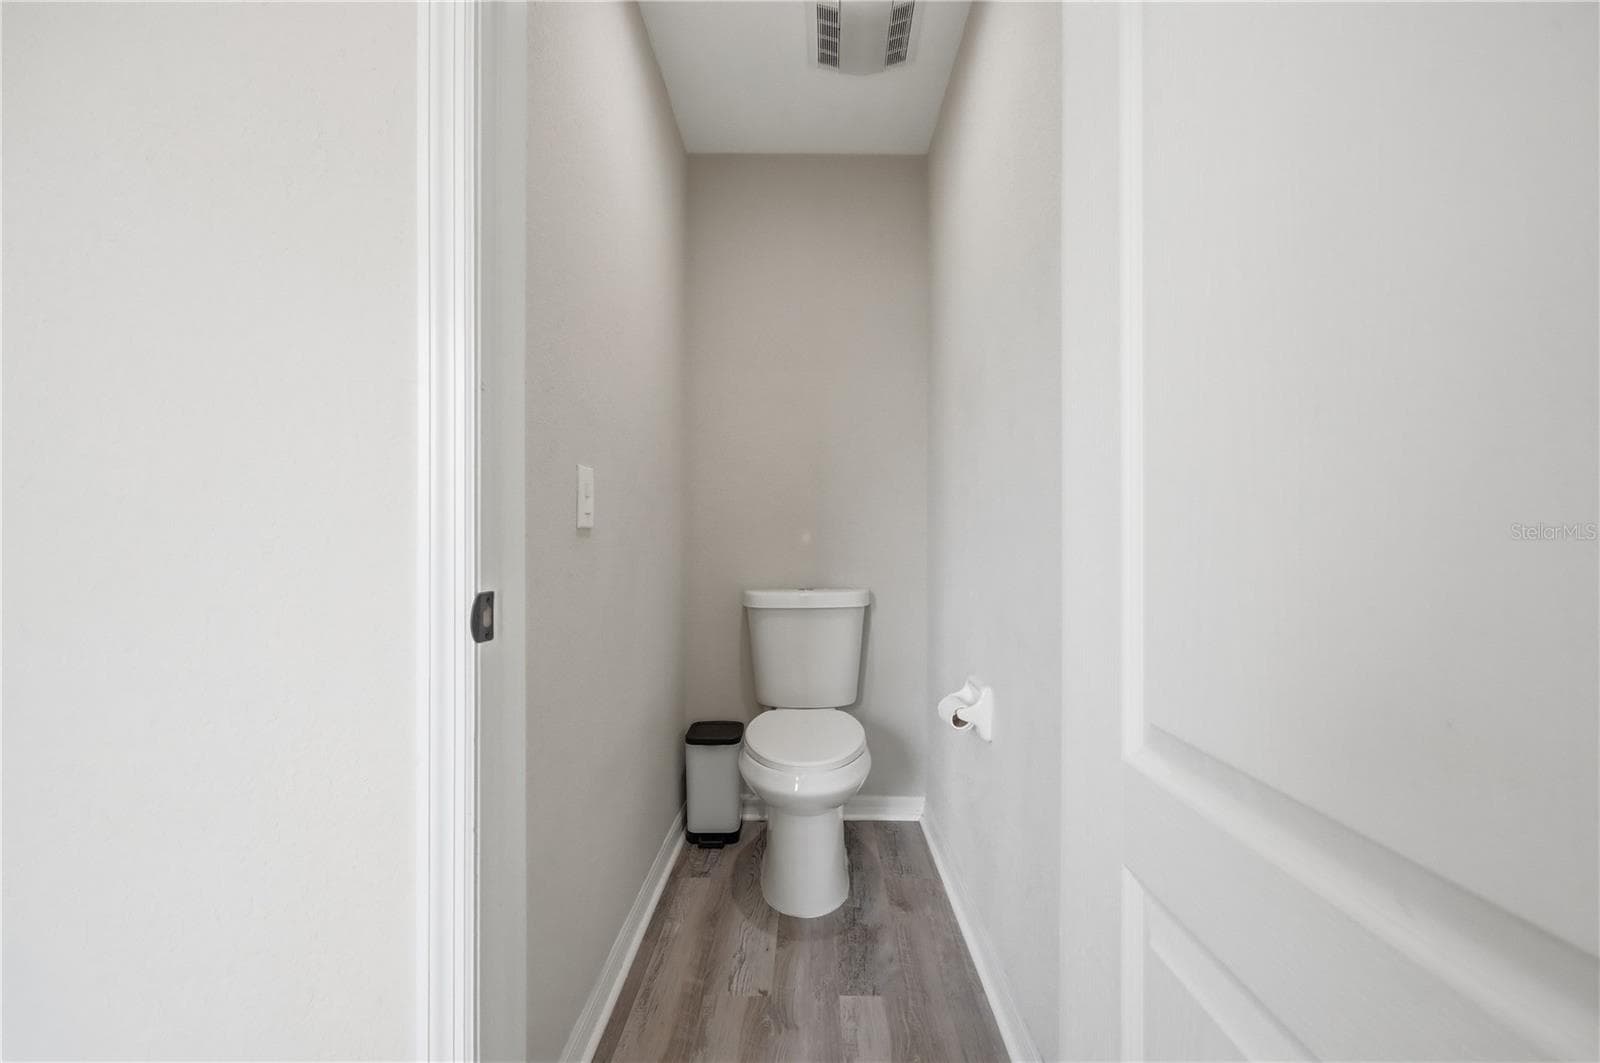
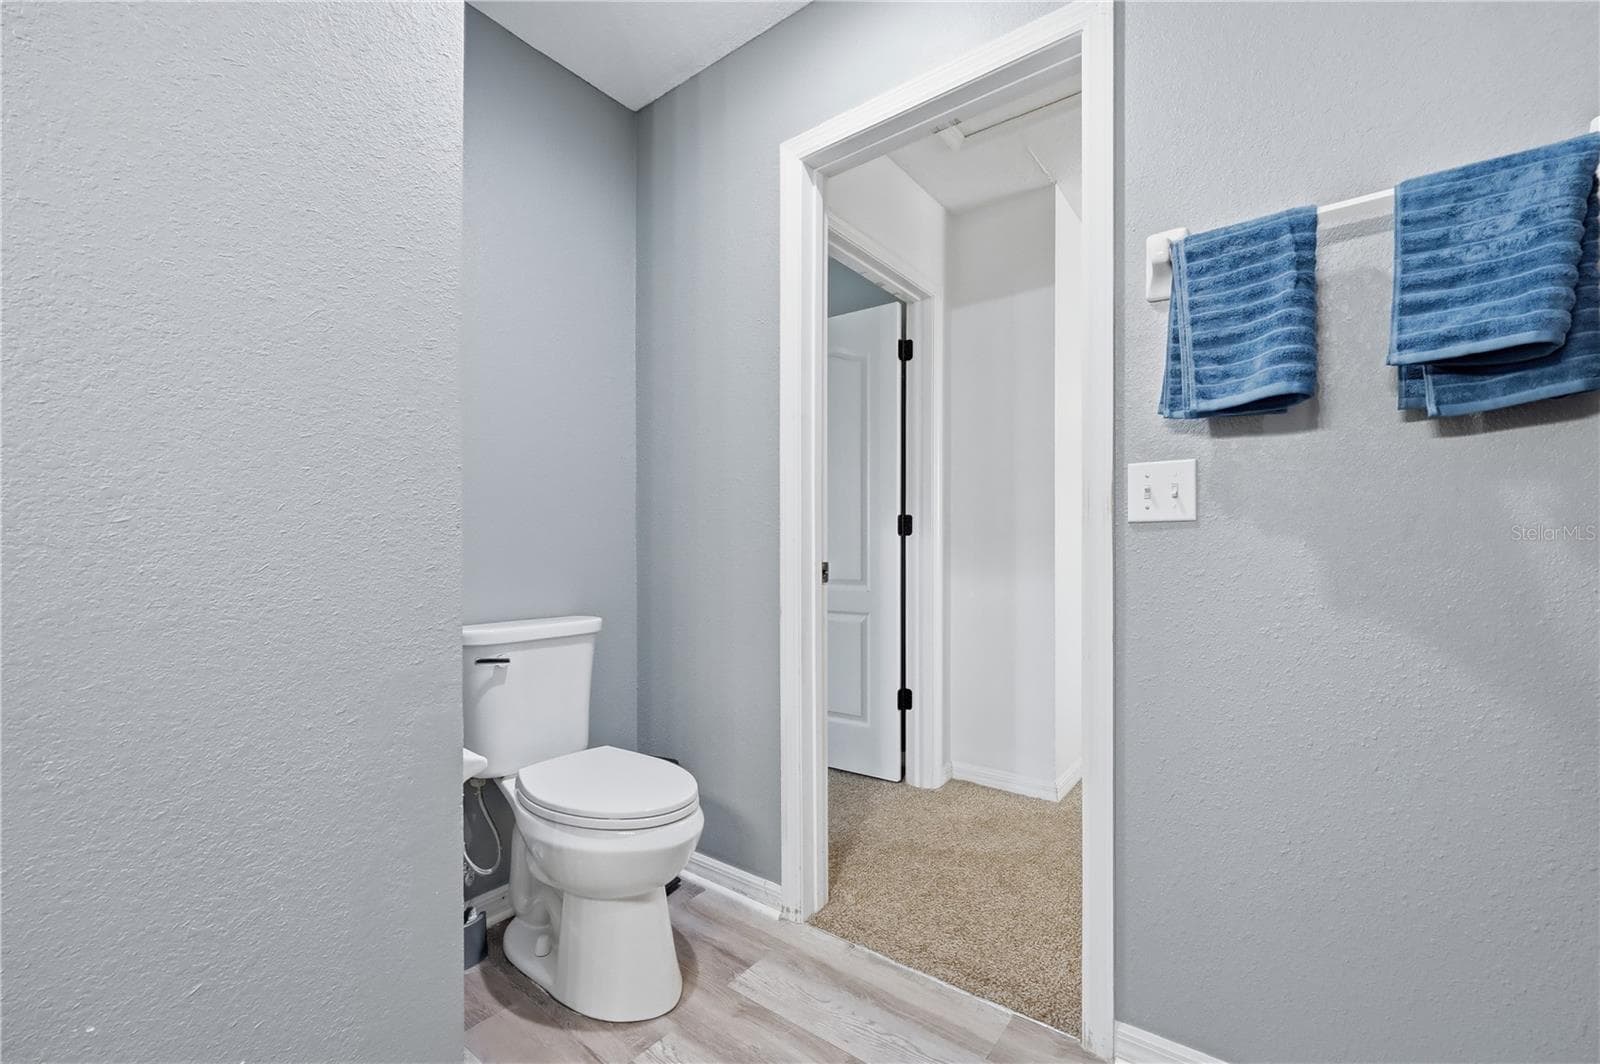
Closeted Toilet in Primary - 3097 BUCKEYE POINTE DR, WINTER HAVEN
Bedroom 4 - 3097 BUCKEYE POINTE DR, WINTER HAVEN
Upstairs Bathroom - 3097 BUCKEYE POINTE DR, WINTER HAVEN
Bedroom 5 - 3097 BUCKEYE POINTE DR, WINTER HAVEN
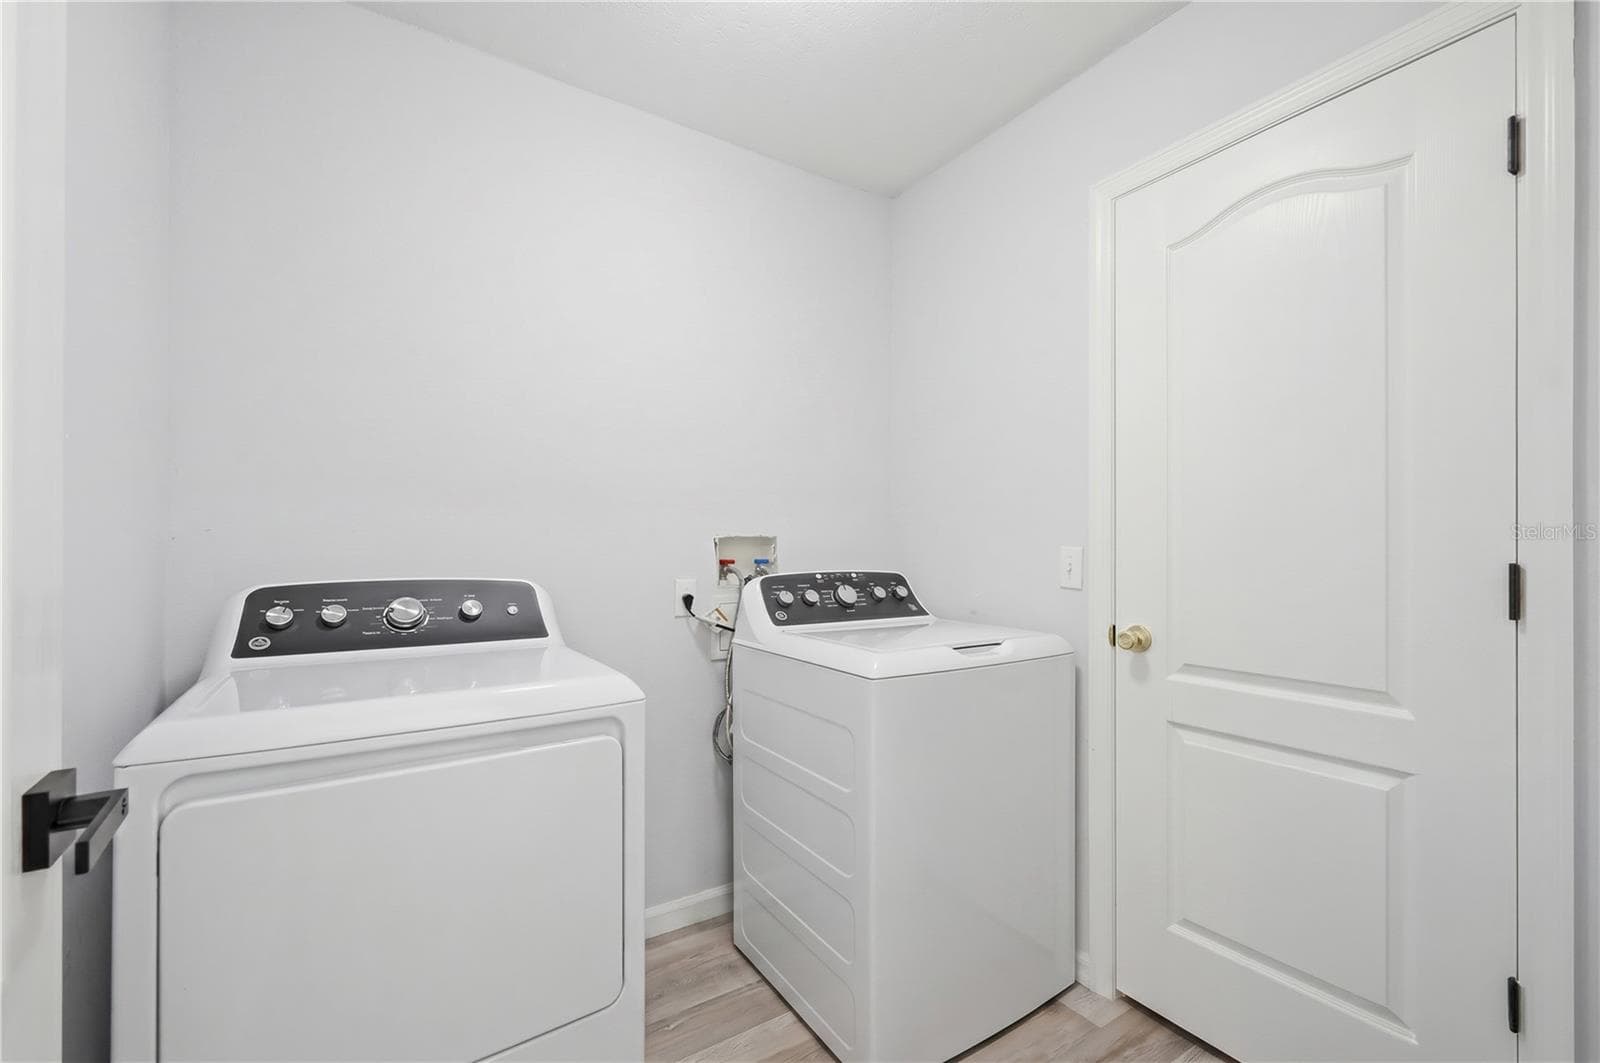
Laundry Room - 3097 BUCKEYE POINTE DR, WINTER HAVEN
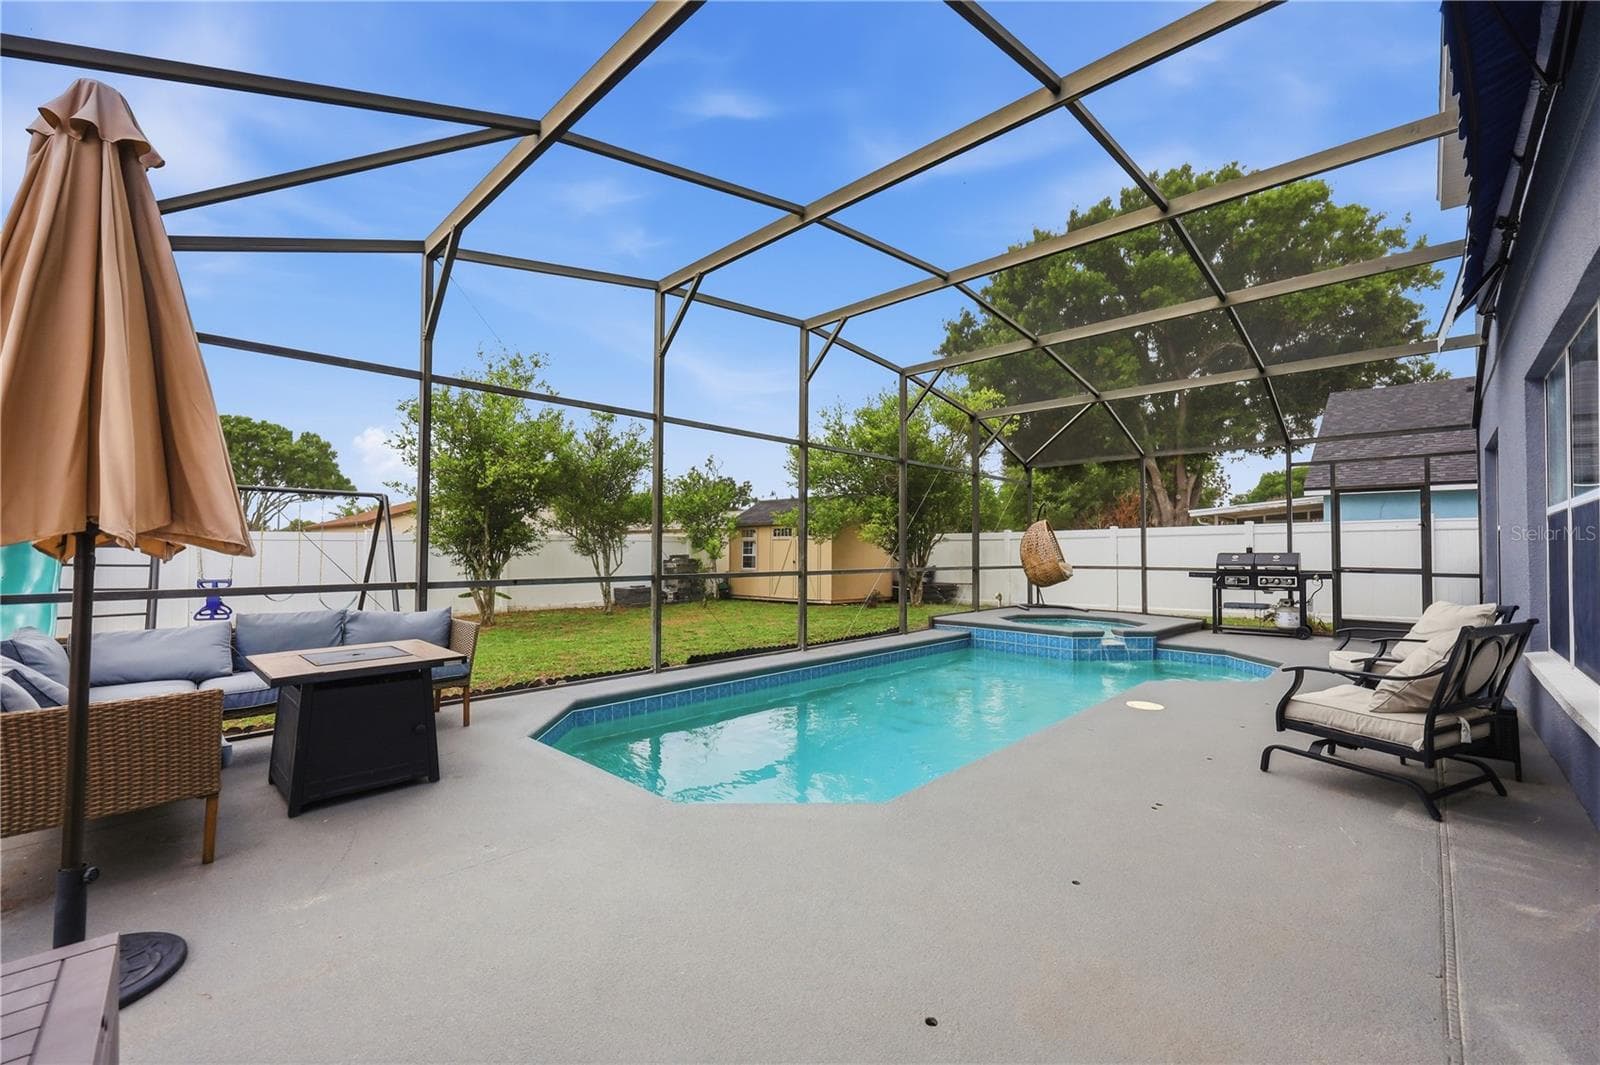
Pool - 3097 BUCKEYE POINTE DR, WINTER HAVEN
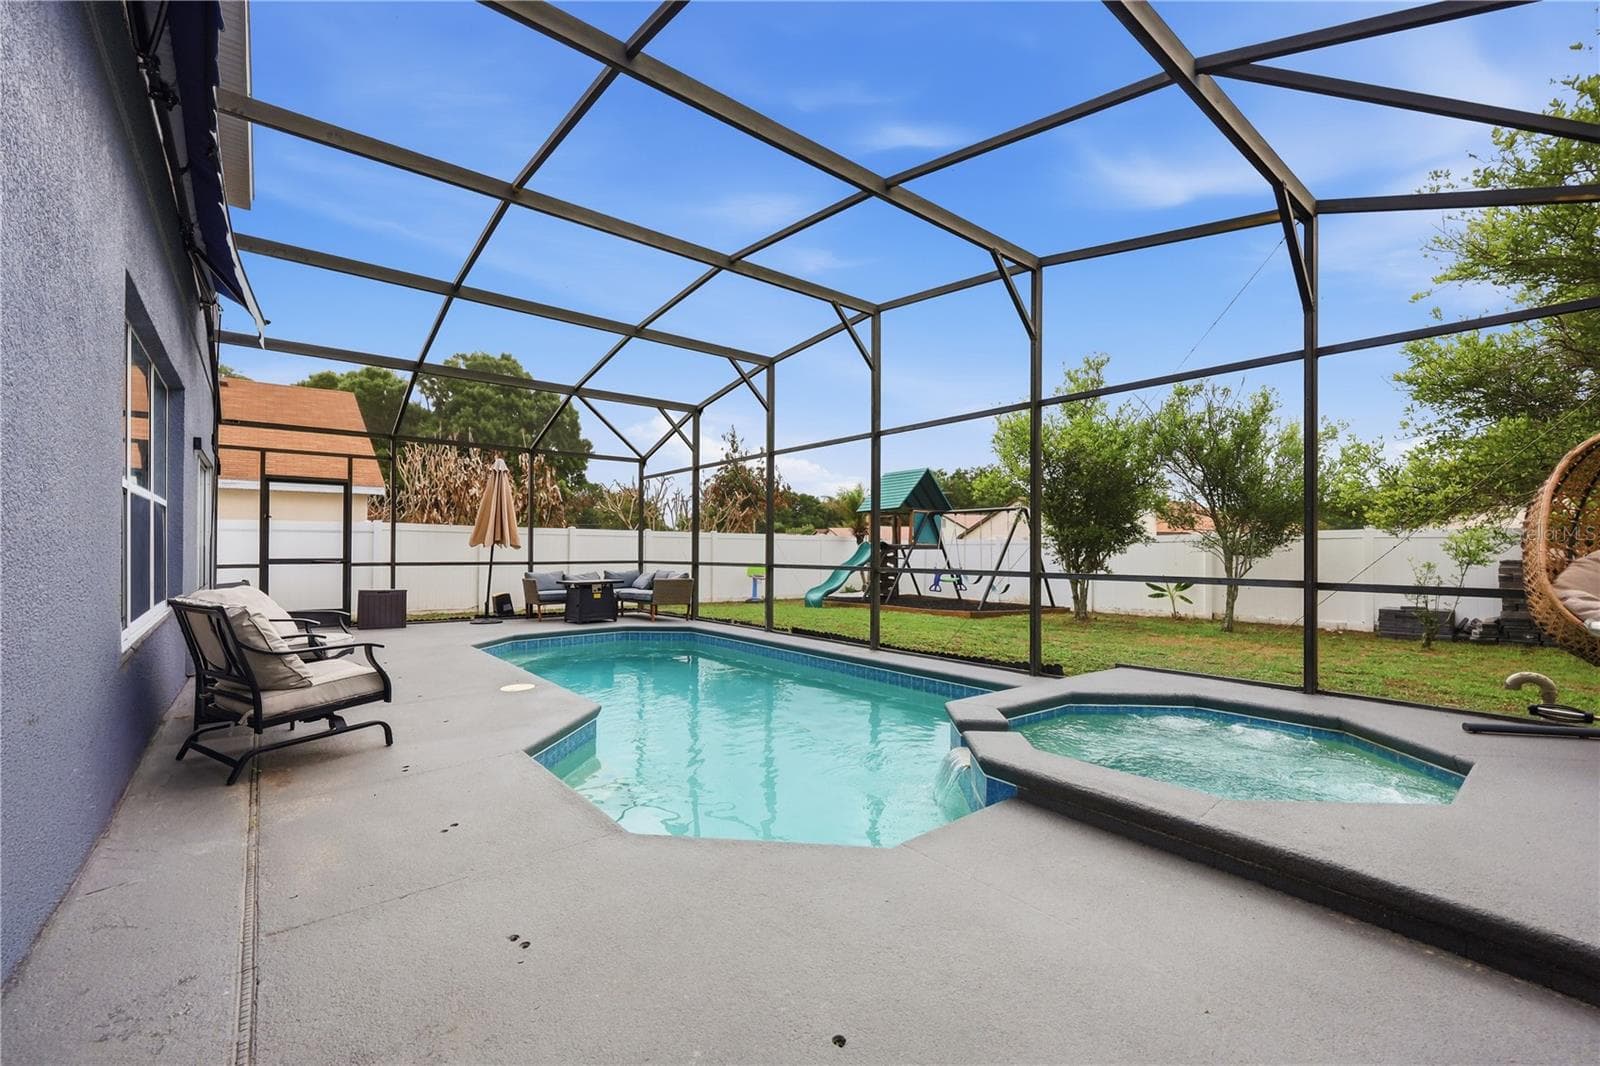
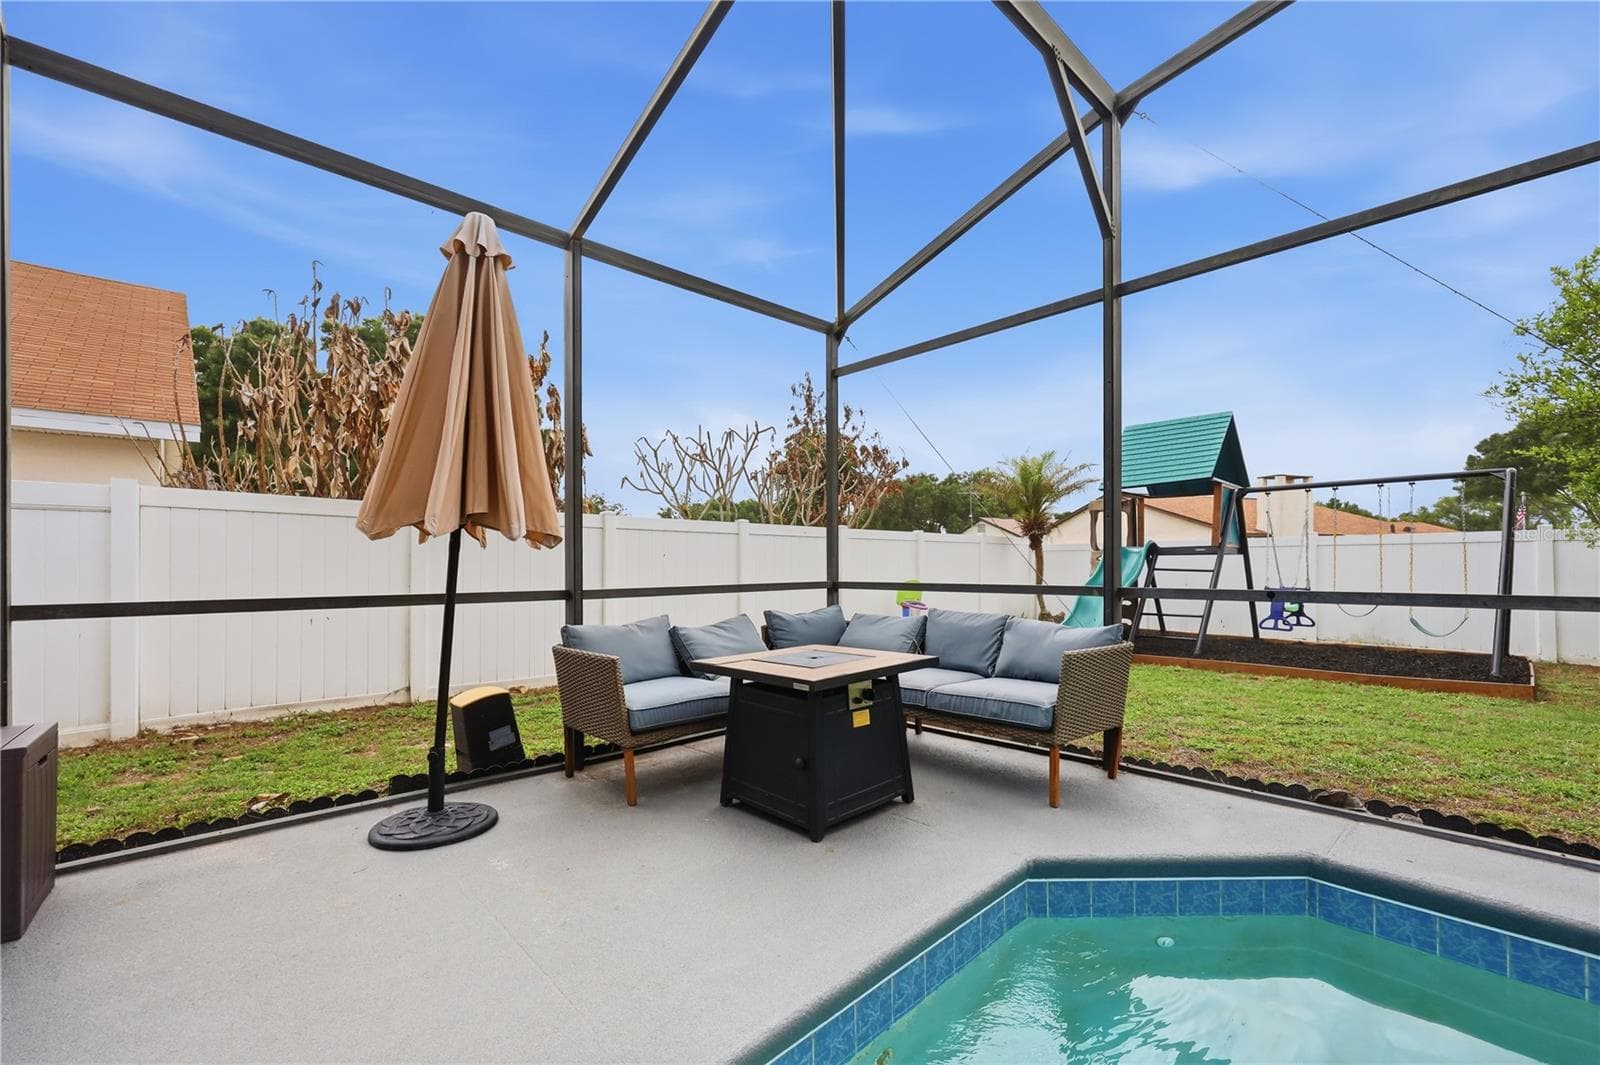
Pool and Spa - 3097 BUCKEYE POINTE DR, WINTER HAVEN
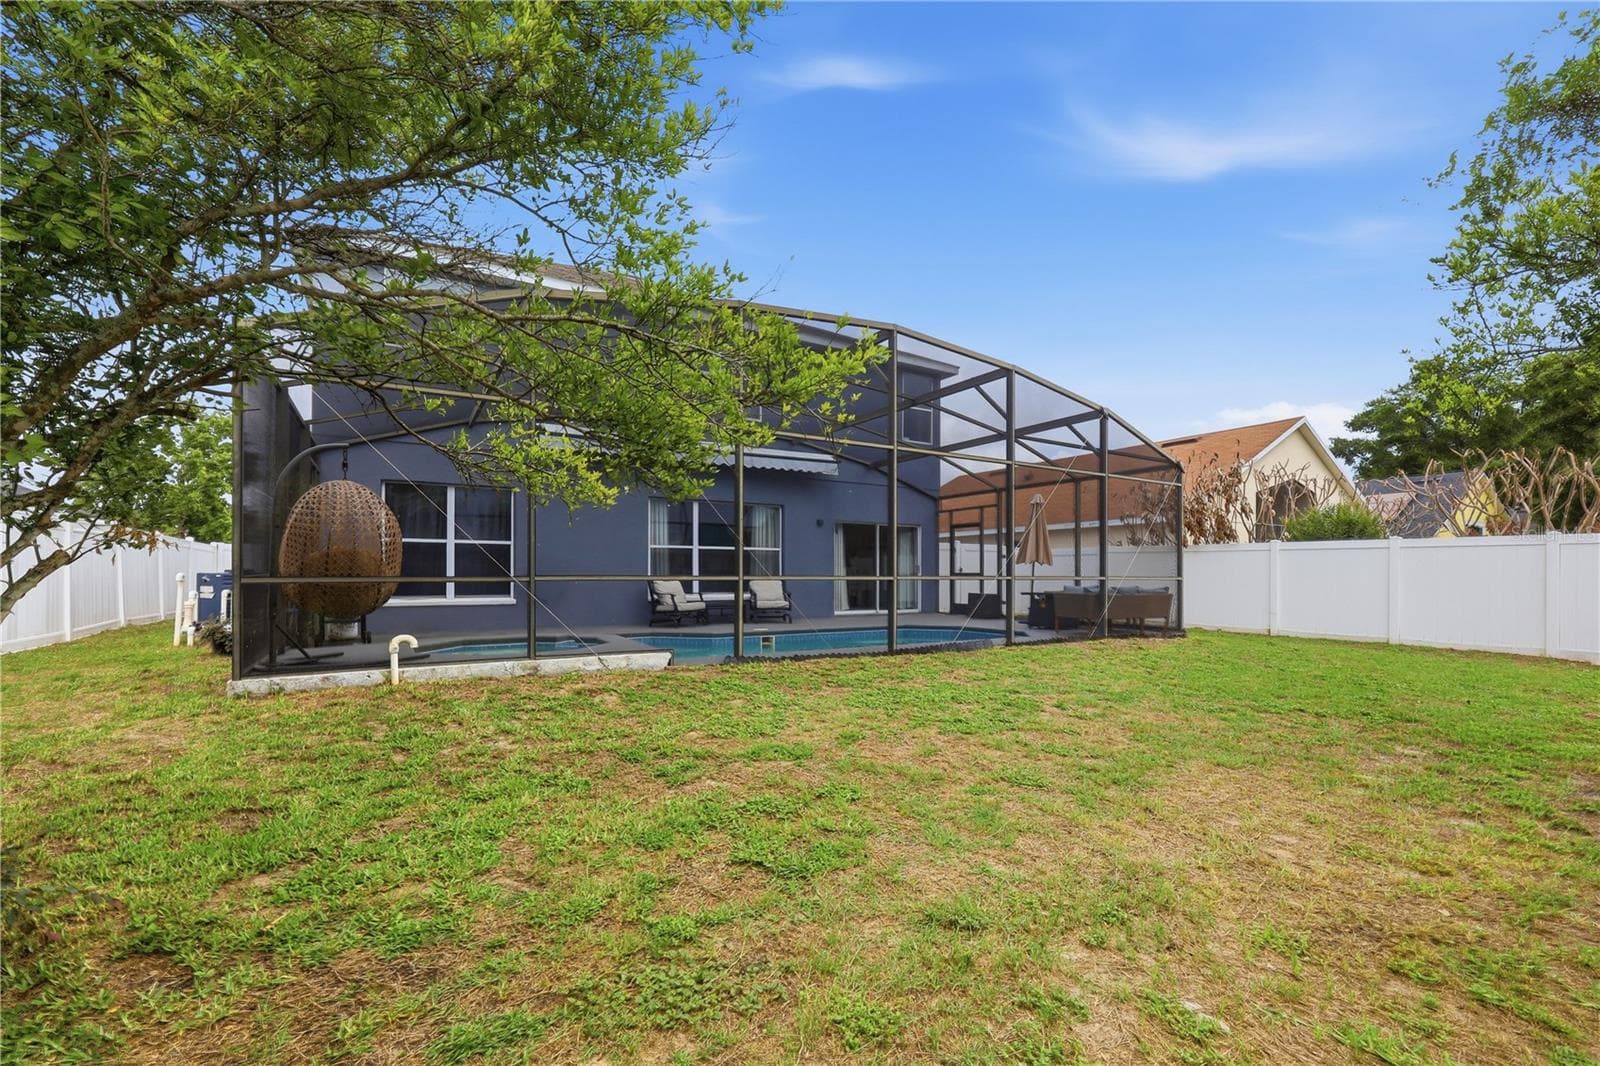
Screened Back Patio - 3097 BUCKEYE POINTE DR, WINTER HAVEN
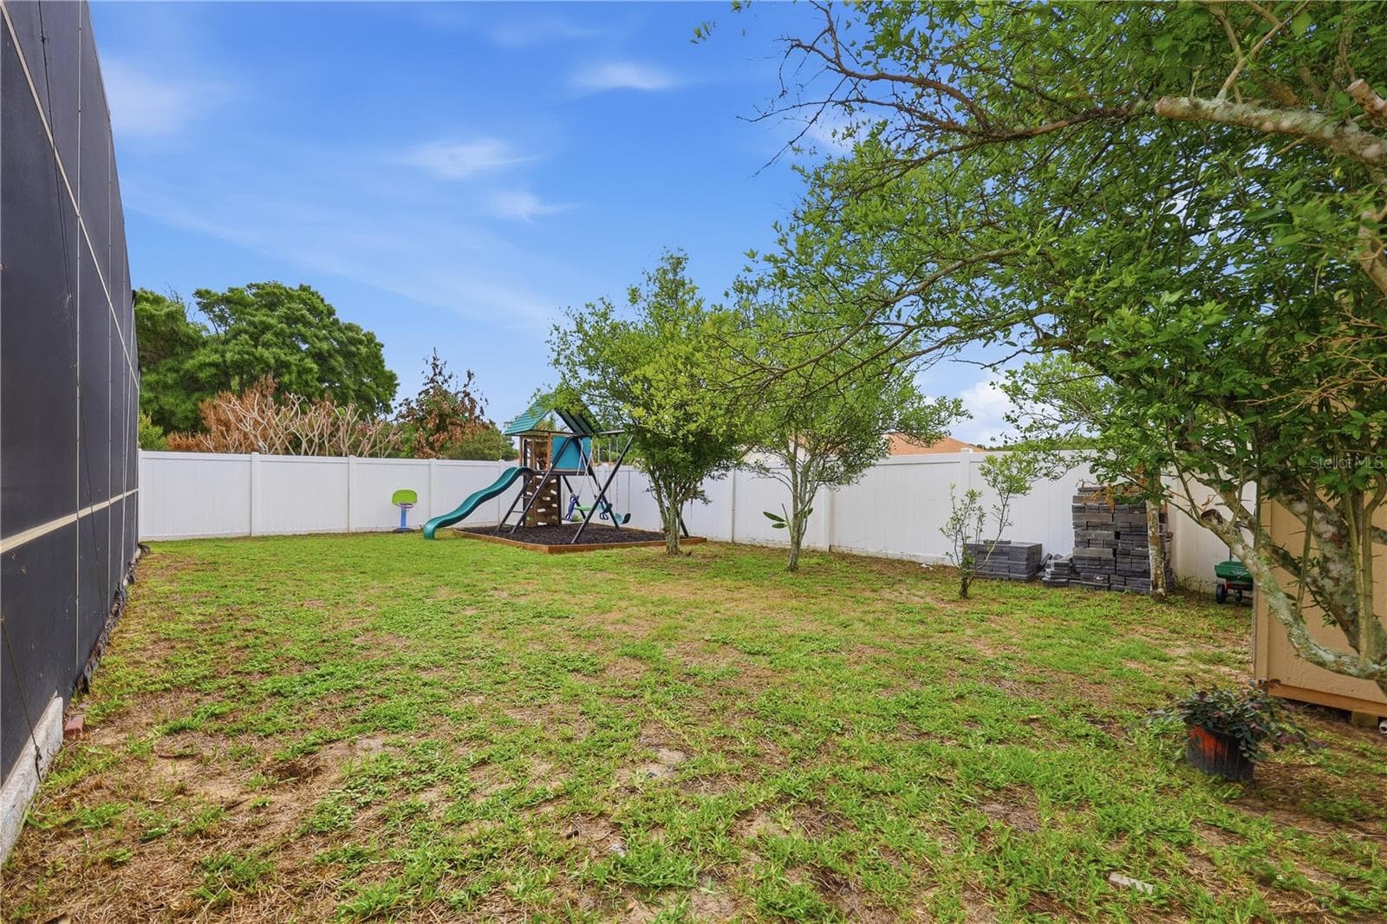
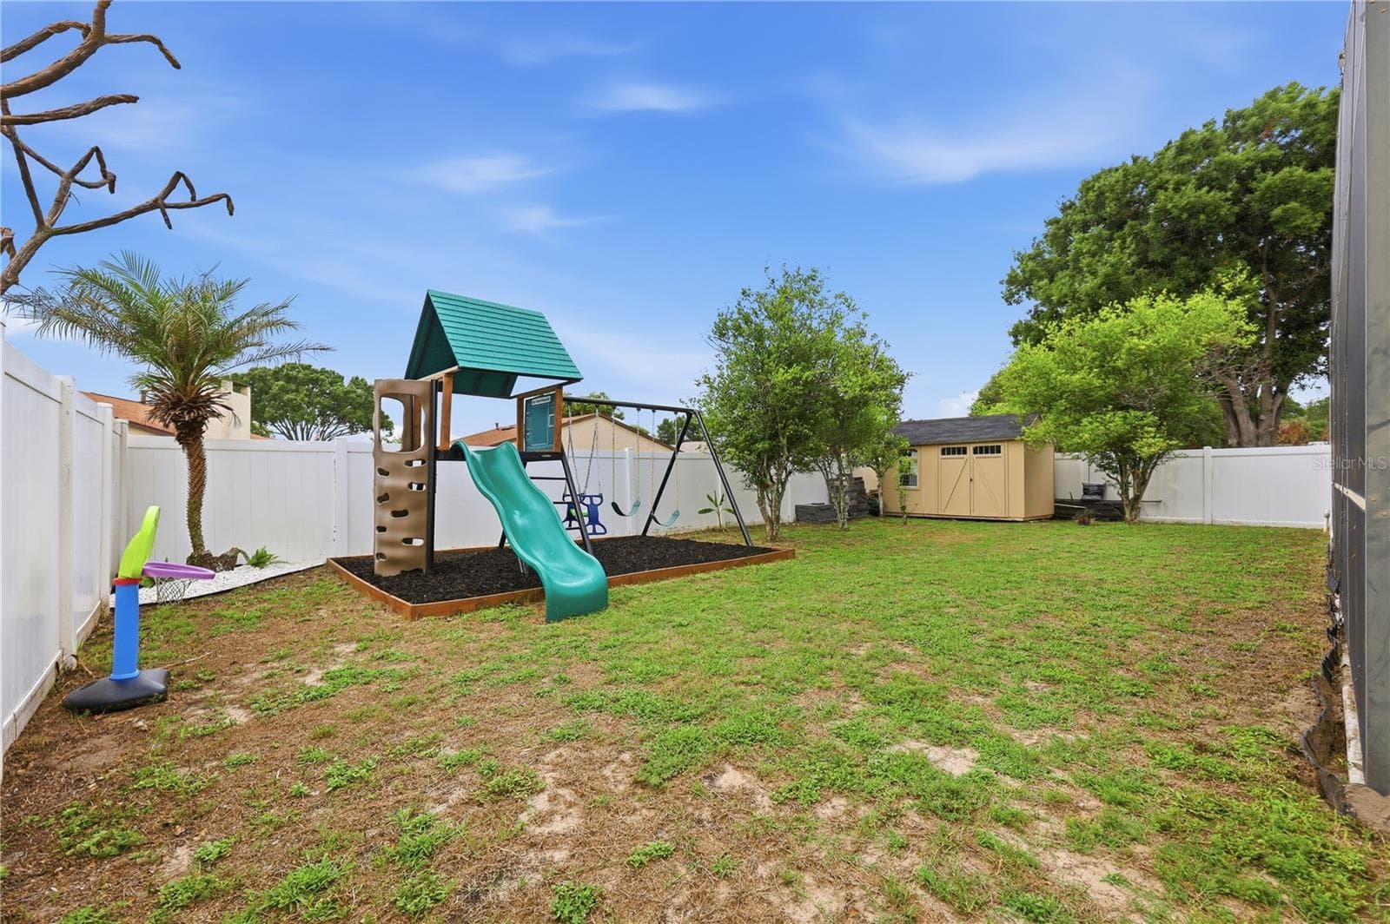
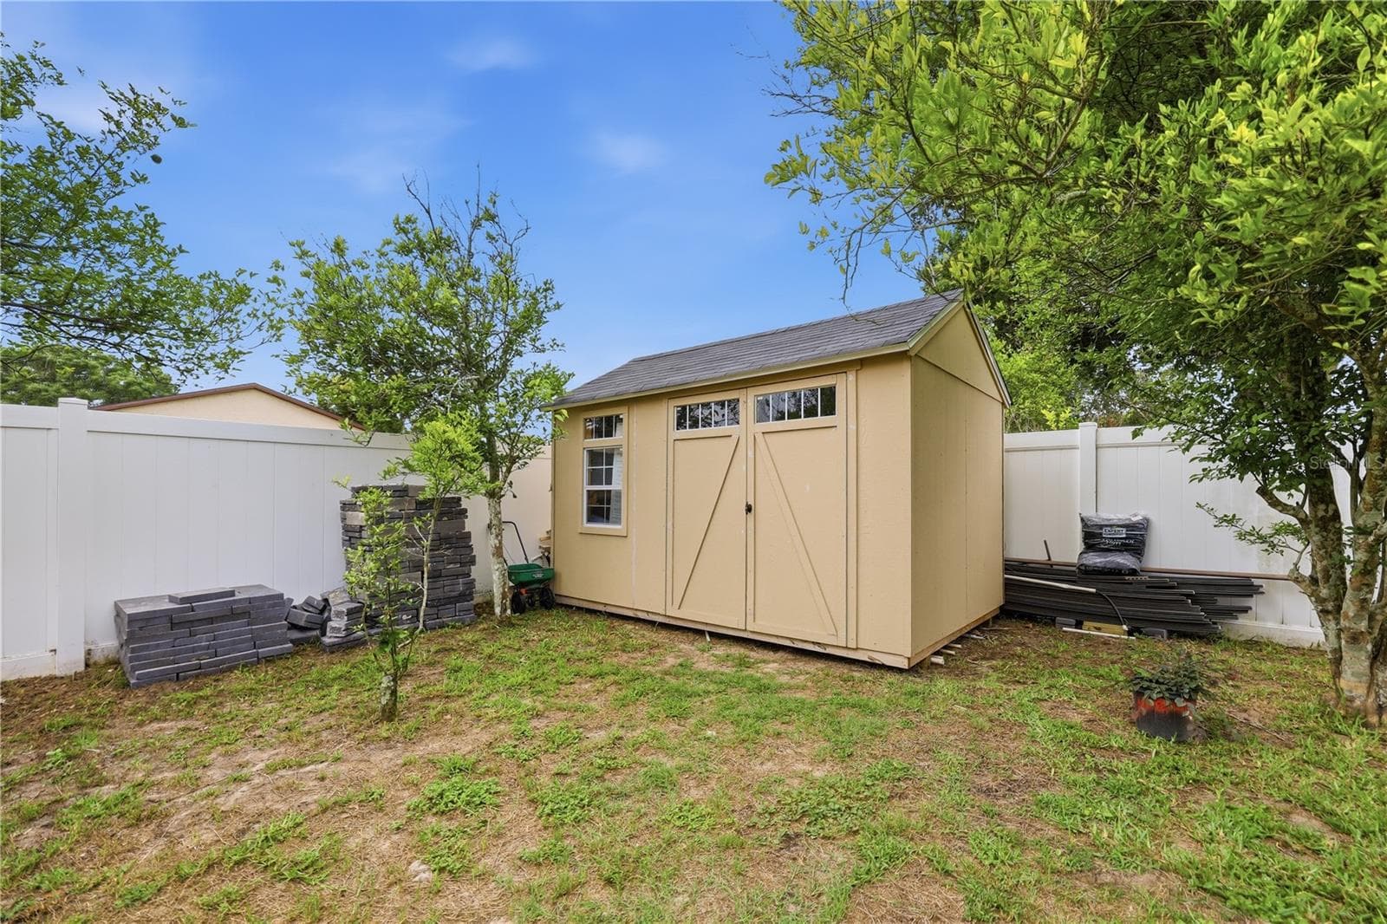
Backyard - 3097 BUCKEYE POINTE DR, WINTER HAVEN
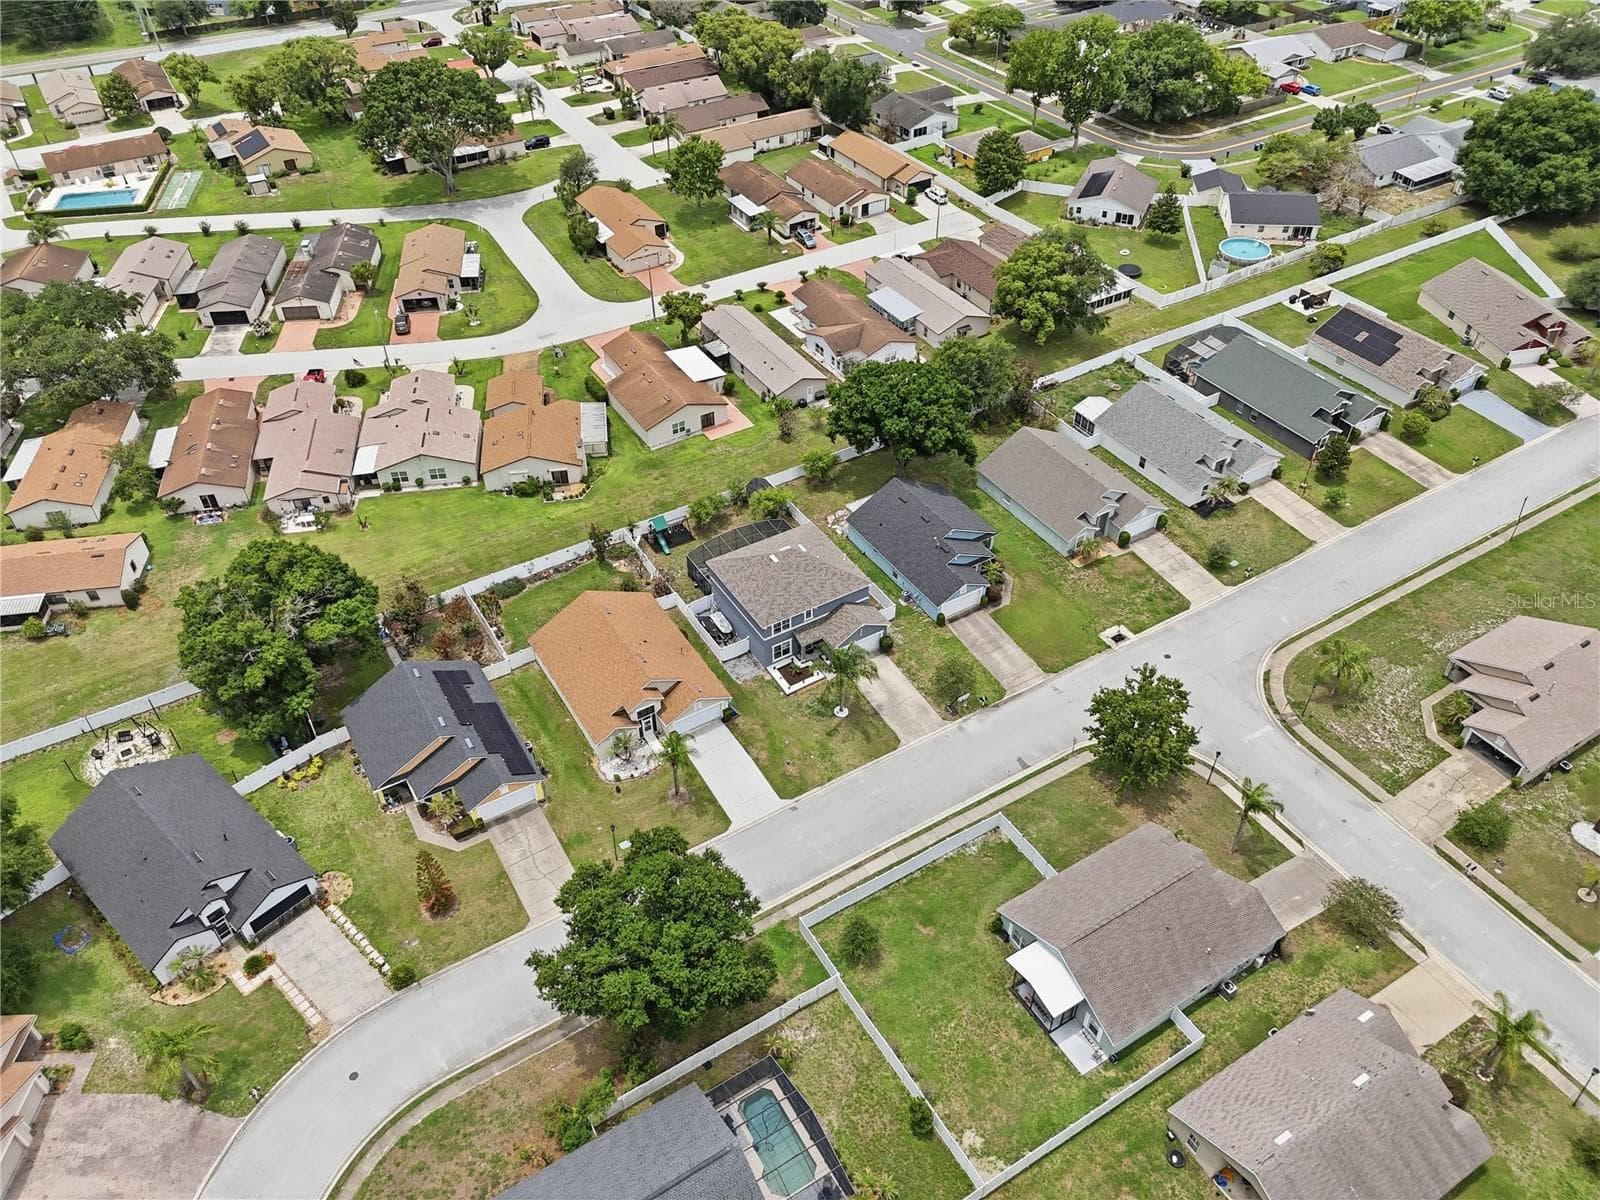
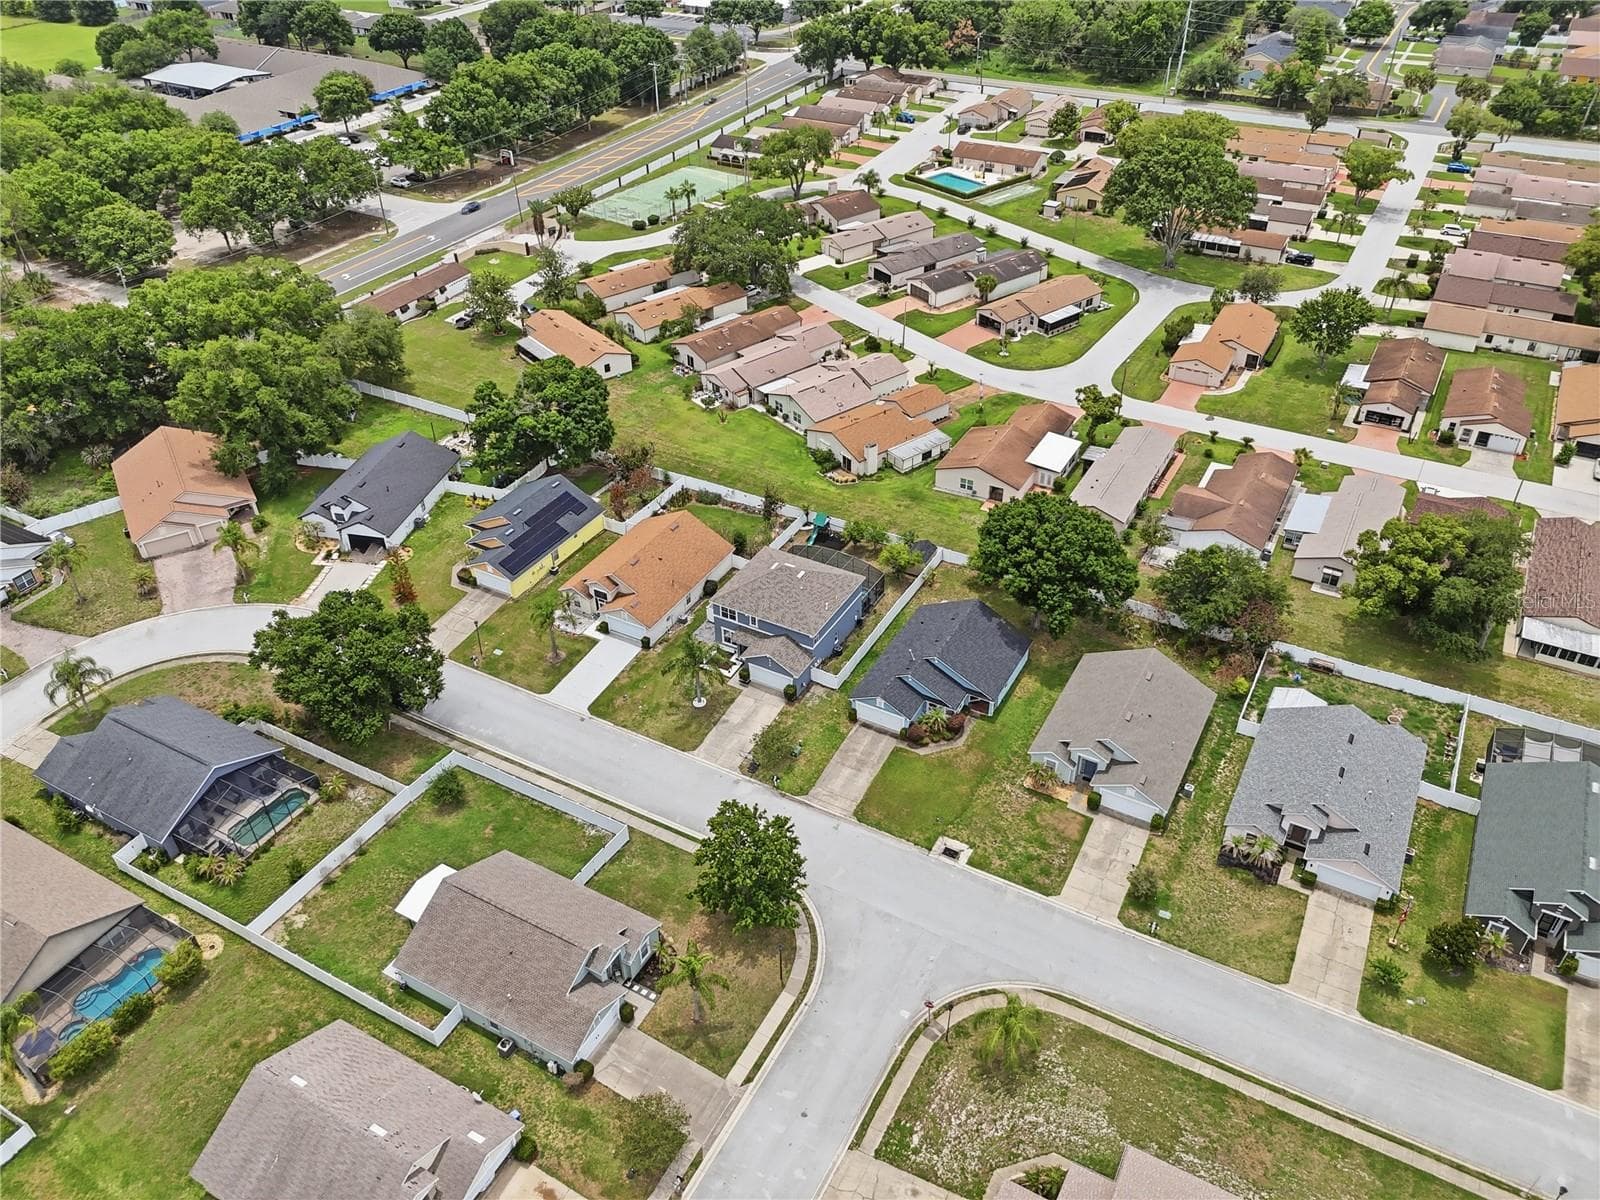
Front Drone - 3097 BUCKEYE POINTE DR, WINTER HAVEN
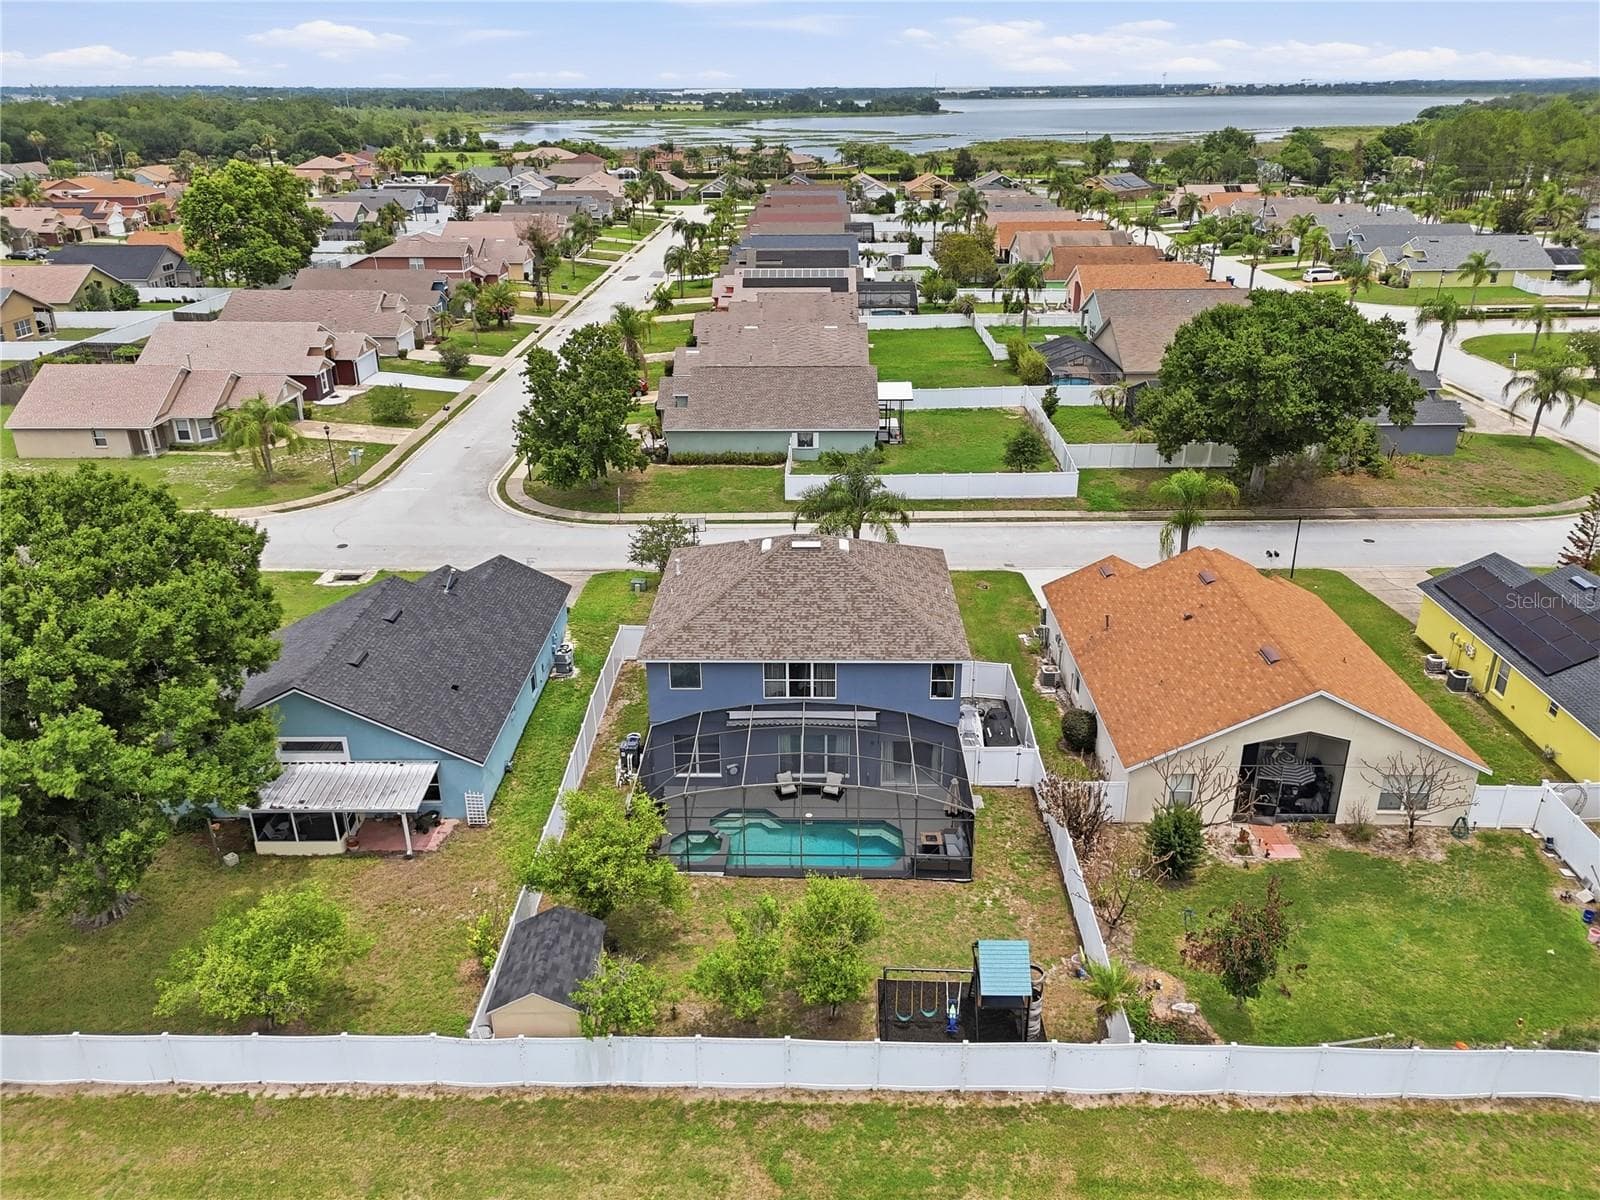
Drone - 3097 BUCKEYE POINTE DR, WINTER HAVEN
Floor Plan 1 - 3097 BUCKEYE POINTE DR, WINTER HAVEN
Floor Plan 2 - 3097 BUCKEYE POINTE DR, WINTER HAVEN
62 photos

$419,000

3097 BUCKEYE POINTE DR
WINTER HAVEN, FL 33881
Listed by Desiree Carlson · RE/MAX HERITAGE PROFESSIONALS
Bedrooms
5
Bathrooms
2.5
Living area
2,577 sqft
Year built
2004

About this home

A luxury-updated 5-bedroom pool home with short-term rental potential for $419,000? This is a Winter Haven opportunity worth exploring! Welcome to 3097 Buckeye Pointe Drive, where beautiful upgrades, spacious living, and investment flexibility come together in the established Buckeye Pointe community. Offering 2,577 square feet, 5 bedrooms, and 2.5 bathrooms, this impressive two-story home is designed for comfort, entertaining, and the Florida lifestyle. Inside, you'll find oversized 24x36 porcelain tile flooring, a beautifully updated kitchen with newer appliances, upgraded bathrooms, and luxury finishes throughout. A convenient first-floor bedroom and bathroom provide additional flexibility for guests, a home office, or multigenerational living. Step outside and discover one of this home's most desirable features: a stunning screened-in, heated pool and spa. Imagine relaxing poolside, entertaining friends, or enjoying your own private Florida retreat year-round. The fenced backyard also features established fruit trees and additional outdoor space. Major improvements include a 2023 roof and 2020 water heater, offering added peace of mind. Located in Flood Zone X, this property combines beautiful living spaces with practical upgrades. What makes this home even more appealing? Buckeye Pointe has no community rental restrictions, creating exciting possibilities for investors interested in short-term rentals, Airbnb, vacation rentals, or long-term rental opportunities. Whether you're searching for a primary residence, second home, vacation getaway, or potential income-producing property, this home offers exceptional versatility. Situated in Winter Haven, Florida, you'll enjoy access to Polk County's famous Chain of Lakes, boating, fishing, waterfront dining, downtown Winter Haven, shopping, LEGOLAND Florida Resort, Peppa Pig Theme Park, and Central Florida attractions. Finding a 5-bedroom home with luxury updates, a private heated pool and spa, a newer roof, and flexible rental possibilities at $419,000 is an opportunity worth a closer look. Why compromise on space, lifestyle, or potential when you could have all three? Schedule your private showing of 3097 Buckeye Pointe Drive today and discover everything this Winter Haven pool home has to offer.

Highlights

Private pool

Property details

MLS
Stellar MLS
MLS #
MFRS5150948
Property type
Single Family Residence
Subdivision
BUCKEYE POINTE
Status
Active
Days on market
130
On market date
June 1, 2026
Stories
N/A
Total bathrooms
2.5
Garage spaces
2
Parking spaces
N/A
Lot size
0.17 acres
Loading map…

Nearby schools

Within 10 miles. School directory data from the National Center for Education Statistics (NCES), accessed via the Urban Institute Education Data API. Local Score is calculated by INNOVATE Real Estate; where a state rating is shown, it comes from that state's own official school report card.

Elementary
ELBERT ELEMENTARY SCHOOL
1.3 mi away · Grades -1-5
Nearest school -- attendance-zone data not available here
3.0
Local Score (student-teacher ratio only (preliminary -- will incorporate state test-score data once available)) -- not an official state rating
Enrollment
768
Student:teacher ratio
17.5:1
District
POLK
Middle
JEWETT MIDDLE ACADEMY MAGNET
1.49 mi away · Grades 6-8
Nearest school -- attendance-zone data not available here
3.0
Local Score (student-teacher ratio only (preliminary -- will incorporate state test-score data once available)) -- not an official state rating
Enrollment
554
Student:teacher ratio
17.9:1
District
POLK
HighCharter
CHAIN OF LAKES COLLEGIATE HIGH
1.35 mi away · Grades 11-12
Nearest school -- attendance-zone data not available here
1.0
Local Score (student-teacher ratio only (preliminary -- will incorporate state test-score data once available)) -- not an official state rating
Enrollment
320
Student:teacher ratio
40.0:1
District
POLK

Walkability

Blended score for WINTER HAVEN's center, calculated by INNOVATE Real Estate from two sources: the EPA's National Walkability Index (street network, transit, land-use mix) and Google Places amenity data (what's actually reachable on foot from this point). 60% EPA National Walkability Index + 40% nearby-amenity density (Google Places).

38
Car-dependent
out of 100
EPA National Walkability Index
6.3 / 20 -- Below average walkable
Google Places amenity density
47 / 100
Restaurants & cafes2
Grocery stores1
Parks4
Schools4
Transit stops2
Pharmacies0

Market position

How this listing compares to current activity in WINTER HAVEN, from live MLS data.

On the market 130 days -- 37 more days than WINTER HAVEN's current average of 93 days.
For reference, the median list price across 1,368 active listings in WINTER HAVEN right now is $249,833.

Mortgage calculator

Estimate only - actual rate and payment depend on your lender, credit, and loan program.

$
%
%
Adjust tax / insurance estimates
% / yr
$
/mo
Est. monthly payment
$2,673/mo
$83,800 down
$335,200 loan
Principal & interest$2,174
Property tax (est.)$349
Home insurance (est.)$150

Similar homes you might like

Data source: Listing information provided by Stellar MLS (mfrmls) via Trestle/CoreLogic. Last updated 10 days ago.

Information herein deemed reliable but not guaranteed; all measurements, school assignments, HOA fees, taxes, and feature lists are approximate and should be independently verified. Equal Housing Opportunity.