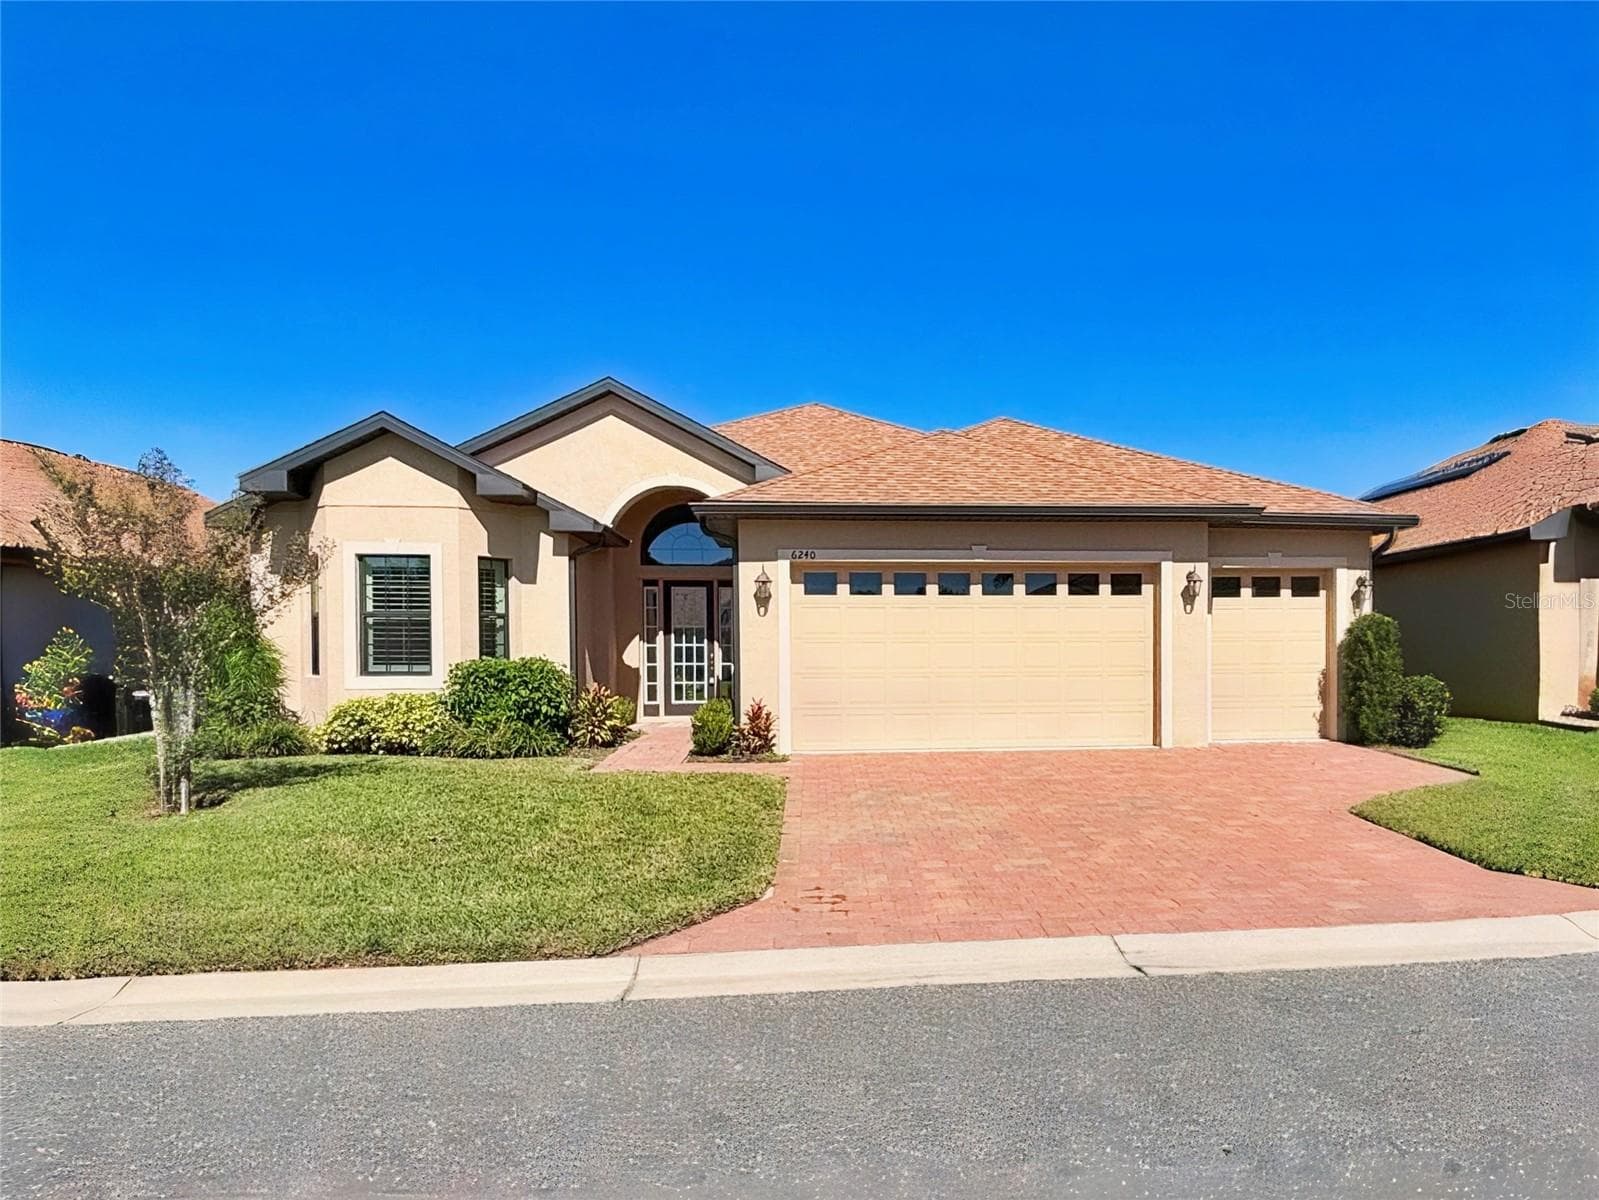
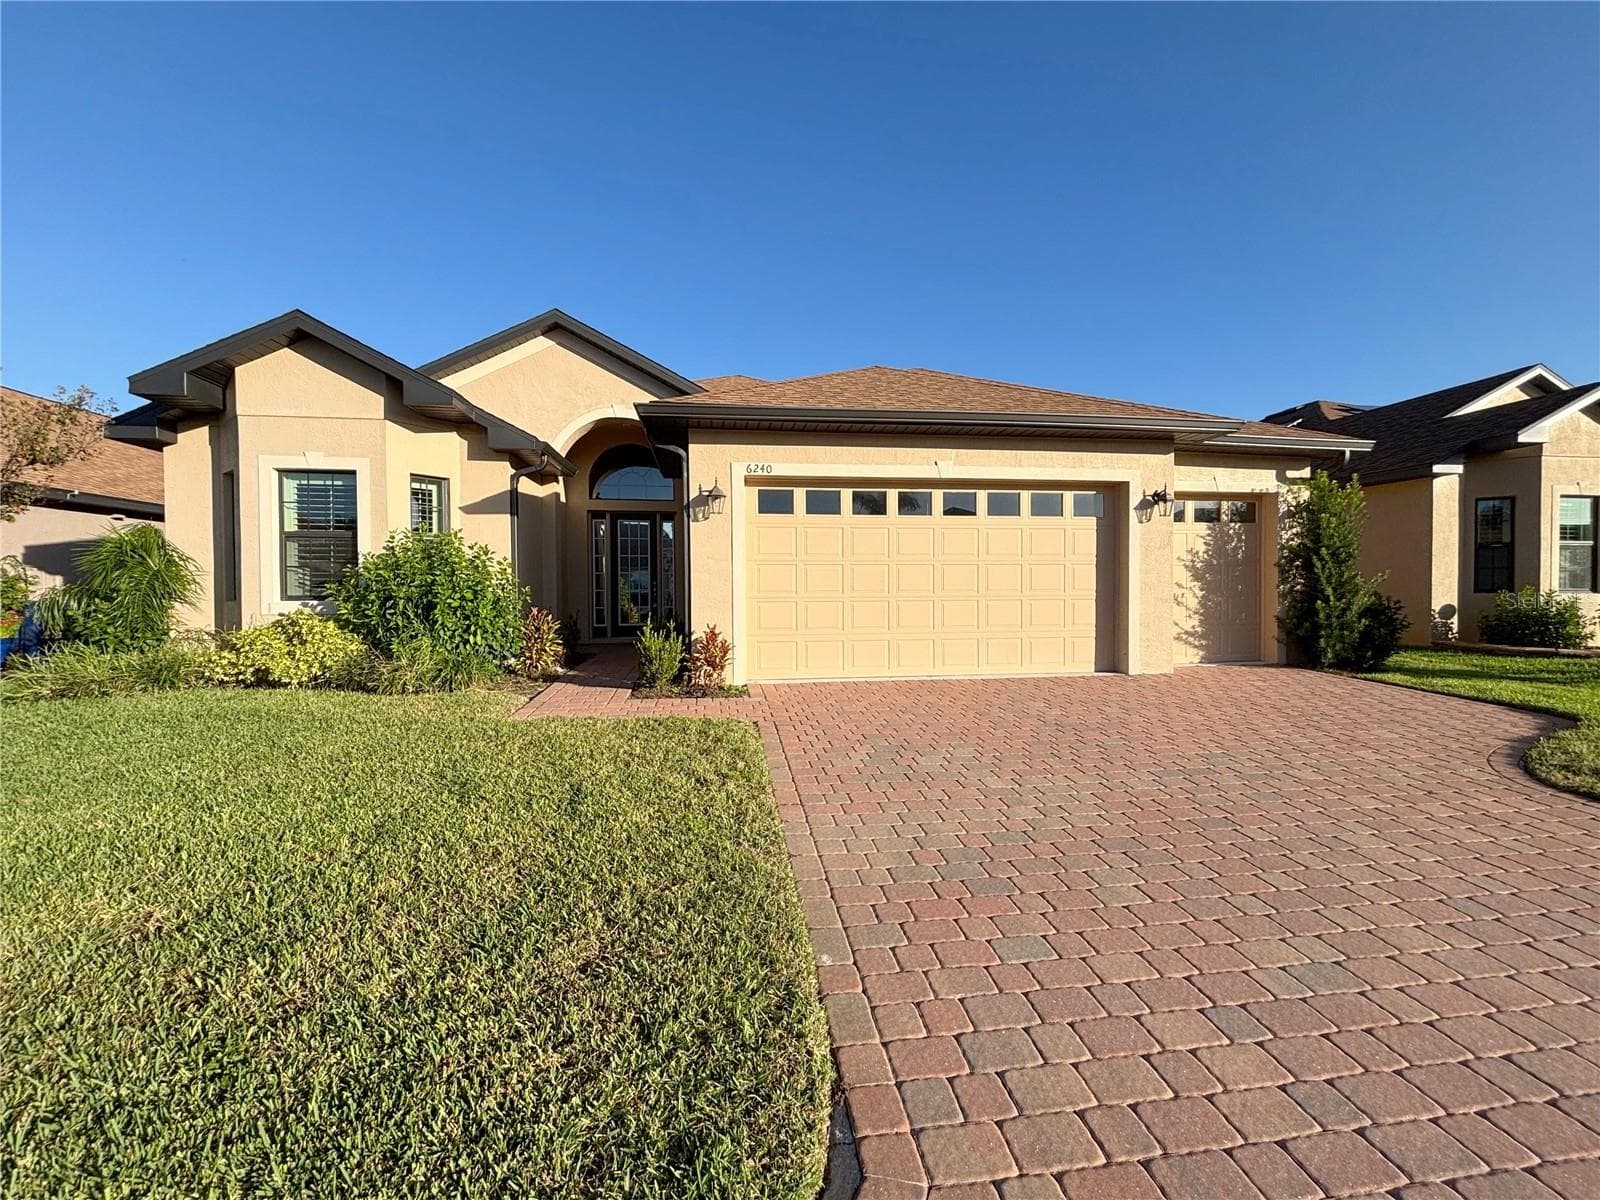

6240 Pinehurst Loop Winter Haven, Florida 33884 - 6240 PINEHURST LOOP, WINTER HAVEN
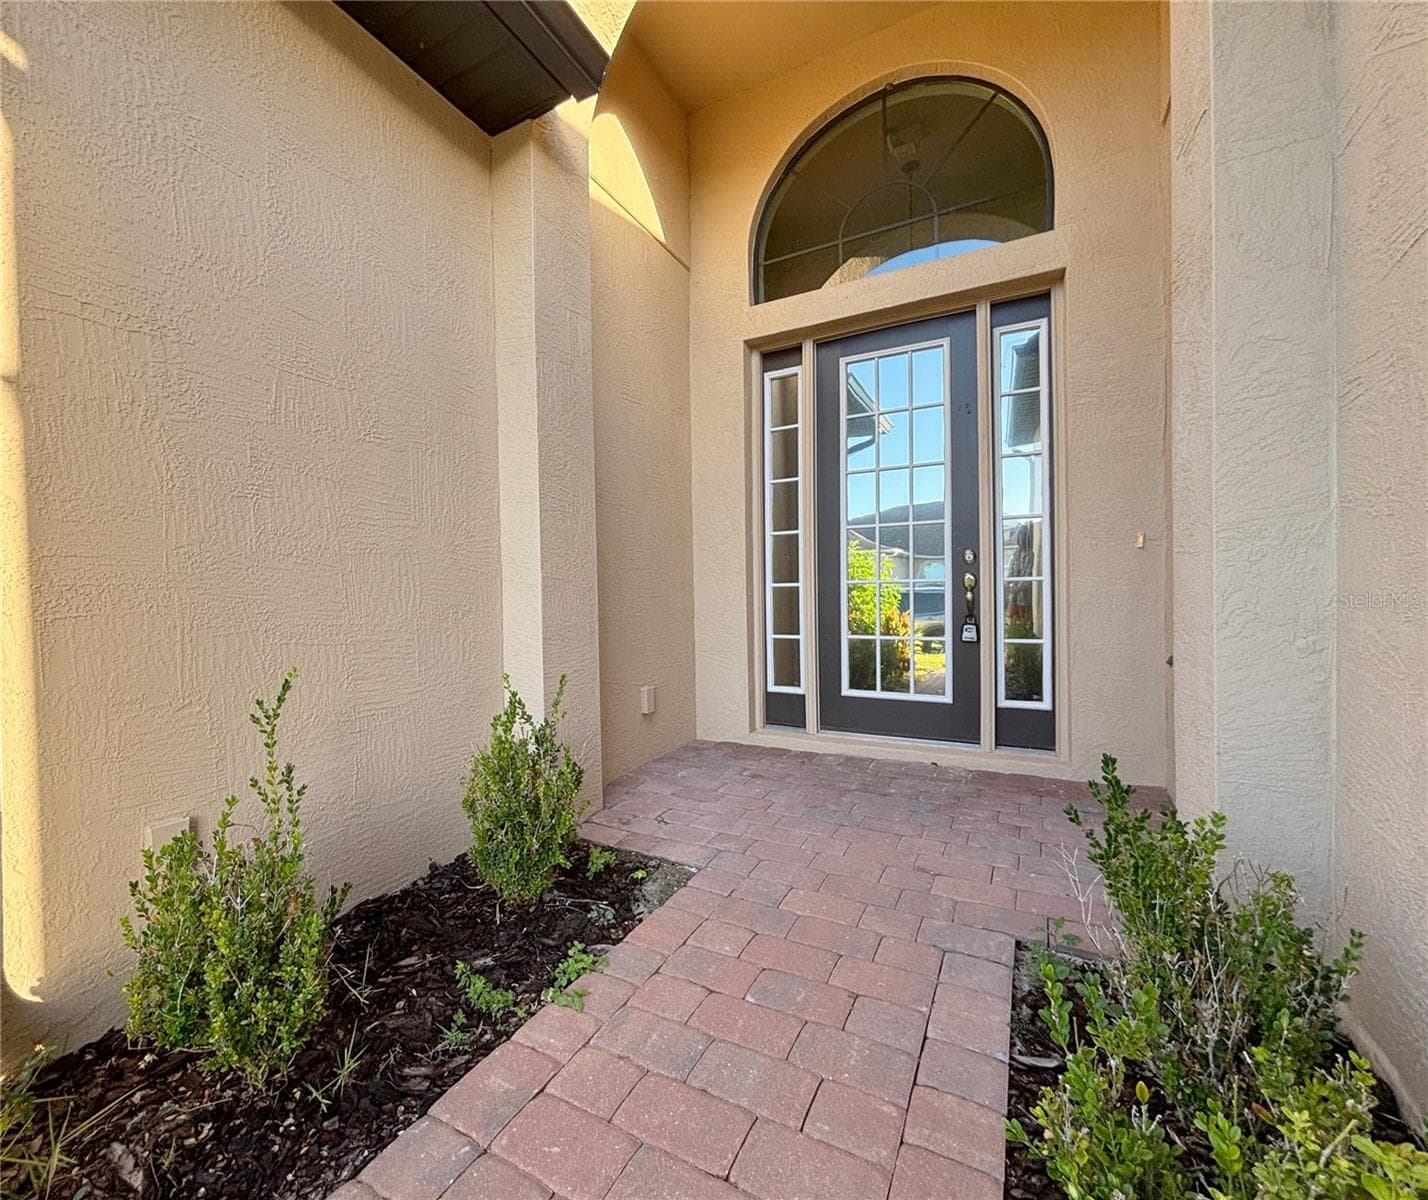
Front Entry with Glass Door. Privacy Tint on the Front Door - 6240 PINEHURST LOOP, WINTER HAVEN
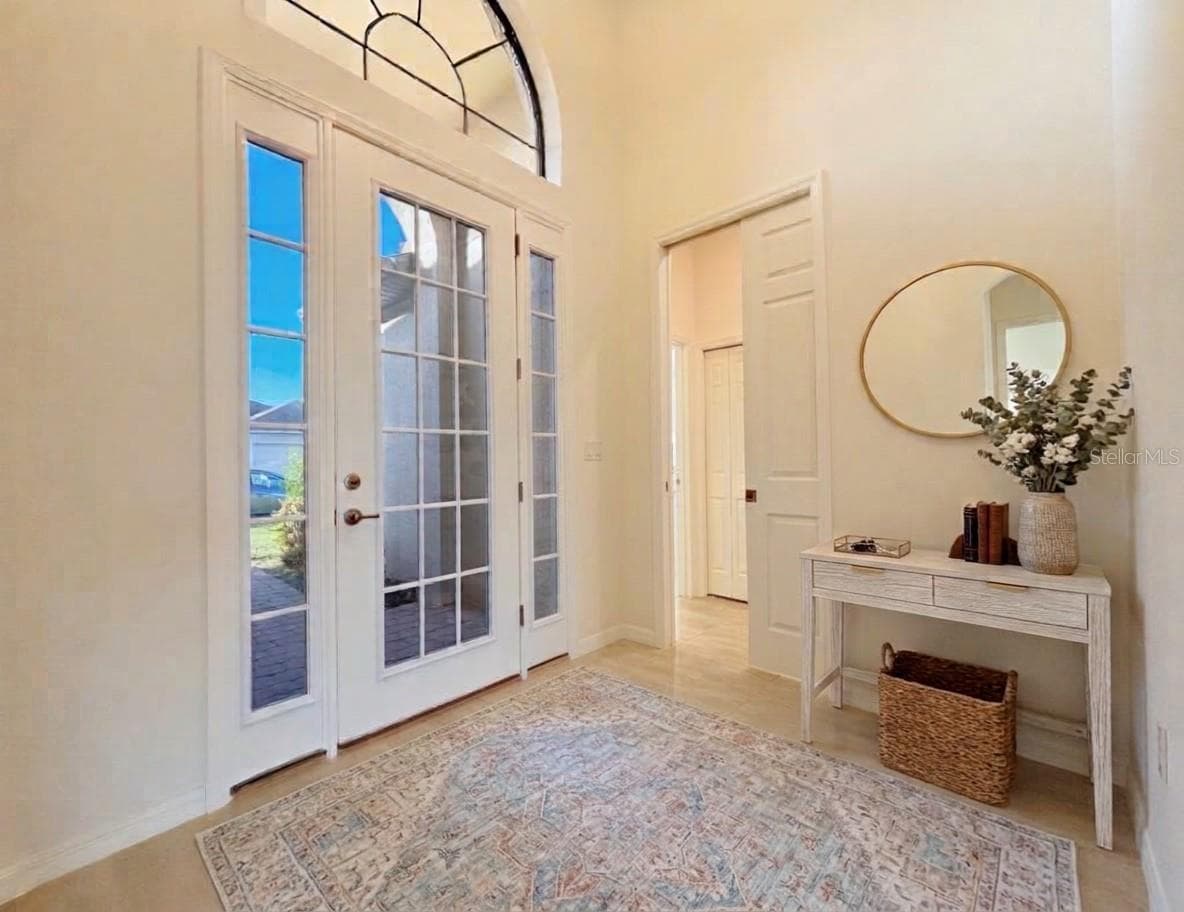
Staged Entry - 6240 PINEHURST LOOP, WINTER HAVEN
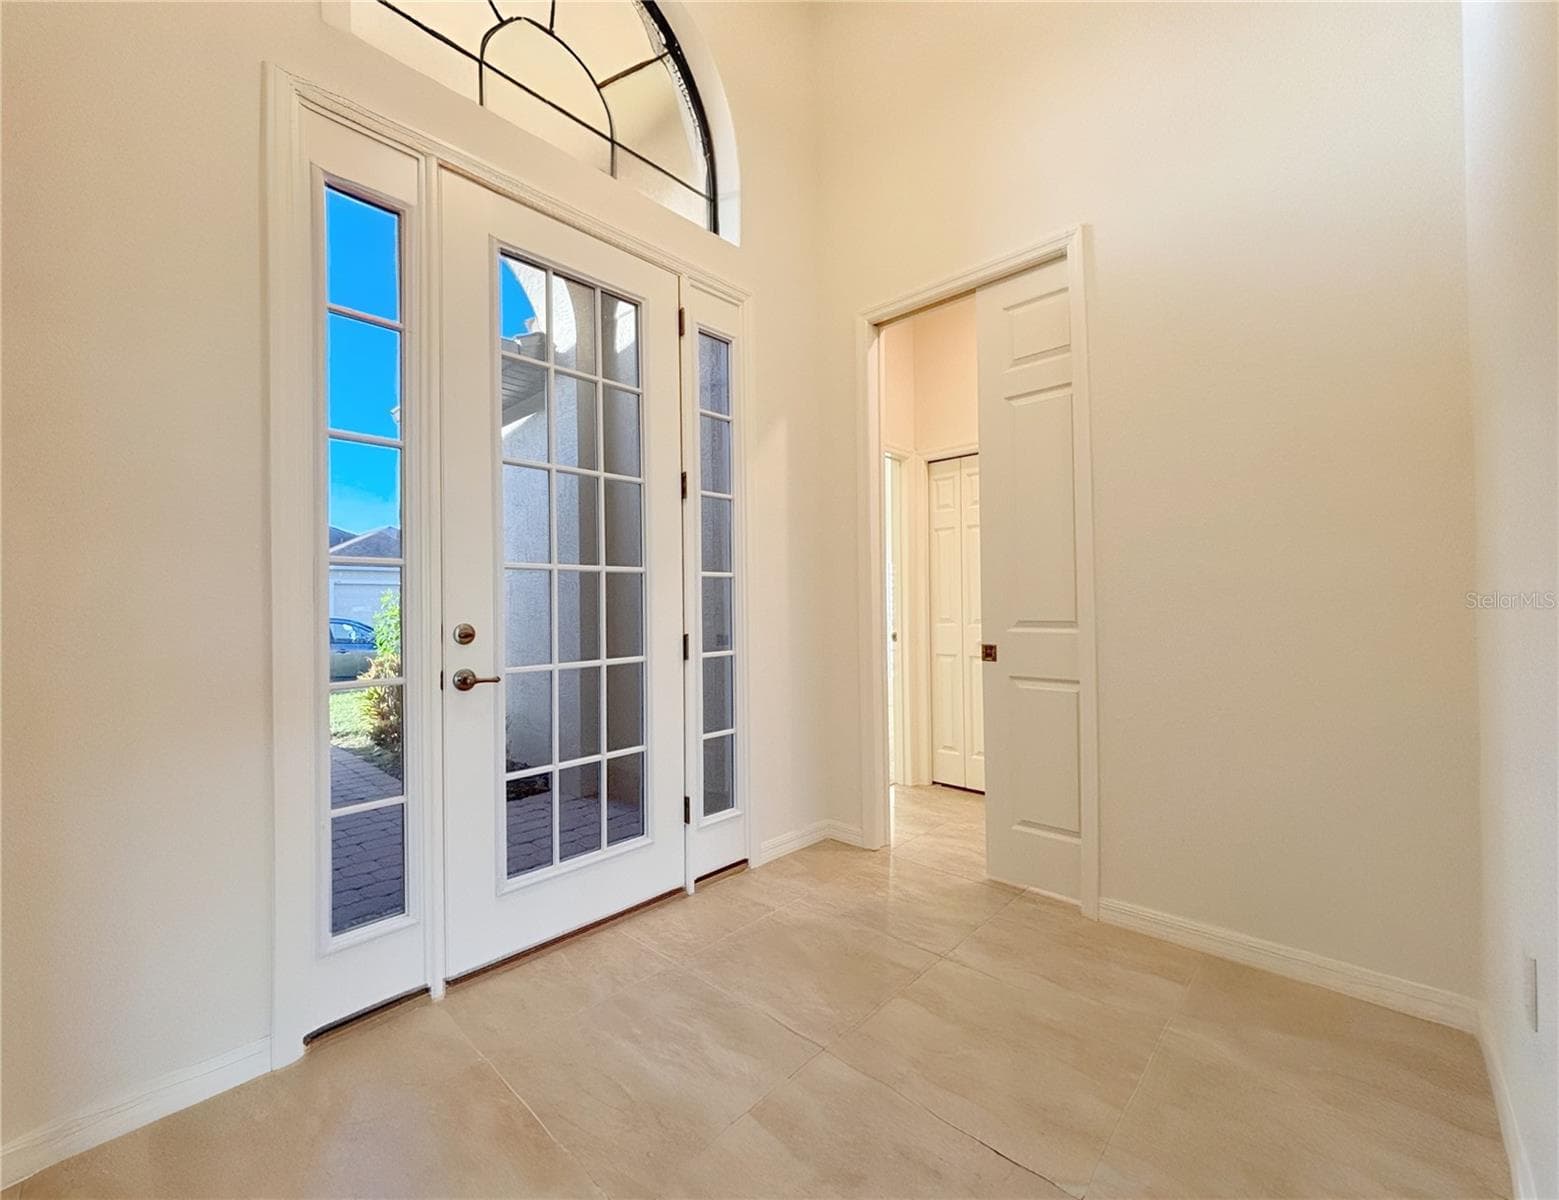
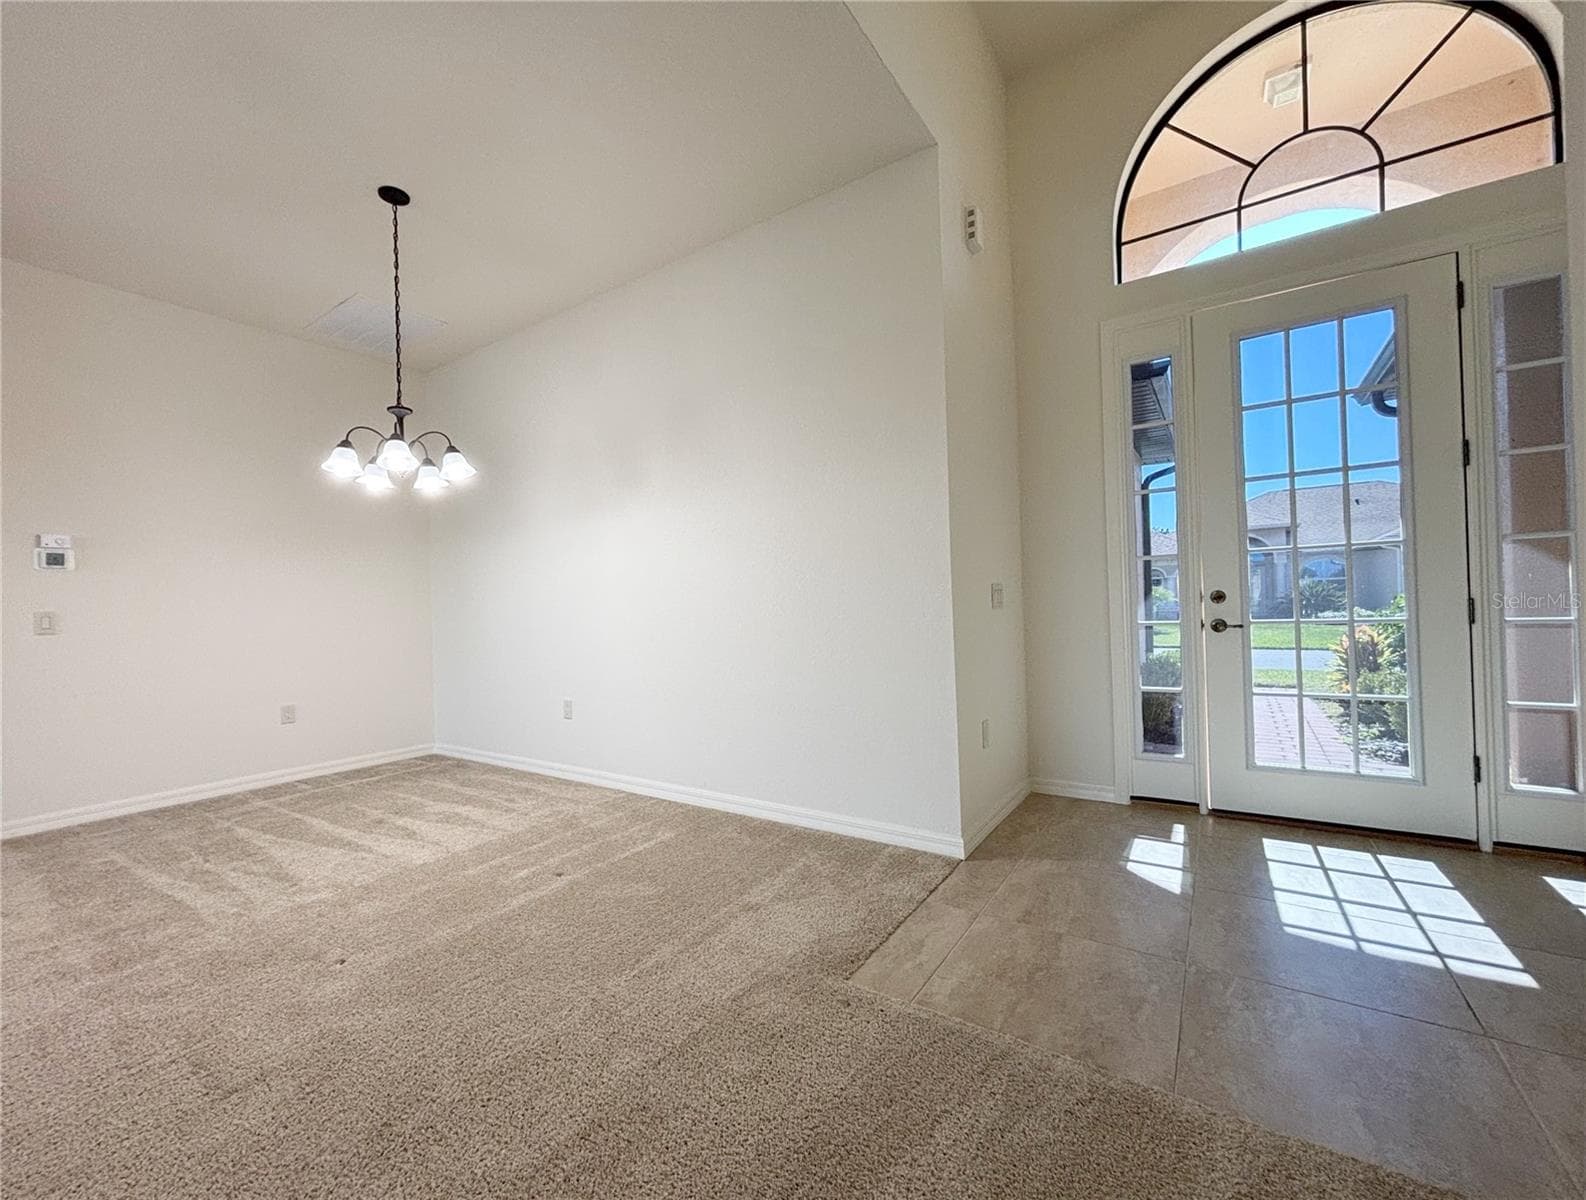
Tiled Entry with Glass Eyebrow Window Above - 6240 PINEHURST LOOP, WINTER HAVEN
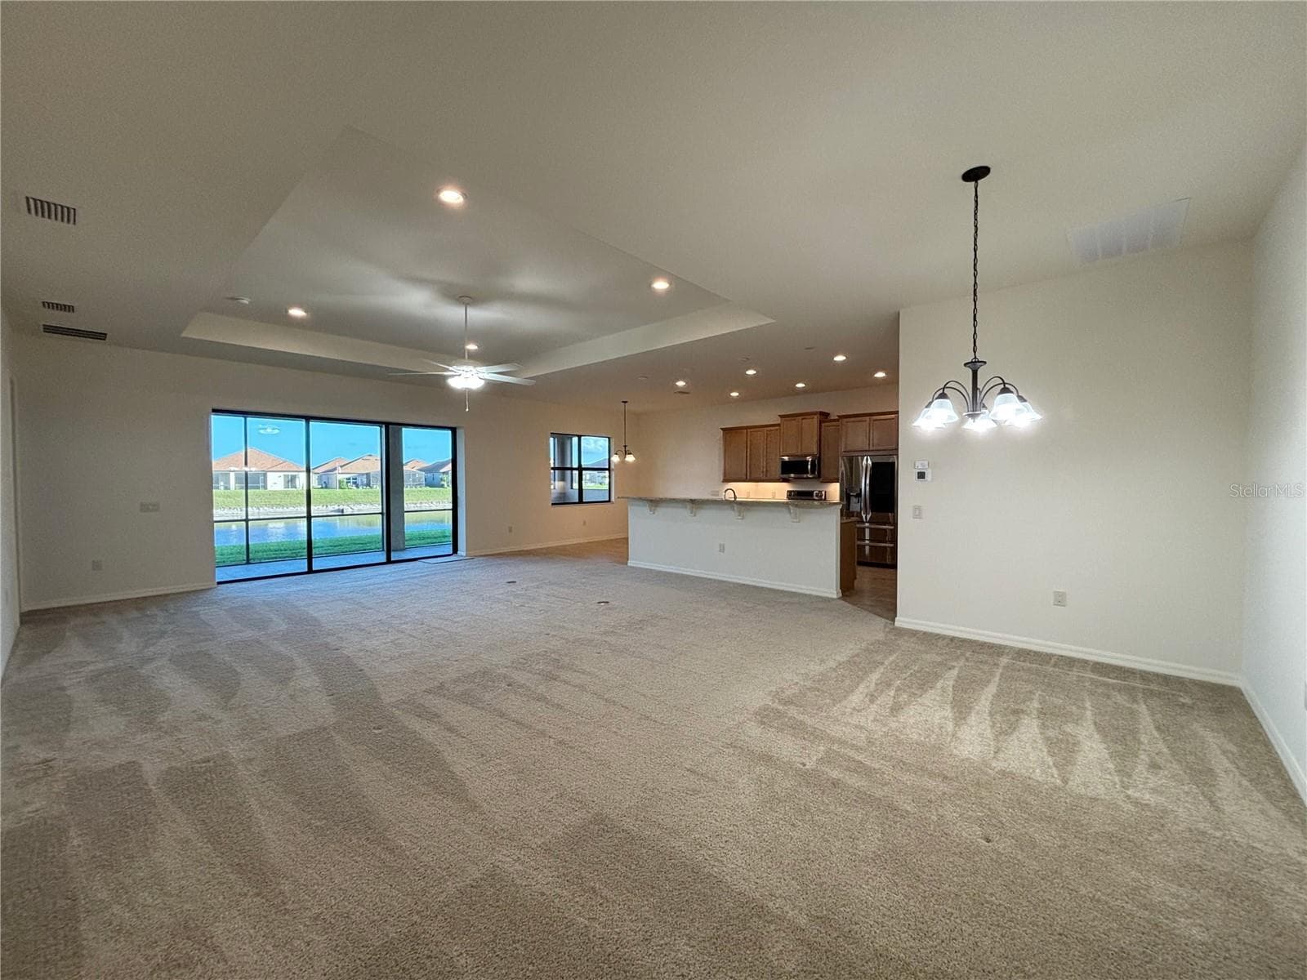
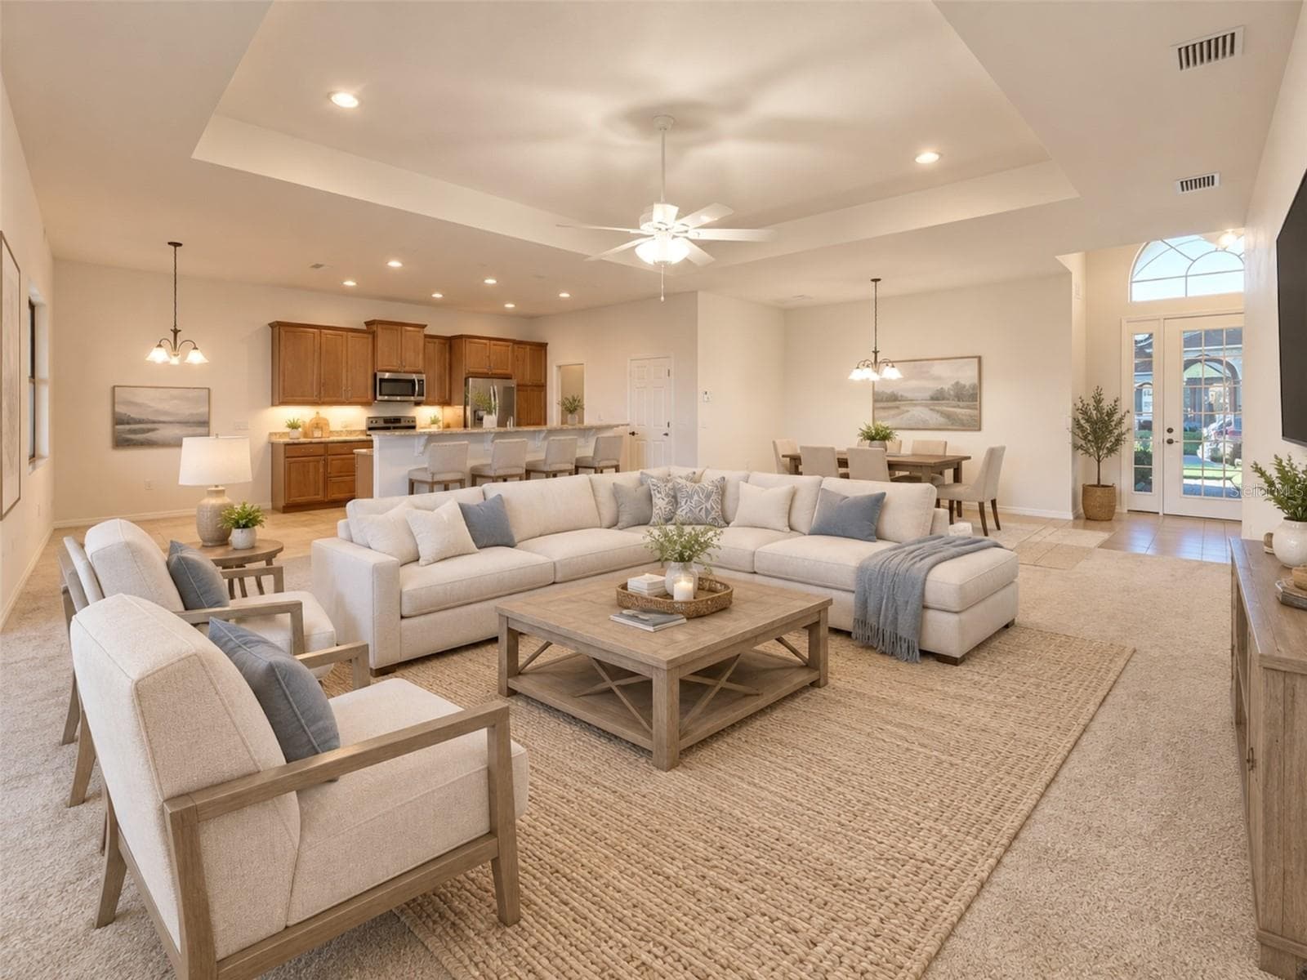
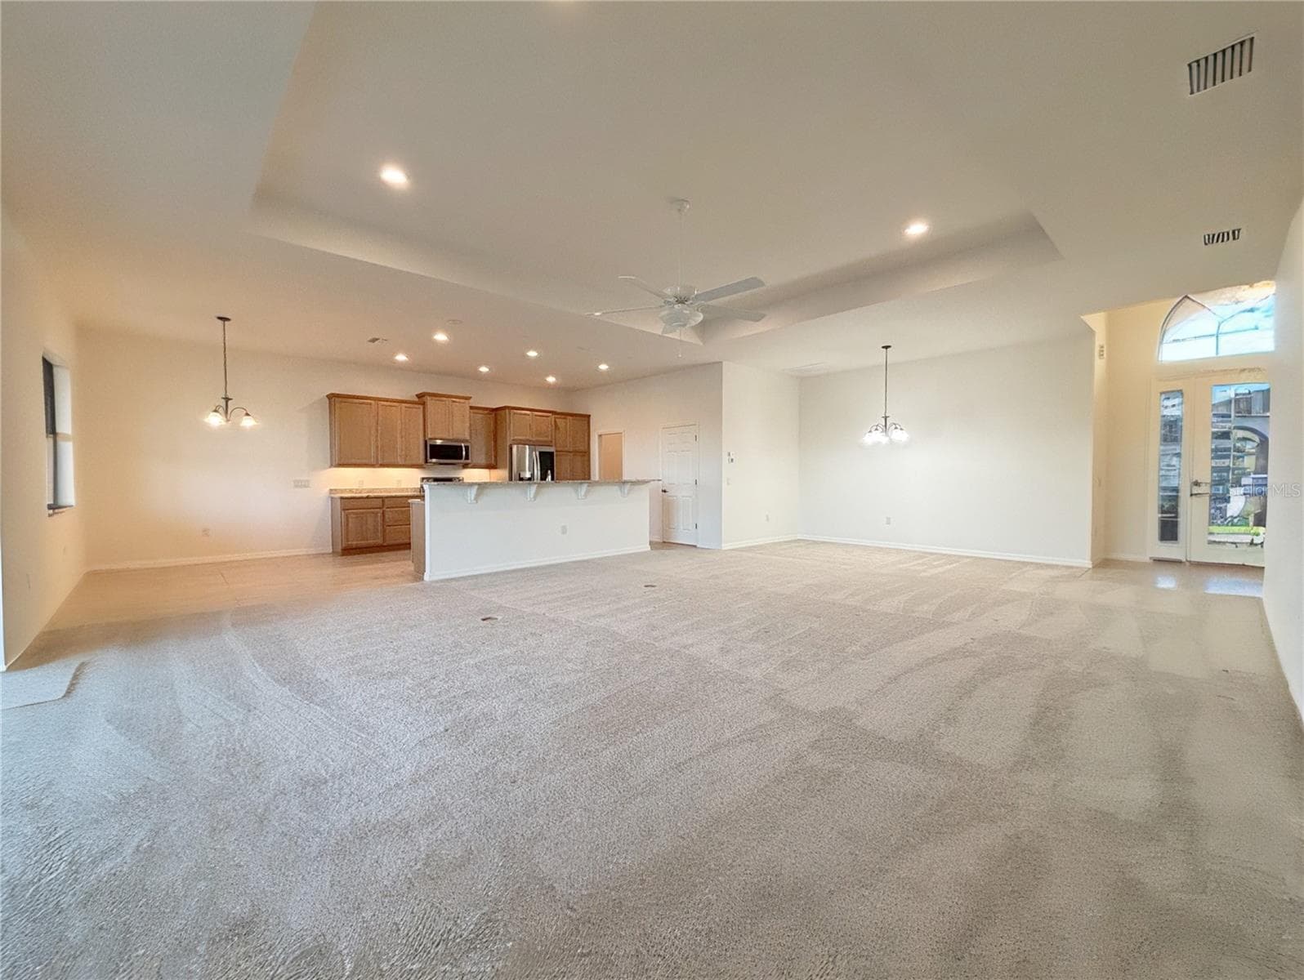
LR and Formal Dining Area. Trey Ceiling in LR - 6240 PINEHURST LOOP, WINTER HAVEN
Staged Photo - 6240 PINEHURST LOOP, WINTER HAVEN
LR area with Trey Ceiling - 6240 PINEHURST LOOP, WINTER HAVEN
Front Entry door and Formal Dining Area - 6240 PINEHURST LOOP, WINTER HAVEN
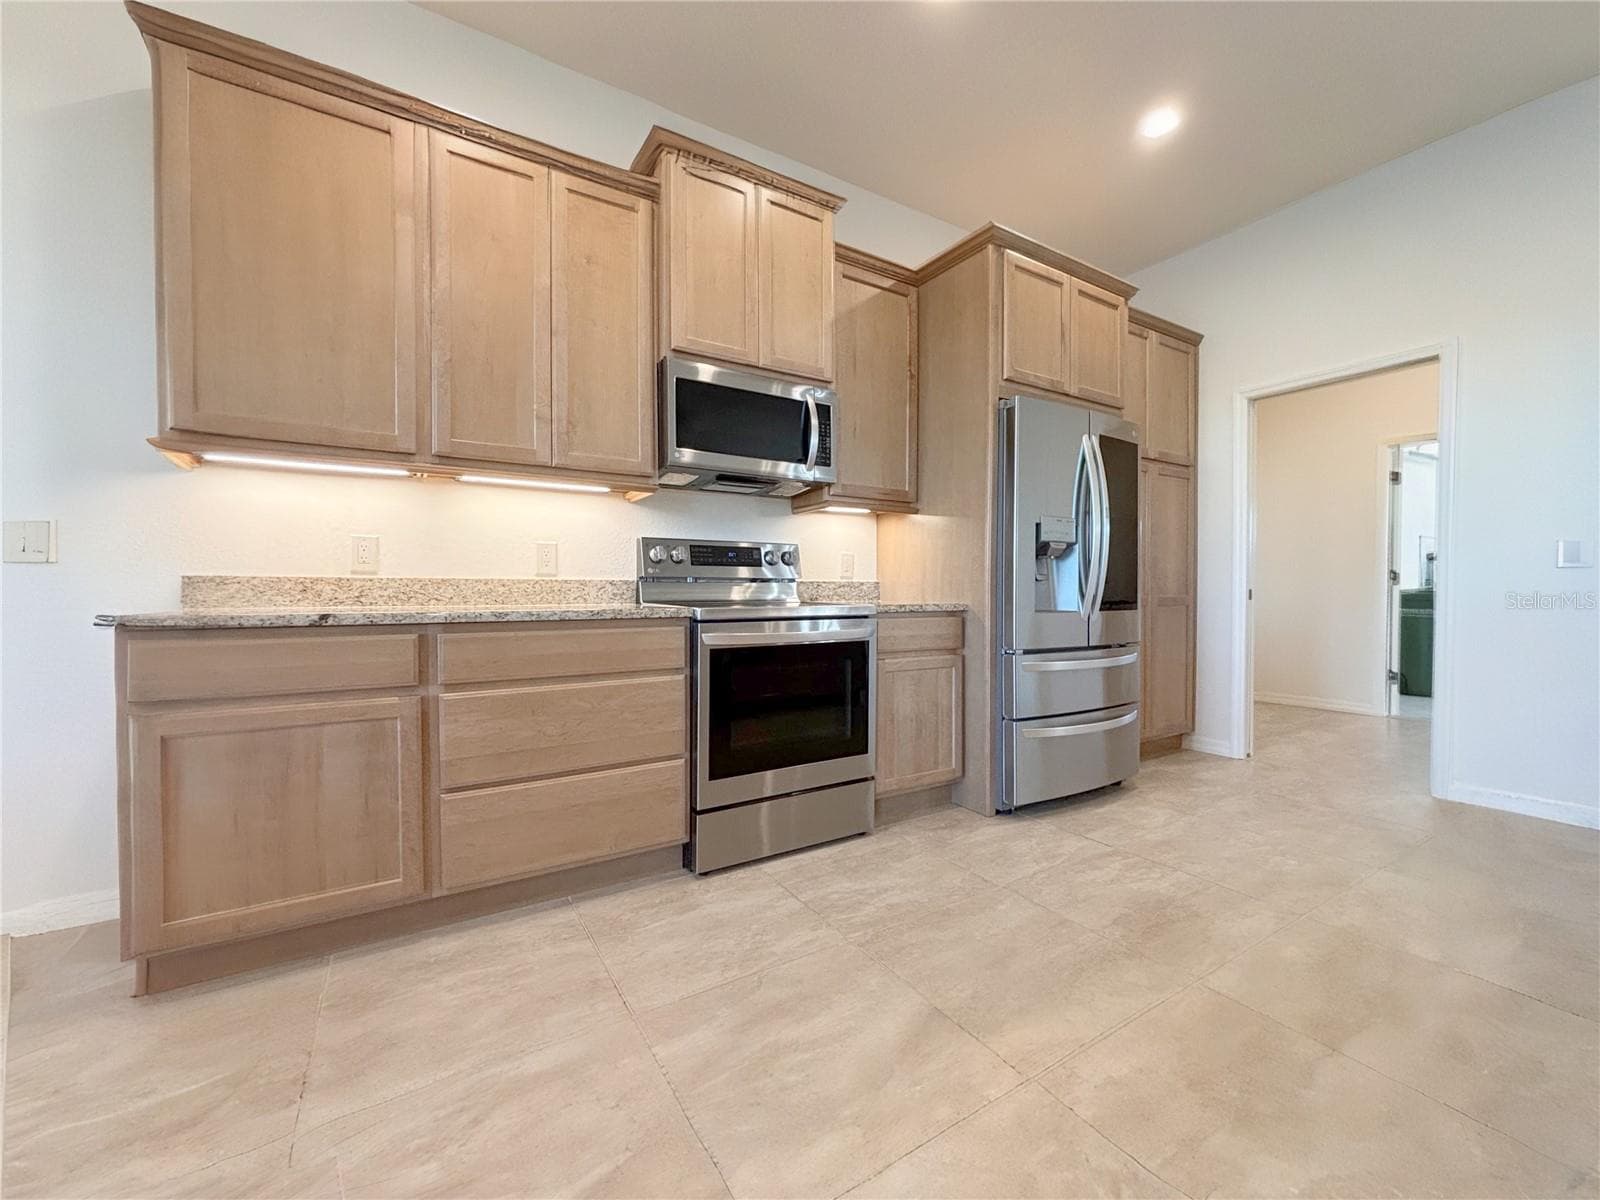
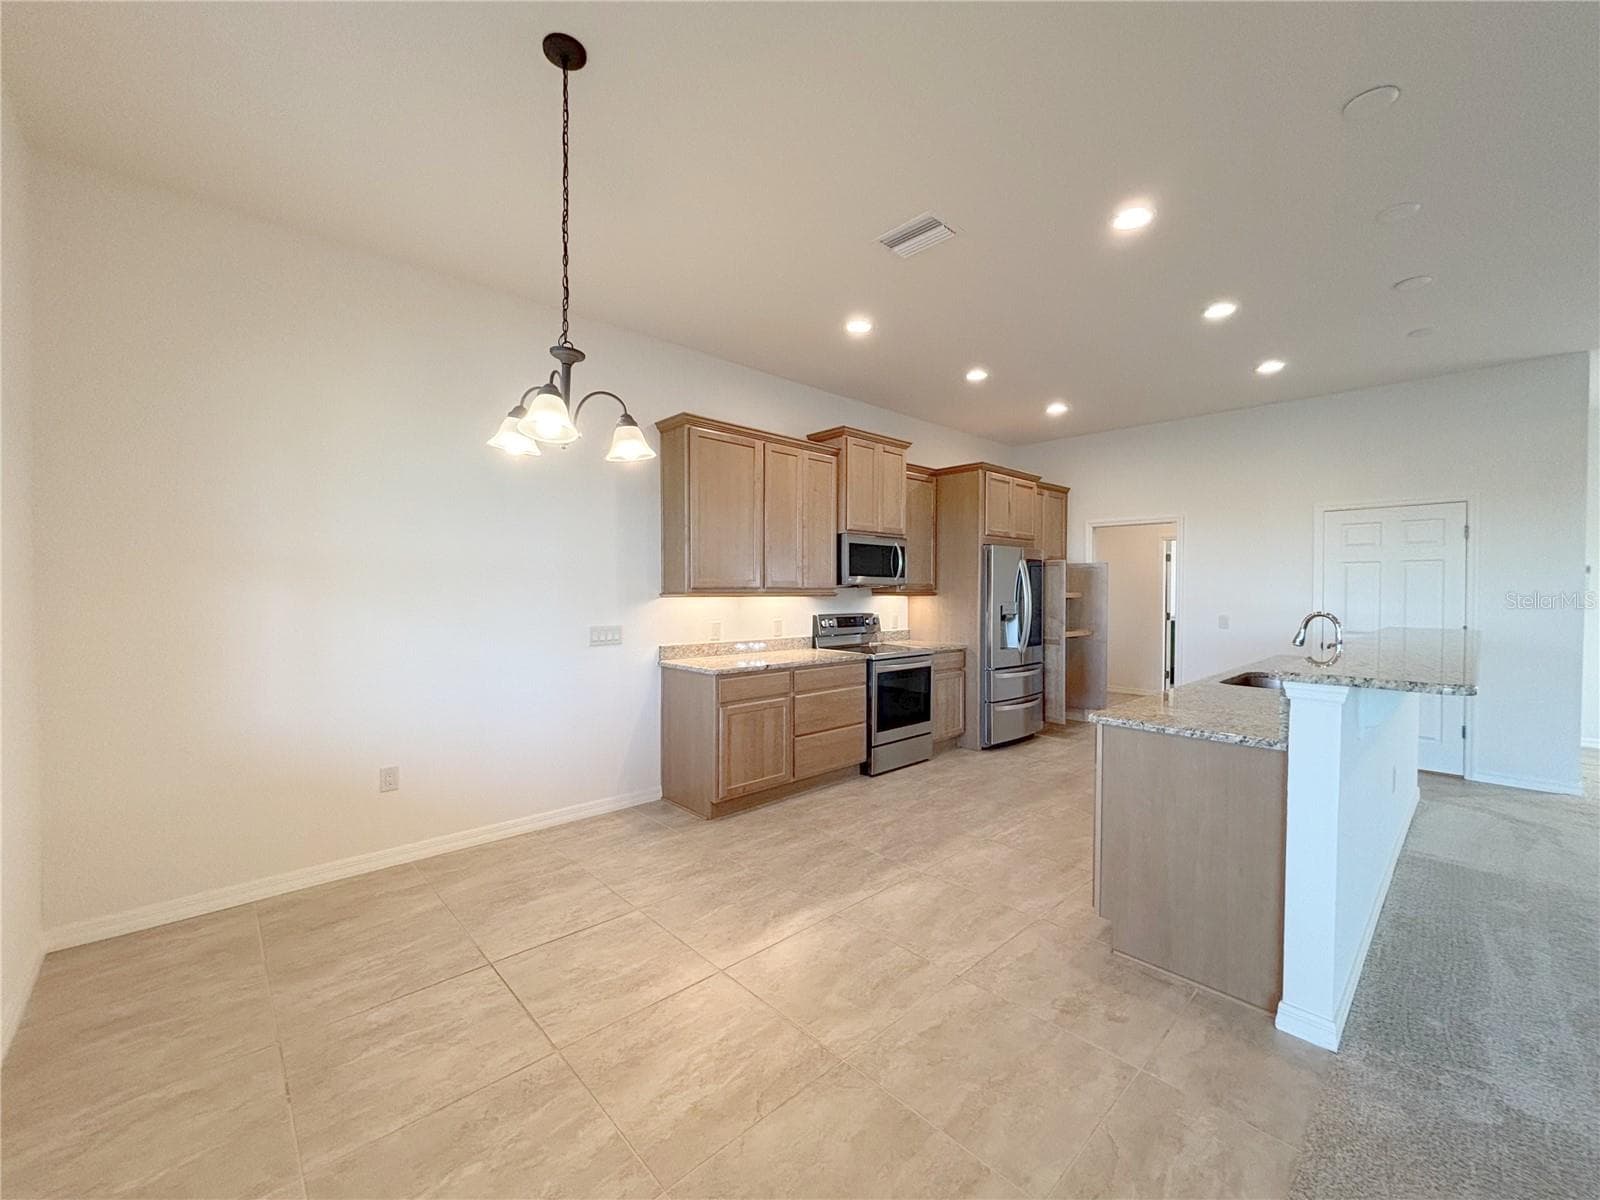
Kitchen with Granite Counter Top and Lighting Under Cabinets - 6240 PINEHURST LOOP, WINTER HAVEN
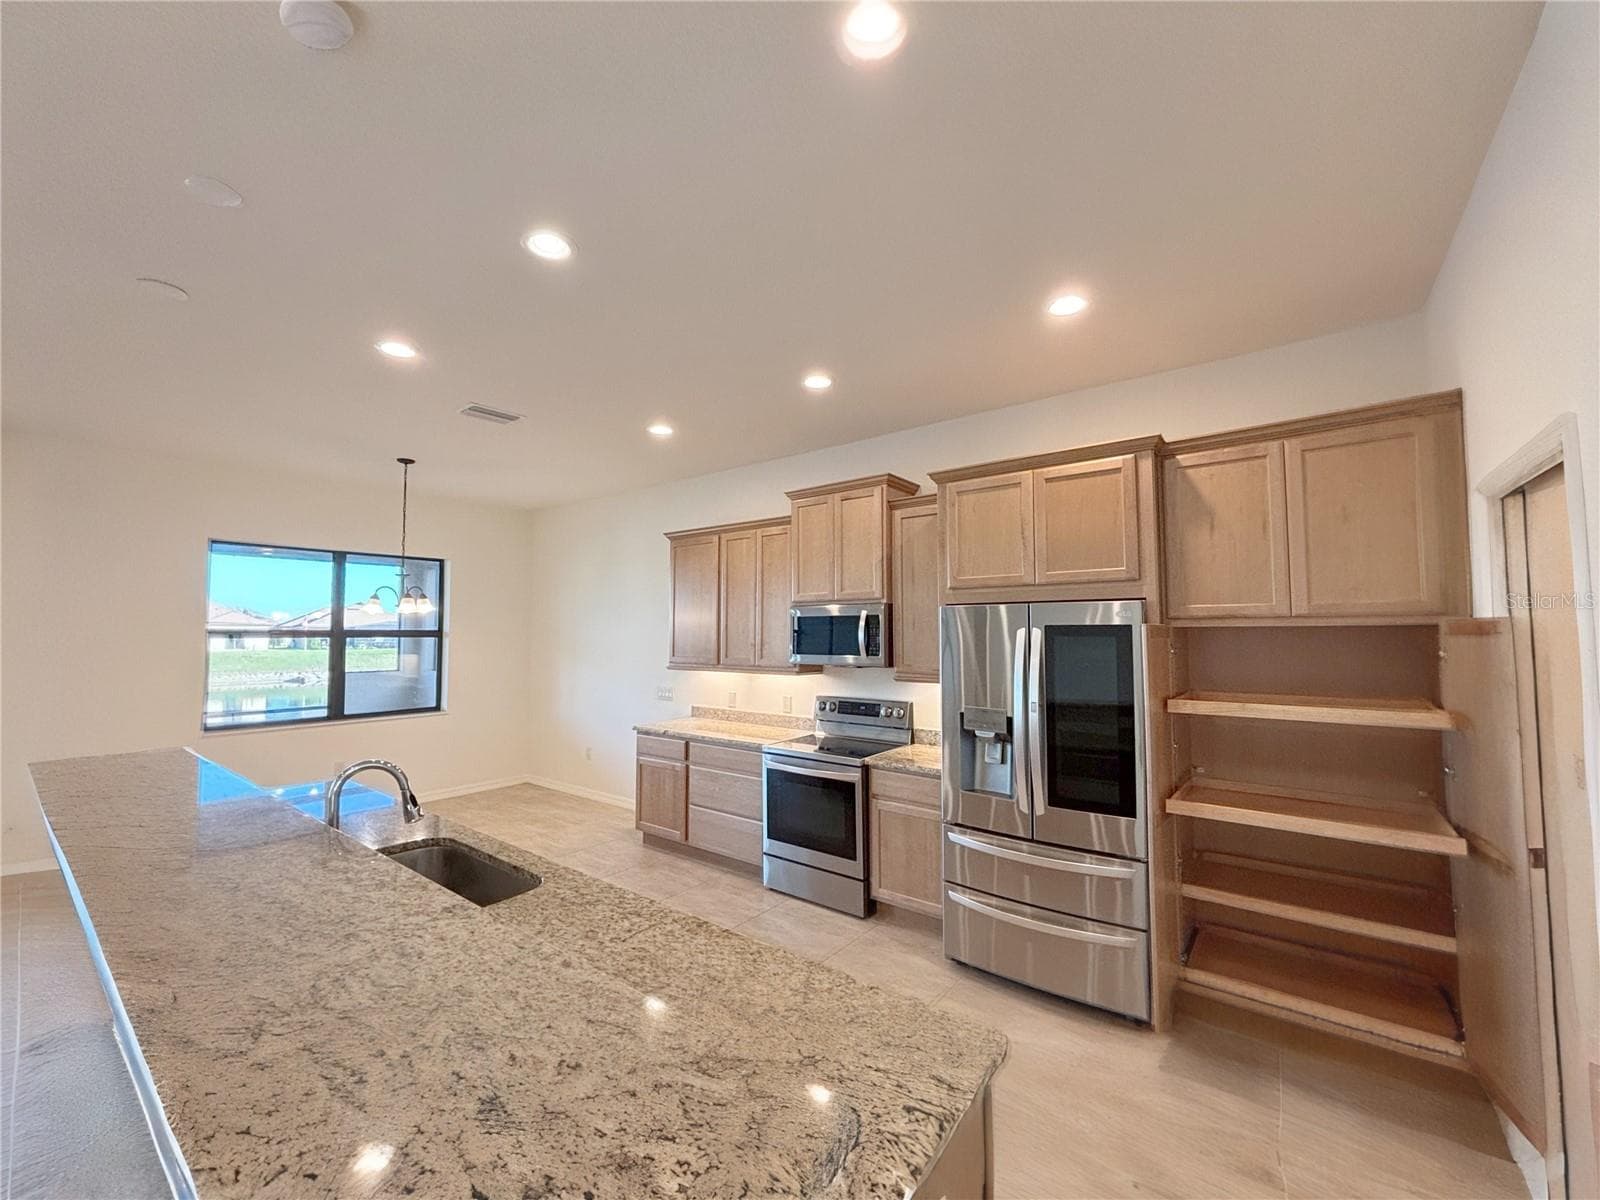
Pull Out Doors in the Pantry Cabinet. SS Appliances - 6240 PINEHURST LOOP, WINTER HAVEN
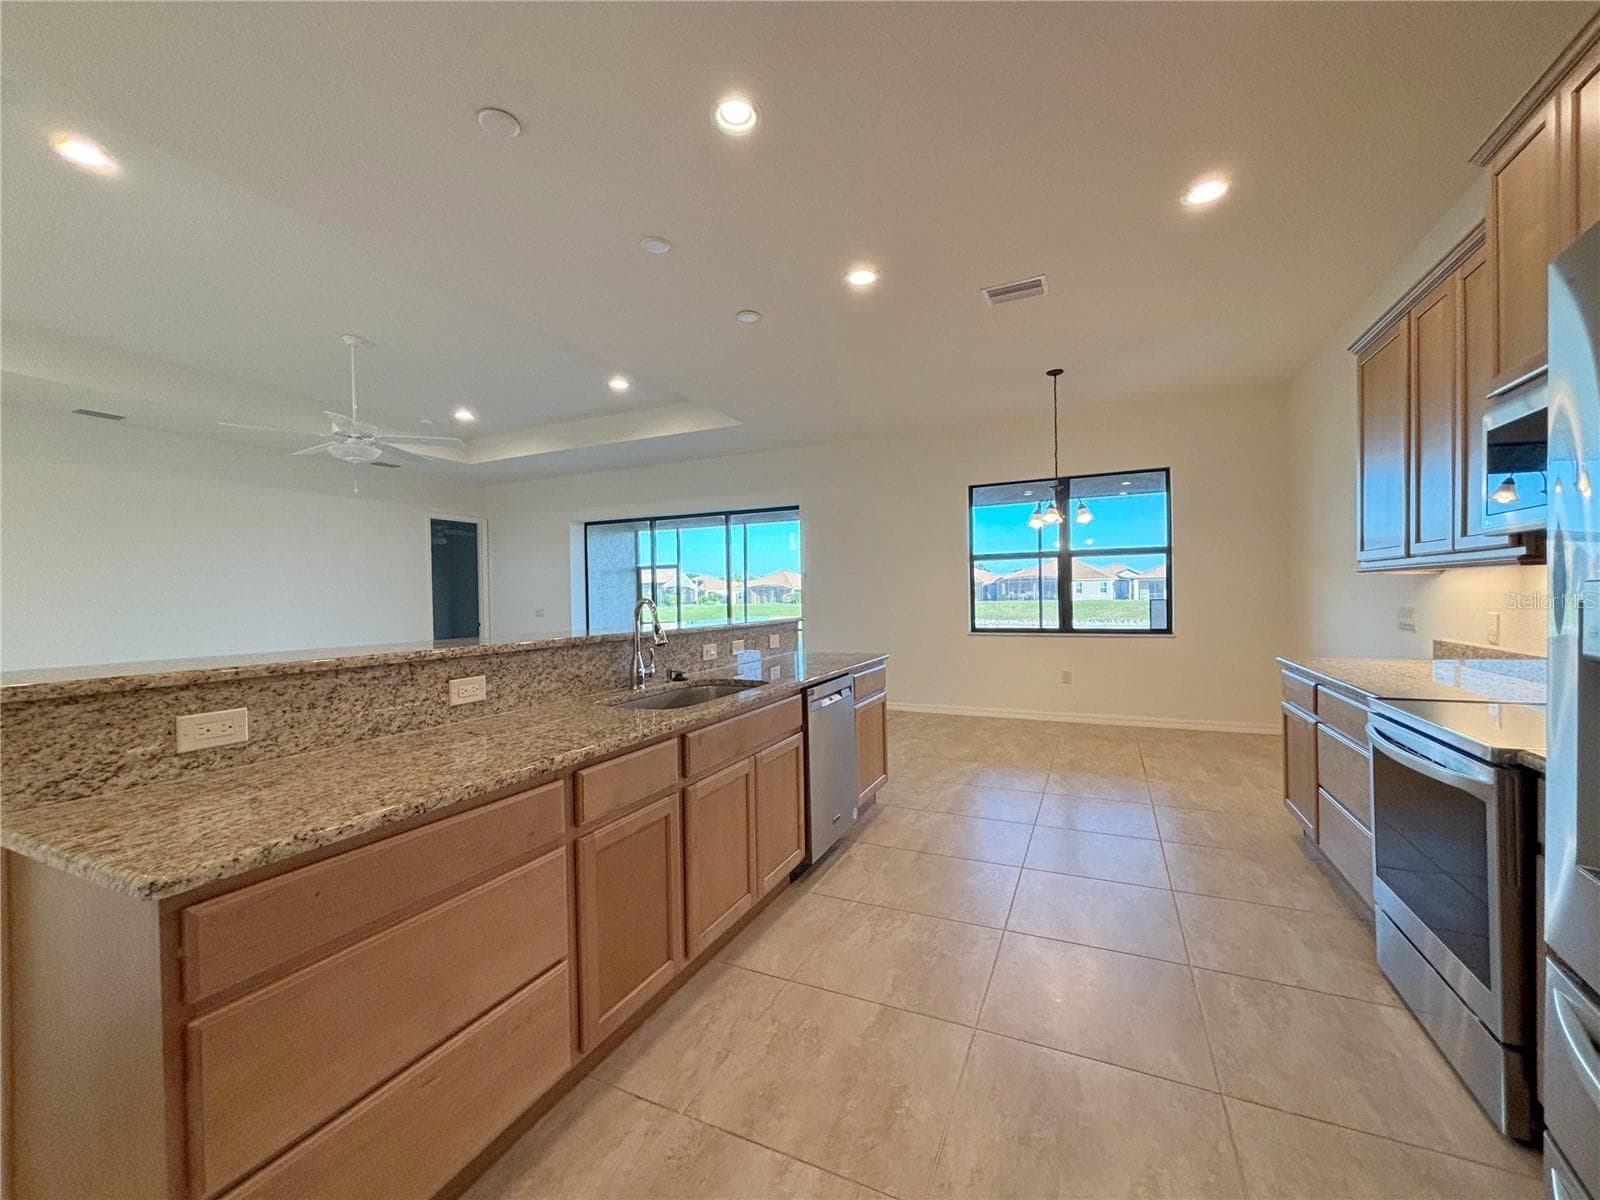
Pull Out Drawers and Granite Counter Tops - 6240 PINEHURST LOOP, WINTER HAVEN
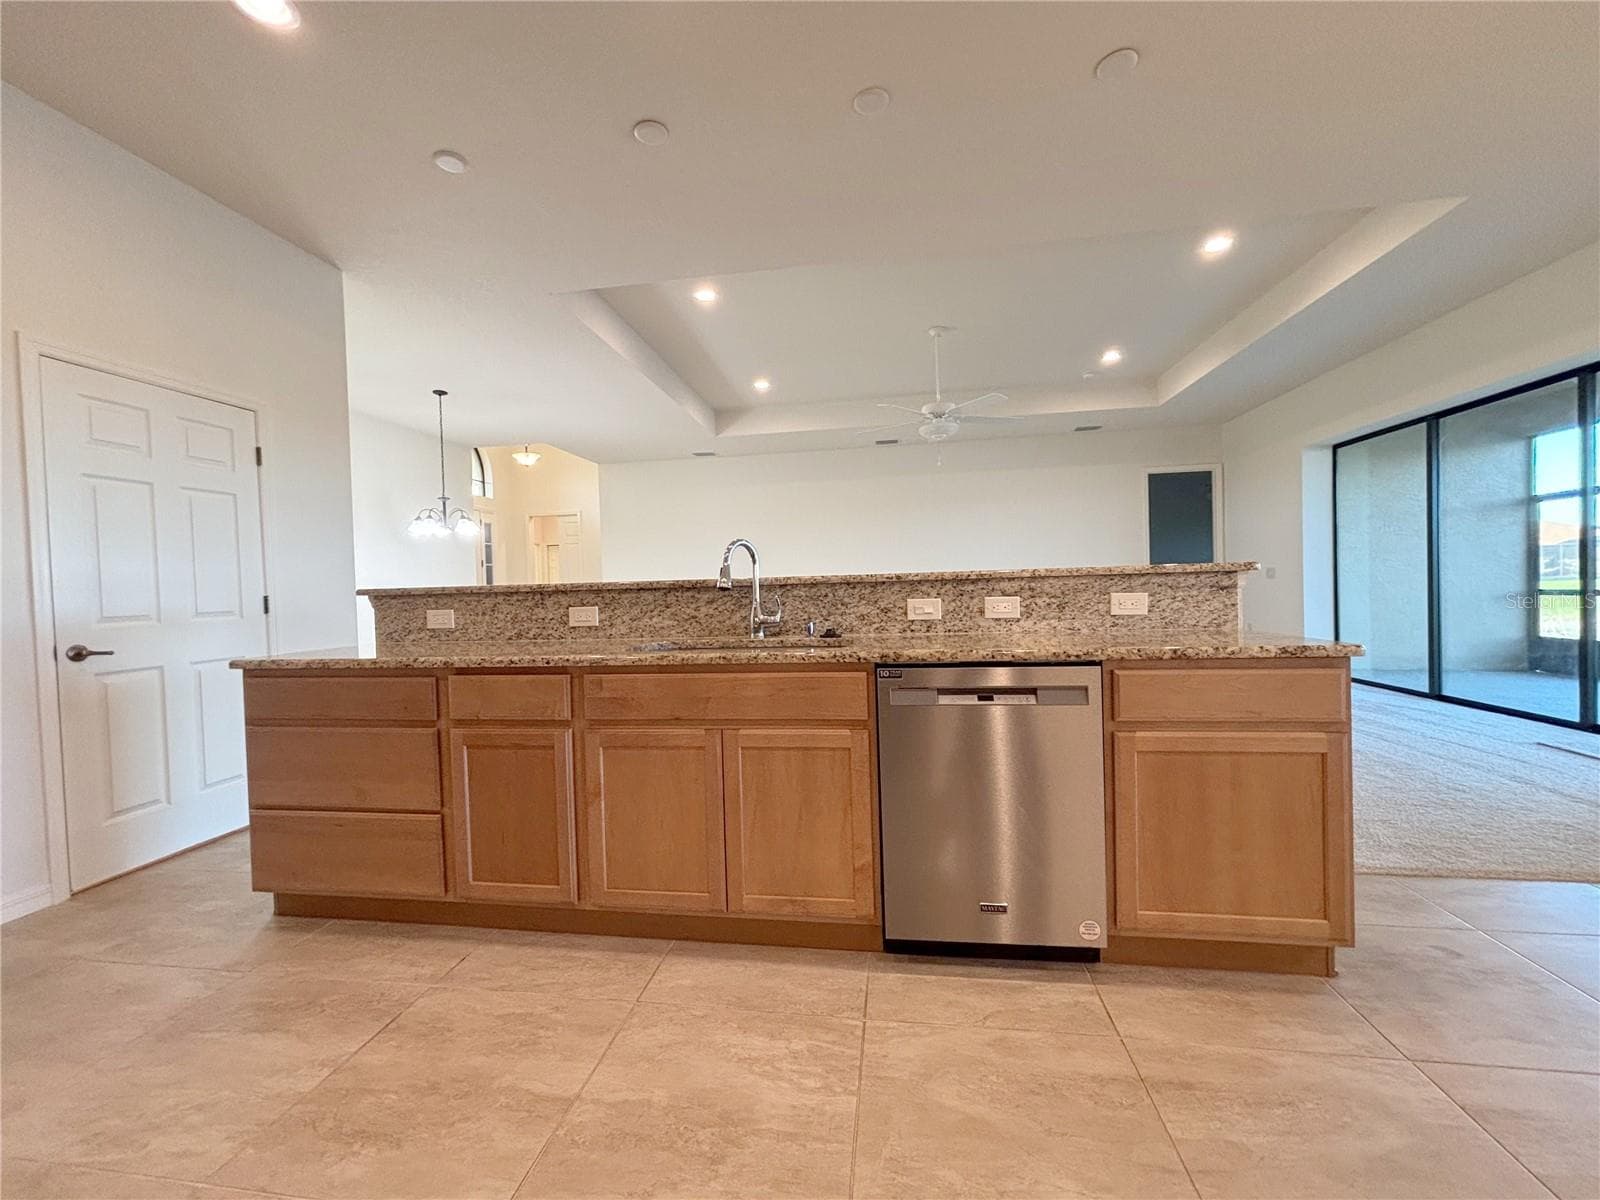
SS Dishwasher - 6240 PINEHURST LOOP, WINTER HAVEN
Dinette Area - 6240 PINEHURST LOOP, WINTER HAVEN
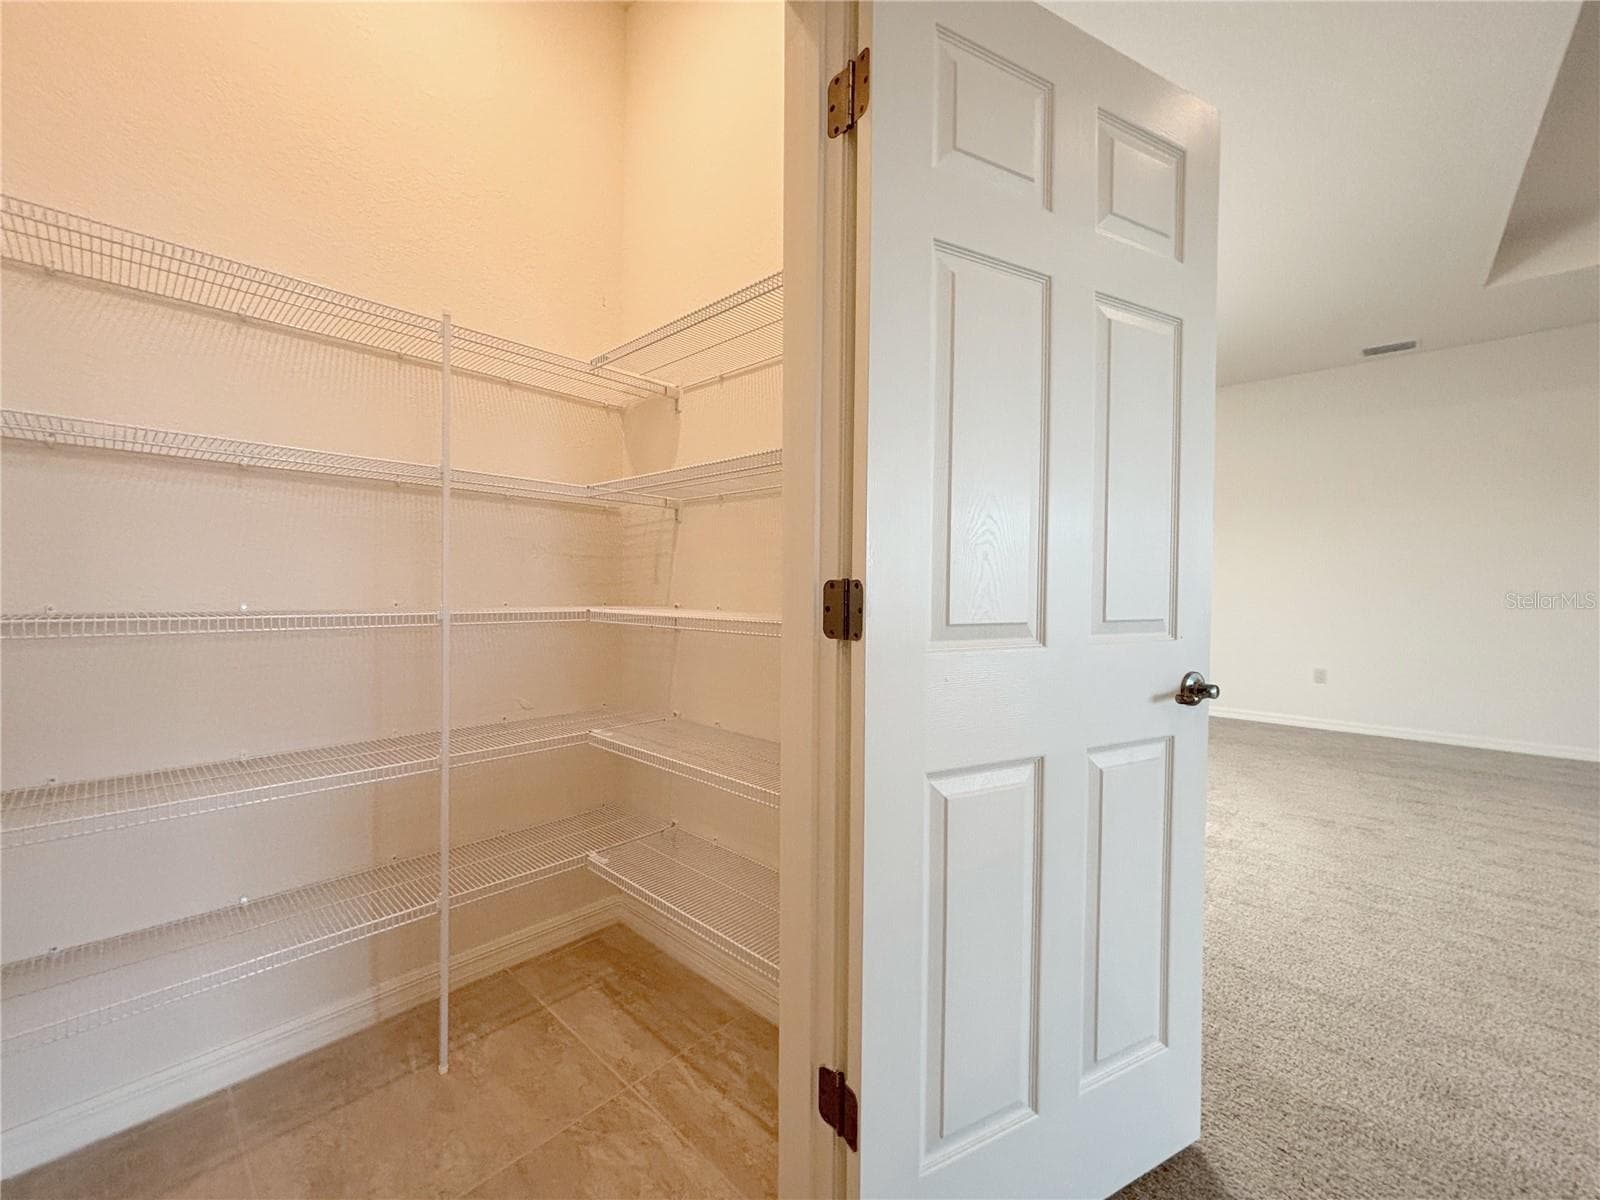
Walk In Pantry - 6240 PINEHURST LOOP, WINTER HAVEN
Staged Photo - 6240 PINEHURST LOOP, WINTER HAVEN
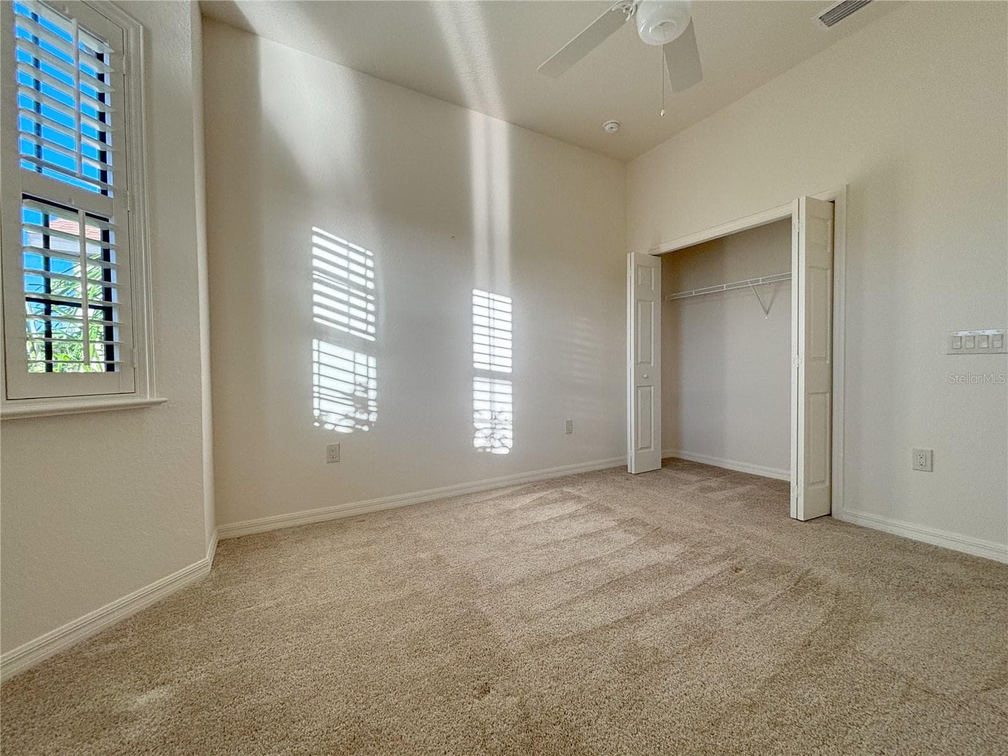
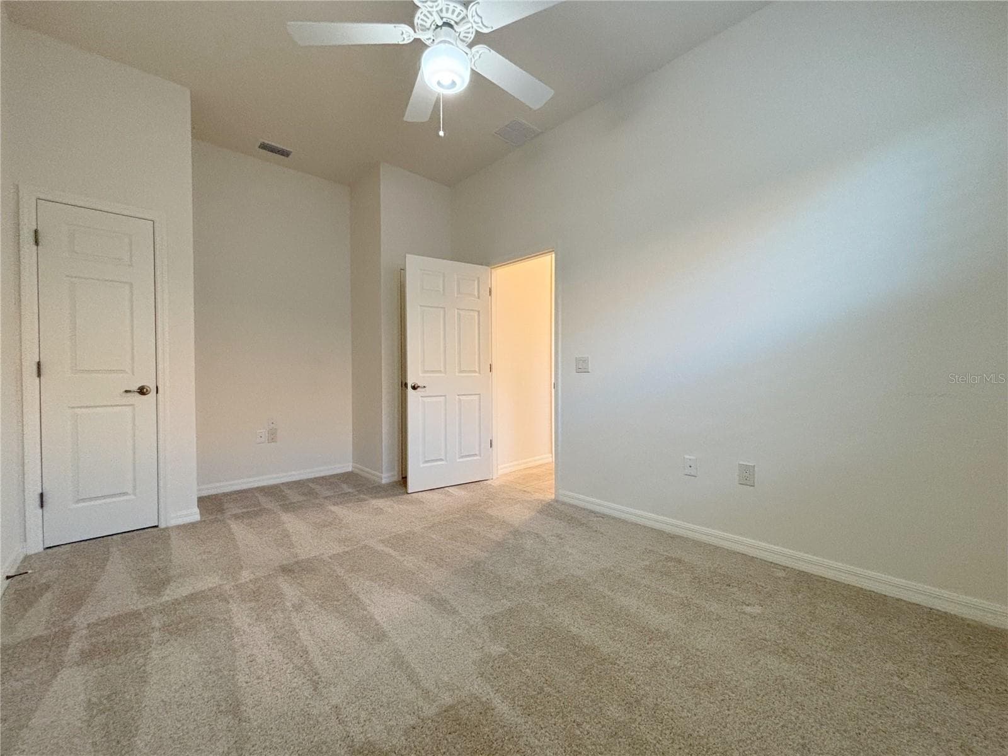
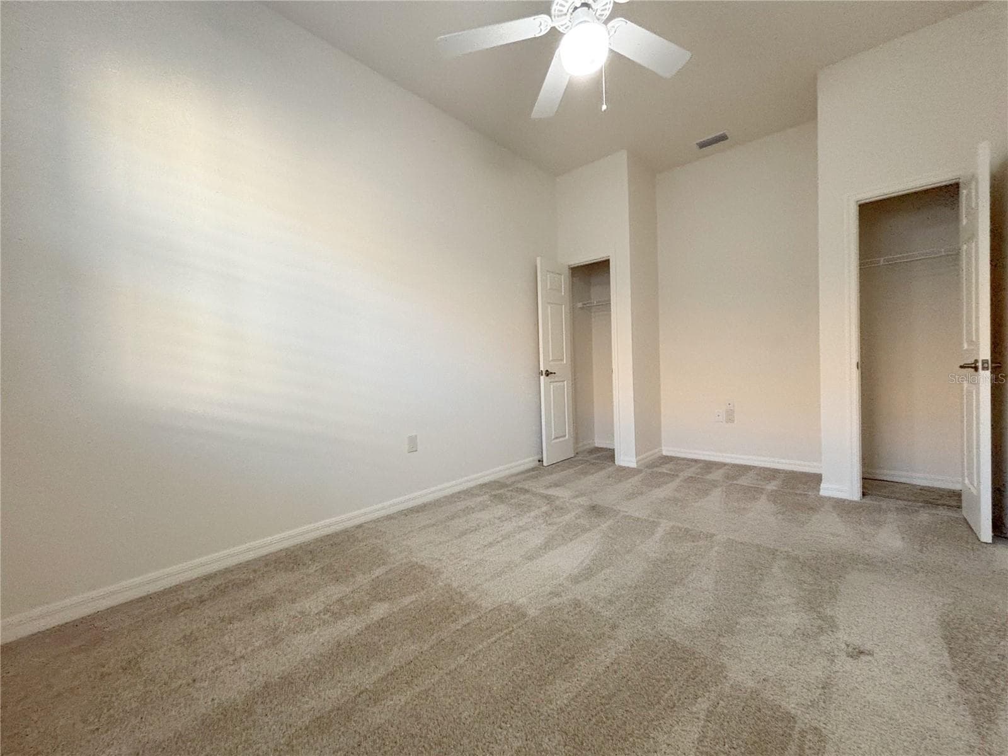
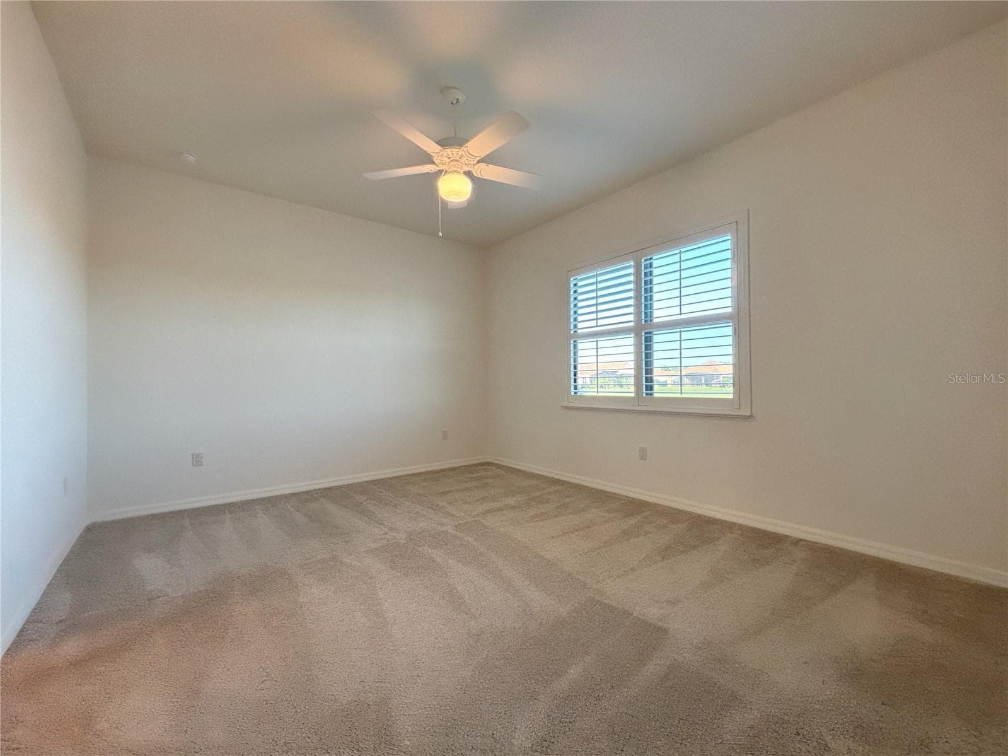
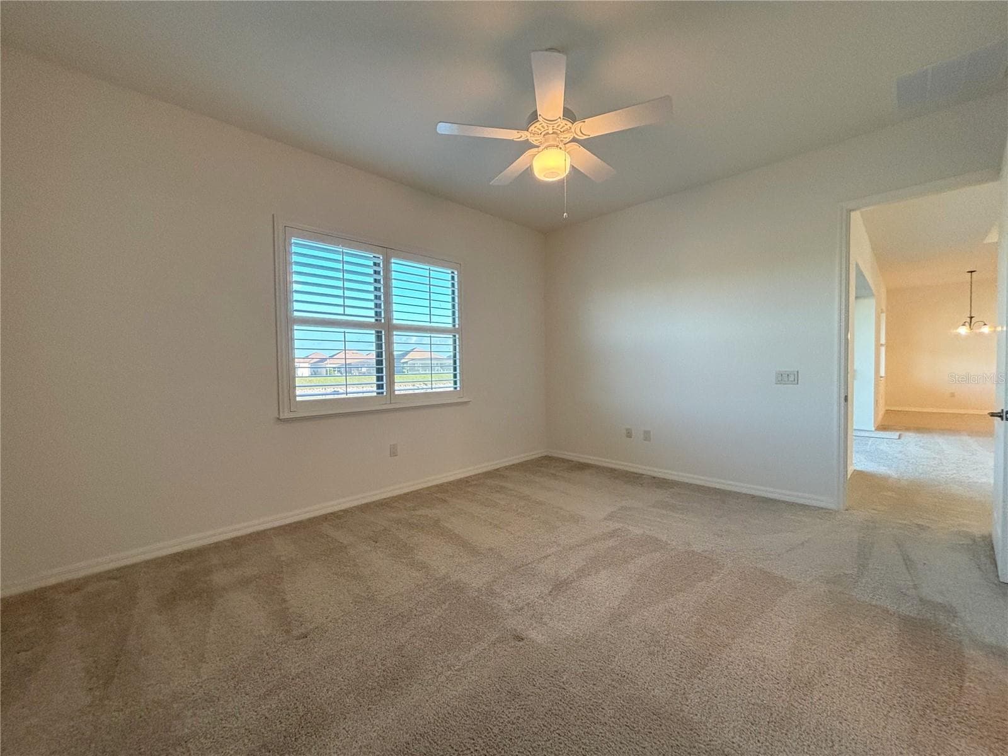
Guest Bedroom- Front of Home - 6240 PINEHURST LOOP, WINTER HAVEN
Guest Bedroom - Front of Home - 6240 PINEHURST LOOP, WINTER HAVEN
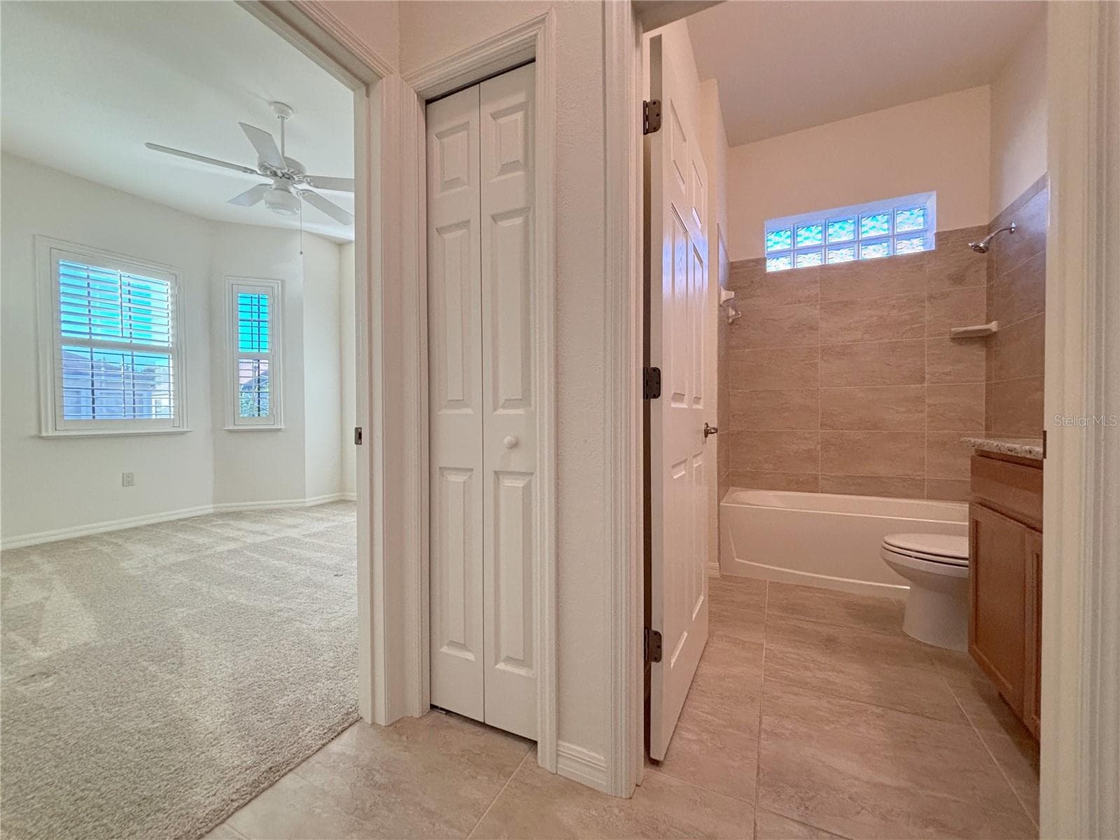
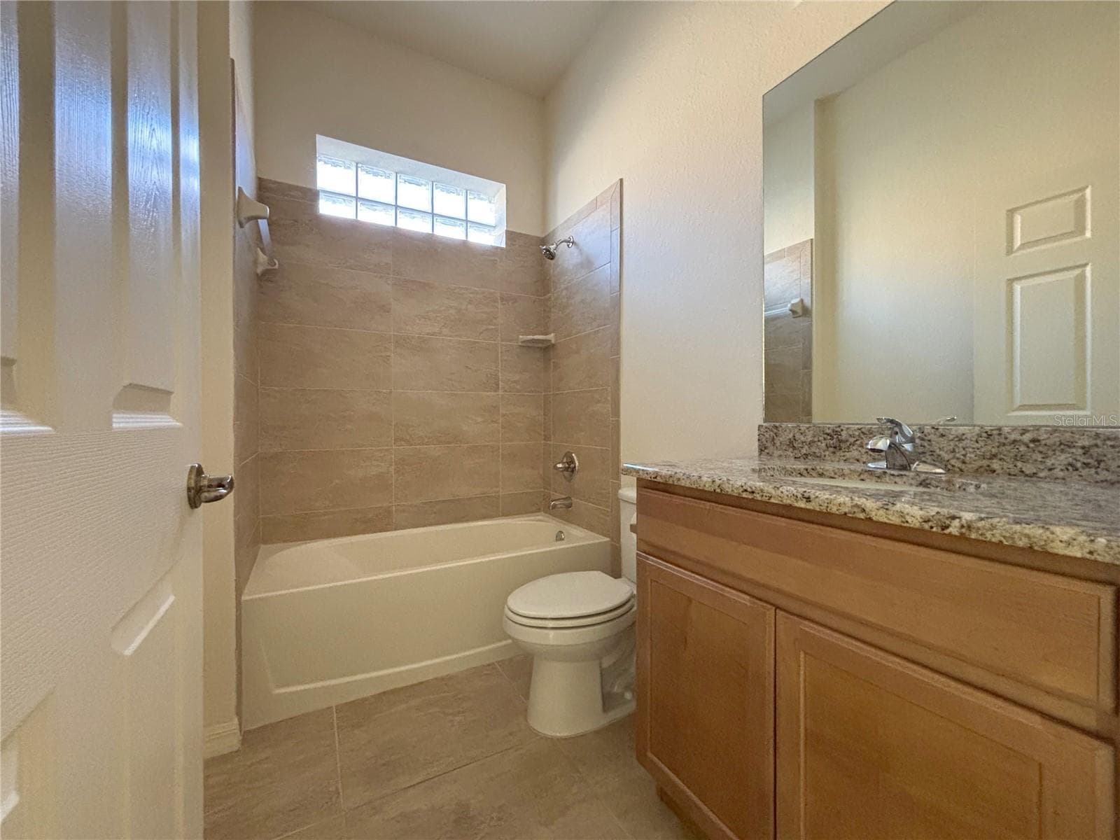
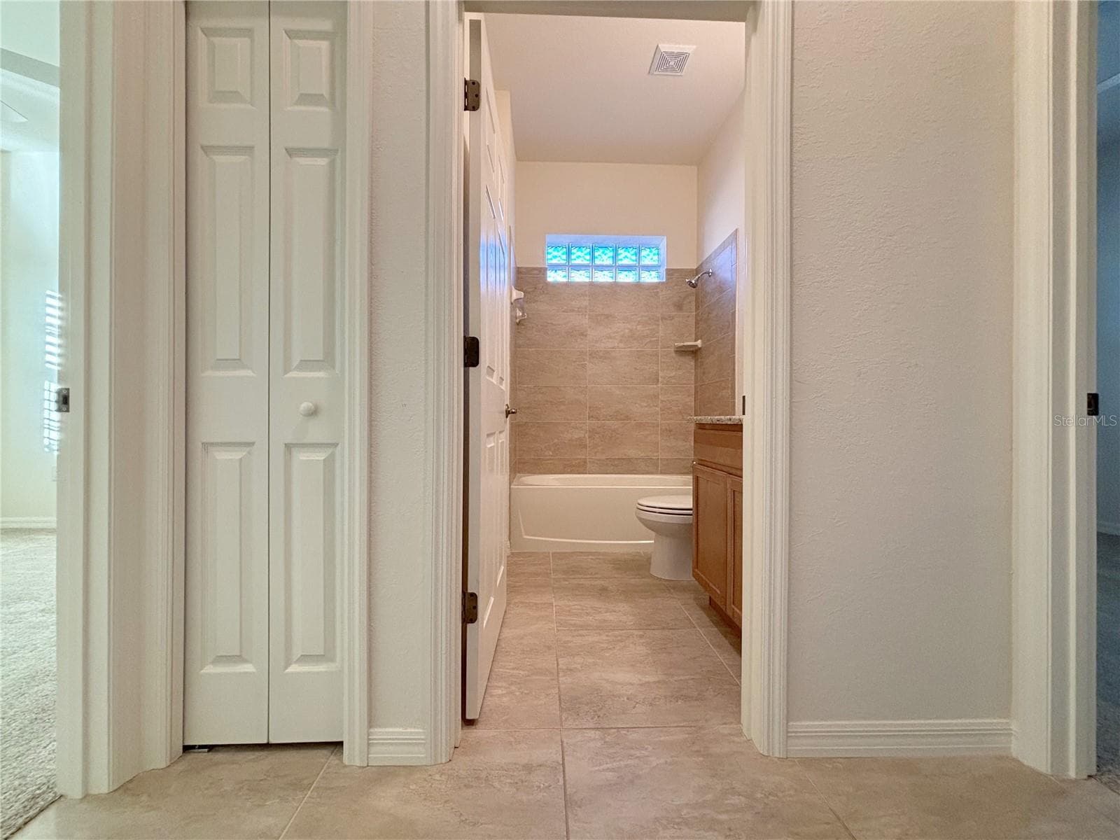
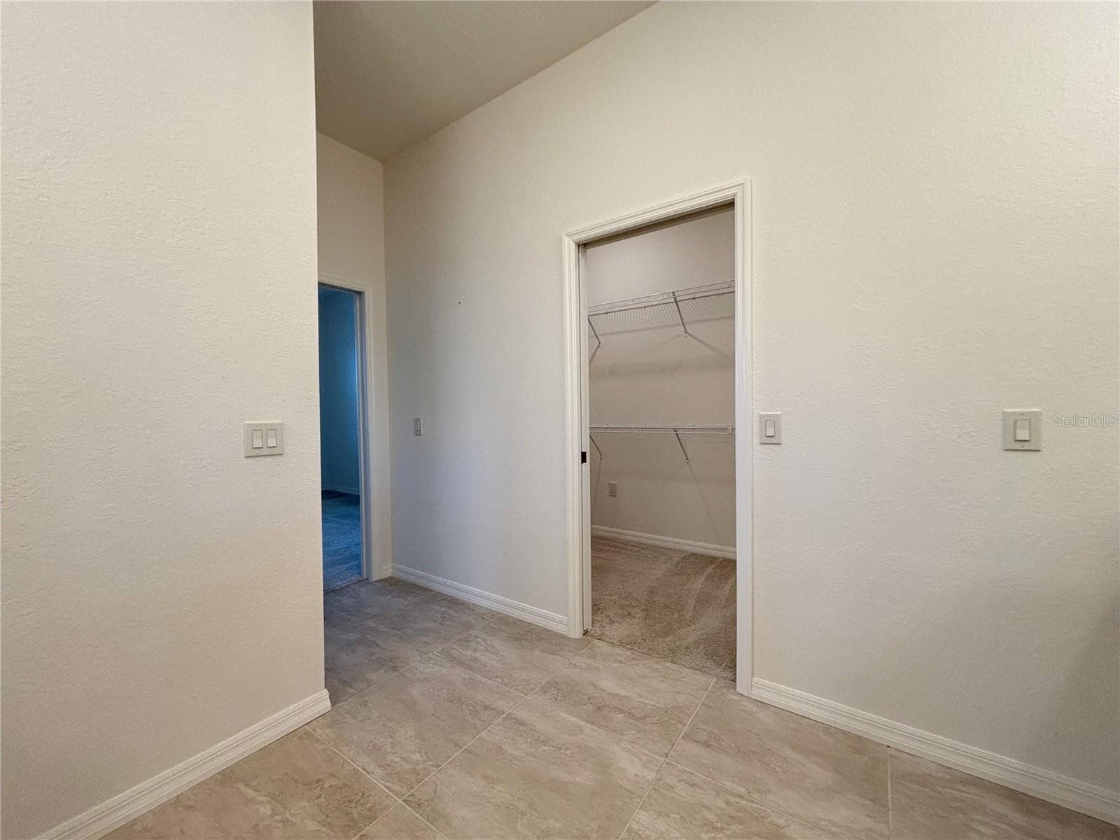
Linen Closet in Hallway with Guest Bath - 6240 PINEHURST LOOP, WINTER HAVEN
Single Family Residence at 6240 PINEHURST LOOP, WINTER HAVEN, photo 19 of 73
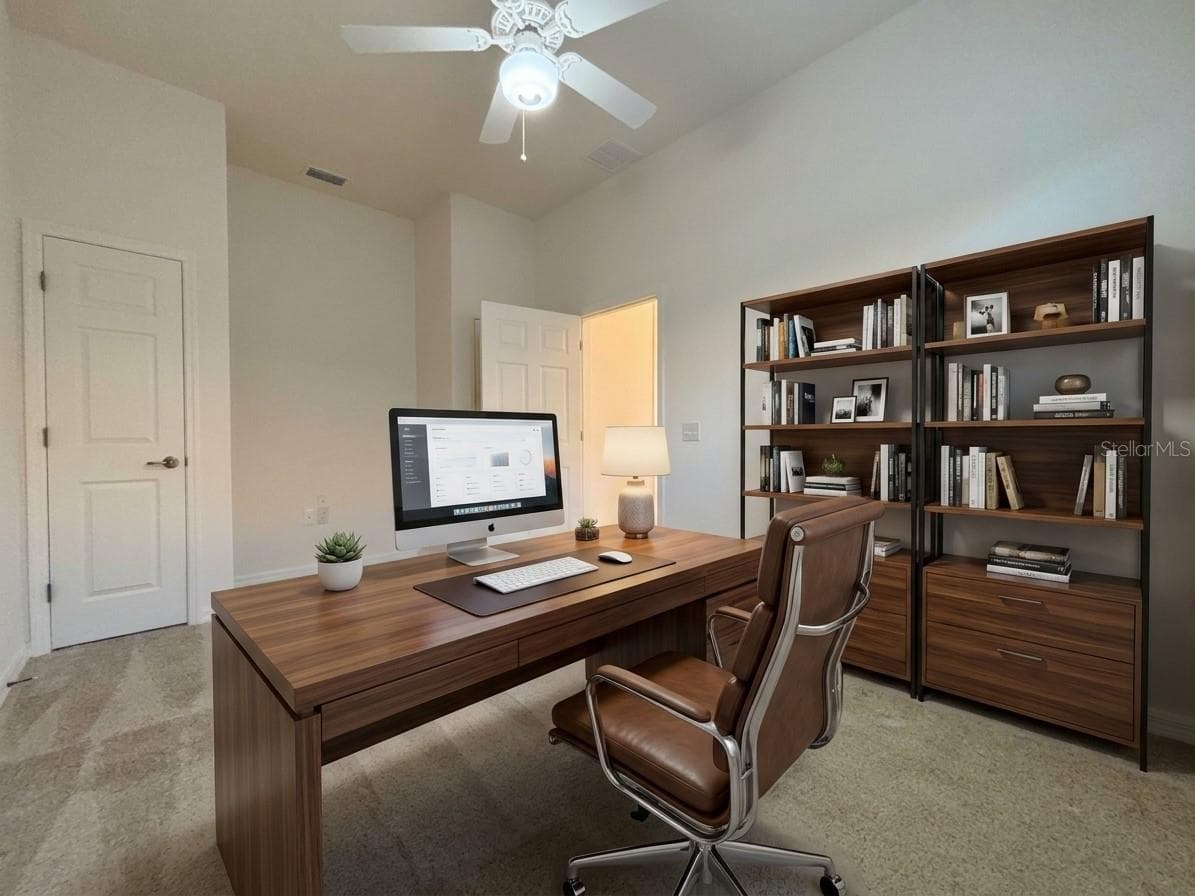
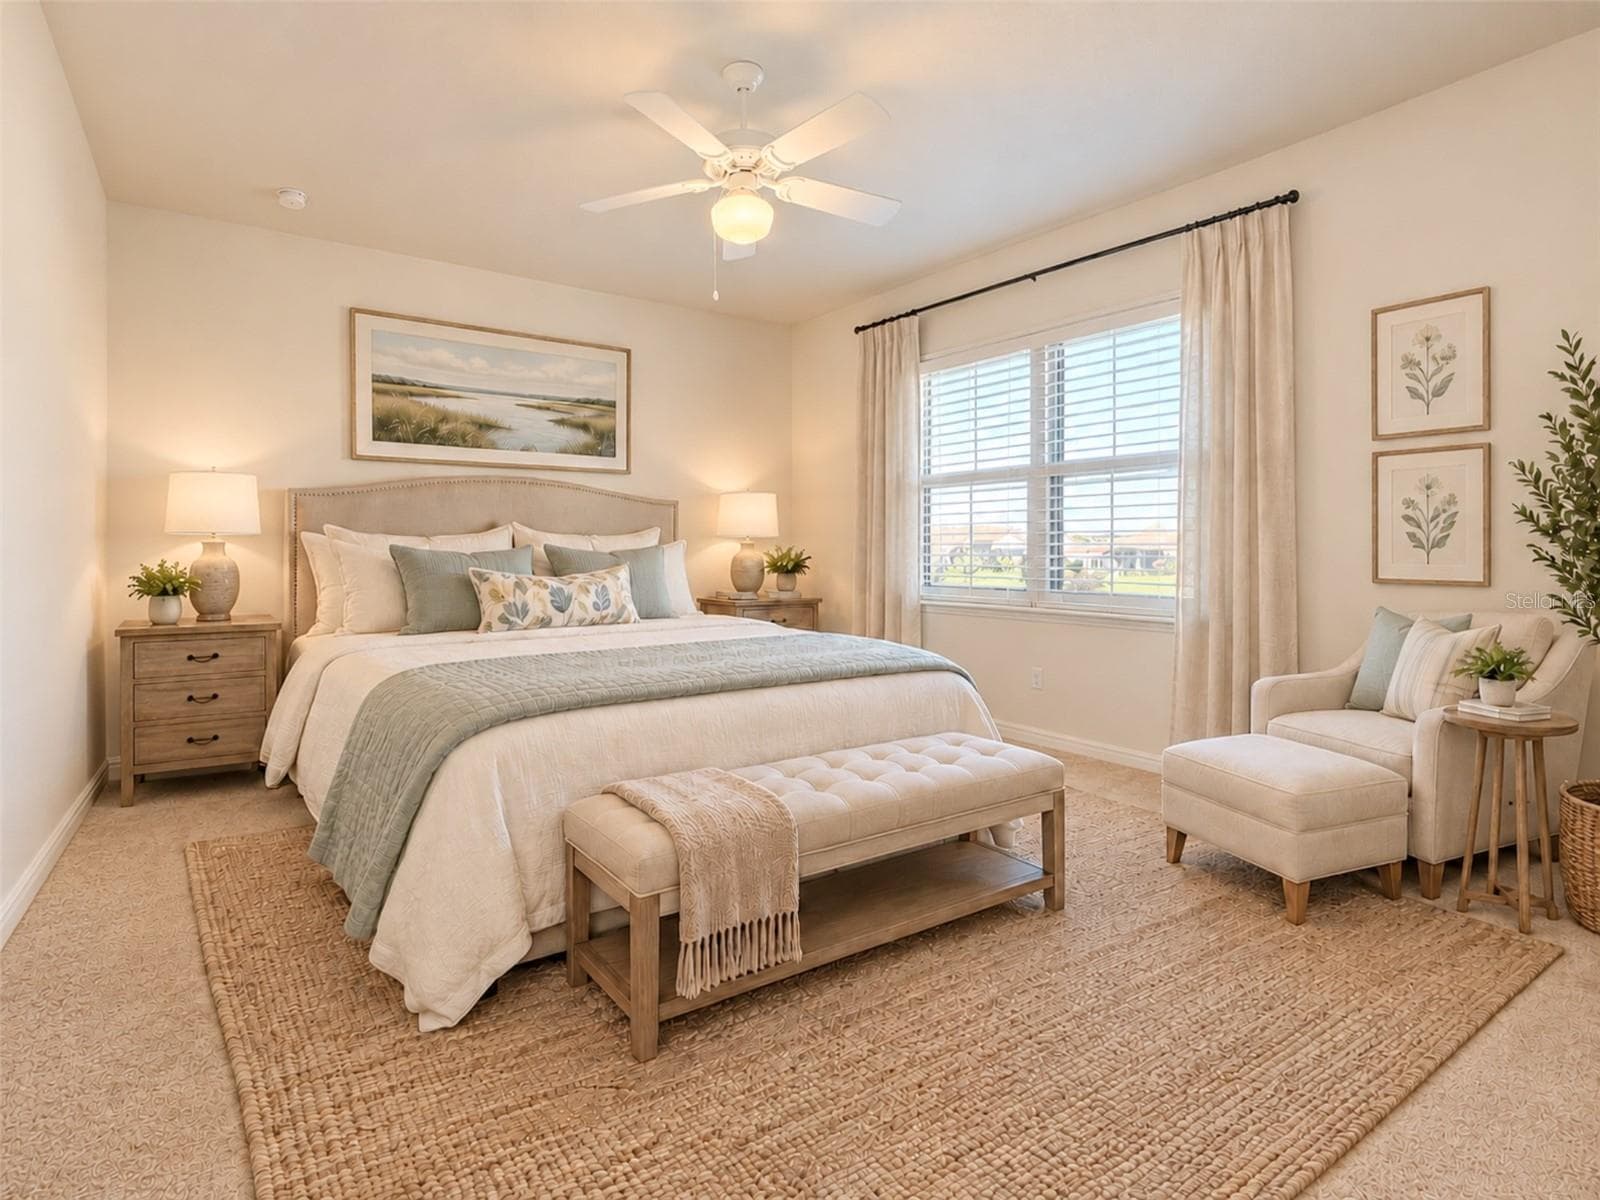
Guest Bedroom 3- Staged - 6240 PINEHURST LOOP, WINTER HAVEN
Guest Bedroom 3 - 6240 PINEHURST LOOP, WINTER HAVEN
Single Family Residence at 6240 PINEHURST LOOP, WINTER HAVEN, photo 23 of 73
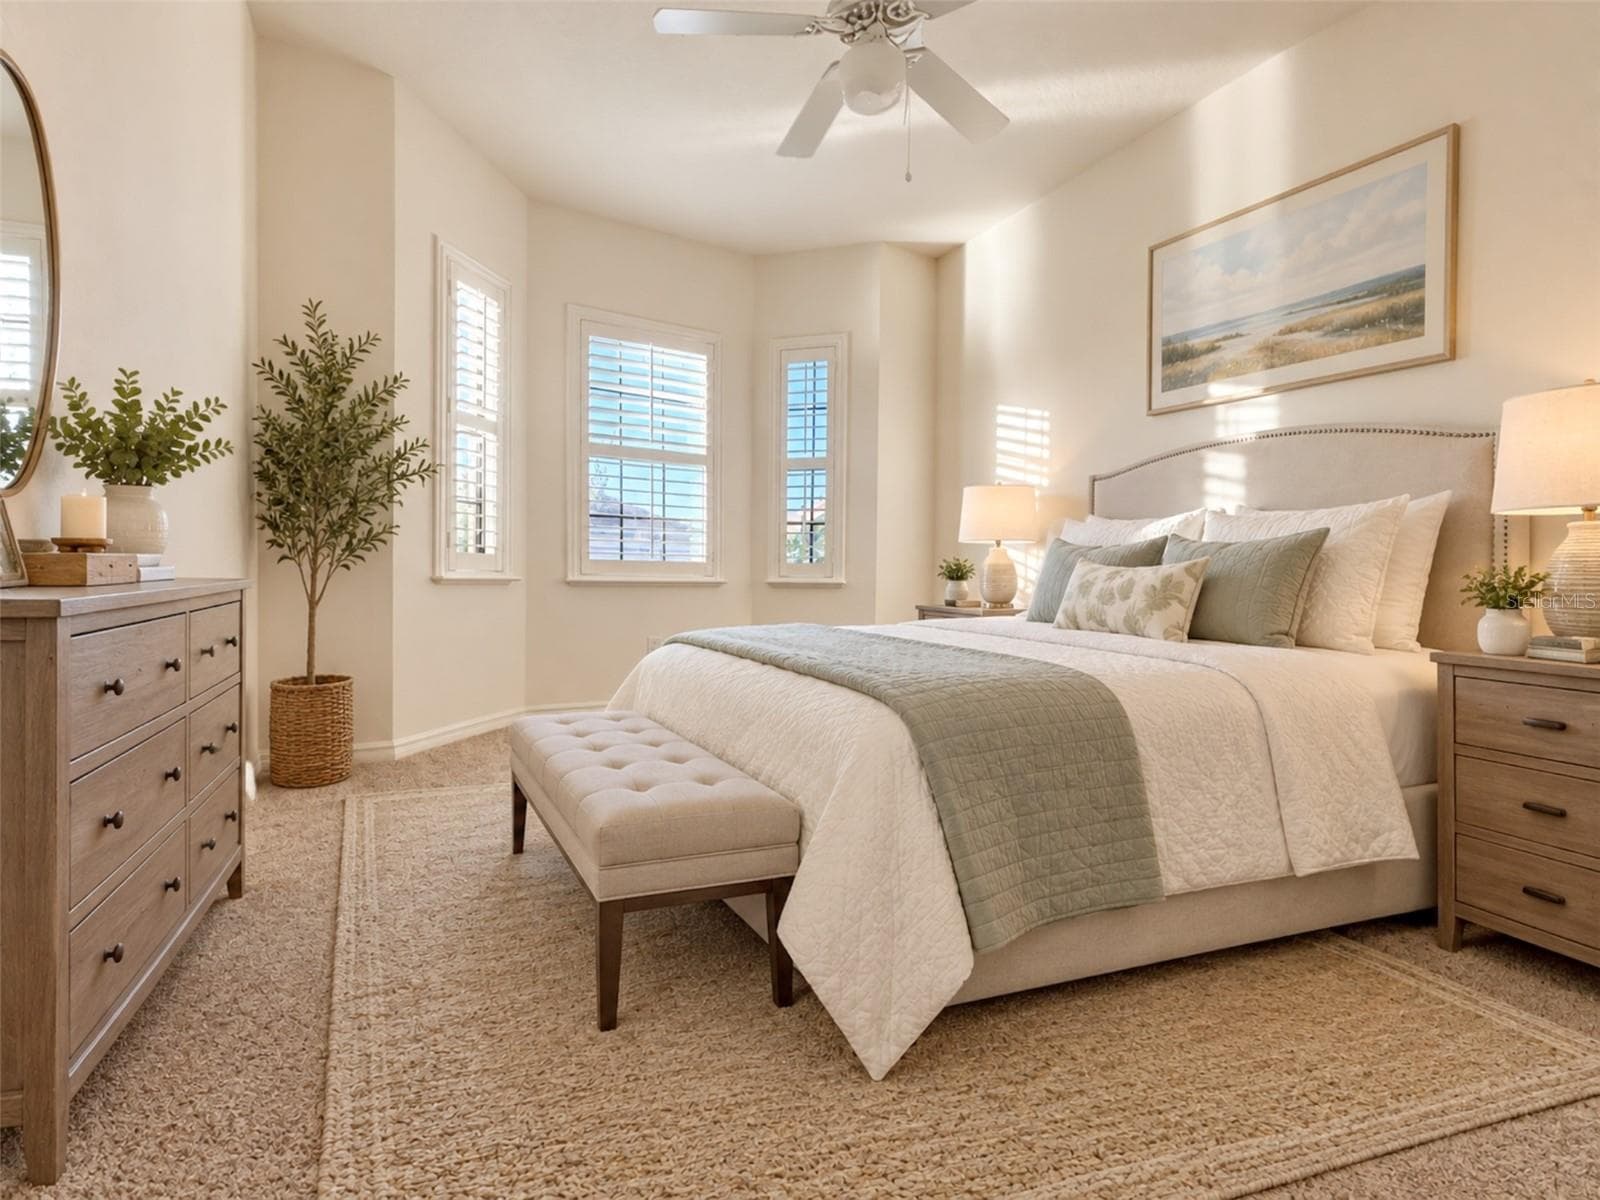
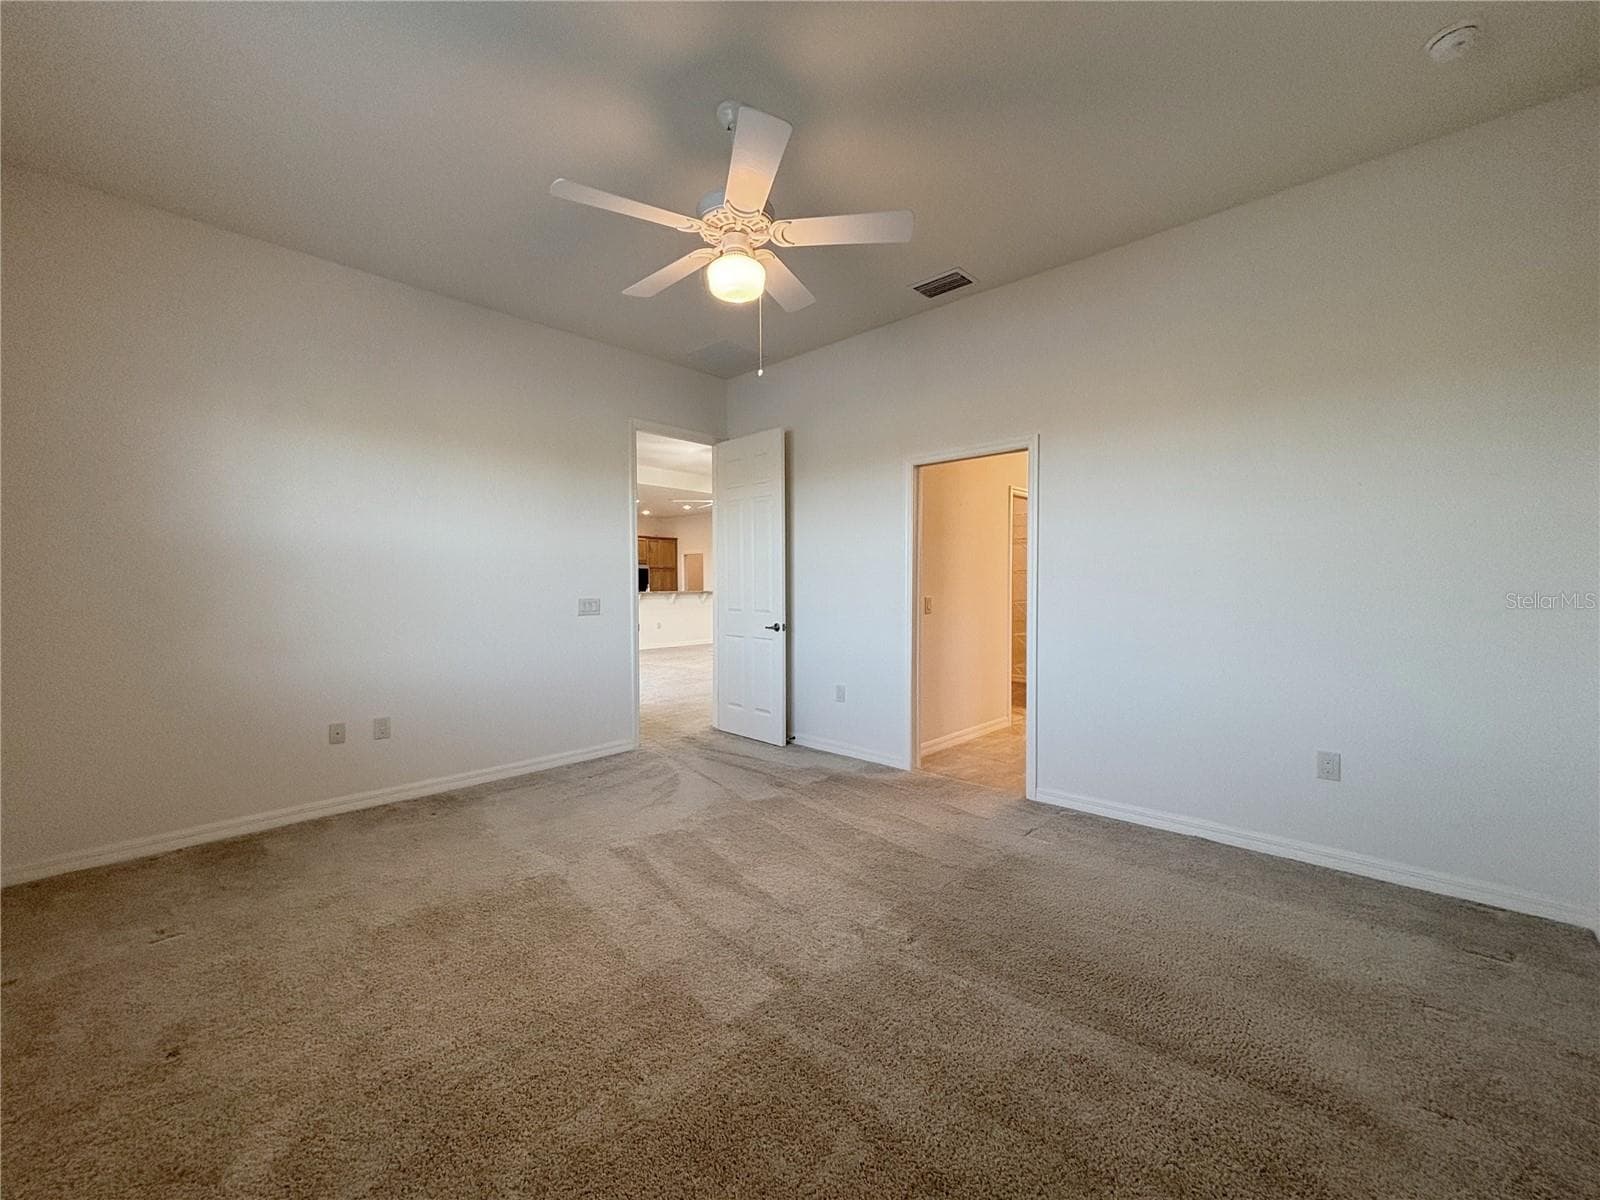
Staged Photo- Primary Suite - 6240 PINEHURST LOOP, WINTER HAVEN
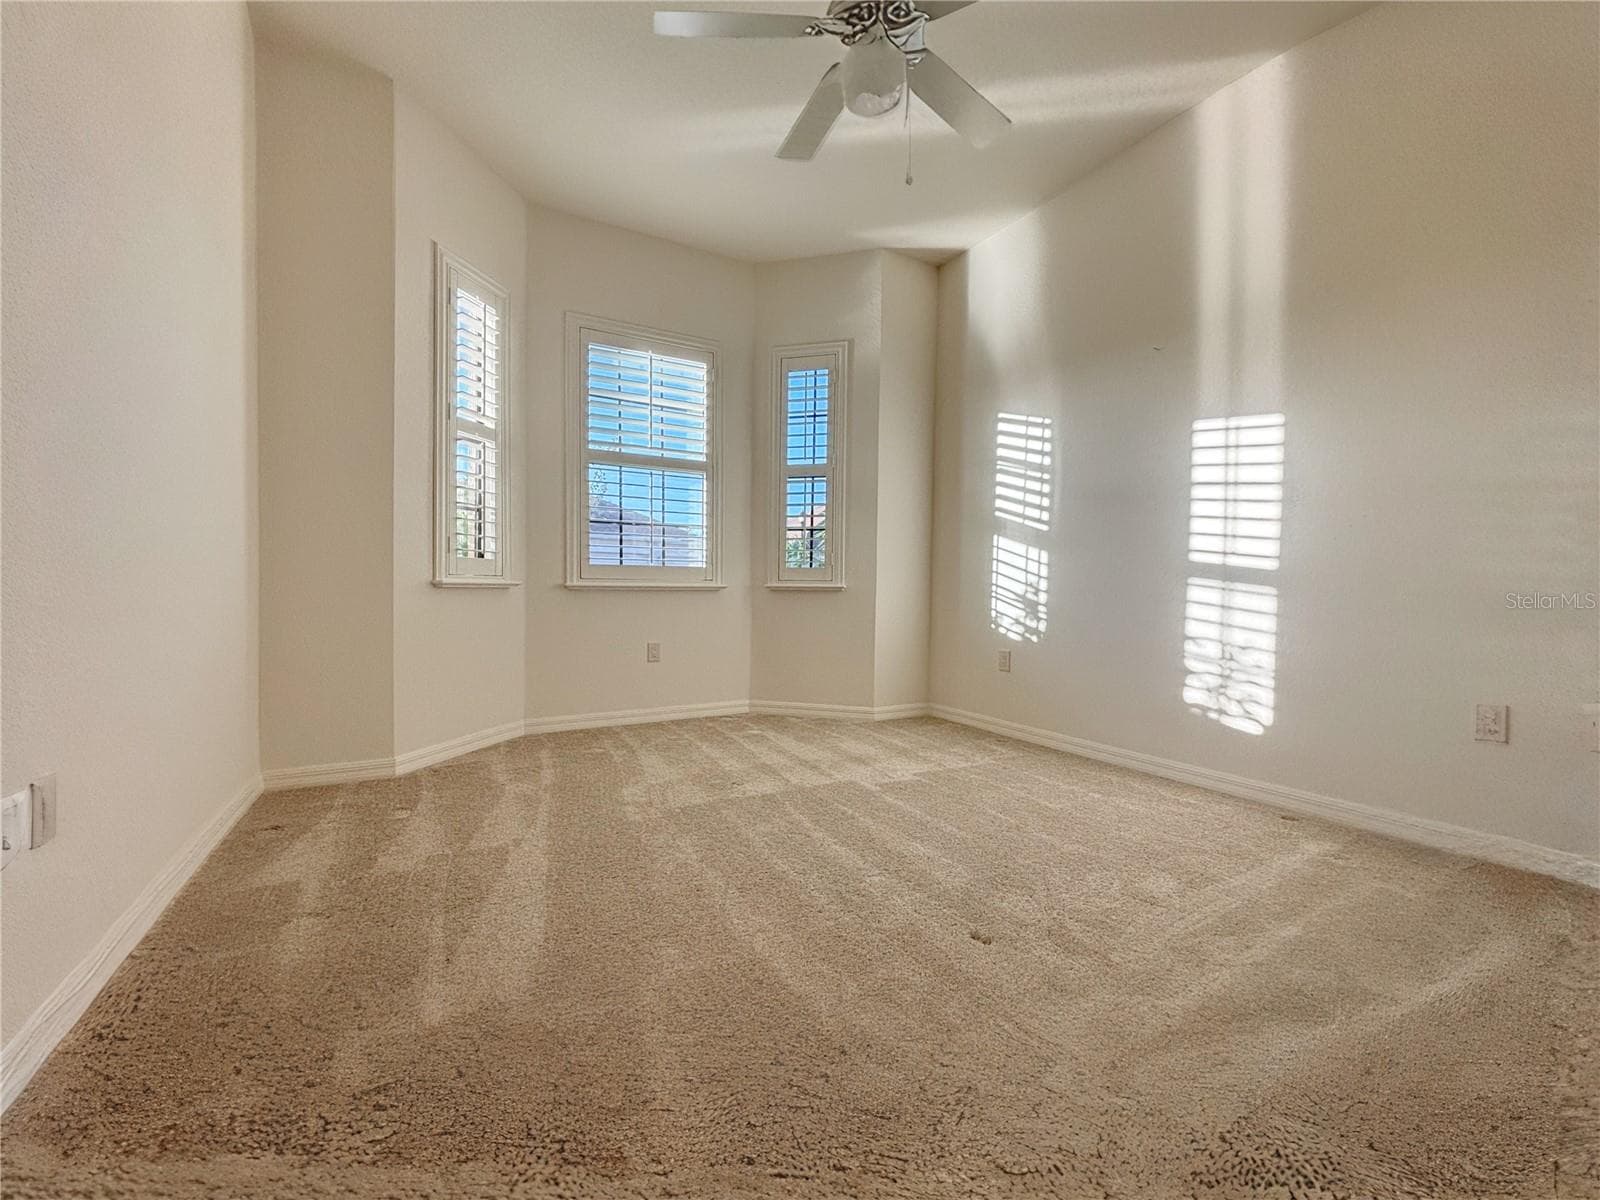
Primary Suite - 6240 PINEHURST LOOP, WINTER HAVEN
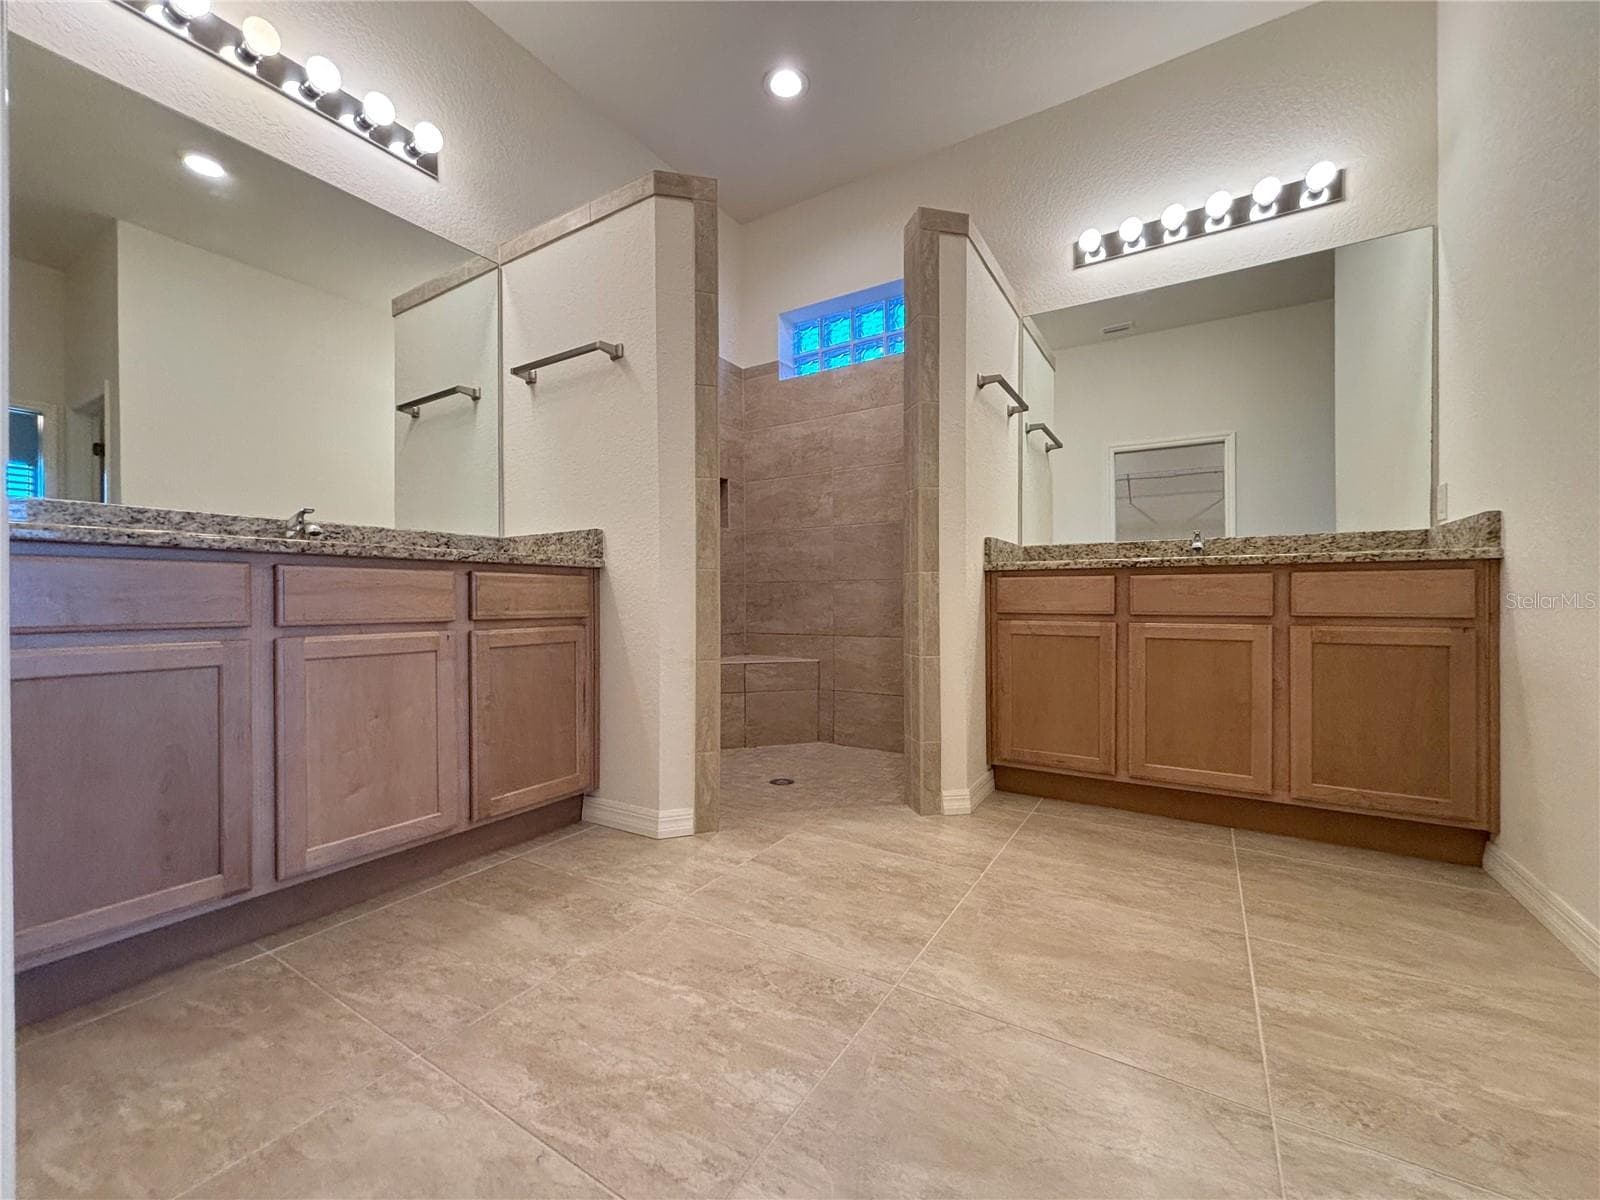
Primary Bath - 6240 PINEHURST LOOP, WINTER HAVEN
Primary Bath with Walk In Closet - 6240 PINEHURST LOOP, WINTER HAVEN
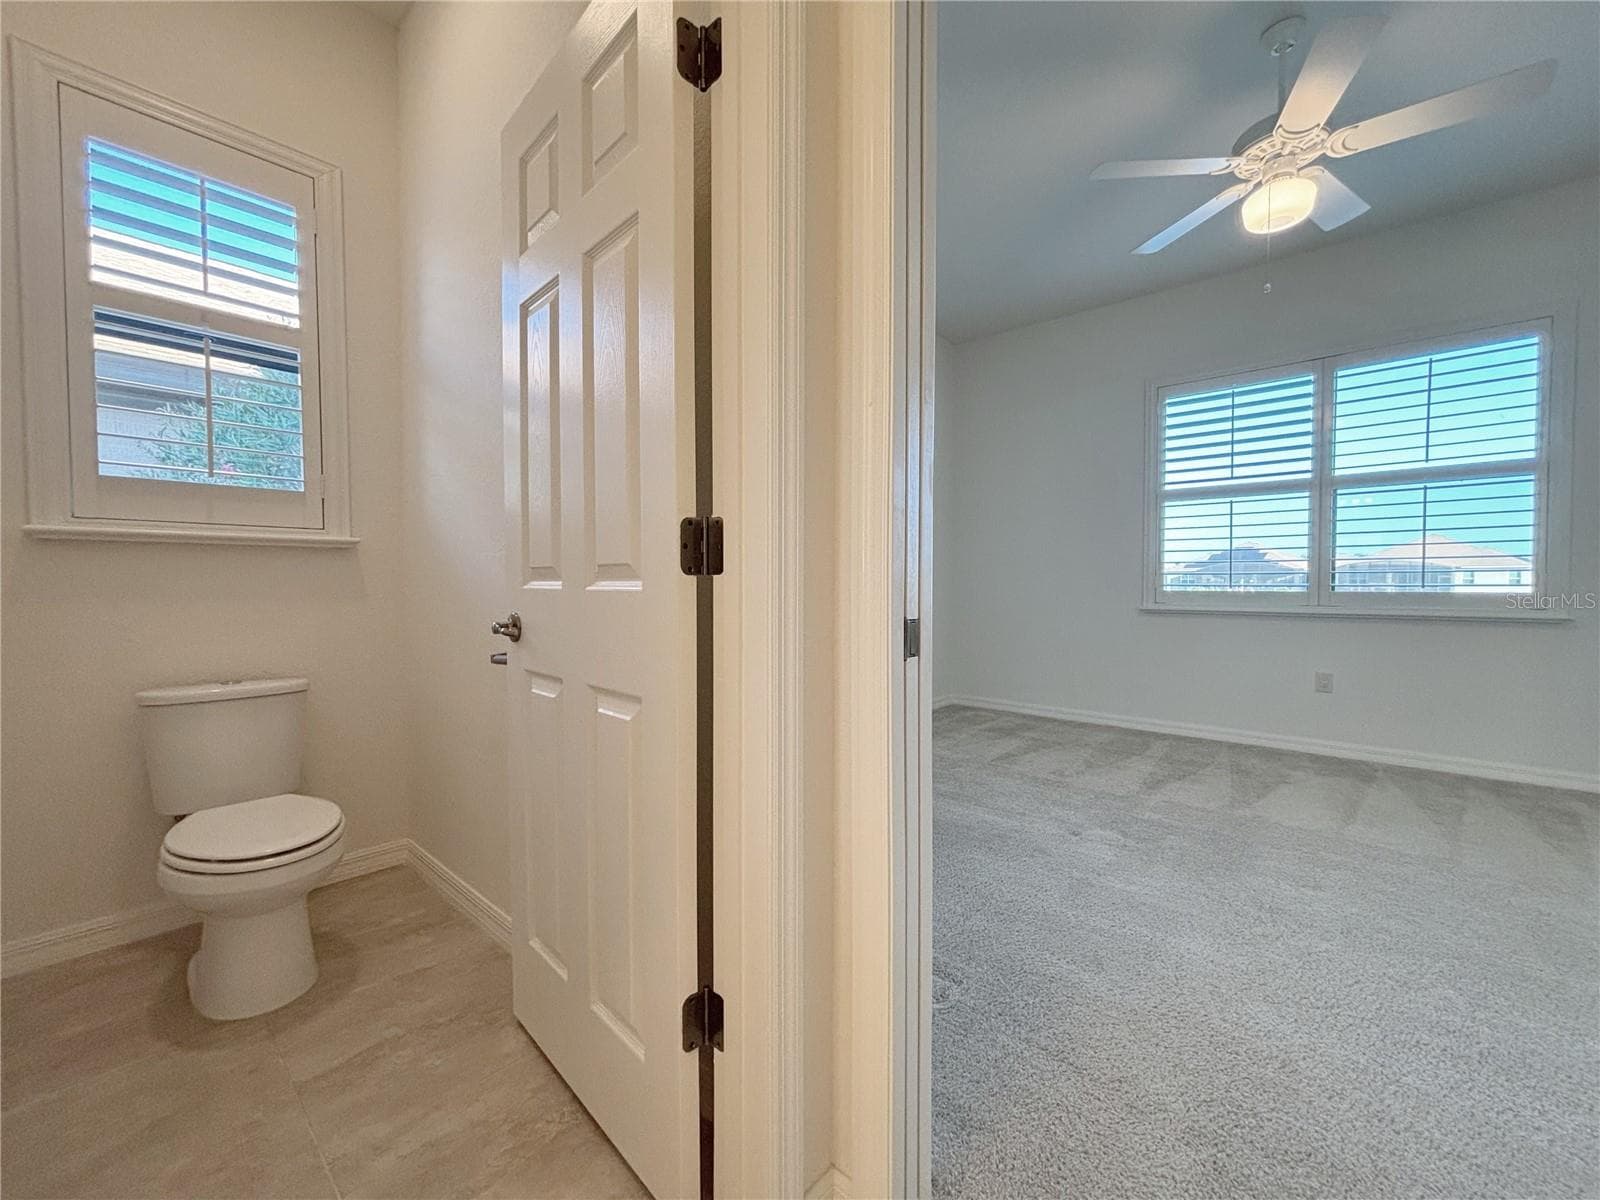
Water Closet in the Primary Bath - 6240 PINEHURST LOOP, WINTER HAVEN
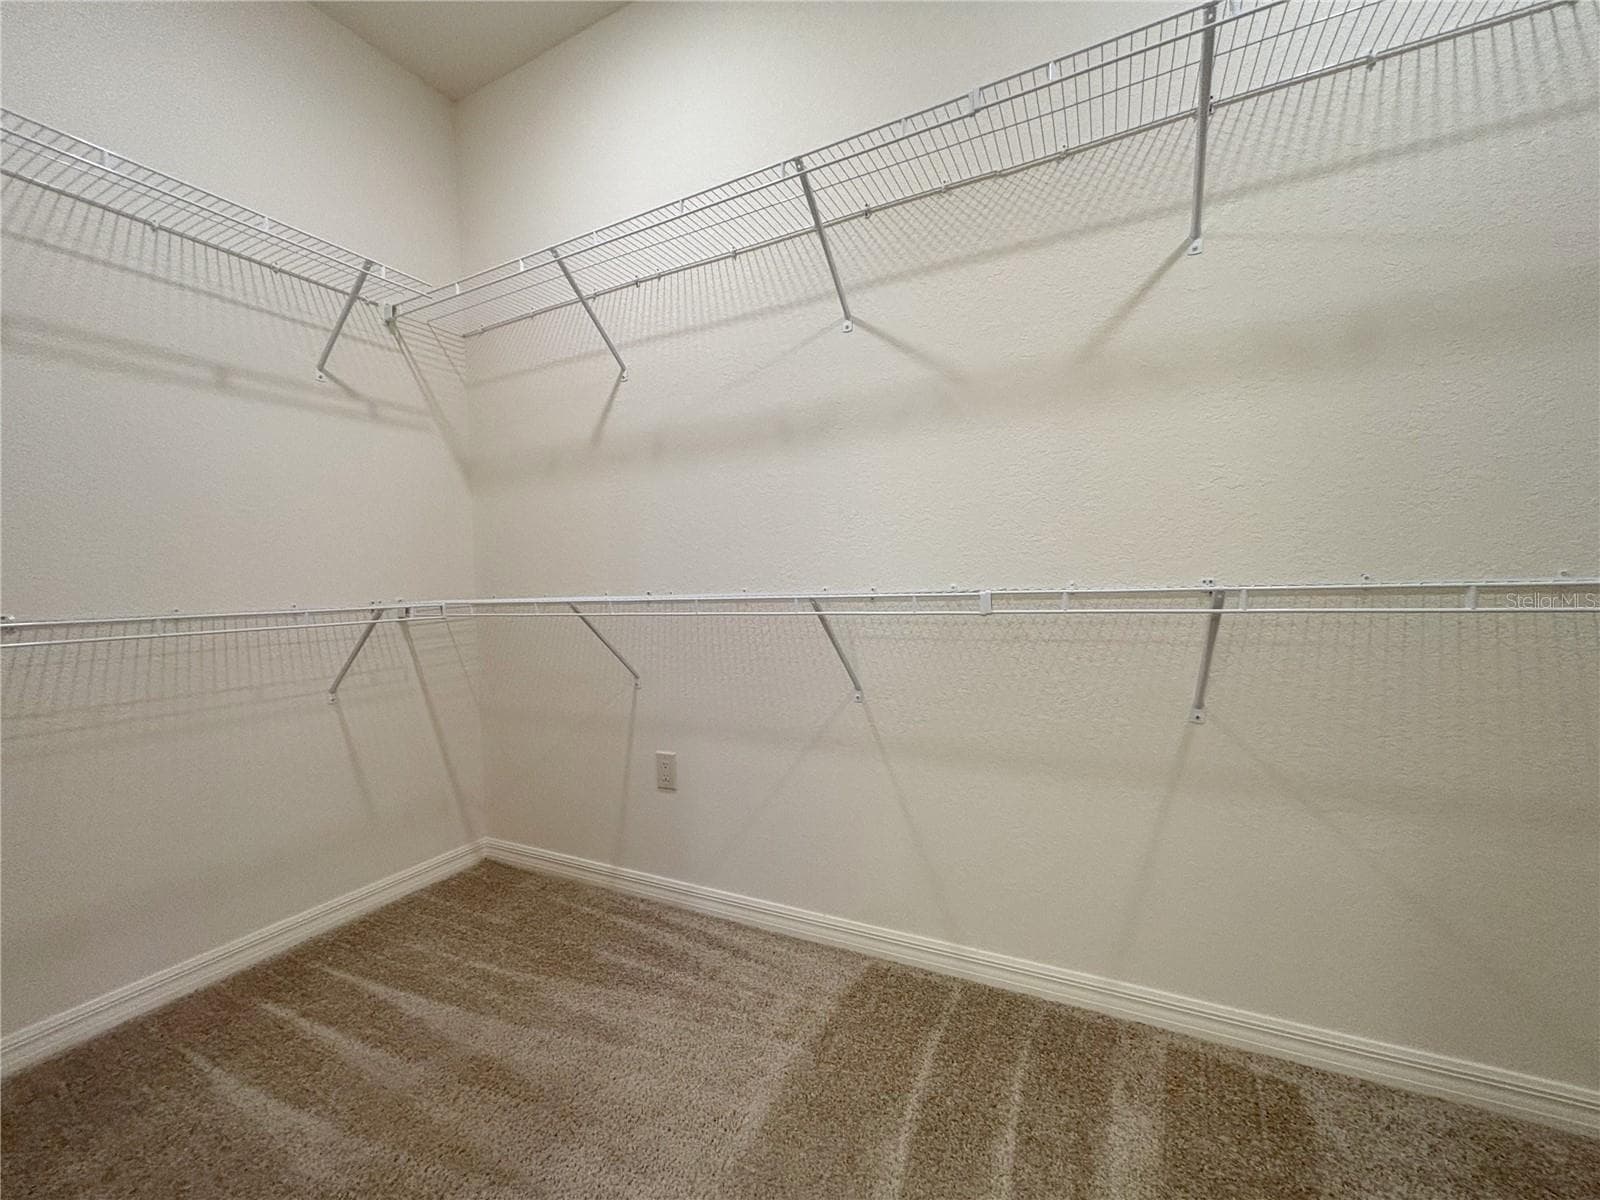
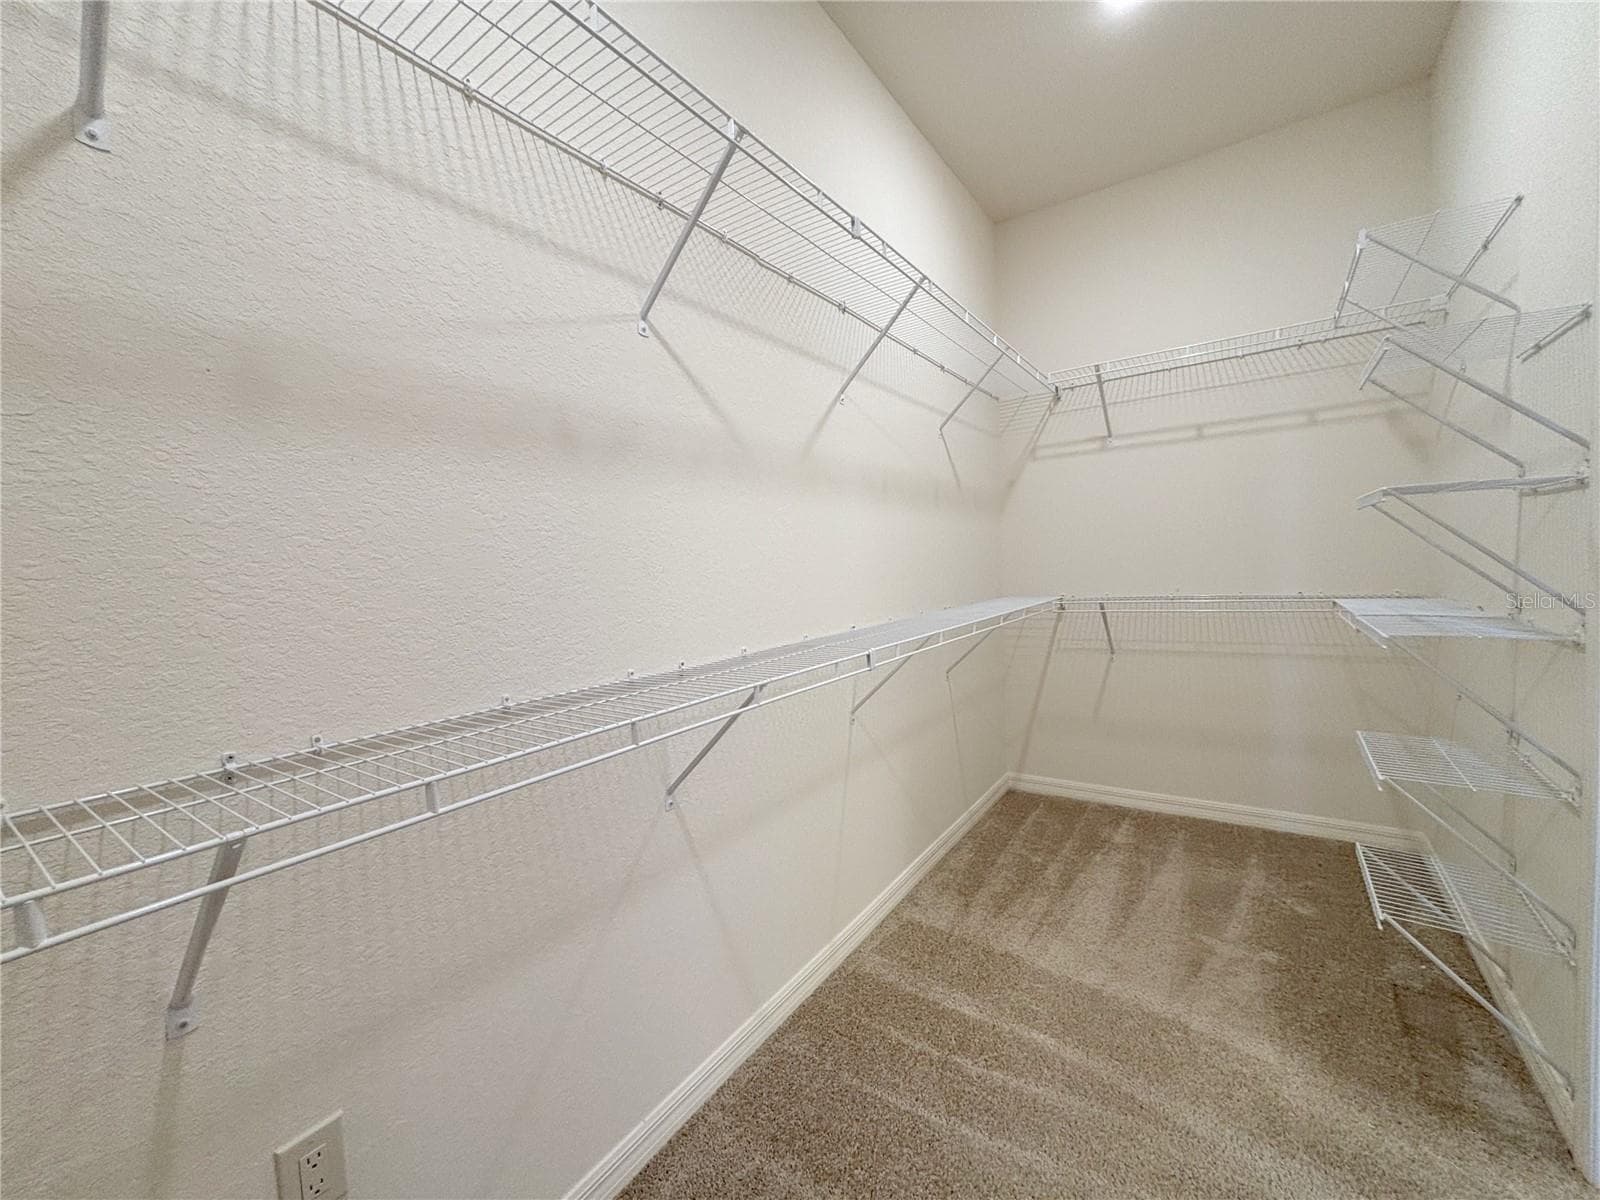
Walk In Closet - 6240 PINEHURST LOOP, WINTER HAVEN
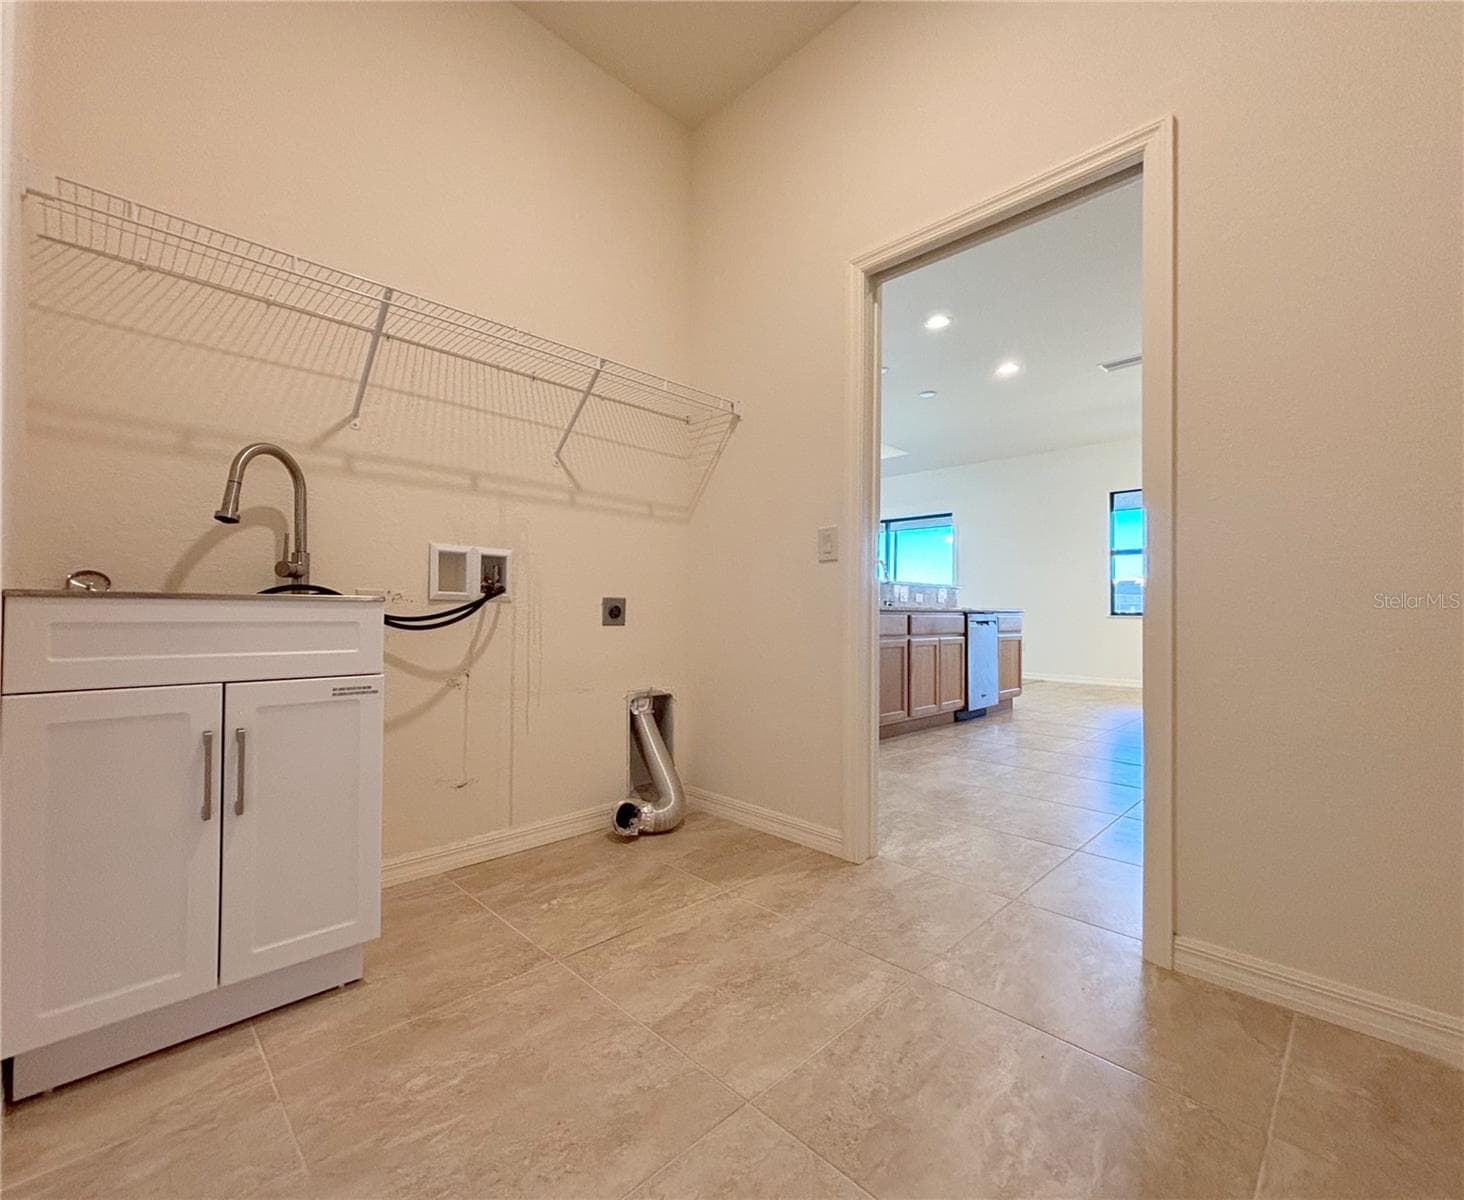
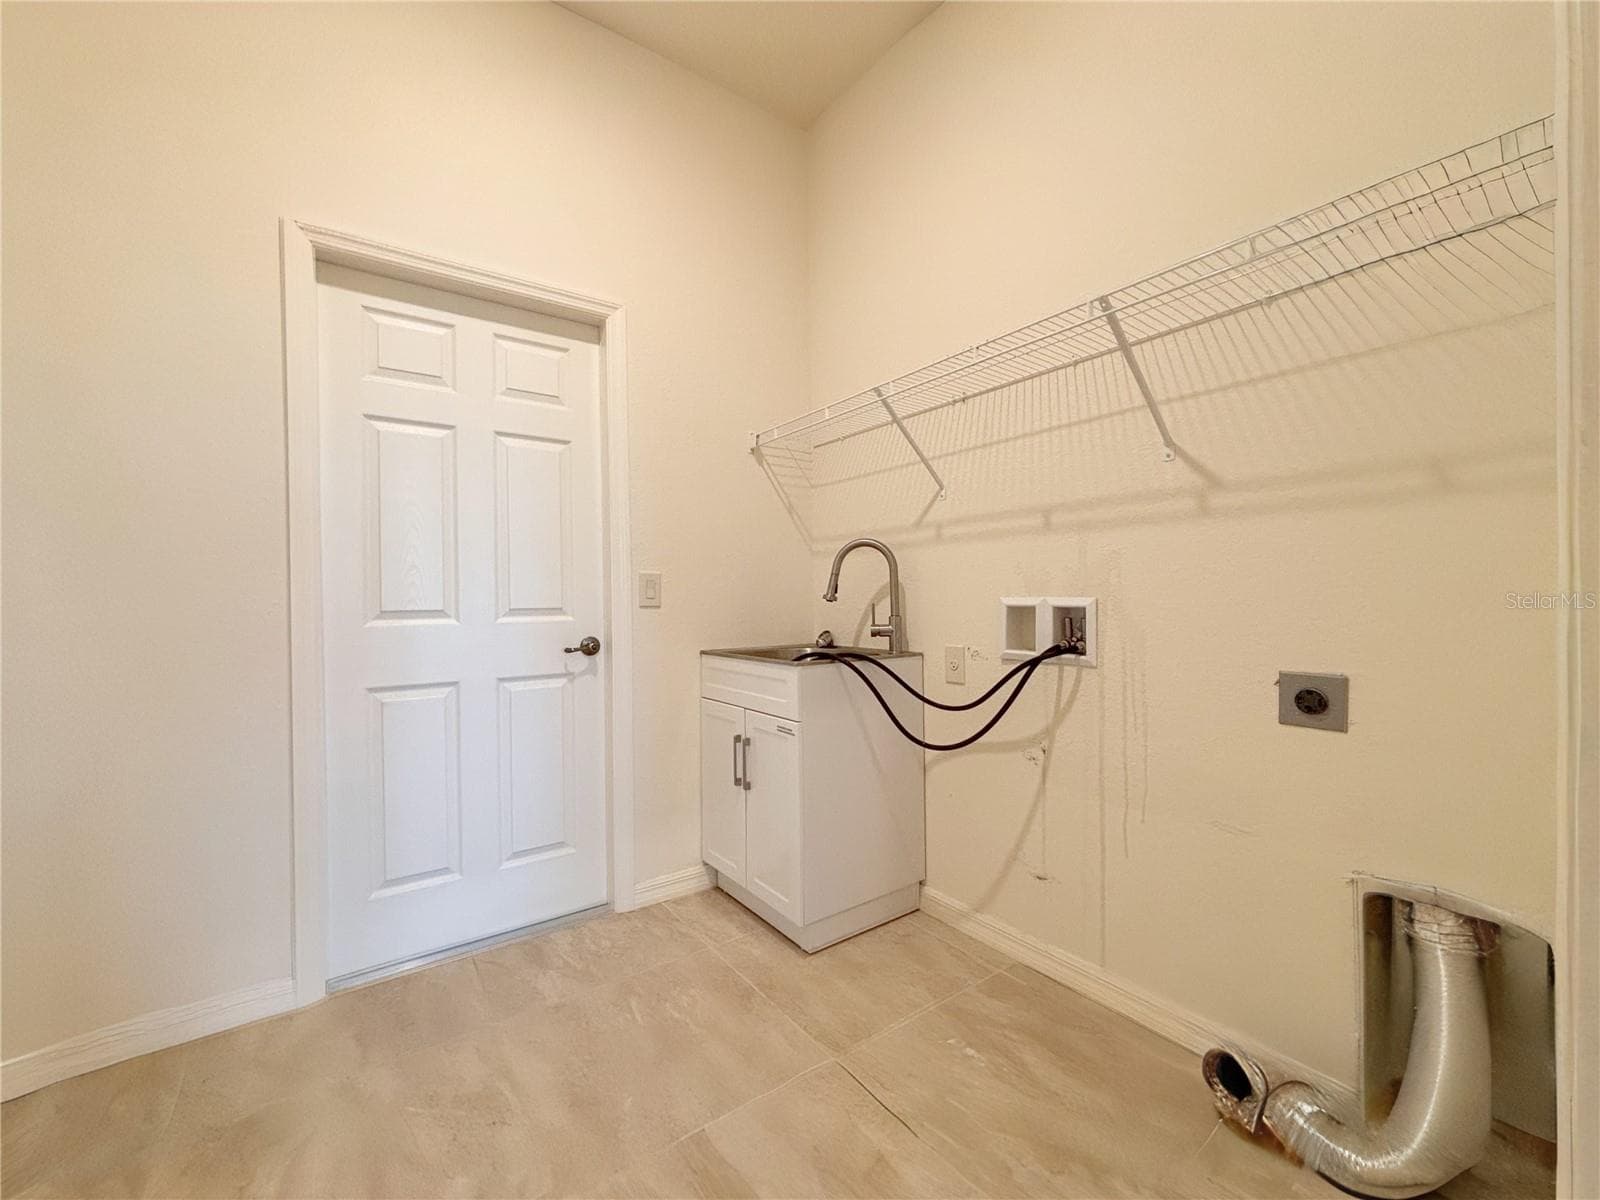
Laundry Room with Wash Sink - 6240 PINEHURST LOOP, WINTER HAVEN
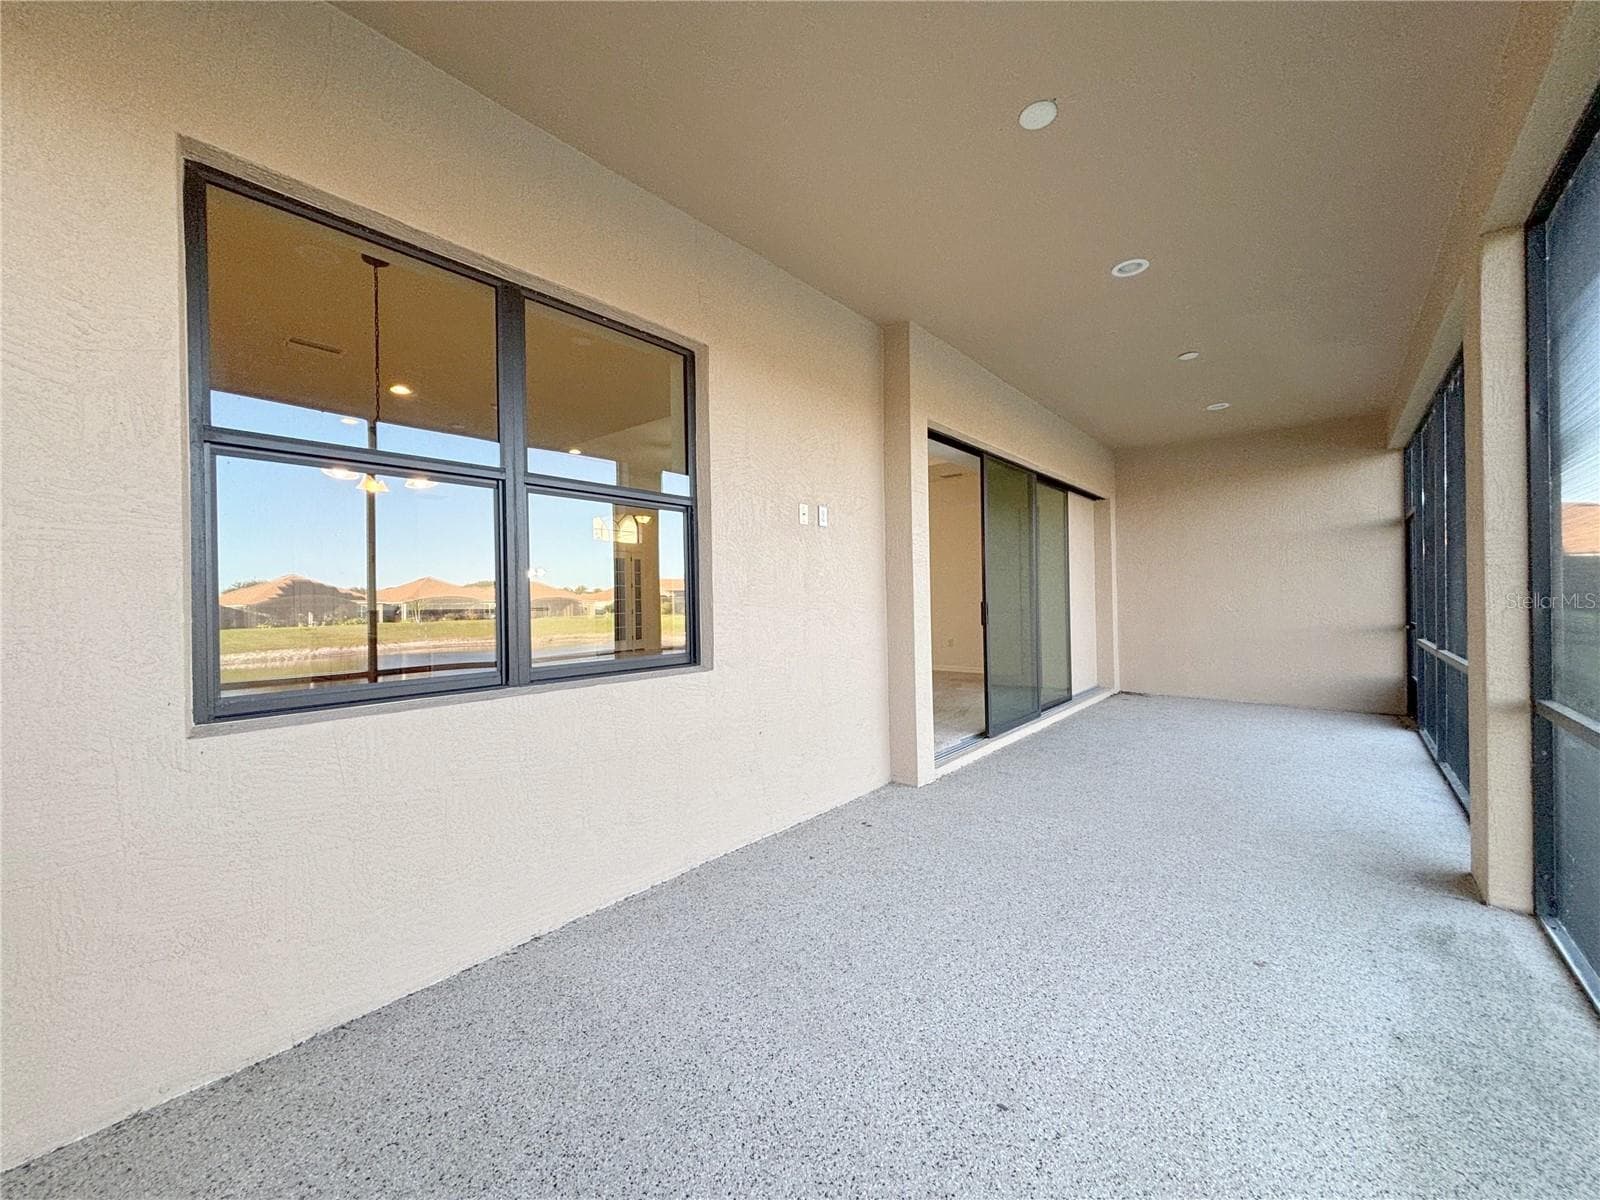
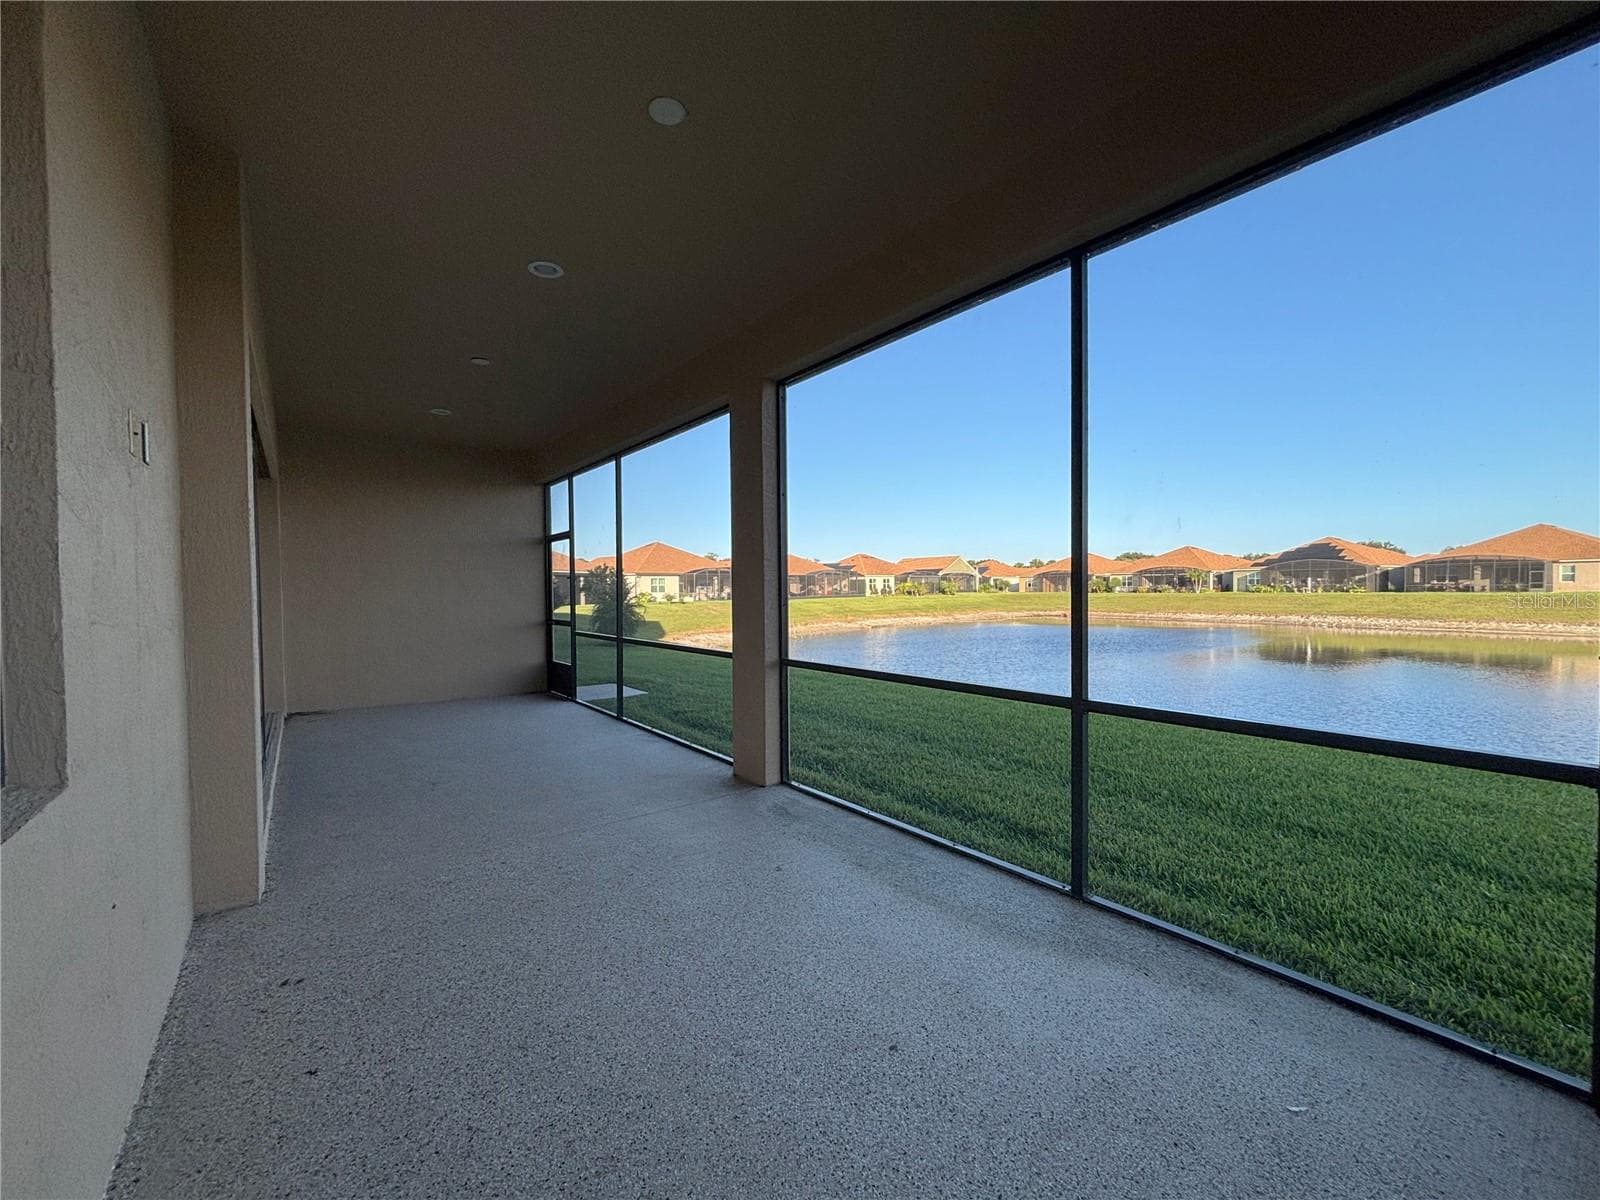
Covered and Screen Lanai - 6240 PINEHURST LOOP, WINTER HAVEN
Covered and Screened Lanai - 6240 PINEHURST LOOP, WINTER HAVEN
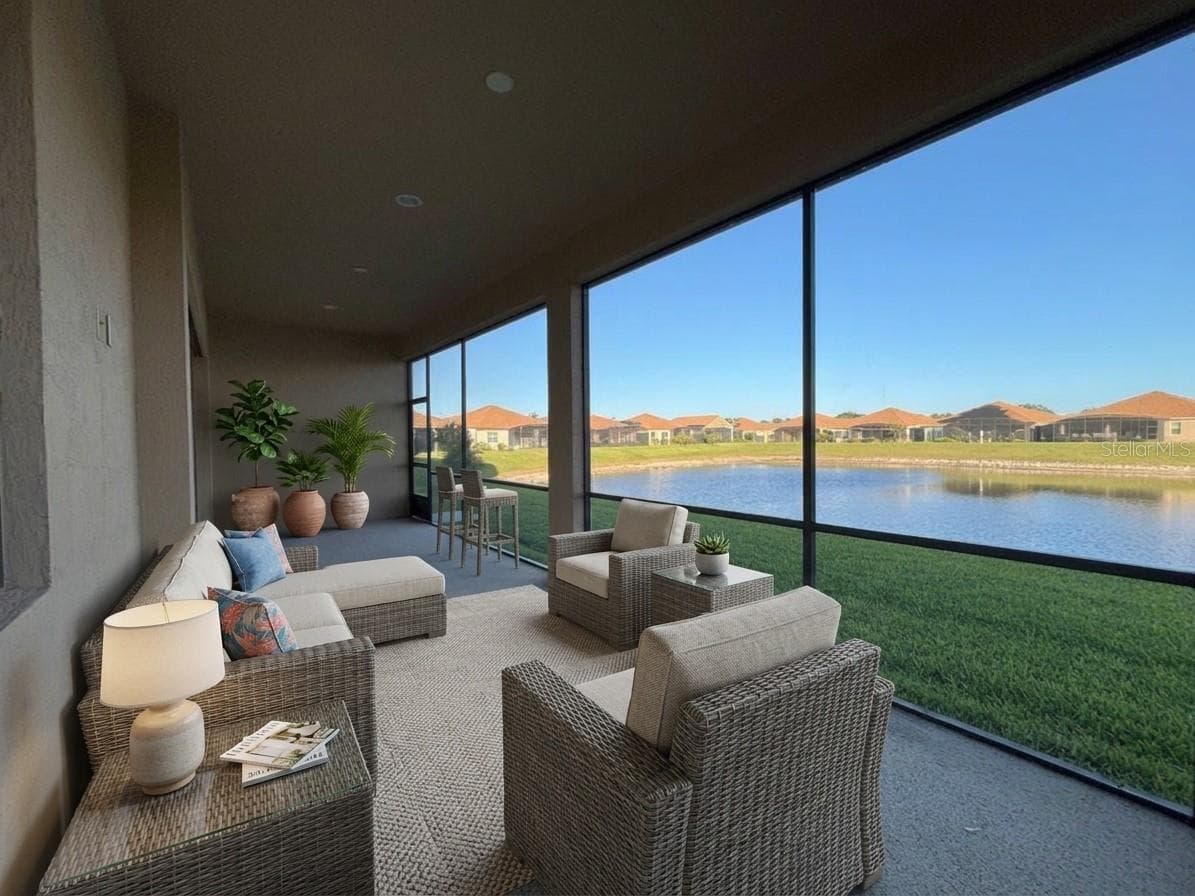
Covered and Screened Lanai- Staged - 6240 PINEHURST LOOP, WINTER HAVEN
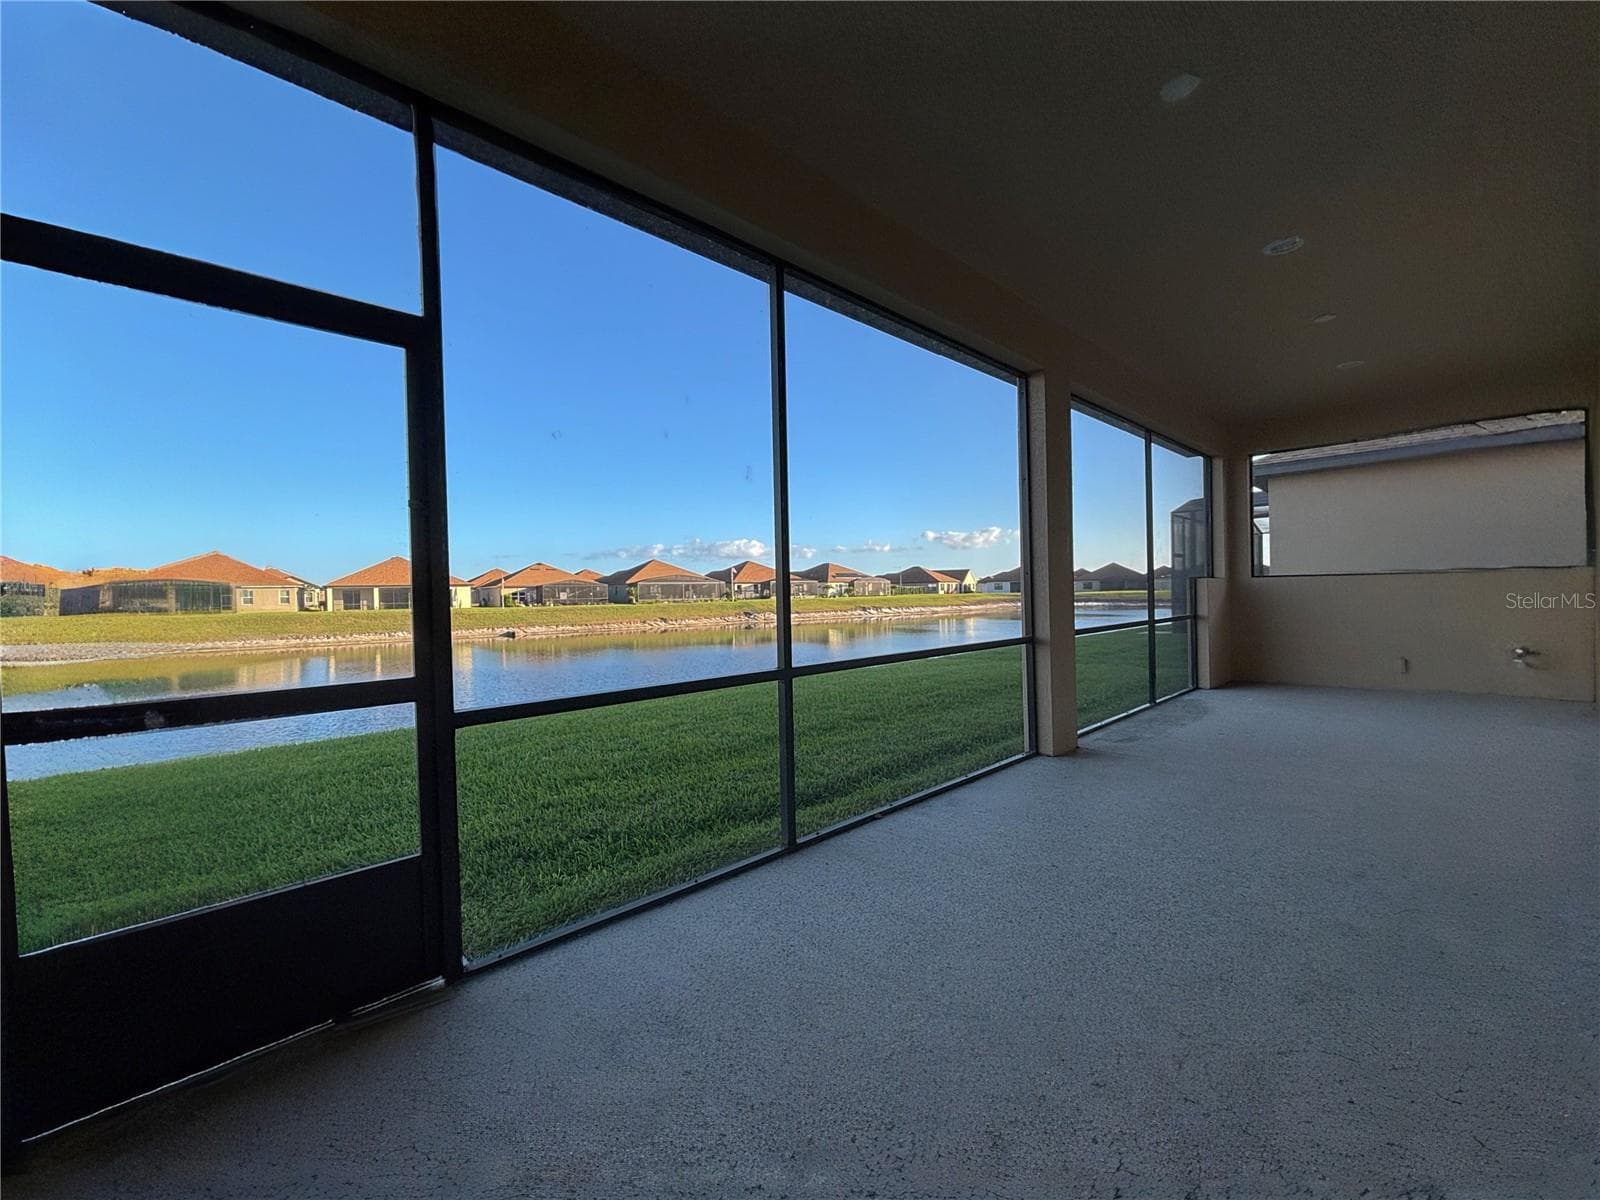
Covered and Screened Lanai - 6240 PINEHURST LOOP, WINTER HAVEN
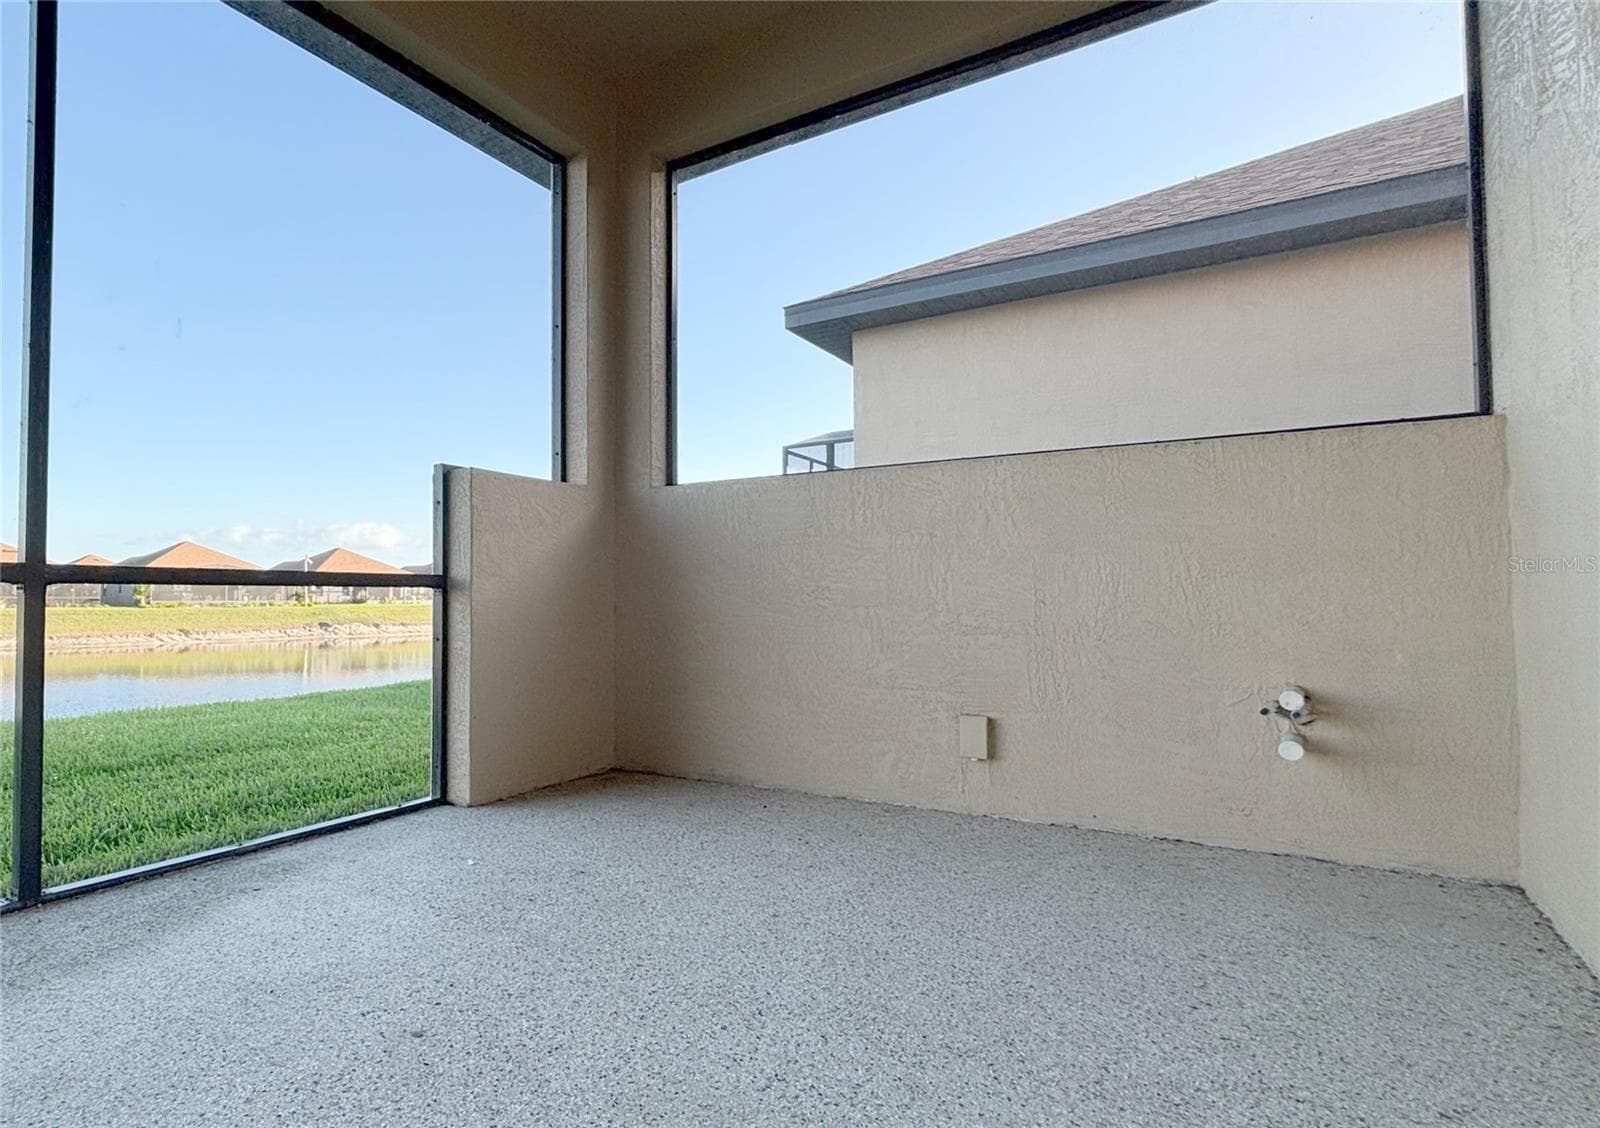
Plumbing on Privacy Wall on the Lanai - 6240 PINEHURST LOOP, WINTER HAVEN
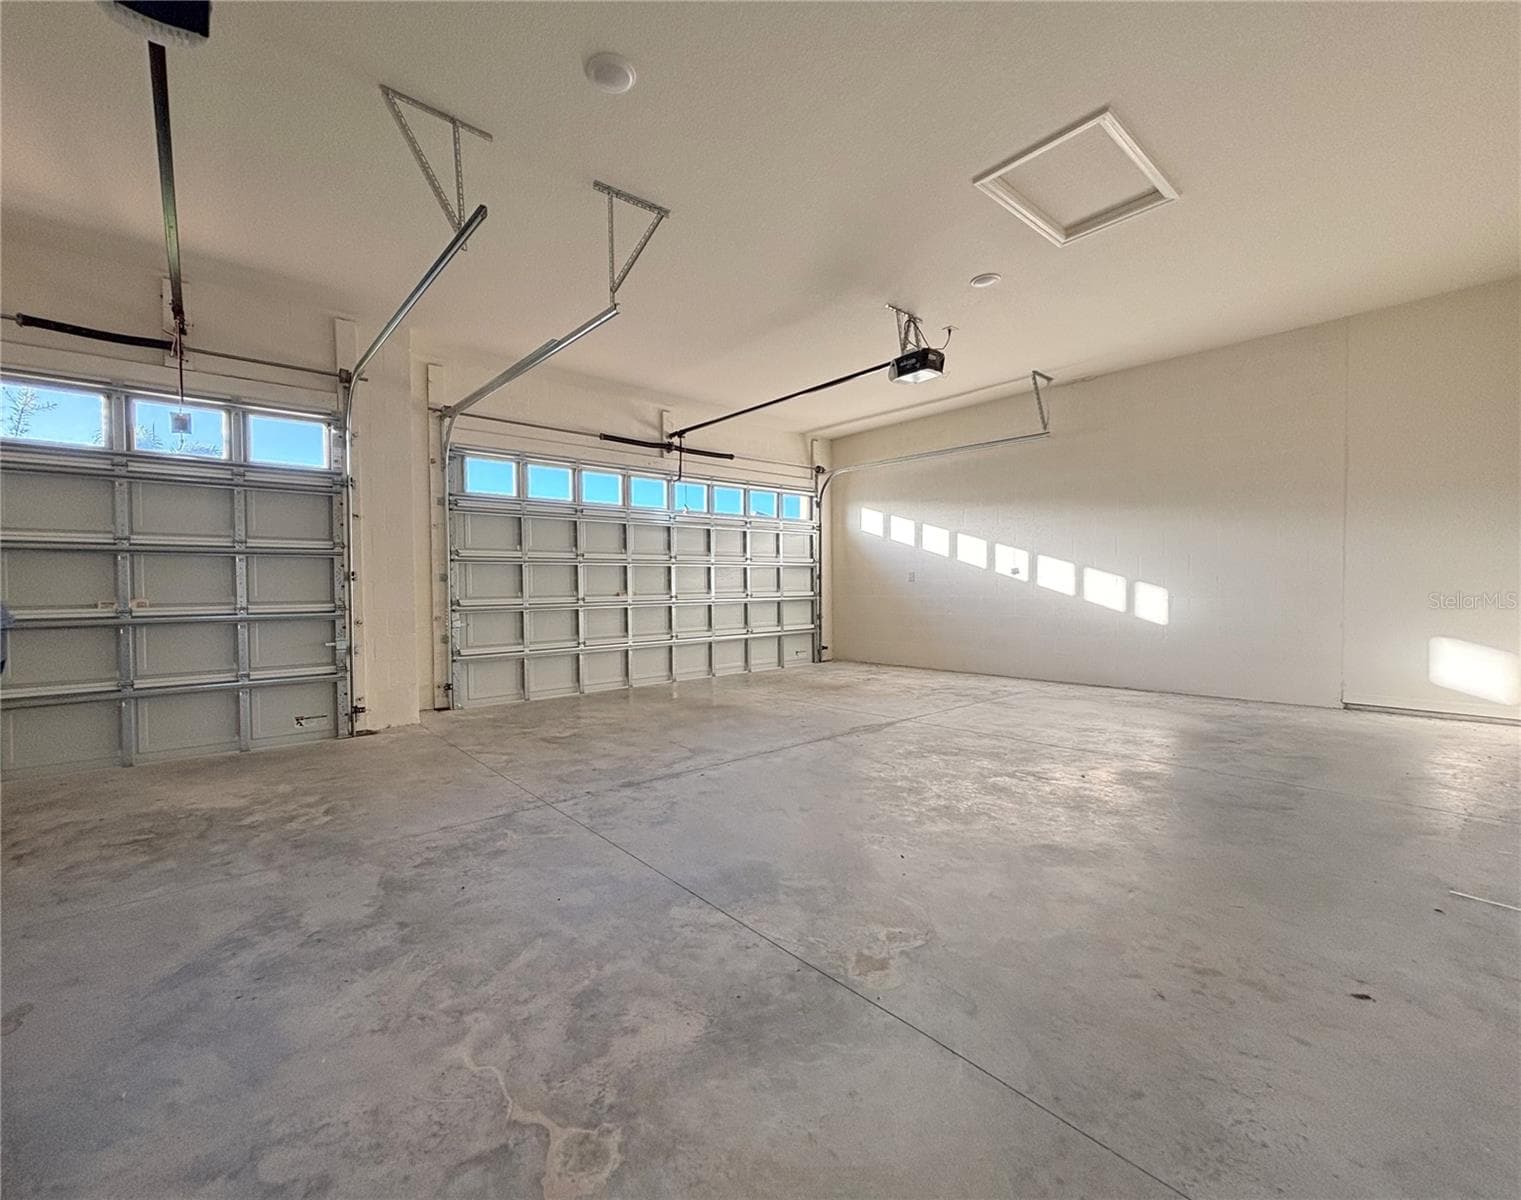
Garage with Glass Inserts - 6240 PINEHURST LOOP, WINTER HAVEN
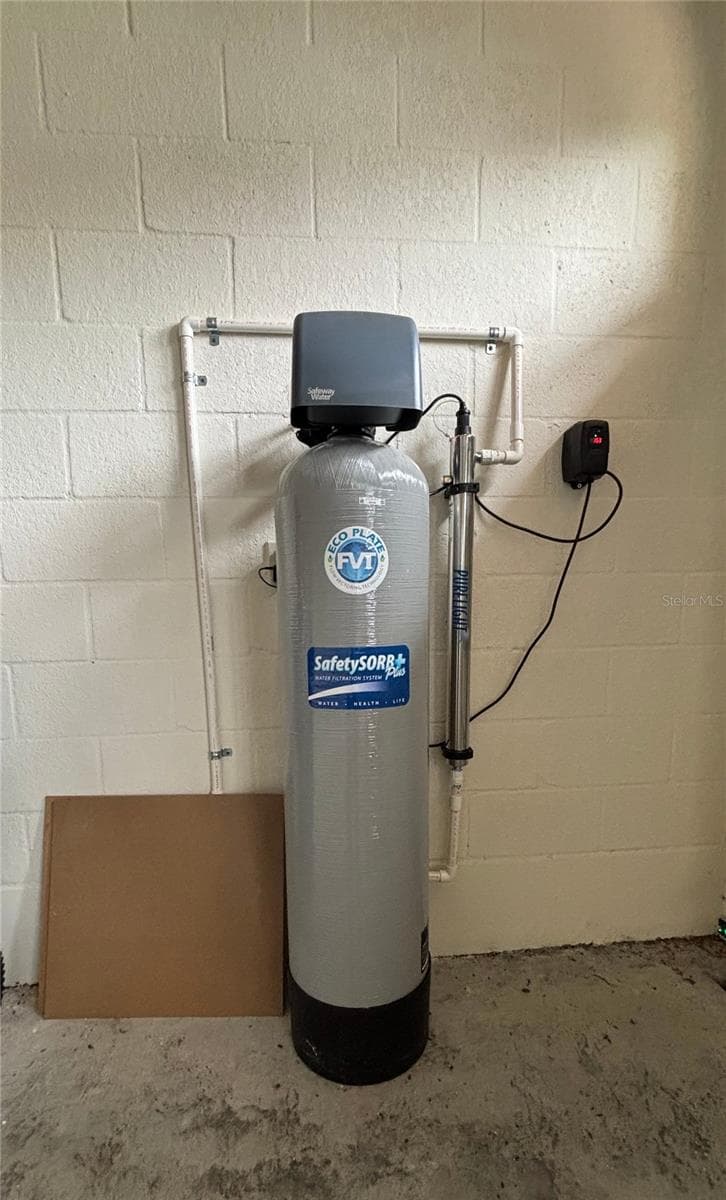
Water Filtration System - 6240 PINEHURST LOOP, WINTER HAVEN
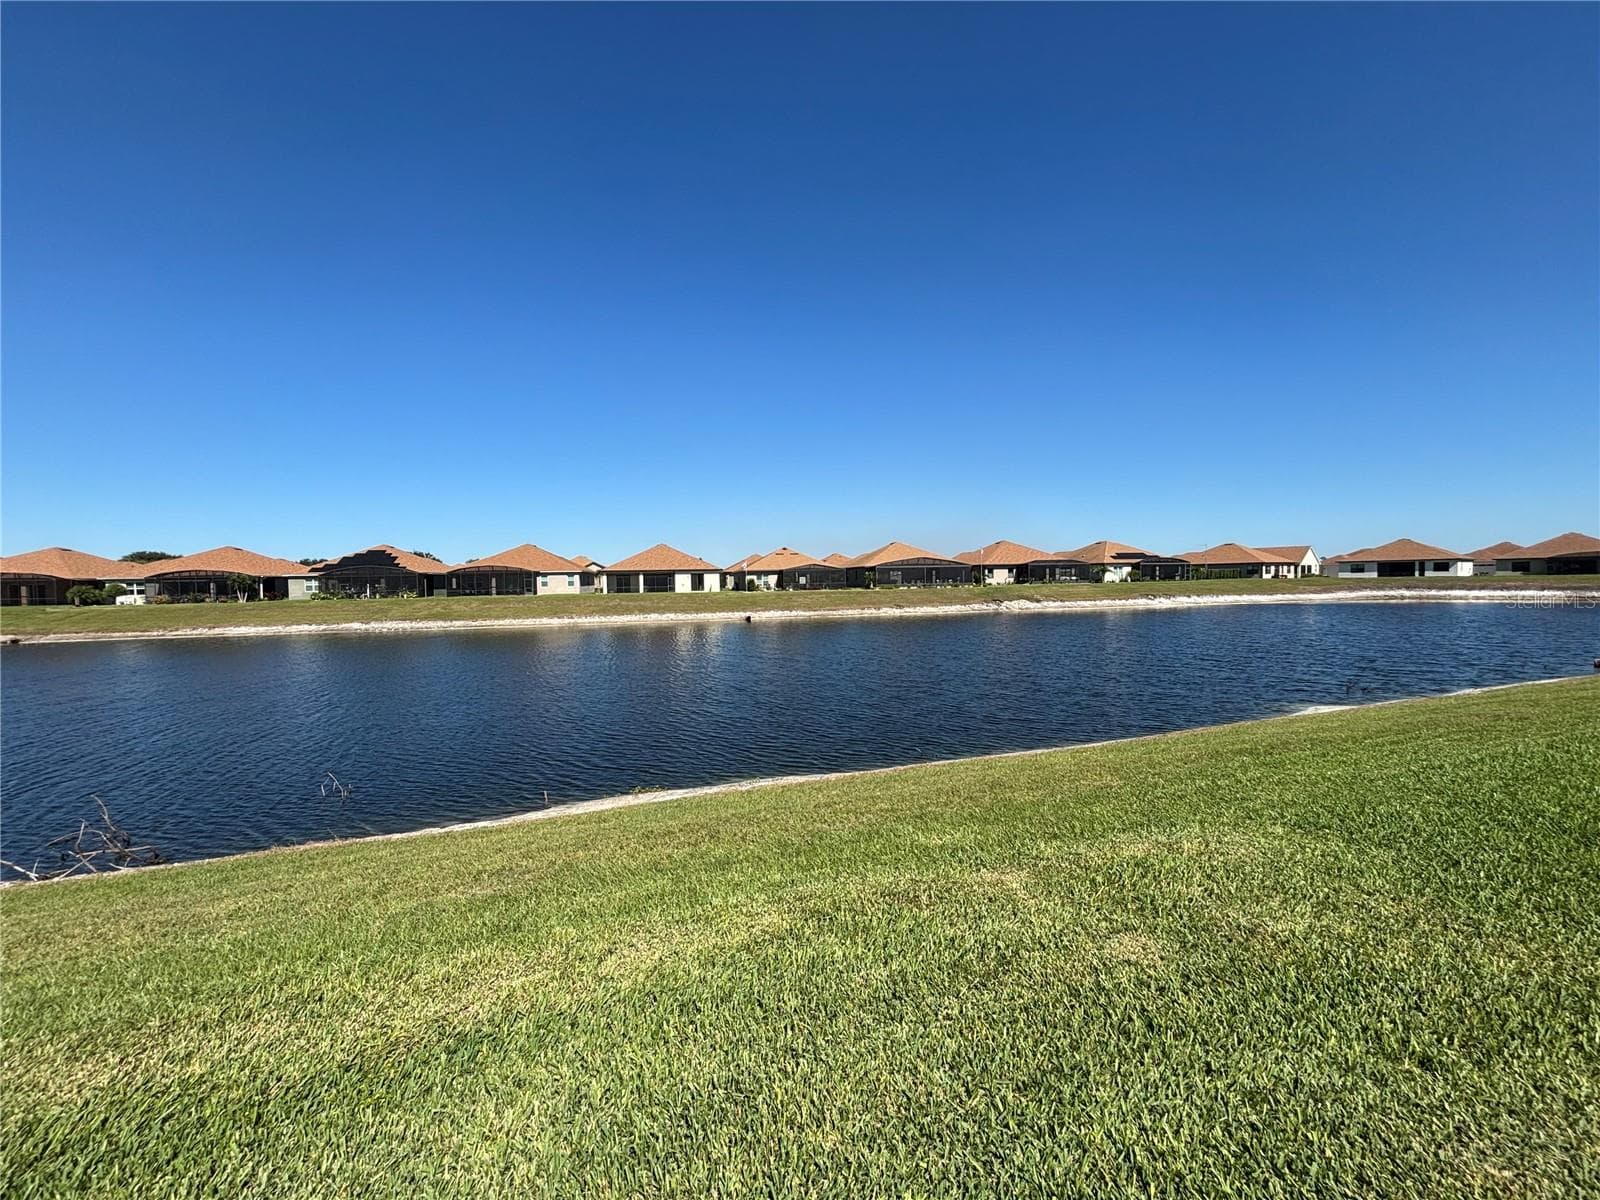
Water view from Lanai - 6240 PINEHURST LOOP, WINTER HAVEN
Single Family Residence at 6240 PINEHURST LOOP, WINTER HAVEN, photo 43 of 73
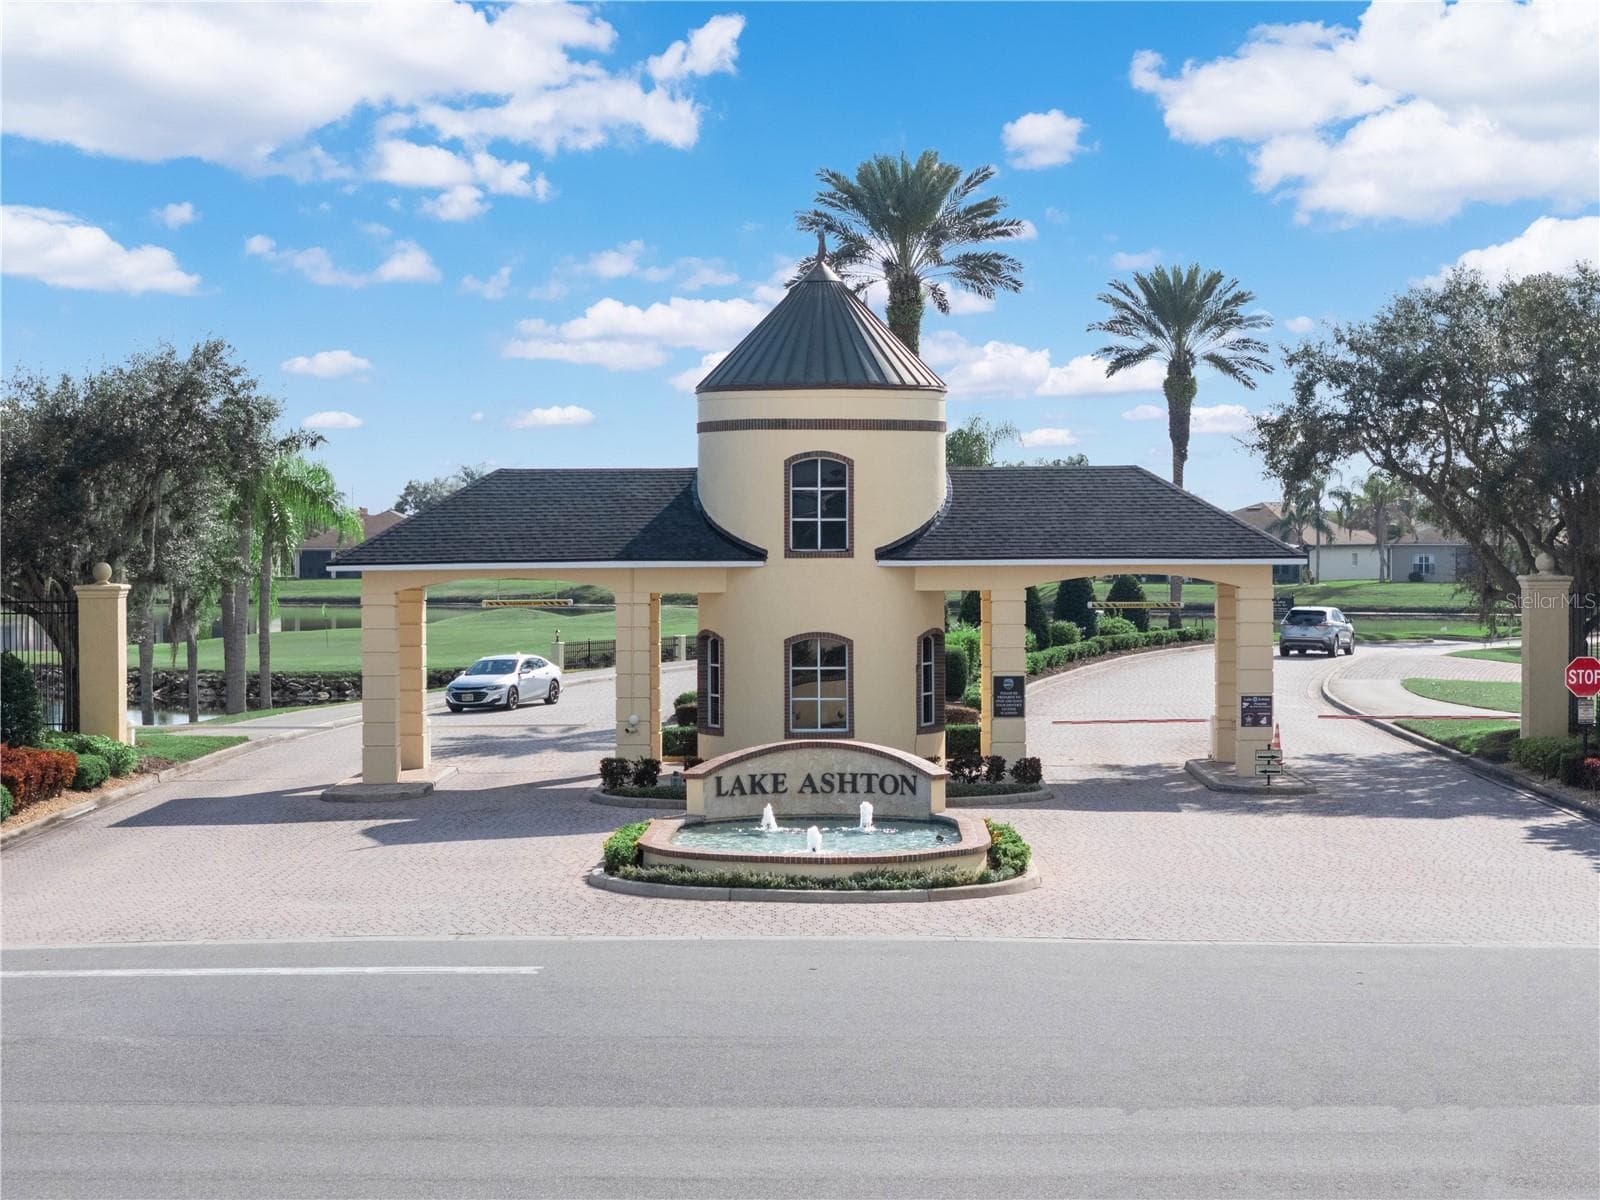
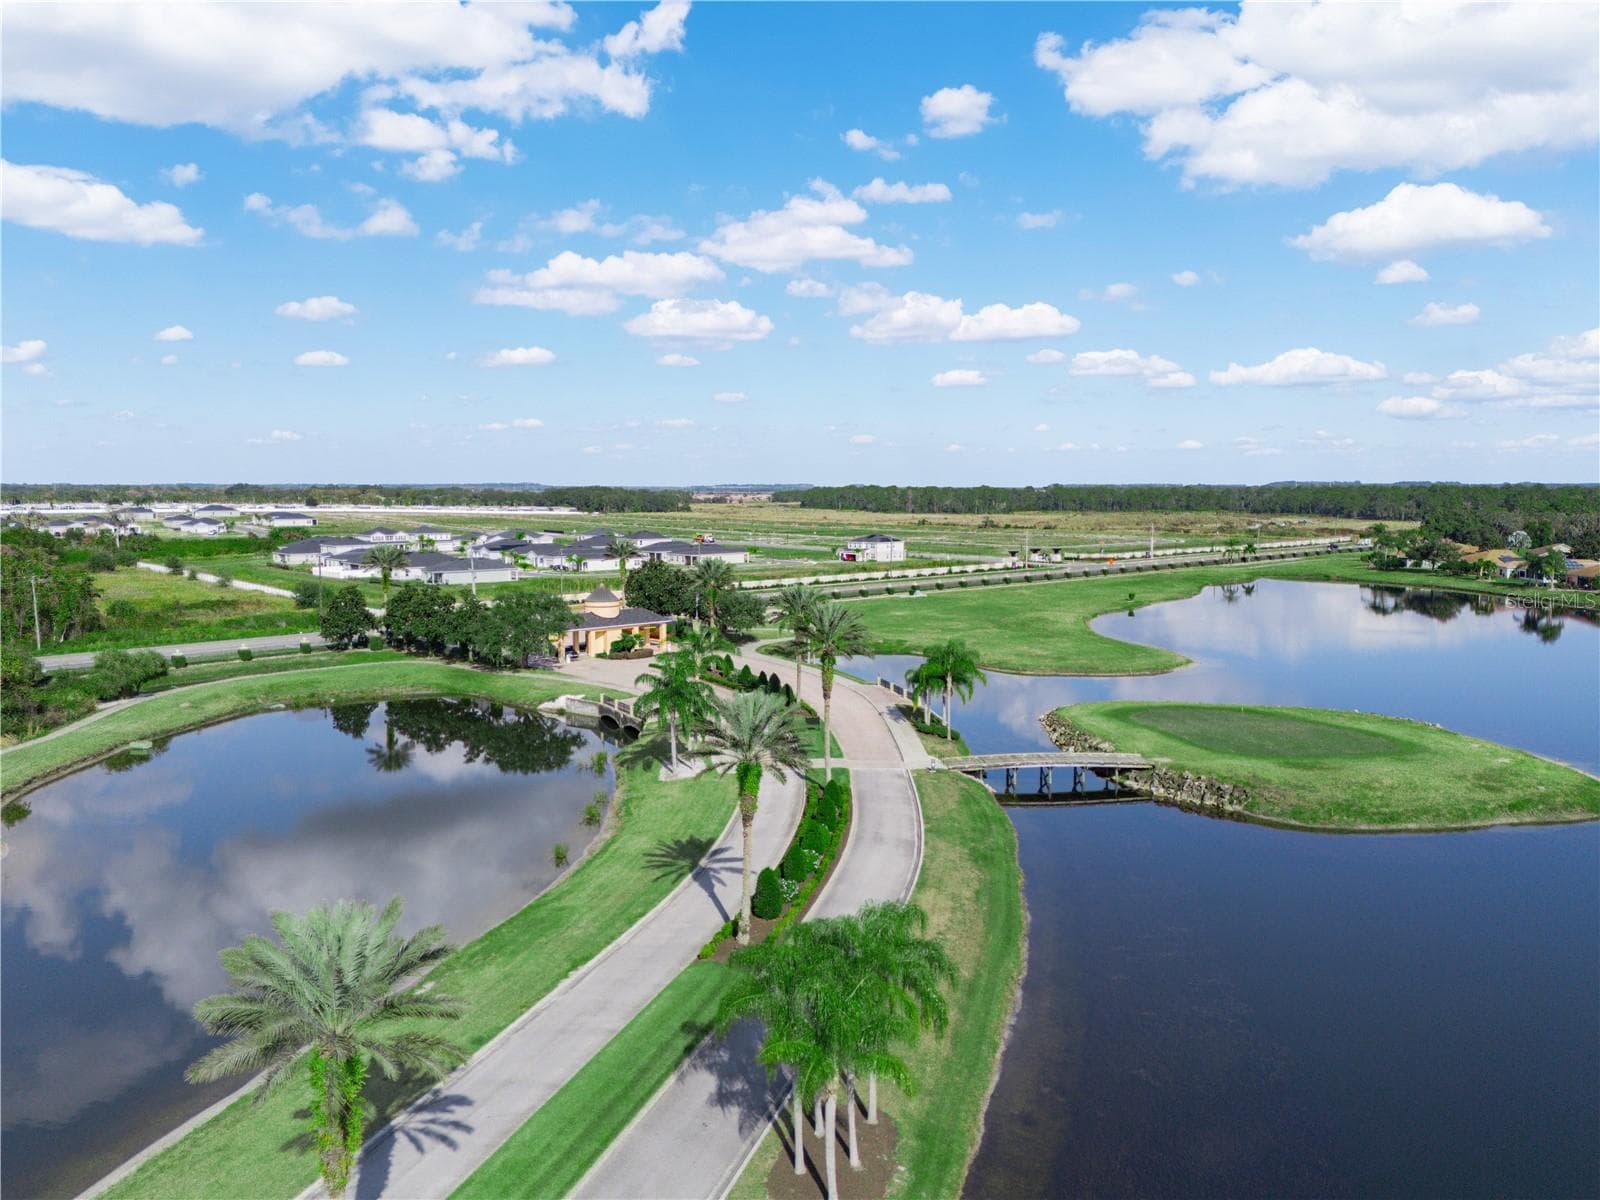
Entrance to Lake Ashton - 6240 PINEHURST LOOP, WINTER HAVEN
Single Family Residence at 6240 PINEHURST LOOP, WINTER HAVEN, photo 45 of 73
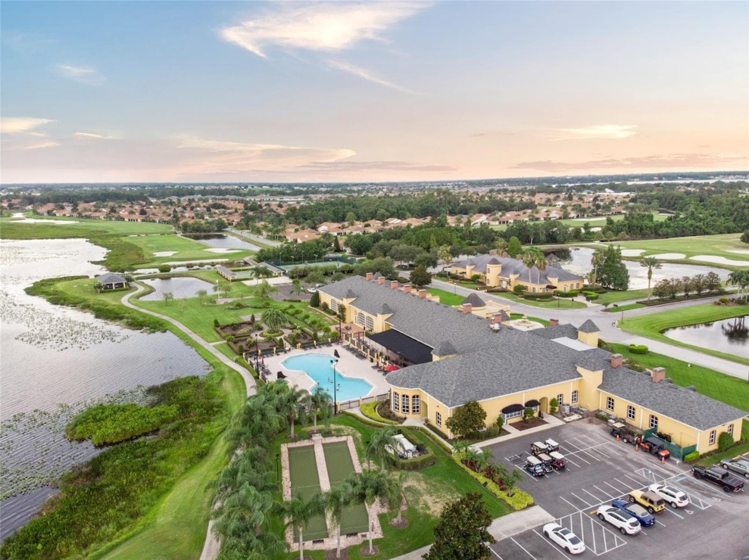
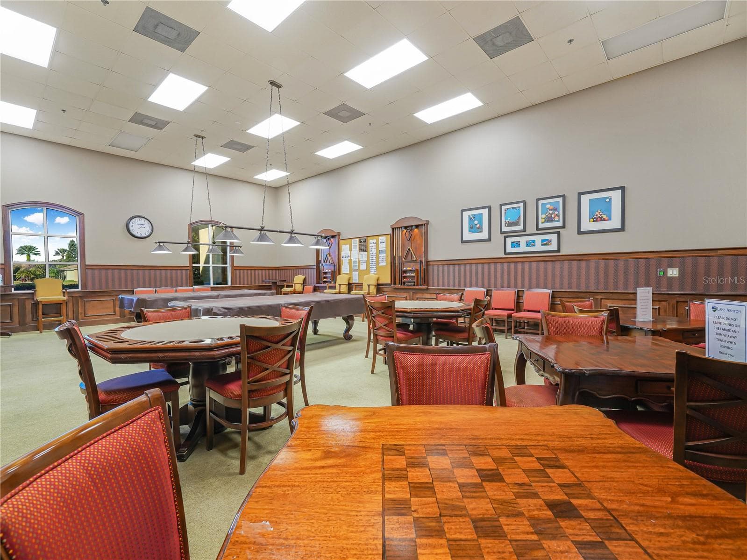
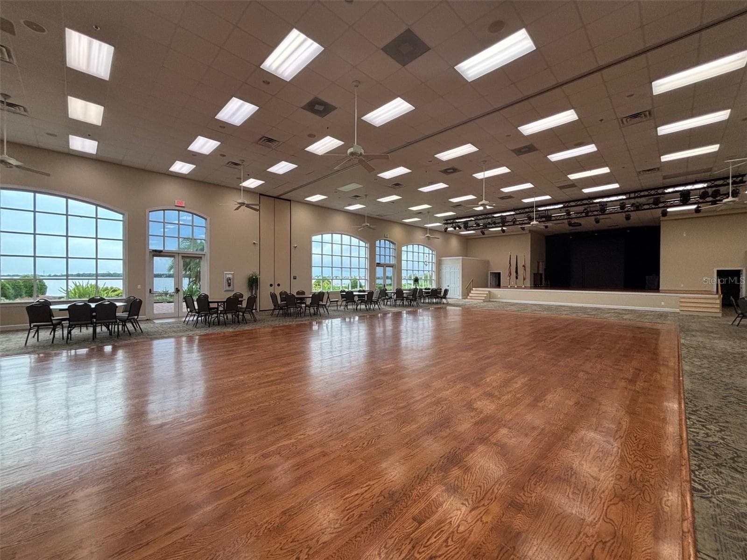
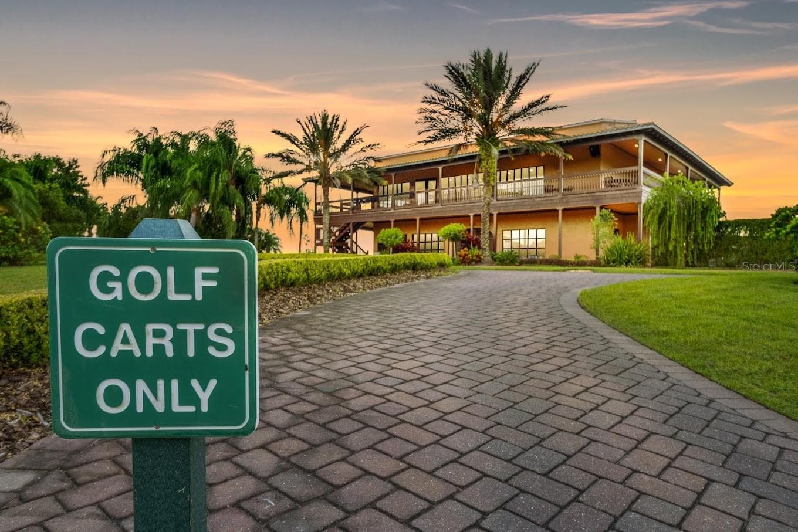
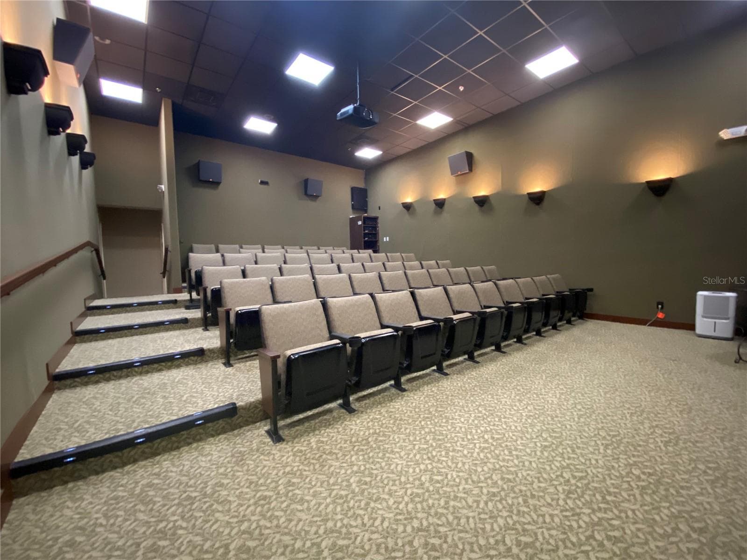
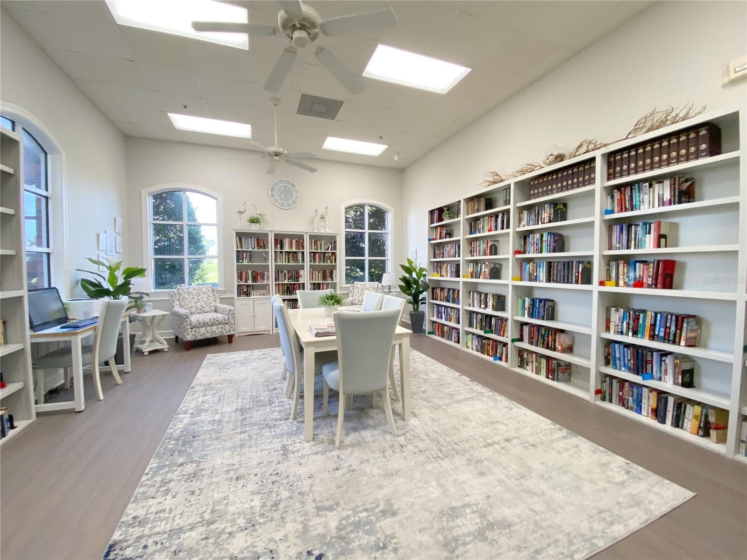
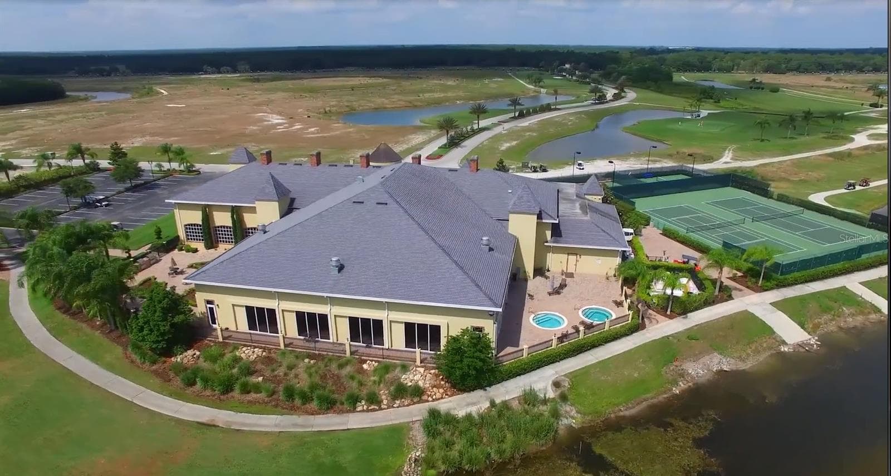
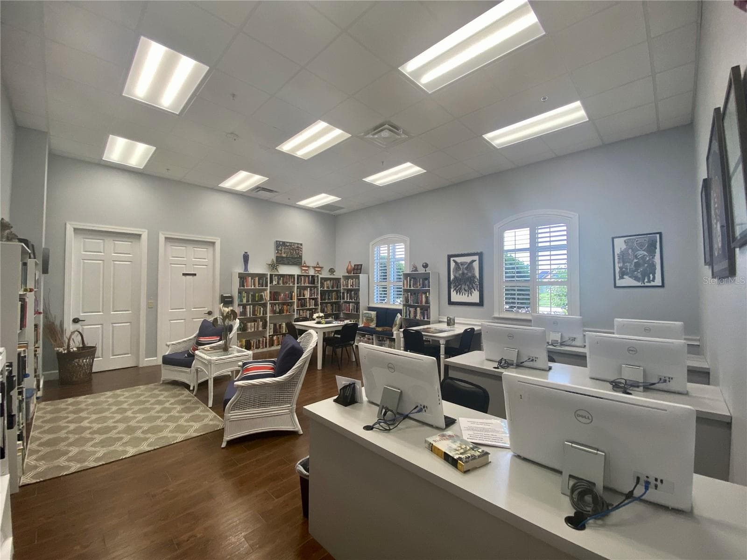
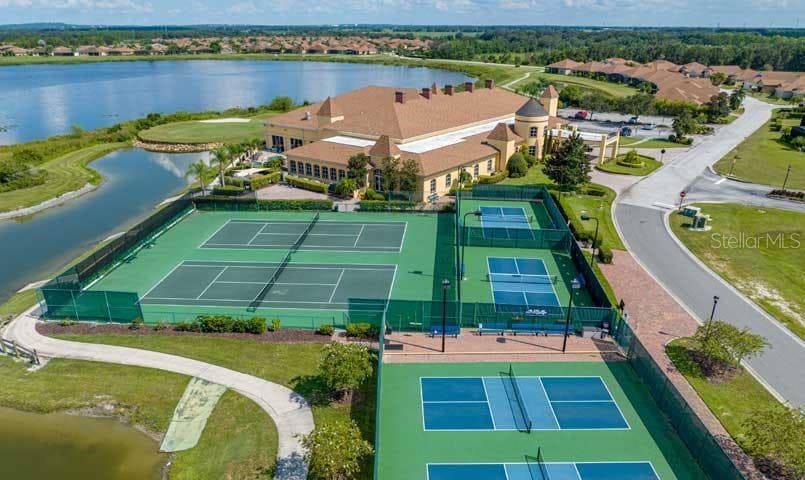
Main Clubhouse - 6240 PINEHURST LOOP, WINTER HAVEN
Single Family Residence at 6240 PINEHURST LOOP, WINTER HAVEN, photo 47 of 73
Single Family Residence at 6240 PINEHURST LOOP, WINTER HAVEN, photo 48 of 73
Single Family Residence at 6240 PINEHURST LOOP, WINTER HAVEN, photo 49 of 73
Single Family Residence at 6240 PINEHURST LOOP, WINTER HAVEN, photo 50 of 73
Single Family Residence at 6240 PINEHURST LOOP, WINTER HAVEN, photo 51 of 73
Single Family Residence at 6240 PINEHURST LOOP, WINTER HAVEN, photo 52 of 73
Single Family Residence at 6240 PINEHURST LOOP, WINTER HAVEN, photo 53 of 73
Single Family Residence at 6240 PINEHURST LOOP, WINTER HAVEN, photo 54 of 73
Single Family Residence at 6240 PINEHURST LOOP, WINTER HAVEN, photo 55 of 73
Single Family Residence at 6240 PINEHURST LOOP, WINTER HAVEN, photo 56 of 73
Single Family Residence at 6240 PINEHURST LOOP, WINTER HAVEN, photo 57 of 73
Single Family Residence at 6240 PINEHURST LOOP, WINTER HAVEN, photo 58 of 73
Pro-Shop - 6240 PINEHURST LOOP, WINTER HAVEN
Single Family Residence at 6240 PINEHURST LOOP, WINTER HAVEN, photo 60 of 73
Single Family Residence at 6240 PINEHURST LOOP, WINTER HAVEN, photo 61 of 73
Single Family Residence at 6240 PINEHURST LOOP, WINTER HAVEN, photo 62 of 73
Single Family Residence at 6240 PINEHURST LOOP, WINTER HAVEN, photo 63 of 73
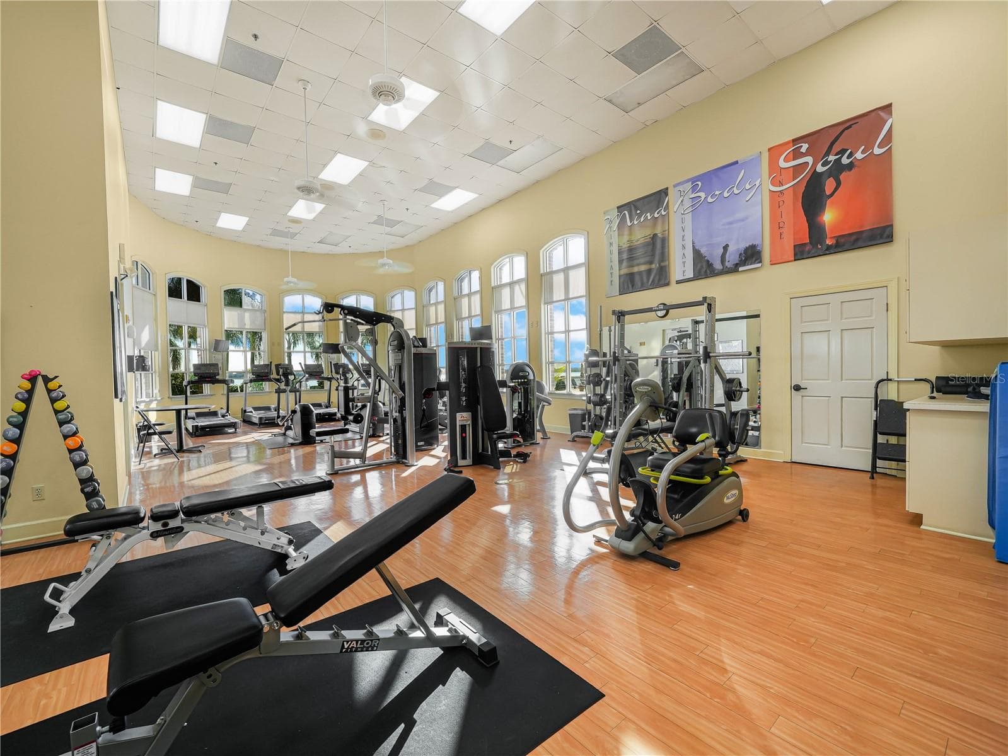
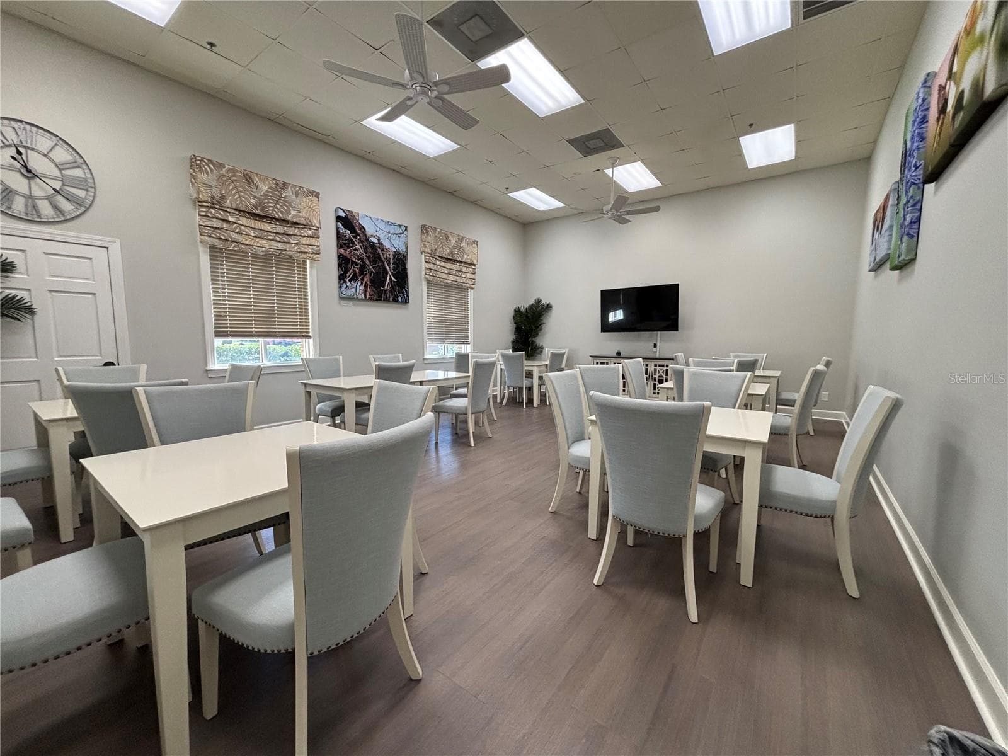
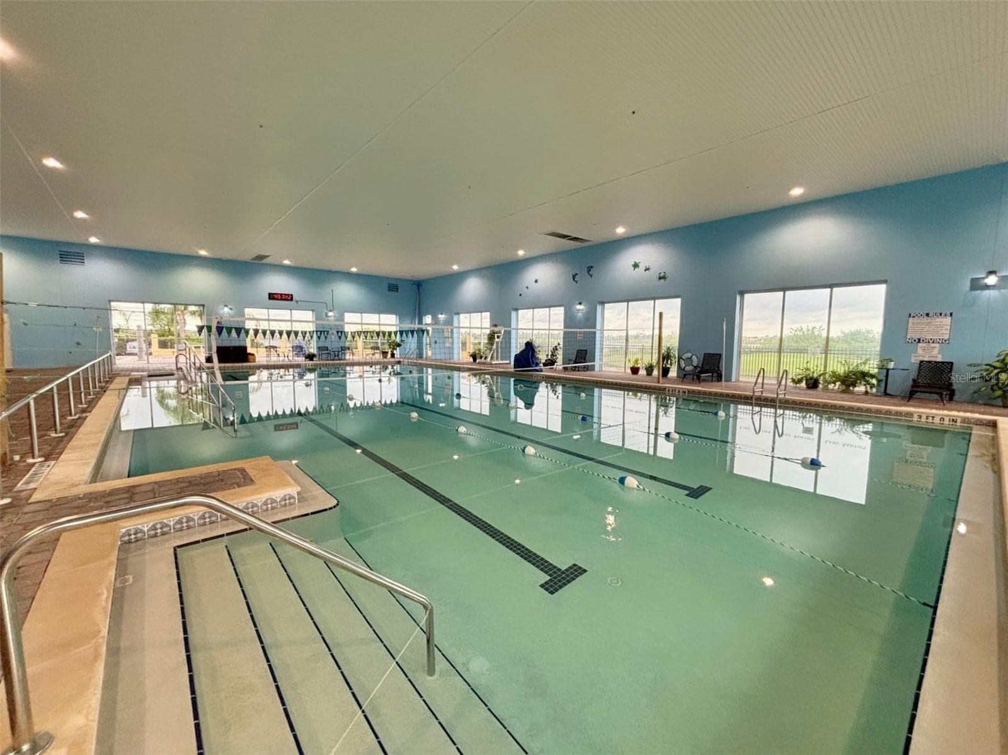
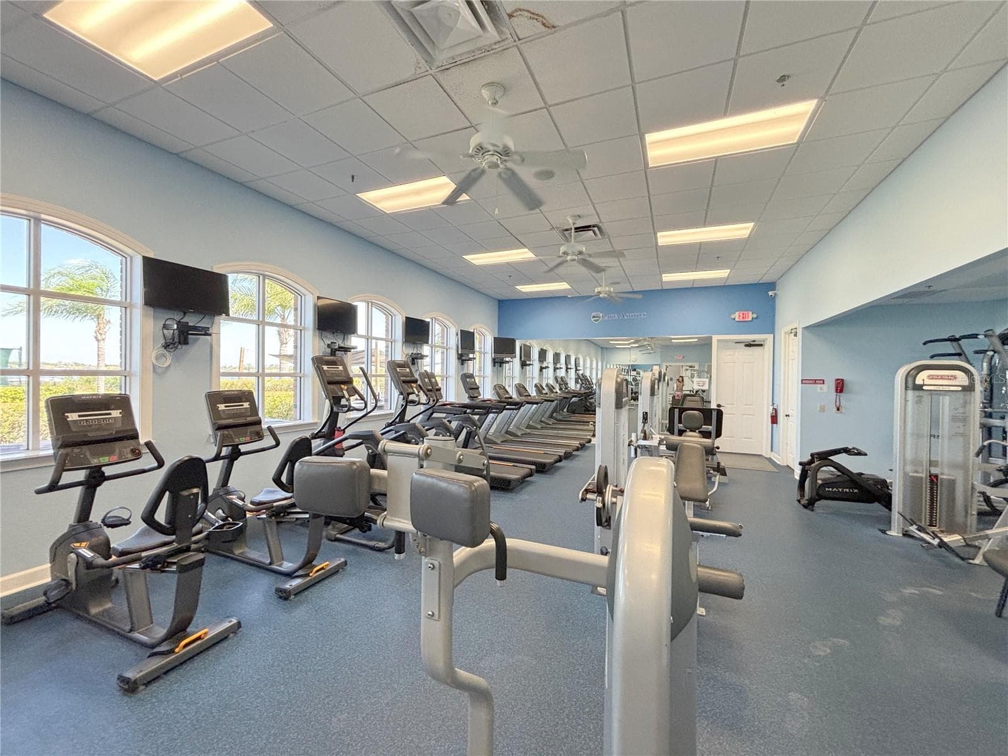
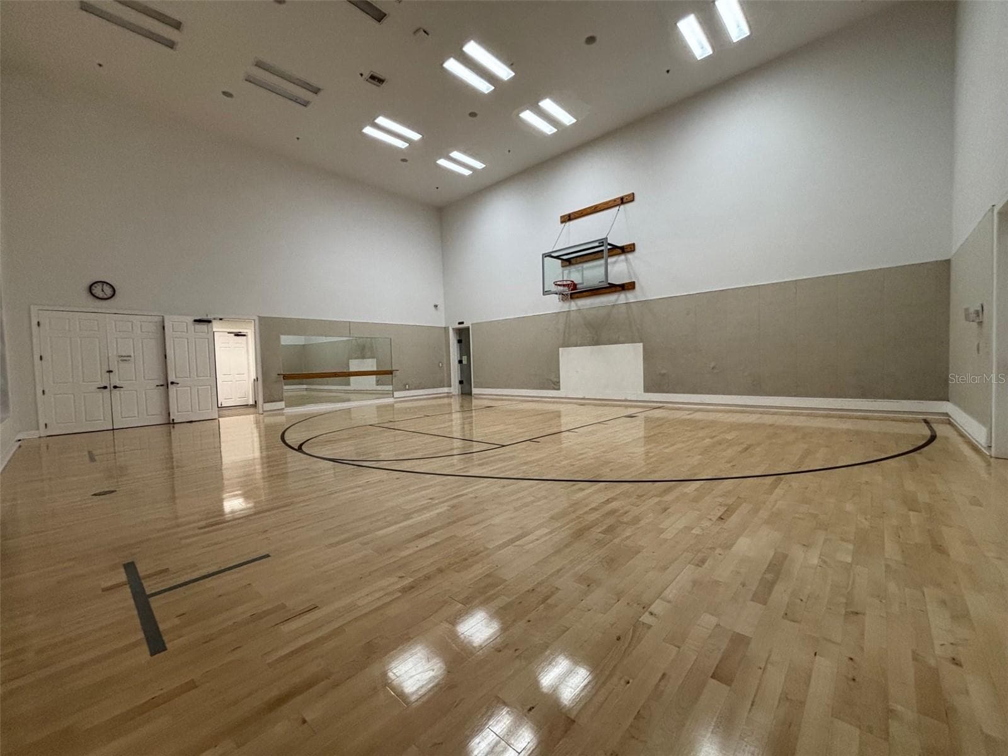
Health and Fitness Center - 6240 PINEHURST LOOP, WINTER HAVEN
Single Family Residence at 6240 PINEHURST LOOP, WINTER HAVEN, photo 65 of 73
Single Family Residence at 6240 PINEHURST LOOP, WINTER HAVEN, photo 66 of 73
Single Family Residence at 6240 PINEHURST LOOP, WINTER HAVEN, photo 67 of 73
Single Family Residence at 6240 PINEHURST LOOP, WINTER HAVEN, photo 68 of 73
Single Family Residence at 6240 PINEHURST LOOP, WINTER HAVEN, photo 69 of 73
Single Family Residence at 6240 PINEHURST LOOP, WINTER HAVEN, photo 70 of 73
Single Family Residence at 6240 PINEHURST LOOP, WINTER HAVEN, photo 71 of 73
Single Family Residence at 6240 PINEHURST LOOP, WINTER HAVEN, photo 72 of 73
Single Family Residence at 6240 PINEHURST LOOP, WINTER HAVEN, photo 73 of 73
73 photos

$415,000

6240 PINEHURST LOOP
WINTER HAVEN, FL 33884
Listed by Lori Raath · LAKE ASHTON REALTY INC.
Bedrooms
3
Bathrooms
2
Living area
2,057 sqft
Year built
2022

About this home

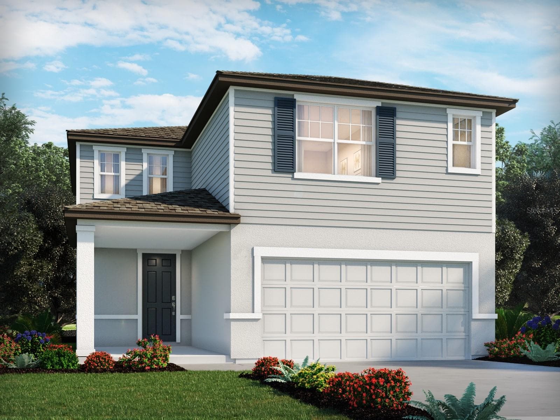
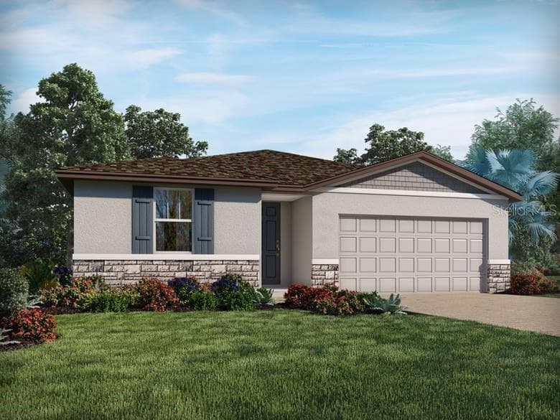
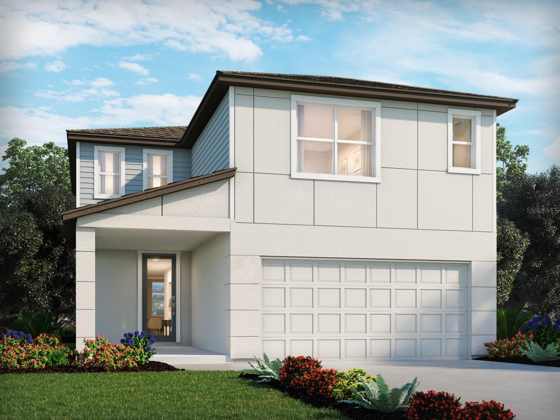
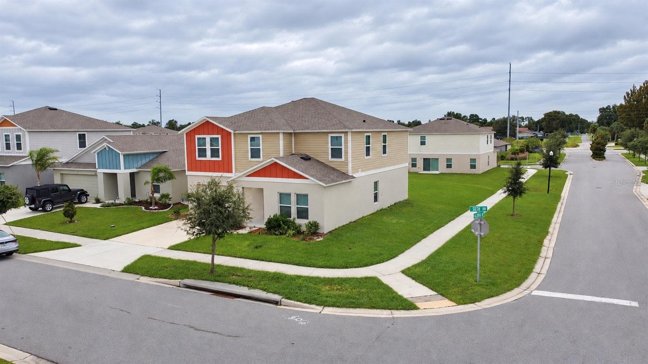
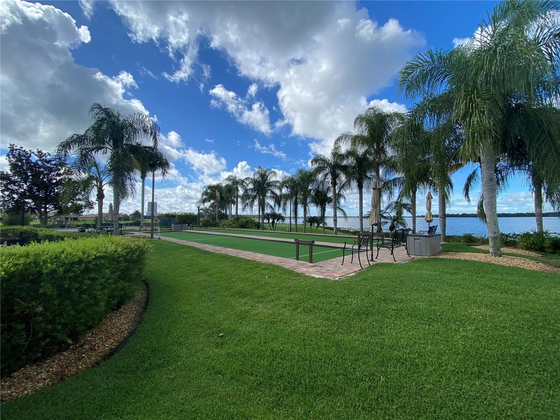
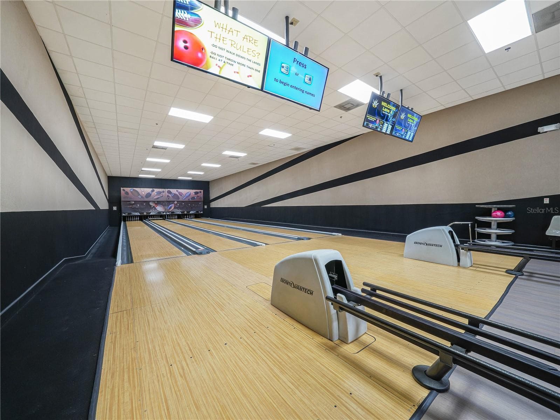
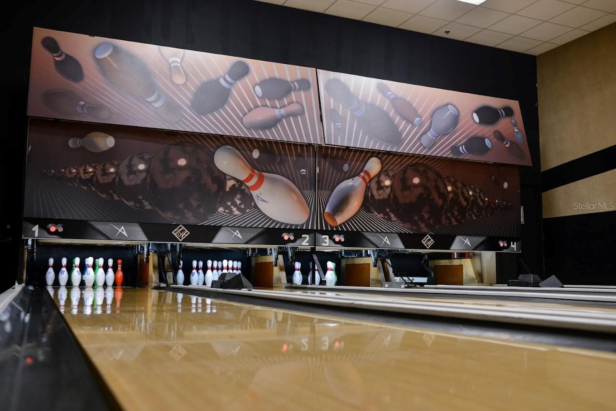
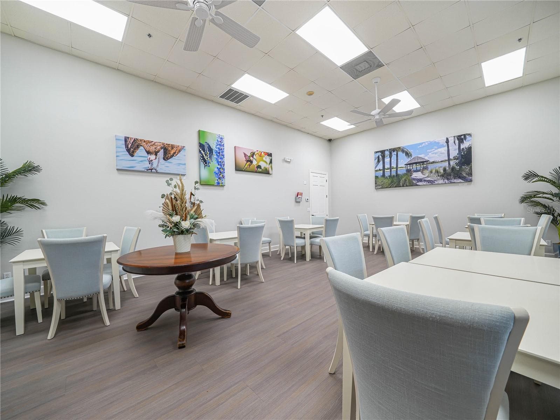
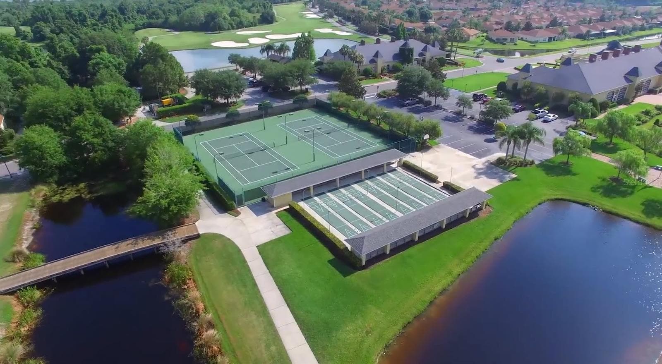
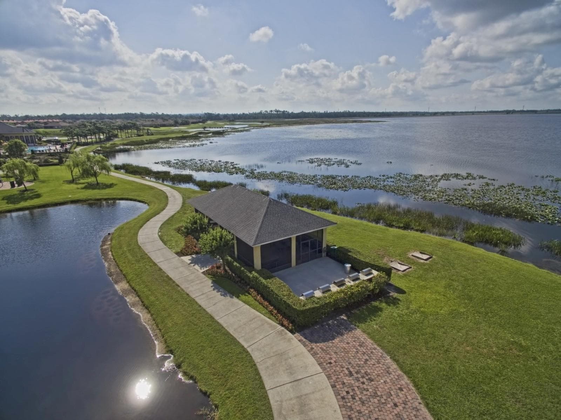
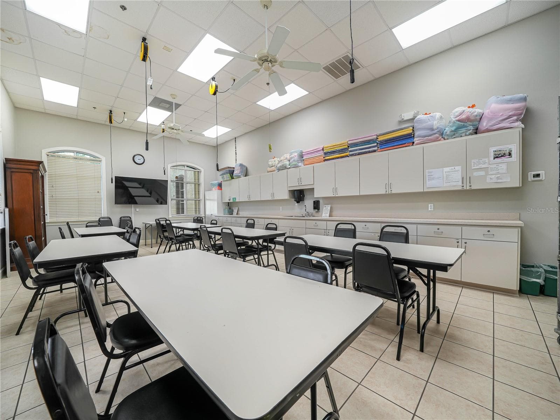
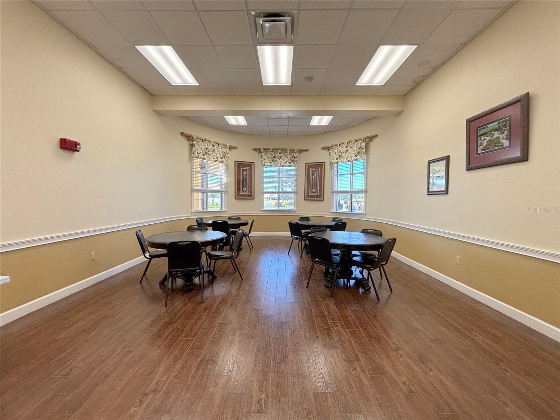
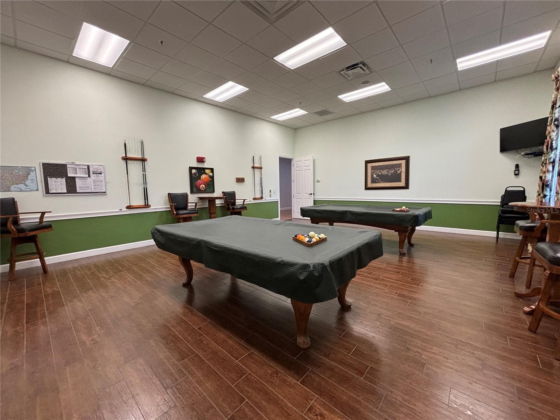
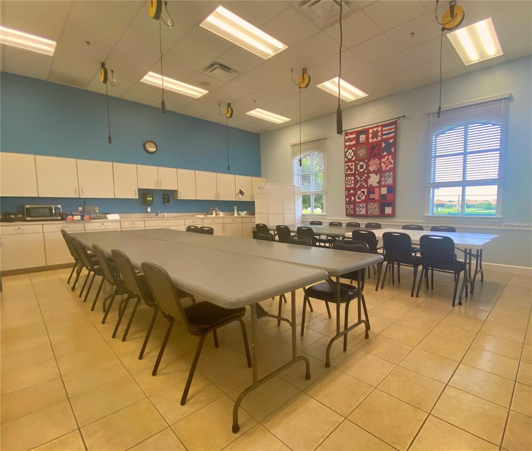
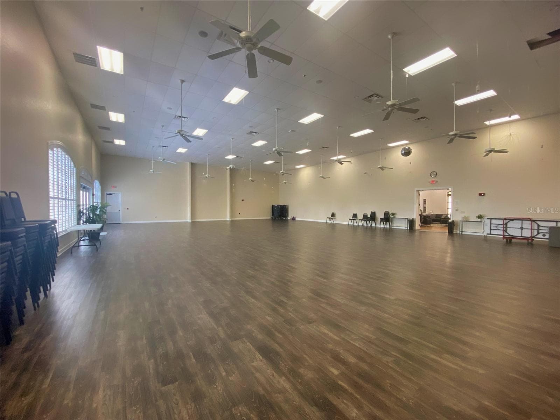
Virtually Staged. Welcome to your dream retirement home located at 6240 Pinehurst Loop Winter Haven, Fl. 33884, designed with 3 Bedrooms and 2 full bathrooms. This delightful Sebastian home in the highly sought after Lake Ashton, a 55 plus community in Central Florida, was BUILT in 2022. It features a spacious living area with Trey Ceiling and abundant Natural light thru the Glass Front Entry Door, Triple Sliders in the LR and Double Glass Window in the Dinette area; Plantation Shutters in the Bedrooms, an Upgraded Kitchen with Stainless Steel Appliances, Under Cabinet Lighting, Breakfast Bar, Walk in Pantry, Cabinet Pantry with Pull Out Drawers and Granite countertop. The inviting living and dining areas blend seamlessly together with carpet flooring, while the open-concept layout is beautifully enhanced by tile flooring in the kitchen, laundry, guest bathroom/hall, entry and Primary Suite bath. Two spacious guest bedrooms and a full bath are located near the front entry; a pocket door provides privacy and a Linen Closet provides storage. The guest bath with comfort height vanity and Granite counter top has a glass block above the tiled shower/tub combo. The Primary Suite is a private retreat on the back of the home, complete with a generously sized bathroom with separate comfort height vanities, a tiled corner shower with glass block accent above and a separate walk in closet. Step outside and enjoy the screened and covered lanai that overlooks the seasonal pond, perfect for entertaining. Plumbing was added to the privacy wall on the wall of the lanai at the time of build. The laundry room with wash sink is spacious and is accessible from the garage and kitchen. The exterior of the home has been well maintained with landscaped flower beds and the double car garage with separate golf cart entry is a bonus. A water filtration system is located in the garage. Don't miss the opportunity to explore this wonderful property! Lake Ashton is a Florida Retirement Community that offers a Florida Retirement Lifestyle with resort style amenities and activities for 55+ in Florida. The main clubhouse offers a movie theater, bowling lanes, grand ballroom, card, craft and billiards, outdoor temperature controlled swimming pool, Bocce Courts, tennis courts, 1/2 court basketball, shuffleboard courts and MORE. The Health and Fitness Center has a large indoor temperature controlled pool, fitness center, indoor 1/2 court basketball, indoor racquetball, large multi-purpose room, card, craft, billiards, pickle ball courts and tennis courts. 2 -18 hole golf courses are located in Lake Ashton (memberships are optional). Tour this well maintained home today! You'll be glad you did!

Highlights

New construction

Property details

MLS
Stellar MLS
MLS #
MFRP4940234
Property type
Single Family Residence
Subdivision
LAKE ASHTON WEST PHASE II NORTH
Status
Active
Days on market
N/A
On market date
October 23, 2026
Stories
N/A
Total bathrooms
2
Garage spaces
N/A
Parking spaces
N/A
Lot size
0.14 acres
Loading map…

Nearby schools

Within 10 miles. School directory data from the National Center for Education Statistics (NCES), accessed via the Urban Institute Education Data API. Local Score is calculated by INNOVATE Real Estate; where a state rating is shown, it comes from that state's own official school report card.

Elementary
CHAIN OF LAKES ELEMENTARY SCHOOL
0.91 mi away · Grades -1-5
Nearest school -- attendance-zone data not available here
3.0
Local Score (student-teacher ratio only (preliminary -- will incorporate state test-score data once available)) -- not an official state rating
Enrollment
1,034
Student:teacher ratio
15.9:1
District
POLK
Middle
DENISON MIDDLE SCHOOL
6.1 mi away · Grades 6-8
Nearest school -- attendance-zone data not available here
2.0
Local Score (student-teacher ratio only (preliminary -- will incorporate state test-score data once available)) -- not an official state rating
Enrollment
758
Student:teacher ratio
19.0:1
District
POLK
High
ROOSEVELT ACADEMY
5.18 mi away · Grades 6-12
Nearest school -- attendance-zone data not available here
5.0
Local Score (student-teacher ratio only (preliminary -- will incorporate state test-score data once available)) -- not an official state rating
Enrollment
274
Student:teacher ratio
9.4:1
District
POLK

Walkability

Blended score for WINTER HAVEN's center, calculated by INNOVATE Real Estate from two sources: the EPA's National Walkability Index (street network, transit, land-use mix) and Google Places amenity data (what's actually reachable on foot from this point). 60% EPA National Walkability Index + 40% nearby-amenity density (Google Places).

24
Car-dependent
out of 100
EPA National Walkability Index
7.8 / 20 -- Below average walkable
Google Places amenity density
0 / 100
Restaurants & cafes0
Grocery stores0
Parks0
Schools0
Transit stops0
Pharmacies0

Market position

How this listing compares to current activity in WINTER HAVEN, from live MLS data.

On the market 0 days -- 93 fewer days than WINTER HAVEN's current average of 93 days.
For reference, the median list price across 1,366 active listings in WINTER HAVEN right now is $249,383.

Mortgage calculator

Estimate only - actual rate and payment depend on your lender, credit, and loan program.

$
%
%
Adjust tax / insurance estimates
% / yr
$
/mo
Est. monthly payment
$2,649/mo
$83,000 down
$332,000 loan
Principal & interest$2,153
Property tax (est.)$346
Home insurance (est.)$150

Similar homes you might like

Data source: Listing information provided by Stellar MLS (mfrmls) via Trestle/CoreLogic. Last updated 22 hr ago.

Information herein deemed reliable but not guaranteed; all measurements, school assignments, HOA fees, taxes, and feature lists are approximate and should be independently verified. Equal Housing Opportunity.