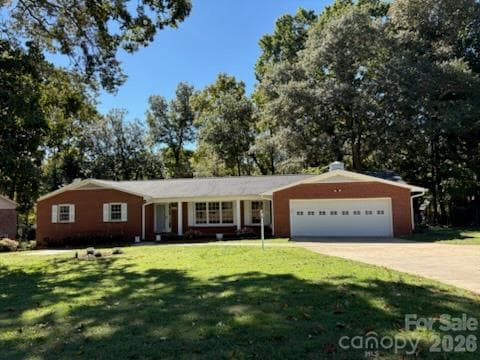
Manteo Rendering - 308 Fincastle Glen Road, Shelby
Representative Photo - 308 Fincastle Glen Road, Shelby
Fincastle Glen Community - 308 Fincastle Glen Road, Shelby
First Floor Plan - Additional Highlights Include: trash roll out in place of standard cabinets - 308 Fincastle Glen Road, Shelby
Second Floor Plan - Additional Highlights Include: trash roll out in place of standard cabinets - 308 Fincastle Glen Road, Shelby
308 Fincastle Glen Road - Design Selections - This home is currently under construction - selections are subject to change - 308 Fincastle Glen Road, Shelby
Fincastle Glen Community Sitemap - 308 Fincastle Glen Road, Shelby
34 photos

$284,990

308 Fincastle Glen Road
Shelby, NC 28152
Listed by Brooke Moore · Taylor Morrison of Carolinas Inc
Bedrooms
3
Bathrooms
2.5
Living area
1,832 sqft
Year built
2026

About this home

What's Special: Loft | Cul-de-Sac Lot | Tech Center. New Construction - November Completion! Built by America's Most Trusted Home Builder. Welcome to the Manteo at 308 Fincastle Glen Road in Fincastle Glen! This spacious two-story home offers three bedrooms, two and a half bathrooms, and a versatile loft designed for modern living. The open-concept first floor features a bright kitchen with a large island, walk-in pantry, and casual dining area that flows seamlessly into the great room, creating the perfect space for gathering and entertaining. Upstairs, the private primary suite is complemented by two secondary bedrooms, a full bathroom, laundry room, tech space, and loft. Thoughtful, included features such as a washer, dryer, GE counter-depth side-by-side refrigerator, and extended laminate flooring throughout the first floor add style and convenience, making this home truly move-in ready. Fincastle Glen in Shelby, NC offers a comfortable lifestyle with Uptown Shelby’s shops, dining, and entertainment just moments away. Conveniently located near I-85 and I-74, the community provides easy access to Charlotte, Asheville, and Greenville, SC, while nearby outdoor destinations offer plenty of recreation. Homebuyers also enjoy a comprehensive home warranty and proximity to local schools and Gardner-Webb University. Additional Highlights Include: refrigerator, washer/dryer, and blinds included, trash roll out in place of standard cabinets. Photos are for representative purposes only. MLS#4421058

Highlights

New construction

Property details

MLS
Canopy MLS
MLS #
CAR4421058
Property type
Single Family Residence
Subdivision
Fincastle Glen
Status
Active
Days on market
53
On market date
September 2, 2026
Stories
N/A
Total bathrooms
2.5
Garage spaces
2
Parking spaces
N/A
Lot size
N/A
Loading map…

Nearby schools

Within 10 miles. School directory data from the National Center for Education Statistics (NCES), accessed via the Urban Institute Education Data API. Local Score is calculated by INNOVATE Real Estate; where a state rating is shown, it comes from that state's own official school report card.

Elementary
James Love Elementary
0.83 mi away · Grades -1-4
Zoned school (attendance boundary, 2015-16 data)
2.6
Local Score (state rating (2025) blended 70/30 with student-teacher ratio) -- not an official state rating
State rating: D (2025)
Enrollment
349
Student:teacher ratio
12.5:1
District
Cleveland County Schools
Middle
Shelby Intermediate
3.46 mi away · Grades 5-6
Zoned school (attendance boundary, 2015-16 data)
4.0
Local Score (student-teacher ratio only (preliminary -- will incorporate state test-score data once available)) -- not an official state rating
Enrollment
412
Student:teacher ratio
13.7:1
District
Cleveland County Schools
High
Cleveland ECHS
3.55 mi away · Grades 9-13
Zoned school (attendance boundary, 2015-16 data)
2.0
Local Score (student-teacher ratio only (preliminary -- will incorporate state test-score data once available)) -- not an official state rating
Enrollment
215
Student:teacher ratio
21.5:1
District
Cleveland County Schools

Walkability

Blended score for Shelby's center, calculated by INNOVATE Real Estate from two sources: the EPA's National Walkability Index (street network, transit, land-use mix) and Google Places amenity data (what's actually reachable on foot from this point). 60% EPA National Walkability Index + 40% nearby-amenity density (Google Places).

37
Car-dependent
out of 100
EPA National Walkability Index
6.3 / 20 -- Below average walkable
Google Places amenity density
46 / 100
Restaurants & cafes3
Grocery stores4
Parks0
Schools3
Transit stops1
Pharmacies0

Market position

How this listing compares to current activity in Shelby, from live MLS data.

On the market 53 days -- 45 fewer days than Shelby's current average of 98 days.
For reference, the median list price across 338 active listings in Shelby right now is $279,815.

Mortgage calculator

Estimate only - actual rate and payment depend on your lender, credit, and loan program.

$
%
%
Adjust tax / insurance estimates
% / yr
$
/mo
Est. monthly payment
$1,866/mo
$56,998 down
$227,992 loan
Principal & interest$1,479
Property tax (est.)$237
Home insurance (est.)$150

Similar homes you might like

Data source: Listing information provided by Canopy MLS (carolina) via Trestle/CoreLogic. Last updated 18 hr ago.

Information herein deemed reliable but not guaranteed; all measurements, school assignments, HOA fees, taxes, and feature lists are approximate and should be independently verified. Equal Housing Opportunity.