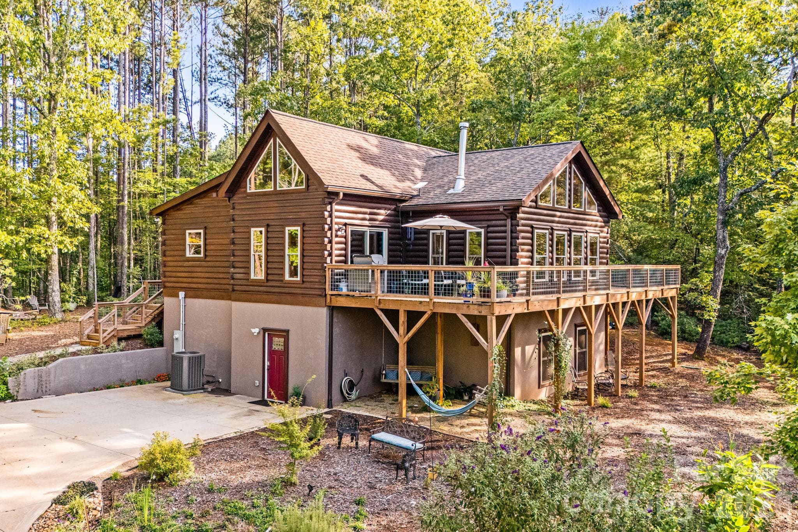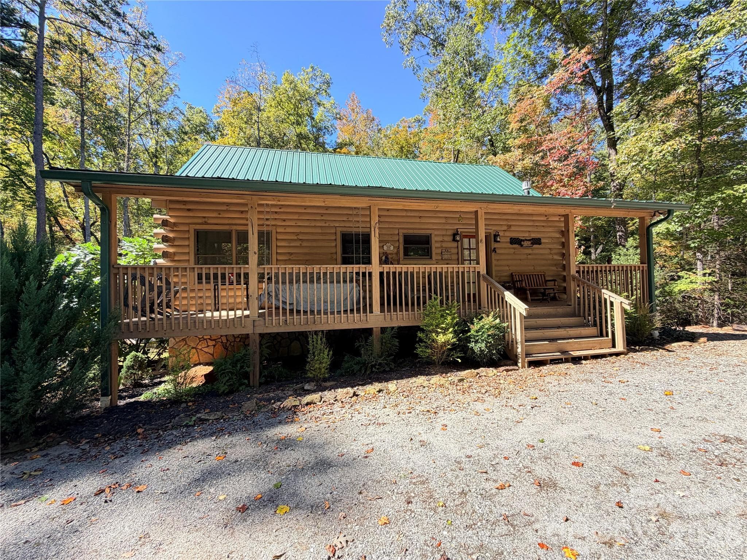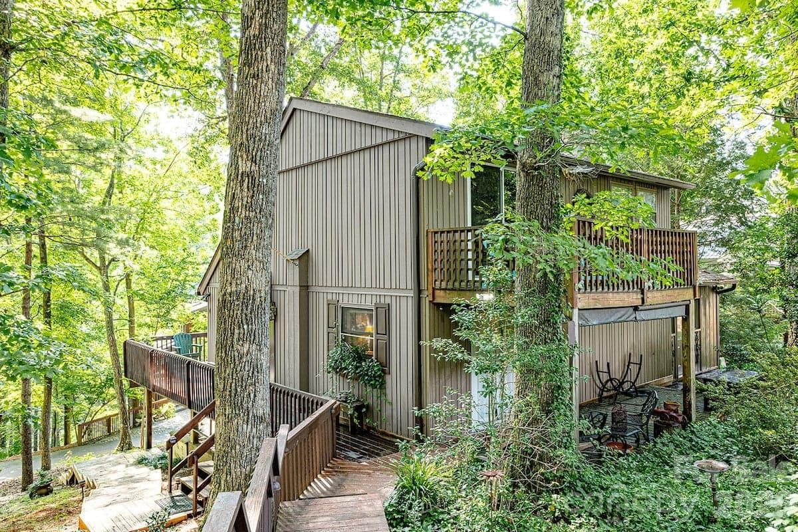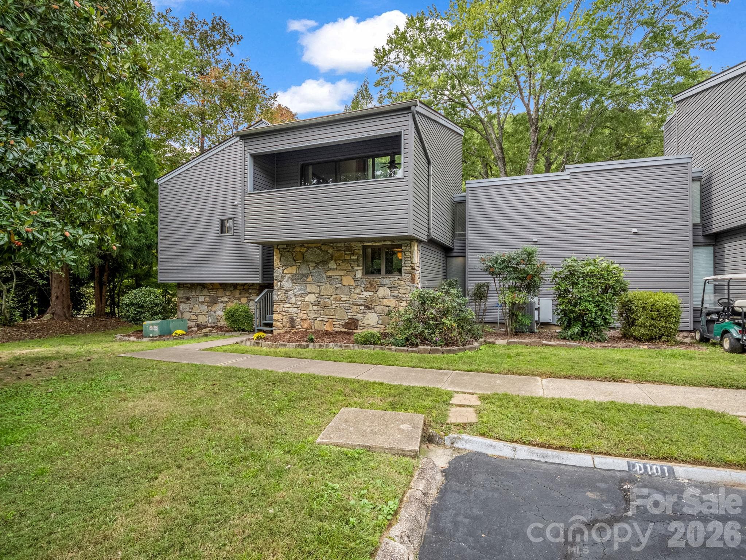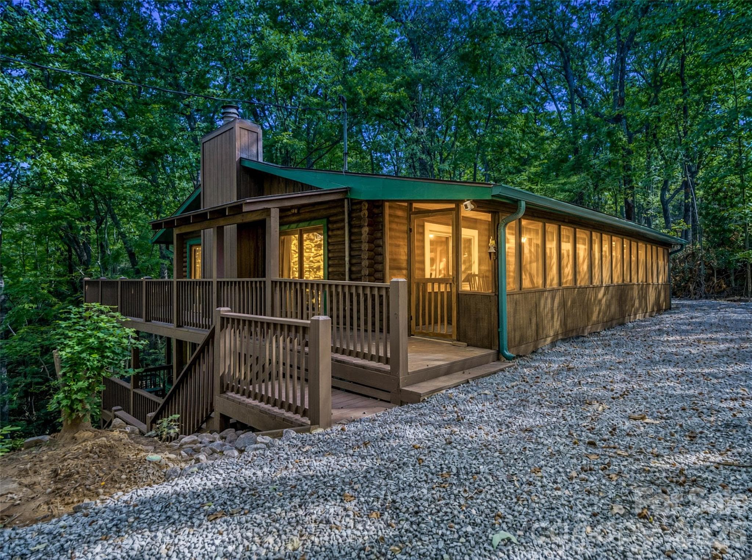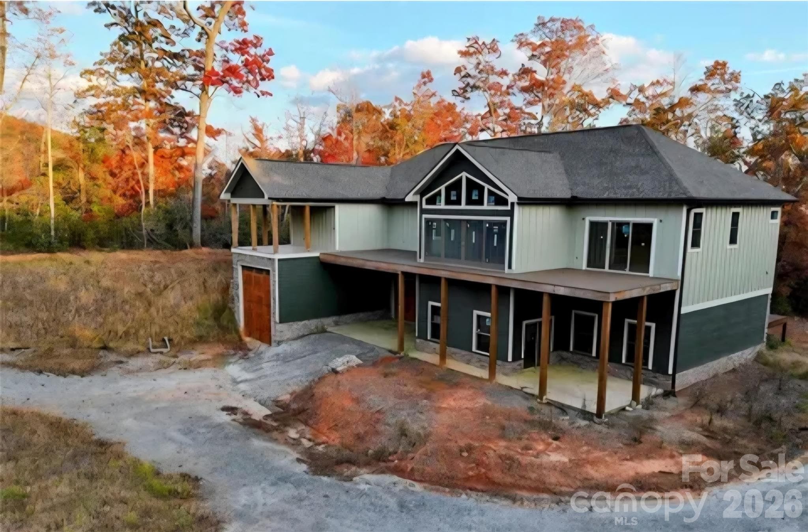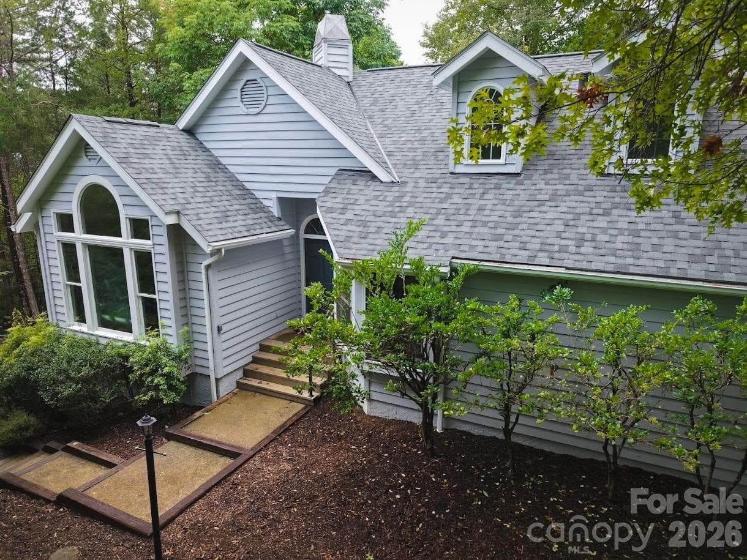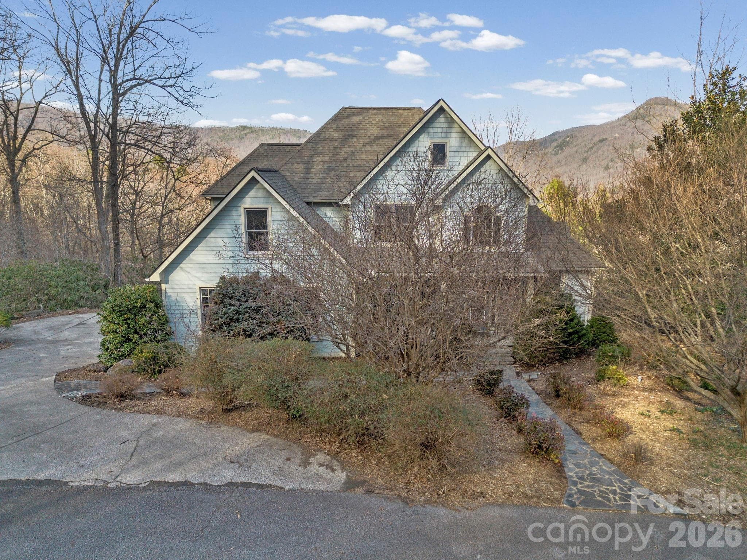
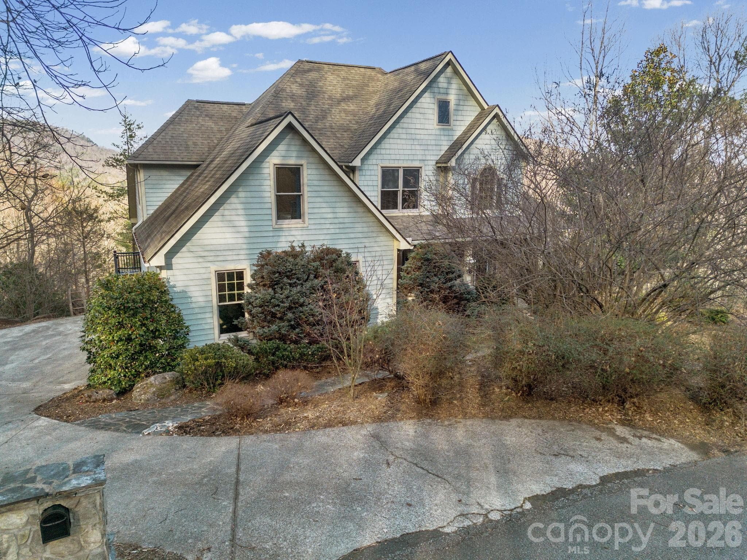
Welcome to 308 Bluebird - 308 Bluebird Road, Lake Lure
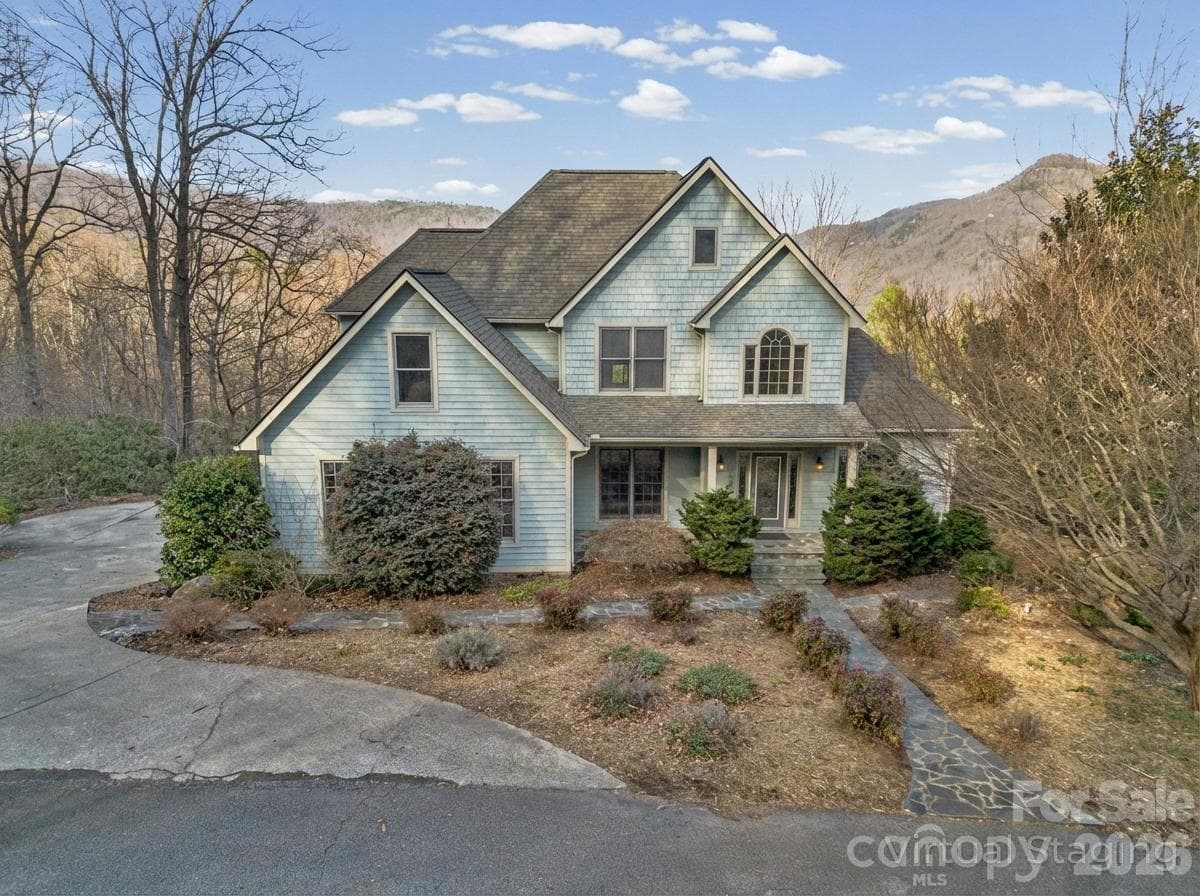
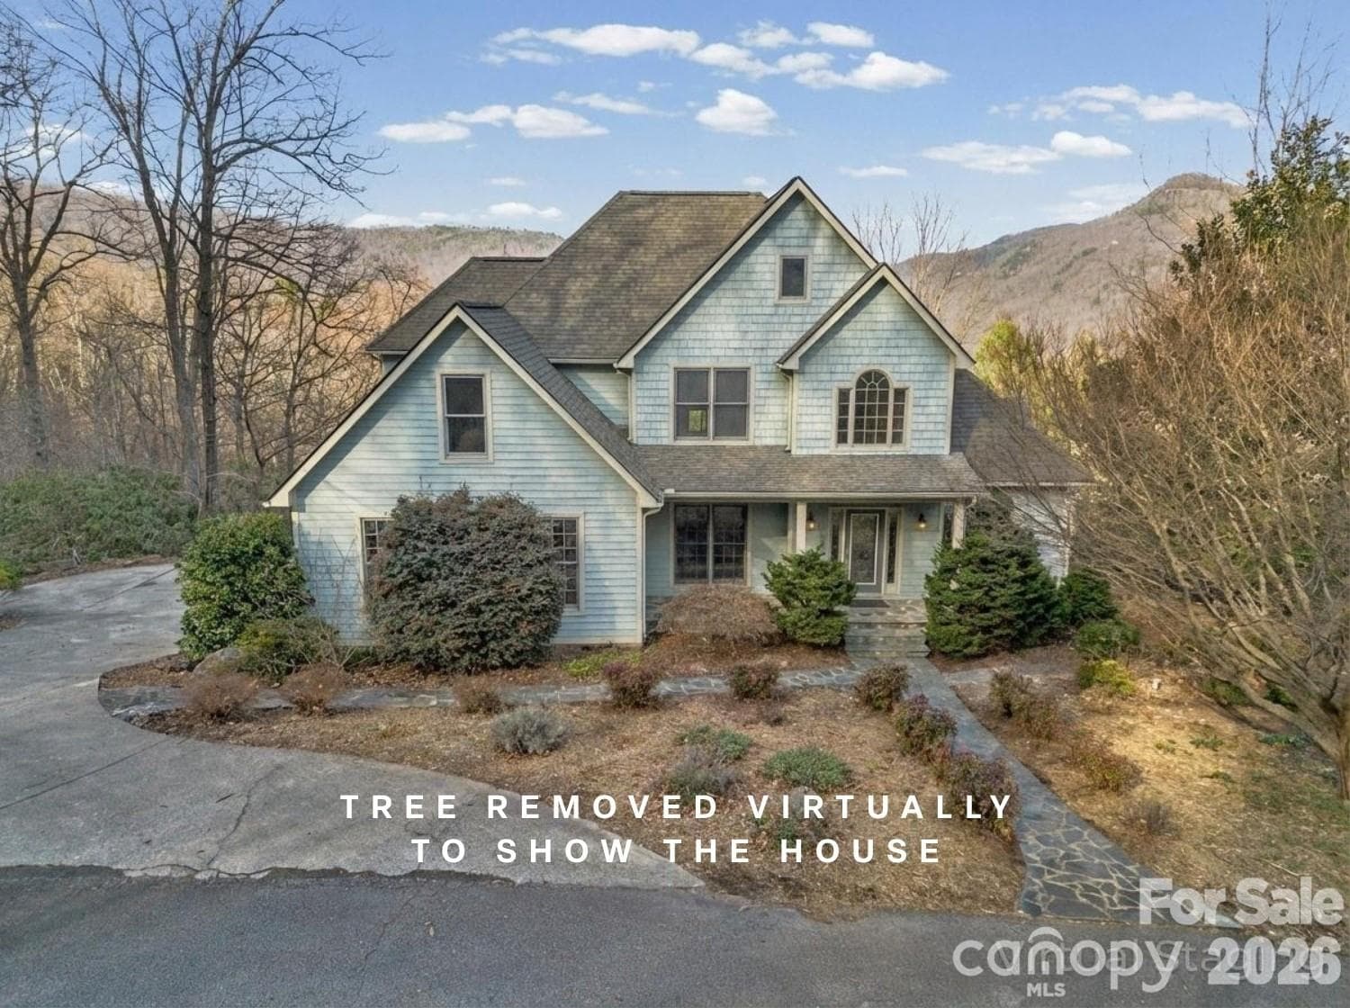
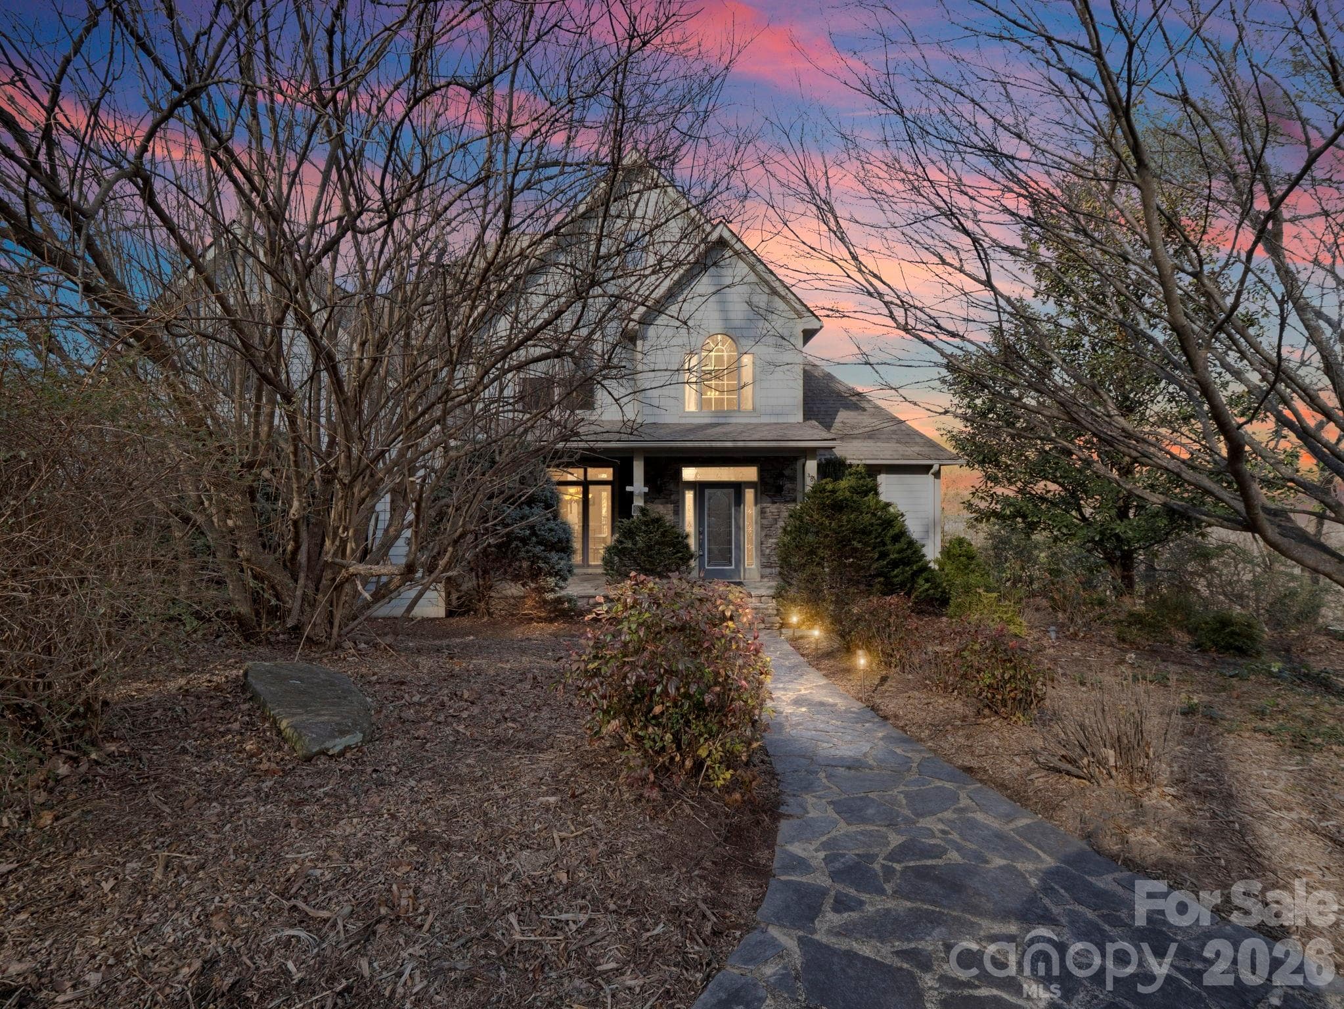
Virtually enhanced (removed the big beautiful tree) to show off the house - 308 Bluebird Road, Lake Lure
Tree virtually removed to show off the house - 308 Bluebird Road, Lake Lure
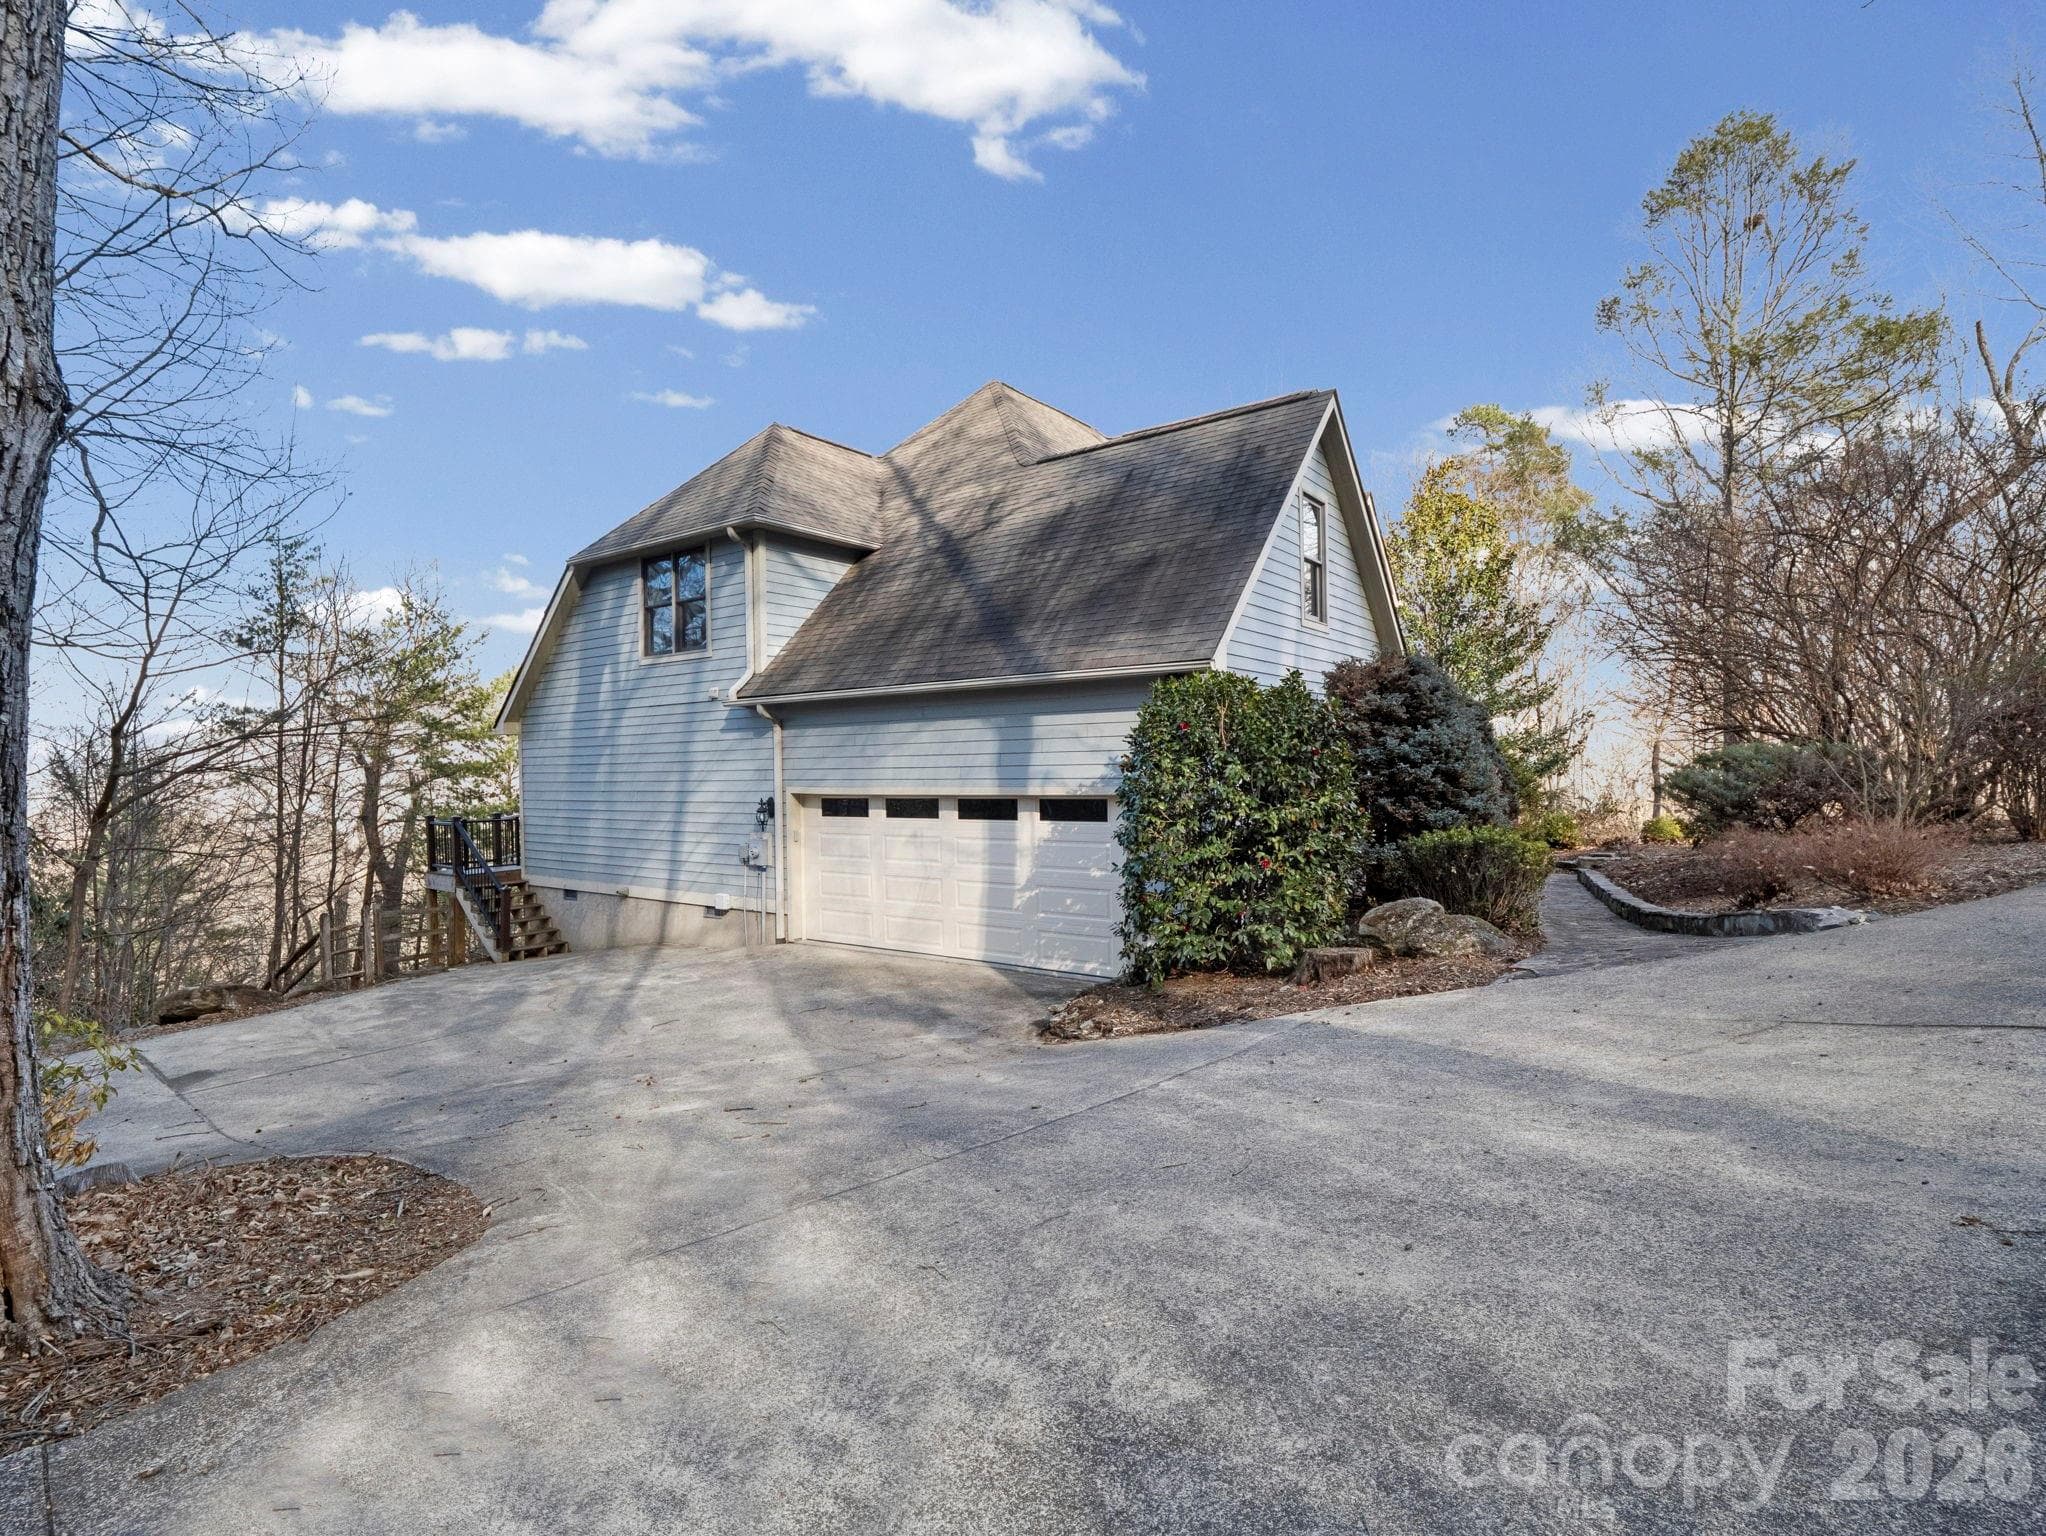
New garage door added in 2026 - 308 Bluebird Road, Lake Lure
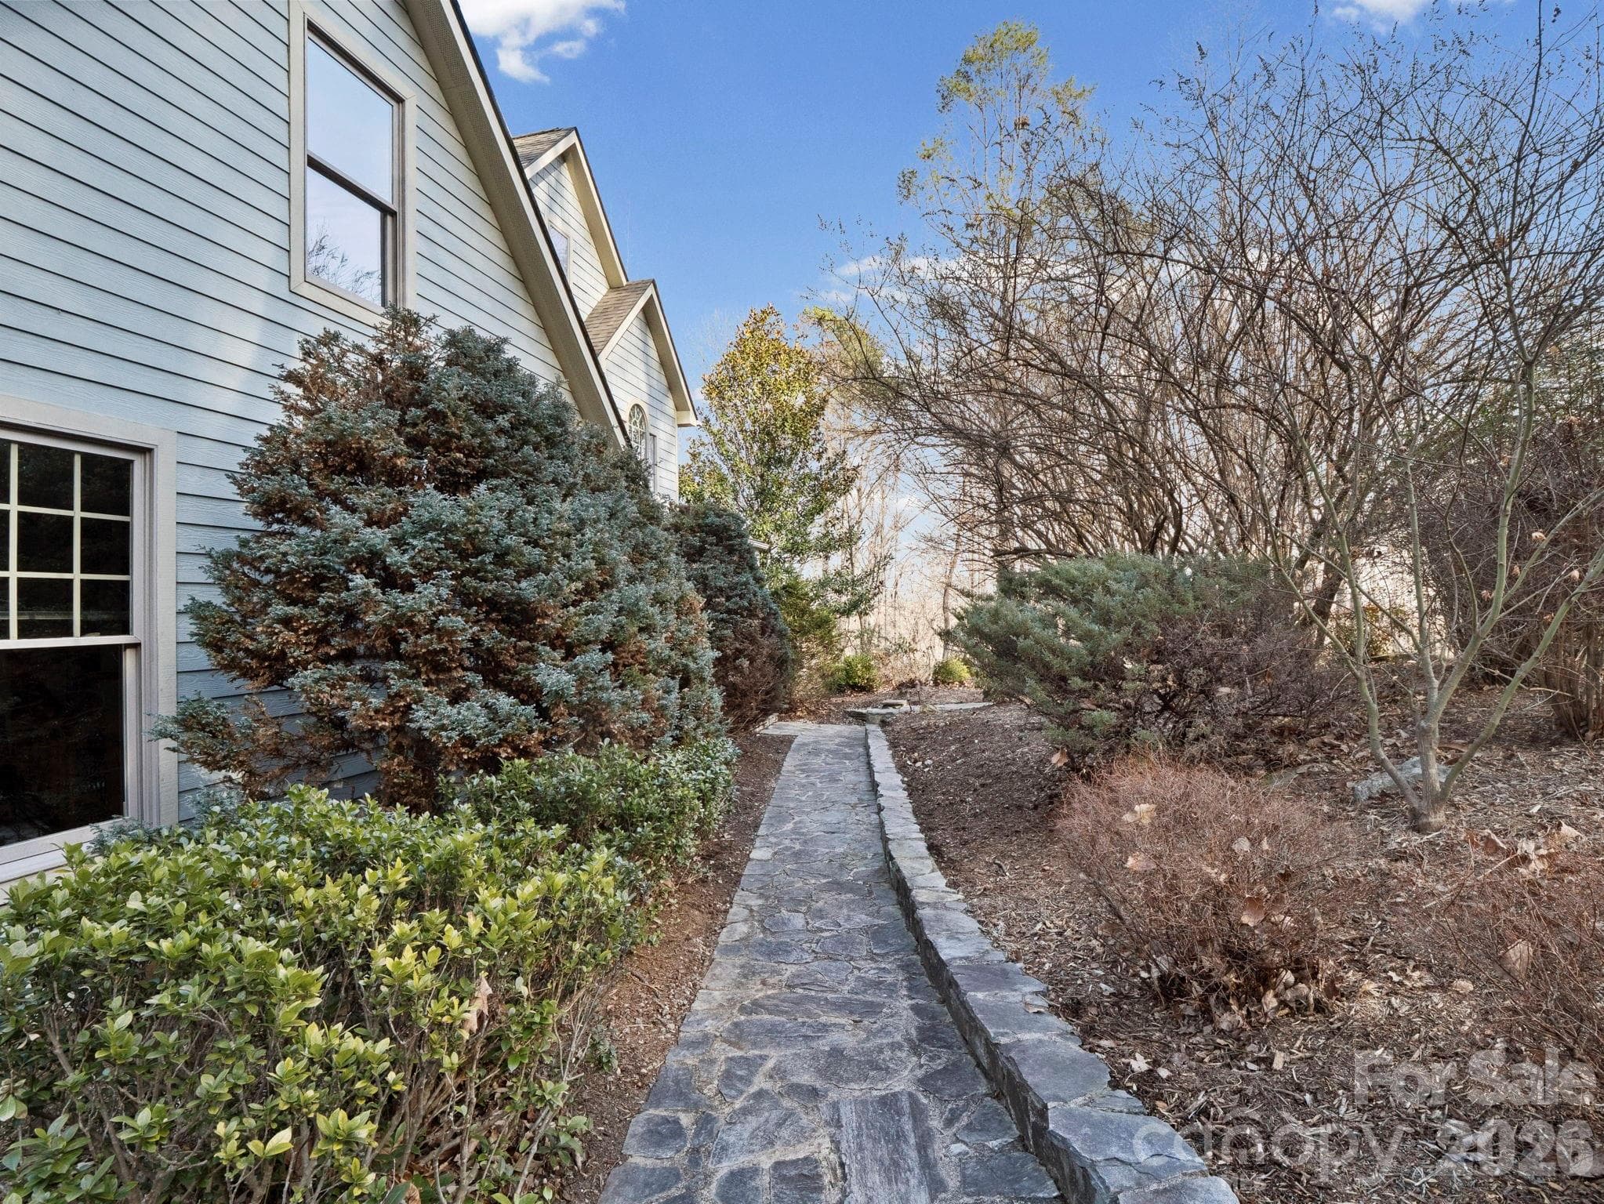
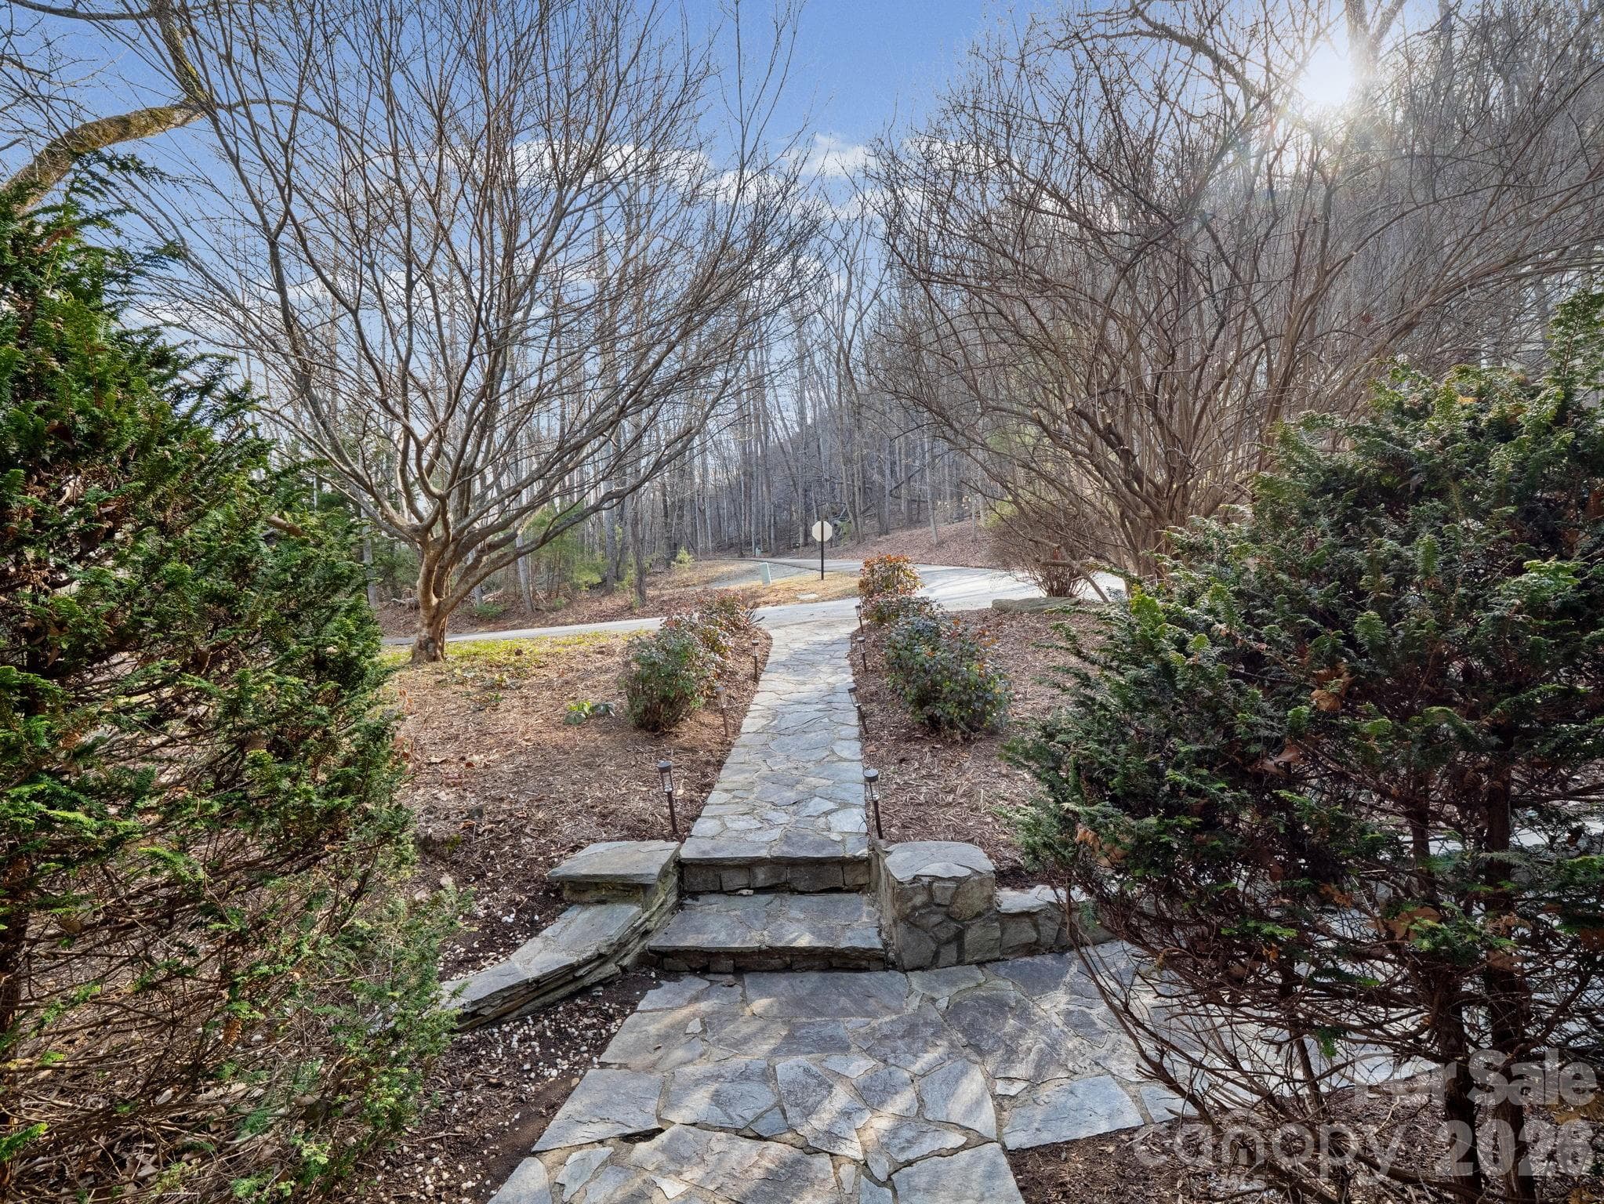
Charming stone walkways - 308 Bluebird Road, Lake Lure
Single Family Residence at 308 Bluebird Road, Lake Lure, photo 7 of 50
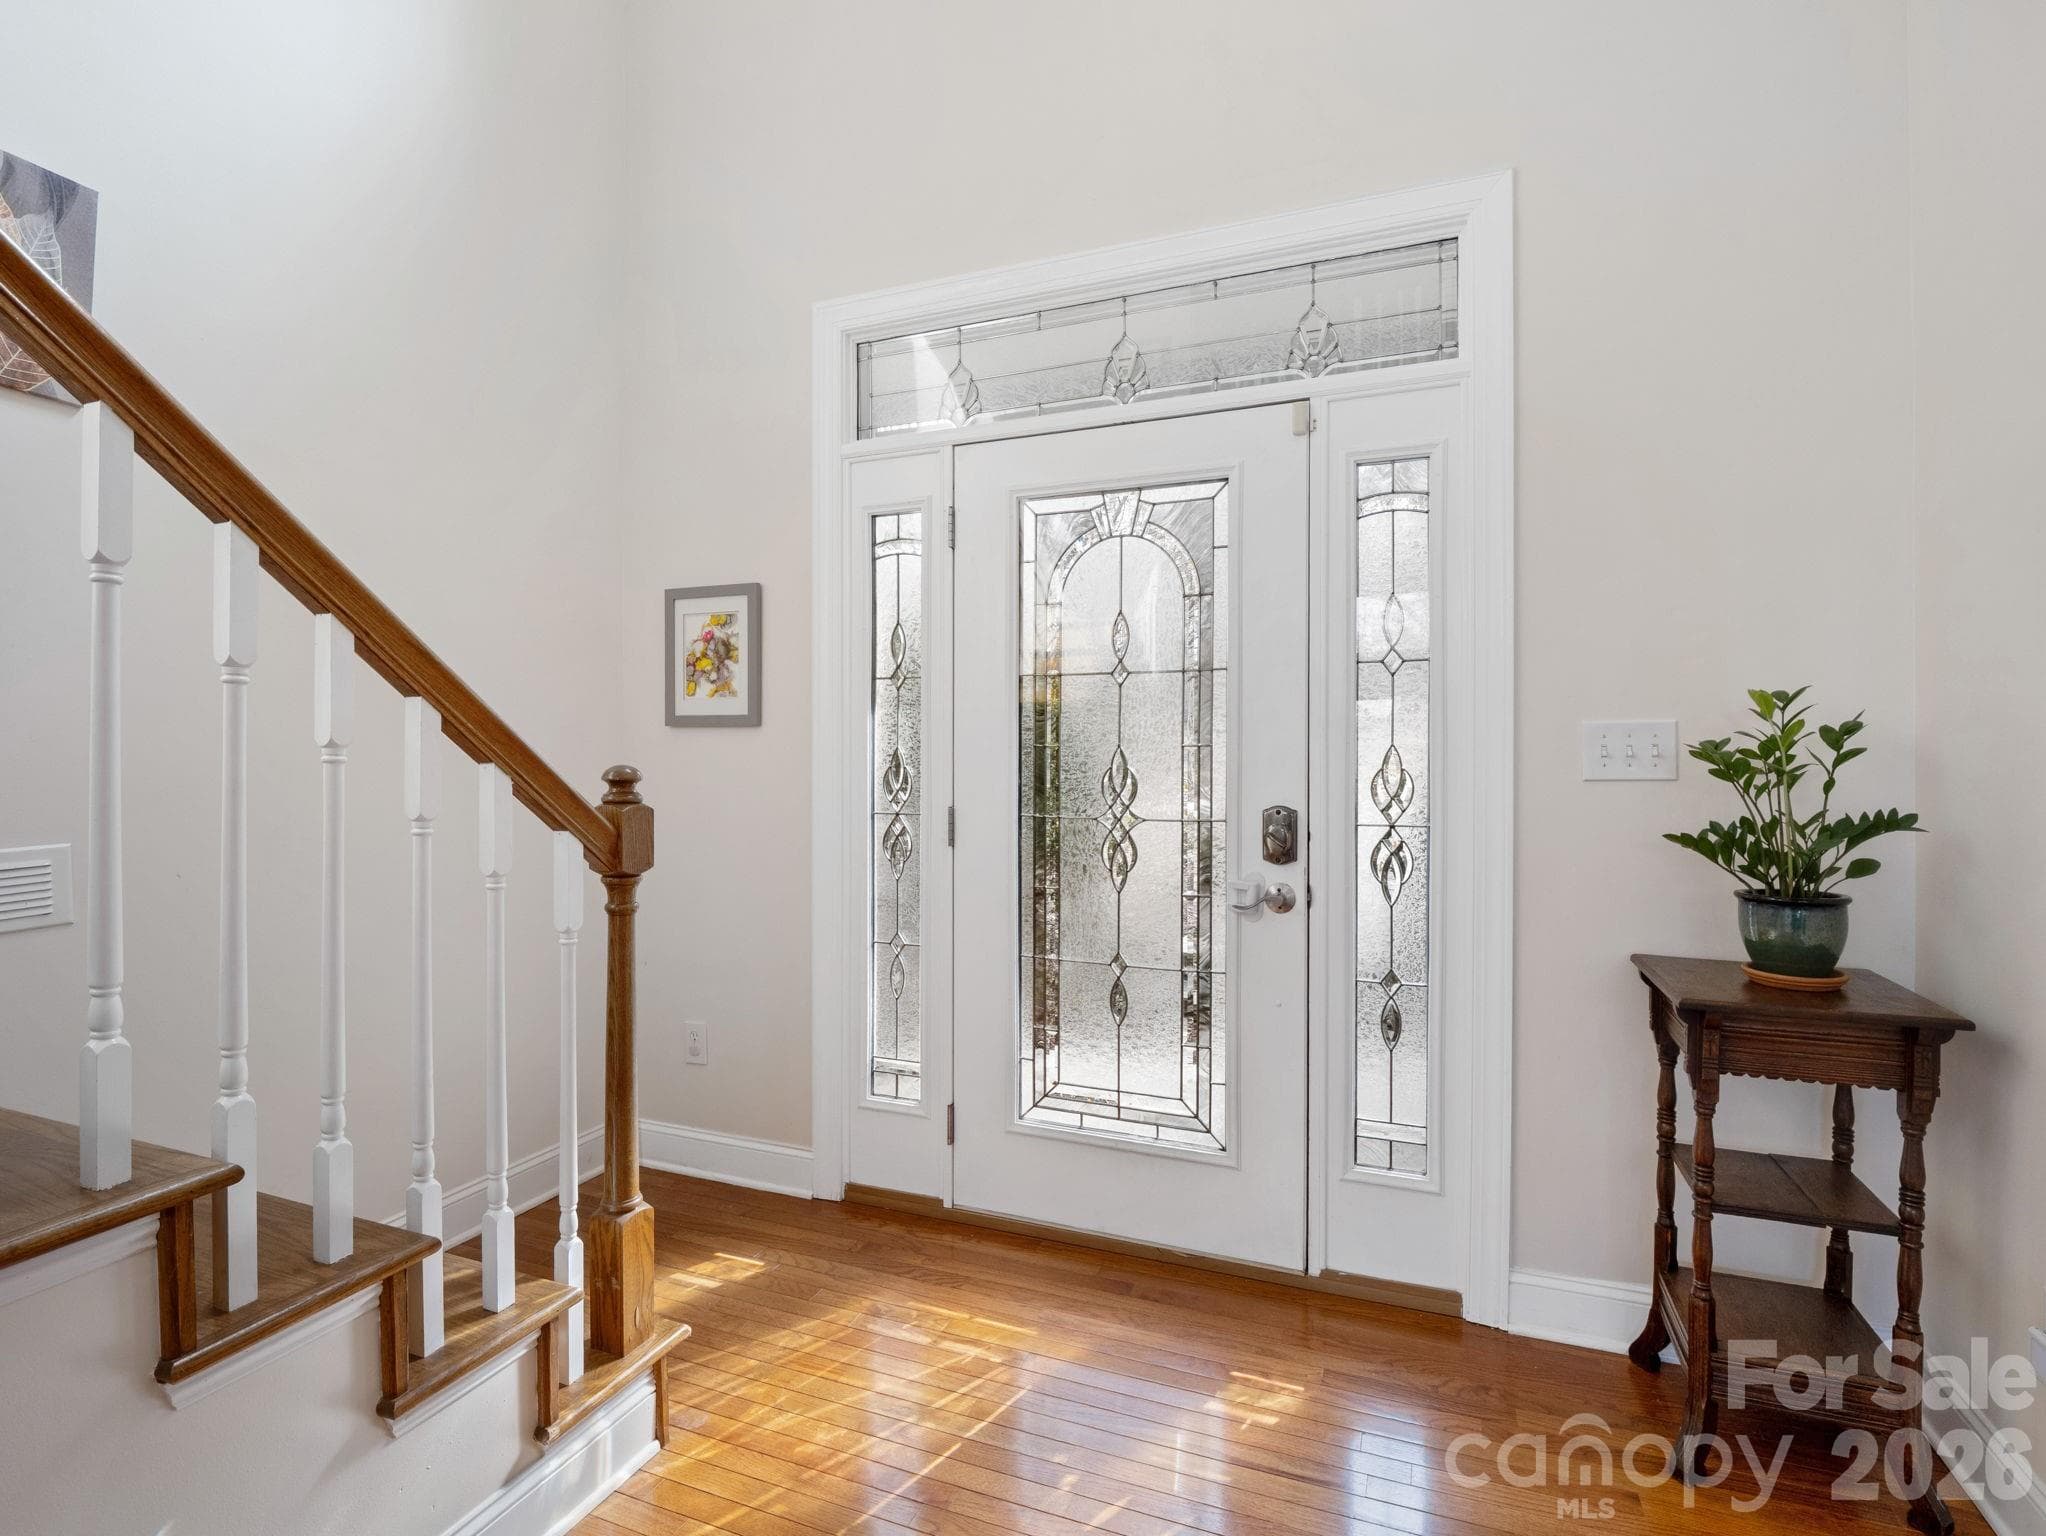
Bright entryway - 308 Bluebird Road, Lake Lure
Single Family Residence at 308 Bluebird Road, Lake Lure, photo 9 of 50
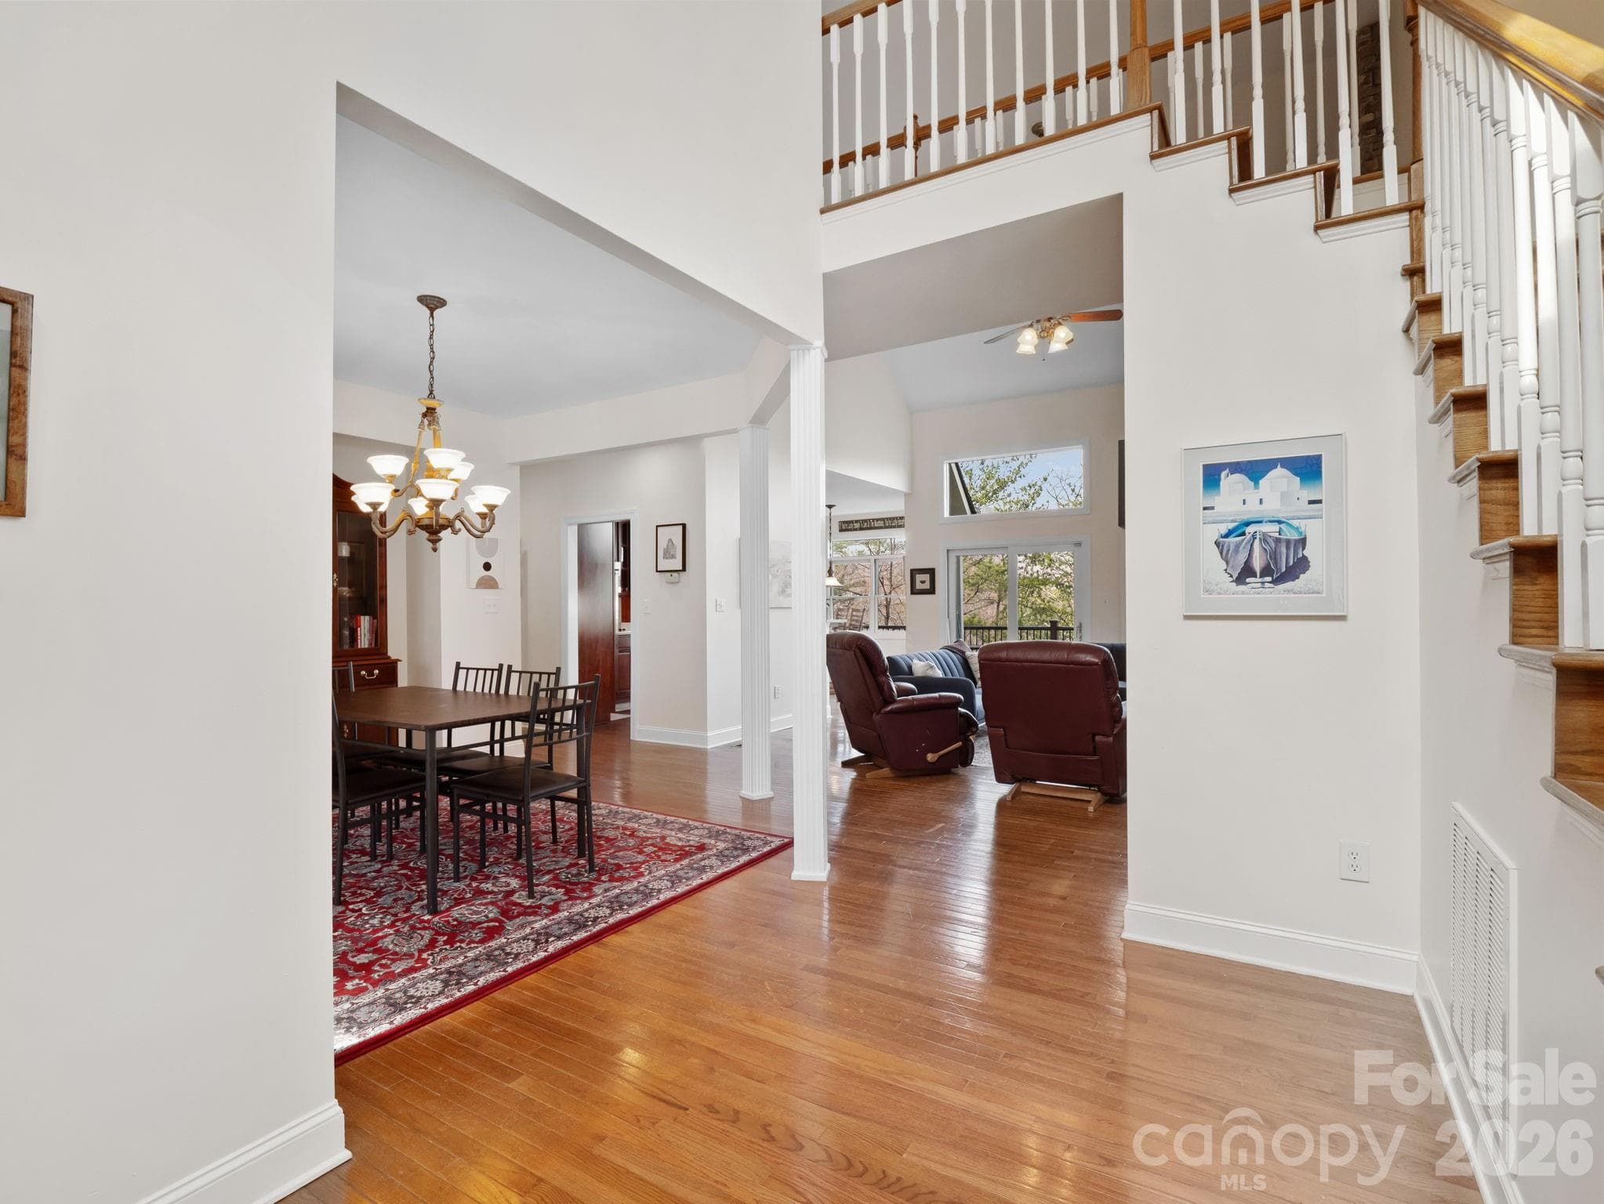
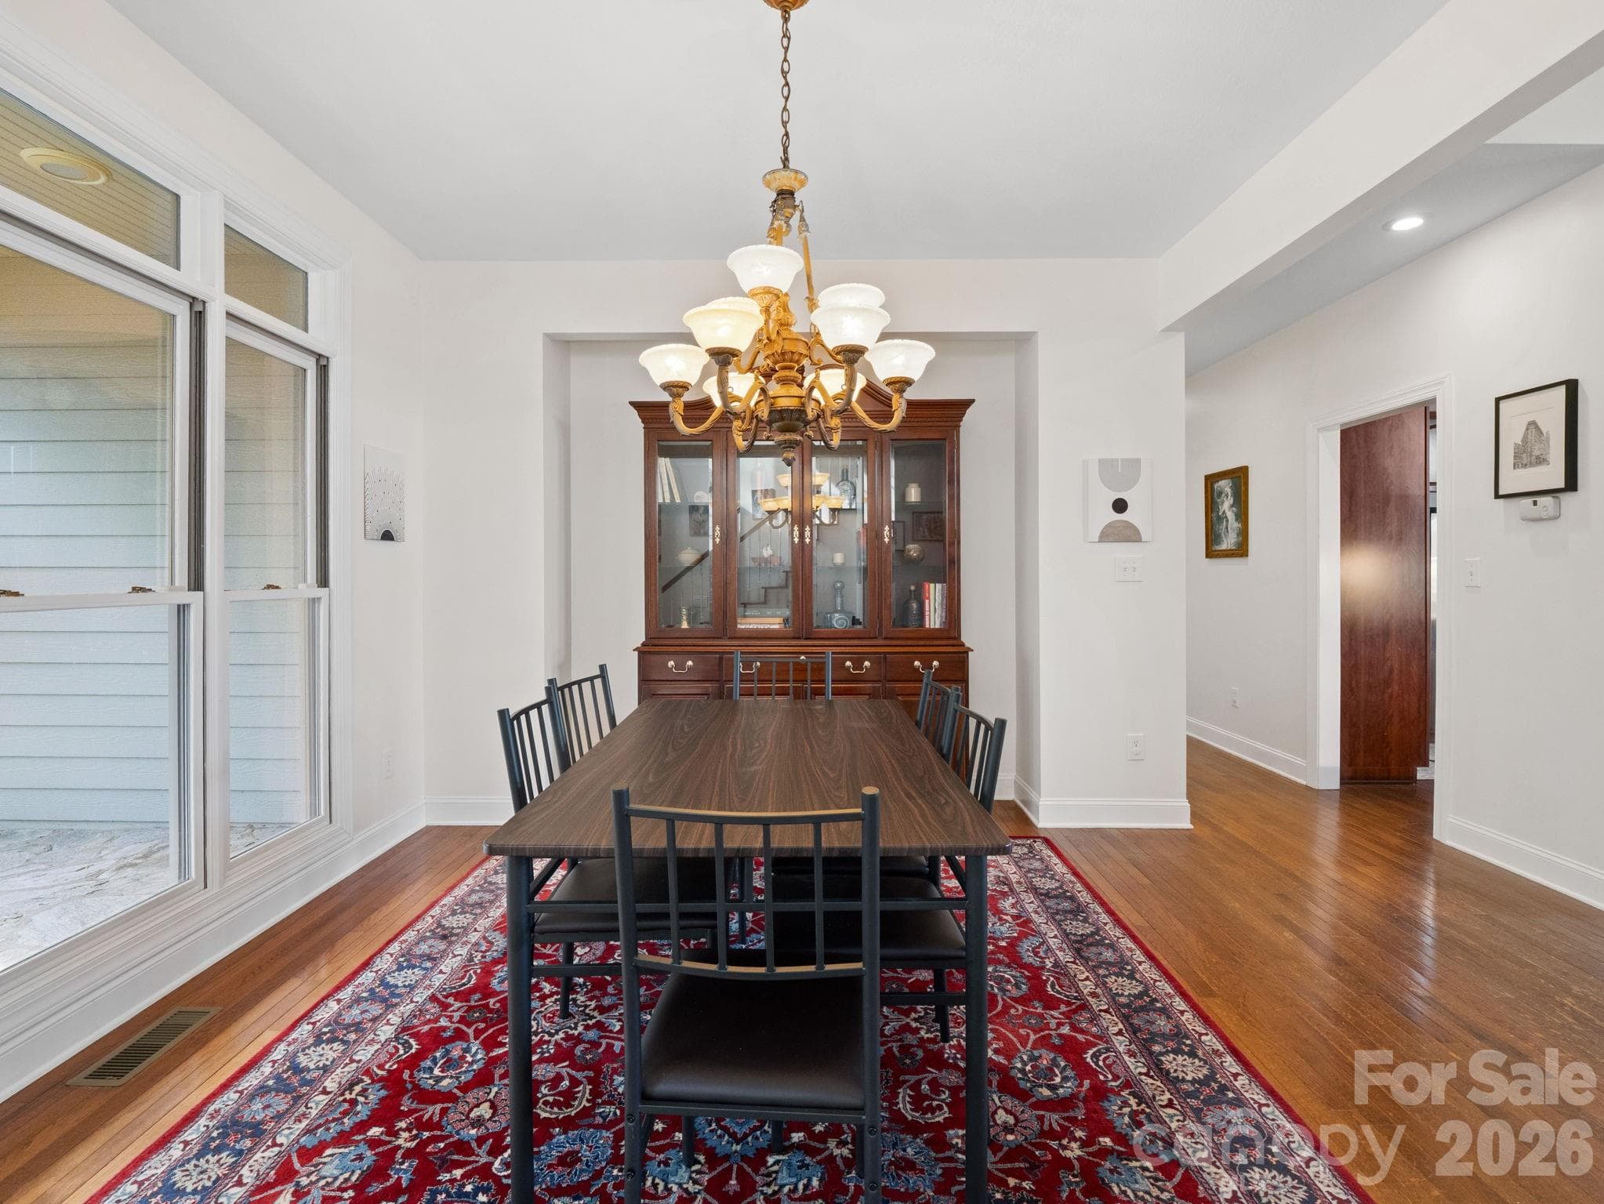
Dining room overlooks covered front patio - 308 Bluebird Road, Lake Lure
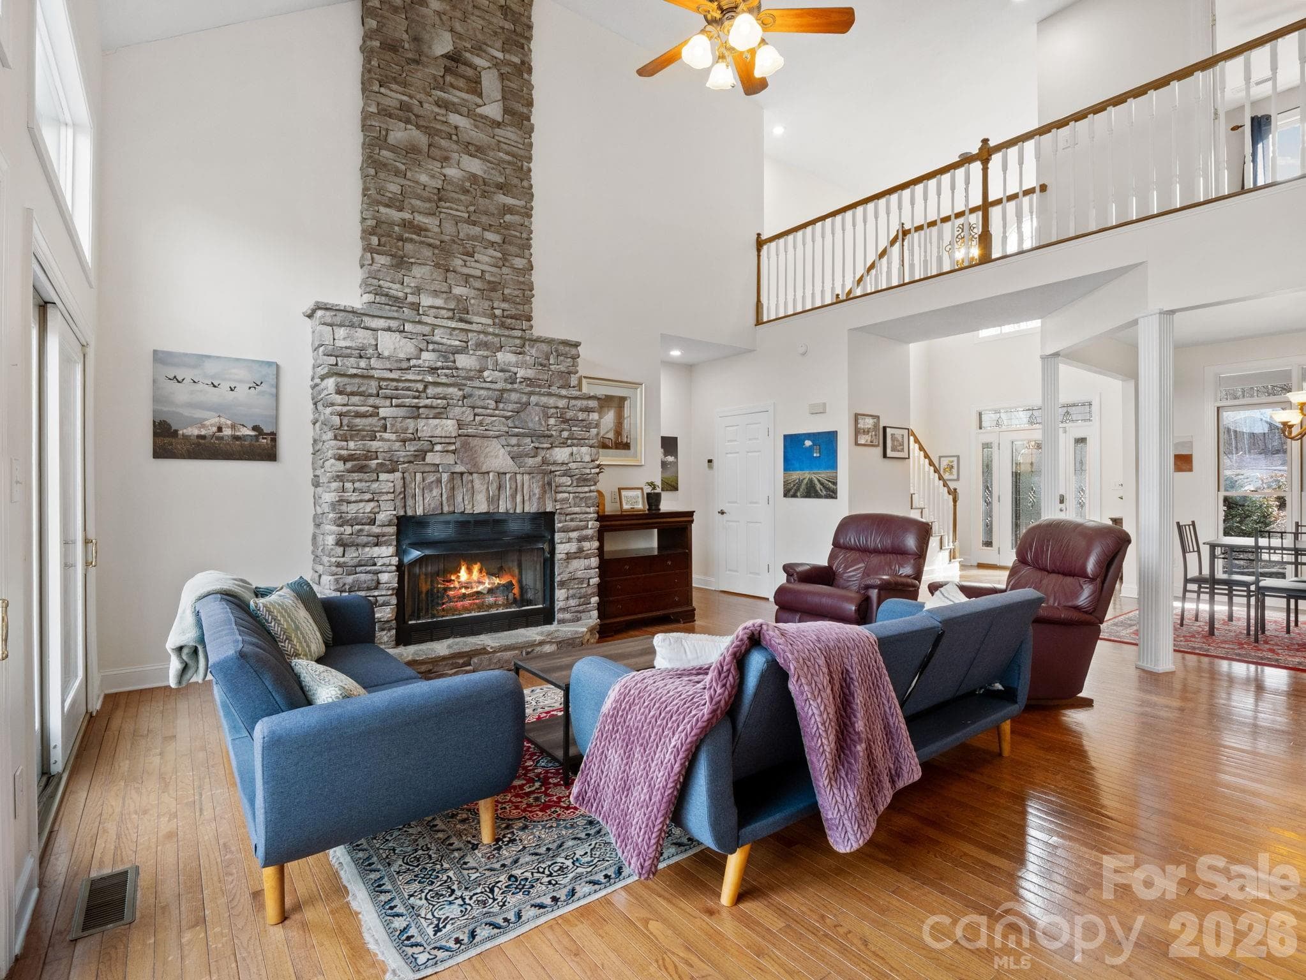
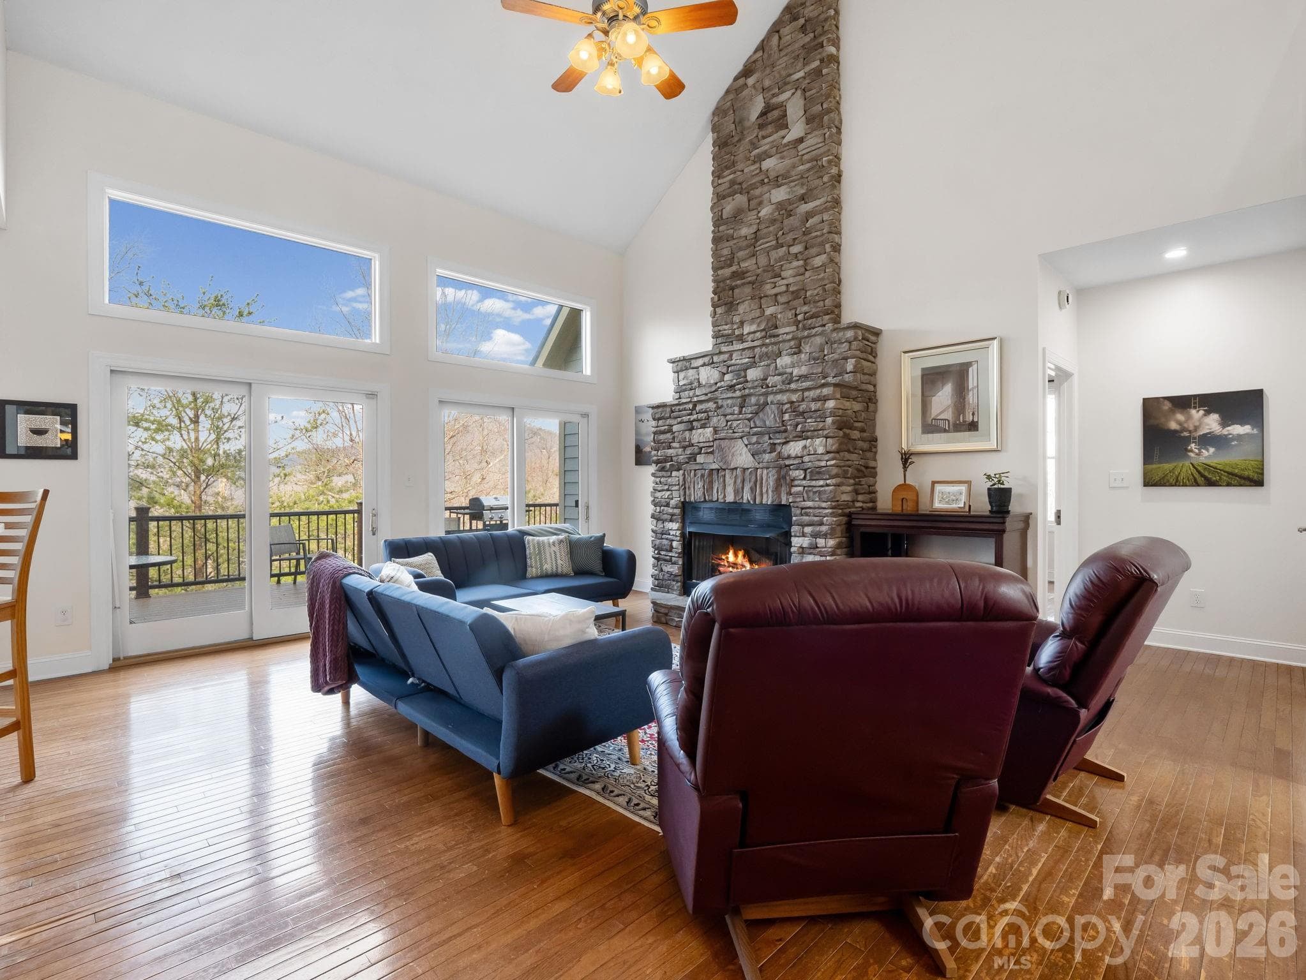
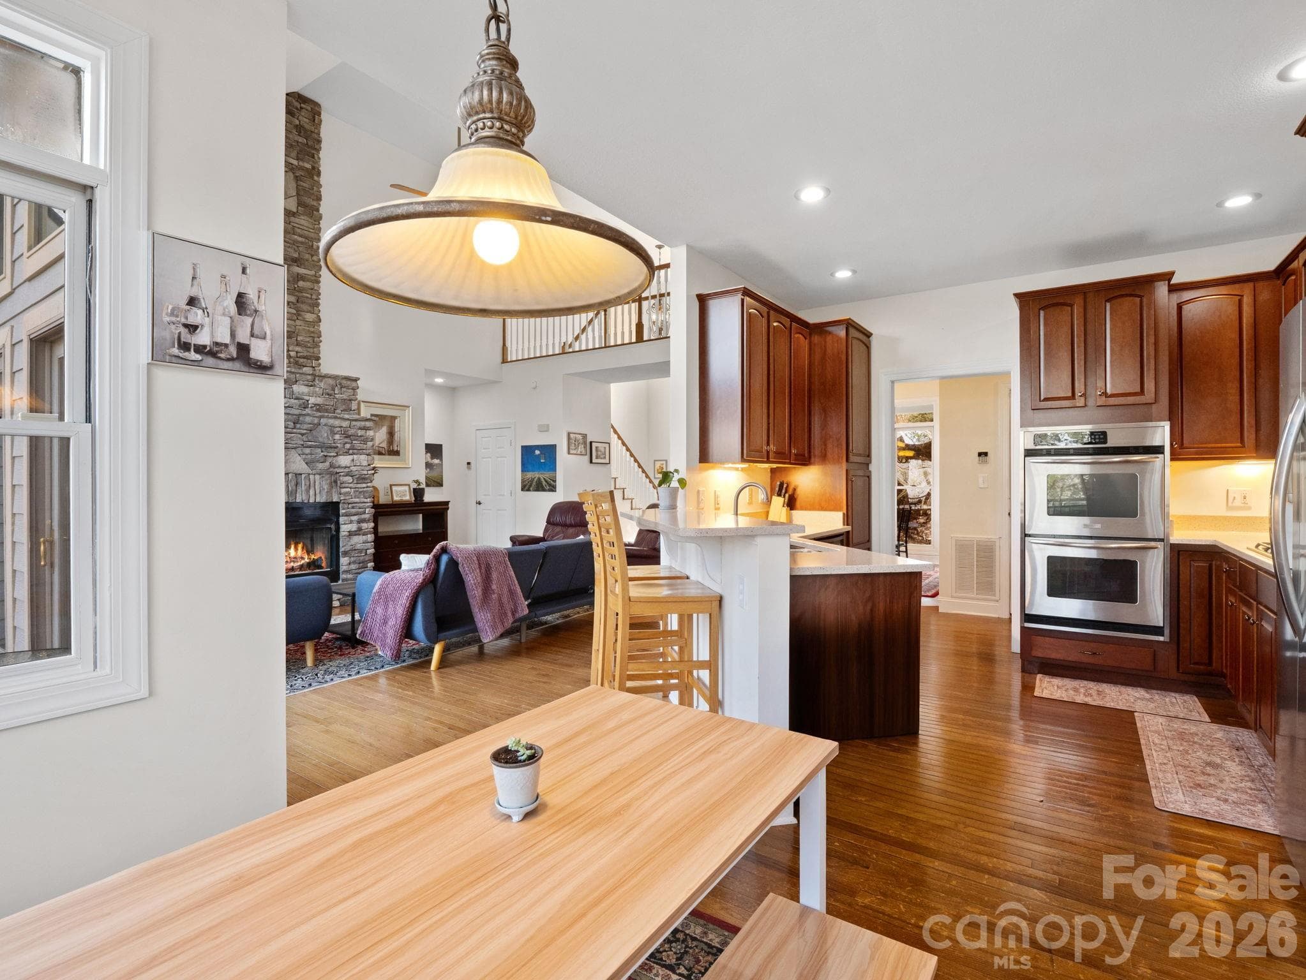
Impressive stone gas fireplace - 308 Bluebird Road, Lake Lure
Single Family Residence at 308 Bluebird Road, Lake Lure, photo 12 of 50
Single Family Residence at 308 Bluebird Road, Lake Lure, photo 13 of 50
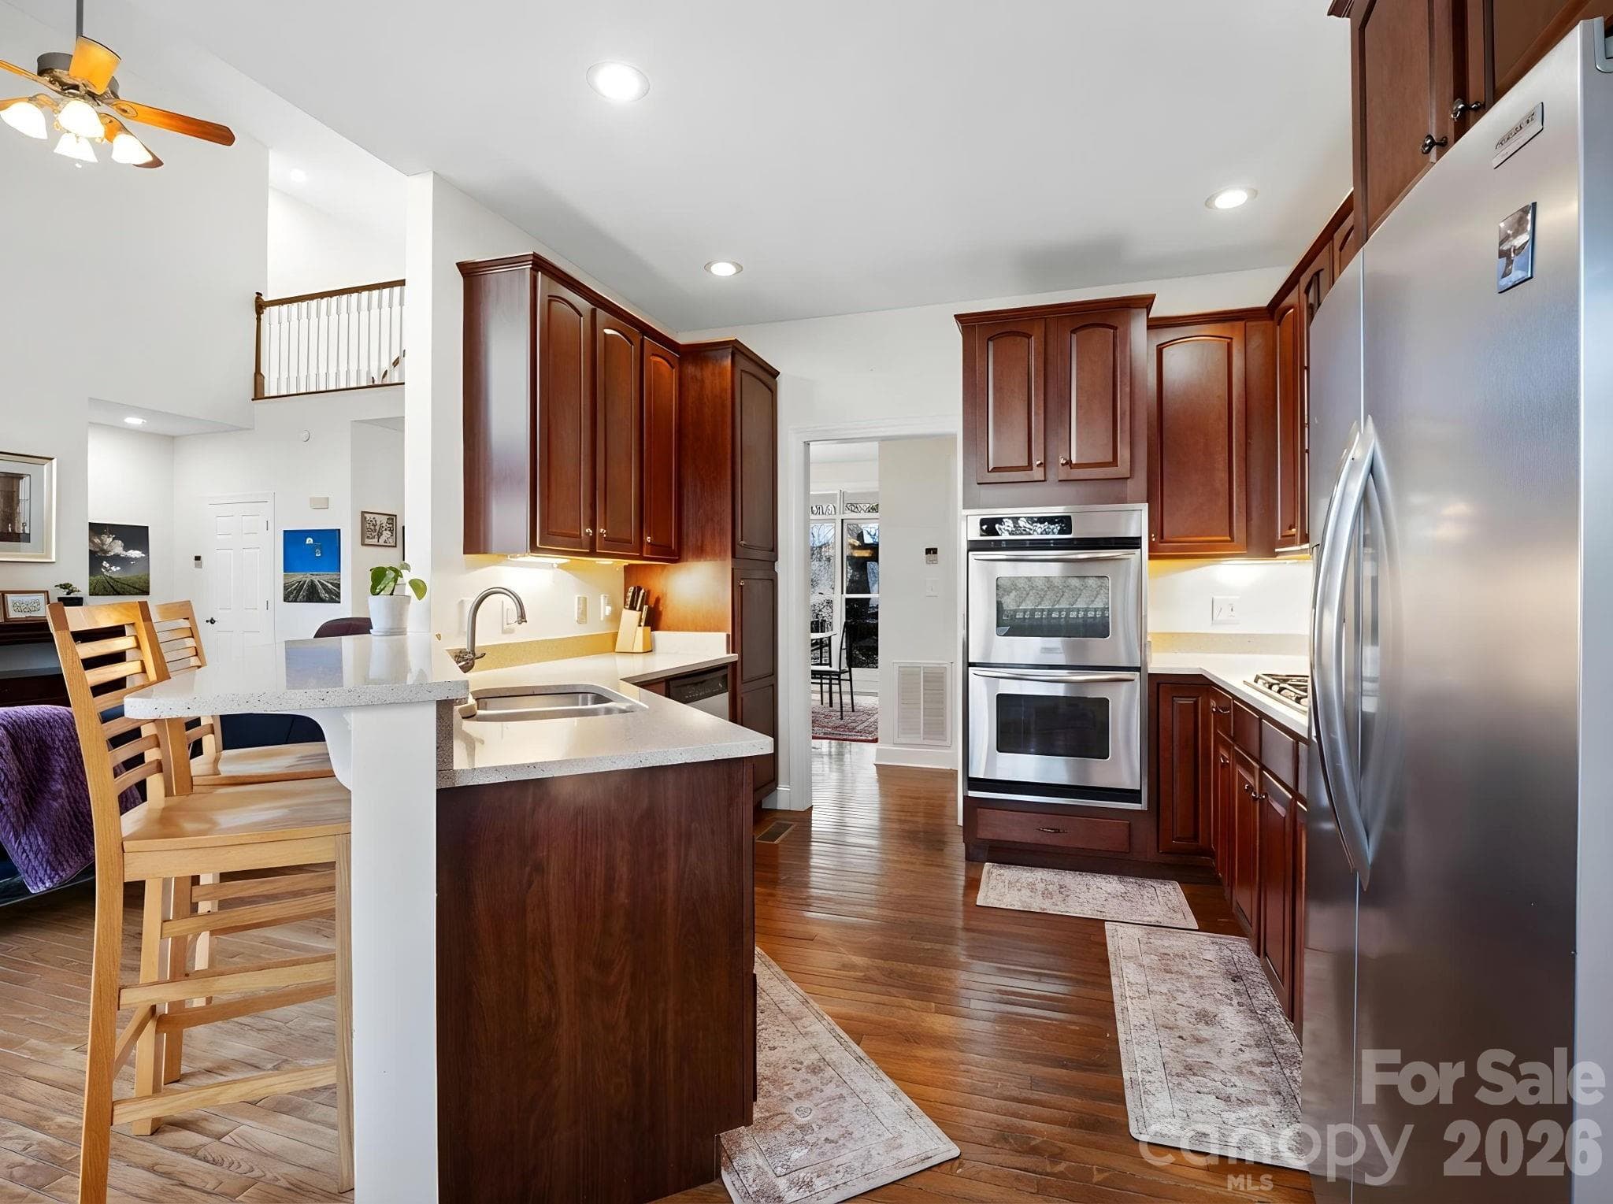
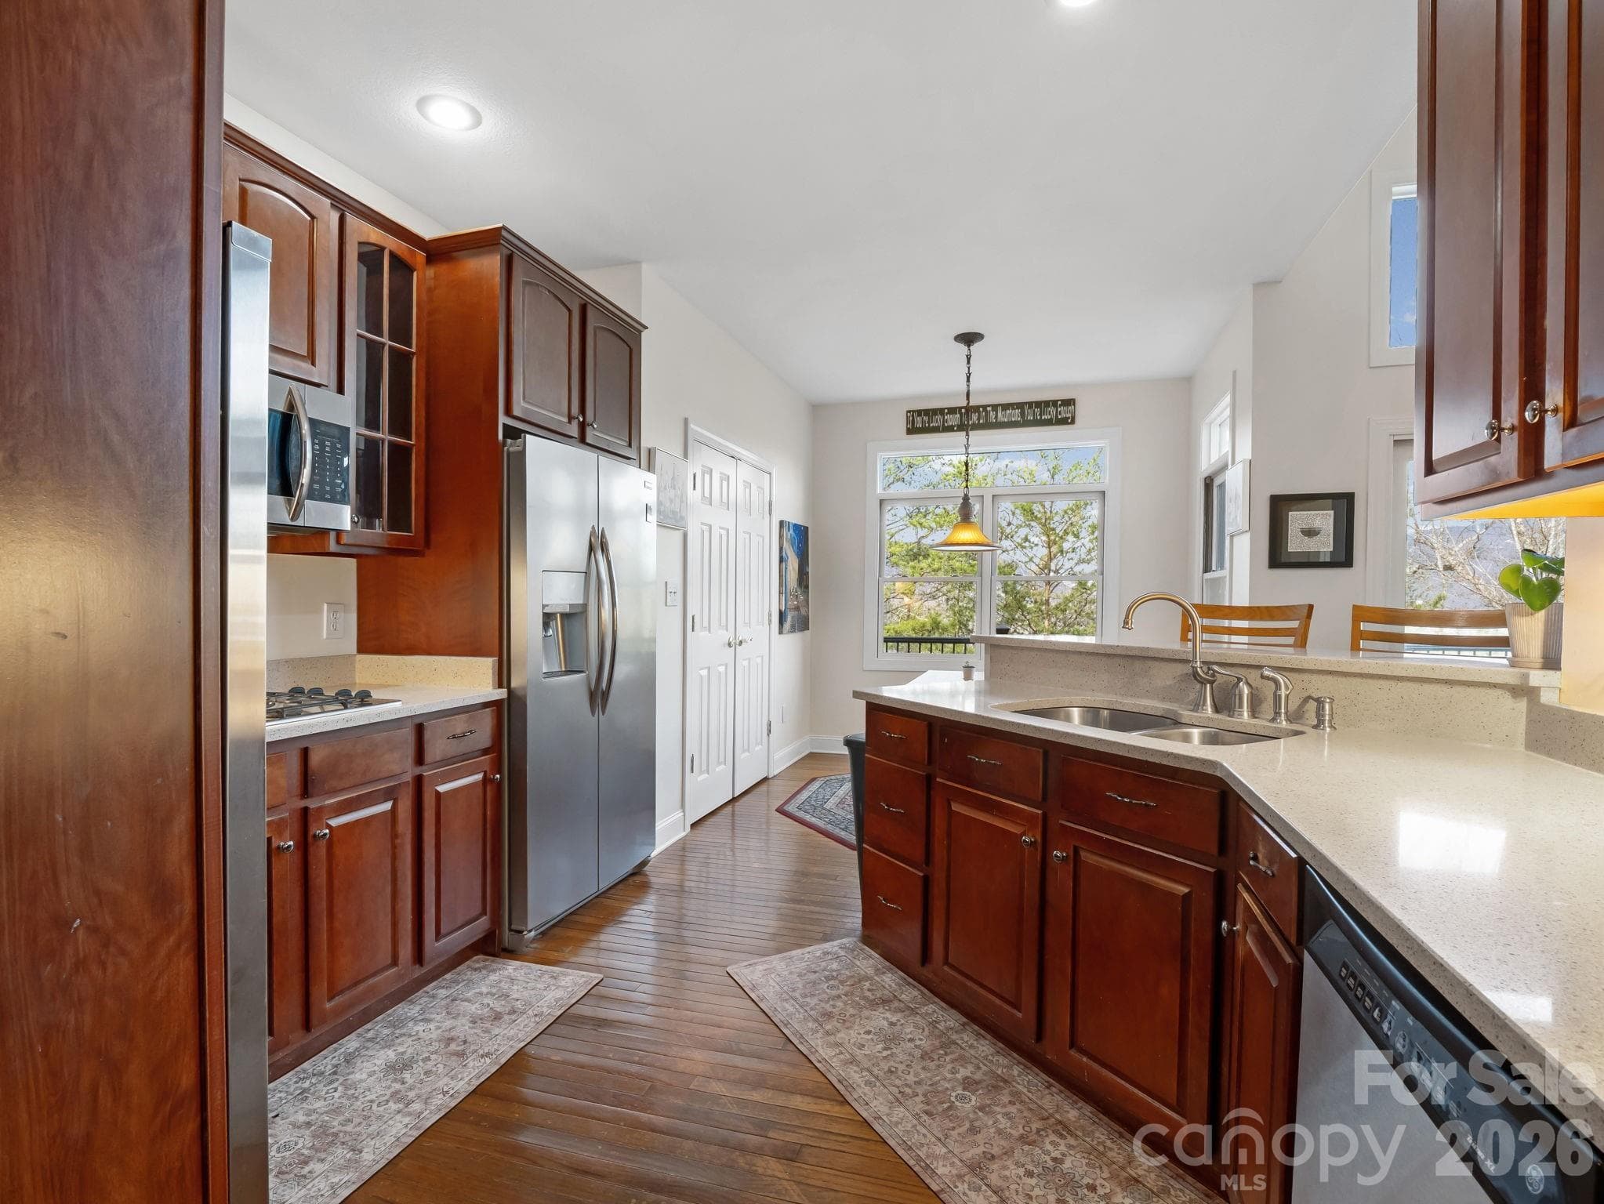
Cherry cabinets - 308 Bluebird Road, Lake Lure
Open concept living - 308 Bluebird Road, Lake Lure
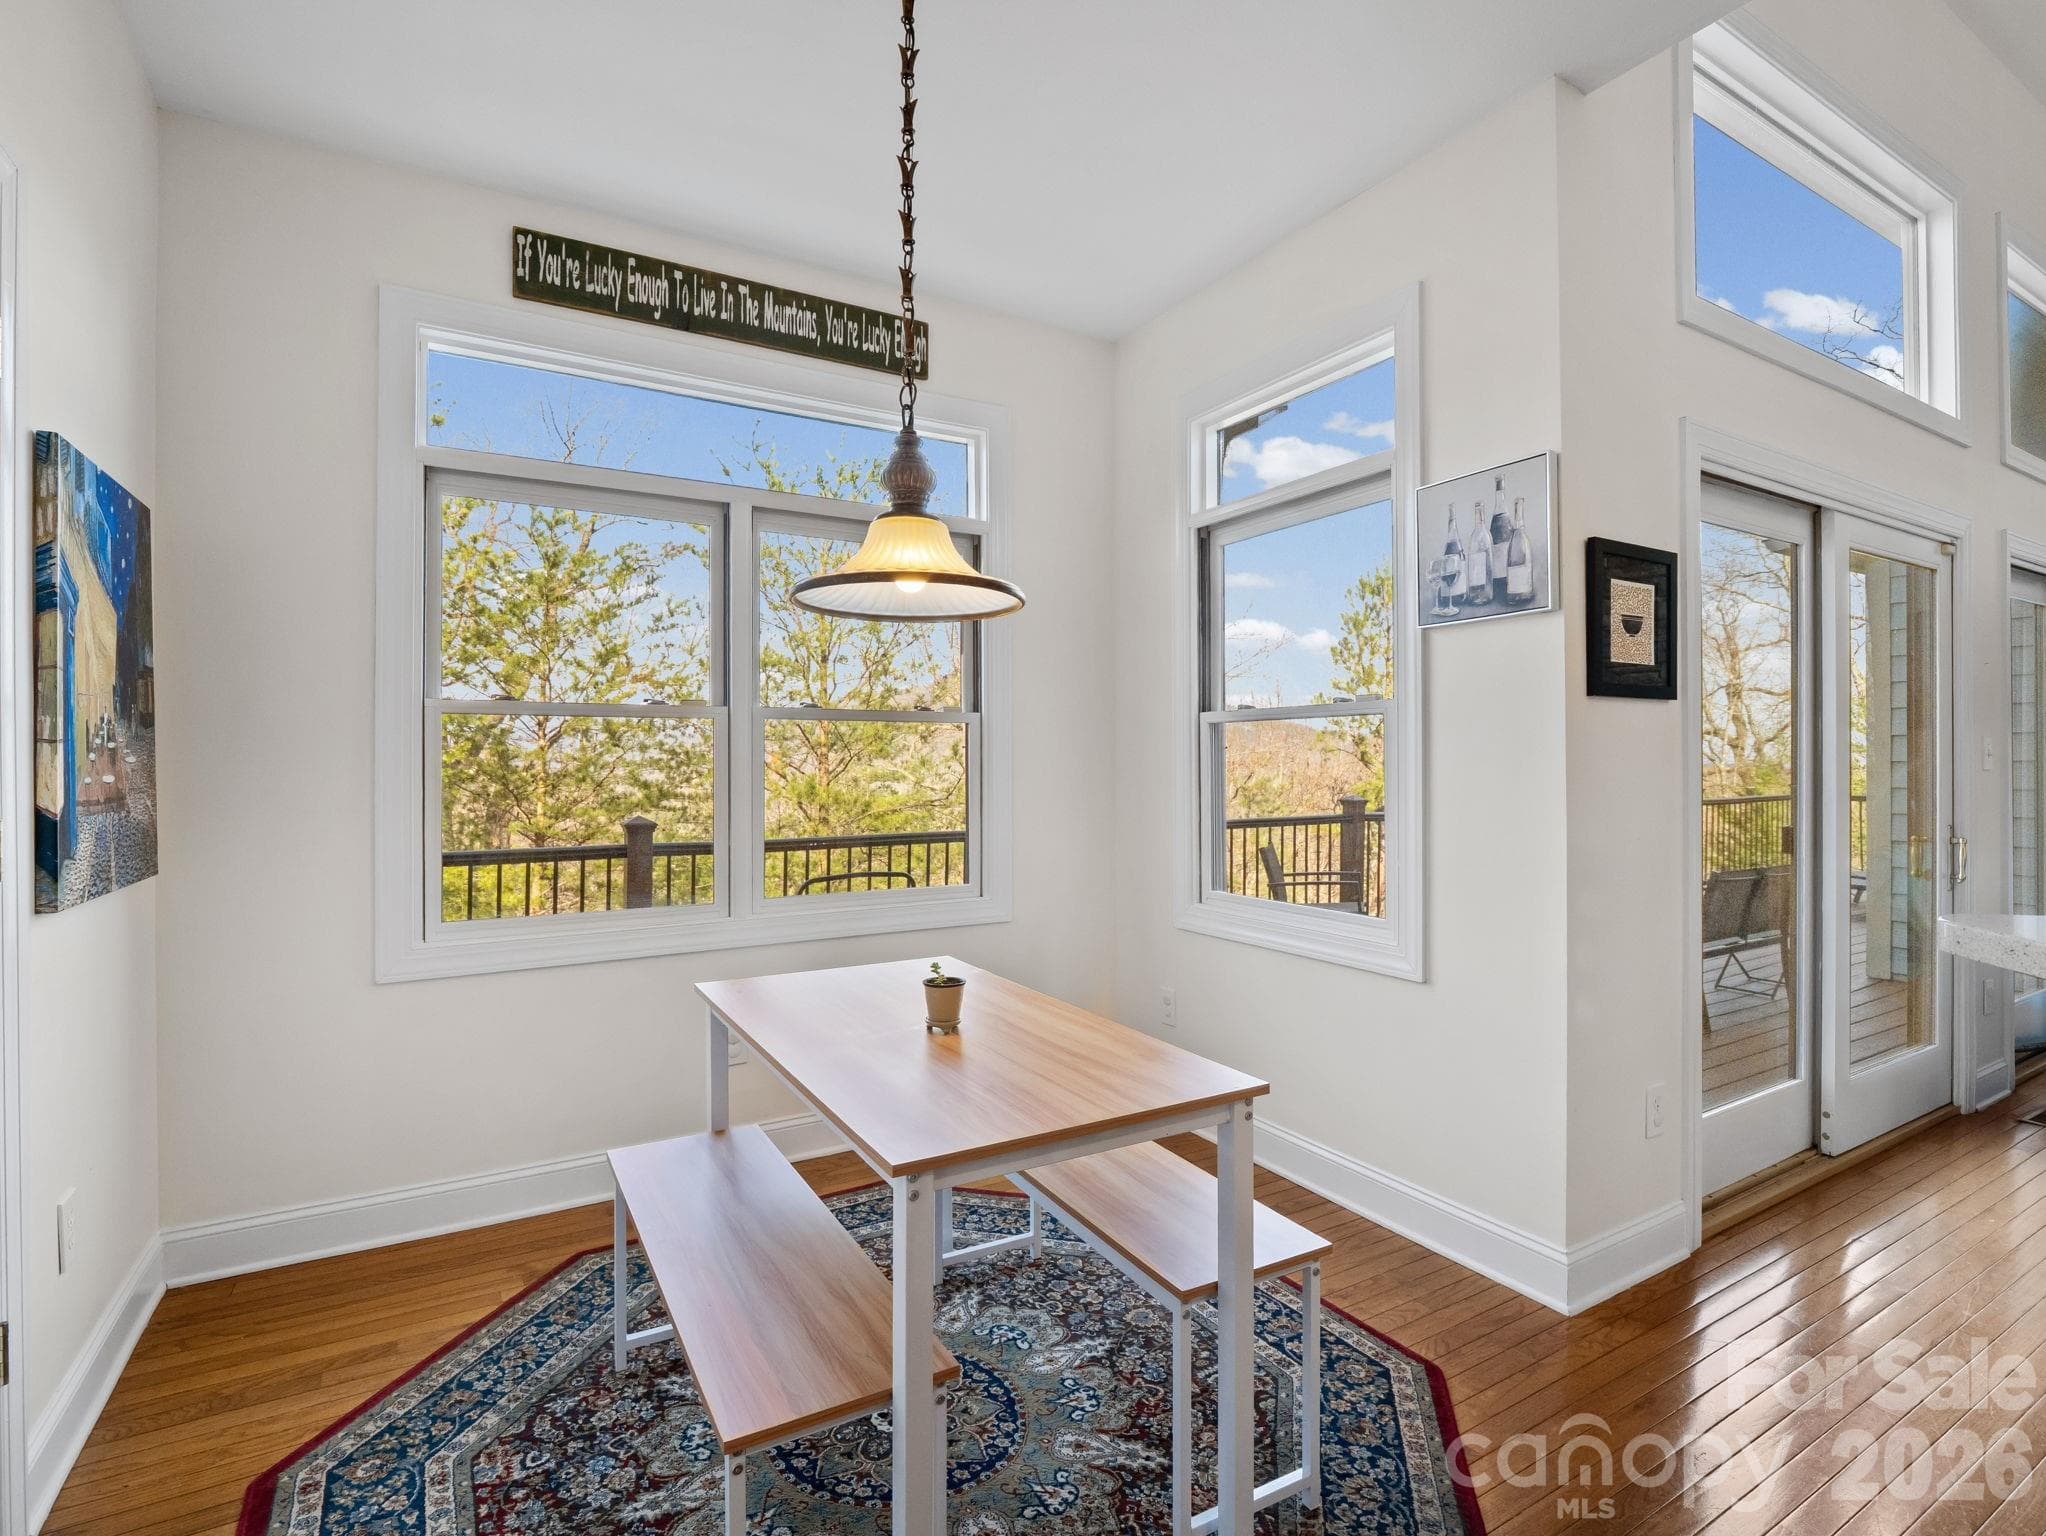
Lovely breakfast nook - 308 Bluebird Road, Lake Lure
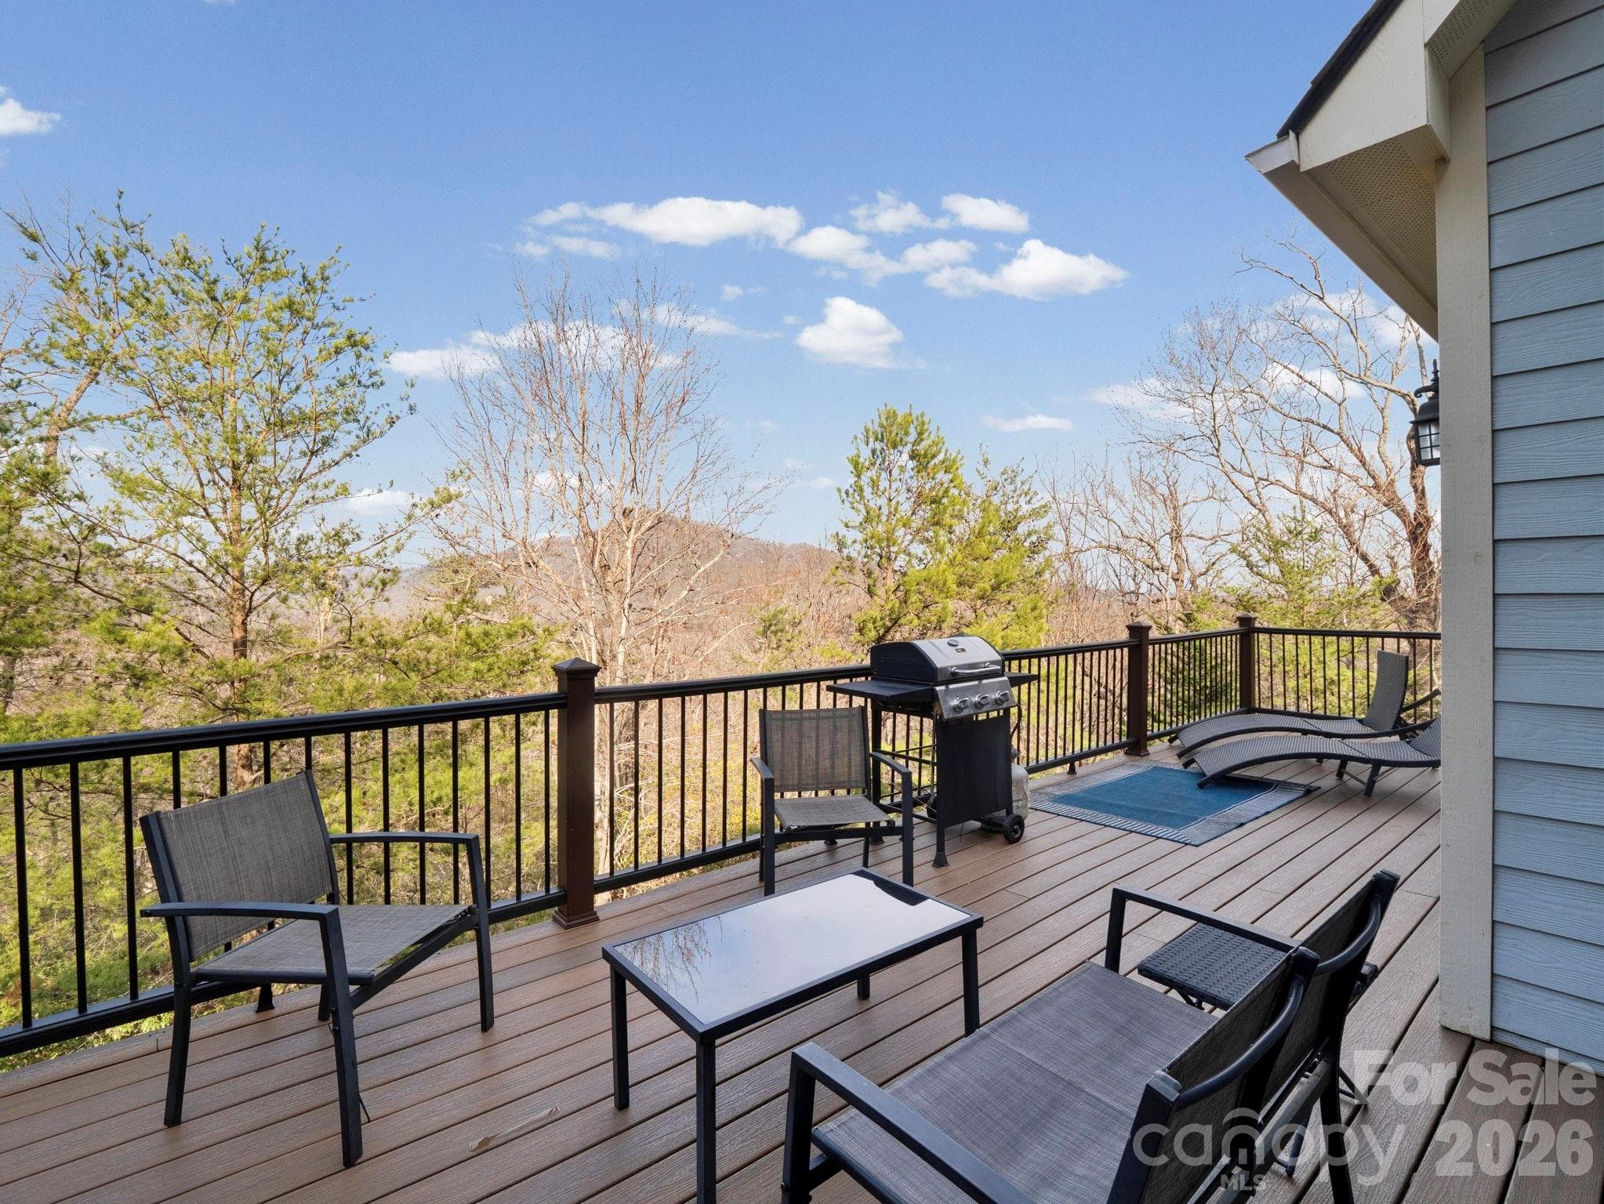
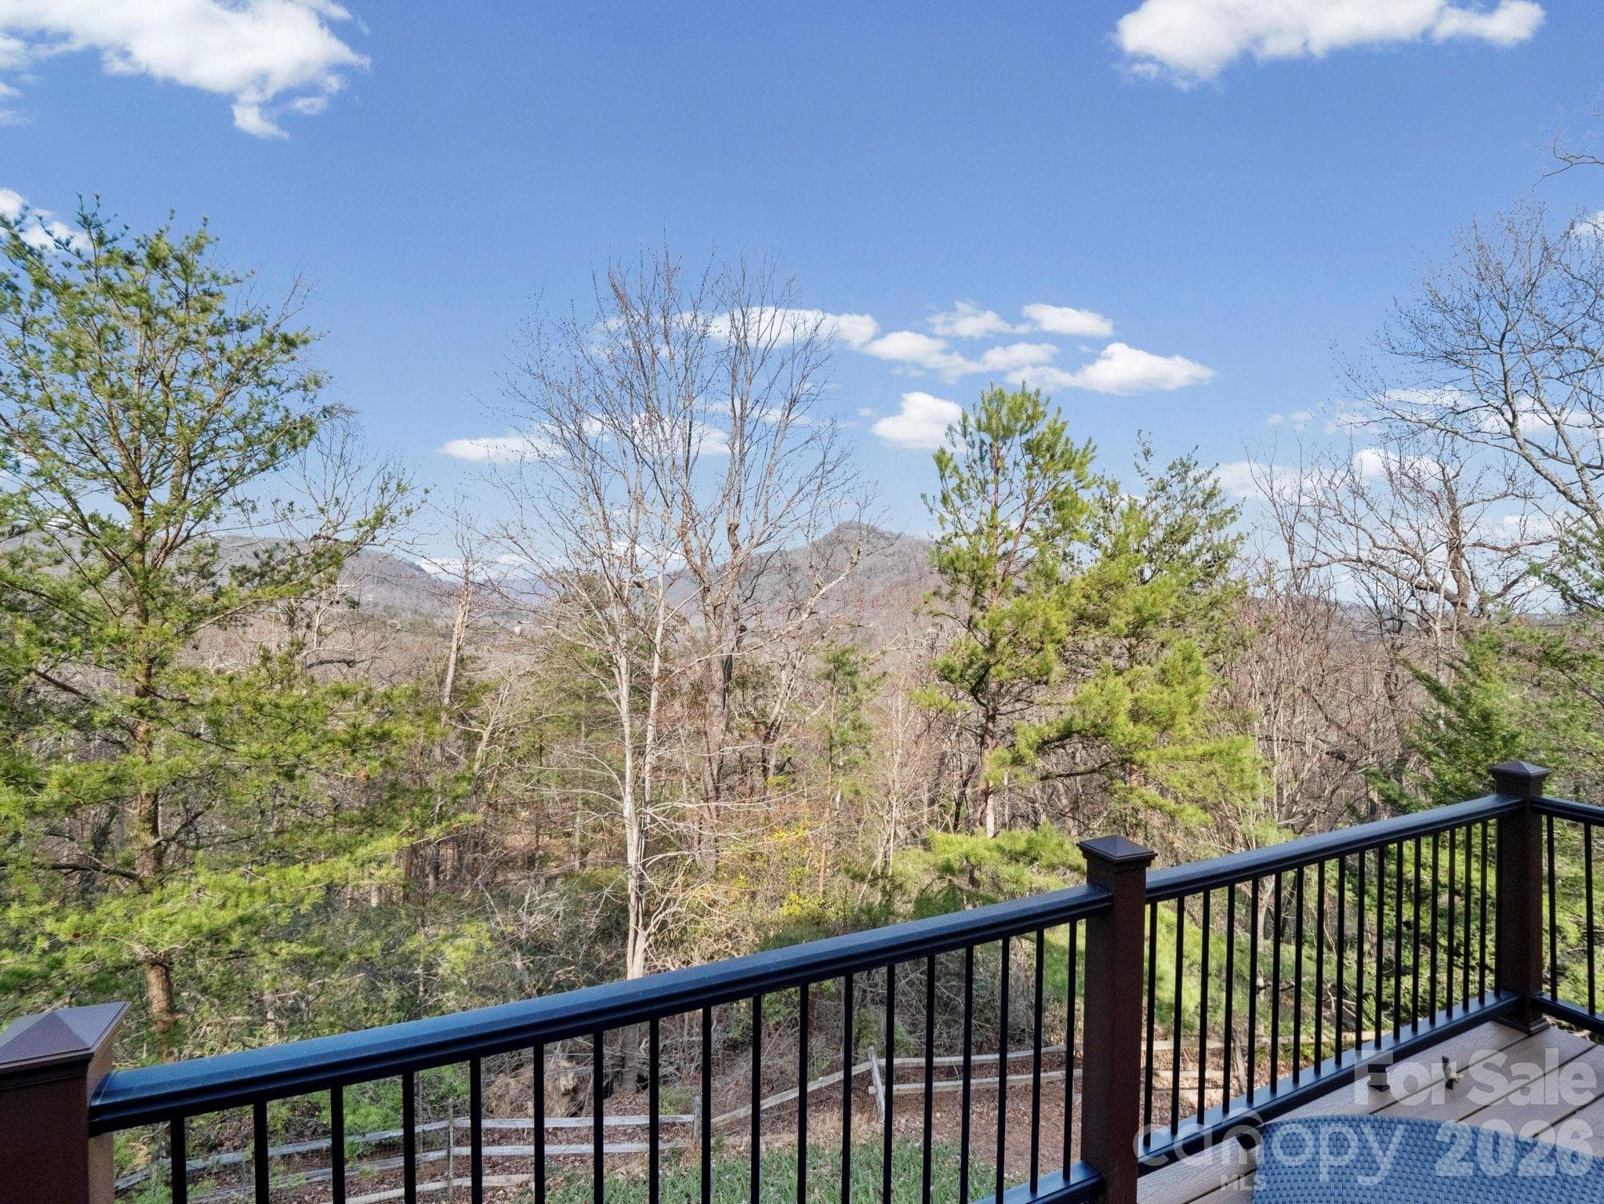
Soak in the views - 308 Bluebird Road, Lake Lure
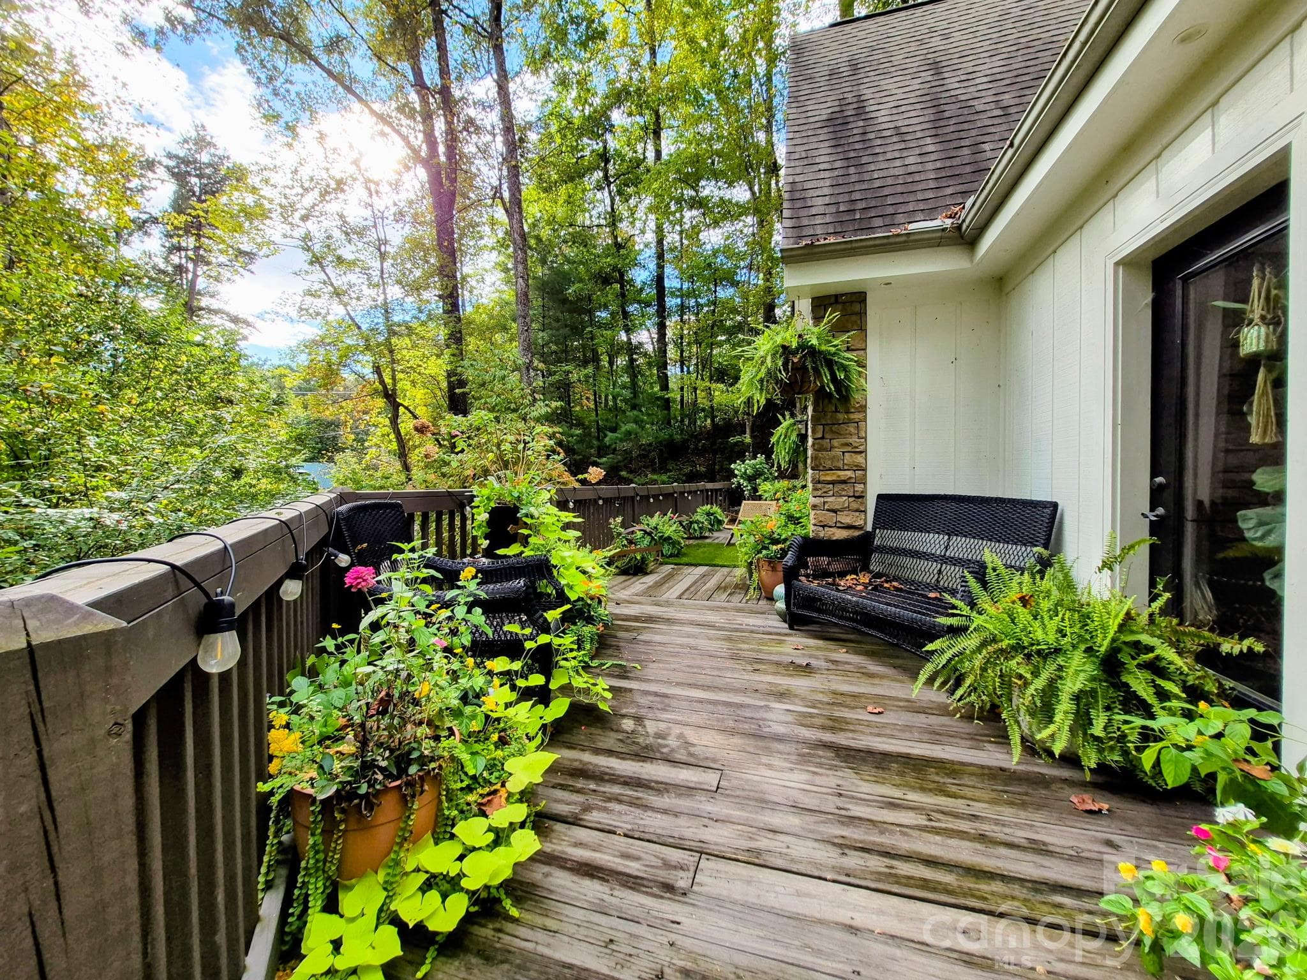
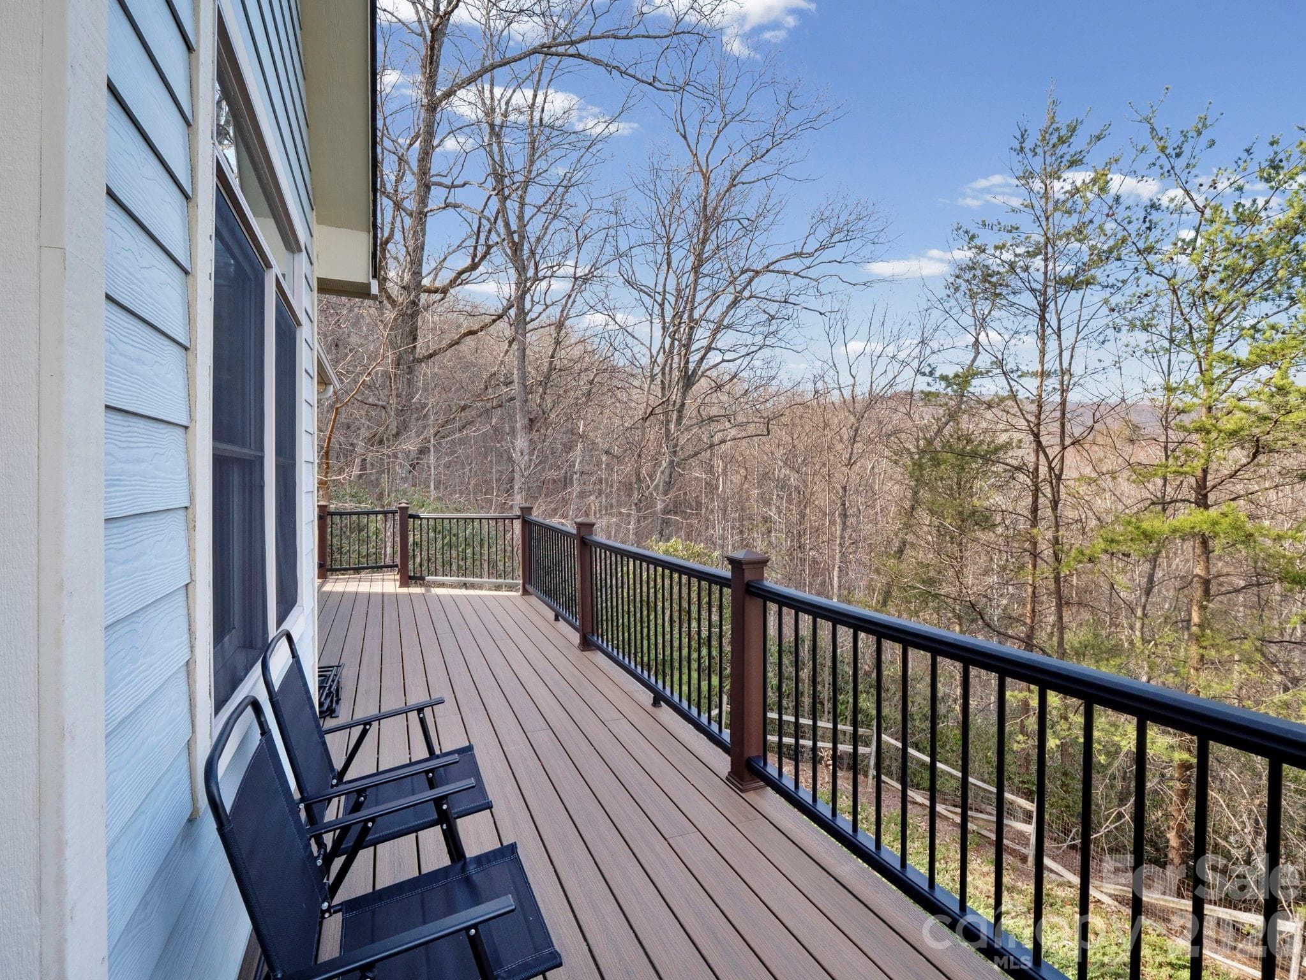
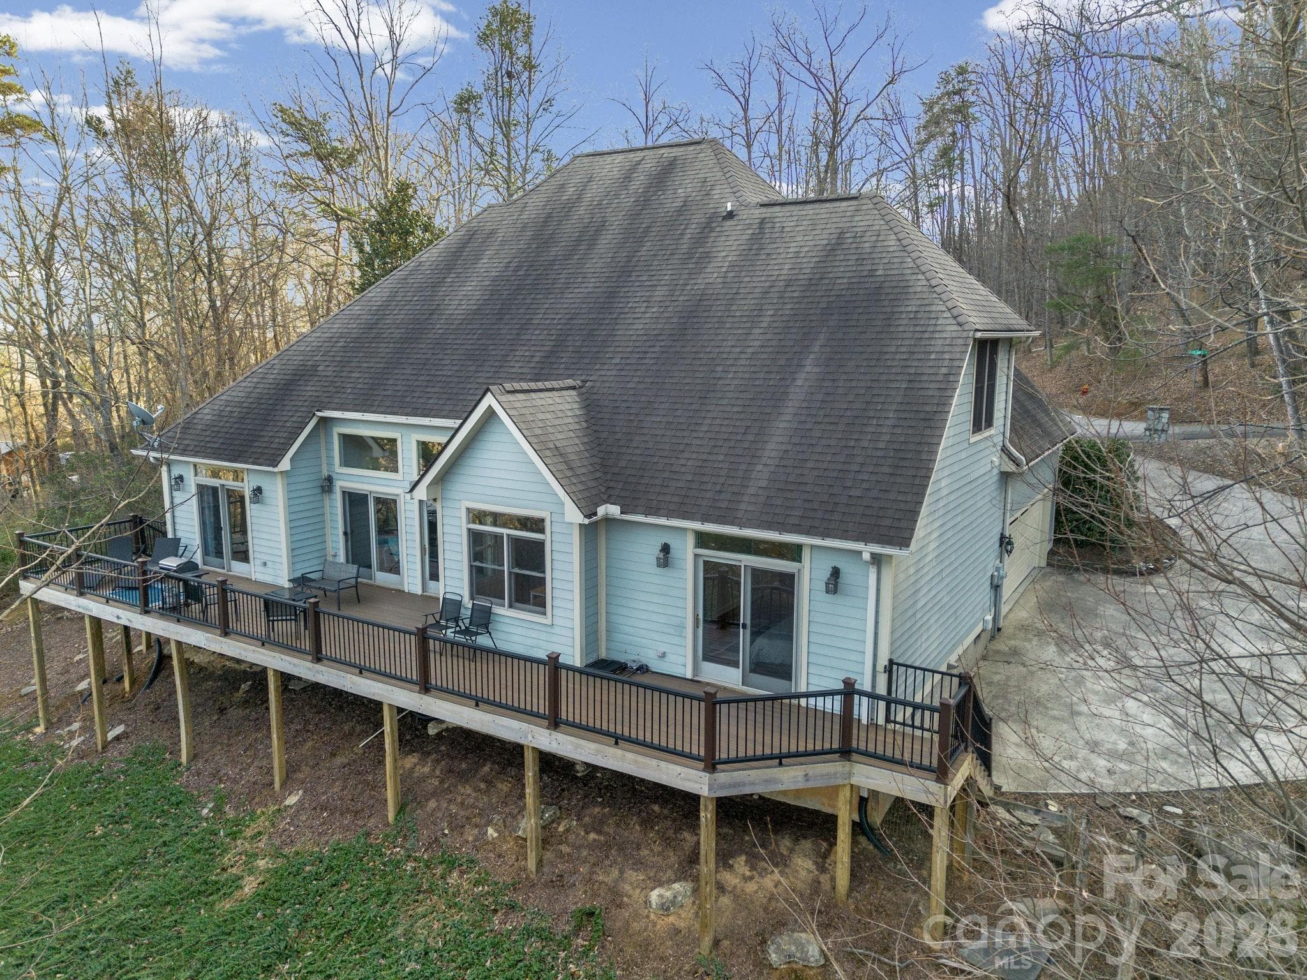
Trex decking- spans entire back side of the house - 308 Bluebird Road, Lake Lure
Overlooks fenced-in backyard - 308 Bluebird Road, Lake Lure
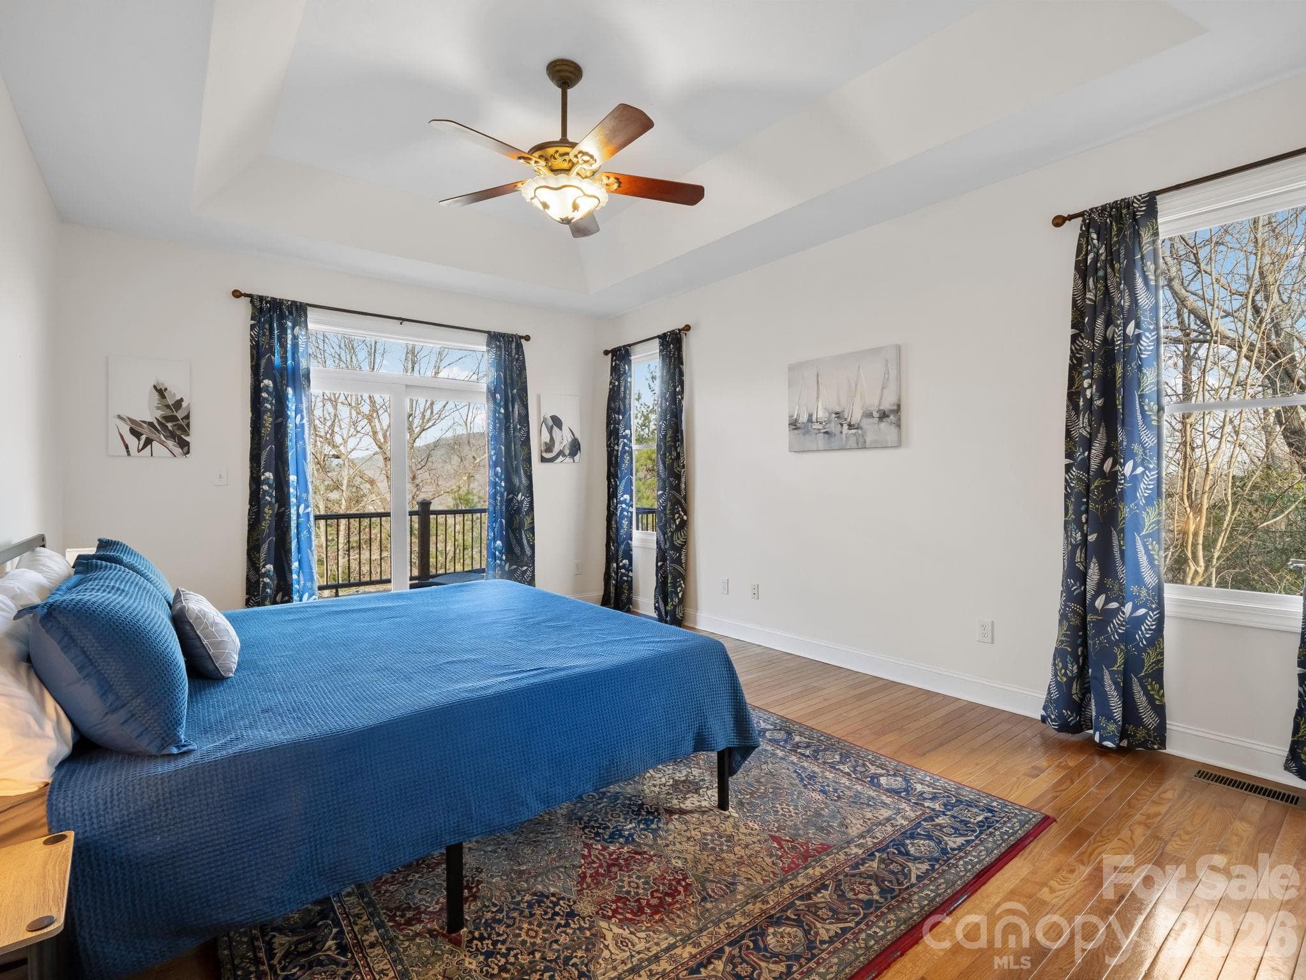
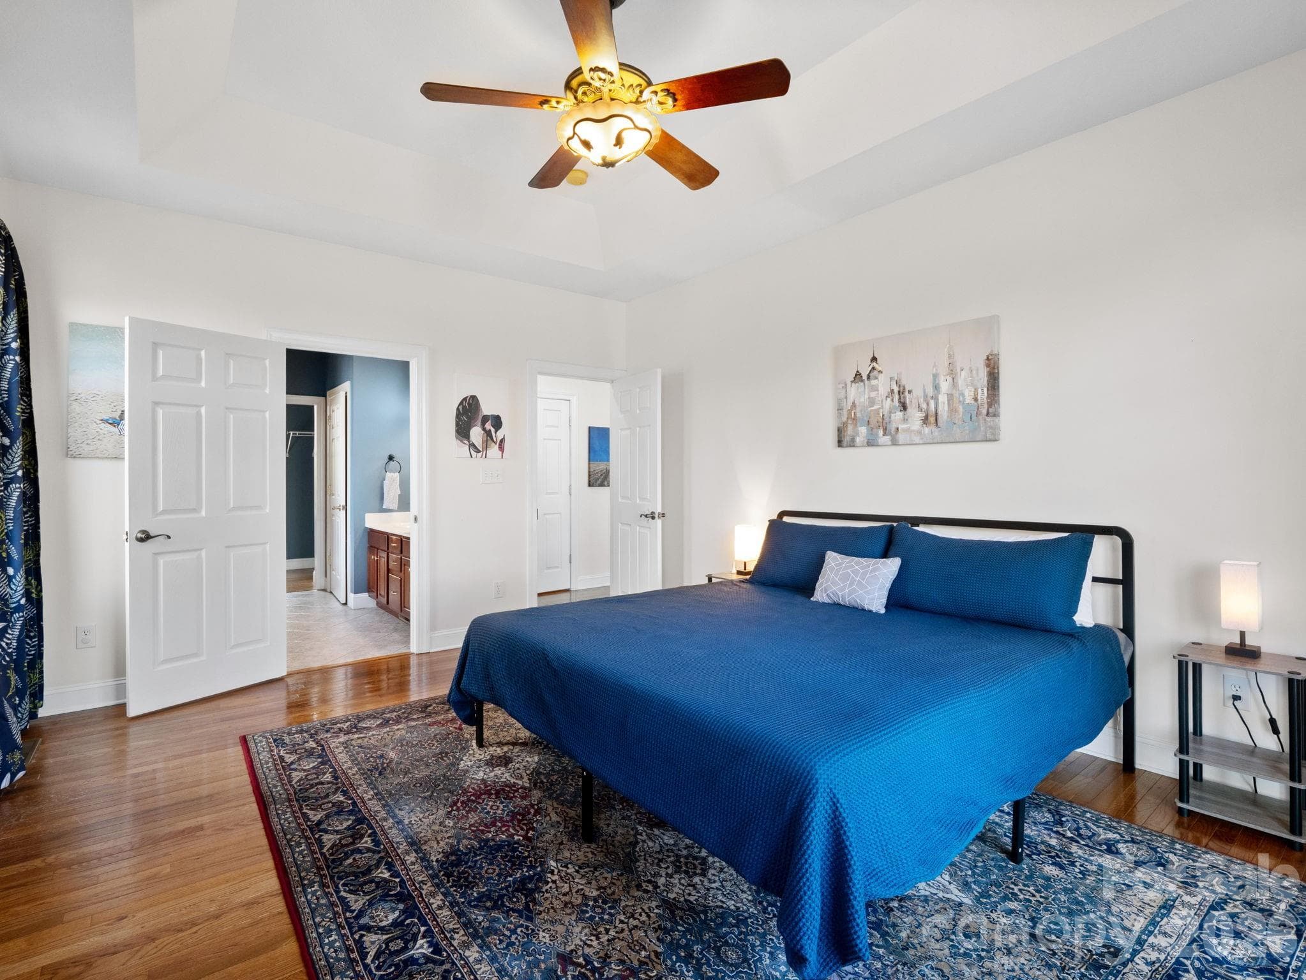
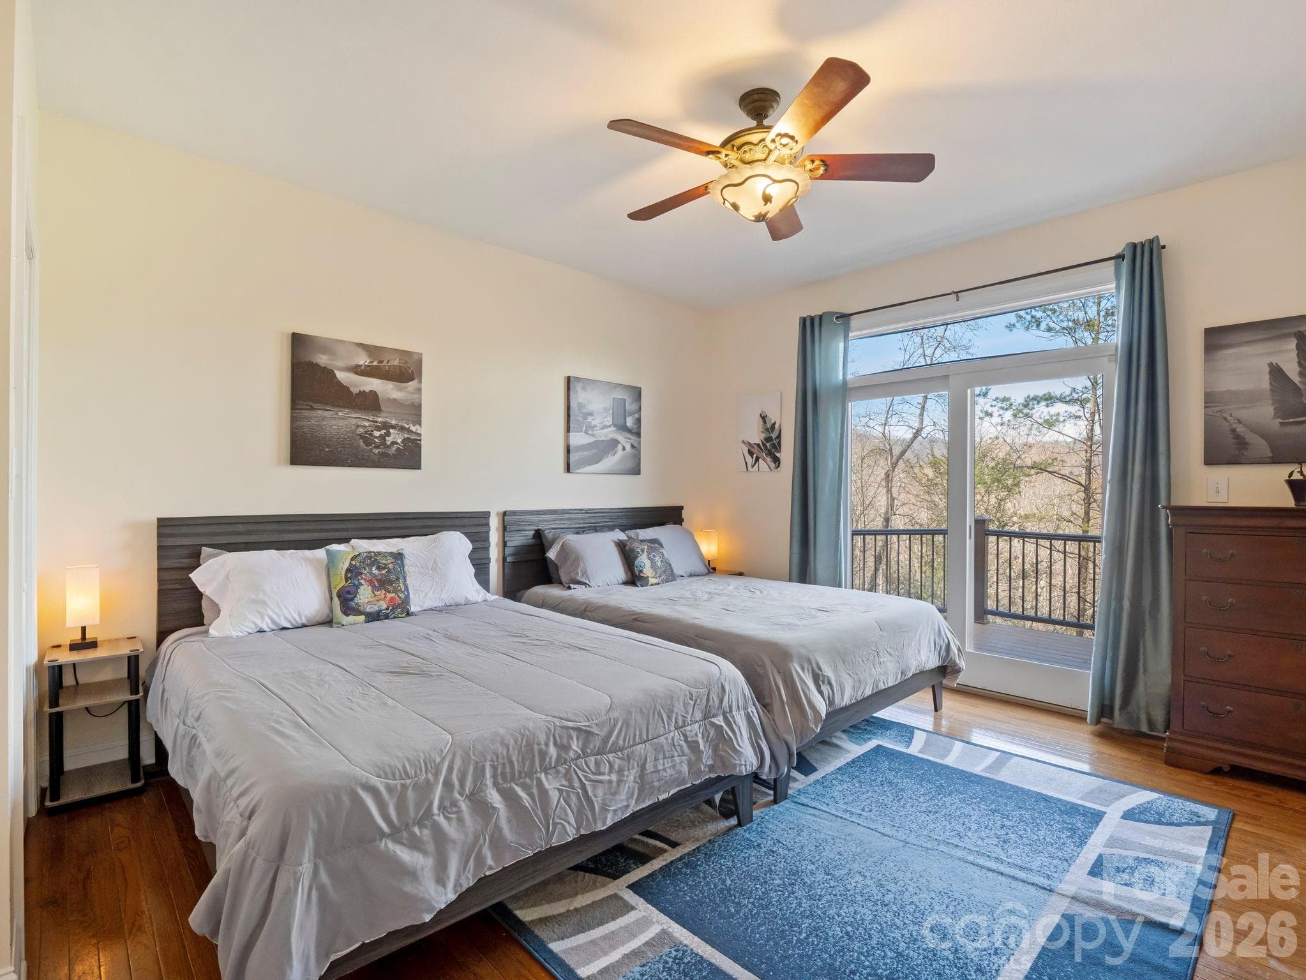
Bright primary bedroom suite w/ deck access - 308 Bluebird Road, Lake Lure
Single Family Residence at 308 Bluebird Road, Lake Lure, photo 21 of 50
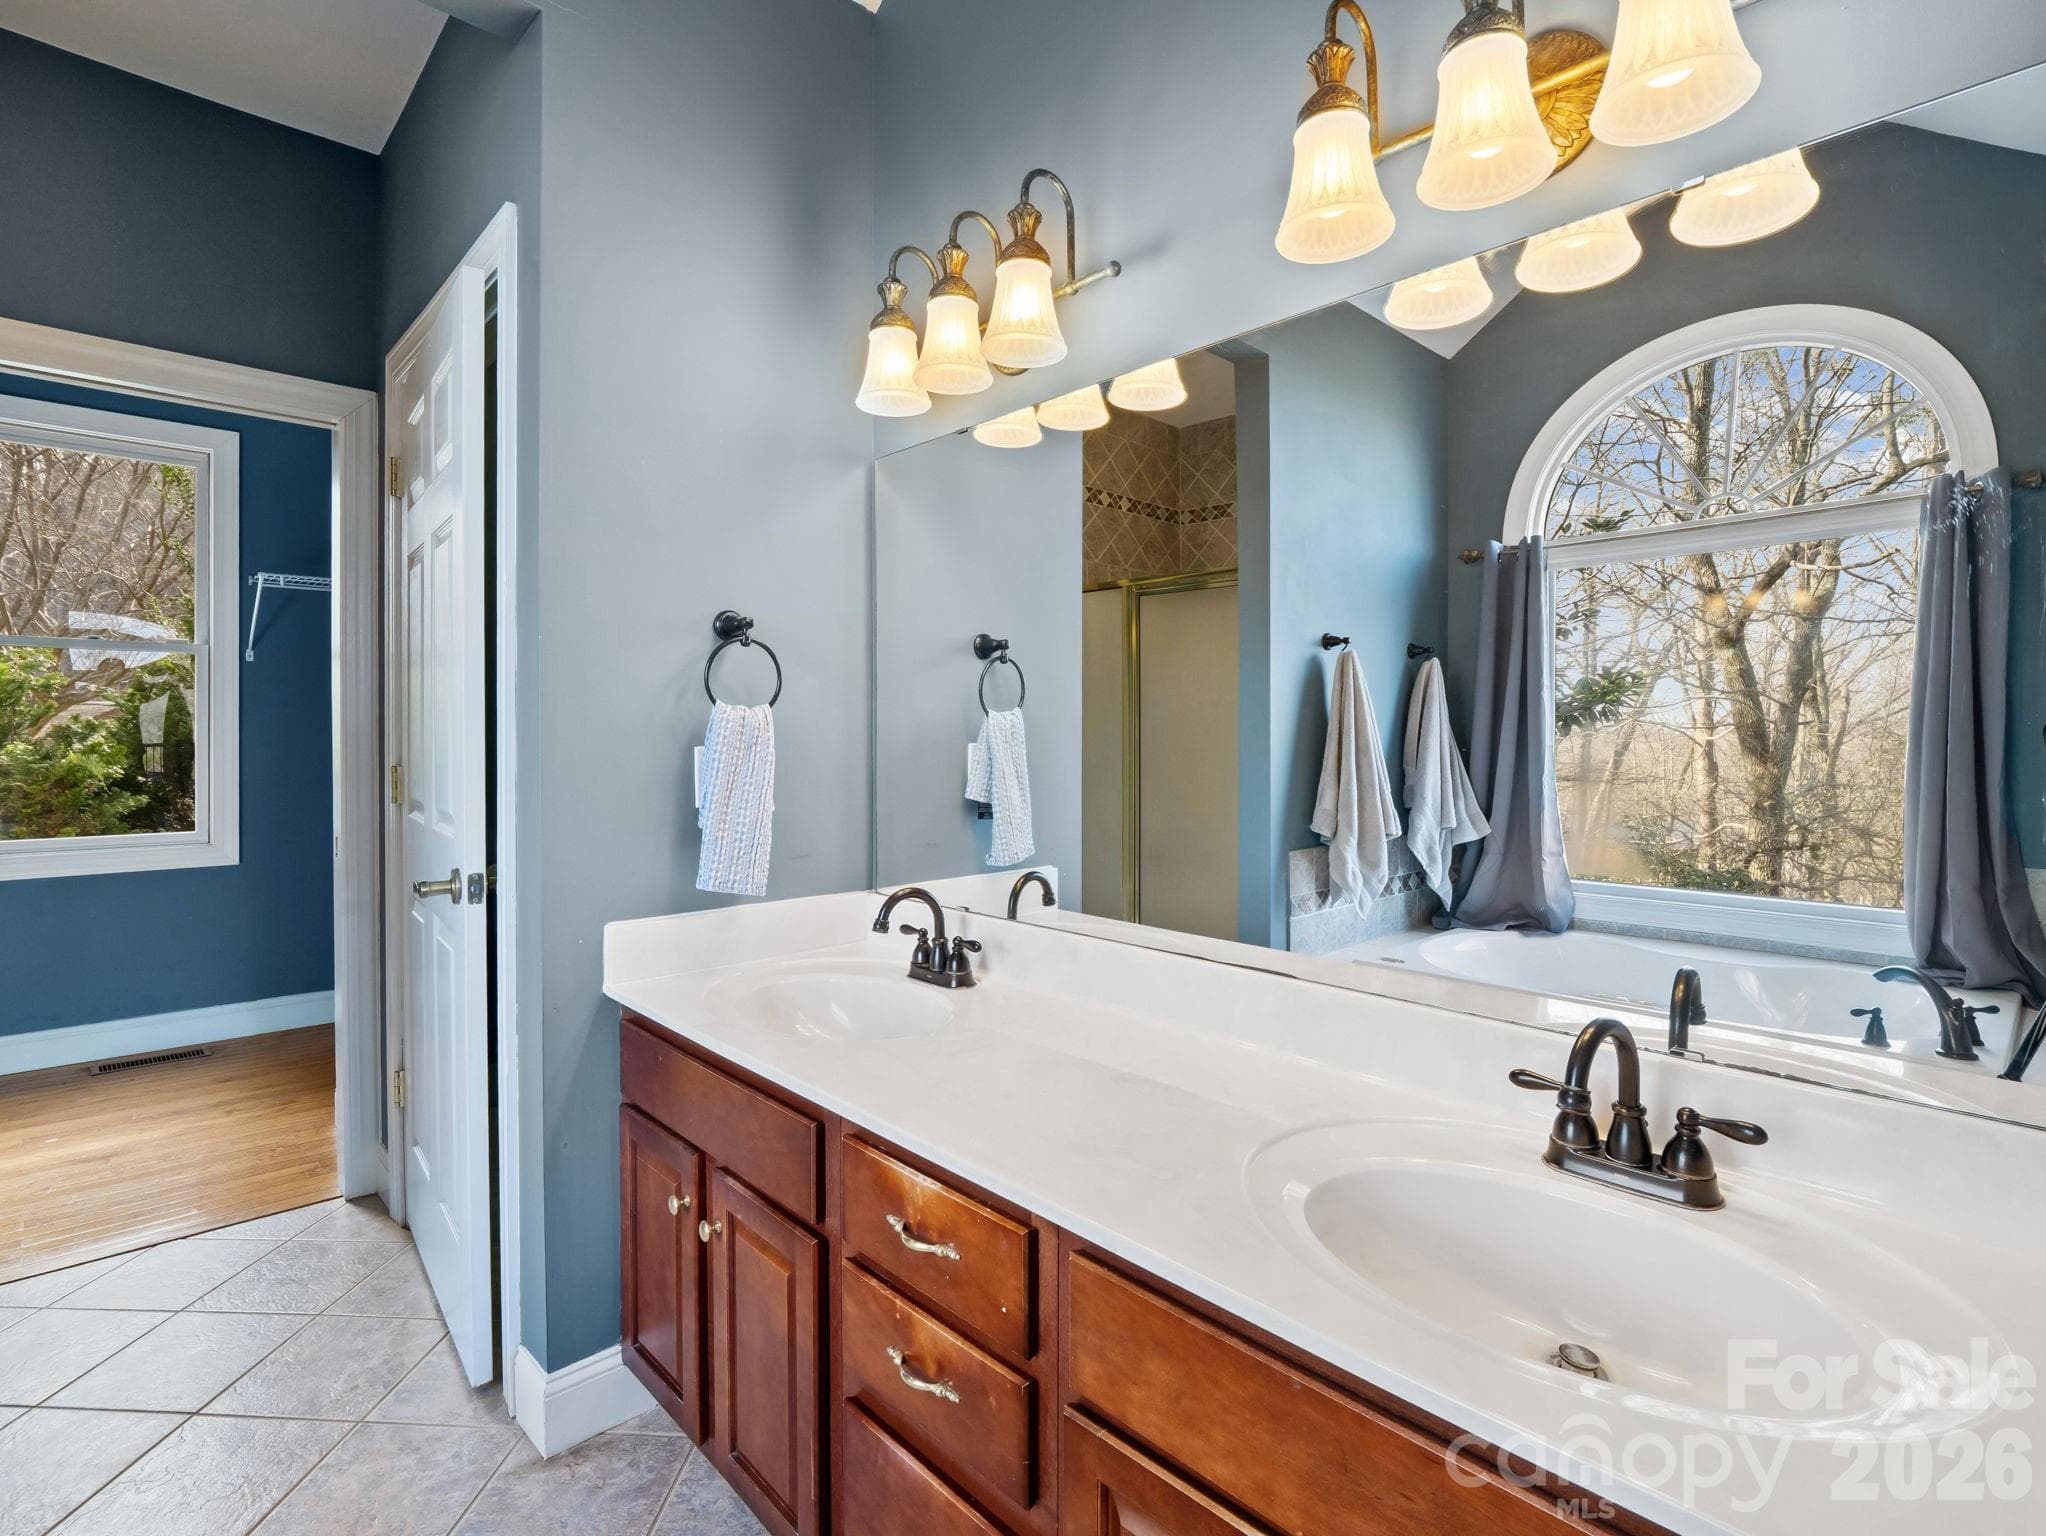
Ensuite bath - 308 Bluebird Road, Lake Lure
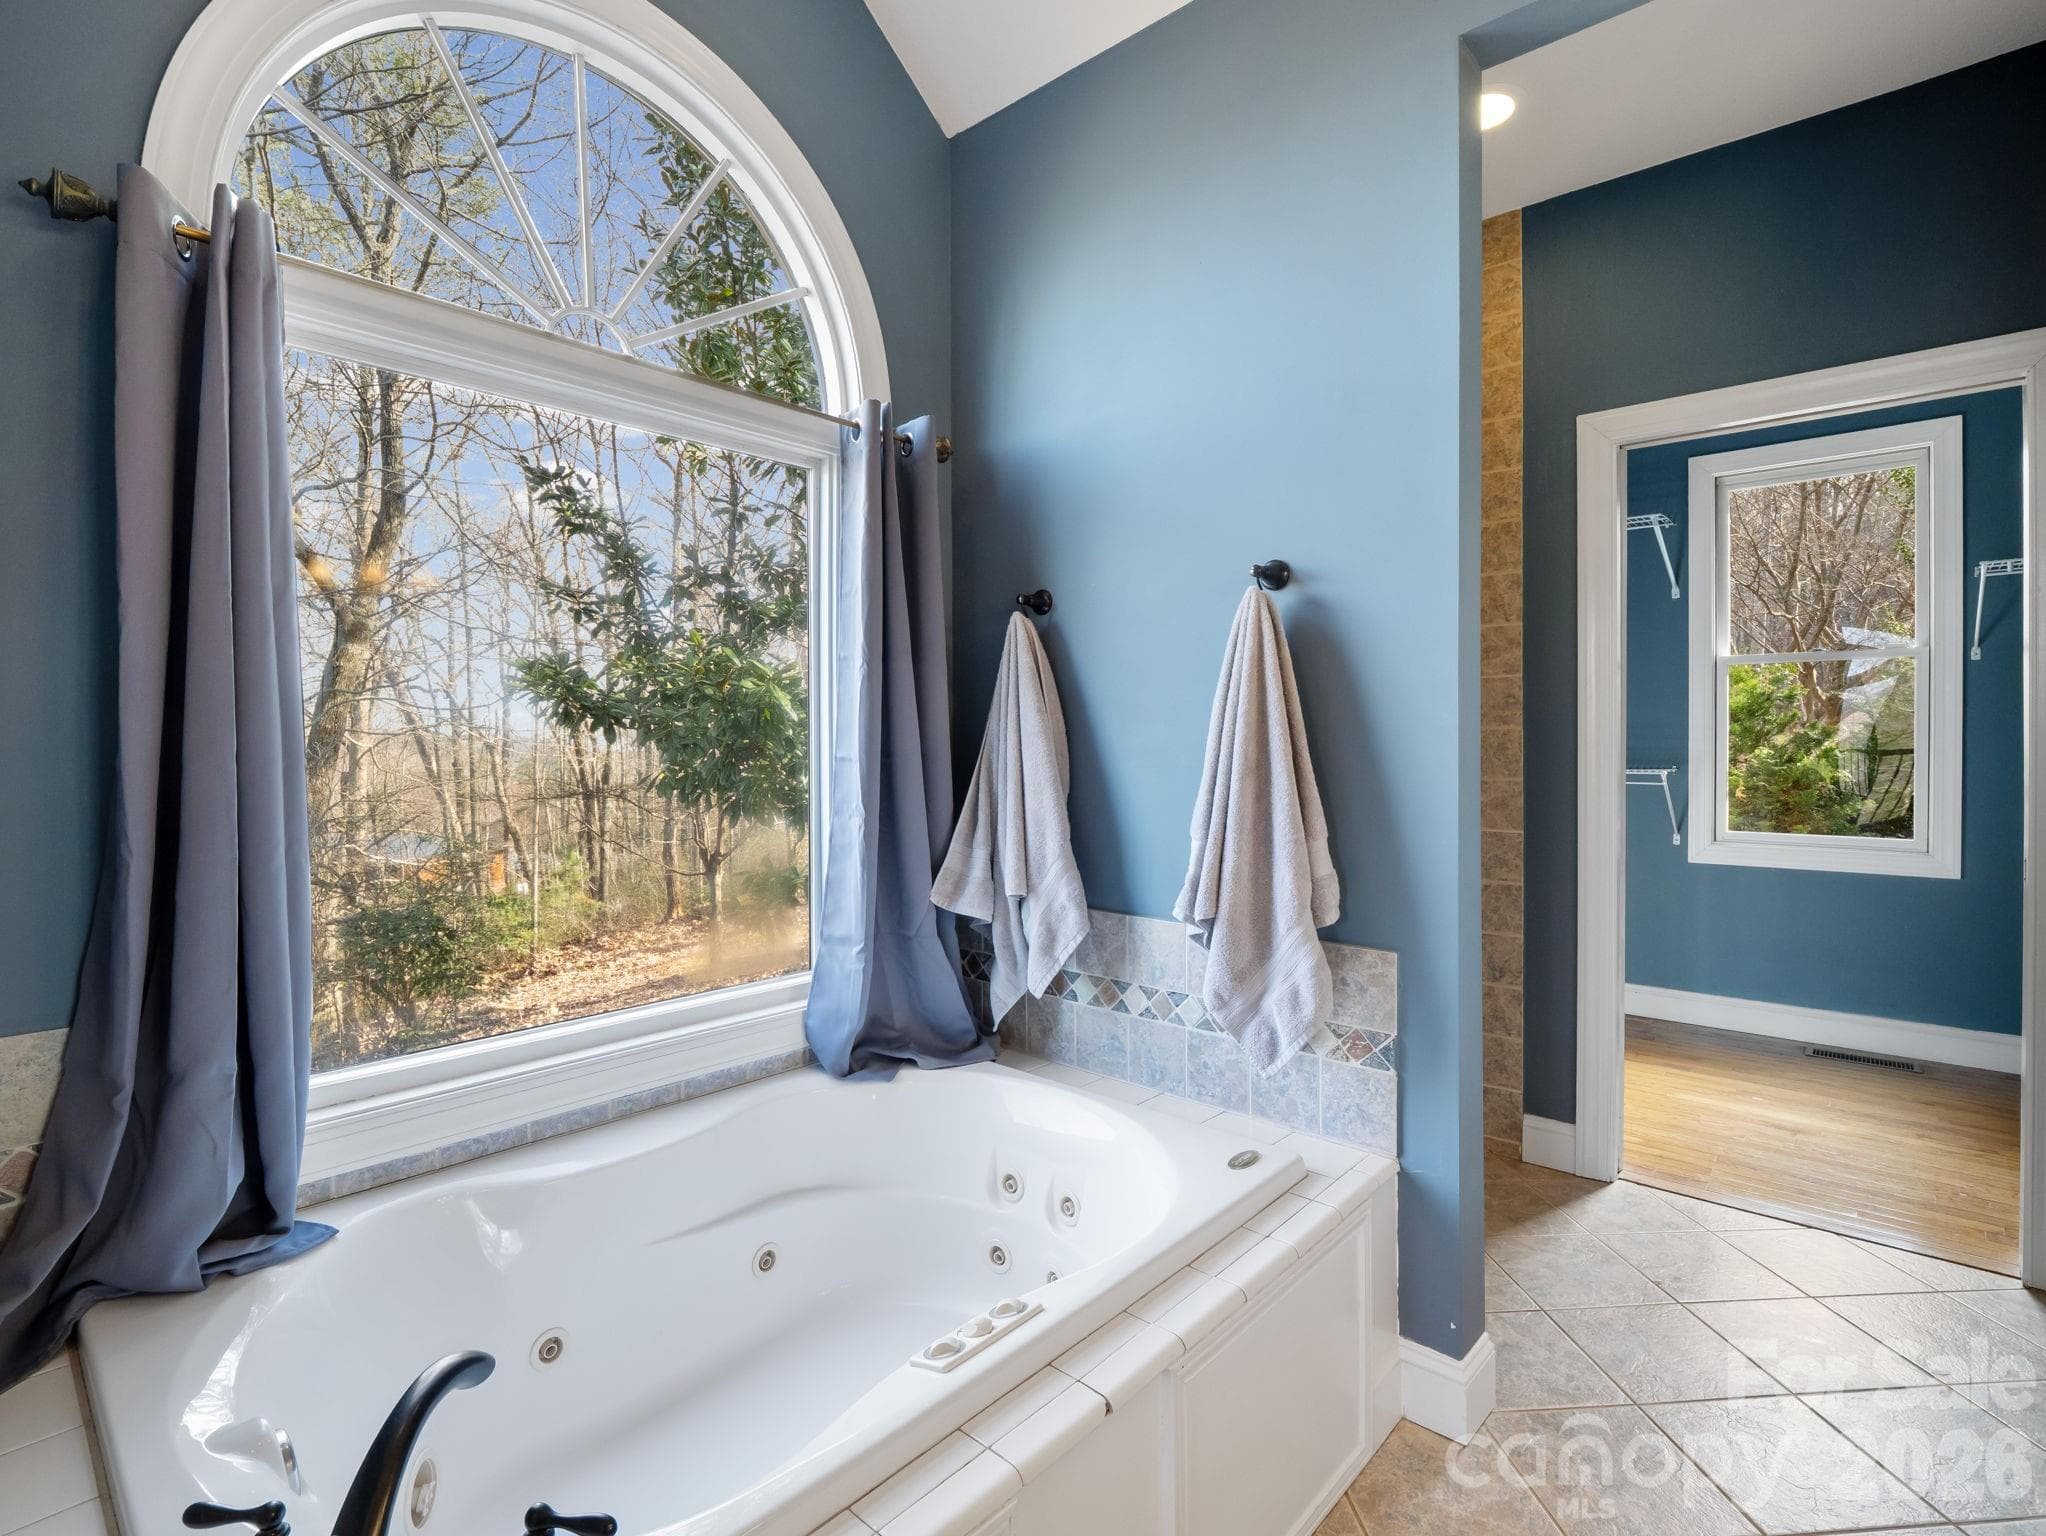
Deep jet tub - 308 Bluebird Road, Lake Lure
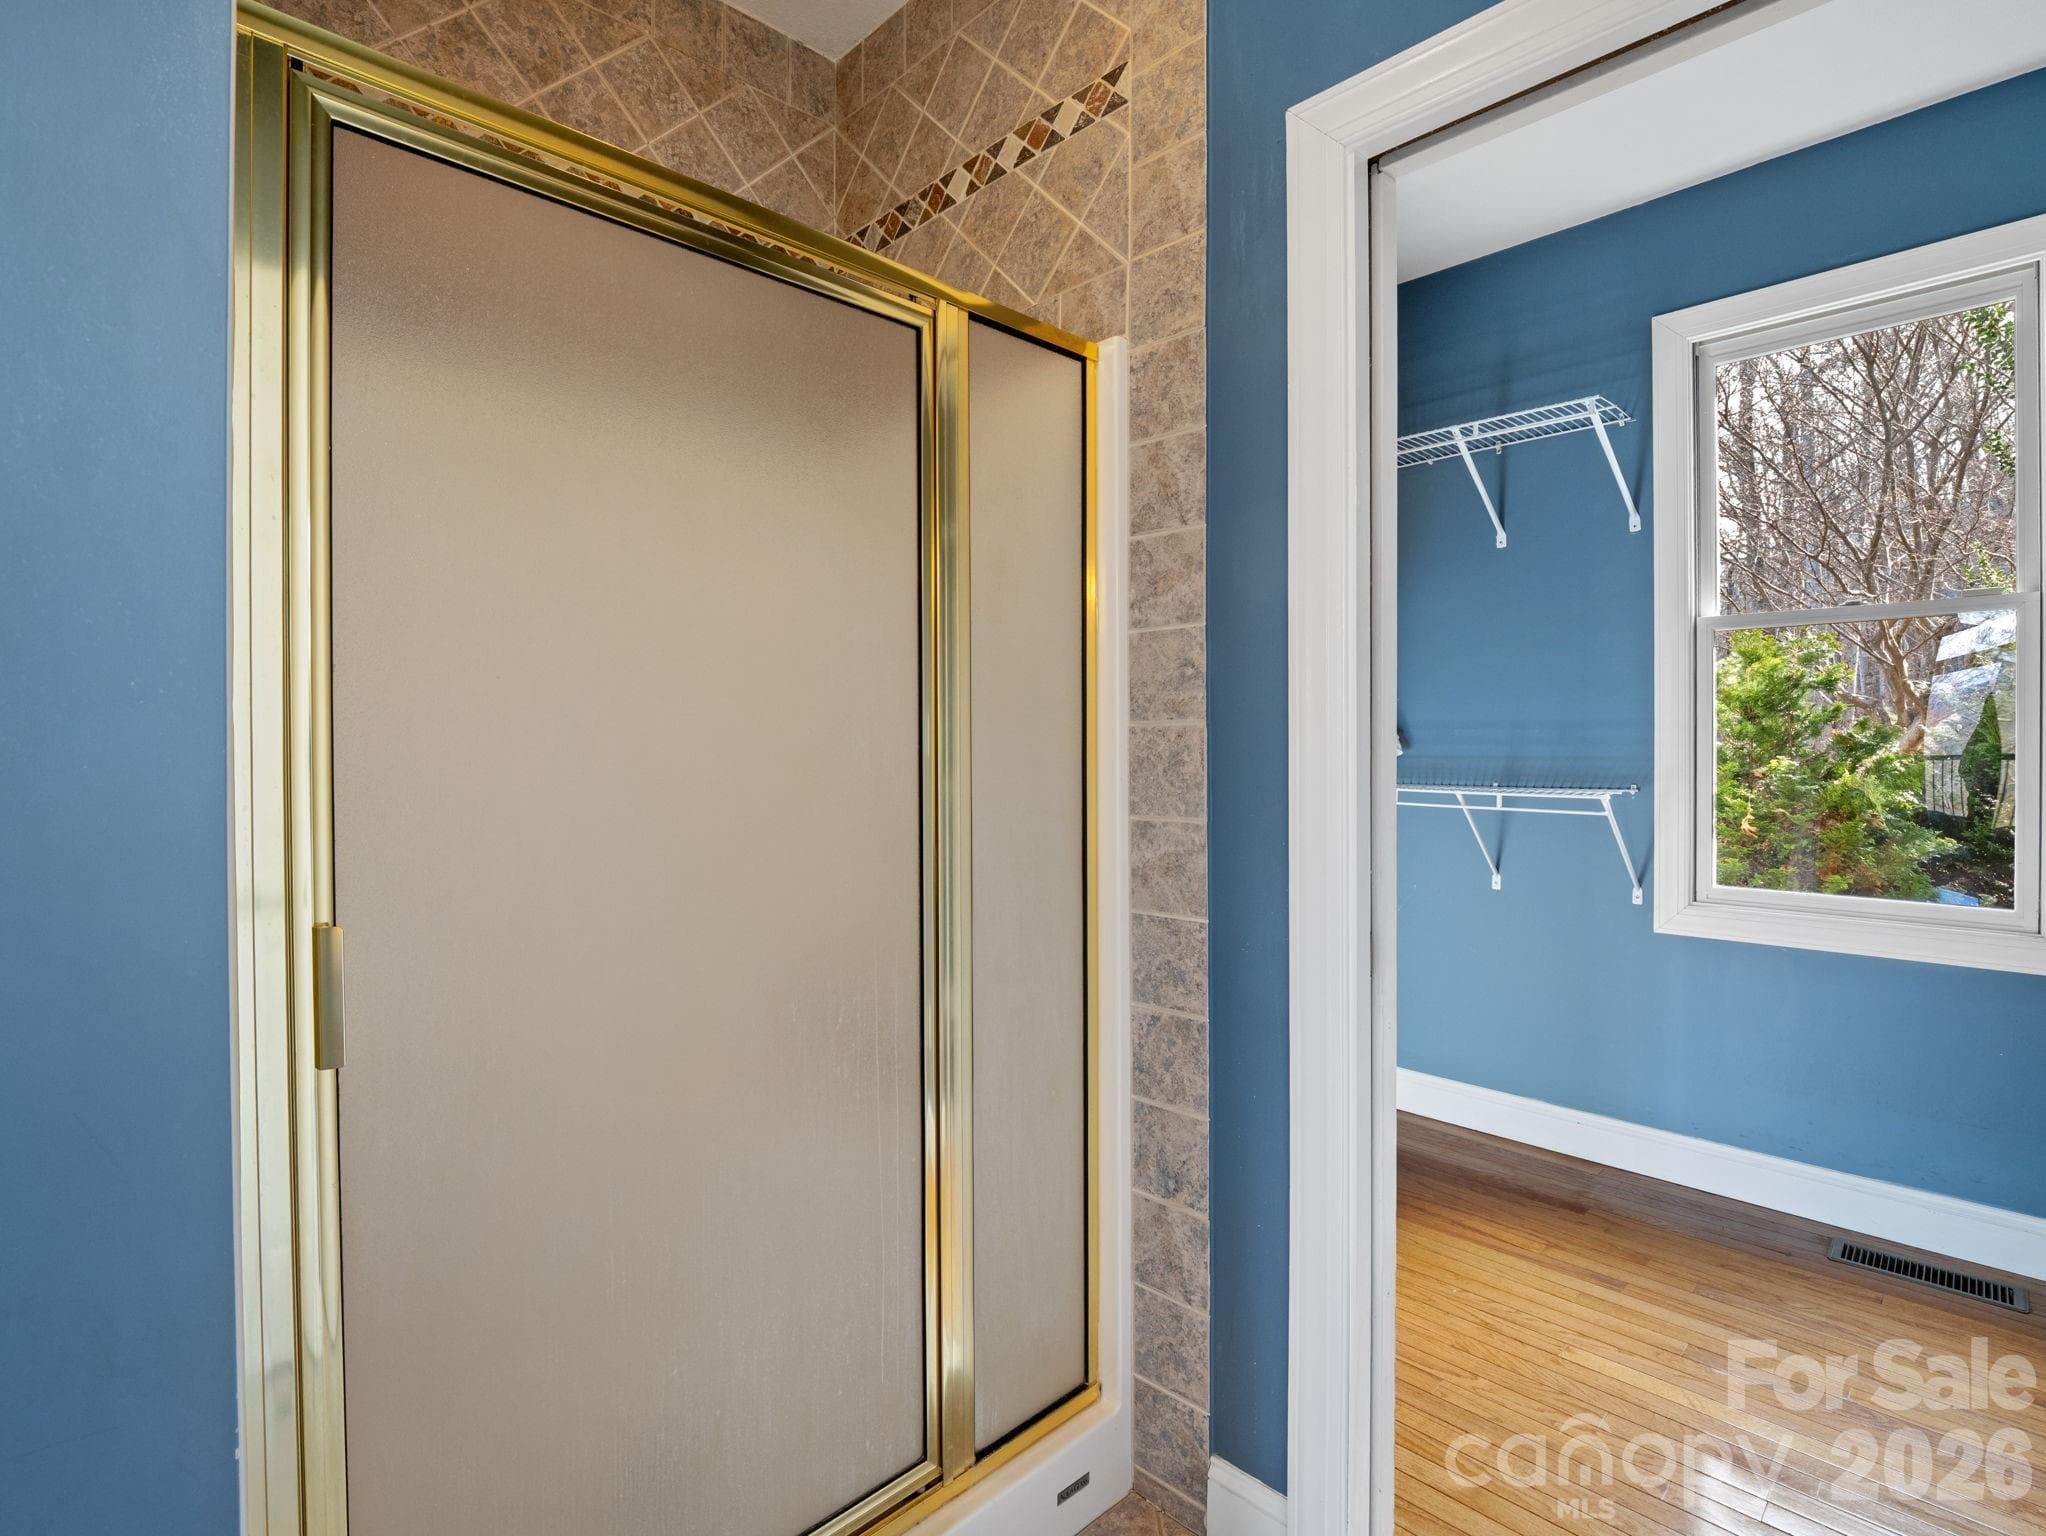
Primary shower and  mirrored pocket door leading into closet - 308 Bluebird Road, Lake Lure
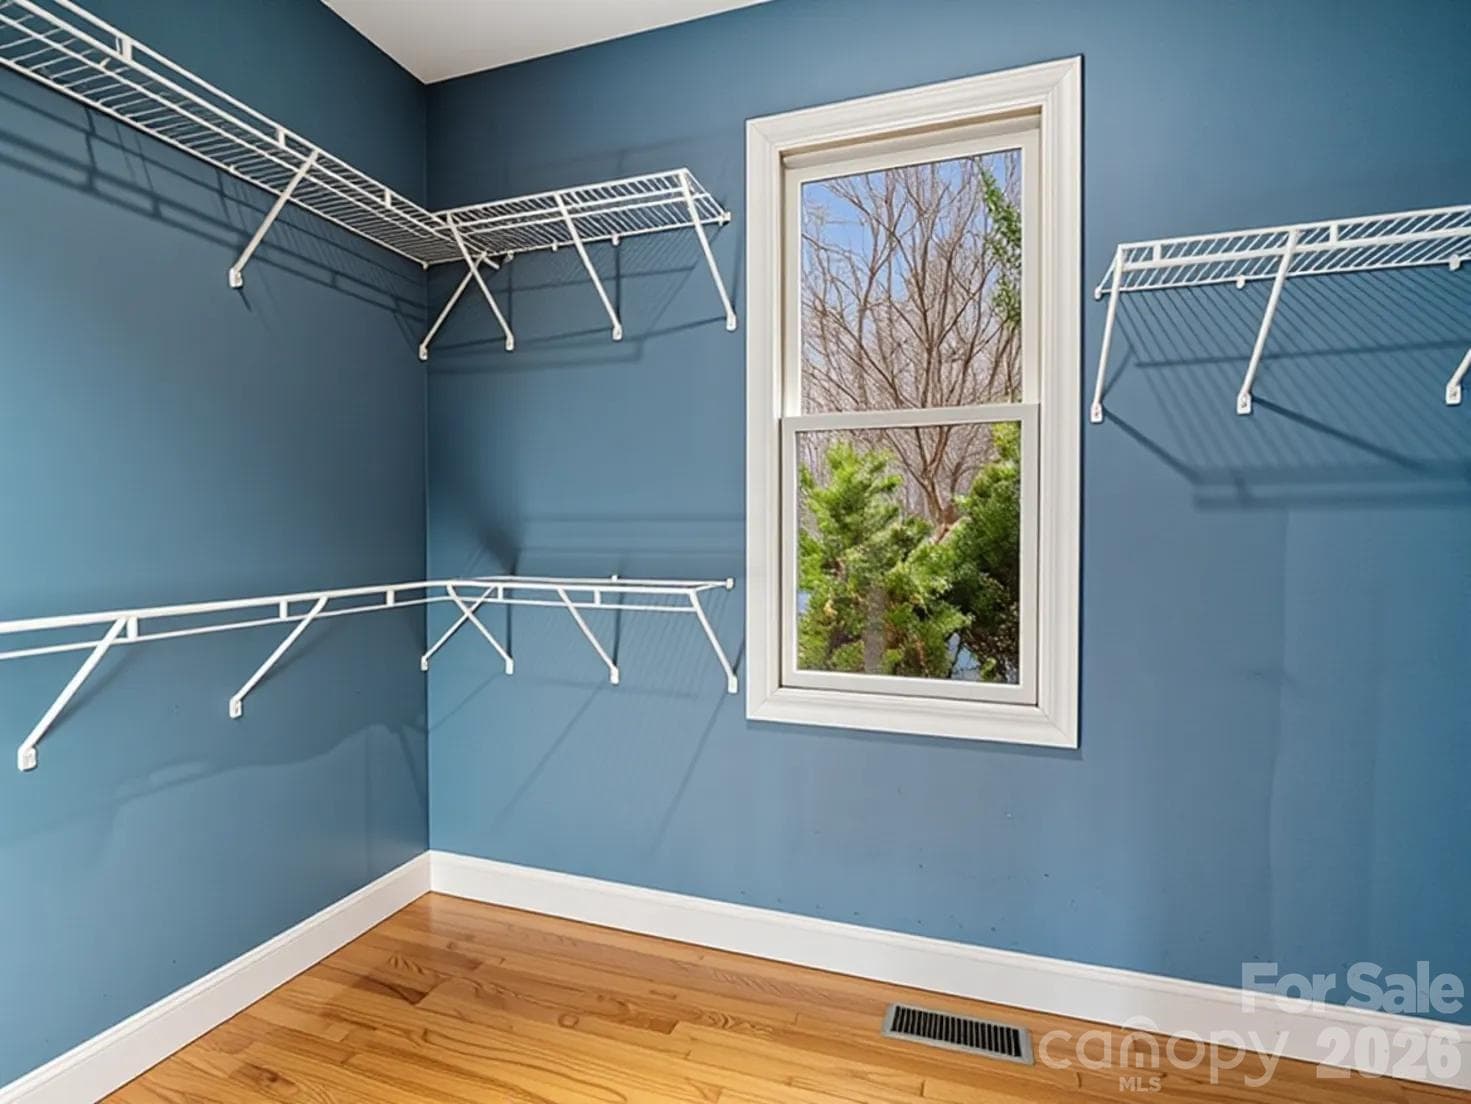
Generous walk-in closet - 308 Bluebird Road, Lake Lure
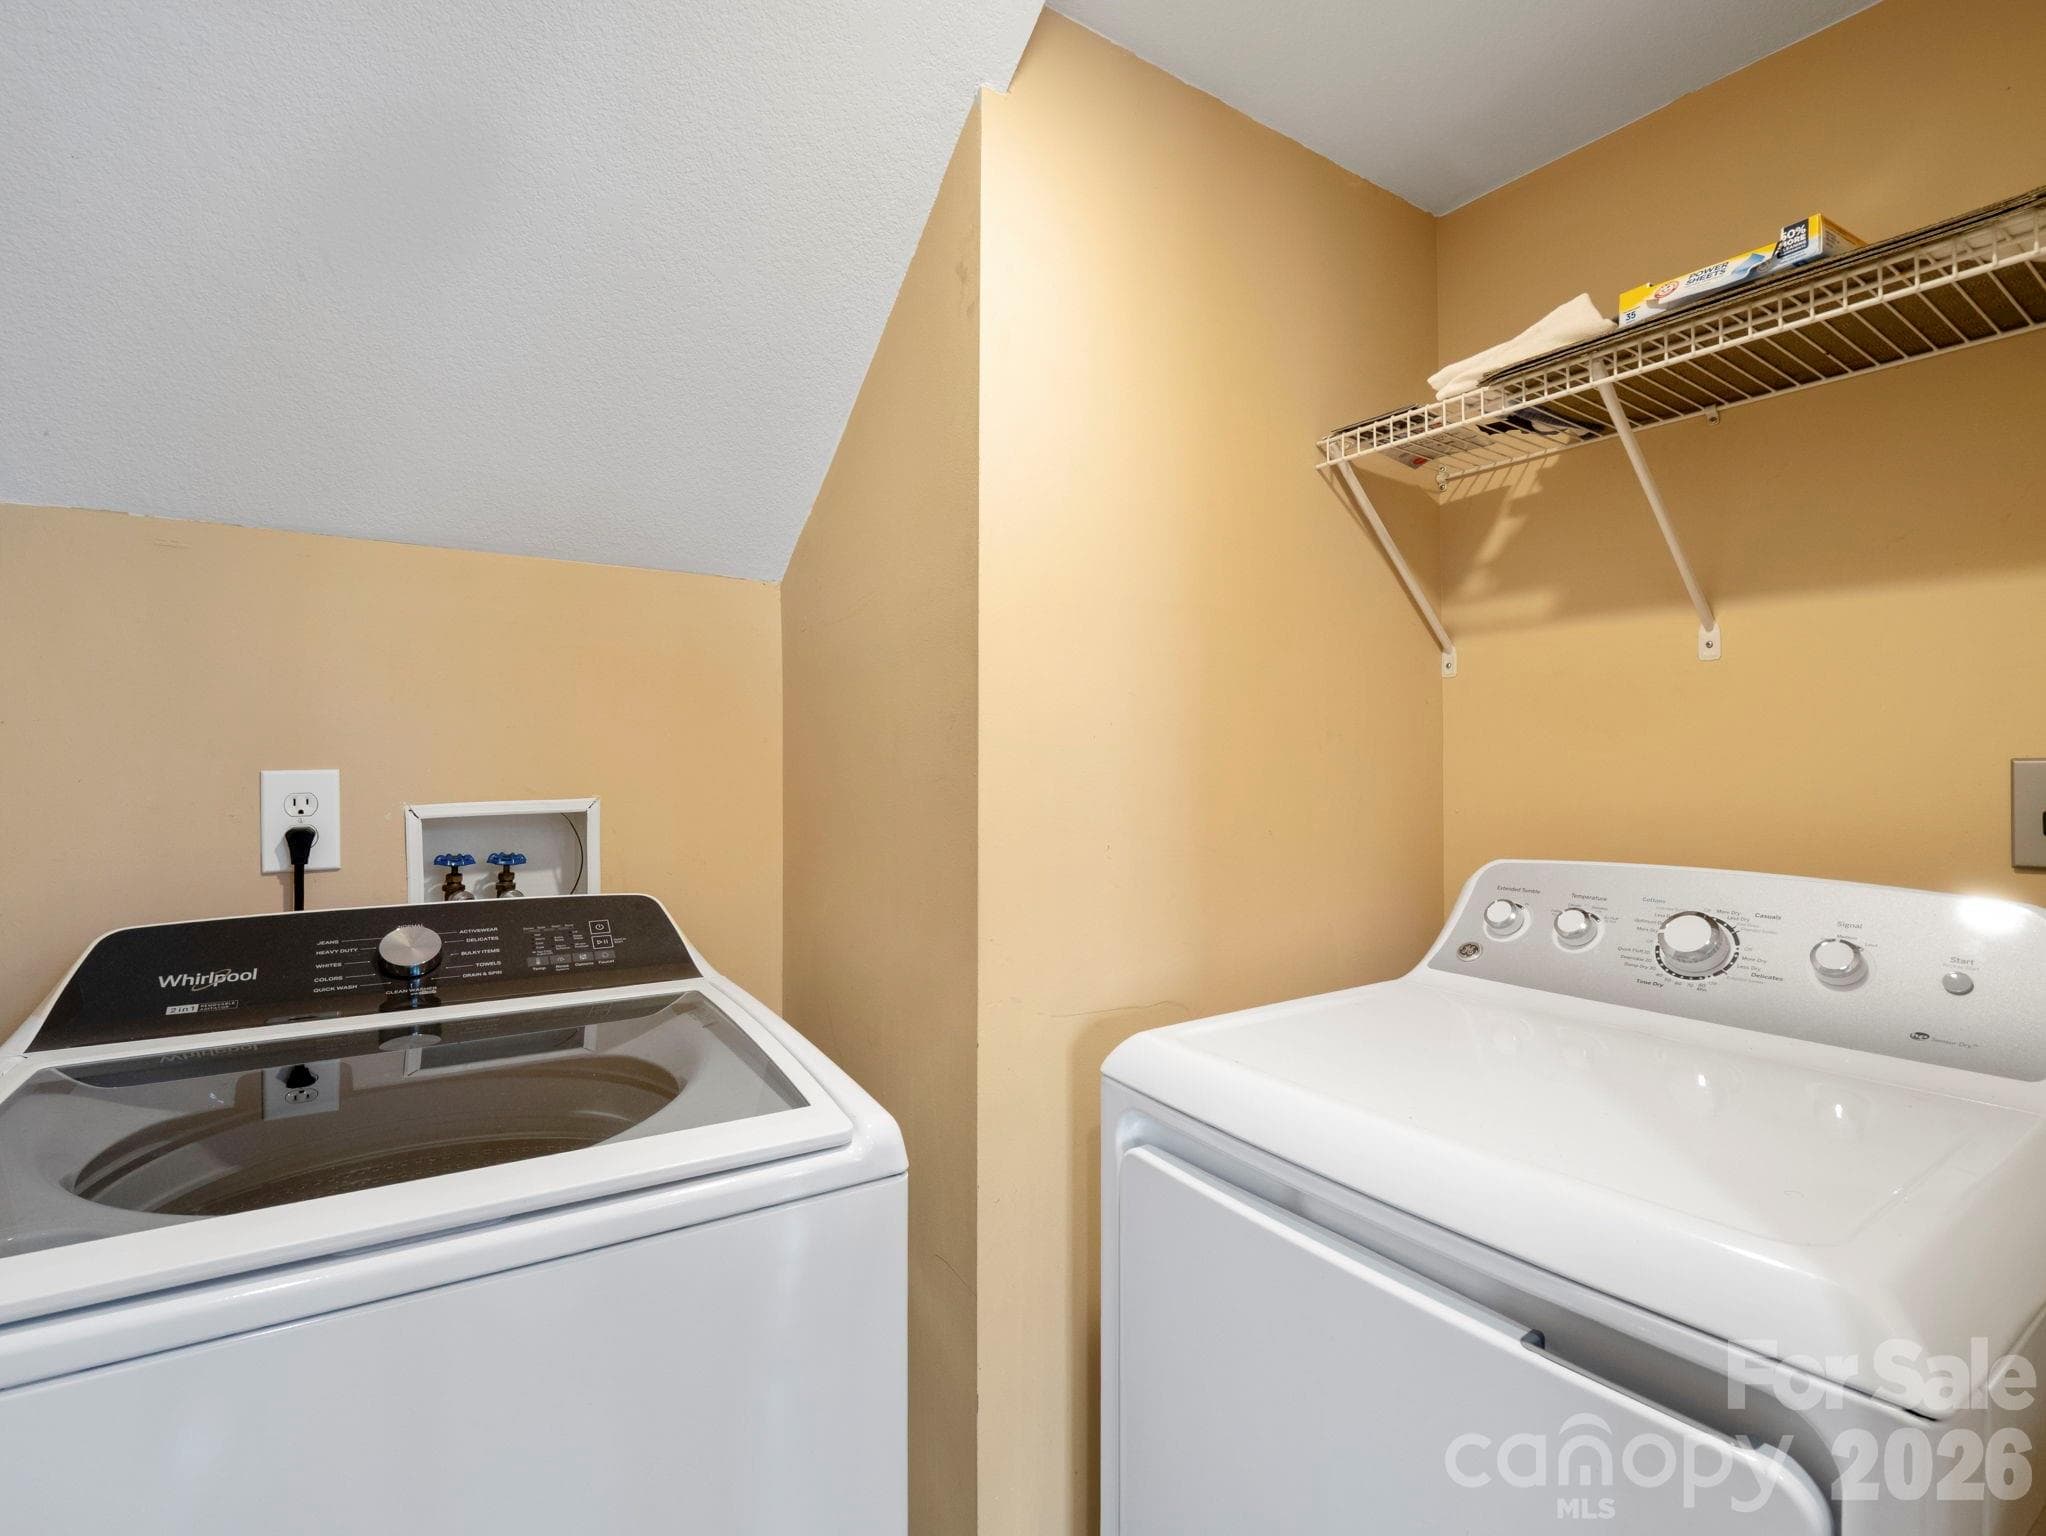
Laundry room on main level - 308 Bluebird Road, Lake Lure
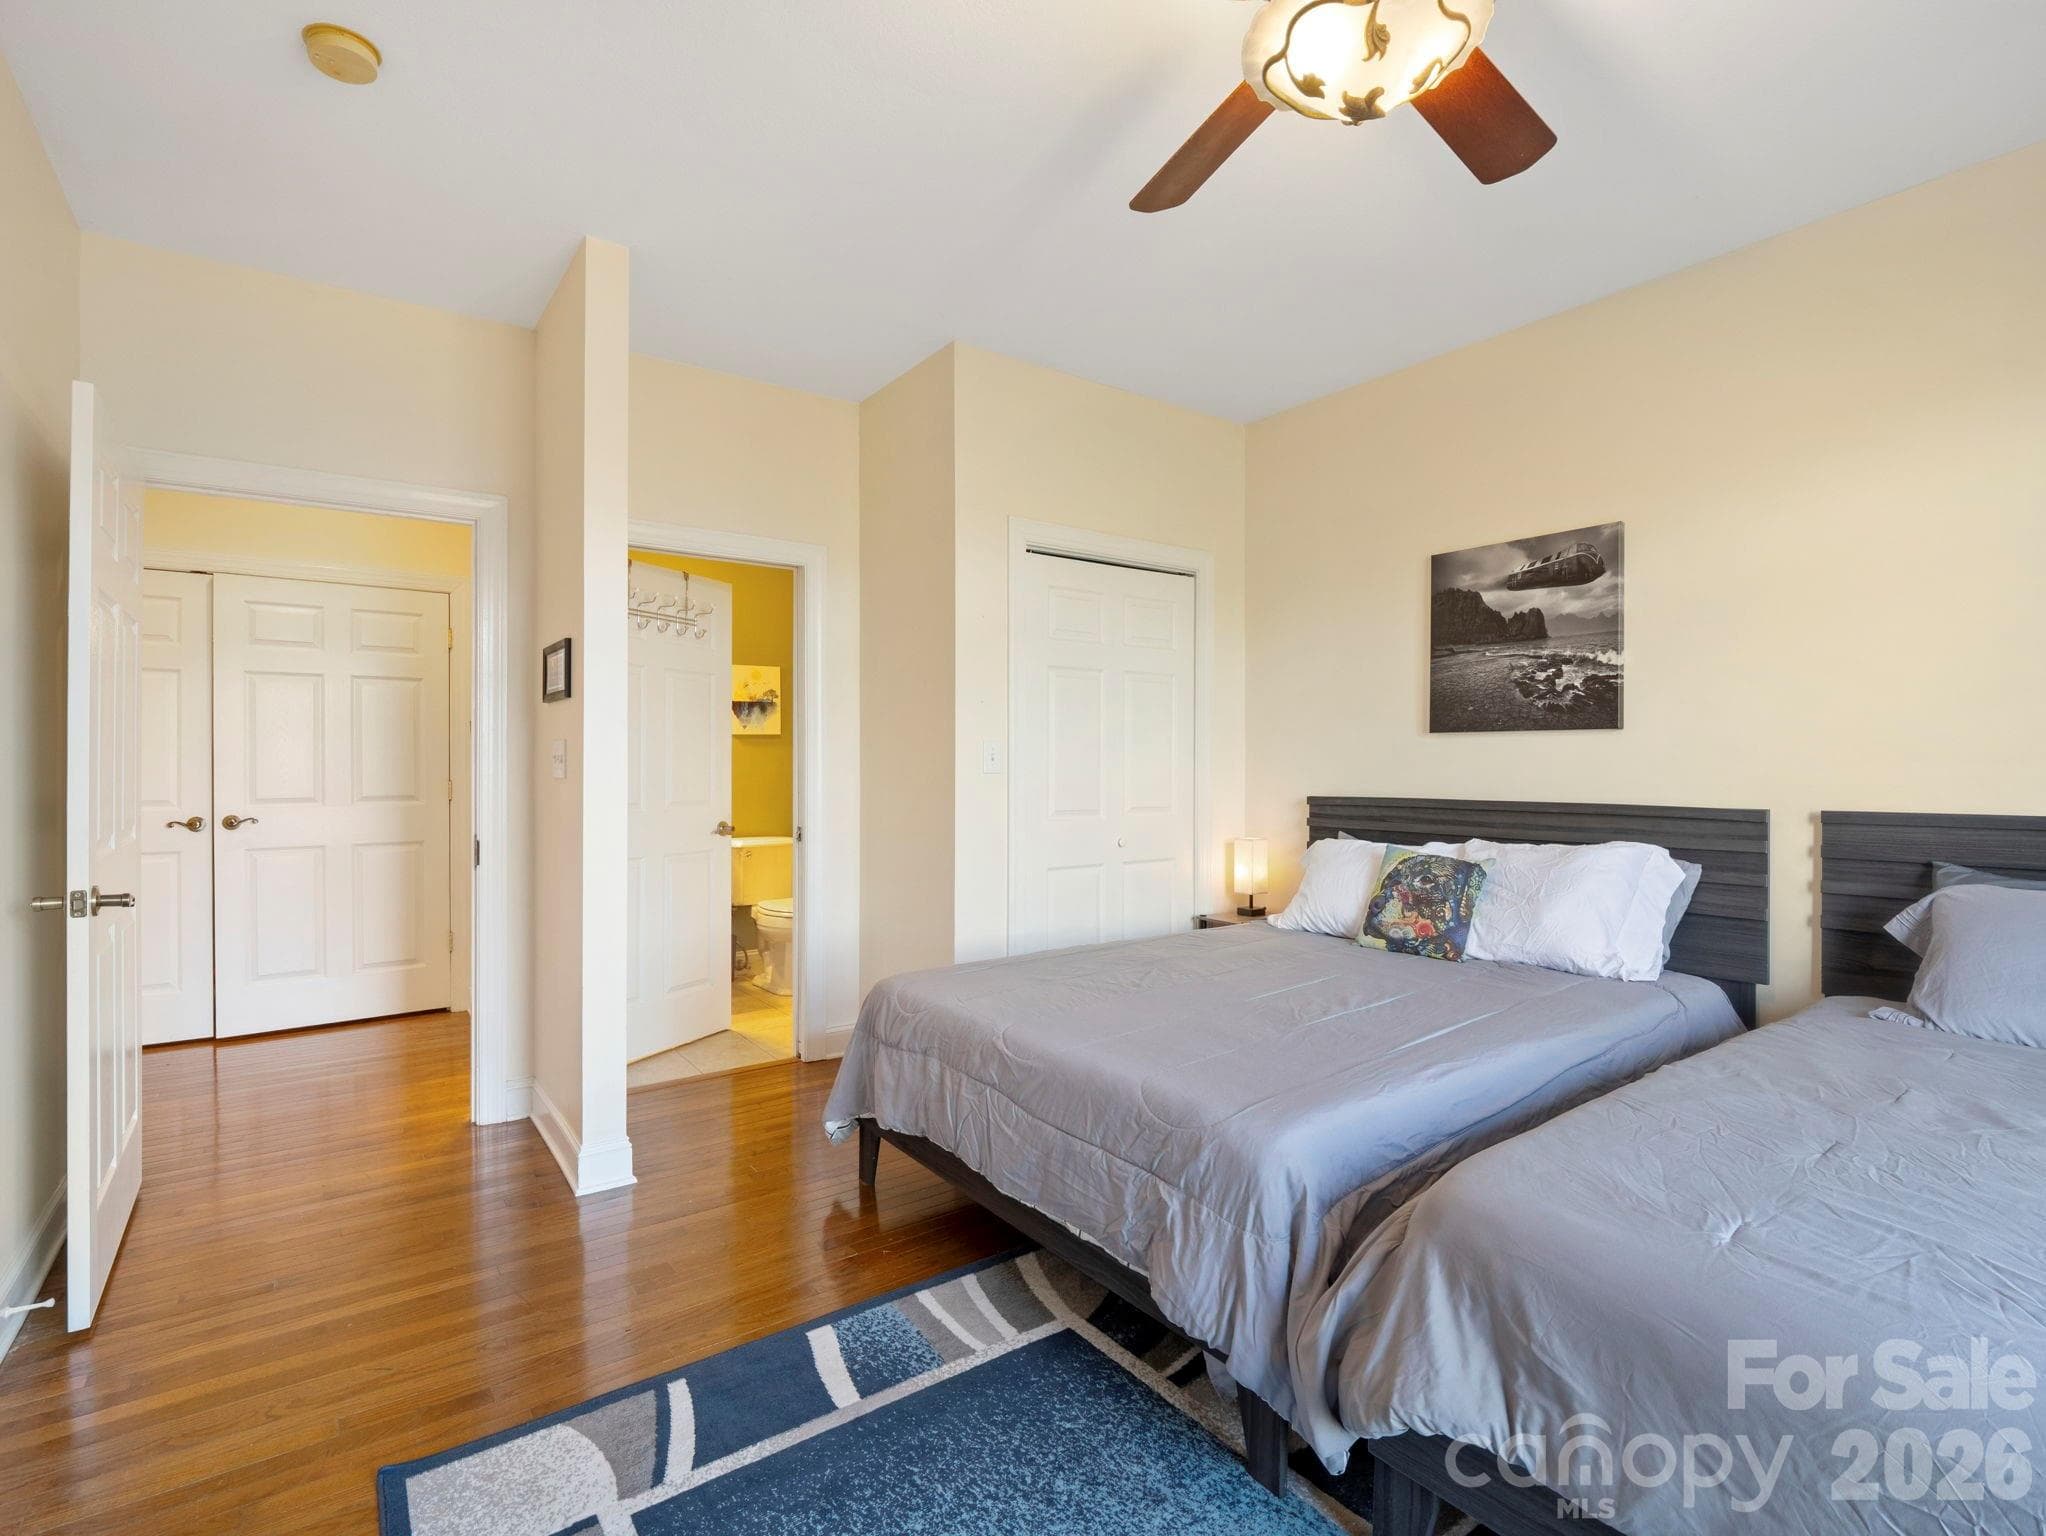
Downstairs second bedroom w/ deck access - 308 Bluebird Road, Lake Lure
with direct access to the second full bath - 308 Bluebird Road, Lake Lure
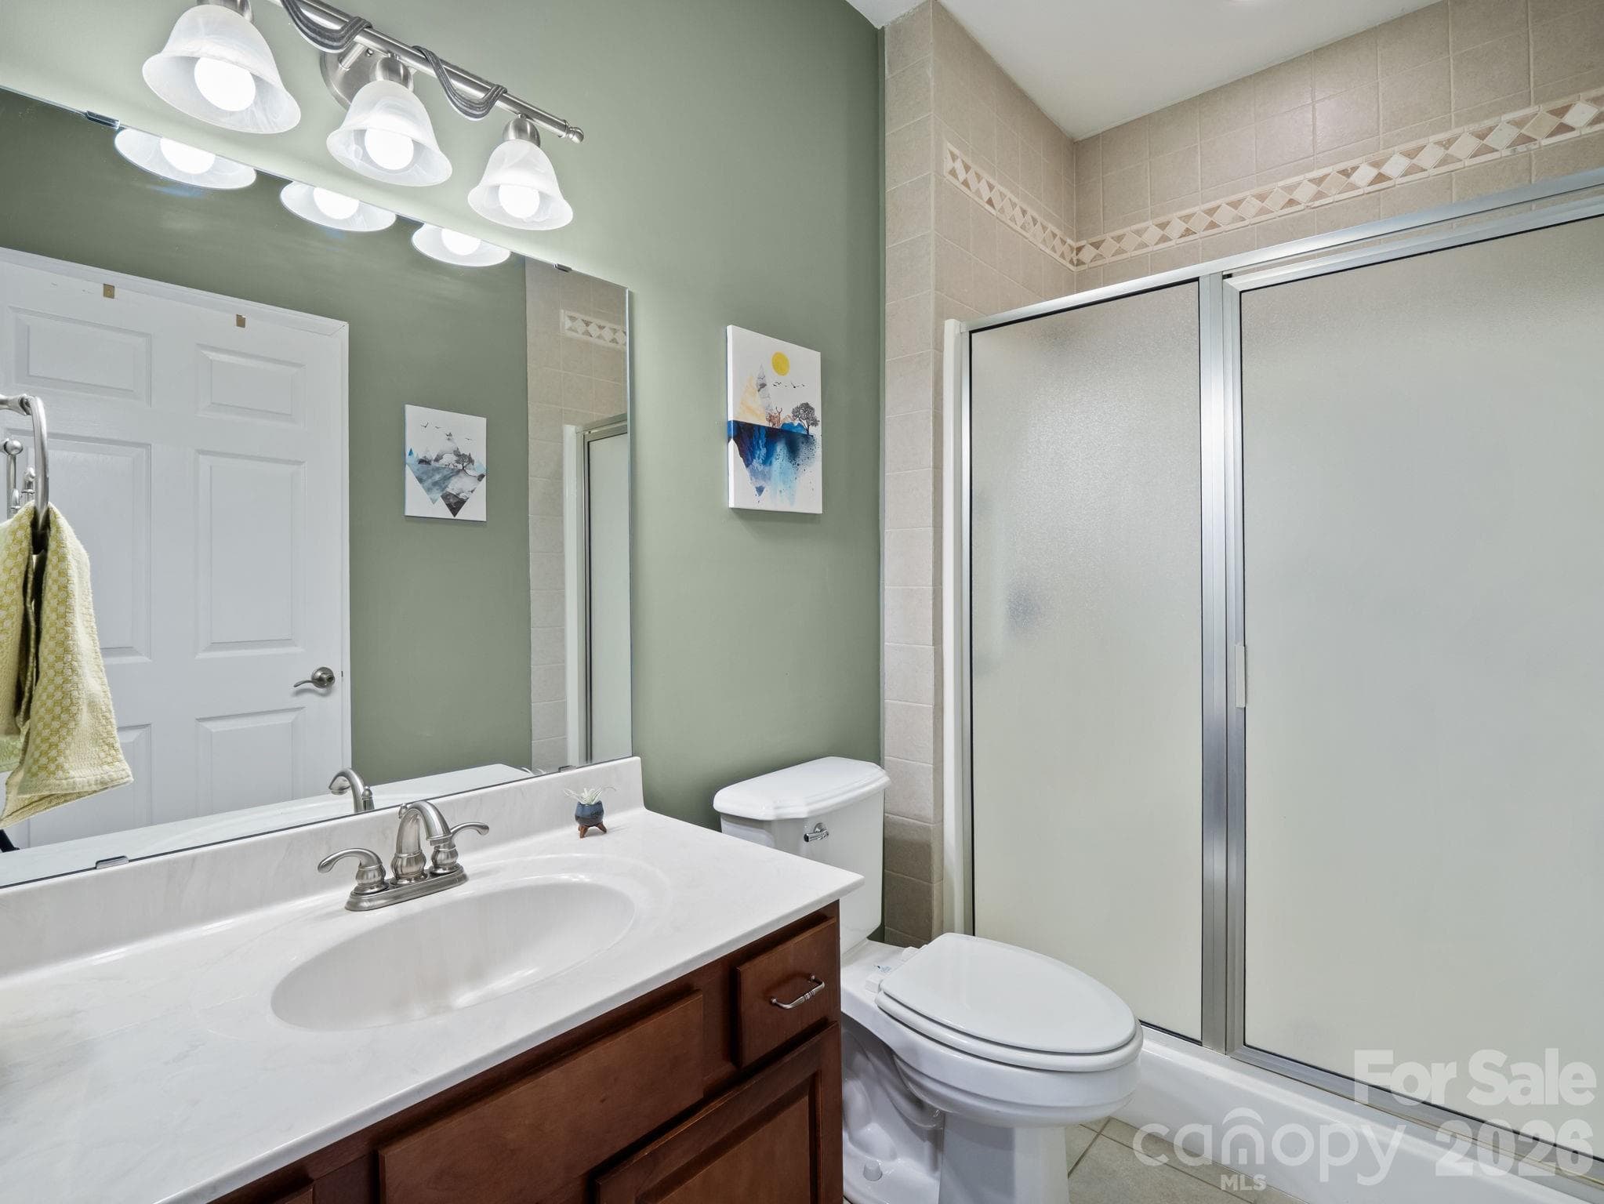
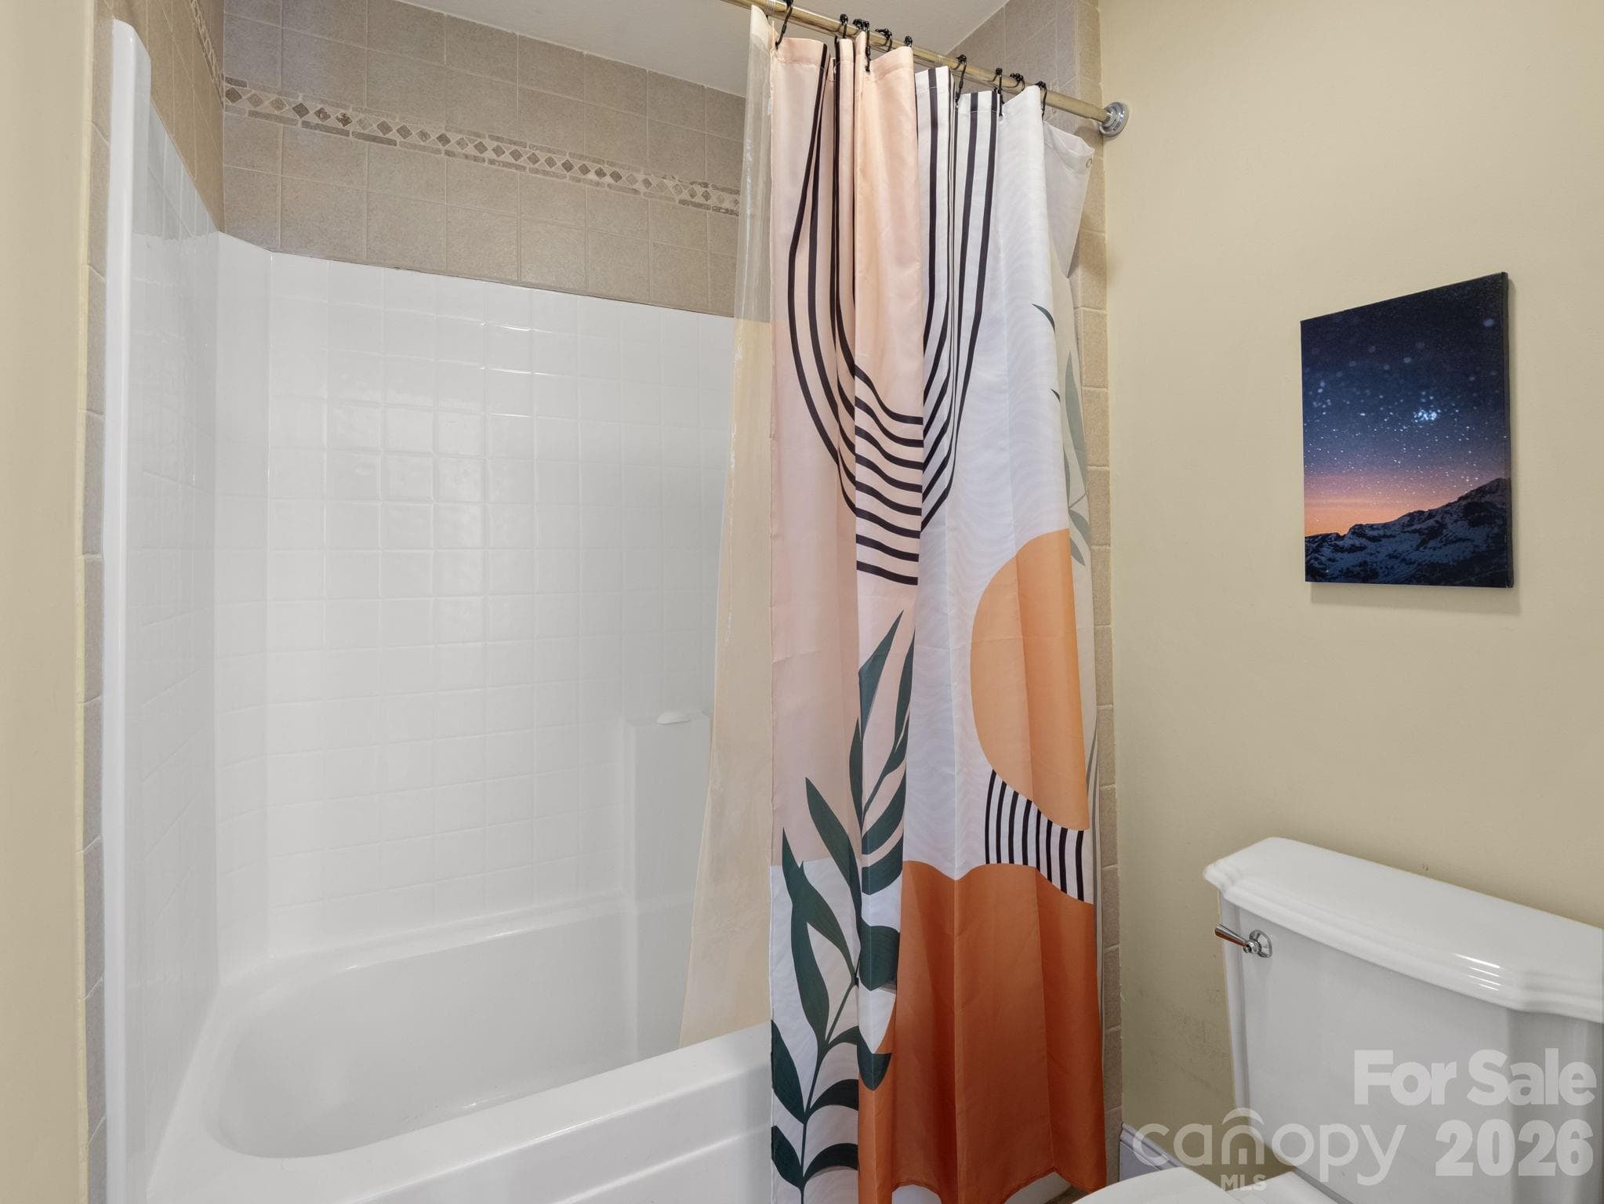
Main level full bath - 308 Bluebird Road, Lake Lure
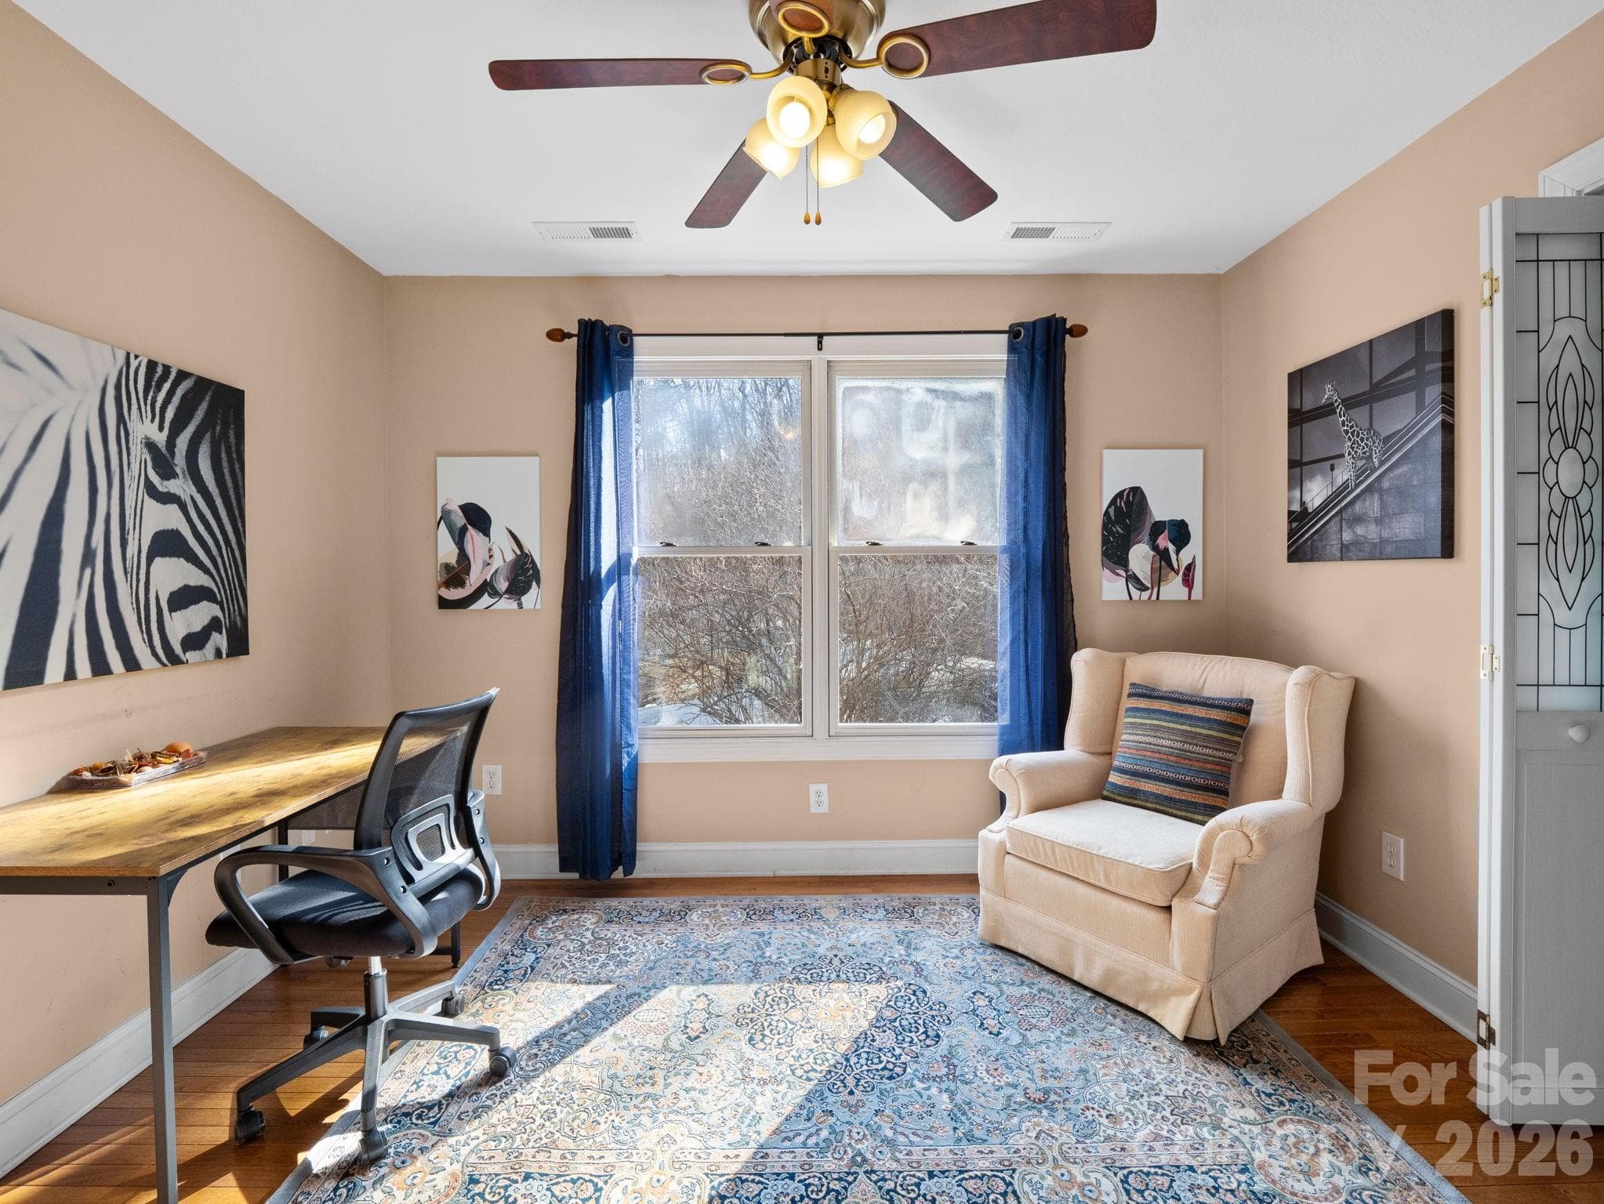
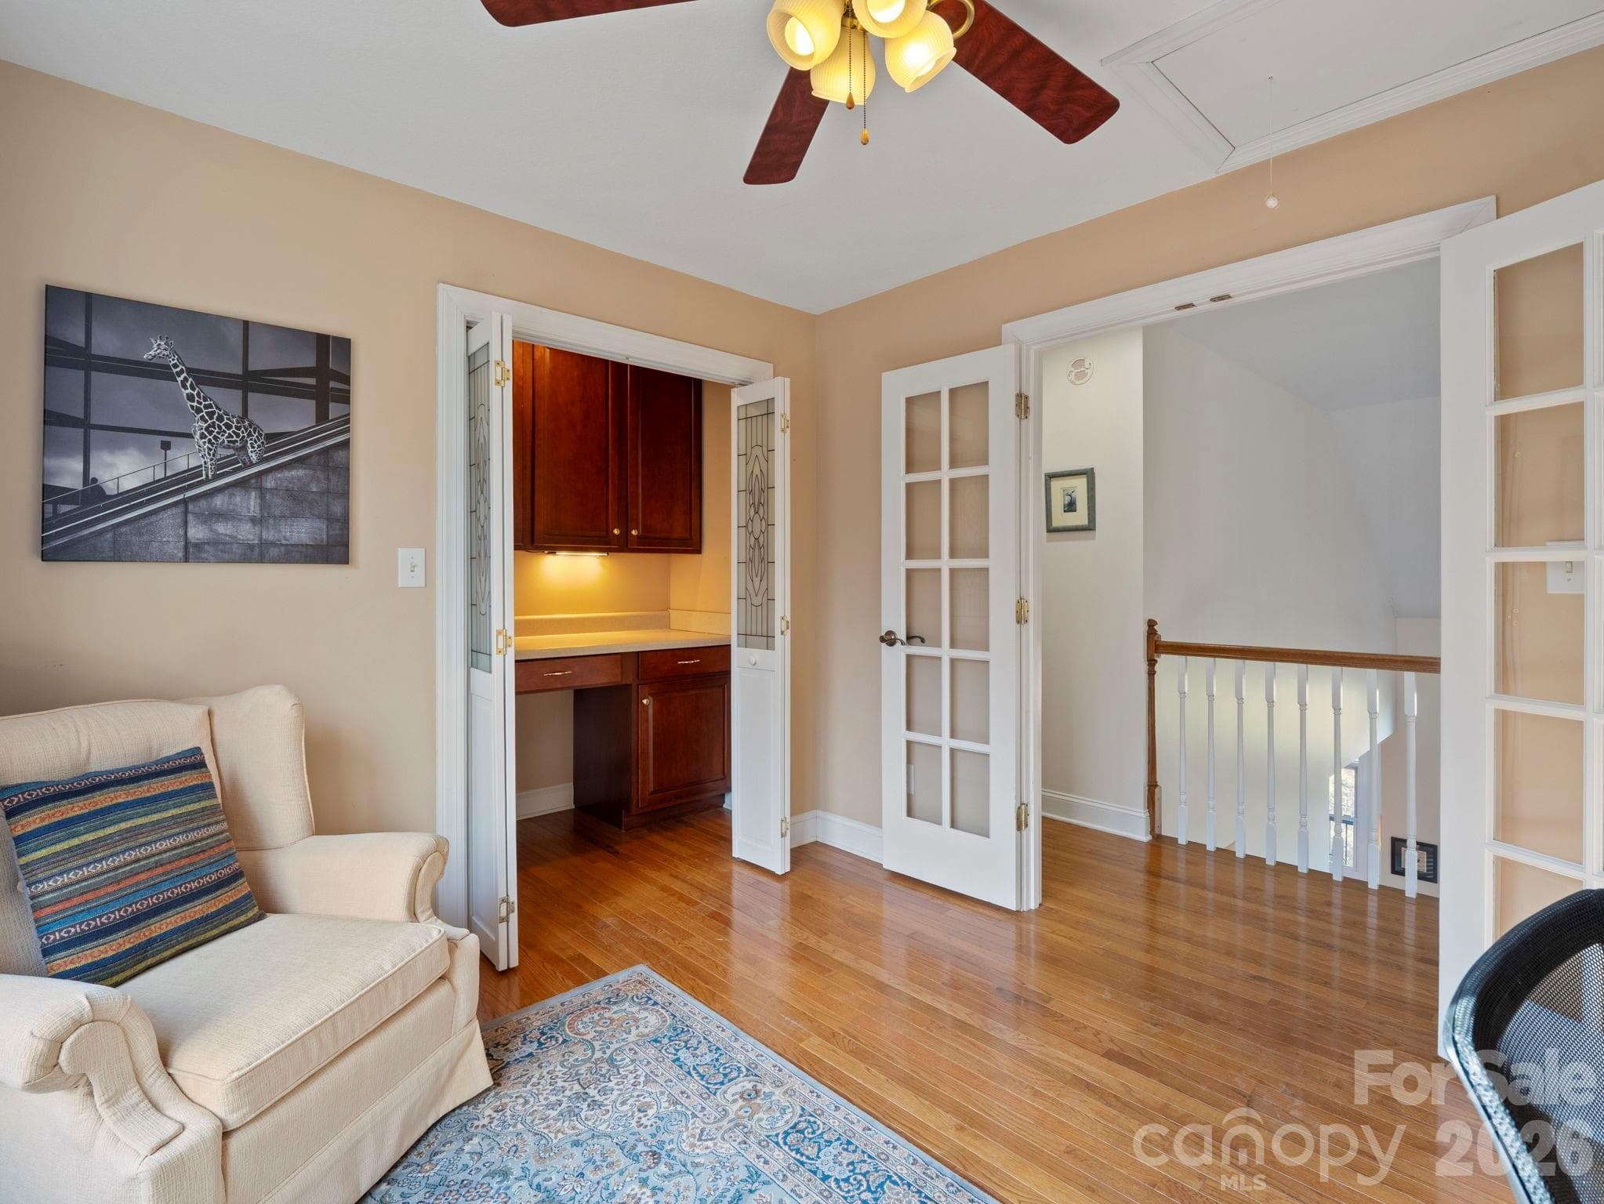
Upstairs office - 308 Bluebird Road, Lake Lure
with built-ins - 308 Bluebird Road, Lake Lure
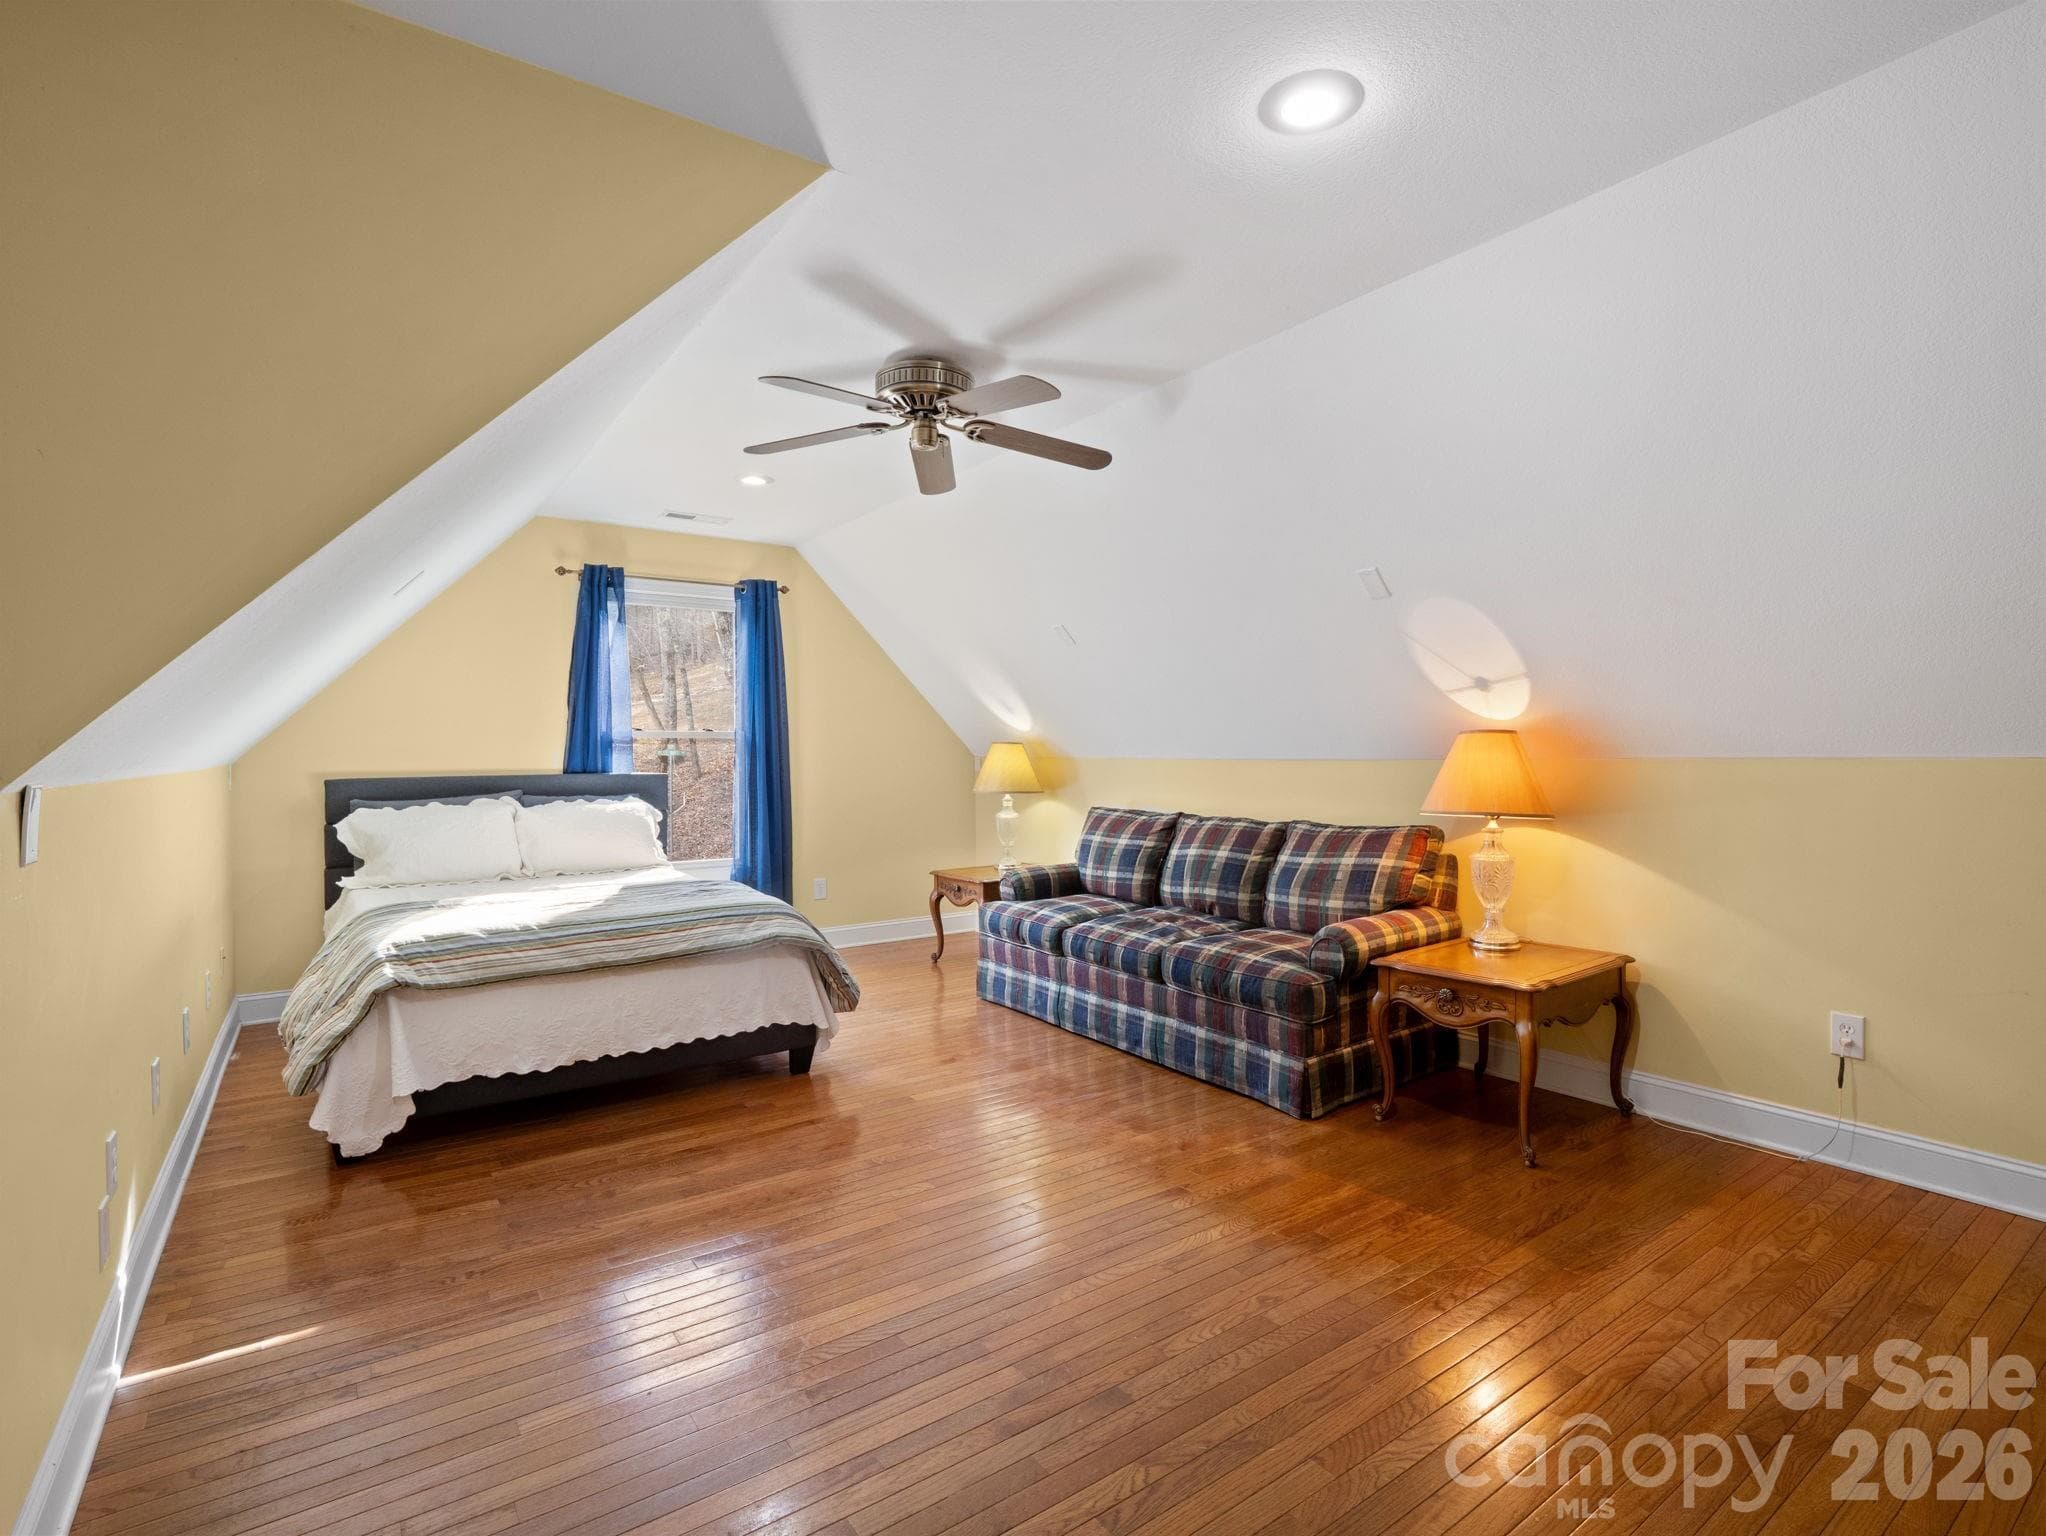
Bonus room over the garage- BIG room - 308 Bluebird Road, Lake Lure
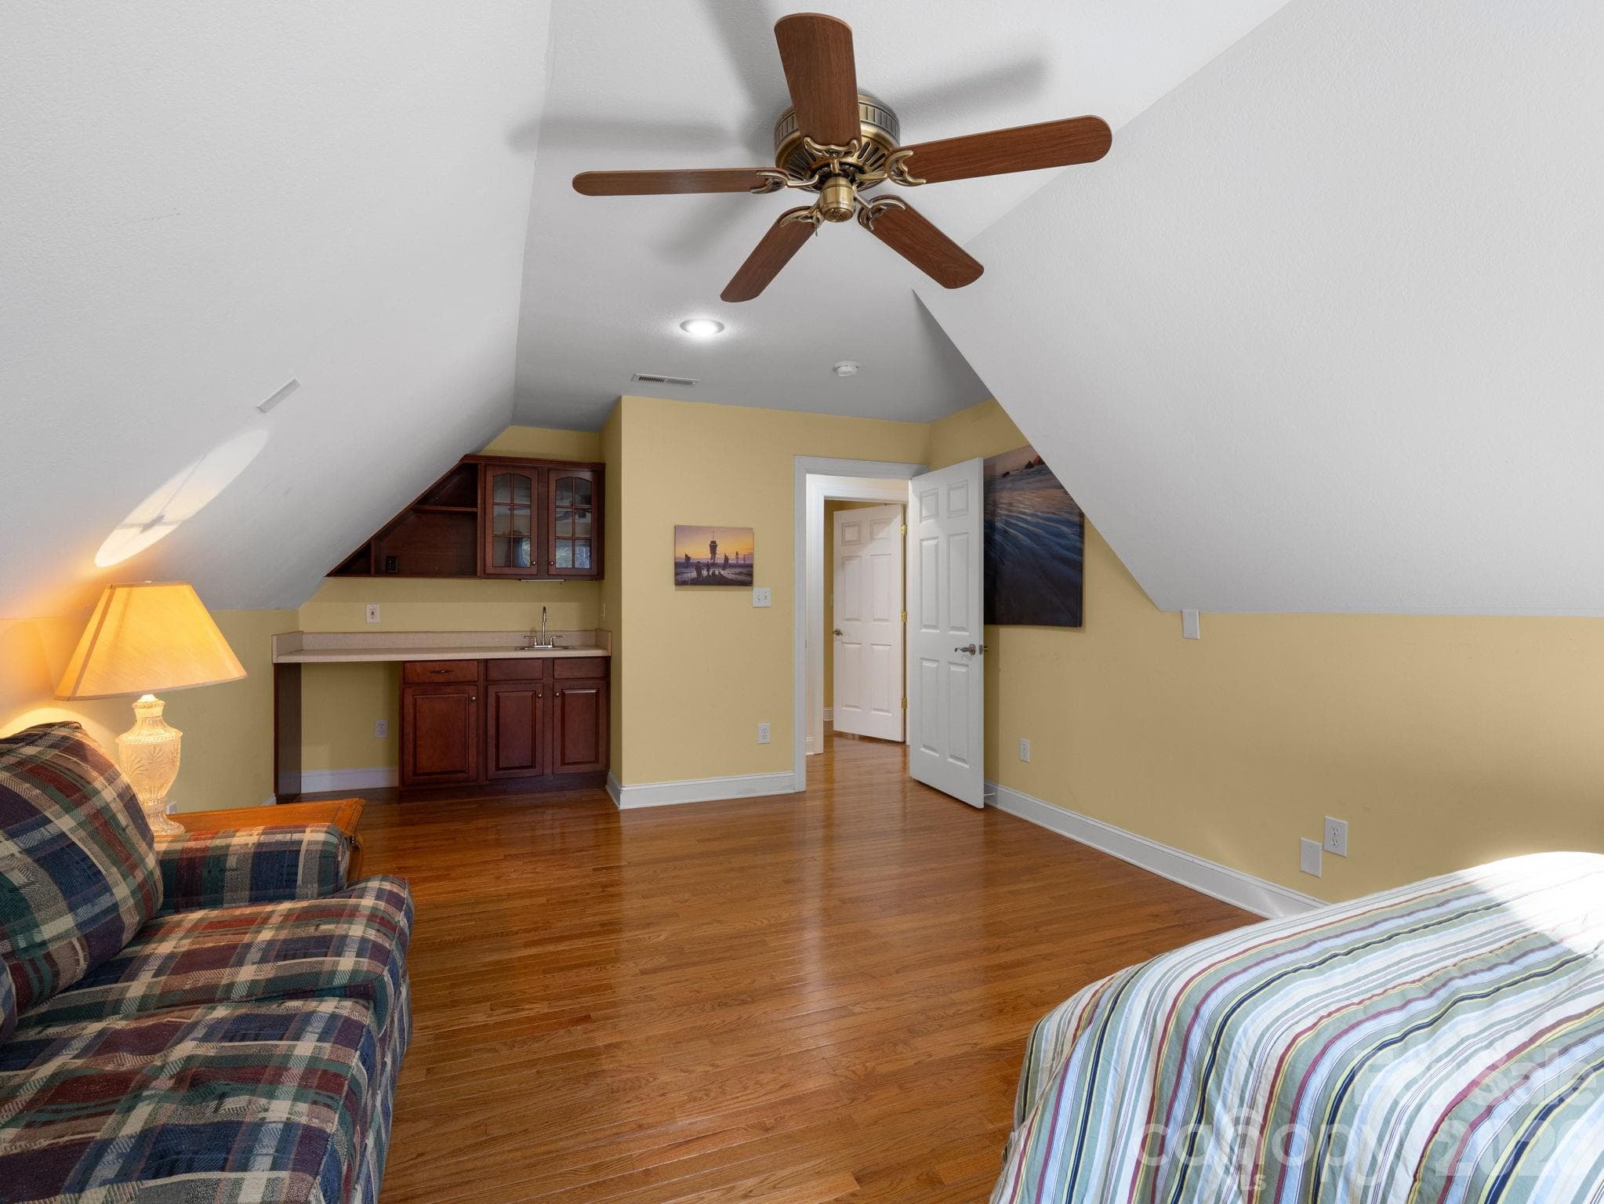
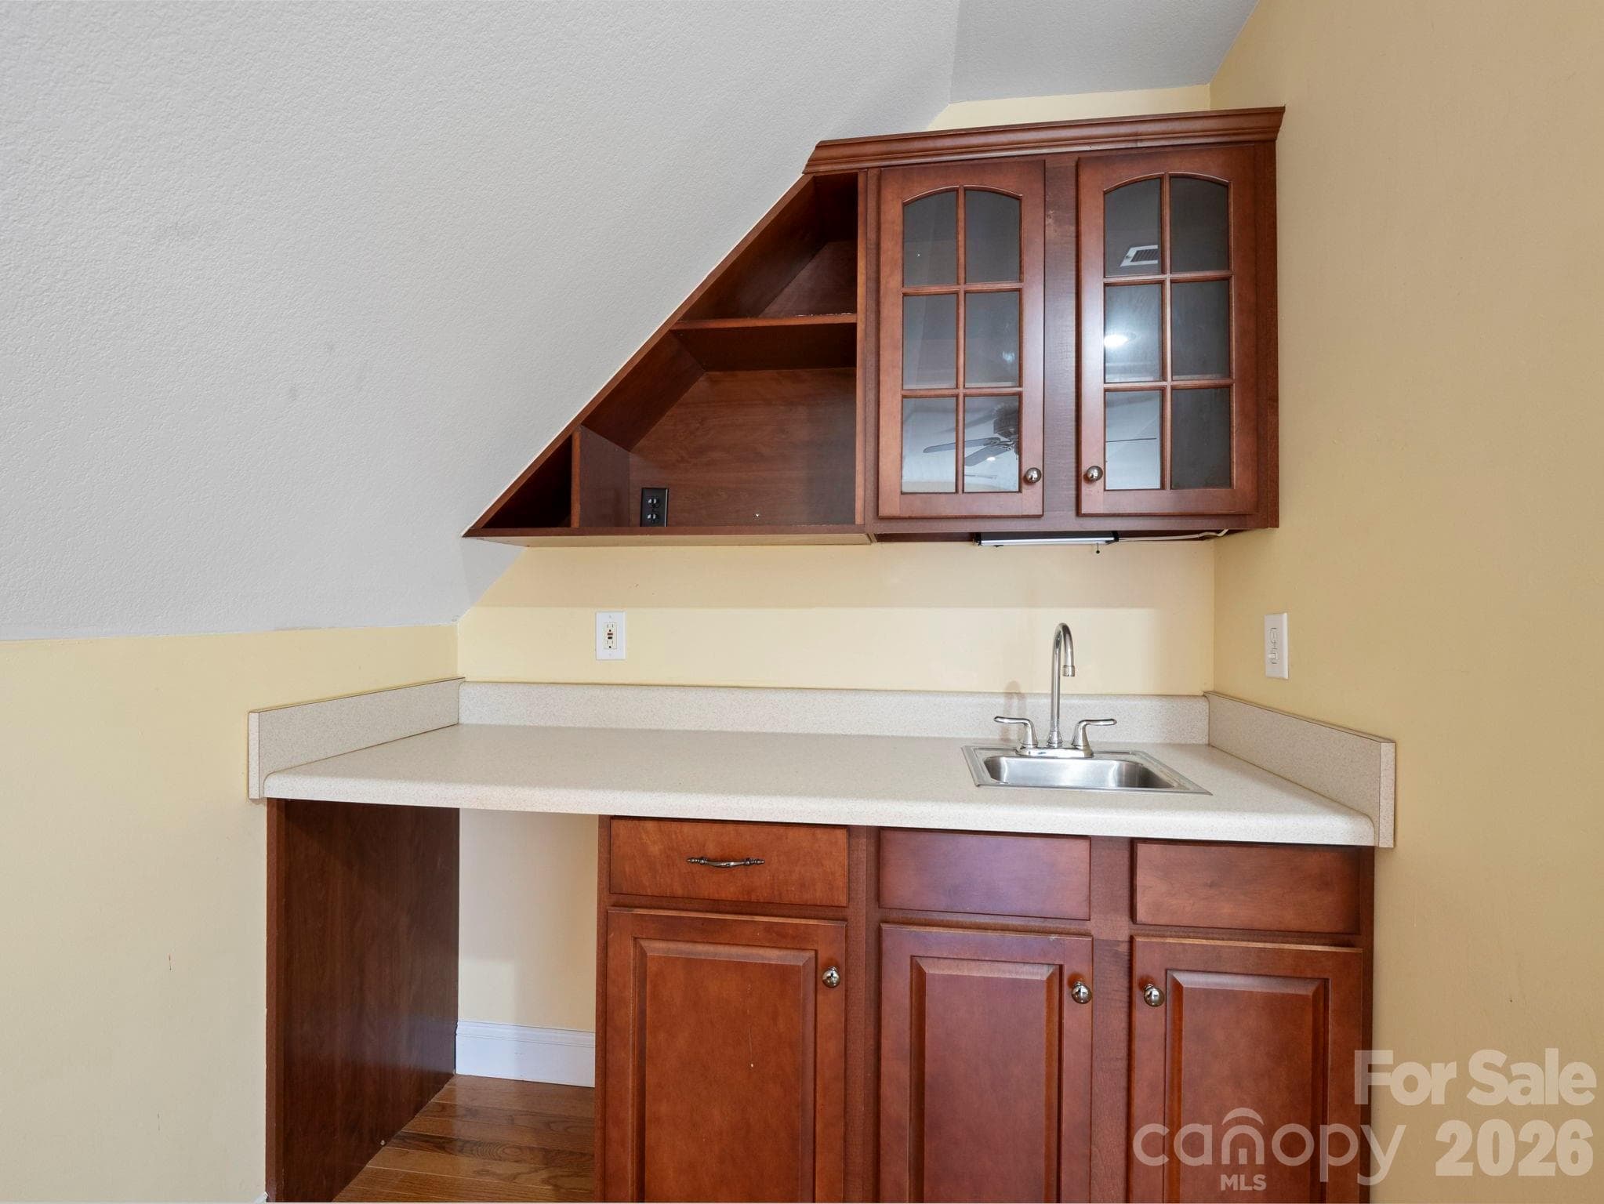
Complete with a built-in bar - 308 Bluebird Road, Lake Lure
closer look at the bar area - 308 Bluebird Road, Lake Lure
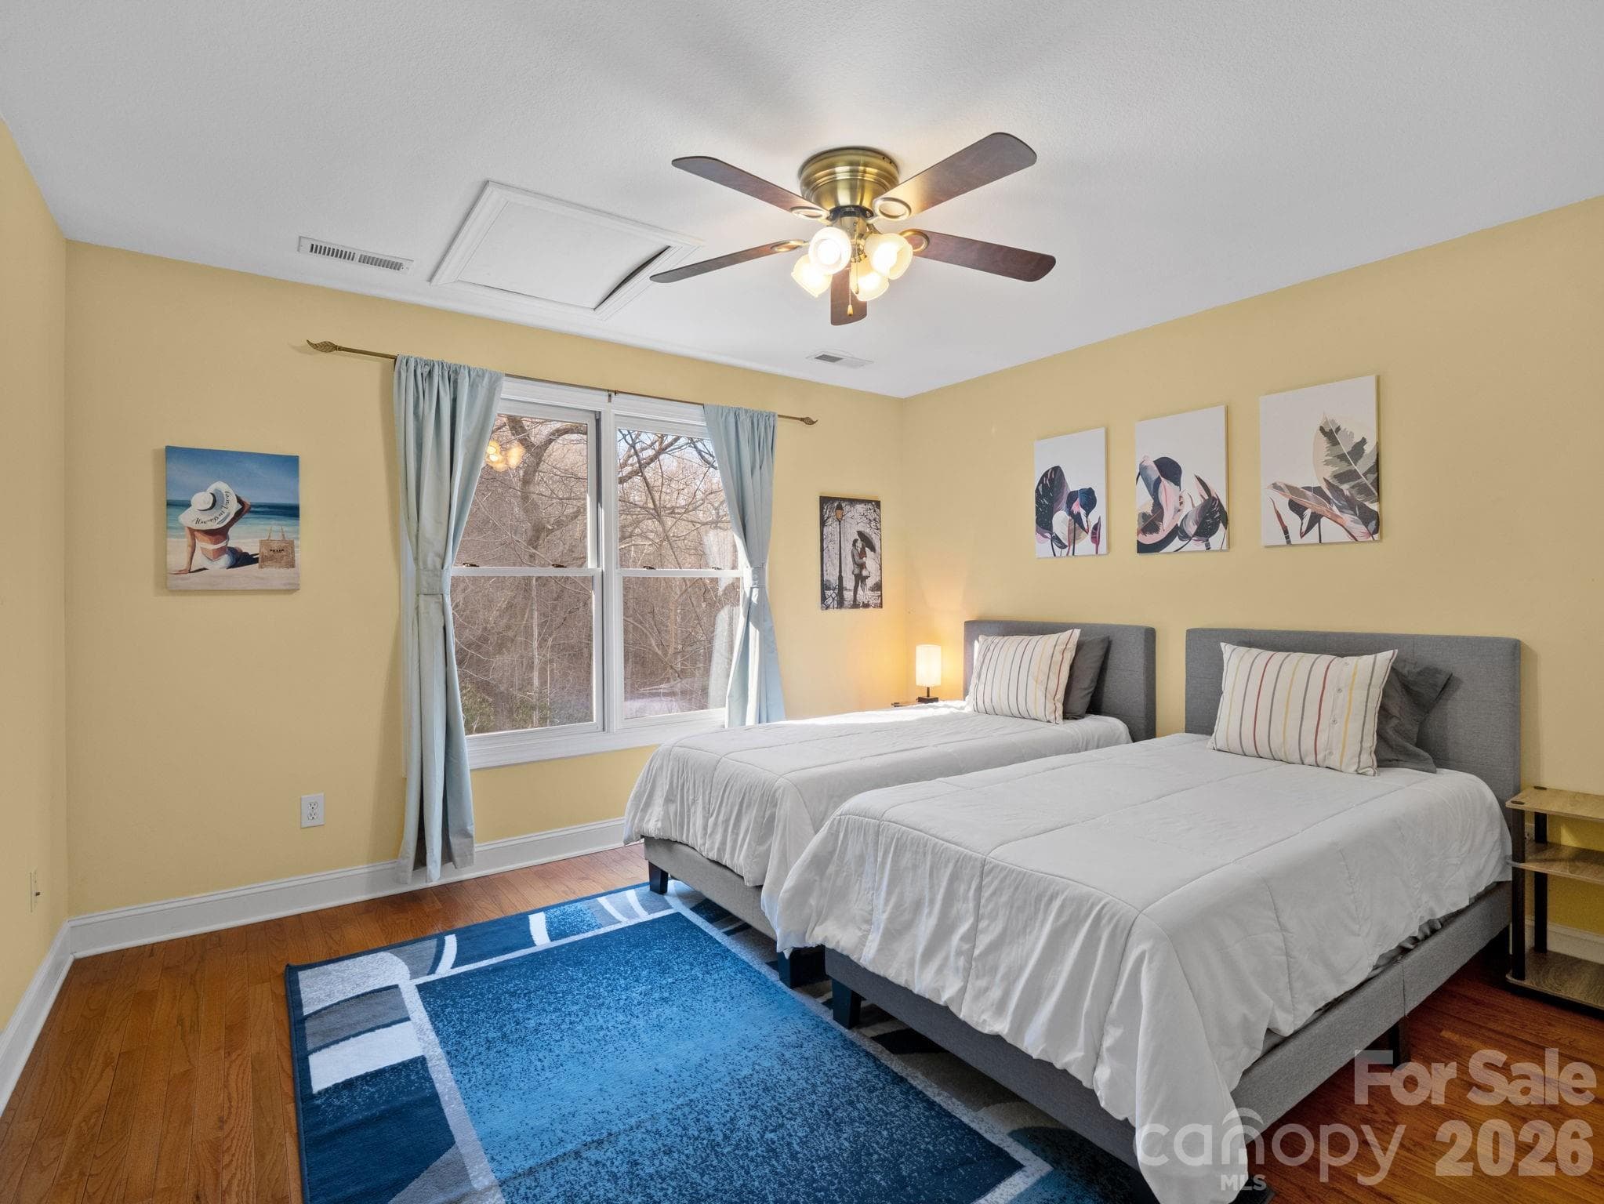
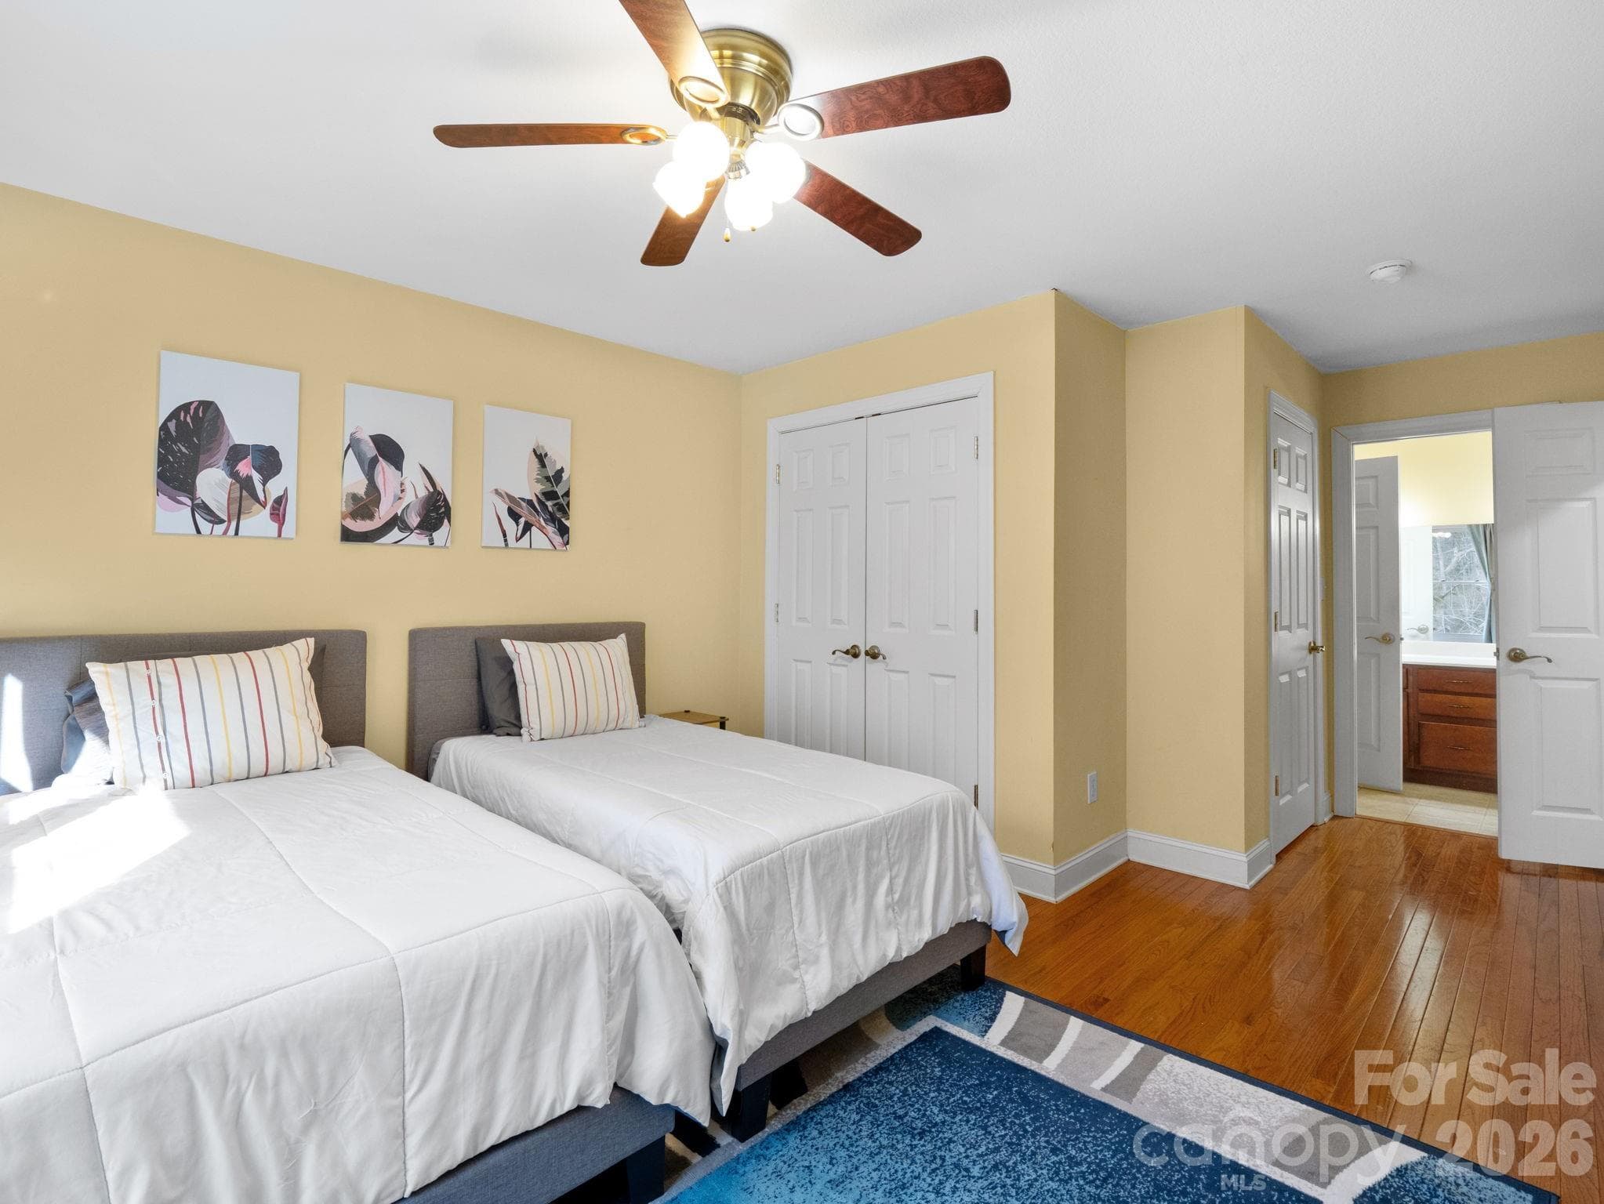
Upstairs bedroom #3 - 308 Bluebird Road, Lake Lure
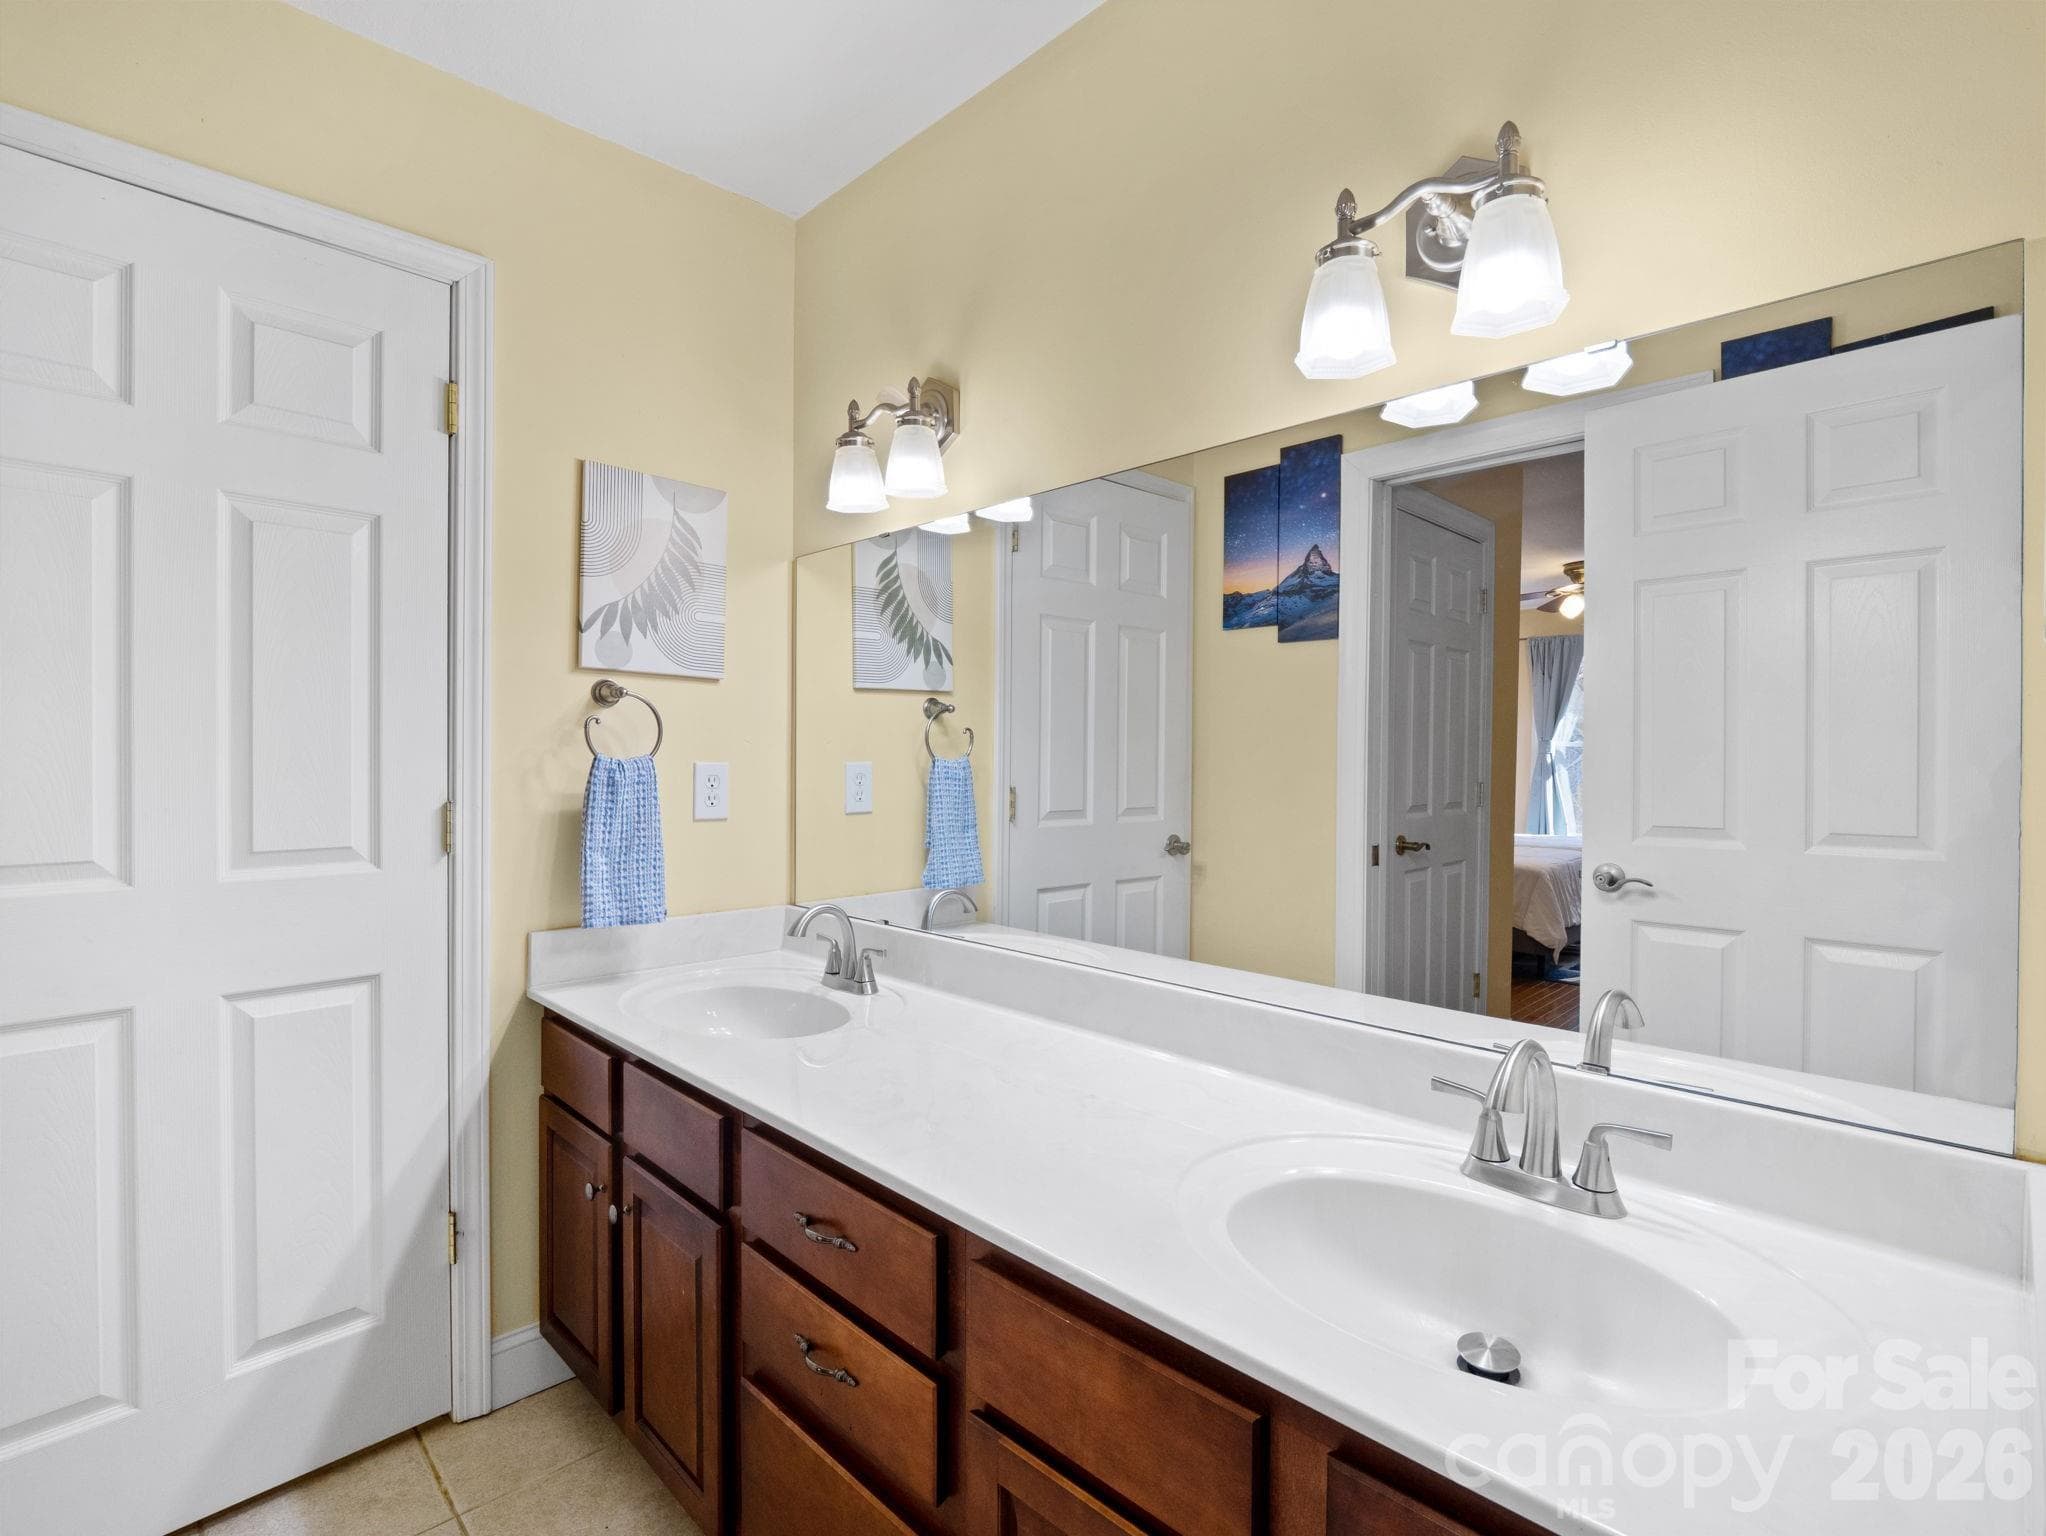
big walk in closet and connected to full bathroom - 308 Bluebird Road, Lake Lure
upstairs full bath - 308 Bluebird Road, Lake Lure
Upstairs shower - 308 Bluebird Road, Lake Lure
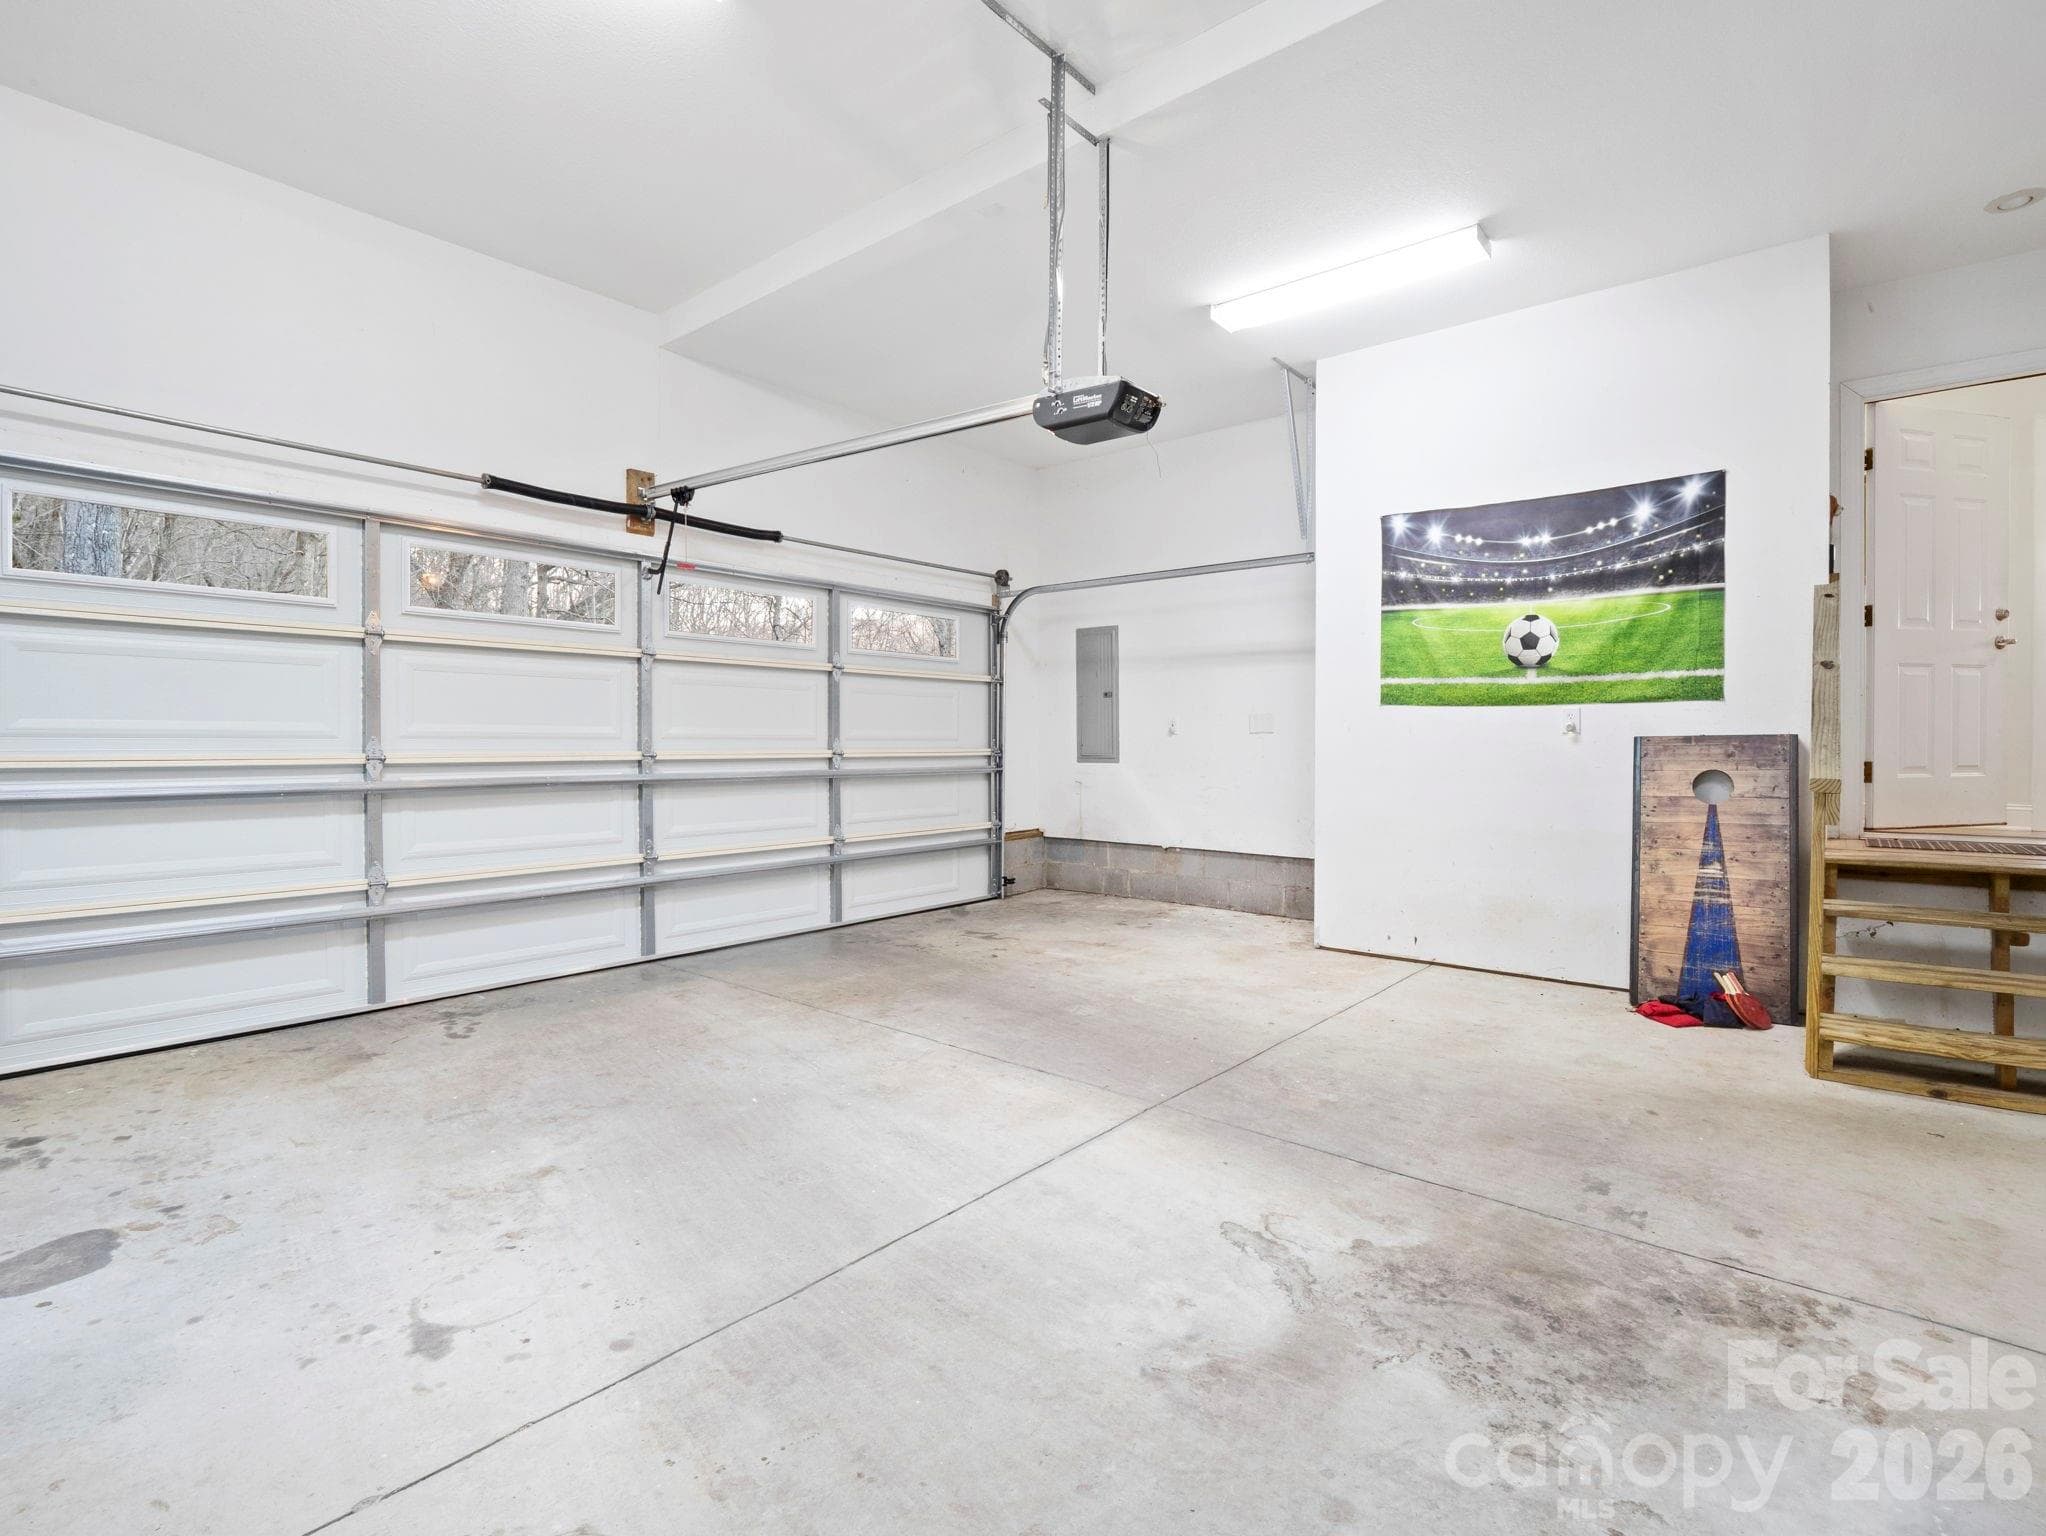
Spacious 2 car garage - 308 Bluebird Road, Lake Lure
Single Family Residence at 308 Bluebird Road, Lake Lure, photo 40 of 50
Single Family Residence at 308 Bluebird Road, Lake Lure, photo 41 of 50
Single Family Residence at 308 Bluebird Road, Lake Lure, photo 42 of 50
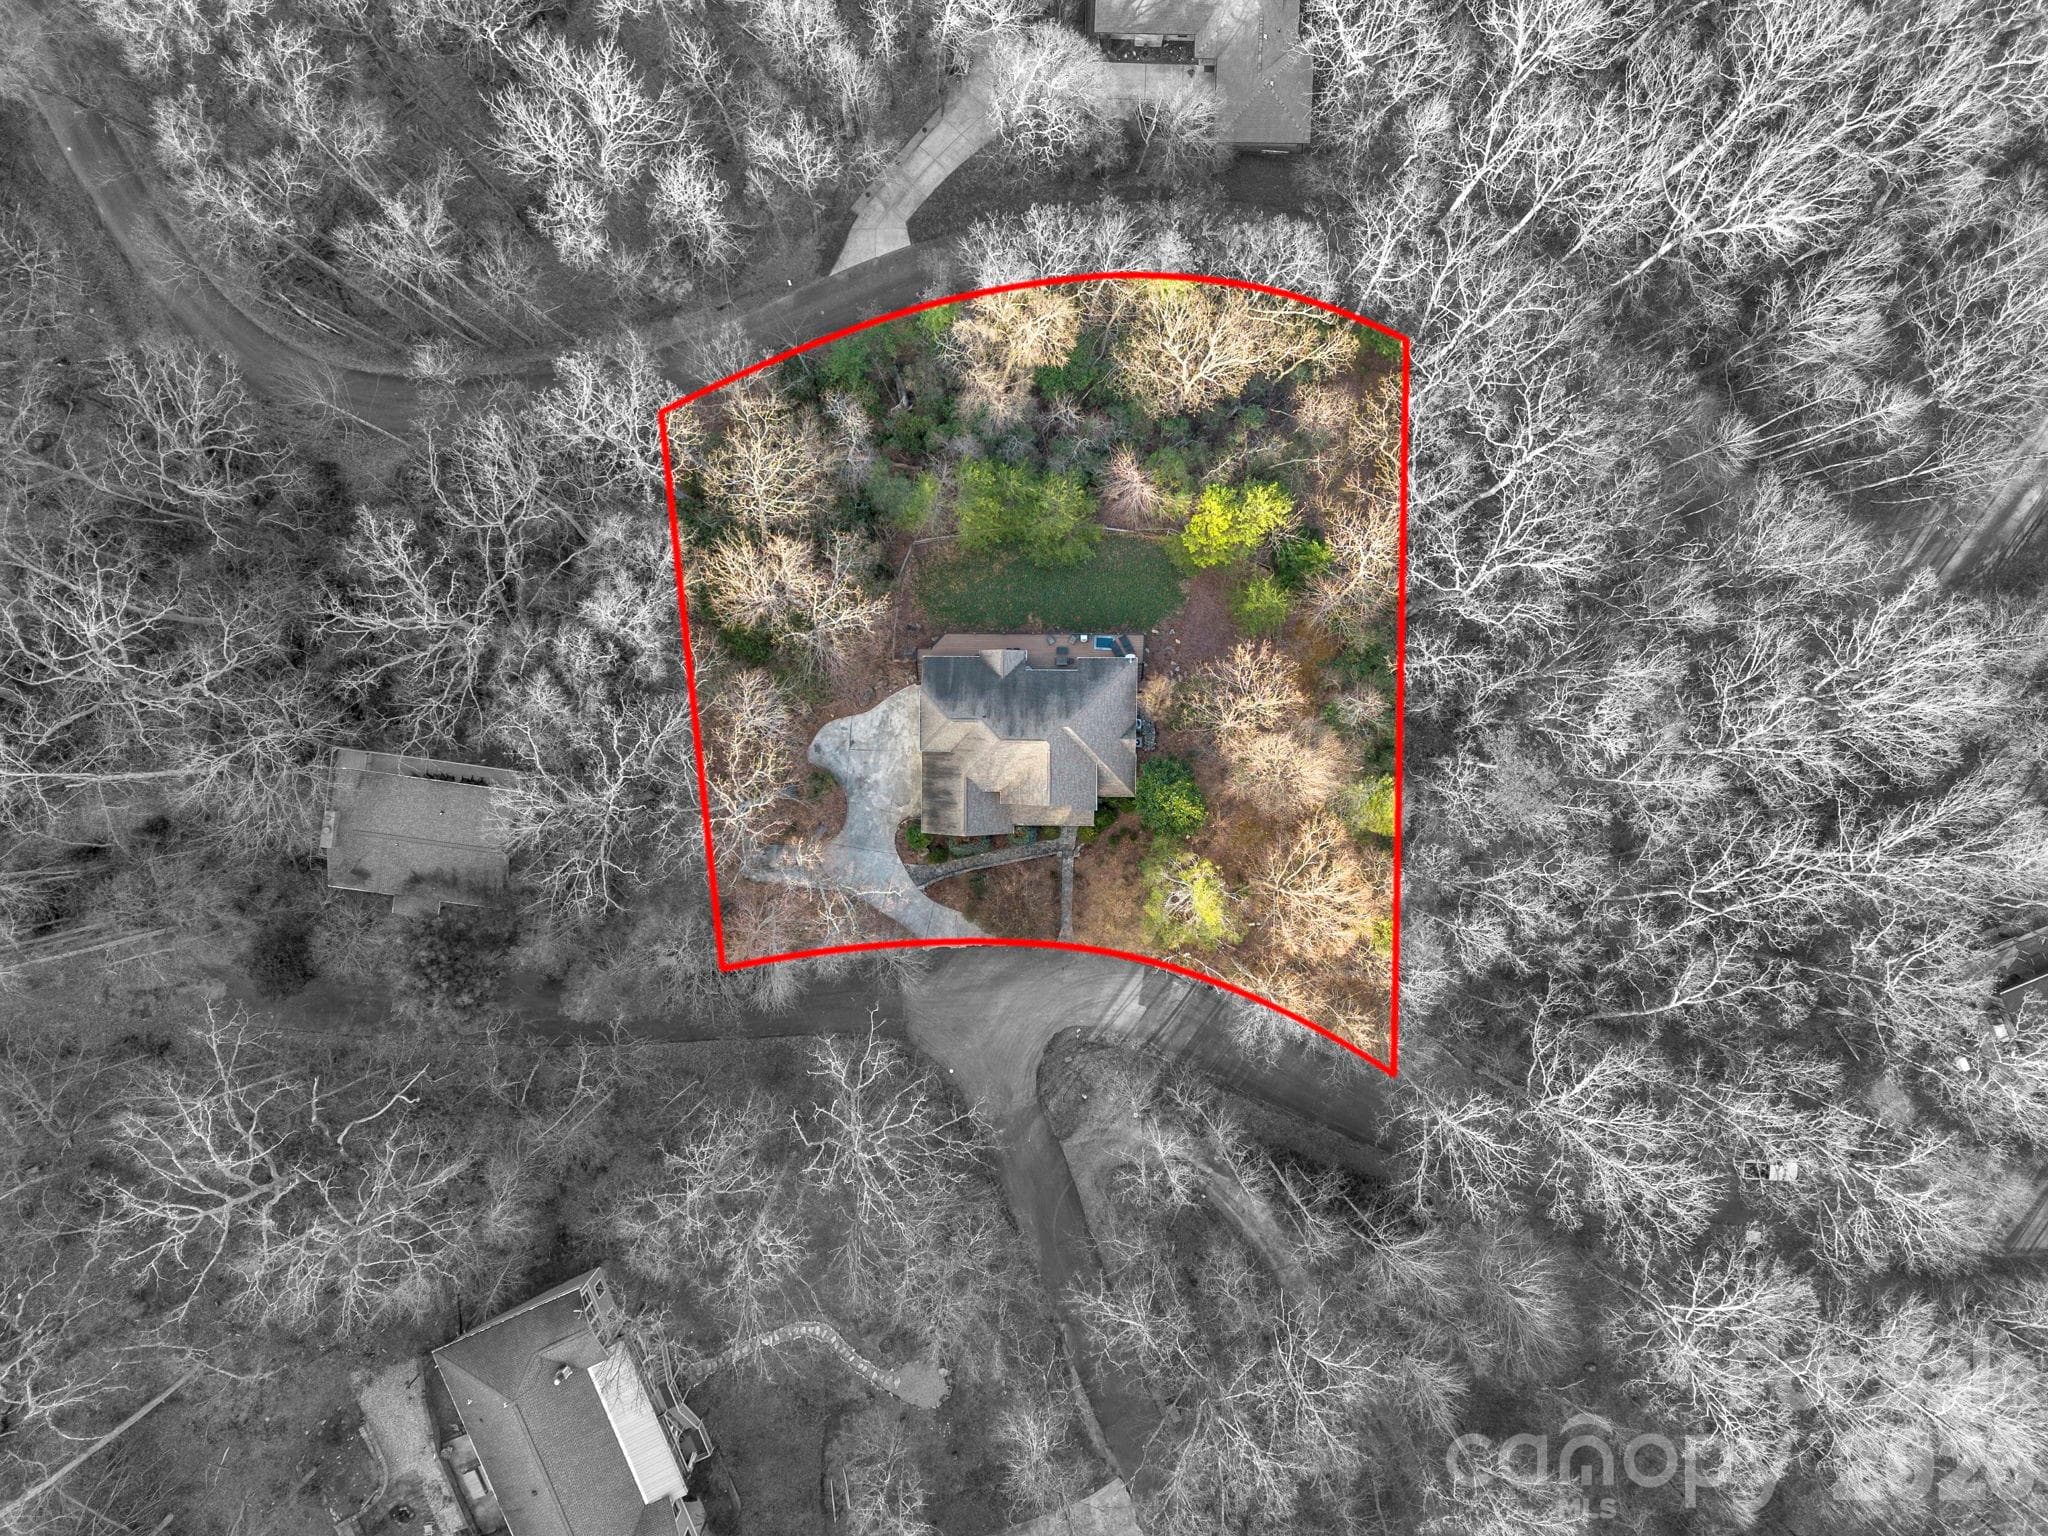
Approximate lot lines - 308 Bluebird Road, Lake Lure
Single Family Residence at 308 Bluebird Road, Lake Lure, photo 44 of 50
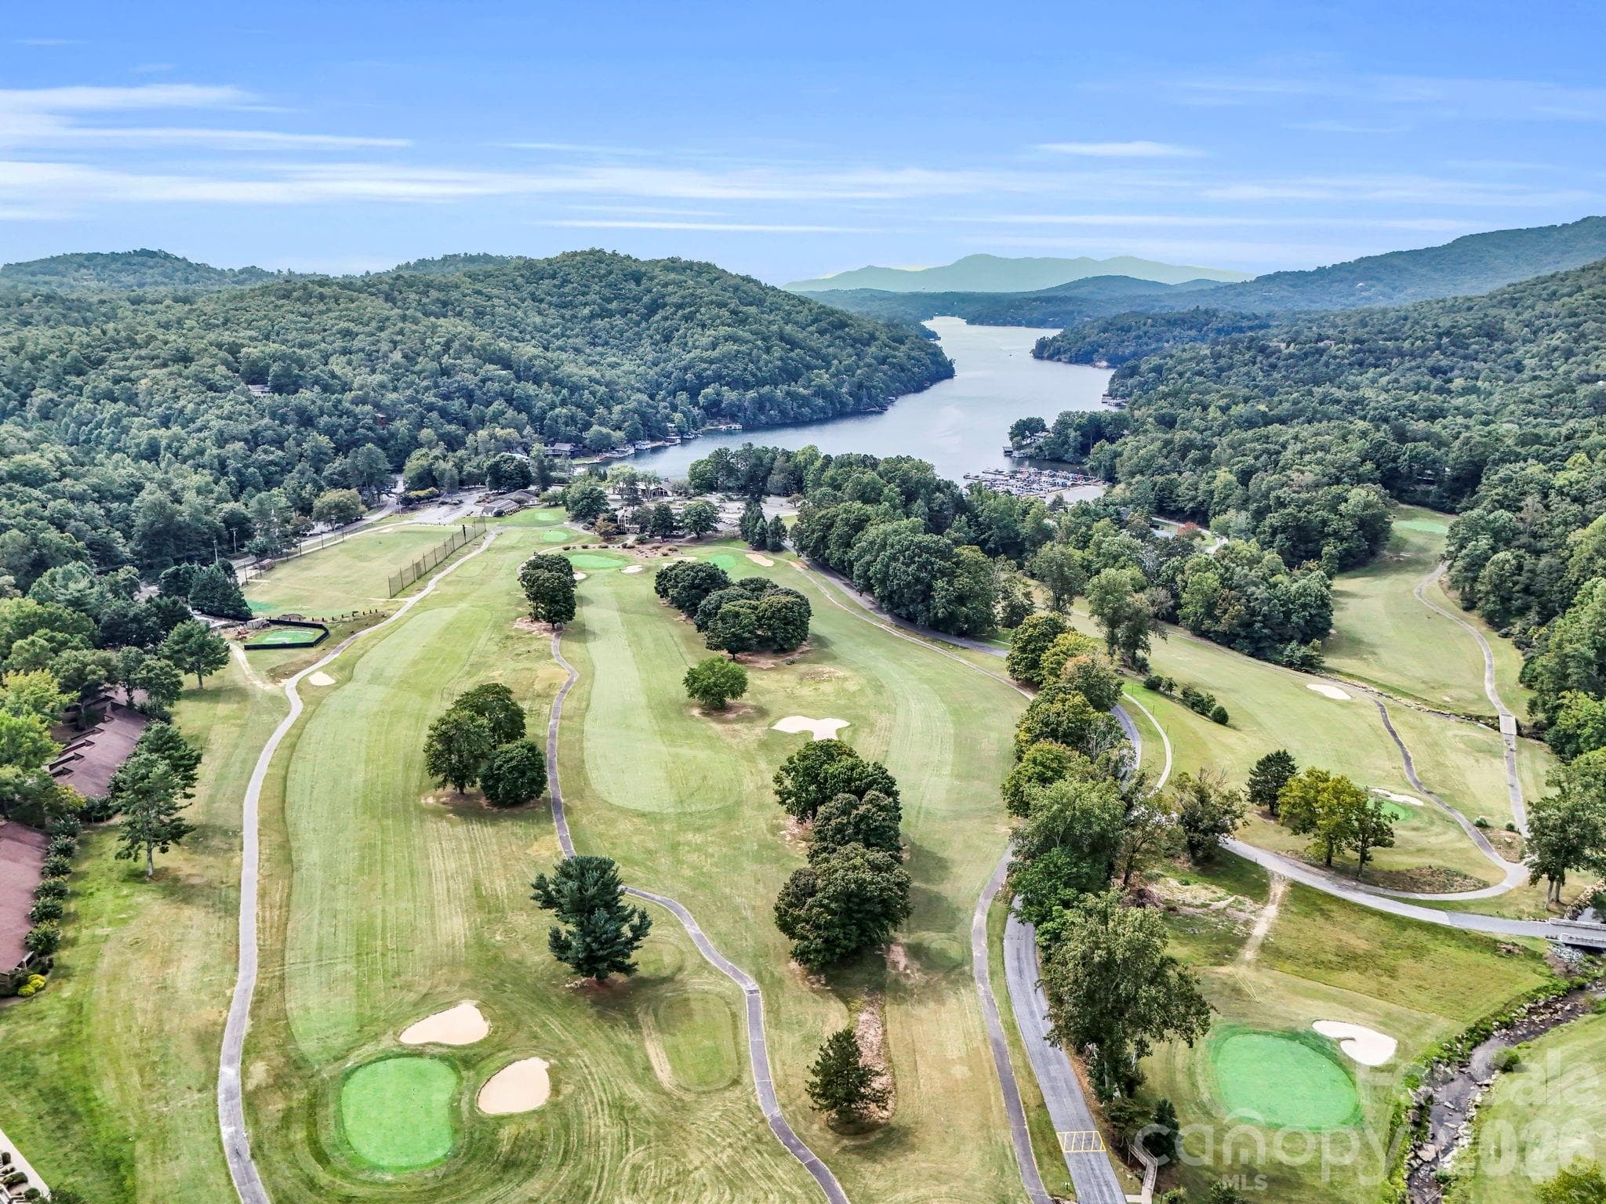
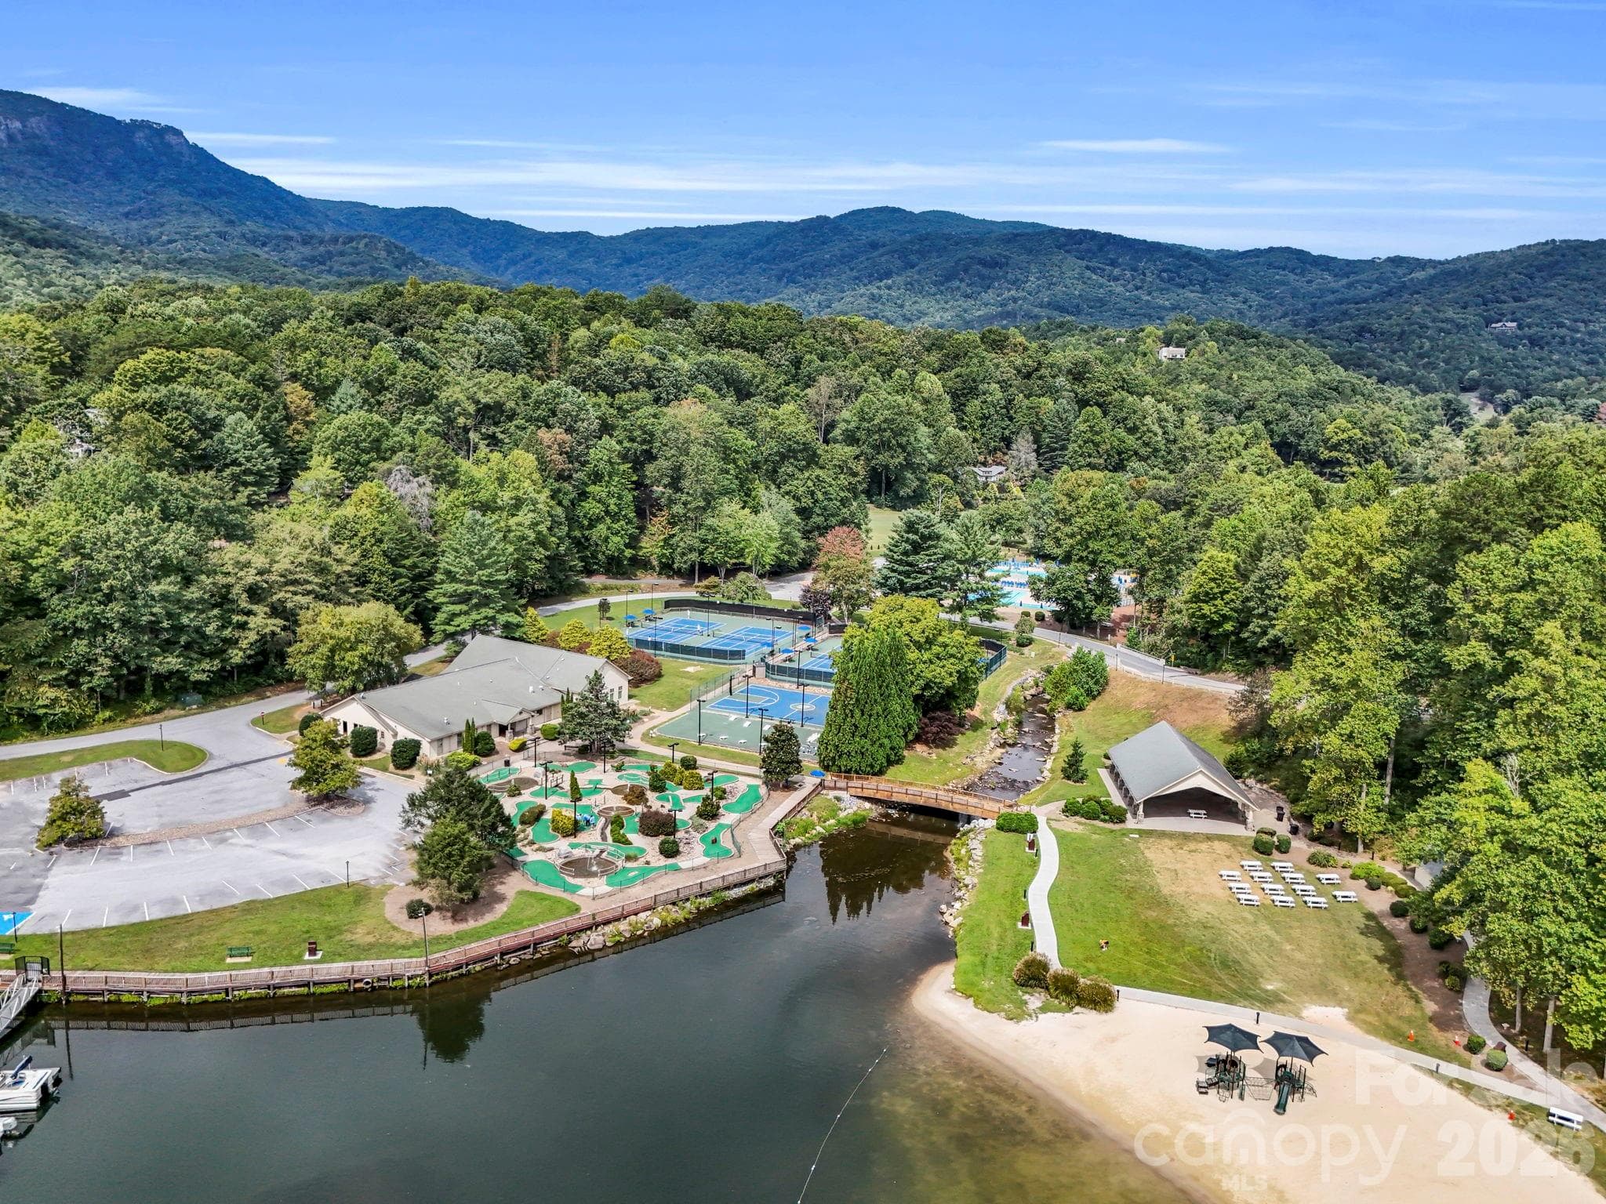
Rumbling Bald Amenities (community photos taken pre-Helene): Championship Golf courses (one of two) - 308 Bluebird Road, Lake Lure
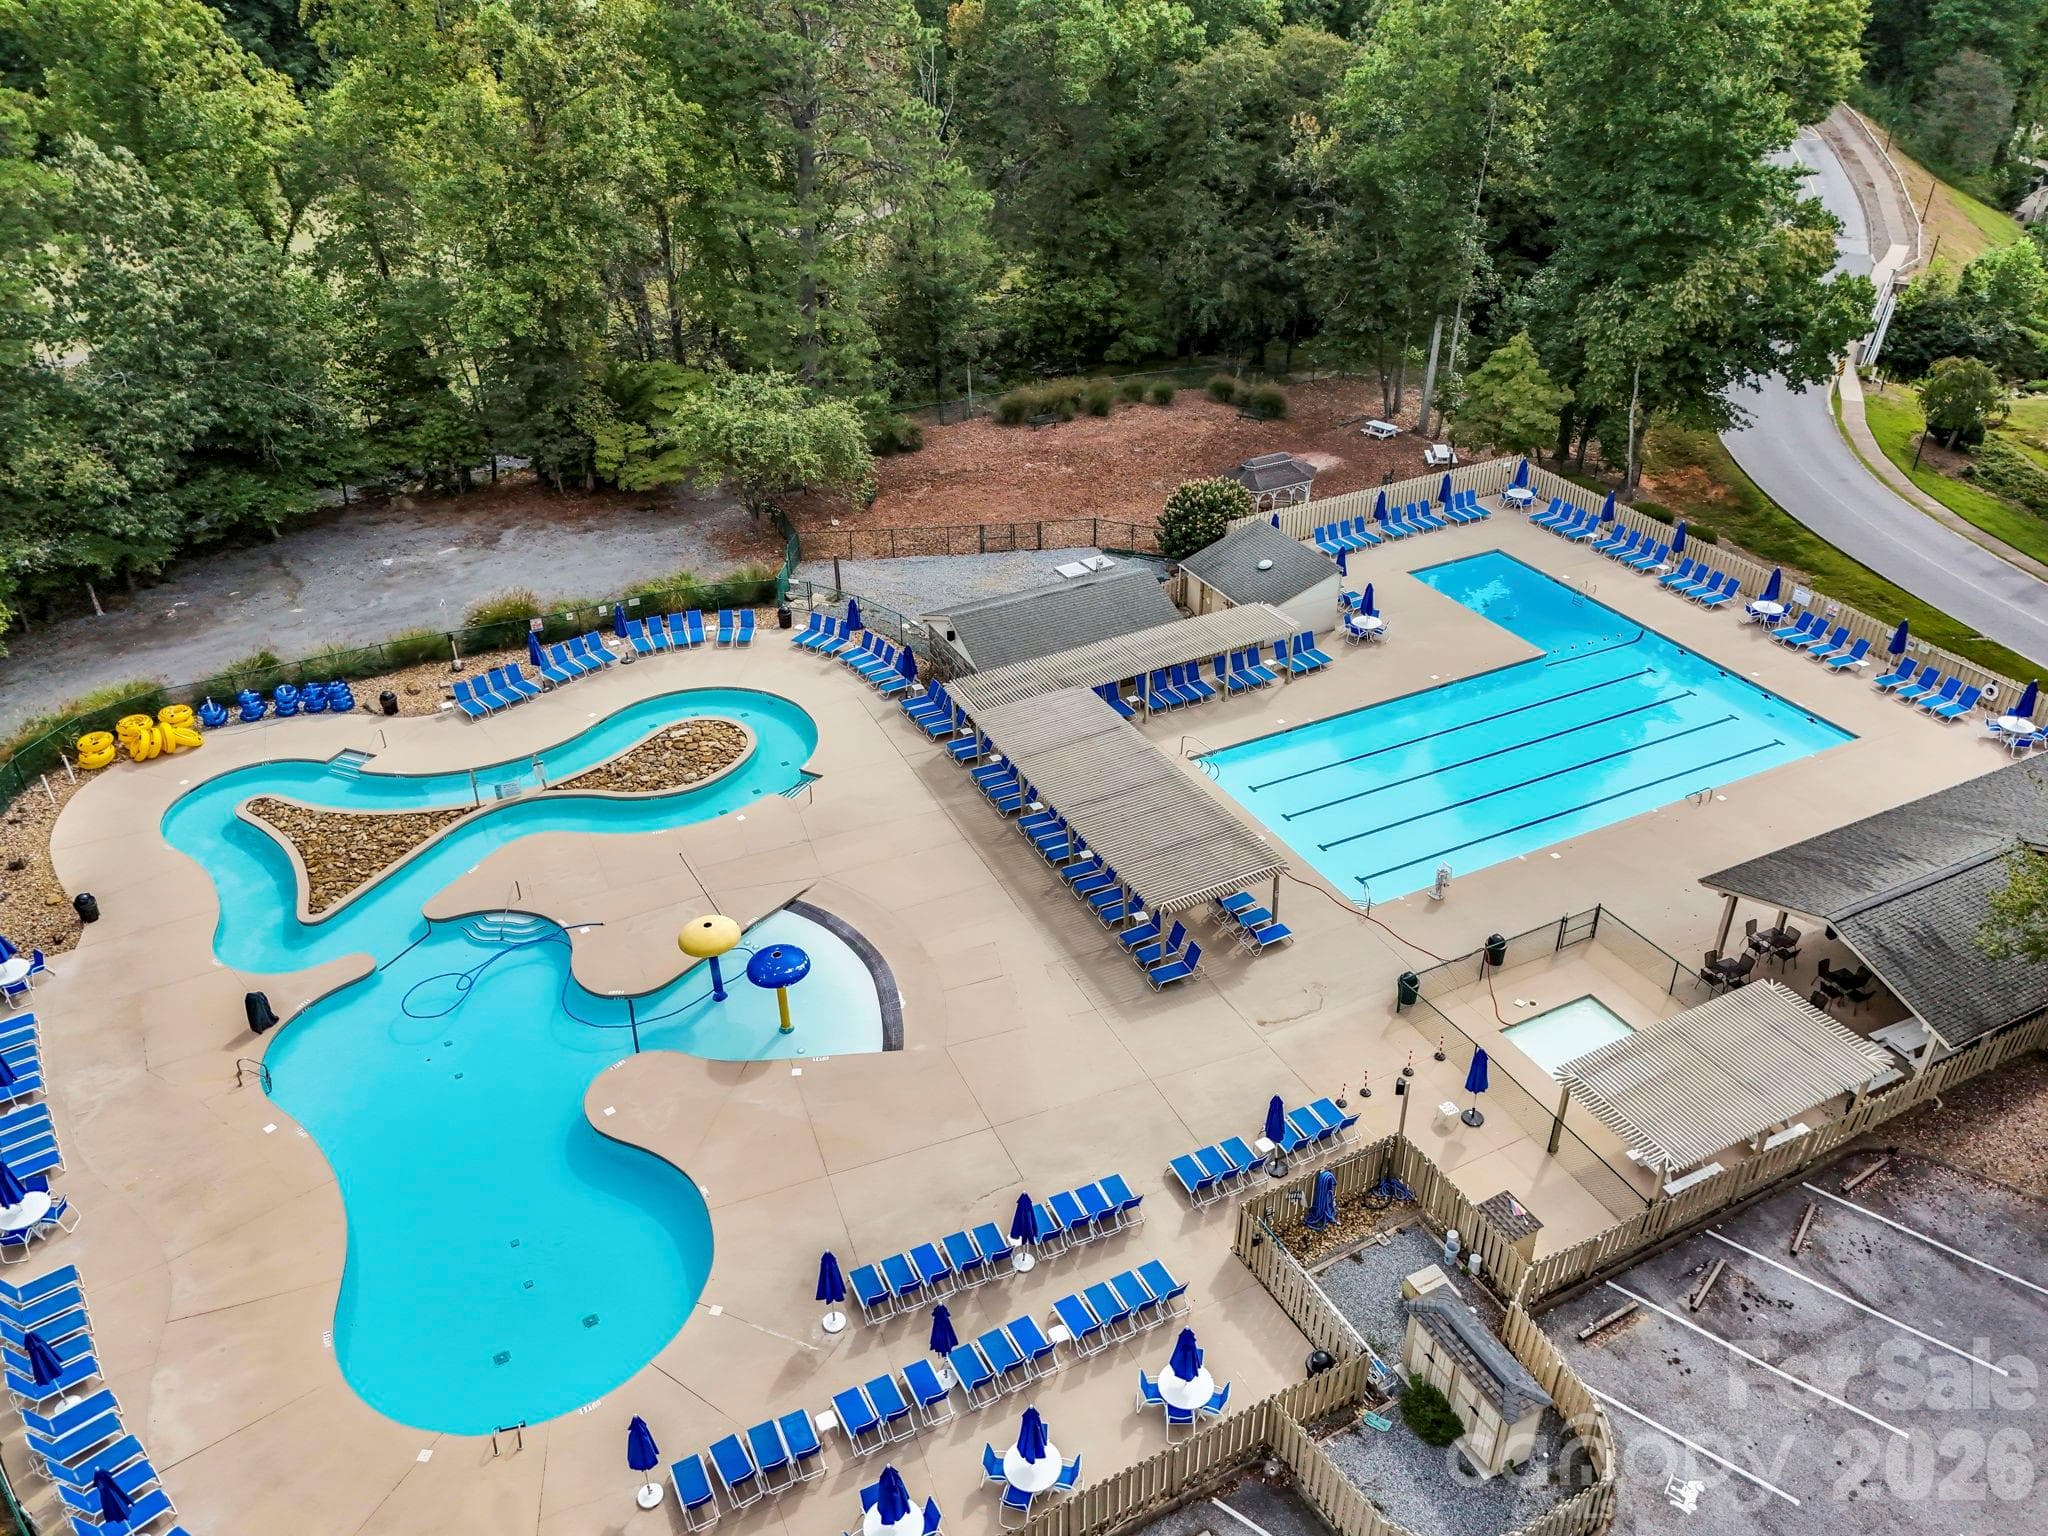
Two outdoor pools (and one inside the fitness center). Check out the lazy river! (photo taken pre-Helene) - 308 Bluebird Road, Lake Lure
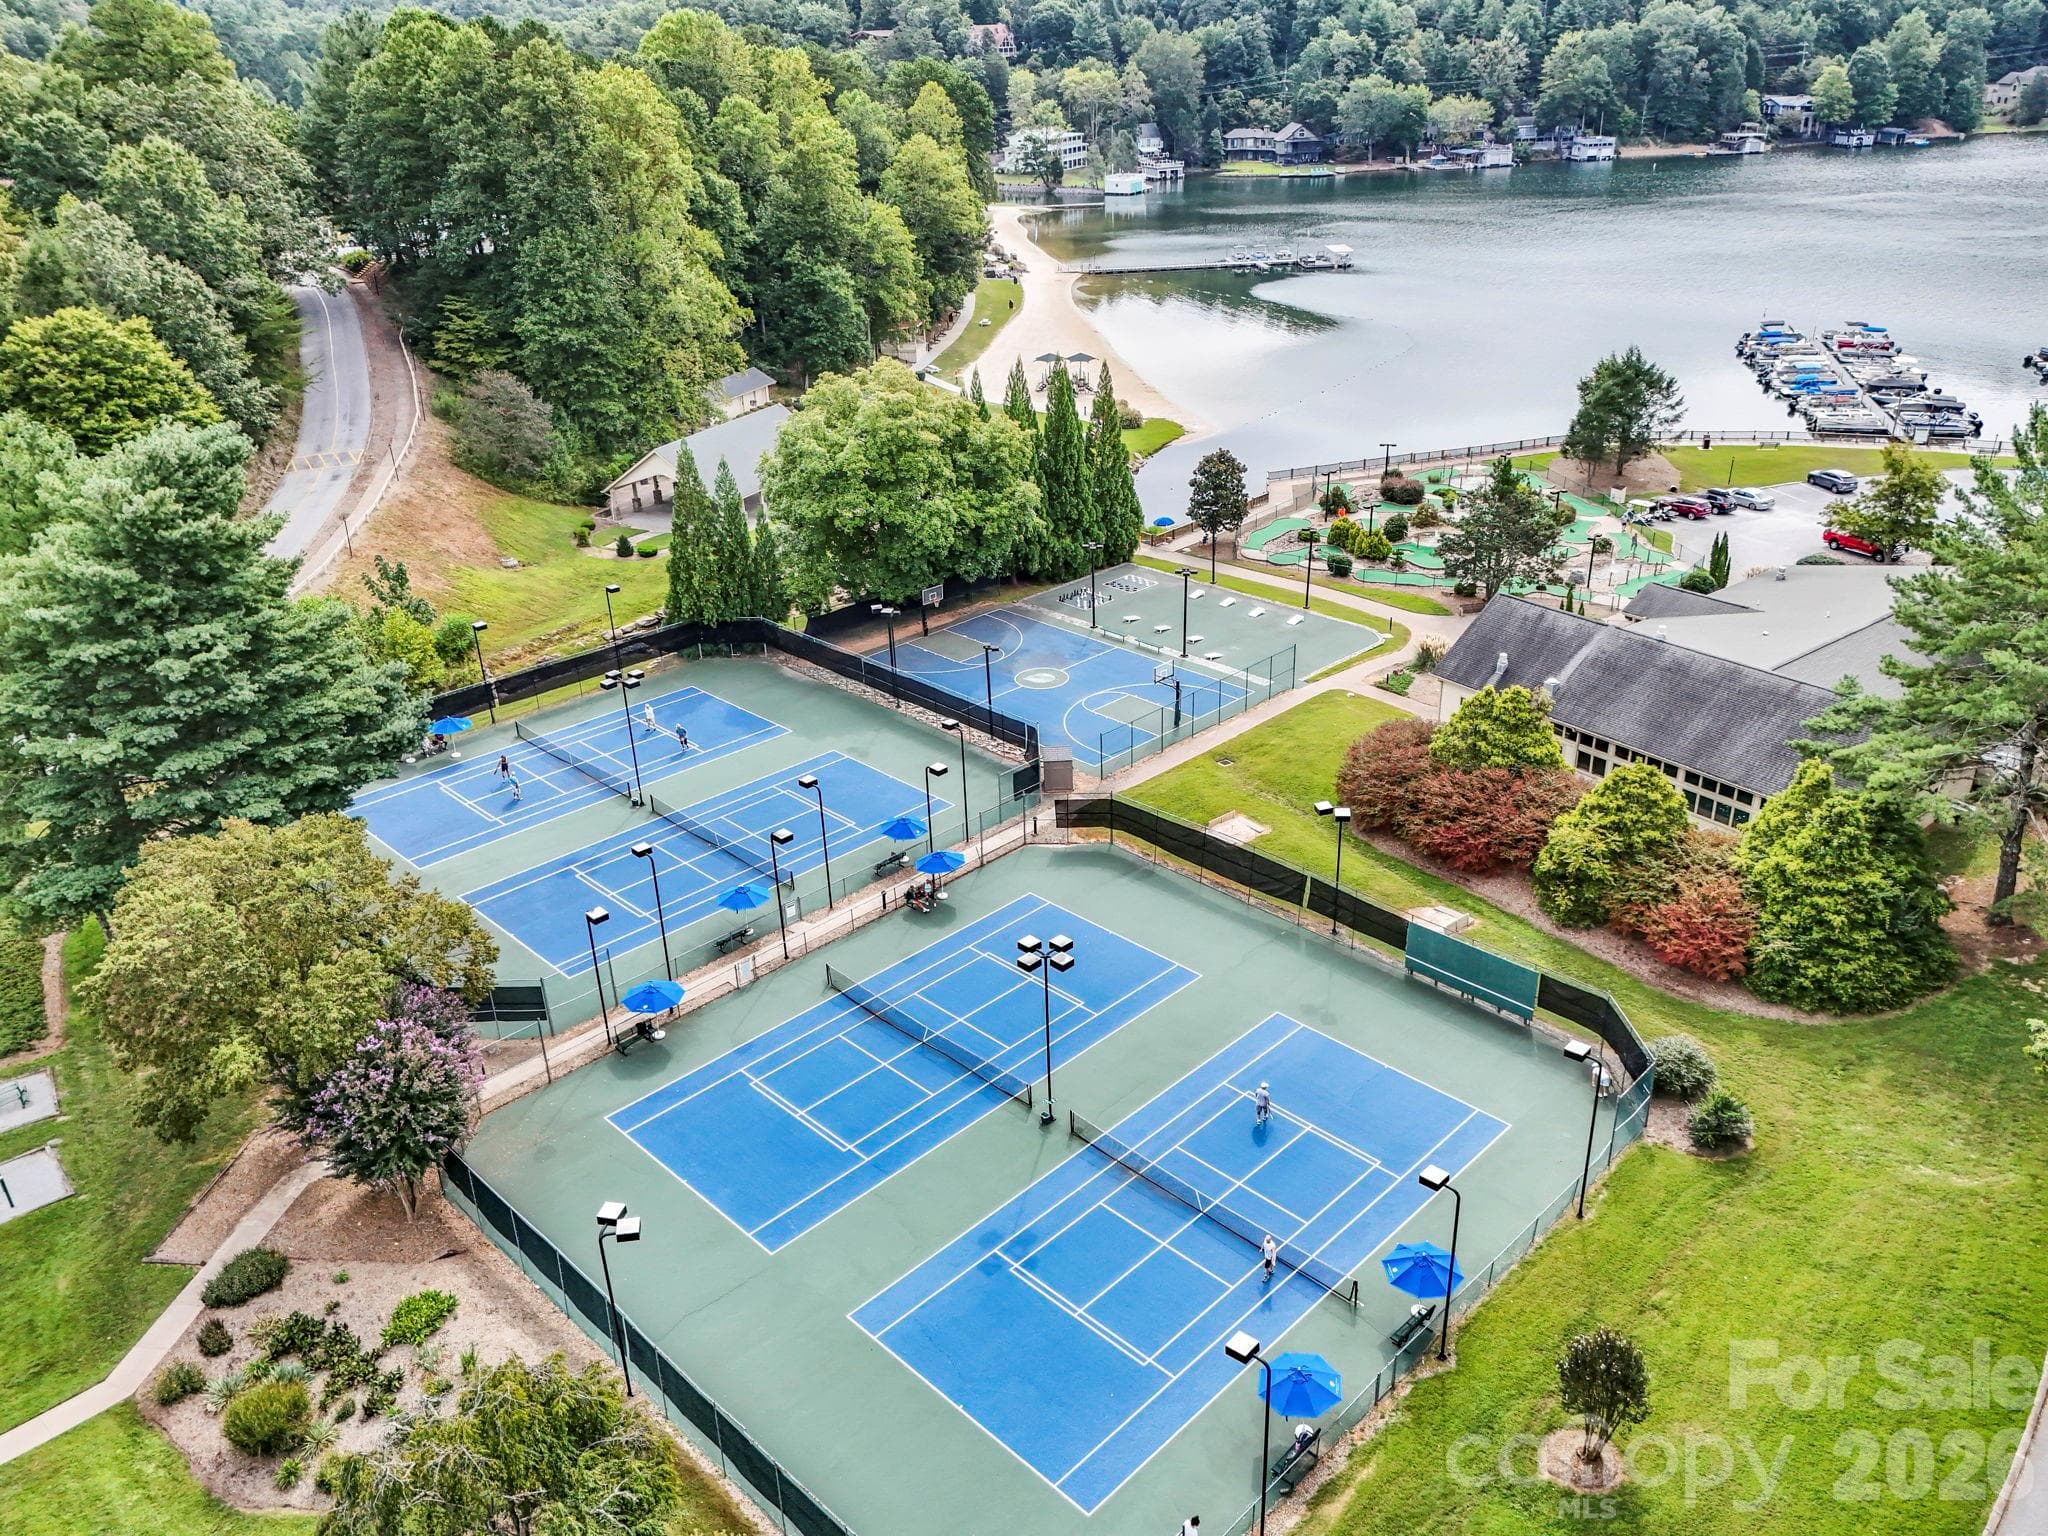
Tennis and pickleball courts, basketball and game courts (photo taken pre-Helene) - 308 Bluebird Road, Lake Lure
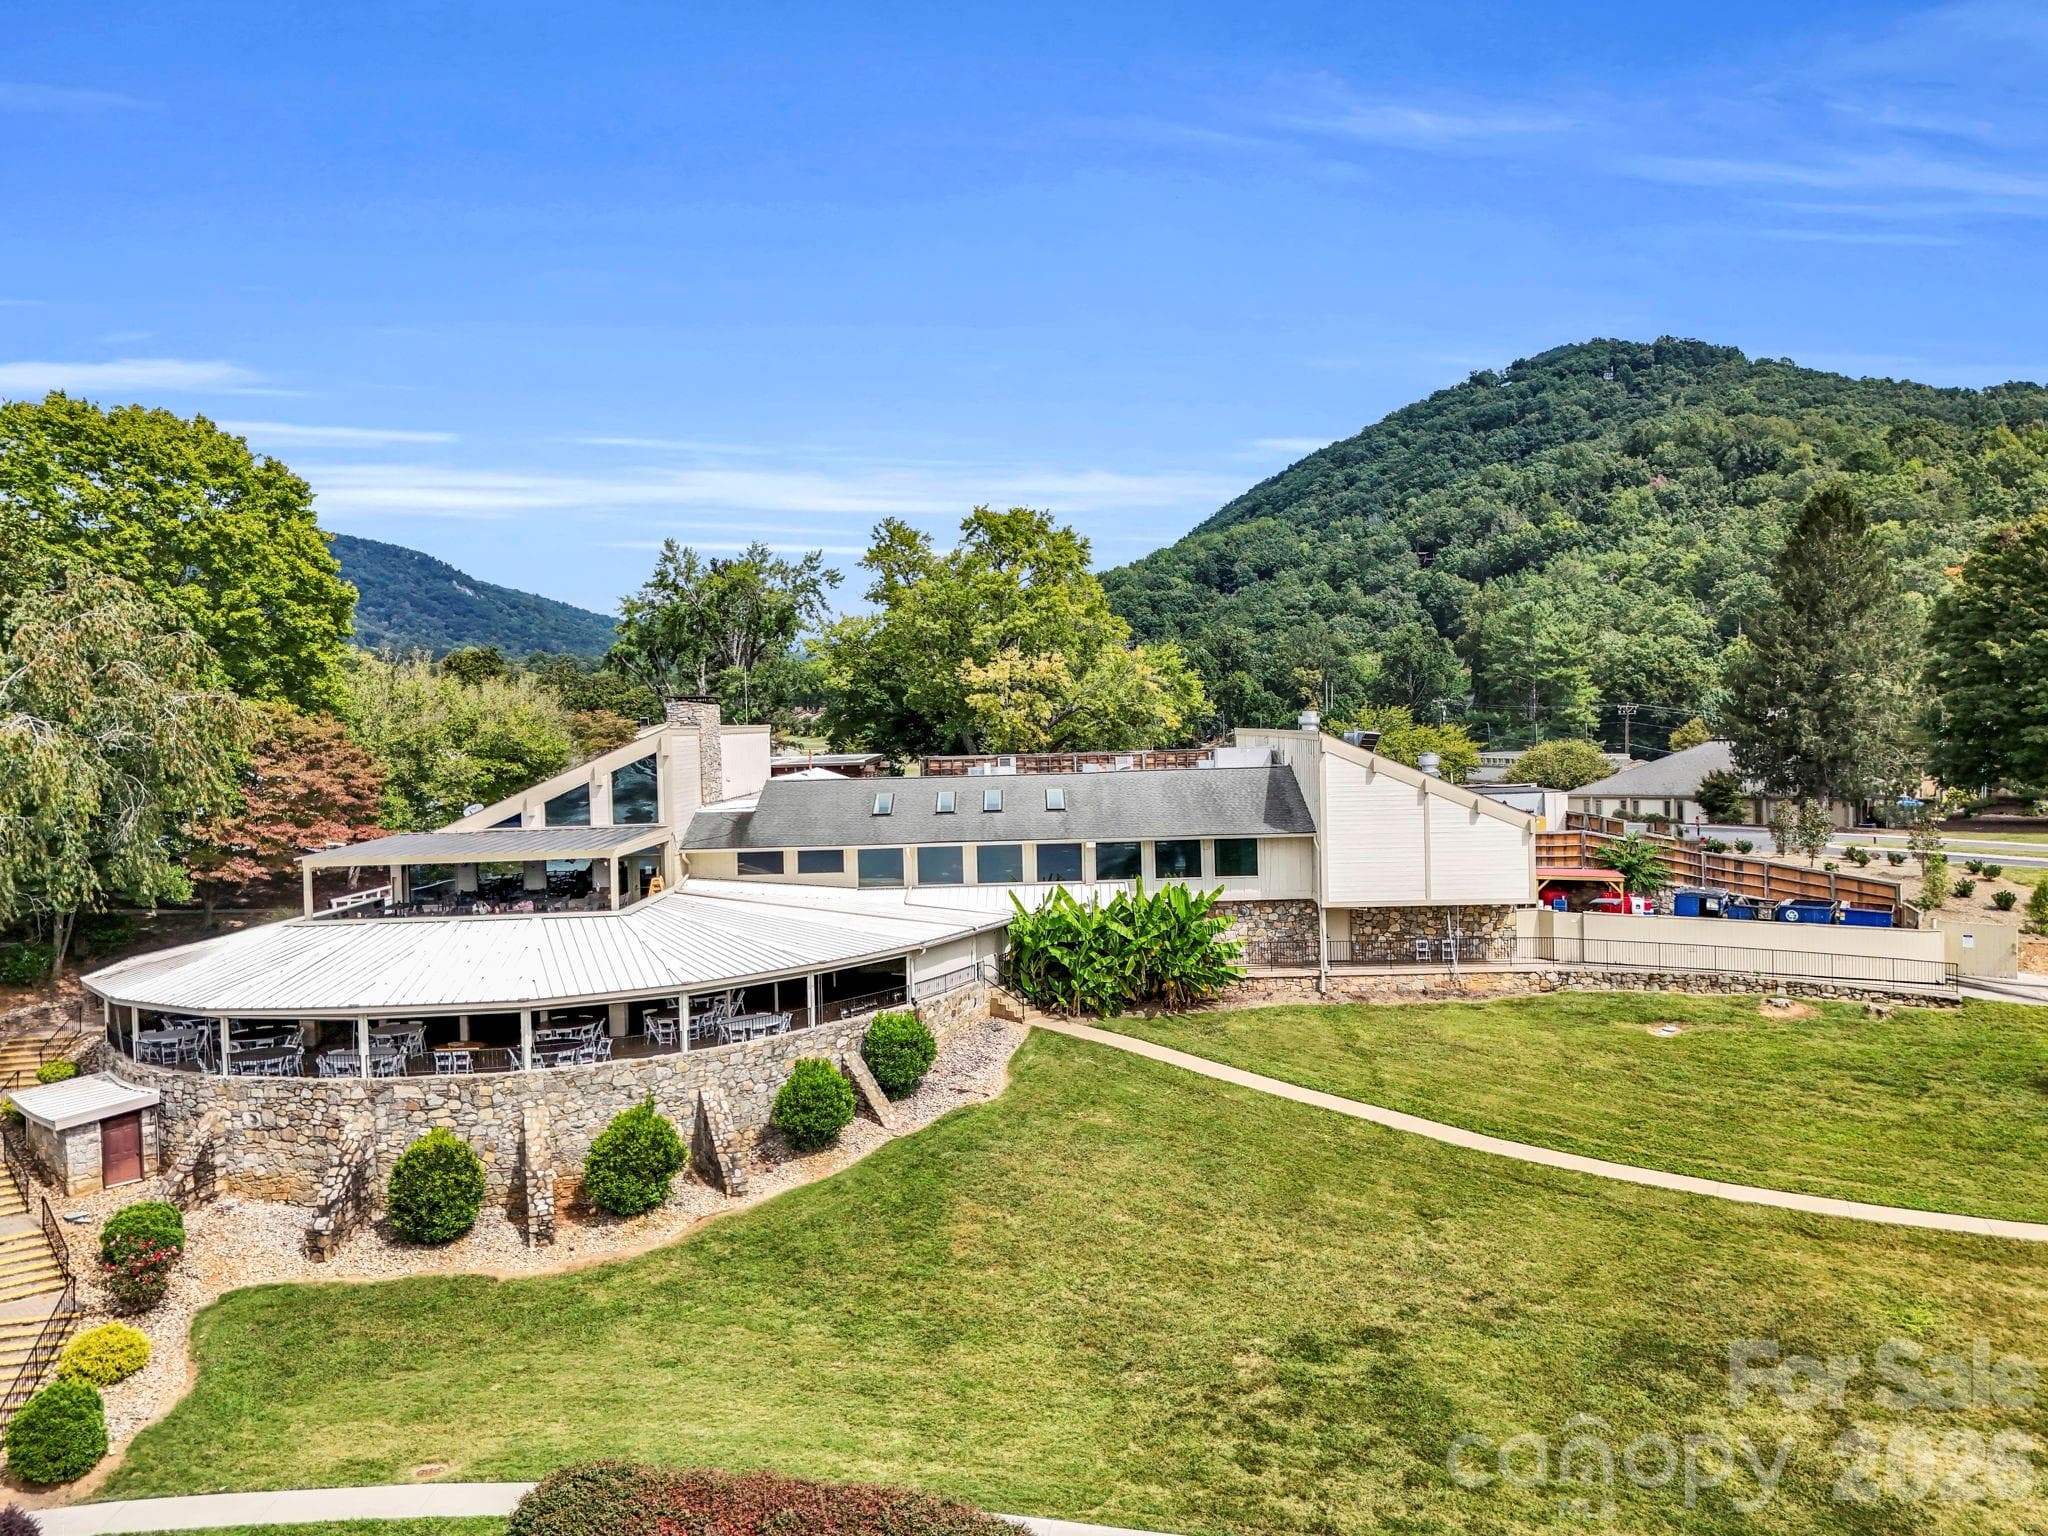
One of the community buildings: houses Legends on the Lake Restaurant and Lakeview Terrace (photo taken pre-Helene) - 308 Bluebird Road, Lake Lure
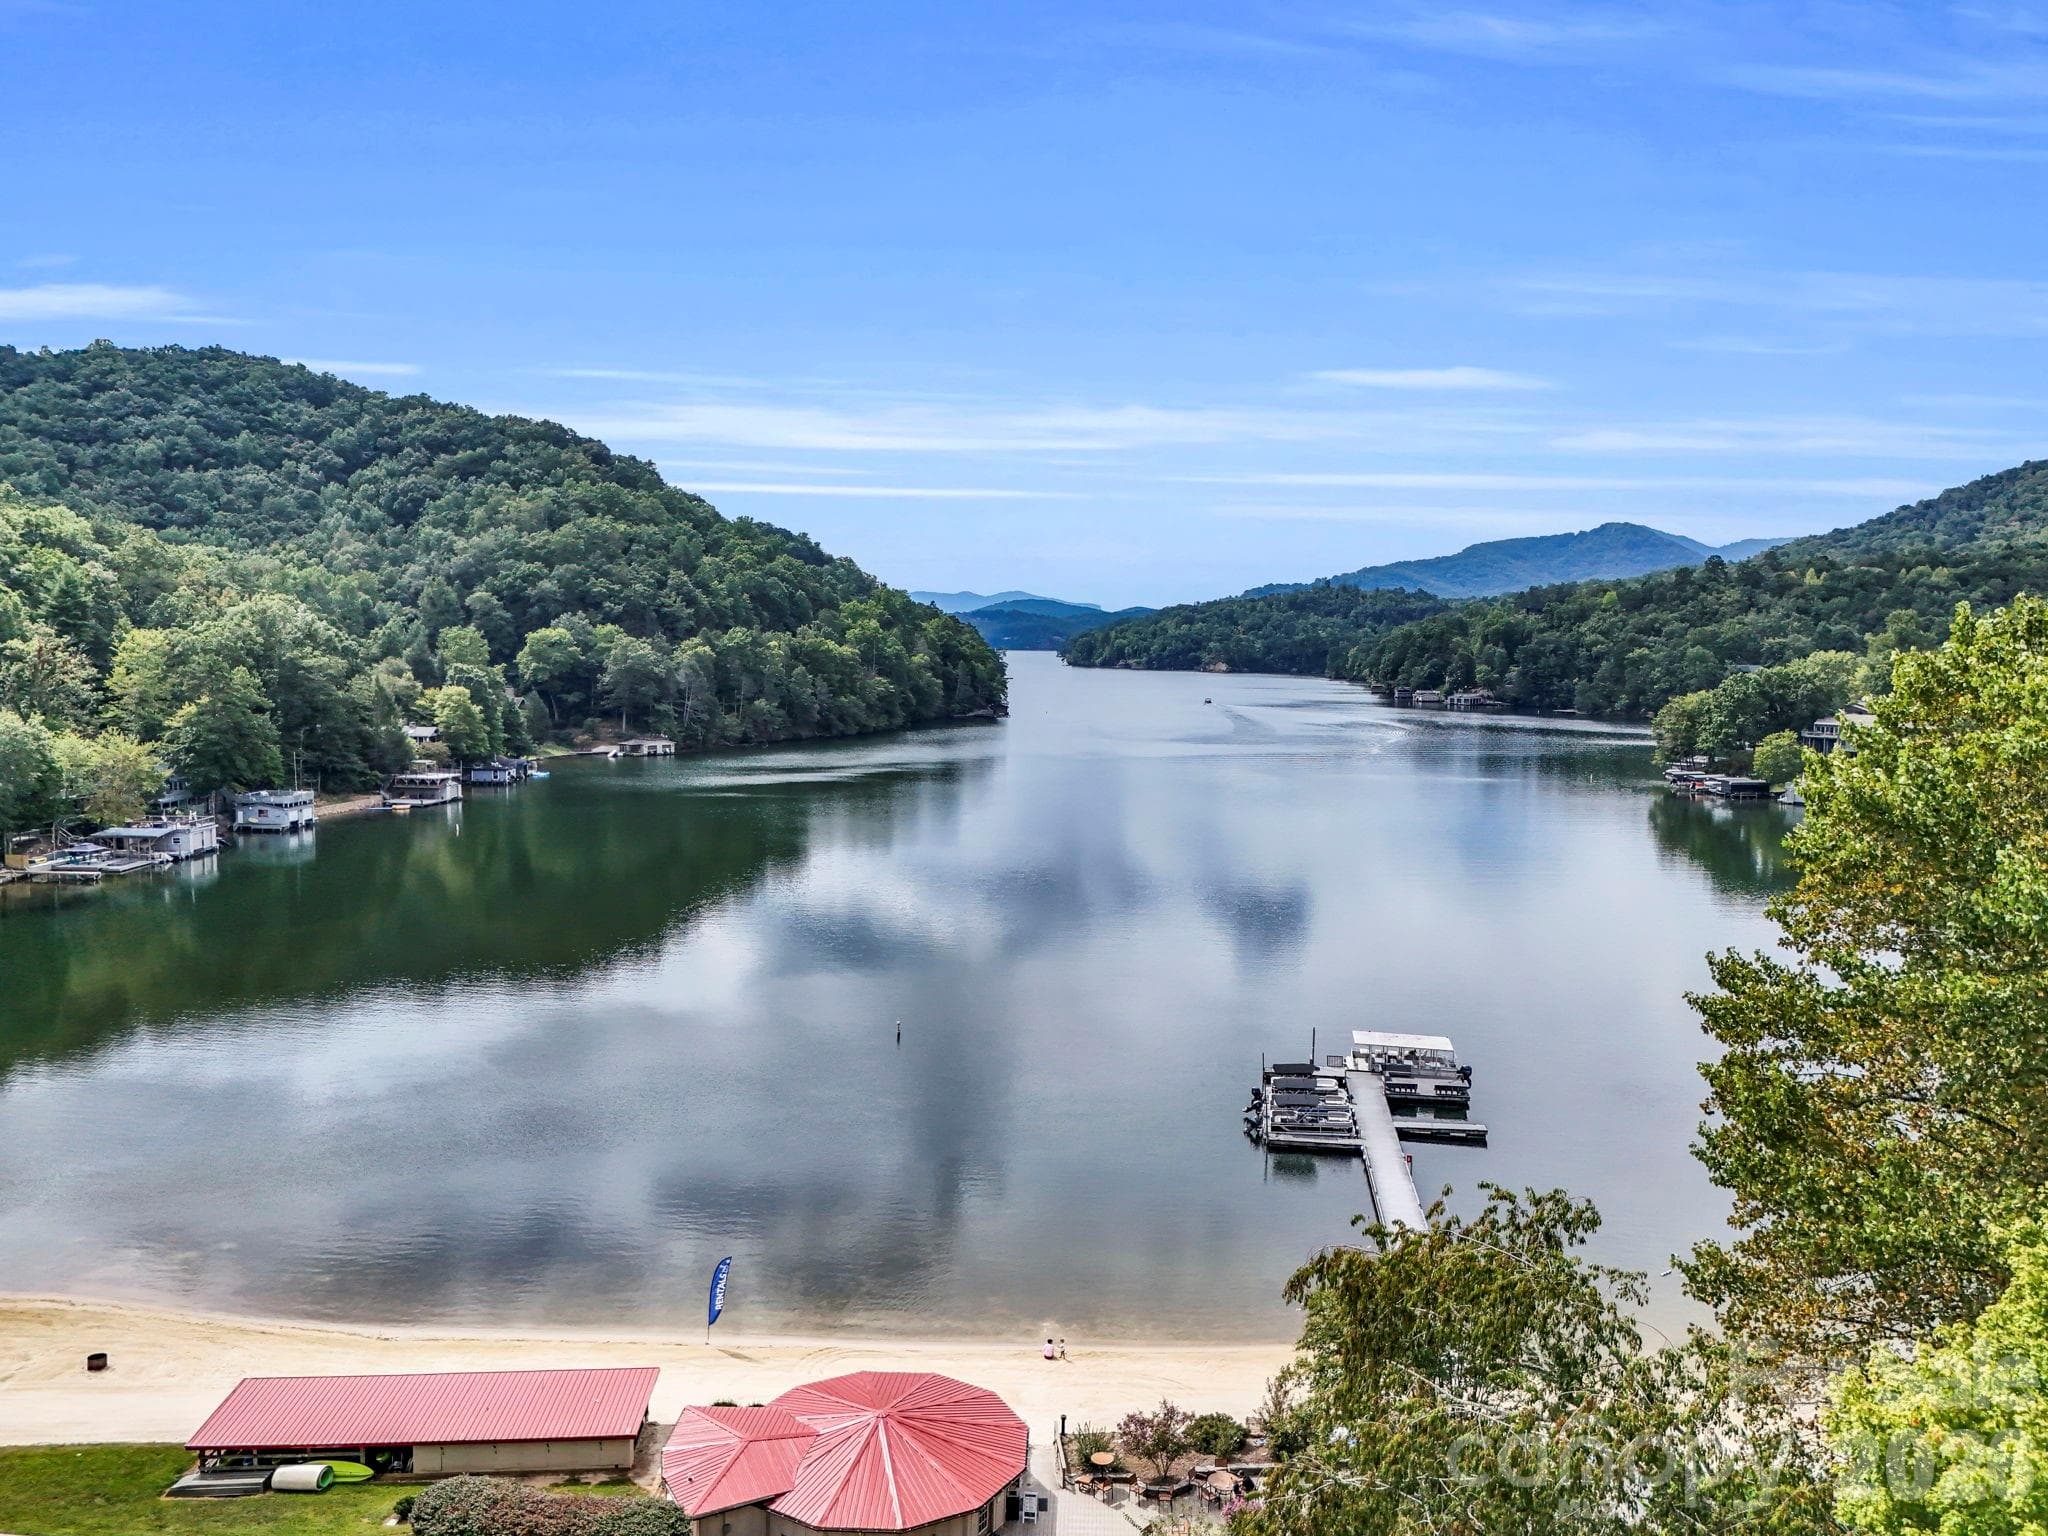
Private beach with lake access (photo taken pre-Helene) - 308 Bluebird Road, Lake Lure
wellness and fitness center, mini-golf, pavilion, beach area (photo taken pre-Helene) - 308 Bluebird Road, Lake Lure
50 photos

$598,000

308 Bluebird Road
Lake Lure, NC 28746
Listed by Hannah Bayles · Nest Realty Asheville
Bedrooms
3
Bathrooms
3
Living area
2,686 sqft
Year built
2004

About this home

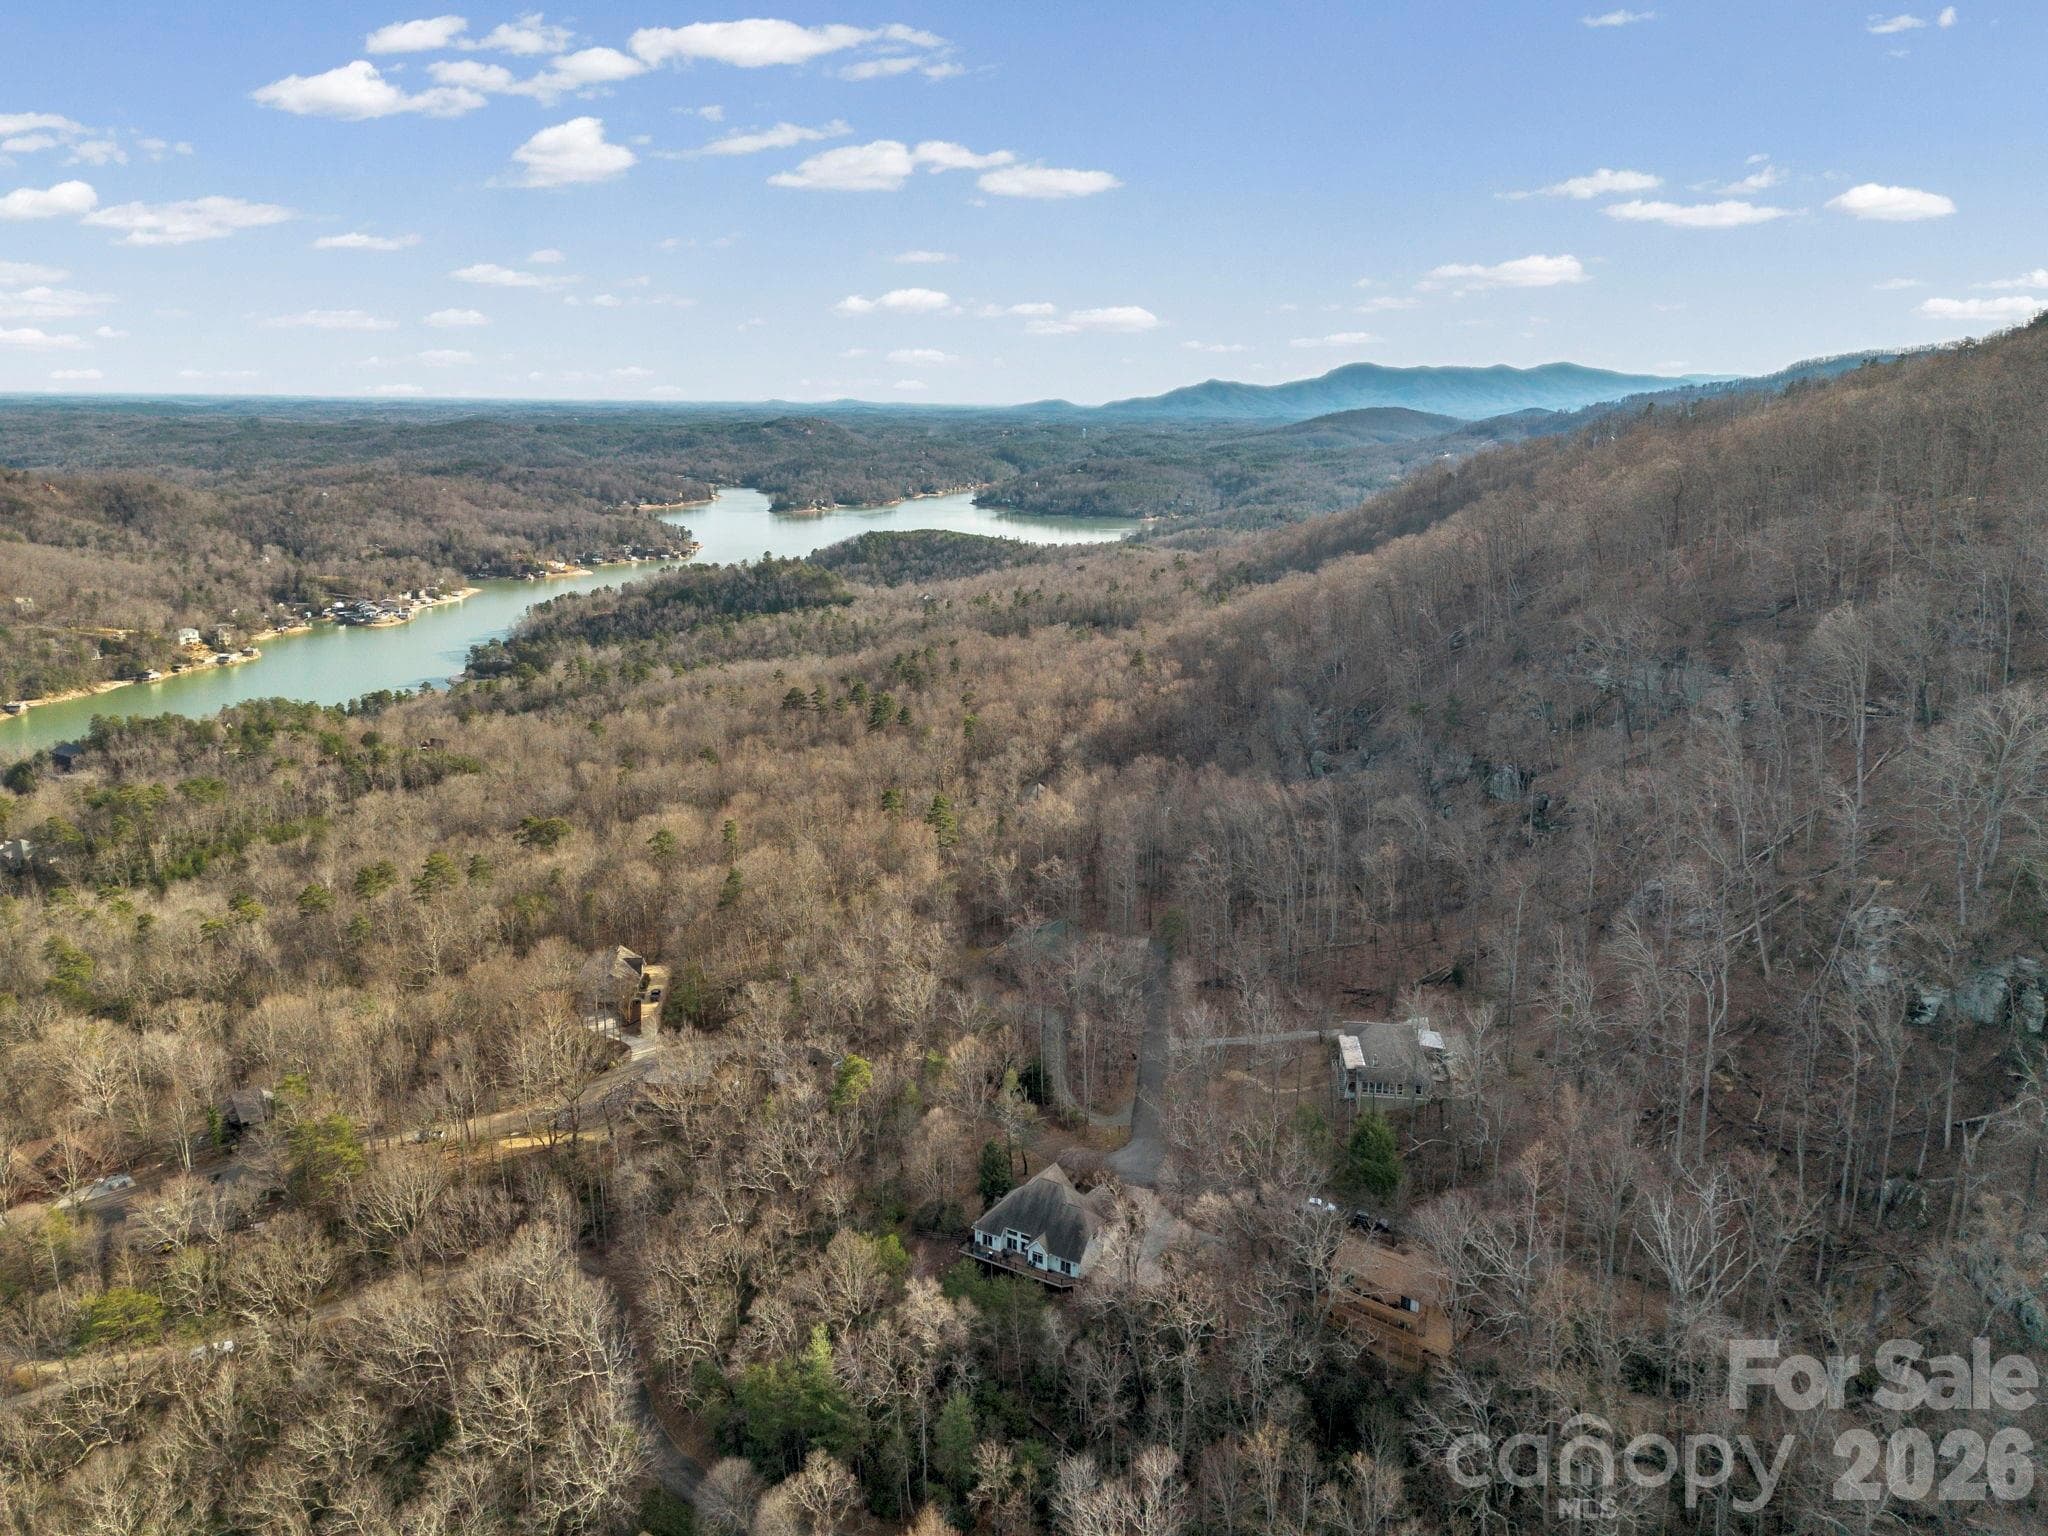
Perfectly positioned within the Rumbling Bald community, this stunning mountain retreat offers an exceptional combination of privacy, architectural character, and breathtaking natural surroundings. Situated as the second-to-last home on a quiet dead-end road, the property offers remarkable peace and sweeping mountain views while also providing resort-style amenities. Inside, the living room is anchored by a dramatic two-story stone gas fireplace, creating a warm and inviting focal point for the home. The thoughtful floor plan offers the perfect balance of open concept and defined spaces—ideal for everyday living and entertaining. Large windows bring in abundant natural light and highlight the beautiful surroundings. Admire the warm wood floors throughout the home and the beautiful cherry cabinets, two ovens, and a gas cooktop in the kitchen. Accessible from both main floor bedrooms and the living room, step out to the east-facing back deck with low-maintenance Trex decking, the perfect setting for soaking in the morning sun, mountain breezes, and quiet evenings overlooking the fenced in backyard. The grounds are beautifully curated for low-maintenance mountain living, featuring mature rhododendrons, flowering perennials, a graceful magnolia tree, and charming stone walkways + covered sitting area that complement the home’s tranquil setting. This lovely home has a 3 bedroom septic plus an additional office space and large bonus room upstairs- so plenty of room for all your loved ones! Would make a fantastic full-time residence or short-term rental. The home is being sold furnished so you can move right in! Rumbling Bald amenities include two championship golf courses, three resort pools (with a lazy river), tennis and pickleball courts, private beach with lake access, hiking trails, mini golf, a fitness center, multiple on-site restaurants and more. Be a part of Lake Lure's revival; the lake is back open and ready to welcome you home!

Highlights

Fireplace

Property details

MLS
Canopy MLS
MLS #
CAR4352489
Property type
Single Family Residence
Subdivision
Rumbling Bald on Lake Lure
Status
Active
Days on market
216
On market date
March 6, 2026
Stories
N/A
Total bathrooms
3
Garage spaces
2
Parking spaces
N/A
Lot size
N/A
Loading map…

Nearby schools

Within 10 miles. School directory data from the National Center for Education Statistics (NCES), accessed via the Urban Institute Education Data API. Local Score is calculated by INNOVATE Real Estate; where a state rating is shown, it comes from that state's own official school report card.

Elementary
Pinnacle Elementary School
11.05 mi away · Grades -1-5
Zoned school (attendance boundary, 2015-16 data)
3.3
Local Score (state rating (2025) blended 70/30 with student-teacher ratio) -- not an official state rating
State rating: C (2025)
Enrollment
233
Student:teacher ratio
13.7:1
District
Rutherford County Schools
Middle
R-S Middle School
15.89 mi away · Grades 6-8
Zoned school (attendance boundary, 2015-16 data)
3.3
Local Score (state rating (2025) blended 70/30 with student-teacher ratio) -- not an official state rating
State rating: C (2025)
Enrollment
603
Student:teacher ratio
14.4:1
District
Rutherford County Schools
High
R-S Central High School
13.8 mi away · Grades 9-12
Zoned school (attendance boundary, 2015-16 data)
3.3
Local Score (state rating (2025) blended 70/30 with student-teacher ratio) -- not an official state rating
State rating: C (2025)
Enrollment
769
Student:teacher ratio
13.7:1
District
Rutherford County Schools

Walkability

Blended score for Lake Lure's center, calculated by INNOVATE Real Estate from two sources: the EPA's National Walkability Index (street network, transit, land-use mix) and Google Places amenity data (what's actually reachable on foot from this point). 60% EPA National Walkability Index + 40% nearby-amenity density (Google Places).

17
Very car-dependent
out of 100
EPA National Walkability Index
5.7 / 20 -- Least walkable
Google Places amenity density
0 / 100
Restaurants & cafes0
Grocery stores0
Parks0
Schools0
Transit stops0
Pharmacies0

Market position

How this listing compares to current activity in Lake Lure, from live MLS data.

On the market 216 days -- 17 fewer days than Lake Lure's current average of 233 days.
For reference, the median list price across 415 active listings in Lake Lure right now is $114,900.

Mortgage calculator

Estimate only - actual rate and payment depend on your lender, credit, and loan program.

$
%
%
Adjust tax / insurance estimates
% / yr
$
/mo
Est. monthly payment
$3,751/mo
$119,600 down
$478,400 loan
Principal & interest$3,103
Property tax (est.)$498
Home insurance (est.)$150

Similar homes you might like

Data source: Listing information provided by Canopy MLS (carolina) via Trestle/CoreLogic. Last updated 16 days ago.

Information herein deemed reliable but not guaranteed; all measurements, school assignments, HOA fees, taxes, and feature lists are approximate and should be independently verified. Equal Housing Opportunity.