
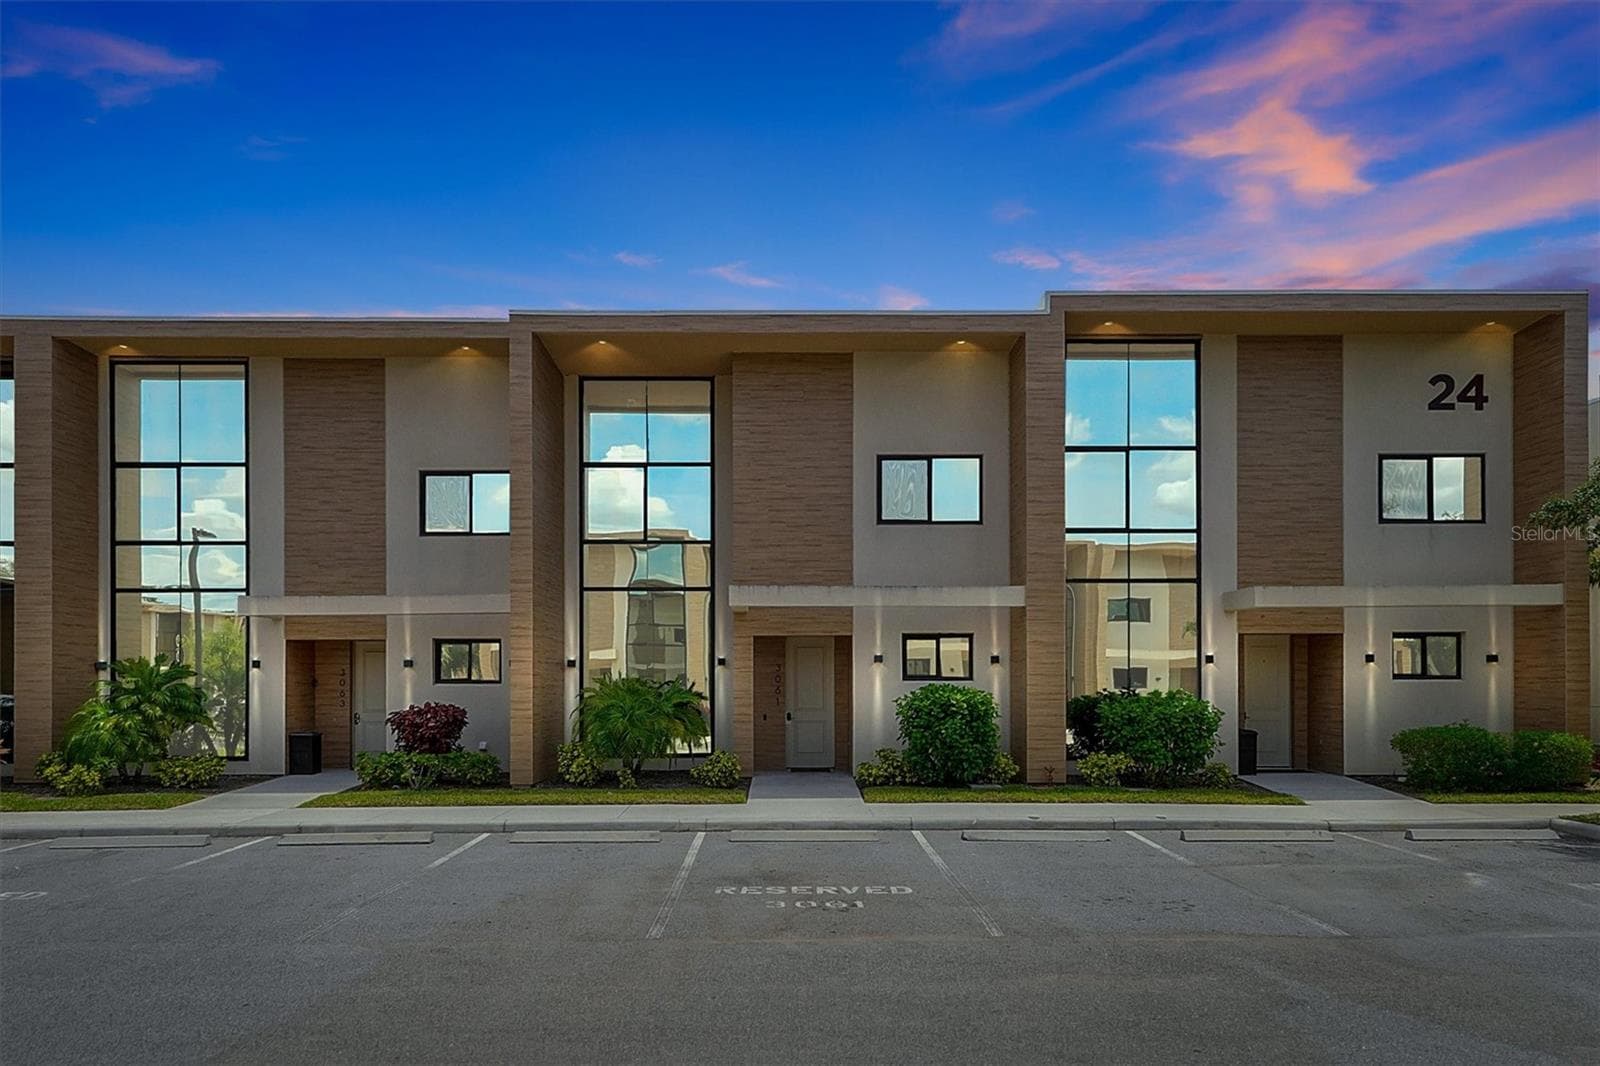


$449,000
About this home
**Luxury, Location, and Exceptional Investment Potential** come together in this beautifully appointed **3-bedroom, 3.5-bathroom townhome** nestled within the exclusive **Magic Village Resort**, one of Central Florida's premier vacation destinations. Ideally situated just minutes from Disney's Animal Kingdom and the Walt Disney World Resort, this property places you in the heart of everything that makes Orlando one of the world's most visited destinations. Designed with both comfort and sophistication in mind, this spacious residence showcases an open-concept floor plan filled with natural light, soaring ceilings, elegant finishes, and effortless flow between the gourmet kitchen, dining area, and expansive living space. Whether you're entertaining friends, hosting vacation guests, or simply unwinding after a day at the parks, every detail has been thoughtfully designed for modern luxury living. Step outside to your own private outdoor oasis featuring an oversized covered patio, relaxing hot tub, and fully equipped summer kitchen—the perfect setting for morning coffee, outdoor dining, or enjoying warm Florida evenings year-round. Each of the three spacious bedrooms serves as a private suite with its own ensuite bathroom, offering exceptional comfort and privacy for owners and guests alike. An additional half bath provides added convenience for entertaining. Whether you're searching for a luxury vacation home, a second residence, or an income-producing investment, this property checks every box. Magic Village Resort is well known for its strong rental demand, investor-friendly atmosphere, and professionally maintained resort environment, making it an outstanding opportunity for both personal enjoyment and short-term rental success. Even better, the community now features **recently reduced HOA fees**, making ownership even more attractive. Beyond the home itself, the location is second to none. Spend your days exploring **Walt Disney World**, **Universal Orlando Resort**, **SeaWorld Orlando**, world-class golf courses, premier shopping at Disney Springs and Orlando Vineland Premium Outlets, countless award-winning restaurants, water parks, entertainment venues, and family attractions—all just a short drive away. Orlando International Airport is also easily accessible, making travel convenient for owners and guests arriving from around the world. Residents and visitors enjoy an impressive collection of resort-style amenities, including a luxurious clubhouse, sparkling resort pool and spa, state-of-the-art fitness center, tennis courts, beautifully landscaped grounds, and convenient on-site dining, creating a true five-star vacation experience. Opportunities to own in one of Orlando's most desirable luxury resort communities are limited. Whether you're looking to expand your investment portfolio or own a spectacular vacation retreat in the heart of Central Florida's entertainment corridor, this exceptional property offers the perfect combination of luxury, convenience, and long-term value.
Highlights
Property details
- MLS
- Stellar MLS
- MLS #
- MFRO6424190
- Property type
- Townhouse
- Subdivision
- MAGIC VILLAGE RESORT 2
- Status
- Active
- Days on market
- 86
- On market date
- July 10, 2026
- Stories
- N/A
- Total bathrooms
- 3.5
- Garage spaces
- N/A
- Parking spaces
- N/A
- Lot size
- 0.04 acres
Location
Get directions →Nearby schools
Within 10 miles. School directory data from the National Center for Education Statistics (NCES), accessed via the Urban Institute Education Data API. Local Score is calculated by INNOVATE Real Estate; where a state rating is shown, it comes from that state's own official school report card.
- Enrollment
- 1,703
- Student:teacher ratio
- 18.5:1
- District
- OSCEOLA
- Enrollment
- 403
- Student:teacher ratio
- 20.2:1
- District
- ORANGE
- Enrollment
- 2,731
- Student:teacher ratio
- 22.4:1
- District
- OSCEOLA
Walkability
Blended score for KISSIMMEE's center, calculated by INNOVATE Real Estate from two sources: the EPA's National Walkability Index (street network, transit, land-use mix) and Google Places amenity data (what's actually reachable on foot from this point). 60% EPA National Walkability Index + 40% nearby-amenity density (Google Places).
Market position
How this listing compares to current activity in KISSIMMEE, from live MLS data.
Mortgage calculator
Estimate only - actual rate and payment depend on your lender, credit, and loan program.
Adjust tax / insurance estimates
Similar homes you might like
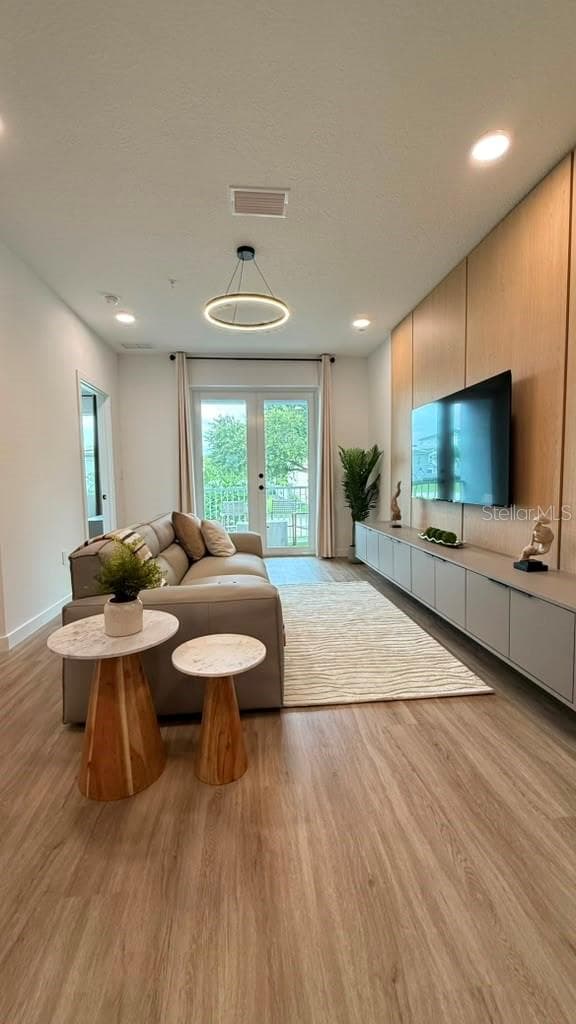
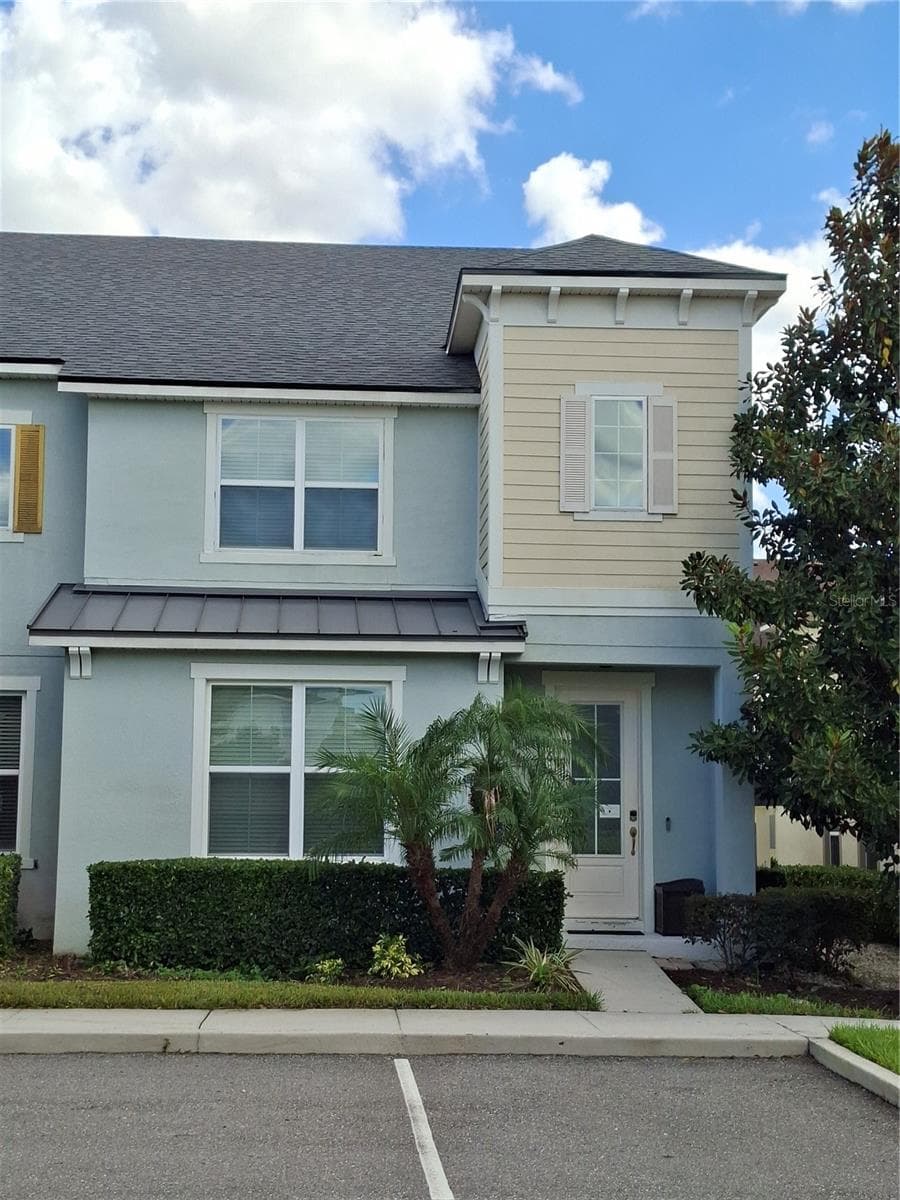
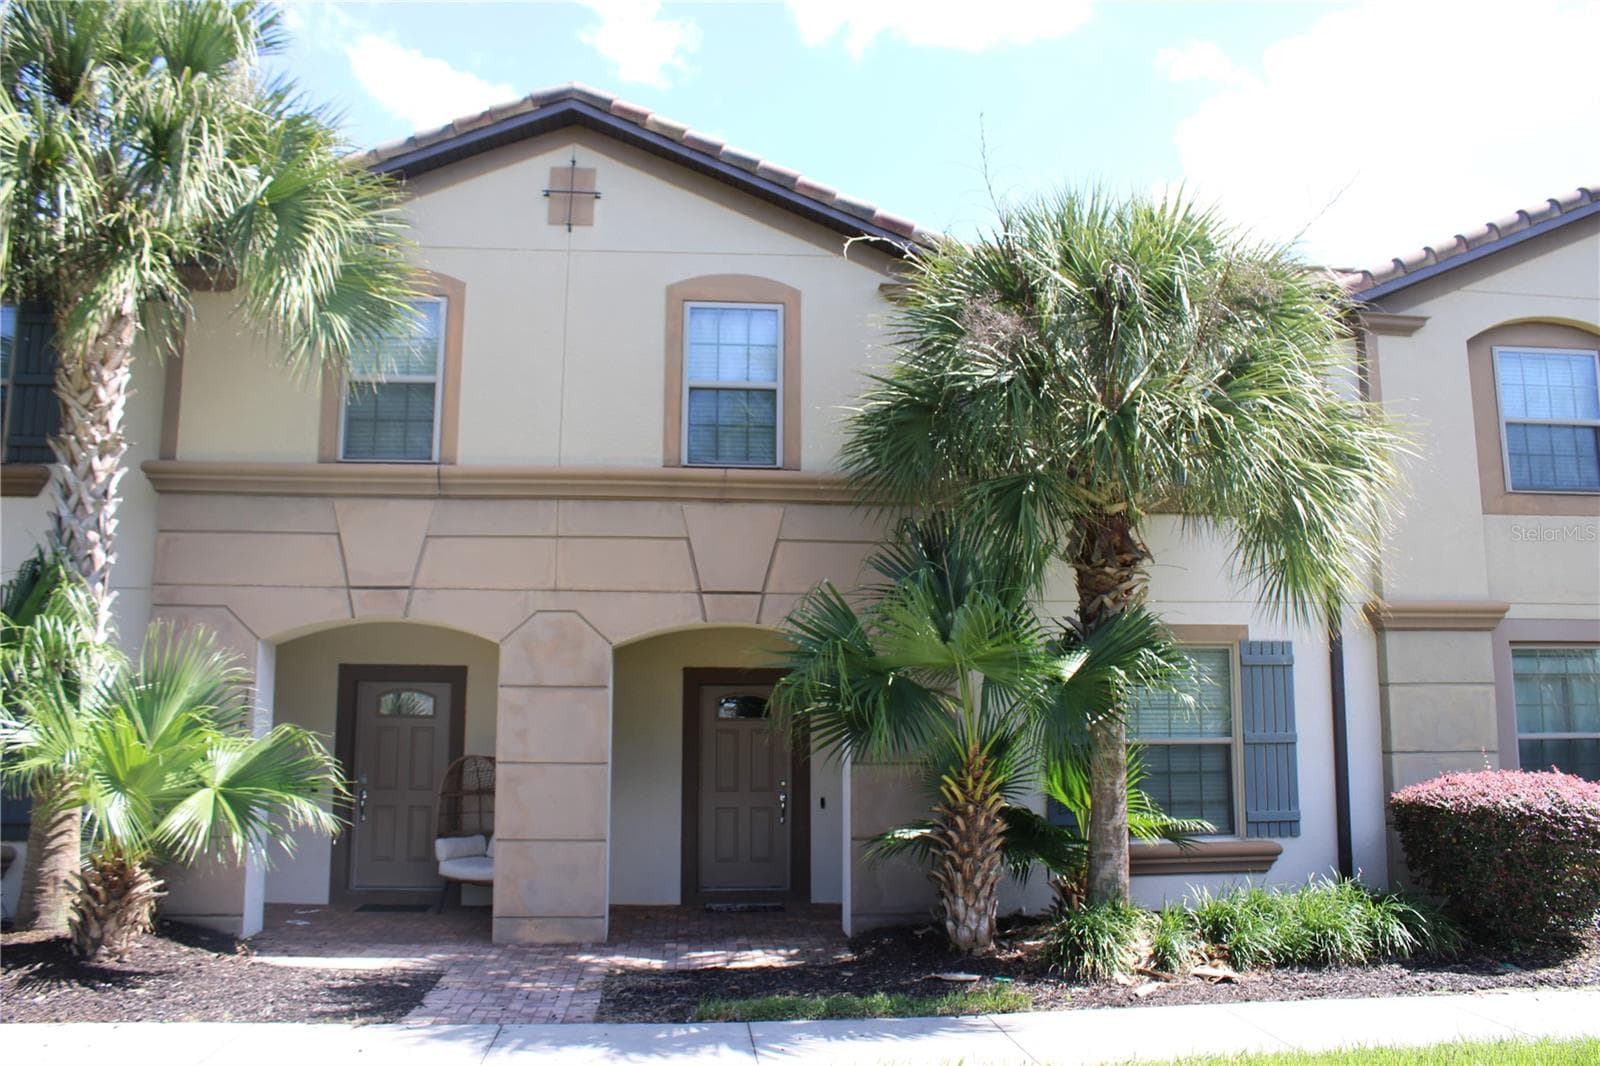

Data source: Listing information provided by Stellar MLS (mfrmls) via Trestle/CoreLogic. Last updated 21 days ago.
Information herein deemed reliable but not guaranteed; all measurements, school assignments, HOA fees, taxes, and feature lists are approximate and should be independently verified. Equal Housing Opportunity.