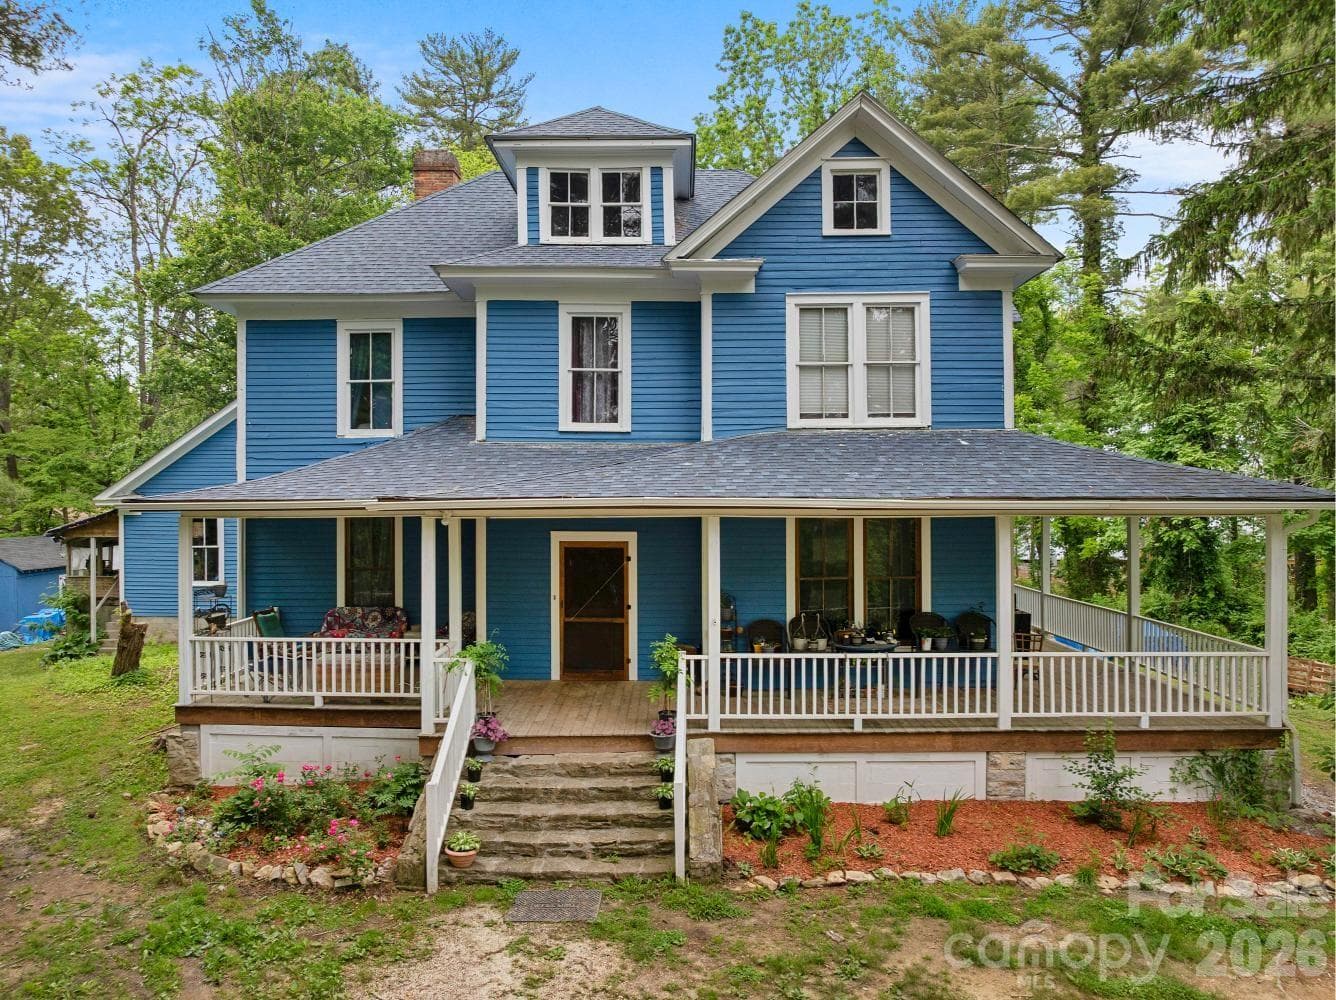
305 Ficker Circle, classic farmhouse (c 1905), exterior painted in 2025, new roof 2019 - 305 Ficker Circle, Hendersonville
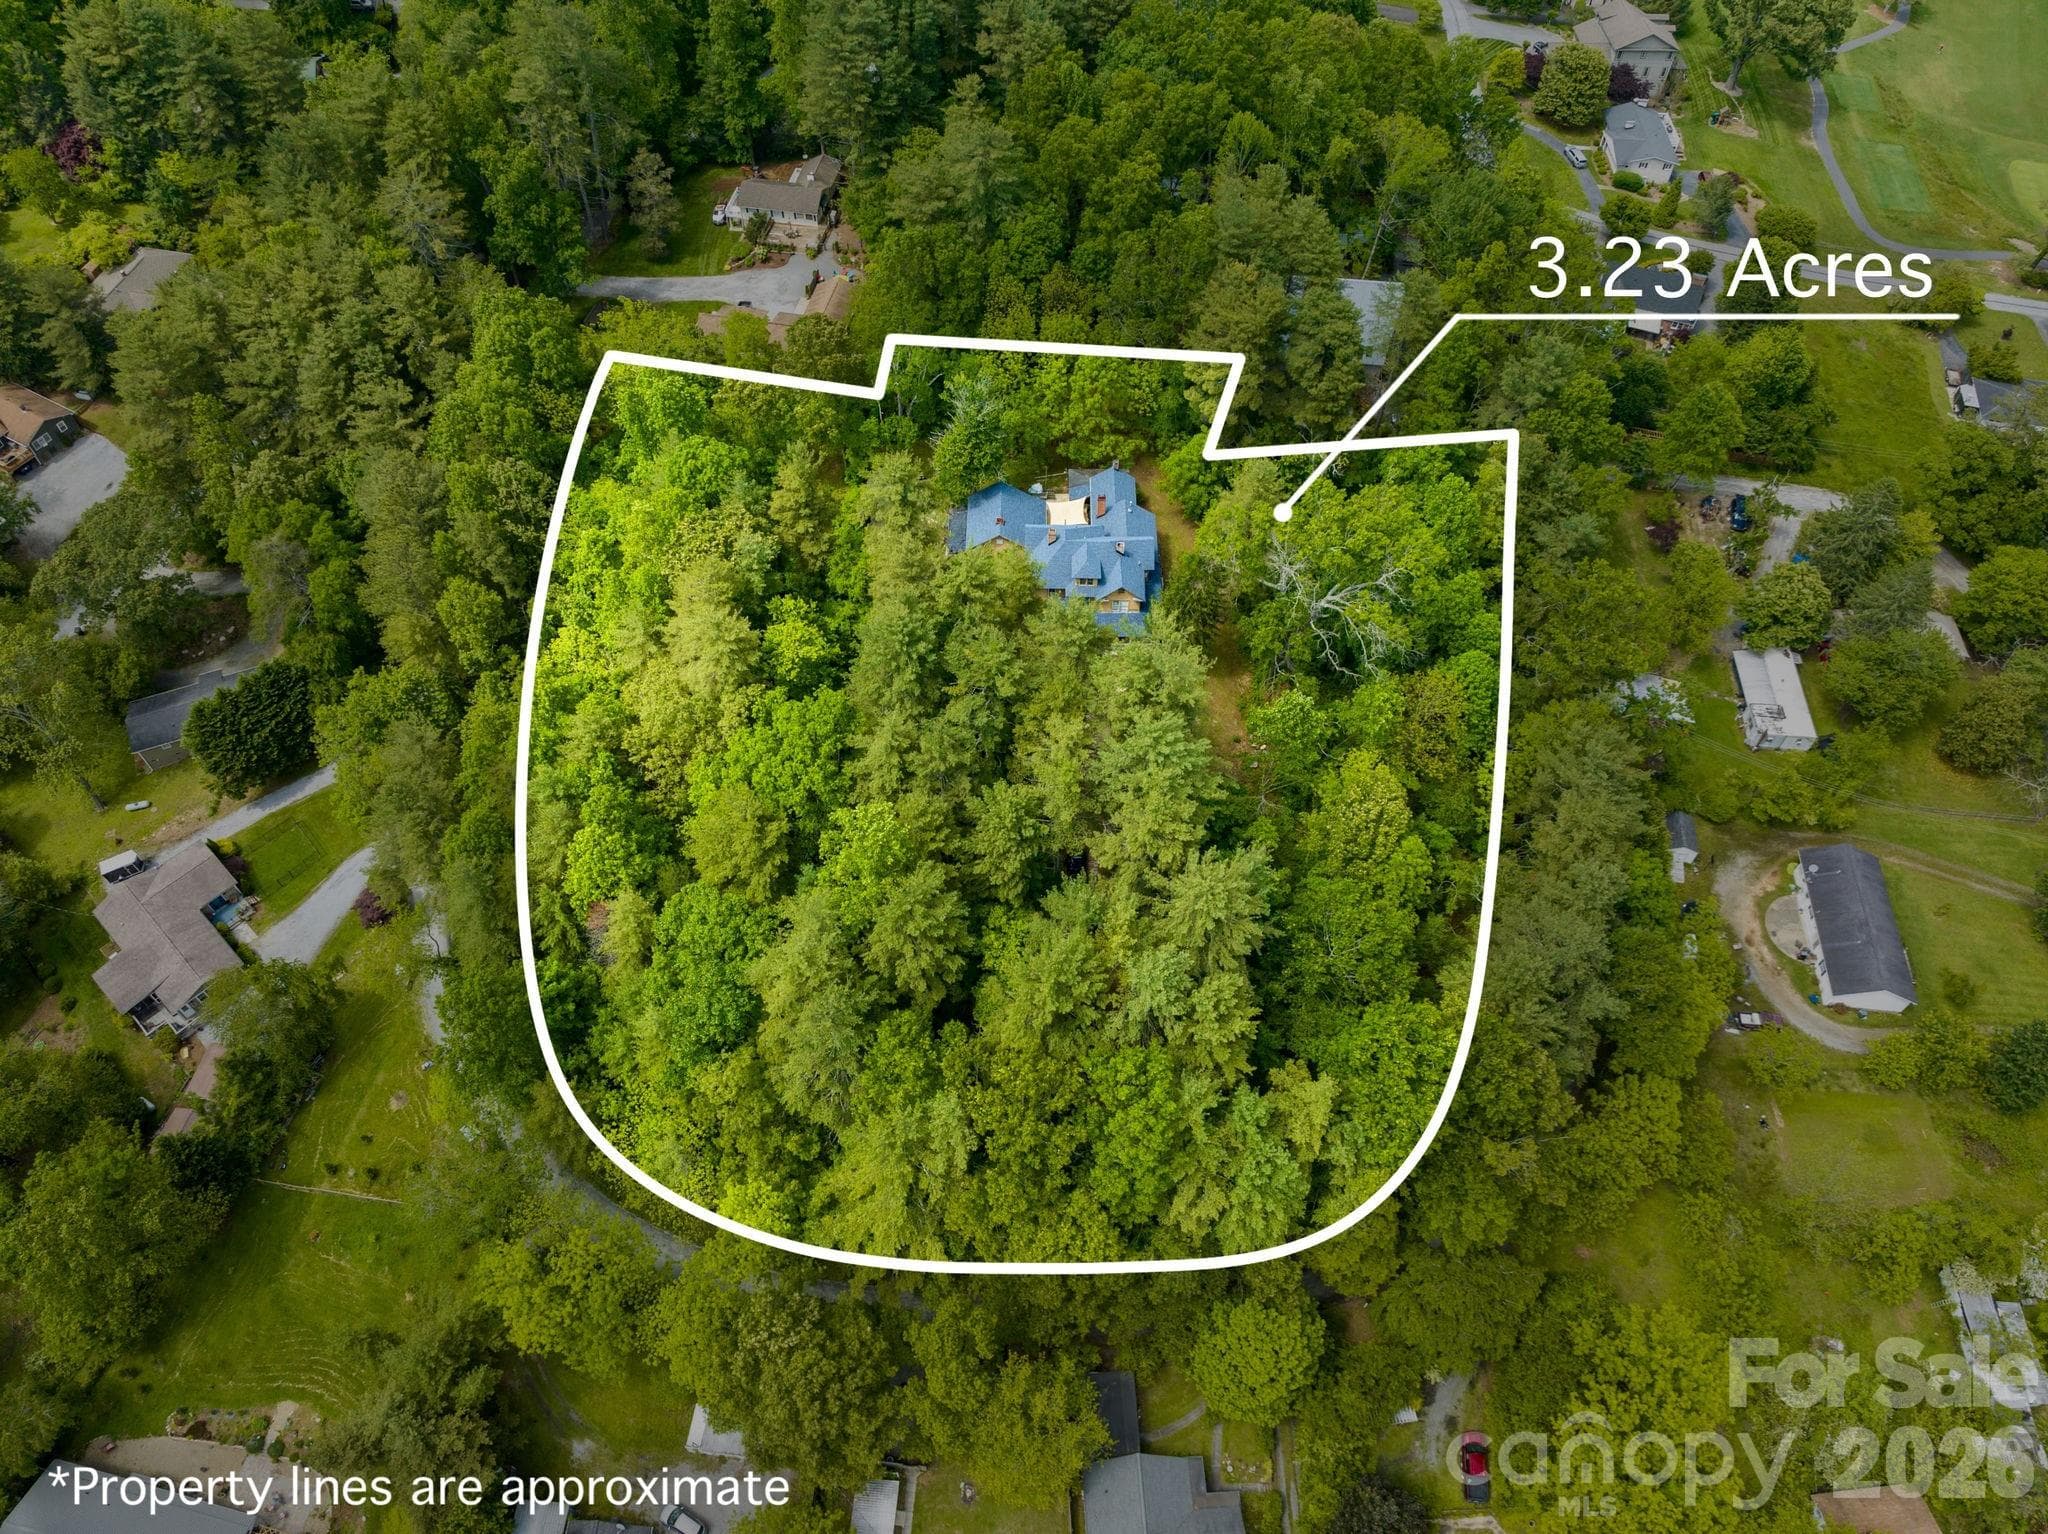
3.23-acre property is close to the Hendersonville Country Club. On city water; high-speed internet in area. - 305 Ficker Circle, Hendersonville
3+ acres, level to gently sloped. - 305 Ficker Circle, Hendersonville
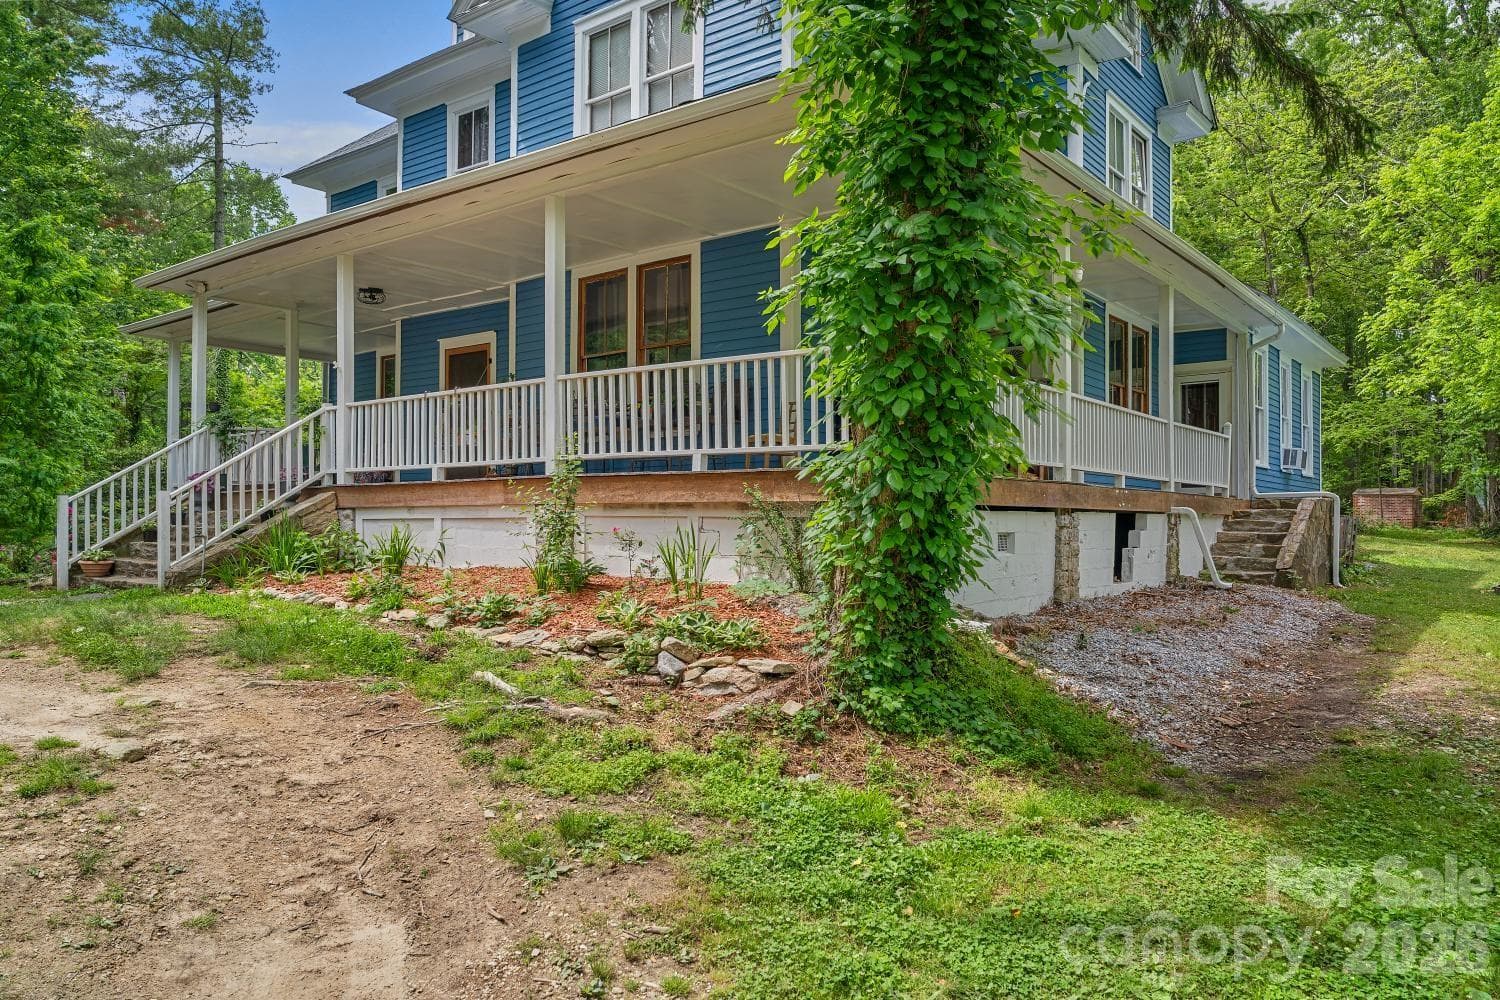
Wraparound porch - 305 Ficker Circle, Hendersonville
Seating area on porch - 305 Ficker Circle, Hendersonville
Wraparound porch - 305 Ficker Circle, Hendersonville
Front entrance - 305 Ficker Circle, Hendersonville
Main-level foyer; wood-burning stove is original, has been restored and is operational - 305 Ficker Circle, Hendersonville
Main-level foyer looking toward front door - 305 Ficker Circle, Hendersonville
Large living room (2025 image; room is currently used as addl family living quarters). Ceiling replaced 2025. - 305 Ficker Circle, Hendersonville
Large living room (2025 image; room is currently used as addl family living quarters) - 305 Ficker Circle, Hendersonville
Extra-large kitchen with walk-in pantry - 305 Ficker Circle, Hendersonville
Double appliances - 305 Ficker Circle, Hendersonville
Expansive island with storage - 305 Ficker Circle, Hendersonville
Kitchen seating - 305 Ficker Circle, Hendersonville
Courtyard deck (view facing kitchen in main house) - 305 Ficker Circle, Hendersonville
Courtyard deck - 305 Ficker Circle, Hendersonville
Main-level sitting room or bedroom - 305 Ficker Circle, Hendersonville
Main-level sitting room, library or bedroom - 305 Ficker Circle, Hendersonville
Main-level bedroom or sitting room - 305 Ficker Circle, Hendersonville
Staircase to second floor - 305 Ficker Circle, Hendersonville
Second-floor foyer - 305 Ficker Circle, Hendersonville
Second-floor foyer. Stairs at left lead to third-floor attic (attic offers another full bath and additional space to build out). - 305 Ficker Circle, Hendersonville
Second-floor bedroom - 305 Ficker Circle, Hendersonville
Second-floor bedroom with walkthrough to full bath - 305 Ficker Circle, Hendersonville
Walk-in closet - 305 Ficker Circle, Hendersonville
Large second-floor full bath with shower/spa unit. Accessible from hallway and adjacent bedroom - 305 Ficker Circle, Hendersonville
Laundry No. 1: Second-floor (washer and dryer convey) - 305 Ficker Circle, Hendersonville
Laundry No. 2: Main-level across from kitchen (stack units do not convey) - 305 Ficker Circle, Hendersonville
Main-level full bath - 305 Ficker Circle, Hendersonville
Walk-in shower in main-level full bath - 305 Ficker Circle, Hendersonville
Separate, unfinished "caretaker's cottage" (at left). - 305 Ficker Circle, Hendersonville
Rear of house with unfinished cottage at right - 305 Ficker Circle, Hendersonville
Cottage requires full renovation - 305 Ficker Circle, Hendersonville
Renovation materials for cottage convey with sale - 305 Ficker Circle, Hendersonville
Original ceiling in cottage - 305 Ficker Circle, Hendersonville
Aerial view: 3+ acres with subdividing possibilities (buyer to verify) - 305 Ficker Circle, Hendersonville
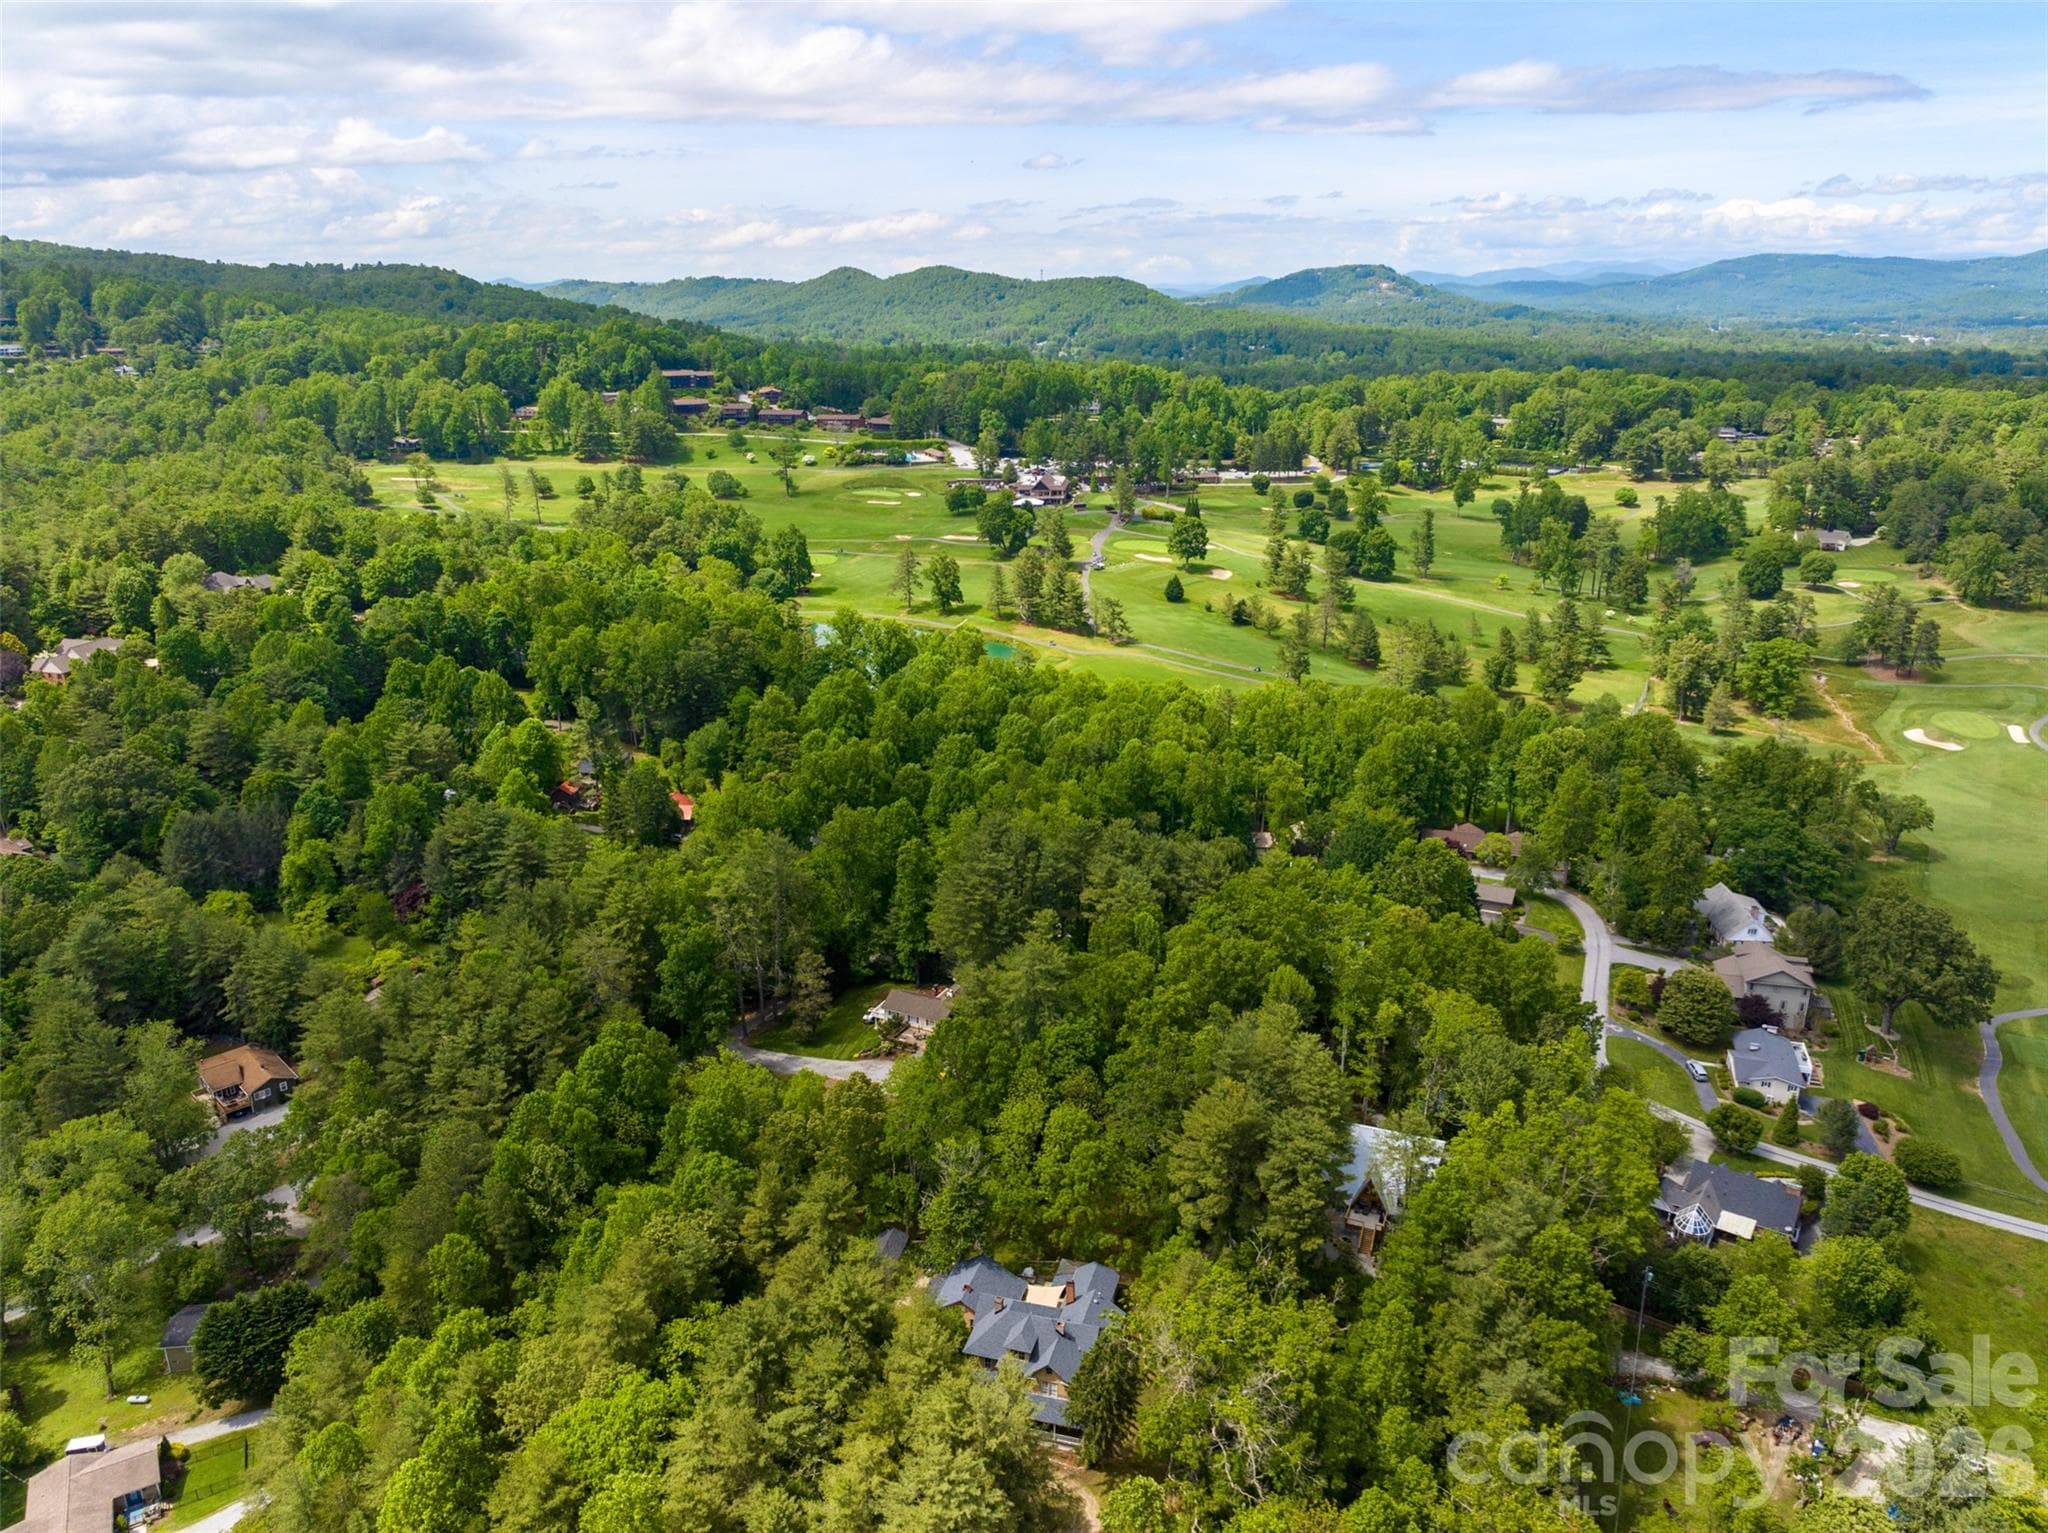
Aerial view - 305 Ficker Circle, Hendersonville
Make your appointment today to view this extraordinary home in the Blue Ridge Mountains - 305 Ficker Circle, Hendersonville
40 photos

$700,000

305 Ficker Circle
Hendersonville, NC 28739
Listed by Mary Green · Century 21 Mountain Lifestyles
Bedrooms
6
Bathrooms
4
Living area
4,183 sqft
Year built
1905

About this home

This original FARMHOUSE, once known as the Annie Ficker Boarding House, sits on 3+ acres near Hendersonville Country Club and offers a range of living and investment possibilities once it is fully restored. This expansive home with unfinished caretaker’s cottage accommodates multigenerational family living and gathering uses now, with potential for income and acreage development. Current owners have restored much of the interior, including floors, walls and staircase, to preserve original features in the spirit of early-1900s design. The main level’s central foyer, featuring an original/restored wood stove, is flanked by 3 bedrooms / sitting rooms, a spacious living room, and an updated eat-in kitchen with double appliances, walk-in pantry, extensive cabinetry and large “butcher block” style island. The main level also offers a bonus / flex room, 1.5 baths, laundry area, and an unheated/ unfinished storage room. Ascend the central staircase to the second level and you’ll find another large foyer serving up to 3 bedrooms, a full bath with standalone shower spa and walk-in closet, a half bath, and a laundry room. A walk-up third (attic) level is unfinished and unheated, but with a full bath already installed. Ductless heating and AC in the home provided by mini-splits, wall units, a wood stove and multiple fireplaces. The home has two cellars and a separate workshed. Outside, there is a front wraparound porch and large rear deck. Exterior is original clapboard, repainted in 2025. Roof replaced in 2019 and original windowpanes gradually replaced, per owner. The caretakers’ cottage needs full restoration. The property is served by city water, natural gas and high-speed internet. Owner-improved septic, no permit available. Motivated sellers want to hand off to new owners. Imagine the possibilities!

Highlights

Fireplace

Property details

MLS
Canopy MLS
MLS #
CAR4240043
Property type
Single Family Residence
Subdivision
none
Status
Active
Days on market
508
On market date
April 2, 2025
Stories
N/A
Total bathrooms
4
Garage spaces
N/A
Parking spaces
N/A
Lot size
N/A
Loading map…

Nearby schools

Within 10 miles. School directory data from the National Center for Education Statistics (NCES), accessed via the Urban Institute Education Data API. Local Score is calculated by INNOVATE Real Estate; where a state rating is shown, it comes from that state's own official school report card.

Elementary
Atkinson Elementary
1.18 mi away · Grades -1-5
Zoned school (attendance boundary, 2015-16 data)
3.3
Local Score (state rating (2025) blended 70/30 with student-teacher ratio) -- not an official state rating
State rating: C (2025)
Enrollment
324
Student:teacher ratio
14.1:1
District
Henderson County Schools
Middle
Flat Rock Middle
3.66 mi away · Grades 6-8
Zoned school (attendance boundary, 2015-16 data)
2.3
Local Score (state rating (2025) blended 70/30 with student-teacher ratio) -- not an official state rating
State rating: D (2025)
Enrollment
761
Student:teacher ratio
15.5:1
District
Henderson County Schools
High
East Henderson High
3.44 mi away · Grades 9-12
Zoned school (attendance boundary, 2015-16 data)
3.7
Local Score (state rating (2025) blended 70/30 with student-teacher ratio) -- not an official state rating
State rating: B (2025)
Enrollment
910
Student:teacher ratio
15.2:1
District
Henderson County Schools

Walkability

Blended score for Hendersonville's center, calculated by INNOVATE Real Estate from two sources: the EPA's National Walkability Index (street network, transit, land-use mix) and Google Places amenity data (what's actually reachable on foot from this point). 60% EPA National Walkability Index + 40% nearby-amenity density (Google Places).

17
Very car-dependent
out of 100
EPA National Walkability Index
5.2 / 20 -- Least walkable
Google Places amenity density
3 / 100
Restaurants & cafes1
Grocery stores0
Parks0
Schools0
Transit stops0
Pharmacies0

Market position

How this listing compares to current activity in Hendersonville, from live MLS data.

On the market 508 days -- 374 more days than Hendersonville's current average of 134 days.
For reference, the median list price across 818 active listings in Hendersonville right now is $399,000.

Mortgage calculator

Estimate only - actual rate and payment depend on your lender, credit, and loan program.

$
%
%
Adjust tax / insurance estimates
% / yr
$
/mo
Est. monthly payment
$4,365/mo
$140,000 down
$560,000 loan
Principal & interest$3,632
Property tax (est.)$583
Home insurance (est.)$150

Similar homes you might like

Data source: Listing information provided by Canopy MLS (carolina) via Trestle/CoreLogic. Last updated 24 days ago.

Information herein deemed reliable but not guaranteed; all measurements, school assignments, HOA fees, taxes, and feature lists are approximate and should be independently verified. Equal Housing Opportunity.