
$375,000
About this home
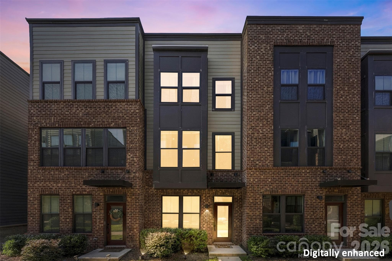
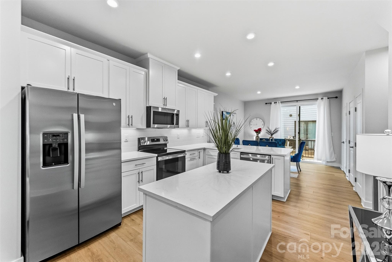
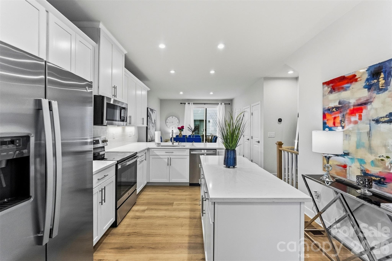
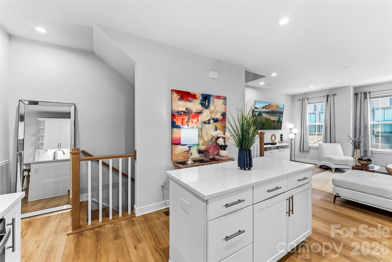
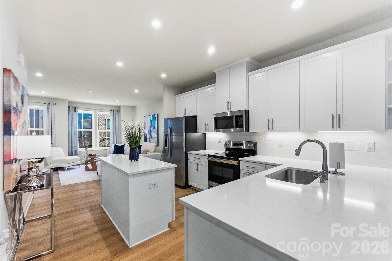
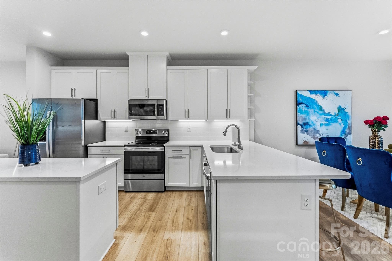
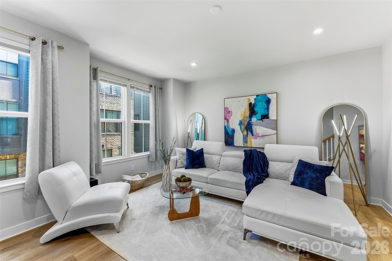
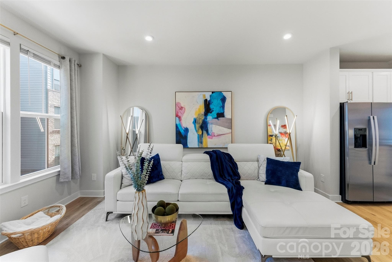
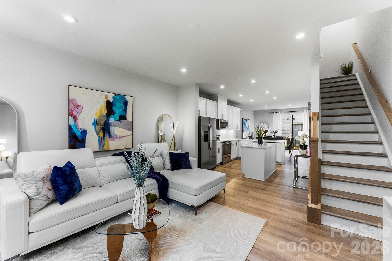
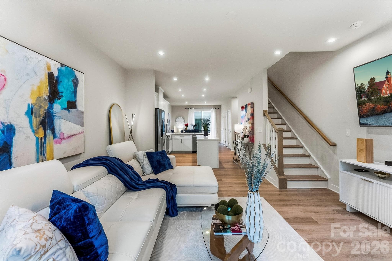
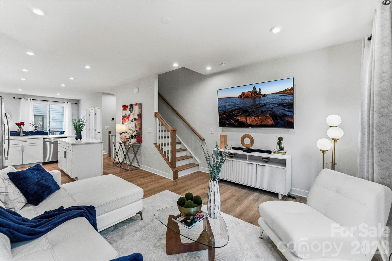
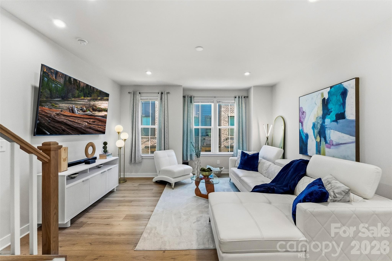
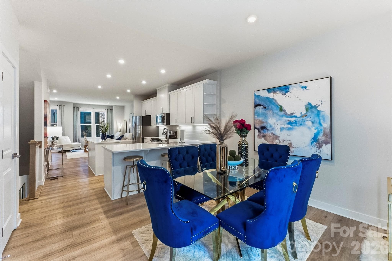
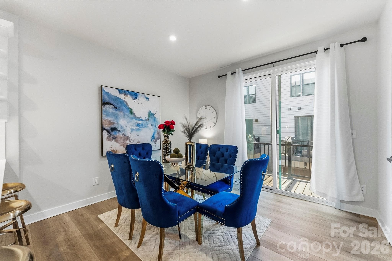
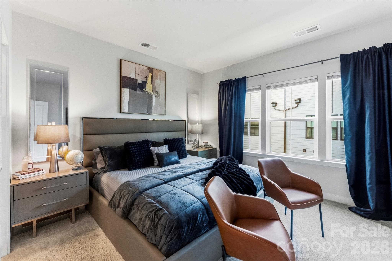
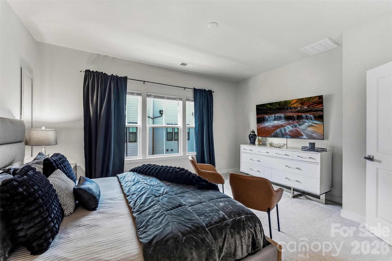
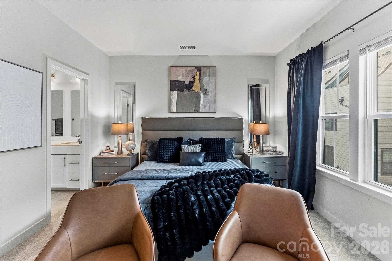
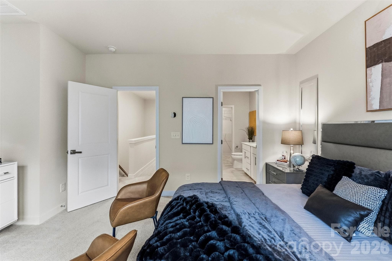
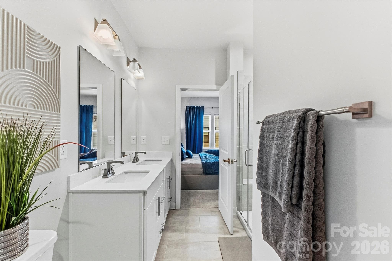
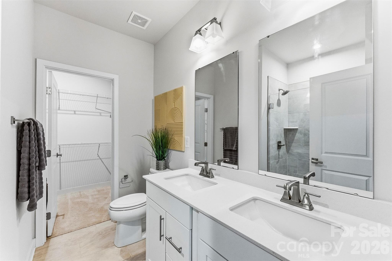
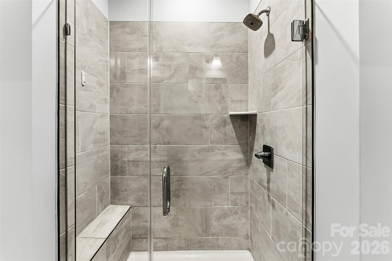
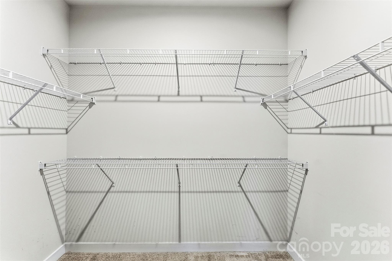
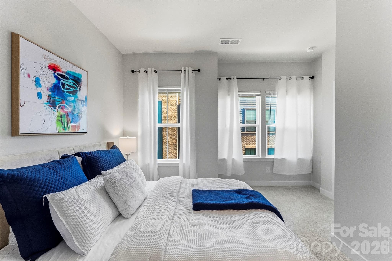
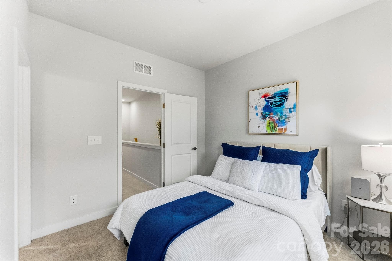
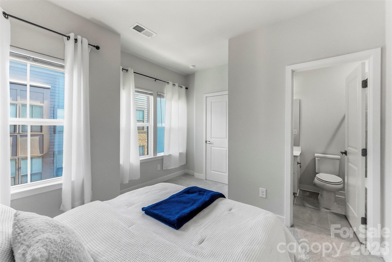
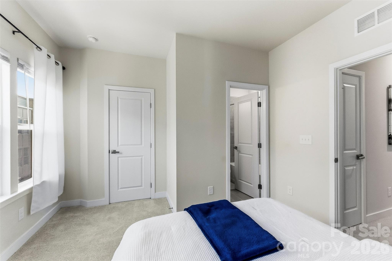
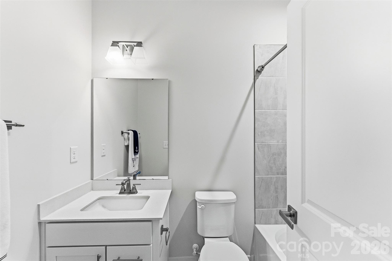
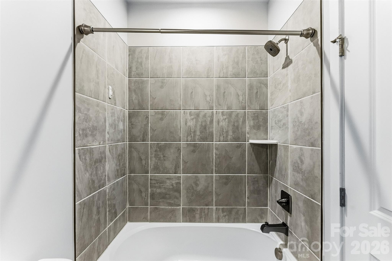
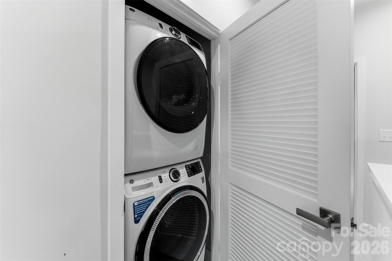
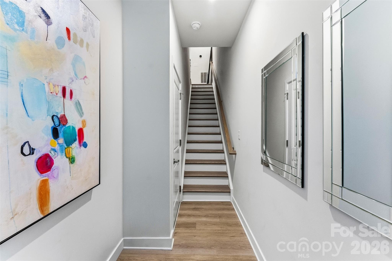
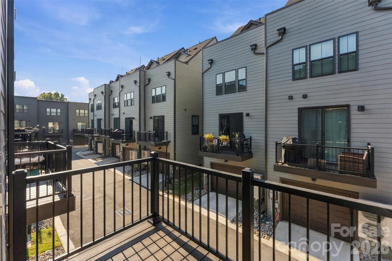
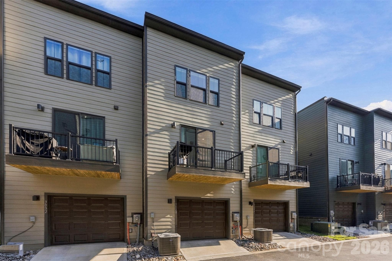
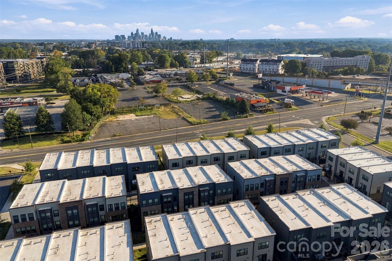
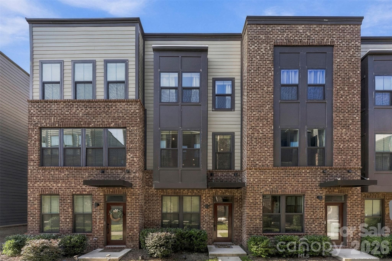
Experience elevated urban living in this move-in-ready LoSo townhome, built in 2024 and finished with designer-level details. Spanning three levels, this beautifully presented townhome pairs bright, inviting interiors with an open layout designed for effortless entertaining and everyday comfort. A lower-level foyer welcomes you inside and provides direct access to the attached oversized garage. Upstairs, the main level opens to a light-filled great room, where oversized windows, recessed lighting, and warm-toned luxury vinyl plank flooring create a bright, cohesive backdrop. The spacious living room flows seamlessly into the kitchen and dining area, while a private balcony extends the living space outdoors—an inviting setting for morning coffee or unwinding at the end of the day. The stylish chef's kitchen blends polished finishes with everyday functionality, featuring quartz countertops, white shaker-style cabinetry, white subway tile backsplash, GE stainless steel appliances, and recessed lighting. A large center island with additional storage offers ample prep space, while a separate breakfast bar provides seating for casual dining and conversation. A conveniently located half bathroom completes the main level. Retreat upstairs to an expansive primary suite featuring a spacious closet and a spa-inspired bathroom with a quartz-topped dual-sink vanity and a beautifully tiled large shower. An additional guest suite offers its own private bathroom with a tile-surround tub/shower combination and a spacious closet. A laundry closet on this level adds everyday convenience. Set in vibrant LoSo near the Woodlawn Light Rail Station, you are minutes from Charlotte’s best dining, breweries, and shopping, as well as Uptown sports and entertainment, the airport, I-77, and major thoroughfares. Contemporary style, low-maintenance living, and a well-connected location come together in this exceptional townhome.
Property details
- MLS
- Canopy MLS
- MLS #
- CAR4432110
- Property type
- Townhouse
- Subdivision
- Southrail Station
- Status
- Active
- Days on market
- 10
- On market date
- October 9, 2026
- Stories
- N/A
- Total bathrooms
- 2.5
- Garage spaces
- 2
- Parking spaces
- N/A
- Lot size
- N/A
Location
Get directions →Nearby schools
Within 10 miles. School directory data from the National Center for Education Statistics (NCES), accessed via the Urban Institute Education Data API. Local Score is calculated by INNOVATE Real Estate; where a state rating is shown, it comes from that state's own official school report card.
- Enrollment
- 526
- Student:teacher ratio
- 14.6:1
- District
- Charlotte-Mecklenburg Schools
- Enrollment
- 508
- Student:teacher ratio
- 13.4:1
- District
- Charlotte-Mecklenburg Schools
- Enrollment
- 166
- Student:teacher ratio
- 41.5:1
- District
- Charlotte-Mecklenburg Schools
Walkability
Blended score for Charlotte's center, calculated by INNOVATE Real Estate from two sources: the EPA's National Walkability Index (street network, transit, land-use mix) and Google Places amenity data (what's actually reachable on foot from this point). 60% EPA National Walkability Index + 40% nearby-amenity density (Google Places).
Market position
How this listing compares to current activity in Charlotte, from live MLS data.
Mortgage calculator
Estimate only - actual rate and payment depend on your lender, credit, and loan program.
Adjust tax / insurance estimates
Similar homes you might like





Data source: Listing information provided by Canopy MLS (carolina) via Trestle/CoreLogic. Last updated 4 days ago.
Information herein deemed reliable but not guaranteed; all measurements, school assignments, HOA fees, taxes, and feature lists are approximate and should be independently verified. Equal Housing Opportunity.