


$725,000
About this home
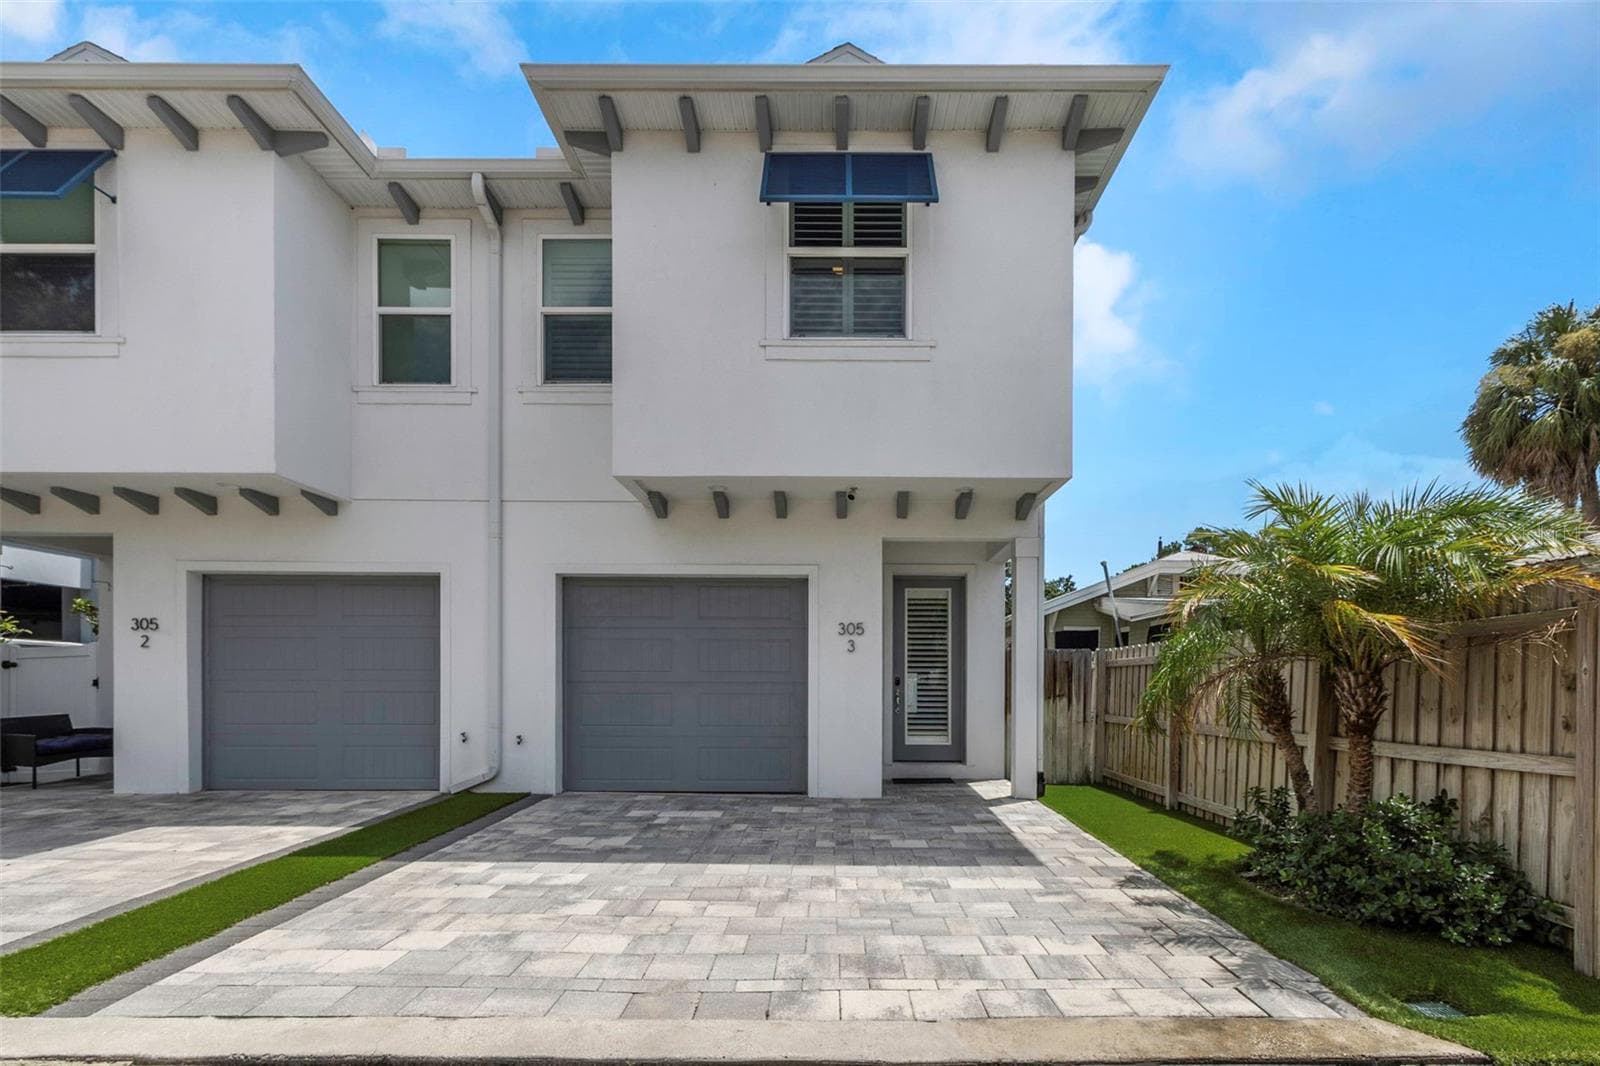
One or more photo(s) has been virtually staged. One or more photo(s) has been virtually staged. Welcome to your dream home in the heart of desirable downtown Tampa! This meticulously renovated residence seamlessly blends classic charm with modern convenience, offering nearly 2,000 sq ft of luxurious living space, including a private owner's retreat. Eco-Conscious & Tech-Savvy: Enjoy significant savings and a reduced environmental footprint with a Tesla solar energy system, smart appliances, smart thermostats, and rainwater collection barrels for sustainable landscaping. Inviting Spaces & Timeless Details: Step onto the charming front porch and into a welcoming foyer that reveals stunning hardwood floors, elegant crown molding, and captivating arched doorways. To the left, a sun-drenched living and dining area provides the quintessential Florida ambiance. To the right, discover three generously sized bedrooms, each with unique cedar-lined closets, and a stylishly updated shared bathroom featuring beautiful tile accents and a versatile tub/shower combo. Chef's Delight Kitchen: The heart of this home is a chef-inspired kitchen boasting sleek shaker cabinets, smart appliances, and durable stone countertops. A walk-in pantry and adjacent laundry room with upper cabinets ensure ample storage. Luxurious Owner's Retreat: Ascend to the private upstairs owner's suite, a tranquil sanctuary bathed in natural light. The spacious walk-in closet features custom built-ins and a dedicated workspace, perfect for remote work or personal organization. The spa-like en-suite bathroom offers a luxurious walk-in shower. Outdoor Oasis: Extend your living space to the screened-in back porch, ideal for alfresco dining and relaxing mornings. The expansive stone patio and fire pit create the perfect setting for unforgettable gatherings and cozy evenings under the stars. Prime Location & Top-Rated Schools: Enjoy the convenience of walking to Hyde Park's vibrant dining and shopping scene, while residing within the highly sought-after Plant High School district. Don't miss the opportunity to make this exceptional Tampa home your own! Schedule your appointment today.
Property details
- MLS
- Stellar MLS
- MLS #
- MFRO6403859
- Property type
- Single Family Residence
- Subdivision
- OAKLYN
- Status
- Active
- Days on market
- 114
- On market date
- May 1, 2026
- Stories
- N/A
- Total bathrooms
- 2
- Garage spaces
- N/A
- Parking spaces
- N/A
- Lot size
- 0.16 acres
Location
Get directions →Nearby schools
Within 10 miles. School directory data from the National Center for Education Statistics (NCES), accessed via the Urban Institute Education Data API. Local Score is calculated by INNOVATE Real Estate; where a state rating is shown, it comes from that state's own official school report card.
- Enrollment
- 723
- Student:teacher ratio
- 15.4:1
- District
- HILLSBOROUGH
- Enrollment
- 608
- Student:teacher ratio
- 19.6:1
- District
- HILLSBOROUGH
- Enrollment
- 2,514
- Student:teacher ratio
- 23.3:1
- District
- HILLSBOROUGH
Walkability
Blended score for TAMPA's center, calculated by INNOVATE Real Estate from two sources: the EPA's National Walkability Index (street network, transit, land-use mix) and Google Places amenity data (what's actually reachable on foot from this point). 60% EPA National Walkability Index + 40% nearby-amenity density (Google Places).
Market position
How this listing compares to current activity in TAMPA, from live MLS data.
Mortgage calculator
Estimate only - actual rate and payment depend on your lender, credit, and loan program.
Adjust tax / insurance estimates
Similar homes you might like







Data source: Listing information provided by Stellar MLS (mfrmls) via Trestle/CoreLogic. Last updated August 23, 2026.
Information herein deemed reliable but not guaranteed; all measurements, school assignments, HOA fees, taxes, and feature lists are approximate and should be independently verified. Equal Housing Opportunity.