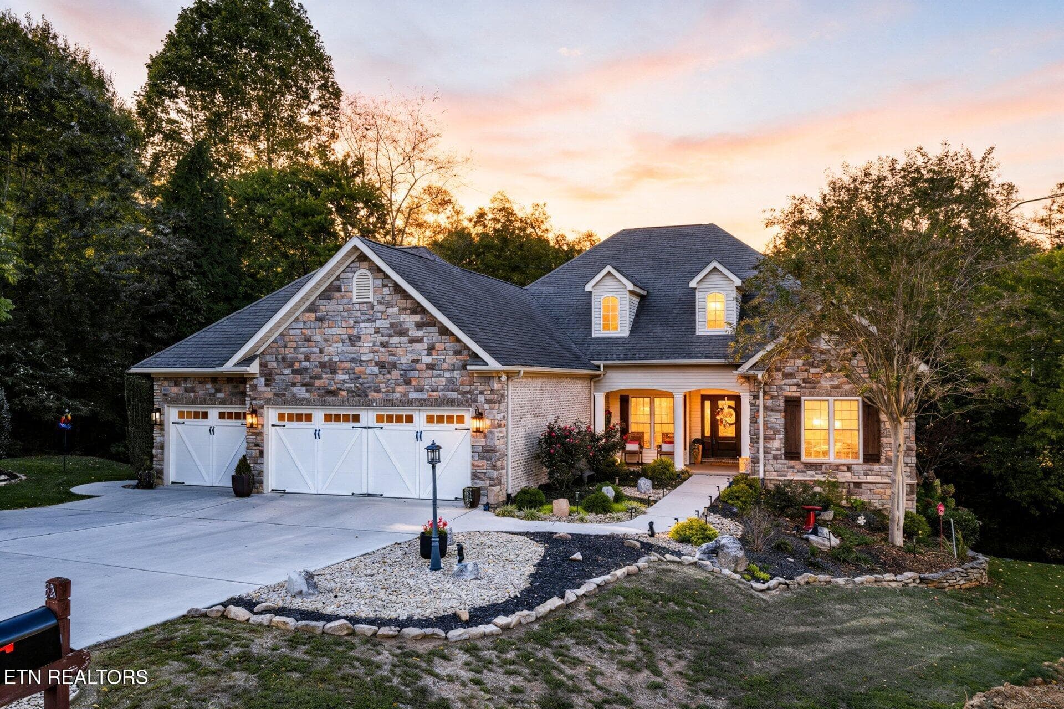
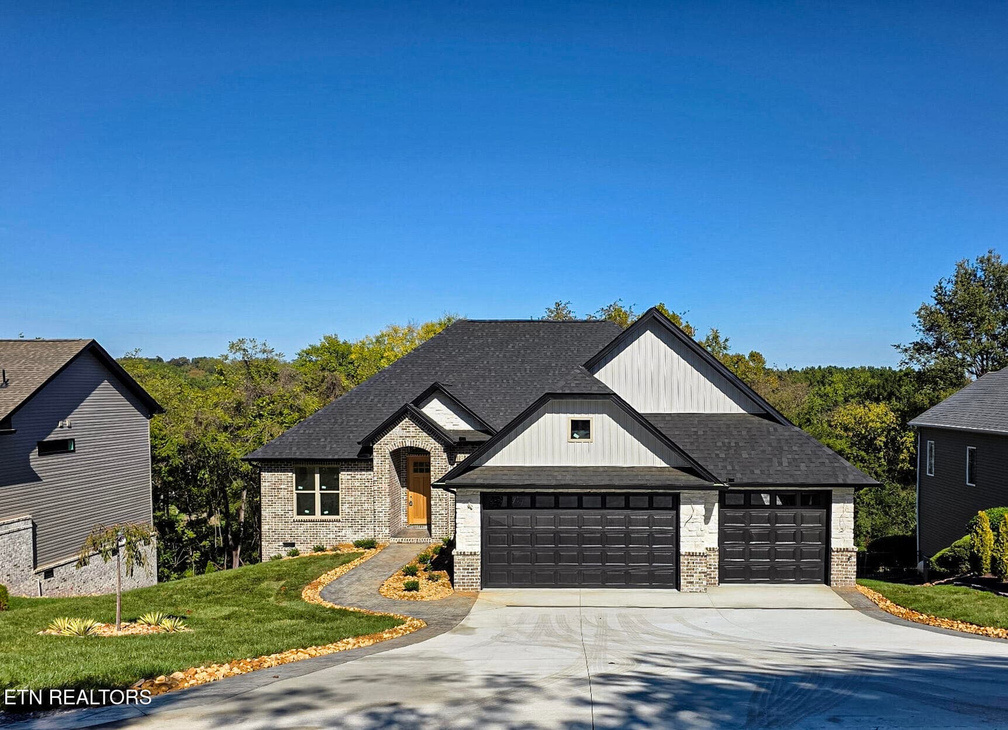
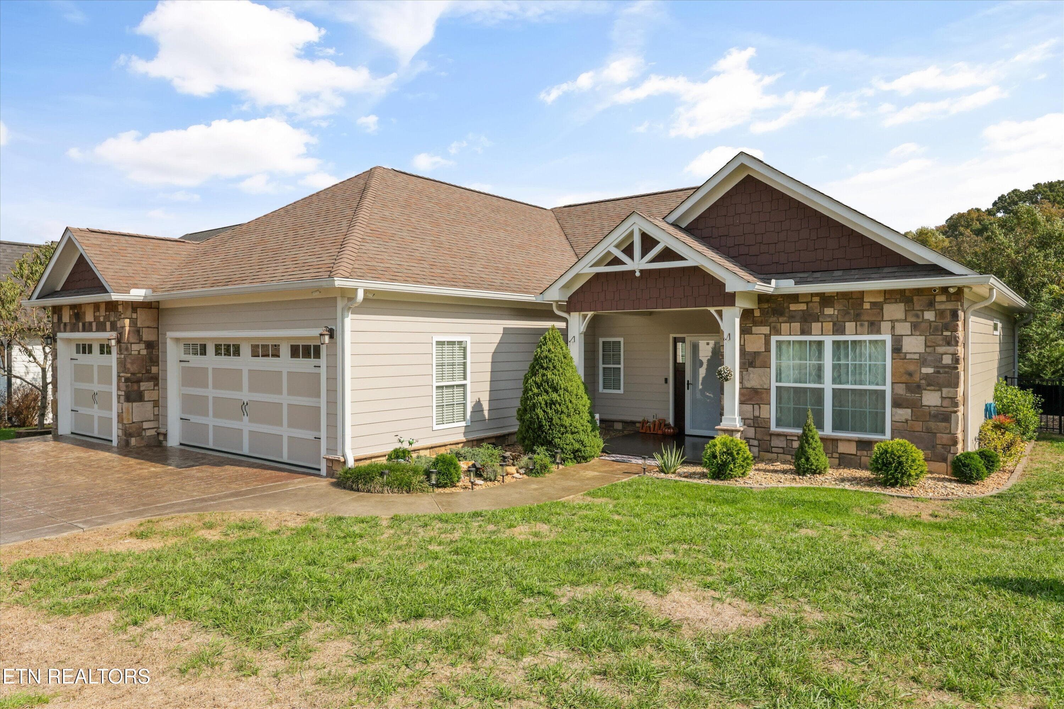
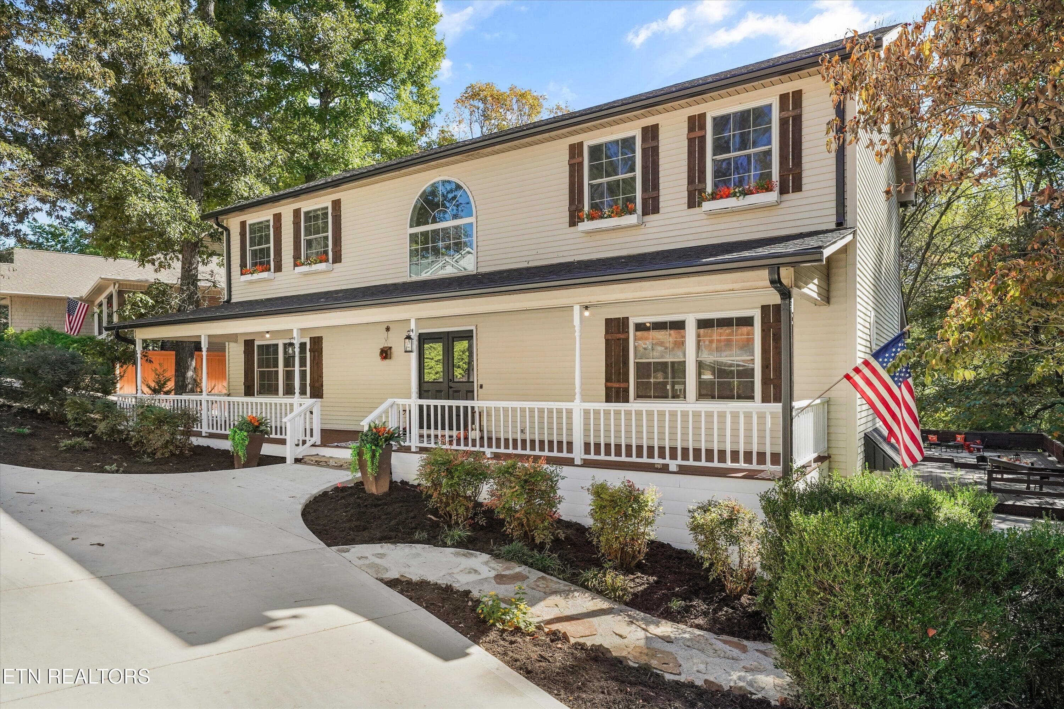
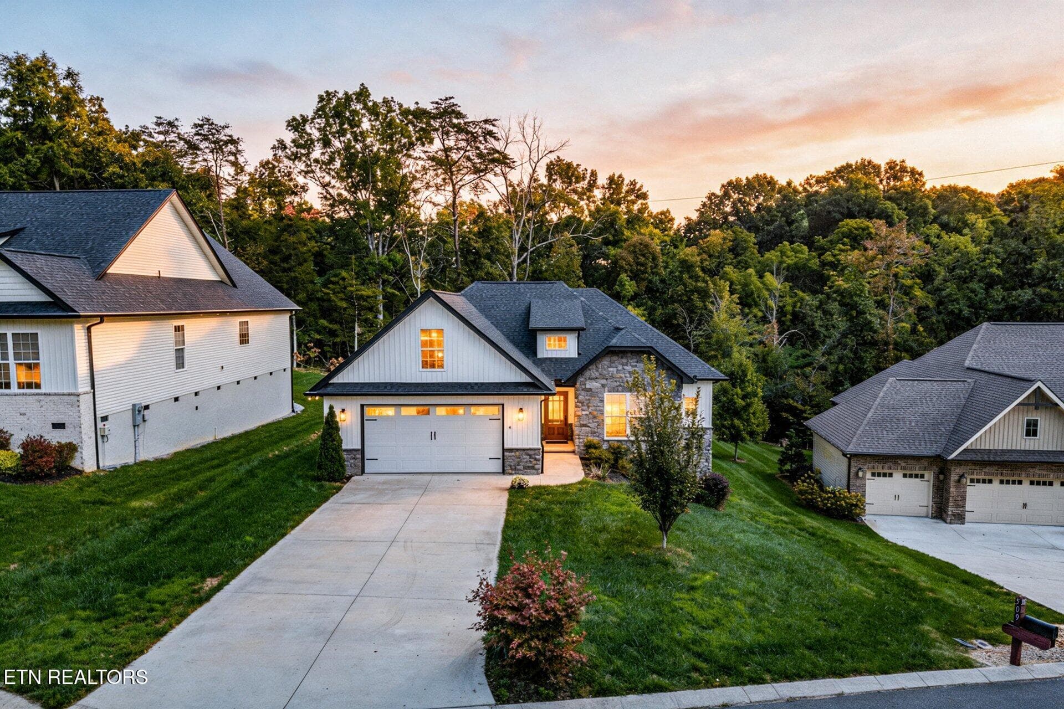
Front and side view - 302 Oostanali Circle, Loudon, TN 37774
Front View - 302 Oostanali Circle, Loudon, TN 37774
Front porch - 302 Oostanali Circle, Loudon, TN 37774
Right side view of the home - 302 Oostanali Circle, Loudon, TN 37774
Back view of the home - 302 Oostanali Circle, Loudon, TN 37774
Back Corner View of the home - 302 Oostanali Circle, Loudon, TN 37774
Back yard of the home - 302 Oostanali Circle, Loudon, TN 37774
Left side of the home - 302 Oostanali Circle, Loudon, TN 37774
Entrance to the living room from outside - 302 Oostanali Circle, Loudon, TN 37774
Kitchen - 302 Oostanali Circle, Loudon, TN 37774
Kitchen facing the living room - 302 Oostanali Circle, Loudon, TN 37774
Virtual staging eat-in kitchen - 302 Oostanali Circle, Loudon, TN 37774
Eat-in kitchen area - 302 Oostanali Circle, Loudon, TN 37774
Living room - 302 Oostanali Circle, Loudon, TN 37774
Virtual Staged Living room - 302 Oostanali Circle, Loudon, TN 37774
Living room - 302 Oostanali Circle, Loudon, TN 37774
Virtual Staged stairs - 302 Oostanali Circle, Loudon, TN 37774
Stairs and entry to living area - 302 Oostanali Circle, Loudon, TN 37774
Top of the stairs landing - 302 Oostanali Circle, Loudon, TN 37774
Virtual top of the stairs landing - 302 Oostanali Circle, Loudon, TN 37774
Dining room - 302 Oostanali Circle, Loudon, TN 37774
Virtual staging Dining room - 302 Oostanali Circle, Loudon, TN 37774
Hallway to garage and laundry room - 302 Oostanali Circle, Loudon, TN 37774
Laundry room - 302 Oostanali Circle, Loudon, TN 37774
Reading/all purpose area - 302 Oostanali Circle, Loudon, TN 37774
Virtual staging reading/all purpose area - 302 Oostanali Circle, Loudon, TN 37774
Sunroom/recreation room - 302 Oostanali Circle, Loudon, TN 37774
Virtual staging sunroom/recreation room - 302 Oostanali Circle, Loudon, TN 37774
Primary Bathroom - 302 Oostanali Circle, Loudon, TN 37774
Virtual Staging Primary Bathroom - 302 Oostanali Circle, Loudon, TN 37774
Primary Bathroom - 302 Oostanali Circle, Loudon, TN 37774
Virtually staged Primary bathroom - 302 Oostanali Circle, Loudon, TN 37774
Primary Bedroom - 302 Oostanali Circle, Loudon, TN 37774
Virtual staging primary bedroom - 302 Oostanali Circle, Loudon, TN 37774
Guest Bedroom 1 - 302 Oostanali Circle, Loudon, TN 37774
Virtual Staging Guest Bedroom - 302 Oostanali Circle, Loudon, TN 37774
Guest Bathroom1 - 302 Oostanali Circle, Loudon, TN 37774
Virtually Staged Guest Bathroom ! - 302 Oostanali Circle, Loudon, TN 37774
Guest Bedroom 2 - 302 Oostanali Circle, Loudon, TN 37774
Virtually staged guest room - 302 Oostanali Circle, Loudon, TN 37774
Guest Bathroom 2 - 302 Oostanali Circle, Loudon, TN 37774
Virtually Staged Guest Bedroom 2 - 302 Oostanali Circle, Loudon, TN 37774
Bonus Room - 302 Oostanali Circle, Loudon, TN 37774
Virtually Staged Bonus room - 302 Oostanali Circle, Loudon, TN 37774
Bonus room - 302 Oostanali Circle, Loudon, TN 37774
Bonua Room - 302 Oostanali Circle, Loudon, TN 37774
Bonus Room Bathroom - 302 Oostanali Circle, Loudon, TN 37774
file_000000006804722fbd5ef29cf760913f - 302 Oostanali Circle, Loudon, TN 37774
Garage - 302 Oostanali Circle, Loudon, TN 37774
51 photos

$625,000

302 Oostanali Circle, Loudon, TN 37774
Loudon, TN 37774
Listed by Jim Haselhuhn · Crye-Leike Realtors, Tellico Village
Bedrooms
4
Bathrooms
4
Living area
N/A
Year built
2004

About this home

A custom multi-level home in Tellico village featuring 3 bedrooms, a bonus room, 3 full baths, and 2 half baths. The primary bedroom is located on the main floor for convenient single-level living. Two guest bedrooms are positioned upstairs, each with its own private full bath. The bonus room is located over the garage and also includes a private bath. offering flexible space for guests, office use, or recreation. The main level includes a formal dining area, a kitchen with an eat-in space, and a sunroom/recreation room overlooking the wooded backyard. A fully covered front porch provides additional outdoor living space and room for seating. The home also features a two-car garage for enclosed parking and storage. Located near Tellico Village amenities including lake access, golf, recreation centers, and walking paths. Schedule a visit to view this beautiful home and its layout and setting.

Highlights

Fireplace

Property details

MLS
East Tennessee REALTORS® MLS
MLS #
1321226
Property type
Single Family Residence
Subdivision
Toqua Hills
Status
Active
Days on market
353
On market date
November 7, 2025
Stories
N/A
Total bathrooms
4
Garage spaces
N/A
Parking spaces
N/A
Lot size
0.38 acres
Loading map…

Nearby schools

Within 10 miles. School directory data from the National Center for Education Statistics (NCES), accessed via the Urban Institute Education Data API. Local Score is calculated by INNOVATE Real Estate; where a state rating is shown, it comes from that state's own official school report card.

Elementary
Steekee Elementary
3.82 mi away · Grades -1-5
Nearest school -- attendance-zone data not available here
5.0
Local Score (student-teacher ratio only (preliminary -- will incorporate state test-score data once available)) -- not an official state rating
Enrollment
199
Student:teacher ratio
11.7:1
District
Loudon County
Middle
Ft Loudoun Middle School
5.77 mi away · Grades 6-8
Nearest school -- attendance-zone data not available here
3.0
Local Score (student-teacher ratio only (preliminary -- will incorporate state test-score data once available)) -- not an official state rating
Enrollment
372
Student:teacher ratio
16.2:1
District
Loudon County
High
Loudon High School
5.86 mi away · Grades 9-12
Nearest school -- attendance-zone data not available here
4.0
Local Score (student-teacher ratio only (preliminary -- will incorporate state test-score data once available)) -- not an official state rating
Enrollment
711
Student:teacher ratio
13.4:1
District
Loudon County

Walkability

Blended score for Loudon's center, calculated by INNOVATE Real Estate from two sources: the EPA's National Walkability Index (street network, transit, land-use mix) and Google Places amenity data (what's actually reachable on foot from this point). 60% EPA National Walkability Index + 40% nearby-amenity density (Google Places).

24
Car-dependent
out of 100
EPA National Walkability Index
6.0 / 20 -- Below average walkable
Google Places amenity density
15 / 100
Restaurants & cafes4
Grocery stores0
Parks1
Schools0
Transit stops0
Pharmacies0

Market position

How this listing compares to current activity in Loudon, from live MLS data.

On the market 353 days -- 232 more days than Loudon's current average of 121 days.
For reference, the median list price across 377 active listings in Loudon right now is $329,900.

Mortgage calculator

Estimate only - actual rate and payment depend on your lender, credit, and loan program.

$
%
%
Adjust tax / insurance estimates
% / yr
$
/mo
Est. monthly payment
$3,914/mo
$125,000 down
$500,000 loan
Principal & interest$3,243
Property tax (est.)$521
Home insurance (est.)$150

Similar homes you might like

Data source: Listing information provided by East Tennessee REALTORS® MLS via Trestle/CoreLogic. Last updated 2 days ago.

Information herein deemed reliable but not guaranteed; all measurements, school assignments, HOA fees, taxes, and feature lists are approximate and should be independently verified. Equal Housing Opportunity.