
$680,000
About this home
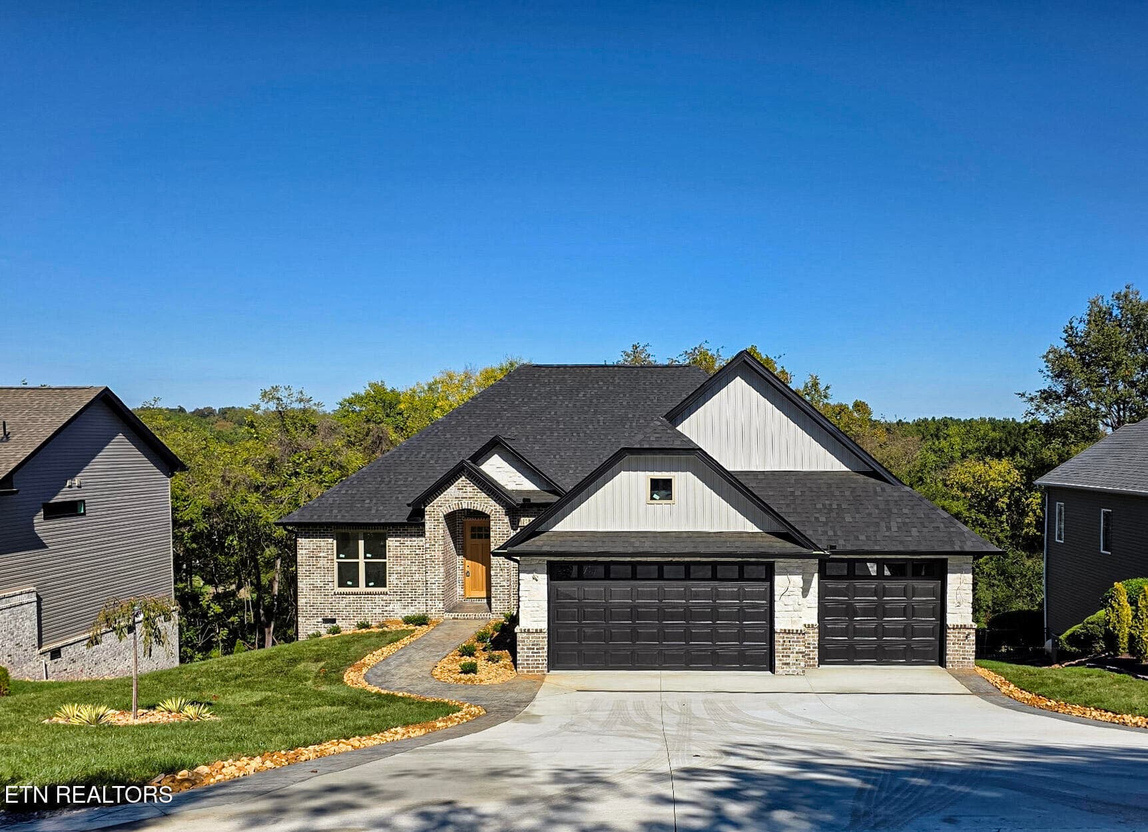
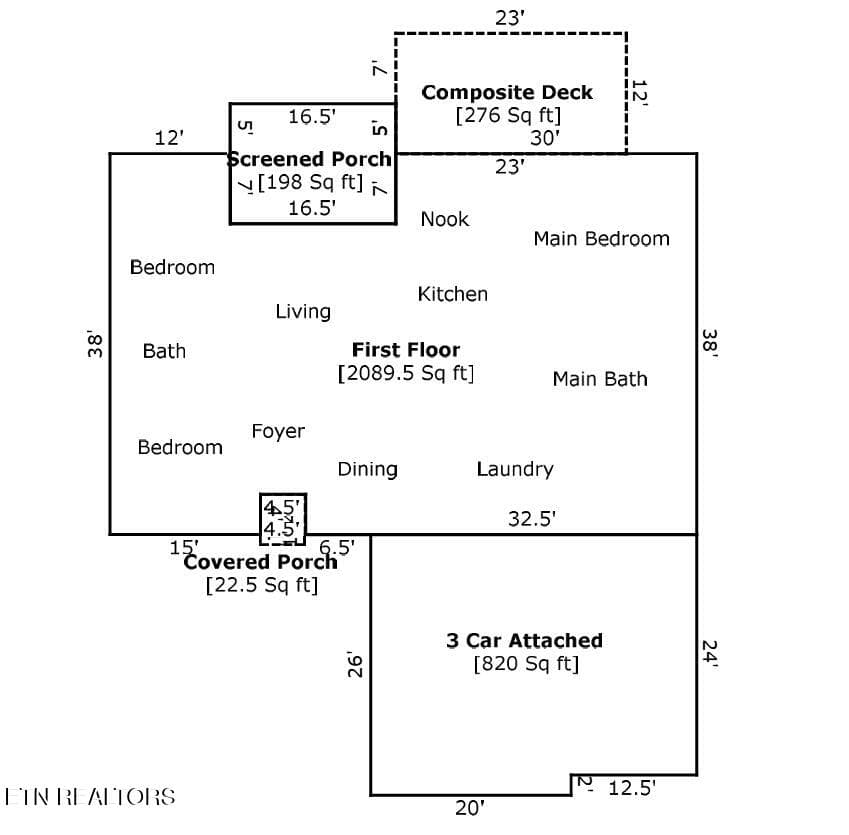
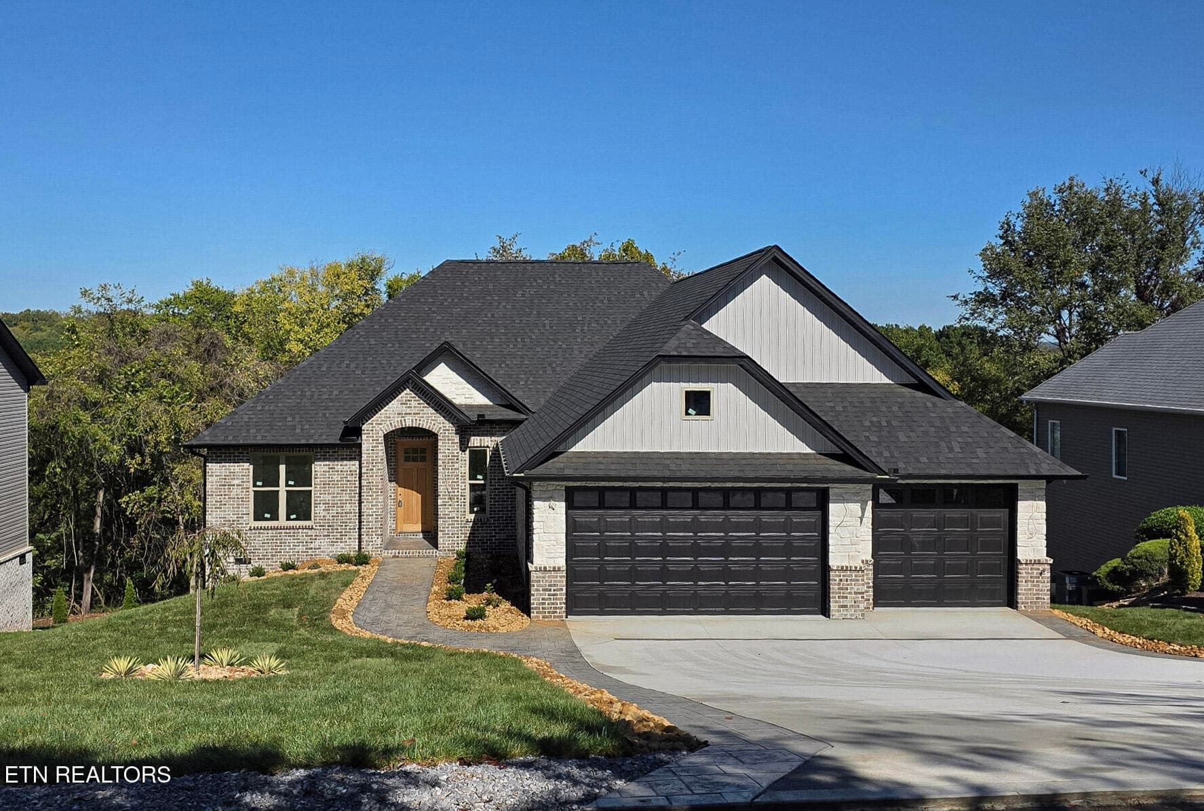
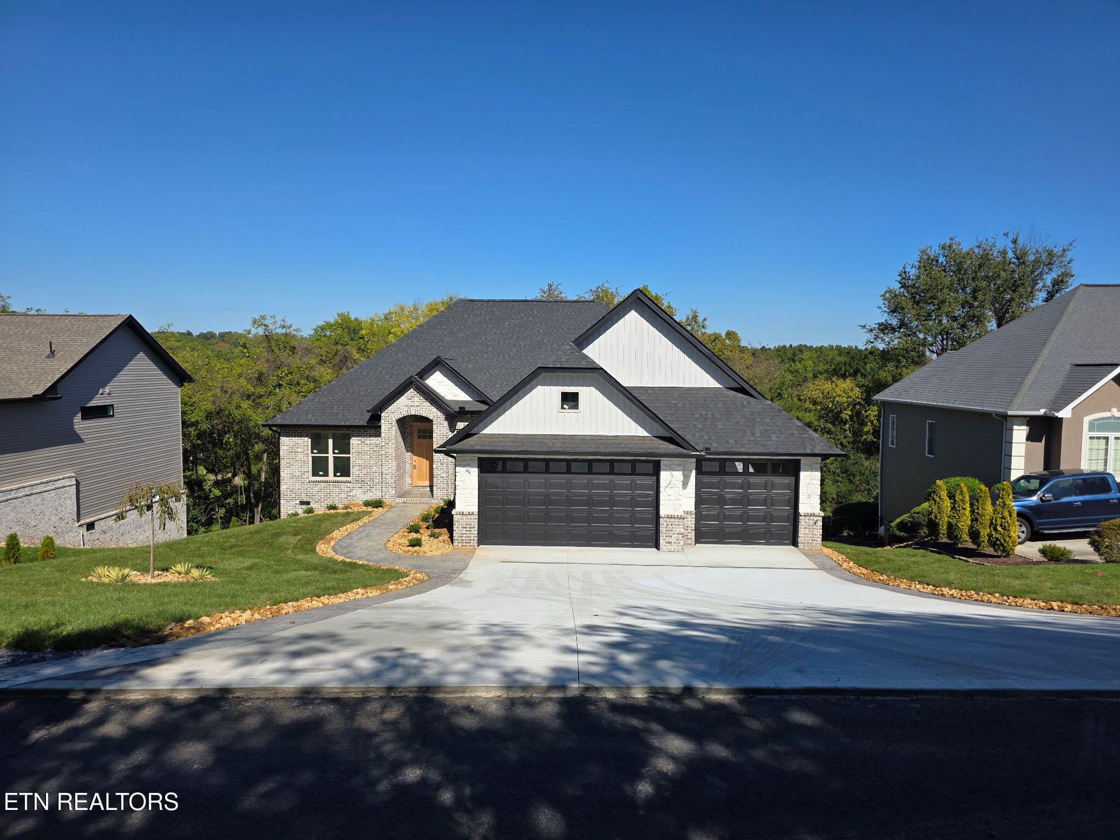
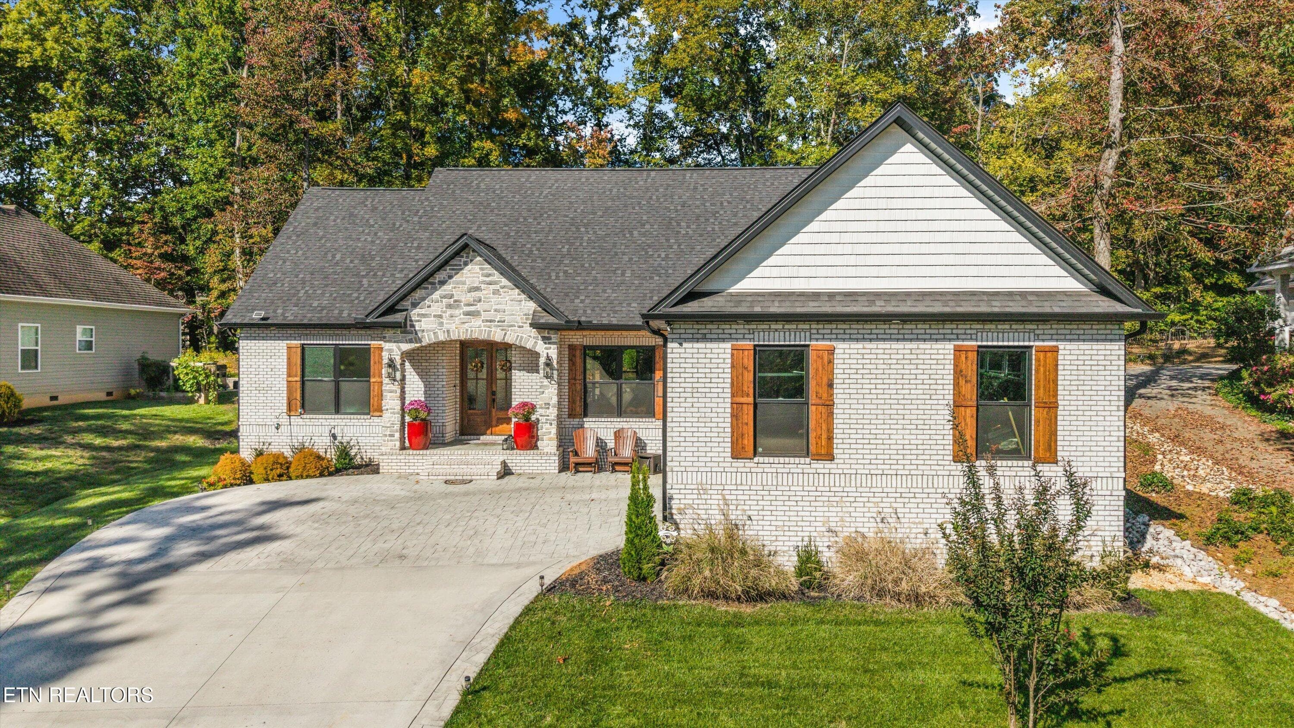
Customize your dream home, already under construction and ready for your personal final touches! Featuring one of the best-selling floor plans, this home offers 3 bedrooms, 2 bathrooms, an office, and an oversized 3-car garage. Beautiful combination of brick, stone, and board-and-batten siding on the front elevation, complemented by low-maintenance vinyl siding and an all-brick foundation on the sides and rear. Stamped concrete accents along the driveway and a curved walkway leading to the front entrance add to the home's curb appeal. Inside, the great room features a vaulted ceiling with an accent beam and a vented stone gas fireplace. Luxury vinyl flooring and tile throughout, no carpet. Grand kitchen includes GE SS appliances, gas range, pot filler, custom hood, elegant countertops, granite composite undermountred sink, under-cabinet lighting, dry bar with beverage cooler, and an oversized island. Walk-in pantry with custom shelving and a breakfast room with shiplap accent wall. Primary suite features a tray ceiling, accent wall, and a luxurious bath with double vanities, freestanding soaking tub, walk-in rain shower with handheld fixture, and oversized custom closet. Split bedrooms offer privacy for guests, with plenty of linen closets throughout for additional storage. Laundry room comes ready to use with a washer, dryer, and undermount sink included. Enjoy outdoor living on the screened deck, plus an additional 23' x 12' open deck and concrete patio with gas line for even more space to relax or entertain. Additional storage is available in the crawl space with a concrete pad. Common property behind the home adds extra privacy. Estimated completion in early December, just in time to move in and start the New Year in your cozy new home! Don't miss your chance to make this home truly yours by selecting the lighting, paint colors, and kitchen backsplash during construction. Buyer to reimburse Seller at closing the one-time Loudon County Impact tax $1.00 per finished sq.
Highlights
Property details
- MLS
- East Tennessee REALTORS® MLS
- MLS #
- 1359723
- Property type
- Single Family Residence
- Subdivision
- Chota Hills
- Status
- Active
- Days on market
- 1
- On market date
- October 22, 2026
- Stories
- N/A
- Total bathrooms
- 2
- Garage spaces
- 3
- Parking spaces
- N/A
- Lot size
- 0.29 acres
Location
Get directions →Nearby schools
Within 10 miles. School directory data from the National Center for Education Statistics (NCES), accessed via the Urban Institute Education Data API. Local Score is calculated by INNOVATE Real Estate; where a state rating is shown, it comes from that state's own official school report card.
- Enrollment
- 199
- Student:teacher ratio
- 11.7:1
- District
- Loudon County
- Enrollment
- 372
- Student:teacher ratio
- 16.2:1
- District
- Loudon County
- Enrollment
- 711
- Student:teacher ratio
- 13.4:1
- District
- Loudon County
Walkability
Blended score for Loudon's center, calculated by INNOVATE Real Estate from two sources: the EPA's National Walkability Index (street network, transit, land-use mix) and Google Places amenity data (what's actually reachable on foot from this point). 60% EPA National Walkability Index + 40% nearby-amenity density (Google Places).
Market position
How this listing compares to current activity in Loudon, from live MLS data.
Mortgage calculator
Estimate only - actual rate and payment depend on your lender, credit, and loan program.
Adjust tax / insurance estimates
Similar homes you might like
Data source: Listing information provided by East Tennessee REALTORS® MLS via Trestle/CoreLogic. Last updated 3 days ago.
Information herein deemed reliable but not guaranteed; all measurements, school assignments, HOA fees, taxes, and feature lists are approximate and should be independently verified. Equal Housing Opportunity.