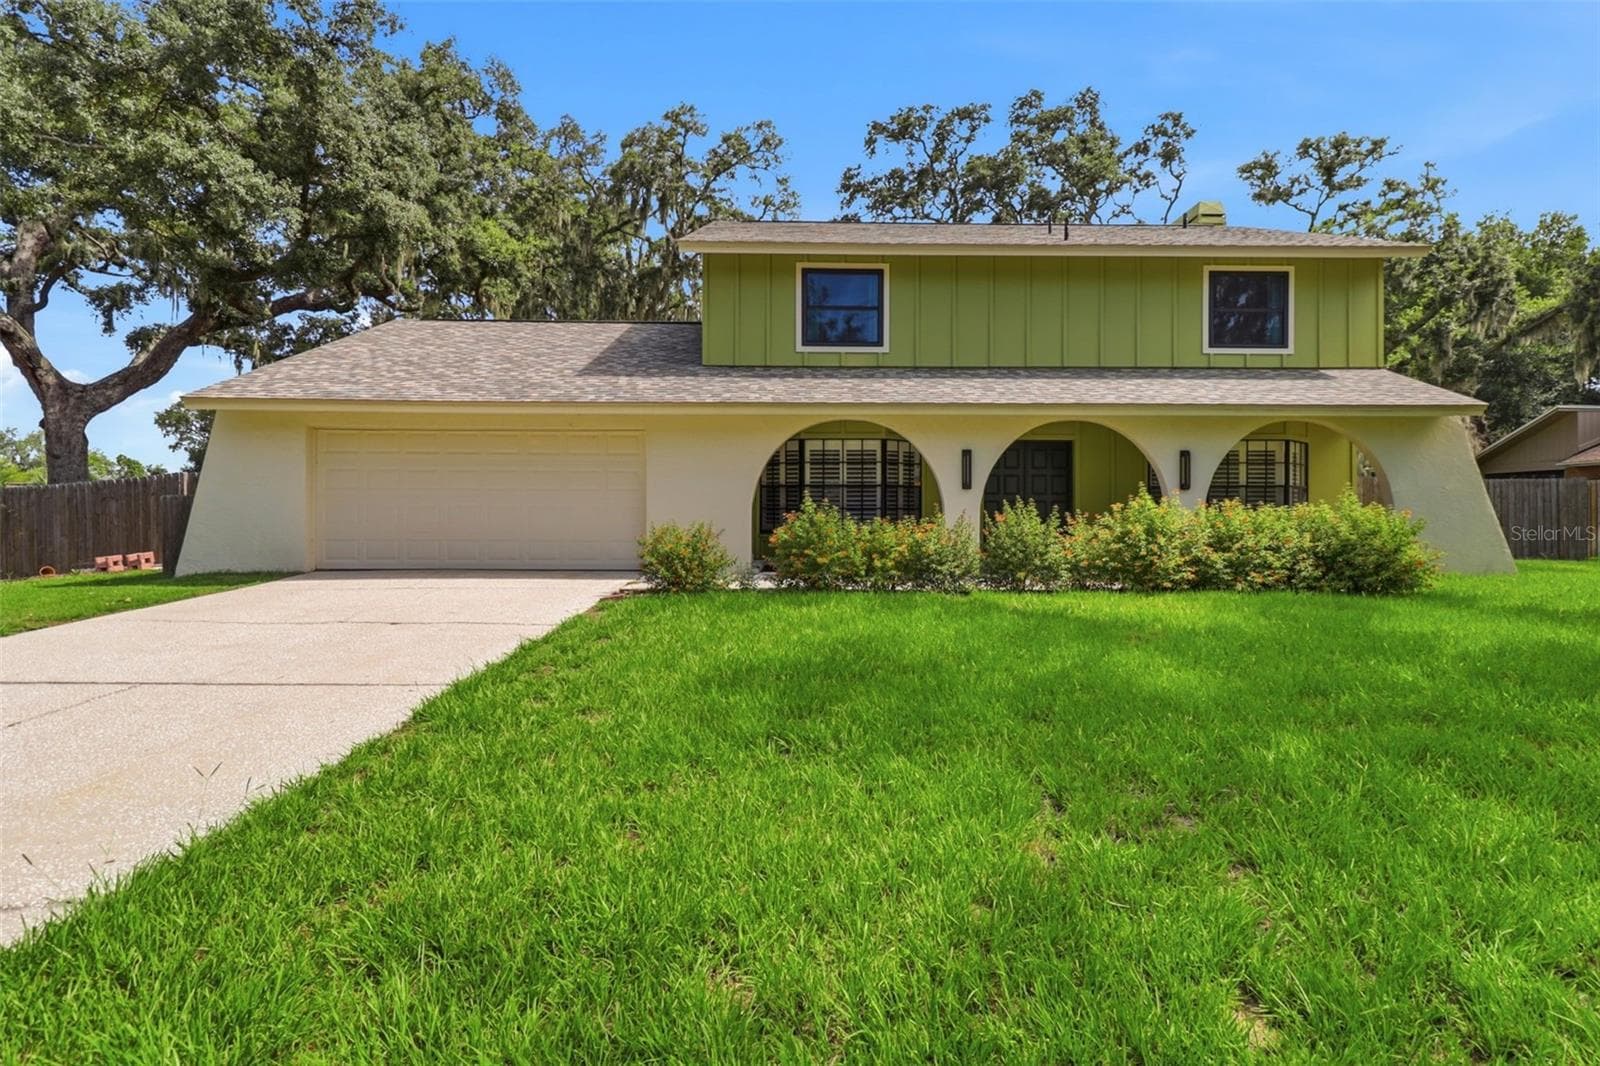
Welcome Home! - 302 BLOOMINGFIELD DR, BRANDON
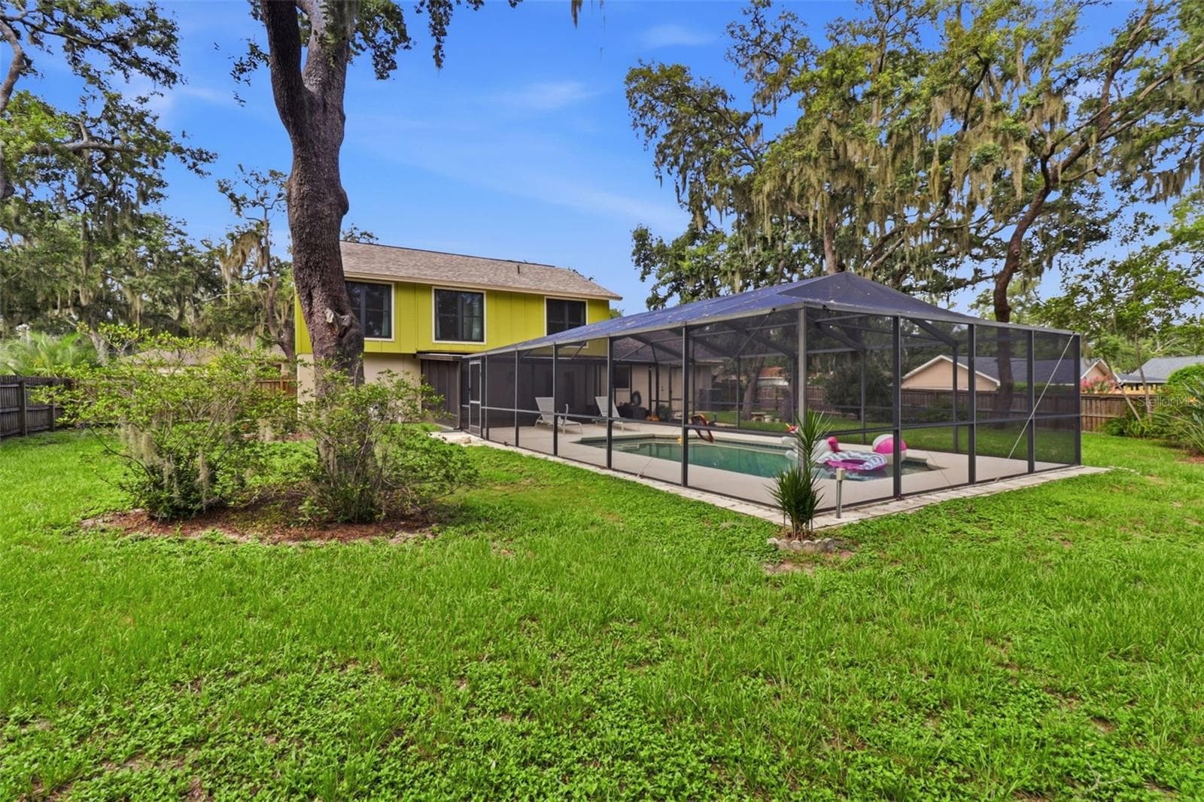
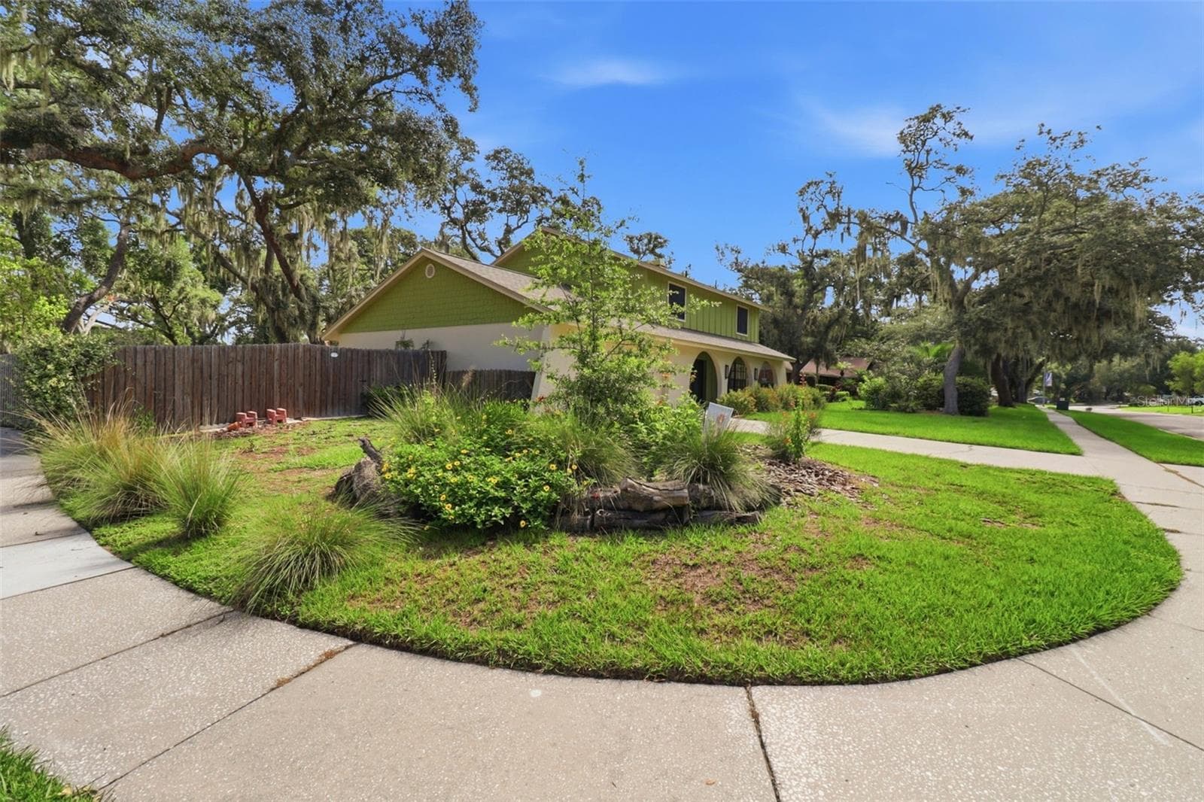
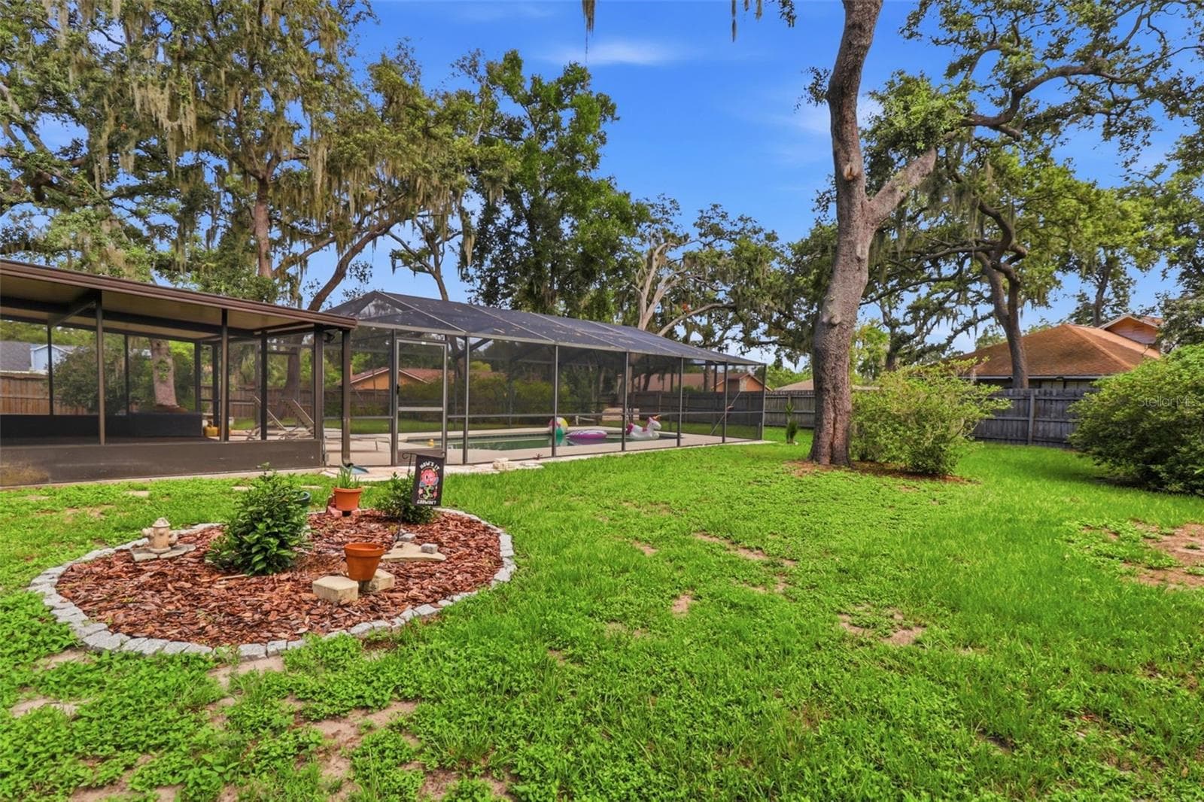
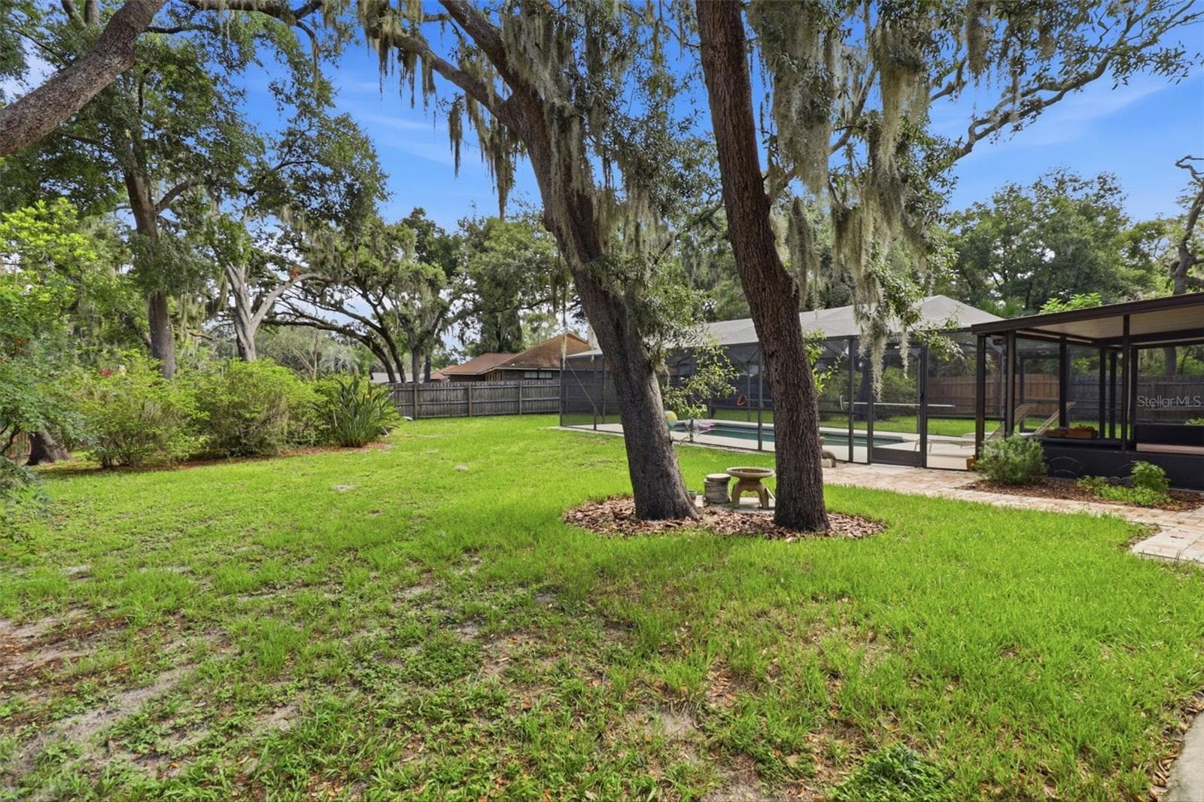
Large corner lot home with pool and LOTS of yard, fully fenced. - 302 BLOOMINGFIELD DR, BRANDON
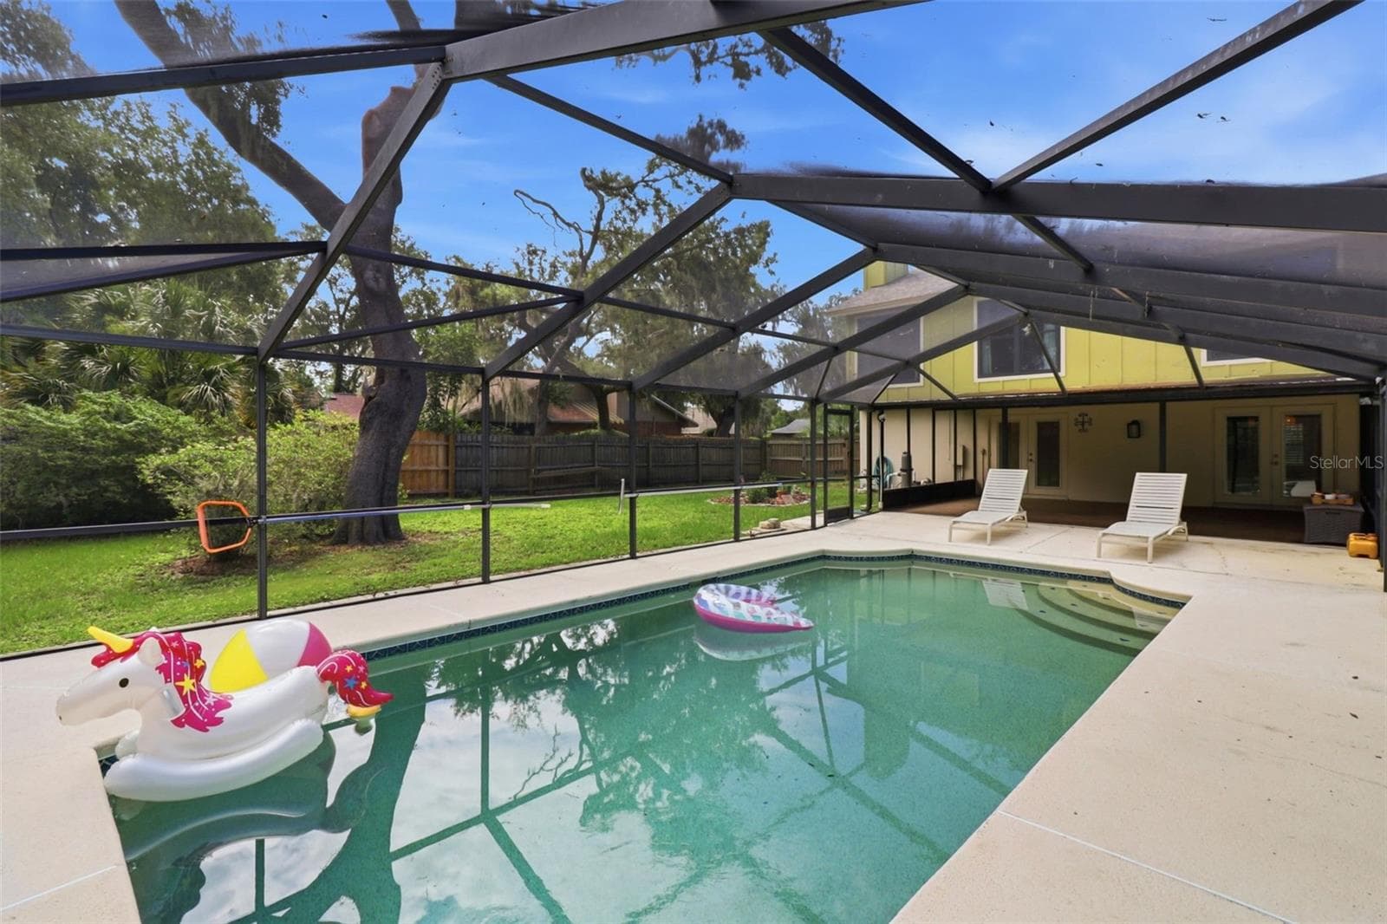
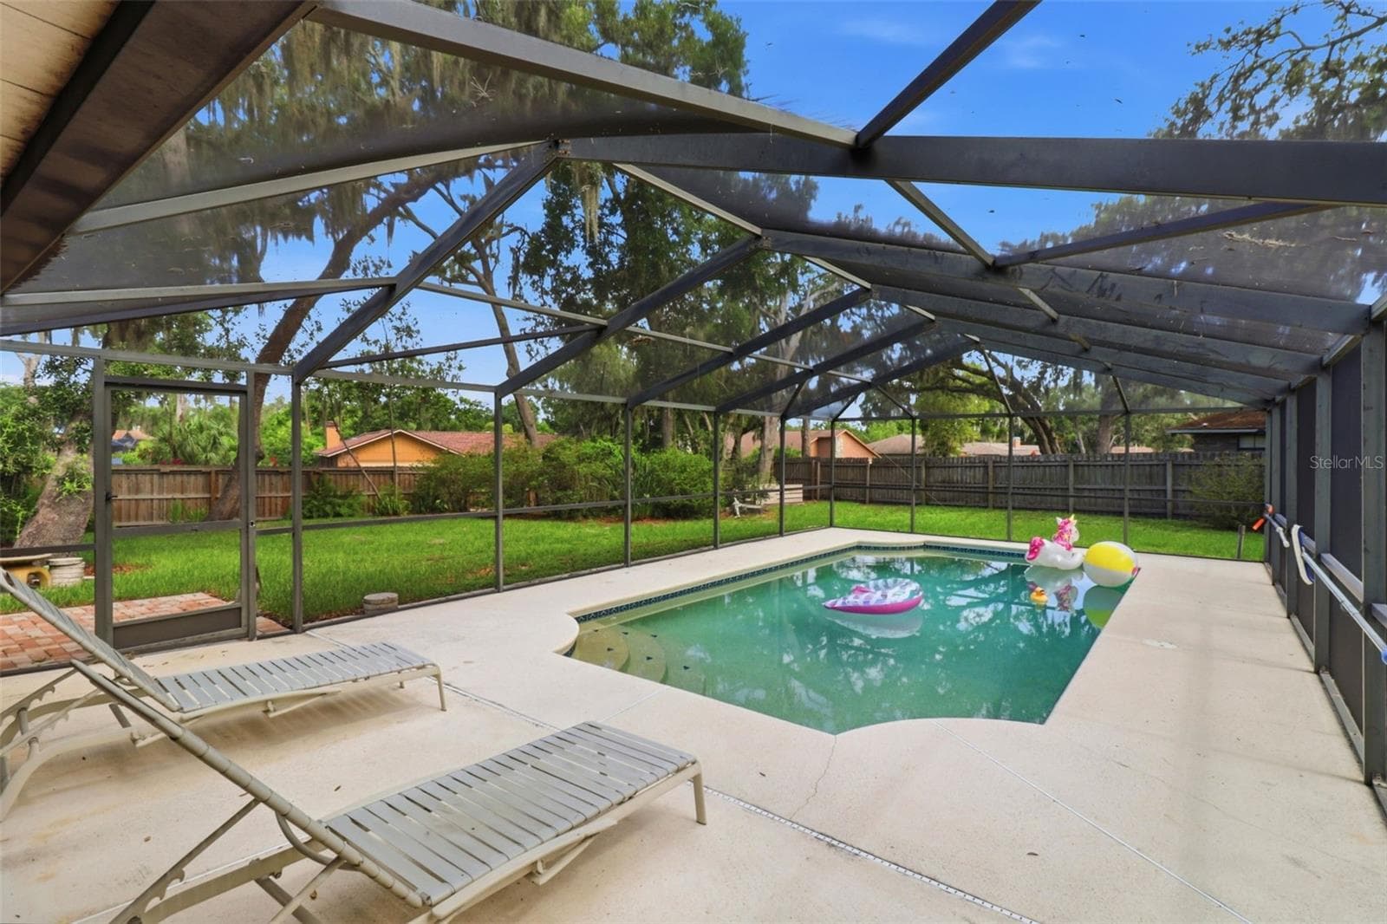
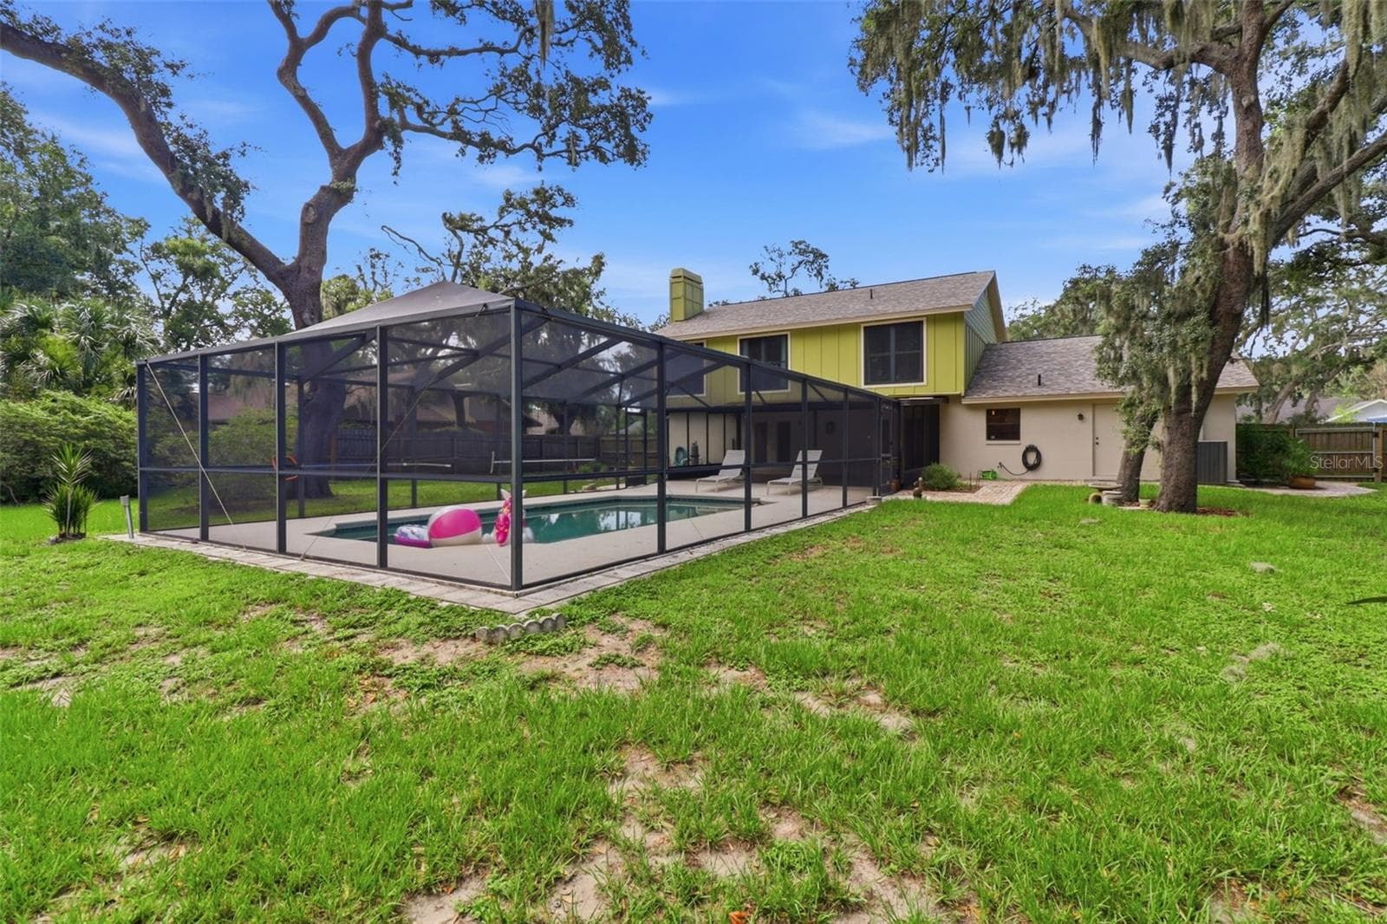
Beautiful pool with covered lanai - 302 BLOOMINGFIELD DR, BRANDON
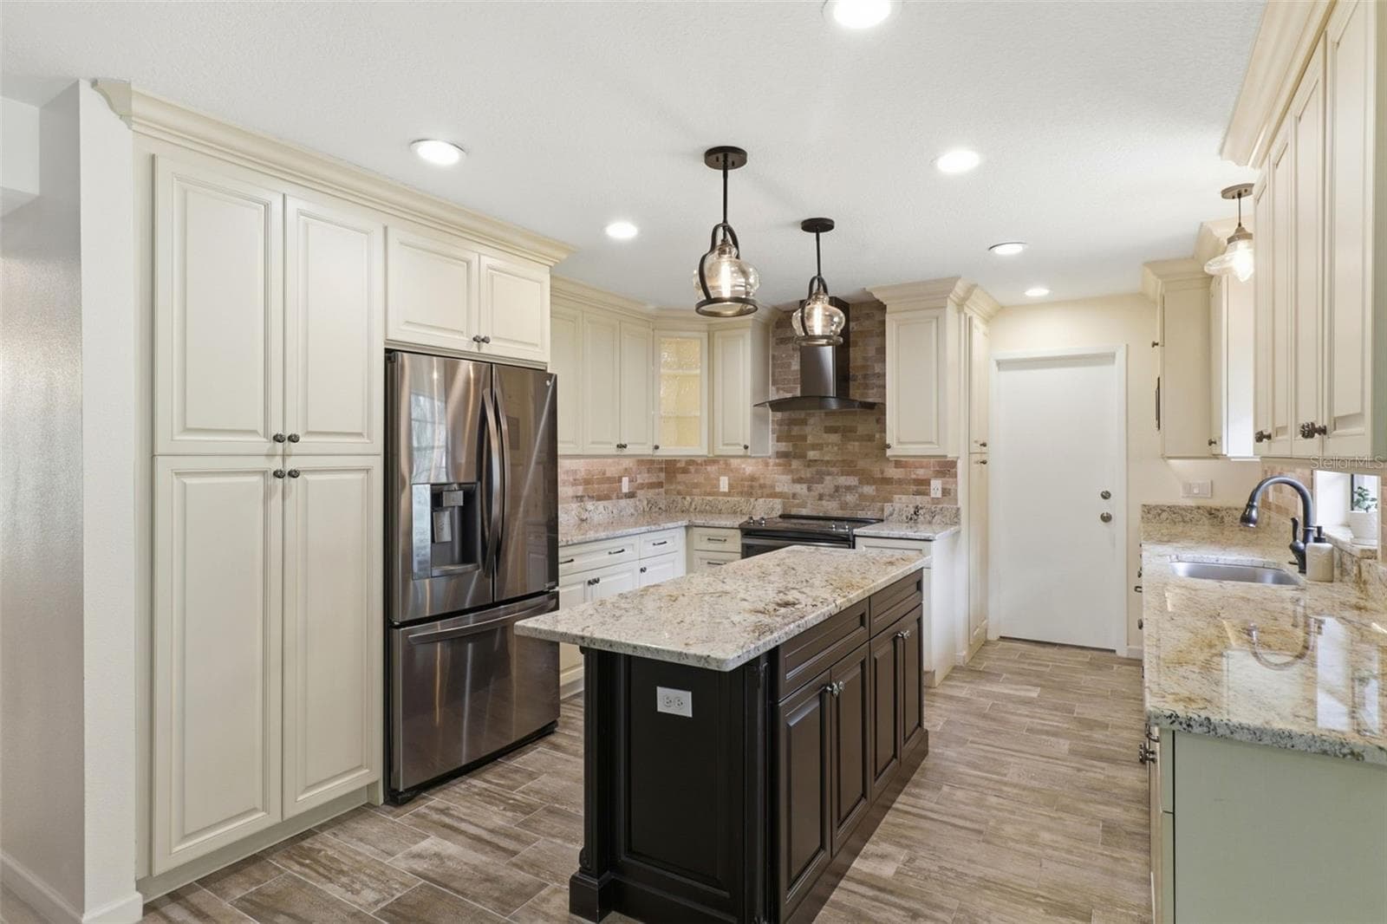
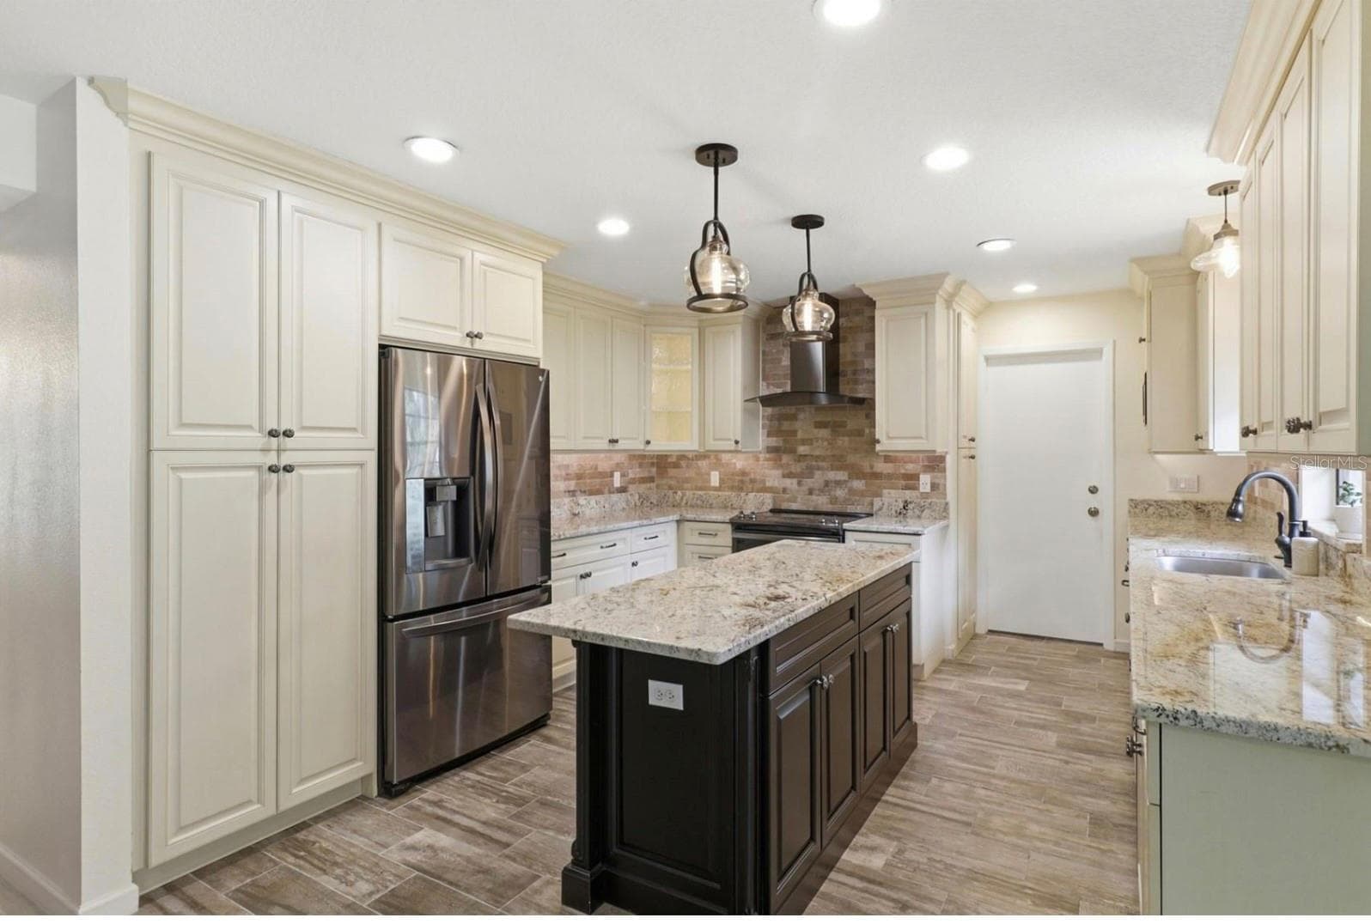
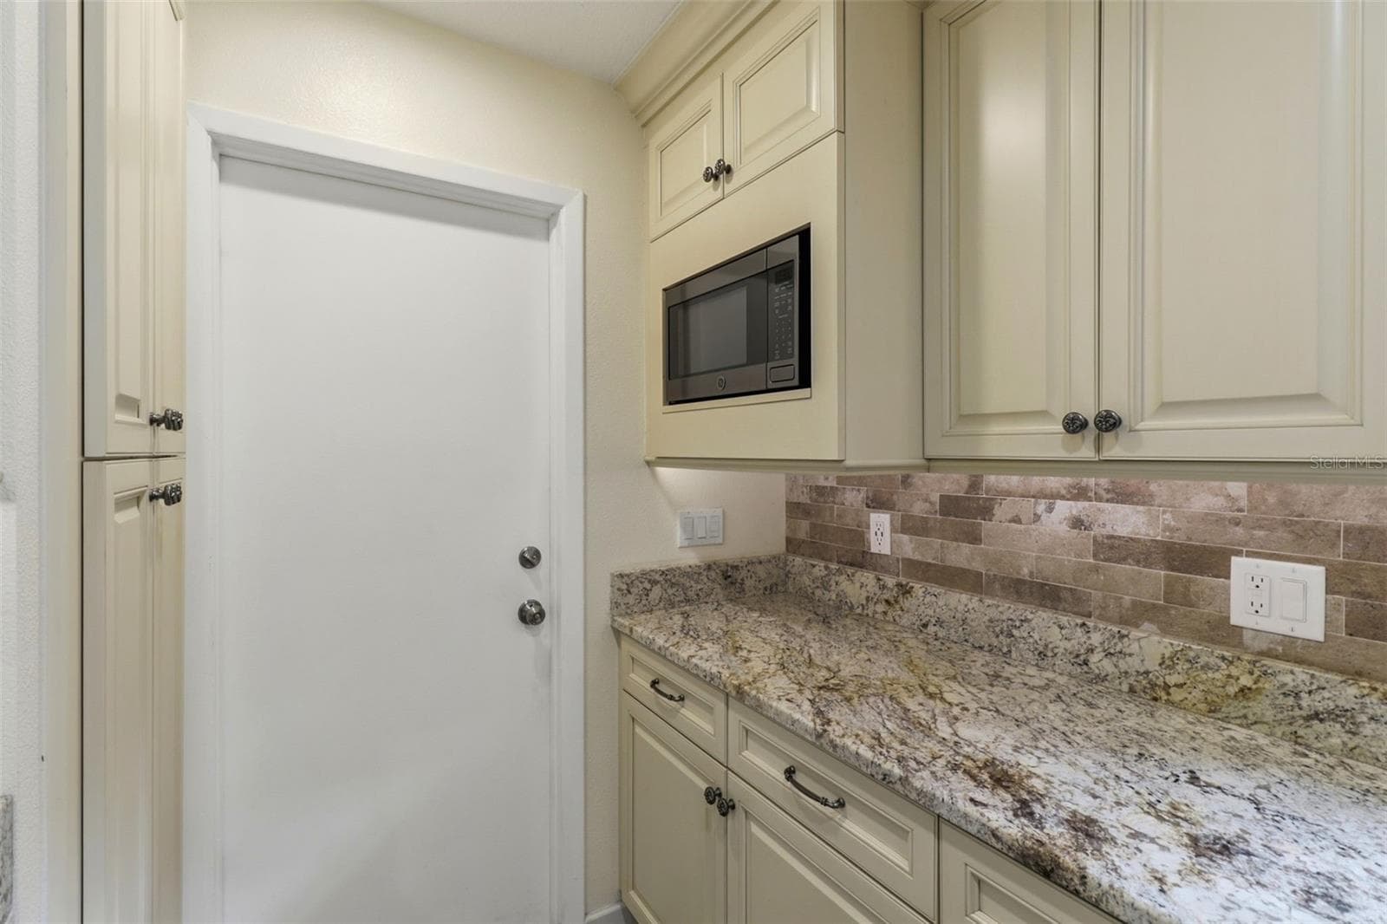
Kitchen - custom design with under cabinet lighting - 302 BLOOMINGFIELD DR, BRANDON
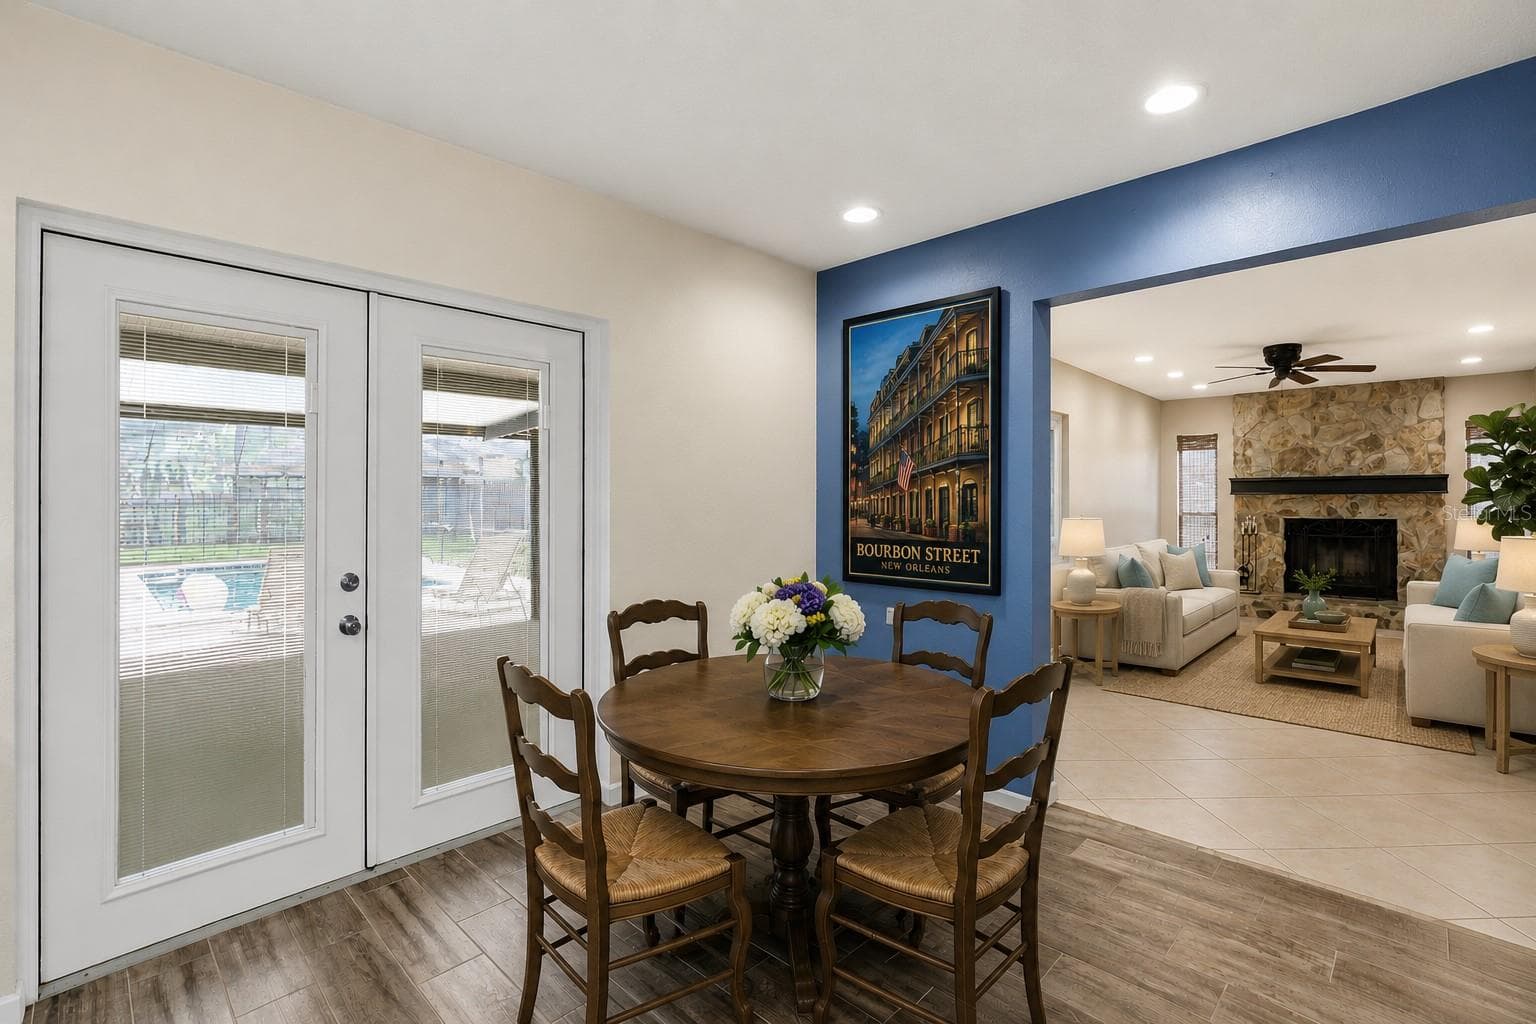
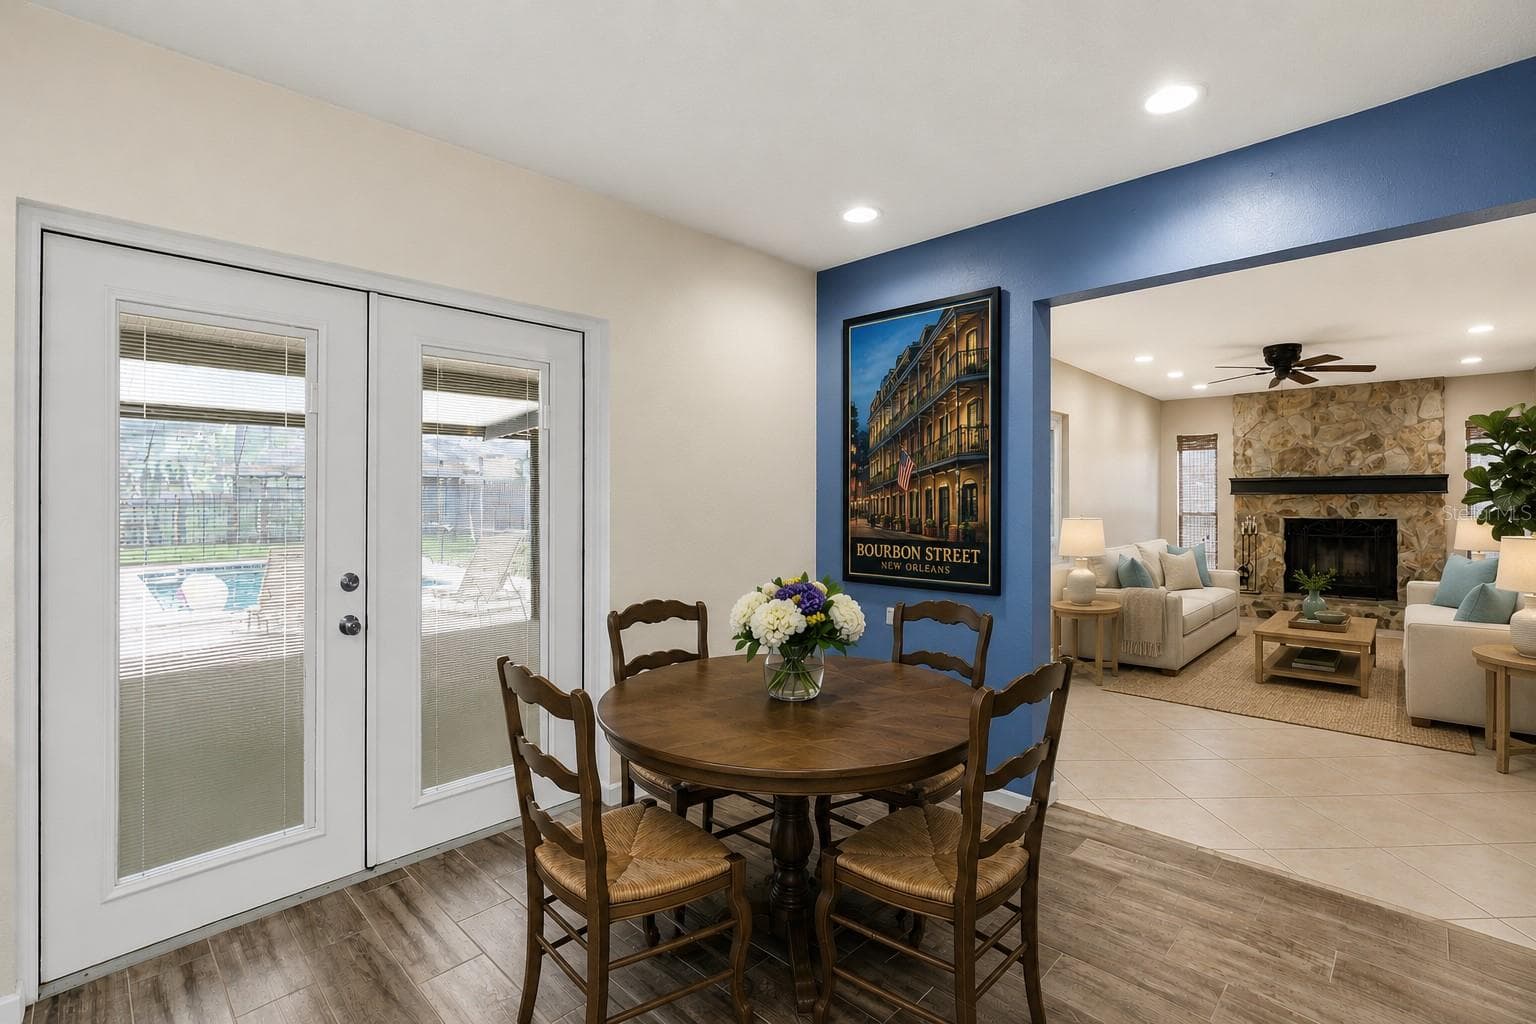
Breakfast nook - virtual - 302 BLOOMINGFIELD DR, BRANDON
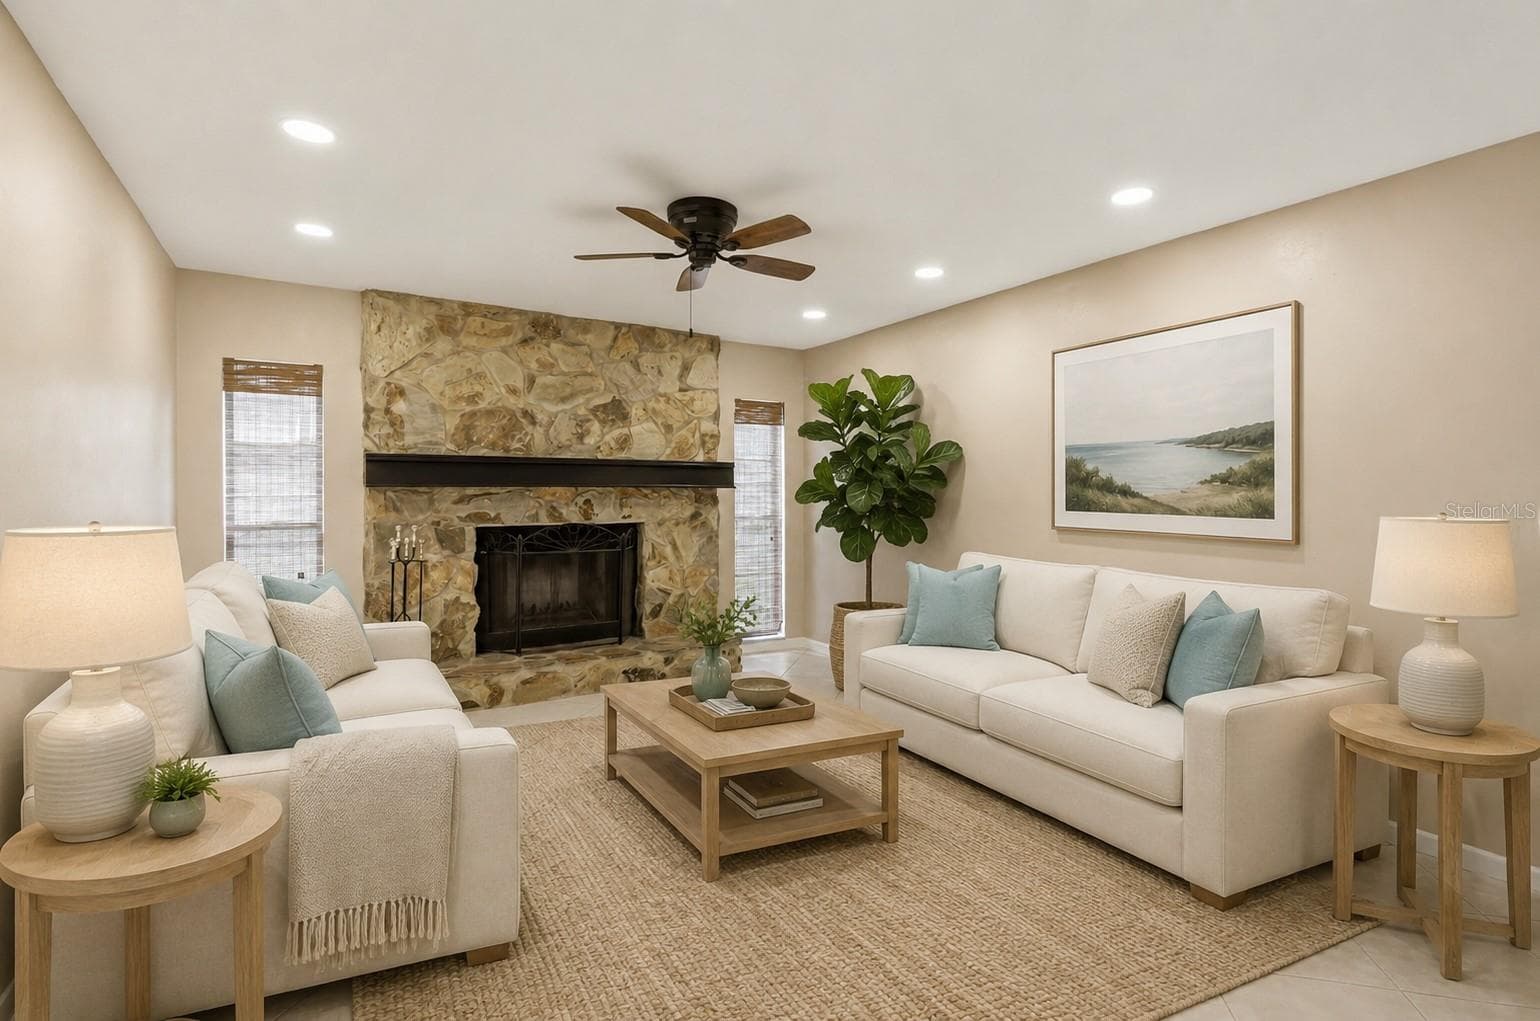
Living room - Virtual - 302 BLOOMINGFIELD DR, BRANDON
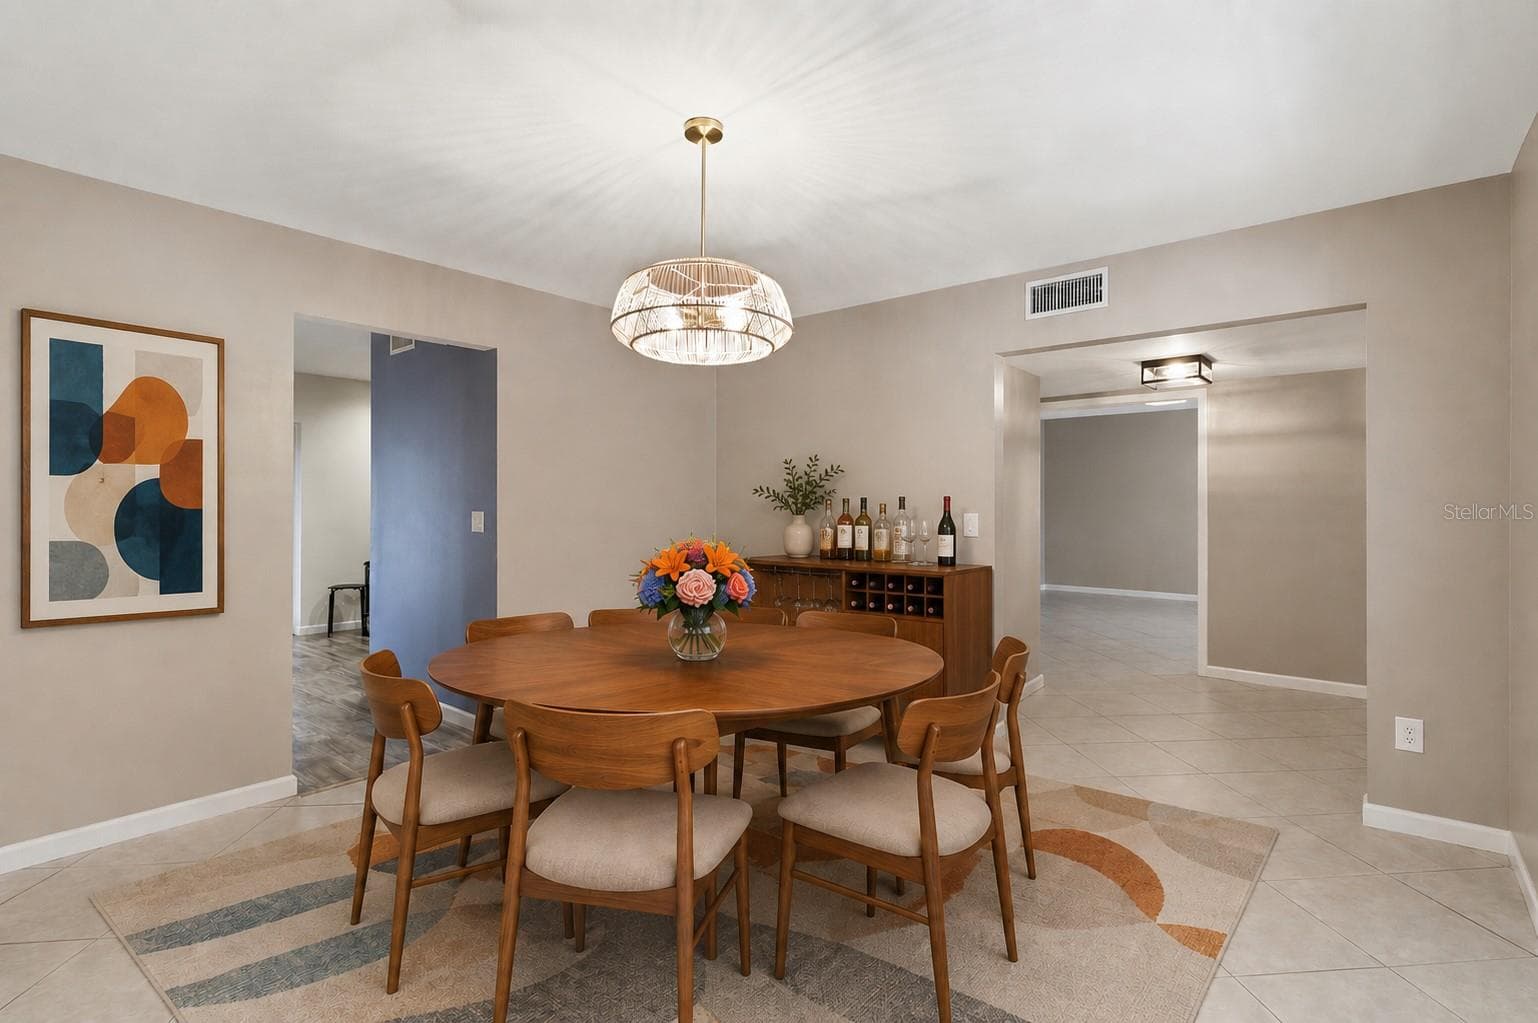
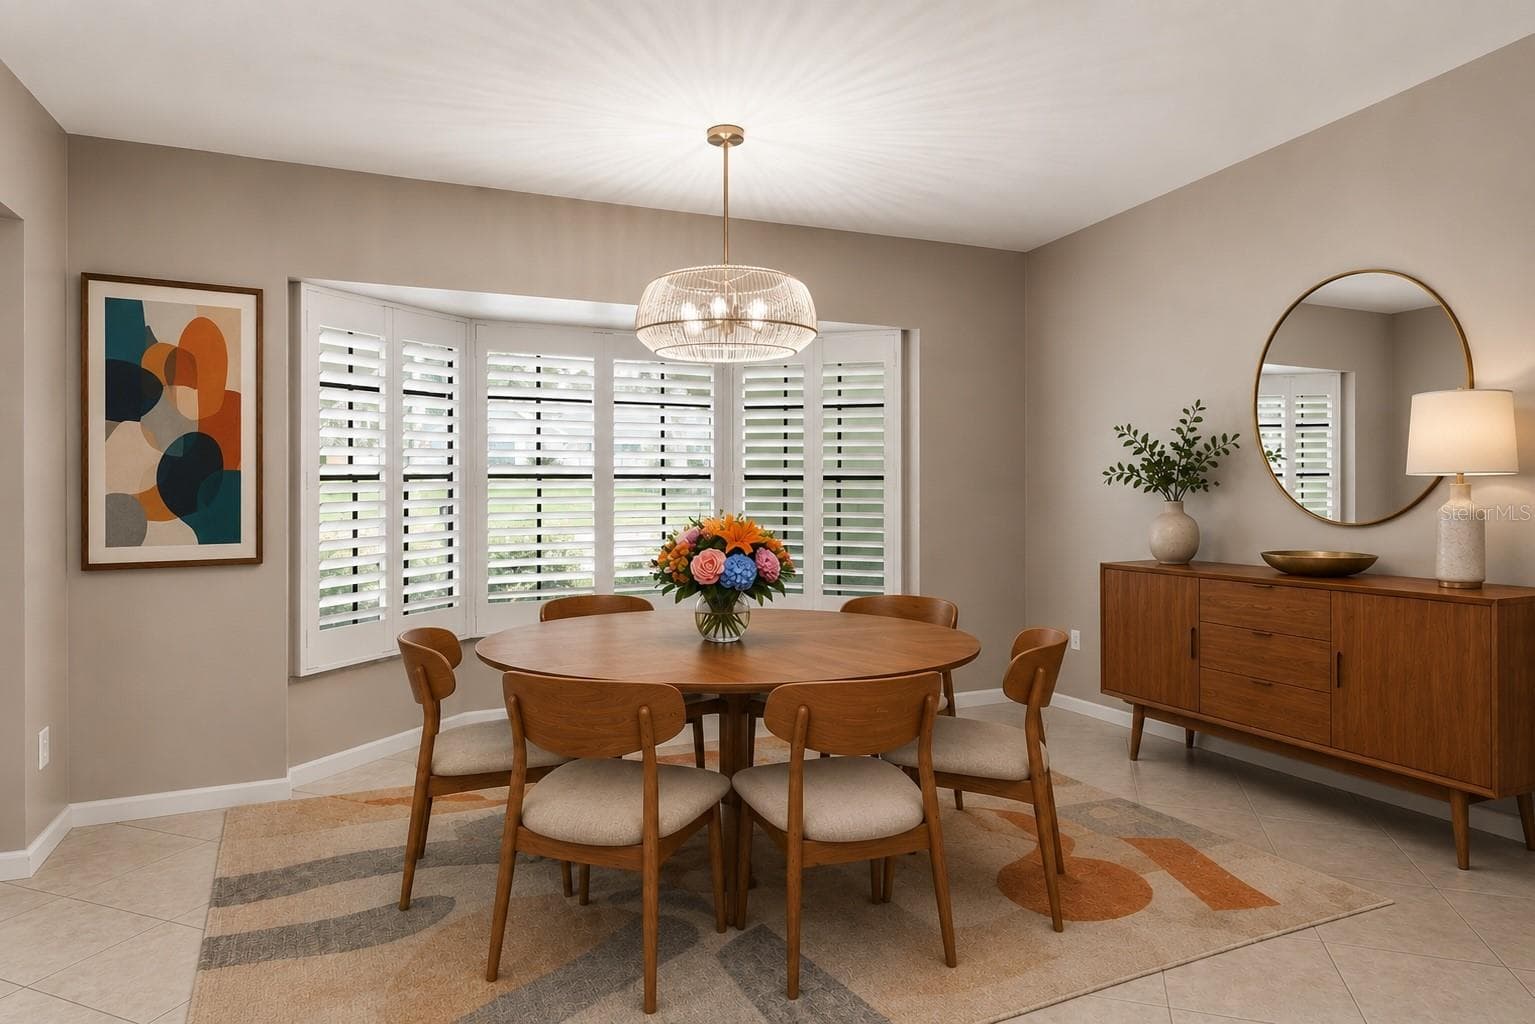
Dining room - Virtual - 302 BLOOMINGFIELD DR, BRANDON
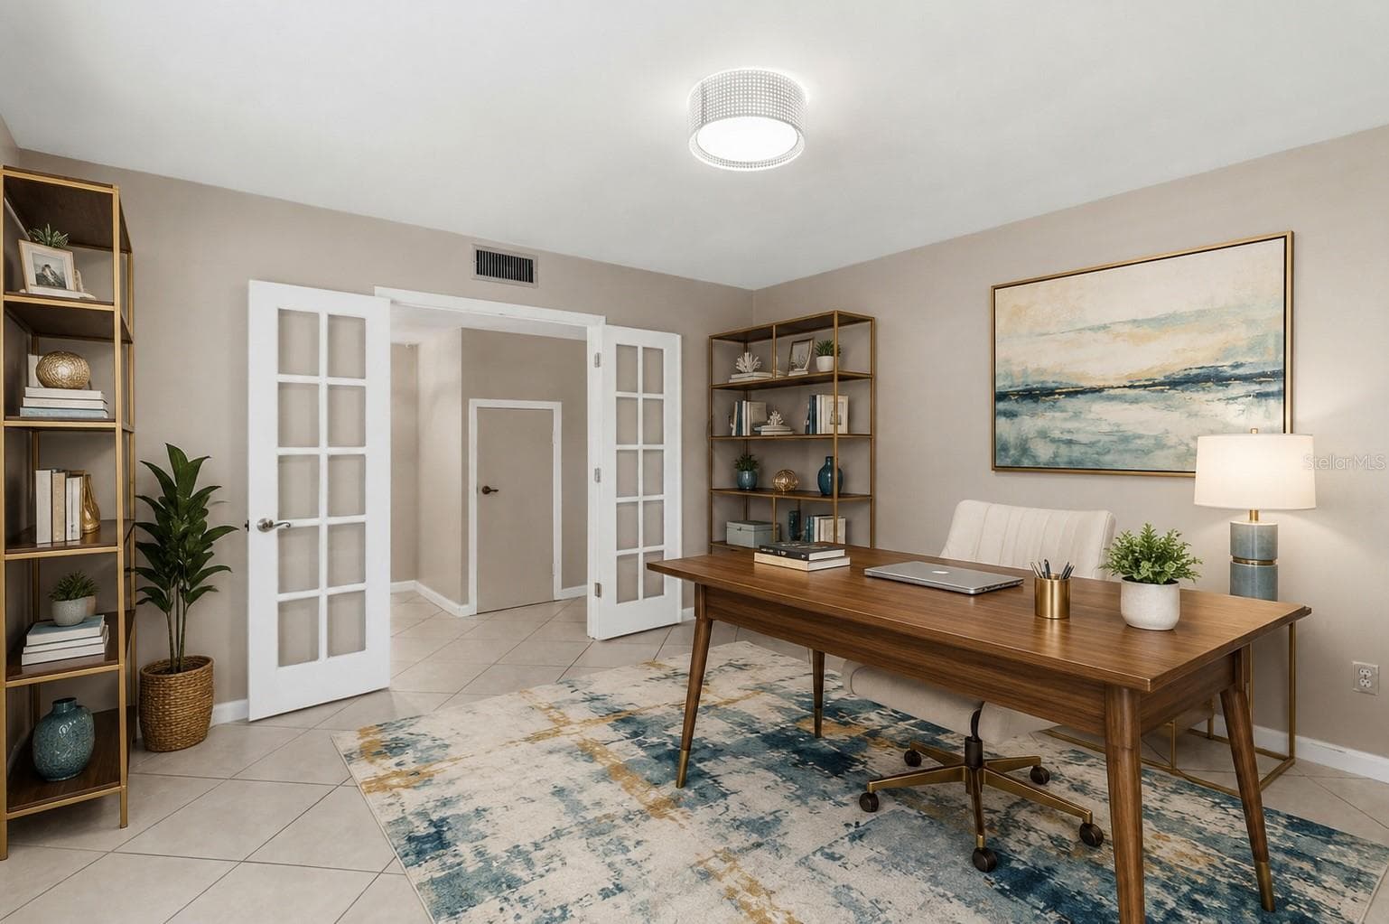
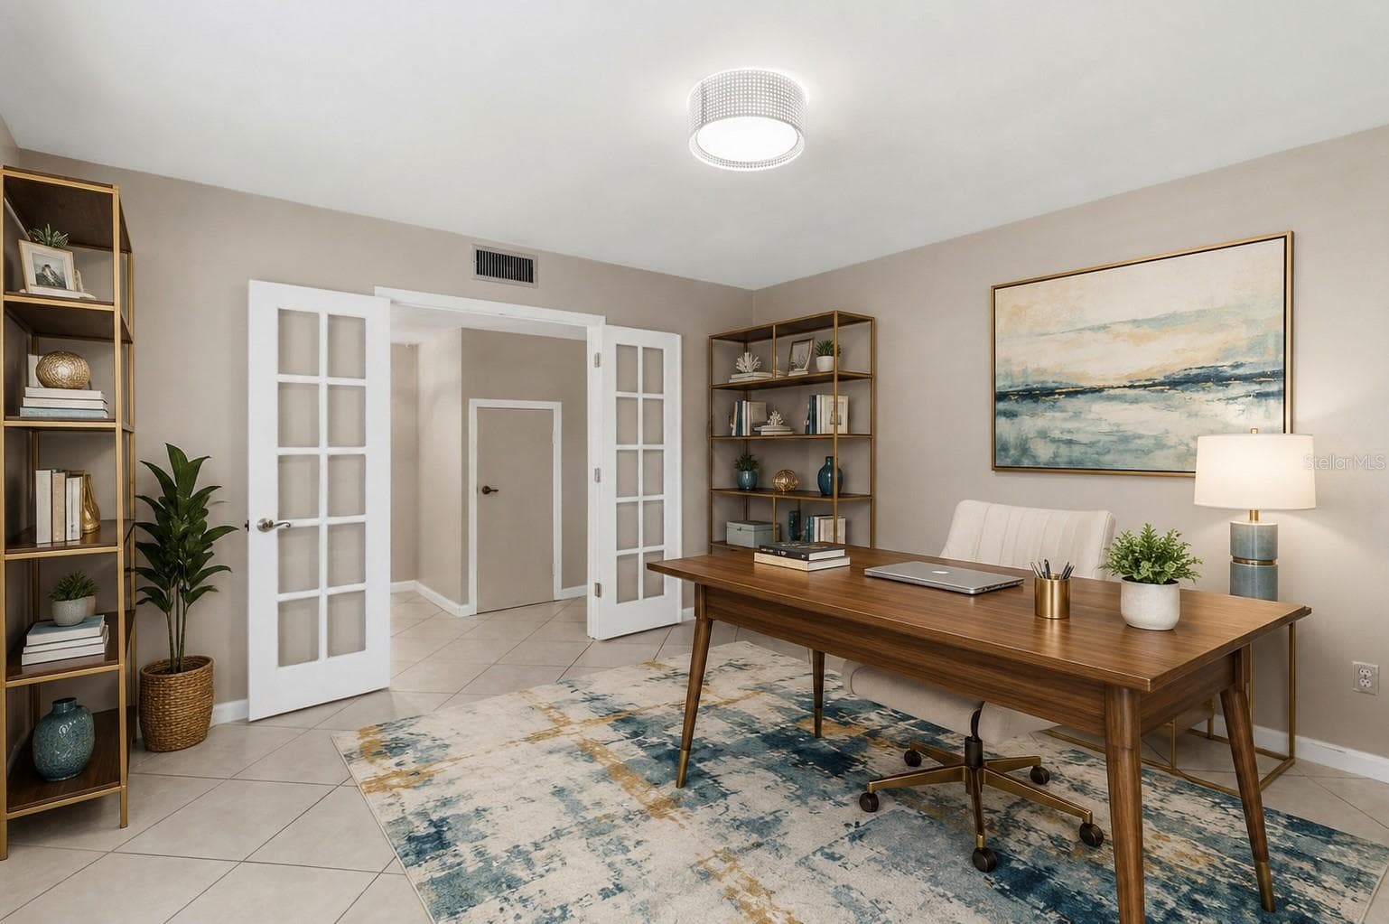
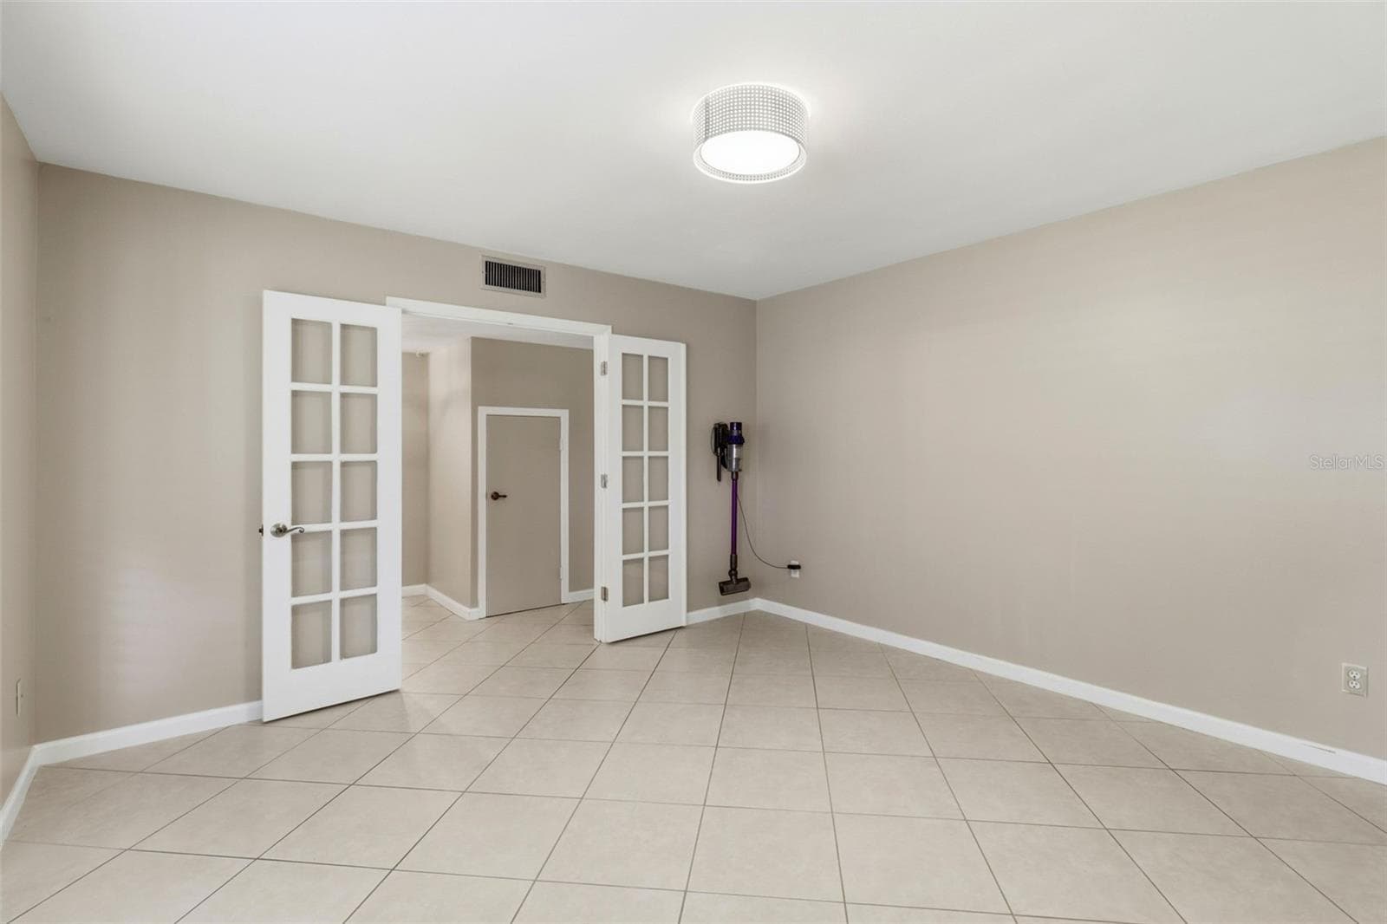
Office/flex space- Virtual - 302 BLOOMINGFIELD DR, BRANDON
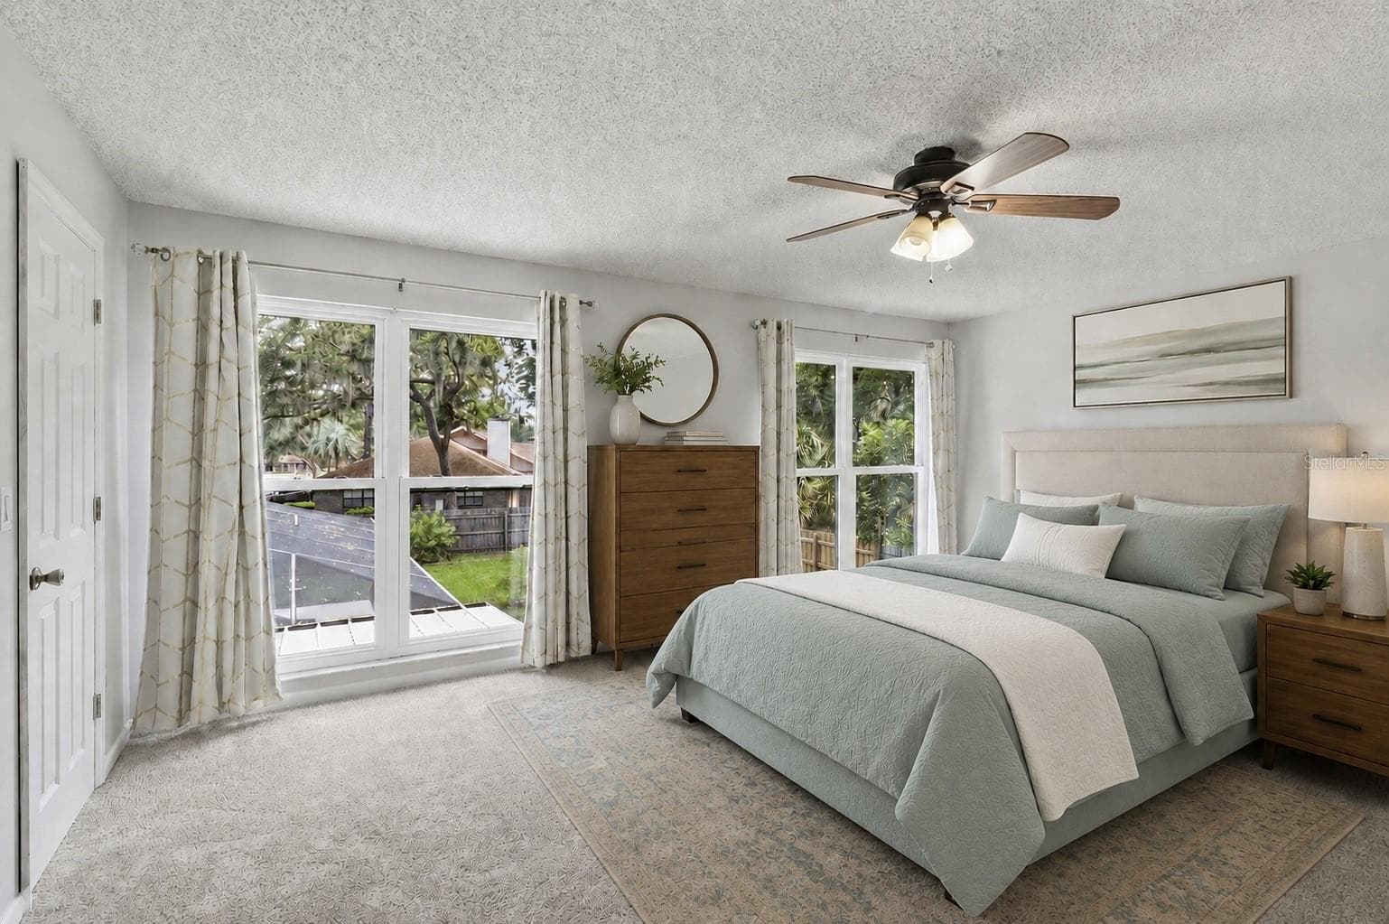
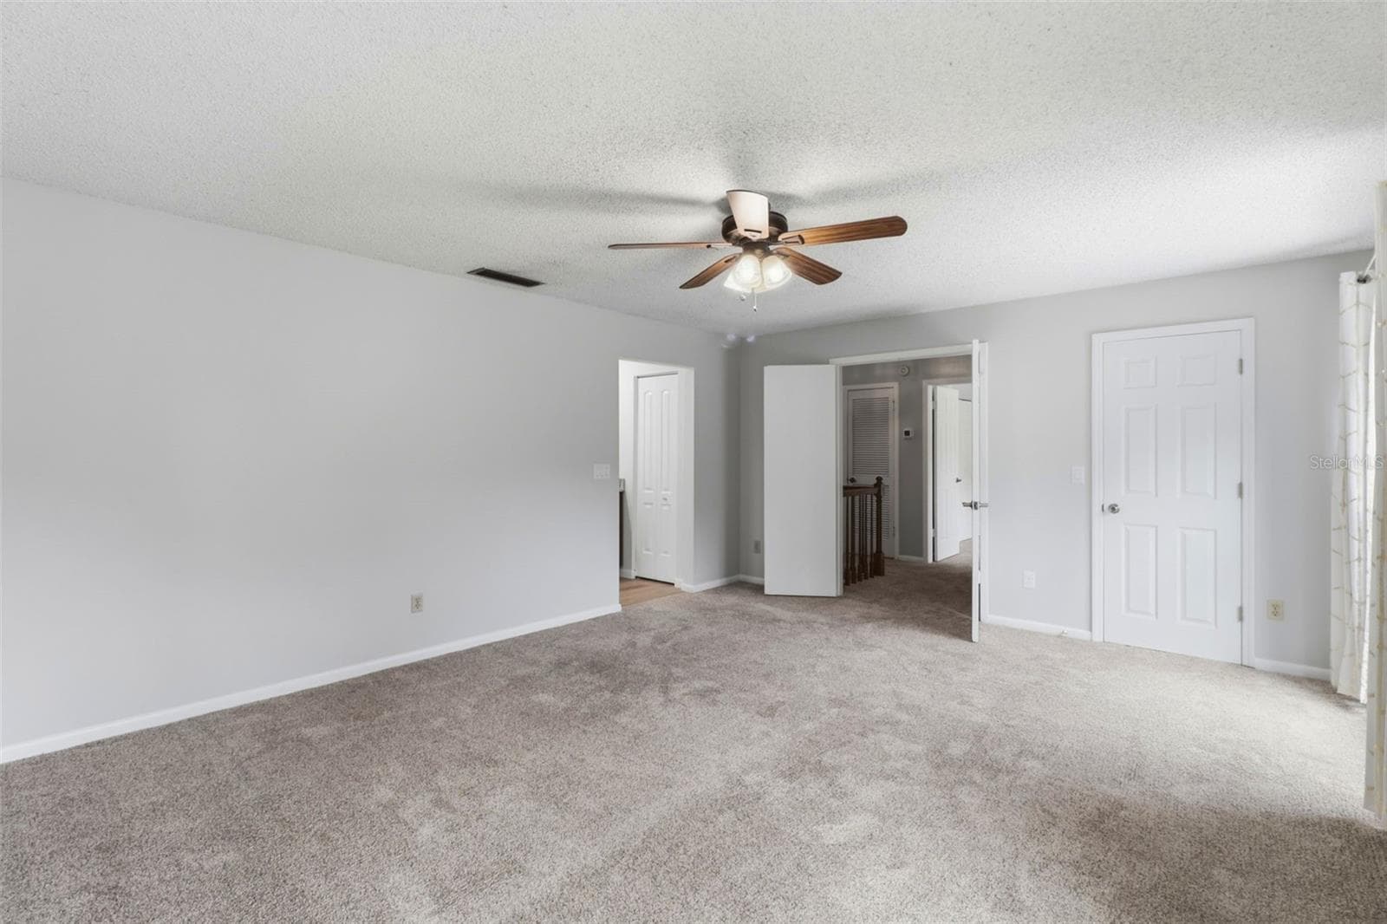
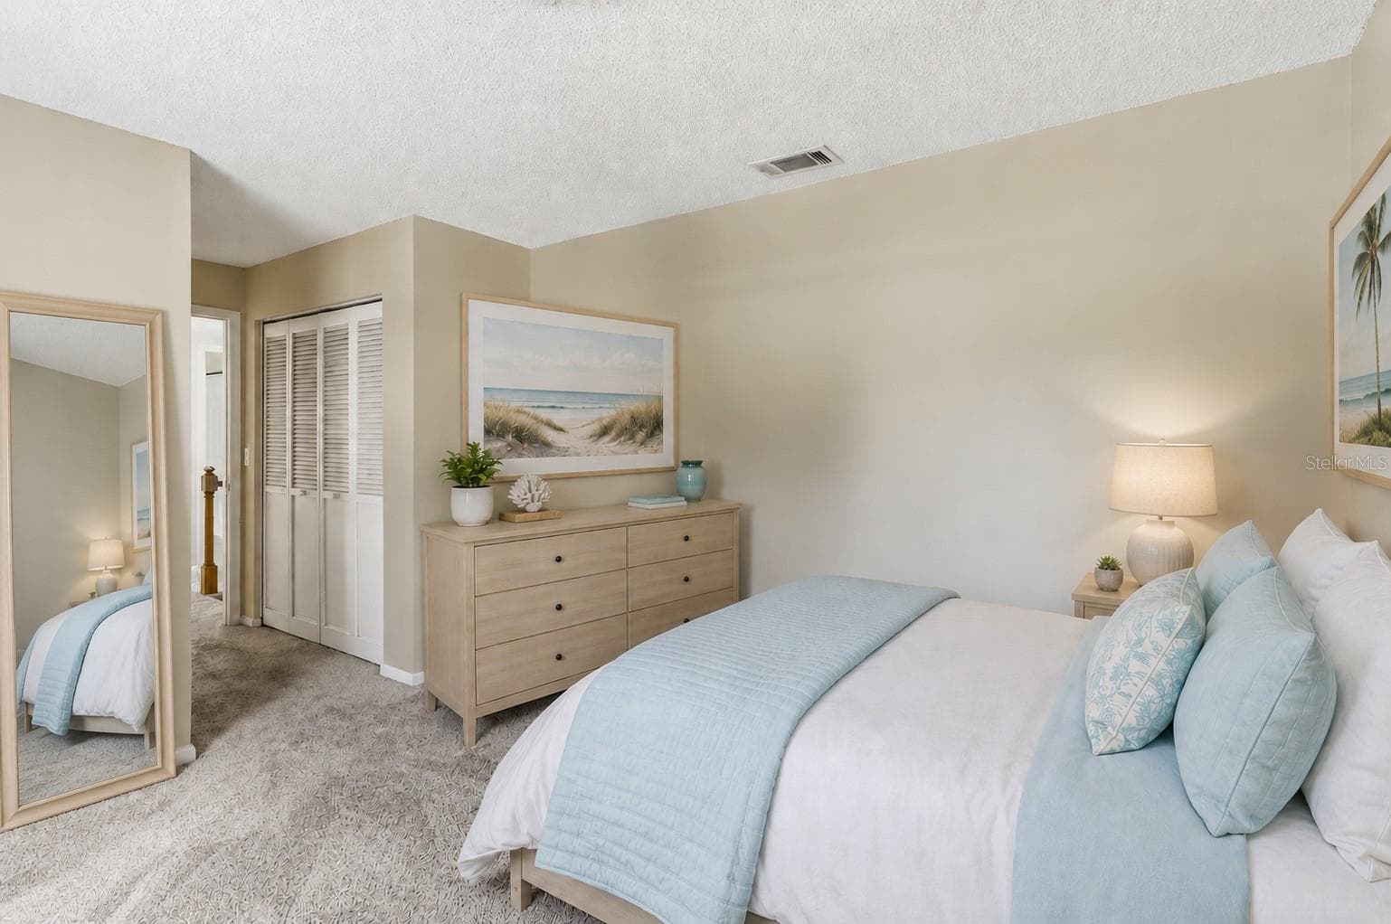
Primary bedroom - virtual - 302 BLOOMINGFIELD DR, BRANDON
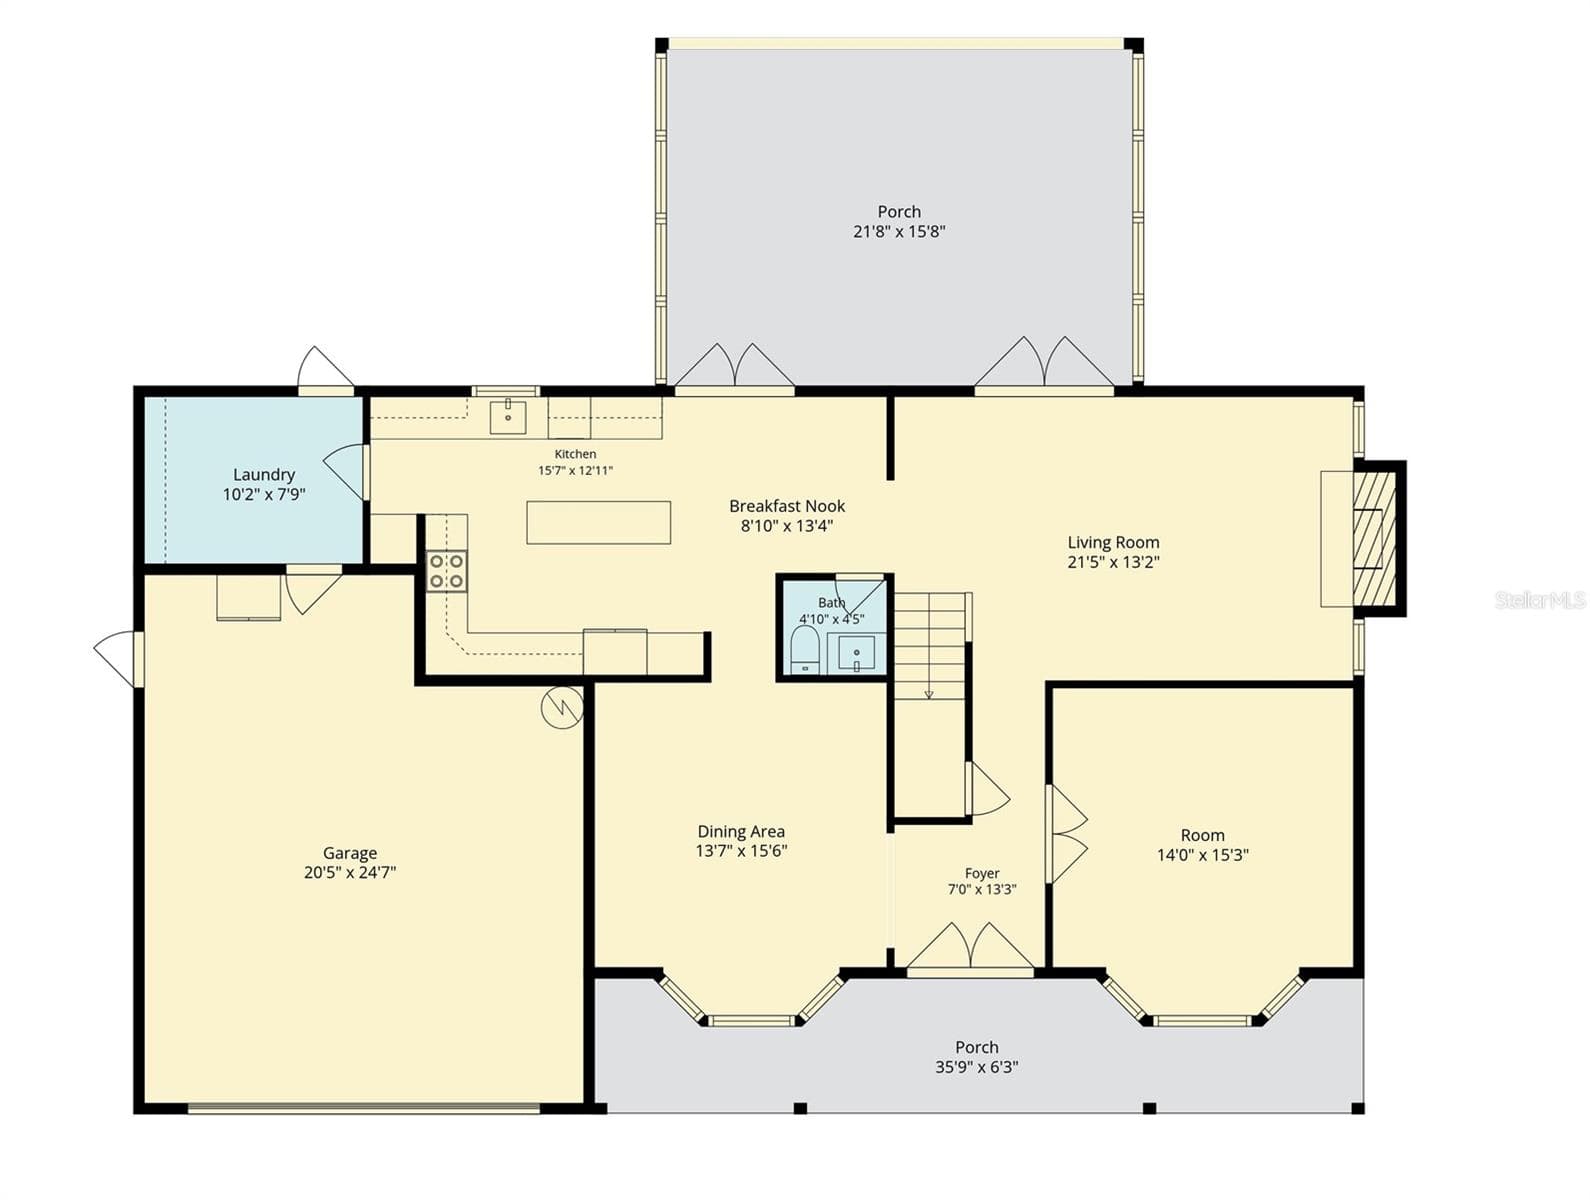
First floor floorpan - 302 BLOOMINGFIELD DR, BRANDON
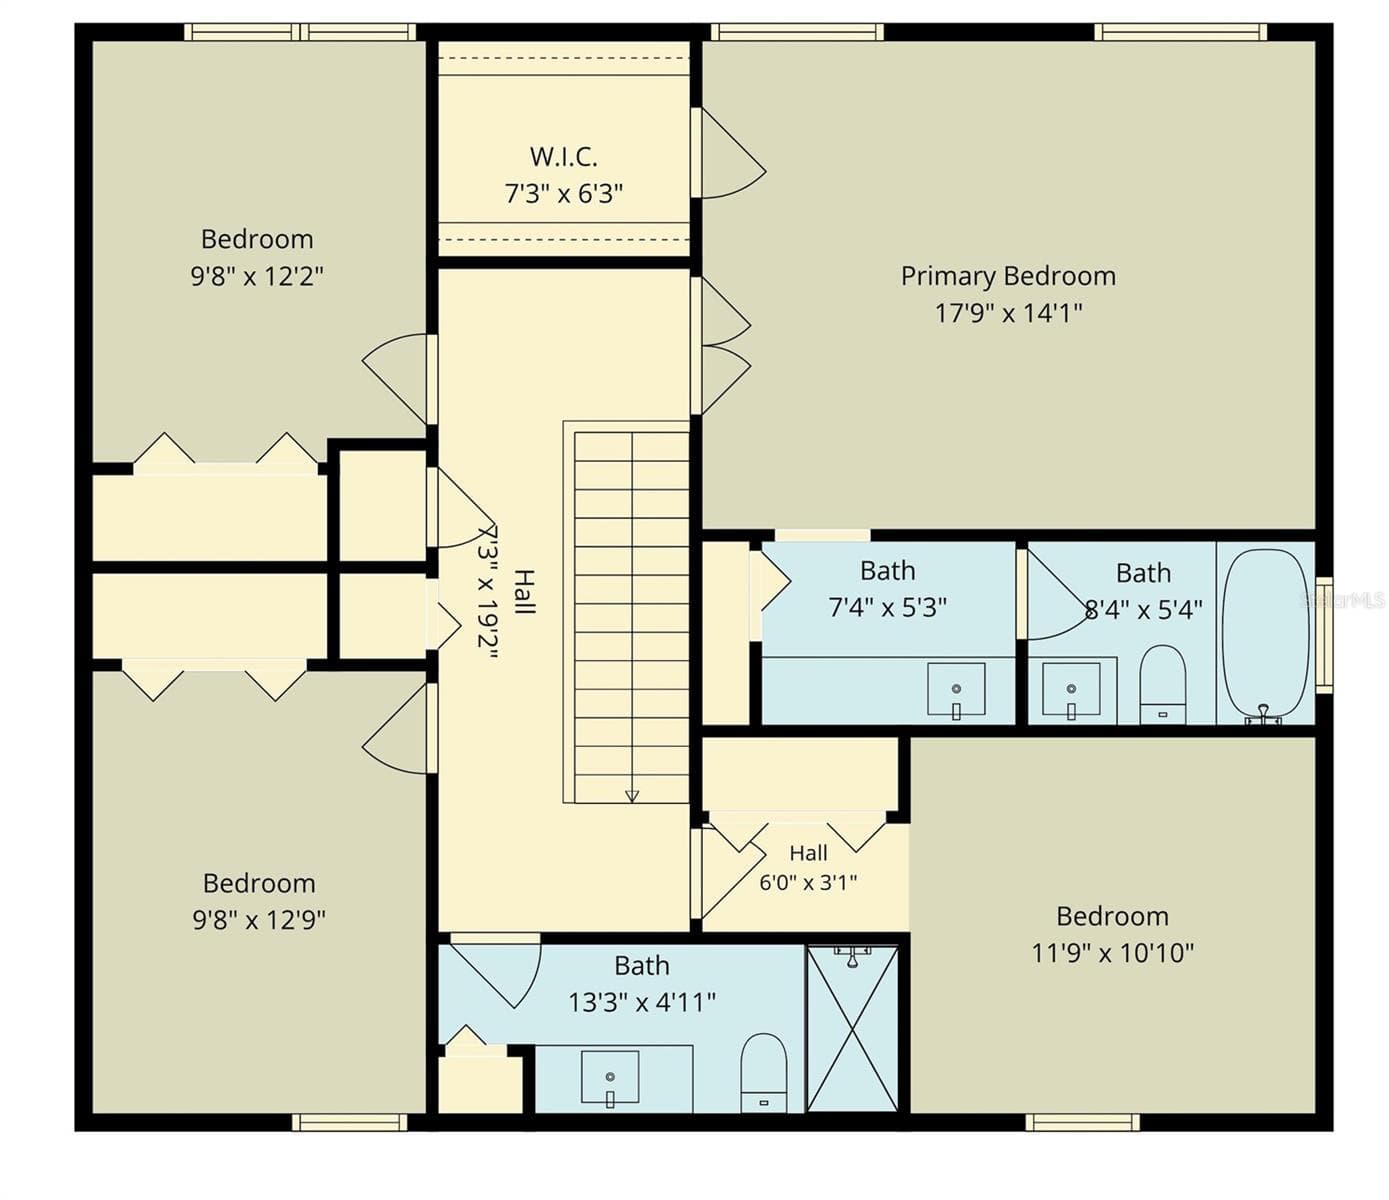
Second floor floorpan - 302 BLOOMINGFIELD DR, BRANDON
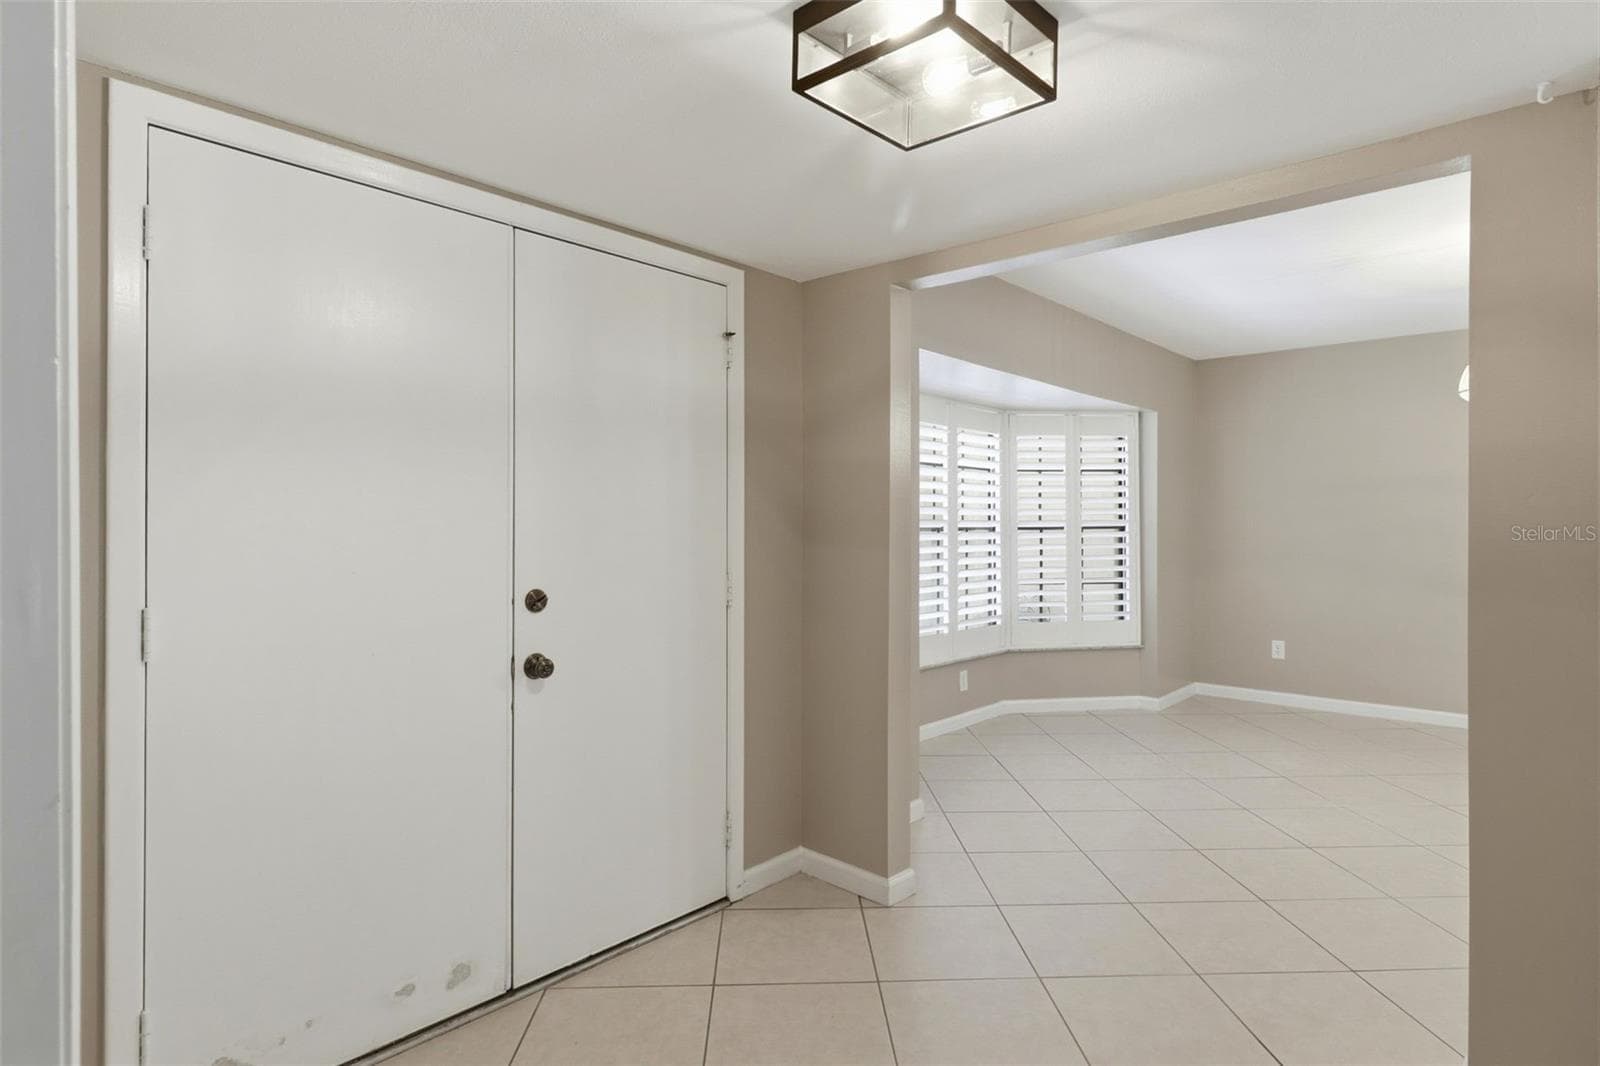
Enter the home through double doors looking into dining room to the left and office/flex room to the right - 302 BLOOMINGFIELD DR, BRANDON
Dining room - Virtual - 302 BLOOMINGFIELD DR, BRANDON
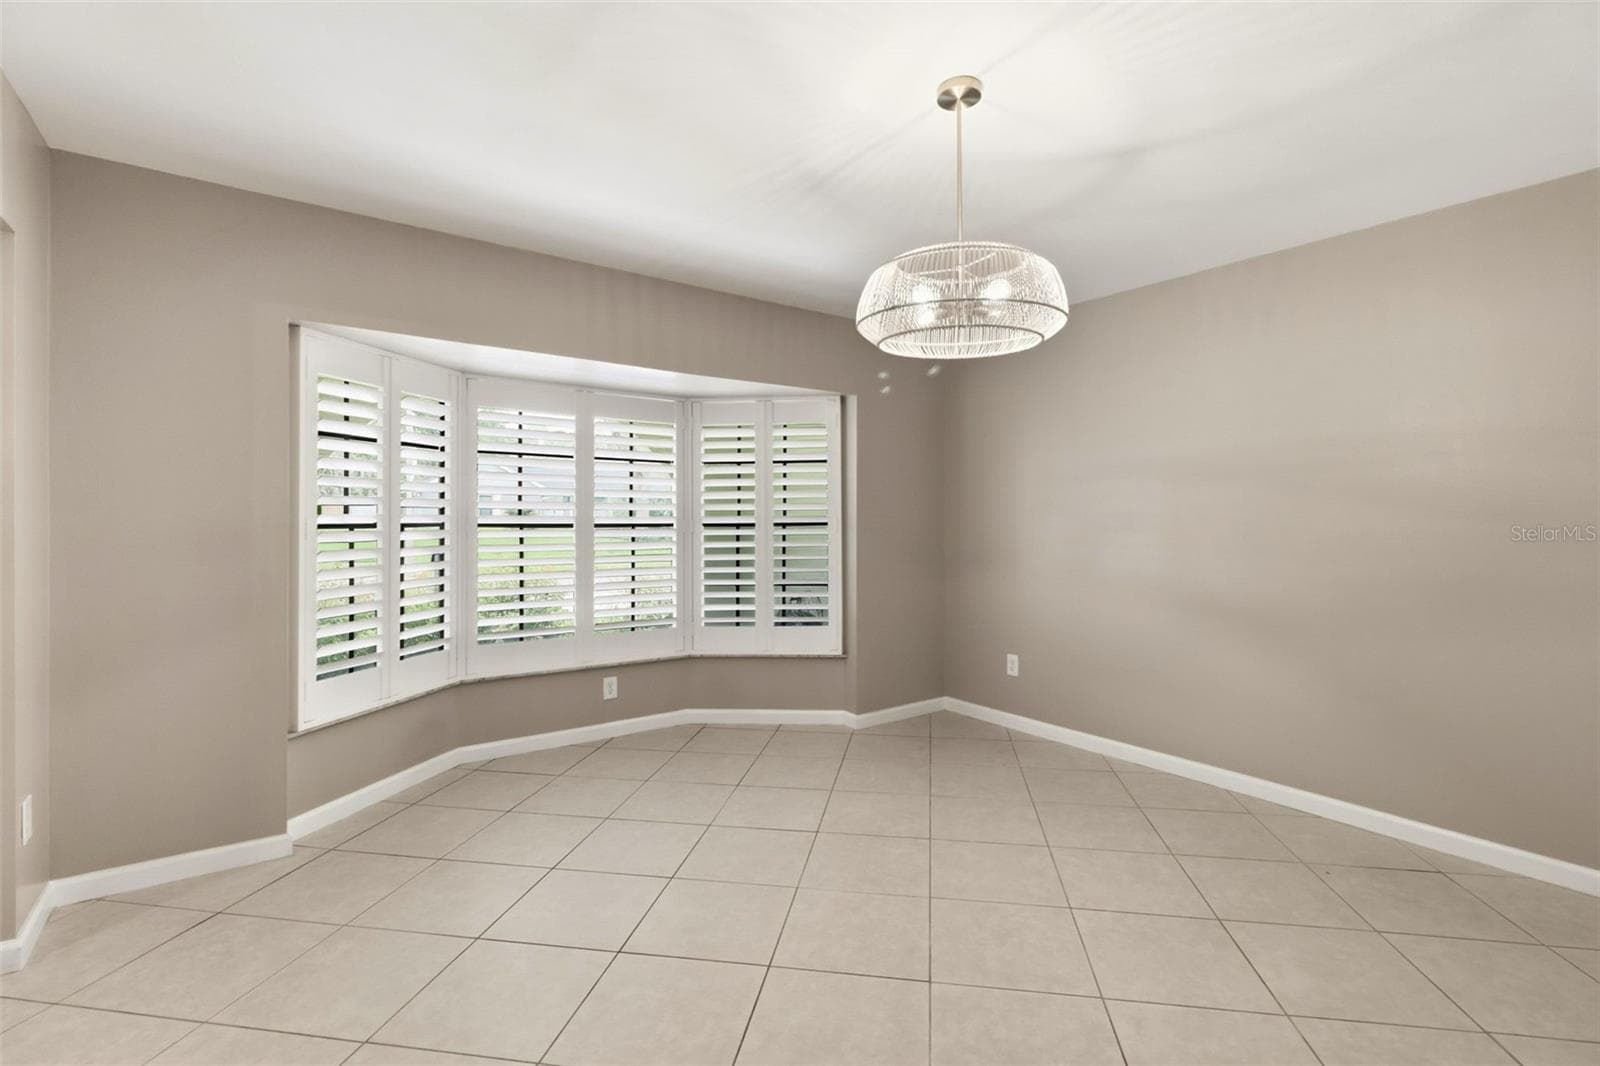
Dining room - 302 BLOOMINGFIELD DR, BRANDON
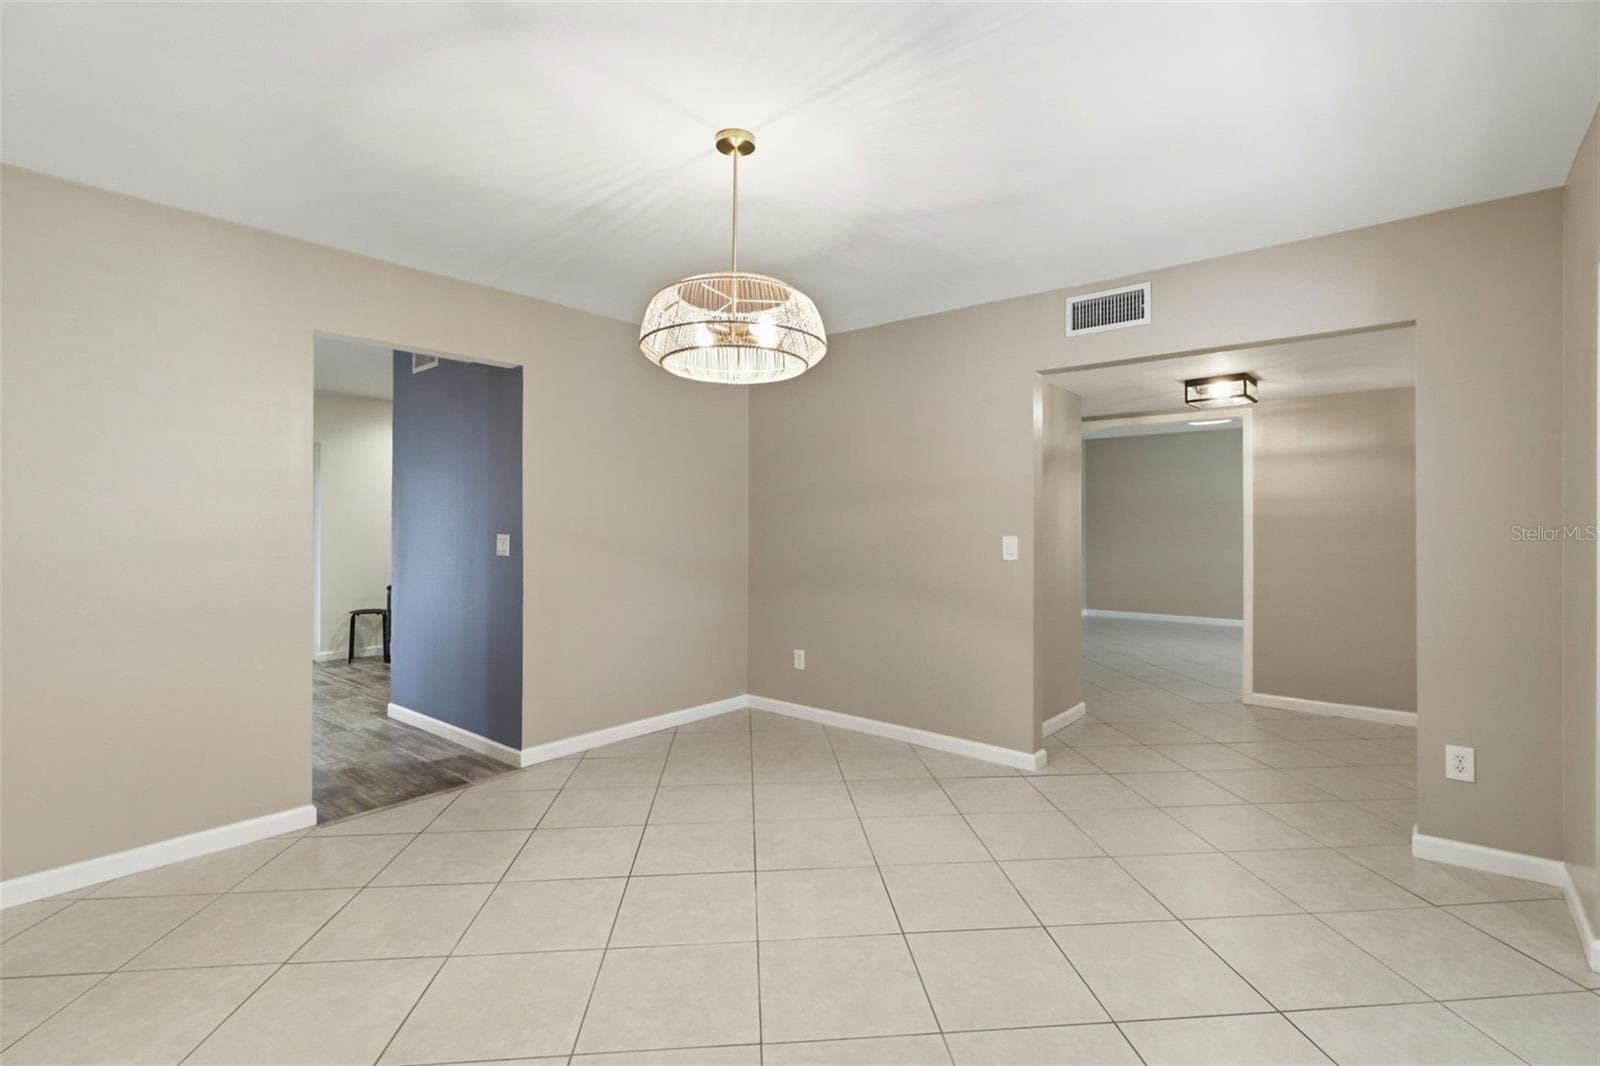
Dining room with view into kitchen and office/flex space - 302 BLOOMINGFIELD DR, BRANDON
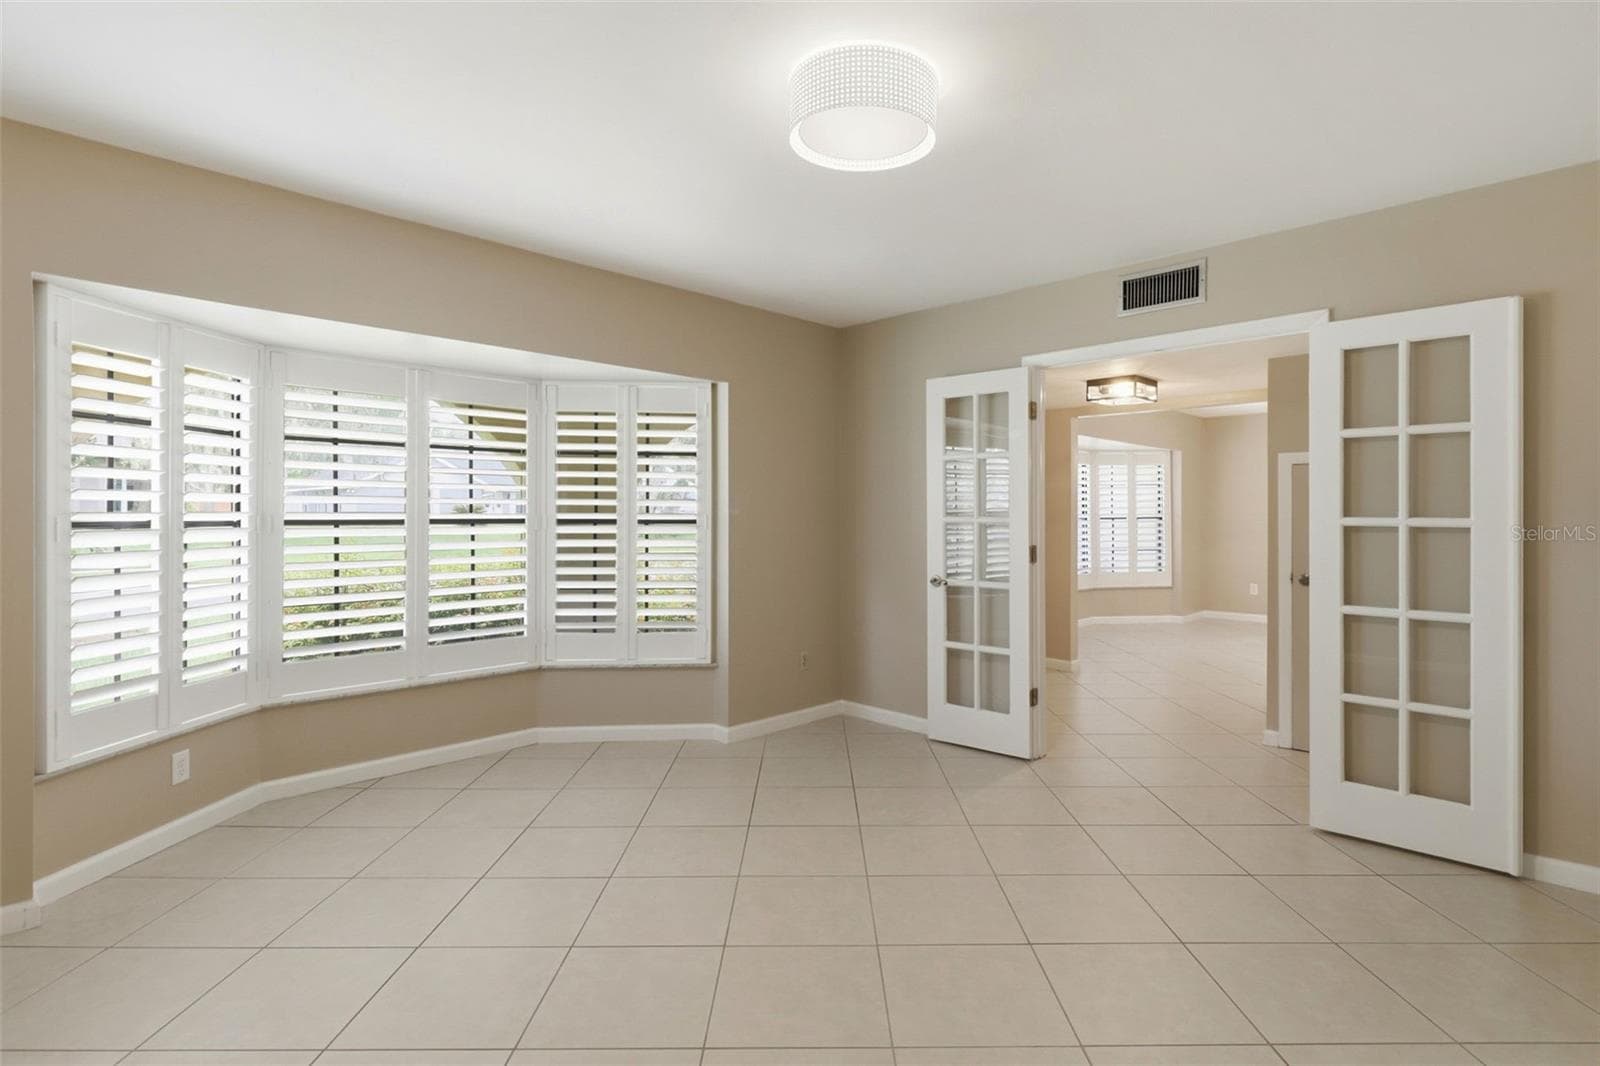
Office/flex space - looking into dining room and entryway - 302 BLOOMINGFIELD DR, BRANDON
Office/flex space- staged - 302 BLOOMINGFIELD DR, BRANDON
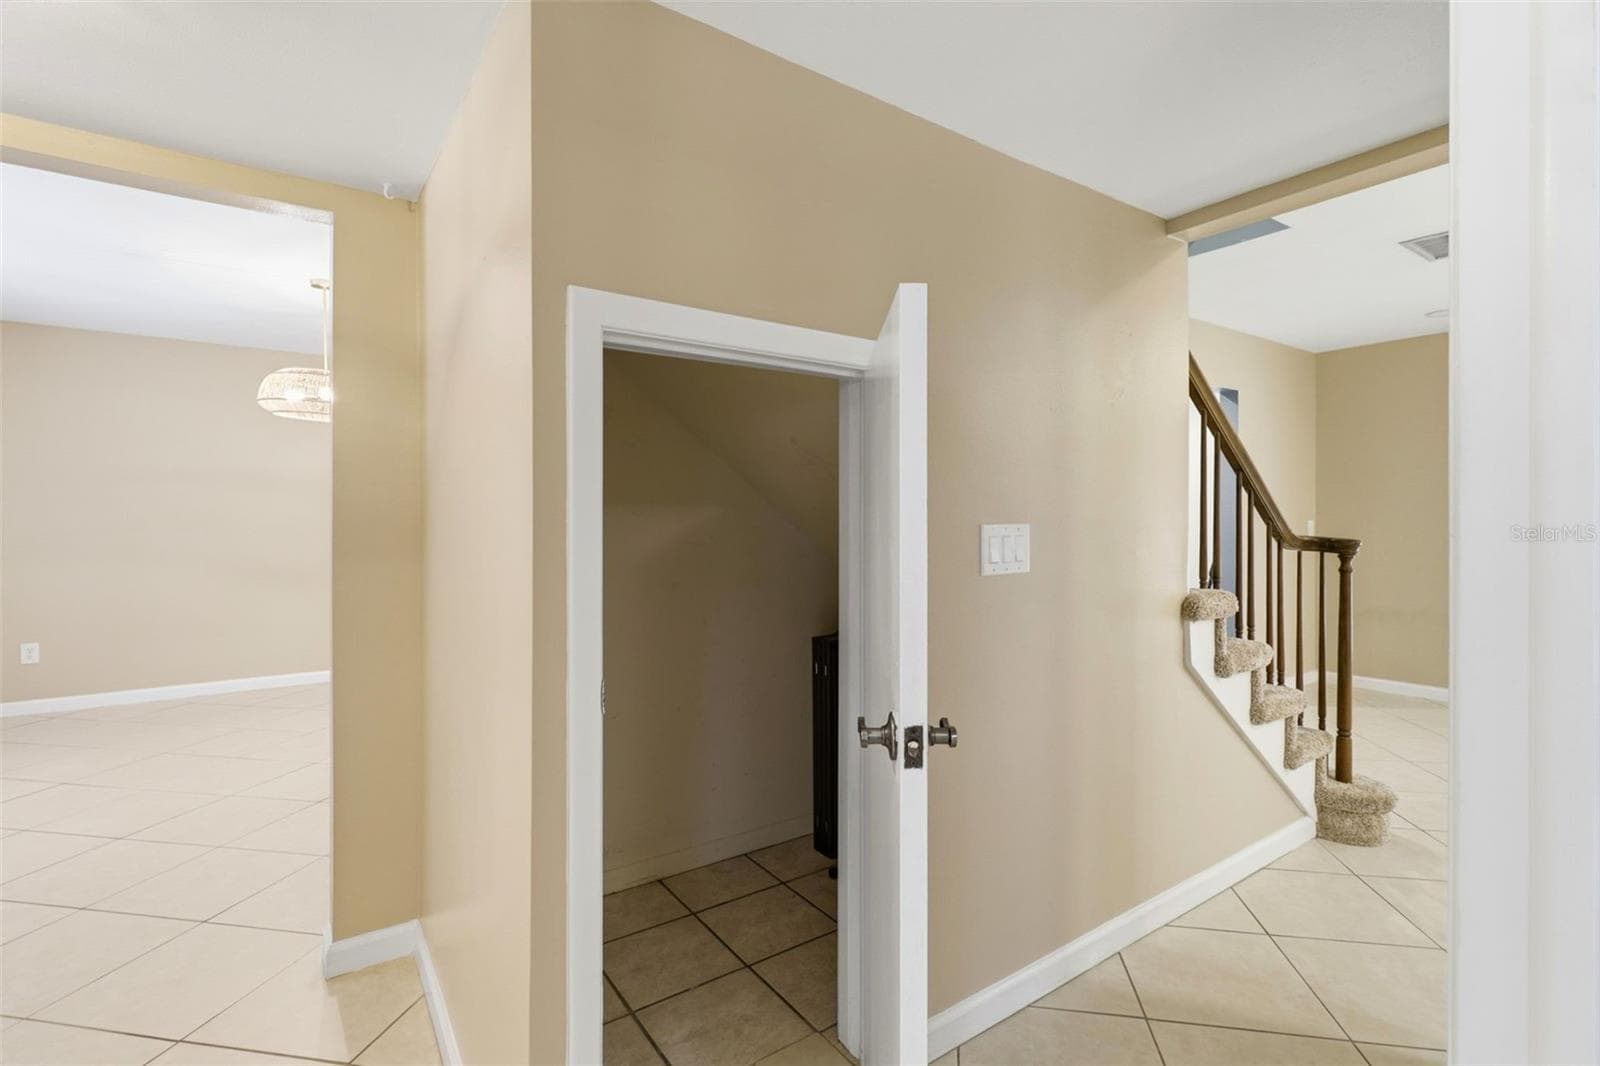
Office/flex space - and closet under stairs - 302 BLOOMINGFIELD DR, BRANDON
Living room - 302 BLOOMINGFIELD DR, BRANDON
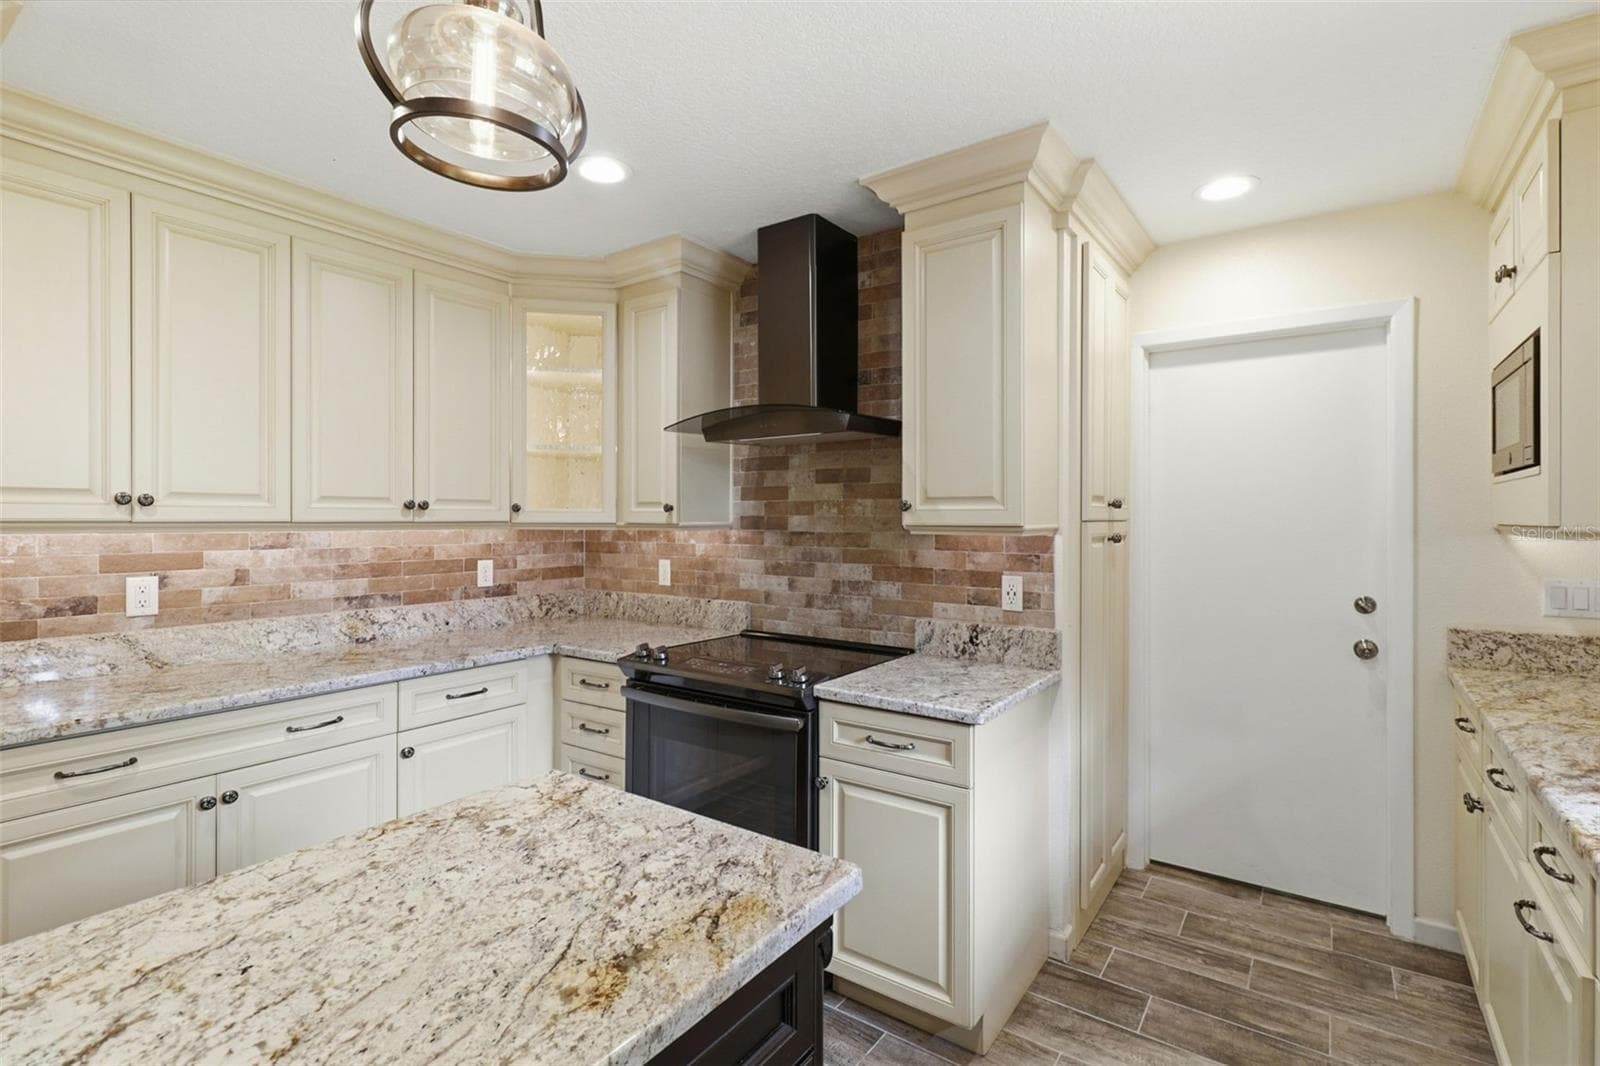
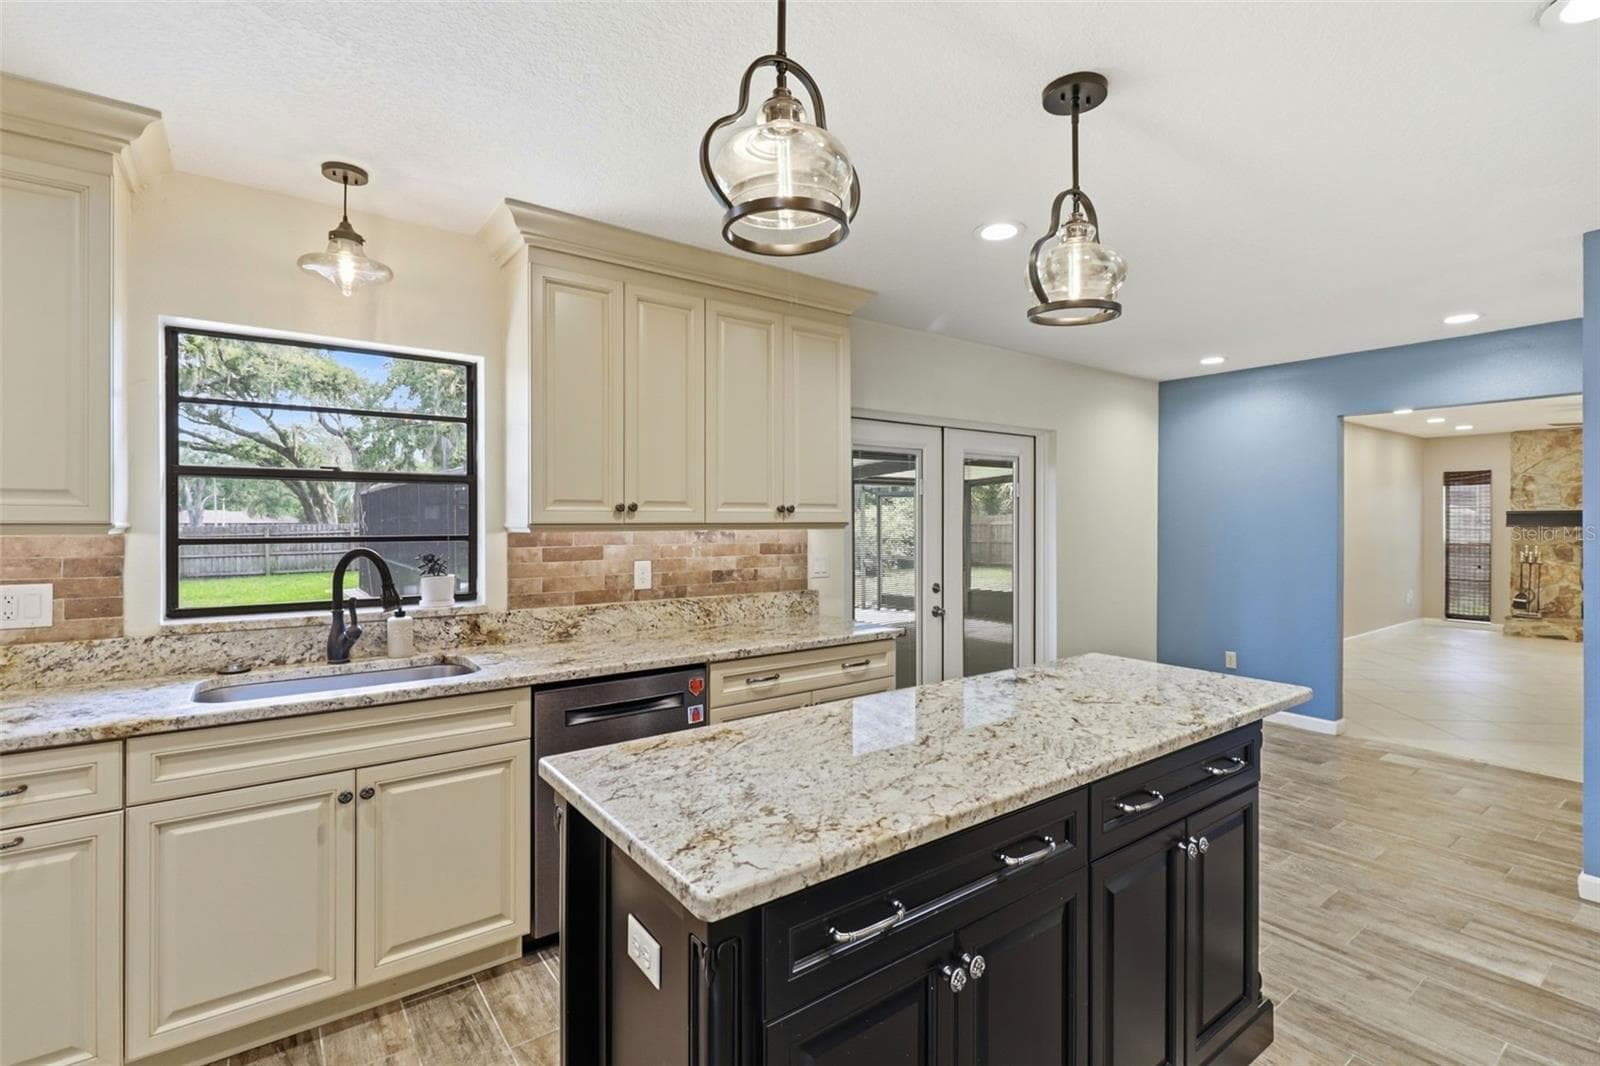
Custom kitchen - with many conveniences like pull-out shelves - 302 BLOOMINGFIELD DR, BRANDON
Kitchen - corner lighted cabinet for display - 302 BLOOMINGFIELD DR, BRANDON
Door to inside laundry room - 302 BLOOMINGFIELD DR, BRANDON
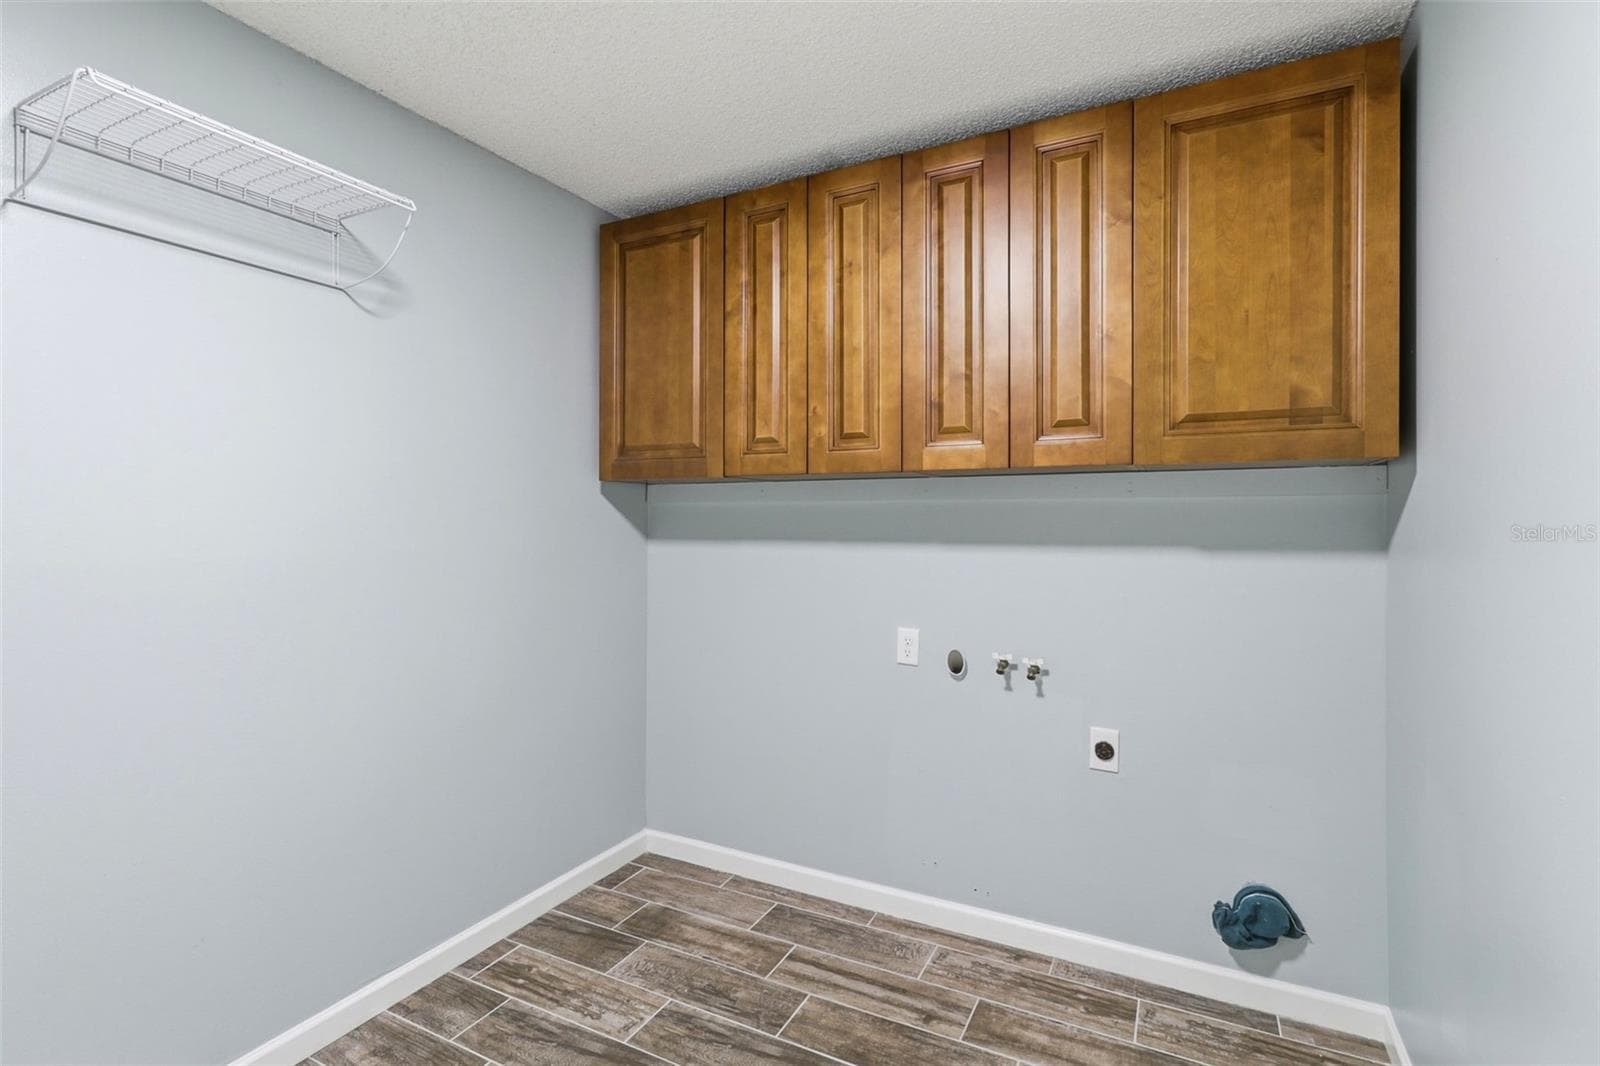
Inside Laundry room with storage and door to garage - 302 BLOOMINGFIELD DR, BRANDON
Kitchen looking at breakfast nook and living room - 302 BLOOMINGFIELD DR, BRANDON
Breakfast nook - staged - 302 BLOOMINGFIELD DR, BRANDON
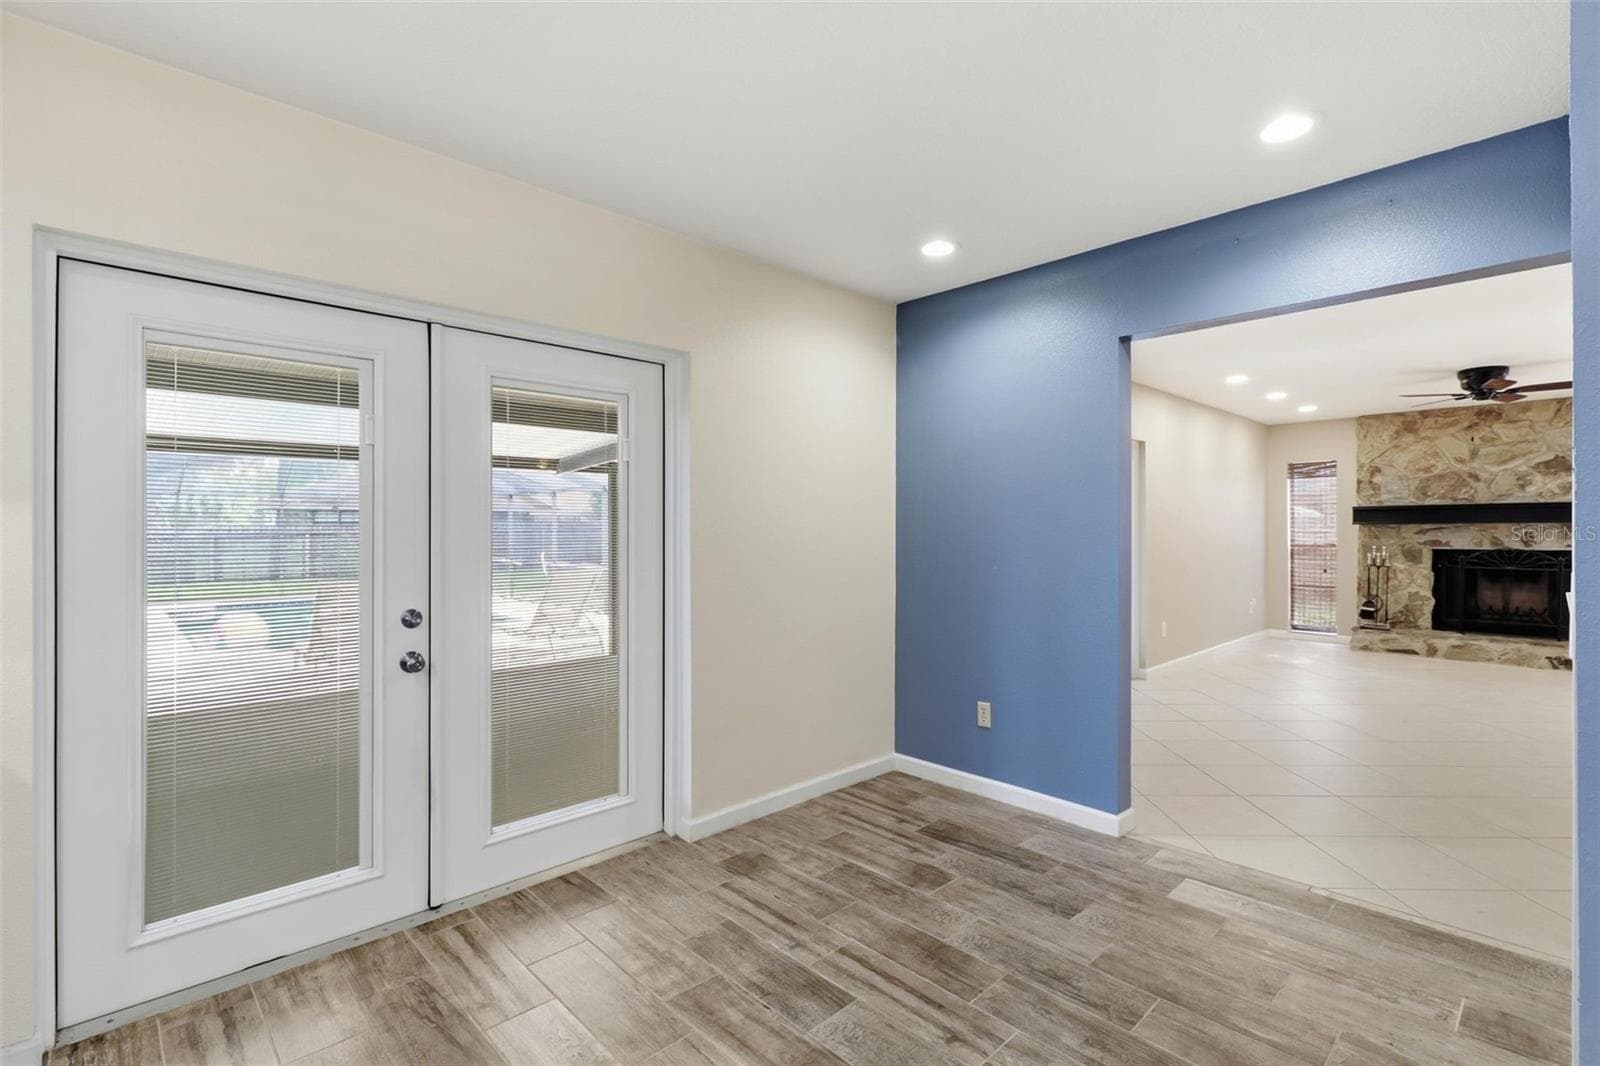
Breakfast nook with doors to pool and lanai - 302 BLOOMINGFIELD DR, BRANDON
Primary bedroom - beautiful new windows - 302 BLOOMINGFIELD DR, BRANDON
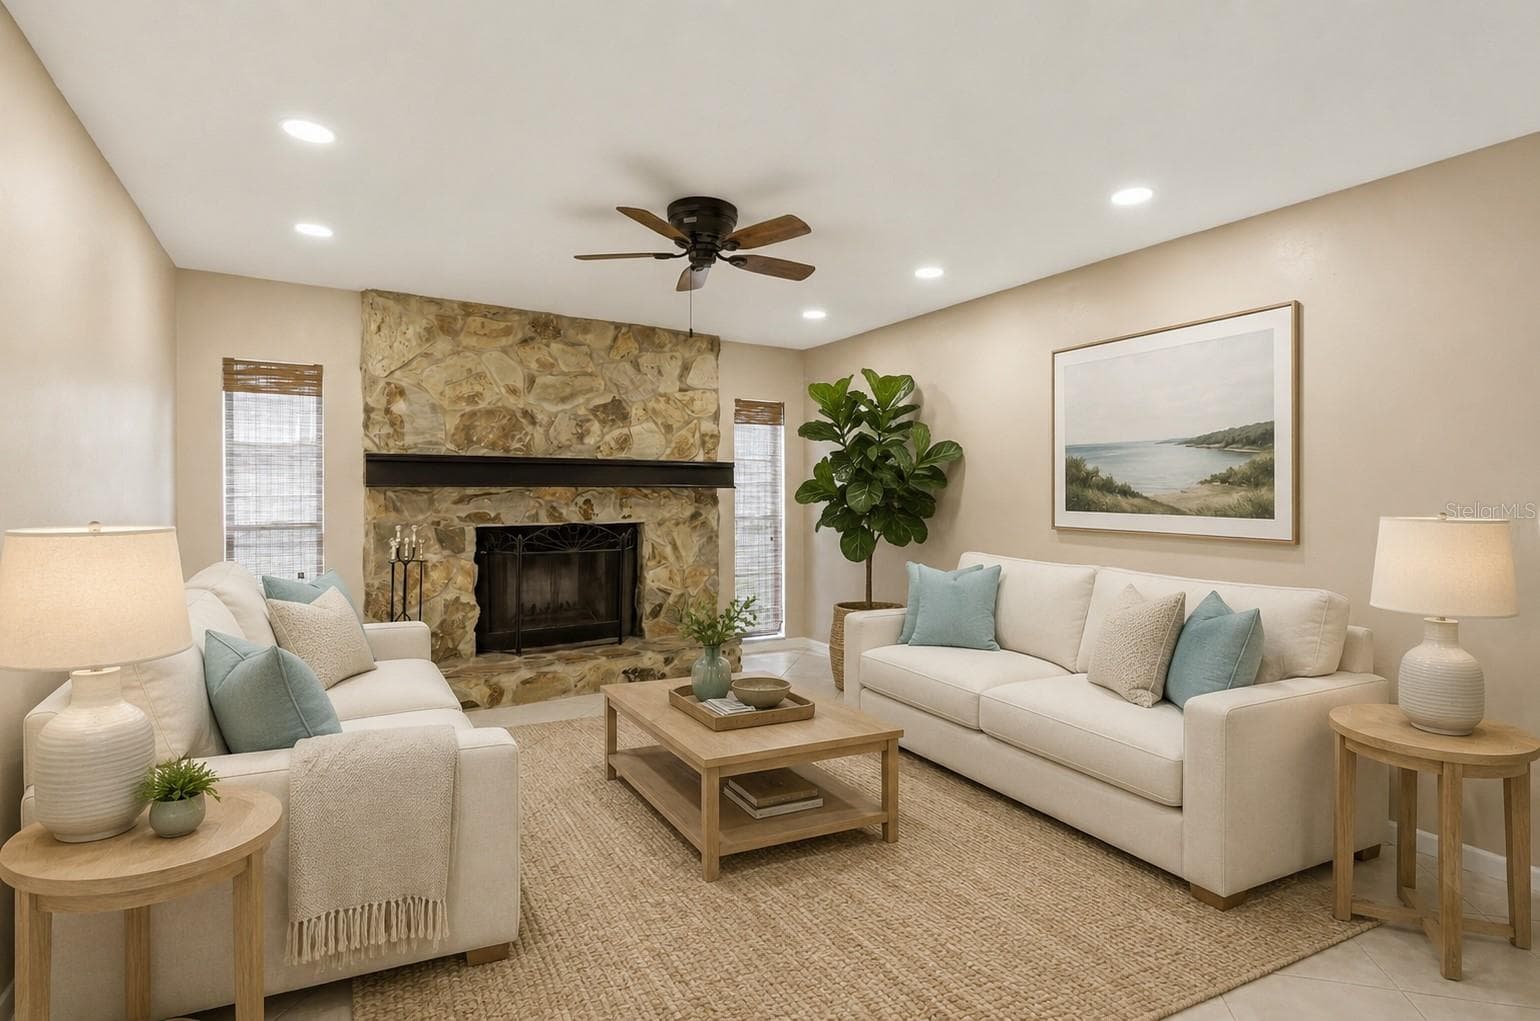
Living room- staged - 302 BLOOMINGFIELD DR, BRANDON
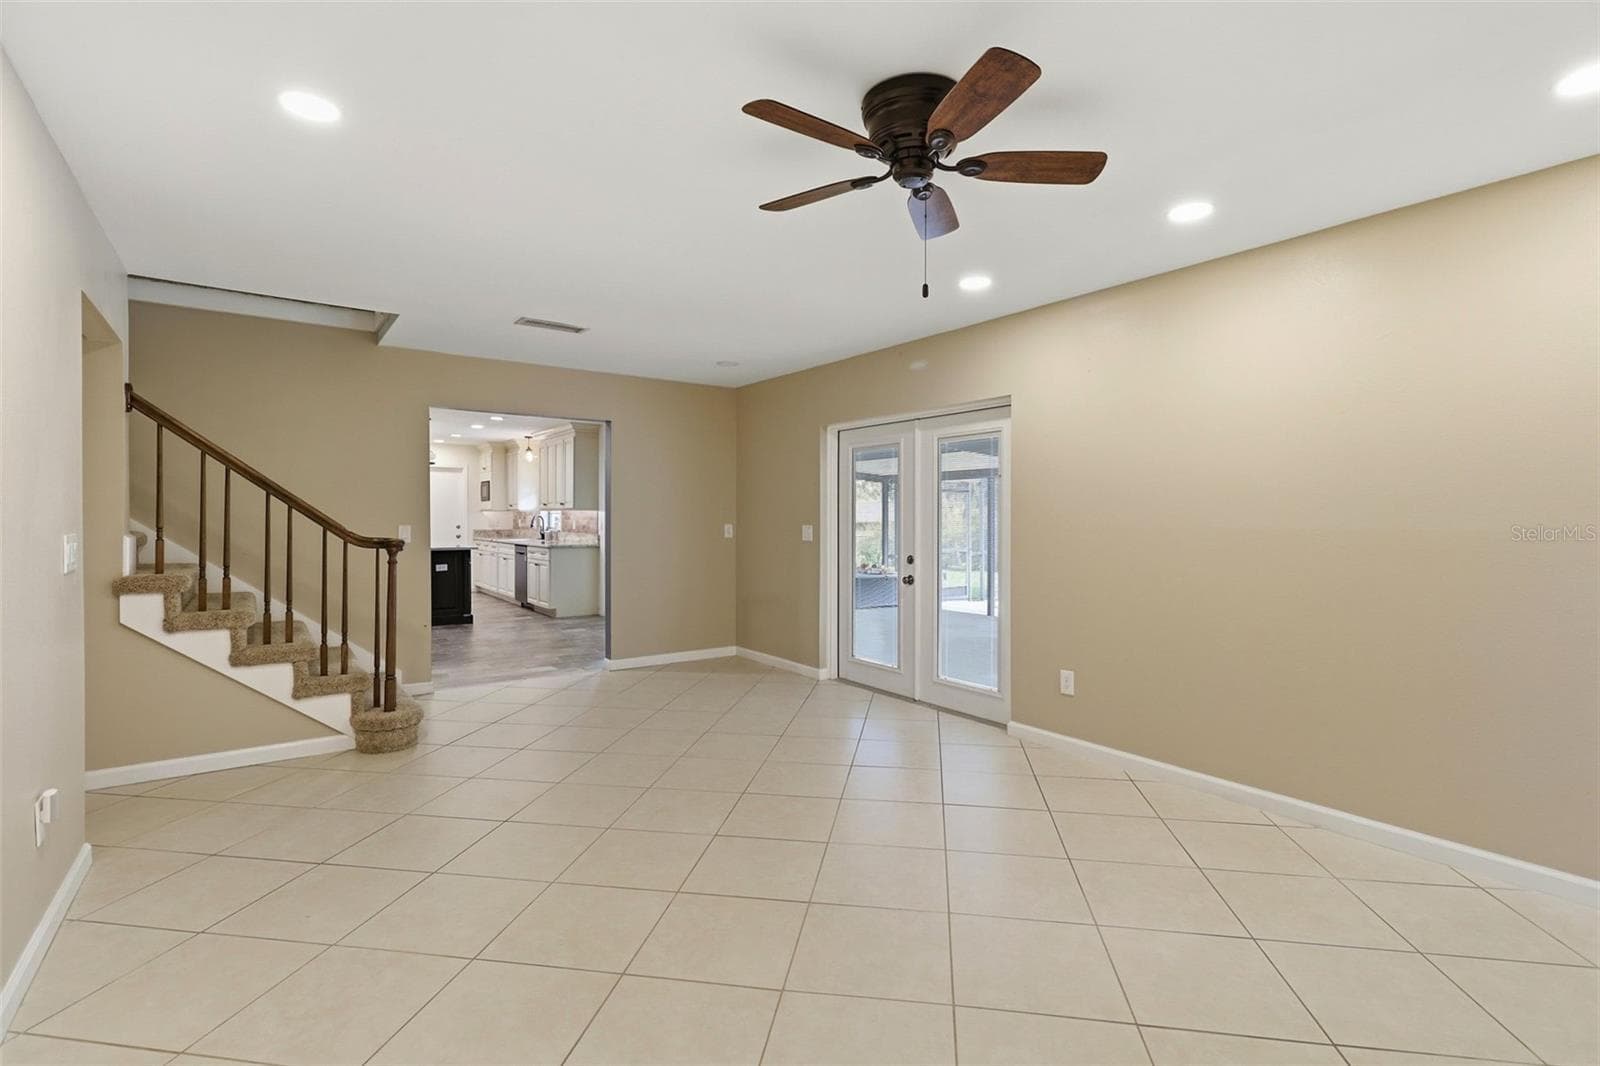
Living room - looking from fireplace - doors to lanai - 302 BLOOMINGFIELD DR, BRANDON
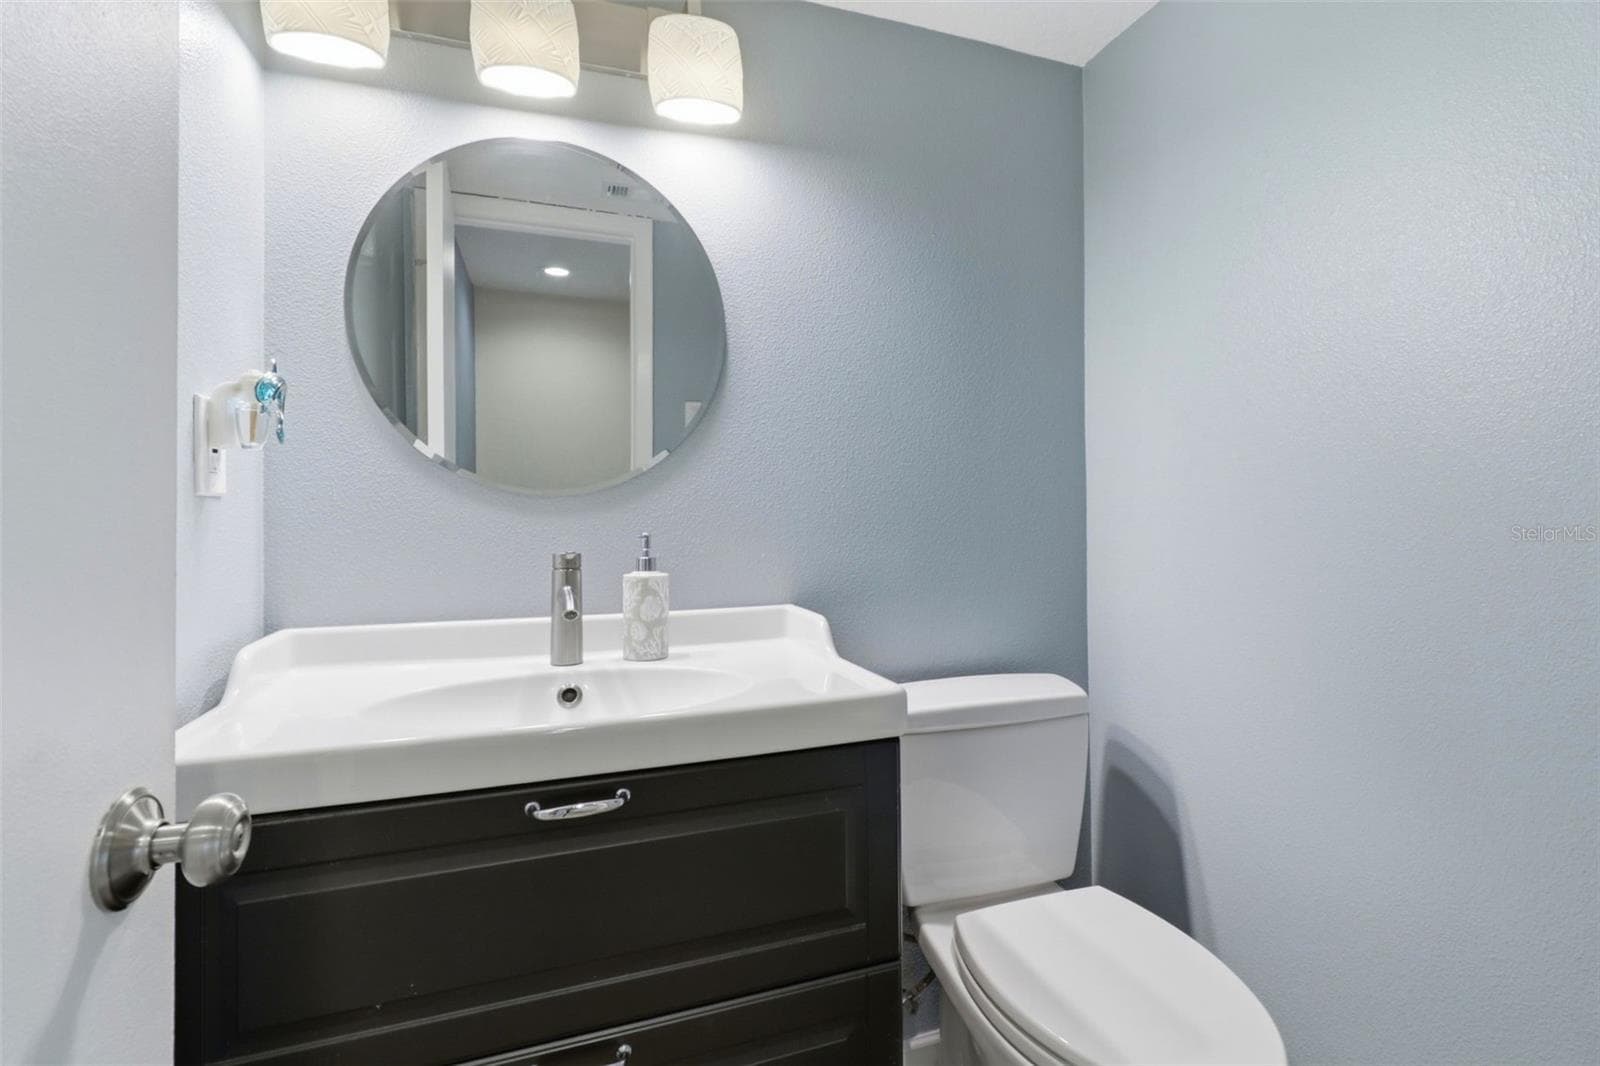
Downstairs half bath - 302 BLOOMINGFIELD DR, BRANDON
Primary bedroom - 302 BLOOMINGFIELD DR, BRANDON
Under stair storage - 302 BLOOMINGFIELD DR, BRANDON
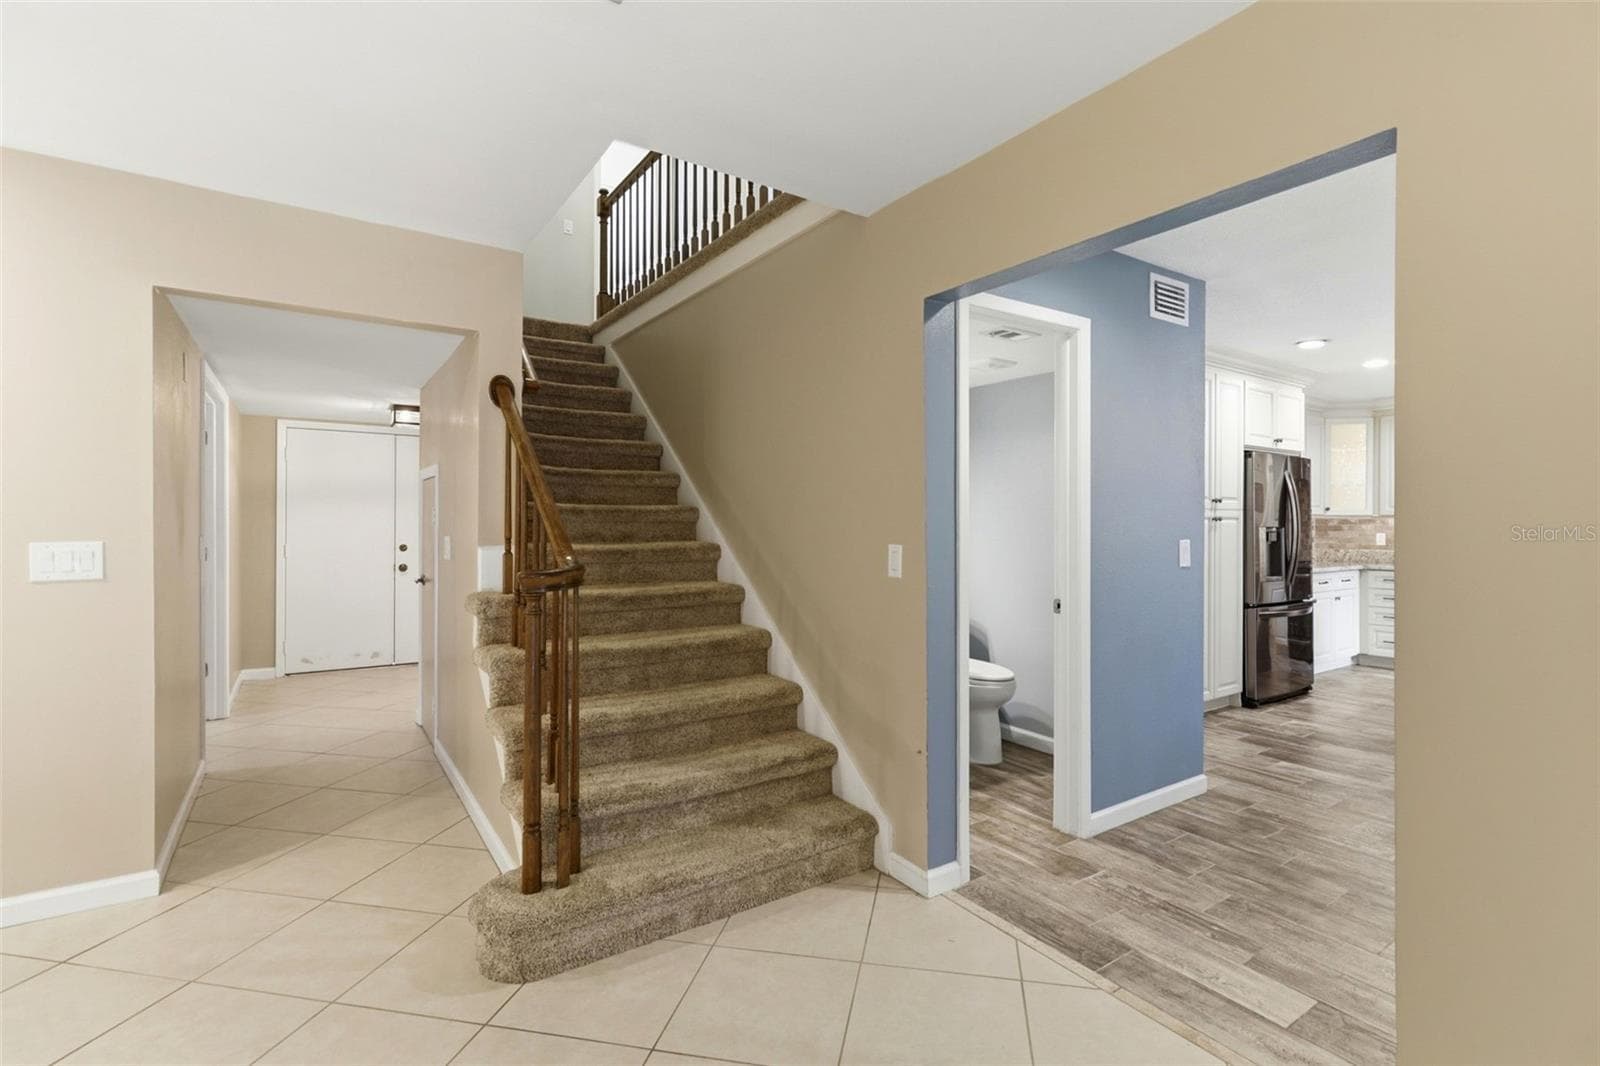
View of entry doors, half bath, kitchen and stairs - 302 BLOOMINGFIELD DR, BRANDON
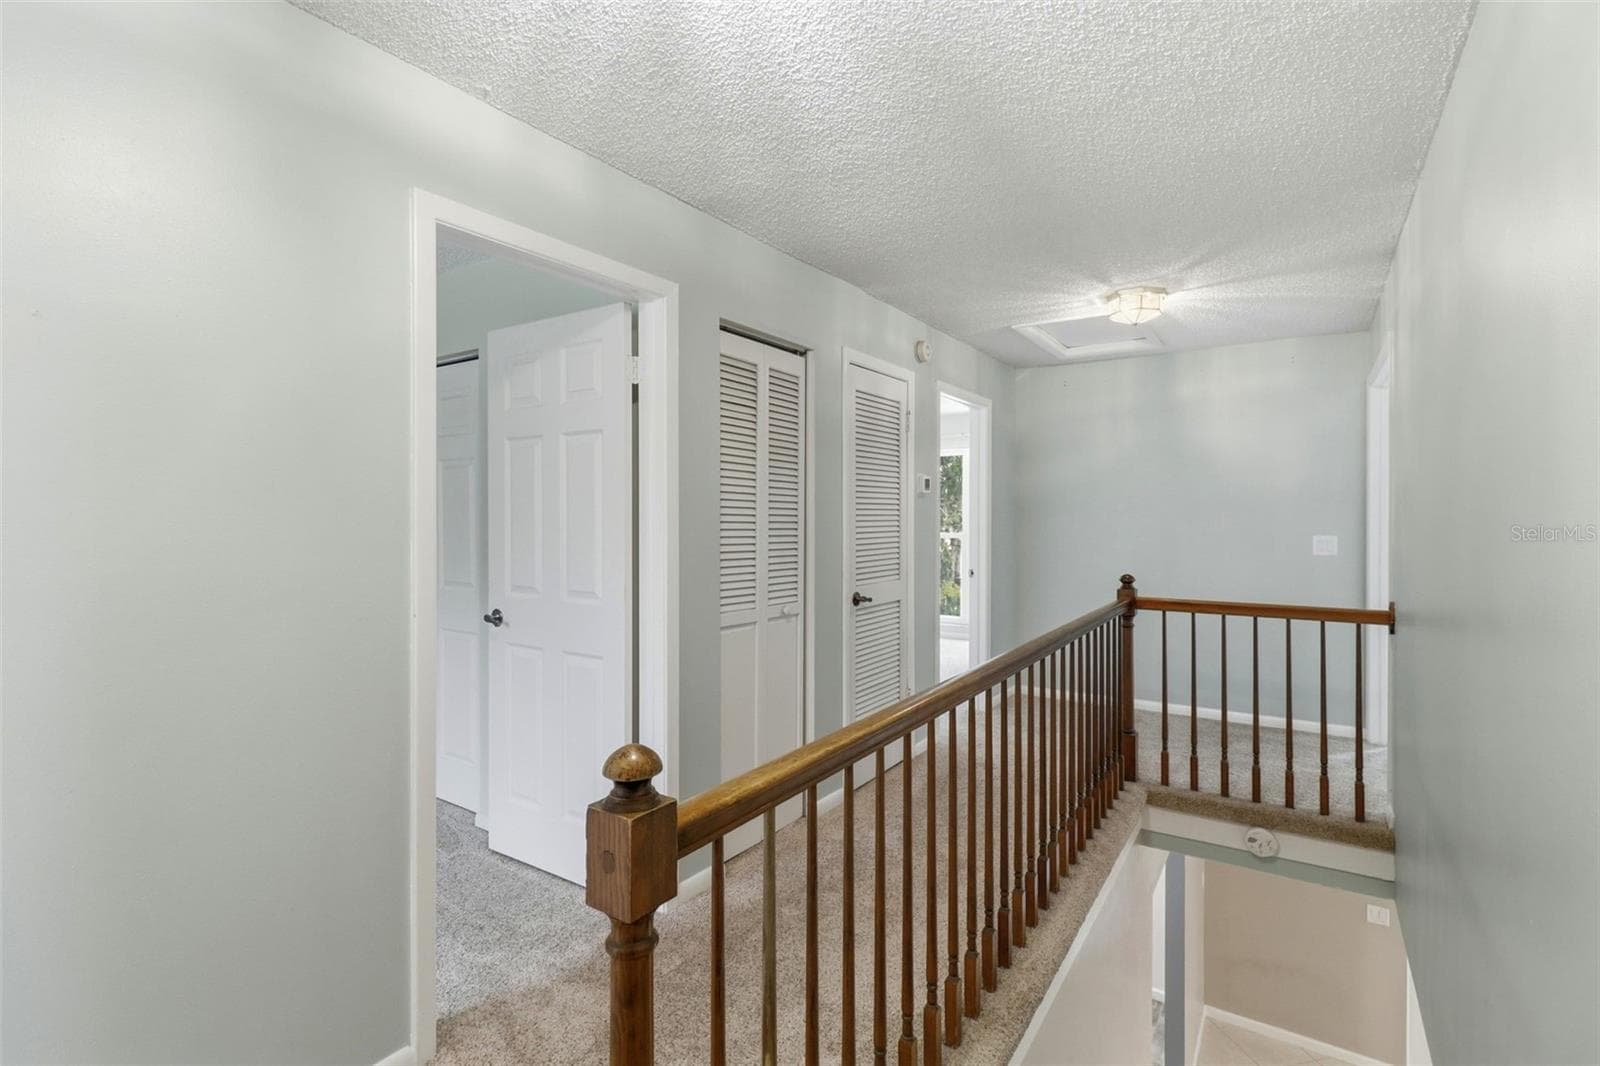
Upstairs landing - 302 BLOOMINGFIELD DR, BRANDON
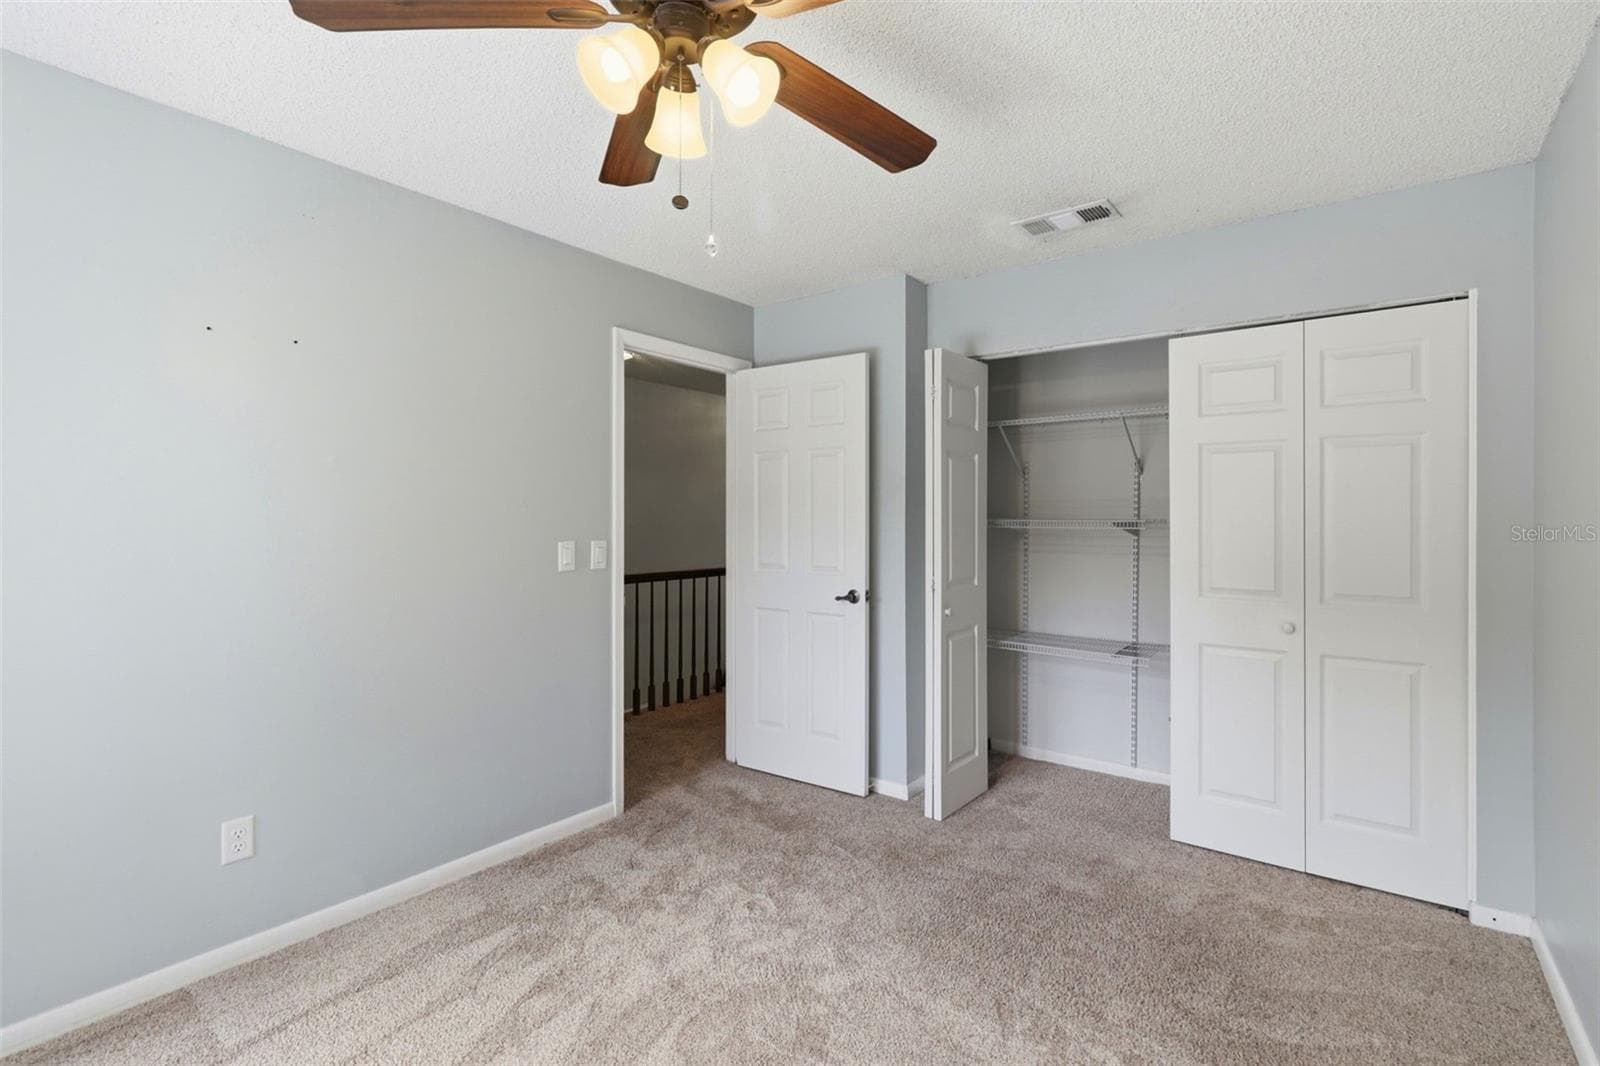
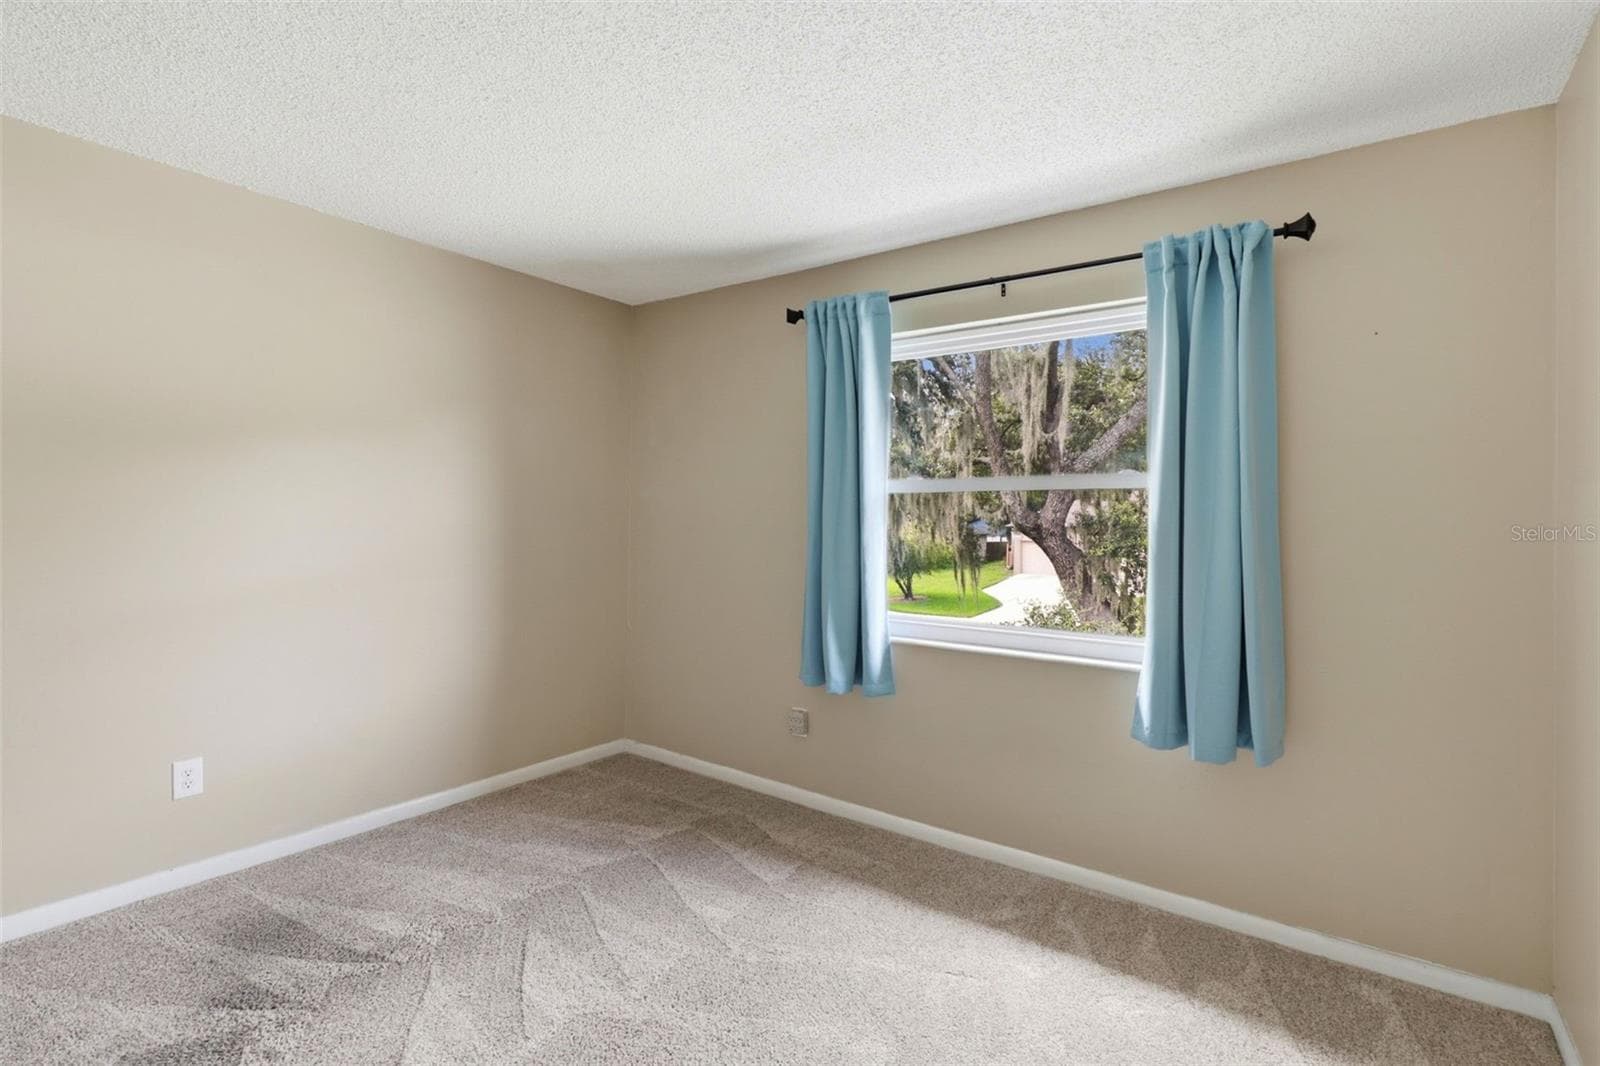
Bedroom 1 - 302 BLOOMINGFIELD DR, BRANDON
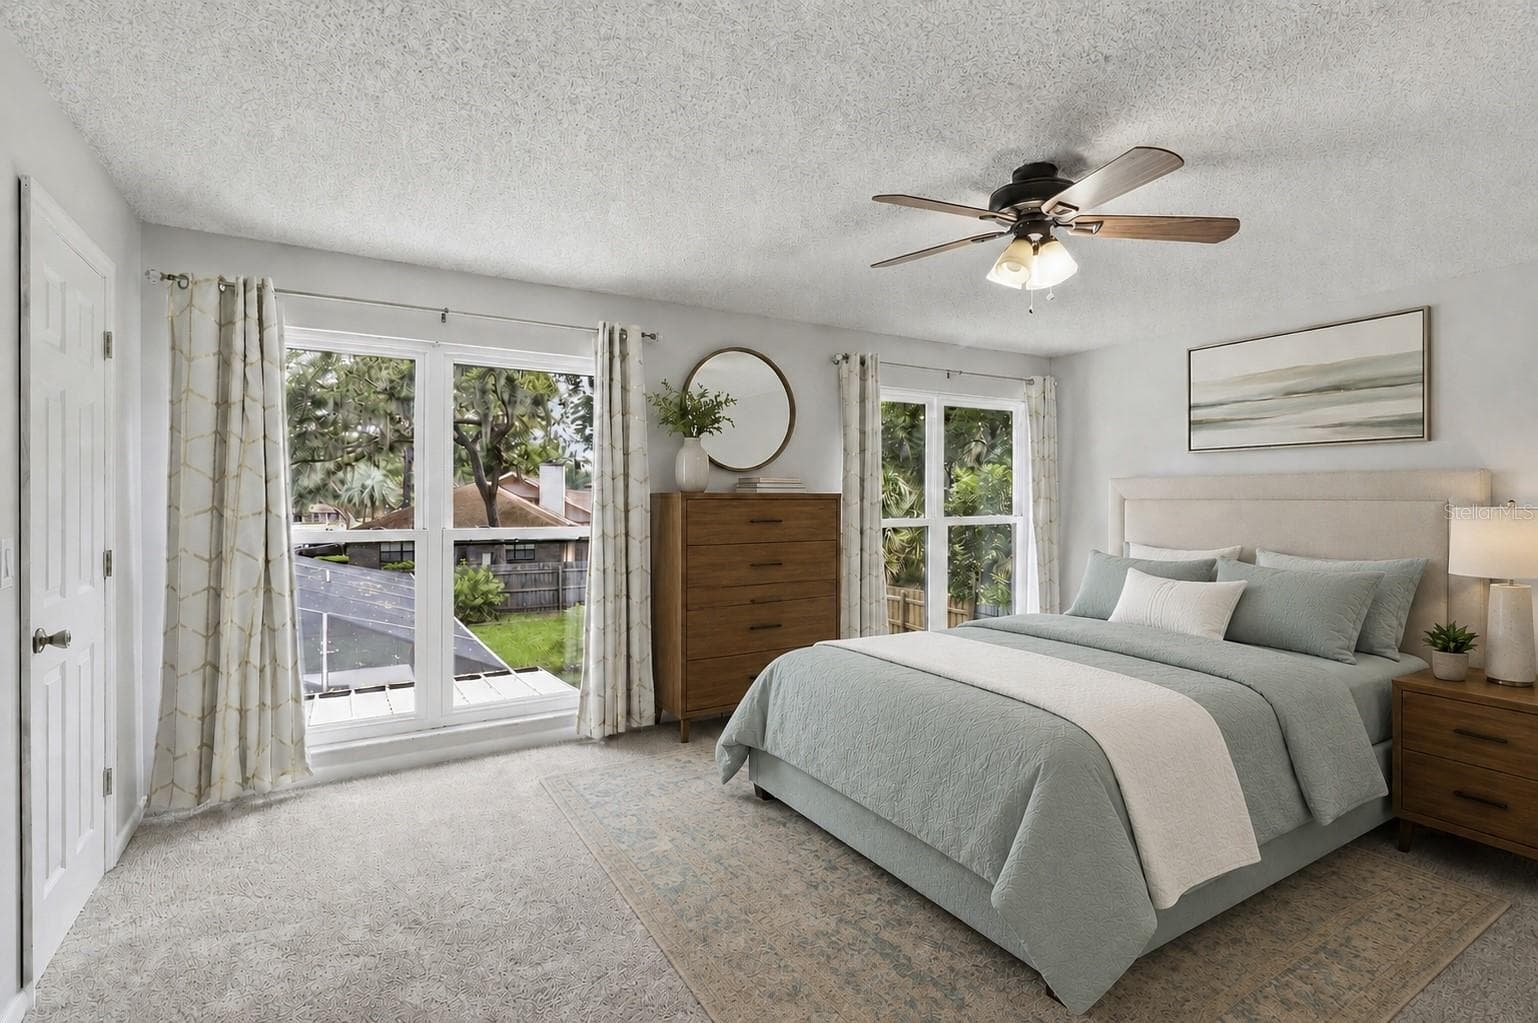
Primary Bedroom - staged - 302 BLOOMINGFIELD DR, BRANDON
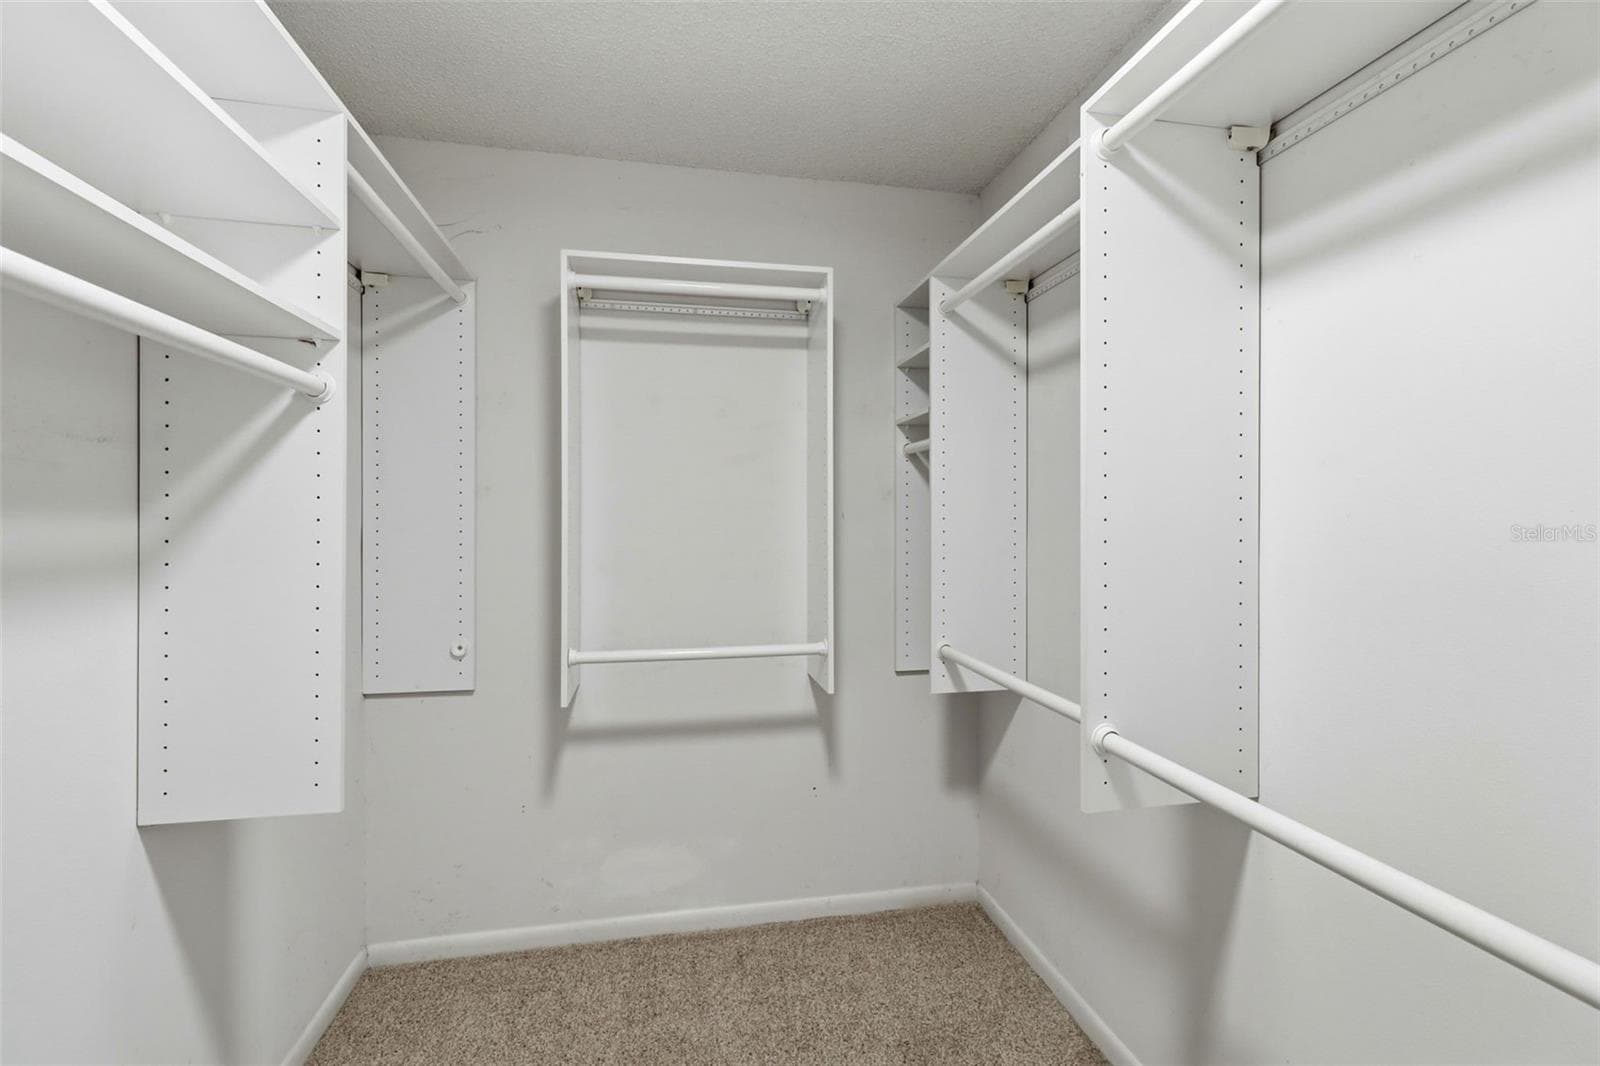
Primary bedroom with double door entry, Walk-in closet and ensuite - 302 BLOOMINGFIELD DR, BRANDON
Primary walk-in closet - 302 BLOOMINGFIELD DR, BRANDON
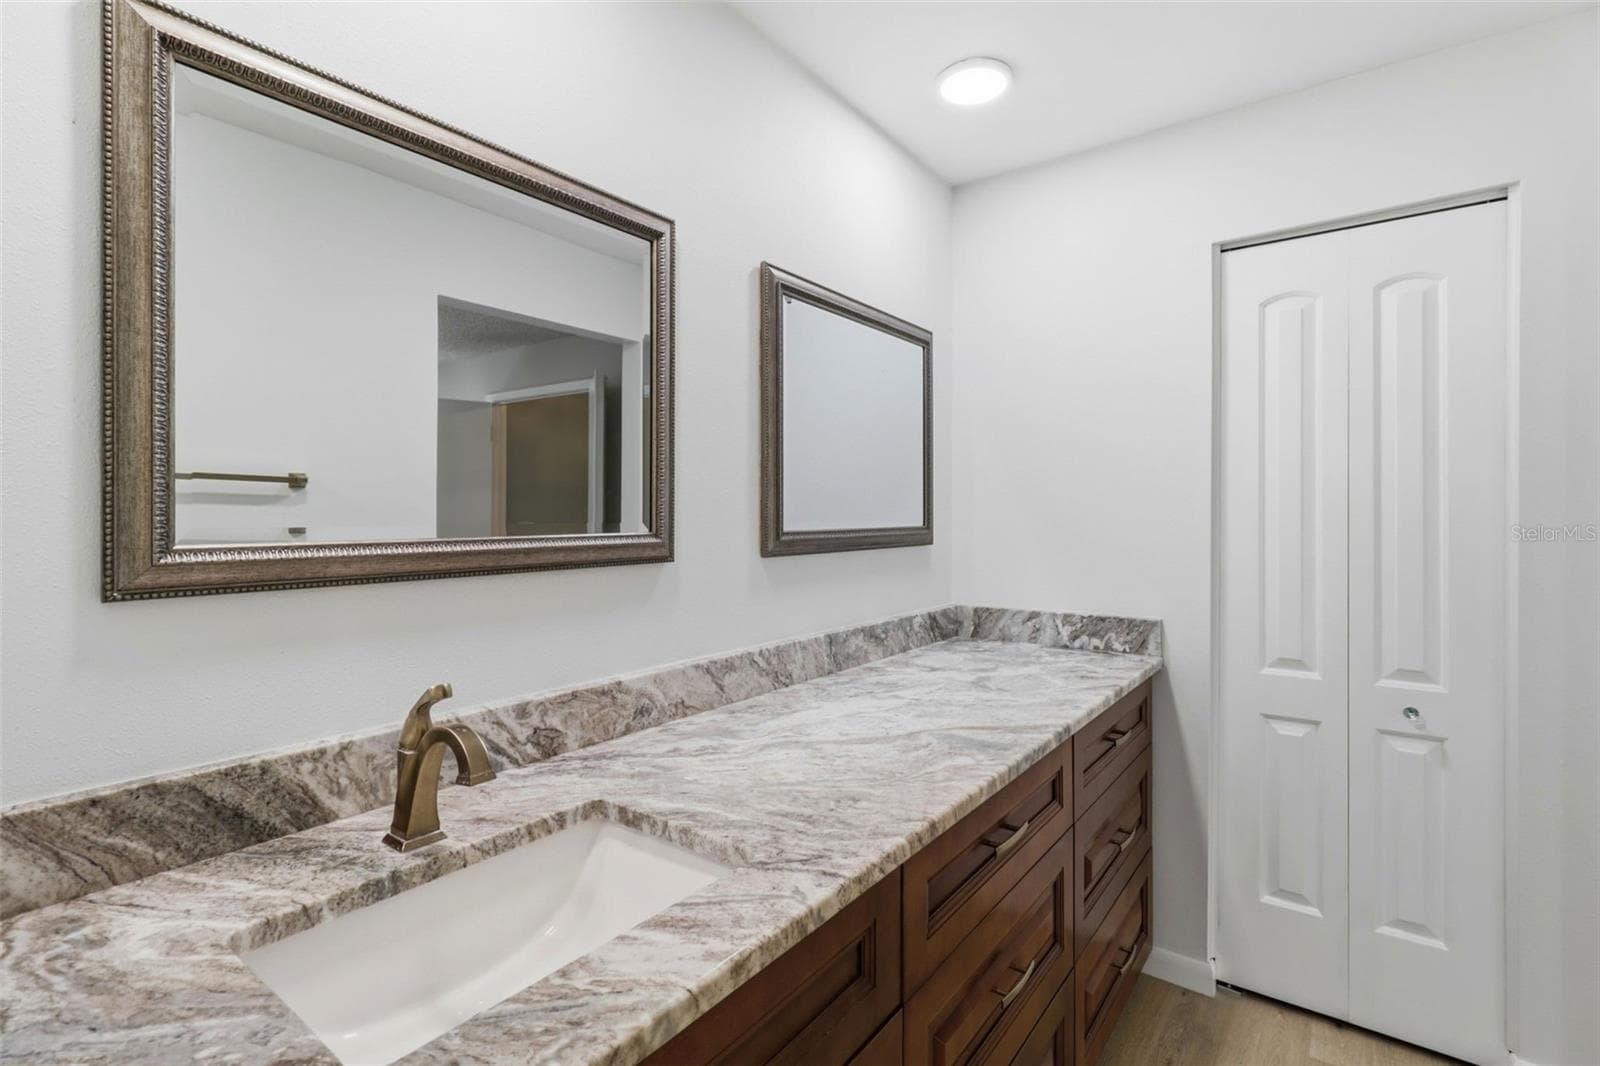
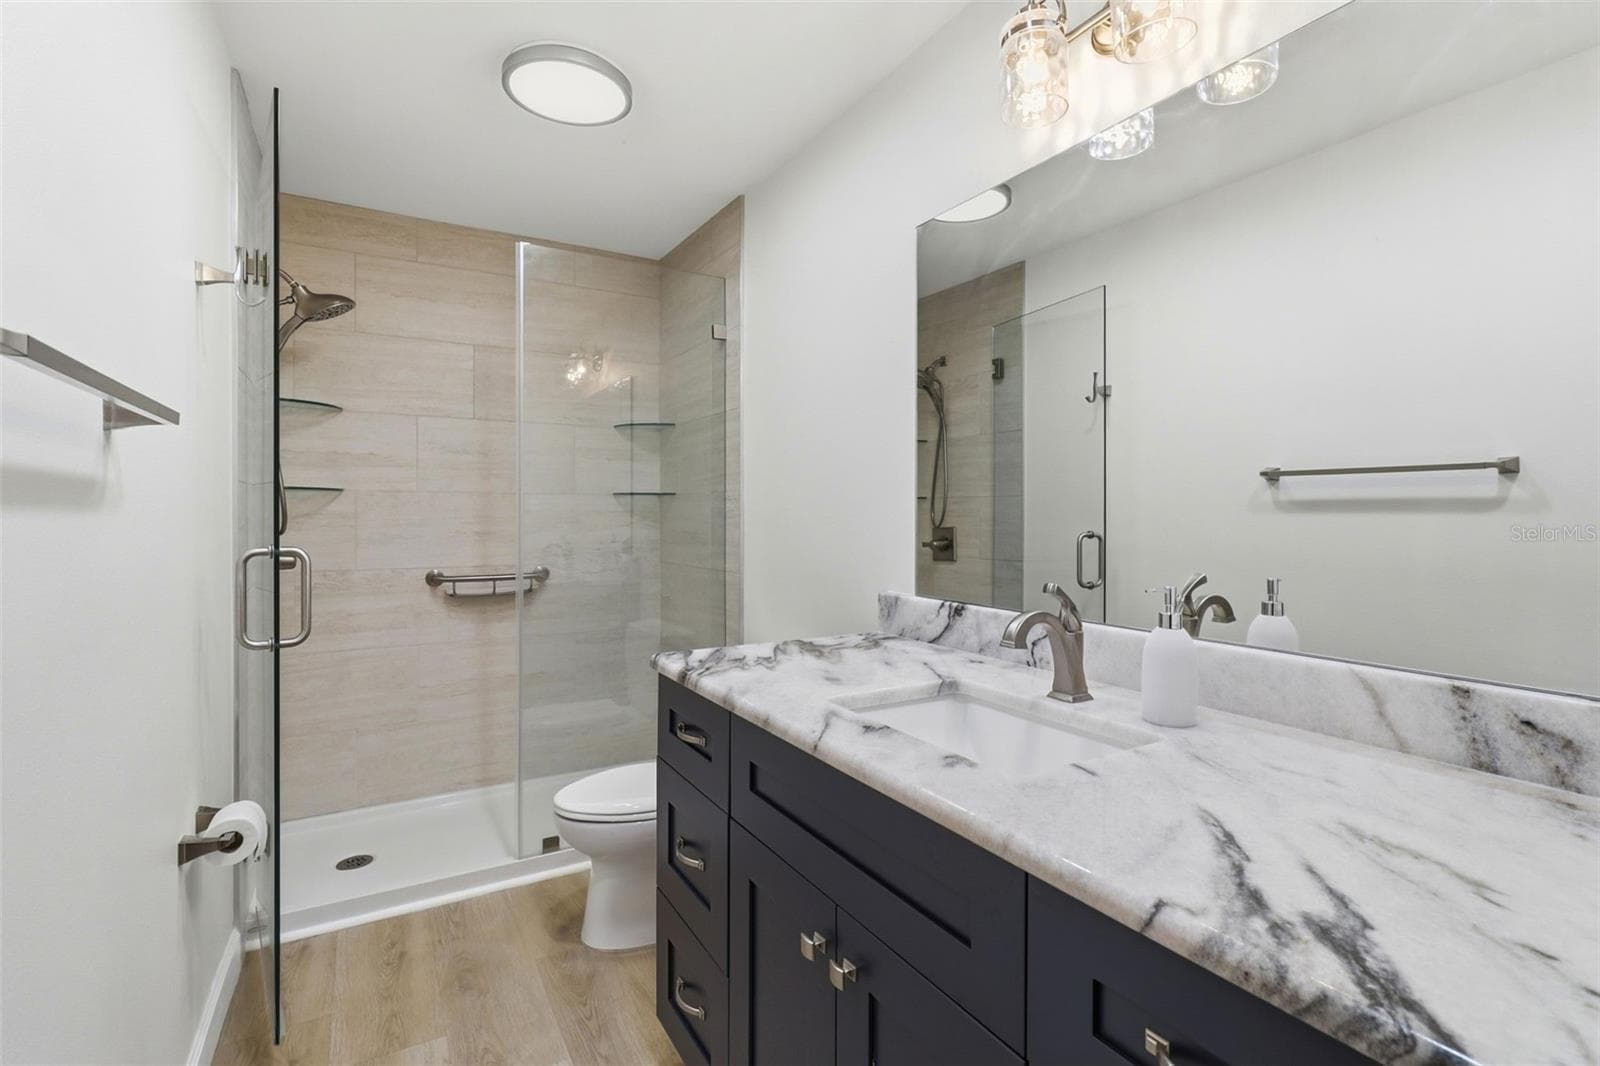
Primary bathroom ensuite - 302 BLOOMINGFIELD DR, BRANDON
Bedroom 2 - 302 BLOOMINGFIELD DR, BRANDON
Second sink/vanity and linen closet in Primary - 302 BLOOMINGFIELD DR, BRANDON
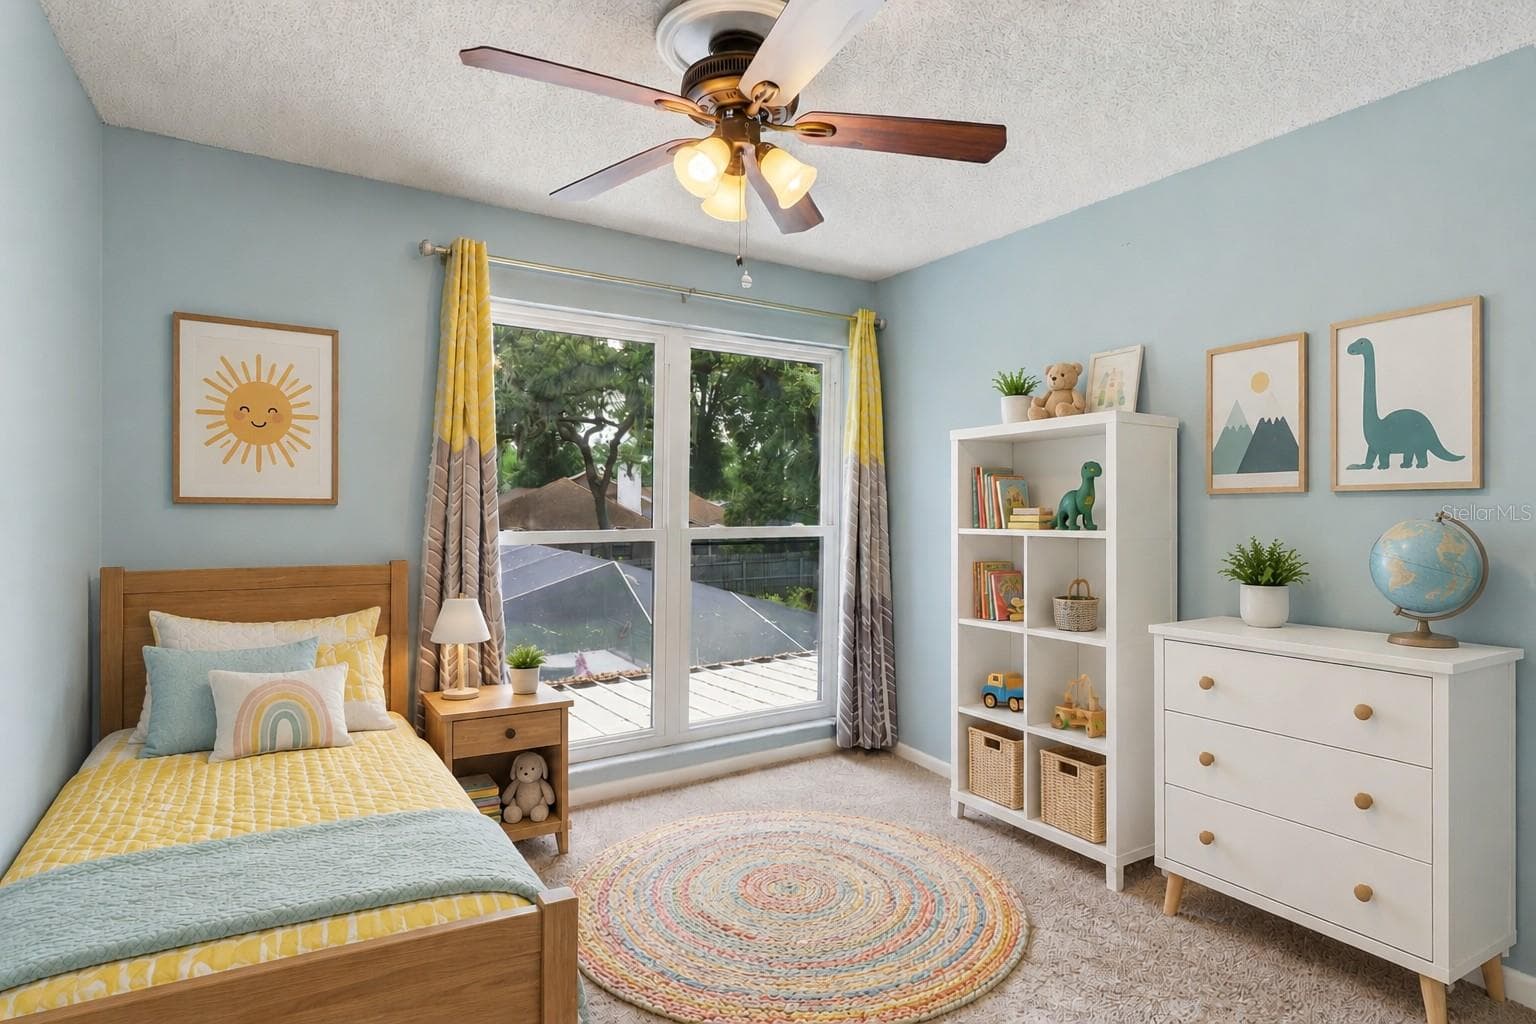
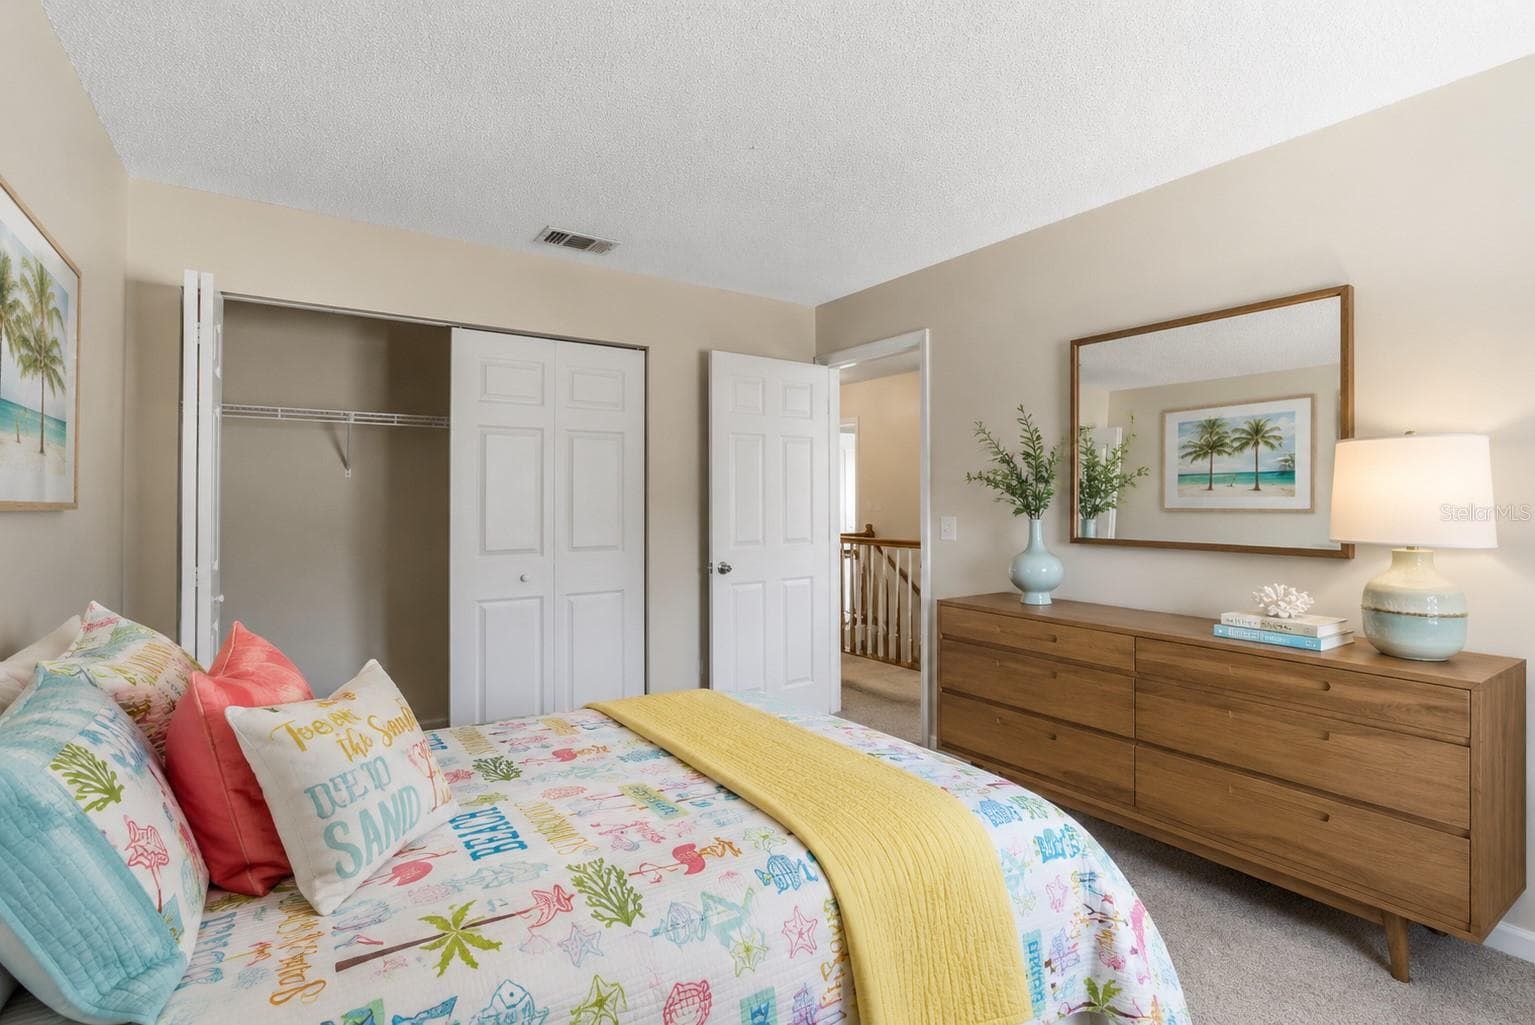
Bedroom 1- virtual - 302 BLOOMINGFIELD DR, BRANDON
Bedroom 1 Closet - 302 BLOOMINGFIELD DR, BRANDON
Bedroom 2 - Virtual - 302 BLOOMINGFIELD DR, BRANDON
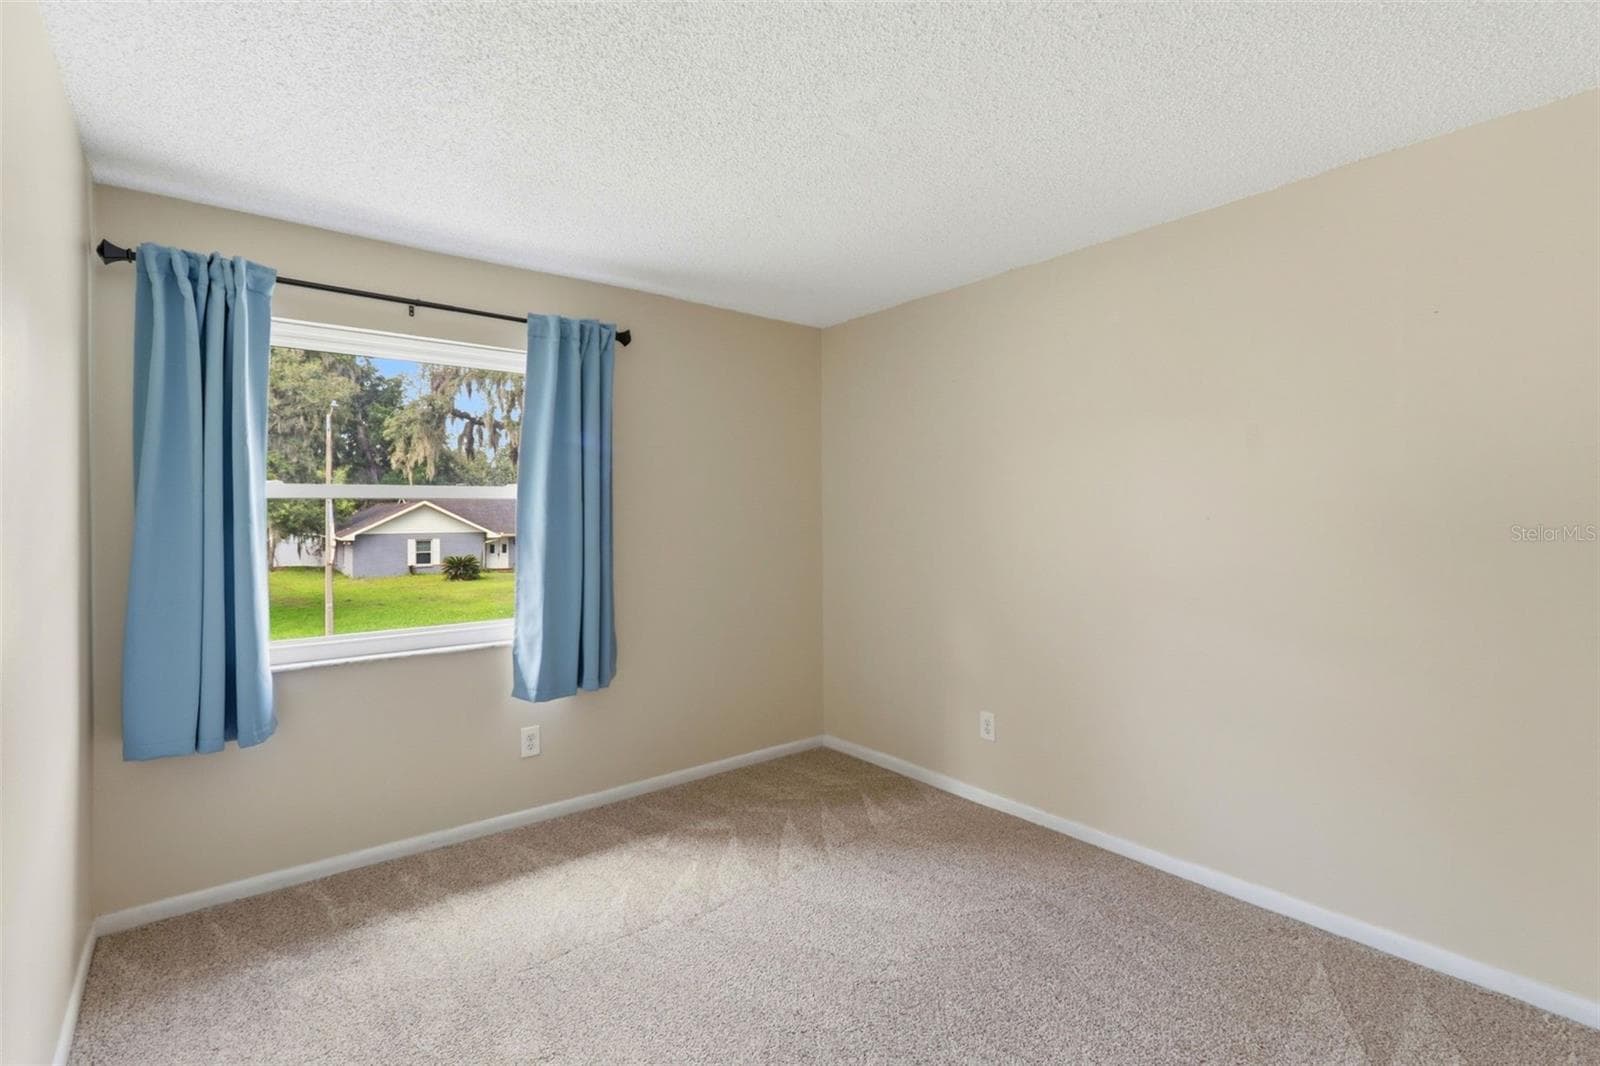
Bedroom 3 - 302 BLOOMINGFIELD DR, BRANDON
Bedroom 2 Window - 302 BLOOMINGFIELD DR, BRANDON
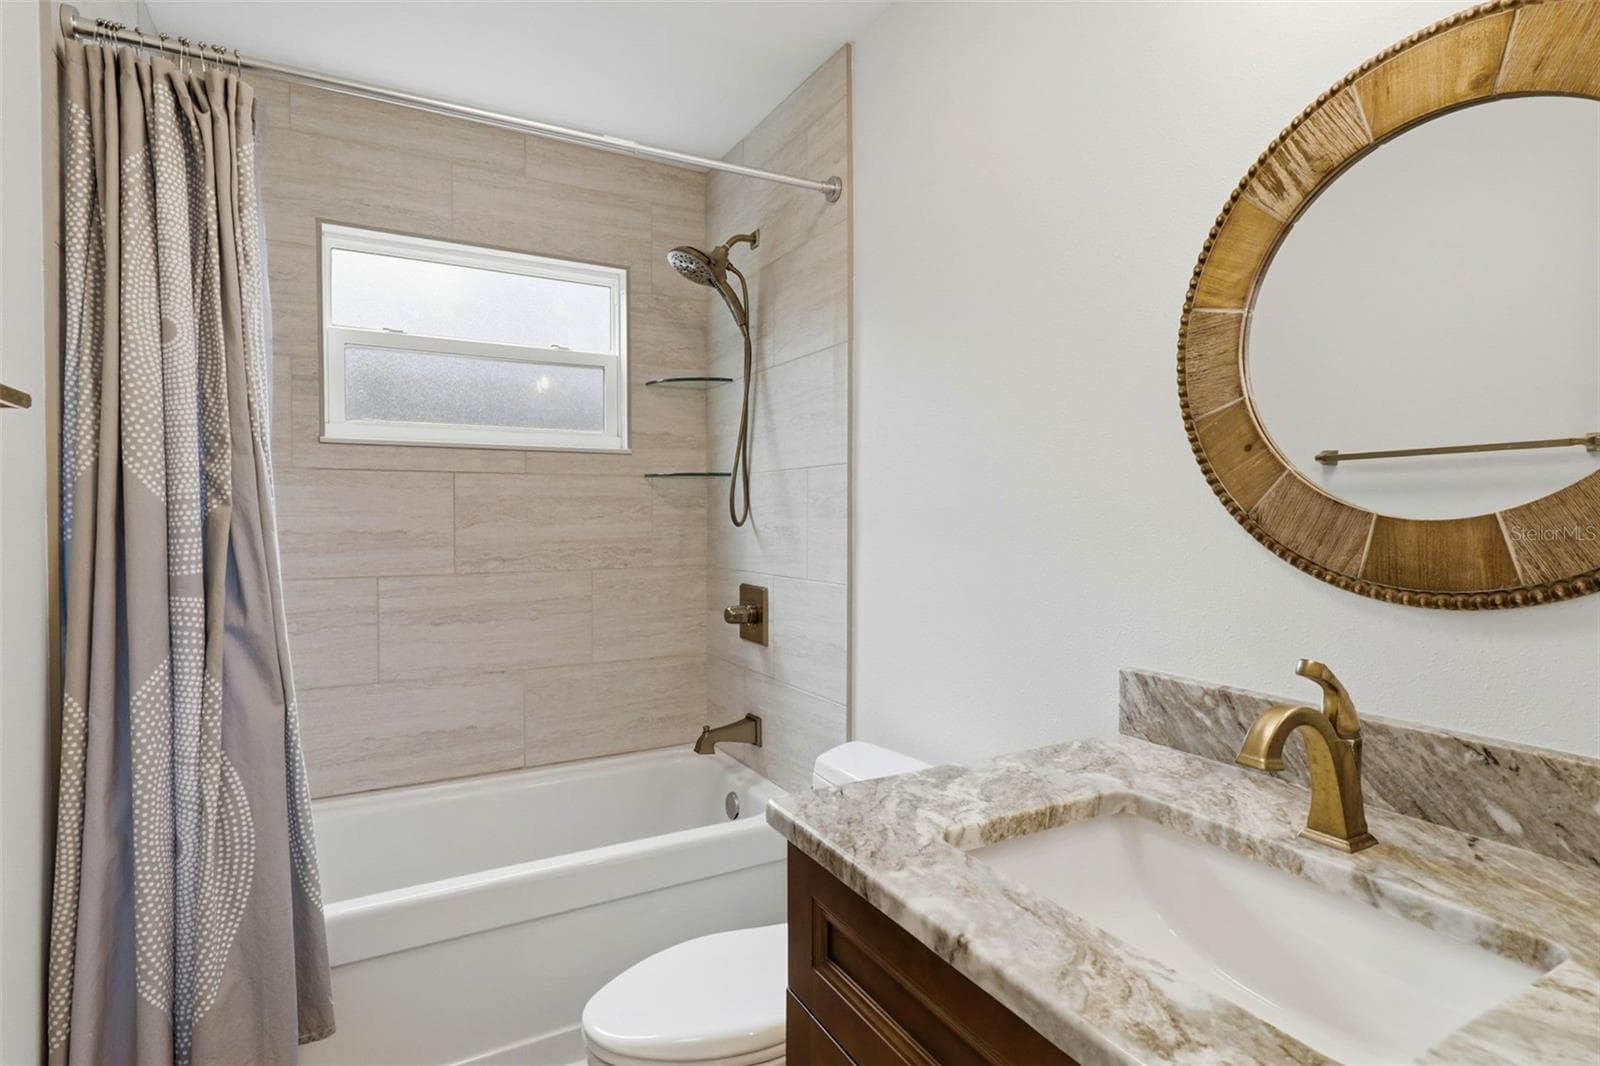
Second bath upstairs - 302 BLOOMINGFIELD DR, BRANDON
Bedroom 3 - Virtual - 302 BLOOMINGFIELD DR, BRANDON
Bedroom 3 Window - 302 BLOOMINGFIELD DR, BRANDON
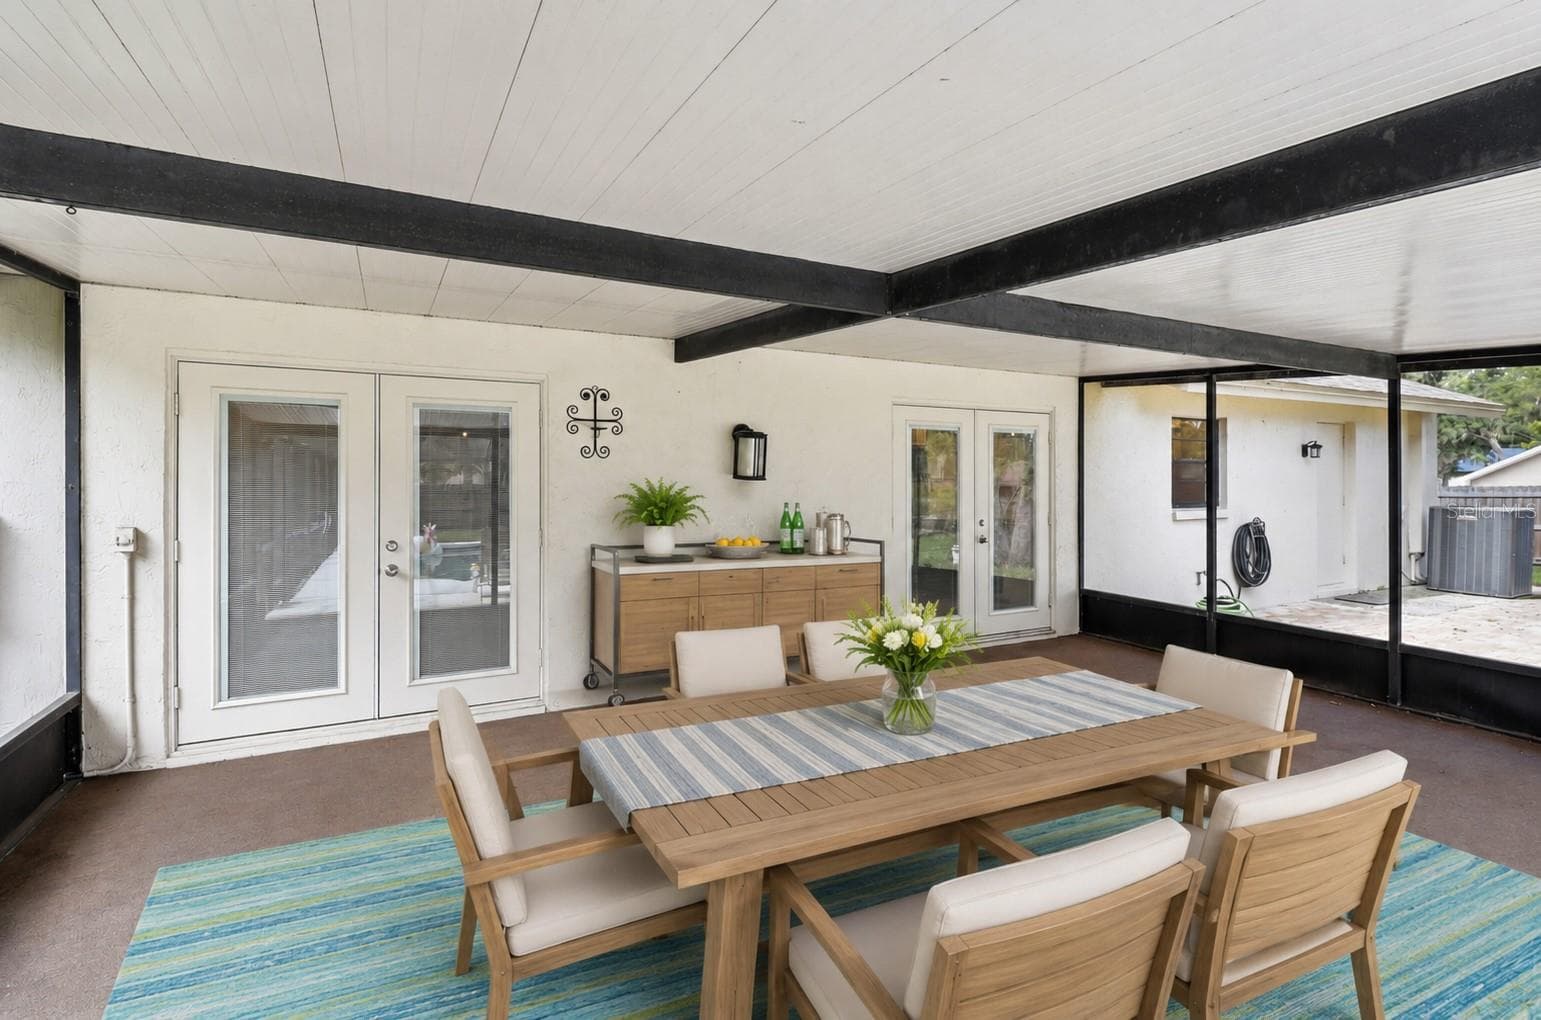
Covered lanai - virtual - 302 BLOOMINGFIELD DR, BRANDON
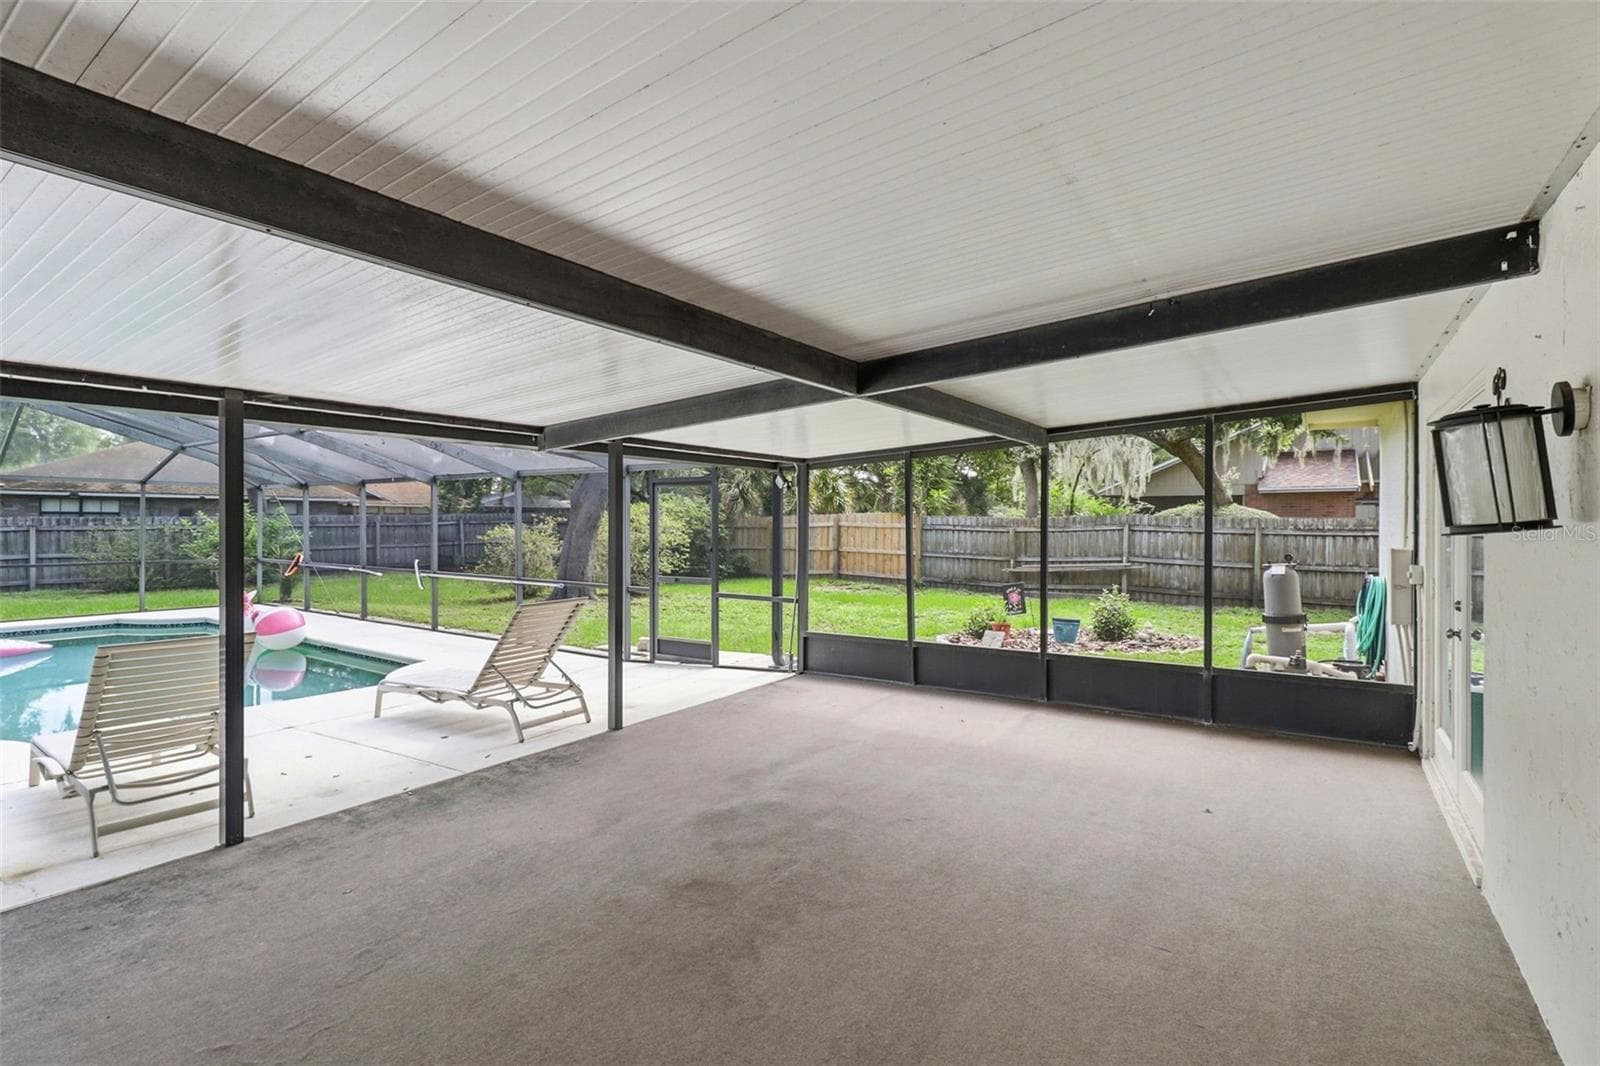
Covered lanai - 302 BLOOMINGFIELD DR, BRANDON
Beautiful pool and view of large private backyard - 302 BLOOMINGFIELD DR, BRANDON
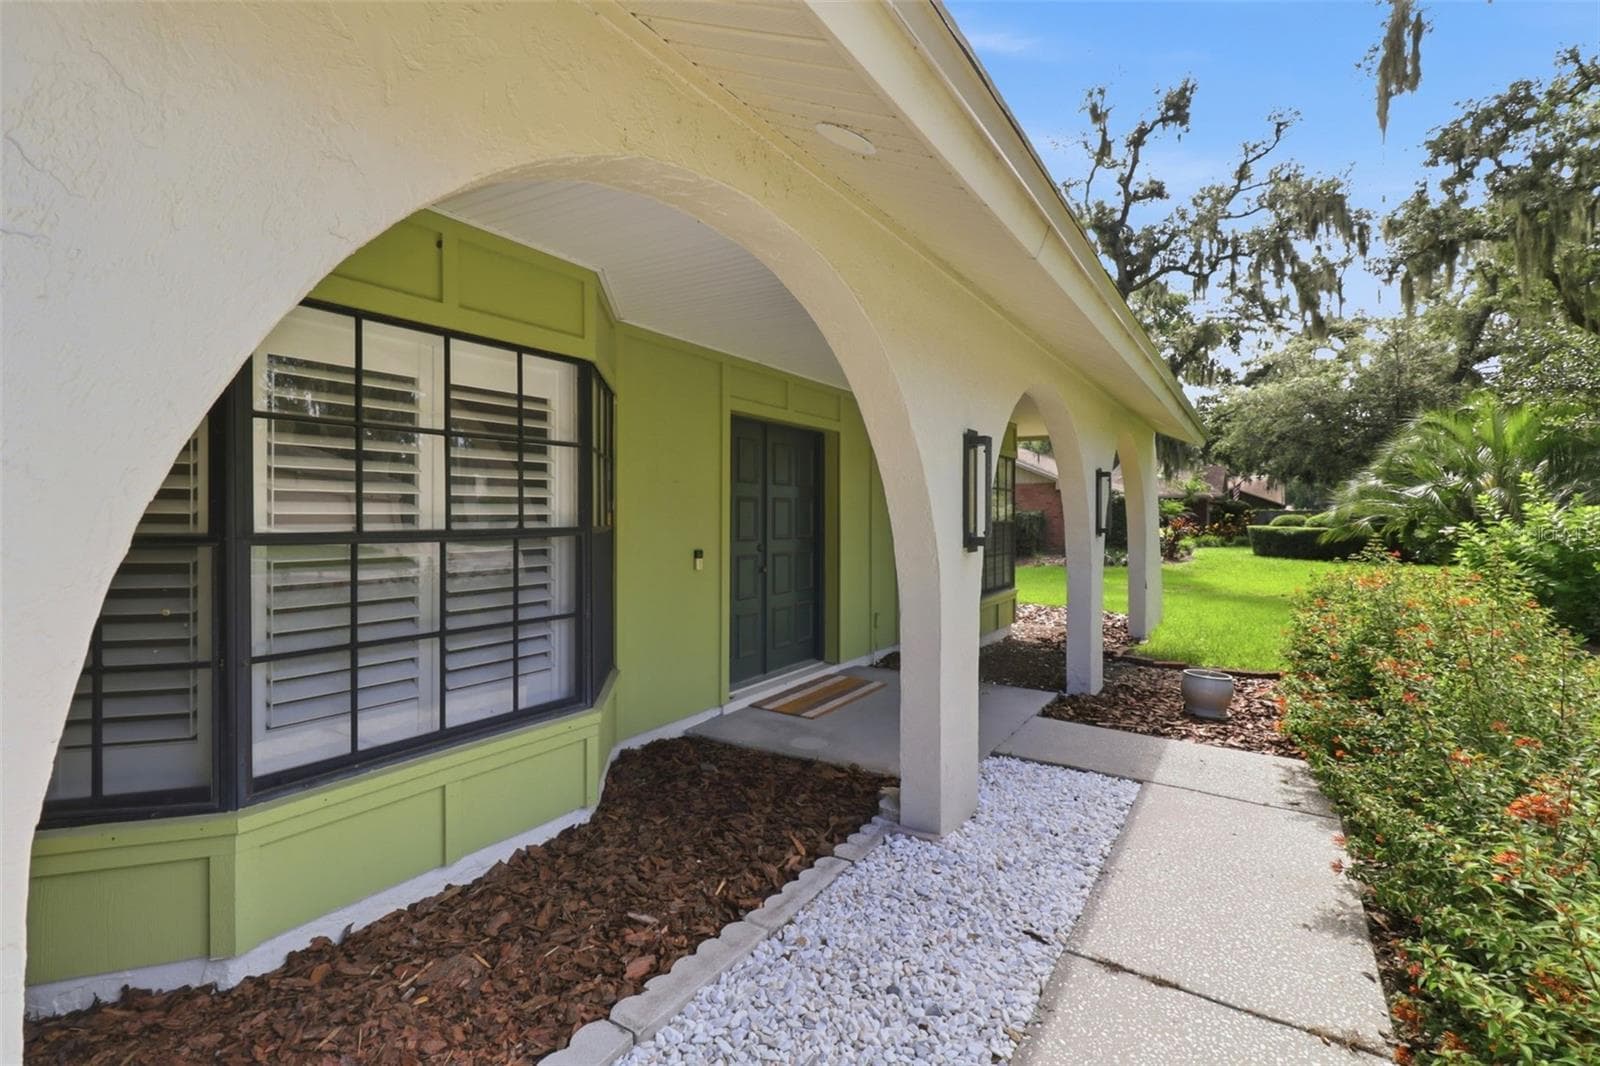
Lovely covered front door/porch - 302 BLOOMINGFIELD DR, BRANDON
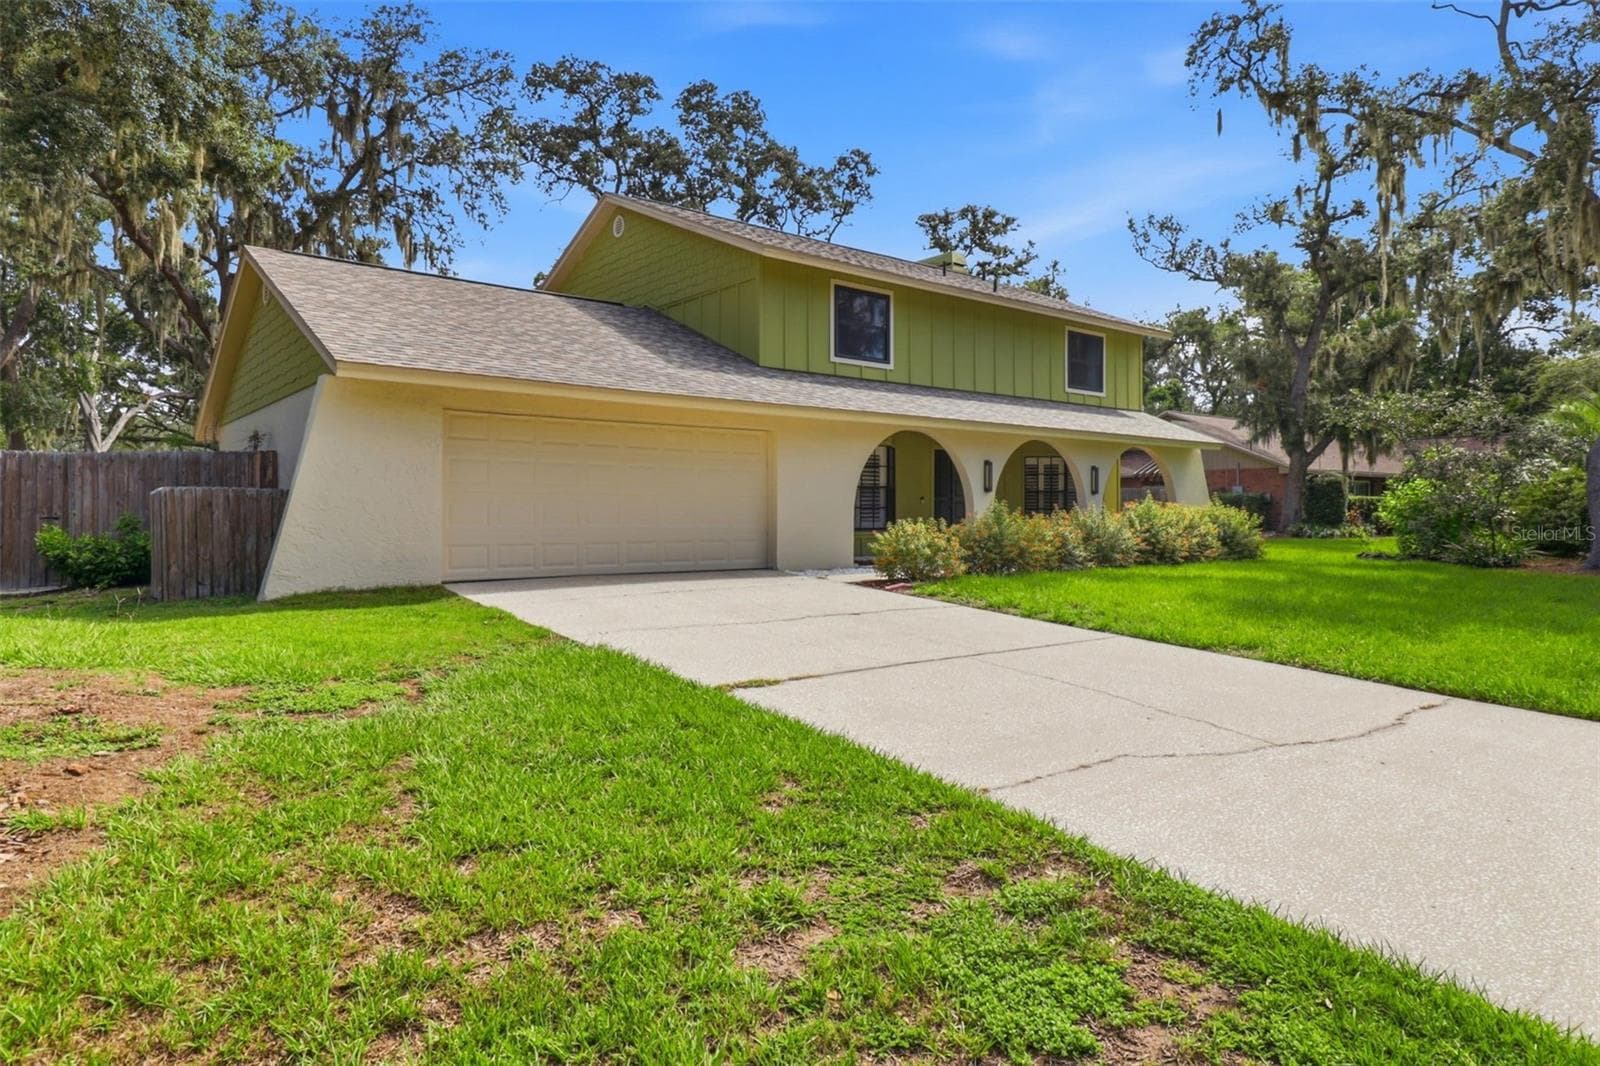
Parking for 2 in garage and 4 cars in driveway - 302 BLOOMINGFIELD DR, BRANDON
Walkable neighborhood with nice sidewalks - 302 BLOOMINGFIELD DR, BRANDON
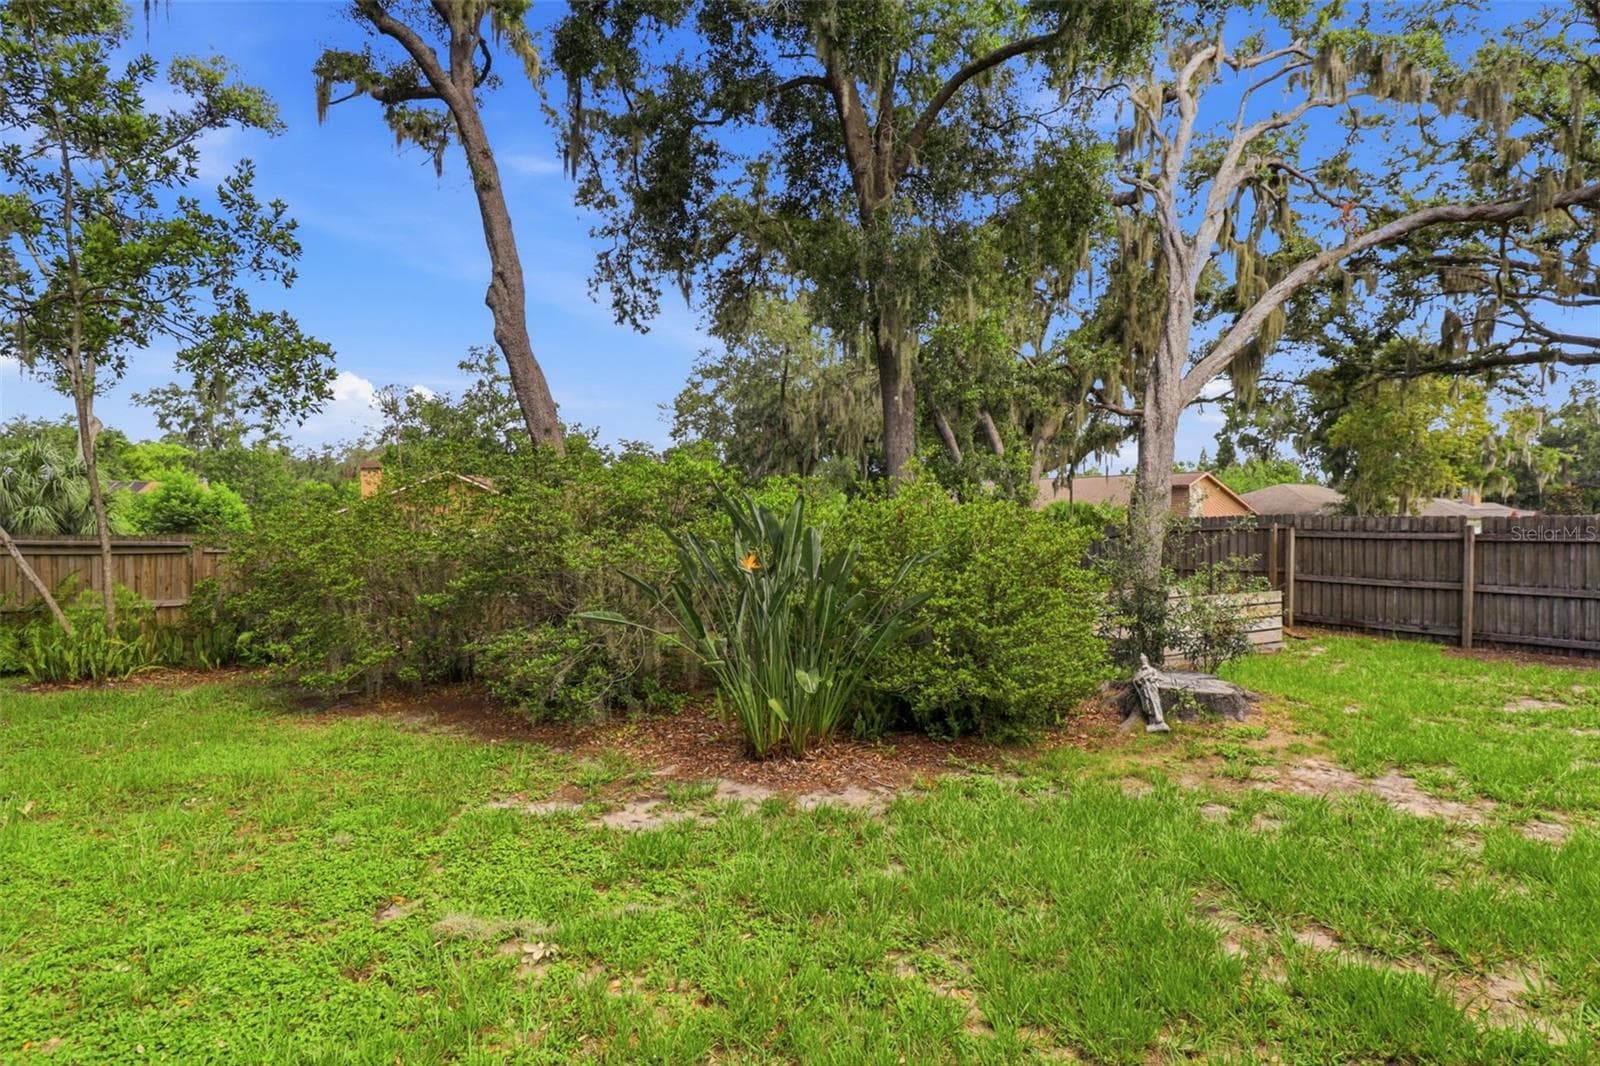
Lots of green space in backyard - 302 BLOOMINGFIELD DR, BRANDON
View from west corner of yard - 302 BLOOMINGFIELD DR, BRANDON
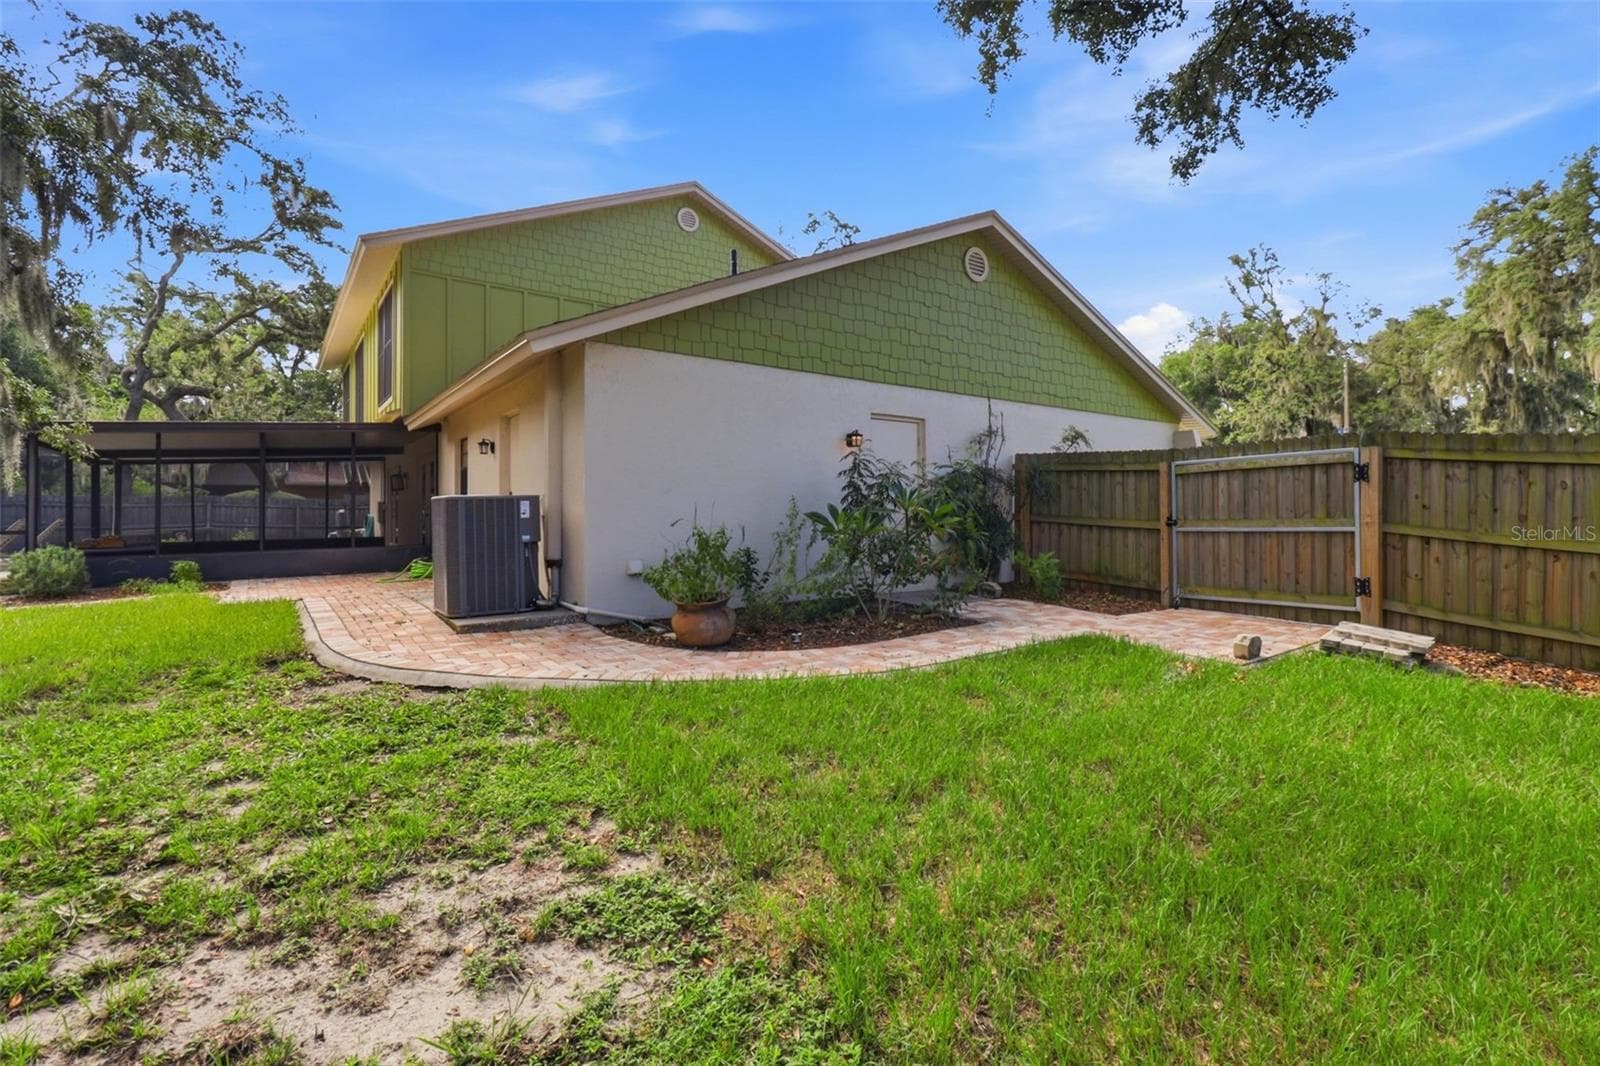
Pavered walkway from front yard to access pool - 302 BLOOMINGFIELD DR, BRANDON
View from front gate into the backyard - 302 BLOOMINGFIELD DR, BRANDON
West corner of the back yard - 302 BLOOMINGFIELD DR, BRANDON
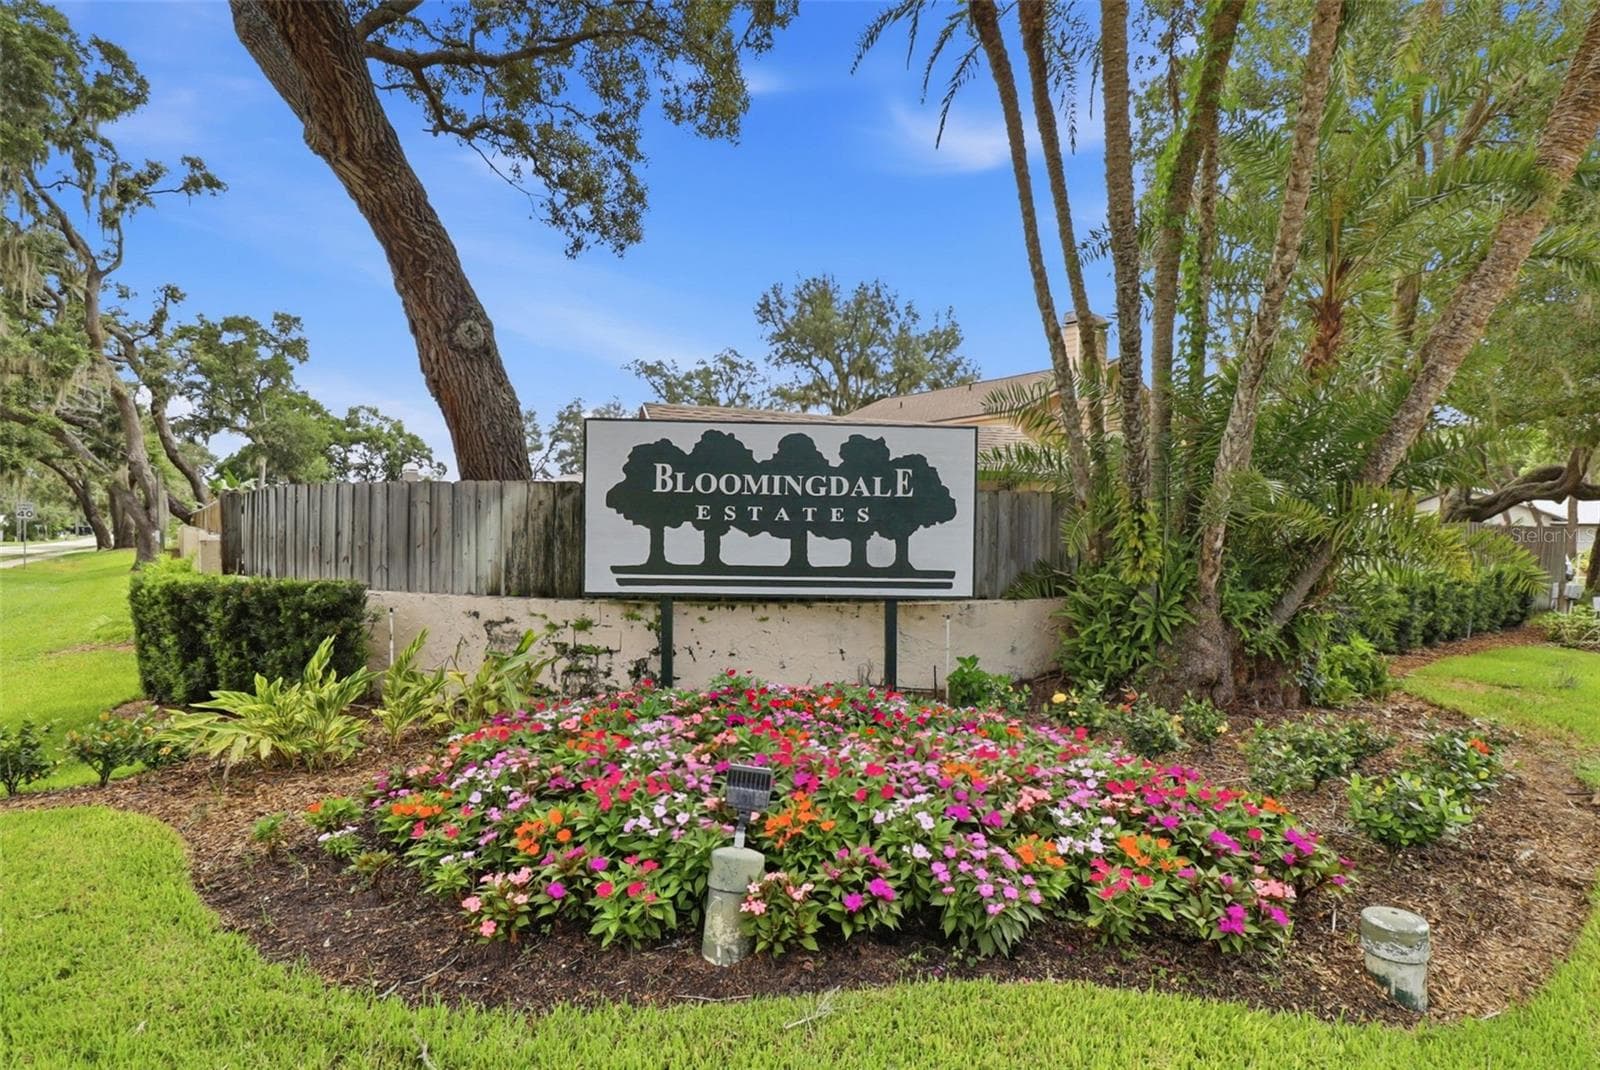
Neighborhood entrance - 302 BLOOMINGFIELD DR, BRANDON
Single Family Residence at 302 BLOOMINGFIELD DR, BRANDON, photo 63 of 63
63 photos

$549,999

302 BLOOMINGFIELD DR
BRANDON, FL 33511
Listed by Catherine Waters · FUTURE HOME REALTY INC
Bedrooms
4
Bathrooms
2.5
Living area
2,465 sqft
Year built
1982

About this home

Welcome to 302 Bloomingfield Drive, a beautifully updated 4BR/2.5BA pool home on an oversized fenced corner lot with $100K+ in recent improvements in highly desirable Bloomingdale Estates. This home combines modern conveniences, flexible living space, and your own private backyard paradise without the “honey-do” list. Designed for both everyday living and entertaining, the flexible floor plan includes a welcoming formal dining room and a spacious downstairs office/flex room ideal for working from home, hobbies, guests, or a playroom. An inside laundry room and convenient under-stair storage add to the home’s functionality. At the heart of the home is the beautifully remodeled kitchen featuring granite countertops, stainless steel appliances, a center island, abundant cabinetry, and custom pull-out drawers that make organization effortless. Just outside the kitchen window, a charming herb garden lets you snip fresh herbs while preparing your favorite meals. Two sets of French doors open to the covered lanai, creating seamless indoor-outdoor living and a wonderful setting for gatherings and weekend entertaining. Step outside to your own private Florida oasis. Lounge beside the sparkling pool, entertain under the covered lanai, enjoy the mature native landscaping, or take advantage of the expansive fenced backyard with plenty of room for gardening, pets, play, and relaxing. The hard work has already been done, with more than $100,000 in recent improvements, including a dimensional-shingle roof (2025), attic insulation (2026), water heater (2026), pool pump and filter (2025), Hardie Board siding (2023), exterior paint (2023), upstairs windows (2023), remodeled primary and guest bathrooms with new PEX plumbing upstairs (2023), HVAC (2020), remodeled kitchen with new PEX plumbing downstairs (2019), and remodeled half bath (2019). Just a short walk from Bloomingdale West Park, the home offers convenient access to paved walking trails, basketball, tennis and racquetball courts, sand volleyball, playgrounds, and open green space. Schools, shopping, restaurants, and everyday conveniences are just minutes away, with convenient access to Tampa, the University of South Florida, and destinations throughout the Tampa Bay area. This is a home where the updates have already been made and the backyard is ready to enjoy. Skip the renovation projects. Move in, unpack, and start enjoying the Florida lifestyle. NO CDD - Voluntary HOA of $25/yr. SPECIAL BUYER INCENTIVE! Make your first year of homeownership more affordable with a lender-paid interest rate reduction for the first 12 months! Available to qualified buyers through our preferred lender. Schedule your showing today!

Highlights

Private poolFireplace

Property details

MLS
Stellar MLS
MLS #
MFRTB8527541
Property type
Single Family Residence
Subdivision
BLOOMINGDALE SEC D UNIT
Status
Active
Days on market
103
On market date
July 9, 2026
Stories
N/A
Total bathrooms
2.5
Garage spaces
2
Parking spaces
N/A
Lot size
0.37 acres
Loading map…

Nearby schools

Within 10 miles. School directory data from the National Center for Education Statistics (NCES), accessed via the Urban Institute Education Data API. Local Score is calculated by INNOVATE Real Estate; where a state rating is shown, it comes from that state's own official school report card.

ElementaryCharter
NAVIGATOR ACADEMY OF LEADERSHIP VALRICO
1.03 mi away · Grades 0-8
Nearest school -- attendance-zone data not available here
3.0
Local Score (student-teacher ratio only (preliminary -- will incorporate state test-score data once available)) -- not an official state rating
Enrollment
810
Student:teacher ratio
15.3:1
District
HILLSBOROUGH
Middle
BURNS MIDDLE SCHOOL
1.61 mi away · Grades 6-8
Nearest school -- attendance-zone data not available here
2.0
Local Score (student-teacher ratio only (preliminary -- will incorporate state test-score data once available)) -- not an official state rating
Enrollment
1,289
Student:teacher ratio
20.5:1
District
HILLSBOROUGH
High
BLOOMINGDALE HIGH SCHOOL
1.73 mi away · Grades 9-12
Nearest school -- attendance-zone data not available here
1.0
Local Score (student-teacher ratio only (preliminary -- will incorporate state test-score data once available)) -- not an official state rating
Enrollment
2,309
Student:teacher ratio
22.4:1
District
HILLSBOROUGH

Walkability

Blended score for BRANDON's center, calculated by INNOVATE Real Estate from two sources: the EPA's National Walkability Index (street network, transit, land-use mix) and Google Places amenity data (what's actually reachable on foot from this point). 60% EPA National Walkability Index + 40% nearby-amenity density (Google Places).

59
Somewhat walkable
out of 100
EPA National Walkability Index
8.8 / 20 -- Below average walkable
Google Places amenity density
80 / 100
Restaurants & cafes20
Grocery stores2
Parks3
Schools20
Transit stops0
Pharmacies7

Market position

How this listing compares to current activity in BRANDON, from live MLS data.

On the market 103 days -- 18 more days than BRANDON's current average of 85 days.
For reference, the median list price across 482 active listings in BRANDON right now is $327,200.

Mortgage calculator

Estimate only - actual rate and payment depend on your lender, credit, and loan program.

$
%
%
Adjust tax / insurance estimates
% / yr
$
/mo
Est. monthly payment
$3,462/mo
$110,000 down
$439,999 loan
Principal & interest$2,854
Property tax (est.)$458
Home insurance (est.)$150

Similar homes you might like

Data source: Listing information provided by Stellar MLS (mfrmls) via Trestle/CoreLogic. Last updated 3 days ago.

Information herein deemed reliable but not guaranteed; all measurements, school assignments, HOA fees, taxes, and feature lists are approximate and should be independently verified. Equal Housing Opportunity.