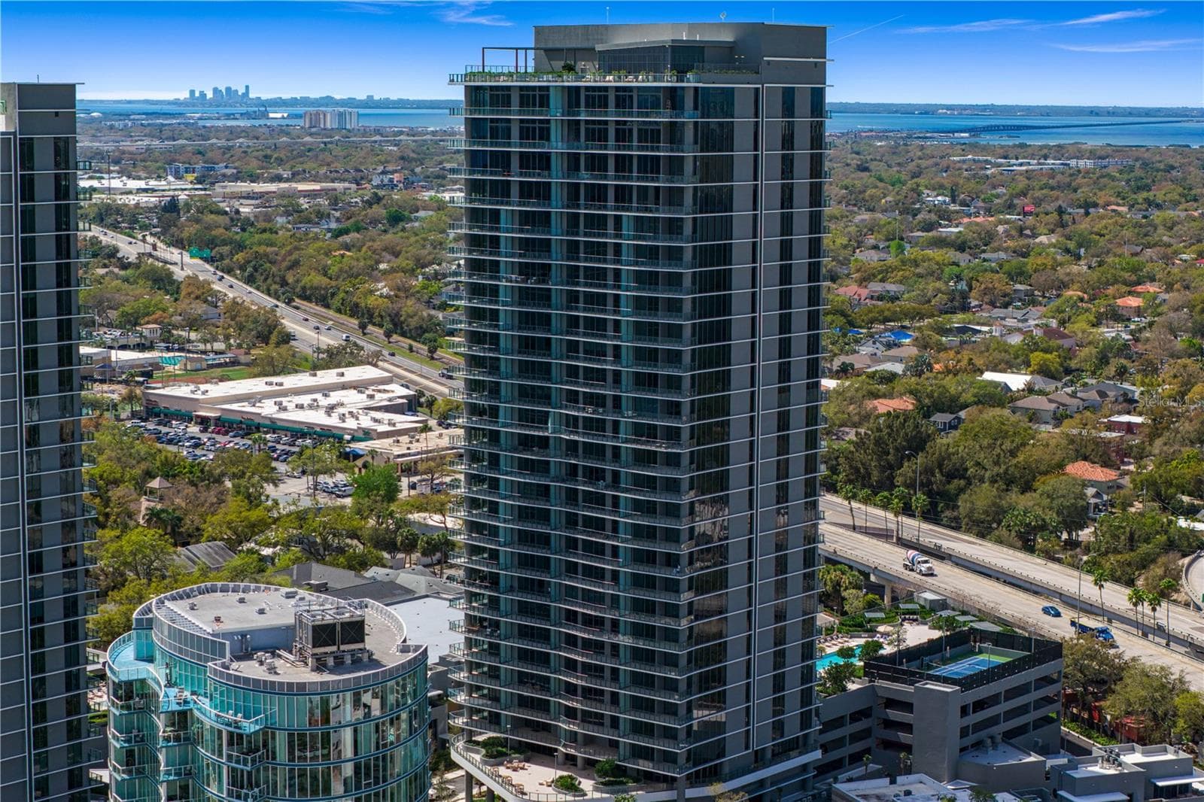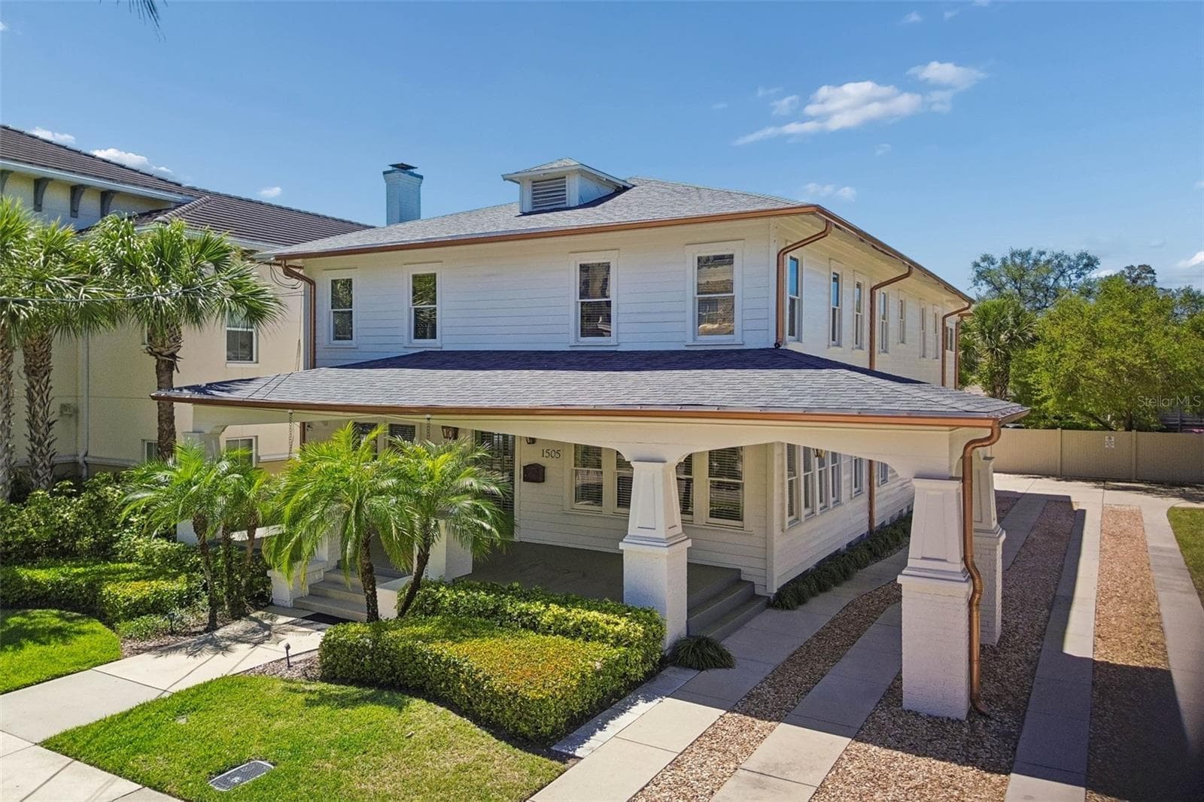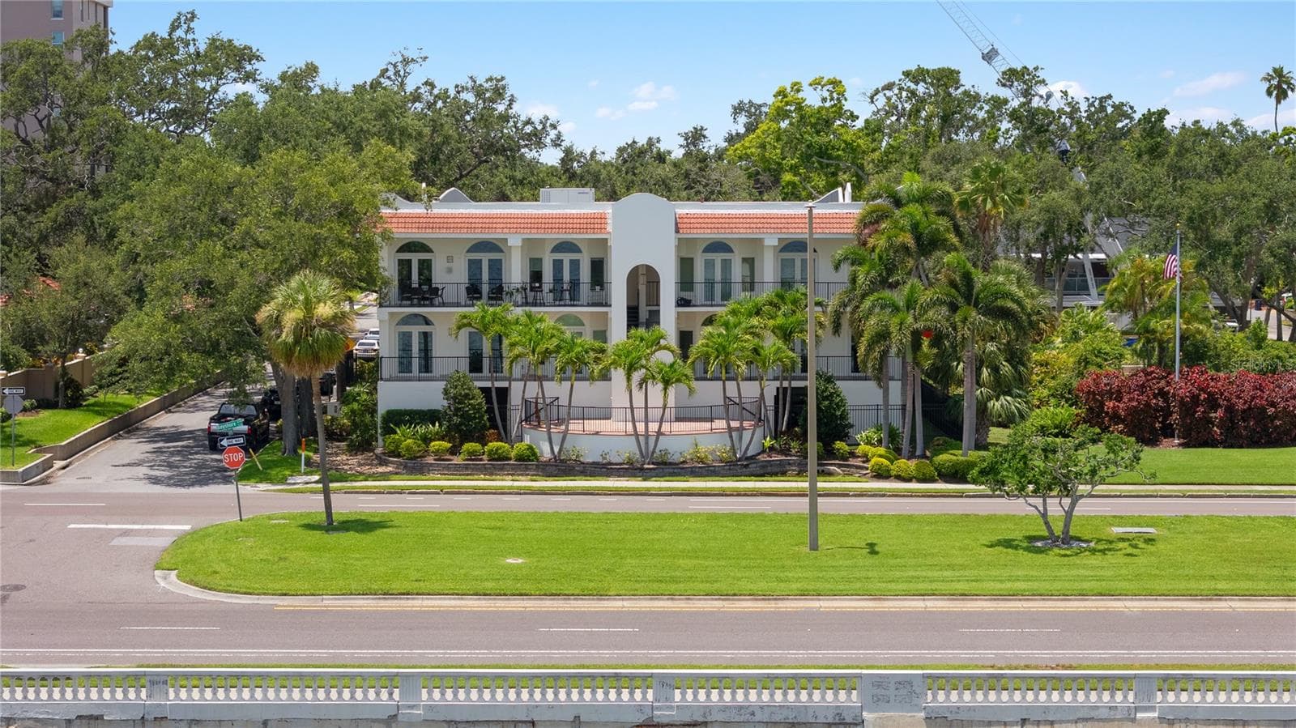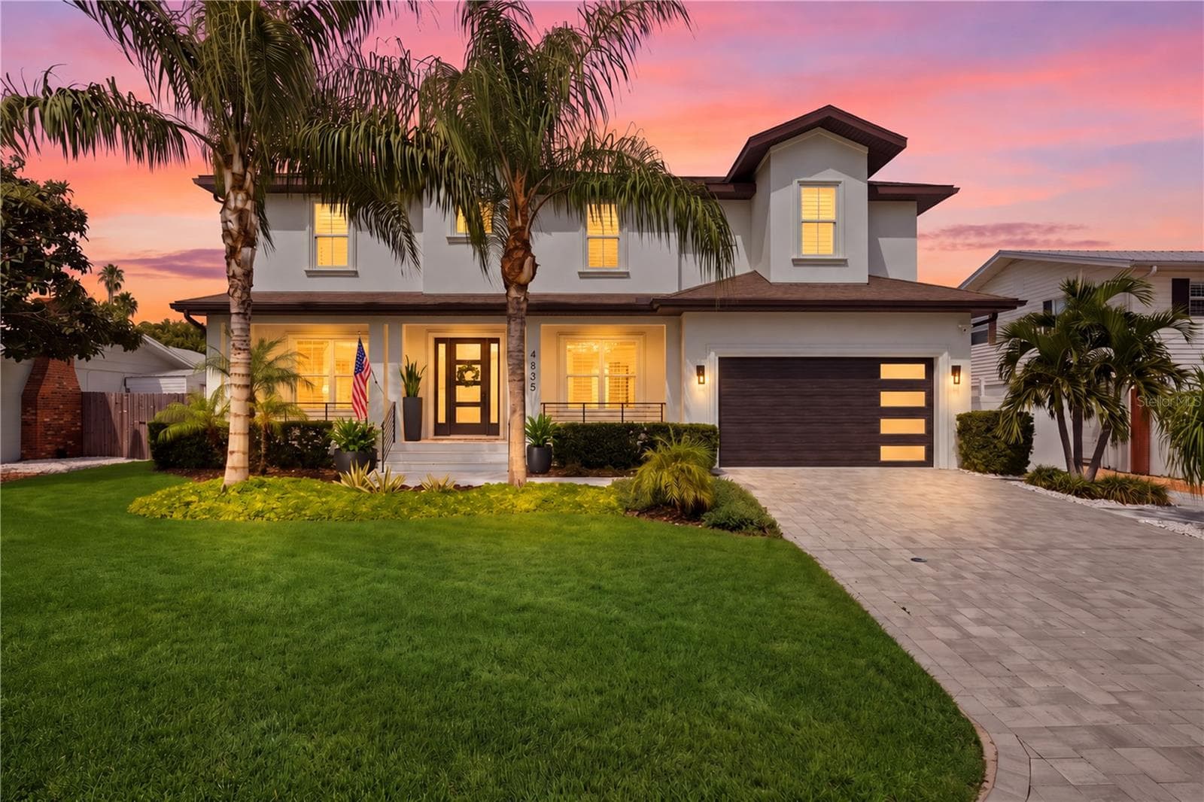
Condominium at 3015 S YSABELLA AVE #1402, TAMPA
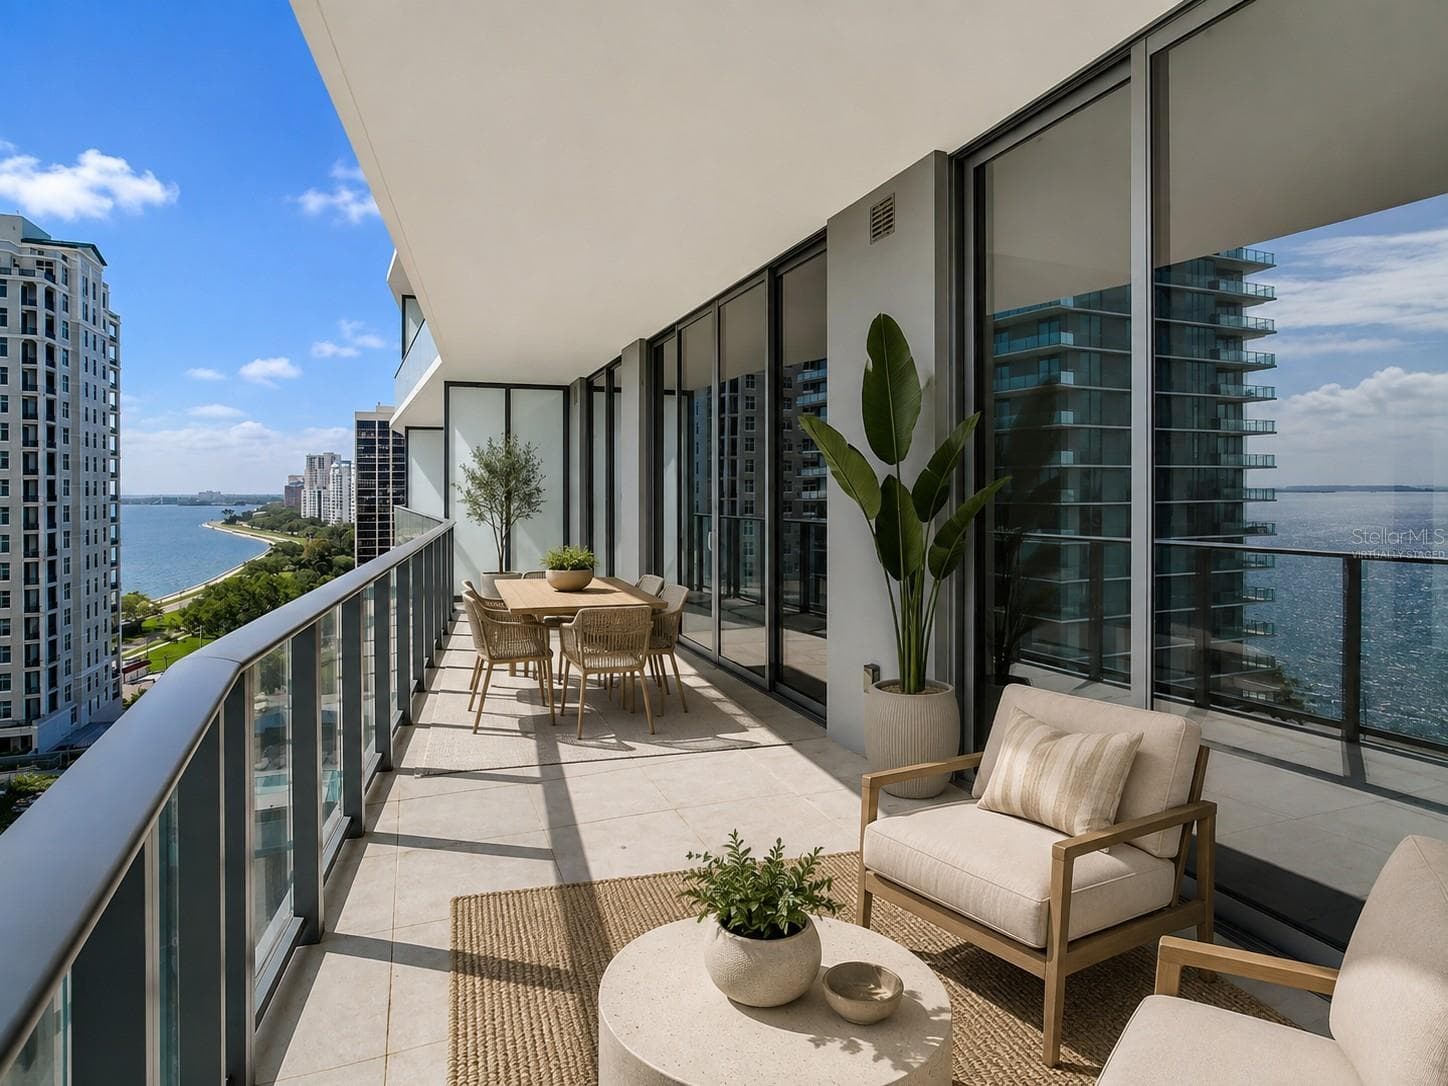
virtually staged - 3015 S YSABELLA AVE #1402, TAMPA
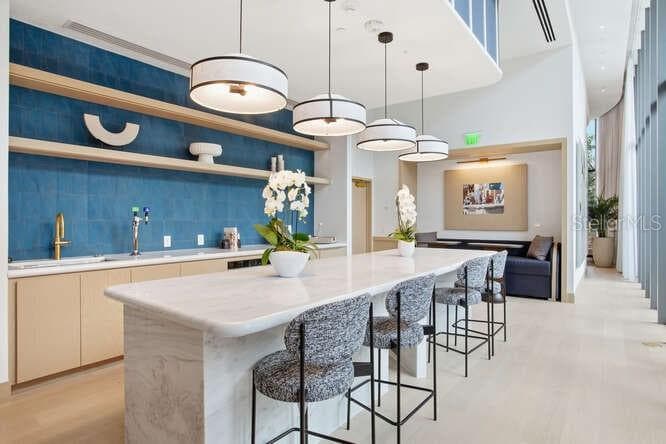
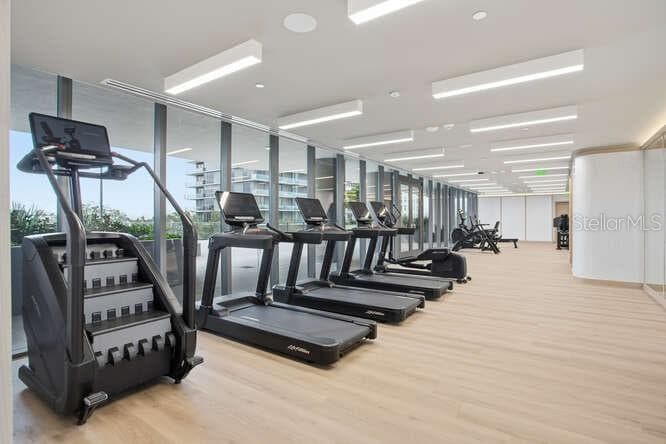
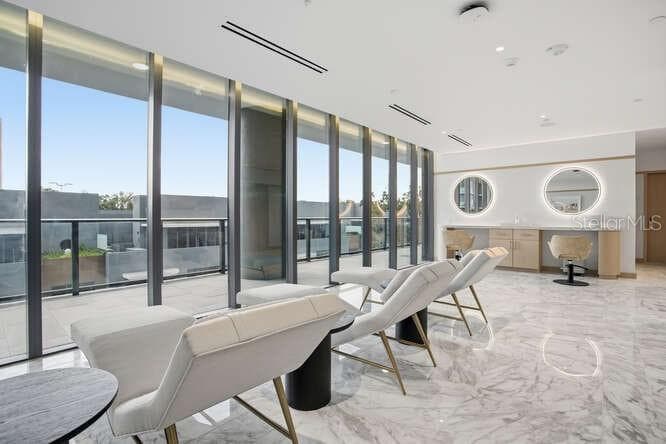
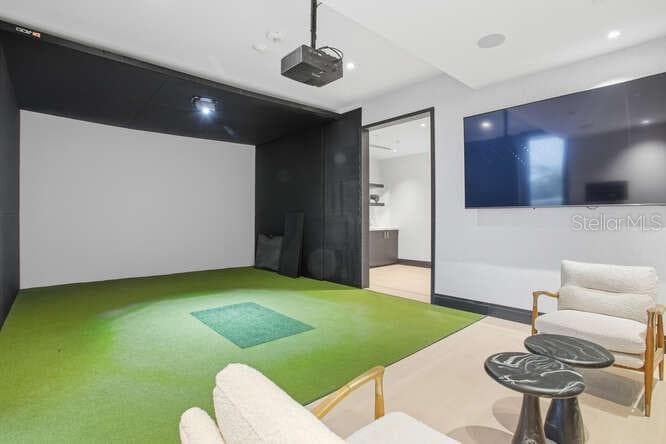
Condominium at 3015 S YSABELLA AVE #1402, TAMPA, photo 8 of 50
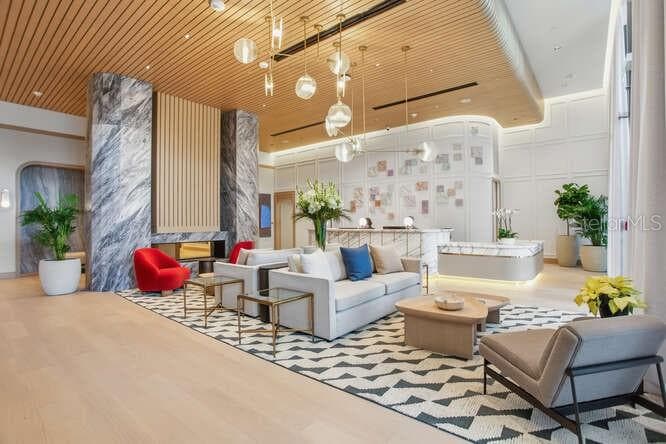
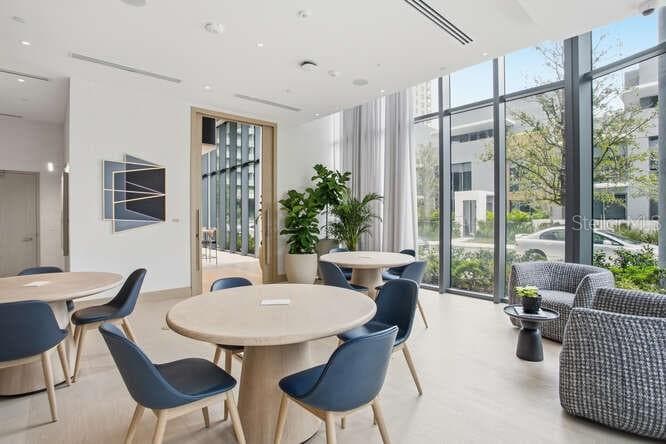
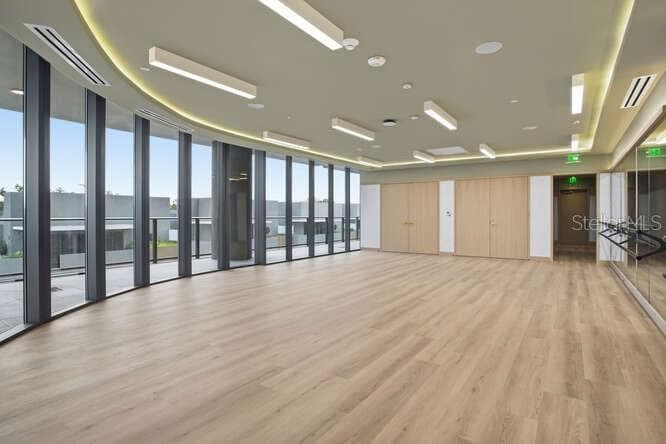
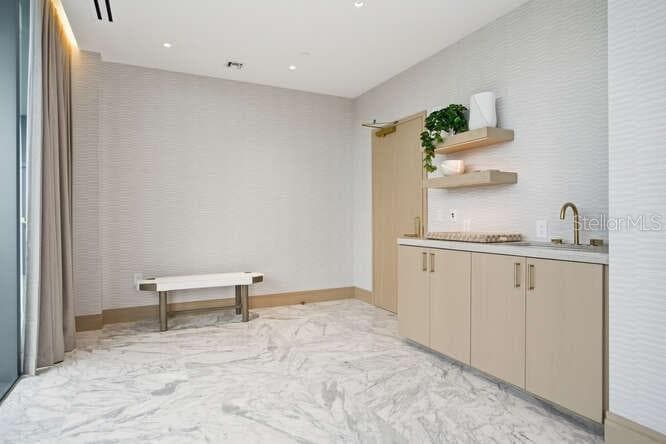
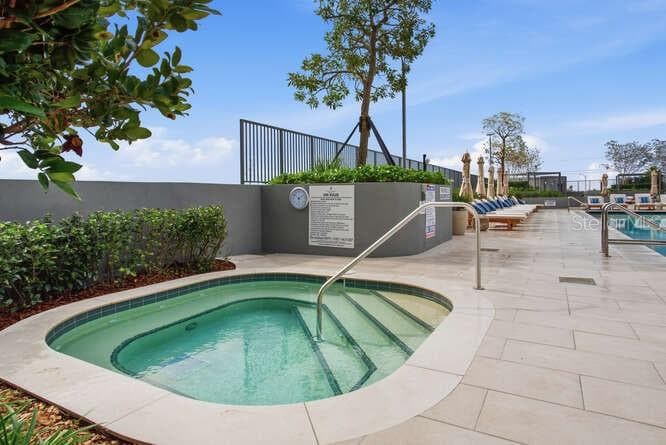
Condominium at 3015 S YSABELLA AVE #1402, TAMPA, photo 9 of 50
virtually staged - 3015 S YSABELLA AVE #1402, TAMPA
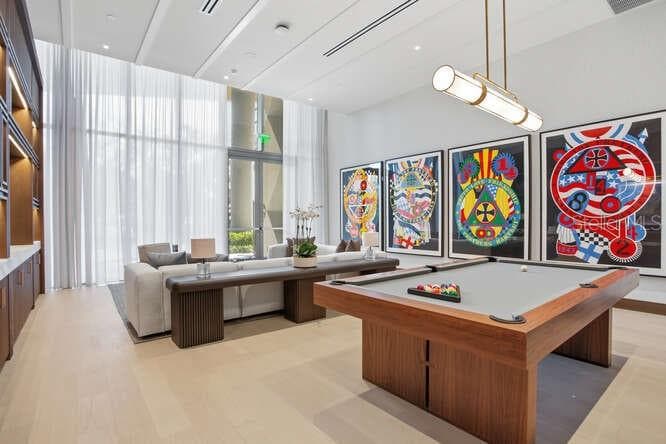
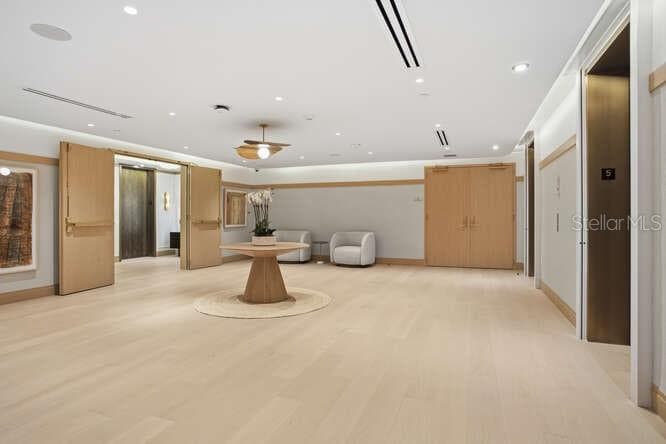
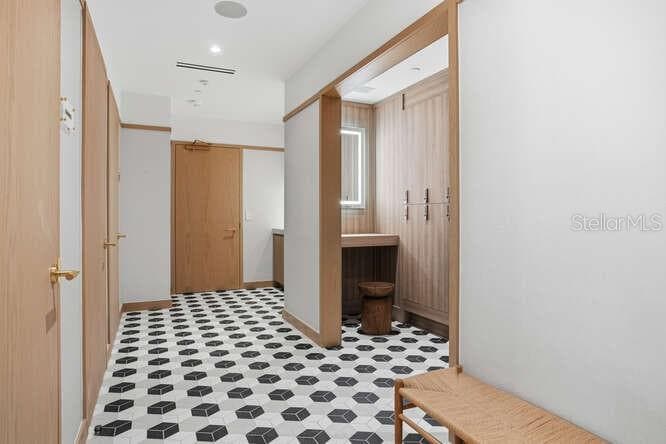
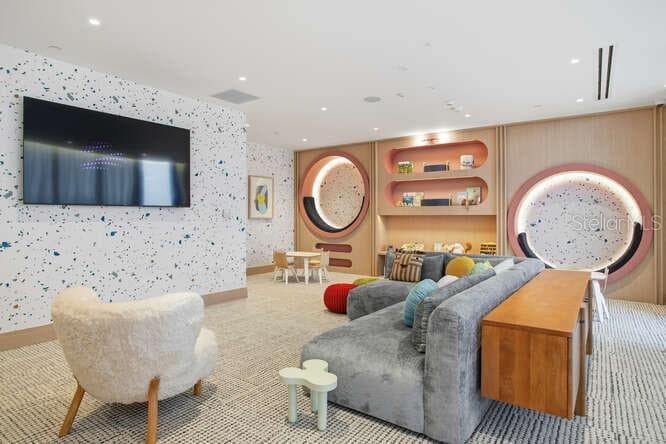
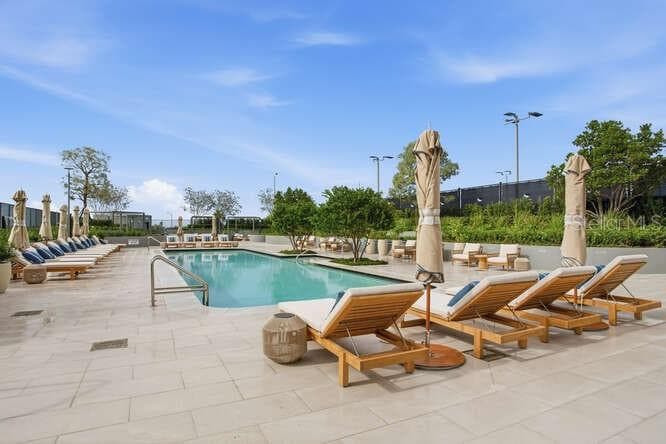
Condominium at 3015 S YSABELLA AVE #1402, TAMPA, photo 12 of 50
virtually staged - 3015 S YSABELLA AVE #1402, TAMPA
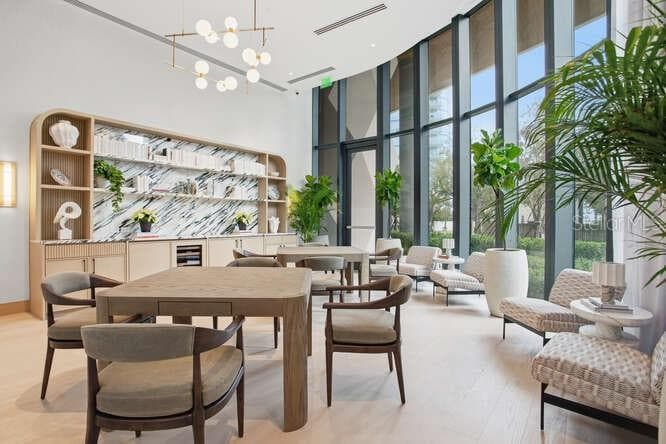
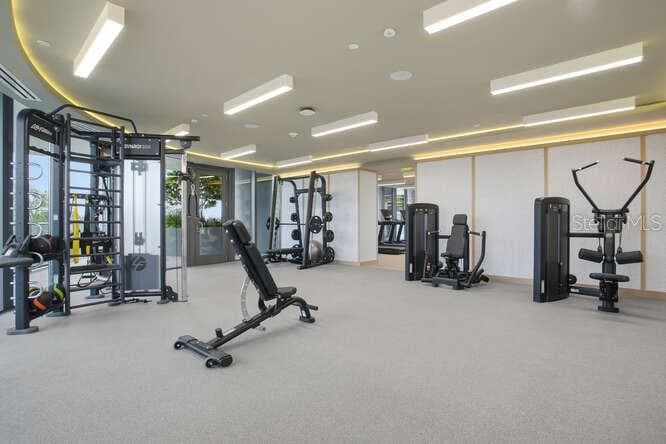
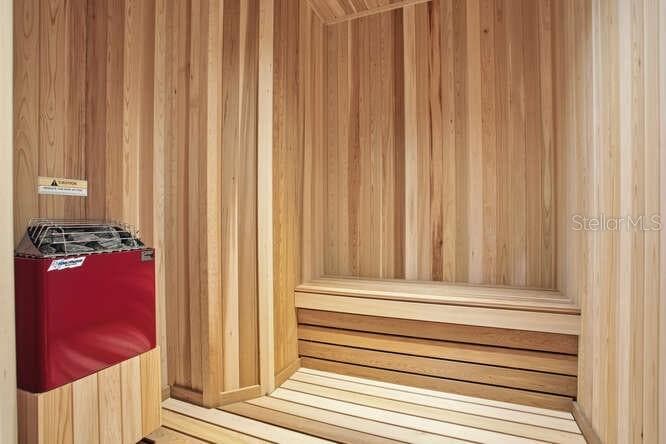
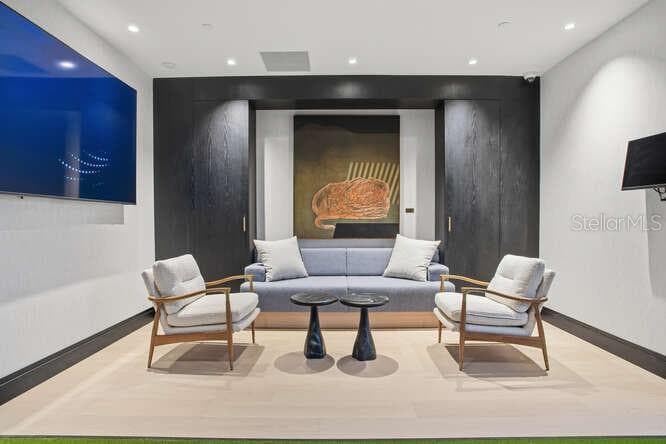
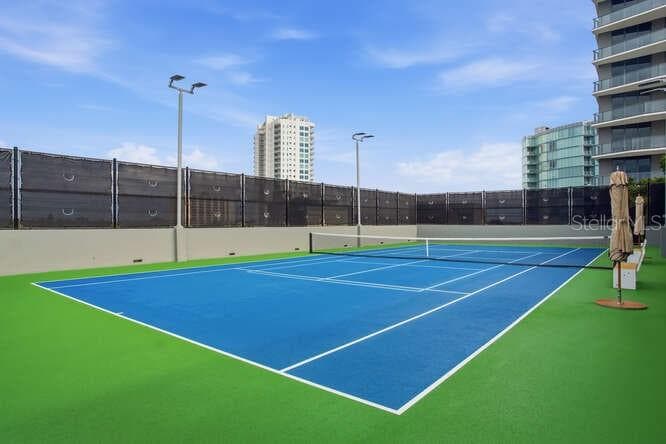
Condominium at 3015 S YSABELLA AVE #1402, TAMPA, photo 14 of 50
virtually staged - 3015 S YSABELLA AVE #1402, TAMPA
Condominium at 3015 S YSABELLA AVE #1402, TAMPA, photo 16 of 50
virtually staged - 3015 S YSABELLA AVE #1402, TAMPA
Condominium at 3015 S YSABELLA AVE #1402, TAMPA, photo 18 of 50
Condominium at 3015 S YSABELLA AVE #1402, TAMPA, photo 19 of 50
Condominium at 3015 S YSABELLA AVE #1402, TAMPA, photo 20 of 50
Condominium at 3015 S YSABELLA AVE #1402, TAMPA, photo 21 of 50
Condominium at 3015 S YSABELLA AVE #1402, TAMPA, photo 22 of 50
Condominium at 3015 S YSABELLA AVE #1402, TAMPA, photo 23 of 50
Condominium at 3015 S YSABELLA AVE #1402, TAMPA, photo 24 of 50
Condominium at 3015 S YSABELLA AVE #1402, TAMPA, photo 25 of 50
Condominium at 3015 S YSABELLA AVE #1402, TAMPA, photo 26 of 50
Condominium at 3015 S YSABELLA AVE #1402, TAMPA, photo 27 of 50
Condominium at 3015 S YSABELLA AVE #1402, TAMPA, photo 28 of 50
Condominium at 3015 S YSABELLA AVE #1402, TAMPA, photo 29 of 50
Condominium at 3015 S YSABELLA AVE #1402, TAMPA, photo 30 of 50
Condominium at 3015 S YSABELLA AVE #1402, TAMPA, photo 31 of 50
Condominium at 3015 S YSABELLA AVE #1402, TAMPA, photo 32 of 50
Condominium at 3015 S YSABELLA AVE #1402, TAMPA, photo 33 of 50
Condominium at 3015 S YSABELLA AVE #1402, TAMPA, photo 34 of 50
Condominium at 3015 S YSABELLA AVE #1402, TAMPA, photo 35 of 50
Condominium at 3015 S YSABELLA AVE #1402, TAMPA, photo 36 of 50
Condominium at 3015 S YSABELLA AVE #1402, TAMPA, photo 37 of 50
Condominium at 3015 S YSABELLA AVE #1402, TAMPA, photo 38 of 50
Condominium at 3015 S YSABELLA AVE #1402, TAMPA, photo 39 of 50
Condominium at 3015 S YSABELLA AVE #1402, TAMPA, photo 40 of 50
Condominium at 3015 S YSABELLA AVE #1402, TAMPA, photo 41 of 50
Condominium at 3015 S YSABELLA AVE #1402, TAMPA, photo 42 of 50
Condominium at 3015 S YSABELLA AVE #1402, TAMPA, photo 43 of 50
Condominium at 3015 S YSABELLA AVE #1402, TAMPA, photo 44 of 50
Condominium at 3015 S YSABELLA AVE #1402, TAMPA, photo 45 of 50
Condominium at 3015 S YSABELLA AVE #1402, TAMPA, photo 46 of 50
Condominium at 3015 S YSABELLA AVE #1402, TAMPA, photo 47 of 50
Condominium at 3015 S YSABELLA AVE #1402, TAMPA, photo 48 of 50
Condominium at 3015 S YSABELLA AVE #1402, TAMPA, photo 49 of 50
Condominium at 3015 S YSABELLA AVE #1402, TAMPA, photo 50 of 50
50 photos

$2,050,000

3015 S YSABELLA AVE #1402
TAMPA, FL 33629
Listed by Catherine Cathey · THE TONI EVERETT COMPANY
Bedrooms
2
Bathrooms
2.5
Living area
1,960 sqft
Year built
2026

About this home

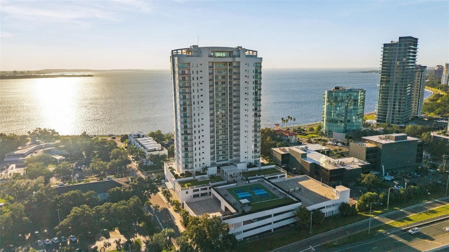
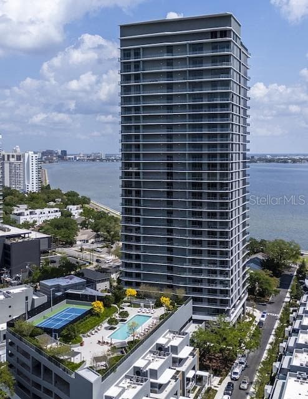
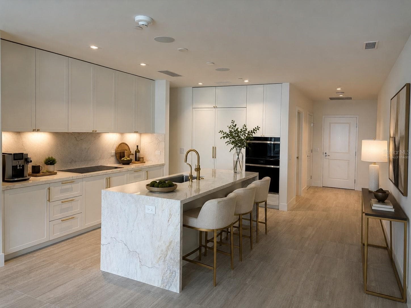
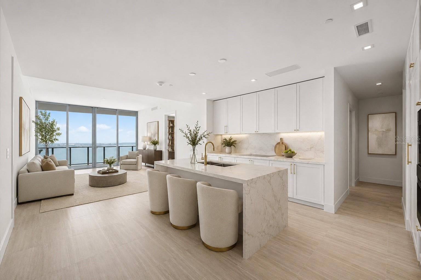
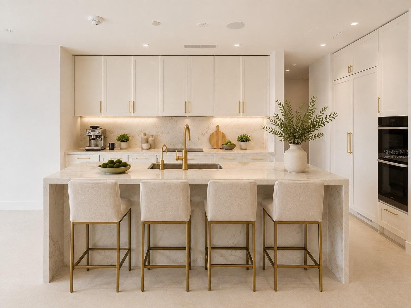
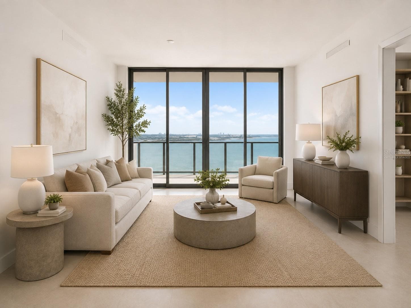
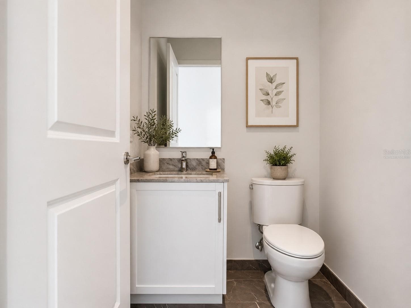
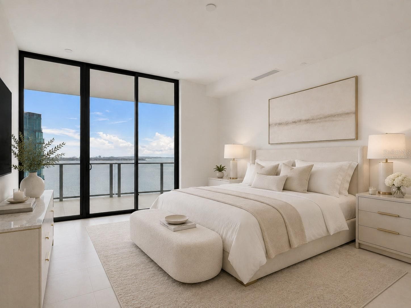
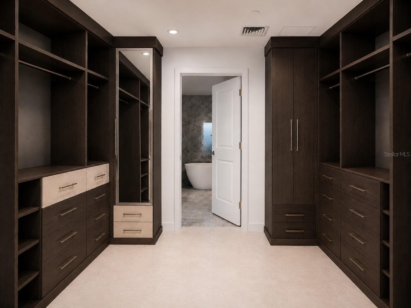
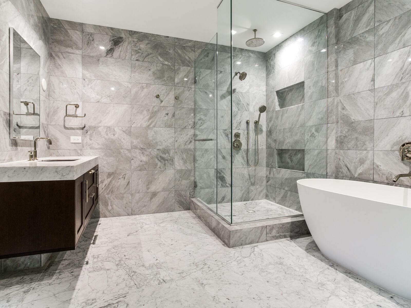
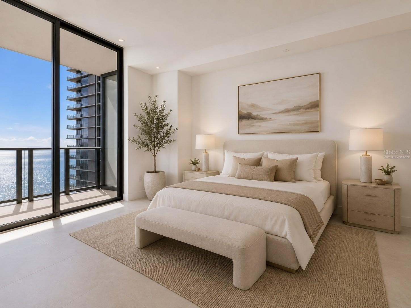
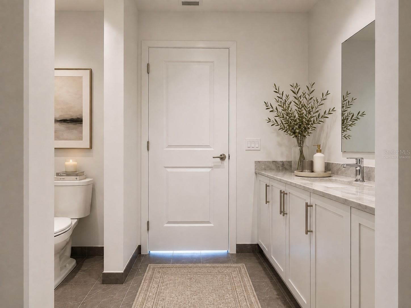
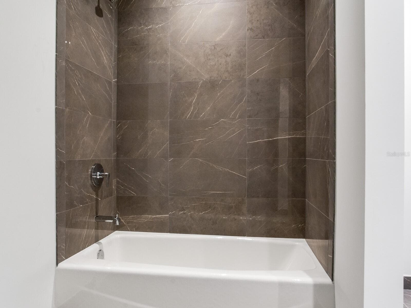
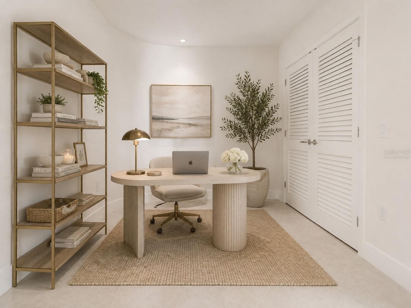
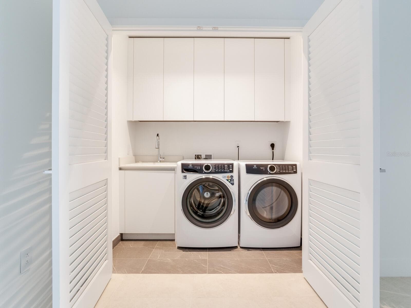
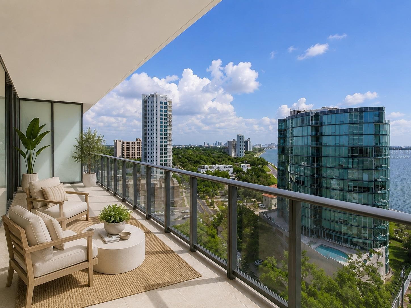
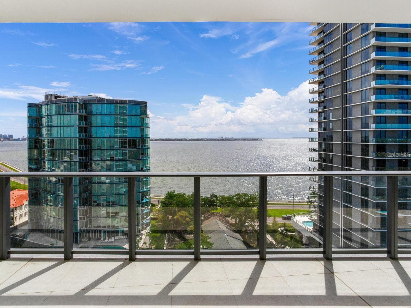
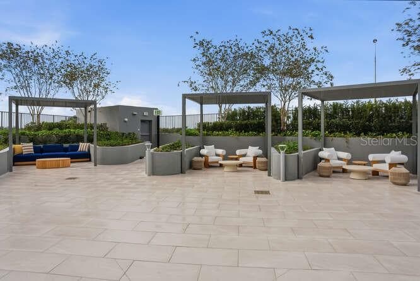
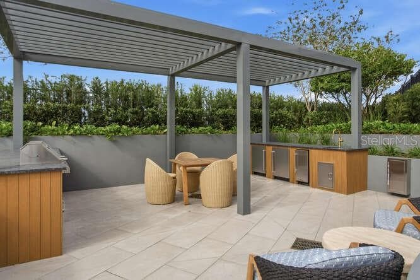
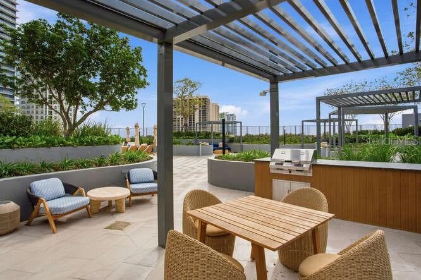
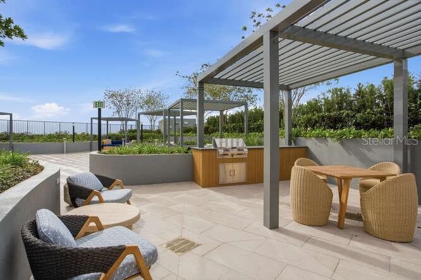
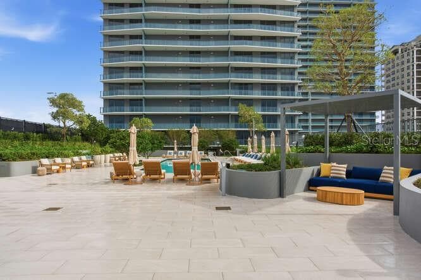
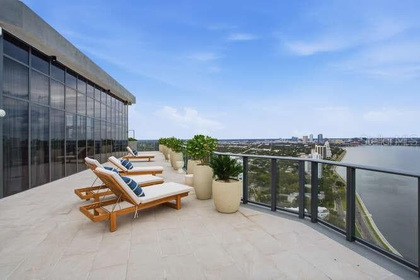
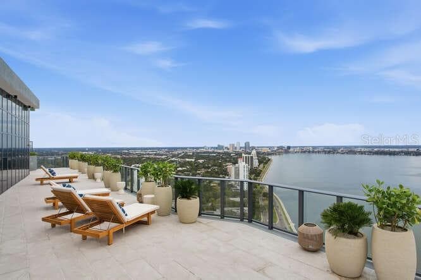
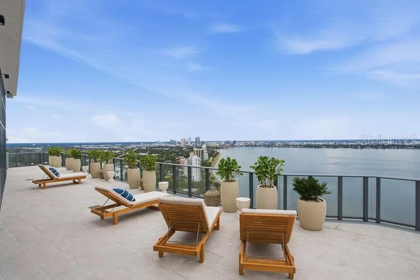
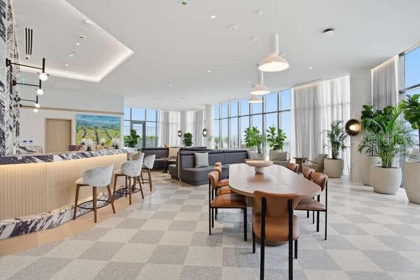
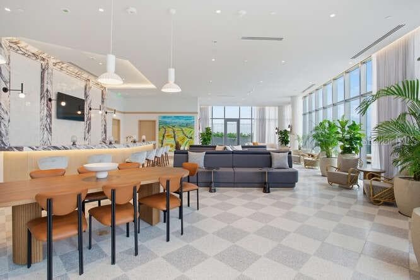
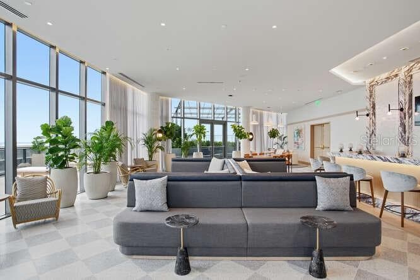
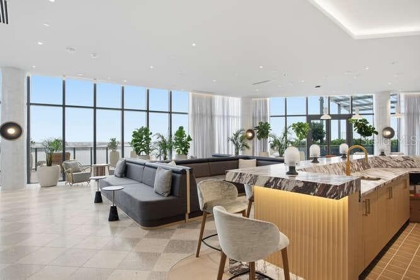
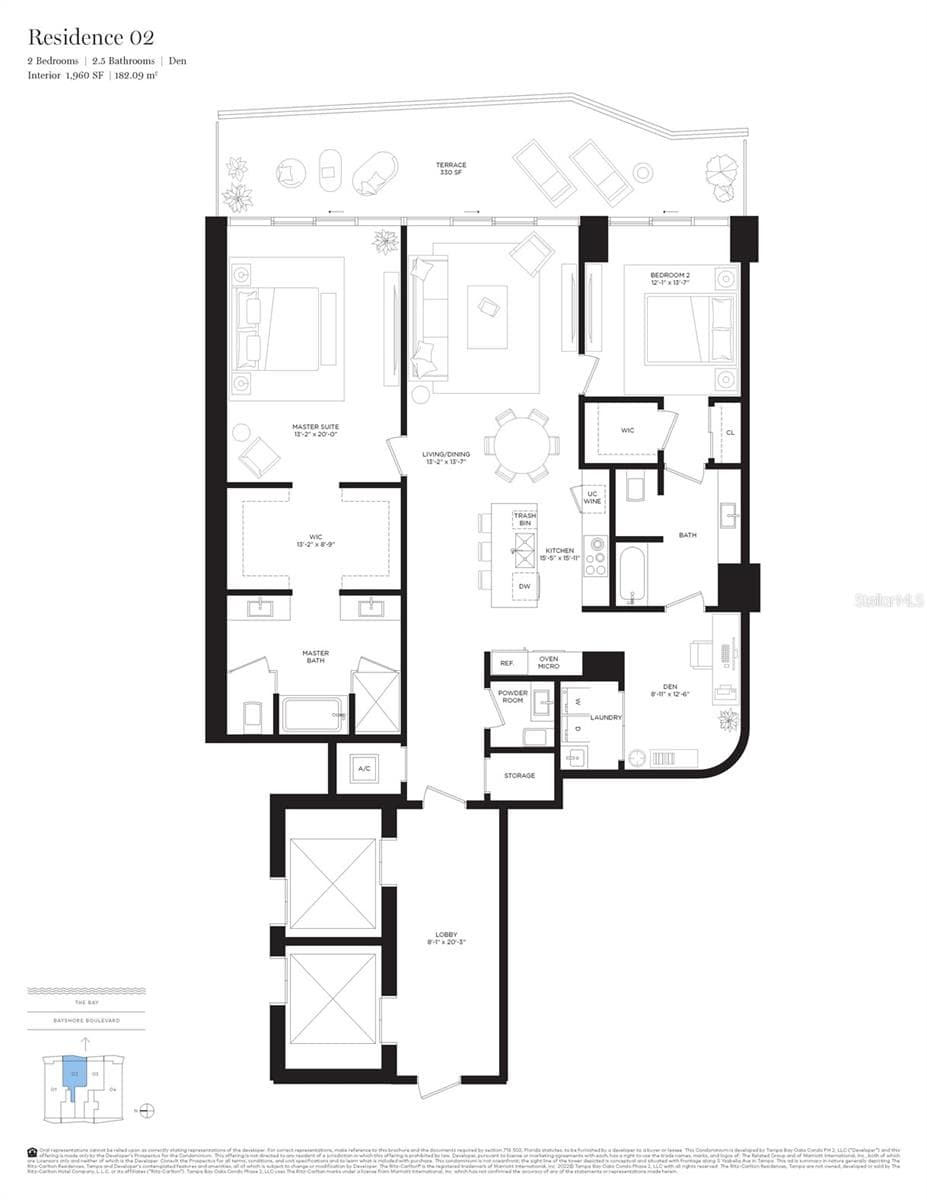
Limited Availability! Experience elevated living at The Ritz-Carlton Residences, soaring above Tampa’s iconic Bayshore Boulevard with panoramic views of Hillsborough Bay. This exclusive collection of residences redefines luxury through exceptional design, world-class amenities, and an unmatched lifestyle. Residences are thoughtfully designed for modern living, with open layouts, expansive balconies, eastern views of Hillsborough Bay and downtown Tampa, and stunning western sunsets. The buildings showcase striking contemporary architecture by Arquitectonica, refined amenity spaces by award-winning Meyer Davis Studio, and lush landscaping by renowned artist Enzo Enea. Enjoy the privacy of condominium living paired with the services of a luxury hotel, including 24-hour valet, 24-hour concierge and security, daytime pool and door attendants, an on-site chef serving lunch and dinner, and complimentary continental breakfast. Residence 1402 features a spacious 1,960 sq. ft. floor plan with 2 bedrooms, 2.5 bathrooms, and a versatile den. Highlights include 10-foot ceilings, floor-to-ceiling windows framing breathtaking views, and a private elevator opening directly into a personal entry foyer. The gourmet kitchen features Sub-Zero and Wolf appliances, bespoke marble countertops, and custom Italian cabinetry by ItalKraft. Additional features include generous walk-in closets, premium Kohler fixtures, and a full-size, top-of-the-line Electrolux washer and dryer. The residence is also equipped with hard-wired WiFi 6, multi-room music, gigabit networking, enhanced TV connectivity, additional data outlets, a premium media enclosure and power distribution system, and quiet remote-controlled blinds on all windows. The primary closet is fully built out and includes an integrated hamper and concealed ironing board. This is more than a residence; it is a lifestyle defined by elegance, comfort, and exceptional service. 4 hours’ notice required for showings. Accuracy of square footage, lot size, and other information is not guaranteed.

Highlights

New construction

Property details

MLS
Stellar MLS
MLS #
MFRTB8531207
Property type
Condominium
Subdivision
RITZ CARLTON RESIDENCES TOWER II
Status
Active
Days on market
3
On market date
August 15, 2026
Stories
N/A
Total bathrooms
2.5
Garage spaces
2
Parking spaces
N/A
Lot size
N/A
Loading map…

Nearby schools

Within 10 miles. School directory data from the National Center for Education Statistics (NCES), accessed via the Urban Institute Education Data API. Local Score is calculated by INNOVATE Real Estate; where a state rating is shown, it comes from that state's own official school report card.

Elementary
ROOSEVELT ELEMENTARY SCHOOL
0.38 mi away · Grades -1-5
Nearest school -- attendance-zone data not available here
3.0
Local Score (student-teacher ratio only (preliminary -- will incorporate state test-score data once available)) -- not an official state rating
Enrollment
769
Student:teacher ratio
15.4:1
District
HILLSBOROUGH
Middle
COLEMAN MIDDLE SCHOOL
1.67 mi away · Grades 6-8
Nearest school -- attendance-zone data not available here
2.0
Local Score (student-teacher ratio only (preliminary -- will incorporate state test-score data once available)) -- not an official state rating
Enrollment
1,037
Student:teacher ratio
19.2:1
District
HILLSBOROUGH
High
PLANT HIGH SCHOOL
0.73 mi away · Grades 9-12
Nearest school -- attendance-zone data not available here
1.0
Local Score (student-teacher ratio only (preliminary -- will incorporate state test-score data once available)) -- not an official state rating
Enrollment
2,514
Student:teacher ratio
23.3:1
District
HILLSBOROUGH

Walkability

Blended score for TAMPA's center, calculated by INNOVATE Real Estate from two sources: the EPA's National Walkability Index (street network, transit, land-use mix) and Google Places amenity data (what's actually reachable on foot from this point). 60% EPA National Walkability Index + 40% nearby-amenity density (Google Places).

87
Highly walkable
out of 100
EPA National Walkability Index
15.7 / 20 -- Most walkable
Google Places amenity density
100 / 100
Restaurants & cafes20
Grocery stores5
Parks6
Schools12
Transit stops18
Pharmacies2

Market position

How this listing compares to current activity in TAMPA, from live MLS data.

On the market 3 days -- 80 fewer days than TAMPA's current average of 83 days.
For reference, the median list price across 6,367 active listings in TAMPA right now is $344,999.

Mortgage calculator

Estimate only - actual rate and payment depend on your lender, credit, and loan program.

$
%
%
Adjust tax / insurance estimates
% / yr
$
/mo
Est. monthly payment
$12,495/mo
$410,000 down
$1,640,000 loan
Principal & interest$10,637
Property tax (est.)$1,708
Home insurance (est.)$150

Similar homes you might like

Data source: Listing information provided by Stellar MLS (mfrmls) via Trestle/CoreLogic. Last updated August 18, 2026.

Information herein deemed reliable but not guaranteed; all measurements, school assignments, HOA fees, taxes, and feature lists are approximate and should be independently verified. Equal Housing Opportunity.