
$544,444
About this home
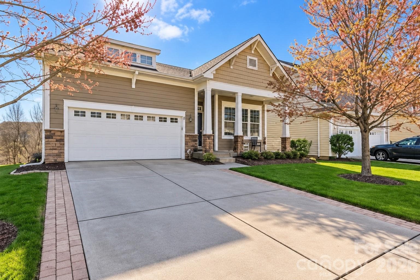
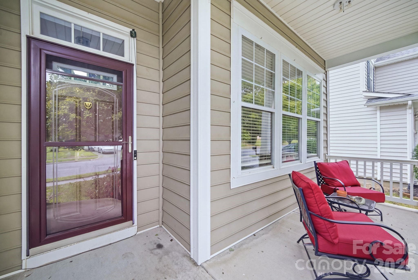
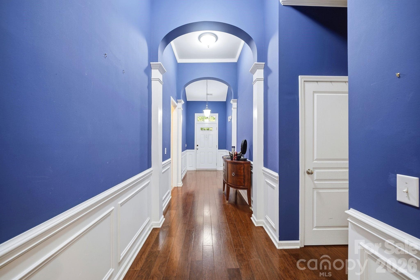
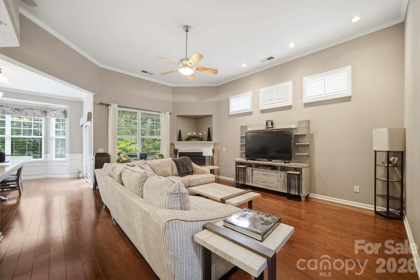
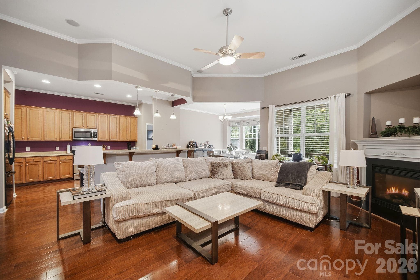
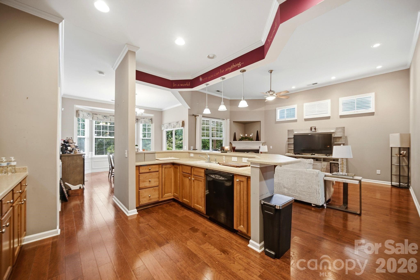
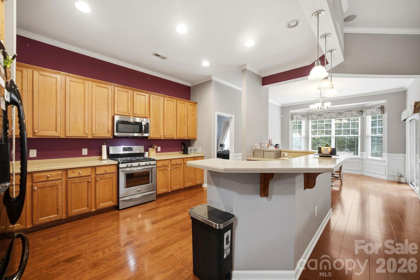
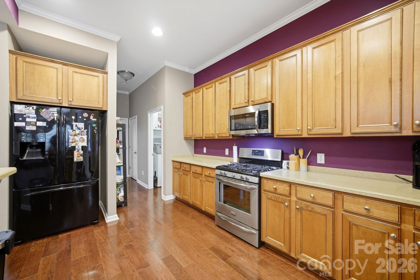
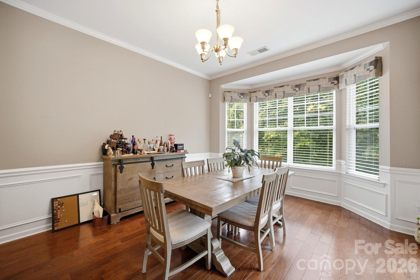
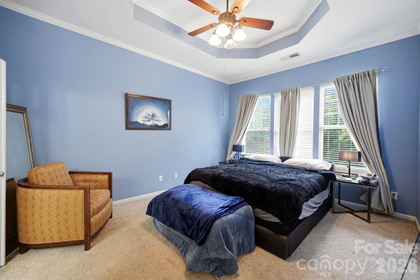
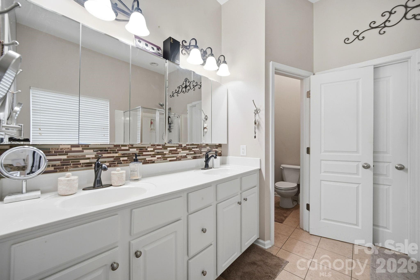
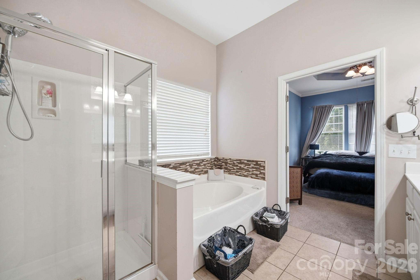
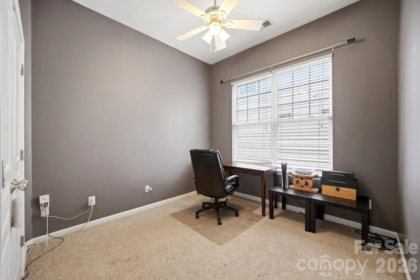
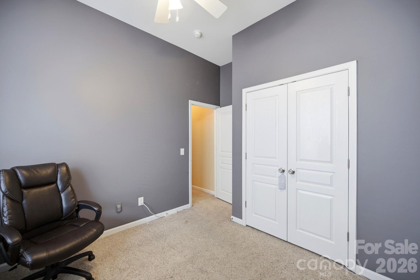
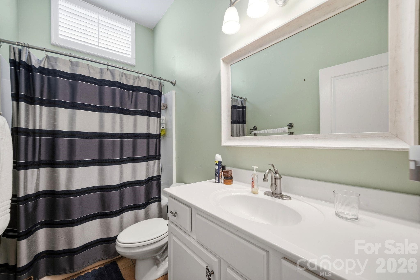
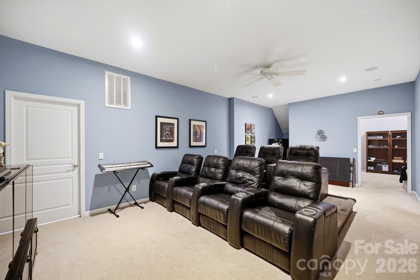
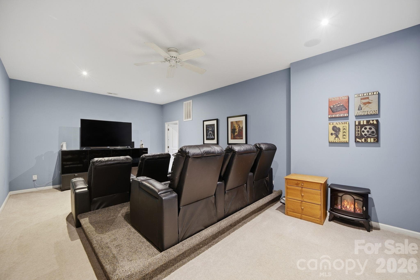
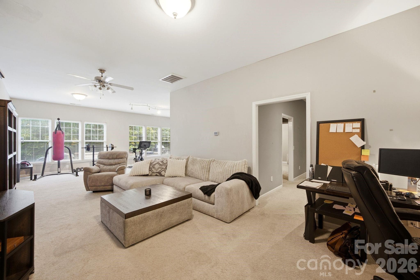
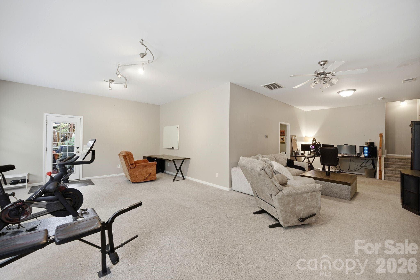
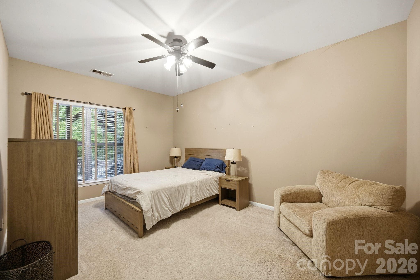
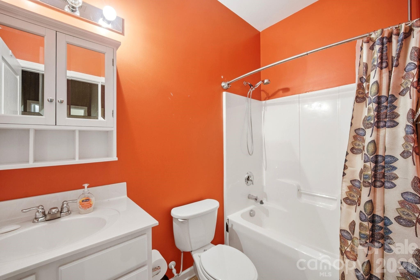
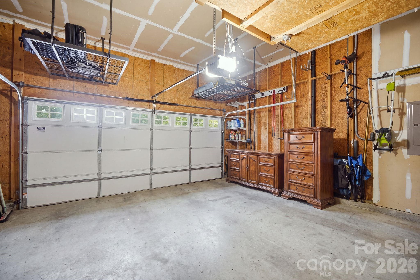
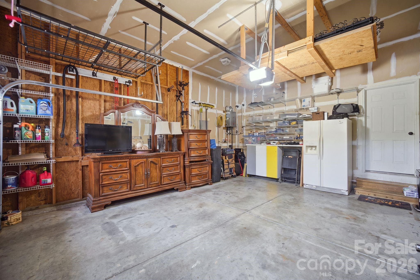
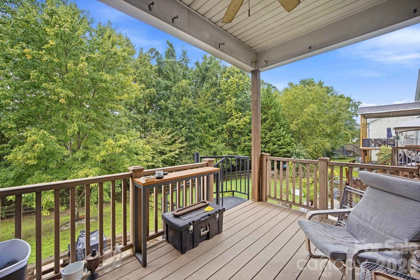
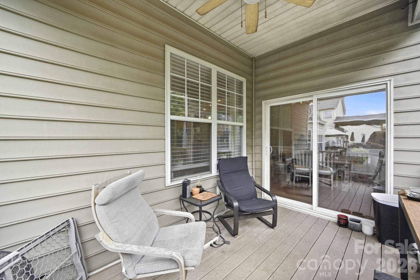
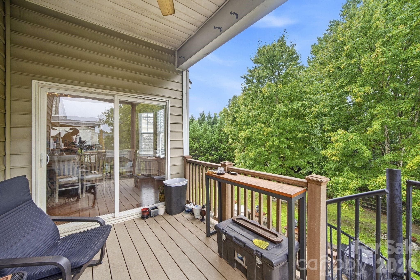
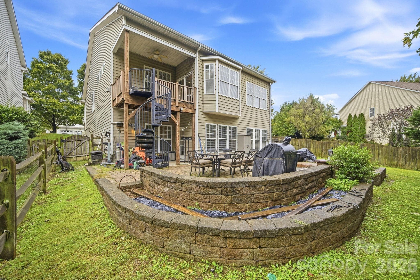
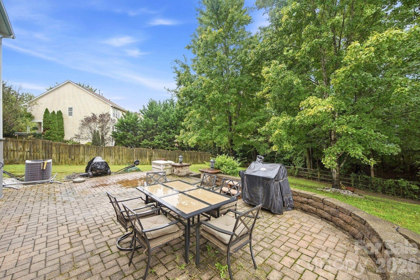
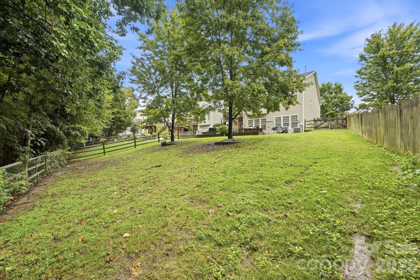
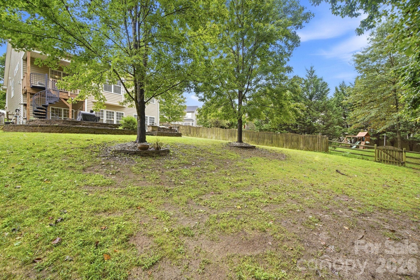
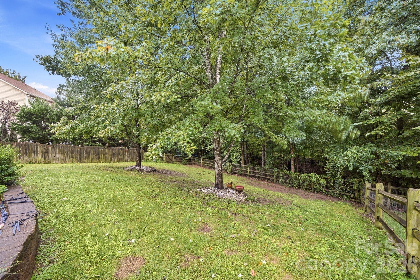
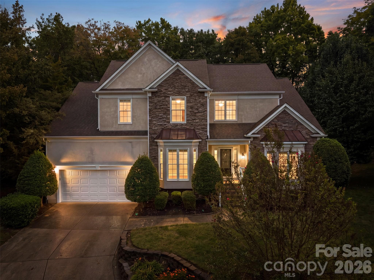
SPACE, FLEXIBILITY & A FINISHED WALK-OUT BASEMENT IN HIGHLAND CREEK! Welcome to 3009 Grande Heights Drive, a spacious 4-bedroom, 3-full-bath home offering approximately 3,373 sq. ft. of total living space, a desirable primary bedroom on the main level, and an impressive, finished basement that truly sets this home apart. The main level features an open, comfortable layout with 12 ft high ceilings, generous living and dining areas, and plenty of natural light. Step outside onto the deck overlooking the backyard, offering a great setting for relaxing, entertaining or enjoying the outdoors. But wait until you see the finished walk-out basement! With direct access to the backyard, this lower level has an almost apartment-style feel and offers incredible flexibility. It features a large family room, additional bedroom, full bathroom, media room, and a large separate storage room. Even better, the media-room seating and entertainment center are included, making this space ready for movie nights, game days and entertaining from day one. The basement could be ideal for guests, extended family, a home office, recreation space or simply an entirely separate area of the home for relaxing and entertaining. With so much finished space downstairs, buyers have options that are difficult to find in a traditional floor plan. The home also features an attached 2-car garage and is located in the highly sought-after Highland Creek community, with amenities including community pools, clubhouse, golf, tennis, playgrounds, recreation areas and walking trails. Qualified buyers may be eligible for a special lender program offering 100% FINANCING, NO PMI and up to $10,000 TOWARD CLOSING COSTS! Program eligibility, terms and availability are subject to lender guidelines and buyer qualification. If you’ve been searching for a home with space, a main-level primary suite and a finished walk-out basement that feels like another home within the home, this is one you don’t want to miss.
Highlights
Property details
- MLS
- Canopy MLS
- MLS #
- CAR4425756
- Property type
- Single Family Residence
- Subdivision
- Highland Creek
- Status
- Active
- Days on market
- 25
- On market date
- September 25, 2026
- Stories
- N/A
- Total bathrooms
- 3
- Garage spaces
- 2
- Parking spaces
- N/A
- Lot size
- N/A
Location
Get directions →Nearby schools
Within 10 miles. School directory data from the National Center for Education Statistics (NCES), accessed via the Urban Institute Education Data API. Local Score is calculated by INNOVATE Real Estate; where a state rating is shown, it comes from that state's own official school report card.
- Enrollment
- 412
- Student:teacher ratio
- 12.9:1
- District
- Charlotte-Mecklenburg Schools
- Enrollment
- 1,113
- Student:teacher ratio
- 17.4:1
- District
- Charlotte-Mecklenburg Schools
- Enrollment
- 166
- Student:teacher ratio
- 41.5:1
- District
- Charlotte-Mecklenburg Schools
Walkability
Blended score for Charlotte's center, calculated by INNOVATE Real Estate from two sources: the EPA's National Walkability Index (street network, transit, land-use mix) and Google Places amenity data (what's actually reachable on foot from this point). 60% EPA National Walkability Index + 40% nearby-amenity density (Google Places).
Market position
How this listing compares to current activity in Charlotte, from live MLS data.
Mortgage calculator
Estimate only - actual rate and payment depend on your lender, credit, and loan program.
Adjust tax / insurance estimates
Similar homes you might like







Data source: Listing information provided by Canopy MLS (carolina) via Trestle/CoreLogic. Last updated 4 days ago.
Information herein deemed reliable but not guaranteed; all measurements, school assignments, HOA fees, taxes, and feature lists are approximate and should be independently verified. Equal Housing Opportunity.